
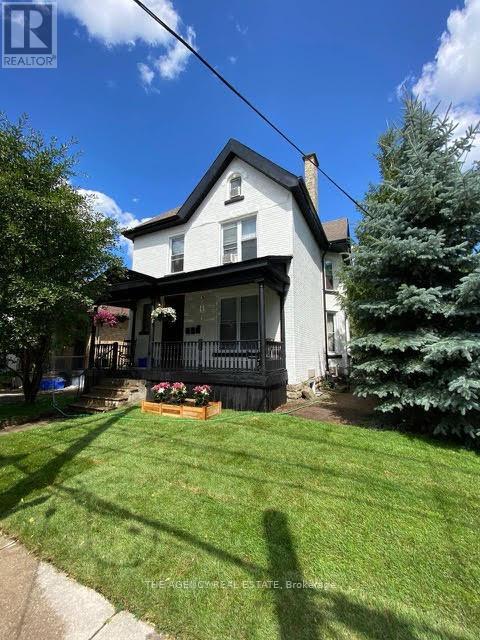
870 Queens Avenue
London East, Ontario
Projected future rents for the triplex are estimated at $2,200/month for the upper level, $1,800/month for the ground level, and $1,500/month for the basement unit, resulting in an approximate annual Net Operating Income (NOI) of $57,000; tenants pay hydro, as all units are separately metered. Interior photos taken before current tenants moved in, come see the potential in person. (id:49269)
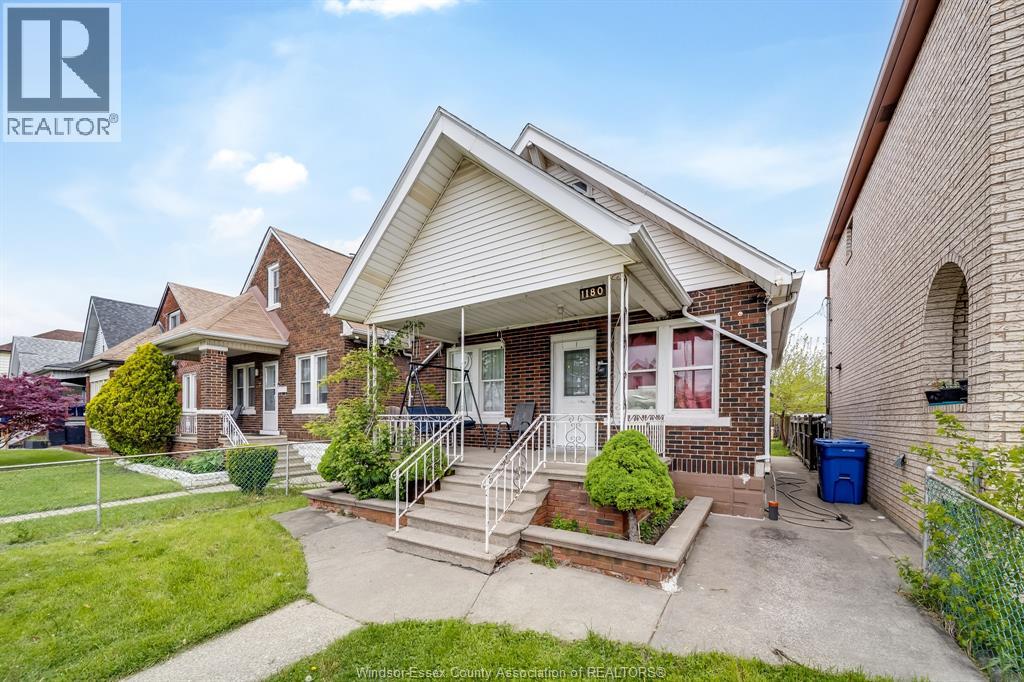
1180 Langlois Avenue
Windsor, Ontario
Welcome to 1180 Langlois, a fantastic opportunity in the heart of Walkerville! Situated in one of Windsor’s most sought-after neighbourhoods and within a highly desirable school district, this spacious home offers 5 bedrooms and 2 full bathrooms perfect for growing families, multi-generational living, or investors. The layout provides flexibility with generous living spaces, while the additional bedrooms offer options for home offices or rental potential. Located just steps from parks, schools, shopping, and all the charm Walkerville has to offer, this property blends convenience with character. Whether you’re looking to move in or add to your portfolio, this home is full of potential in a prime location you won’t want to miss! (id:49269)
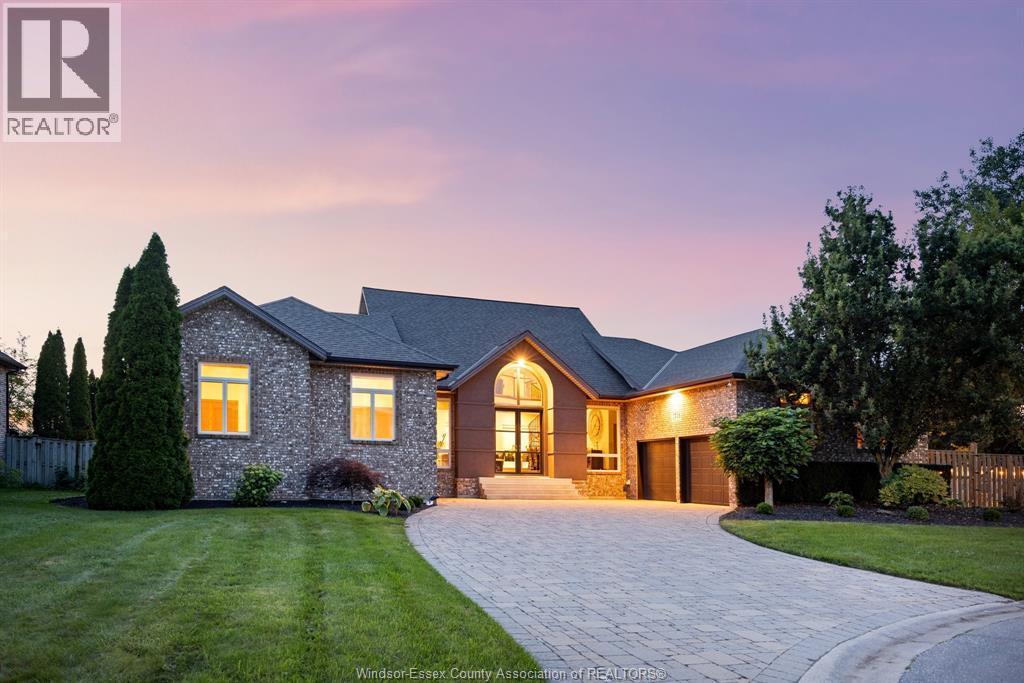
1715 Kavanaugh
Tecumseh, Ontario
WELCOME TO 1715 KAVANAUGH DRIVE, AN EXCEPTIONAL 2,800 SQ FT CUSTOM BUILT HOME SET ON AN IMPRESSIVE 1/3 ACRE LOT. BUILT IN 1995, THIS DISTINCTIVE RESIDENCE OFFERS 3 MAIN FLOOR SPACIOUS BEDROOMS, 3.5 BATHS & VAULTED CEILINGS, INCLUDING A SPECTACULAR GREAT ROOM SOARING APPROXIMATELY 30 FEET TO THE PEAK WITH A LOFT AND CUSTOM OAK SPIRAL STAIRCASE. QUALITY CRAFTSMANSHIP INCLUDES SOLID OAK TRIM & DOORS, REFINISHED 3/4"" OAK FLOORING, ROCKWOOL SAFE & SOUND INSULATION & ANDERSON WINDOWS/DOORS. STUNNING KITCHEN BOASTS CHERRY CABINETRY, GRANITE COUNTERS, ISLAND, SUB-ZERO REFRIGERATOR, 36"" GARLAND COMMERCIAL-STYLE STOVE & IN-FLOOR HEATING. MAIN-FLOOR LAUNDRY & IN-FLOOR HEATING IN THE KITCHEN & MAIN FLOOR BATHS ADD COMFORT. FULLY FENCED YARD INCLUDES COVERED REAR PATIO WITH EPOXY FLOORING, FIREPLACE & SHED. FINISHED LL OFFERS SPACE FOR 4TH BEDROM, FAMILY ROOM, GYM, COLD STORAGE AND POTENTIAL FOR A 2ND KITCHEN. INSULATED GARAGE WITH CUSTOM LOFT PROVIDES EXCEPTIONAL STORAGE. PERFECT FOPR MULTI-GENERATIONAL FAMILIES. NOTE: Some photos have been virtually staged (id:49269)
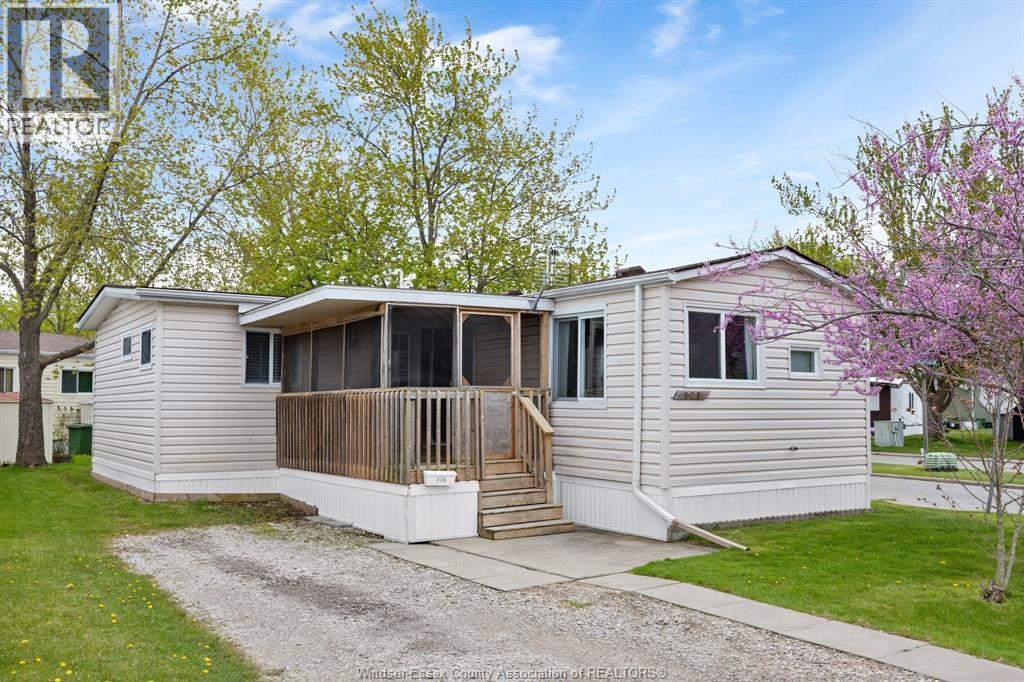
326 Beverly
Essex, Ontario
Welcome to Viscount Estates Park! This charming 1+1 bedroom, 1 bath mobile home offers simple, comfortable living in one of Essex's most quiet and welcoming communities. Whether you're downsizing or looking for an affordable place to call home, this cozy retreat checks all the boxes. Enjoy the peace and tranquility of park life while still being close to all amenities. Don't miss this opportunity! Land lease currently $489.77/month (Buyer to verify land lease increases). Park approval required. (id:49269)

25 Isabel Street
Port Colborne, Ontario
Fully renovated solid brick home, featuring stunning hand carved plaster molding and crown molding throughout the mainand second floors. Top floor has solid spray foam in ceiling which provides excellent insulation and sound barrier. Beautiful home in a desiredlocation. (id:49269)
246 Cairncroft Road
Oakville, Ontario
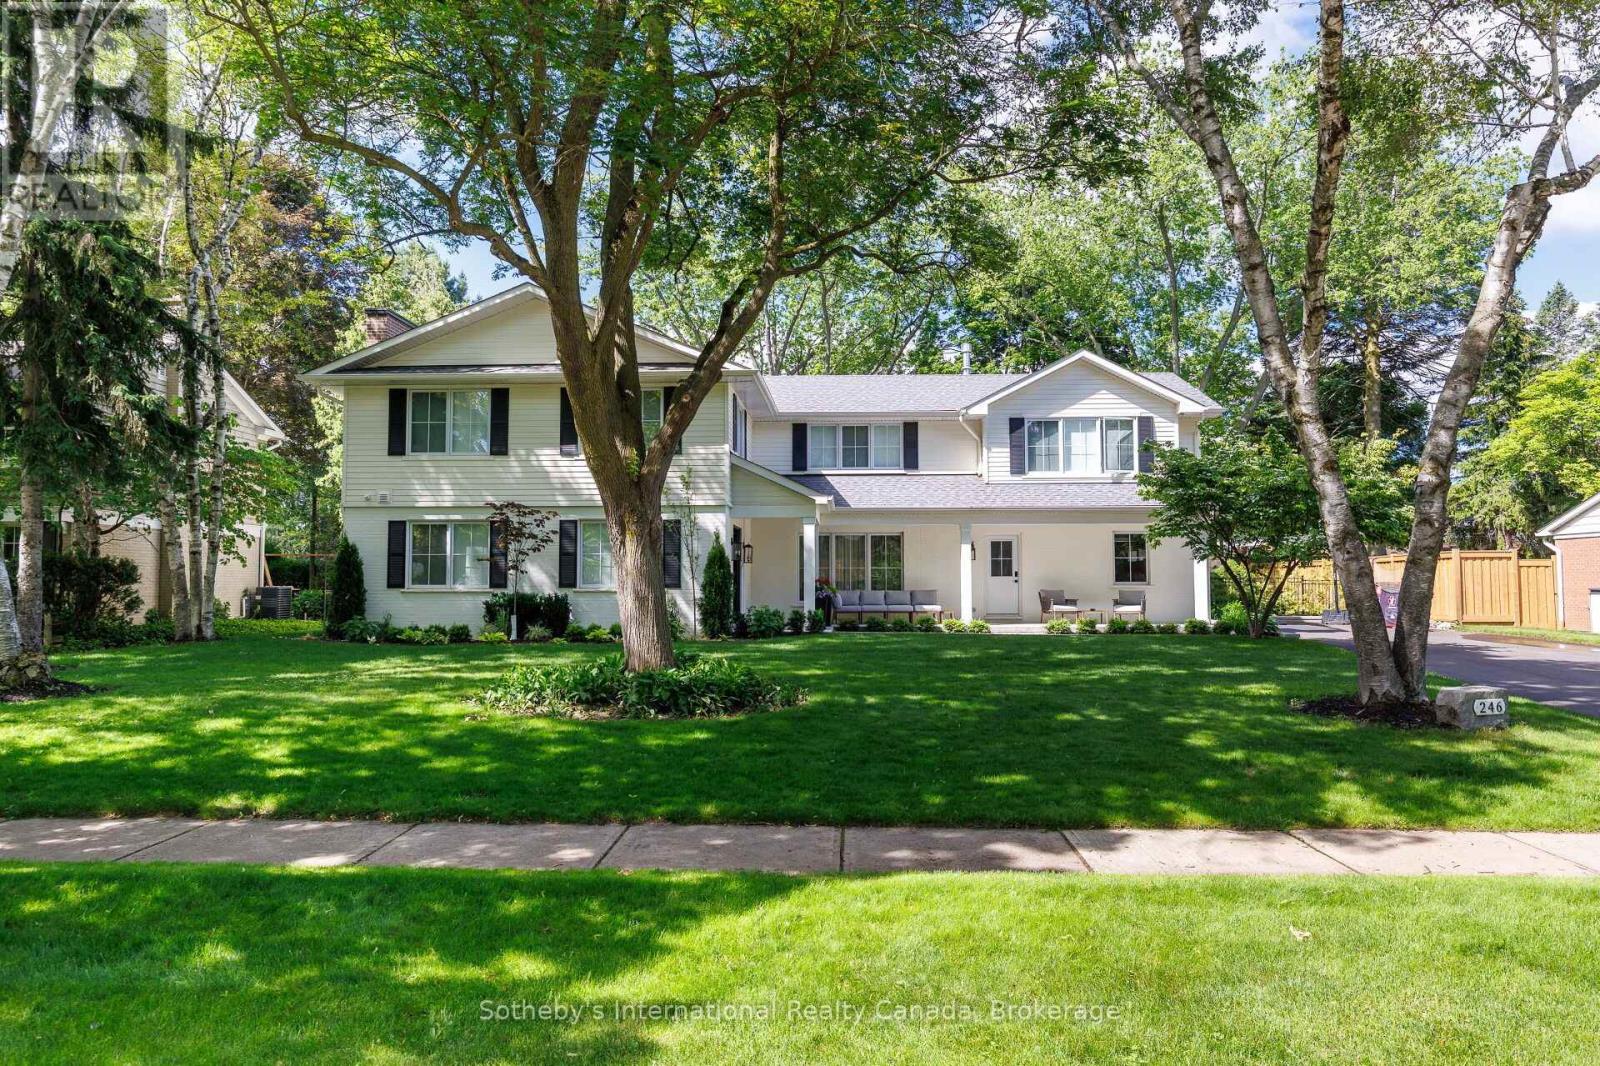
246 Cairncroft Road, is a masterful reimagination of your traditional Morrison home. Renovated top to bottom in 2024 this unique opportunity features a total architectural reface including a significant addition to above grade living space, along with a thorough underpinned expansion to the lower level as well. No stone was left unturned, featuring new services to the property, new electrical, new plumbing, new spray foam insulation and dry wall. A new roof, which has been reframed from scratch, new windows, new mechanicals and a brand-new sump pump with back up battery to ensure this home is totally brought up to modern standards. The exterior has been reimagined while carefully preserving the original brickwork on this stately 100x150 ft lot with a west facing sunny backyard. A new fence frames this impressive backyard with ample space to make it your own. Interior finishings have been designed to set a calm tone, with custom oak millwork showcasing craftmanship &sophistication. Designed with family life in mind, the layout encourages connection, while natural light fills the home throughout the day. 246Cairncroft Road strikes the perfect balance between comfort and refinement. (id:49269)
2070 Willhaven Trail
Oakville, Ontario
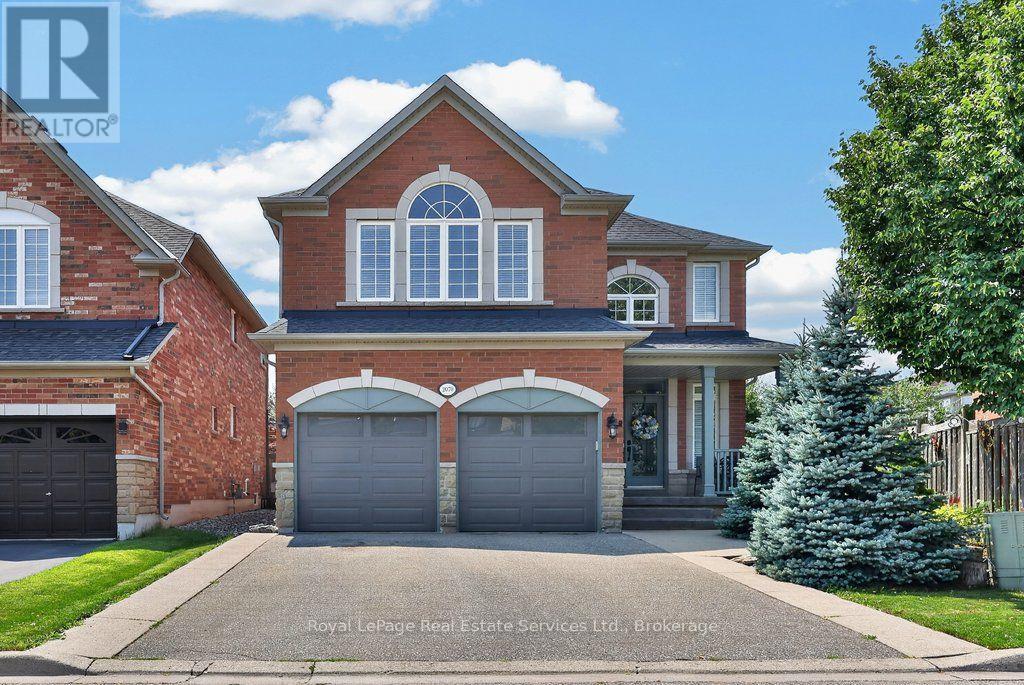
Fabulous 5 bedroom, 3.5 bathroom home on a quiet family friendly street in highly desirable Westmount. Beautifully maintained, one owner home offering a great open concept floor plan highlighted by the spacious family room with a gas fireplace overlooking a chef's kitchen with island, stainless steel appliances, granite countertops, abundant cabinetry, pot lighting and a bright breakfast nook with walkout to the rear garden. Other features include 9' ceilings on main, dark hardwood flooring, main floor den with double door entry, a split hardwood staircase with private retreat to a large second bedroom with approximately 10' ceilings, walk-in closet and 3-piece ensuite. Unfinished lower level with rough-in bathroom plumbing, ideally laid out for future finishing. Great curb appeal with covered front porch and upgraded driveway and walkways. Custom roll shutters on main floor and primary bedroom offers energy efficiency, noise reduction, blackout lighting and enhanced security. Ideally located on a private, pie shaped lot widening to 61' feet at back with westerly exposure...perfect for future pool and backyard entertaining. Within walking distance to great schools, parks, transit, shopping, Oakville Soccer Club and the hospital. (id:49269)
2070 R.s. Piper Avenue
Thunder Bay, Ontario
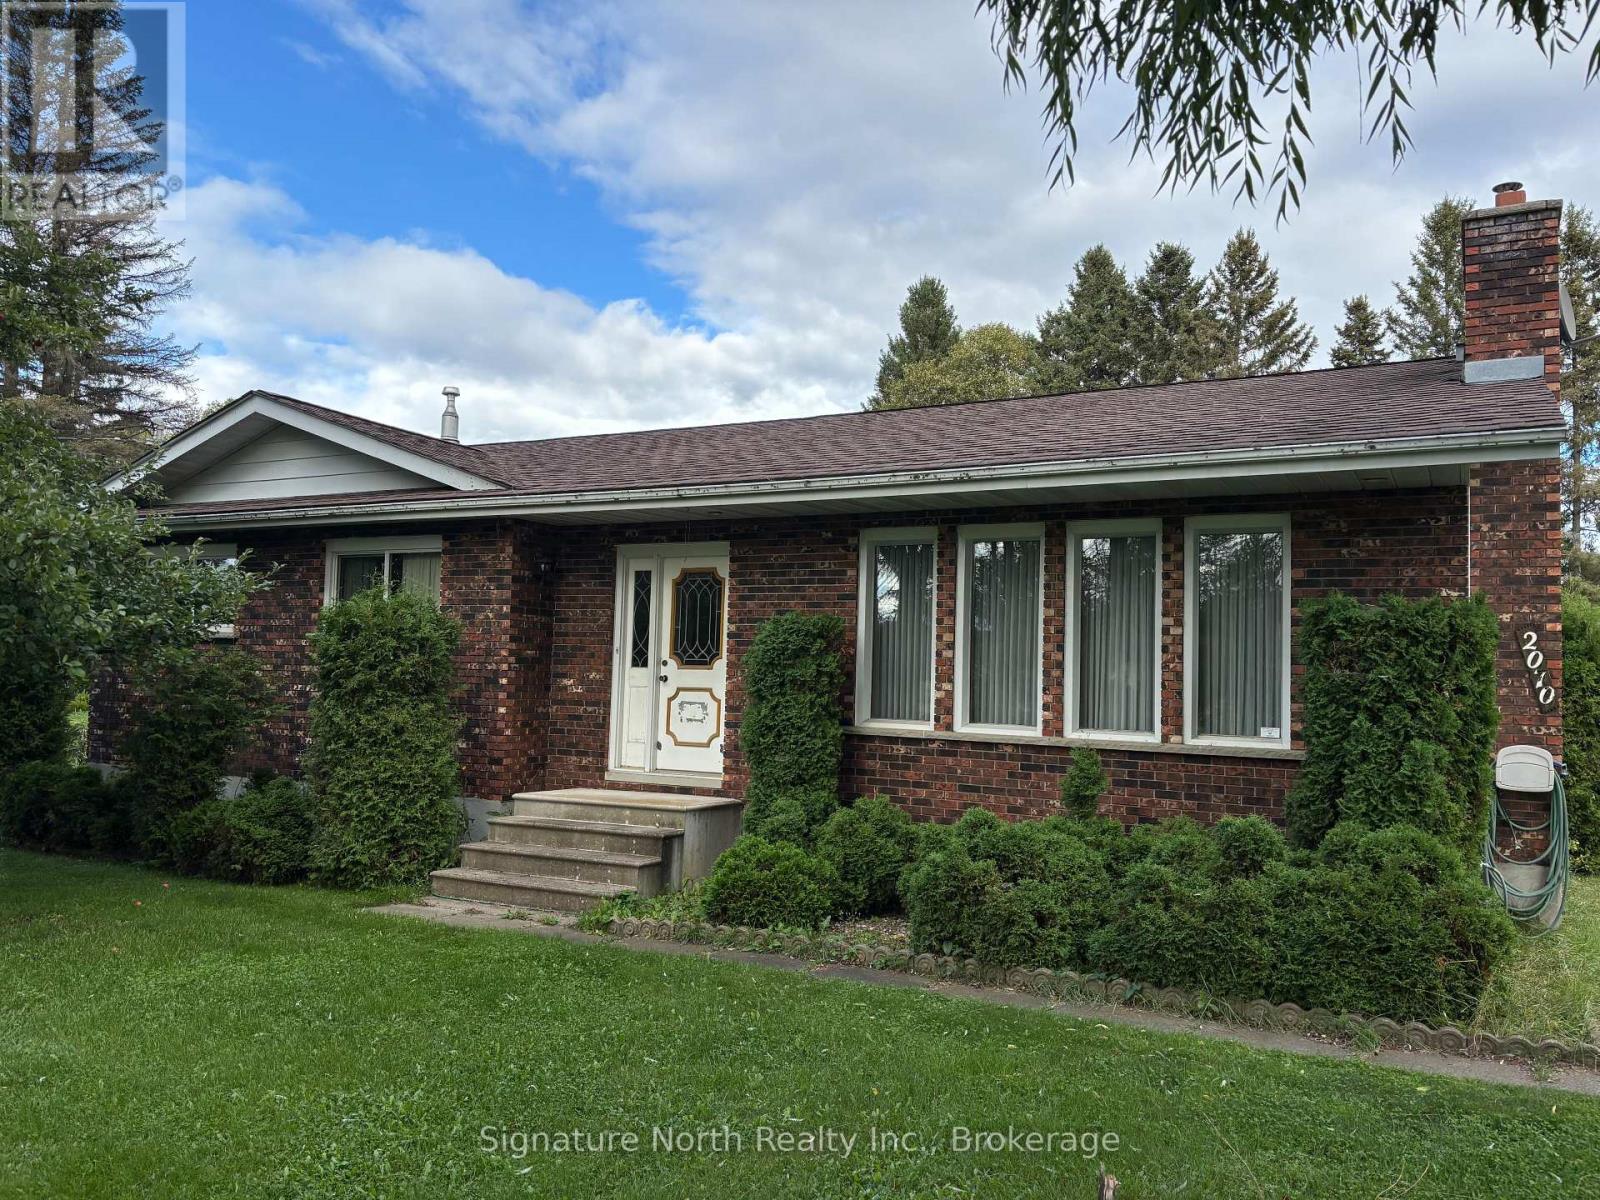
Very desirable semi rural approx 1300 ft. three bedroom bungalow beautiful Park like yard very quiet street off Rosslyn Road great school district. Excellent proximity to the city. appliances all included large detached garage paved driveway book your viewing today. (id:49269)
45 James Street
St. Catharines, Ontario
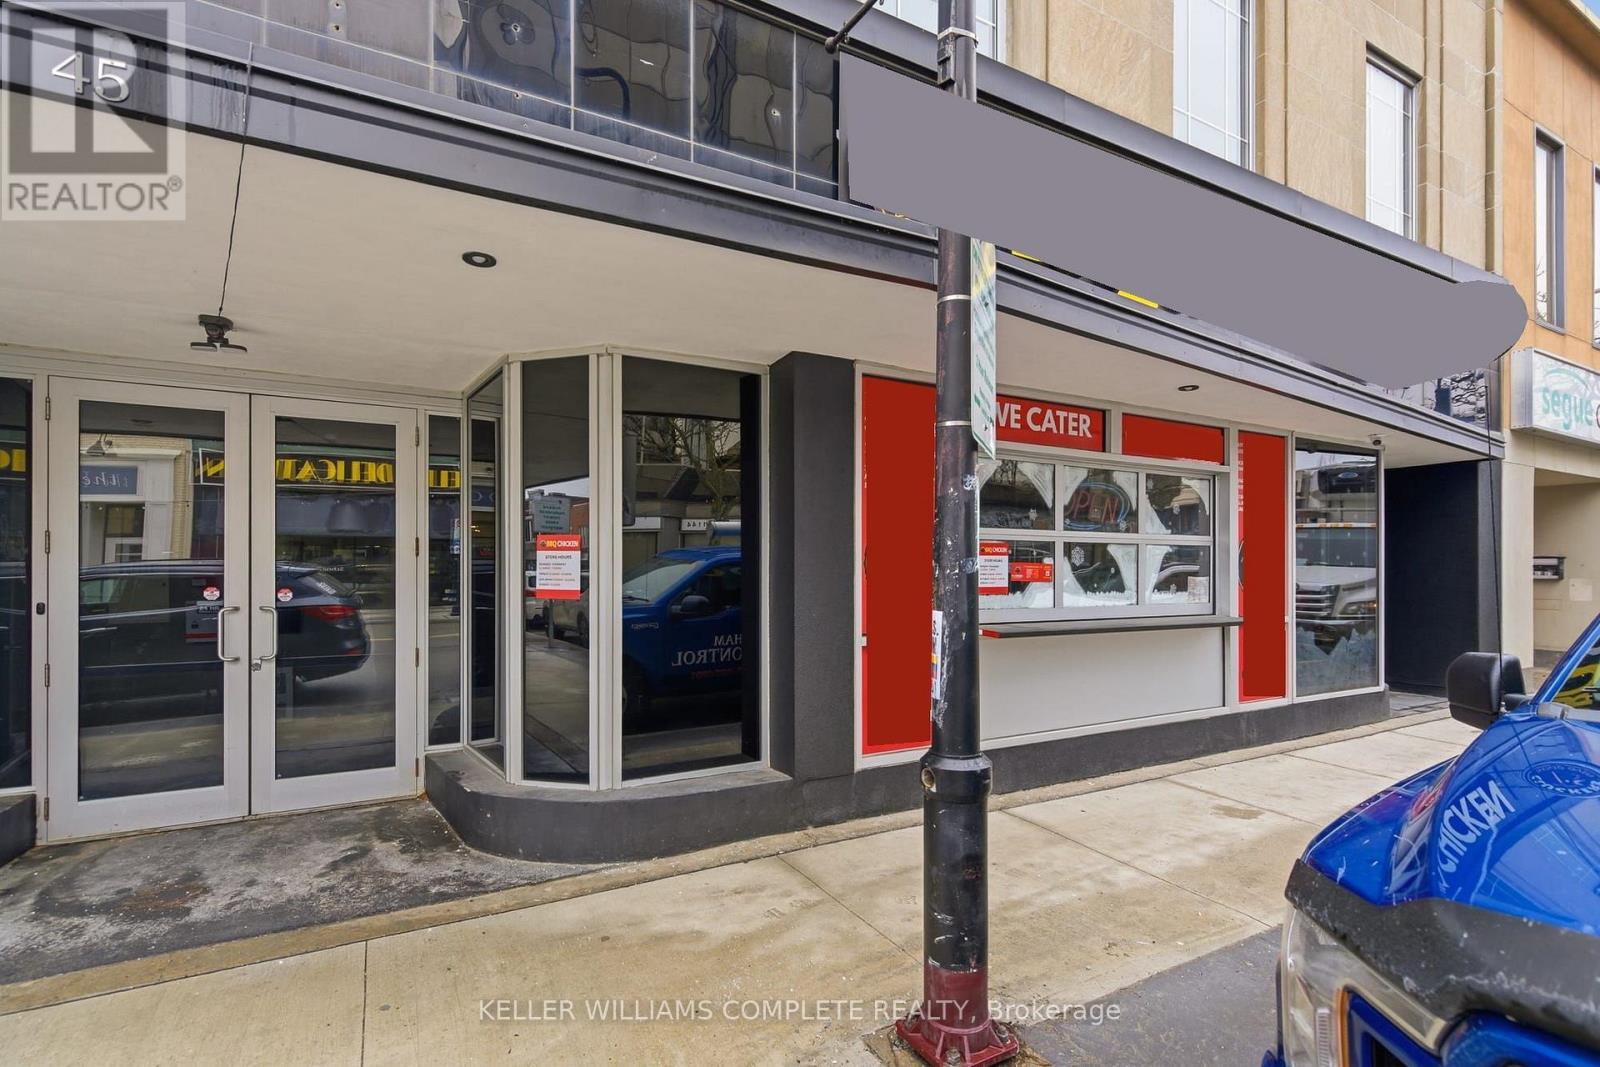
Turnkey restaurant opportunity in the heart of downtown St. Catharines: a fully equipped 900 sq. ft. space with 35 seats and 73.3 ft. of streetfrontage, delivered through a full ground-up build-out completed in 2025. The interior features high-gloss red tile walls, exposed wood-stackaccents, an open industrial ceiling with exposed ductwork, a built-in bar, a private speakeasy-style entrance, and a dual-fuel wood/natural gasoven with a full commercial kitchen line in practically new condition - bypassing the 12+ months of construction, permitting, and supply-chaindelays a new build would require. Zoned C6-92 (Downtown Traditional Main Street), this is a business asset sale offered together with a leaseassignment; lease details available upon request. The location sits a short walk from Brock University's downtown arts campus, the Marilyn I.Walker School of Fine and Performing Arts, and fronts James Street, which the City has slated for pedestrian-priority upgrades. A rare chance toacquire high-end, move-in-ready restaurant infrastructure in a growing downtown core without the cost or timeline of building from scratch. (id:49269)
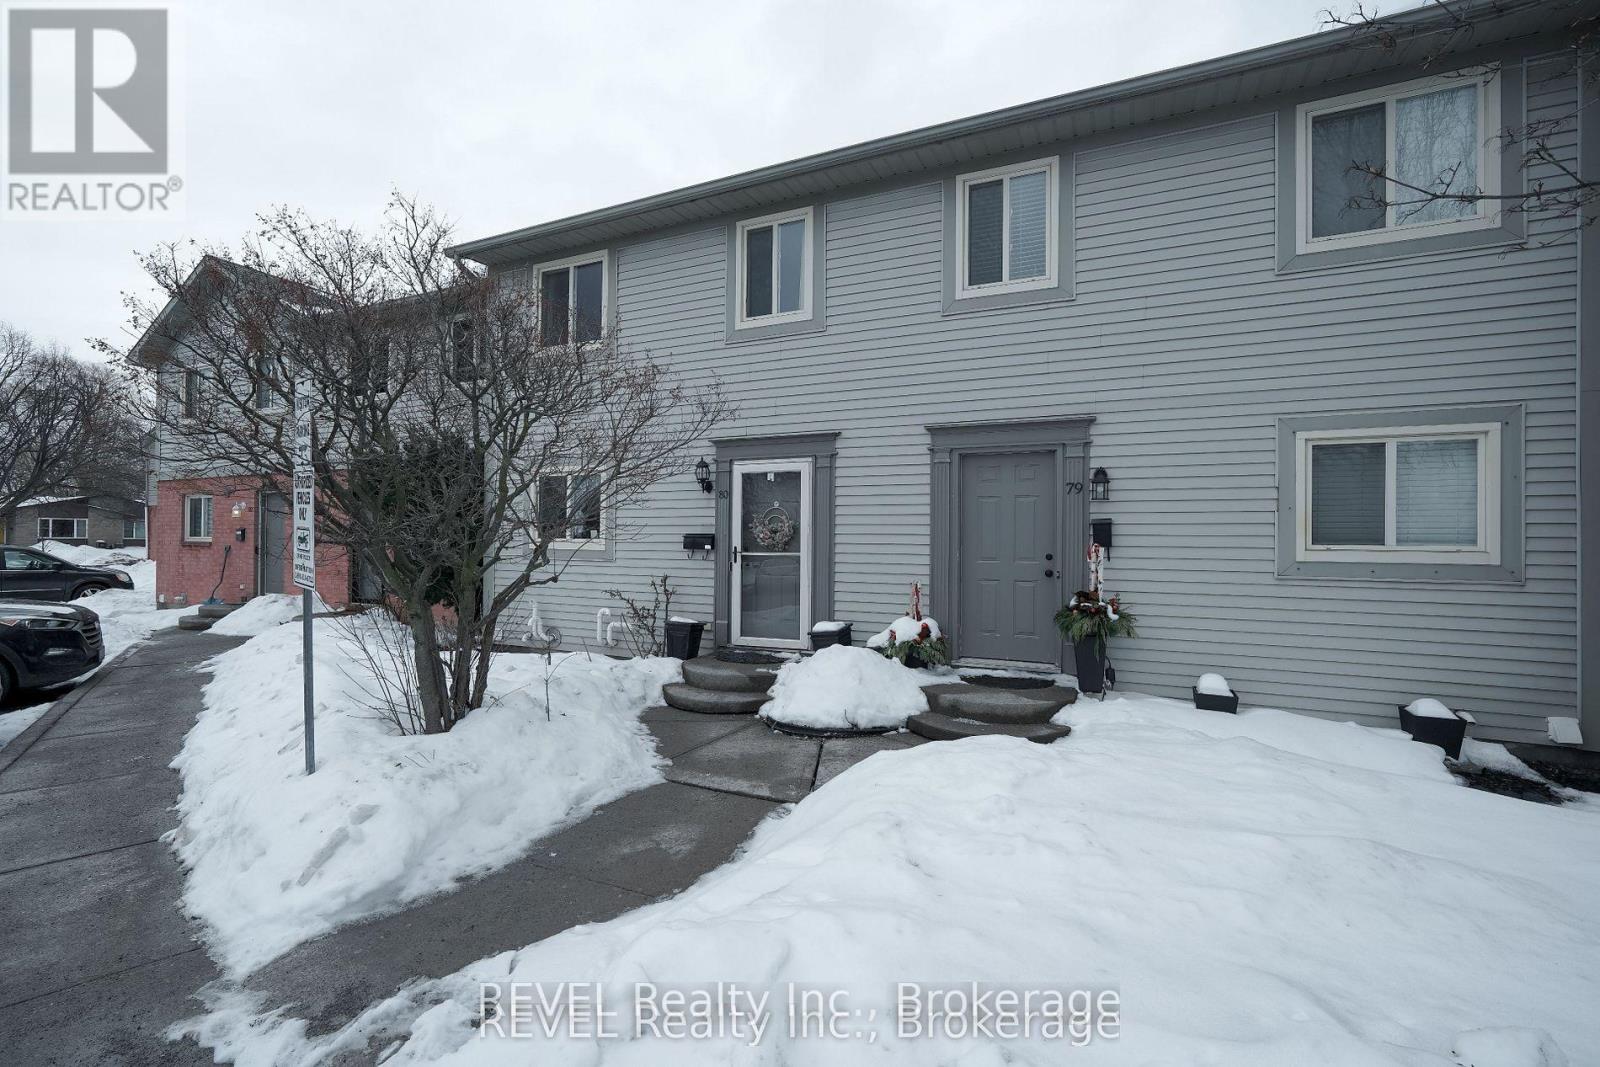
80 - 65 Dorchester Boulevard
St. Catharines, Ontario
Beautifully maintained 2-storey condo townhome in a sought-after neighbourhood. Conveniently located close to schools, parks, grocery stores, shopping, transit, and major highways. Features an open-concept main floor with pot lights, spacious living room, and updated kitchen cabinets. The unit backs onto a peaceful common park area, offering a private and pleasant setting. Upstairs features 3 spacious bedrooms and a 4-piecebathroom. Fully finished basement with a large recreation room, 2-piece bathroom, and laundry area. Great opportunity for a family or working professionals (id:49269)
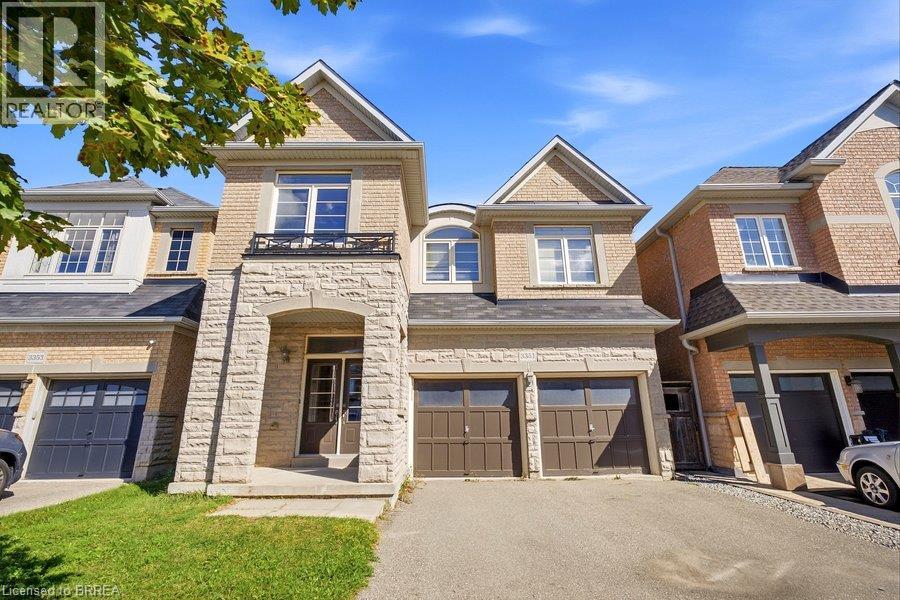
3351 Moses Way
Burlington, Ontario
Welcome to one of Burlington’s most sought-after family-friendly communities! This beautiful two-storey “Nile” model offers approximately 2,233 sq. ft. of above-grade living space, featuring 4 bedrooms, 2.5 bathrooms, a double-car garage, and a spacious fully fenced backyard. Step inside to a welcoming foyer with elegant tile and engineered flooring flowing throughout the main level. The bright, open-concept living space is designed for both everyday living and entertaining, featuring a spacious living room with a gas fireplace as its focal point. Just steps away, the modern eat-in kitchen offers stainless steel appliances, ample cabinetry, and direct sightlines to the backyard through patio doors, creating a seamless connection between indoor and outdoor living. A convenient powder room completes the main level. Upstairs, beautiful hardwood stairs lead to a generous loft area—perfect for a home office, playroom, or additional family living space. The spacious primary bedroom offers an abundance of natural light, a walk-in closet, and a well-appointed ensuite featuring a large soaker tub, separate shower, and double vanity. Three additional bedrooms, a full bathroom, and convenient second-floor laundry complete this level. Enjoy the warmer months in the fully fenced backyard, complete with a large deck offering plenty of space to relax, dine, and entertain. Ideally located close to schools, shopping, restaurants, amenities, walking trails, Swan Lake, Duck Pond, and with convenient access to both the 407 and 403 highways. This exceptional home offers the space, comfort, and location you've been looking for—an ideal place to call home! (id:49269)
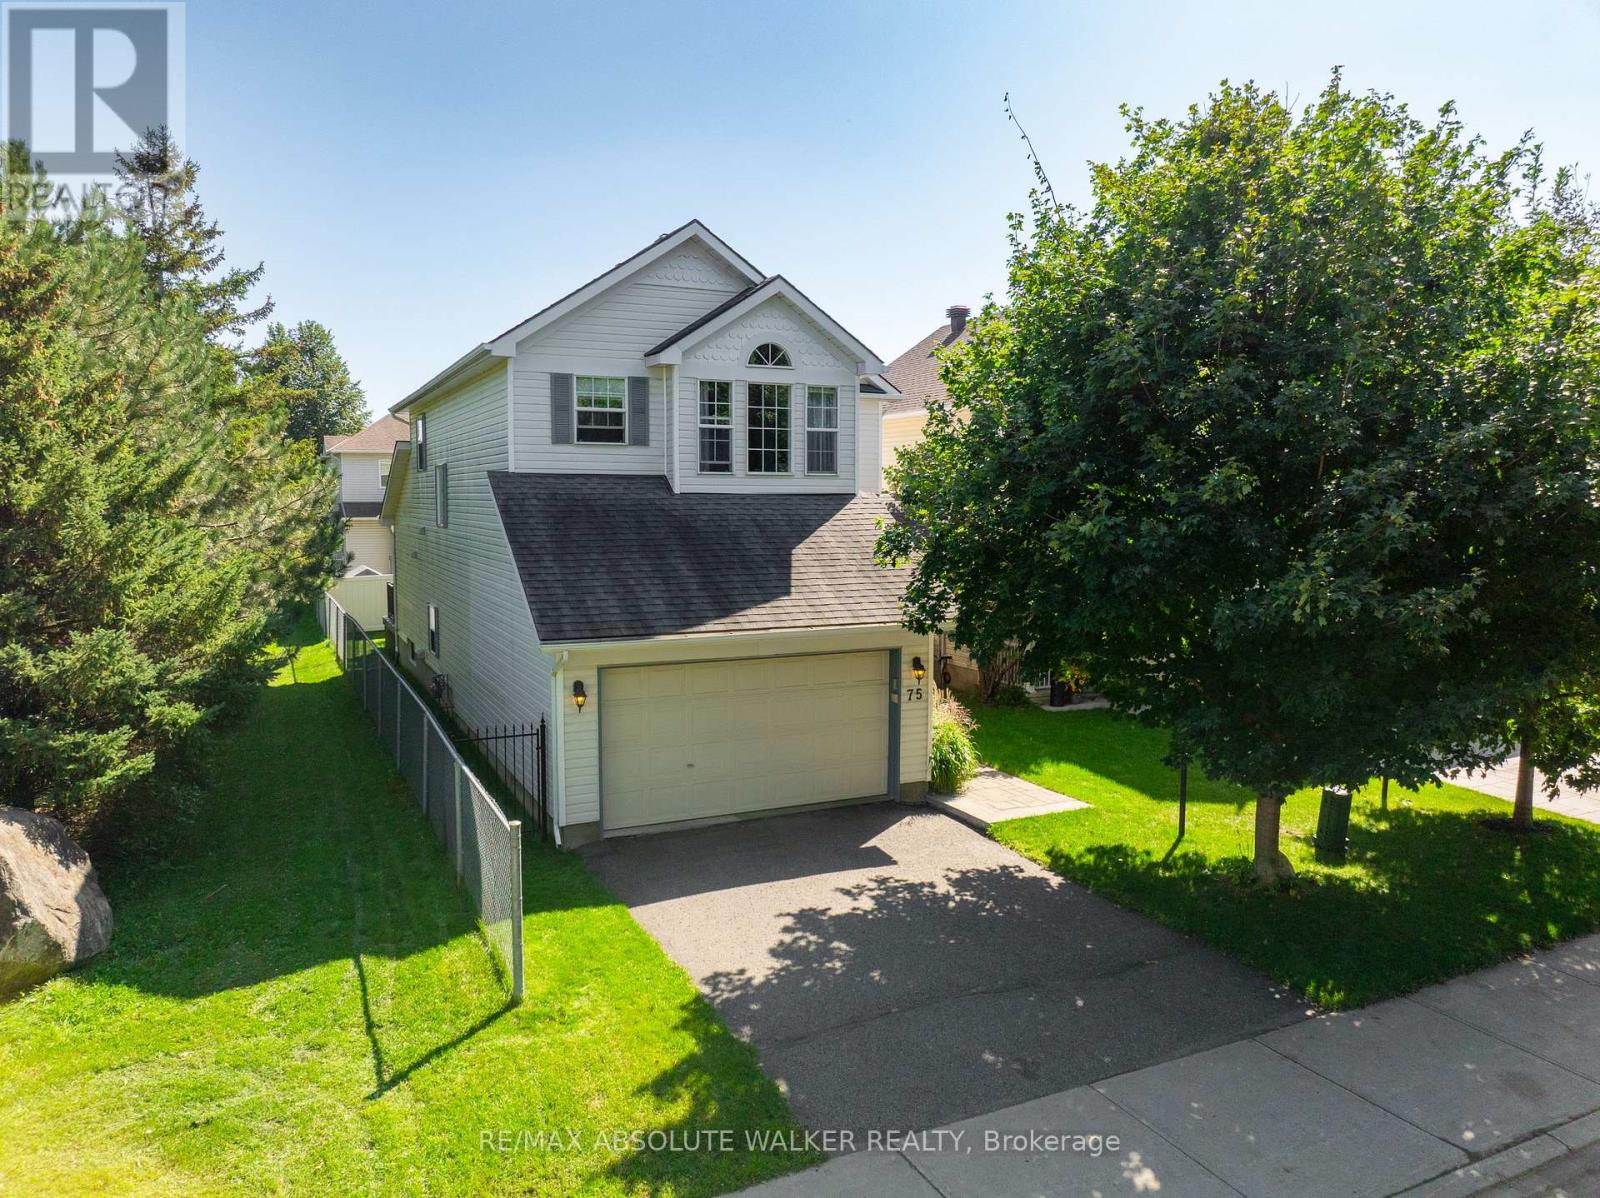
75 Calaveras Avenue
Ottawa, Ontario
Beautifully maintained and tastefully updated, this detached family home offers 3 bedrooms above grade, 2.5 bathrooms, and true pride of ownership throughout. Lovingly cared for by the same owners for over 20 years, the home features a warm and inviting family room with an updated fireplace, soaring vaulted ceilings, and beautiful wood panelling that creates a cozy, cottage-inspired feel. The main level was updated with luxury vinyl flooring in 2025, while the second level received new carpeting in 2025. The refreshed kitchen features new quartz-composite countertops and a stylish new backsplash for a bright, modern look. Upstairs, you'll find three sizeable bedrooms, including a spacious primary retreat with a vaulted wood-panelled ceiling that carries the home's warm, cohesive character throughout. The finished basement offers a huge rec room, a versatile den ideal for a home office, a rough-in for a full bathroom, and fresh paint completed in 2025. Outside, the premium lot is a true standout, ideally positioned adjacent to Palmadeo Park, offering exceptional privacy, beautiful views, and a peaceful backdrop rarely found in the neighbourhood. A freshly stained deck and interlock patio provide the perfect setting to relax, entertain, and enjoy the outdoors. Additional peace of mind comes from the recently updated roof with high-quality 50-year shingles. Located in the highly desirable Longfields community of Barrhaven, close to excellent schools, parks, amenities, and transit, this is a home where thoughtful updates, exceptional care, and an outstanding location come together beautifully. (id:49269)