
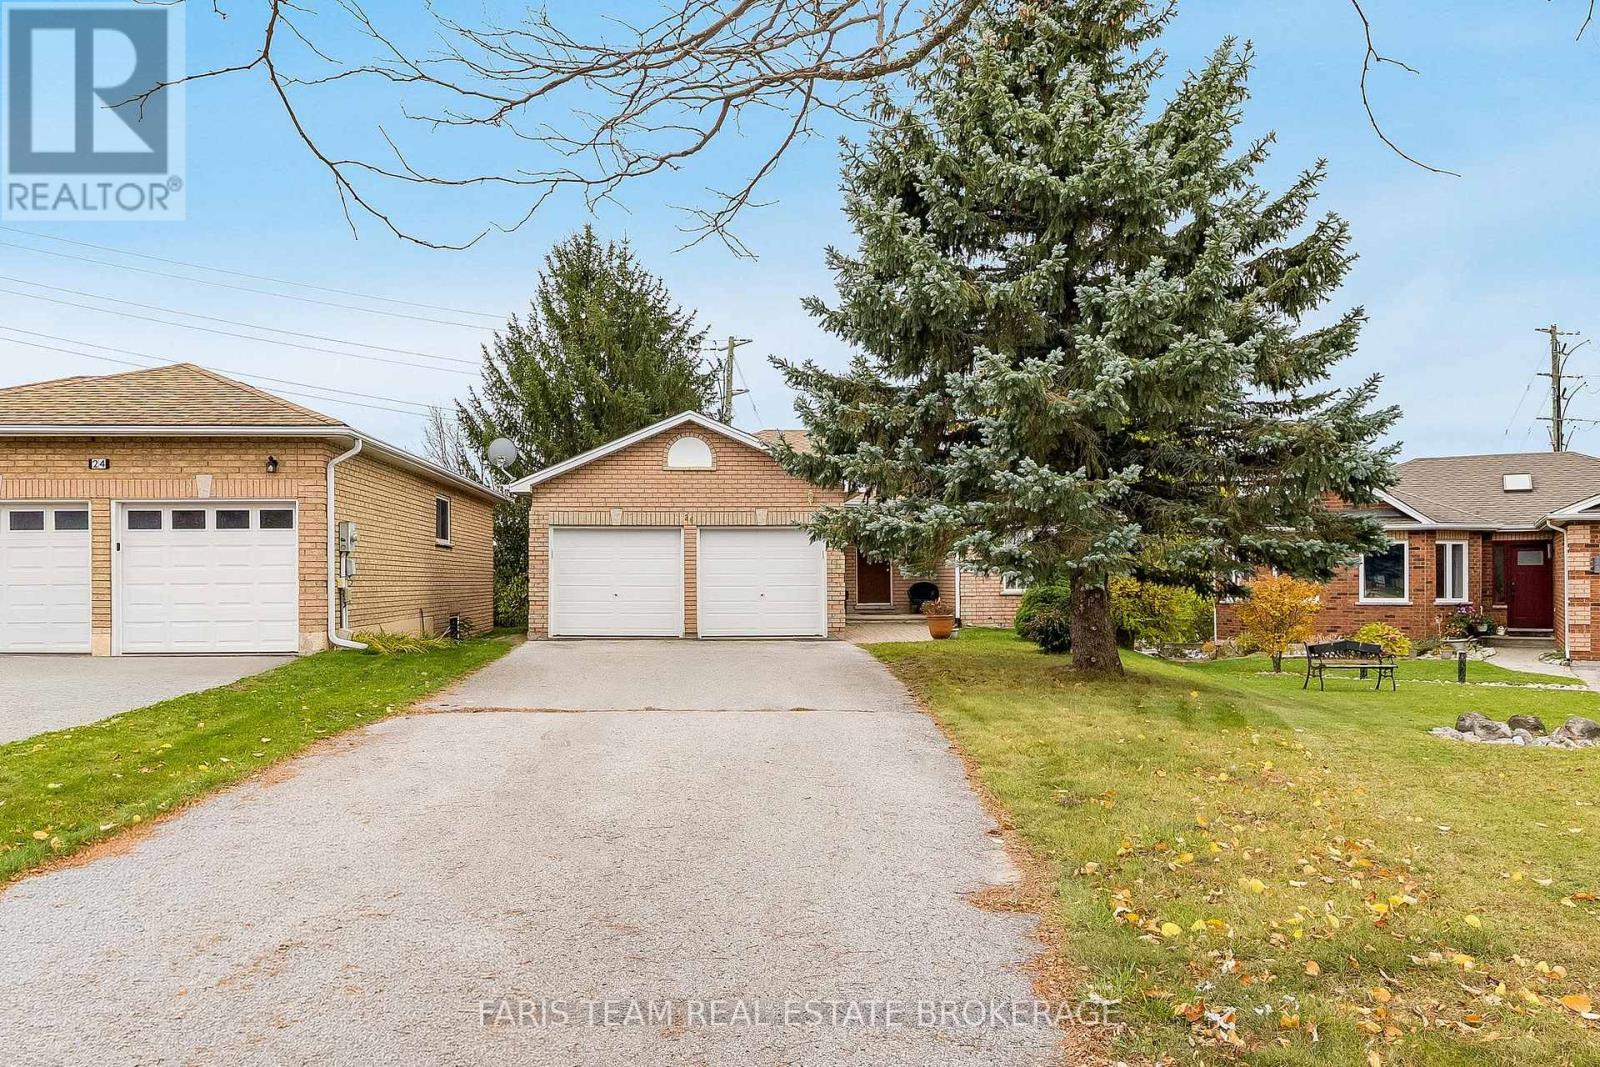
26 Sundew Drive
Barrie, Ontario
Top 5 Reasons You Will Love This Home: 1) Discover the charm and comfort of this inviting ranch bungalow, situated on a premium pie-shaped lot offering generous outdoor space and endless possibilities, complemented by a functional design that makes everyday living both comfortable and convenient 2) Enjoy the added flexibility of a walkout basement complete with its own kitchen and a versatile den that could easily be converted into an additional bedroom, creating excellent potential for extended family, guests, or additional living arrangements 3) Ideally situated in a desirable and convenient location, this home offers easy access to nearby schools, shopping, parks, restaurants, and everyday amenities, providing neighbourhood comfort and accessibility for families and commuters 4) Appreciate the convenience of an attached double-car garage and a long driveway offering ample parking space for family members and visitors, along with additional room for vehicles, recreational equipment, or everyday storage needs 5) Offering a thoughtfully designed layout with plenty of flexibility, this bungalow presents an excellent opportunity for first-time homebuyers, investors, or those looking to personalize a home to suit their needs, with versatile living spaces and the potential to accommodate a variety of lifestyles. 1,300 above grade sq.ft. plus a finished basement. *Please note some images have been virtually staged to show the potential of the home. (id:49269)
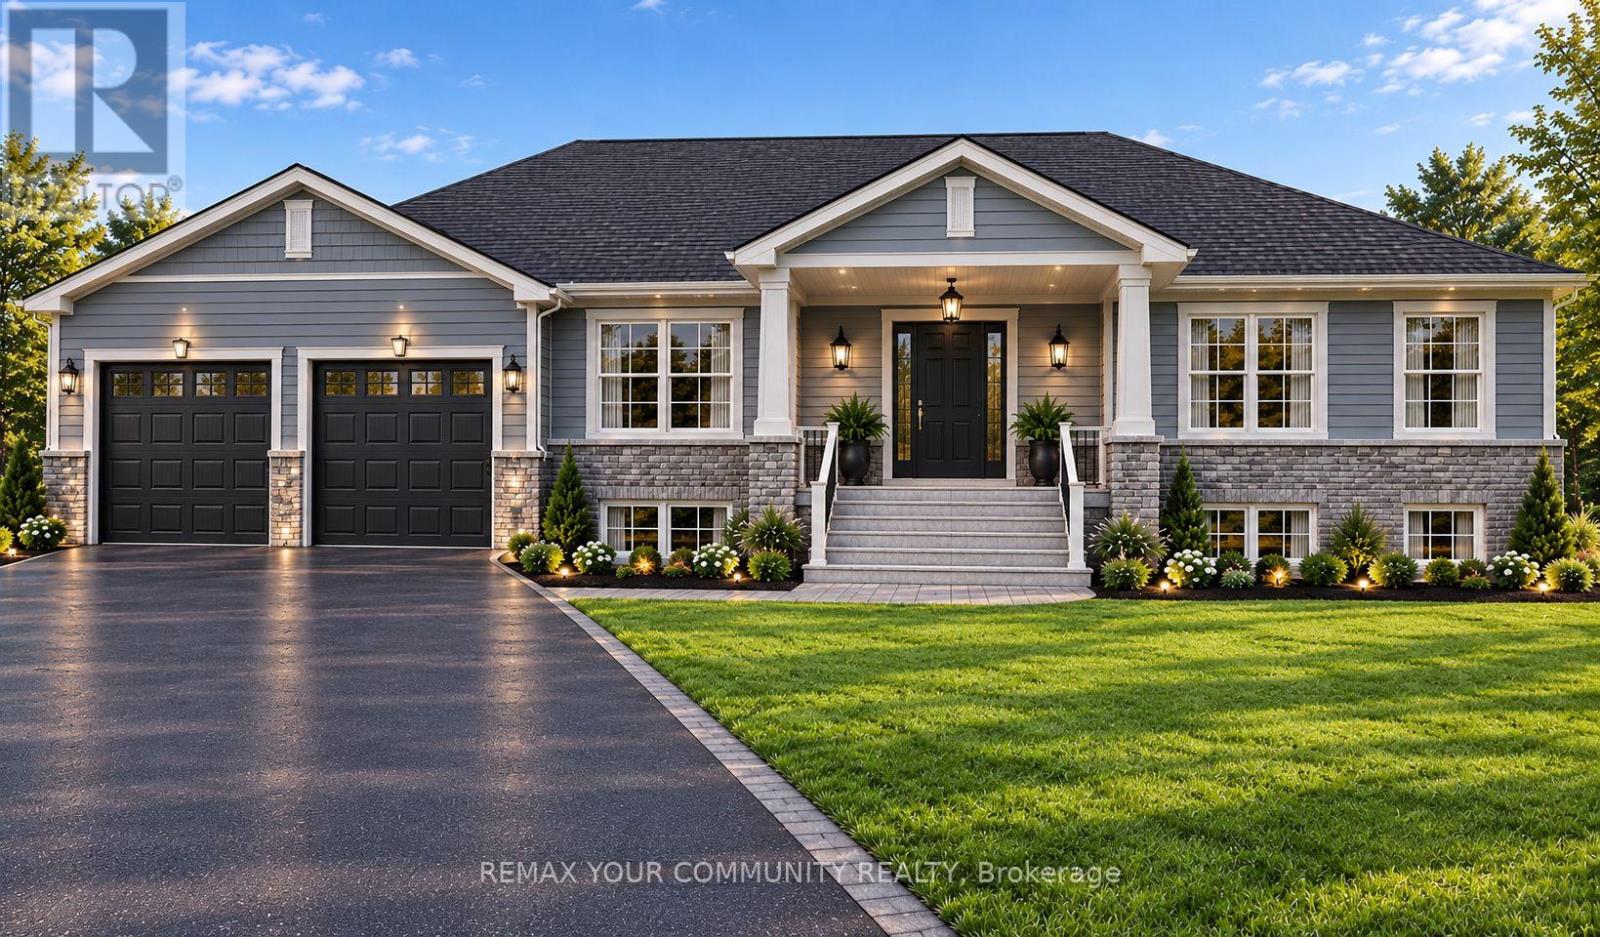
A - 2860 Concession Road
Ramara, Ontario
Introducing an exclusive pre-construction opportunity in beautiful Ramara - 3 exceptional custom-built bungalow homes that redefine luxury country living. Expected to be completed this year, these one-of-a-kind residences are thoughtfully designed with superior craftsmanship, premium-quality finishes, elegant wood flooring, and custom wood trims throughout. These are not your typical custom homes - every detail has been carefully curated to deliver a higher standard of comfort, style, and lifestyle appealEach stunning home offers 3 spacious bedrooms and 2 beautifully designed washrooms with functional open-concept layouts perfect for families, retirees, investors, or those seeking a luxurious weekend retreat. Situated on impressive 109 ft x 328 ft lots, these properties provide outstanding privacy, space, and endless potential.A rare and standout feature of these homes is the beautiful private pond, creating a peaceful and scenic setting right in your own backyard - perfect for relaxing, entertaining, and enjoying nature year-round. The expansive driveway can comfortably accommodate 12 or more vehicles, making it ideal for large families, guests, recreational vehicles, boats, or future gatherings.Built with a cistern water system for efficient rural living, these homes are also within walking distance to local amenities and attractions including waterfront activities, parks, trails, and go-kart entertainment, offering the perfect balance of tranquility and convenience. Grand Harbour Marina, Lake Simcoe, Lake Couchingching, Lagoon City Park, Hawk Ridge Golf Country Club and more are situated just minutes away.Whether you are looking for your dream home, a luxury escape from the city, or a smart investment opportunity in a growing community, these custom-built homes offer exceptional lifestyle value and long-term potential. Opportunities like this are rare - secure your brand-new custom home in Ramara before completion. (id:49269)
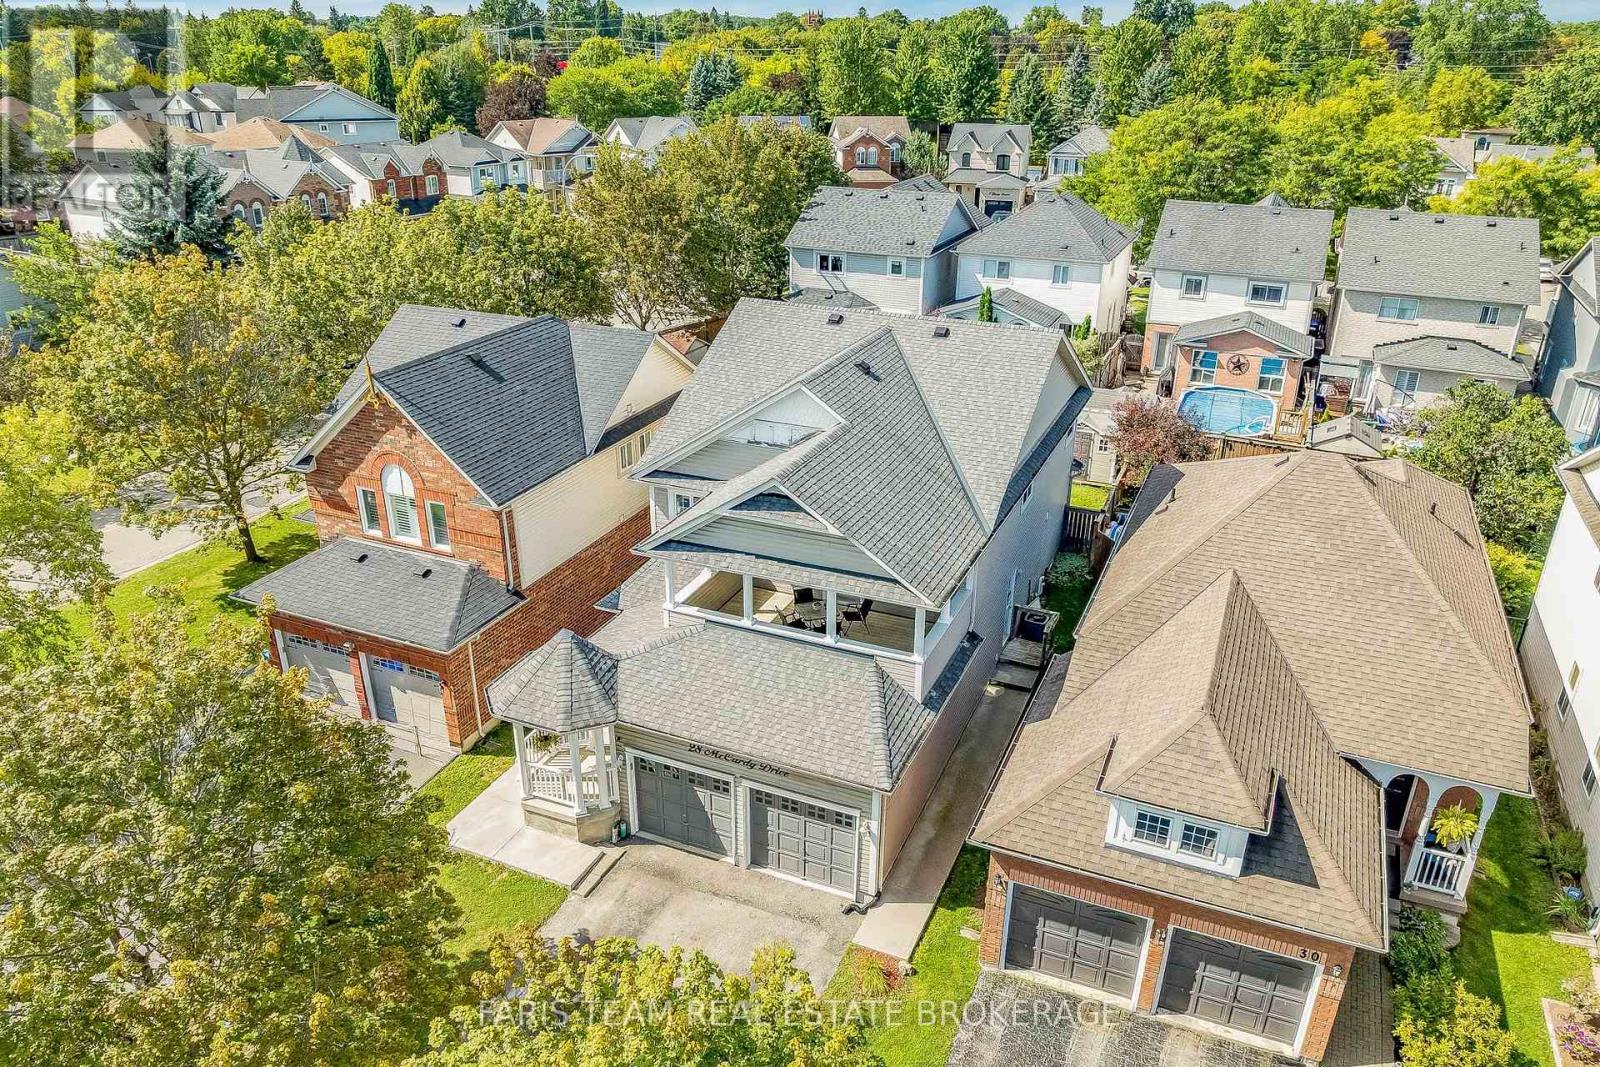
28 Mccurdy Drive
New Tecumseth, Ontario
Top 5 Reasons You Will Love This Home: 1)Discover the possibilities of this impressive Fernbrook-built "Metcalf" model, offering 2,339 square feet above grade plus a finished basement, with a spacious layout designed for growing families, a charming covered front porch, and endless opportunities to add your personal touch in the welcoming community of Tottenham 2) Enjoy the flexibility of a thoughtfully designed lower level featuring a separate entrance, full kitchen, private laundry, spacious recreation room, bedroom, den, and full bathroom, creating an ideal setup for extended family, multi-generational living, or those seeking additional space and independence under one roof 3) Gather with loved ones in the inviting family room, where a cozy gas fireplace creates the perfect atmosphere for relaxing evenings, while the sun-filled living and dining areas offer plenty of room to entertain, complemented by a generous eat-in kitchen with direct access to the rear deck for effortless indoor-outdoor living 4) Retreat upstairs to four generously proportioned bedrooms, highlighted by a spacious primary suite with a walk-in closet and private ensuite featuring a relaxing soaker tub and separate shower, while an additional bedroom opens onto its own expansive private balcony, offering a peaceful outdoor escape 5) Set within an established Tottenham neighbourhood, this freshly painted home (2026) combines space, comfort, and convenience with a private backyard, double-car garage, and a driveway accommodating up to four vehicles with no sidewalk to maintain, presenting an exciting opportunity to create your dream family home in a growing community. (id:49269)
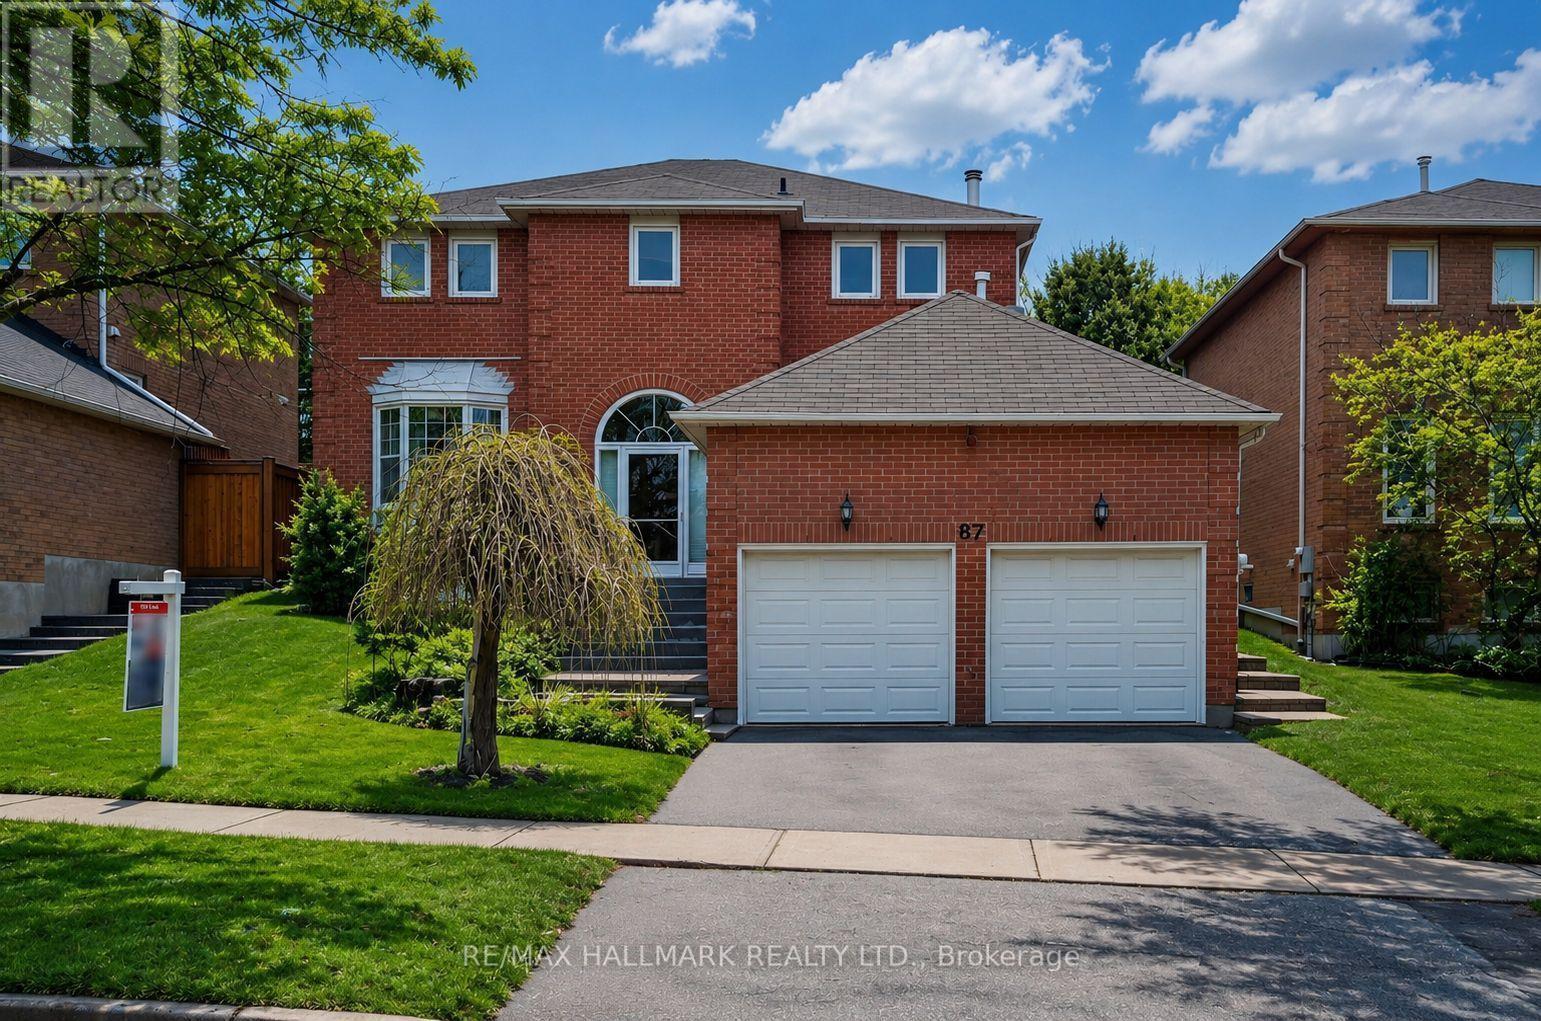
87 Autumn Way
Aurora, Ontario
Welcome to this beautiful residence offering the perfect blend of style, comfort, and functionality. Featuring a stunning classic kitchen ,elegant hardwood flooring throughout, and a grand oak staircase with stylish pickets , this home is designed to impress.The inviting family room,showcases pot lights, crown moulding, and a cozy gas fireplace with a custom mantle-perfect for relaxing or entertaining. Main floor powder room and a beautifully designed laundry room with additional cabinetry provide both convenience and sophistication. Air conditioner (2021).Step outside to your private backyard oasis, professionally waterproofed and enhanced with gorgeous interlock landscaping-ideal for summer gatherings and outdoor enjoyment.The fully finished basement apartment with a separate entrance offers exceptional versatility, featuring one very spacious bedroom plus a second bedroom, a large recreation room, a full kitchen, and its own private laundry-perfect for in-laws or multi-generational living .Situated on a quiet, child-friendly street and conveniently located close to parks, top-rated schools, and all amenities, this home truly has it all.A rare opportunity not to be missed (id:49269)
38 Yonge Boulevard
Toronto, Ontario
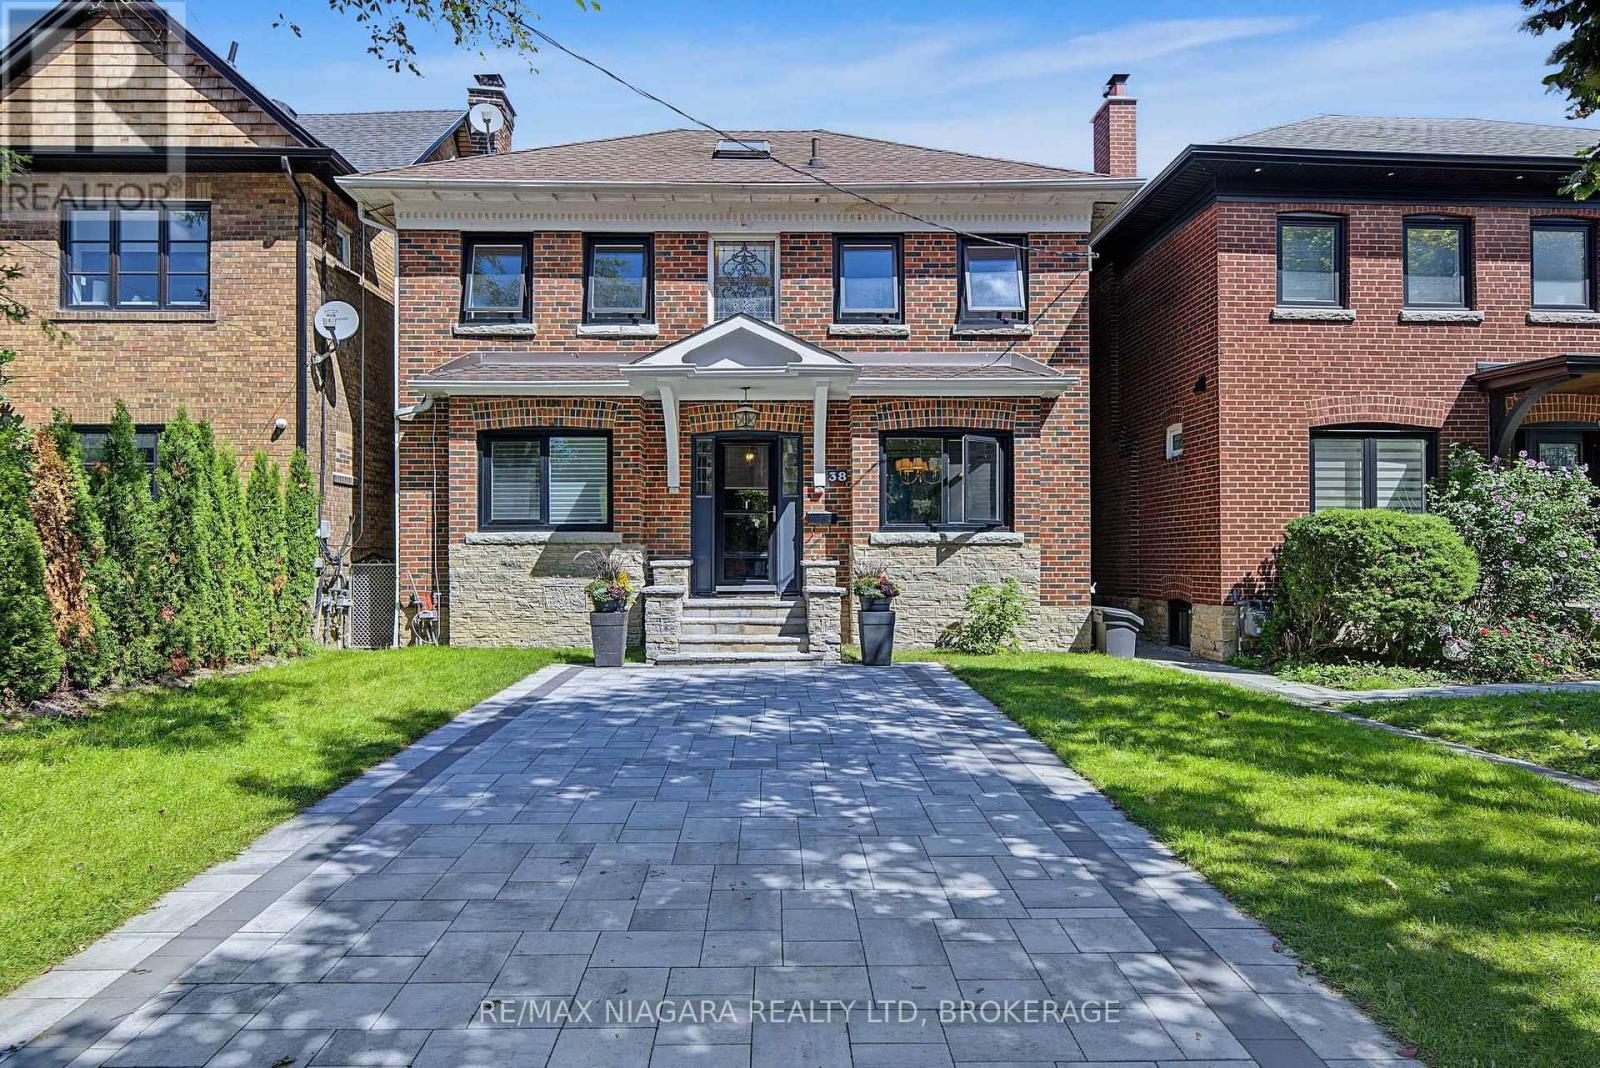
Welcome to 38 Yonge Blvd, a bright and versatile family home just steps from Yonge Street. The main floor features a spacious living room, separate family room, modern open-concept kitchen and a walk-out to the deck.Upstairs offers 3 bedrooms and a full bathroom, while the finished basement includes a recreation room, newly installed bathroom and direct access through the built-in garage, providing excellent flexibility for family, guests or a home office.Enjoy a fenced backyard, built-in garage, two rear driveway spaces, plus a newly added front interlock area offering flexible patio or vehicle use.Close to schools, parks, shopping, restaurants, York Mills Subway Station and Hwy 401-a practical home offering space, flexibility and excellent Toronto convenience. (id:49269)
10 Aishford Road
Bradford West Gwillimbury, Ontario
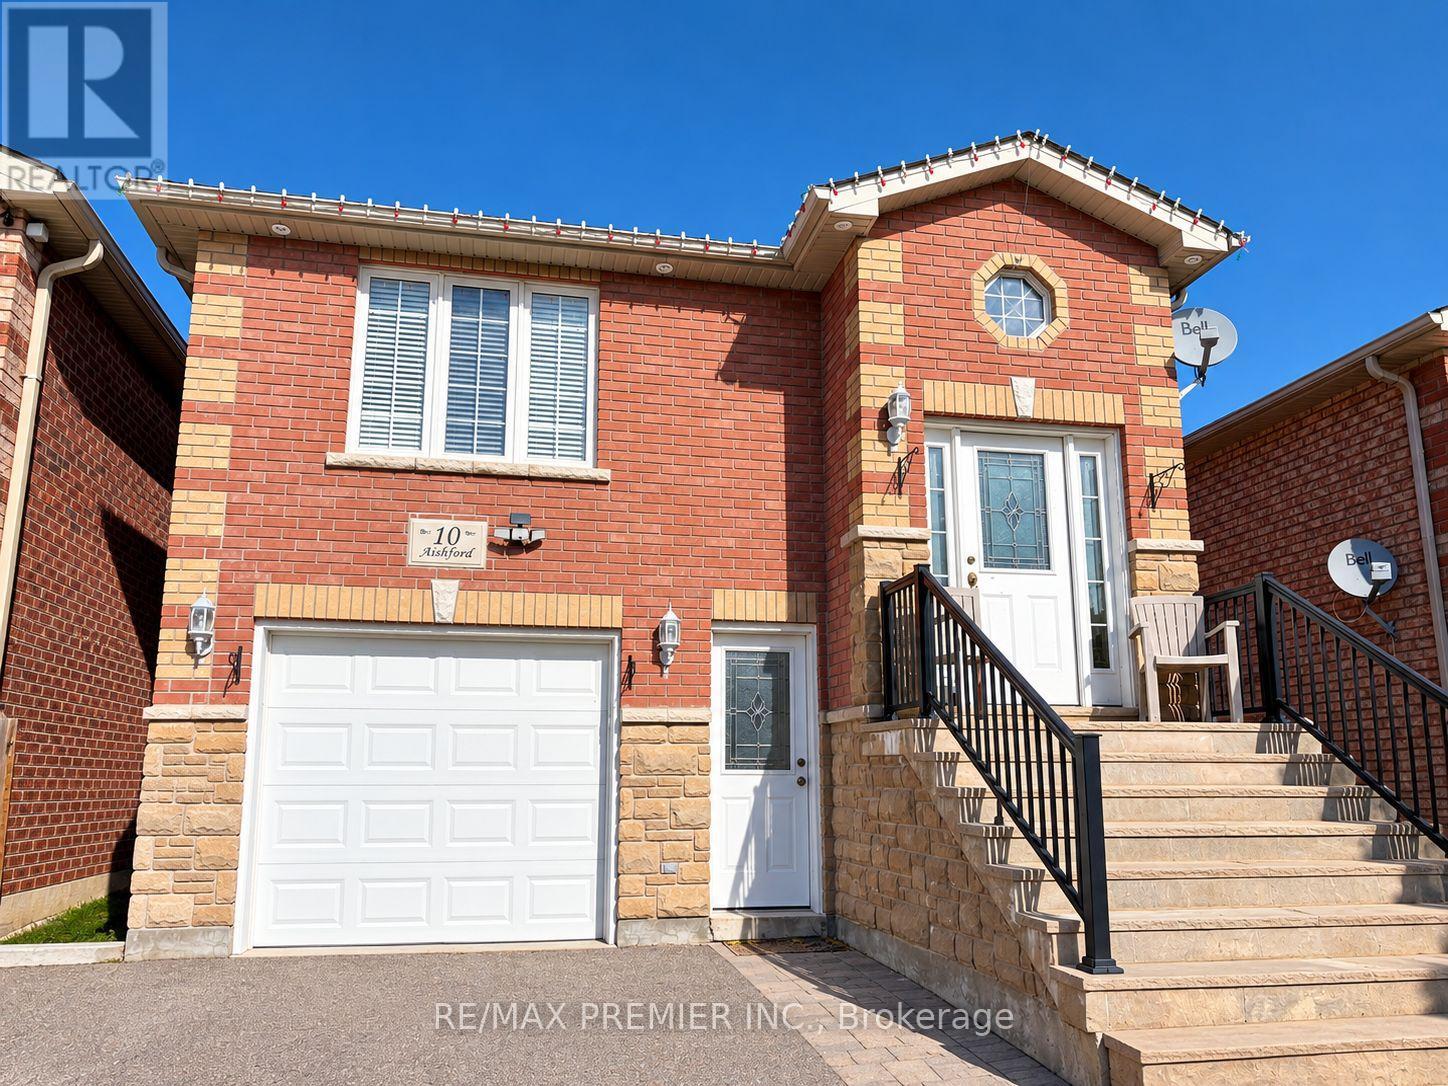
Welcome to this spacious, clean, and well-maintained 1-bedroom, 1-bathroom walkout apartment. Featuring a separate street-level entrance, this inviting unit offers comfortable living with pot lights throughout and a beautifully renovated bathroom. Enjoy the convenience of ensuite laundry with a washer, dryer, and laundry sink, plus additional storage space. Two parking spaces are included, and all utilities are covered for added value and convenience. Ideally located close to Highway 400, shopping, restaurants, parks, and other everyday amenities. A fantastic opportunity for comfortable and convenient living! (id:49269)
78 Springhead Gardens
Richmond Hill, Ontario
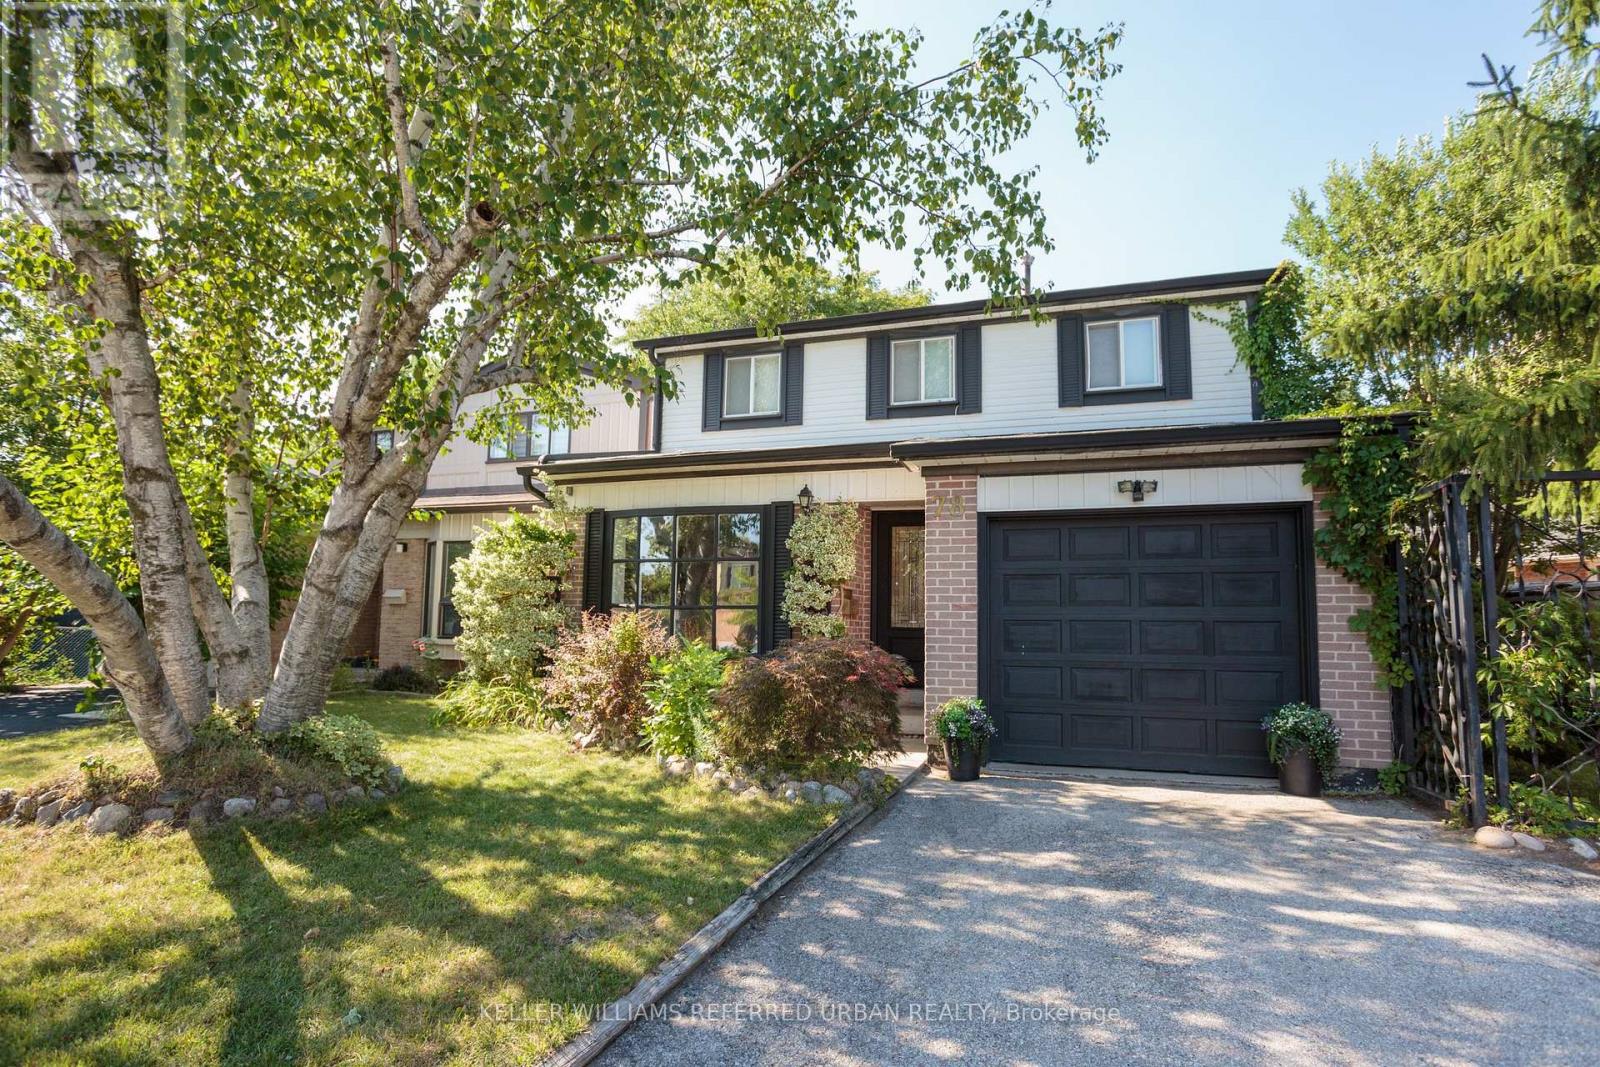
***Be moved in by the holidays! *** LOCATION, SPACE AND VALUE! Welcome to 78 Springhead Gardens in one of Richmond Hill's most beloved neighbourhoods. Offering one of the largest floor plans on the street, this detached home provides approximately 1,700 sq. ft. above grade, four bedrooms and over 2,400 sq. ft. of finished living space across three levels. An excellent opportunity for first-time or move-up buyers looking for room to grow in a convenient, family-friendly location. From the welcoming foyer, step into the bright, south-facing living room with its large picture window and adjoining dining room, perfect for family gatherings. The updated kitchen features stone countertops, stainless steel appliances, a coffee bar and generous pantry storage. A separate main-floor family room offers a comfortable everyday gathering space with a walkout to the large backyard deck with covered BBQ area. A convenient powder room and separate side door completes this level. Upstairs, discover four generously sized bedrooms, hardwood flooring and a beautifully renovated family bathroom with custom finishes and additional storage.The finished basement adds valuable flexibility with a spacious recreation room with cosy fireplace, wet bar (or easy kitchen conversion?), laundry, storage and a fifth bedroom that could easily serve as a home office, guest room or teenager's retreat. Outside, the lush, fully fenced backyard features mature landscaping, a spacious deck, covered pergola, hot tub and fire pit, with plenty of room for children to play and adults to entertain. Close to excellent schools, parks, walking trails, Richvale Community Centre, Hillcrest Mall, transit and major commuter routes. Less than a kilometre to Yonge St! Why compromise on space or location? Give your family the room it needs today and the flexibility to grow tomorrow. New to Richmond Hill? Check out "5 Thinks You'll Love about 78 Springhead Gdns" for more neighbourhood details. ** This is a linked property.** (id:49269)
497 Bolt Road
Alfred And Plantagenet, Ontario
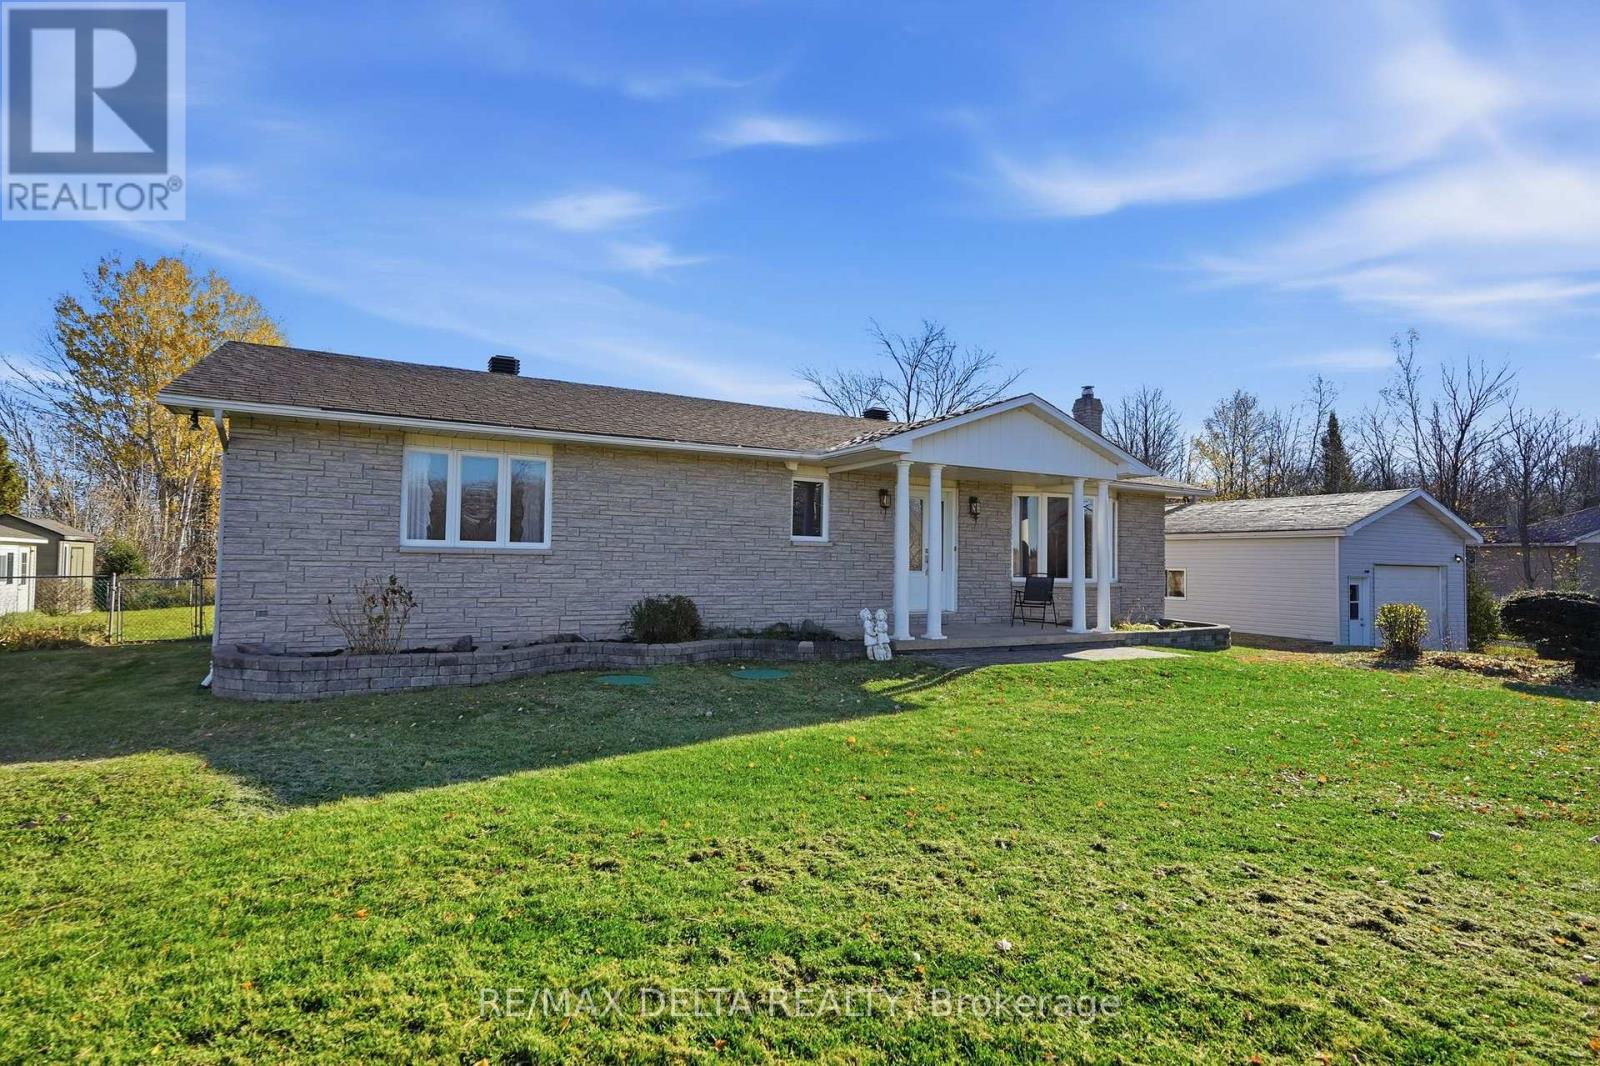
Welcome to 497 Bolt Road! Situated on a beautiful 0.43-acre lot with no immediate front or rear neighbours, this well-maintained bungalow offers the perfect combination of comfortable living and outdoor enjoyment. Step inside to discover a bright, inviting living room that flows into the spacious kitchen featuring an island, ample cabinetry, and an adjoining dining area with direct access to the backyard. The main level offers three bedrooms and a beautifully appointed bathroom featuring a freestanding soaker tub and separate glass shower. Downstairs, the partially finished basement provides additional living space, an extra bedroom, a second bathroom, and plenty of room to accommodate your needs. Outside is where this property truly shines! Enjoy summer days around the inground pool, relax in the hot tub, or entertain family and friends on the spacious deck. The property also features a detached garage with electricity and two additional sheds with power, offering plenty of room for storage, hobbies, or projects. Complete with a heat pump installed in 2025, this property offers plenty to enjoy both inside and out. A fantastic opportunity to enjoy country-style living with the convenience of being just a short drive from the amenities of Alfred! (id:49269)
105 - 280 Herzberg Road
Ottawa, Ontario
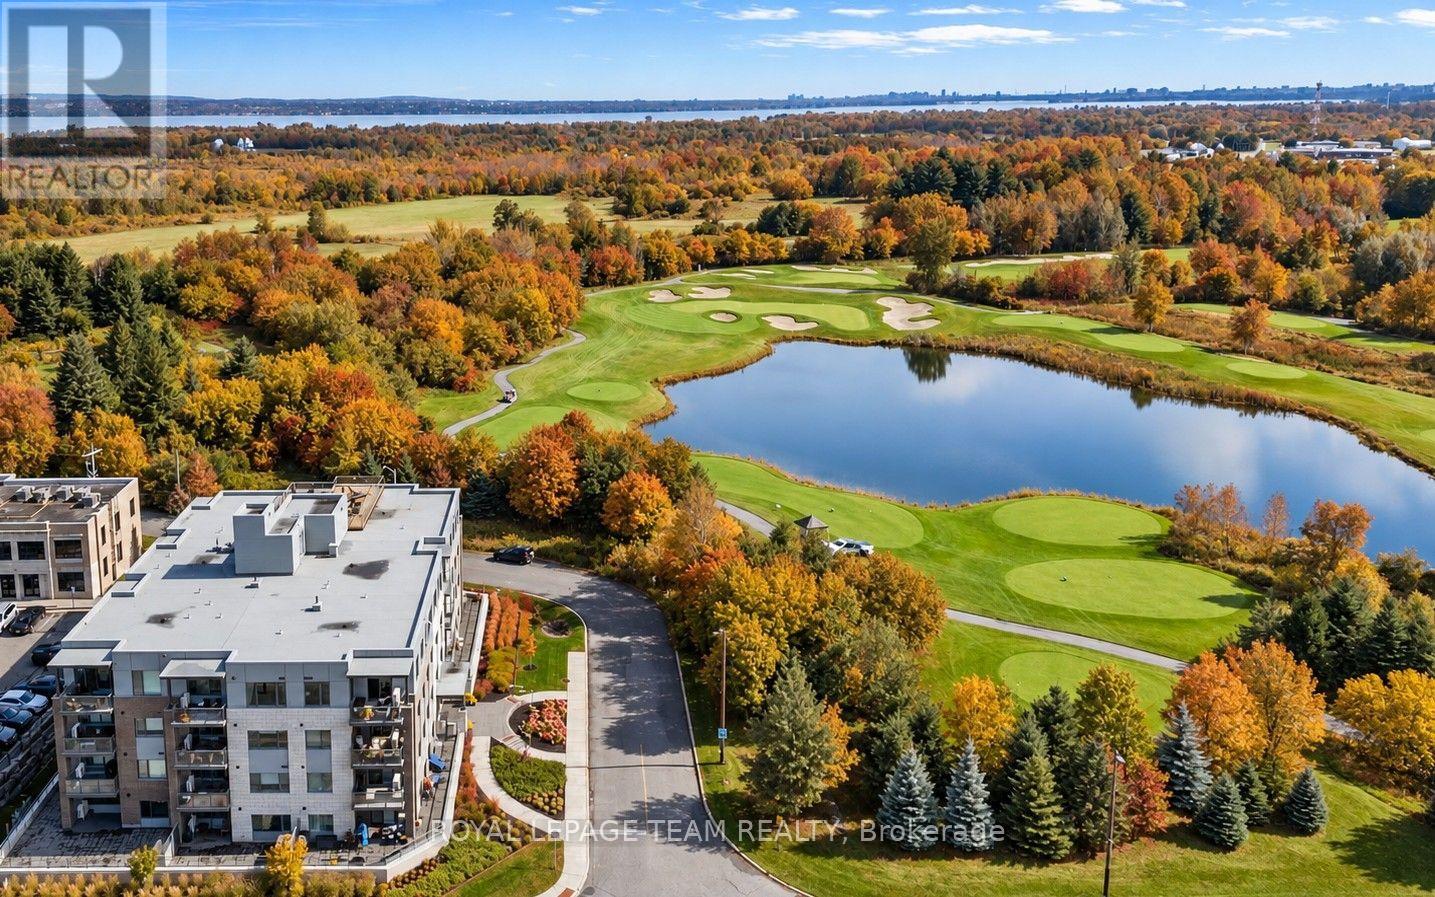
Smart design. Effortless living. An exceptional location. Discover a lifestyle where simplicity, comfort & convenience come together in Serenity, a boutique condo in the heart of Kanata North. This thoughtfully designed ground-floor 1-bedroom + DEN residence makes the most of its footprint, offering modern finishes, a den & a private patio that extends your living space outdoors. An appealing opportunity for investors, professionals or those seeking a refined, low-maintenance lifestyle. Surrounded by protected greenspace, scenic trails & the energy of Kanata's thriving tech corridor, it's an inviting place to settle in & enjoy life beyond your front door. Inside, 5" hardwood floors, quartz countertops, 9' smooth ceilings & in-suite laundry bring together contemporary style & everyday functionality. The versatile den offers a dedicated space to work from home or adapt to your needs, while the spacious private patio provides a welcome spot for morning coffee, outdoor dining or simply unwinding. The lifestyle extends beyond your private retreat, with an impressive rooftop terrace showcasing sweeping views of The Marshes Golf Course, surrounding lakes & the Gatineau Hills, along with a fitness room & indoor bike storage. Explore nearby NCC trails & cycling pathways, a round of golf nearby or take advantage of the convenience of working within walking distance of some of Canada's leading tech companies. With public transit, Tanger Outlets & Kanata Centrum's shopping, dining & entertainment nearby, plus easy access to Hwy 417 connecting you to Ottawa's west end, downtown & beyond, you're perfectly positioned to enjoy both neighbourhood convenience & citywide connectivity. Additional highlights include an OWNED PARKING space & storage locker, with water/sewer included in the condo fees. Modern living, natural surroundings & exceptional connectivity, with more to enjoy just beyond your doorstep. (id:49269)
2 - 125 Prescott Street
North Grenville, Ontario
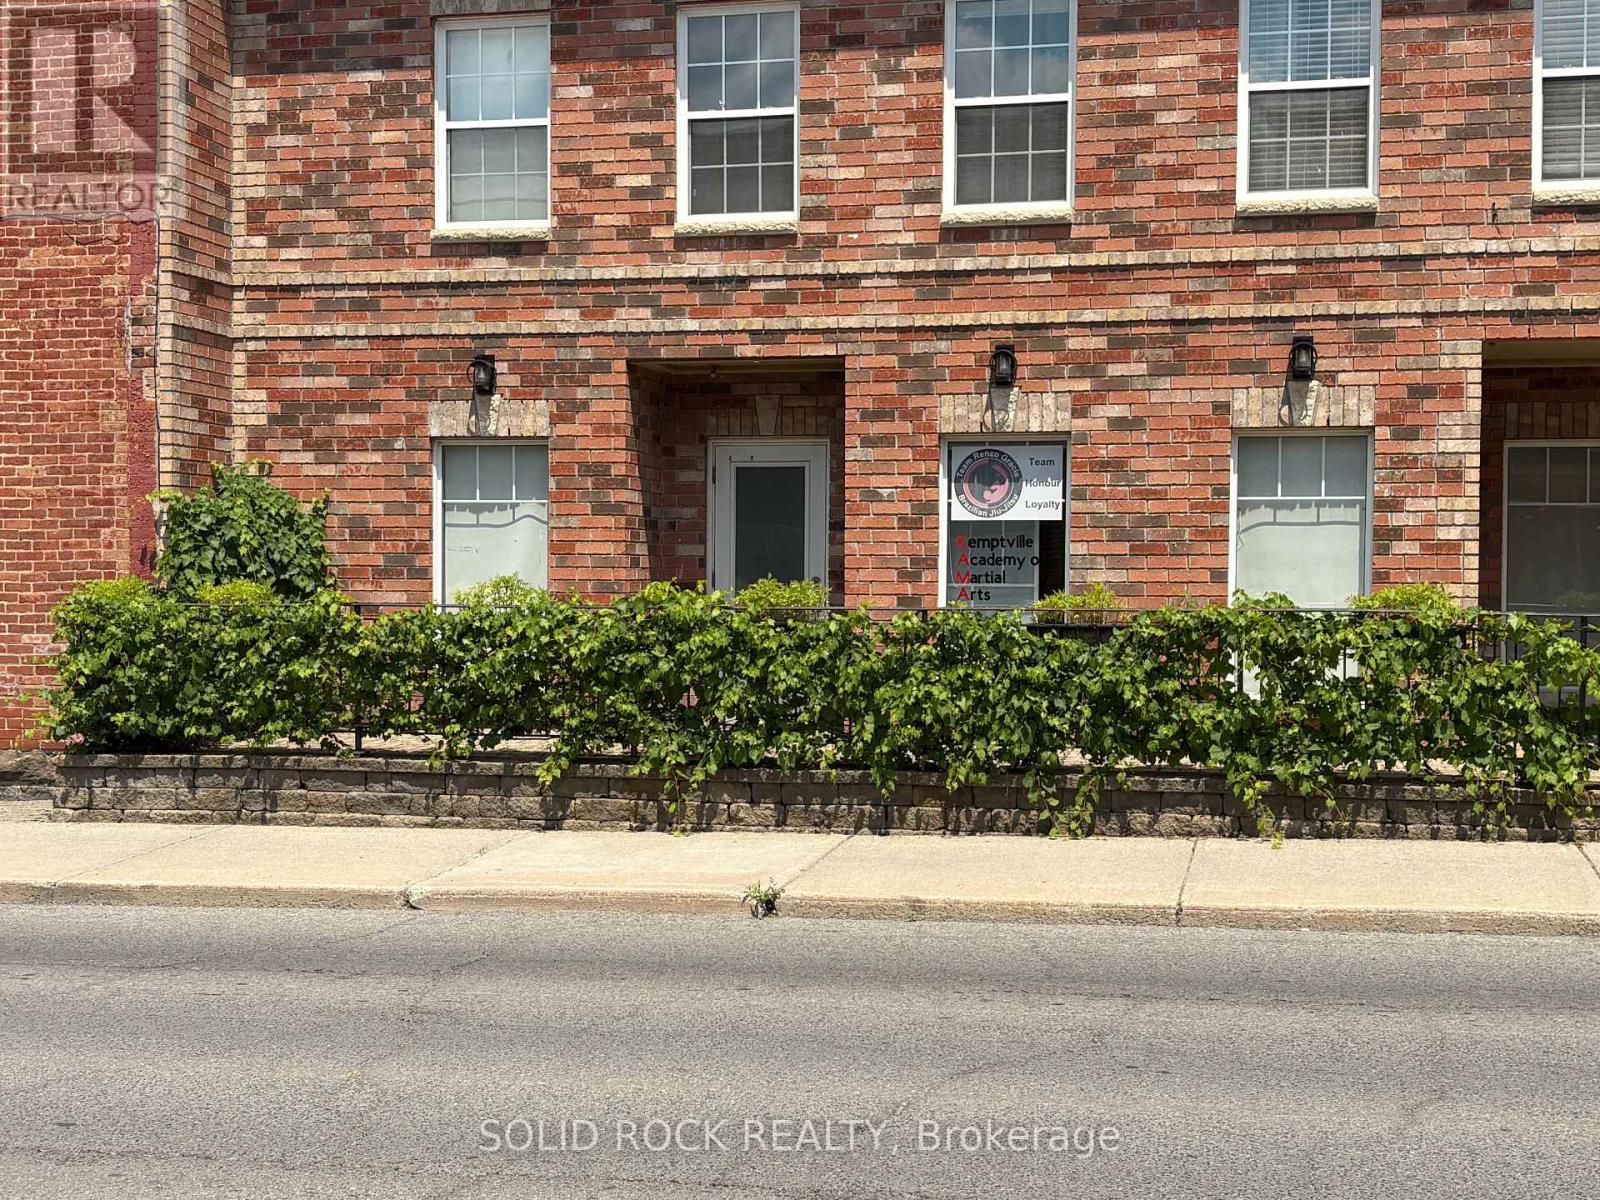
Excellent opportunity to own a versatile commercial unit in the heart of growing Kemptville. Zoned C1 - General Commercial, this property offers a wide range of permitted uses, including professional office, retail, medical, health and wellness, personal service, educational, financial, and other commercial uses (buyer to verify permitted use with the Municipality of North Grenville). Currently occupied by a well-established martial arts studio, the space presents an excellent opportunity for investors seeking stable income or owner-occupiers looking to establish or expand their business. The functional layout is suitable for a variety of business types and can be adapted to meet your operational needs. Situated in a high-visibility location with strong vehicle and pedestrian traffic, the property is surrounded by established businesses, residential neighbourhoods, and ongoing development, providing excellent exposure and long-term growth potential. Ample parking and easy access make it convenient for both customers and staff. Whether you're adding to your investment portfolio or searching for the ideal location for your business, this C1-zoned commercial property offers flexibility, exposure, and exceptional value in one of Eastern Ontario's fastest-growing communities. Buyer to satisfy themselves with respect to zoning, permitted uses, measurements, and all intended uses. (id:49269)
139 Castle Glen Crescent
Ottawa, Ontario
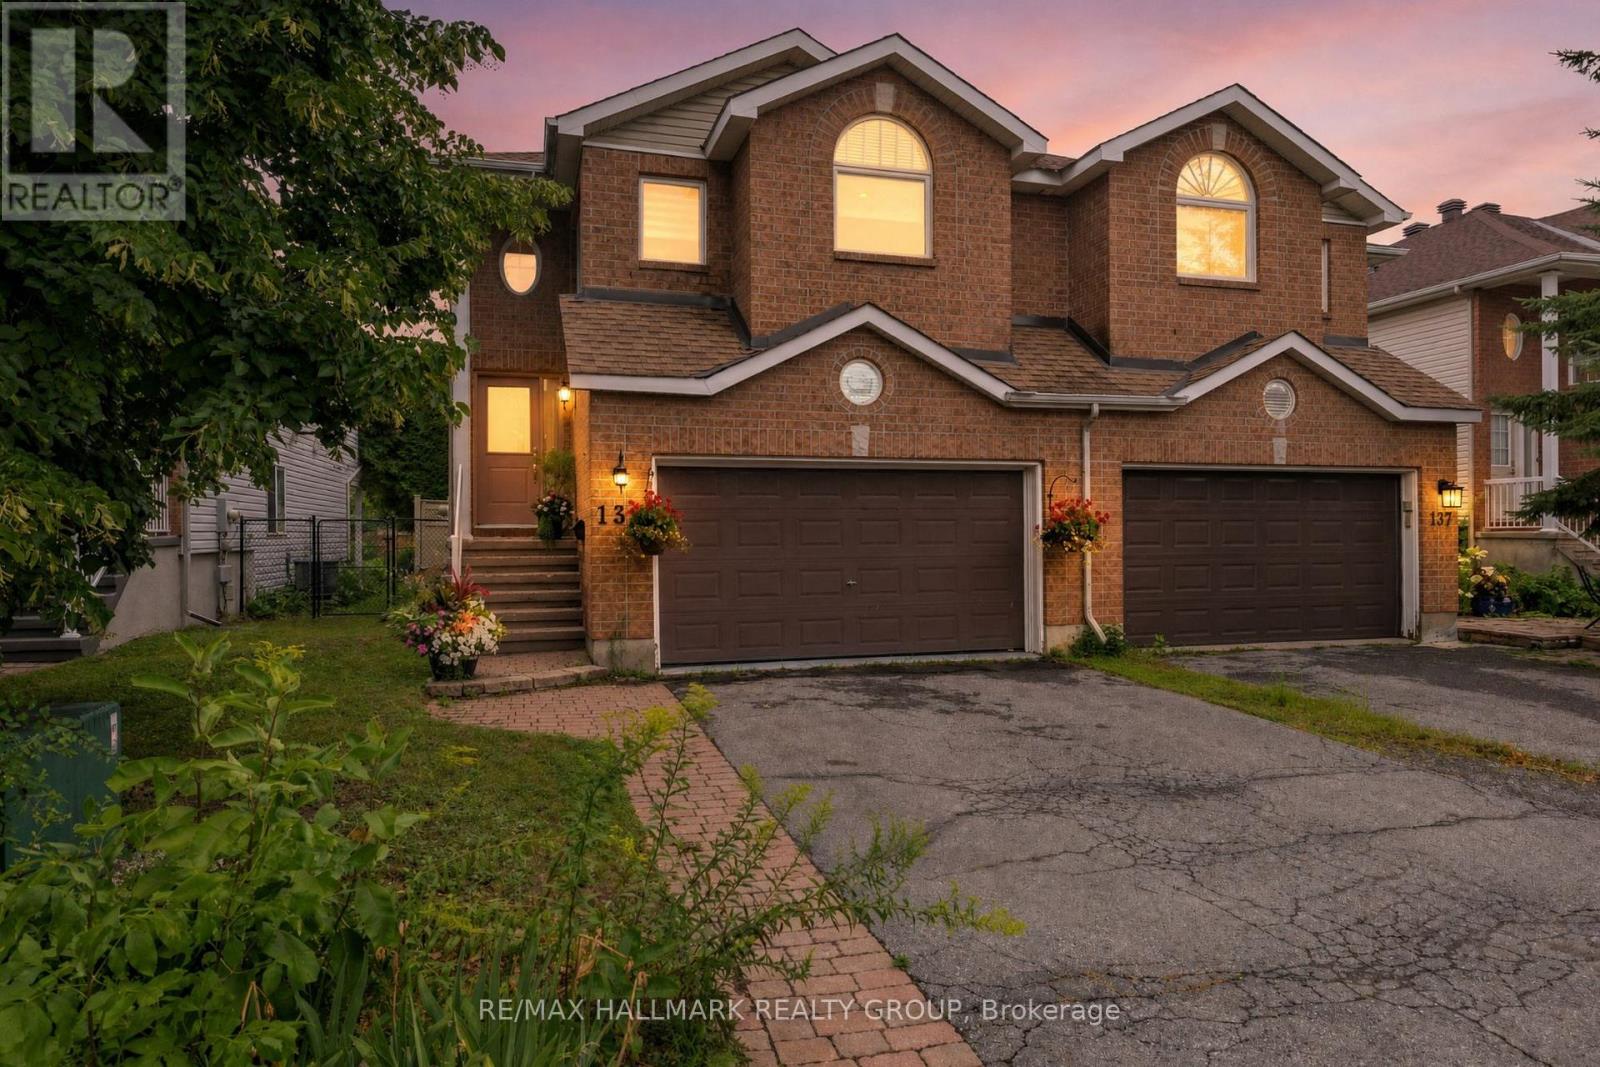
Welcome to 139 Castle Glen, a three-bedroom semi-detached home with a distinctive layout, two separate living areas and an exceptionally private backyard in established Glen Cairn. The upper level is the heart of the home, featuring an oversized kitchen with granite counters, stainless steel appliances, extensive cabinetry, a large island, vaulted ceiling and striking arched window. Hardwood flooring continues through the open dining and living areas, complete with an electric fireplace. Two bedrooms are located on this level, including a spacious primary bedroom with a walk-in closet and private balcony overlooking the yard. The bright lower level offers a large family room with gas fireplace and direct backyard access, plus a third bedroom, updated bathroom and dedicated laundry area, providing excellent flexibility for guests, teenagers or a home office. Outside, mature hedges surround a private retreat with a spacious deck, covered seating area, gazebo, gardens and low-maintenance green space. Updates include windows in 2021, roof shingles in 2017, and furnace and air conditioner around 2021. Close to parks, schools, recreation, the Hazeldean library and everyday shopping. (id:49269)
1 - 125 Prescott Street
North Grenville, Ontario
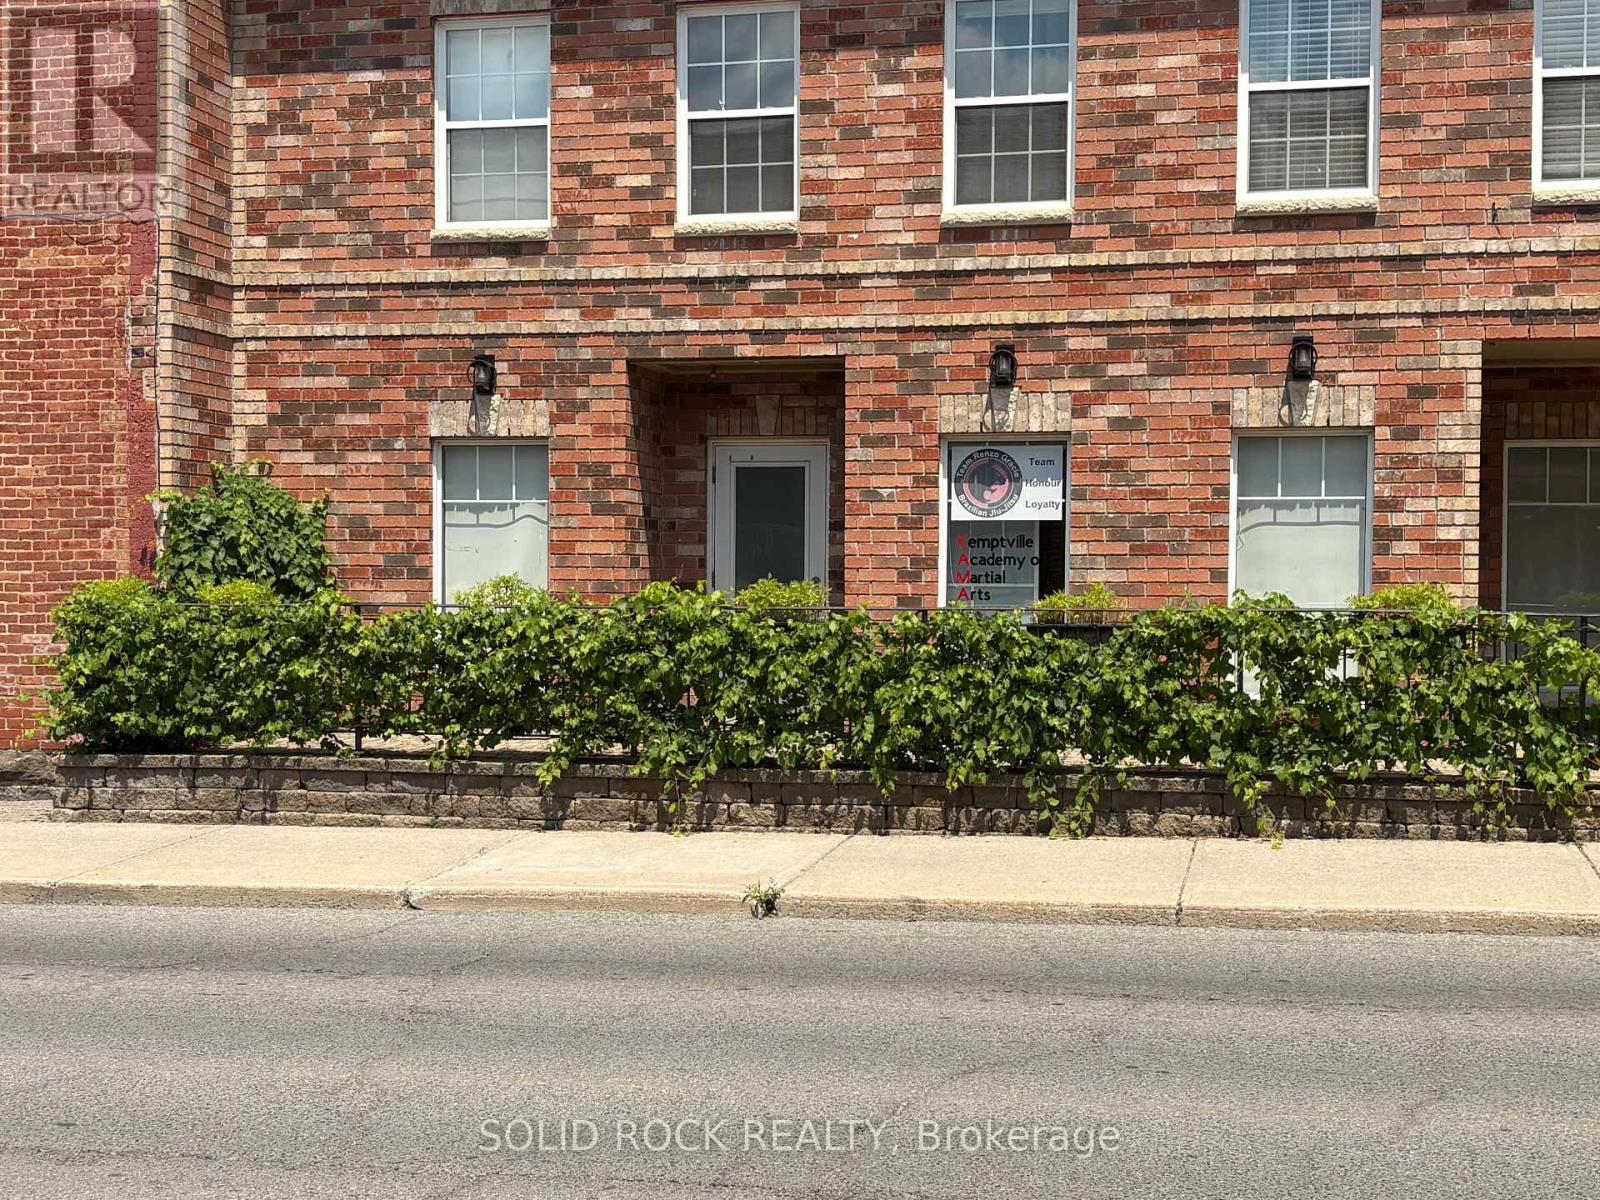
Excellent opportunity to own a versatile commercial unit in the heart of growing Kemptville. Zoned C1 - General Commercial, this property offers a wide range of permitted uses including professional office, retail, medical, health and wellness, personal service, educational, financial, and other commercial uses (buyer to verify permitted use with the Municipality of North Grenville).Currently occupied by a well-established martial arts studio, the space presents an excellent opportunity for investors seeking stable income or owner-occupiers looking to establish or expand their business. The functional layout is suitable for a variety of business types and can be adapted to meet your operational needs.Situated in a high-visibility location with strong vehicle and pedestrian traffic, the property is surrounded by established businesses, residential neighbourhoods, and ongoing development, providing excellent exposure and long-term growth potential. Ample parking and easy access make it convenient for both customers and staff.Whether you're adding to your investment portfolio or searching for the ideal location for your business, this C1-zoned commercial property offers flexibility, exposure, and exceptional value in one of Eastern Ontario's fastest-growing communities. Buyer to satisfy themselves with respect to zoning, permitted uses, measurements, and all intended uses. (id:49269)