

F - 4 Cedar Pointe Drive
Barrie, Ontario
1,107 s.f. of office space in Cedar Pointe Business Park. Fantastic location with exposure to Dunlop St W and easy access to Highway 400 and the rest of the City. 798 s.f. additional mezzanine at no charge. $12.00/s.f./yr & $9.09/s.f./yr + HST. Pylon sign additional $60 per month, per sign. (id:49269)
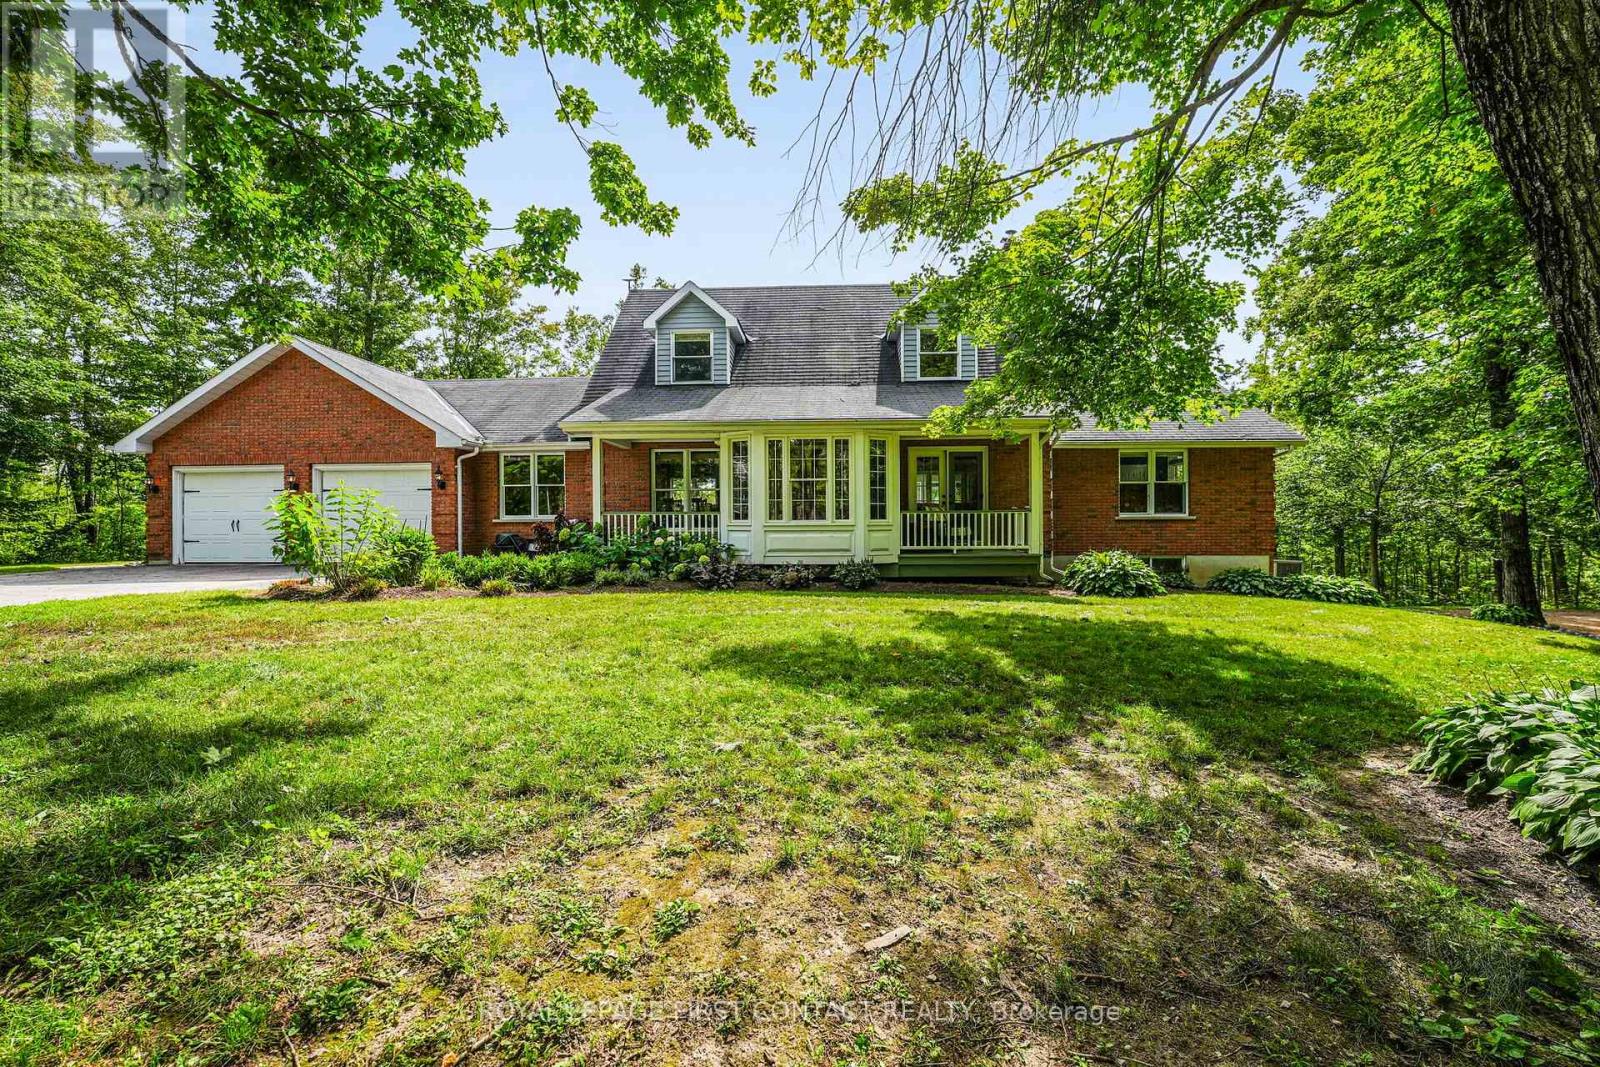
1772 10 Line N
Oro-Medonte, Ontario
Privately set on 9+ wooded acres behind a gated entrance, this exceptional Oro-Medonte estate offers a rare combination of refined country living, impressive infrastructure and remarkable versatility. The distinctive Cape Cod-style residence provides generous family living with an open-concept kitchen featuring granite counters, flowing into a welcoming family room with wood-burning fireplace. A light-filled sunroom walks out to the expansive rear deck. This home has multiple porches, decks and walkouts throughout; a seamless connection to the peaceful surroundings. The main-level primary suite is a private retreat with a beautifully renovated ensuite featuring heated floors and a luxurious steam shower. The walkout lower level offers additional living and guest space, an indoor sauna, new vinyl flooring and a new heat pump. Beyond the residence, the property truly sets itself apart. Built in 2020, the impressive 59'3" x 26'10" shop/warehouse features in-floor heating, an upper mezzanine, additional storage and its own outdoor water supply. A separate detached garage converted to office space offers a kitchen, updated flooring and a new roof in 2025, while additional detached garage space provides guest accommodations. A mobile-controlled gated entrance, camera and alarm system, generator, water softener, recent well improvements and solar energy income complete this exceptional offering. Private, substantial and incredibly versatile, this is a rare opportunity to live, work, entertain and retreat on one remarkable Oro-Medonte estate. Wifi is powered by Starlink. (id:49269)
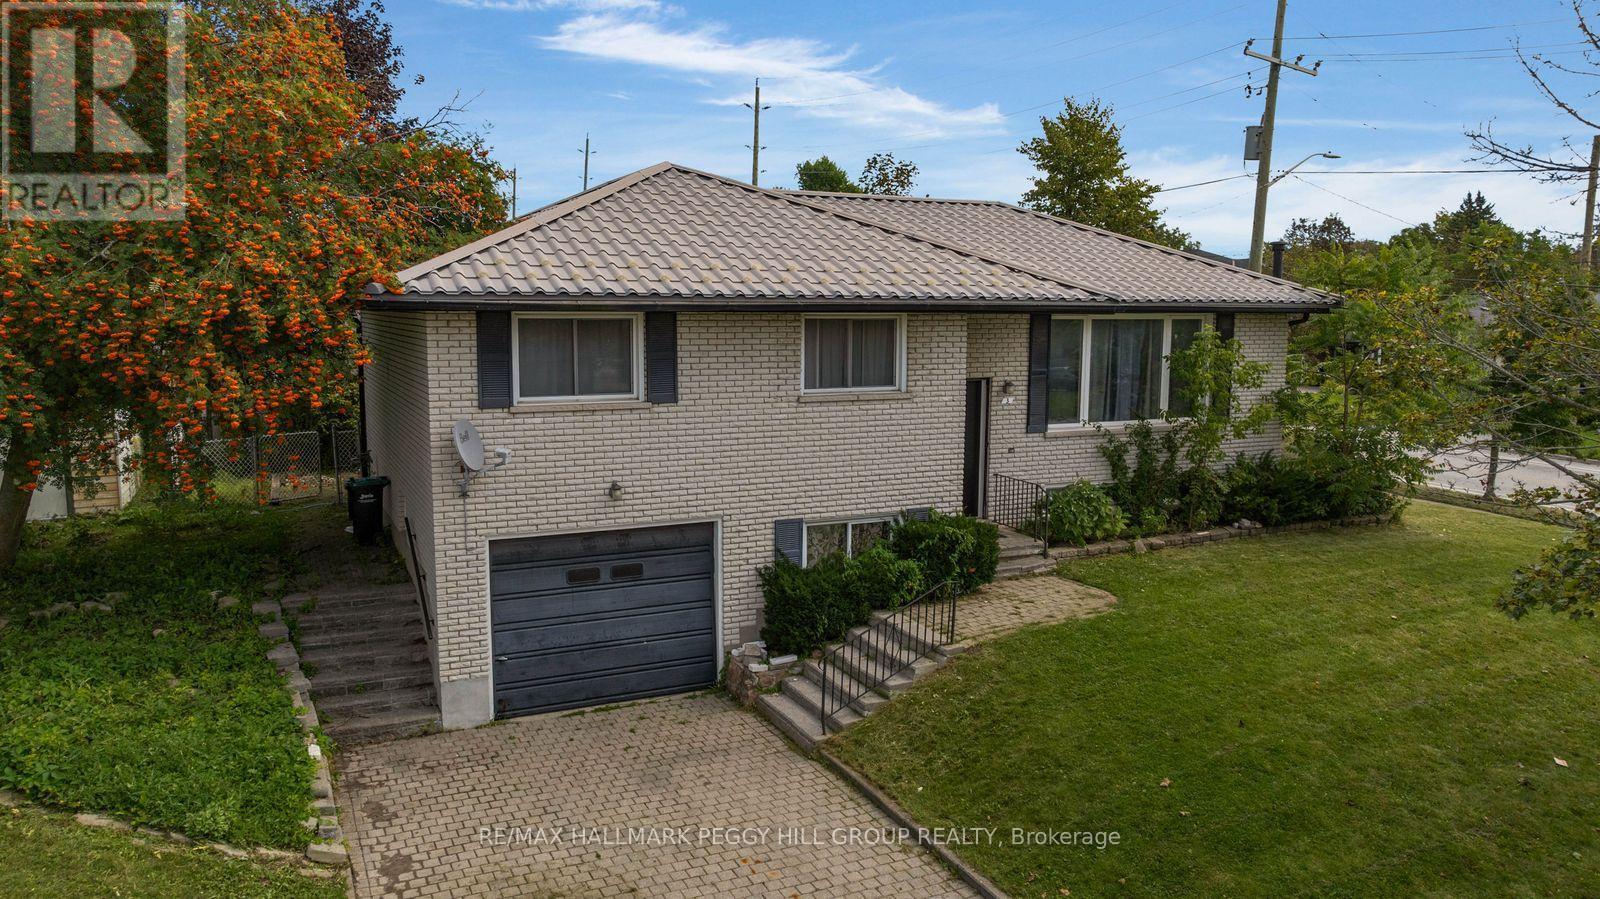
3 Blue Mound Drive
Barrie, Ontario
LEGAL DUPLEX ON A SPACIOUS CORNER LOT WITH ESTABLISHED INCOME & FURTHER INVESTMENT POTENTIAL! There is something exciting about a property that gives you options, and this legal duplex offers plenty of them. Set on a spacious corner lot surrounded by mature trees and generous green space, this brick raised bungalow features two separate living spaces, with a 3-bedroom, 1-bathroom main-floor unit and a 2-bedroom, 1-bathroom basement apartment with a separate entrance, each with its own kitchen. Whether you're looking to create a comfortable home for extended family, generate rental income, or build an investment with room to grow, the flexible layout makes it easy to envision what comes next. Reliable tenants are currently in place in both units, providing established monthly income, while six parking spaces, including an oversized single car garage and four driveway spaces, add everyday convenience and flexibility. The generous lot may also offer potential for a future garden suite, subject to applicable requirements and approvals from the City of Barrie, giving buyers another opportunity to explore the property's possibilities over time. Located in Barrie's City Centre neighbourhood, this property puts downtown, shopping, schools, services, entertainment, restaurants, and everyday amenities within easy reach, offering the convenience of an established community while leaving plenty of room to shape the future. Whether your vision is rooted in family, investment, or simply having more options at your fingertips, this is a property that gives you the space and flexibility to make it your own. (id:49269)
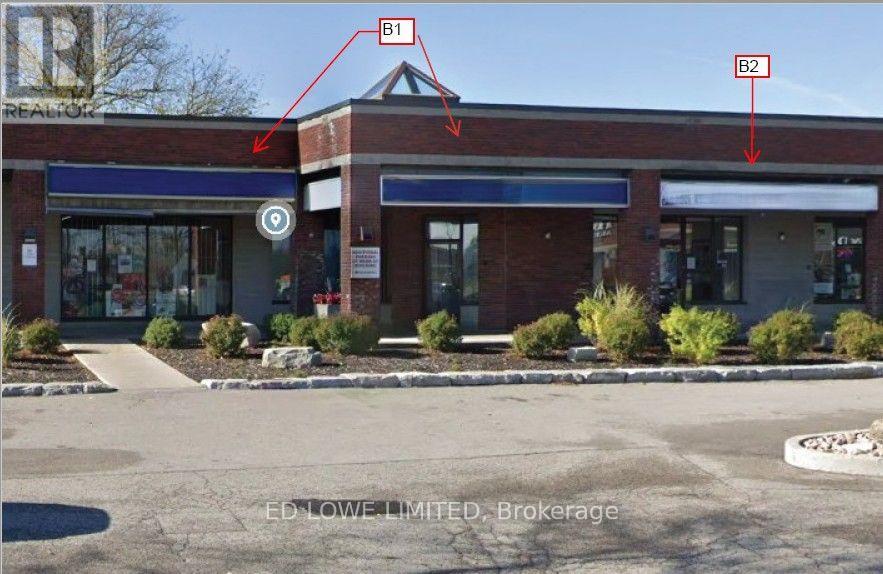
B1&b2 - 4 Cedar Pointe Drive
Barrie, Ontario
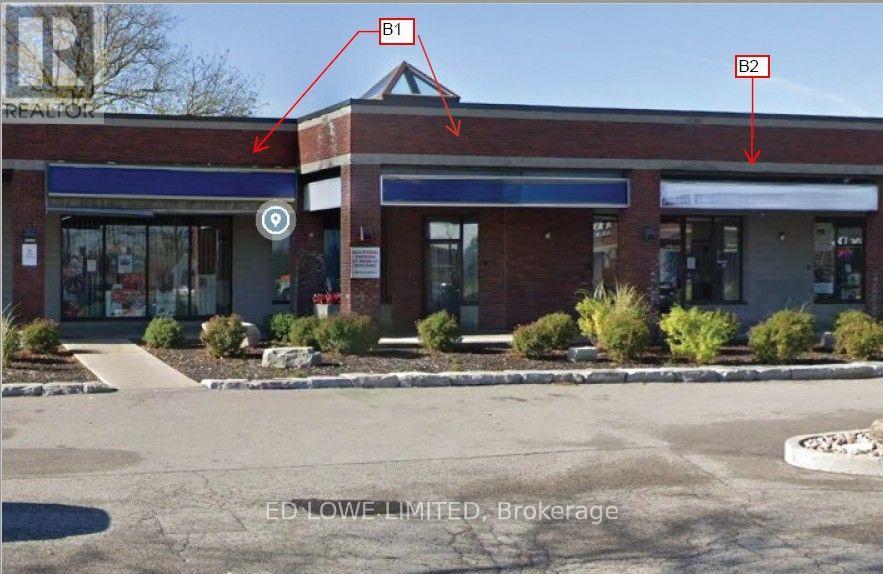
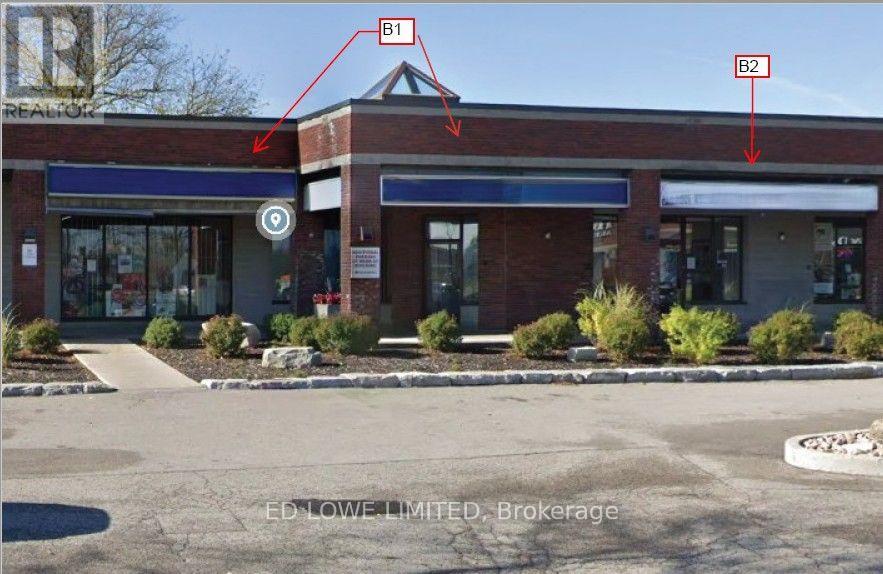
1557 sf of excellent Office or Retail space in Cedar Pointe Business Park. 2 units combined for multiple private offices, boardroom and kitchenette. Ideal for professional or corporate tenants seeking turnkey office space in a prime business hub. Fantastic location with exposure to Dunlop St W and easy access to Hwy 400 and the rest of the City. Tenant pays utilities. $12.00/sf/yr and TMI $9.09/s.f./yr + HST. Pylon Signage: additional $60/month per sign. (id:49269)
B2 - 4 Cedar Pointe Drive
Barrie, Ontario
661 s.f. of excellent Office or Retail space in Cedar Pointe Business Park. Multiple private offices and kitchenette. Ideal for professional or corporate tenants seeking turnkey office space in a prime business hub. Fantastic location with exposure to Dunlop St W and easy access to Hwy 400 and the rest of the City. Tenant pays utilities. $12.00/sf/yr and TMI $9.09/sf/yr + HST. Pylon Signage: additional $60/month per sign. Can be combined with Unit B1. (id:49269)
O - 4 Cedar Pointe Drive
Barrie, Ontario
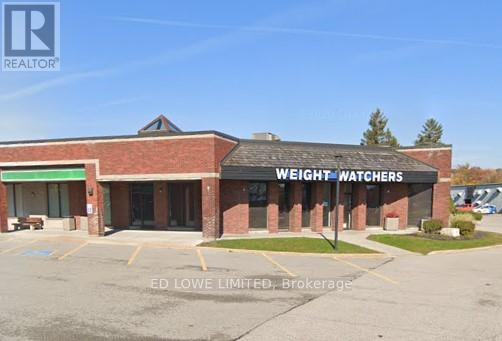
Excellent opportunity to lease 2,603 sq. ft. in the sought-after Cedar Pointe Business Park. This well-located space offers outstanding visibility in a busy commercial area and is ideally positioned in central Barrie with quick access to Highway 400. Formerly occupied by Weight Watchers, the unit is well suited for a variety of commercial uses. Competitive lease rate of $12.00 per sq. ft. plus $9.09 TMI, HST extra. Utilities are the responsibility of the tenant. Pylon signage available for added exposure at $60 per month, per sign. (id:49269)
B1 - 4 Cedar Pointe Drive
Barrie, Ontario
896 s.f. of excellent Office or Retail space in Cedar Pointe Business Park. Multiple private offices, boardroom and kitchenette. Ideal for professional or corporate tenants seeking turnkey office space in a prime business hub. Fantastic location with exposure to Dunlop St W and easy access to Hwy 400 and the rest of the City. Tenant pays utilities $12.00/sf/yr and TMI $9.09/s.f./yr + HST. Pylon Signage: additional $60/month per sign. Can be combined with Unit B2. (id:49269)
K - L - 4 Cedar Pointe Drive
Barrie, Ontario
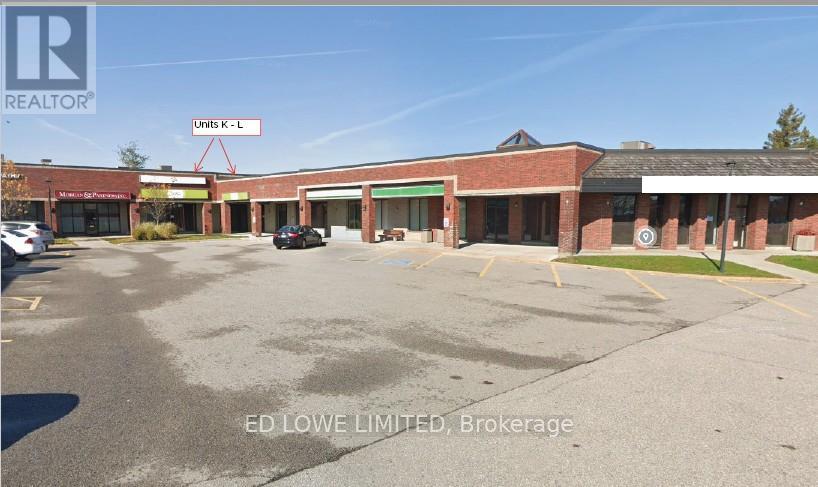
4,340 sq. ft. fully finished office space for lease in Cedar Pointe Business Park. Multiple private offices, boardroom, kitchenette. Central Barrie, easy access to Highway 400. $12.00/sf/yr and TMI $9.09/sf/yr + HST. Tenant pays utilities. Pylon Signage: $60/month per sign. Ideal for professional or corporate tenants seeking turnkey office space in a prime business hub. (id:49269)
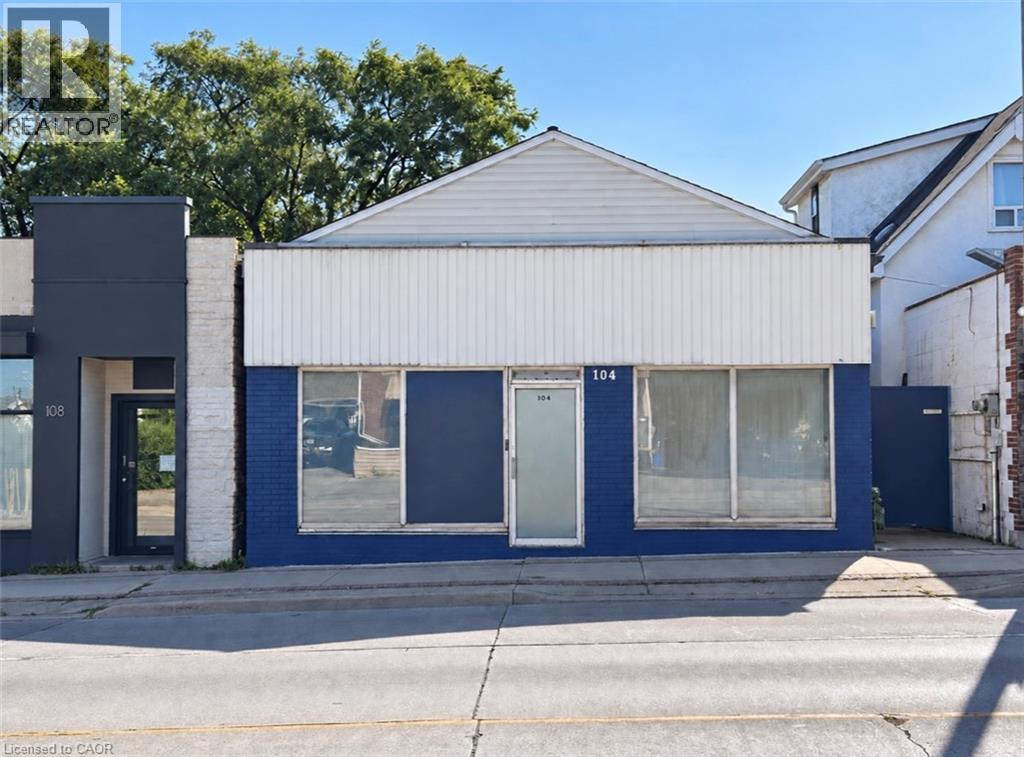
104 Parkdale Avenue N
Hamilton, Ontario
Attention investors, contractors and owner-users. 104 Parkdale Avenue North offers a freehold mixed-use opportunity on an approximately 30 x 105-foot lot with C5 zoning and excellent exposure along a well-travelled commercial corridor. The existing building includes a street-facing commercial area and residential living space with two bedrooms and a 3-piece bathroom, plus a basement and gated side access. The Seller reports that the property is configured for two 100-amp electrical services, currently operating through one meter. This is not a turnkey property. The interior requires substantial cleanout, repairs and renovation, making it best suited to a purchaser prepared to take on a significant project. The value lies in the property’s location, commercial frontage, existing mixed-use layout and potential for repositioning. (id:49269)
I - 4 Cedar Pointe Drive
Barrie, Ontario
1509 s.f. of combined Office or Retail Space in Cedar Pointe Business Park. Multiple offices, reception area, kitchenette and washroom. Fantastic location with exposure to Dunlop St W and easy access to Highway 400 and the rest of the City. Pylon sign additional $60 per month, per sign. $12.00/sf/yr & $9.09/sf/yr + HST, utilities. (id:49269)
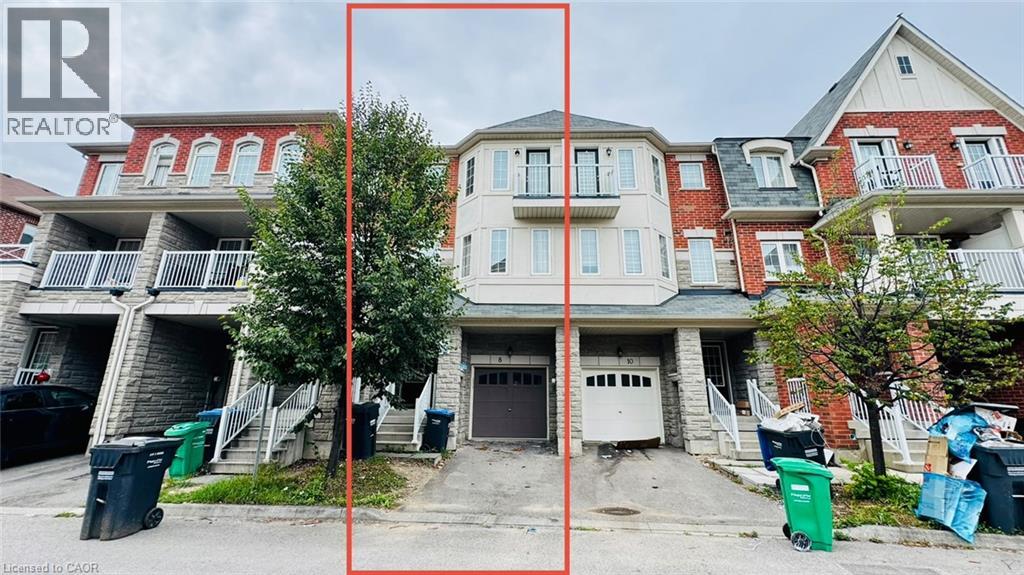
8 Rabbit Run Way
Brampton, Ontario
Saber Wood – Gorgeous 3-Storey Townhouse with a beautifully finished living space, the desirable Farallon Model, and an impressive list of upgrades. This well-maintained home offers 3+1 bedrooms and 4 washrooms, including a versatile recreation room ideal for a home office, gym, or additional living space. All three bedrooms are generously sized, providing excellent comfort for the entire family. The bright and functional layout features a double-door entry, modern finishes, and **stainless steel appliances**. Ideally suited for first-time home buyers and investors alike, this home combines style, space, and functionality in a highly desirable location close to everyday amenities. **Move-in ready and pridefully maintained—an excellent opportunity not to be missed!** (id:49269)
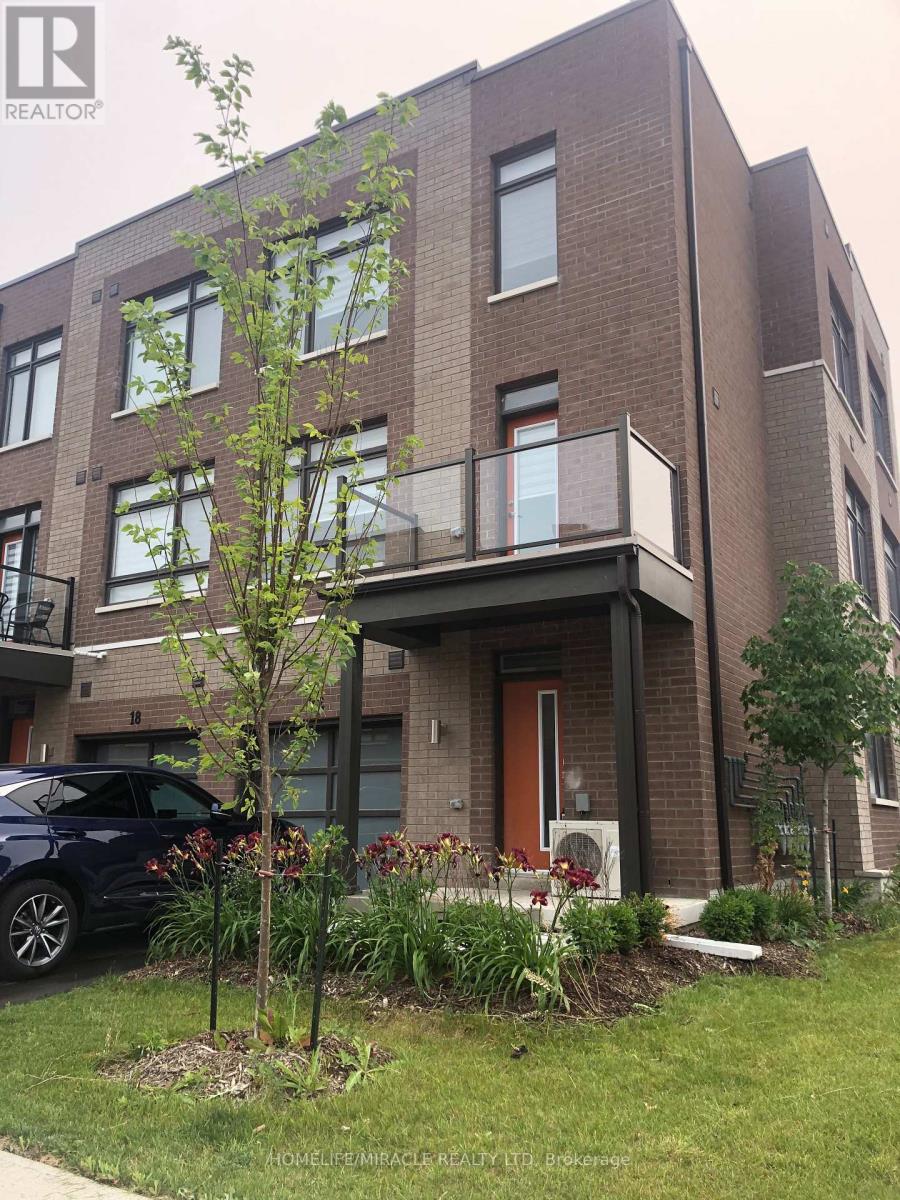
22 Bluenose Street
Vaughan, Ontario
Welcome To The Woodbridge Park Community. This 3-Storey Home Features 9 Ft' Ceilings & Modern Finishes. The Main Floor Includes An Open Concept, Spacious Living & Dining Area. Two Bedrooms Are Located On The Third Floor With Large Windows & Plenty Of Natural Light. Easy Access To Highway 427, 400 & 407, & Minutes Away From Costco, Ikea & Grocery Stores. Freshly paint and professionally cleaned. Don't Miss Out! (id:49269)