
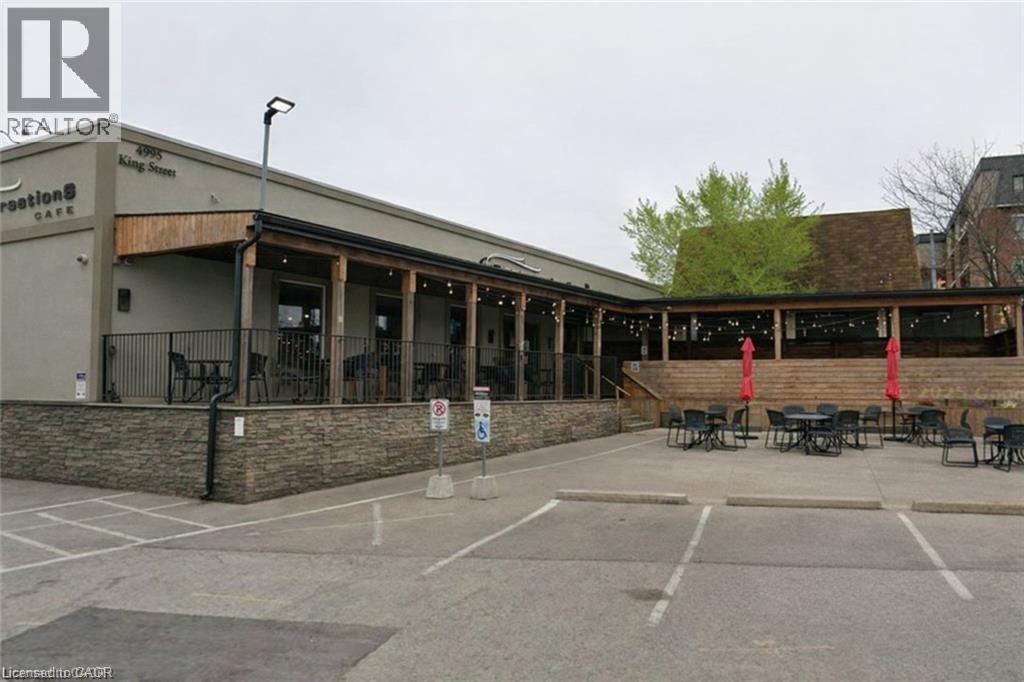
4995 King Street
Beamsville, Ontario
An outstanding opportunity to lease a fully fixtured commercial space located along the Niagara Wine Route in the heart of Downtown Beamsville. Formerly operating as Conversations Café, this well-appointed unit offers existing kitchen infrastructure, service counters, seating areas, and mechanical systems in place—providing an efficient and cost-effective foundation for a new food and beverage concept without the purchase of an ongoing business. The premises benefit from on-site parking, creating added convenience for customers and staff alike. The existing layout and prime exposure make this an exceptional opportunity for a wide range of restaurant concepts, including casual dining, cafés, bakeries, wine bars, quick-service operators, specialty food businesses, and other hospitality ventures, subject to landlord approval and zoning requirements. In addition to its restaurant potential, the adaptable floor plan and highly visible downtown location offer excellent opportunities for a variety of commercial uses, including retail, professional offices, health and wellness services, personal services, boutique businesses, and other entrepreneurial ventures. This versatile space allows tenants to tailor the premises to their specific business needs while benefiting from the strong traffic, growing population, and vibrant commercial atmosphere of Downtown Beamsville. This is a rare opportunity to secure a turnkey-style commercial space in one of Niagara's fastest-growing communities, with significant potential for both restaurant operators and a broad range of commercial enterprises. (id:49269)
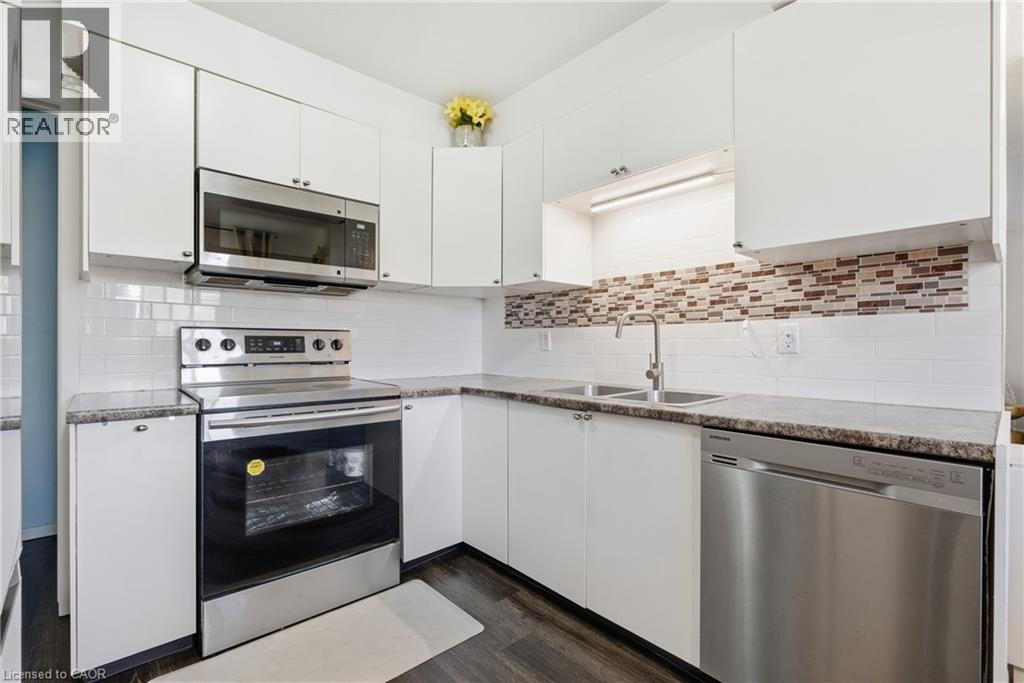
423 Westwood Drive Unit# 43
Kitchener, Ontario
Welcome to 423 Westwood Drive, Unit #43, a beautifully maintained condo townhouse located in Kitchener’s established and desirable Westwood neighbourhood. Surrounded by mature trees and quiet residential streets, this home offers a wonderful blend of space, comfort, and low-maintenance living. Step inside to a bright and inviting main floor featuring a spacious living area that’s perfect for both everyday living and entertaining. The eat-in kitchen offers ample cabinetry and workspace, creating a practical and welcoming hub for family meals and gatherings. A convenient two-piece powder room completes the main level. Upstairs, you’ll find well-sized bedrooms and a full bathroom, providing comfortable and functional living space for families, professionals, or anyone seeking a move-in-ready home. The finished lower level adds valuable flexibility with additional living space ideal for a family room, home office, or recreation area. This level also features a three-piece bathroom, laundry area, and extra storage, enhancing the home’s practicality. Enjoy the benefits of easy condo living, where exterior maintenance is taken care of, while still having your own private outdoor space to relax and unwind. Residents also enjoy access to an in-ground pool and playground, making this a great community for families and those who appreciate outdoor amenities. The location is exceptional — just minutes to The Boardwalk shopping district, parks, schools, public transit, and both universities. Commuters and investors alike will appreciate the convenience and strong rental appeal of this area. Whether you’re a first-time buyer, downsizer, or investor, Unit #43 offers outstanding value and an opportunity to own in a well-established community. (2nd parking spot is by waitlist with a monthly rental of approximately $40/month) (id:49269)
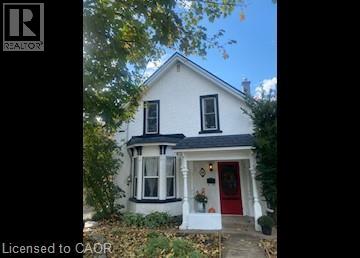
34 Chisholm Street
Cambridge, Ontario
Gorgeous 3 Bedroom Detached Home in Galt! Welcome to 34 Chisholm Street in Cambridge! This charming 3-bedroom detached home has so much to offer, featuring original hardwood flooring, an open and functional layout, and tasteful updates throughout. Enjoy cozy evenings by the living room fireplace or spend time outdoors in the spacious, fully fenced backyard. With its warm character and inviting atmosphere, this home truly feels like home. Features: • 3 Spacious Bedrooms • 1.5 Bathrooms (Main Floor Powder Room) • 5 Appliances (Fridge, Gas Stove, Dishwasher, Washer & Dryer) • Open-Concept Layout • Living Room Fireplace • Built-In Bookshelves • Mudroom with Backyard Access • Carpet-Free • Original Hardwood Flooring Throughout • Spacious Fully Fenced Backyard • Large Unfinished Basement • 2-Car Driveway Parking • Central Heating & Air Conditioning • Minutes from Downtown Galt (Shopping, Groceries & Entertainment) • Easy Access to the Grand River, Parks & Walking Trails • School Districts: Central Public School, Stewart Avenue Public School, St. Andrew's Senior Public School & More *** Rent Plus All Utilities! *** *** Available NOW! *** ***See sales brochure below for showing instructions*** (id:49269)
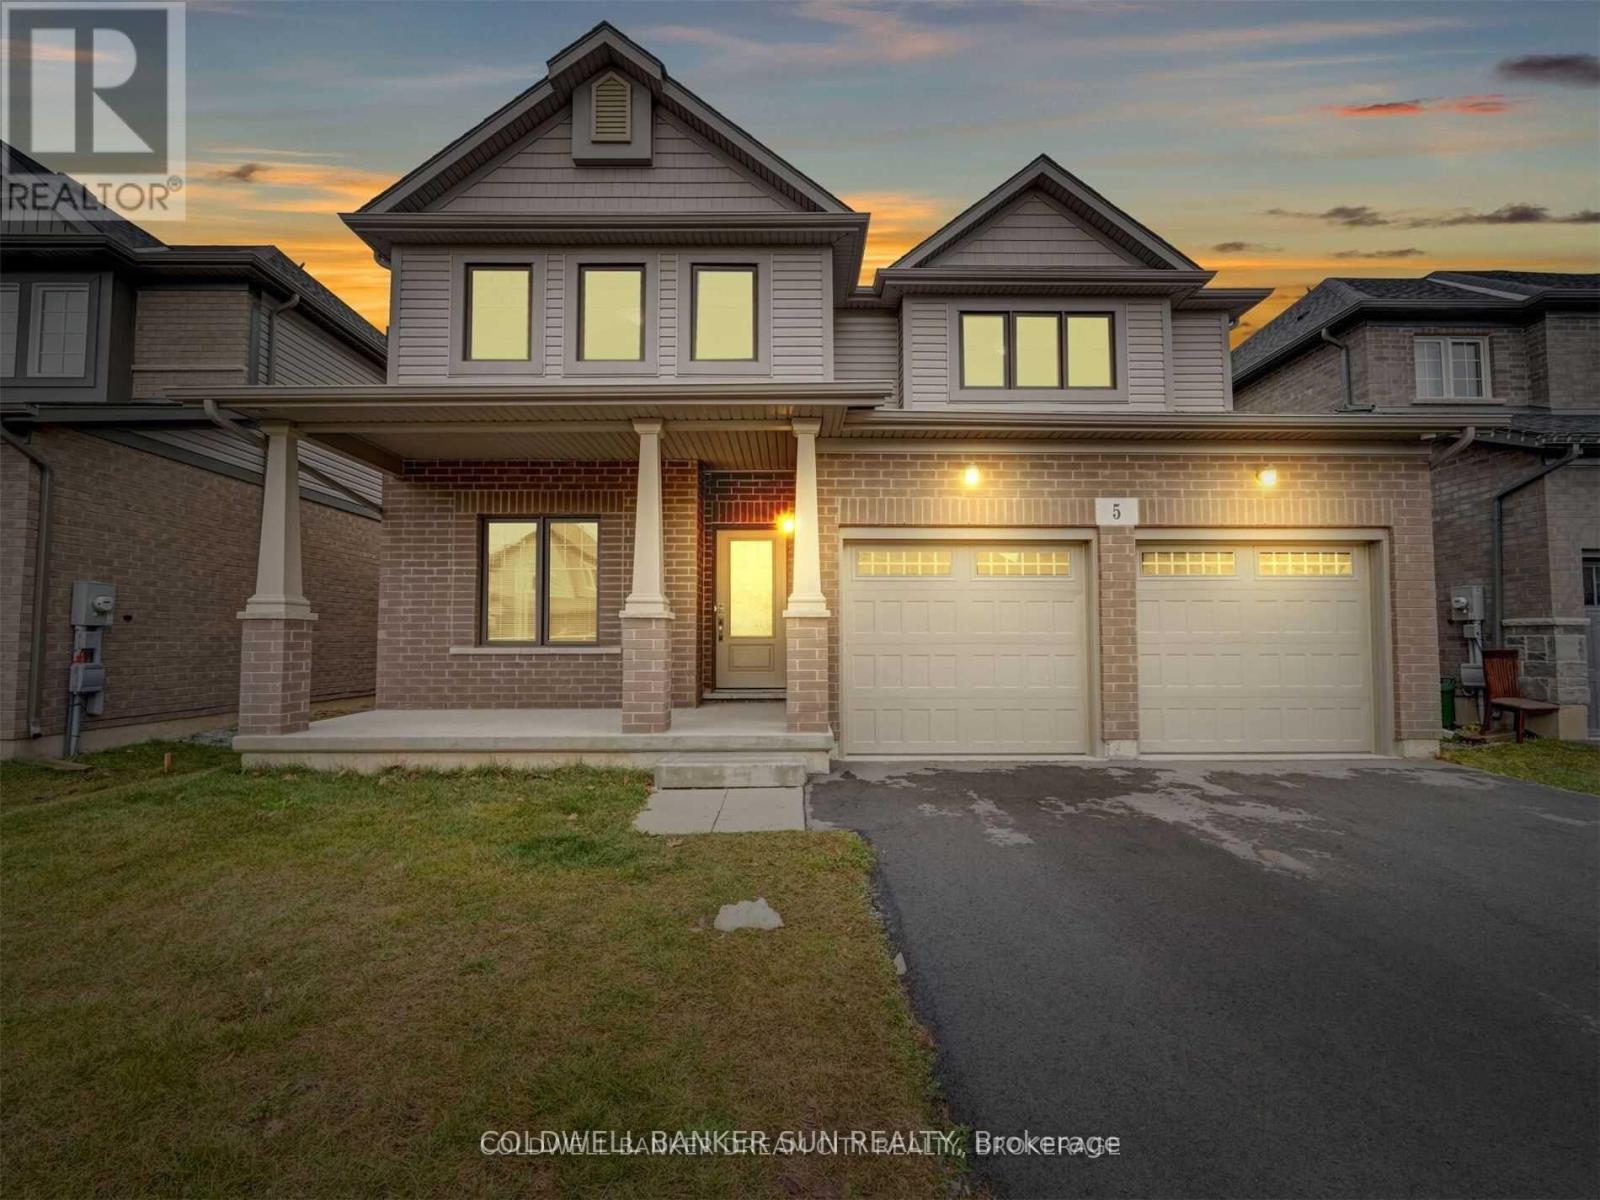
Bsmt - 5 Darling Avenue
Thorold, Ontario
Spacious, legal 2-bedroom basement suite in a quiet, family-friendly neighborhood! Features two cozy bedrooms, an updated kitchen with stainless steel appliances and ample cabinetry, a separate entrance, and large windows providing plenty of natural light. Ideal for roommates or a small family! Tenant to provide tenant insurance and pay 30% utilities, one parking spot available. (id:49269)
136 Princes Street W
Kawartha Lakes, Ontario
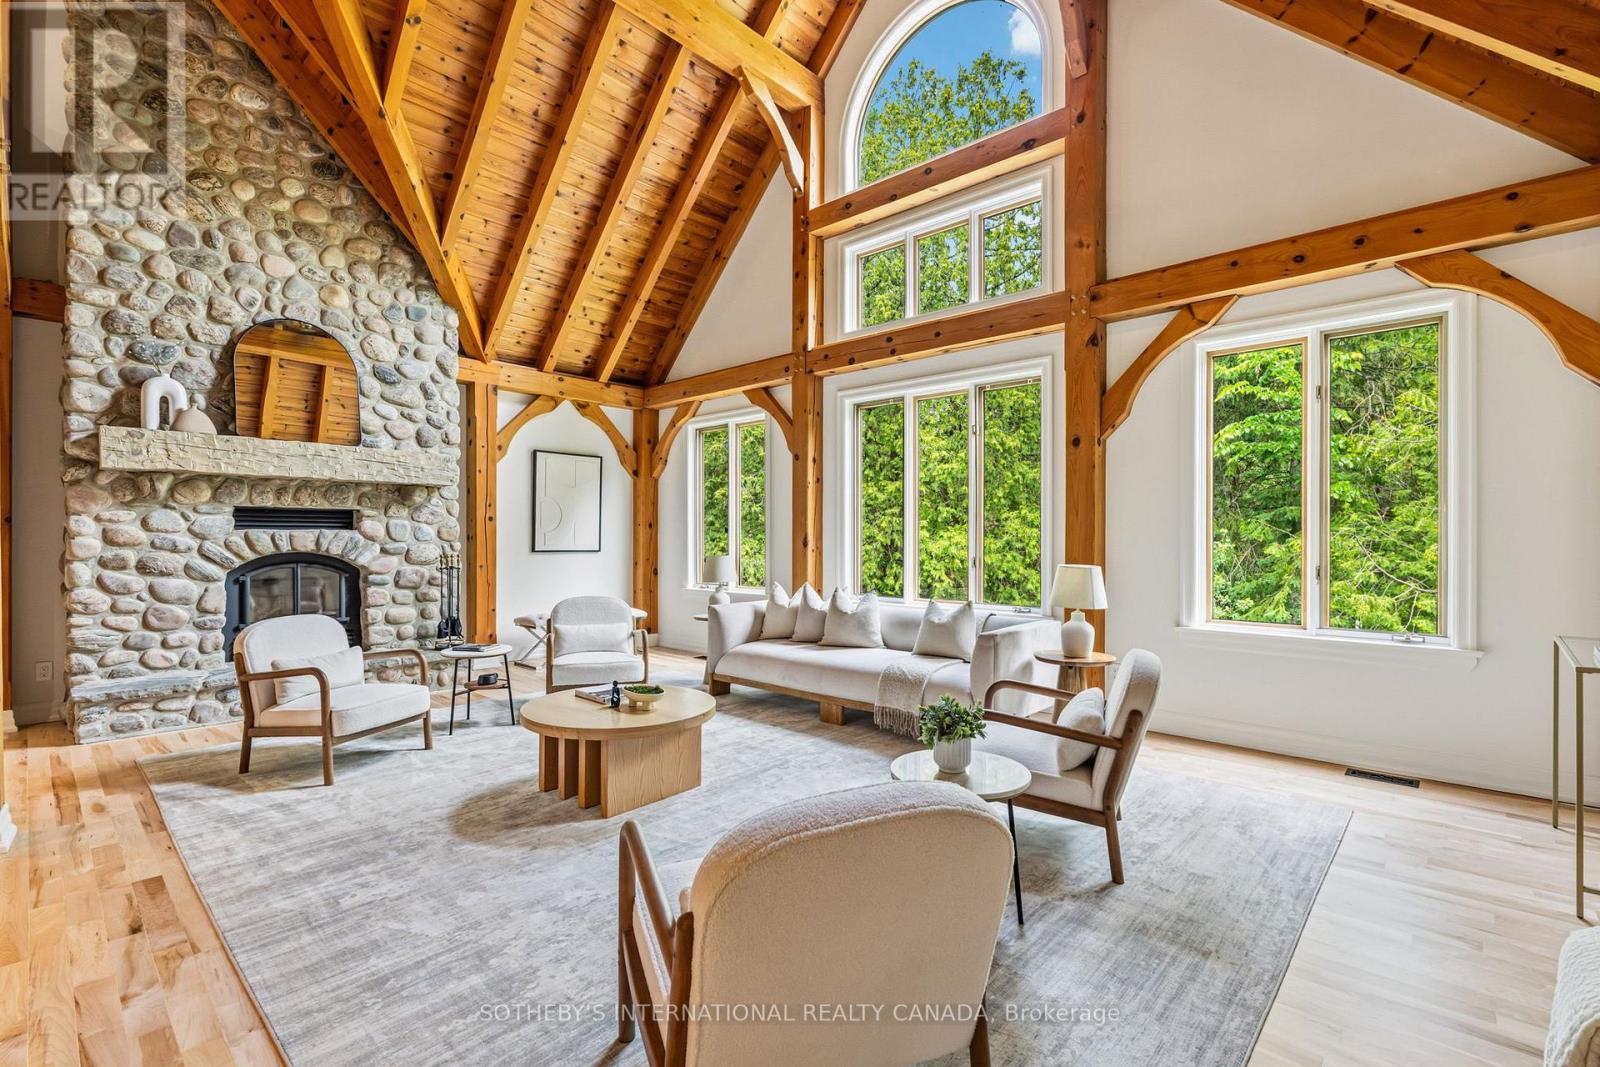
A rare custom timber frame masterpiece, conceived and built by the builder for his own family, now thoughtfully renovatedand presented to the most discerning of buyers. From the moment you cross the threshold, the architecture commands attention. A soaringtwo-storey beamed vaulted ceiling, dramatic cathedral window wall, and breathtaking floor-to-ceiling stone wood-burning fireplace make thegreat room a space that simply cannot be replicated. This is craftsmanship and vision at its finest. The floor plan is as intelligent as it isimpressive. A mud room entry with powder room and attached garage welcomes you with function and grace. The newly renovated kitchenwith skylights flows into a sun-drenched sunroom - perfect for morning coee year-round. A beautifully proportioned front room serves as asophisticated home oce or elegant guest suite. The primary retreat is exceptional with high ceilings and exposed beams, a luxurious 5-pieceensuite, generous walk-in closet, and a private walkout deck. Upstairs, a striking bridge connects two bedrooms, a renovated 4-piece ensuite,substantial walk-in storage, and a versatile flex space - bedroom, studio, or playroom. The lower level redefines family living. A dedicatedhome gym, private bedroom, and laundry room speak to everyday practicality, while the show-stopping recreation room complete withprojection screen, built-in bar, and a second sitting area perfectly sized for a pool table redefines at-home entertaining. Above-grade window,walkout to the hot tub, finished slate patio complete a lower level that feels as luxurious as the floors above. Privately set at the end of a quietdead-end street, yet steps to the beach, culinary restaurants, boutique shopping, a local brewery, the storied Trent-Severn Waterway, and apopular rail trail extending to Haliburton in the north and Peterborough to the south - walking, cycling, ATVing, or snowmobiling at your door.This is not simply a home. It is a lifestyle. (id:49269)
204 - 339 St. Paul Street
St. Catharines, Ontario
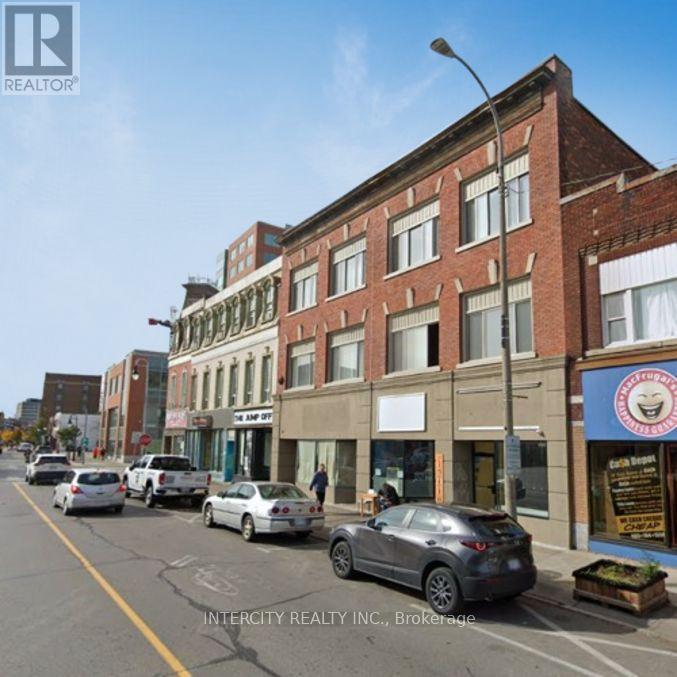
Bright, modern, and completely move-in ready! This beautifully updated apartment features gorgeous dark hardwood floors, fresh paint, and large windows that flood the space with natural light and all utilities included! The spacious, fully renovated kitchen is a standout, boasting pristine white cabinetry, ample counter space, a double sink, and a large breakfast bar island perfect for entertaining. Complete with comfortable bedroom spaces, excellent storage, and a clean, fully tiled bathroom, this stylish unit sits in a charming brick building just steps from local shops, dining, and transit. (id:49269)
214 Kenilworth Avenue S
Hamilton, Ontario
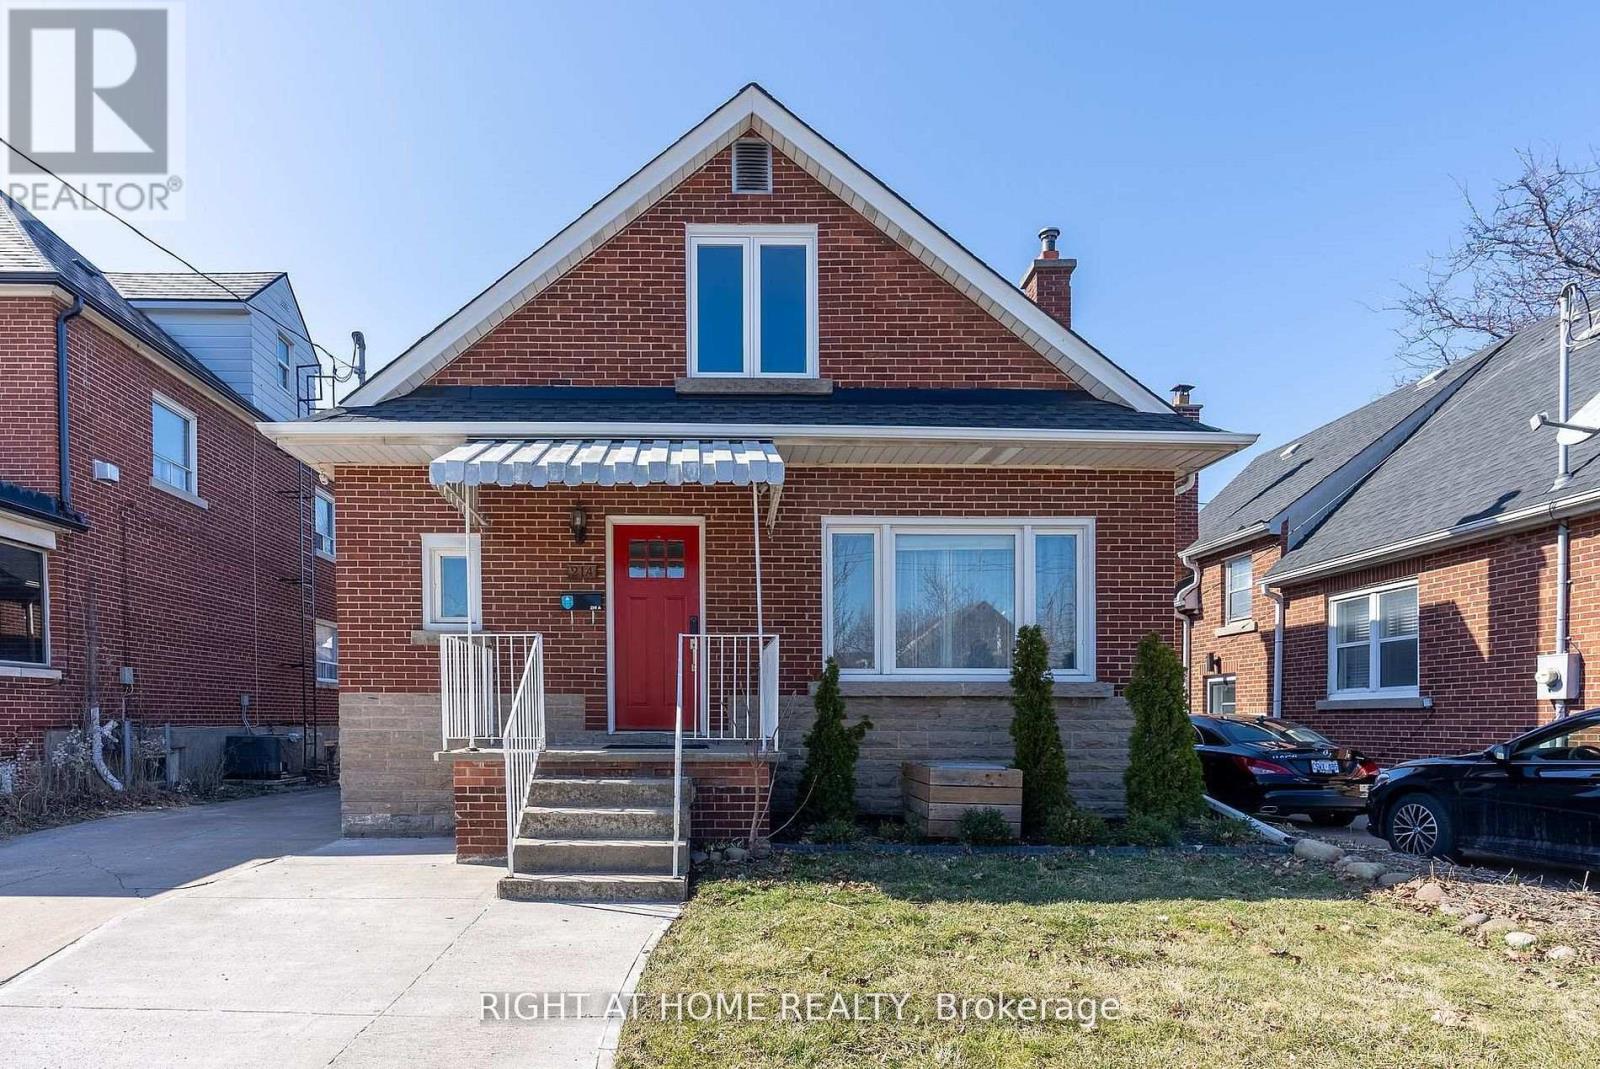
Fully finished legal basement suite with a private separate entrance and parking for one vehicle in the driveway. This bright and spacious unit offers approximately 7-ft ceilings and features a large eat-in kitchen with ample cabinetry and storage, a generously sized bedroom, a spacious living/recreation area, and a modern 3-piece bathroom with a walk-in shower. An oversized storage room provides abundant storage space and may be used as a flexible area for a home office or other permitted use. Enjoy the convenience of a private laundry area (installed in 2022). Ideally located close to Ottawa Street, schools, shopping, public transit, and the future Hamilton LRT, with easy access to everyday amenities. Tenant is responsible for 40% of gas, hydro, water, and internet costs. Ideal for professionals seeking a comfortable, well-maintained home in a convenient location. (id:49269)
101 - 30 Hamilton Street S
Hamilton, Ontario
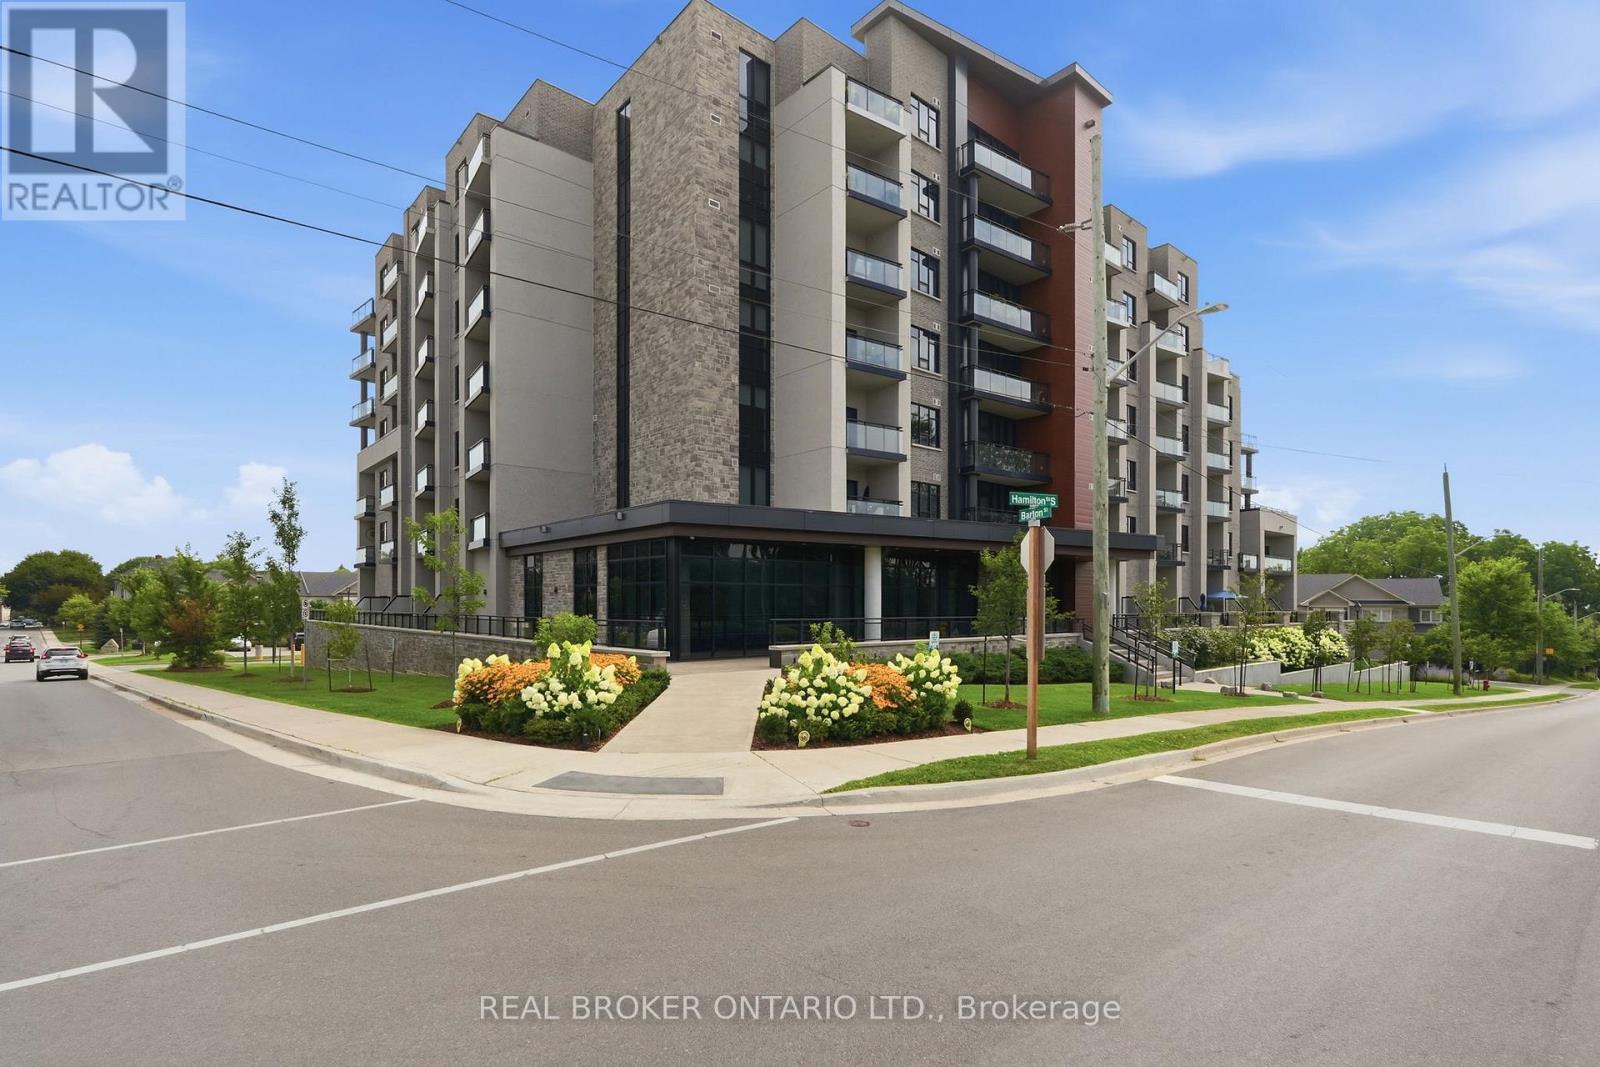
Experience the perfect blend of comfort, style, and outdoor living in one of The View Condominiums' highly sought-after terrace suites. This beautifully appointed 1-bedroom plus den offers nearly 720 sq. ft. of thoughtfully designed interior space, complemented by an expansive exclusive-use patio (approximately 360+ sq. ft.) With a desirable western exposure, this exceptional outdoor space offers the perfect setting to relax, entertain, and enjoy the afternoon and evening sun. Inside, soaring 10-foot ceilings and a bright open-concept layout create a spacious, inviting atmosphere. The kitchen is finished with upgraded cabinetry, quartz countertops, and stainless steel appliances, while the versatile den is ideal for a home office, guest room, or reading nook. Residents enjoy premium amenities including concierge service, a fitness centre, resident lounge, party room with a warming kitchen, bike storage, pet wash station, and a stunning rooftop terrace with views of the Niagara Escarpment and Lake Ontario. Located just steps from Waterdown's vibrant downtown, you'll enjoy walkable access to popular restaurants, cafe's, boutique shopping, grocery stores, parks, scenic trails, waterfalls, and everyday conveniences. Unit includes 1 parking space, and 1 locker. (id:49269)
175 Spitfire - Lower Drive
Hamilton, Ontario
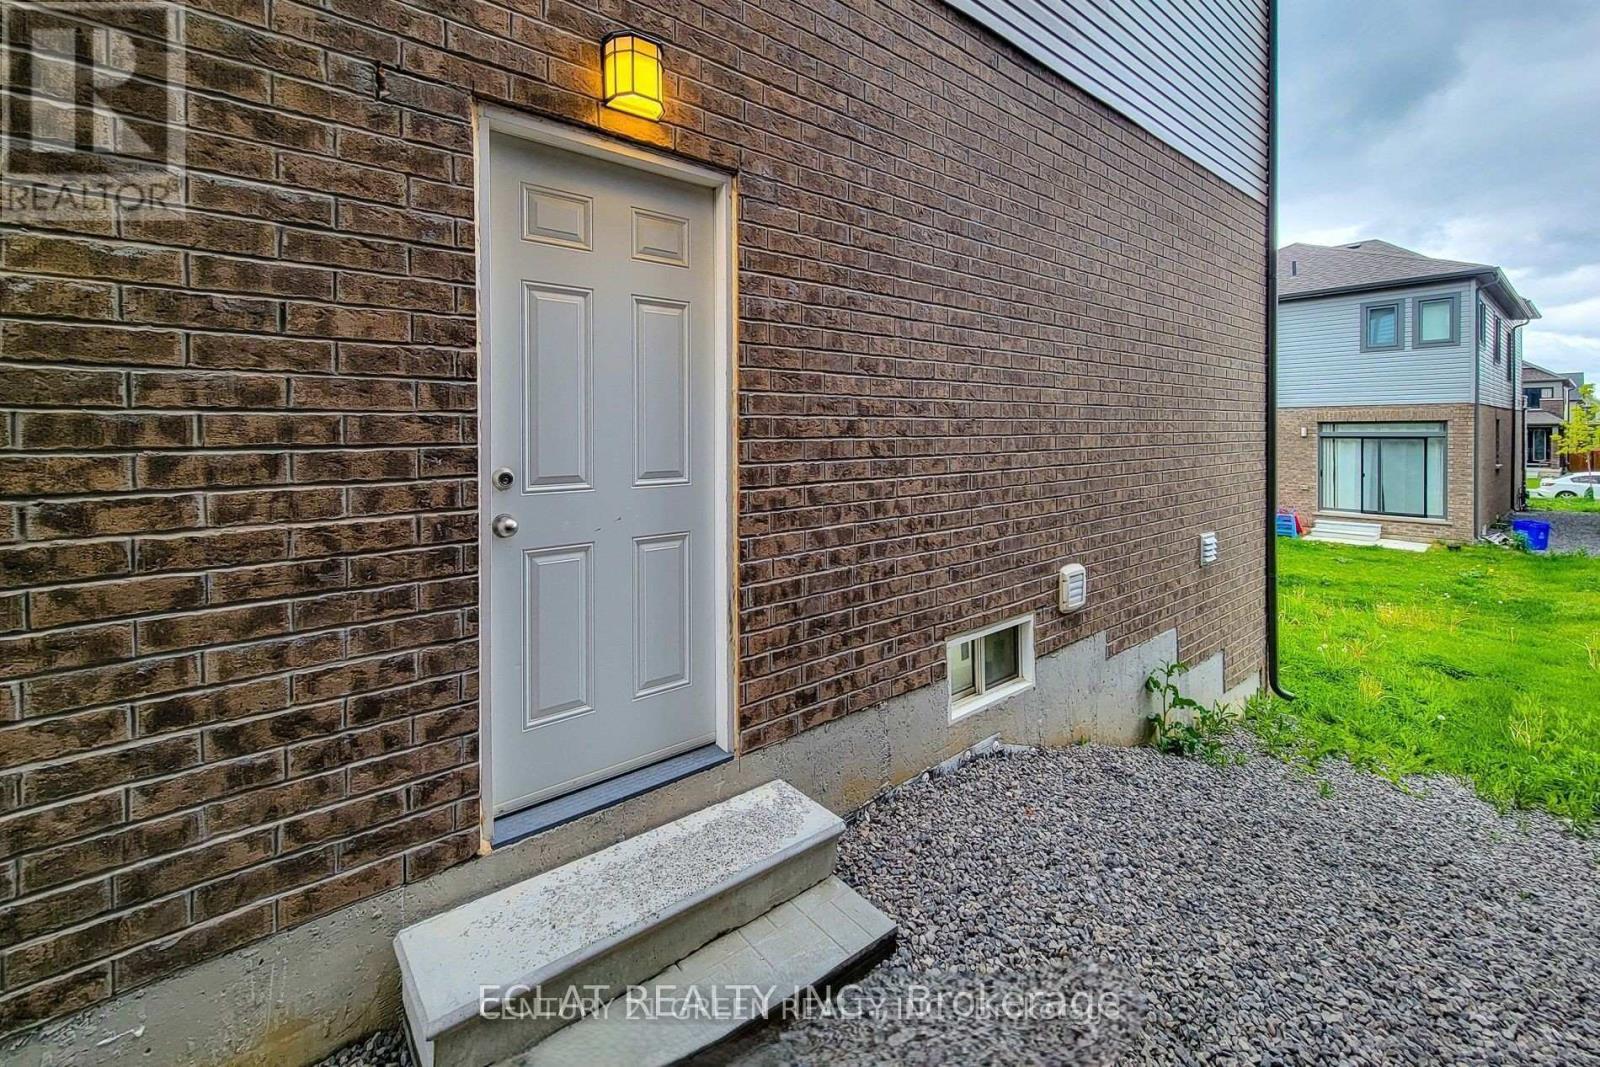
Well-maintained, just over 2-year-old home located in the desirable Mount Hope community. Features a 2-bedroom legal basement apartment with a separate entrance, offering additional living space and potential rental income. The basement suite includes a bright kitchen with a large window, spacious living area, two bedrooms, ample storage, separate laundry, and comes fully furnished.Conveniently located close to public transit, restaurants, schools, highway access, and other everyday amenities. (id:49269)
28 Bridlewood Drive E
Guelph, Ontario
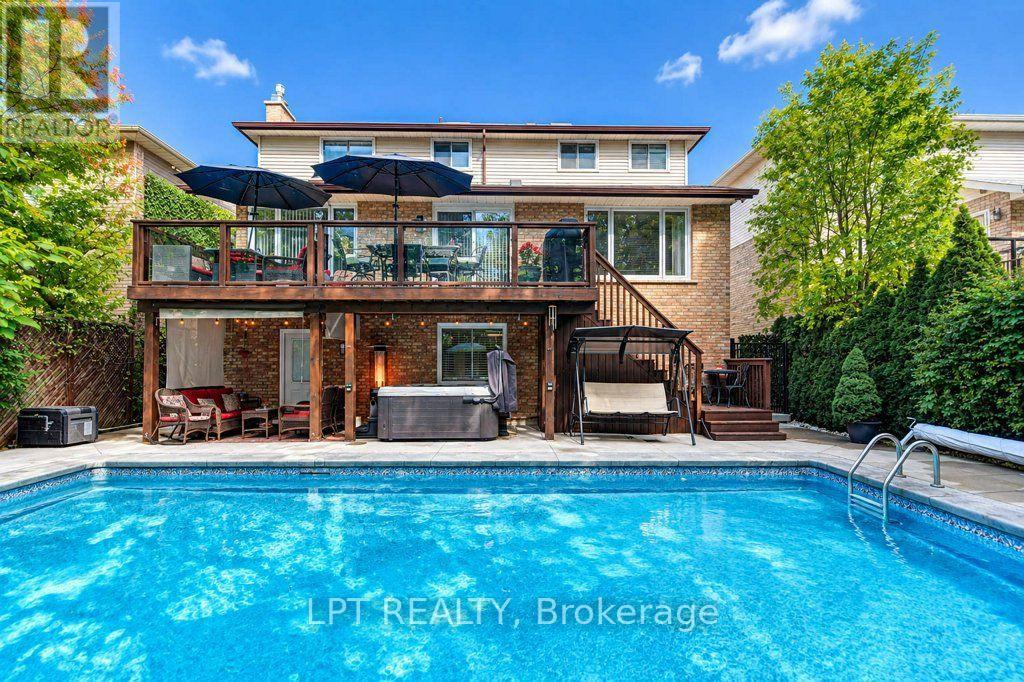
WELCOME TO 28 BRIDLEWOOD DRIVE - YOUR PRIVATE BACKYARD OASIS IN GUELPH! Discover an exceptional home where space, elegance, and resort-style living come together! Nestled on a beautiful 49 x 110 ft lot, this impressive detached home offers 2,412 sq. ft. of above-grade living space, plus a fully finished walkout basement, providing incredible versatility for growing families and entertaining. Step inside to a soaring entrance filled with natural light, enhanced by two skylights, and discover an inviting layout featuring elegant living and dining rooms, a spacious family room with a cozy fireplace, and a beautifully renovated kitchen with quartz countertops, a breakfast area, and stylish finishes. Upstairs, three generously sized bedrooms and two spacious bathrooms provide comfort and privacy, with thoughtfully updated bathrooms featuring quartz finishes. The fully finished walkout basement adds even more living space, complete with an additional bedroom, a four-piece bathroom, and flexible rooms ideal for a home office, recreation, or extended family living. THE TRUE SHOWSTOPPER? THE BACKYARD! Step outside into your own private retreat featuring a stunning swimming pool, relaxing hot tub, and elevated deck-perfect for summer gatherings, outdoor dining, or unwinding in your own resort-inspired setting. With 3+1 bedrooms, 4 bathrooms, a convenient main-floor laundry room, and beautifully renovated interiors, this home delivers the perfect combination of everyday comfort and unforgettable entertaining. More than a home, it's a lifestyle. Your private oasis awaits at 28 Bridlewood Drive! (id:49269)
68 Riverdale Drive
Hamilton, Ontario
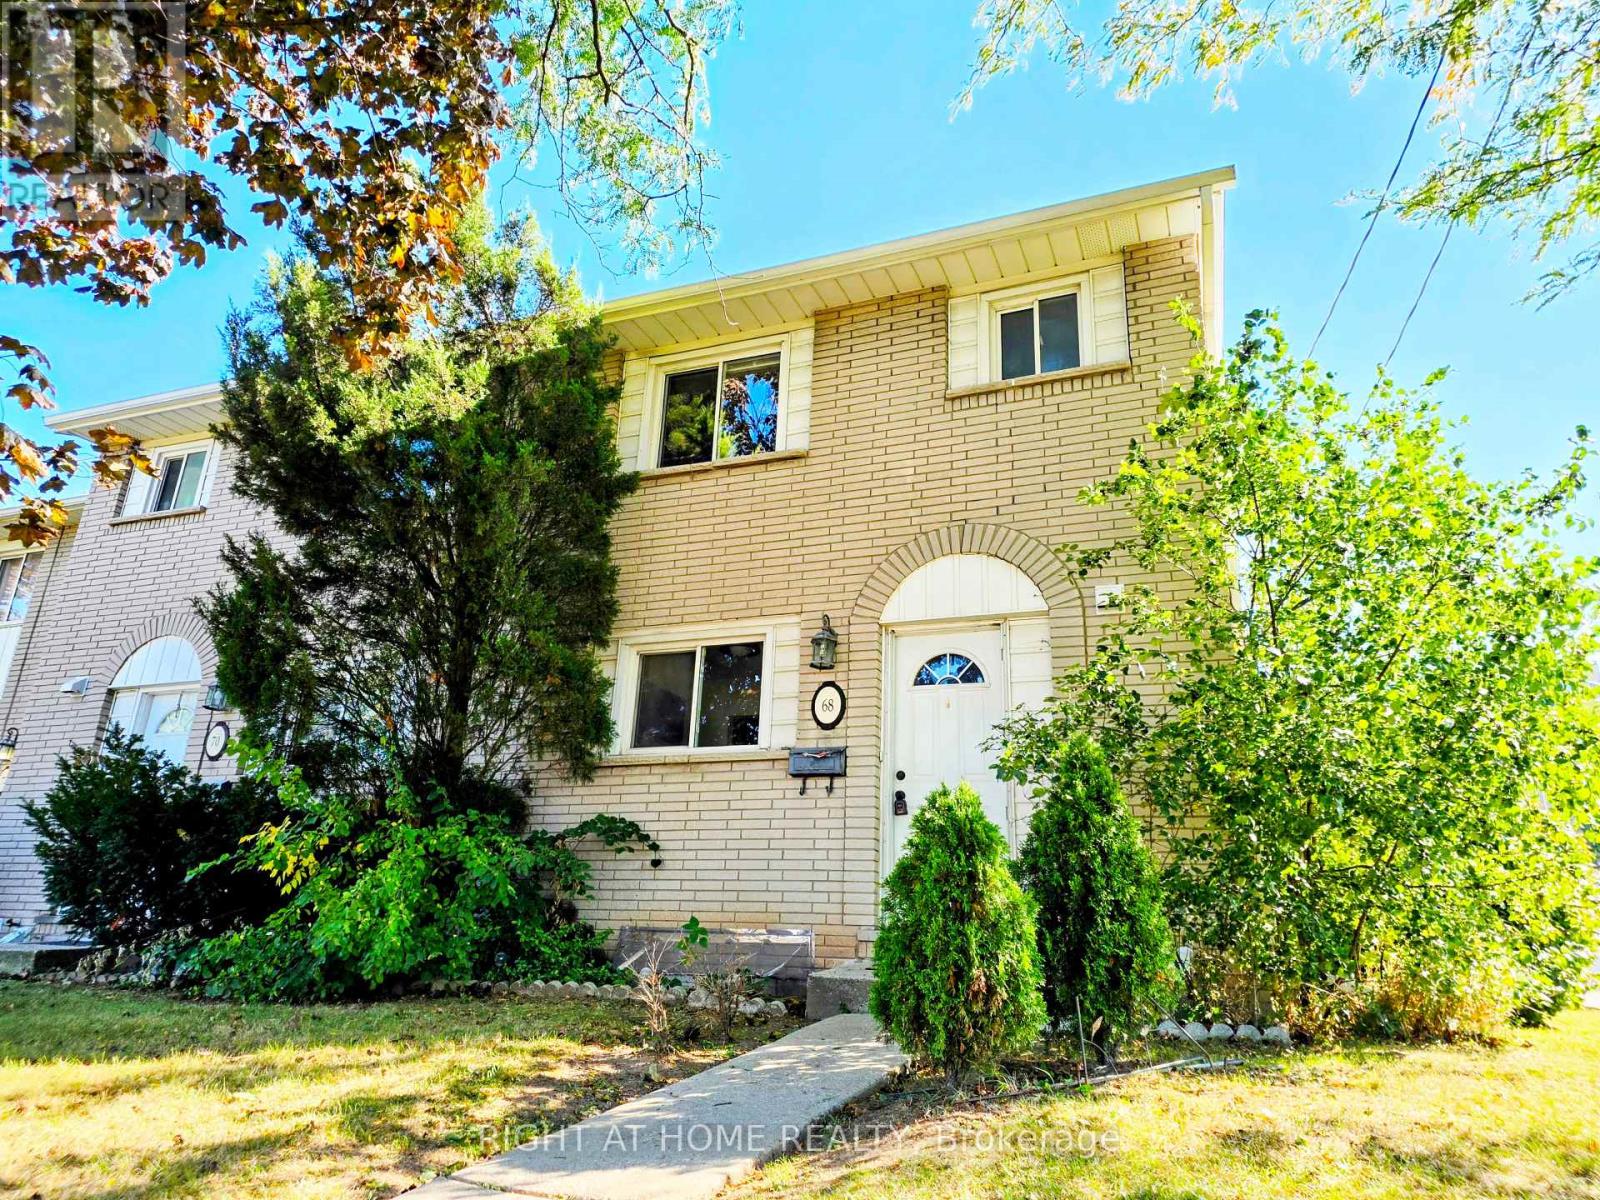
Bright and move-in ready, this 3-bedroom, 2-bathroom corner-unit townhome for lease offers added privacy and extra natural light in Hamilton's east end. Enjoy a comfortable main floor for relaxing or entertaining, a functional kitchen, and three well-sized bedrooms upstairs. Just minutes from Eastgate Square and public transit, with schools, parks, and waterfront trails nearby, plus quick access to the Red Hill Valley Parkway and QEW for an easy commute. Ideal for families or professionals. Book your showing today! (id:49269)
17 - 37 Victoria Avenue
Halton Hills, Ontario
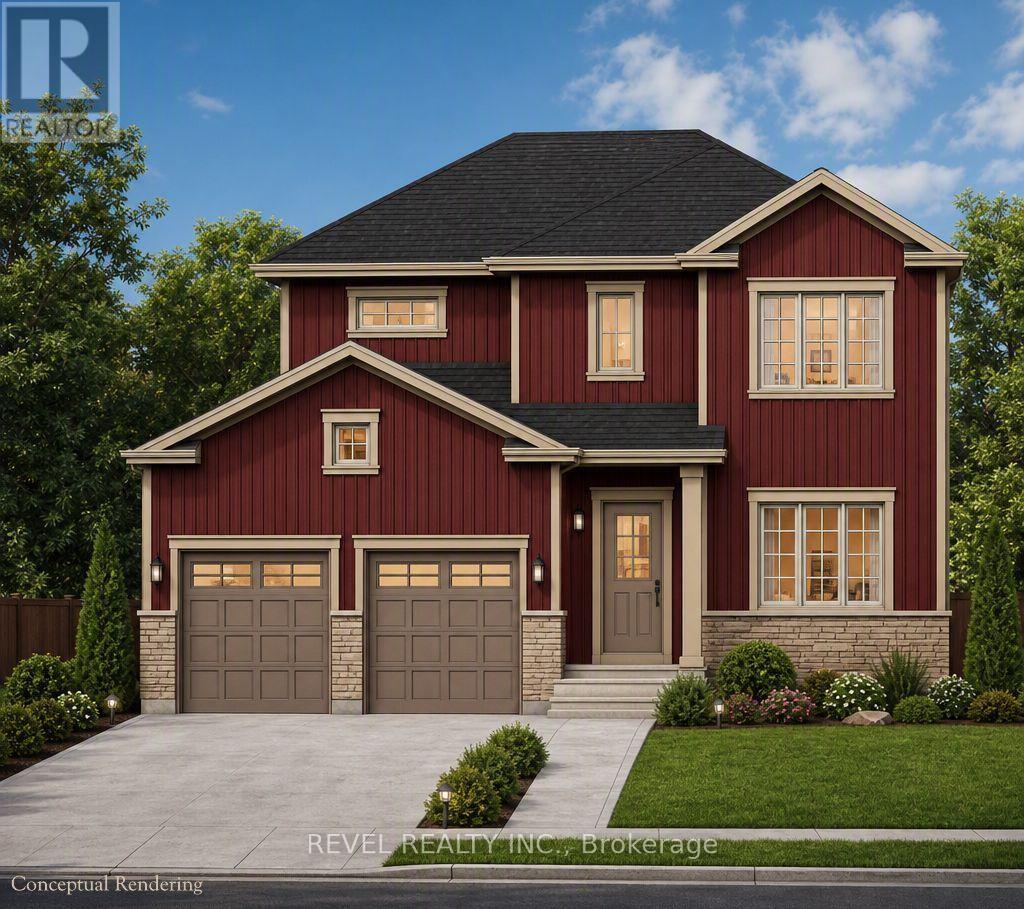
This two-storey design offering a spacious main floor with a great room, formal dining room, custom kitchen, and main-floor laundry. Upstairs features a standard 3-bedroom layout or the optional primary bedroom layout with a private ensuite. The unfinished basement offers a blank canvas, with the option to finish an additional bedroom below. Available in two elevations, and buildable on a look-out or walk-out lot. Also available through the builder is an optional Auxiliary Dwelling Unit (ADU), perfect as an in-law or nanny suite, a rental unit, or space for adult children living at home. An exclusive limited offering of custom pre-construction homes, located in Halton Hills (Acton) and built by renowned local builder LaRey Homes. The Lakeside collection features custom-crafted home designs with thoughtfully laid-out floor plans that come standard with 9'-0" main floor ceilings (8'-0" on the upper floor where applicable), custom-designed kitchen and bathroom cabinetry, granite kitchen countertops, granite or quartz bathroom countertops, and superior material options that offer a luxury feel and everyday functionality. Constructed with durability in mind and backed by TARION new home warranty, quality construction includes 2"x6" framed exterior walls, trussed roofs, poured concrete foundations with damp-proofing and drainage membrane, aluminum-clad overhead garage doors with openers, keypad and remote, a high-efficiency 2-stage furnace and central air conditioning, energy-efficient vinyl casement windows, recessed pot lights with LED bulbs throughout. The list of included features goes on and on! Experience luxury, quality, and modern living in Halton Hills. - Lot 16 Part 1 (look-out lot), Lot 17 Part 3 (walk-out lot), or Lot 18 (walk-out lot - premium 150' deep lot, $10,000 lot premium applies) (id:49269)