
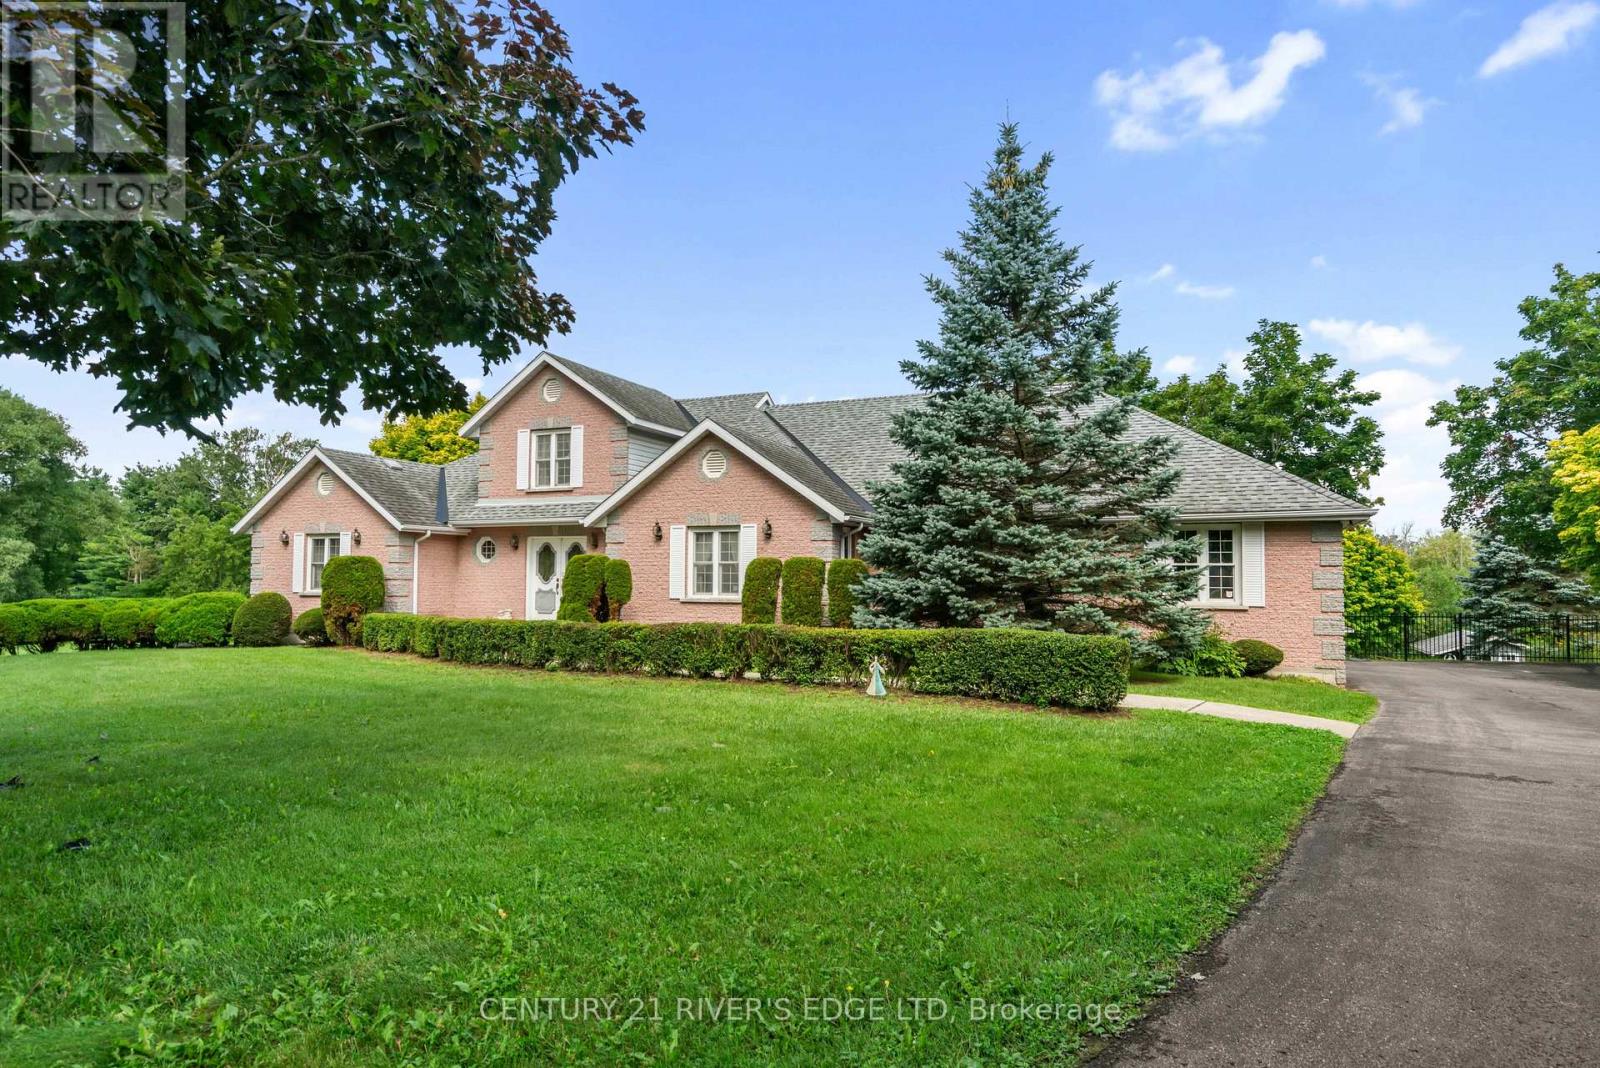
2840 2nd Concession Road
Elizabethtown-Kitley, Ontario
Don't miss your opportunity to view this custom-built brick family home offering approximately 4,400 sq. ft. of finished living space and an oversized double car garage just 2 minutes east of Brockville. Set on a beautifully landscaped lot with manicured gardens and a heated pool with a large patio area. This property seamlessly blends spacious everyday living with premium indoor-outdoor integration. The main level features an impressive open-concept layout defined by a living room with 21-foot vaulted ceiling, a dining area, and a functional kitchen with a breakfast bar. Two sets of patio doors on this level open directly onto a large sundeck overlooking the inground pool and backyard where you can enjoy stunning sunsets in the western sky. This main floor layout also includes a spacious primary bedroom complete with a walk-in closet and ensuite bath, two additional bedrooms, a 4-piece main bathroom, as well as a dedicated laundry area. A versatile second-floor loft adds valuable bonus space currently being used as an arts and craft room or perhaps could be used as a 4th bedroom. The bright, walk-out lower level serves as a premier recreation hub, featuring two more sets of patio doors that lead directly to the pool area from the very large recreation room and a dedicated office/exercise room. There is also a workshop/utility area ample storage closets and a convenient 2-piece bathroom. This superb location offers the perfect balance of rural privacy and urban convenience. Enjoy being minutes away from St. Lawrence River parks, local dining, shopping, Highway 401 access, and two international bridge crossings. (id:49269)
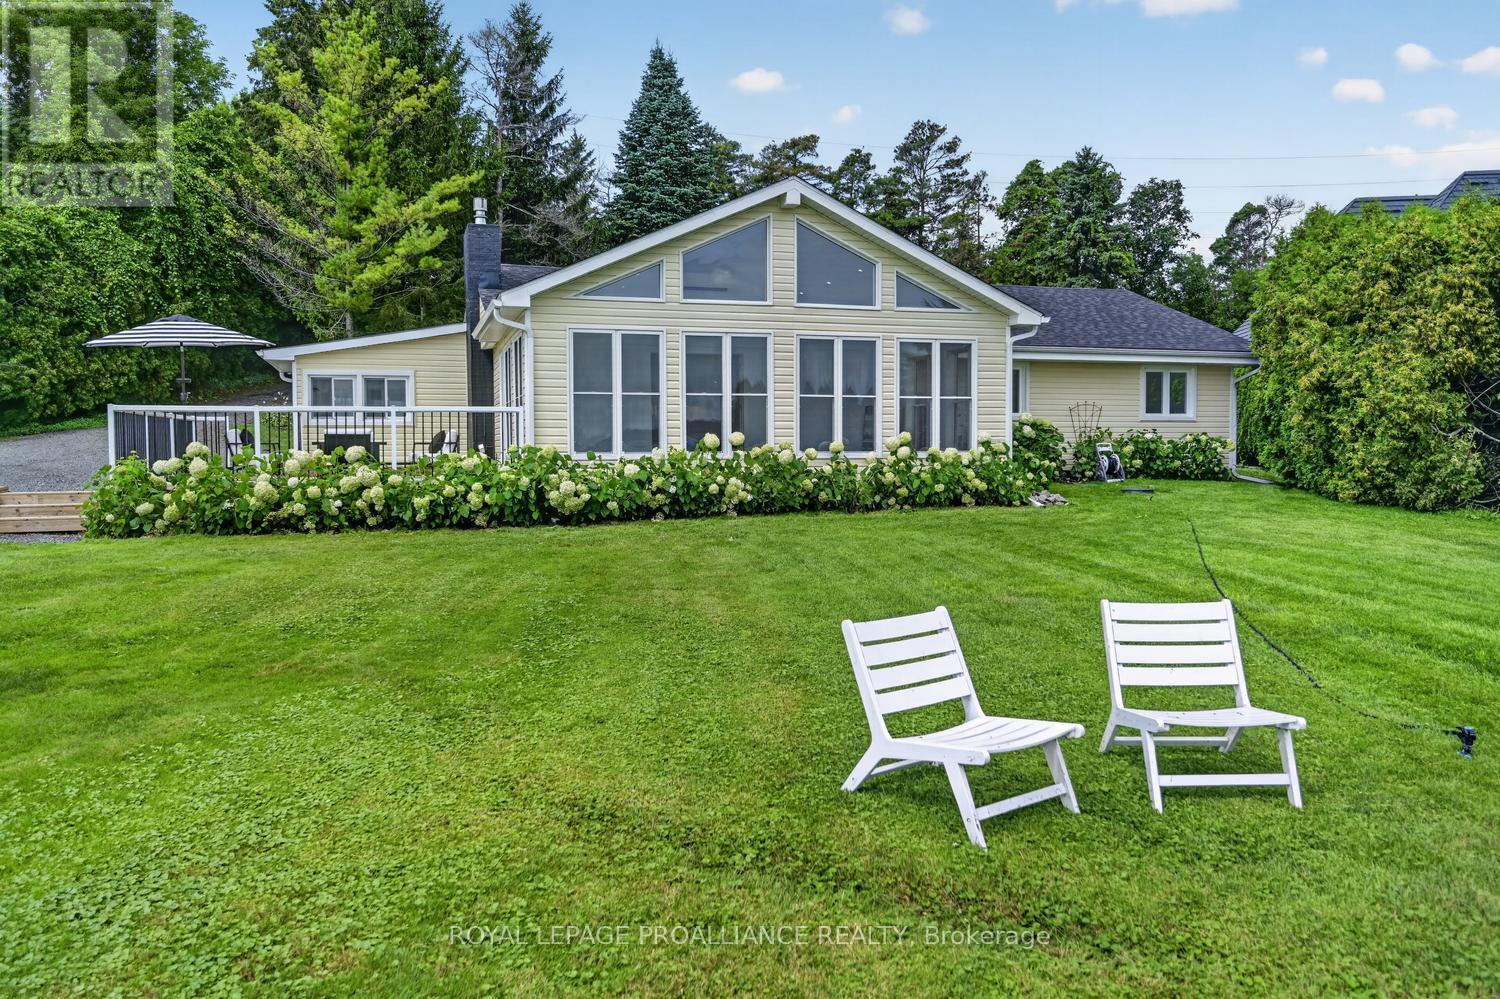
1637 County Rd 2 Road
Edwardsburgh/cardinal, Ontario
Experience waterfront living at its finest on the majestic St. Lawrence River! Beautifully renovated from top to bottom, this exceptional 3-bedroom bungalow perfectly blends timeless cottage charm with upscale modern finishes. Whether you're looking for a year-round residence or the ultimate getaway, this property offers breathtaking views & effortless living.The open-concept design is highlighted by exposed beam ceilings, abundant natural light, & spectacular river views. The stunning kitchen features granite & marble countertops, a large island w/ double sink, stainless steel appliances (2025), gas stove, subway tile backsplash, and a spacious walk-in pantry with adjoining galley for exceptional storage.The inviting living room is centered around a cozy gas fireplace with custom built-ins & opens to a dramatic A-frame sunroom surrounded by windows overlooking the water. Step outside to the expansive deck, gazebo, and hot tub-the perfect setting for entertaining or relaxing while enjoying the ever-changing river scenery.The primary bedroom overlooks the waterfront and offers two custom-organized closets. A second bedroom includes its own private powder room, while the beautifully updated main bathroom features ceramic flooring & a rainfall shower.Hosting family and friends is easy with two detached bunkies. The larger includes a waterfront deck, kitchenette w/ quartz countertops, Murphy bed, stainless steel fridge, and a full 3-piece bath. The second offers a screened porch & private powder room, providing comfortable accommodations for overnight guests.Enjoy boating, swimming, fishing, or simply watching the ships glide by from your own shoreline. Located approximately one hour from Ottawa, minutes to Hwy's 401 and 416, this exceptional property combines luxury, convenience, & an unbeatable waterfront lifestyle.Whether you're searching for a full-time residence, an unforgettable family cottage, or an investment opportunity, this is waterfront living at its finest (id:49269)
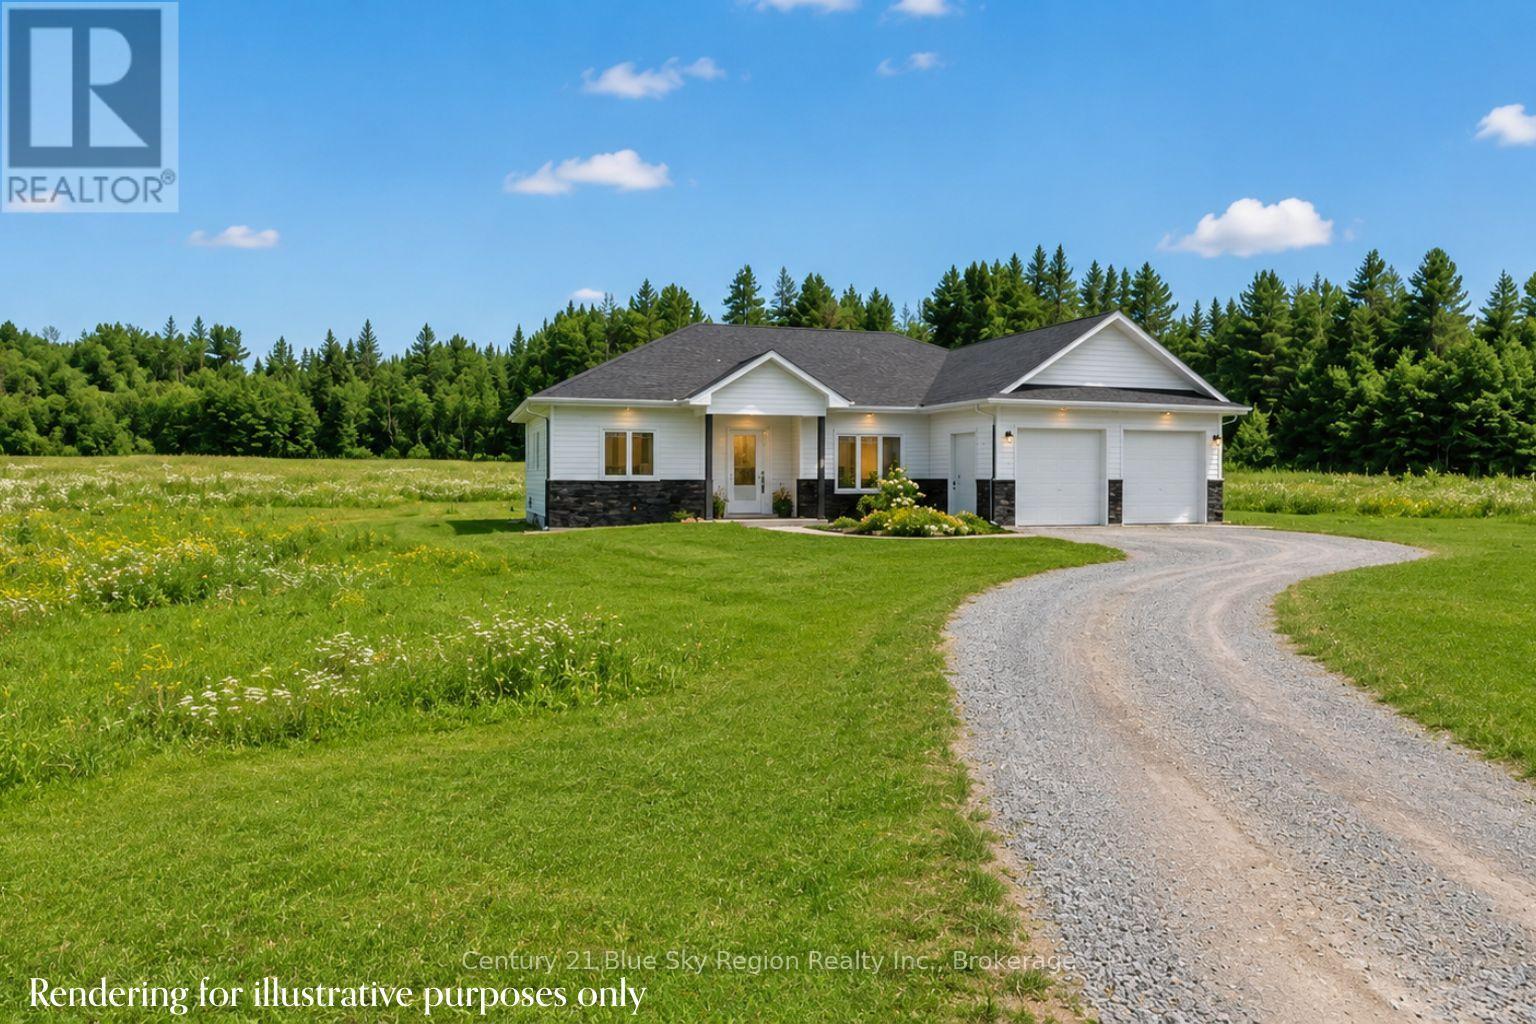
1185 Corbeil Road
East Ferris, Ontario
Welcome to this soon-to-be-built 3-bedroom, 2-bathroom, double-car garage, slab on grade in beautiful East Ferris. To be built with an approximate 6-7 month possession date from contract signing. Situated on a large 6-acre country property in close proximity to Lake Nosbonsing public beach and boat launch, as well as 2 area schools, medical centre and only a short drive to town. The open concept living space offers a spacious living room, dining area with patio door to the backyard and a custom brownstone kitchen with island and bar seating. The primary bedroom is off to one side overlooking the back of the property and features a walk-in closet and a 3-piece ensuite. Two further bedrooms on the opposite side of the house are ideal for children or a guest room, and an office. An additional 4pc bath, mudroom/laundry with garage access, completes the main floor. The attached garage has a handy side door and access to the mechanical room featuring forced air propane heating with a/c, as well as in-floor radiant heat throughout the home. Full Tarion warranty. *3D rendering for visualization purposes only. Landscaping not included. Some material or finishes may vary upon completion. (id:49269)
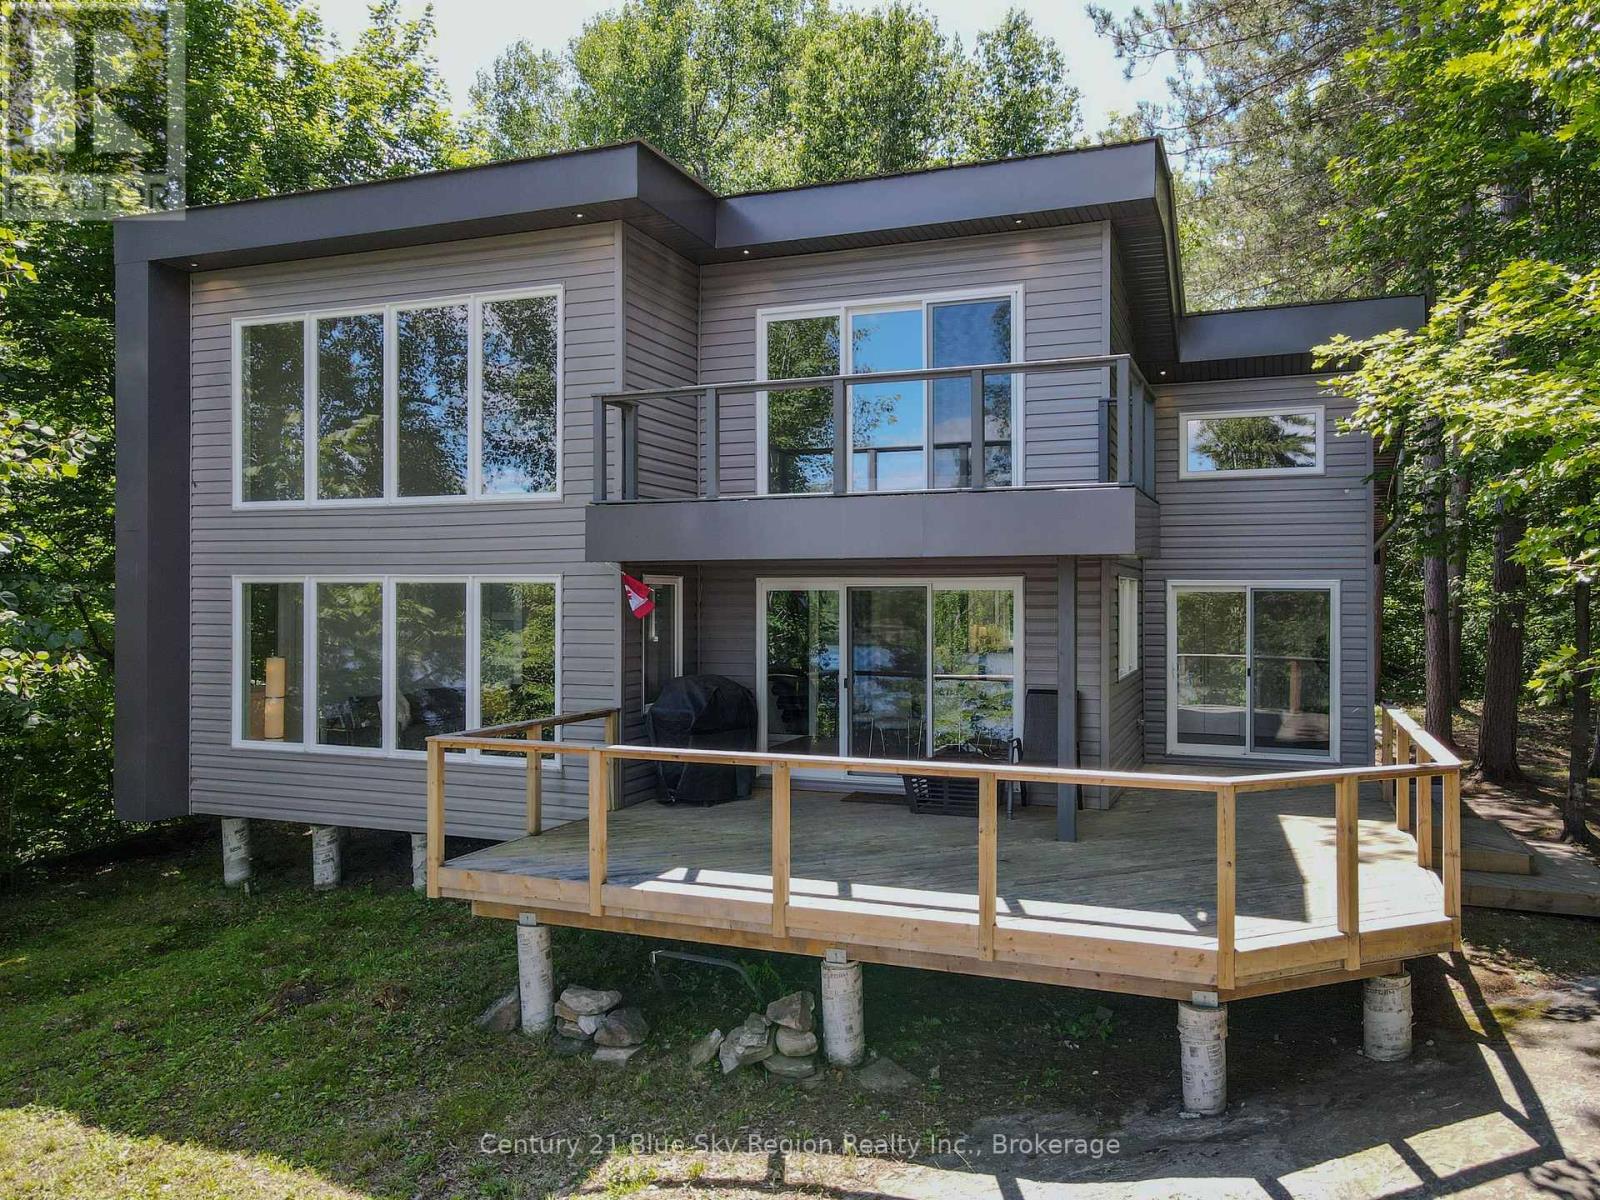
21 Jack's Lake
Parry Sound Remote Area, Ontario
Welcome to 21 Jacks Lake! A beautiful, one-of-a-kind cottage on a highly sought-after lake, located in an unorganized township. Sitting on over 4 acres of private bush, just a short boat ride from the Jack's Lake Road boat launch. This open-concept home was built and finished within the last 5 years with high-end finishes throughout. An absolutely beautiful custom kitchen with all the bells and whistles. With the dining room located right off the deck, it is a great space to have a BBQ right by the kitchen. Headed into the living room, you are welcomed by massive ceilings and windows to give you the best views of the lake. This property is used as a cottage, but honestly finished like a high-end home, making it truly unique. The property features include a state-of-the-art solar system, a full septic system, a water filtration system, a 120-inch projector screen that appears with a click of a button, WIFI + Satellite to stay connected, and so much more! The main-floor primary bedroom has multiple options with barn doors open for stunning views or shut for privacy. This cottage is also home to a custom 3 x piece bathroom with a stunning shower and a large floating vanity. Additional space includes a loft bedroom upstairs with its own balcony, along with two smaller loft nooks. Outside, you are welcomed by a huge deck to sit and have your morning coffee on, as well as a bunkie with power right close by for whatever you can dream up. Finish it to house more guests or use it for storage of toys and equipment! Headed down to the dock, there is also a boat port to park your boats and toys under! This place is truly one of a kind. This cottage also comes with its own travel boat with the sale - truly selling a turn key place! If you are looking for a custom-built cottage that your family will cherish for a lifetime, don't wait! (id:49269)
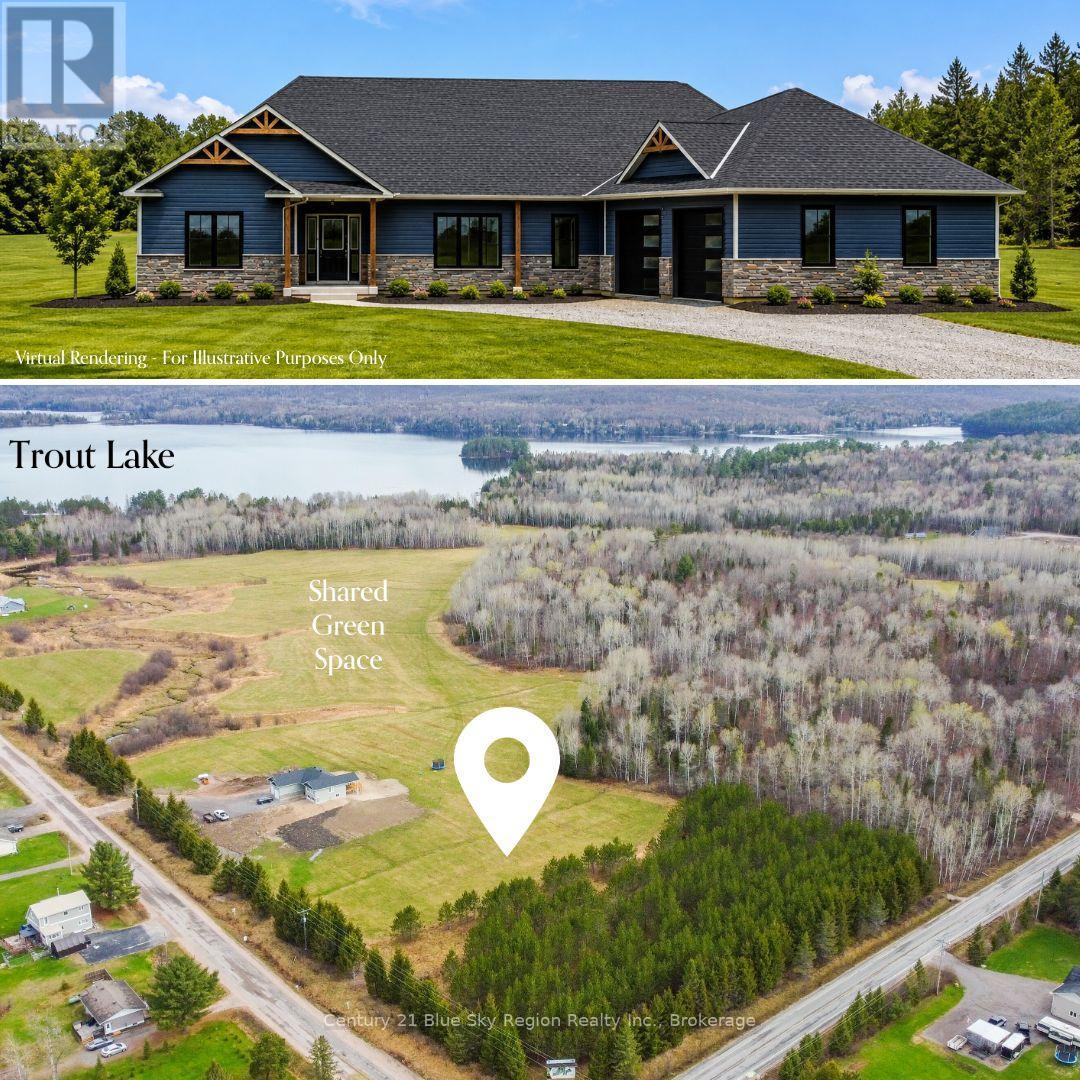
Lot 2 Centennial
East Ferris, Ontario
Welcome to this beautifully set 2,039 sq. ft. slab-on-grade home by Degagné Carpentry, situated on a private 2.1-acre lot in sought-after East Ferris. To be built with an approximate 6-7 month possession date from contract signing. This 3-bedroom, 2-bathroom home offers quality craftsmanship, thoughtful design, and the ability to select your own finishes.The open-concept main living area features a custom kitchen, spacious living room with cathedral ceilings, and a propane fireplace overlooking the backyard. The primary suite includes a large walk-in closet and a 4-piece ensuite complete with a soaker tub and tiled walk-in shower. Two additional bedrooms, a 4-piece main bathroom, and a mudroom with laundry and direct access to the attached double garage complete the layout.Additional features include radiant in-floor heating, forced air, A/C throughout, and a full Tarion Warranty. Located in one of the area's most desirable settings, close to Trout Lake boat access and only 10 minutes to North Bay. (id:49269)
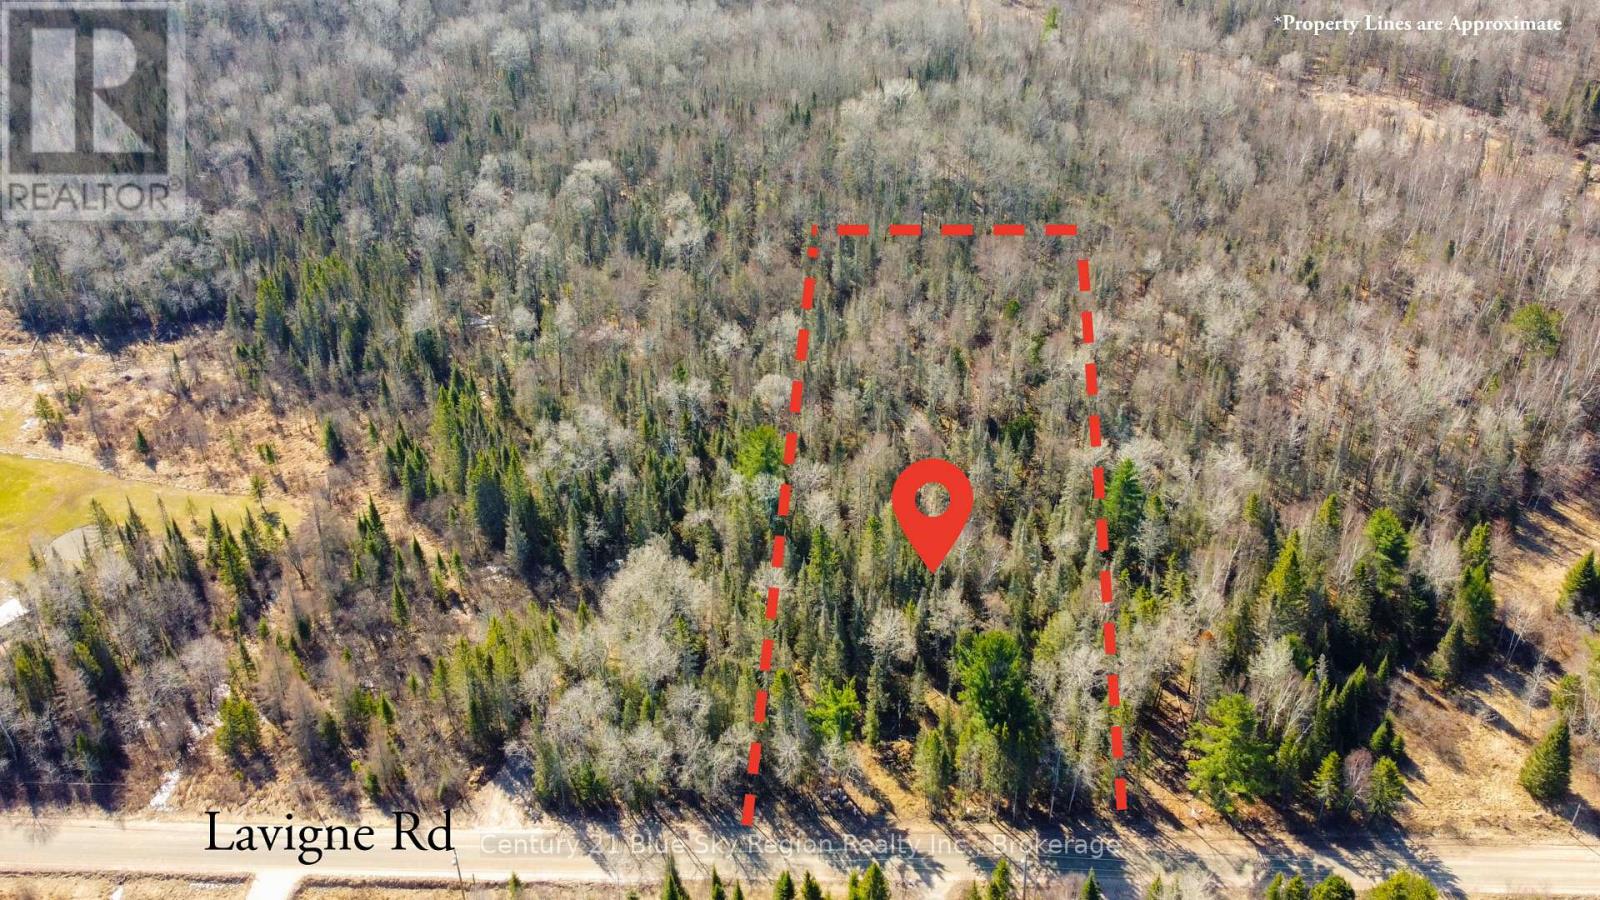
144 Lavigne Road
East Ferris, Ontario
Build your dream home with the builder of your choice. This 2 acre lot features mixed bush and is situated in East Ferris. It is located a short drive to Lake Nosbonsing public beach and boat launch, as well as 2 area schools, and 15 min to North Bay. Short drive to Callander Bay and Trout Lake. (id:49269)
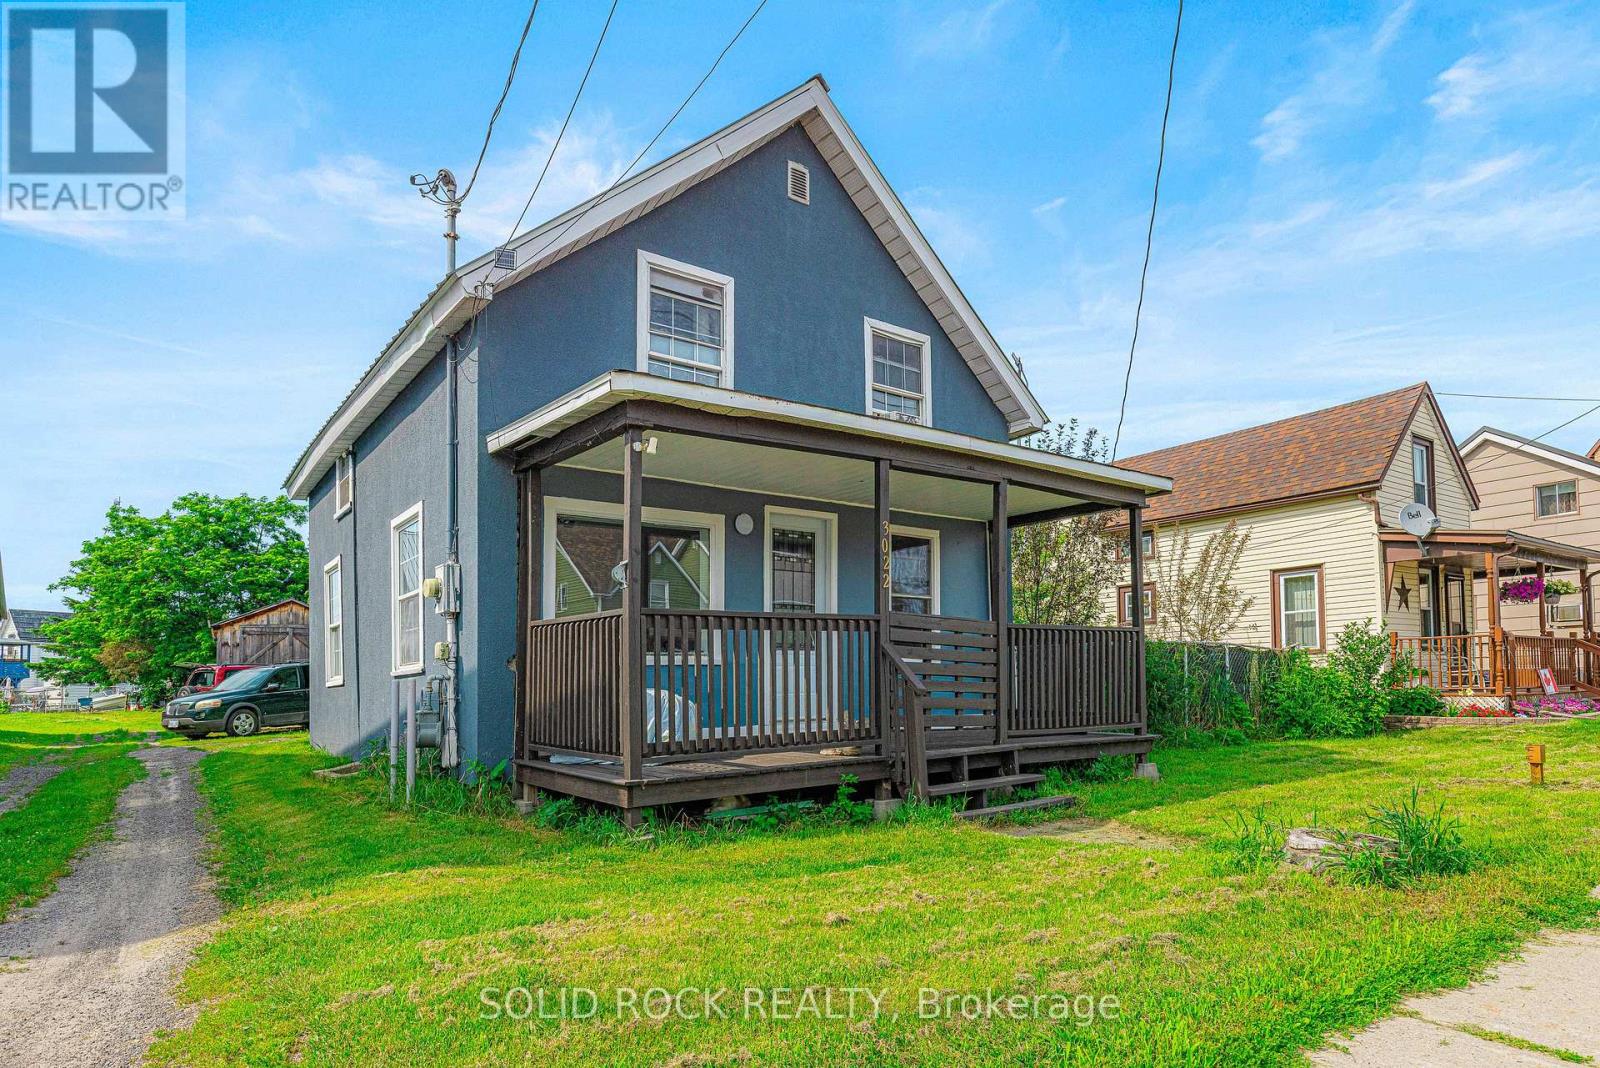
3022 John Street
Edwardsburgh/cardinal, Ontario
Country living in the heart of town! Freshly painted, neat as a pin & nicely updated/renovated is your lovely 1230 sq ft 3-bdrm home in the quaint village of Cardinal-Main level features modern laminate flring, beautiful crown moulding & multitudes of windows to let sun shine in + 2 other spacious rms: dining/office & custom kitchen, with stunning shaker hickory kitchen cabinets with stylish black hardware, sparkling counter tops, deep sink with glass rinse feature, fancy soap dispenser & appliances incl-Upstairs is 2 small bdrms & 1 good sized primary bdrm & very cozy renovated bath with new tile tub surround 2019 & new vanity 2026-LED lighting throughout home-Check out county-style deep, deep fenced yard! Huge veggie garden, raspberries, multitudes of apple trees-Honey Crisp-Liberty-Perfusion crab apple & even a plumb tree, 1 black walnut tree, oak tree & 2 amazing variegated maples that hang over the property from east neighbour who is extremely quiet-Quiet commercial neat & tidy neighbour to west is always absent after 5 pm & each & every weekend-400 ft to rear neighbours! Check out the 13 x 24 ft det board & batten workshop with steel roof & electricity-Updates: 2020 Nat gas furnace-200 amp breaker panel-copper wiring-plumbing all 2011-upgraded attic insulation(no vermiculite)-Steel roof on main house 2025-windows 2018 (except 1)-steel insulated entrance doors incl gorgeous inlay glass in 2025 front door-Each evening kick back on your covered front veranda & breathe the clear air from nearby St. Lawrence River-Walk to basic amenities incl post office-municipal bus service that travels from town-to-town-mini-shopping centre with LCBO-24-hr convenience store/gas bar-restaurants-arena with walking track-swimming pool or even go for a stroll along a beautiful nearby waterfront trail-Approx $110/mo nat gas costs-$150/mo elec costs-$75/mo water/sewer-Book a viewing at this cute turnkey home! Bring your green thumb & your lawn chair to enjoy the ammmazing yard! (id:49269)
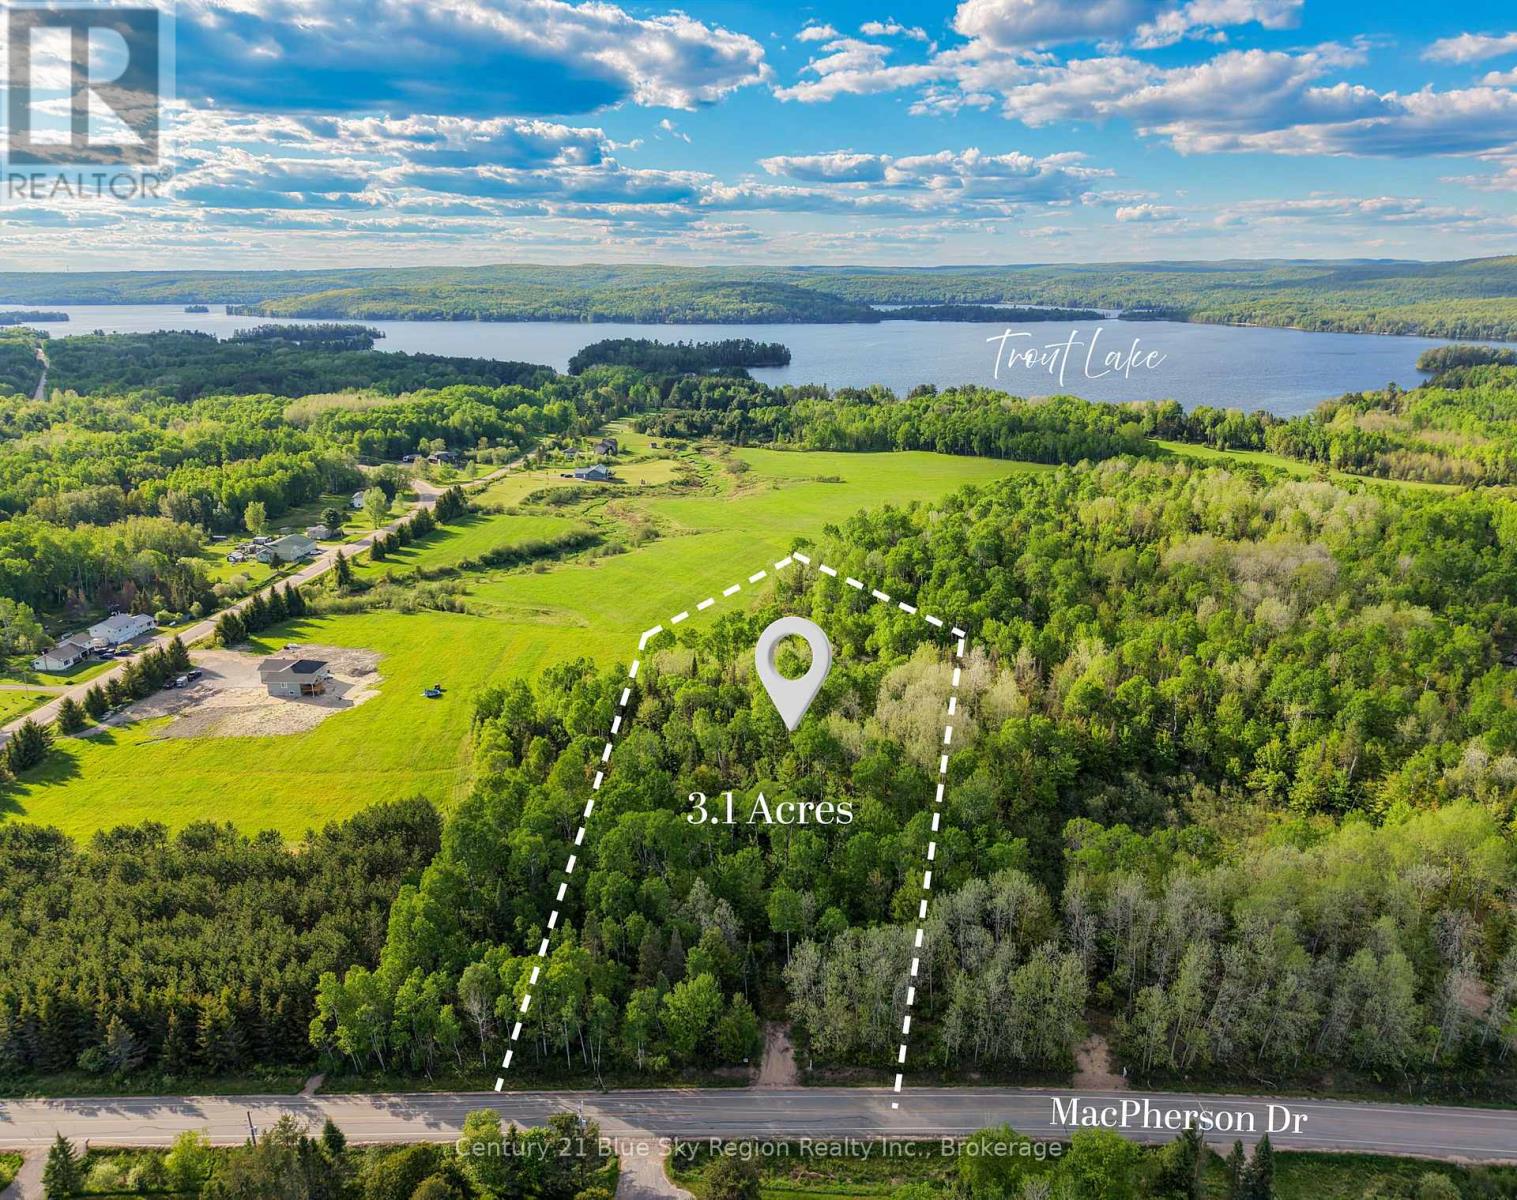
37 Macpherson Drive
East Ferris, Ontario
Location, location! Build your dream home with the builder of your choice. This well located 3.1 acre building lot with mixed bush abuts nearly 40 acres of greenspace! Located in beautiful East Ferris only 10 min to North Bay and a short drive to Trout Lakes MacPherson Park and public boat launch as well as area trails. This is an ideal location for any family configuration. Culvert and driveway entrance in place. (id:49269)
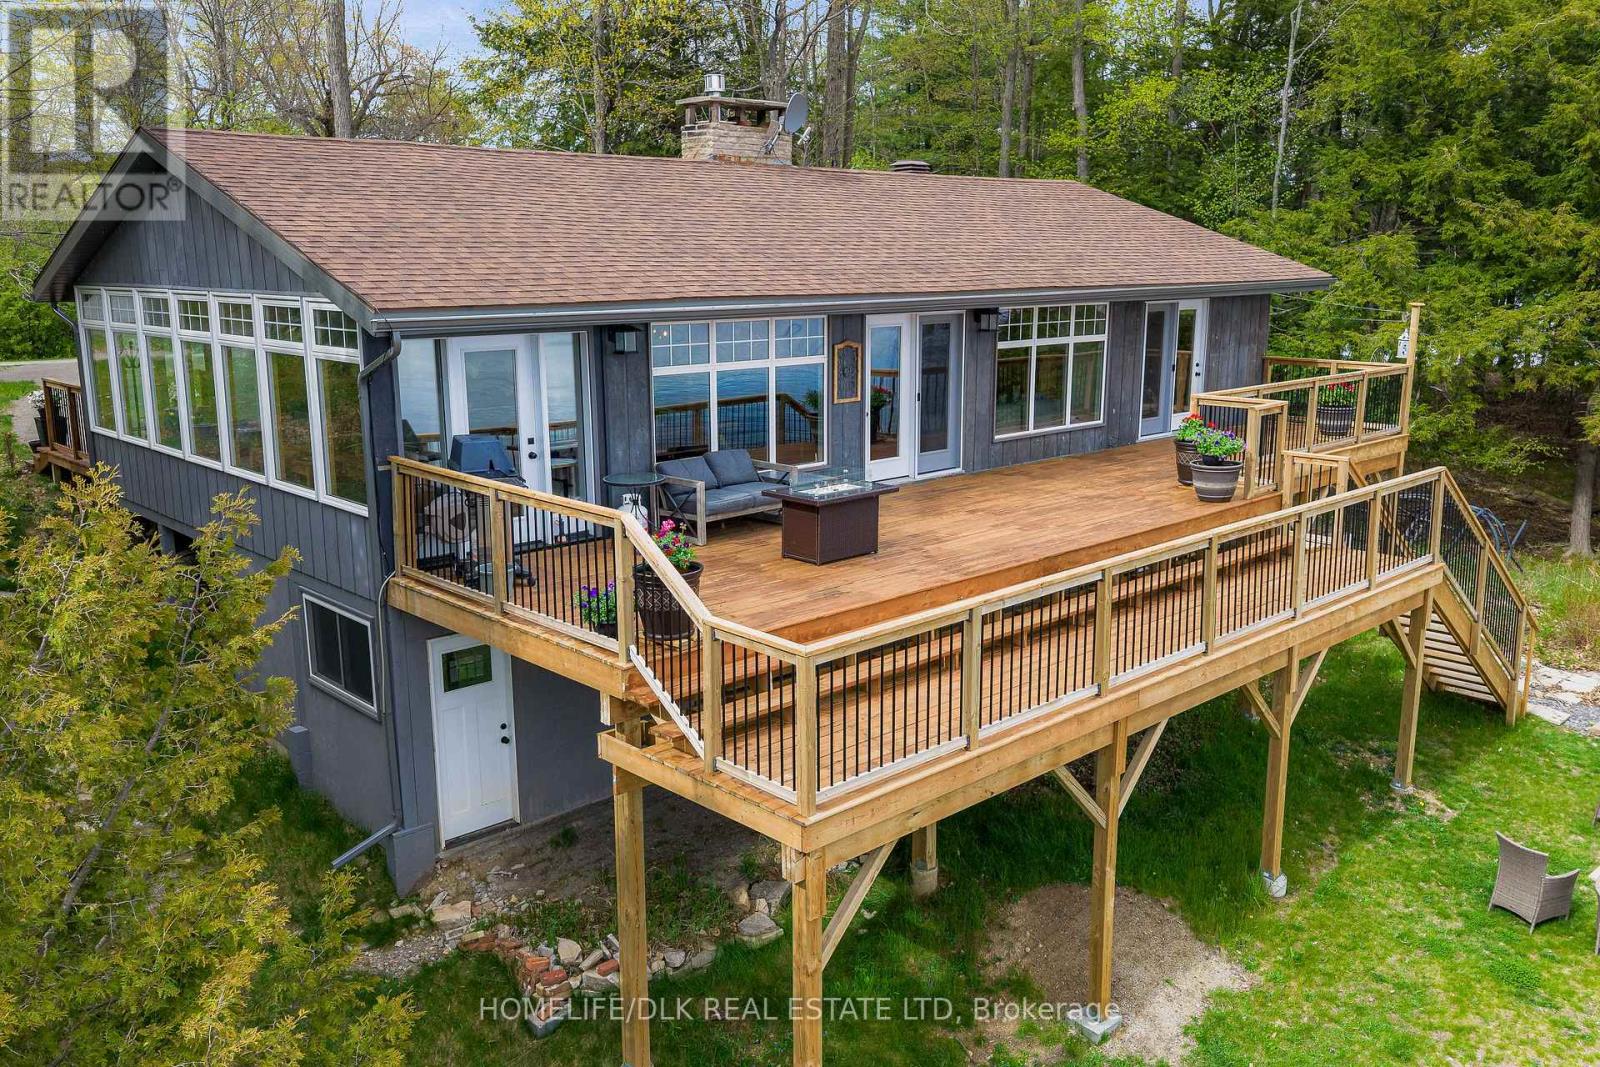
777 Indian Lake Road
Rideau Lakes, Ontario
Tucked away along the beautiful Rideau Canal waterway, this fully renovated waterfront bungalow at 777 Indian Lake Road offers the perfect blend of comfort, recreation, and year-round living. Located in the charming community of Chaffey's Locks, this 3-bedroom, 2-bath home features a bright open-concept main floor with soaring ceilings, a cozy fireplace, and stunning lake views throughout. A bright enclosed sunroom-style passageway connects the front and back of the home, creating a unique transition space filled with natural light and views of the property. The spacious primary bedroom features patio doors leading directly to the deck, offering peaceful waterfront views and easy access to outdoor living. Thoughtful upgrades throughout include heated tile floors for added comfort and luxury. Step outside to enjoy deep, clean waterfront with a sandy-bottom shoreline ideal for swimming, boating, and excellent fishing. A private dock makes it easy to spend your days on the water exploring the historic Rideau Canal system. The walk-out basement offers incredible flexibility with potential for an in-law suite or small apartment, making it ideal for extended family, guests, or additional income opportunities. Year-round access is easy with a publicly maintained road serviced for school buses, and reliable high-speed internet makes working from home a breeze. The local community is rich with activities from the Opinicon resort catering to lovely diners or ice cream; walking trails, curling club and pickle ball courts. There is an LCBO and grocery store within minutes. Whether you're looking for a full-time residence, family retreat, or waterfront escape, this property delivers the best of lakeside living in one of Eastern Ontario's most sought-after waterfront communities. list of improvements attached. (id:49269)
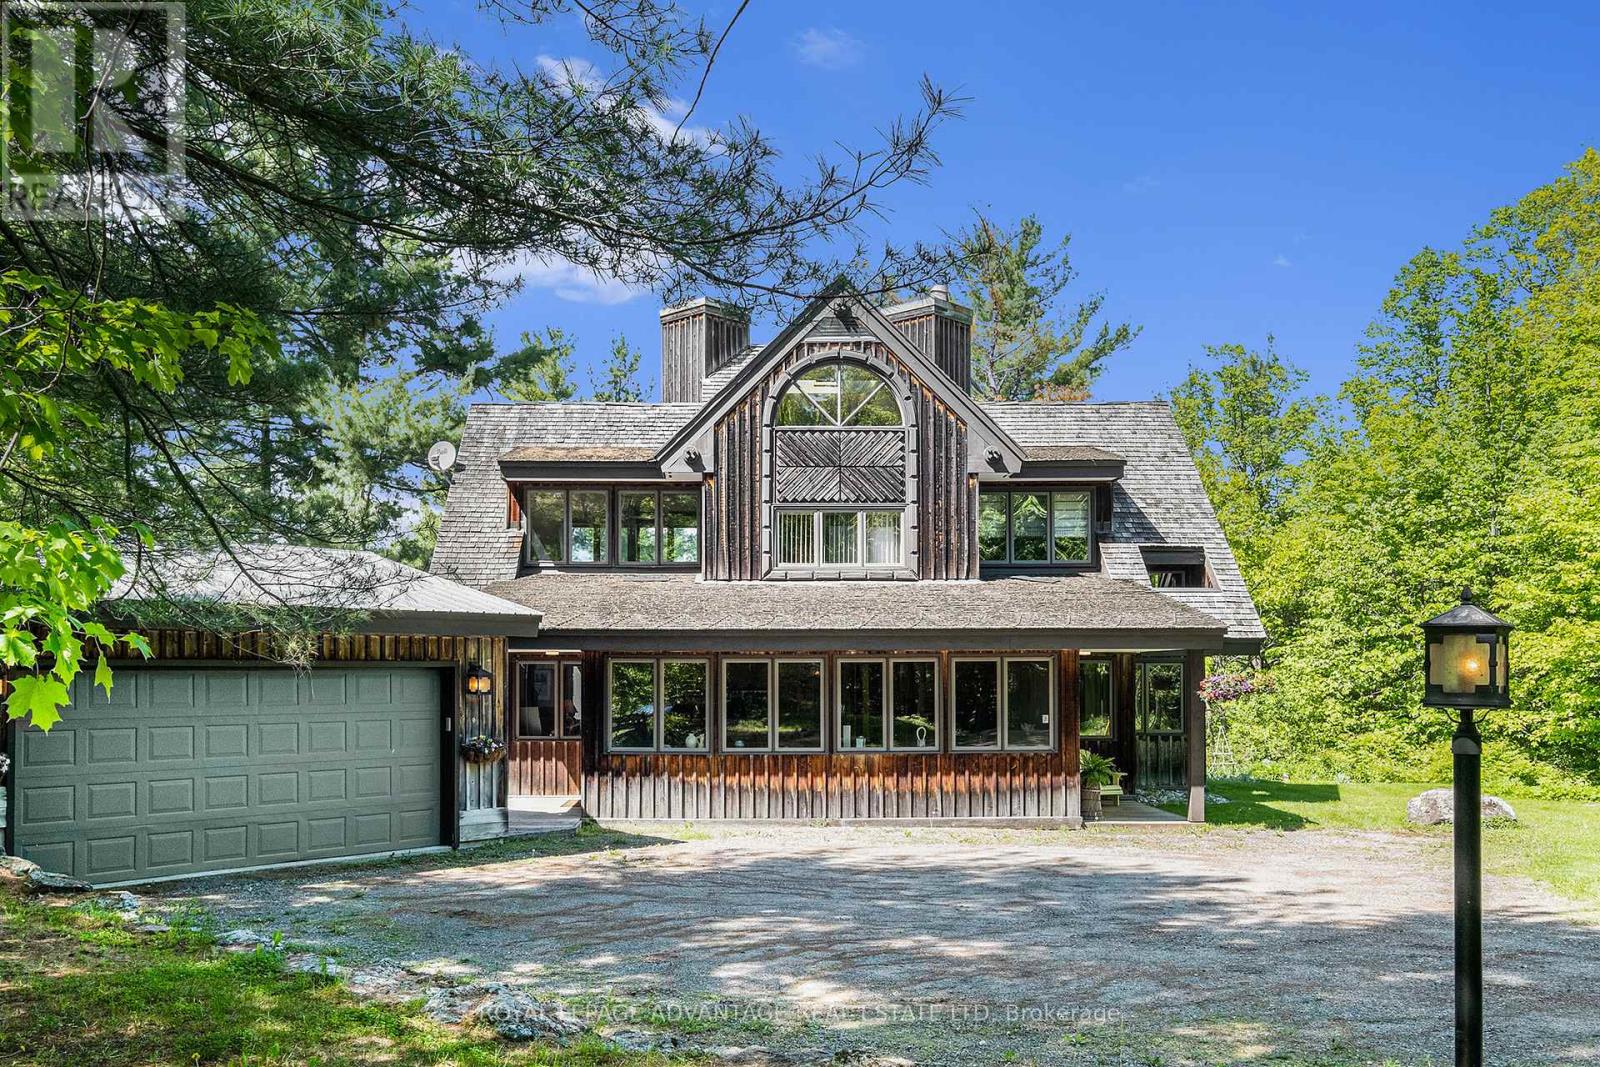
1022 Tullys Way
Tay Valley, Ontario
OPEN HOUSE: Saturday Aug 22nd 2-4pm Welcome to 1022 Tullys Way, a true waterfront escape tucked into 1.32 acres of forested privacy on the Canadian Shield. This one-of-a-kind home sits along 220 feet of crystal-clear, swimmable shoreline on Long Lake, offering the perfect mix of peaceful isolation and everyday convenience with a detached double garage and year-round road access, whether you are looking for a four-season home or the ultimate cottage getaway. Inside, the heart of the home is a dramatic two-story brick hearth and wood-burning fireplace, framed by warm terracotta tile flooring and handcrafted custom cabinetry. The layout is thoughtful and easy to live in, with a main-floor primary suite and updated bathroom, a bright sunroom, and a cozy three-season lounge made for watching the water and the seasons change. Upstairs, an airy loft overlooks the great room and leads to a second bedroom, with a third-floor flex space offering sweeping, panoramic lake views, perfect as a home office, studio, bunkie-style guest space, or quiet retreat. Outside, your living space expands across multi-level decks, including a kitchen-side BBQ spot and a massive lower deck under the pines, with a path leading down to a substantial dock and a waterfront storage shed for all your gear, from life jackets to kayaks. Whether you are drawn to the architecture, the lake, or simply the idea of waking up surrounded by nature, this is a rare opportunity to make Long Lake your own, come take a look for yourself. (id:49269)
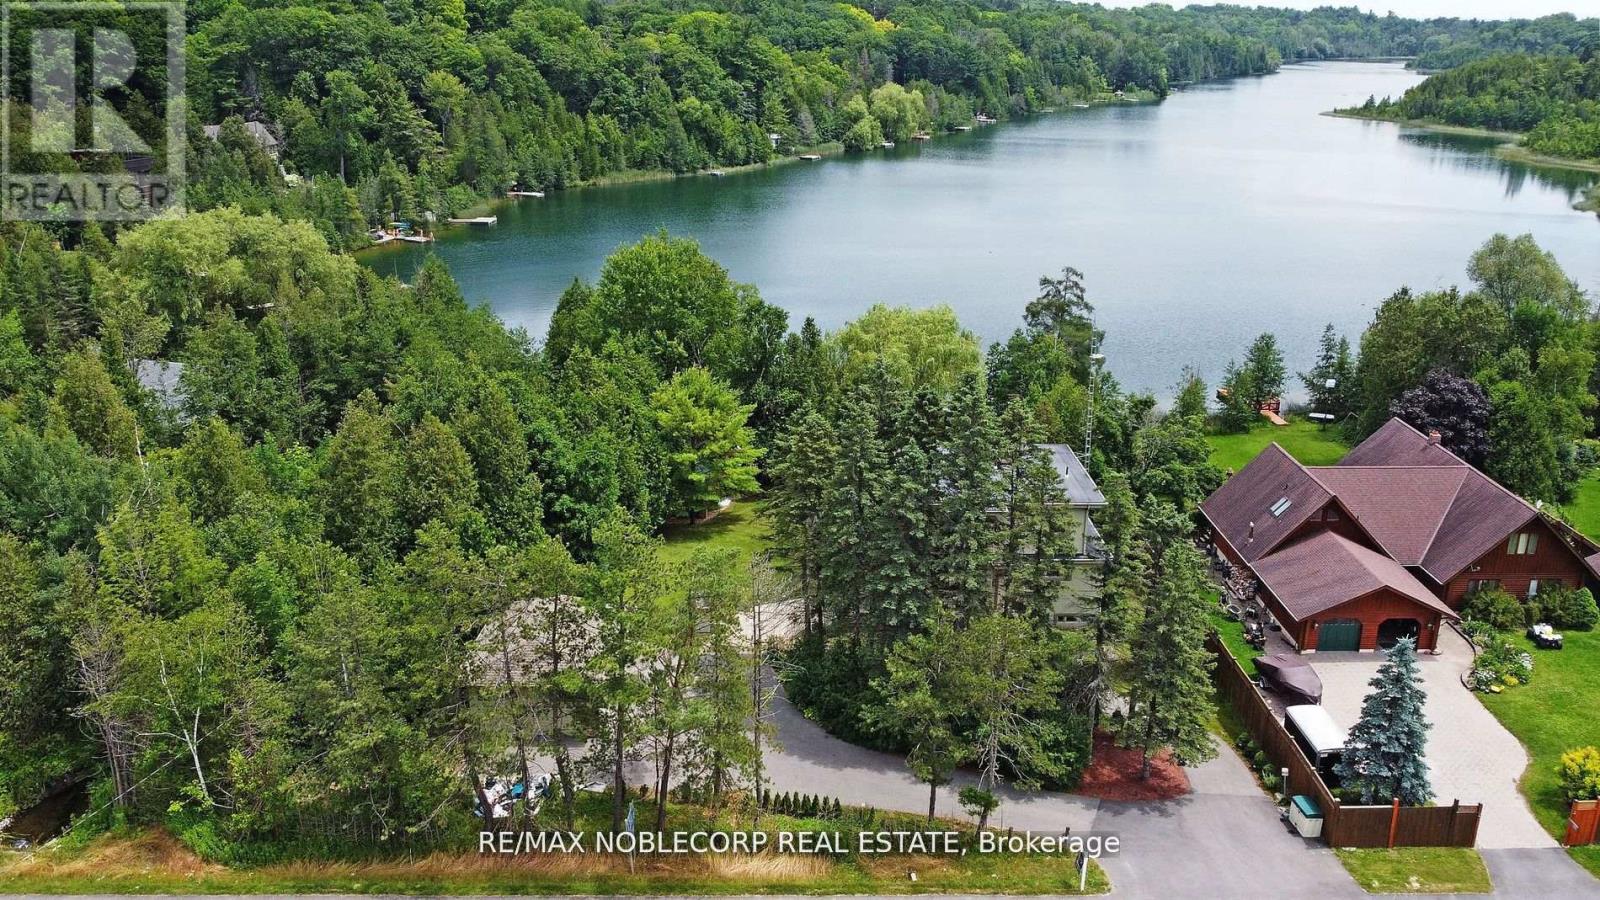
11201 Lake Ridge Road
Scugog, Ontario
Asian Inspired Chalk Lake Beauty ! Over 200K sent in upgrades including a new fence. With 110 ft of waterfront & sandy beach, 2-storey freshly painted "cottage," custom-built, 3 Br, 2-story Home w/ Exquisite Views of the Lake. Asian inspired Primary Br 12th century Japanese Castle Doors to the Asian influenced bathrooms, Elf & front entrance, this home is a must see. Glass Railings and a large, Freshly Painted Deck on the house's waterside ensure No Obstructed Views. Newly Paved Driveway with Space for Ten Vehicles. Top floor: 10 feet high with a Custom Stacked Stone Fireplace in the great room; Main floor Master Br with WI closet and Exquisite Ensuite with Glass Shower and Soaker Tub, 2nd level with 2 Br, Fully Enclosed Tiki Hut, New Dock. Min To 407, Golf, Skiing. Too Many Upgrades to List, this property is an Entertainer's Paradise. Unique home with Meticulous Landscaping and a Lot of Love. EXTRAS: Family Room, 3Pc Washroom & W/O To Balcony O/L Yard; Prof Finished Lower Level With Rec Room & Games Room/Office Space ,Electric Fireplace & 3 Pc Bath; Generac Whole House Back-Up Power; Waterloo Bio-Filter Septic, Drilled Well (id:49269)
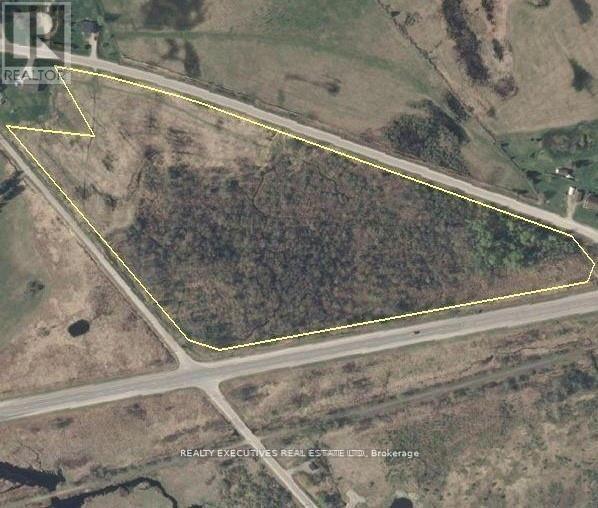
0000 Cameron Side Road
Tay Valley, Ontario
Farm-Zoned Opportunity - 12.93 Acres with Exceptional Highway ExposureThis 12.93-acre pie-shaped property offers over 1,000 feet of frontage along Highway 7, ideally situated on the north side at the intersection of Highway 7 and Cameron Side Road. The level lot provides a blend of privacy and usability, with portions already cleared and hydro conveniently available at the lot line.Zoned for agricultural use, this property presents a versatile opportunity for a custom home, hobby farm, or potential business venture (subject to applicable approvals). Its high-visibility location ensures excellent exposure, further enhanced by the Trans Canada Trail directly across Highway 7.Conveniently located just 15 minutes from Perth, this is a rare offering combining size, accessibility, and future potential. (id:49269)
3a Whippoorwill Lane N
Frontenac, Ontario
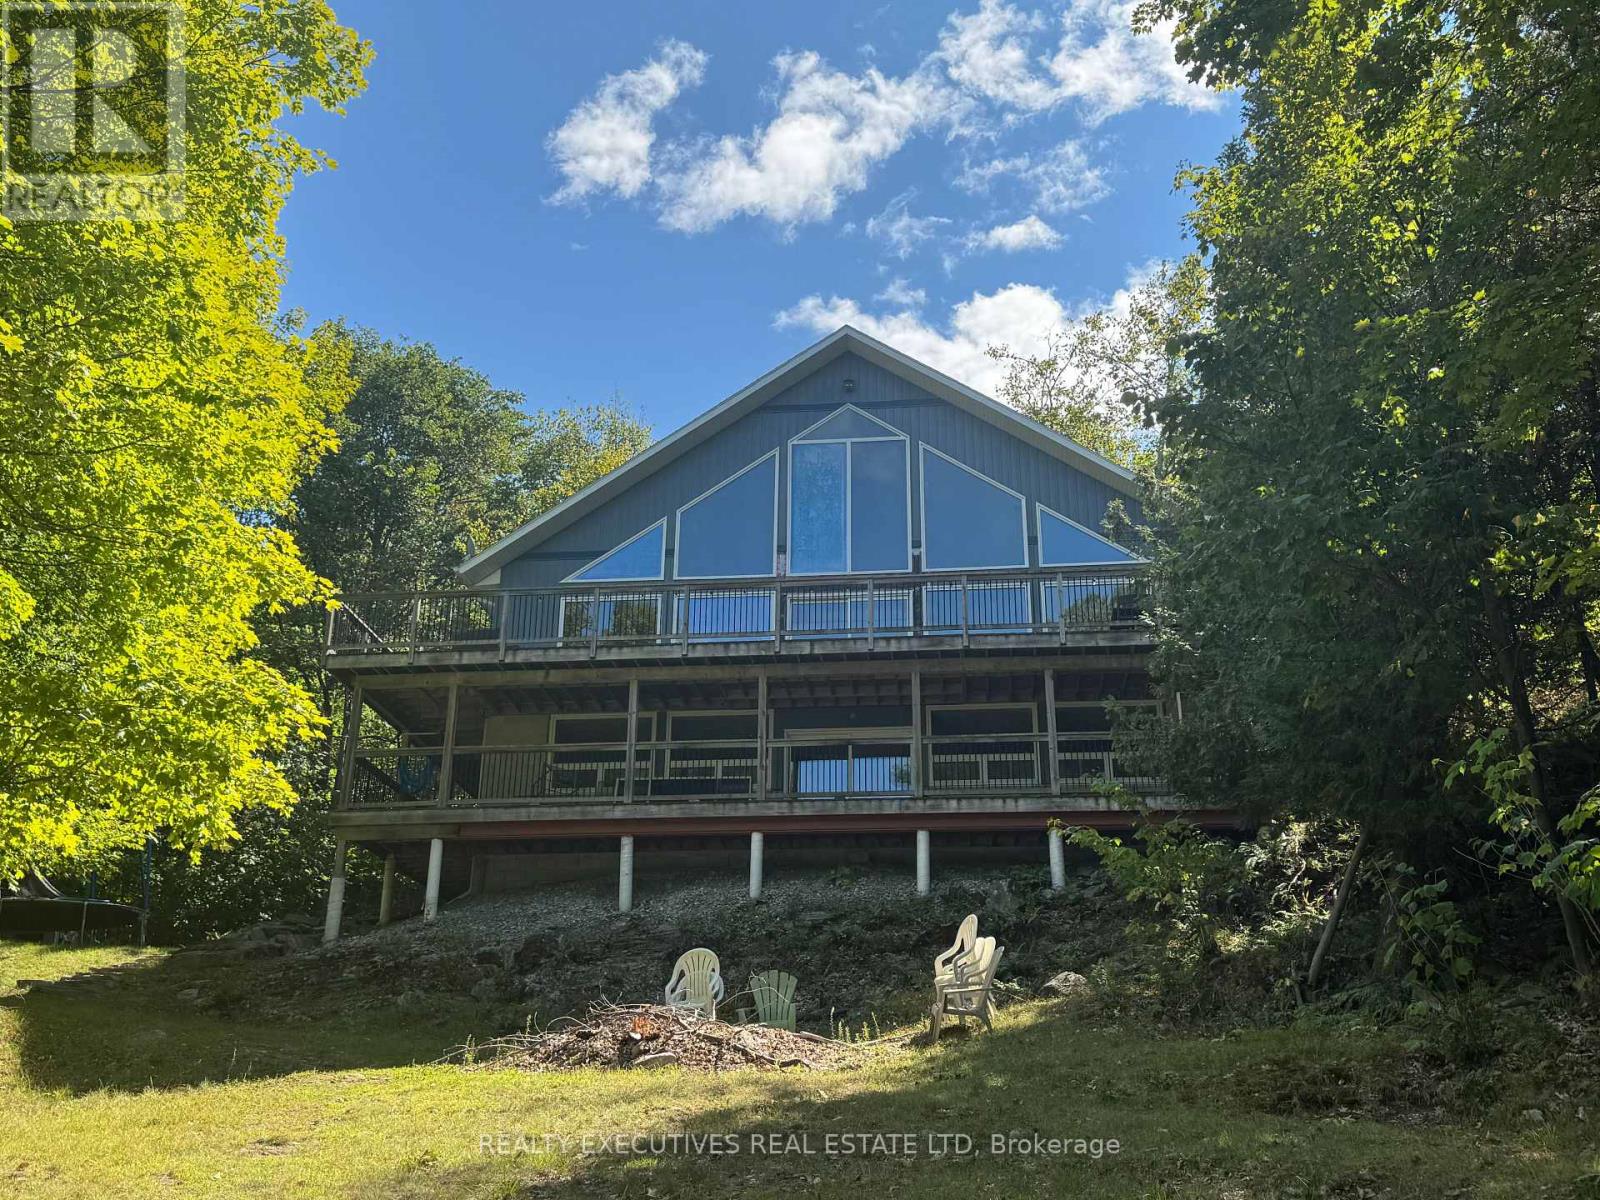
Situated on a Private double wide lot with beautiful sunsets! Fully Furnished. Escape to a peaceful executive waterfront home located on stunning Buck Lake. Perfect for professionals, snowbirds, or families seeking a quiet retreat for all 4 seasons. 4 Bedrooms | 2 Full Bathrooms on 3 Levels. Main Floor: Family room with propane fireplace, 2 bedrooms, and a 4-piece bathroom. Second Floor: Spacious primary bedroom with 3-piece ensuite & walk-in closet. Lower Level: Additional bedroom/den, exercise area, bar, and laundry room. Gorgeous lake views year-round. Clean, deep swimmable waterfront ideal for boating, kayaking, fishing, and more. Ample space for recreation. (id:49269)
23 Whelan Street
Westport, Ontario
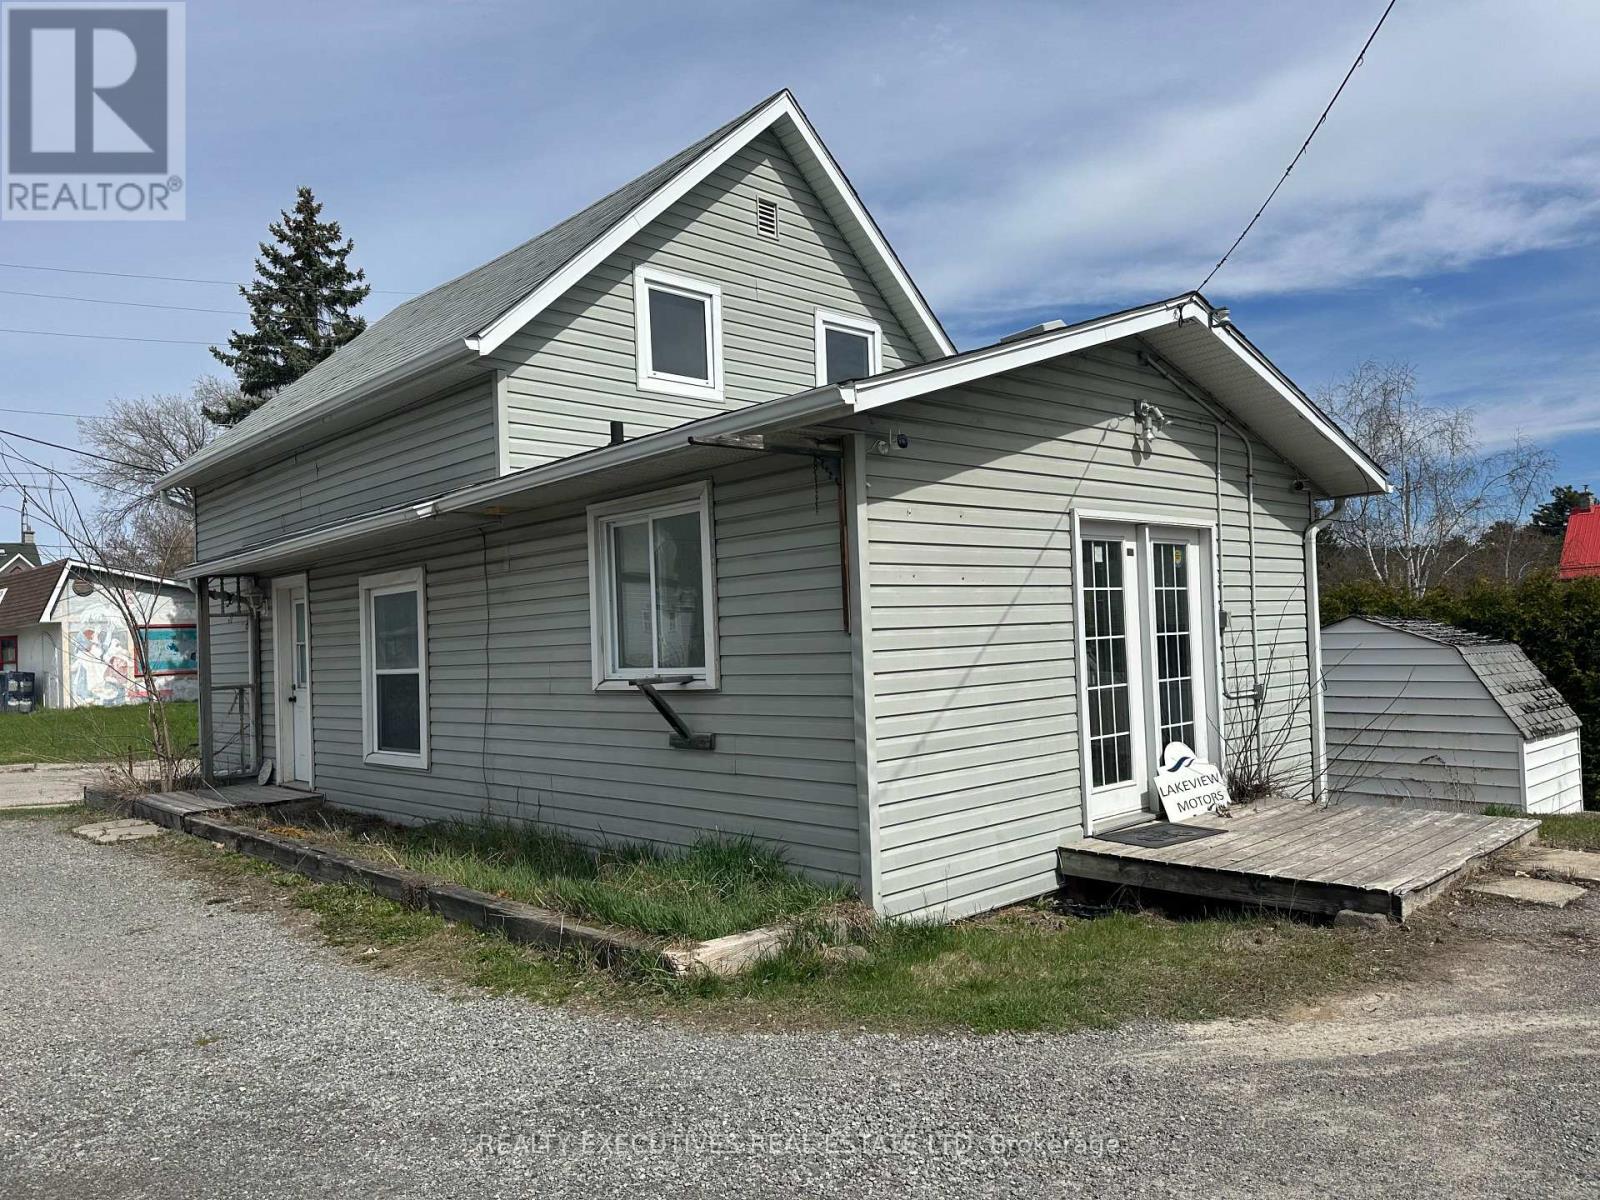
This unique property is ideally situated in the growing Village of Westport, the gateway to the Heritage Rideau System. The building includes a 200-square-foot office with a dedicated private entrance, offering excellent potential for professional or business use. The main residence, suitable for single-family occupancy, features a kitchen, living room, and dining room, with a bedroom and bathroom located on the second floor. An expansive paved parking area provides capacity for up to 25 vehicles, enhancing the property's suitability for commercial or mixed-use purposes. With both Residential and C2 zoning, the property offers exceptional flexibility and a wide range of potential business opportunities. It is particularly well-suited for a home-based enterprise, further supported by favorable tax rates. The Village of Westport continues to experience steady growth, attracting new families from across Ontario. Known for its strong sense of community, the village offers a wide array of amenities, including restaurants, a brewery, winery, grocery store, pharmacy, medical services, schools, and recreational facilities such as an arena. The vibrant harbor provides direct access to the Upper Rideau, making this an exceptional location to live, work, and invest. (id:49269)
105 Fraser Lane
Elizabethtown-Kitley, Ontario
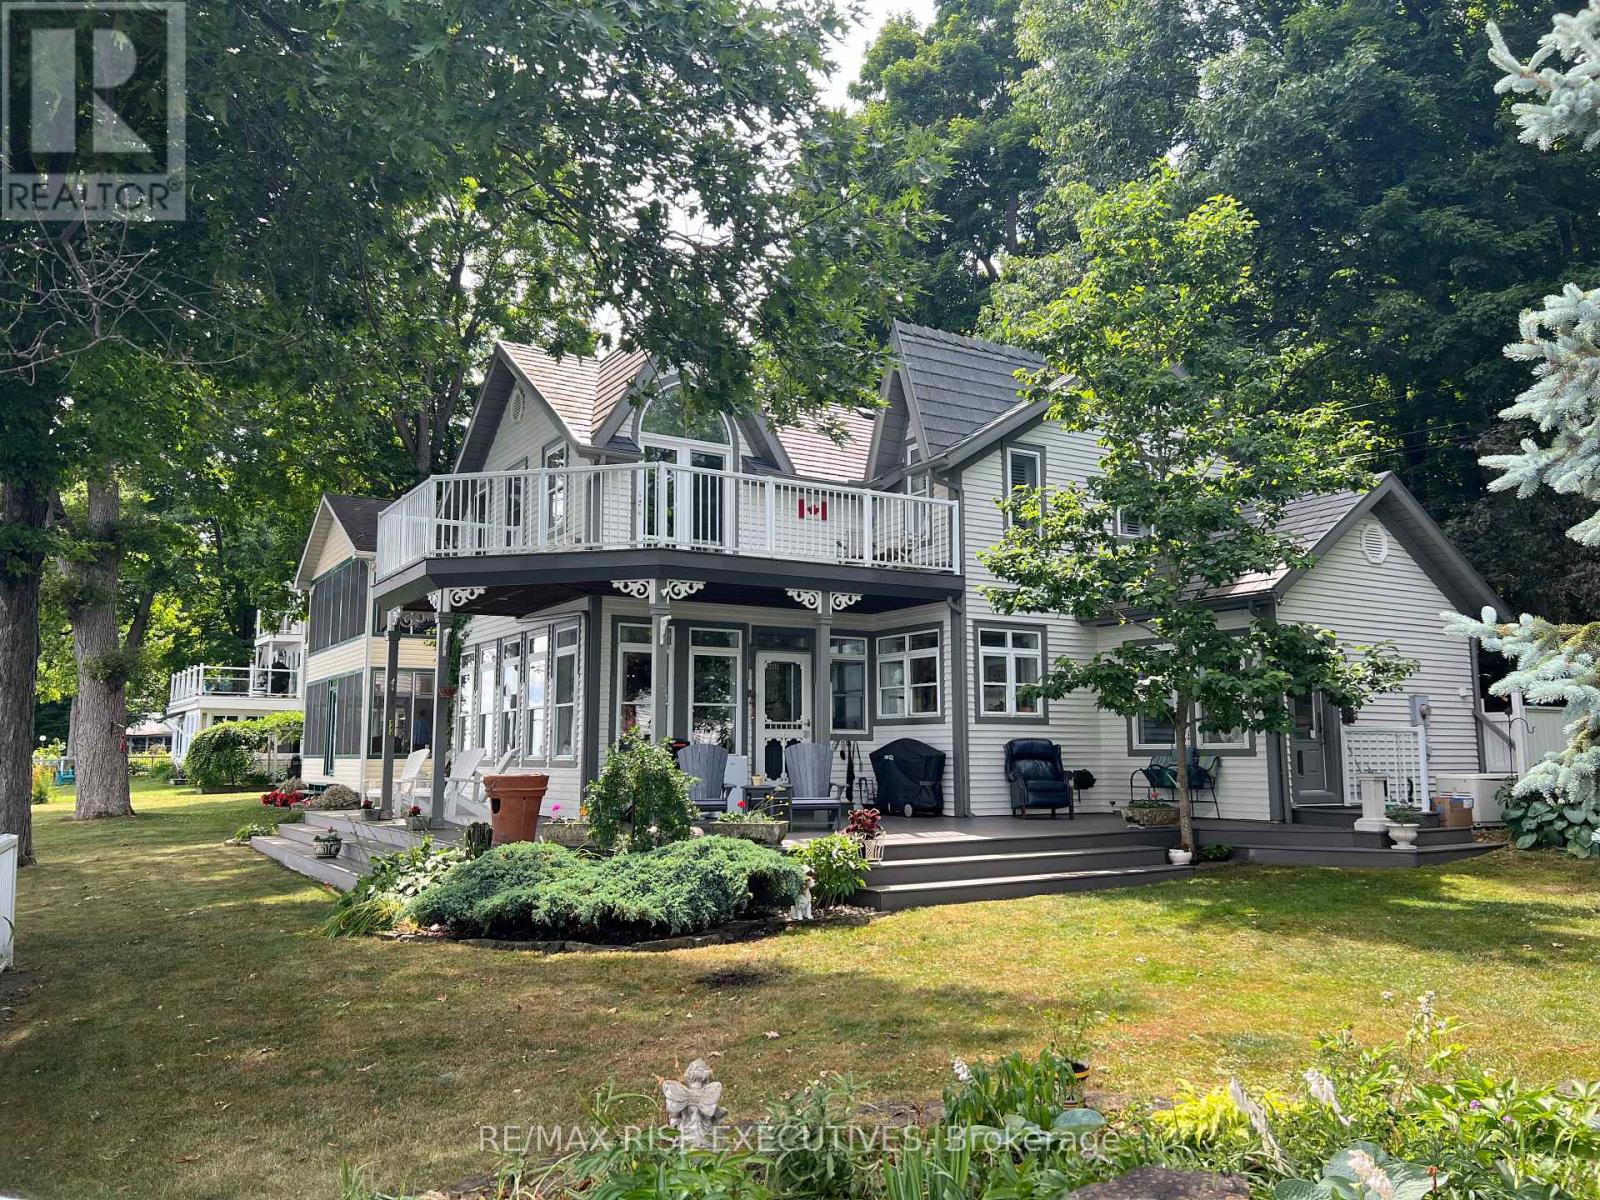
Million Dollar View!! Watch the ships chart the St. Lawrence River as you sip your morning coffee on the riverfront porch, or just relax on the primary bedroom balcony and take in the panoramic views. You could be the proud owner of this stunning, custom built, 2 storey, 3 bedroom home in the prestigious neighbourhood of Butternut Bay. High end renovations can be seen as you go from room to room. Crown molding, built-in cabinetry, hardwood floors, granite countertops and much, much more. No expense has been spared. Beautiful gardens surround this manicured, landscaped yard. Putter around in the gardeners shed that can easily be converted to a summer bunkie. This home is just waiting for you to impress your friends and family. Book your showing today, you will not be disappointed. (id:49269)
(Part 1) - 7 Clyde Court
Scugog, Ontario
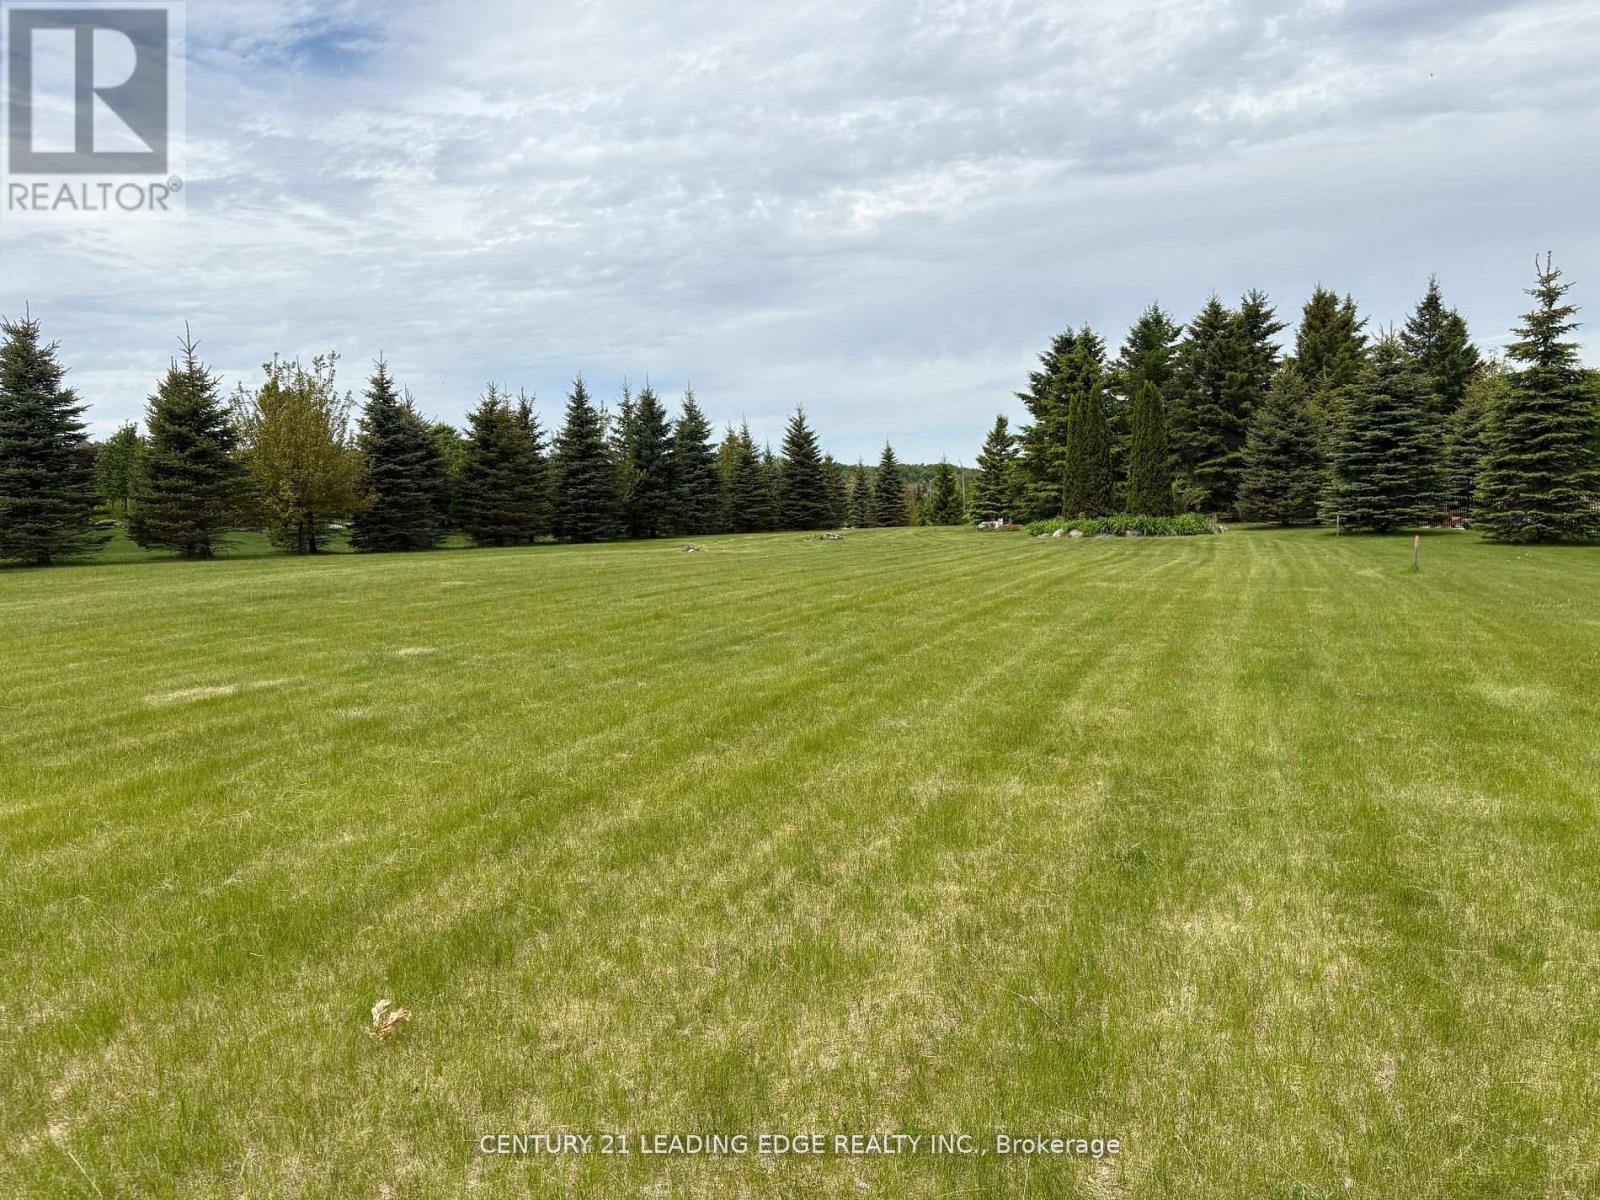
Very Rare Opportunity To Build Your Dream Home In An Exclusive Upscale Estate Neighbourhood Located In Port Perry's Established And Prestigious Honey Harbour Heights. Within Walking Distance To The Marina And Close Enough To Shopping, Restaurants And Hwy 407, This Beautiful Southern Exposure Lot Is Situated Amongst Multi-Million Dollar Homes Overlooking Lake Scugog. Enjoy the Autonomy Of Bringing Your Own Builder And Designing Your Luxury Dream Home. This Approximately 1 Acre Building Lot Is Fully Sodded And Already Tastefully Landscaped With Primarily Well Positioned Mature Spruce Trees And Perennial Gardens Lined With Both Armoured Stone And Natural Rock. This Relatively Level Lot Is Well Suited For Building And Is Also Endowed With An Established Drilled Well. When You Realize That This Is Not A Vacant Lot In The Middle of Nowwhere, You Can Truly Appreciate The Value That This Rare Opportunity Affords. Hydro And Gas Located At The Roadway. (id:49269)
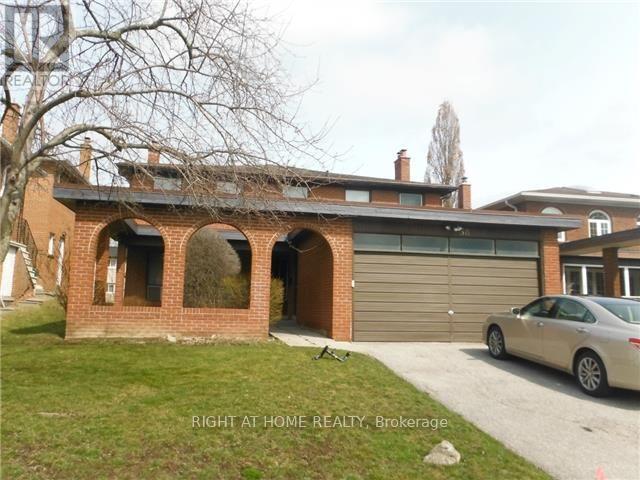
38 Clovercrest Road
Toronto, Ontario
Demand Area On Subway Line. Short Walk To Hospital, Bayview Village Mall, Etc., Conveniently Situated Near 401/404/Dvp. Beautiful Spacious And Rare Find Exec Home With Hardwood Floors And Built-Ins. Newly painted. Full Unfinished Very High Basement With 2nd Fireplace. Main Floor Family And Laundry Rooms. Large Open Concept Foyer. Large Principal Rooms. Very Bright House. Large Lot. (id:49269)
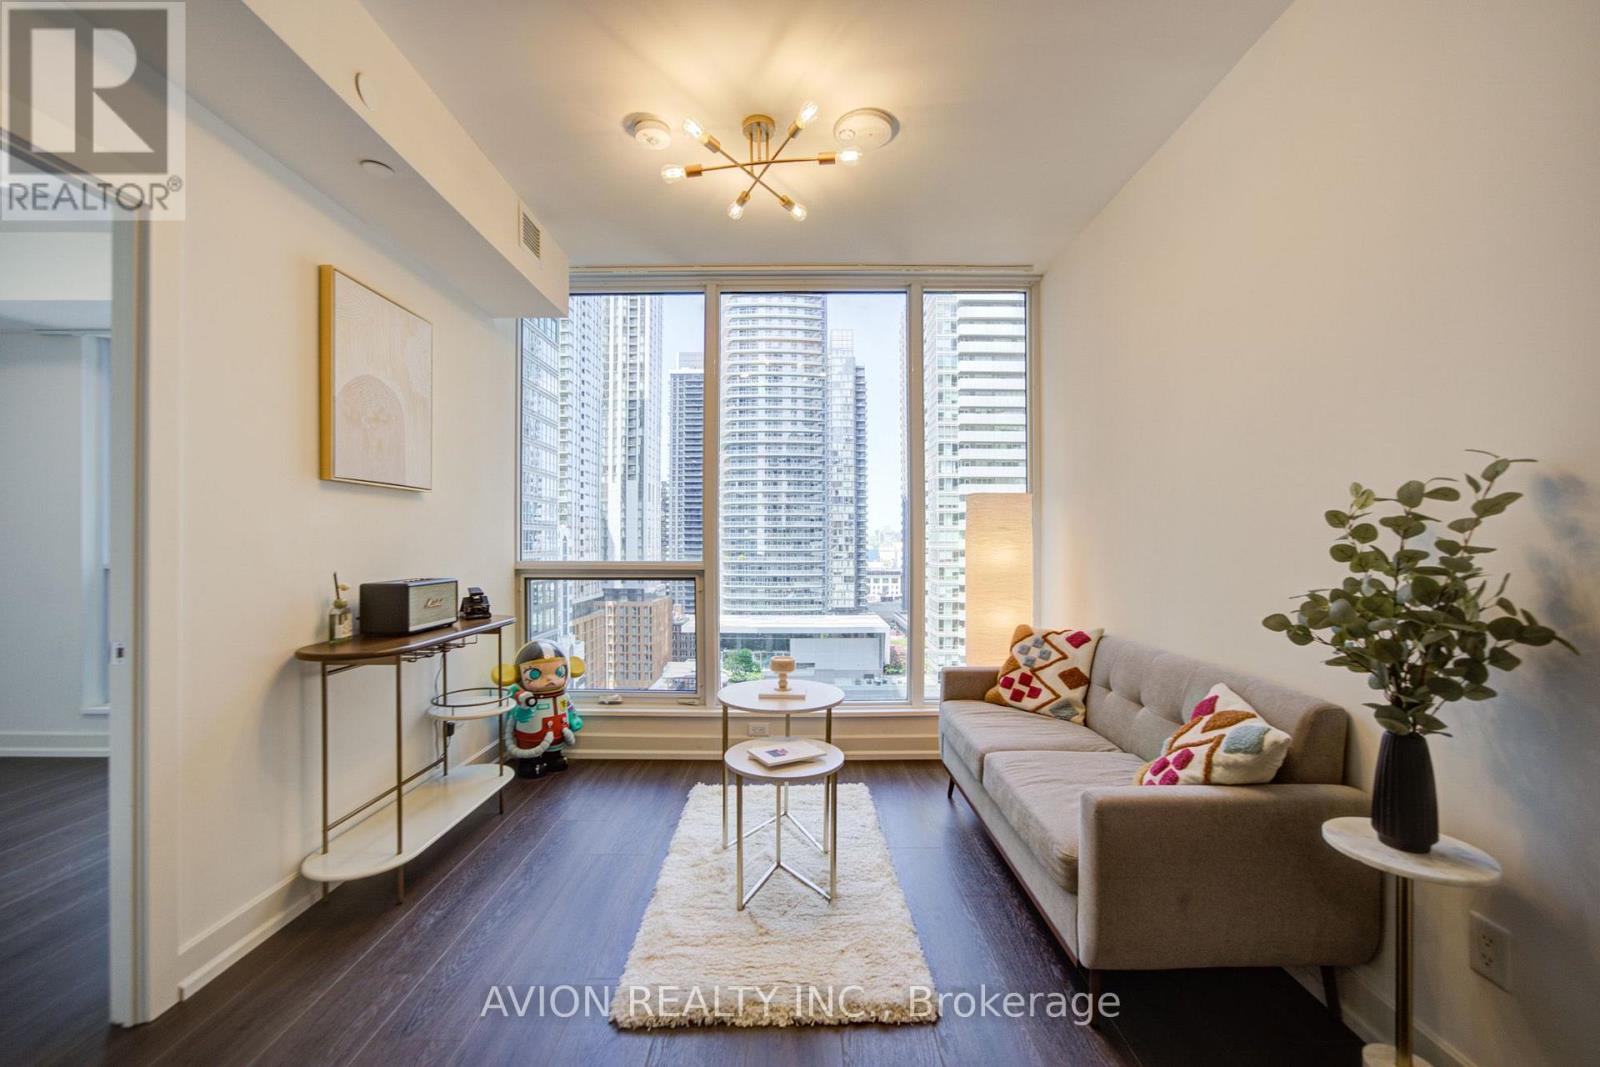
1605 - 15 Mercer Street
Toronto, Ontario
Experience luxury downtown living at the iconic Nobu Residences. This bright and functional 2-bedroom, 2-bathroom suite offers 719 sq. ft. of thoughtfully designed living space with unobstructed city views. Enjoy a spectacular skyline outlook, including views toward the renowned Toronto International Film Festival (TIFF) district.Located in one of Toronto's most prestigious mixed-use developments, you're just steps from Union Station, the waterfront, TTC transit, world-class restaurants, theatres, Rogers Centre, Scotiabank Arena, and the Financial District. (id:49269)
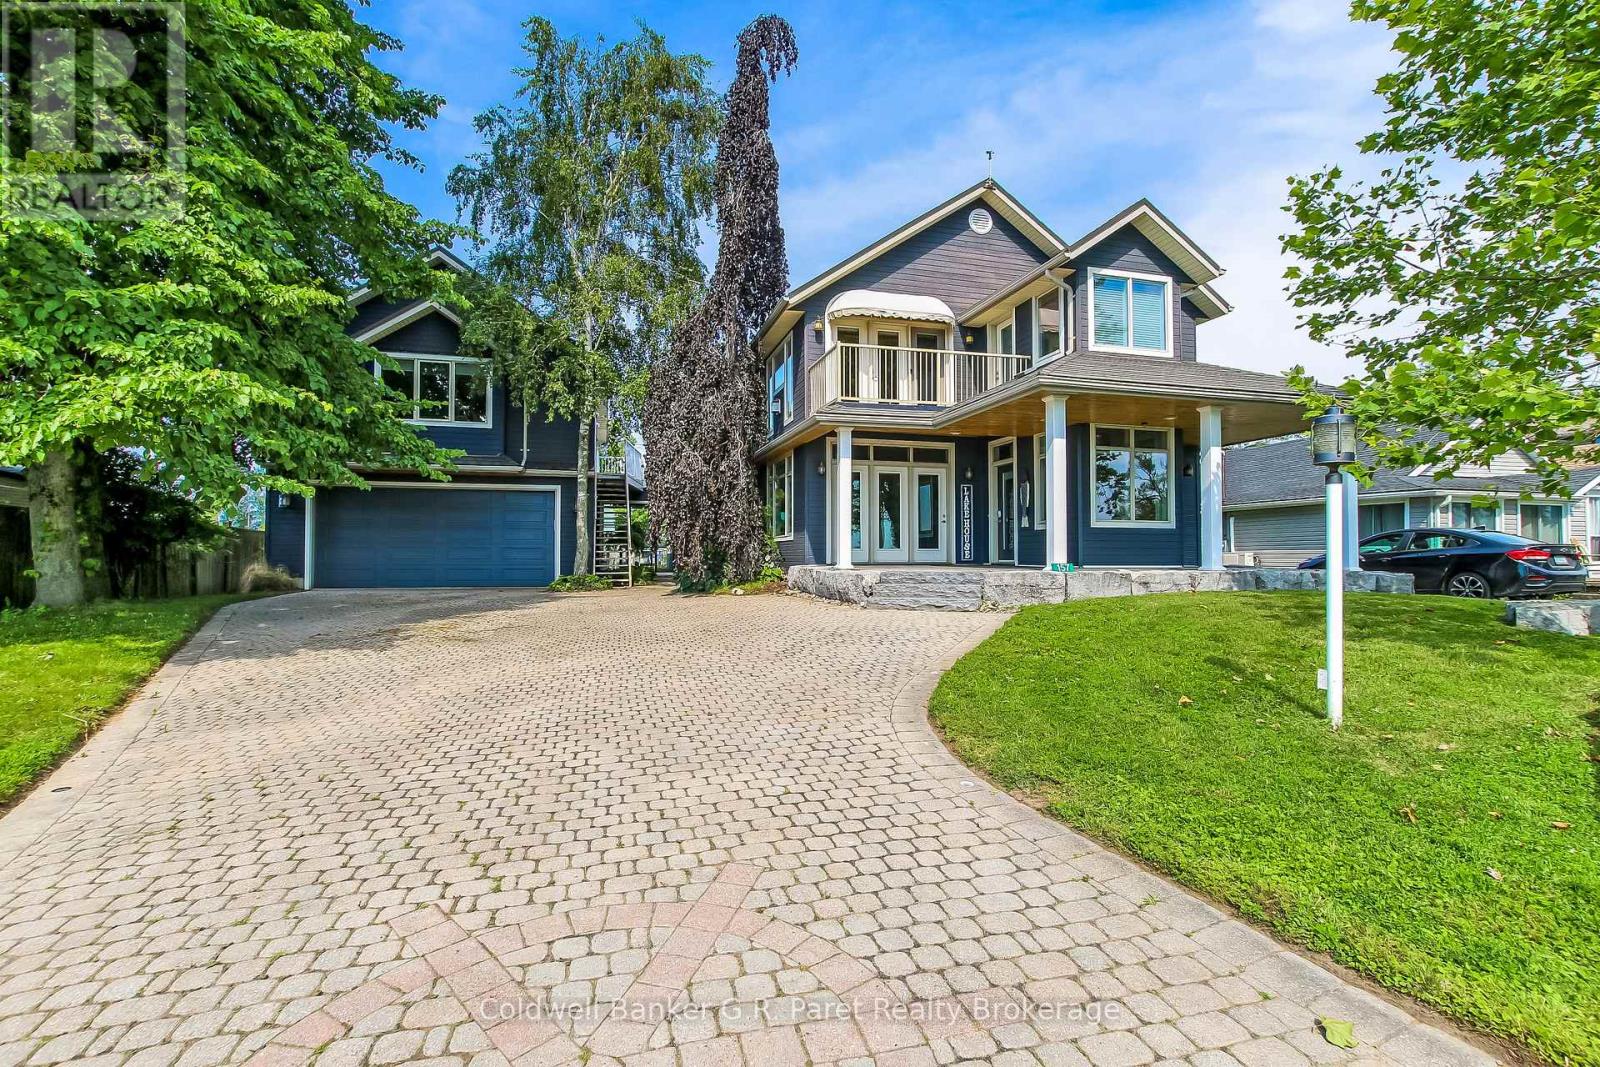
157 Ordnance Avenue
Norfolk, Ontario
ONE OF A KIND WATERFRONT ESTATE ON ONTARIO'S SOUTH COAST. Enjoy spectacular panoramic views of Lake Erie's Long Point Bay and serene rear views overlooking tranquil channel waterways. Situated on two channel front lots, this exceptional property features a private, protected harbour with four hydro serviced docks. Step through the front door into a spectacular open concept living space flooded with natural light and enhanced by soaring 9 foot ceilings. The updated gourmet kitchen offers raised panel maple cabinetry, granite and Caesarstone countertops, a designer blue centre island, and premium stainless steel appliances. A formal dining room flows seamlessly into the impressive great room, complete with bay window, custom built-ins, and a wood burning stone fireplace. Patio doors open to a stunning sunroom with a fully collapsible window wall, creating the ultimate indoor/outdoor living experience. The luxurious primary suite features bay windows, a sliding barn door feature wall, private rooftop patio, and a beautifully renovated spa inspired ensuite with soaker tub, oversized glass shower for two, and a walk-in closet. An upper level office/den showcases custom cherry built-ins, vaulted ceilings, cherry flooring, gas fireplace, and breathtaking lake views. Offering over 3,850 sq. ft. of living space, this remarkable property includes 5 bedrooms and 5 bathrooms between the Captain's Quarters main residence (2,821 sq. ft.) and the separate Crew's Nest guest house (1,035 sq. ft.), ideal for extended family, guests, or rental potential. The oversized 36' x 24' drive through garage/workshop includes a 3pc. bath and connects to the main residence via a glass breeze way. Rarely does a property combine luxury, privacy, exceptional boating amenities, guest accommodations, and world class waterfront views so seamlessly. A truly extraordinary opportunity to own one of Ontario's finest waterfront estates. (id:49269)
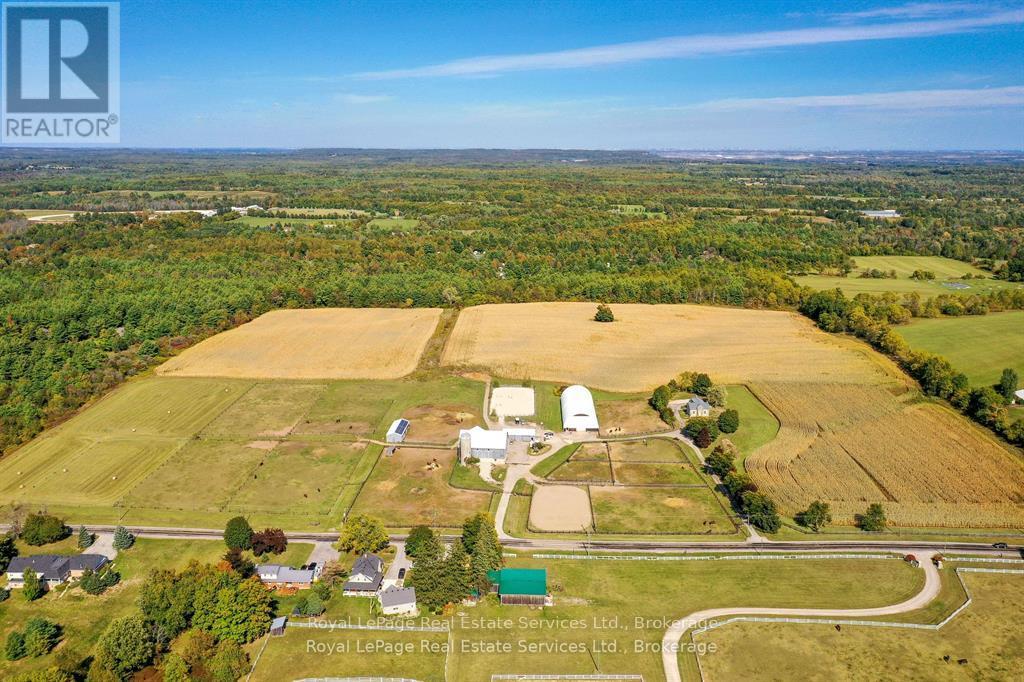
1748 Centre Road
Hamilton, Ontario
Amazing revenue generating approximately $77,000 per year! 54.99 acres more/less in prestigious Carlisle on natural gas, and walking distance to 2 schools! Here is your opportunity to own a beautiful farm with A2 zoning, has no 'P' City of Hamilton zones, and allows for a variety of permitted uses on natural gas! This sparkling, super stylish, 1800's stone home boasts fresh organic modern decor, sits proud upon a hilltop and offers exceptional vista views, horses frolicking and nature's offerings always so entertaining. Solar panels are owned on contract to 2033 paying an impressive .80 c/kwh, portion of land leased to tenant farmer, equestrian portion leased. Opportunity here to start your own multi generational family farm ... buy and hold ... move in and have fun ... or lease it out for future investment. Carlisle is home to many amenities and the friendly village itself is quite charming, a must visit is the Carlisle Bakery for a tasty sandwich or pizza slice and coffee to go! Golf courses, hockey arena, baseball diamond, walking trails, always lots of outdoor fun! (id:49269)
1204 - 55 Yorkland Boulevard
Brampton, Ontario
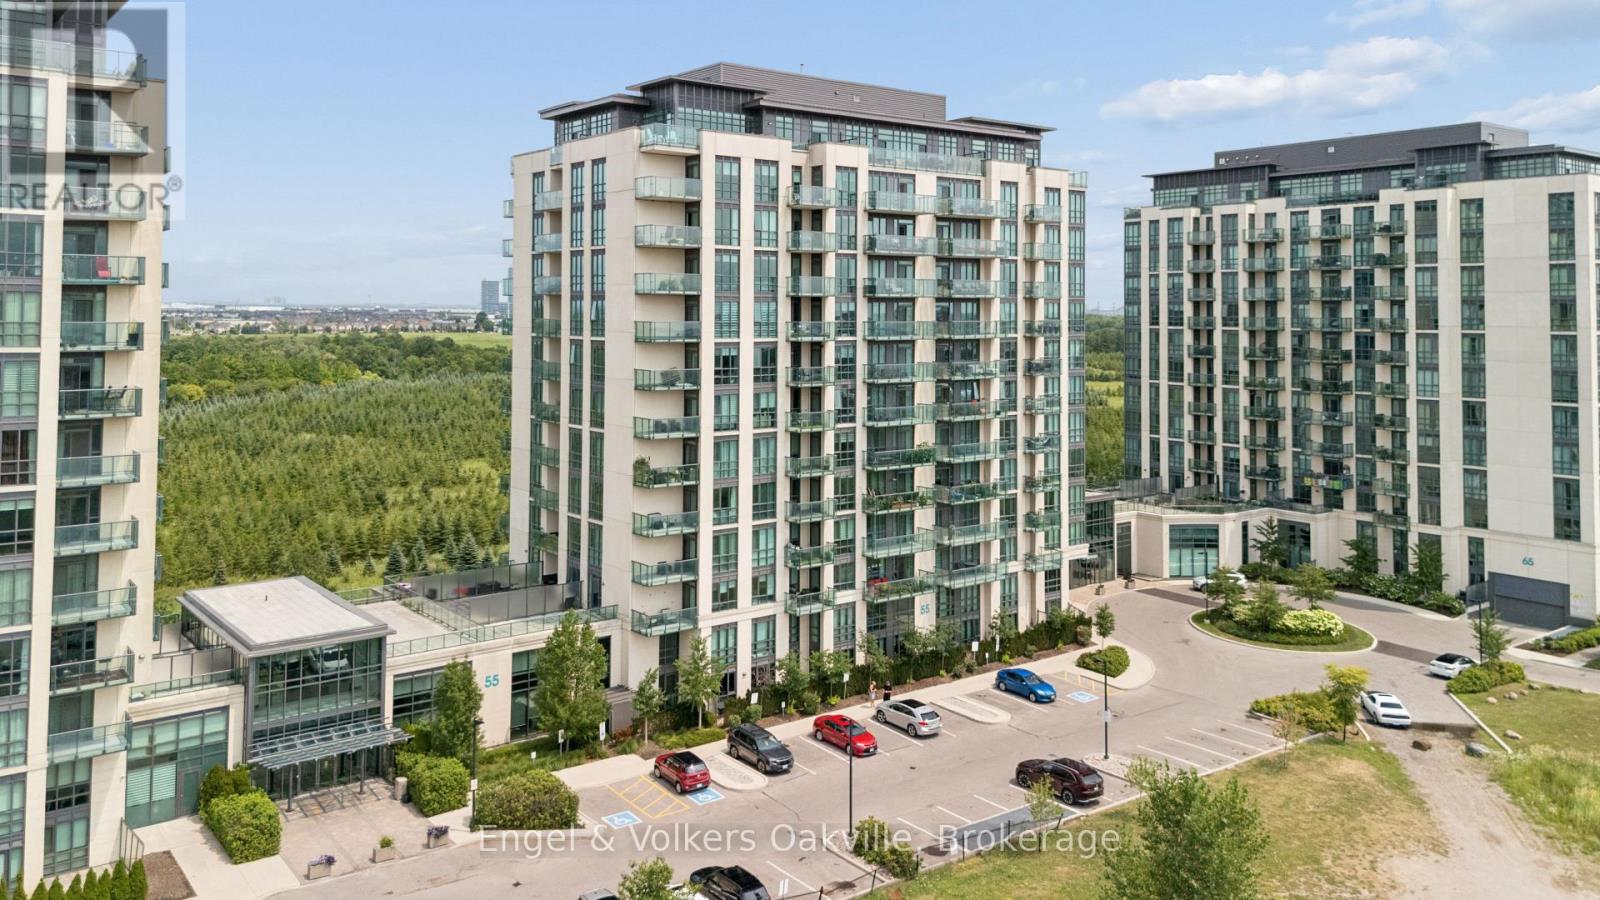
Luxury meets location! This stunning condo boasts floor to (12 foot)ceiling windows, 2 beds, 3 baths and an 800 sq foot wrap around balcony as well as two owned parking spots. This well appointed condo has heated bathroom floors, a gas hook up for the bbq and gorgeous built-in features. With a beautiful view overlooking protected space, (Clairville Conservation Area) and direct access to over 800 acres of conservation area, woods and trails, this condo provides amazing privacy and value! Come see it before its gone! (id:49269)
9878 15 Side Road
Halton Hills, Ontario
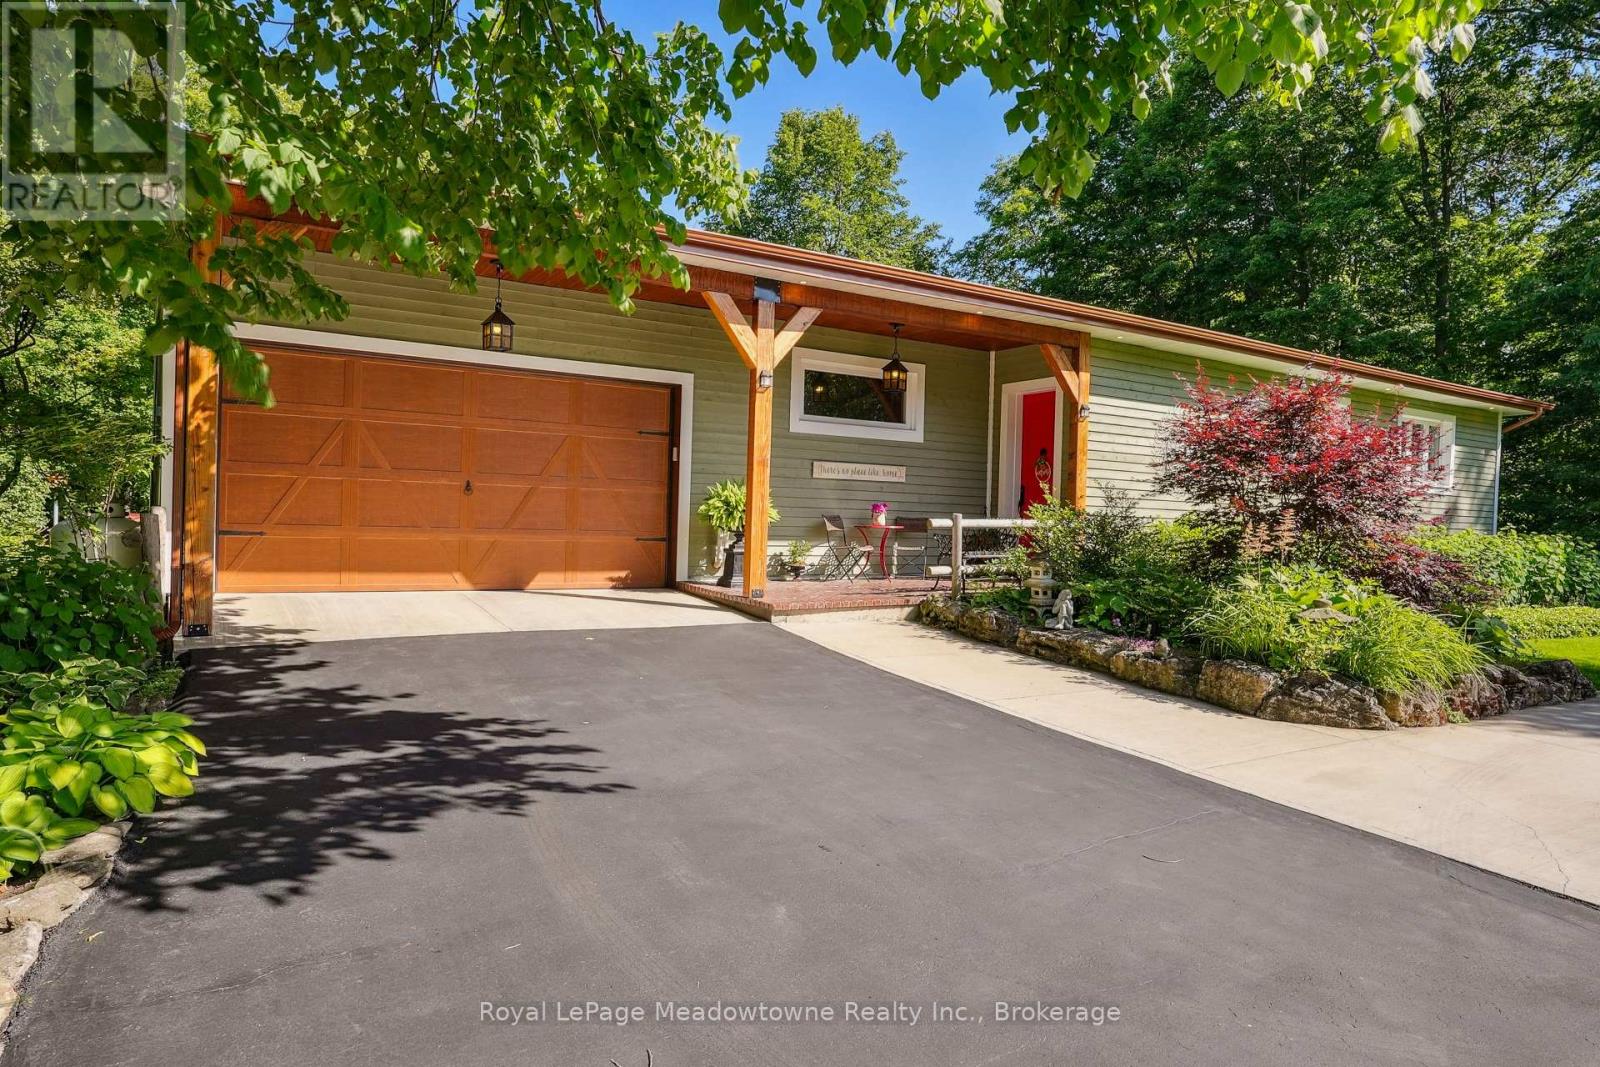
Escape the City; Embrace Country Living. Sitting proudly on a peaceful country road in East Speyside, just minutes north of Milton, this beautifully renovated country retreat invites you to slow down and enjoy the good life. Set on a pristine, park-like acre backing onto a serene ravine, this 3-bedroom raised bungalow is a gardeners dream and a hobbyists haven. Step inside to a fully renovated open-concept main floor with a sun-filled kitchen, vaulted ceilings, and a cozy propane fireplace in the living room. Enjoy sweeping views of lush perennial gardens from every window. The walkout lower level adds incredible versatility with a second kitchen, rec room warmed by a wood fireplace, a spacious laundry/sewing room, guest bedroom, and 3-piece bath. Outside, you'll fall in love with the maple forest, tranquil trails, fire pit, and storybook bridge over a gentle stream. A breathtaking wisteria-covered pergola creates the perfect backdrop for summer evenings, while a workshop is ready for your creative projects. With great schools, nearby hiking, and an easy commute to the city, this is the countryside escape you've been waiting for. Properties like this are rarely offered don't miss your chance to make it yours. (id:49269)
4197 Walkers Line
Burlington, Ontario
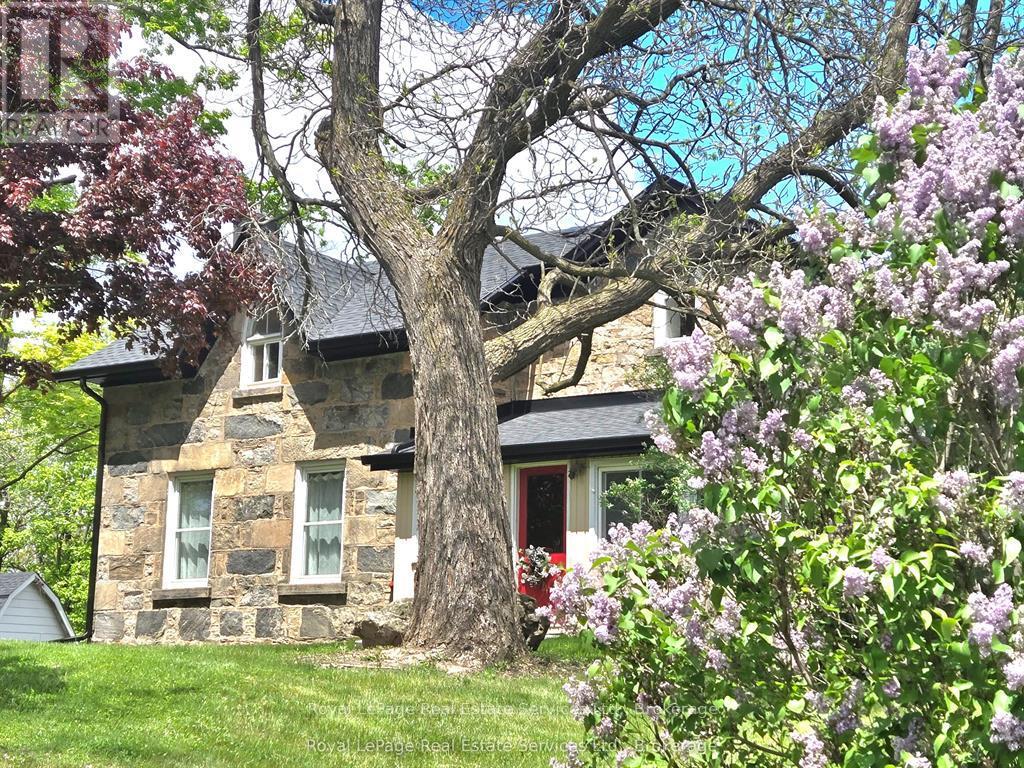
34+ Acres approx, fibre optics internet, walk to Farm Boy, walk-in clinics, Shoppers Drug Mart, Longo's, Starbucks, Rajdhani Restaurant, and lots more! Gorgeous escarpment views, note zoning is Escarpment Rural Area, less restrictive than Escarpment Protected Area, and potential to designate the adorable stone home (shingles and energy efficient heat pumps updated) and receive a permit to build a second new home. Lots of options for beautiful building sites set way back from the road with escarpment views to north and west, even a small forest with trails. Beautiful stone home, 60' x 120' indoor riding arena, and approx 19 stall barn, just north of Hwy 407. This impressive property comprises approx 34 acres of which approx 25 acres are workable, a small wooded forest, and charming residence nicely nestled within a stately homestead setting. Rare opportunity here to own such a large parcel of land with a charming home and be so close to all amenities ... many options here ... buy and hold for multi generational planning ... move in and have fun ... or lease and hold! (id:49269)
4197 Walkers Line
Burlington, Ontario
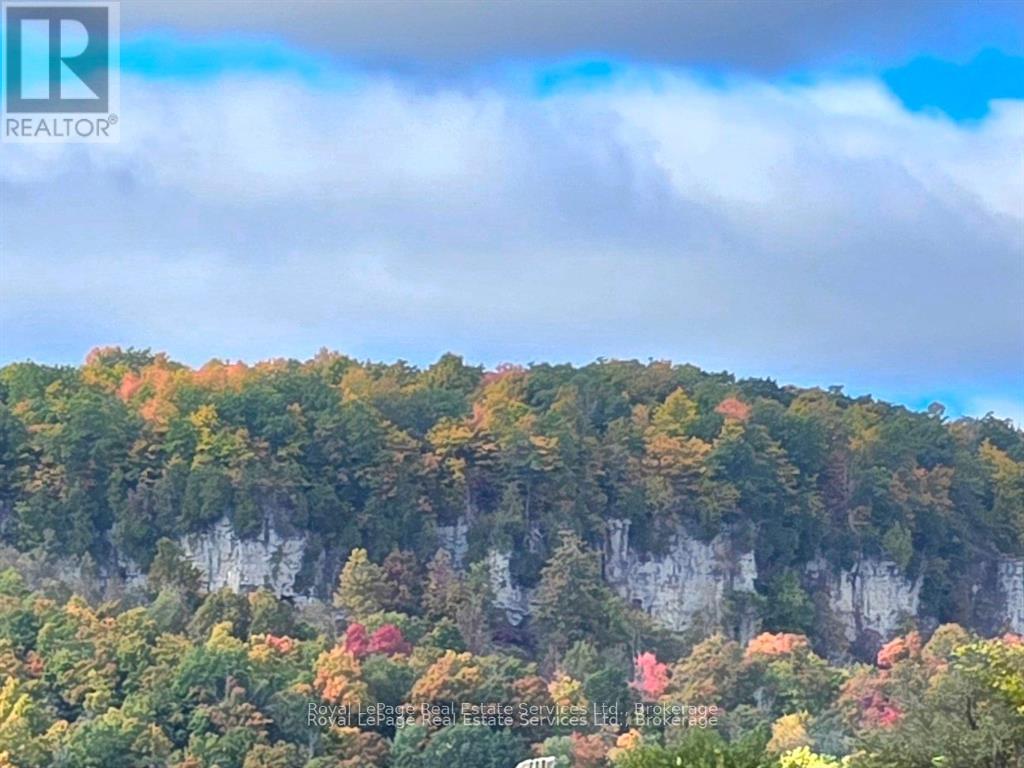
34+ Acres approx, fibre optics internet, walk to Farm Boy, walk-in clinics, Shoppers Drug Mart, Longo's, Starbucks, Rajdhani Restaurant, and lots more! Gorgeous escarpment views, note zoning is Escarpment Rural Area, less restrictive than Escarpment Protected Area, and potential to designate the adorable stone home (shingles and energy efficient heat pumps updated) and receive a permit to build a second new home. Lots of options for beautiful building sites set way back from the road with escarpment views to north and west, even a small forest with trails. Beautiful stone home, 60' x 120' indoor riding arena, and approx 19 stall barn, just north of Hwy 407. This impressive property comprises approx 34 acres of which approx 25 acres are workable, a small wooded forest, and charming residence nicely nestled within a stately homestead setting. Rare opportunity here to own such a large parcel of land with a charming home and be so close to all amenities ... many options here ... buy and hold for multi generational planning ... move in and have fun ... or lease and hold! (id:49269)