
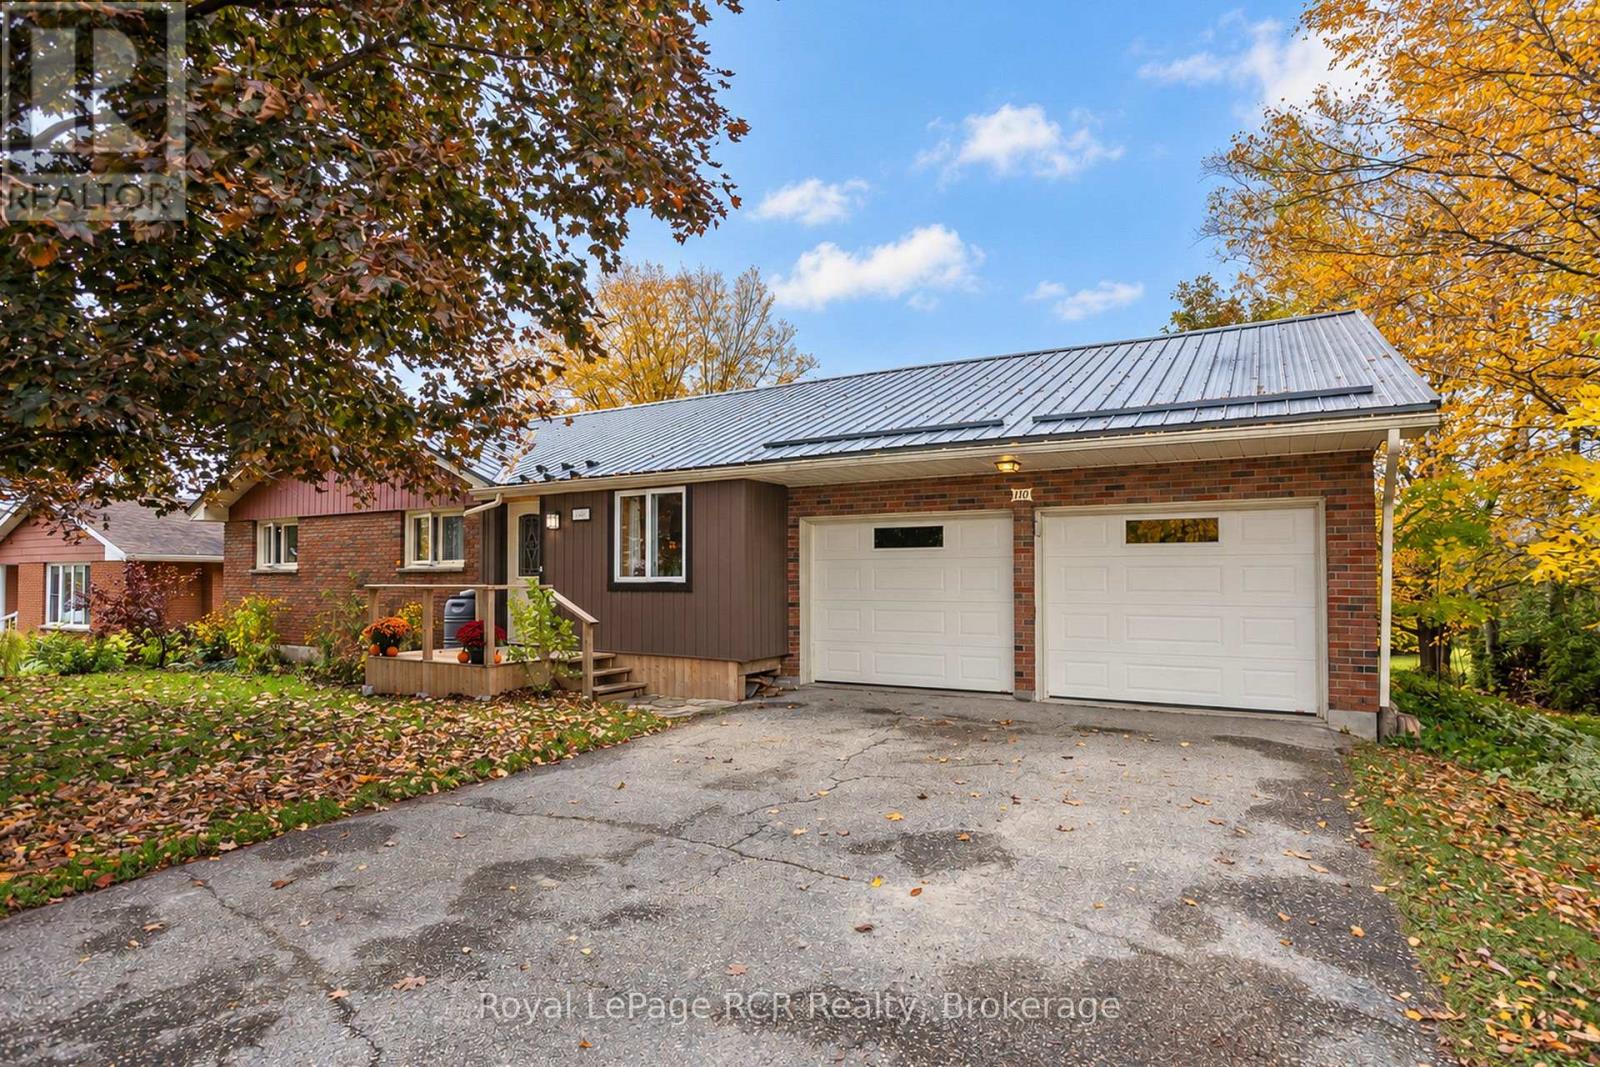
110 Queen Street
Grey Highlands, Ontario
One level living on 1/2 acre in Markdale - this spacious brick bungalow with attached double garage is on a quiet street within walking distance to amenities. From the new coat and boot room to the enclosed patio overlooking the private backyard, this home features bright spaces and a great layout. Semi-open floor plan with kitchen, dining and living room, 4 bedrooms and a full bath on the main level. The lower level features a family room/bedroom with fireplace, a 3 piece bath, laundry and open rec areas. With great curb appeal, lots of parking and a 85'x270' lot, this property has features seldom found in town. (id:49269)
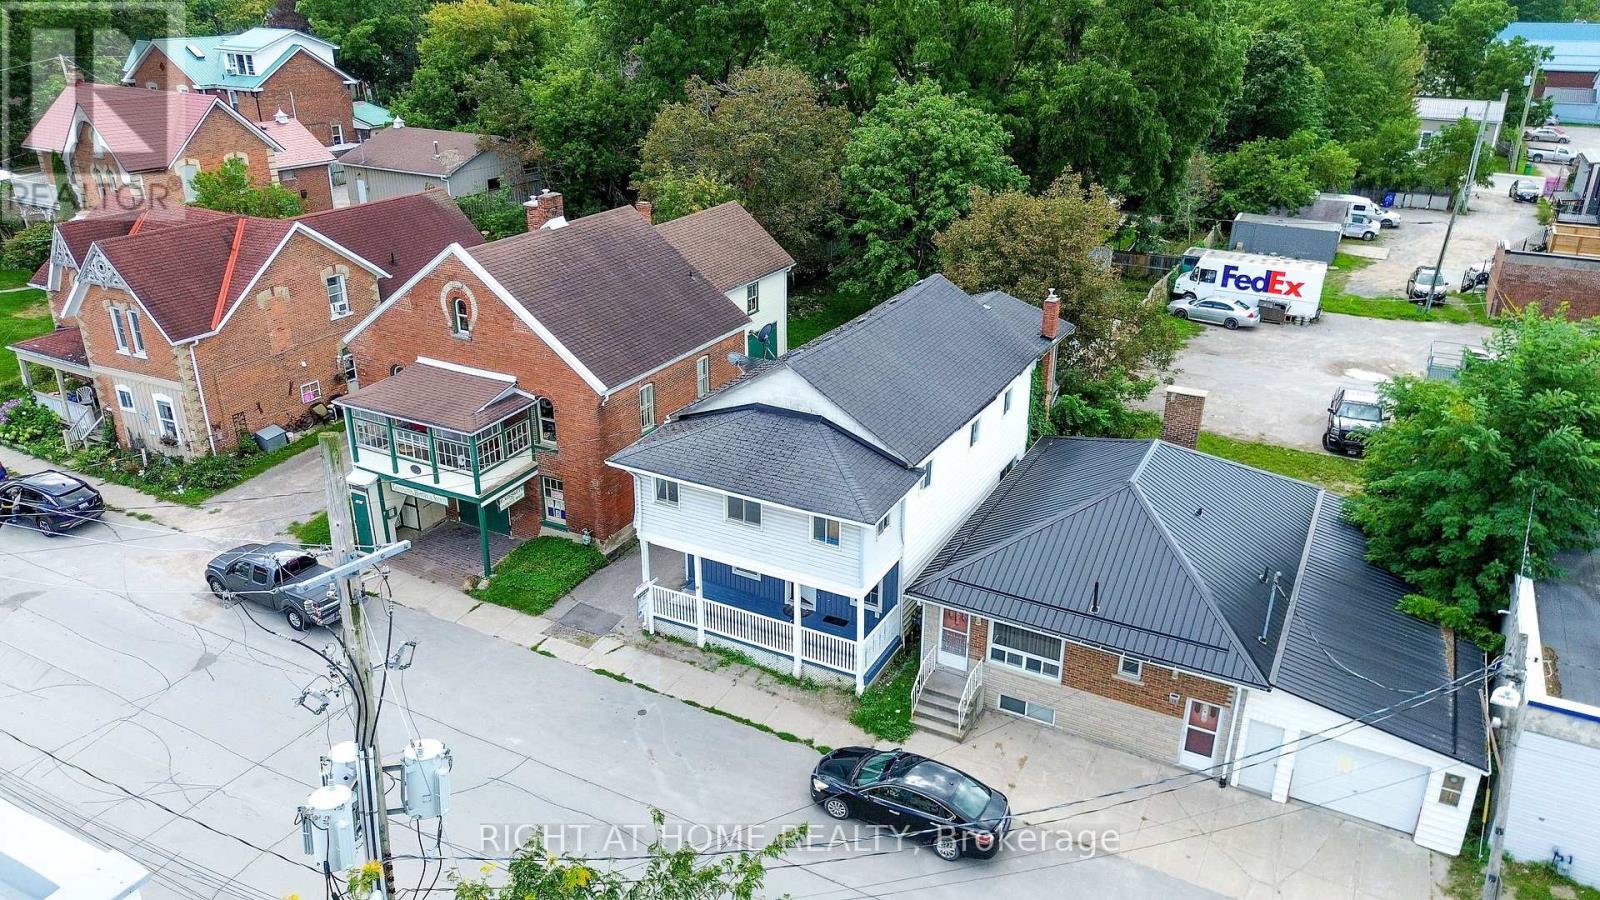
17 Laidlaw St Street S
Brock, Ontario
Enjoy small-town living in the charming community of Cannington! This spacious legal non-conforming duplex offers 3 bedrooms on the main floor and 4 bedrooms on the second floor, making it a great opportunity for extended families or investors. The home features 2 kitchens, multiple living areas, shared main floor laundry, and a cozy gas fireplace. Enjoy the partially fenced backyard with a 16' x 32' in-ground pool with an 8' deep end. Pool updates include a 13-year-old liner, rebuilt pump, and a 2021 pool heater. Shared driveway. Centrally located close to shops, pub, amenities, and community services. C1 zoning. Please note: north-side eaves overhang the property line. Pool and roof are included as is. Book your showing today! (id:49269)
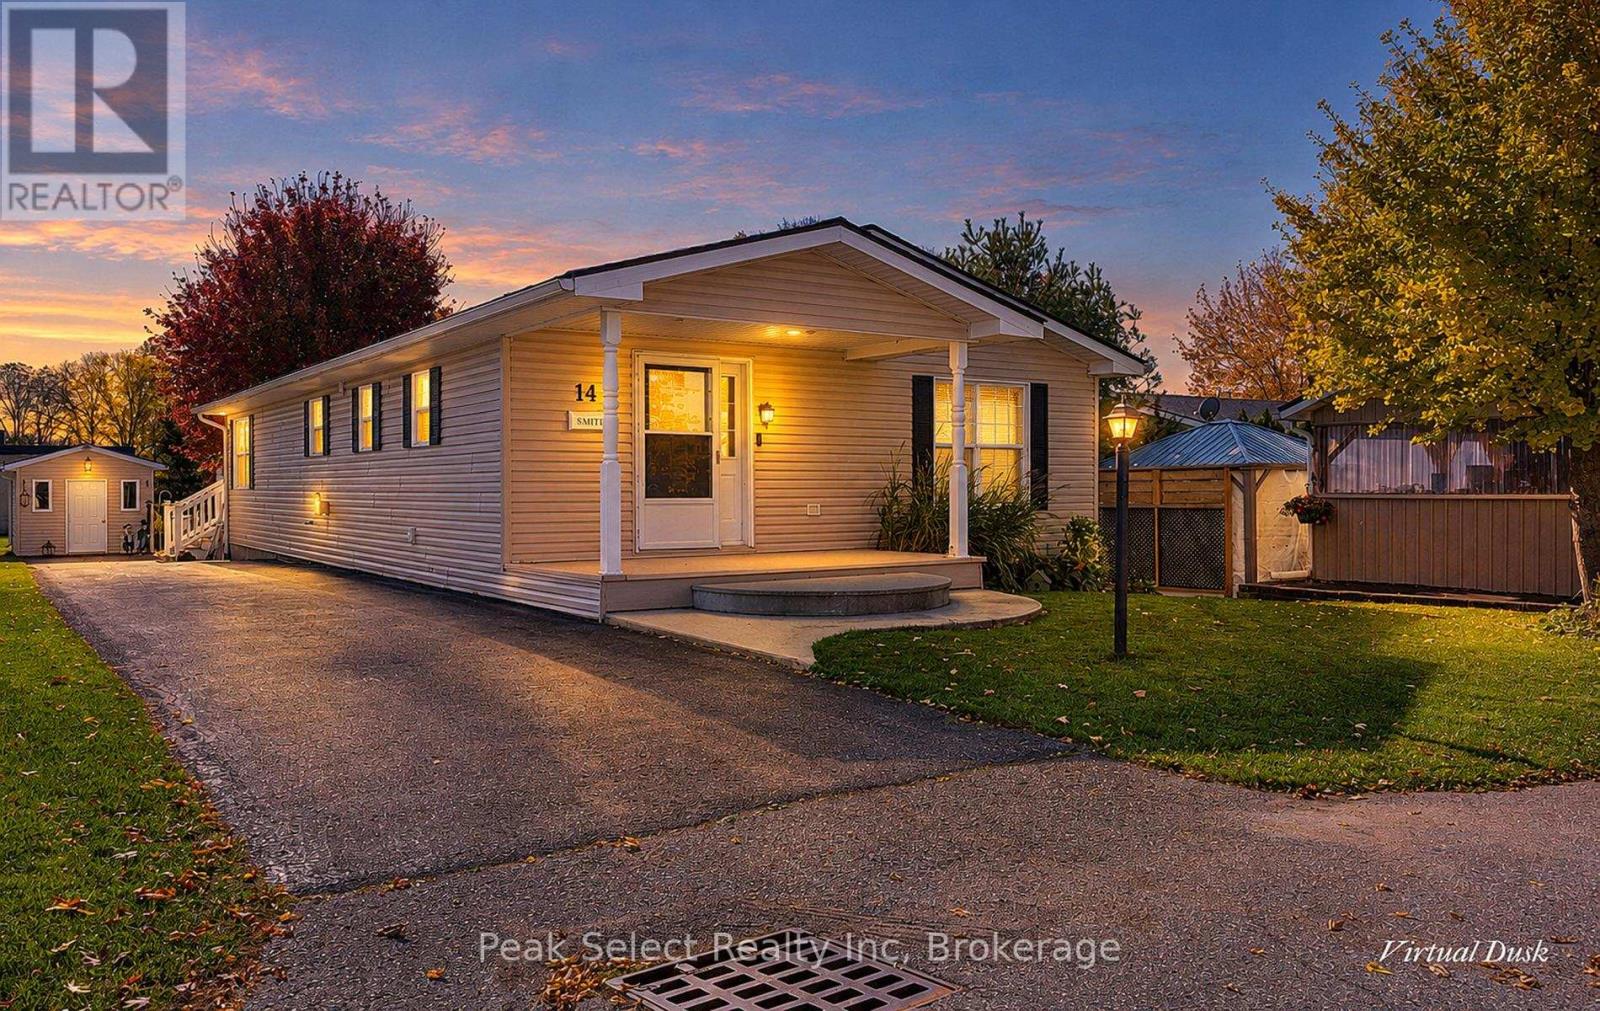
14 - 25 Thames Road
St. Marys, Ontario
Welcome to Unit 14 at 25 Thames Road in St. Marys, nestled in the desirable Maple Lane Park adult lifestyle community! This beautifully maintained 2006 Northlander modular home offers approximately 1,200 sq. ft. of comfortable, easy living, with everything ready for you to move in and enjoy. Inside, you'll find two spacious bedrooms, including a primary bedroom with its own 3-piece ensuite, along with an updated 4-piece main bathroom. The modern kitchen features an island stove and breakfast bar, creating a welcoming space for everyday meals and entertaining. Stainless steel appliances, washer and dryer are included, making your move that much easier. Enjoy added peace of mind with a new roof installed in 2025 and a Generac generator added in 2023. Step outside to the impressive 26' x 10' composite deck, complete with a privacy wall and awning-perfect for enjoying your morning coffee, hosting friends, or relaxing in the fresh air. A cement driveway and outdoor shed provide additional everyday convenience. Maple Lane Park offers a welcoming adult lifestyle community surrounded by mature green spaces and peaceful farmland. With the Grand Trunk Trail, part of the Trans Canada Trail, right at the entrance to the community, it's easy to enjoy walking, cycling, and the outdoors. Just a short distance away, the charming town of St. Marys offers local shops, restaurants, kayaking along the Thames River, the Canadian Baseball Hall of Fame, and the popular swimming quarry for summer enjoyment. If you're looking for a comfortable, low-maintenance lifestyle with more time to enjoy the things you love, this inviting home in a friendly community is ready to welcome you! (id:49269)
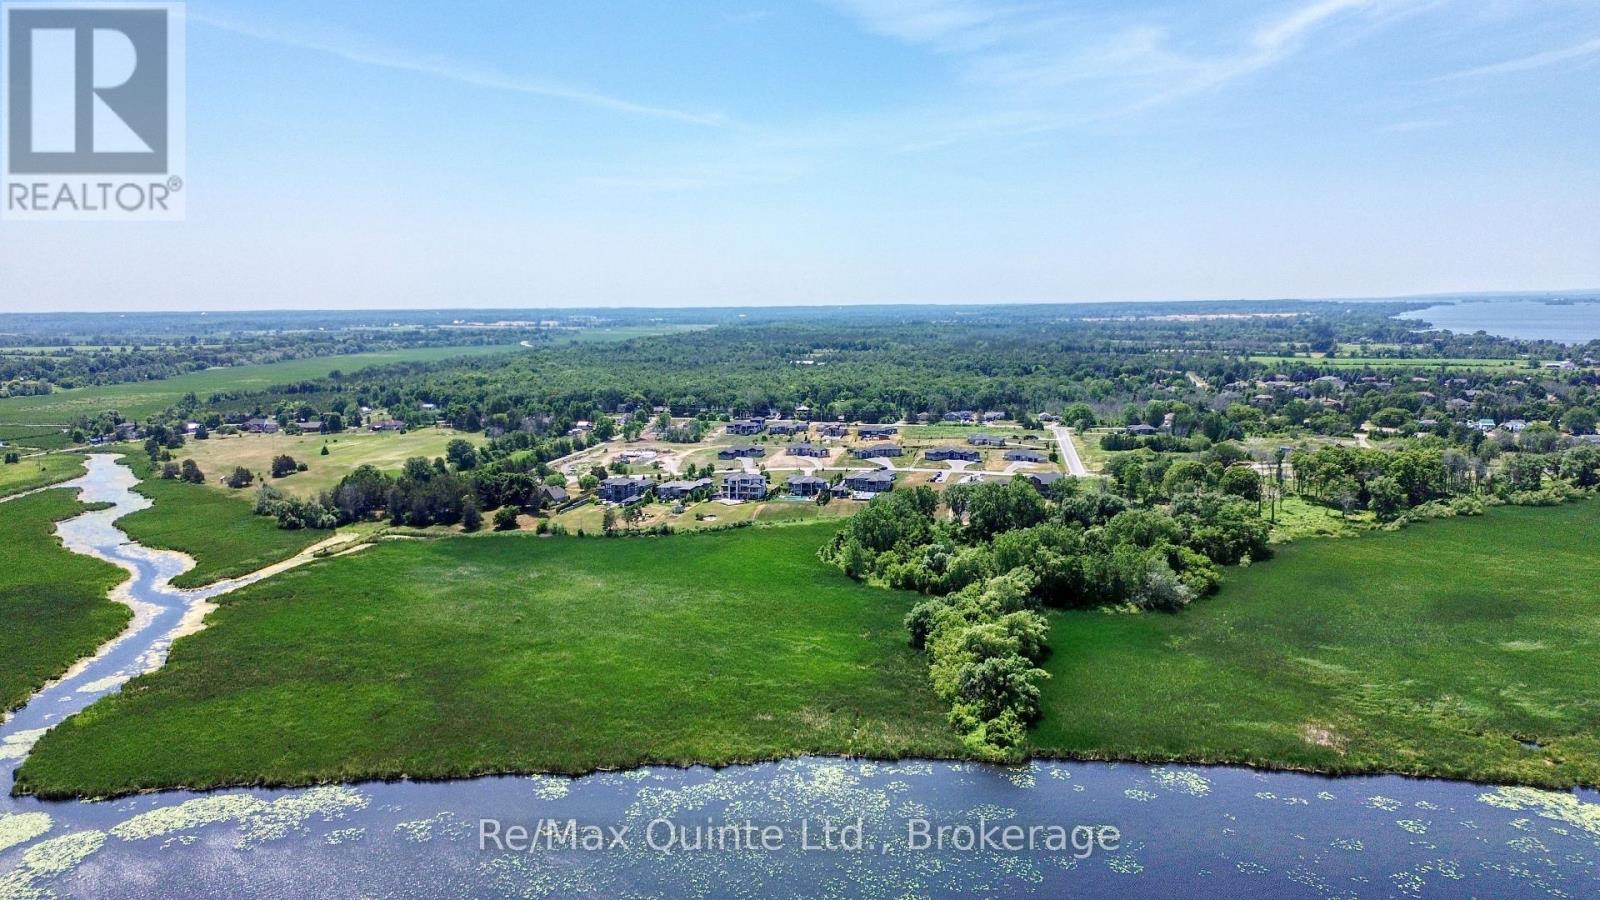
104 Navigation Drive
Prince Edward County, Ontario
One of the last remaining building lots in Phase 2 of the prestigious Watermark on the Bay enclave in Prince Edward County. Situated at the end of a quiet cul-de-sac, this approximately 1.2-acre property offers a building envelope measuring approximately 66 feet wide with generous depth, providing an excellent opportunity to design and build a custom home. Surrounded by beautiful estates, the property is ideally located directly across the street from municipally owned access to the Bay of Quinte, perfect for launching non-motorized watercraft and enjoying the waterfront. Serviced by municipal water and Bell Fibe internet, this property offers an attractive opportunity for end users, builders, or investors looking to secure a lot in one of Prince Edward County's desirable residential developments. (id:49269)
114 Colborne Street W
Kawartha Lakes, Ontario
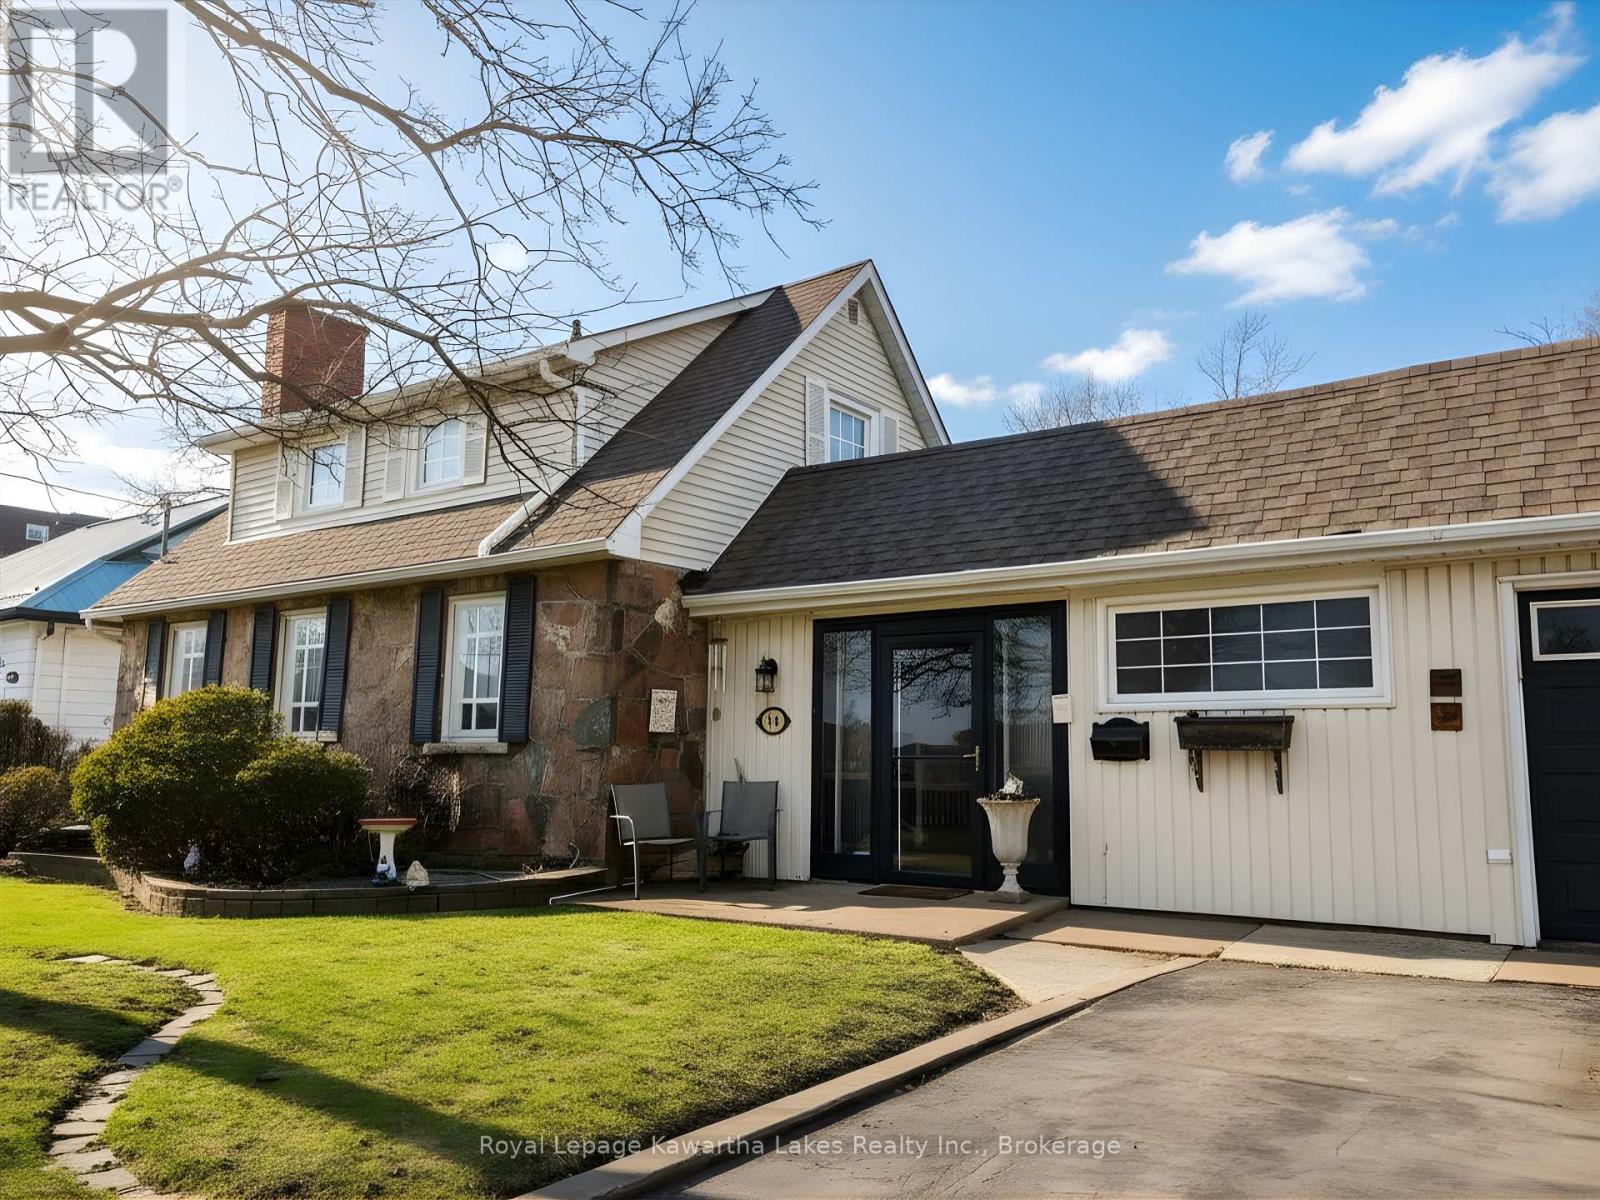
Welcome to this well-maintained 2-storey home offering a blend of character, space, and modern updates in a convenient Lindsay location. Featuring 3 bedrooms and 2 bathrooms, this home has seen approximately $150,000 in improvements, providing move-in-ready comfort with added peace of mind. Step inside to a spacious Great Room with cathedral ceilings, freshly painted using BIN primer for a clean, stain and odour-free finish. This bright and inviting space serves as the heart of the home and features a walkout to the backyard, patio, and pool-ideal for both everyday living and entertaining. The main floor also includes an updated kitchen and a separate dining room with an electric fireplace. A versatile third bedroom on the main floor offers flexibility for use as a home office, studio, or guest space. Upstairs, the primary bedroom is complemented by an additional bedroom and a second bathroom, providing a practical and comfortable layout for families or guests. Step outside to a fenced backyard designed for enjoyment, featuring a 32' x 16' in-ground pool with updated pump, filter, and heater, along with patio space and an insulated bunkie with power, perfect for guests, a studio, or workspace. Additional highlights include a newer roof, furnace (2023, rental), hardwood flooring, and a professionally waterproofed basement complete with a sump pump and drainage system. Located in an established neighbourhood close to schools, parks, shopping, and all amenities, this home offers excellent value for those seeking flexible living space in the heart of Lindsay. (id:49269)
Lot 16 Concession 8 And 9 Flaherty Rd ( Fire Rte 397 ) Route
Trent Lakes, Ontario
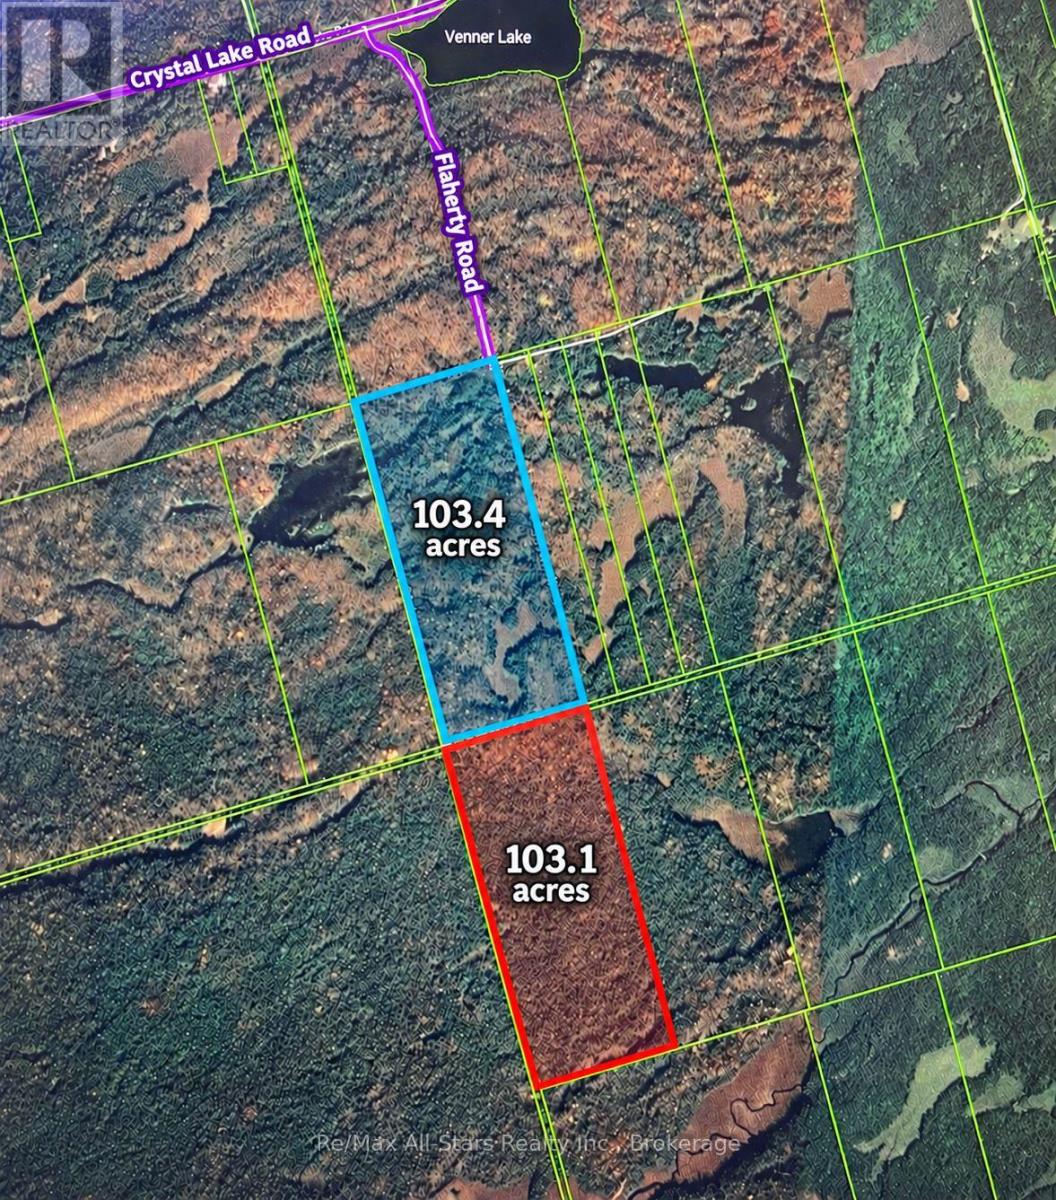
Looking for your own peaceful escape? Here it is: two 103-acre parcels being sold together. While you won't be able to build a home here, it's an ideal retreat for hunters or anyone looking to get away from the daily noise. With plenty of walking and ATV trails already carved out, this private, peaceful, natural setting is ready to enjoy. Don't miss this unique opportunity! (id:49269)
1160 Mount Horeb Road
Kawartha Lakes, Ontario
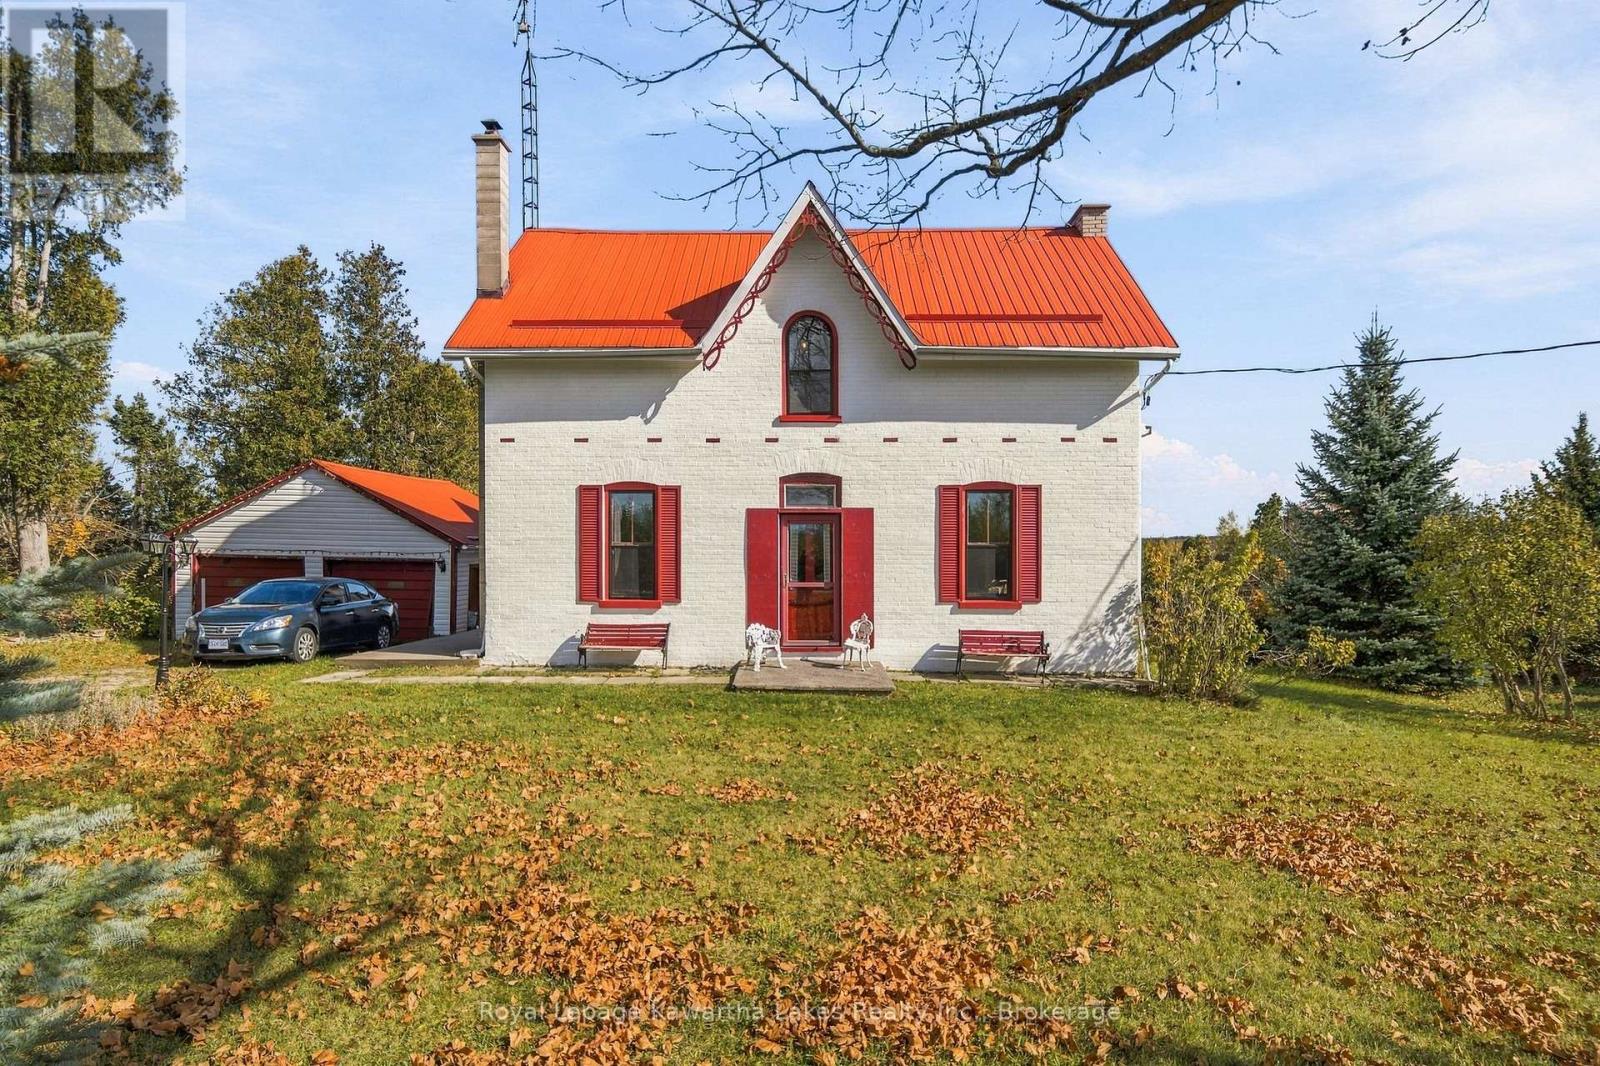
Mount Horeb Road earns its name. This two-storey brick home sits high on the land, looking out over the Kawartha countryside, the kind of view people leave the city for. One family has called it home for decades, and it shows in the details: the original millwork is still here, the craftsmanship you can't buy new. You'll come in the way everyone does in the country, through the kitchen. It's oversized and ready for its next chapter, and with some updating it's the room where everything will happen. Upstairs, five bedrooms give a family room to grow. Outside, the yard is wrapped in greenery that keeps it private from the neighbours. A metal roof and detached garage handle the practical side. It's on a paved road minutes from Omemee, with Highways 7 and 35 close by. After decades with one family, it's ready for the next. (id:49269)
2032 Valleyview Drive
Frontenac, Ontario
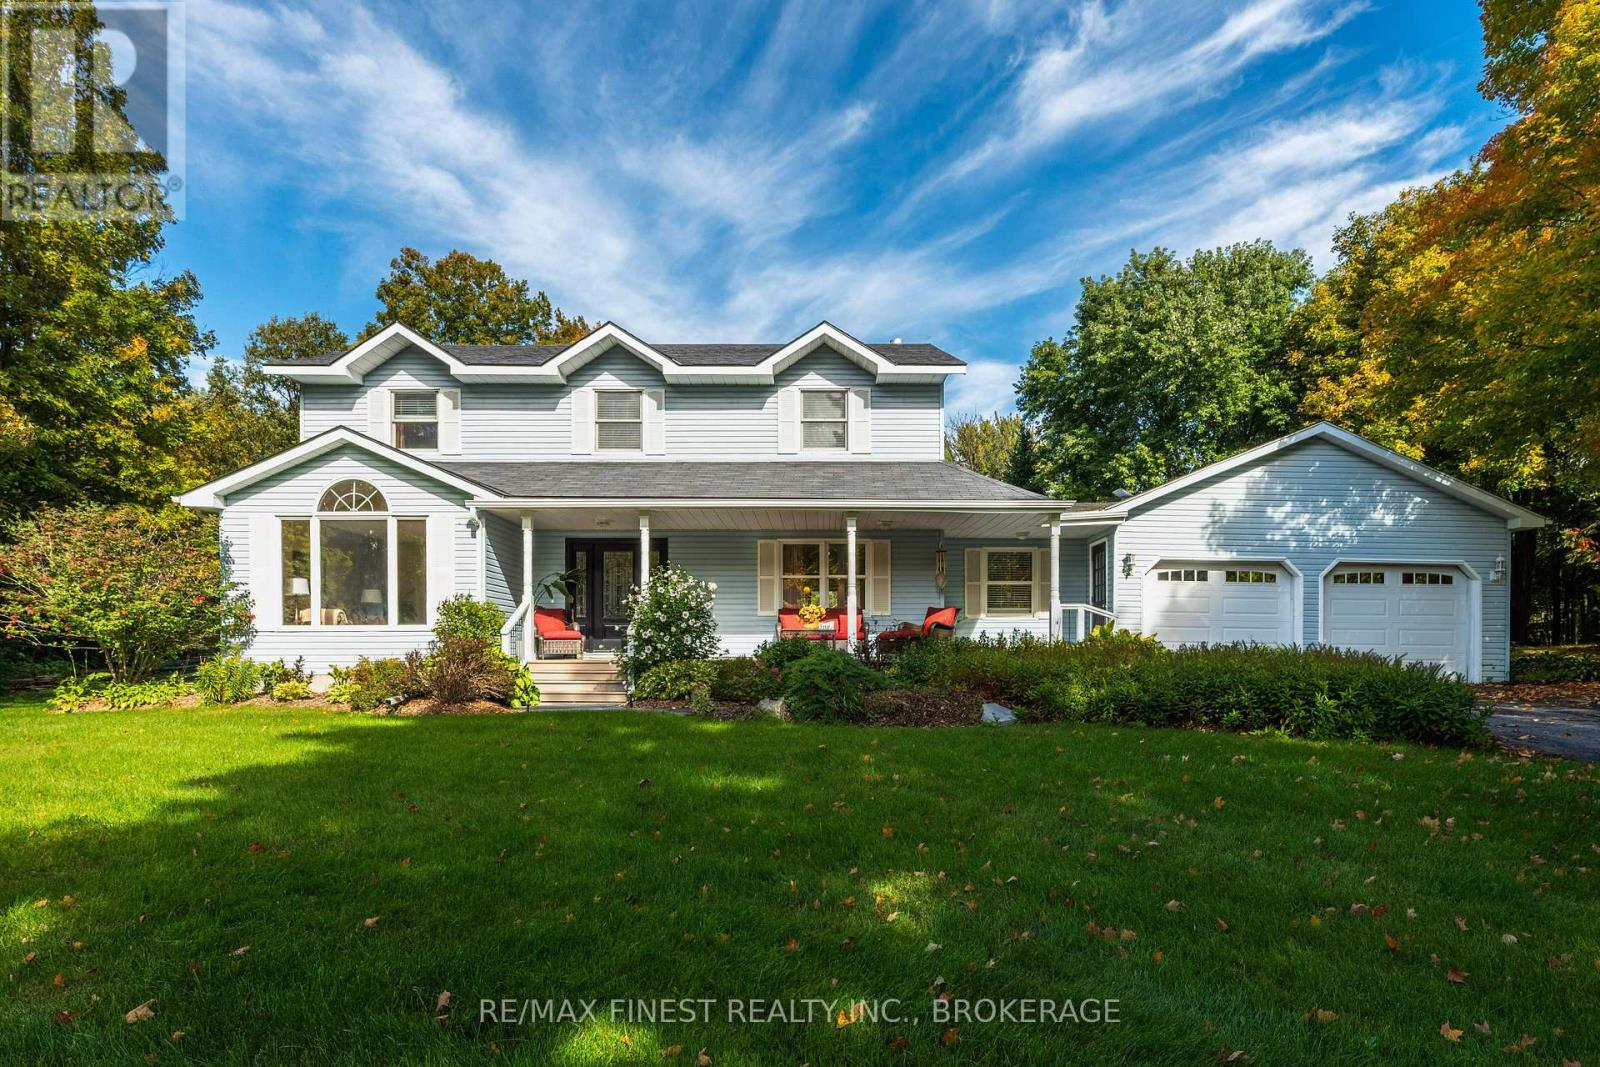
Discover the perfect blend of space, comfort, and functionality in this beautifully laid-out family home, ideally situated on a quiet dead-end street in the sought-after Hardwood Creek Estates in Verona, Ontario. Designed with family living and entertaining in mind, this spacious home offers four bedrooms on the upper level, including a generous primary suite with its own ensuite bathroom, along with a second full bathroom conveniently located for the remaining bedrooms. The main floor offers an inviting and versatile layout featuring a bright eat-in kitchen, a cozy sunken family room, and separate formal living and dining rooms-providing plenty of space for both everyday living and entertaining. A main-floor office offers an ideal work-from-home space, while the convenience of main-floor laundry adds to the home's practical design. The finished basement provides even more room for the family to spread out, featuring a fifth bedroom or recreation room, a separate bonus room ideal for an office, den, hobby room or guest space, plus lots of storage to keep everything organized. An attached double car garage adds everyday convenience and features an attractive stamped concrete floor, offering both durability and style. Outside you will find a beautifully manicured 2 acre property that has been developed and cared for for years with perennial gardens, water features and a huge custom built cedar shed. Set on a peaceful dead-end street in a desirable neighbourhood, this home offers a wonderful combination of space, versatility, and community. With multiple living areas, five potential bedrooms, dedicated office space, abundant storage, and an attached two-car garage, there is room for everyone and every stage of life. Come see all that this Hardwood Creek Estates home has to offer-your next chapter starts here! (id:49269)
4820 Alex Mclean Lane
Frontenac, Ontario
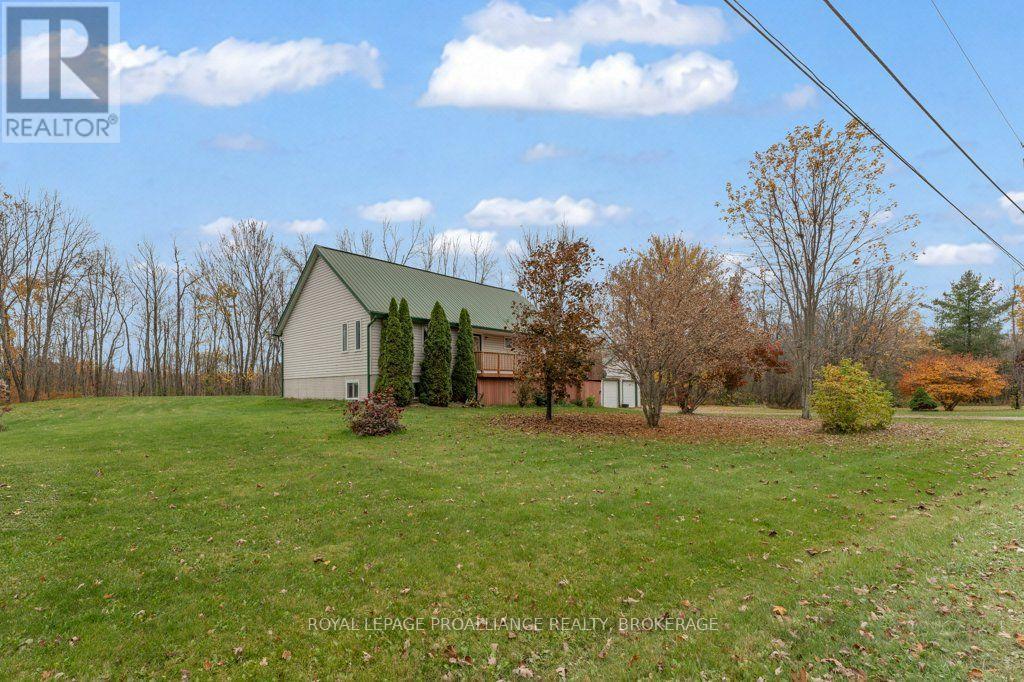
Nestled in a quiet country community, surrounded by nature and close to nearby lakes, this inviting 3 bedroom 3 bathroom raised bungalow offers the perfect blend of peaceful surroundings, comfortable living and sought after versatility. Featuring a bright, spacious eat in kitchen, large living room and nicely appointed bedrooms this home is ideal for everyday family living and gathering with friends. Hardwood flooring throughout the main level adds to the warmth and charm of this home. Outside the wrap around deck invites you to slow down, enjoy your morning coffee, entertain on summer evenings or simply enjoy the nature surrounding you. The finished lower level offers in-law suite potential, complete with a secondary entrance, kitchen and bathroom already in place. An unfinished loft area above the main floor finishes off the highlight reel of this home. For those needing space for vehicles, hobbies or recreational toys, the large detached double garage provides plenty of flexibility. With upgrades already in place including a newer septic, new bay window, new furnace, air conditioner and metal roof, you can focus on all this property has to offer. Whether you are dreaming of backyard gatherings, weekends exploring the area or simply enjoying the slower pace of country life, this property delivers the space, freedom and lifestyle you have been looking for. (id:49269)
888 Cr 8
Greater Napanee, Ontario
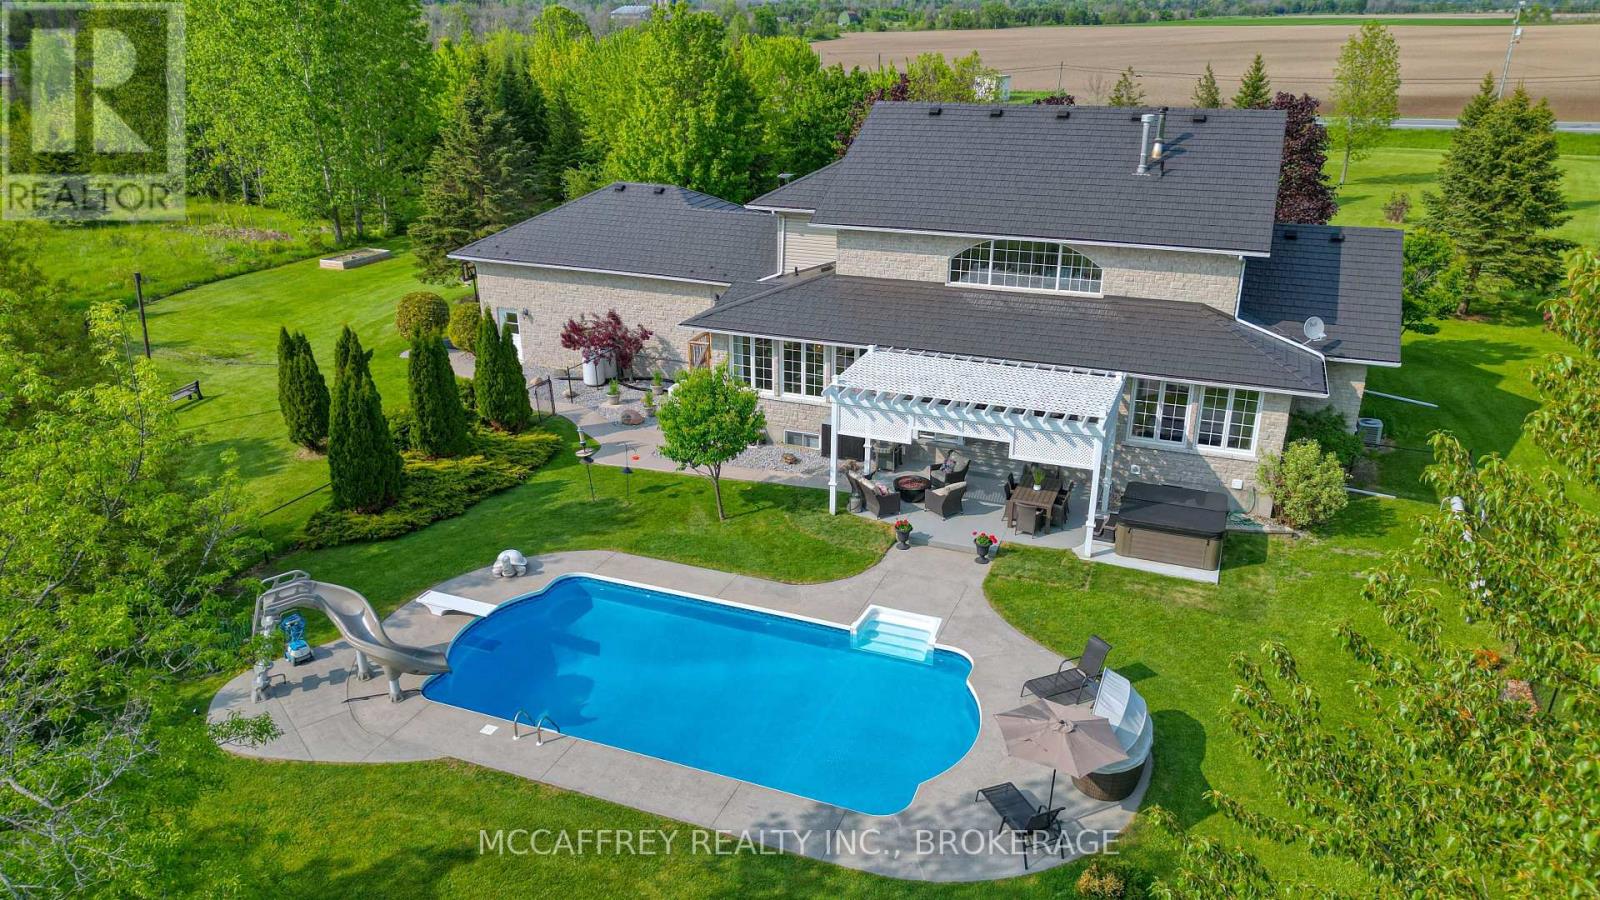
Discover an exquisite stone estate nestled on 18 picturesque acres located just minutes from downtown Napanee. Upon entry, marvel at the spacious open-concept kitchen and great room, accentuated by a magnificent floor-to-ceiling stone fireplace and panoramic windows that invite the outside in, offering breathtaking views of the private landscape. The main floor reveals a primary suite with dual walk-in closets and a spacious en-suite bath. Venture upstairs to discover 3 additional bedrooms, plus a functional office and 2 full bathrooms, promising ample space for family, guests or professional pursuits. The lower level was fully renovated in 2018 and presents a multifaceted space with a rec room, home theatre area, gym, den, full kitchen, and bathroom and walk out to garage. The exterior is equally impressive, boasting an oversized double car garage, a paved driveway and a resort-like backyard. This extraordinary outdoor living space is equipped with a fire pit and a heated inground pool with a slide - an impeccable venue for summertime gatherings. A continuous commitment to maintenance and upgrade over the past 9 years is evident in the new pool heater, elephant pool cover, reliable 11kw generac system, granite countertops throughout, resilient steel roof, elegant stone walkways, striking stone fireplace, furnace, a/c and so much more. Five minutes from Napanee, 10 minutes from the 401, a quick 30-minute commute to the Kingston airport, and an approximate 2-hour drive from both Toronto and Ottawa. Come step into a realm of serene luxury and spacious living, a property where every day feels like a private getaway. This is not just a house - it's a lifestyle, waiting for you to call it home. Don't miss out on this one of a kind executive property (id:49269)
2565 County Road 4
Stone Mills, Ontario
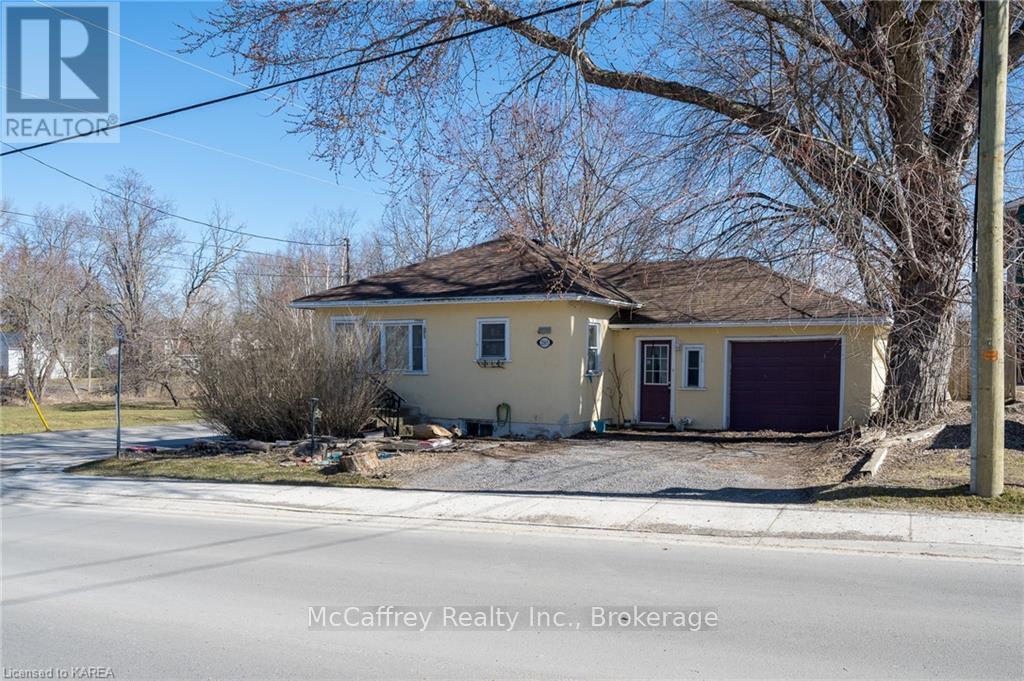
A great opportunity for buyers looking to put their own stamp on a home in a convenient location. Situated on a desirable corner lot, this bungalow is close to schools, playgrounds, shopping, and everyday amenities. The main level offers a practical layout with a good sized kitchen, living room, dining area, four piece bathroom, and three bedrooms. The dining room features patio doors leading to the fully fenced backyard, providing a private outdoor space for children, pets, or enjoying some fresh air. Downstairs, the spacious recreation room offers additional living space with the flexibility to create a family room, home office, hobby area, or other space to suit your needs. This home offers a solid opportunity for first-time buyers, downsizers, investors, or renovators looking to add value and make the space their own. Furnace 2020; roof reshingled 2020. (id:49269)
2956 County Road 14
Stone Mills, Ontario
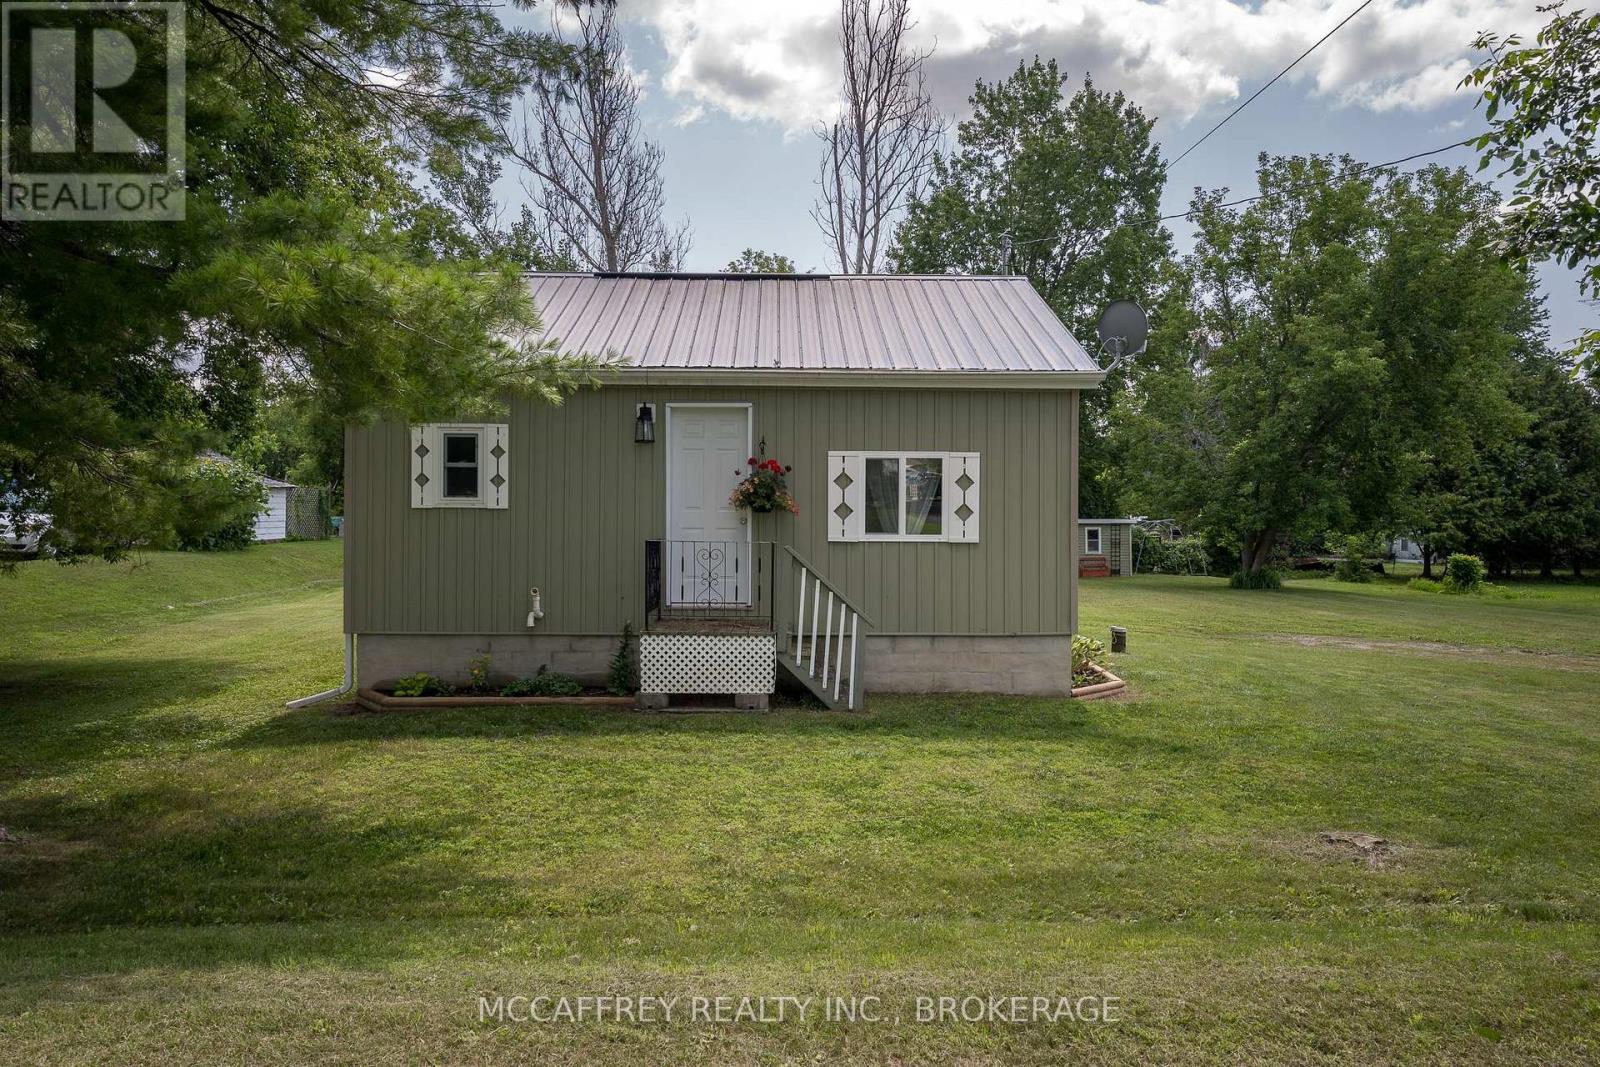
Welcome to this charming, beautifully renovated 1 bedroom, 4pc bath bungalow nestled in the peaceful village of Enterprise. Perfectly suited for first-time home buyers, those looking to downsize, or anyone seeking the tranquility of country living, this move-in-ready home offers comfort, style, and simplicity. Thoughtfully updated throughout, the home features a bright, inviting interior designed for easy, low-maintenance living. The durable metal roof provides peace of mind for years to come, while the efficient one-level layout makes everyday living effortless. Step outside and enjoy everything this friendly village has to offer. Enterprise is known for its quiet atmosphere and close-knit community, complete with a local park for summer enjoyment and an outdoor skating rink that becomes a winter gathering place. Whether you're looking to escape the hustle and bustle or start your homeownership journey, this delightful property offers the perfect balance of small-town charm and modern convenience. Don't miss your opportunity to own this affordable gem in a welcoming country community! (id:49269)