
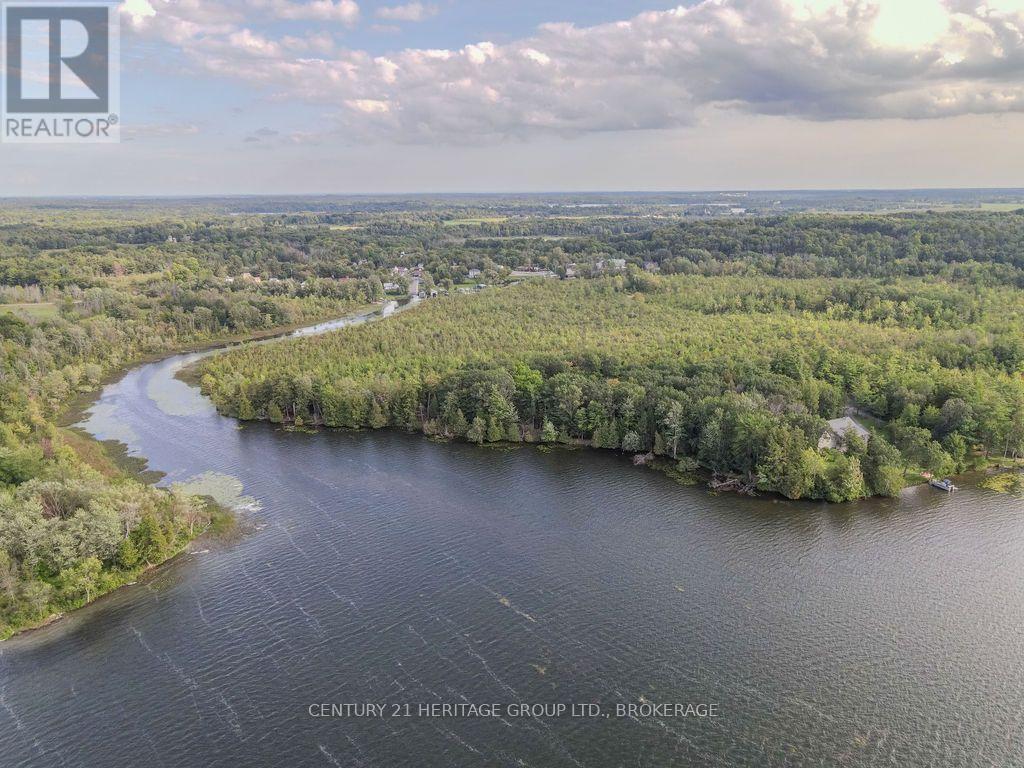
5243 Battersea Road
Frontenac, Ontario
This is 40.7 acres on Loughborough Lake with close to 2,400 feet of shoreline between the lake itself and Battersea Creek. A large part of the property sits within an environmentally protected area, so the land around you will stay wild and private. The building area is an approximately 4-acre level, wooded section right at the water. The shoreline there is sandy at the edge and deepens gradually as you head out, which makes it a great spot for a dock and easy boat access. There are three older boathouses on the property that need work, and the seller has already secured permits to rebuild them, so a good chunk of the waterfront legwork is already done. Access is by right of way off Battersea Road, where a laneway and drive shed are already in place; a driveway into the building area would still need to be completed. If you've been waiting for real acreage with real shoreline on one of the prettiest waterways north of Kingston, this one is worth walking. (id:49269)
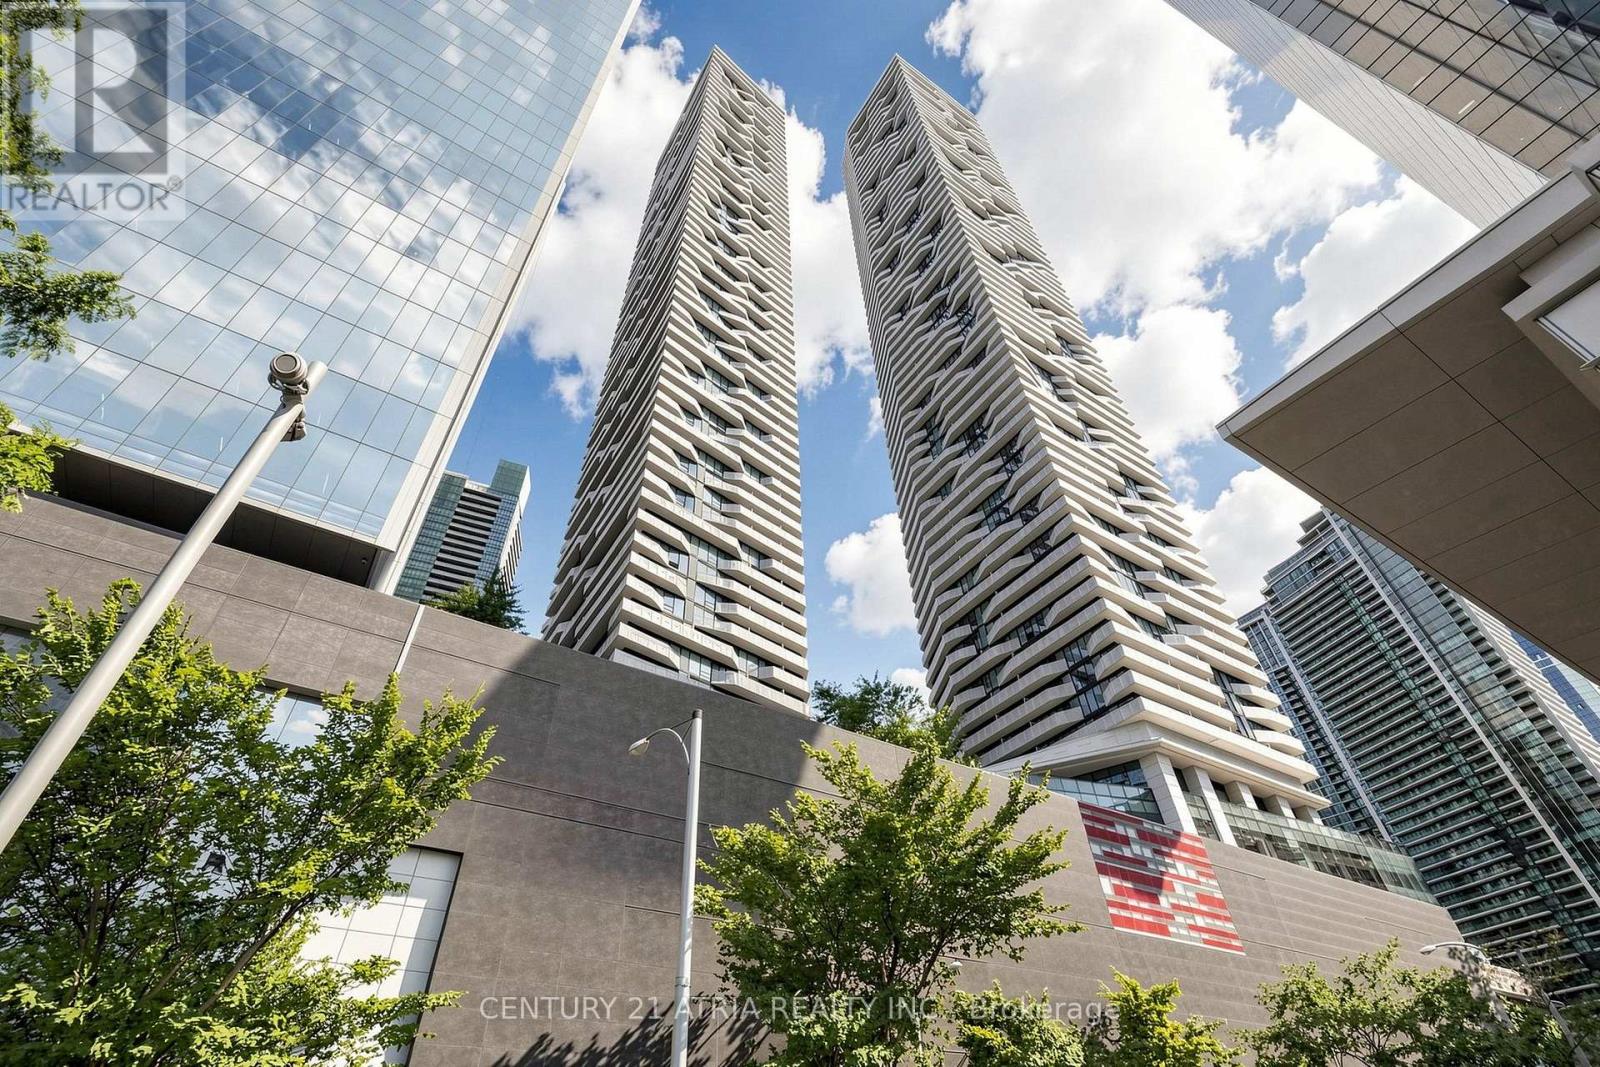
5205 - 88 Harbour Street
Toronto, Ontario
Luxury Living Above The Toronto Skyline! Rarely Offered At Harbour Plaza Condos, This Exceptional 1+1 Bedroom Suite Boasts Breathtaking, Unobstructed Southeast Panoramic Views OfLake Ontario And The City Skyline. Featuring A Spacious, Sophisticated Layout With A Generously Sized Den Ideal For A Second Bedroom, A Luxurious Primary Retreat With Walk-In Closet And Private Ensuite, And Expansive Floor-To-Ceiling Windows That Flood The Suite With Natural Light. Enjoy The Ultimate Downtown Lifestyle With Direct Underground PATH Access To The Financial District And Union Station. Steps To The Waterfront, Scotiabank Arena, Entertainment District, Upscale Shopping, Fine Dining, And More. An Extraordinary Opportunity To ExperienceThe Best Of Luxury Downtown Living! (id:49269)
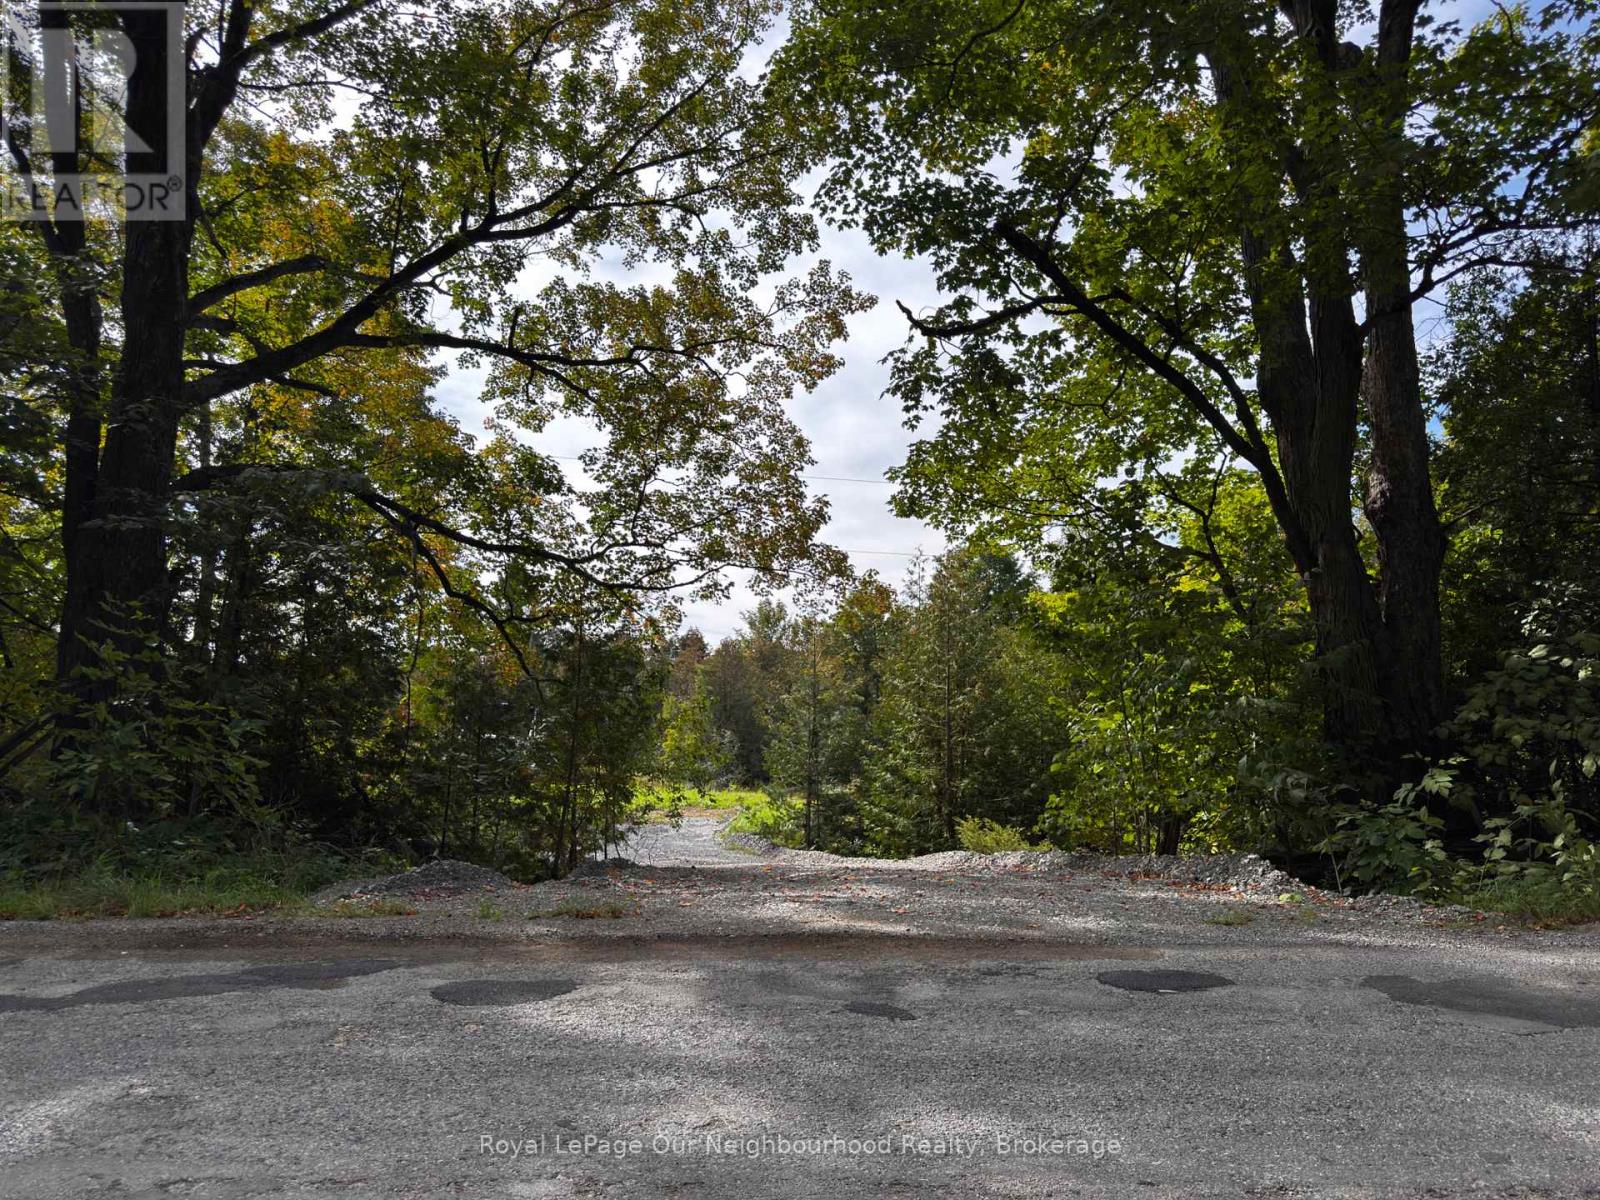
0 Fairbairn Road
Kawartha Lakes, Ontario
Discover the perfect setting for your dream home on this beautiful 1.23 acre building lot, ideally located just minutes from Bobcaygeon and a short drive to Fenelon Falls. Surrounded by mature trees, this property offers privacy, space, and the peaceful charm of country living without sacrificing convenience.The property's naturally sloping landscape provides an excellent opportunity for a walkout basement, allowing you to maximize living space while taking advantage of the beautiful surroundings. Much of the preliminary planning has already been completed, with a Kawartha Conservation permit secured for a proposed home and swimming pool. Featuring approximately 206 feet of road frontage, an existing entrance, an available survey, and access from a paved, municipally maintained road, this property offers an appealing opportunity to bring your custom home vision to life.Enjoy the best of the Kawarthas, with nearby lakes, boating, trails, shops, restaurants, and the charming communities of Bobcaygeon and Fenelon Falls just a short drive away.Proposed home renderings and site plans are included to help showcase the property's potential. Renderings are for illustrative purposes only. Property is being sold as vacant land, and construction remains subject to applicable approvals.Whether you're envisioning a modern walkout bungalow, a family retreat, or your forever home, this property offers the space, setting, and potential to make it happen. (id:49269)
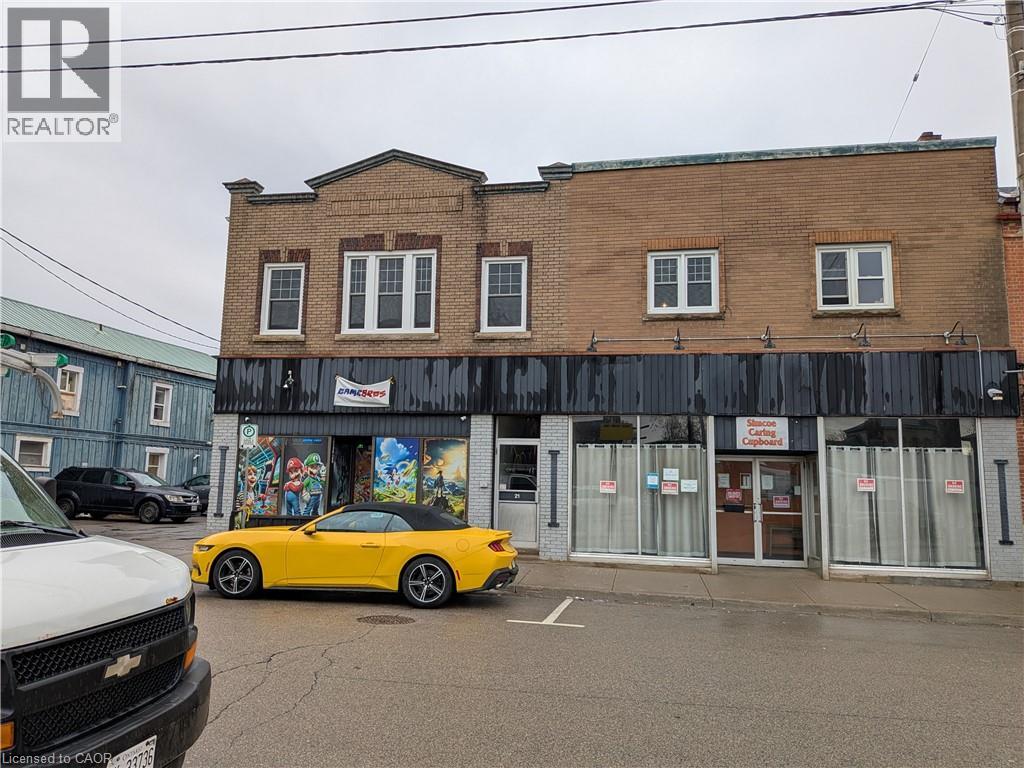
17-23 Kent Street S
Simcoe, Ontario
CALLLING ALL INVESTORS! A rare opportunity as has come to own this giant, income generating building. With a cap rate of over 7% it will sell fast! Add this to your portfolio and settle into an early retirement. Some updates include a new roof (2020), fire alarms (2023), windows (2021, 2025) newly renovated units 19A & 19B. This building consists of 7 one bedroom, 1 bath apartments. Each has a gallery style kitchen that opens to a spacious living room, a large bedroom and bath including a front hall closet. All 7 units are upstairs separated by a beautiful brick hallway. This building also features a separate laundry room with 1 coin operated washer & dryer. (extra income). On the main floor you will find 2 newly renovated, one bedroom apartments with their own ground floor access. Also on ground level is a generous 2000 sq.ft. studio apartment with 20' ceilings and 2 baths, making this the perfect multiuse space. The front of the building has 2 commercial retail spaces, one 500 sq.ft., the other 2500 sq.ft. both with their own bathroom. The basement is unfinished and could also provide potential income. All 12 units are occupied and well maintained. Don't waste time, inquire how this building can kickstart your retirement today! (id:49269)
4908 - 319 Jarvis Street
Toronto, Ontario
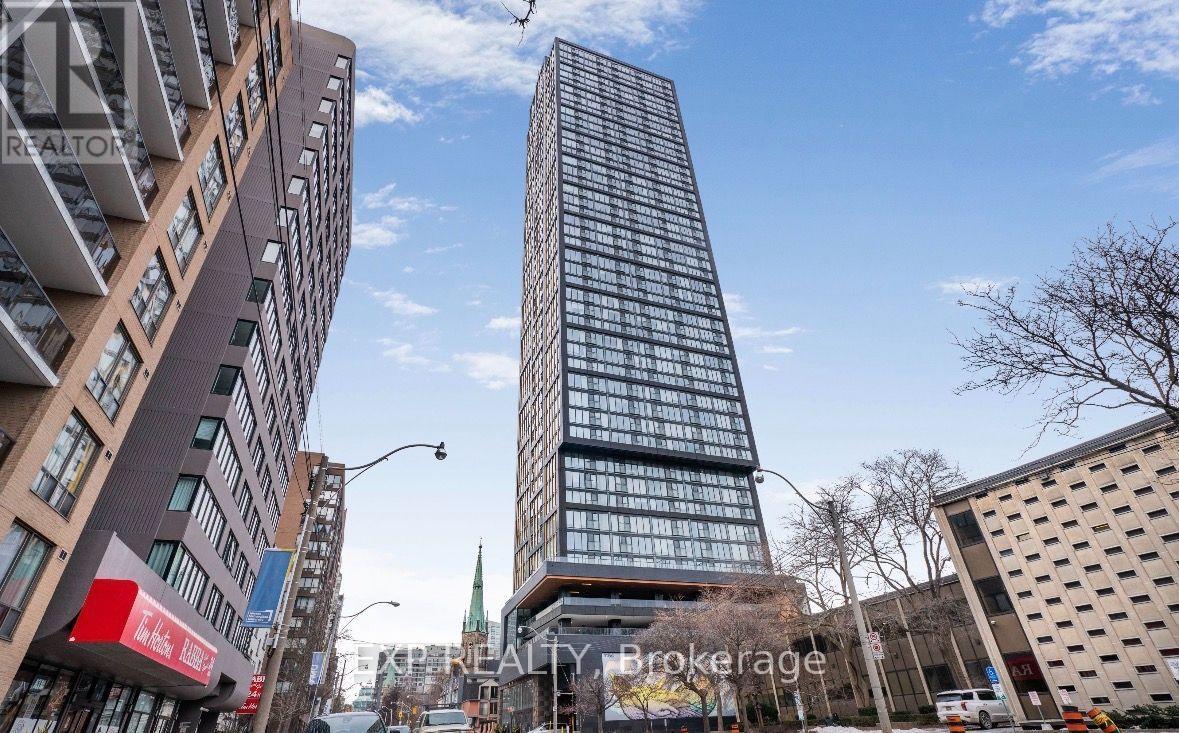
Bright, brand-new, never-lived-in unit at PRIME Condos with clear views of Allan Gardens. Located at Jarvis & Gerrard, you are on a quiet block but steps from Yonge-Dundas Square, the subway and TMU (formerly Ryerson), with an easy walk to the Financial District, the hospital district, City Hall, and great shopping and dining. The lobby is furnished by Versace. The 2nd and 3rd floors hold over 10,000 sq ft of indoor and outdoor amenities: A 6,500 sq ft gym and fitness studios for CrossFit, cardio, weights, yoga and boxing. Plenty of covered outdoor BBQ grills. A lounge and a quiet study area. Co-working space with conference rooms and private meeting rooms, inspired by Facebook and Google offices. The building has Guest suites. The Kitchen has KitchenAid and Whirlpool appliances in the Kitchen, including a wall oven, a drop-in cooktop and a paneled fridge and dishwasher. Free Rogers 1 Gbps internet, a free bike rack and free guest parking by permit are included. Walk Score 96, Bike Score 100, Transit Score 100. (id:49269)
126 Martin Grove N
Blue Mountains, Ontario
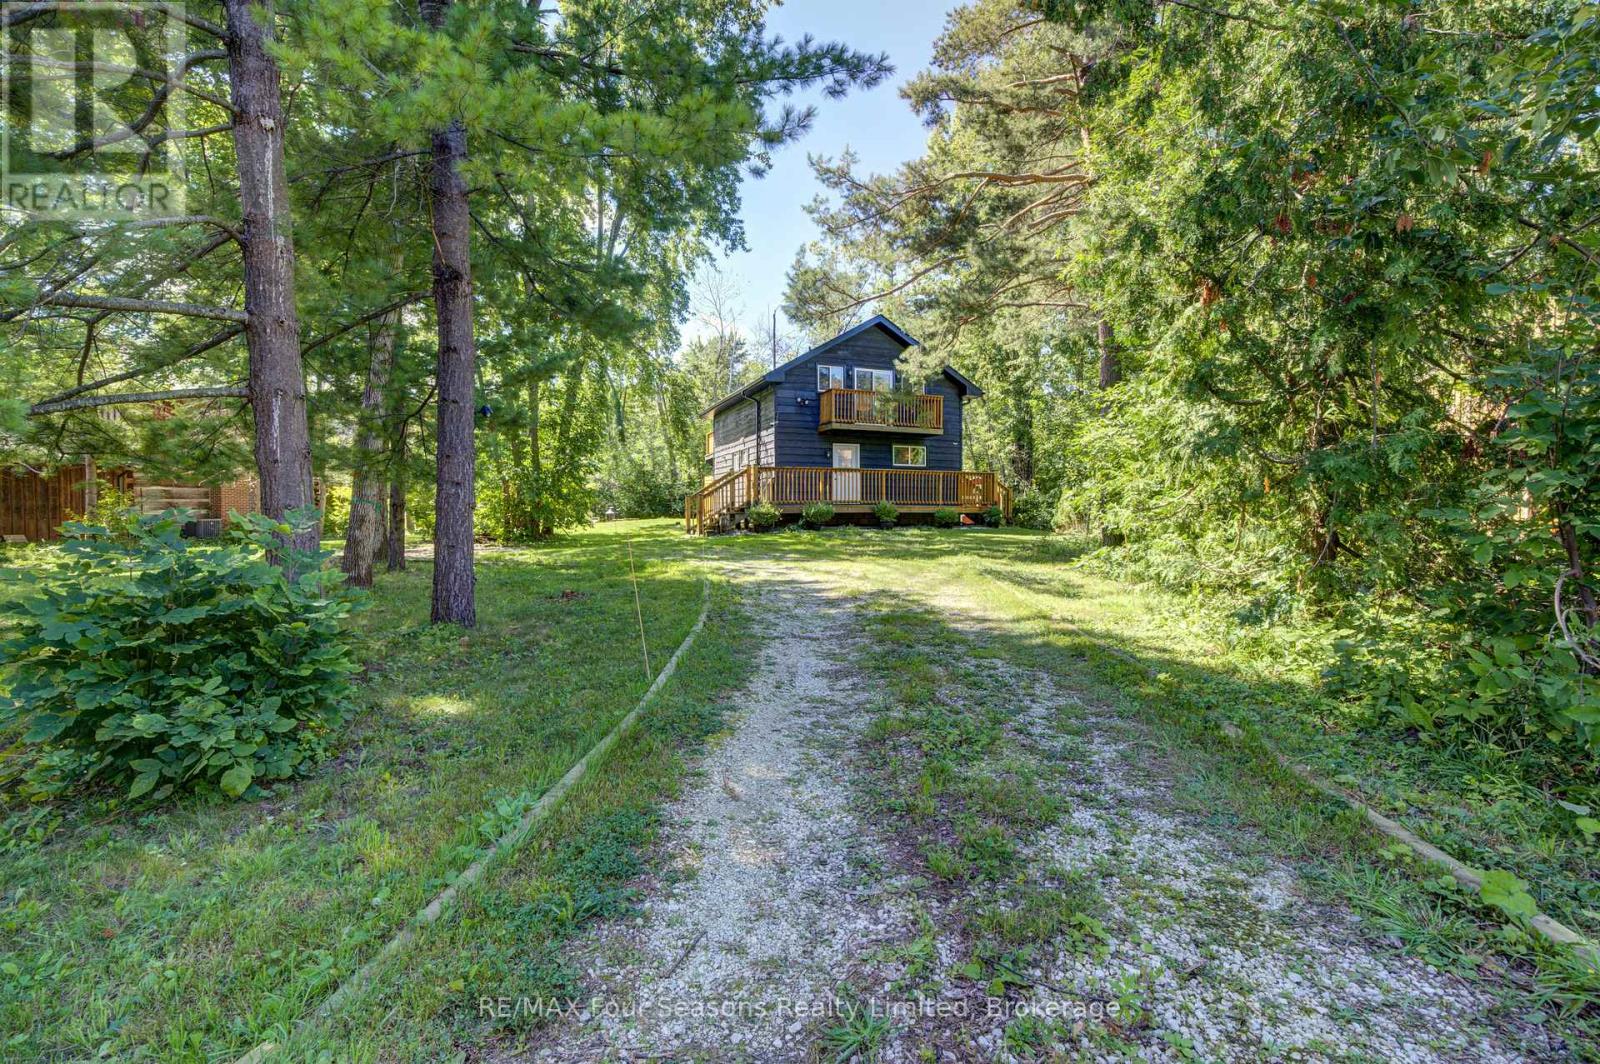
Fantastic location just minutes to the South chair lift at Blue Mountain.This rustic 4 bedroom 2 bathroom chalet awaits you.Set on a large treed lot in the Prices subdivision almost at the end of a quiet cul-de-sac.Reverse floor plan with 4 bedrooms ,2 with double beds and 2 with built in bunk beds on the entry level,along with 2 bathrooms.Relax after a day of skiing in the hot sub or cedar dry sauna which is accessed off the bedroom level.The open plan second level offers a large living room dining room with a wood burning stove,pine plank flooring,wet bar ,kitchen with 3 stainless appliances and granite counters. From the second level walk out to a huge deck overlooking the large treed garden,great for summer entertaining.This is a turnkey opportunity to own in this 4 season hot spot.Currently tenanted closing date after Dec 13th 2026 (id:49269)
254 High Street
Saugeen Shores, Ontario
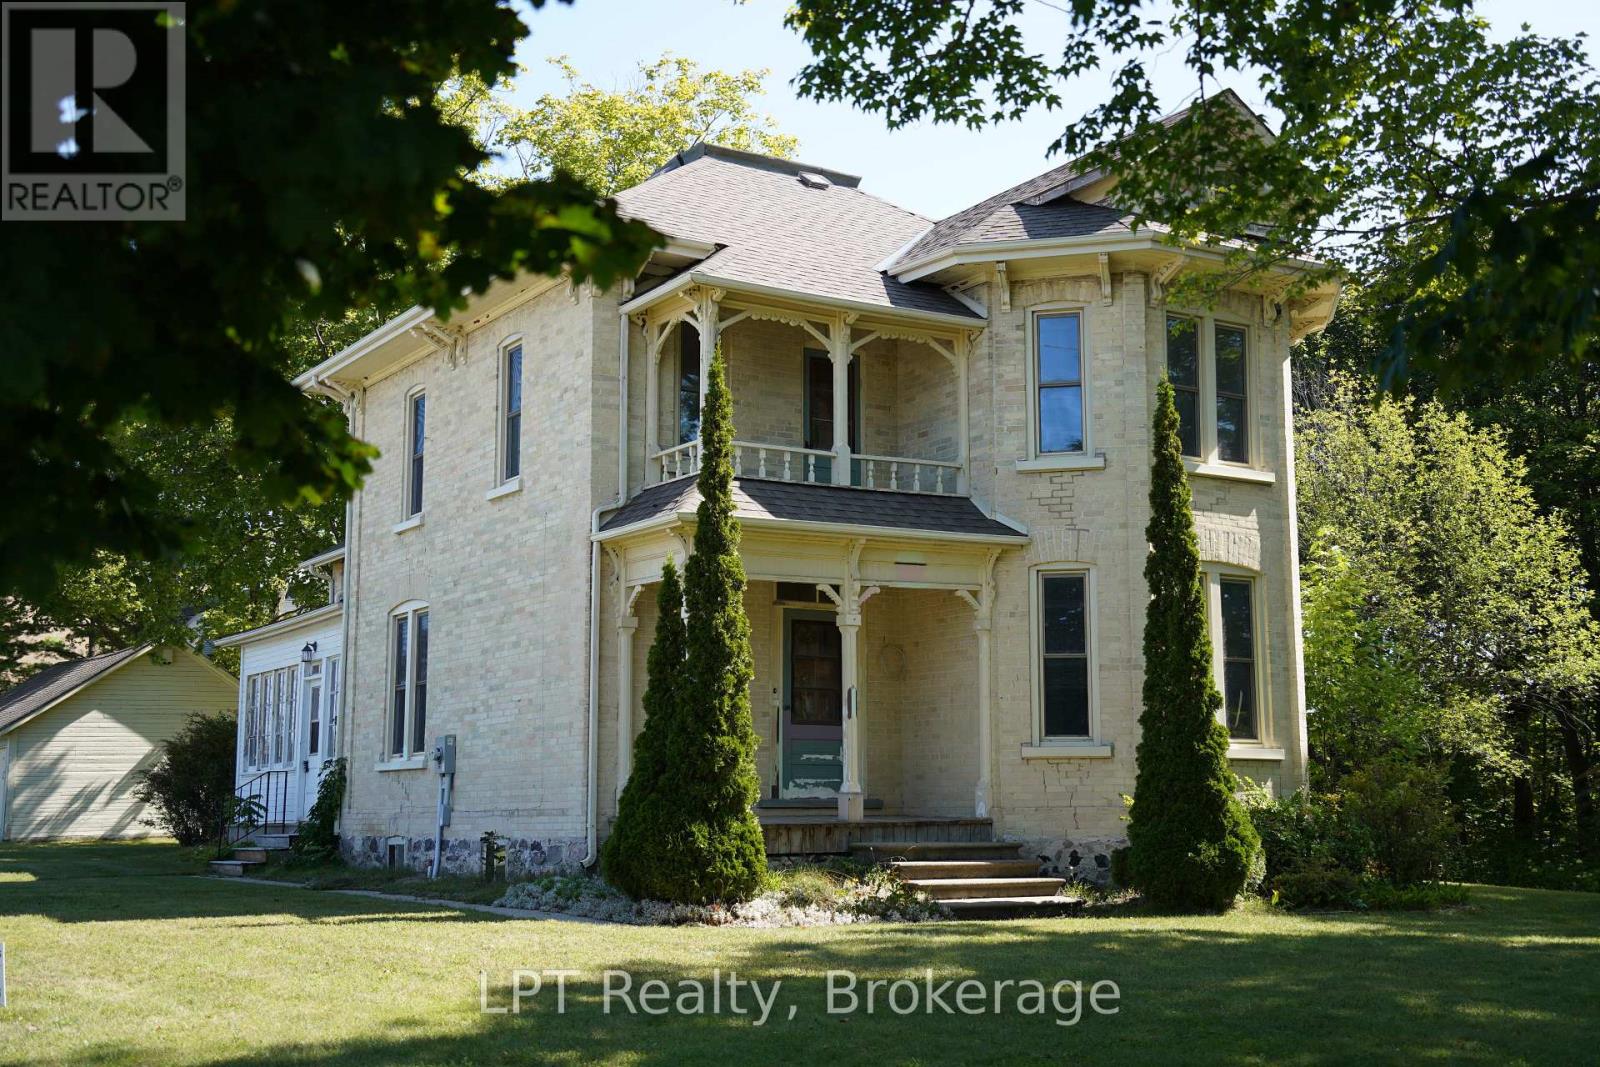
Steeped in local history and rich character, 254 High Street in Southampton offers a rare opportunity to own a meaningful piece of Bruce County heritage. Sold in 1904 to St. Paul's Anglican Church to be used as their rectory, this distinguished yellow brick residence, built circa 1893, showcases timeless architecture and exceptional craftsmanship that has endured for generations. Set within one of Southampton's most established historic neighbourhoods, this two-story home offers four bedrooms and two bathrooms, with many original finishes thoughtfully preserved. Recent renovations provide modern updates while maintaining the integrity and charm of the home's historic character. Perfectly positioned beside Fairy Lake, the property enjoys a picturesque natural setting, while also beside the Bruce County Museum & Cultural Centre, offering a unique blend of tranquility and cultural significance. A local school is conveniently located nearby, further enhancing the appeal for families and those seeking a well-rounded community environment. A rare blend of heritage importance, natural beauty, and livable comfort, this house is ideal for buyers seeking a property with story, substance, and long-term value. Investment opportunity potential to sever into 2 lots and build a 4 plex beside house. The lot includes a 20'x30' detached garage. (id:49269)
67 Woodthorpe Road
Toronto, Ontario
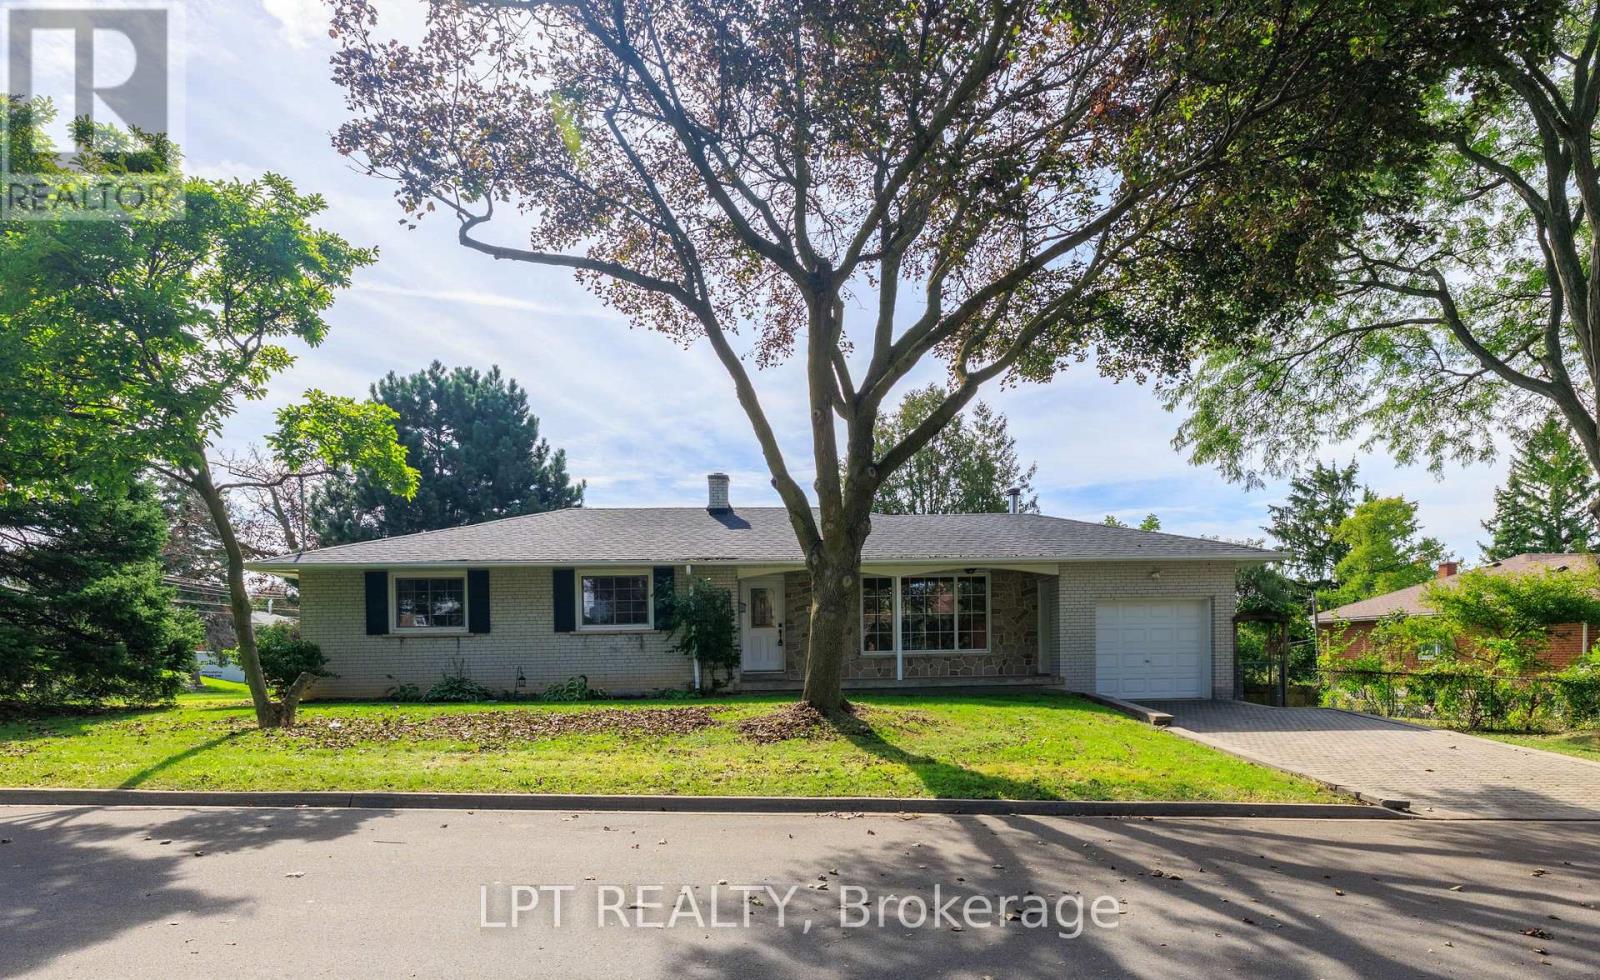
Welcome To 67 Woodthorpe Road In Desirable Victoria Village! This Spacious Detached Bungalow Offers Over 2,500 Square Feet Of Total Finished Living Space Across A Light-Filled 3+1 Bedroom, 2-Bathroom Layout Featuring A Renovated Eat-In Kitchen With Generous Window Light And Hardwood Flooring. The Fully Finished Walk-Out Lower Level Includes A Cozy Family Room With A Wood Stove, A Separate Bedroom, Bath, And Kitchenette-Ideal As An In-Law Suite Or Extended Living Space. Outdoors, Enjoy A Private Backyard Patio Surrounded By Lush Mature Trees, Complete With High-Efficiency Heating, Central A/C, And An Interlocking Private Driveway With Built-In Garage Parking. Nestled On A Quiet Street Steps From TTC Transit, Victoria Village Public Library, Local Schools, Parks, And Major Shopping At Eglinton Square, This Exceptional Property Offers The Perfect Blend Of Suburban Comfort And Urban Convenience. (id:49269)
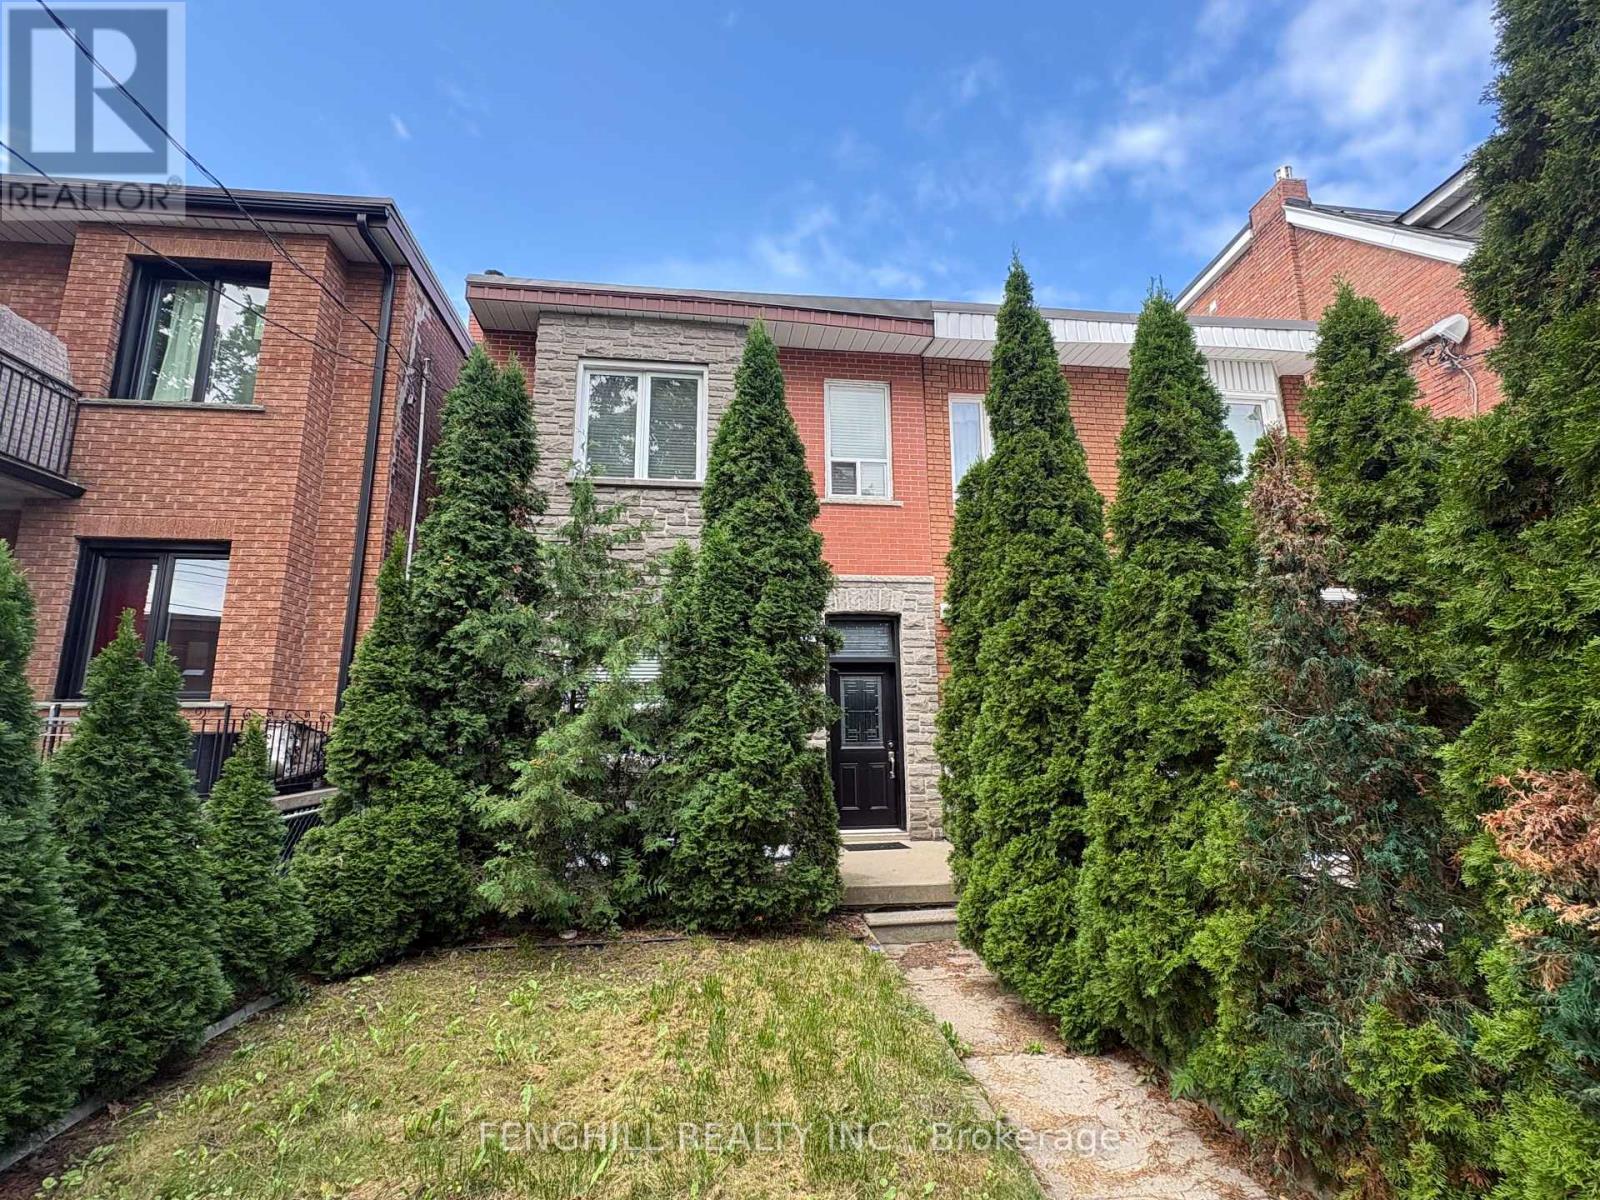
270 Clinton (Bsmt) Street
Toronto, Ontario
Basement level unit for lease. it's laid out with its own kitchen, bathroom, and private living space, combining classic charm with modern functionality. separate entrance (id:49269)
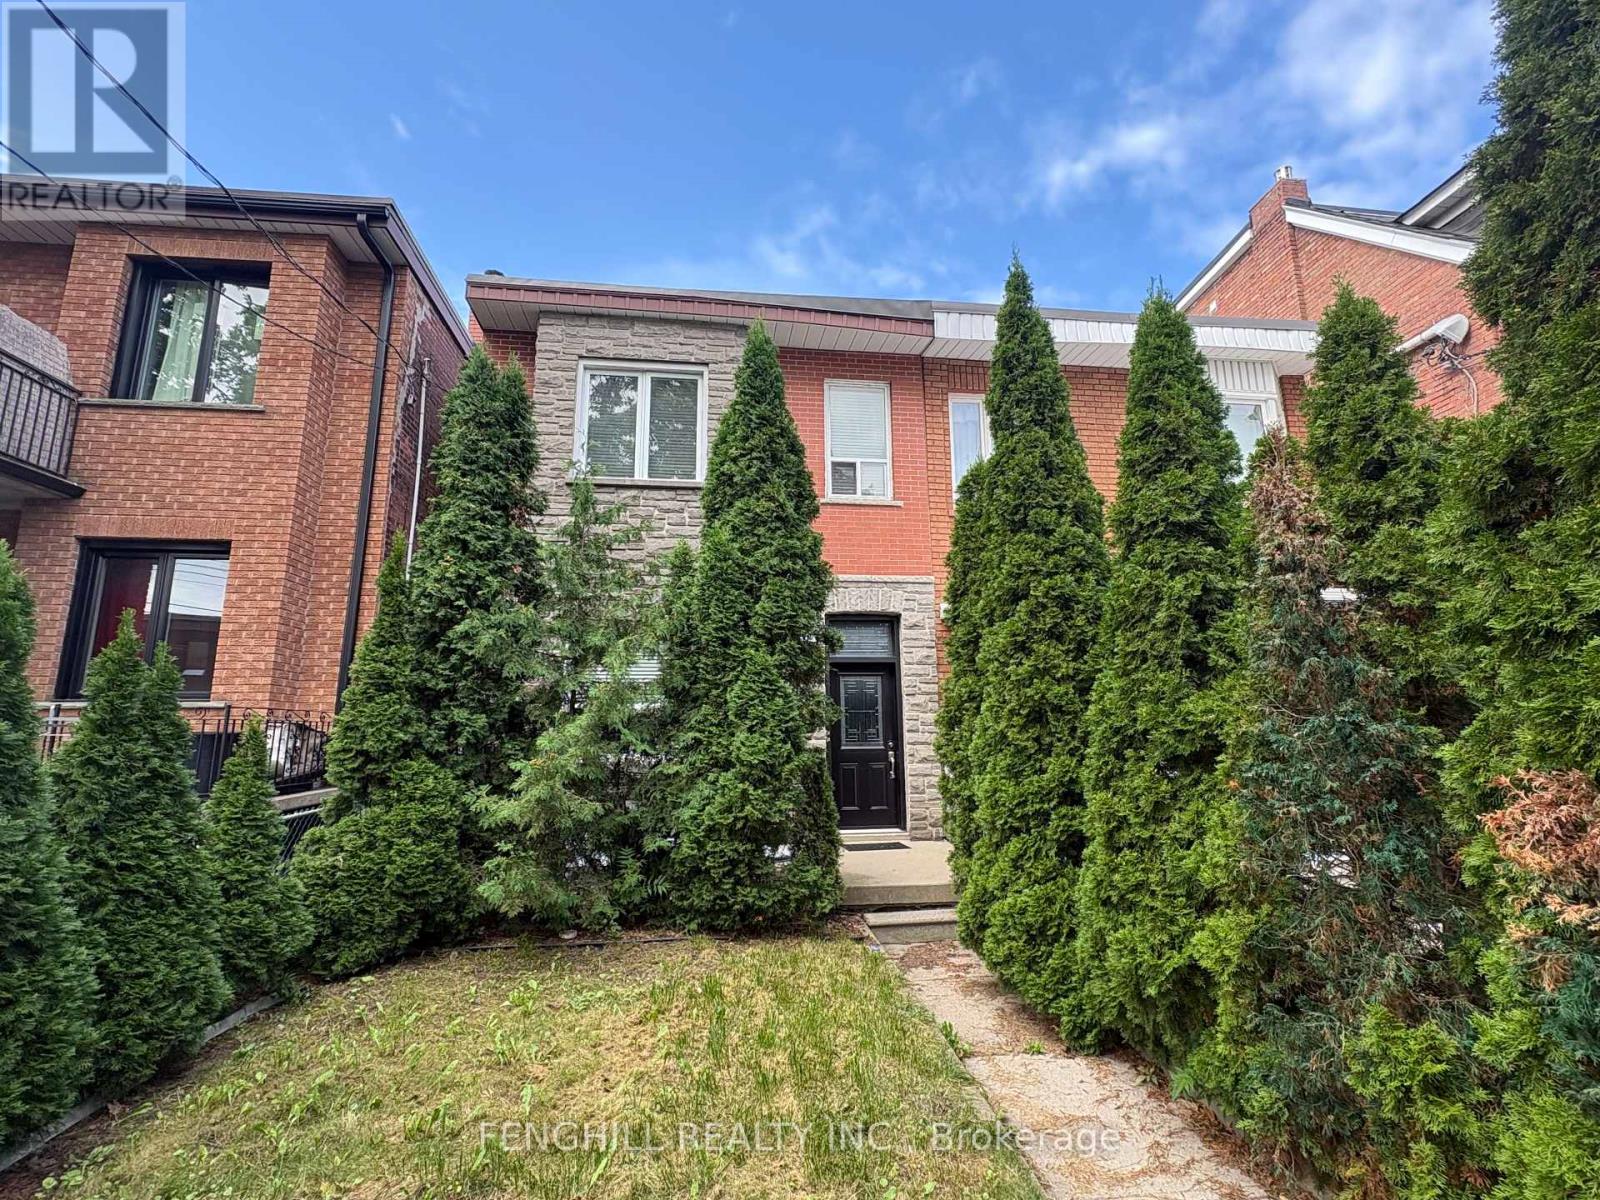
270 Clinton (Main Level) Street
Toronto, Ontario
Main level unit for lease. parking spot can be rented at $100/Month. it's laid out with its own kitchen, bathroom, and private living space, combining classic charm with modern functionality. High ceilings, large windows, and timeless architectural details give the home a warm and inviting character throughout. (id:49269)
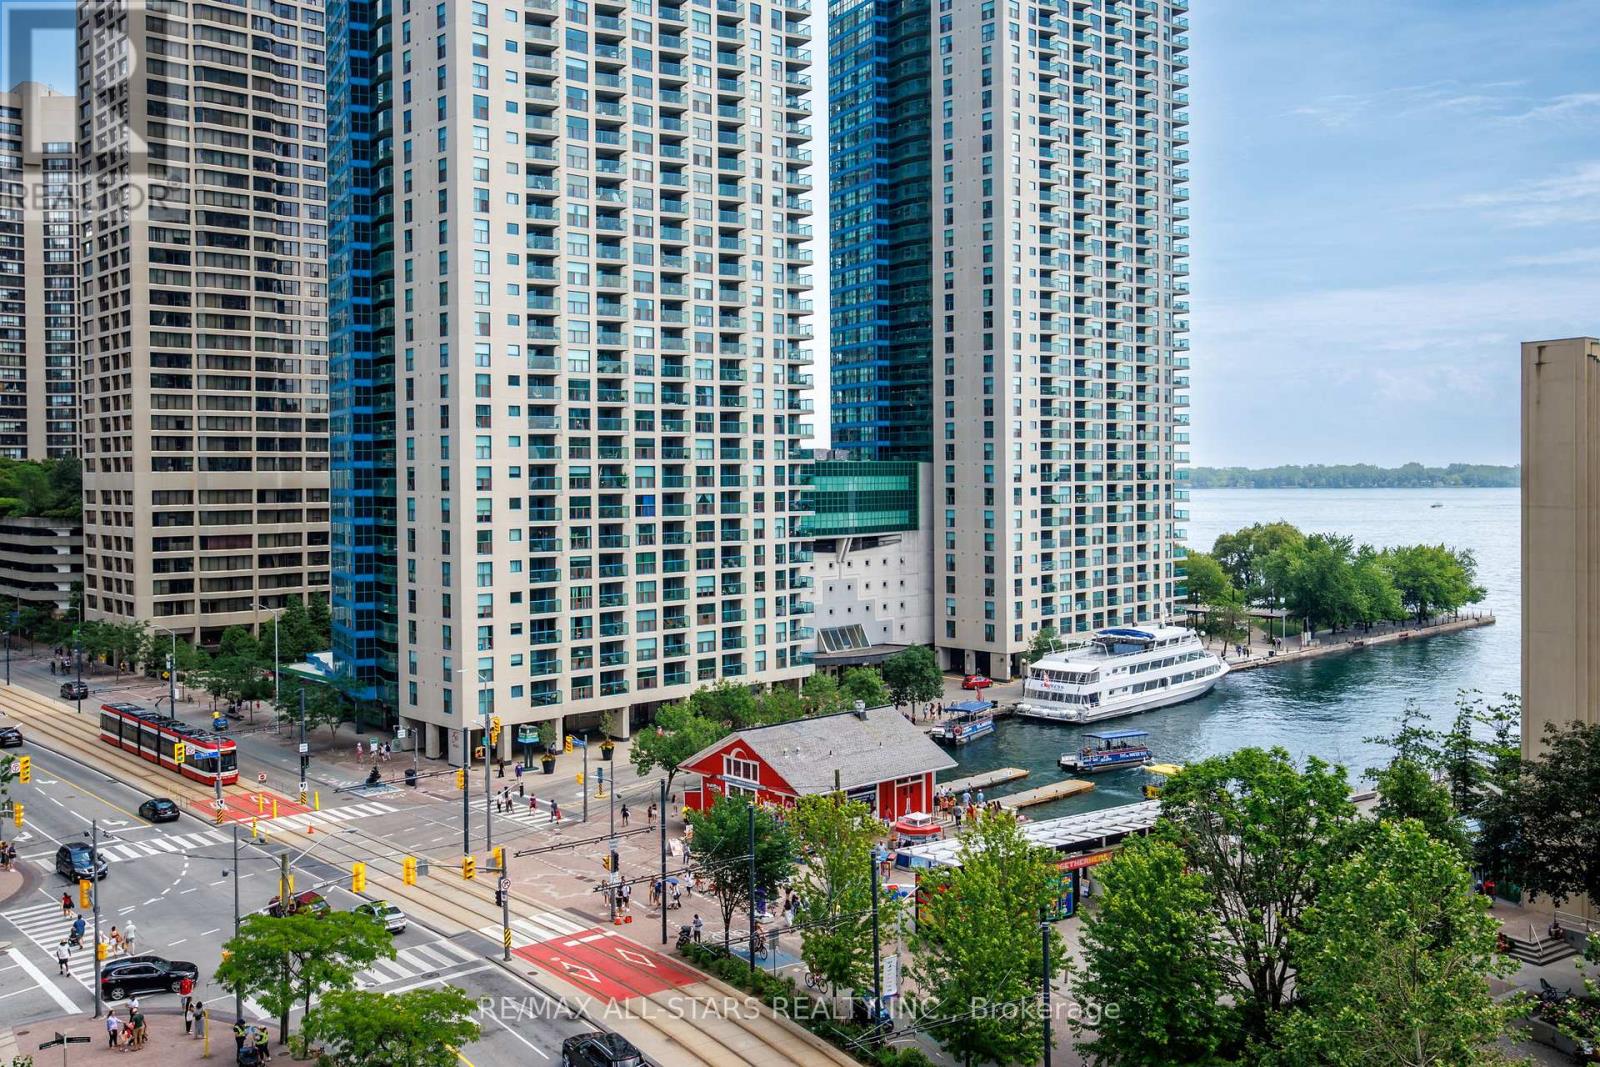
804 - 208 Queens Quay W
Toronto, Ontario
Perched above Lake Ontario in one of Harbourfront's landmark buildings, this bright 1 Bedroom + Den suite at Waterclub 2 offers a rare combination: approx. 712 sq. ft. of well-laid-out living space, two bathrooms, and a large private balcony with unobstructed southeast lake views. Low-maintenance laminate flooring and neutral finishes create a clean, move-in-ready canvas, while the granite kitchen with glass breakfast bar makes everyday living effortless. The primary bedroom enjoys its own 4-piece ensuite, plus a separate 2-piece powder room for guests - a genuine rarity in a suite this size. Ample storage rounds out a layout that lives larger than its footprint suggests. This suite includes an owned parking spot (conveniently located right at the elevator) and a private locker - real value on the waterfront. Waterclub is known for hotel-style amenities: 24-hour concierge, a fully equipped gym, sauna and steam room, indoor and outdoor pools, and a guest suite for visiting family and friends. Unbeatable location - steps to the TTC, a short walk to Union Station, the Financial District, Rogers Centre, and Scotiabank Arena, with quick access to the Gardiner and DVP. Restaurants, shopping, and the Harbourfront promenade are right outside your door. Maintenance fees include all utilities, and with parking and a locker both included, this is exceptional value for a lake-facing waterfront condo. Priced to sell - book your private showing today. (id:49269)
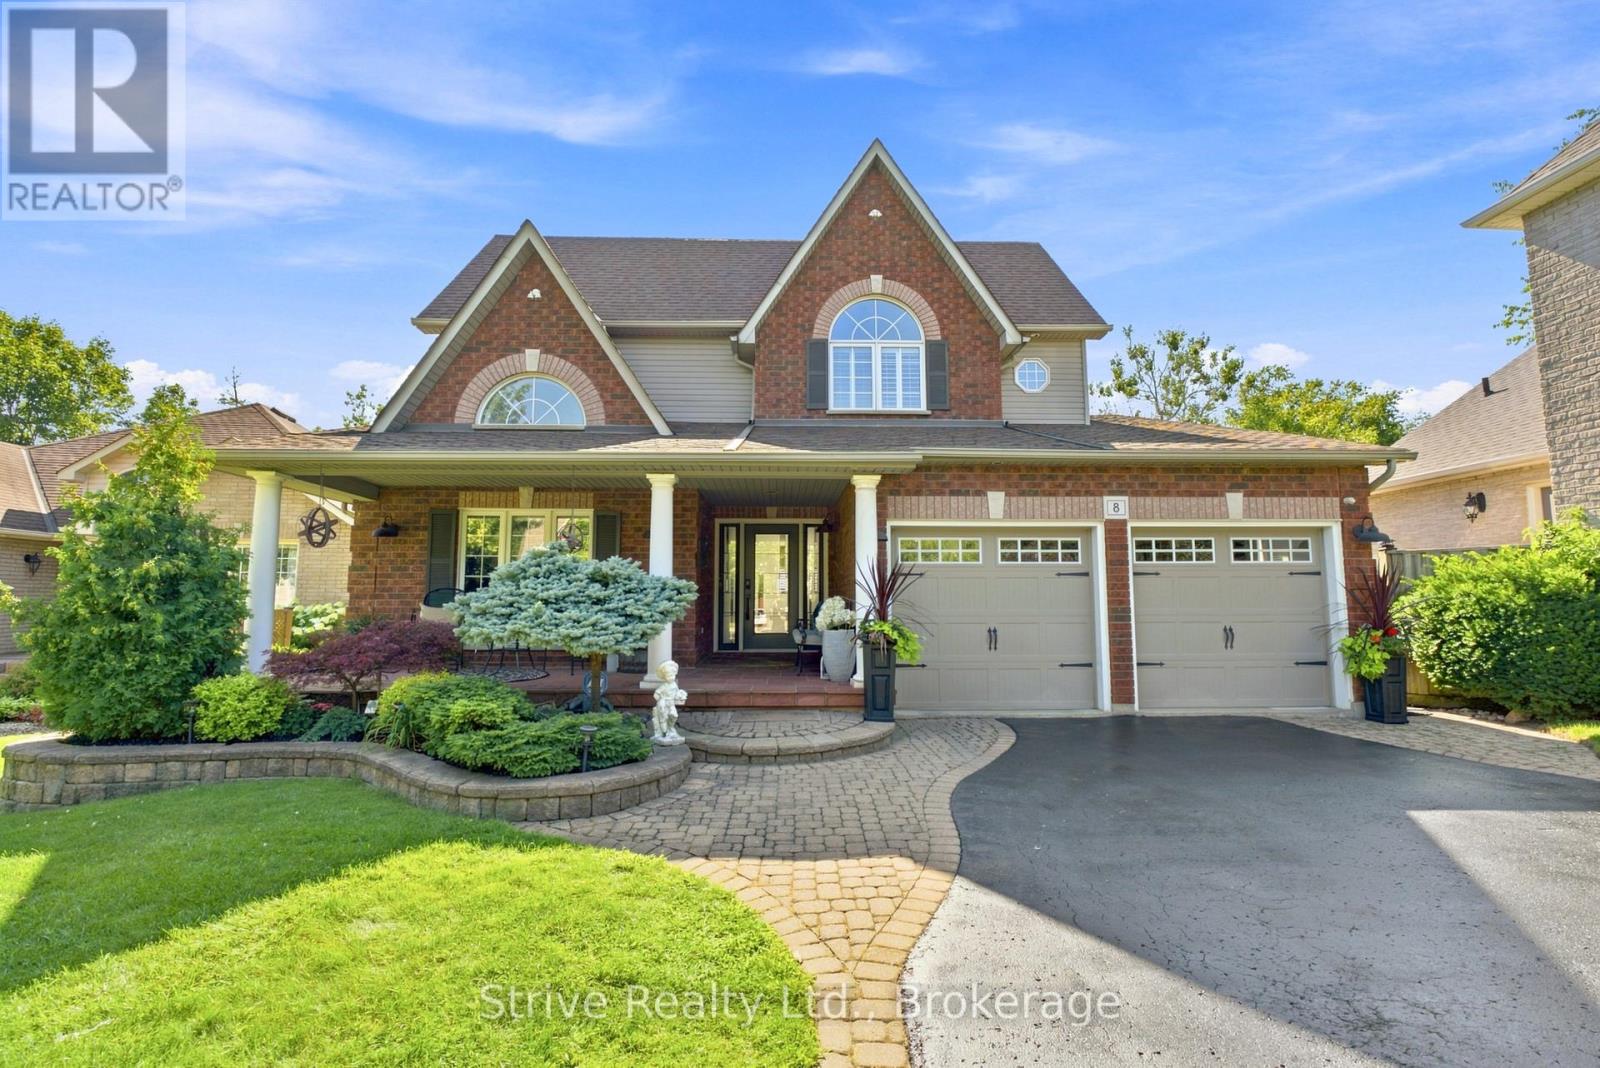
8 Rowland Court
Clarington, Ontario
RARE - FULL IN-LAW SUITE/SEPARATE LIVING + HUGE INCOME POTENTIAL - 9-10FT CEILINGS LOWER - WALKOUT PLUS SEPARATE SIDE ENTRANCE SITTING ON RAVINE LOT!! 8 Rowland Court- nestled on one of Courtice's most prestigious mature courts, surrounded by executive homes and towering trees. Set on an impressive 85 x 165 ft lot backing onto a private ravine, this property offers the perfect blend of luxury, privacy, and family living. Beautifully landscaped front and back, the curb appeal reflects the pride of ownership found throughout. A side entrance and fully finished walkout basement provide incredible flexibility for multigenerational living. Step inside to a bright, spacious main floor featuring a private den with oversized windows overlooking the front balcony, a formal dining room, and an expansive eat-in kitchen complete with rich wood cabinetry, stainless steel appliances, a gas stove, generous storage, and an oversized island perfect for entertaining. The inviting living room is anchored by a gas fireplace, while an entire wall of windows showcases stunning ravine views and fills the space with natural light. Walk out to the large composite deck with gas hookup and enjoy a peaceful setting rarely found in residential neighbourhoods. Upstairs offers four spacious bedrooms and three bathrooms, including a beautiful primary suite with a walk-in closet and luxurious 5-piece ensuite. A dedicated second-floor laundry room adds everyday convenience just steps from the bedrooms. The walkout basement truly sets this home apart. With soaring 9-10 ft ceilings, oversized windows, and direct backyard access, it feels like a second home. Designed as an ideal nanny or in-law suite OR extended family, it features a full updated kitchen with stainless steel appliances and walk-in pantry, a spacious living room with a custom gas fireplace, two oversized bedrooms, a 3-piece bathroom, and its own laundry room. Located close to top-rated schools, parks, shopping, and major highways. (id:49269)