
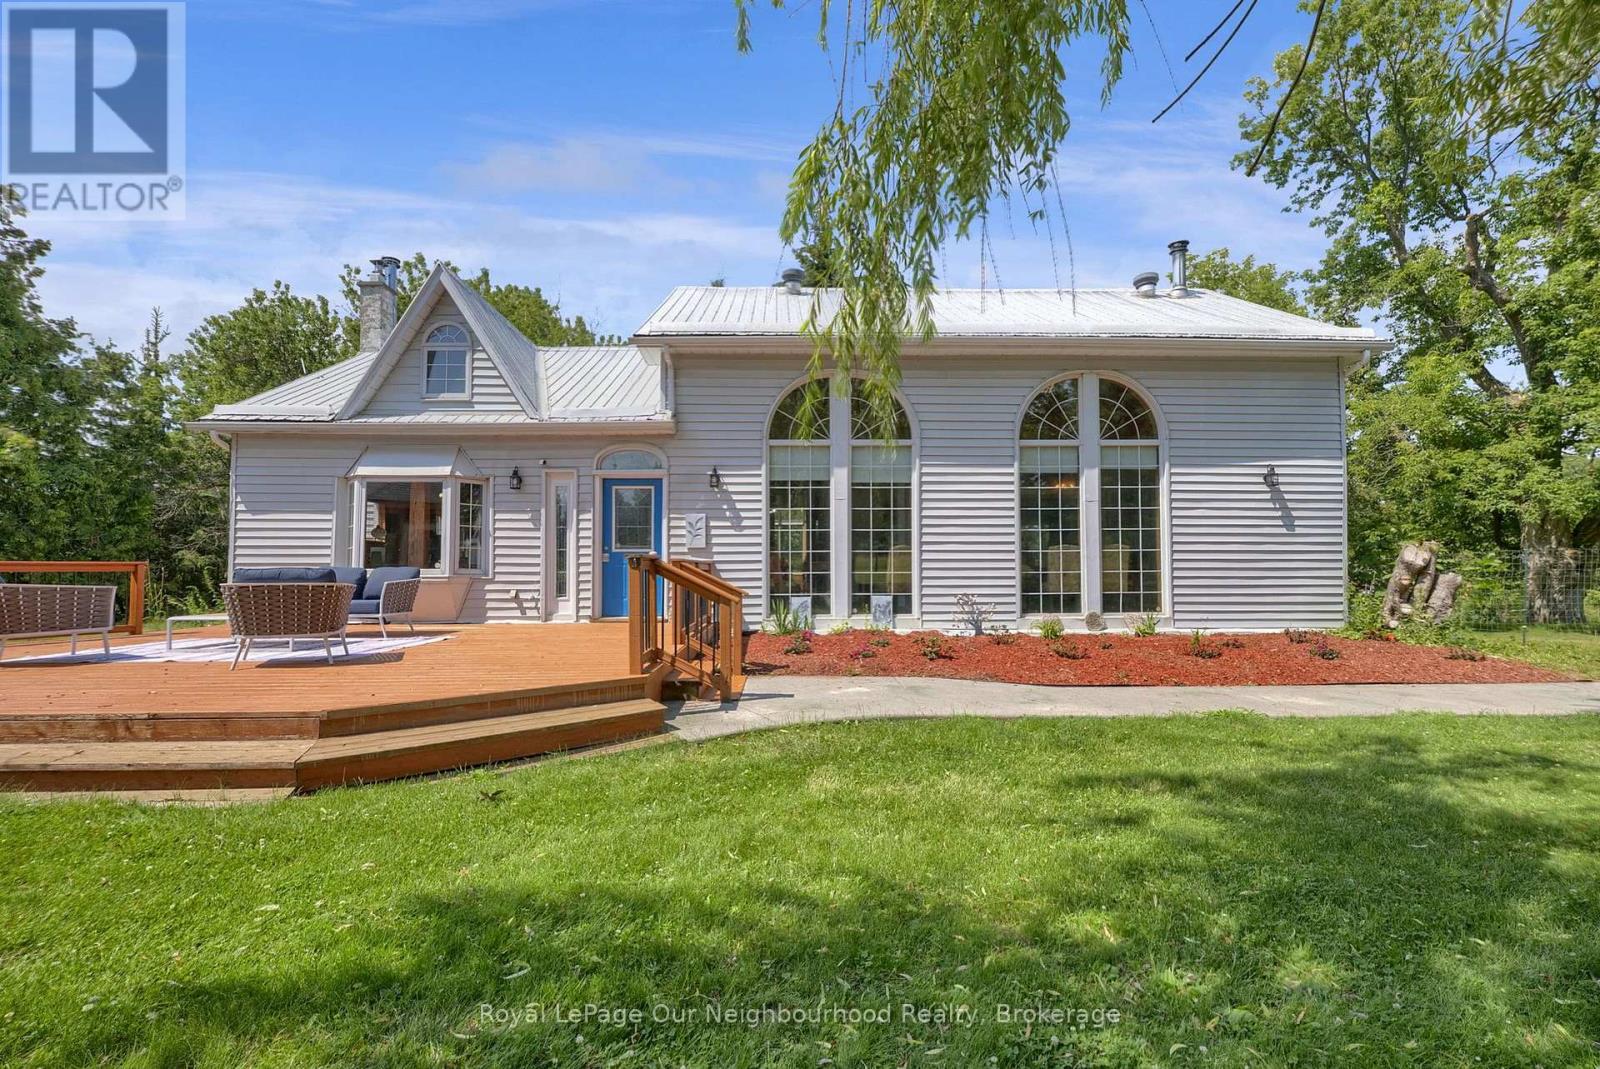
1109 Glen Ross Road
Quinte West, Ontario
This unique approximately 6-acre property surrounded by wooded hills has something for everybody and everything for somebody - you could be that somebody! The perfect home for hosting family gatherings; large living room with adjoining 3-piece bathroom affords space for accommodating overnight guests.While the residence has been upgraded over the many years since its construction in approximately 1850 (MPAC), it retains its original authenticity as reflected in the hewn beams throughout the house. One significant upgrade is the 4 side-by-side 20 feet high/3 feet wide windows which allow you to immerse yourself in the mature trees and lawns and the wildlife while enjoying your morning coffee. Listen to the chorus of birdsong while dining alfresco in the elegant gazebo. While away the lazy days of summer by the swimming pool. In the evenings gather around the fire pit under the stars and listen to the wildlife in the surrounding wooded hills.You will be steps from the 17 km South Trent Trail. The trail offers non-motorized activities like hiking, cycling, jogging, snow shoeing and cross-country skiing.If you are a golfer, a short 10-minute drive to Oak Hills Golf Course offers two long 18-hole courses and a driving range.For boaters, a short 20-minute drive will take you to the world class 375 slip Trent Port Marina located on the Bay of Quinte at the mouth of the Trent Severn Waterway giving you access to Lake Ontario and the St. Lawrence Thousand Islands and to Georgian Bay via the 386 km Trent Severn Waterway. There's a quiet magic to this property - deer wander the tree line at dusk, owls call after dark, and every season paints the hills differently. Whether you're seeking a full-time home or a peaceful retreat from city life, this is a place that simply feels enchanted. There are four existing barns on the property that offer boundless potential for animals or hobbies! (id:49269)
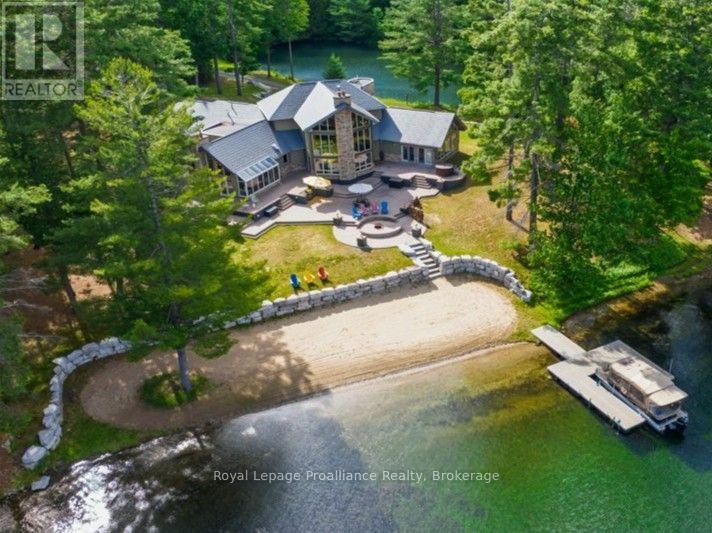
1003 A & B Sunrise Beach Lane
Frontenac, Ontario
Nestled on an expansive, private 11-acre parcel, this architecturally designed 5,000-square-foot home redefines luxury waterfront living, delivering a level of scale, privacy, and architectural substance that commands measurably more significant investment in oversaturated markets like Muskoka. Boasting nearly 400 feet of pristine sandy beach tucked into a quiet bay on Mississagagon Lake-renowned for its crystal-clear blue-green waters-the estate lies within a stunning natural envelope of armor stone landscaping, a tranquil pond, and dramatic views. Inside, the floor plan flows seamlessly, with rich custom wood finishes and designed to maximize breathtaking, unobstructed views across the lake toward untouched, Crown land. The impressive chef's kitchen serves as the heart of the home, featuring a spectacular kitchen atrium that flows seamlessly into the dining areas and continues to a grand great room, where a vaulted glass wall and fireplace capture the seasonal beauty of the lake.The primary oasis is a lavish retreat complete with a private exercise room, a spa-inspired ensuite bathroom, and a seamless walk-out to panoramic vistas of the lake, while a stunning mezzanine and reading area overlooks the great room and waterfront below. Well-suited for hosting overnight guests, the home features two additional well appointed bedrooms, a versatile office with accommodations, and five distinct, well-distributed bathrooms. The transition from indoor luxury to outdoor paradise is effortless; entertain guests in the spectacular stamped-concrete outdoor kitchen area, complete with pizza oven, before winding down the evening around the custom wood fire pit at the water's edge. For the automotive or marine enthusiast, the property includes an attached three-car garage, a private boat launch directly into the bay, and a massive 1,200-square-foot detached barn with 14-foot ceilings-perfect for storing vessels, a car collection, or converting into a bespoke hobby space. (id:49269)
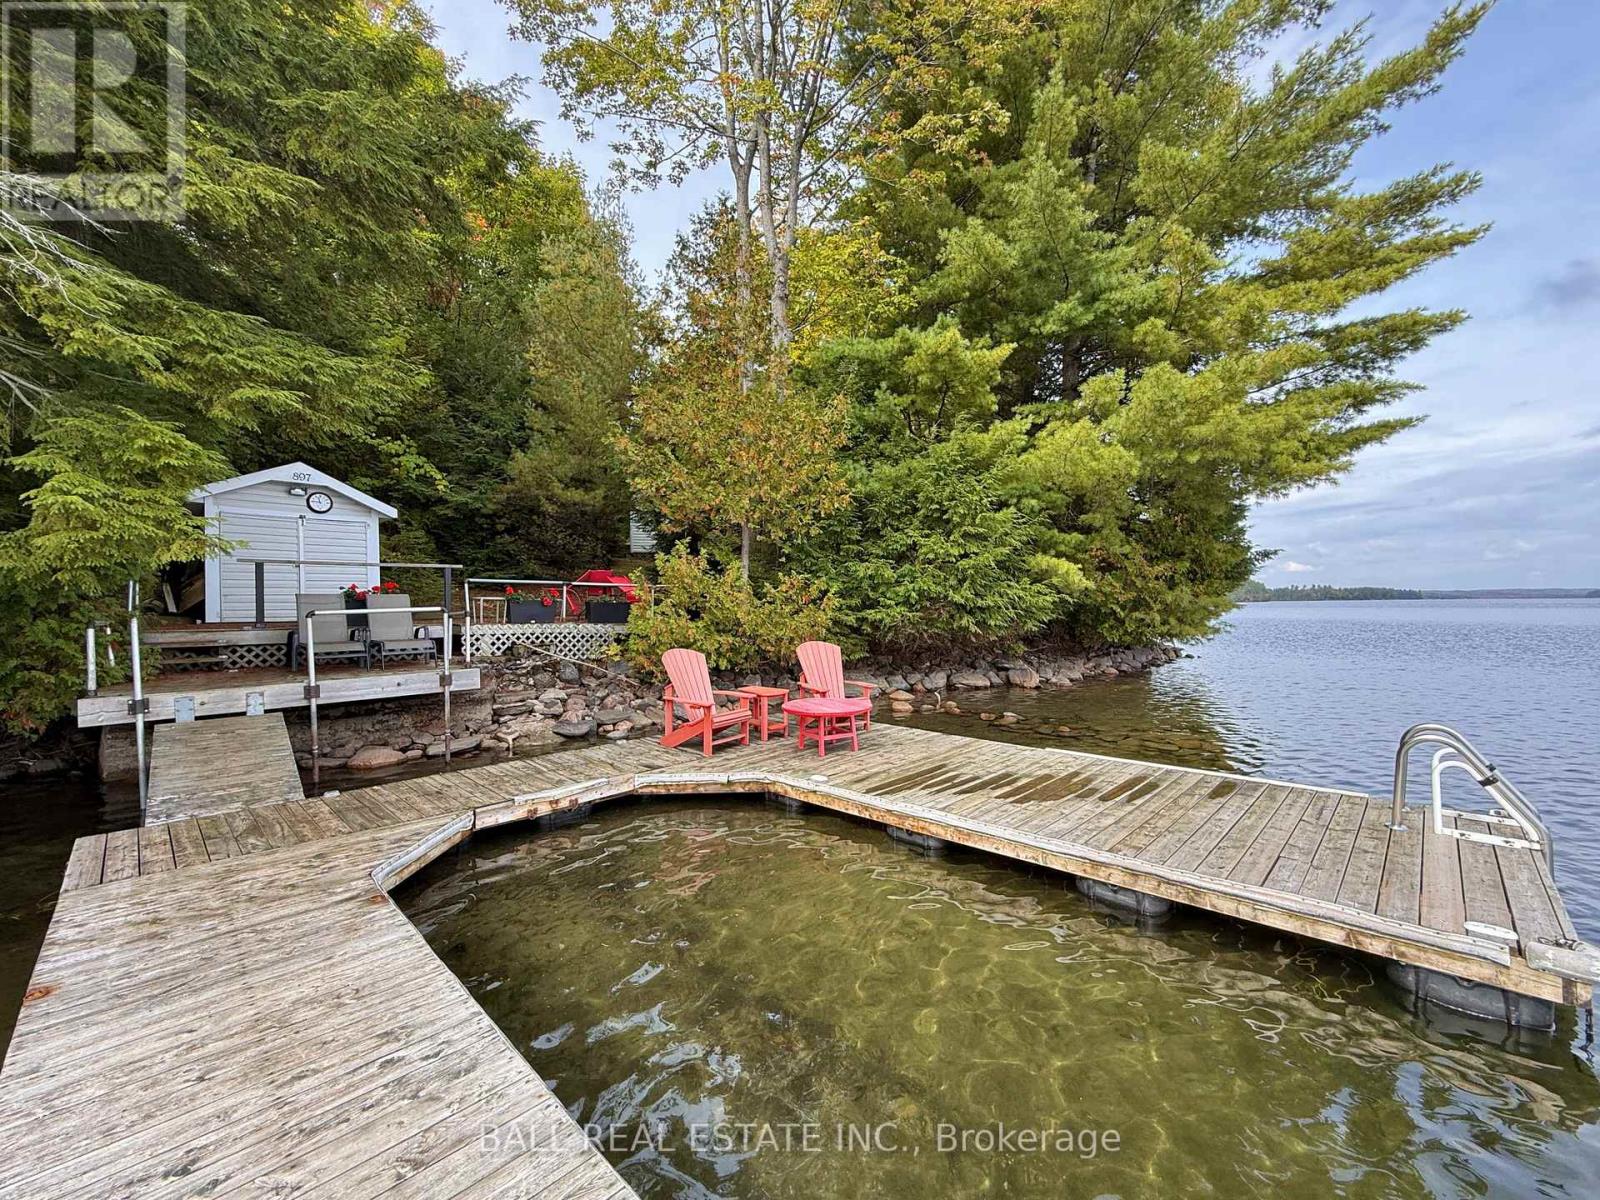
551 Renwick Road
North Kawartha, Ontario
Prime Waterfront on Chandos Lake! 210ft of owned shoreline and 1.124 acres of wooded privacy, boasting rippling sandy beach frontage that wades into deep, clean water for great swimming, fishing and boating on beautiful Chandos Lake. Excellent footprint at water's edge surrounded by wooded privacy that feels like your own private point, plus great dry boathouse by the dock. 3 season cottage with 3 bedrooms and 2 full bathrooms, including a 3-piece ensuite in the primary bedroom, plus a screened-in porch and a cozy woodstove in the open-concept, lakeview living room. Watch the sunrise off the dock & lakeside decks, and watch the sunset light up the lake from your private wooded point along the peninsula of South Bay. Excellent privacy off the long, wooded driveway set on a year-round municipally maintained road with curbside collection, just 15 mins to amenities of Apsley. Prime waterfront lot on desirable Chandos Lake! (id:49269)
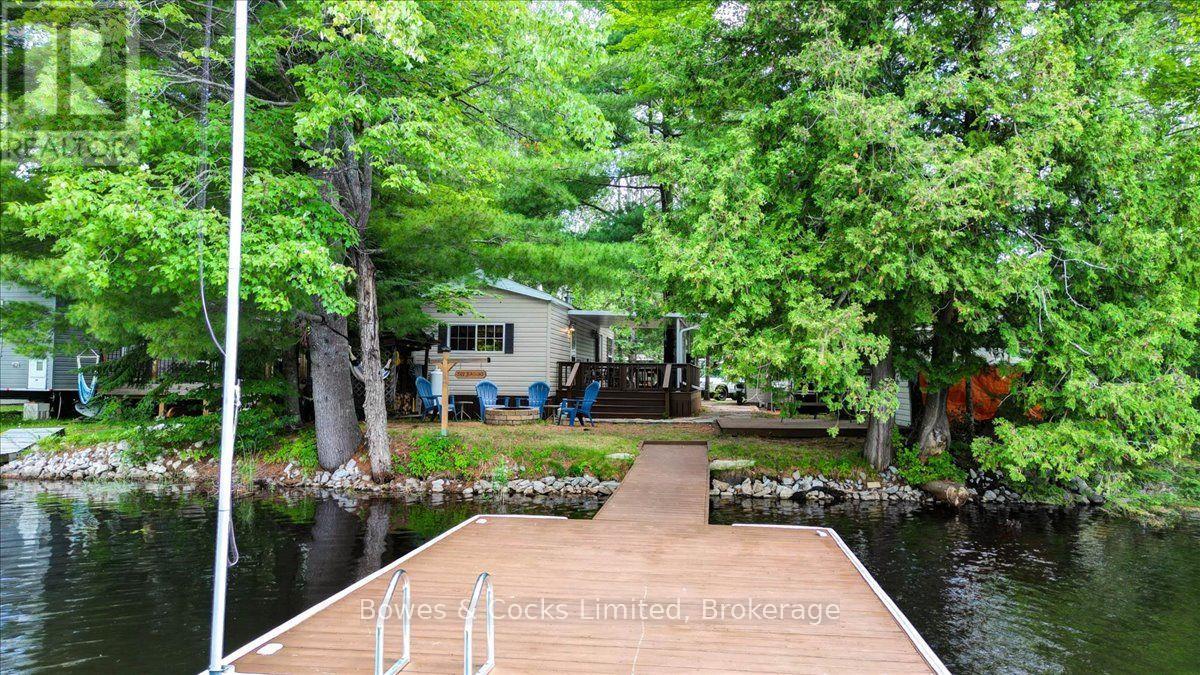
R2-1123 Homestead Road
Highlands East, Ontario
Enjoy all the cottage joy with none of the cottage chores at Homestead Trailer Park on beautiful Eels Lake. This turnkey 2012 Quail Ridge by Forest River sits on its own waterfront lot and offers two bedrooms, a four-piece bathroom with skylight, and a bright open-concept kitchen and living area with cathedral ceiling. Features include a propane stove, propane wall furnace, central air conditioning, new main-area flooring in 2021, built-in closets in the primary bedroom, bunk beds in the second bedroom, and a pull-out couch for extra guests. Outside, enjoy a 12' x 30' deck with a 12' x 20' covered section, custom flagstone pathway, fire pit, woodshed, and a 12' x 12' gazebo base ready for finishing. The 12' x 16' dock was updated in 2016 and offers approximately 6 to 8 feet of water depth in normal summer conditions, with peaceful forest views across the lake. The trailer includes two 100-pound propane tanks and parking for three vehicles. Park amenities include a sandy beach, laundry, shower houses, full-service store, children's play areas, pickleball, volleyball, horseshoes, organized events, and direct access to area ATV trails. Approximate annual hydro costs are $175 to $225, with a winter maintenance fee of approximately $175. A perfect three-season family retreat where you can arrive, unpack, and start making summer memories. BONUS - Park Fees are paid for 2026! Pack your bags :) (id:49269)
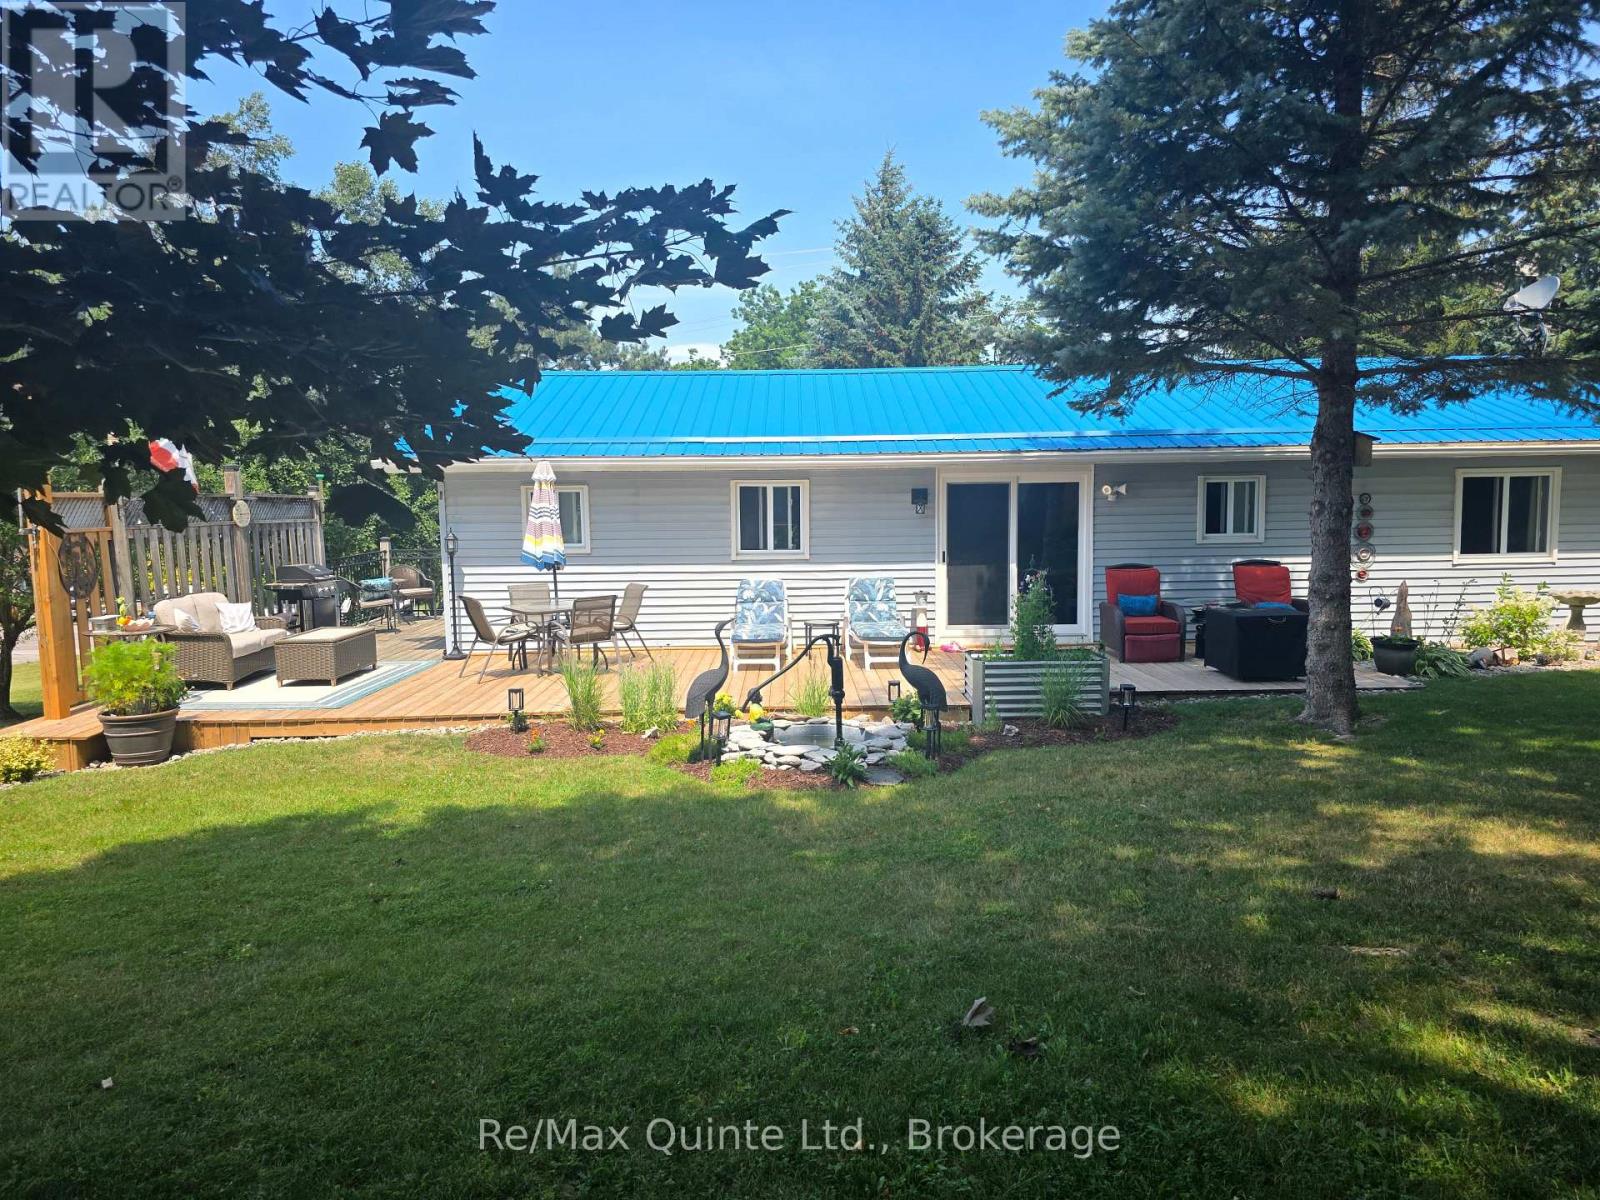
19 County Rd 18 Road
Prince Edward County, Ontario
Simply move in to this bungalow, everything has been done! The Hamlet of Cherry Valley has lots to offer if you are looking for a quiet place to call home with a close location to Picton, Sandbanks, school (Athol) and a public boat launch across the street. Set graciously back from the road, the property provides a paved driveway leading to the one-car garage plus an additional driveway leading to the rear, ensuring ample parking for family and guests. A newly constructed deck at the back invites you to relax in the afternoon sun or enjoy dinner al fresco. Step through sliding glass doors into a welcoming dining and kitchen area, or use the convenient side entryway, which has a spacious storage closet and a brand new 2-piece powder room. The family room features a large window with nice view of the front yard. Down the hallway, three freshly painted bedrooms and a fully renovated 4-piece bathroom offer comfort and style. The main floor features all-new flooring and a modern paint palette. Downstairs, the large finished rec room is perfect for family gatherings or play, with its own walk-out access to the garage. The lower level also boasts abundant storage for all your needs. The metal roof, durable brick and vinyl siding and overall care for this property will provide low maintenance on this home for years to come. This home is move-in ready and designed for easy living, ideal for a growing family or those wishing to downsize in style. Natural Gas is currently being installed in this area which provides the opportunity for upgrade to the heating system. (id:49269)
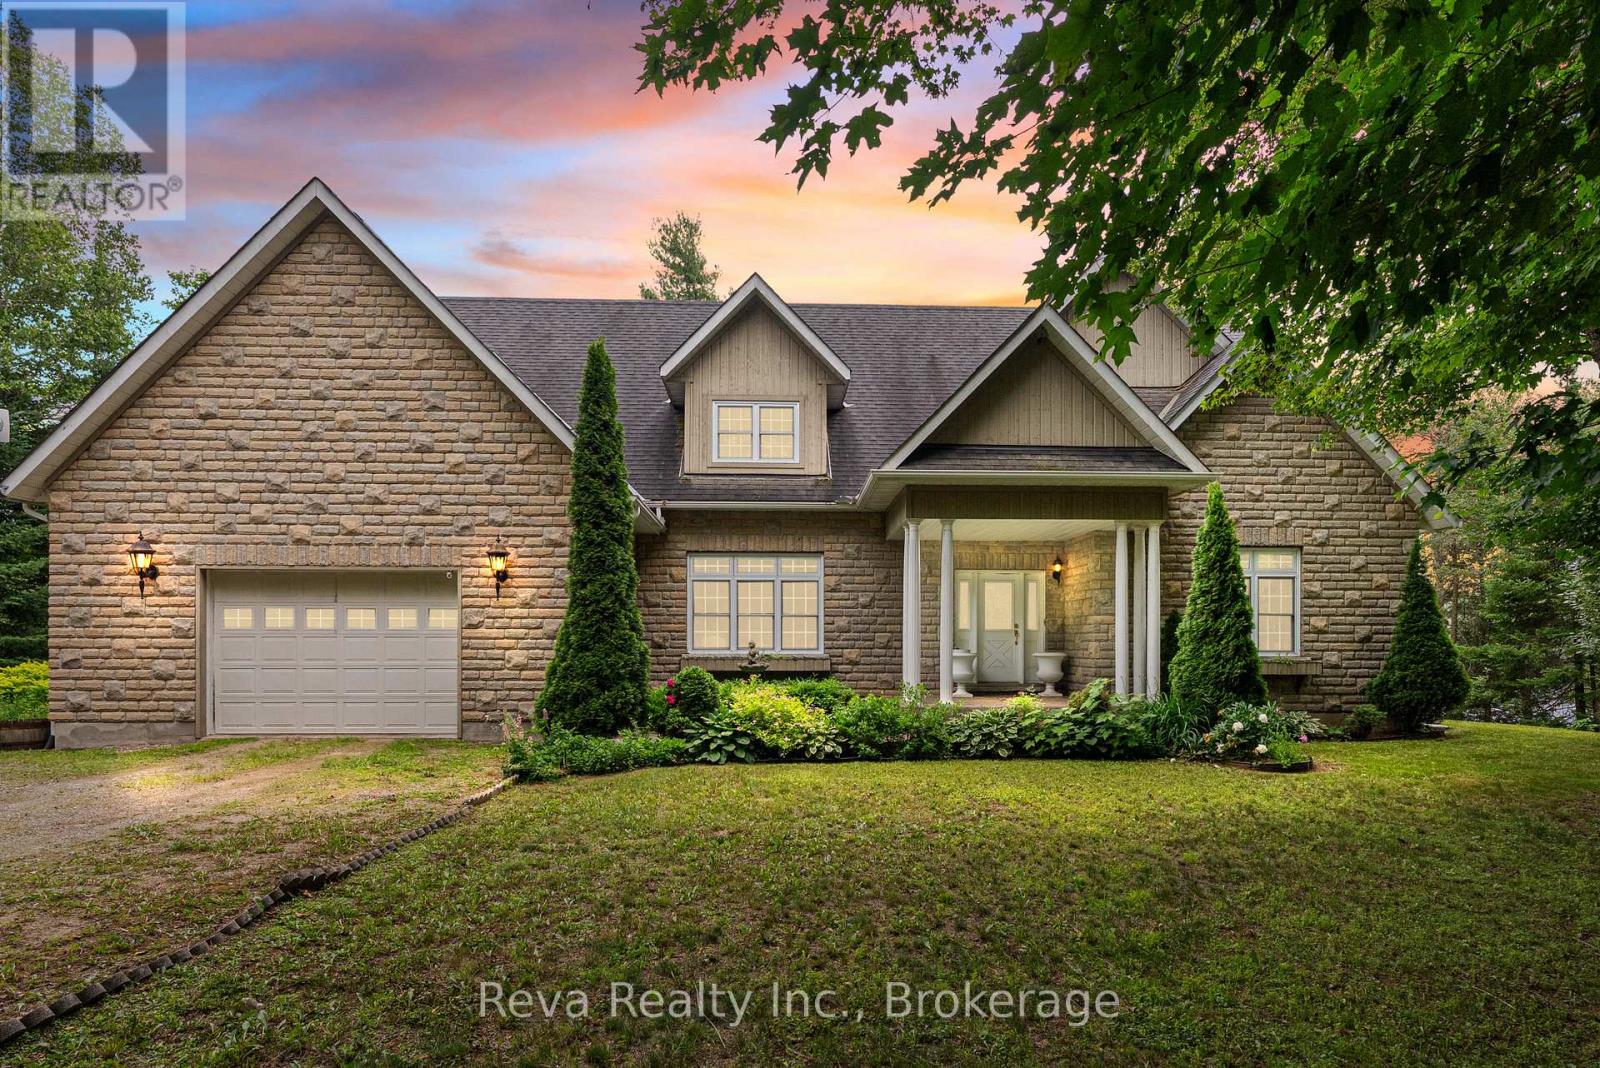
A & B - 464 Mooney Road
Hastings Highlands, Ontario
Salmon Trout Lake - Bancroft, Ontario. Forty acres. Over 1,000 feet of shoreline. A home, a cottage, a lifestyle. A long, meandering driveway leads you through mature forest, surrounded by nature. Four seasons of true Canadian landscape and outdoor pursuits are offered here. The home was built in 2007-2008 and finished with exceptional taste and design: custom kitchen, quality trim and custom doors, a Geo-thermal system for efficient heating and cooling, and a drilled well with excellent water supply. The angel stone exterior offers low maintenance, and the waterfront deck features a hot tub, BBQ and dining area, providing plenty of space for morning coffee or star-gazing at night. There is zero light pollution. A built-in garage covers everyday needs, while a separate, heated detached garage and drive shed take care of the rest. Swim from the dock or shoreline. Launch a boat. Fish for the evening. This is that kind of lake. And there's more! A separately deeded 1.5 acre level lot is included, it offers a traditional two-bedroom cottage that's been a guest space and a weekly cottage rental. It has its own septic and water system, a dry boathouse, and outbuildings. This is an independent second property, not just a bunkie for overflow guests. This is a rare combination of scale, privacy, and quality finishing, a lifestyle choice for nature lovers who appreciate a move-in-ready, well-designed property with all the benefits and comfort of modern living. A picture is worth a thousand words, take your time and check out the video too! This is not a drive-by. Book your appointment, and start living your dream. (id:49269)
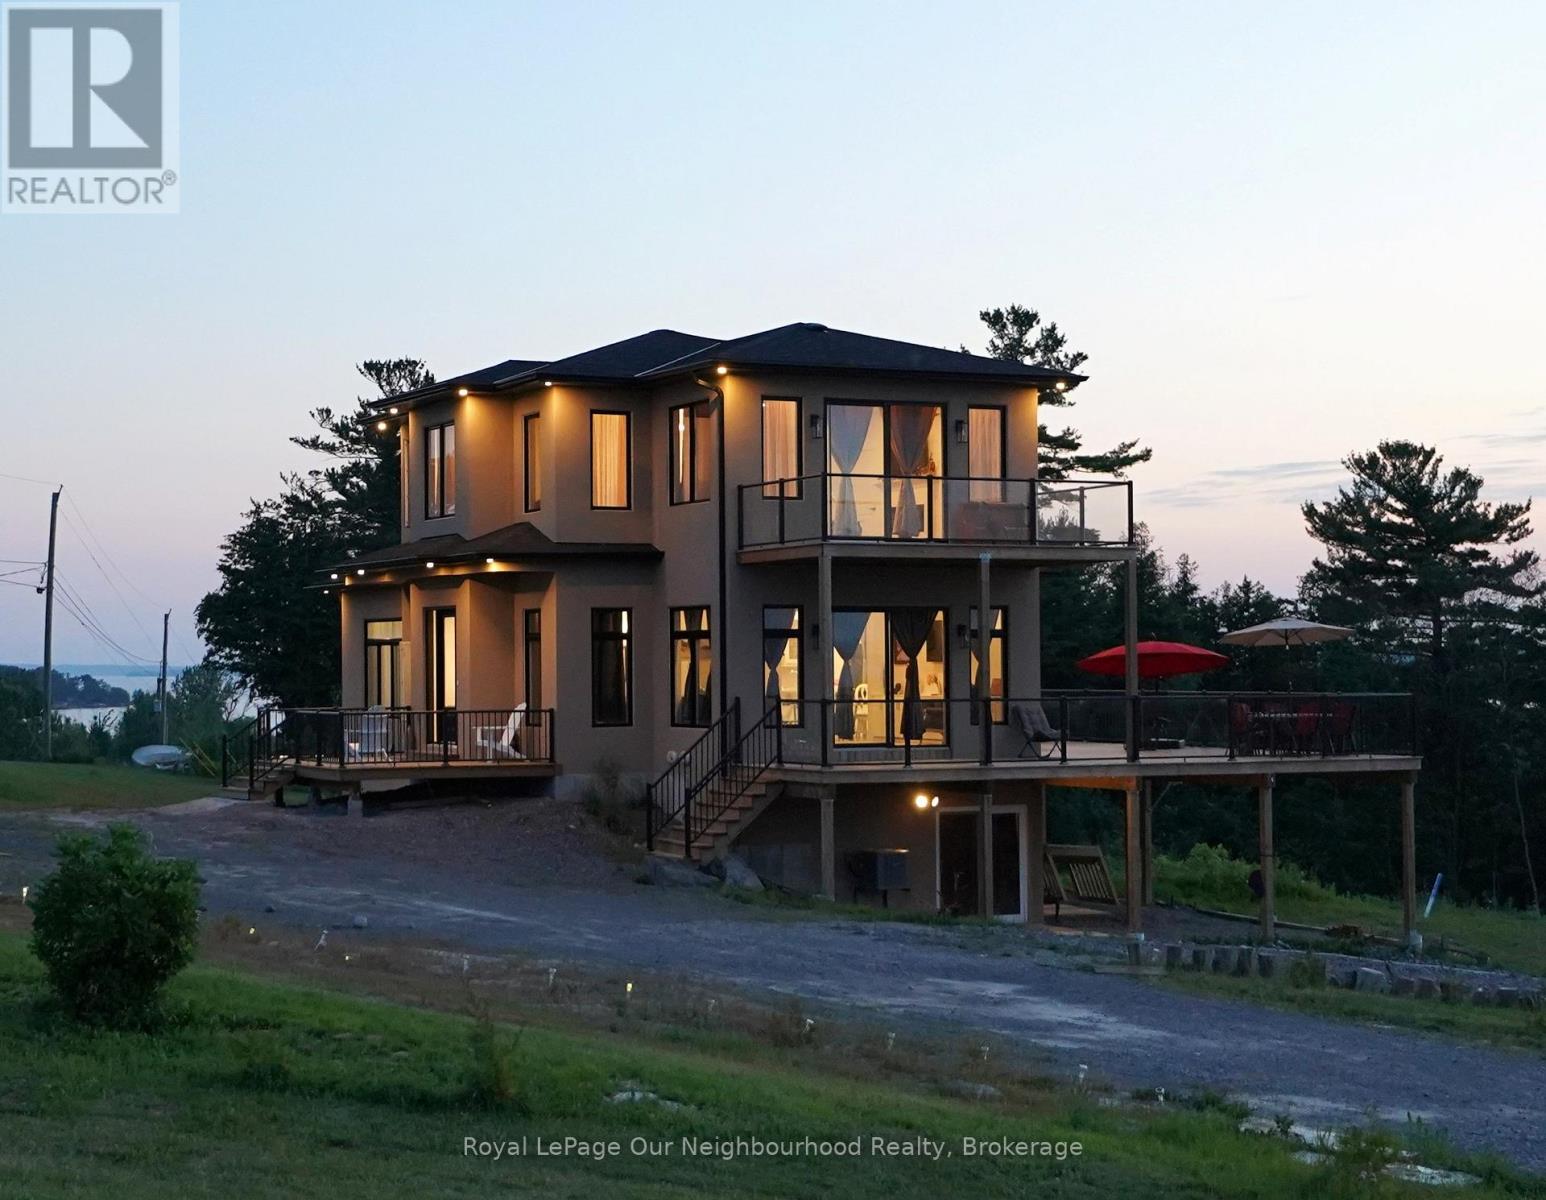
134 Hampton Crescent
Alnwick/haldimand, Ontario
This remarkable 2 storey home was custom designed & built in 2021. Sitting on 1.726 acres on land with view to the lake, you will enjoy the idyllic country lifestyle with 5-star living experience. This home is full of light with its generous windows & walk around decks on the main and second level, offering breathtaking moments wherever you look. With 2,500sqft of living area, this home boast 3 +1 bedrooms & 3.5 baths. Enjoy the high ceilings throughout. The main floor offers a spacious living room with electric fireplace, hardwood floor, combined dining room & modern kitchen with stainless steel appliances, lots of closets & storage space and a serene primary bedroom with electric fireplace, nursery and 5 piece ensuite bathroom with a large shower, soaker tub with jets, double sinks and heated floors. Enjoy the main floor walk around deck where you can have breakfast, lunch & dinner with your family / friends while enjoying the stunning beauty of the lake. The second floor boasts an abundant family room, hardwood floor, electric fireplace, high ceilings, large windows and bay doors to access its own walk around deck and 2 bedrooms sharing a Jack and Jill bathroom. The walkout basement is ideal as potential in-law suite or extra guest quarters, featuring a large bedroom, open concept living room with kitchen, a 3pc bathroom, laundry facilities, and access to the double car garage. The current owners have installed solar panel (fully paid off) in the spring. Ample parking space and proximity to nature trails. Rural high speed internet available, recycling & garbage pick up, school bus stop at the intersection. Located just 30 minutes from Cobourg with easy access to Highway 45. If you are looking for a unique architecture, a property that shows character with a gorgeous scenery, this home is the one you are looking for. (id:49269)
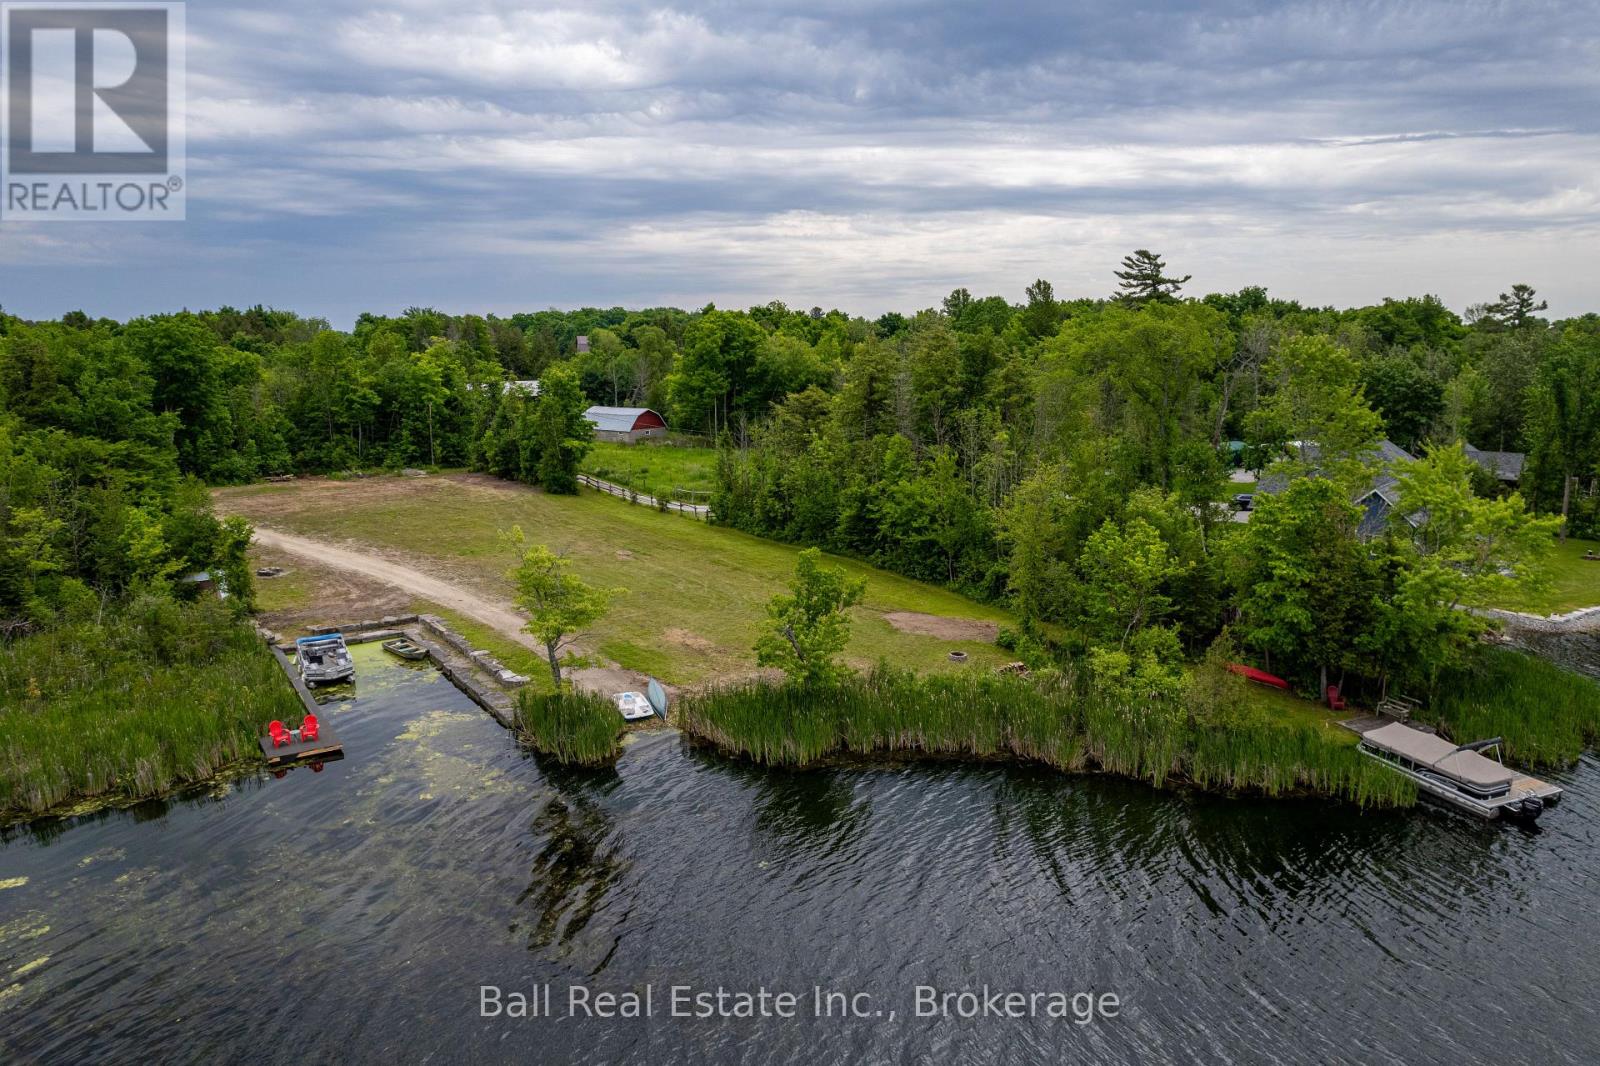
0 Mill Line Road
Trent Lakes, Ontario
Welcome to Mill Line Road, located on a 4-season municipal road in the Kawarthas and only 5 minutes from the scenic town of Bobcaygeon! Offering a 27-acre waterfront lot on Pigeon Lake, part of the Trent Severn Waterway and on a chain of five lakes without locks. Some wetlands exist here and nature lovers will feel this is truly a paradise property. As you enter the winding driveway, you will be impressed by the beautiful mature trees giving you privacy and peace from the main road. Then arrive at a large, level clearing where you would build your dream home looking out over Pigeon Lake onto you very own island while enjoying the most beautiful western sunsets that will build a lifetime of memories. Property has a drilled well, boat launch and a large stone boat slip. Located in an area of prestigious year-round new homes and a 3-minute walk down the road to a golf course. Don't miss out on this unique opportunity of escaping the hustle and bustle of daily life and enjoy the blissful joys that Kawartha Lakes has to offer!! (id:49269)
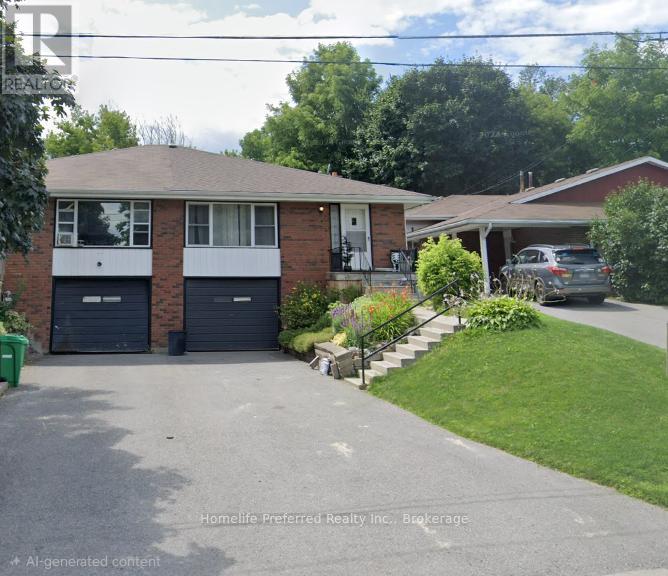
17b Beechwood Drive
Peterborough, Ontario
AFFORDABLE 3 BED 2 BATH SEMI-DETACHED HOME IN DESIRABLE WESTEND. ATTACHED GARAGE, LARGE PRIVATE BACKYARD ON A QUIET FAMILY FRIENDLY STREET. EASY ACCESS TO HWY 115 AND ALL AMENITIES, PERFECT FOR COMMUTERS, FAMILY OR STUDENTS ALIKE. (id:49269)
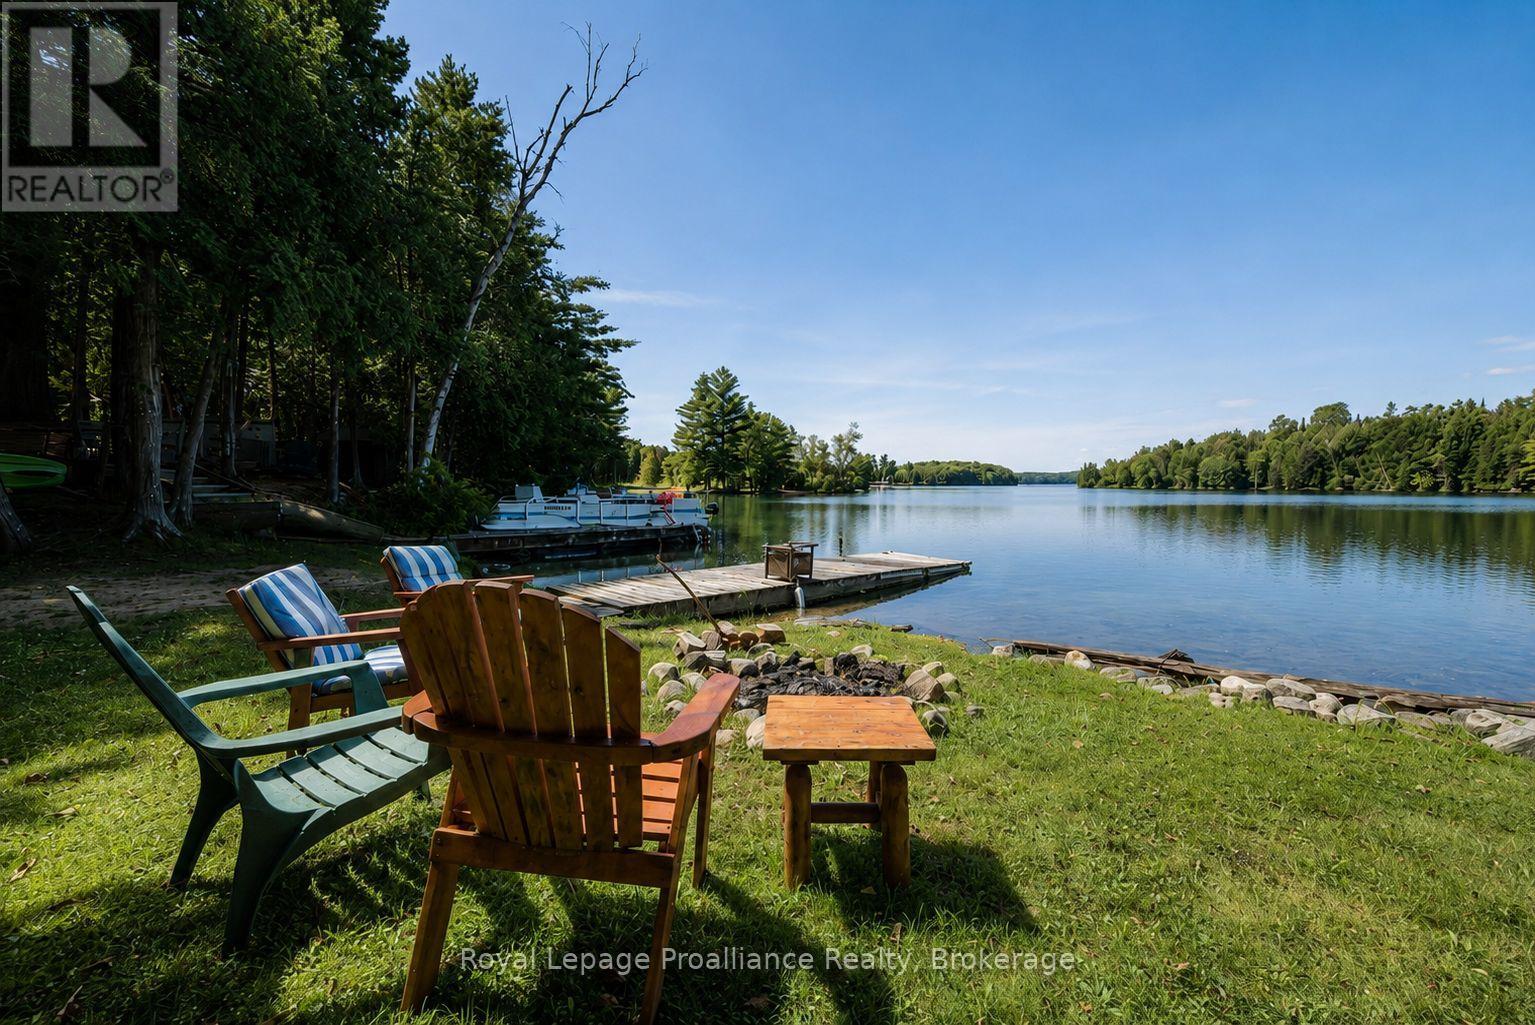
1117b Twin Pine Lane
Frontenac, Ontario
Turnkey Lakefront Living with Unforgettable Sunset Views! Welcome to effortless cottage living on the crystal-clear shores of Lake Mississagagon. Beautifully renovated and completely turnkey, this charming two-bedroom waterfront retreat is ready to enjoy from the moment you arrive. Thoughtfully updated throughout, the bright, inviting interior is filled with natural light while offering smart storage solutions that make every inch of the cottage both functional and comfortable. Step outside to a level waterfront where a naturally sandy, weed-free shoreline invites endless days of swimming in some of the cleanest water the Land O' Lakes is known for. The expansive dock easily accommodates your boat, while the covered front porch provides the perfect place to unwind with a morning coffee or watch spectacular western sunsets paint the lake each evening. Designed for carefree seasonal living, the property includes a separate storage shed complete with a washer and dryer, a cozy stone fire pit for evenings under the stars, and numerous recent updates including a 200-amp electrical service, renovated interior, updated bathroom, flooring, and air conditioning. Located within the renowned Dark Sky Preserve, the night skies are as unforgettable as the lake itself. Stretching nearly 10 kilometres, Lake Mississagagon offers outstanding boating, fishing, and endless opportunities to explore its picturesque bays, islands, and secluded coves. Whether you're searching for a peaceful weekend escape or a low-maintenance family cottage, this property delivers everything you need to start making memories from day one. Conveniently located less than two hours from Kingston and Ottawa, and approximately three hours from the GTA, it's the perfect destination to experience the very best of Ontario's cottage country. (id:49269)
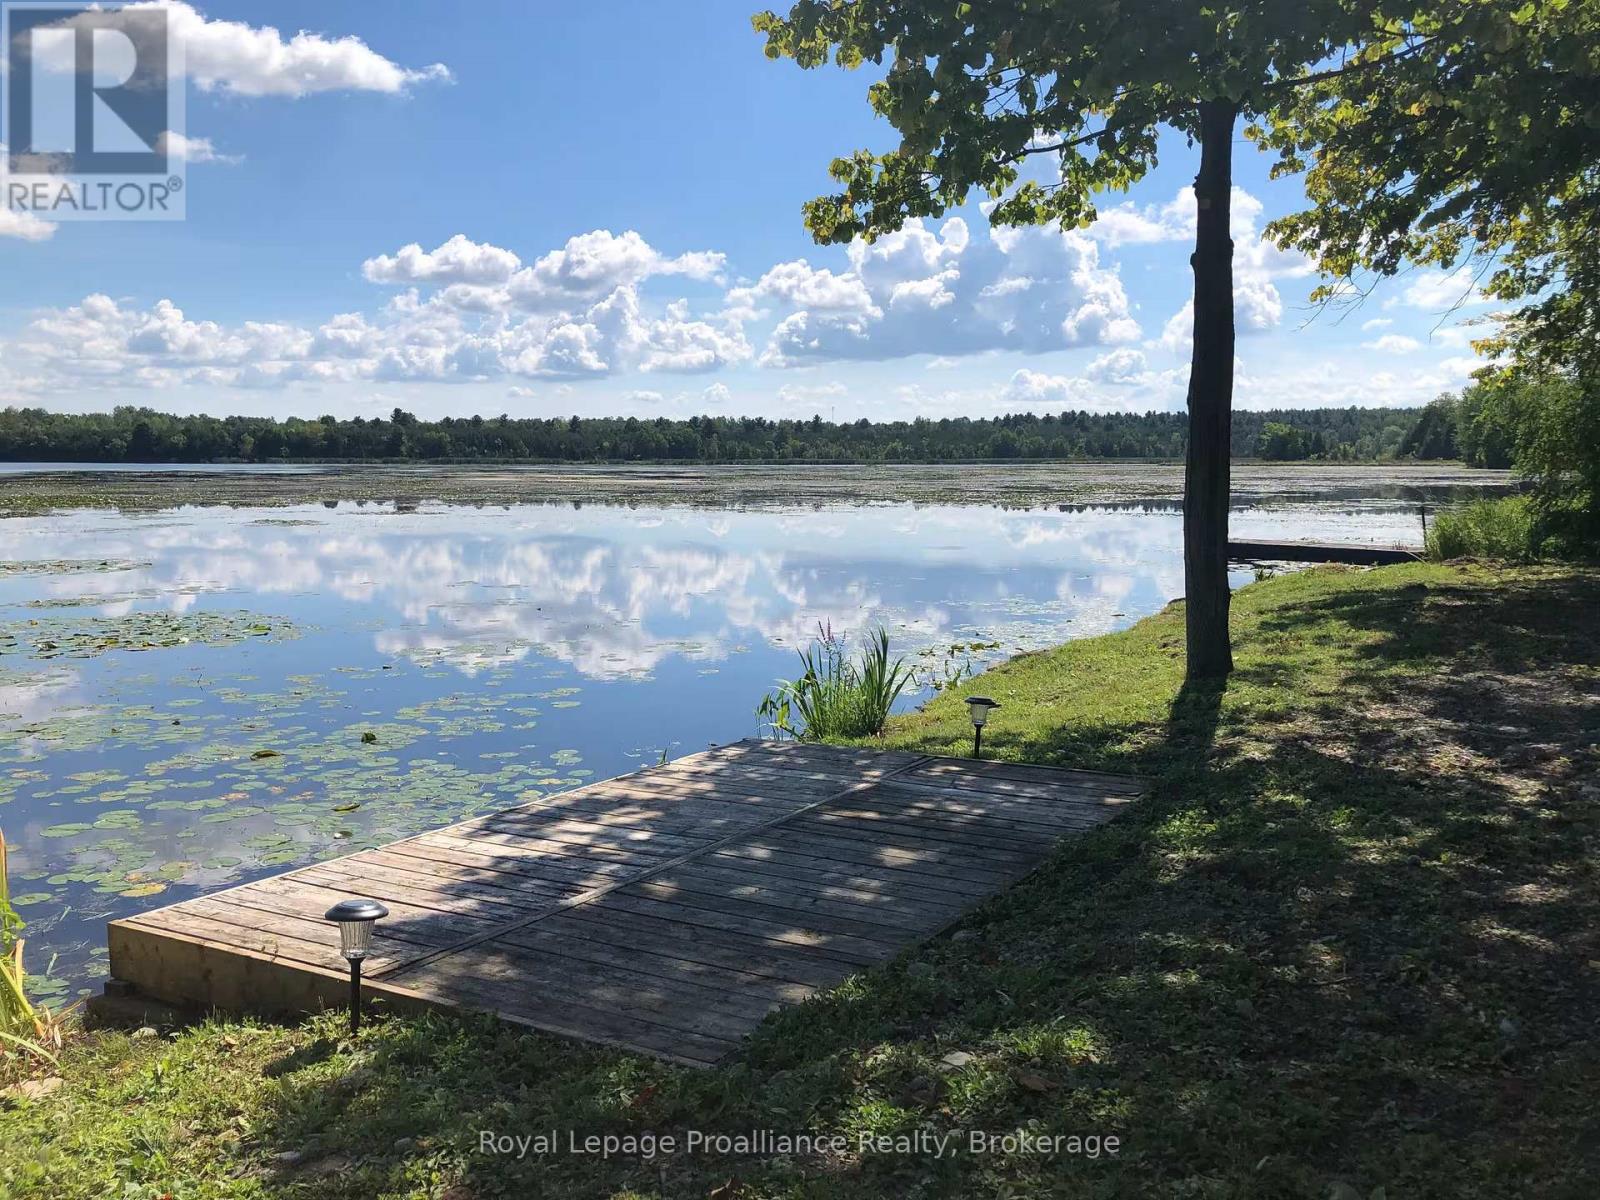
328 South Shores Road
Trent Hills, Ontario
Enjoy the opportunity to own a beautiful waterfront property on Seymour Lake on the TrentSevern, ready to enjoy now while offering the perfect setting to build your future home or cottage. With a drilled well, septic system, and hydro already in place, much of the ground work has been completed, making it easy to start enjoying the property right away. Located just minutes from the charming town of Campbellford and only 1.5 hours from Toronto, this property offers the perfect balance of peaceful waterfront living and everyday convenience. Campbellford is known for its welcoming small-town atmosphere, unique shops, local restaurants, farmers' market, and the famous Dooher's Bakery. Surrounded by the natural beauty of the Trent-Severn Waterway, the area offers endless opportunities for boating, fishing, hiking, golfing, cycling, and year-round outdoor recreation, making it a popular destination for both seasonal visitors and full-time residents.A private dock provides direct access to the Trent System for boating, fishing, swimming, and relaxing on the water. This stretch of the river is proudly known as "Fisherman's Paradise," offering outstanding fishing for walleye, bass, muskie, pike, and panfish. A well-maintained separate bathhouse featuring a three-piece bathroom. A powered garden shed offers convenient storage for tools, outdoor equipment, and seasonal items. The level lot provides plenty of space to build your dream waterfront home or cottage while mature trees create a wonderful balance of open space and privacy. Whether you're looking for a weekend retreat, an income-generating investment, or the ideal location to build your waterfront getaway, this property combines an unbeatable recreational setting with the convenience of existing services already in place. (id:49269)
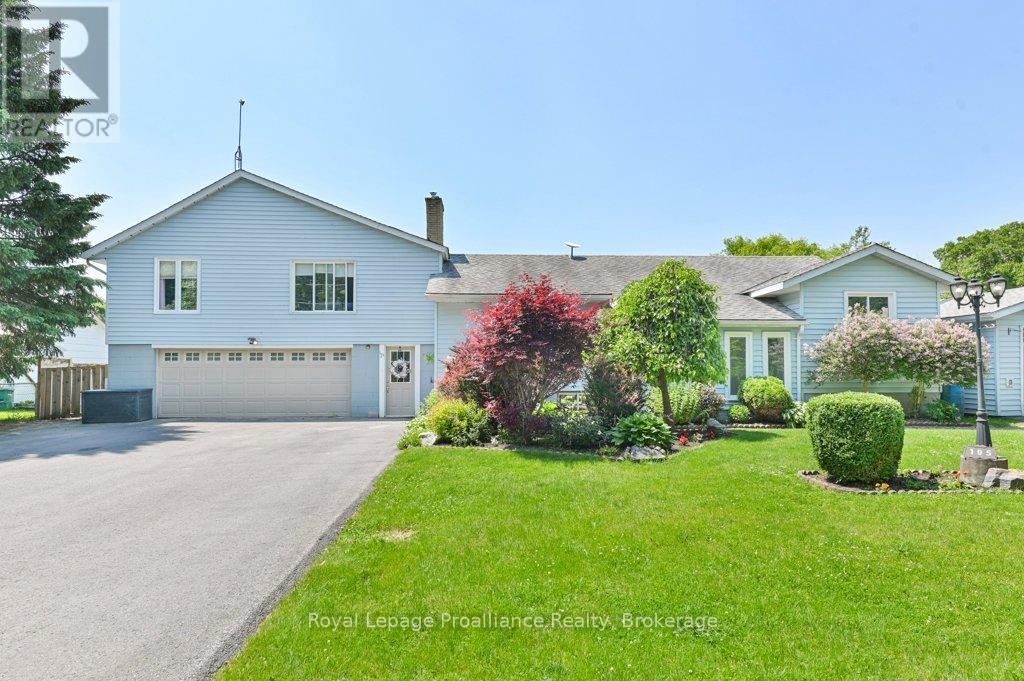
105 A&b Bernard Long Road
Quinte West, Ontario
Welcome to this refreshed, spacious and versatile multigenerational home, ideally situated in a quiet, family-friendly neighbourhood. With 3 bedrooms on the main floor, an additional bedroom on the lower level, and a fully self-contained accessory suite, there's room here for everyone! The main home offers many features including a welcoming sunny and oversized foyer, an updated kitchen and bathroom, and a walk-out from the spacious primary bedroom so you have direct enjoyment overlooking the backyard. Freshly painted with new flooring, the suite features its own private entrance, a full kitchen, 3-piece bathroom, living room, and a private deck perfect for in-laws, guests, or rental potential. Outdoors, you'll find a beautifully maintained shared fully fenced yard complete with an above-ground pool, raised garden beds, and multiple patios and decks for entertaining or relaxing. Car enthusiasts and hobbyists will love the attached 2 car garage, detached drive-through single car garage, and additional outbuilding for storage. Whether you're looking for a family home with room to grow or a flexible layout for multigenerational living, this unique property checks all the boxes. Conveniently located close to the 401, Batawa hiking trails, the ski hill, and the Bleasdell Boulder Conservation Area are area influences that make this property even more spectacular! (id:49269)
239 Fire Route 52
North Kawartha, Ontario
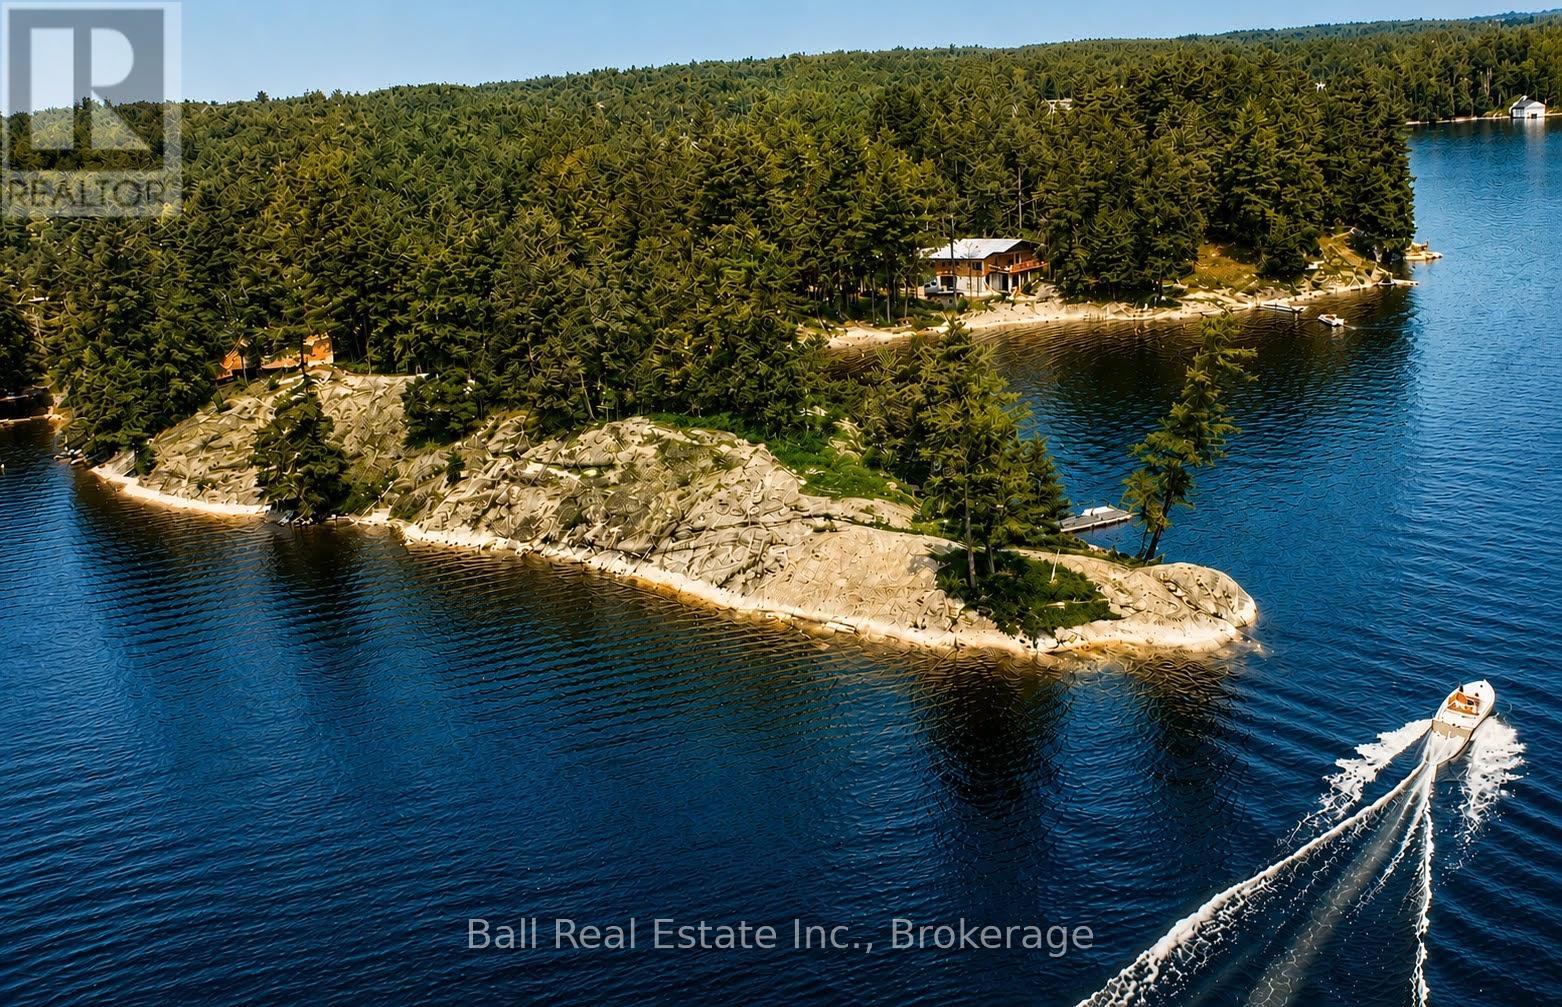
Opportunity of a Lifetime - The Most Exceptional Granite Point Lot on Jack Lake: Spectacular 1127ft of owned shoreline. 2.8 acres. Rare double lot. A true masterpiece of integrated architectural design sensitive to natural site attributes. Crystal-clear waterfront with gentle granite beaches and deep clean swimming off the dock. Breathtaking east, south, and west open lake views from over prestigious Sharpe's Bay. This architecturally designed four-season Lakehouse and dream garage with room for 7 cars, are as thoughtfully crafted as the land they sit on. Striking architecture, timeless design and exceptional flow offering seamless indoor-outdoor waterfront living, surrounded by wooded privacy just short drive from Apsley. Secluded scenic driveway with level entry to expansive lakeview decking and open-concept interior, anchored by the floor-to-ceiling double stone fireplace that extends into the bright, spacious loft. Three bedrooms, including a main-level primary bedroom and full bathroom with jacuzzi. Quality custom garage with loft and tool space, for the most epic "toy box" that is a trophy in itself. Wrapped in wooded privacy, this low-maintenance granite point is framed by ancient limestone, towering pines, and scattered with wild blueberry bushes, with nature at its best in the Peterborough Crown Game Preserve (no hunting). This is a property that offers sanctuary, convenience and exclusivity in equal measure. Rare by Nature. Unmatched by Design. A Landmark. A Legacy. First time offered in over 5 decades by original owner. (id:49269)
A - 16 Store Street
Prince Edward County, Ontario
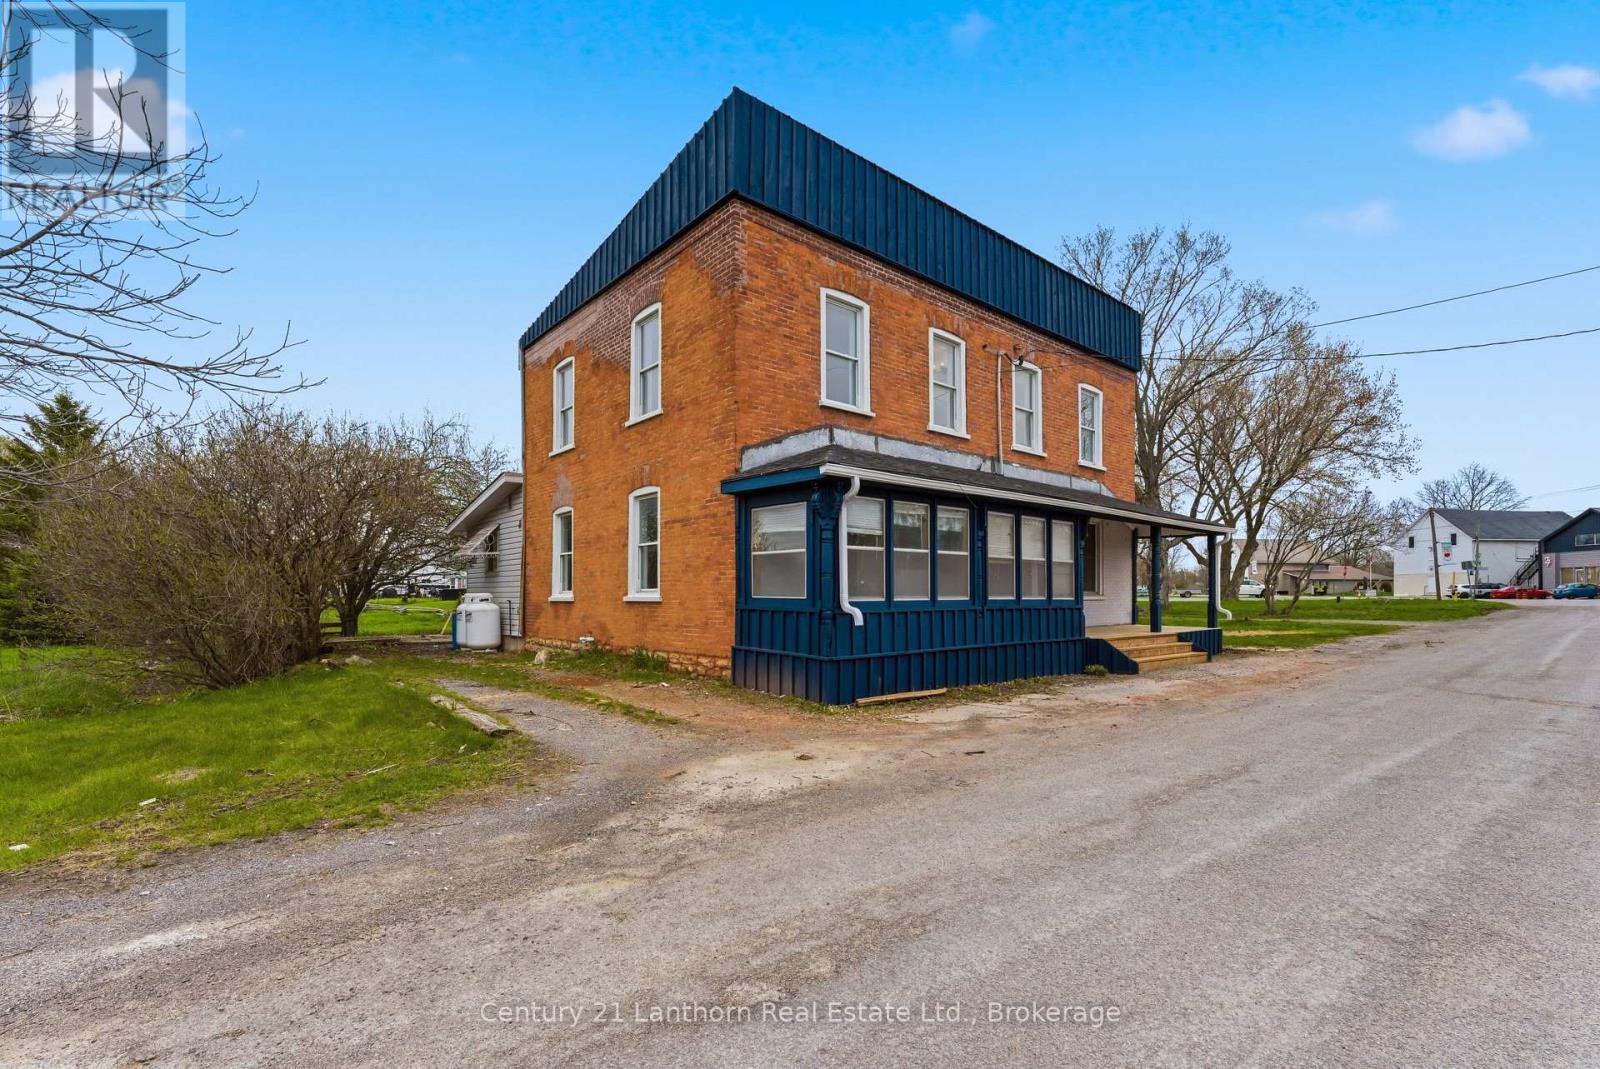
Updated 3-bedroom, 2-bathroom home available for lease in Consecon! Entering through the covered sunroom, this home features a spacious living room with large bright windows, dining room, kitchen, 4-piece bathroom and shared laundry on the main level. Upstairs you will find the primary bedroom, and two additional bedrooms with a 2-piece bathroom. A private driveway provides parking for 2 vehicles, along with a your own deck and serene backyard. A 30 minute drive to Belleville, or Picton and just 15 minutes into Trenton. Rent includes water and propane. Hydro to be paid by tenants. (id:49269)
10016 The Trail
Lambton Shores, Ontario
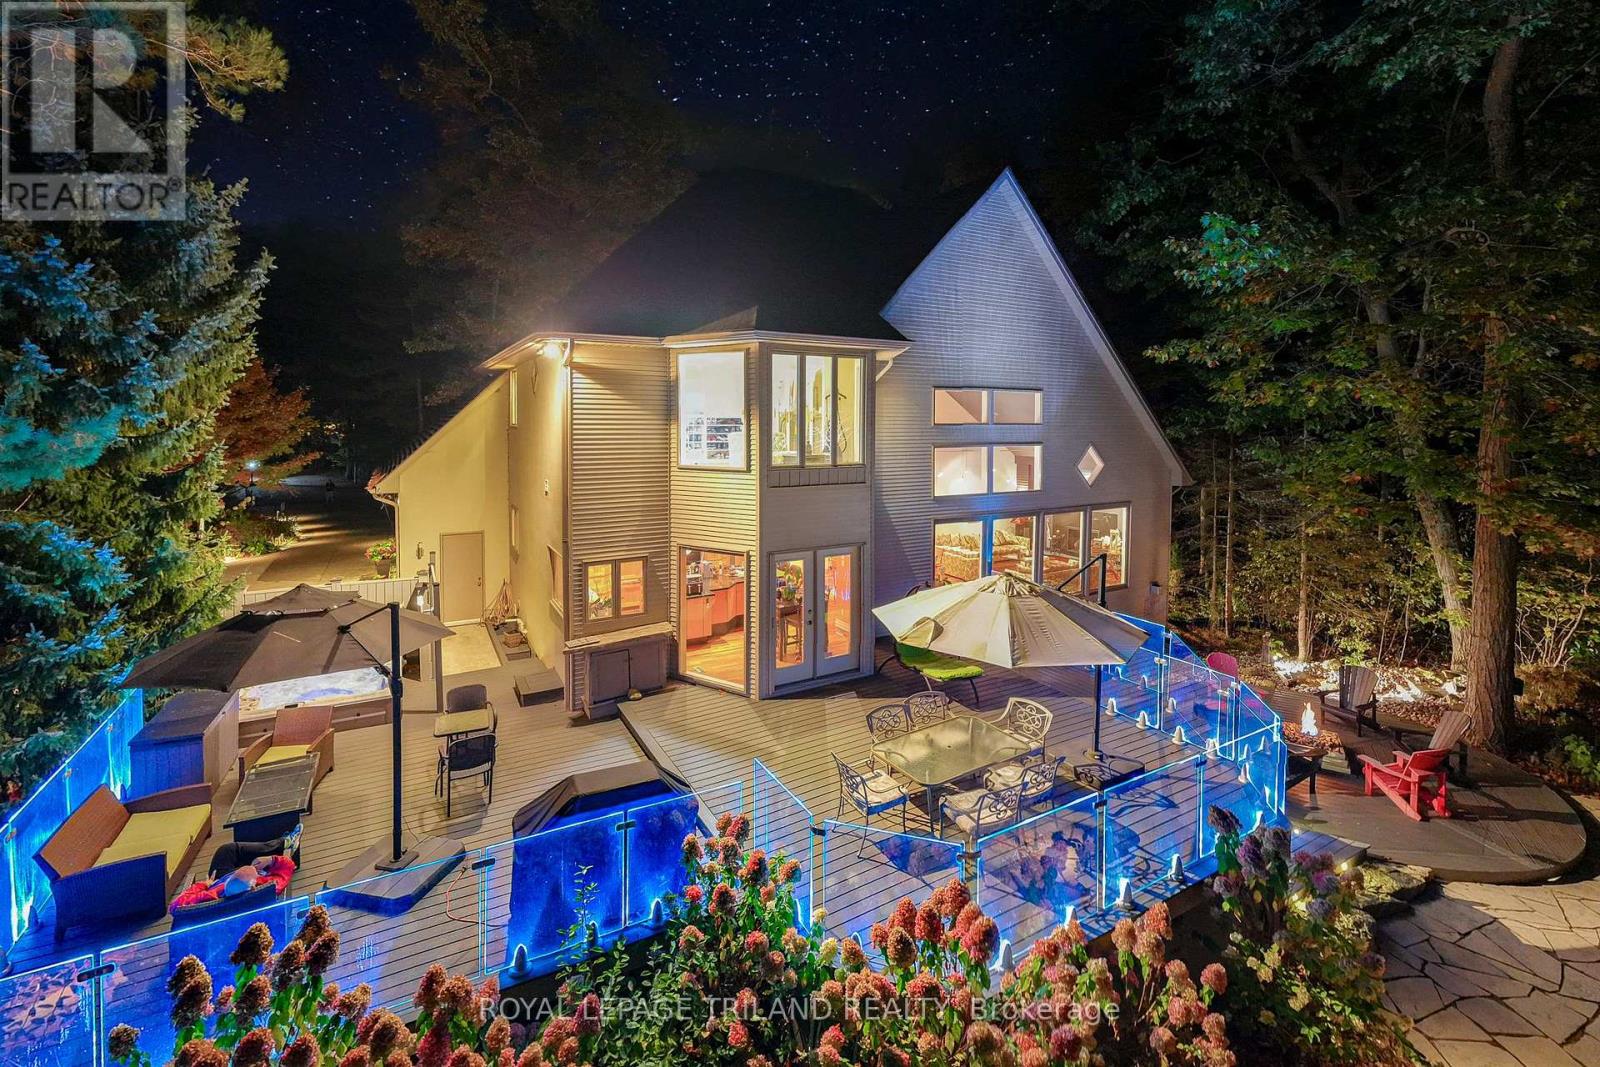
EXECUTIVE DISTINCTION IN HURON WOODS | ULTRA-PRIVATE 1.15 ACRE LOT | 4 BED (w/ easy 5th)/3 BATH LAYOUT ACROSS 3800 SQ FT OF IMMACULTE LIVING SPACE | AMAZING MASTER SUITE, WINE CELLAR, SAUNA | DEFINITIVELY LUXURIOUS, UNIQUE & EXCEPTIONAL, INDOORS & OUT! This dazzler is nestled into an outstandingly secluded Huron Woods lot on the quietest street in the subdivision just a 7.5 walk to deeded access to the forever sandy & private beach fronting Beach O' Pines@ the Pinery Park. The hitlist is incredible; cabinet ready maple chef's kitchen w/ stainless exhaust above built-in gas island range, superior Glow Fire designer series fire place below 28ft ceilings over exotic hardwood, breathtaking master suite w/ resort style ensuite bath over heated floors & private dressing room overlooking forest w/ no neighbors in sight, premium $20K Hydropool Spa sitting atop the endless Trex decking surrounded by LED multi-colored CrystalRail glass, '22 furnace/AC, $250K in landscaping/stone/concrete/outdoor lighting/outdoor gas firepit (3rd FP), waterfall, irrigation system, Generac FULL HOUSE Gas Generator; it's been years since a Huron Woods property had offered such features in this price range! The unique layout has heads of household on their own floor w/ the exquisite master suite beyond the Romeo & Juliet balcony. The open-concept main level provides a sprawling living/dining great room below soaring ceilings open to the chef's kitchen + you get a main level bed (currently office), powder room, addt'l living/TV room, & main level laundry adjacent to inside entry from heated garage. Lower level has a large family, 2 more bedrooms (1 w/ gas FP) + an addt'l room (storage) w/ large window that could be a 5TH BEDROOM, full bath, fitness room w/ included sauna, a legit wine cellar, & ample storage (workshop potential) + the large utility room. All of this regal quality in the home is surrounded by stucco, stone, a young roof & spectacular landscaping on a top lot in a prime location! (id:49269)
1793a Hughes Landing Road
Addington Highlands, Ontario
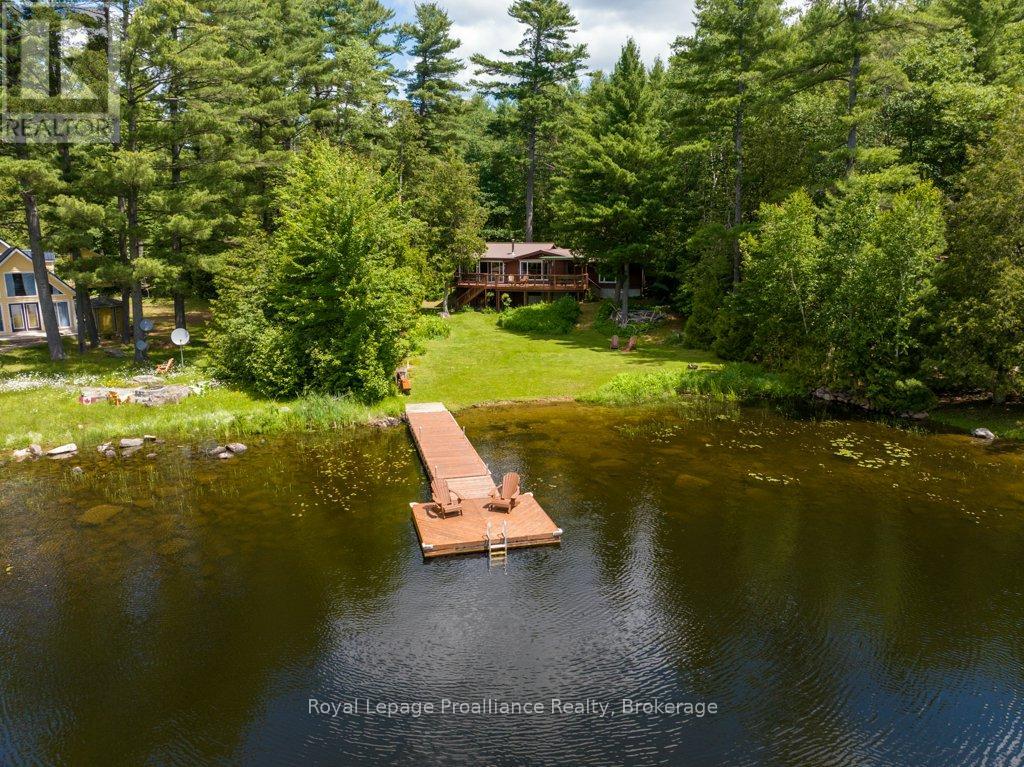
Welcome to the ultimate lakeside escape on the sparkling shores of Skootamatta Lake, where this raised bungalow cottage on 1.34 acres, delivers breathtaking panoramic views, privacy, and endless outdoor fun, everything true cottagers dream of and more. The open concept 1,373 sq. ft., cottage includes a spacious primary bedroom with its own ensuite and spectacular lake views, providing your own oasis from the crowds, 2 separate guest bedrooms, another 2 piece bathroom, dining room, galley kitchen and living room lounging area with incredible views and woodstove, invites you to relax on cooler days. The spectacular 3-season 24' x 16' sunroom, perfect for visiting guests, offers many seating areas for games and gathering and walk-out to the lakeside deck. Step outside to your private oasis among the pines, featuring a large lakeside deck with canopy, built in bench and dining area, spacious area for lounging overlooking the waterfront, lush gardens, open spaces for outdoor activities, and a waterfront with sandy beach and excellent swimming and boating. A sun-filled retreat showcases panoramic views of the lake and surrounding wildlife, this property features a level lot with beautiful gardens, open spaces for activities, and 73 feet of sandy waterfront with a beach and excellent swimming and boating. A separate bunkie for guests, and lower level storage/basement workshopspace, a dry boathouse, and level lot with easy access to hiking trails, year-round municipal road access elevate this property into a rare find for those seeking a larger lake with full amenities and ultimate privacy. This is a true cottager's haven-ready for you to start making unforgettablewaterfront memories. (id:49269)
1117a Twin Pine Lane
Frontenac, Ontario
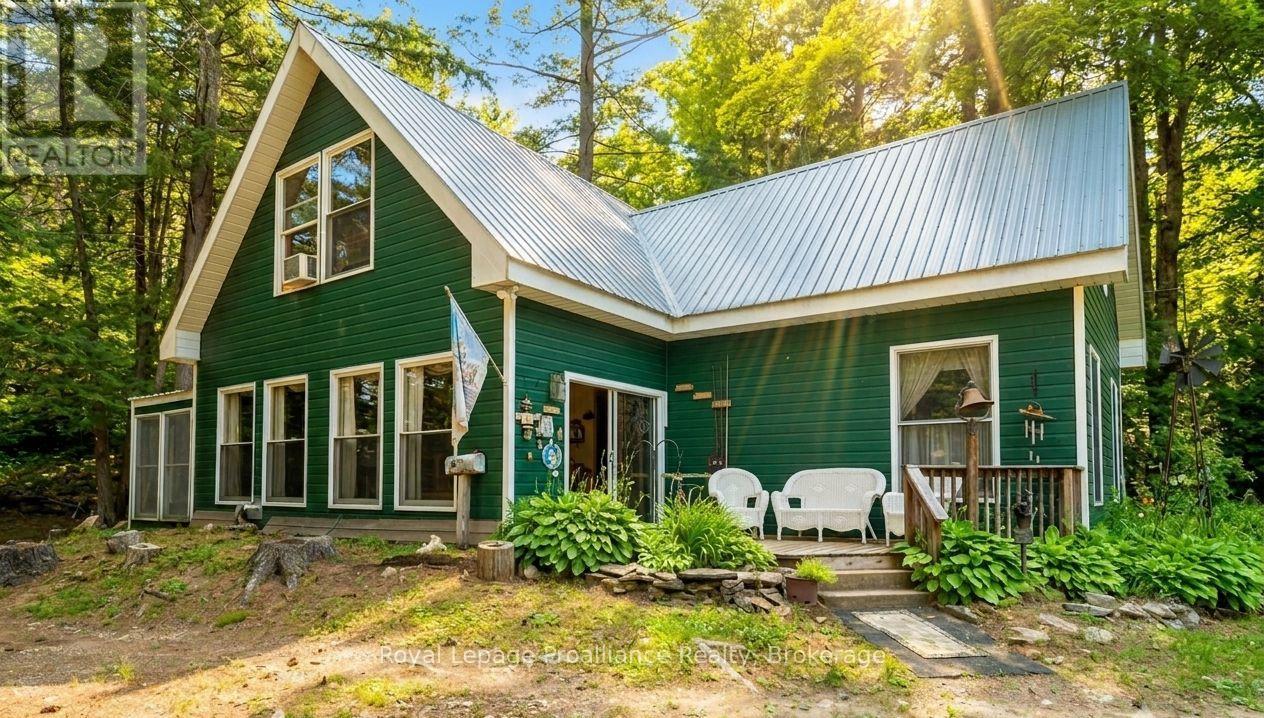
This unique property on beautiful Lake Mississagagon offers an incredible opportunity to embrace waterfront living, boasting excellent blue/green water clarity perfect for swimming, boating, and exploring. Situated on almost 4 acres with easy access to local amenities, the unique four-season home captures a nostalgic feel by cleverly incorporating the original family trailer into its spacious floorplan. It features a large family room, a three-season room with a built-in hot tub overlooking the lake year-round, and a separate loft area complete with a small kitchenette for visiting guests. Hobbyists will love the large storage shed with ample room for outdoor toys, while the two additional cabins on the property-currently used for storage-present an amazing opportunity to be converted into extra bunkhouses for even more family and friends. Located near endless trails, hundreds of acres of Crown land, and the renowned Dark Sky preserve, this property provides lakefront living at an affordable price. Welcome to the Land O' Lakes and all that we have to offer. (id:49269)
14845 Little Lake Road
Brighton, Ontario
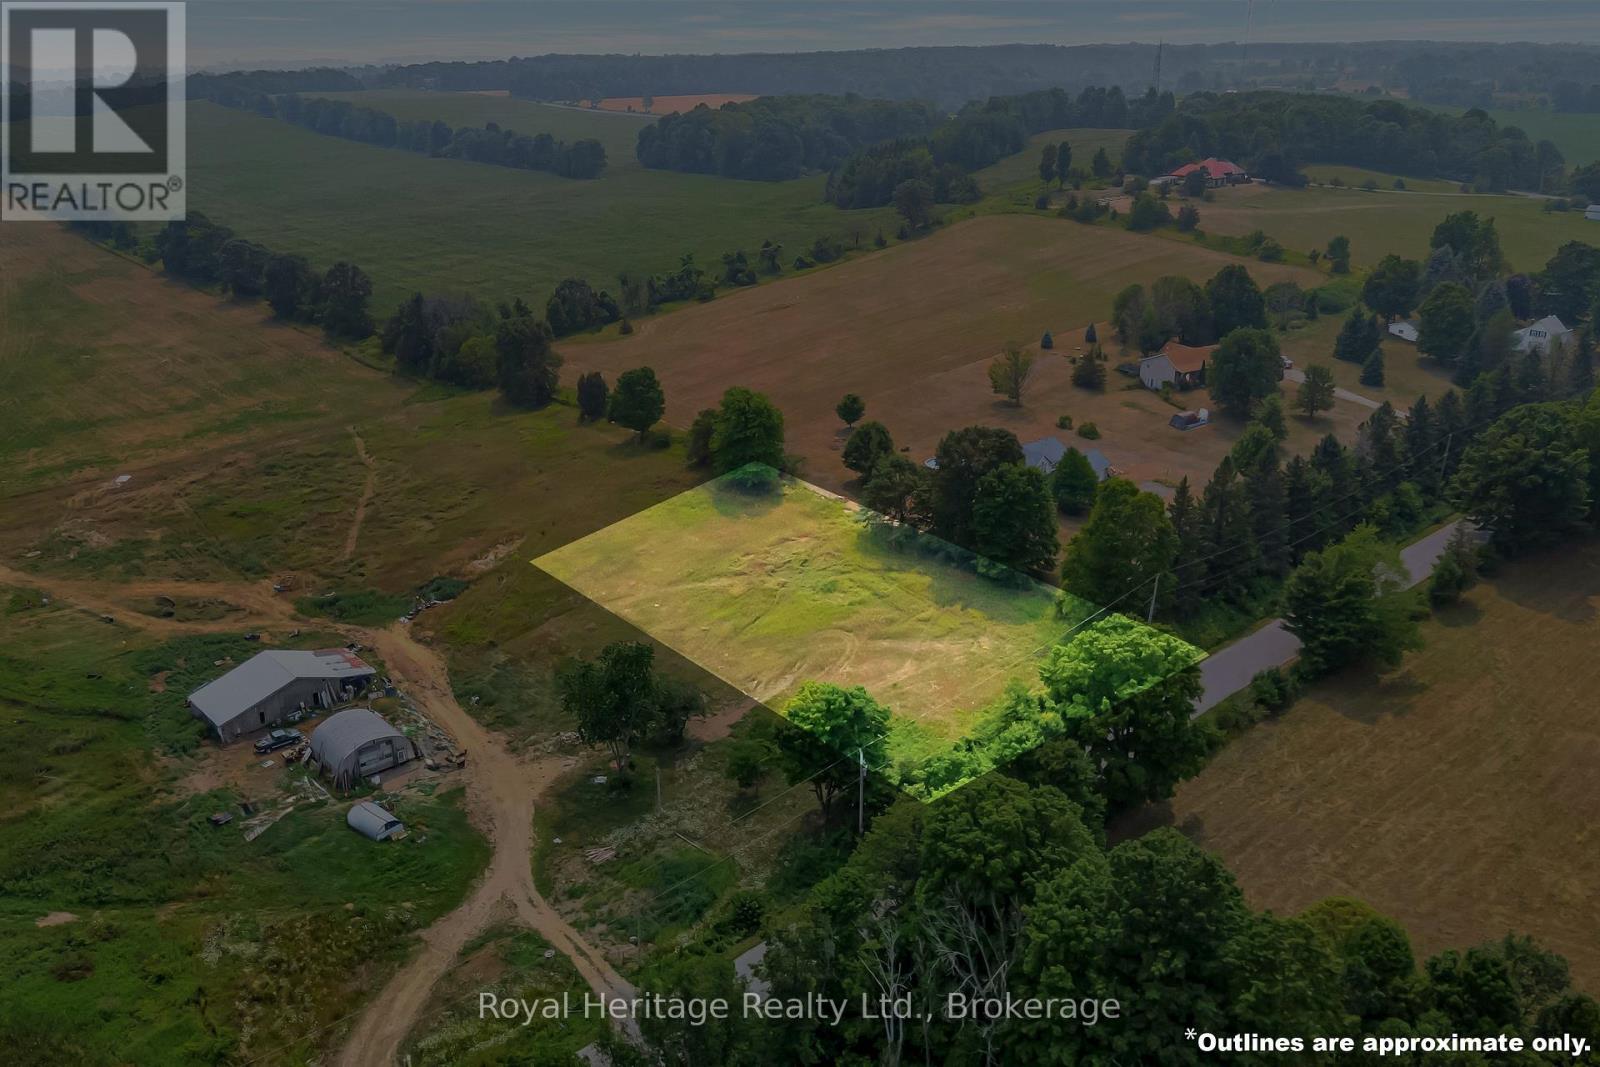
Imagine building the home you have always pictured on this exceptional 1.19-acre premium building lot on Little Lake Road, perfectly positioned between Brighton and Cramahe and just south of the 401. Set among peaceful farmland, natural surroundings, and wide-open skies, this remarkable property offers the kind of privacy, views, and flexibility that are becoming increasingly hard to find. With walkout elevations already in place, the lot is ideally suited for a custom design that takes full advantage of the land-whether that means a bright lower-level walkout, expansive windows that frame the valley, or an elevated deck where morning coffee, summer dinners, and sunset gatherings become part of everyday life. The setting is both serene and inspiring, with panoramic views across the valley, a nearby nature preserve, and only one neighbour to the west, naturally screened by a mature treeline. Located within the desirable Spring Valley Public School catchment, this property offers a wonderful balance of country calm and everyday convenience. Across the valley, a revitalized 90+ acre farm will be coming back to life with horses (Clydesdales), cattle, and a new family home, adding warmth, character, and a sense of community to the landscape for years to come. Commuters will appreciate being just 5 minutes from the 401, while those working from home can enjoy the benefits of high-speed internet in a peaceful rural setting. Downtown Brighton's shops, restaurants, and services are only minutes away, and weekend escapes are easy with Cobourg Beach and Prince Edward County just about 20 minutes from your door. Most people dream of space, privacy, limited neighbours, and a beautiful natural backdrop. Here, you have the rare opportunity to bring that dream to life-and create something truly special. (id:49269)
0 Highway 7
Marmora And Lake, Ontario
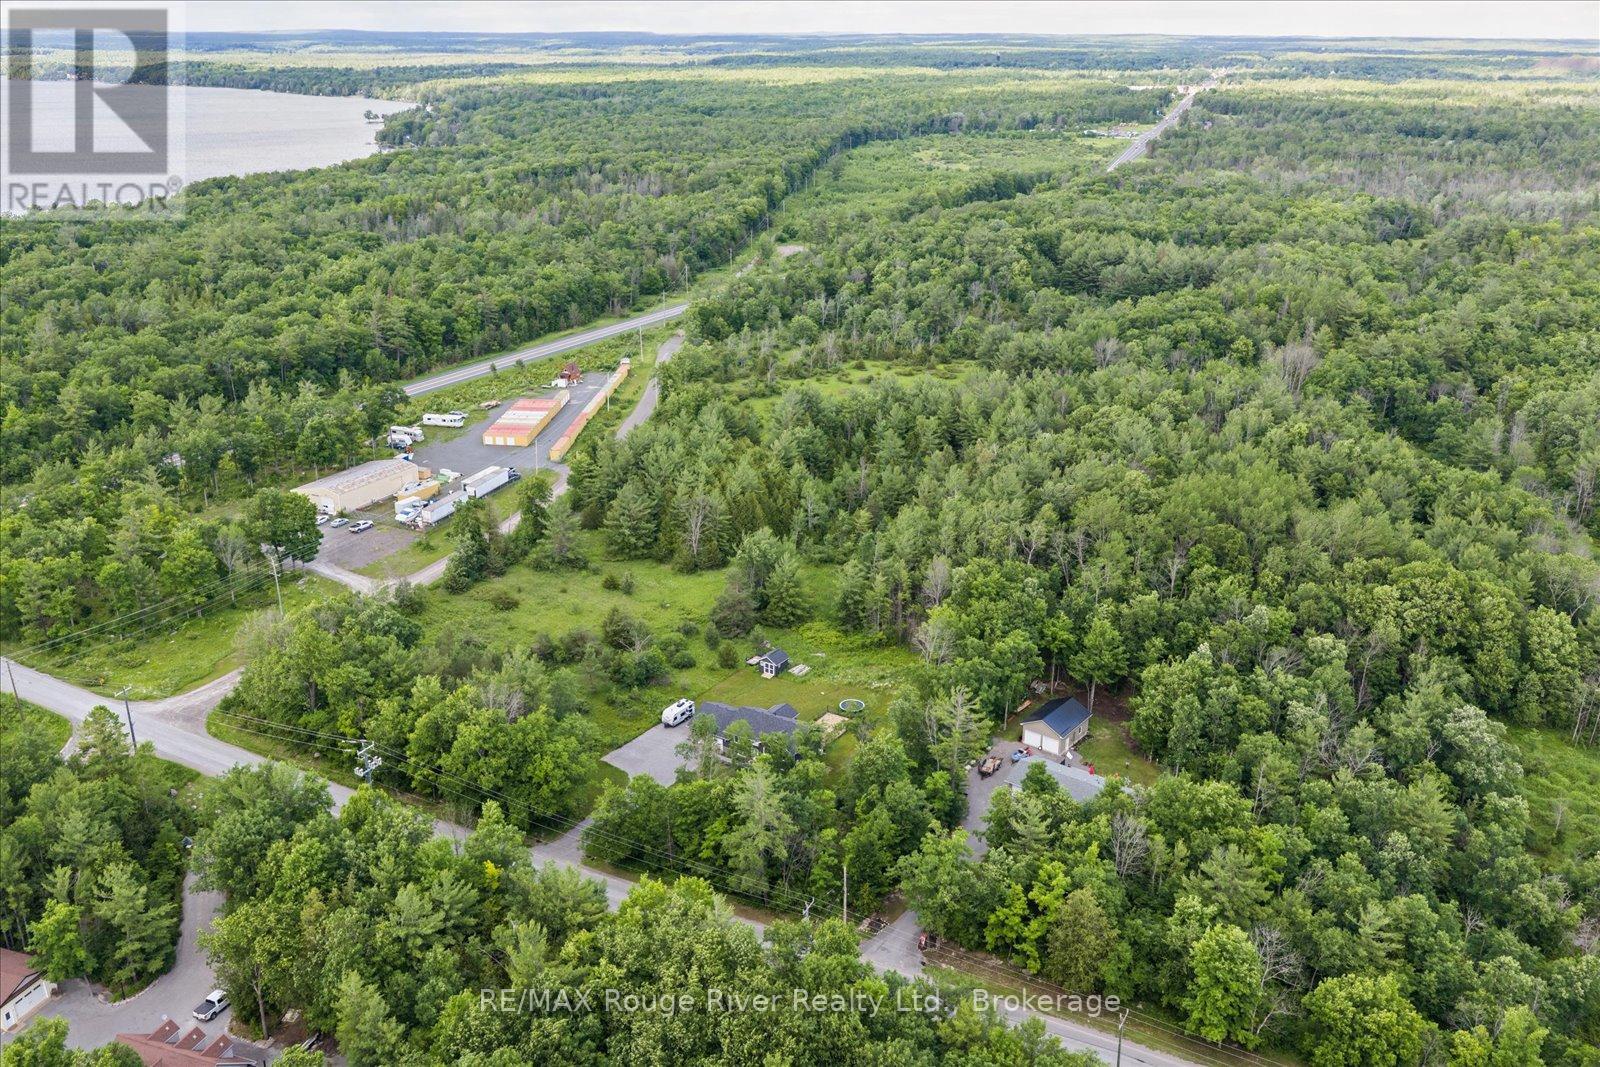
Are you looking for the perfect space to build your very own dream home? Look no further- this plot of land is conveniently located just outside the heart of Marmora. With 36.45 acres in a Marginal Agricultural zone, you are sure to have the space to create your own custom home and layout. With 1300.87 feet of frontage on the south of Highway 7, this location is ideal for access to schools, town and travel and is only a quick drive from the scenic Crowe Lake. Note: 3 road frontages: Hwy 7, Boyd Rd, Tiffen Rd. PLEASE DO NOT WALK WITHOUT AN APPOINTMENT. (id:49269)
22681 Thames Road
Southwest Middlesex, Ontario
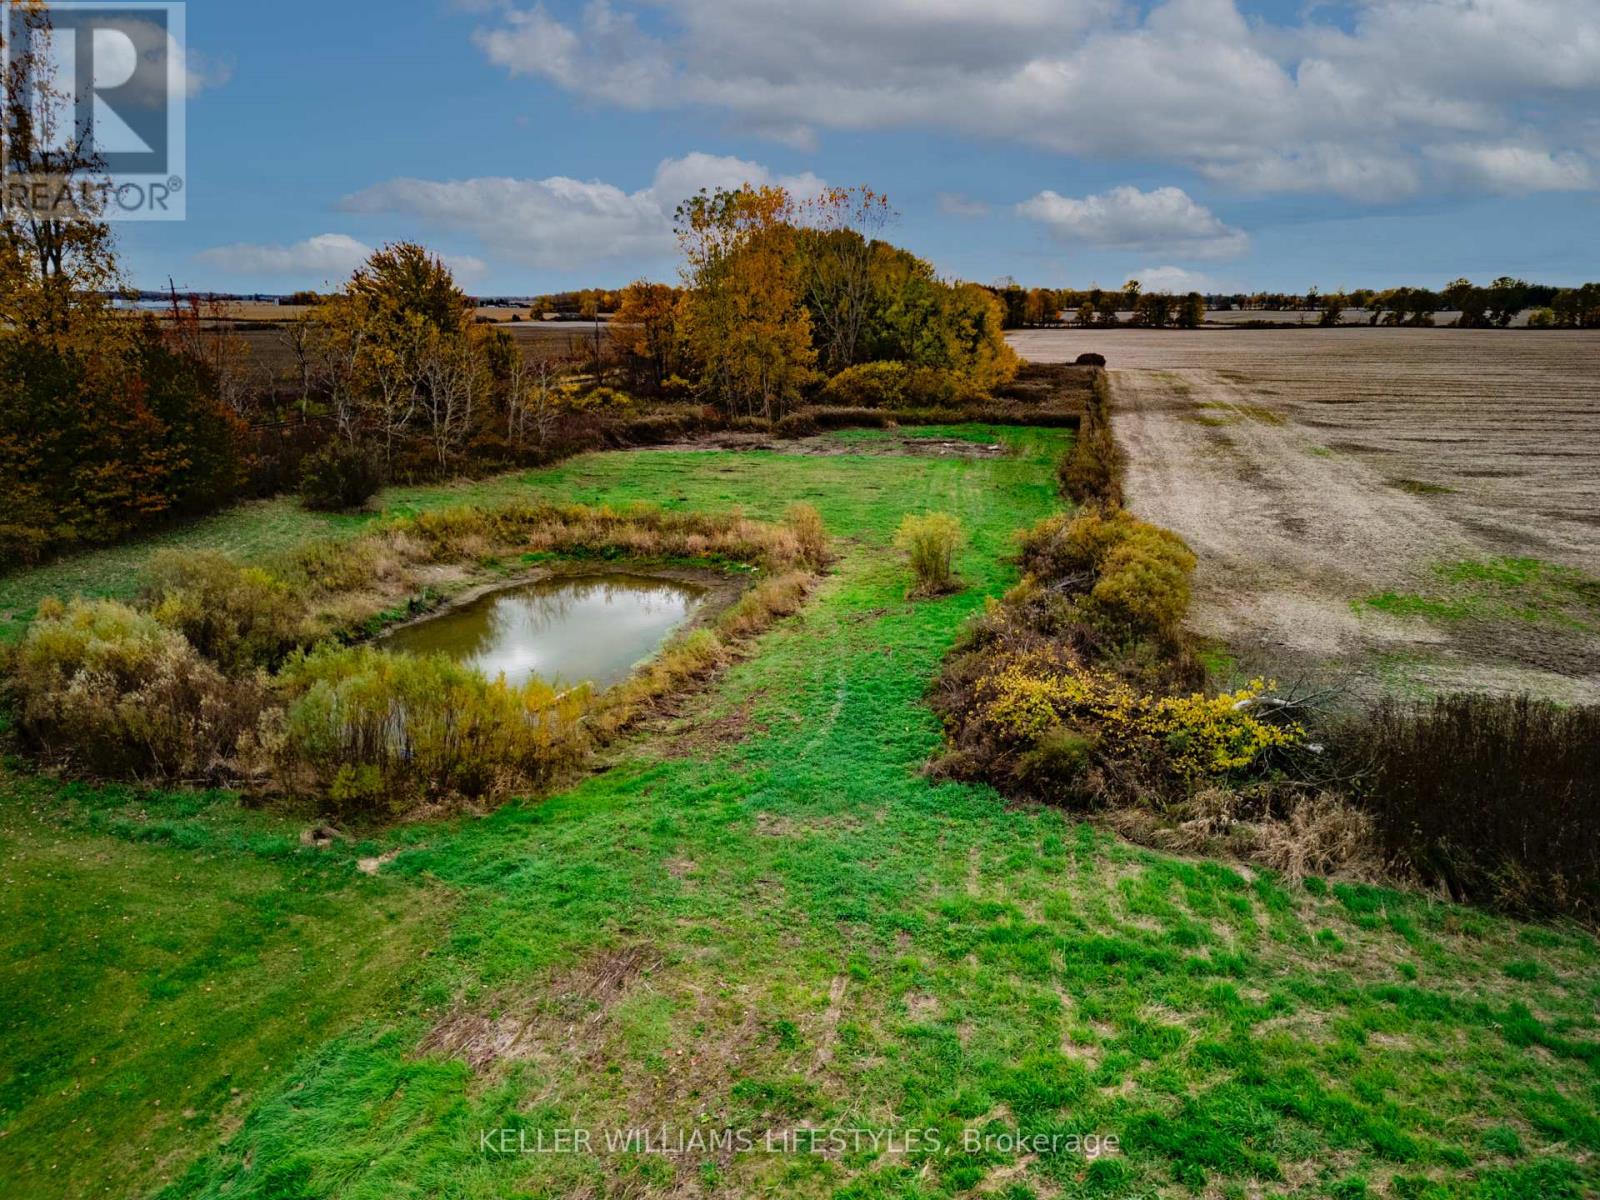
Discover the perfect foundation for your dream home on this beautifully improved 3.14 acre property. The lot has been thoughtfully prepared with major groundwork already completed saving you time, effort, and money. Over 21,000 sq. ft. of concrete has been cleared, crushed, and piled on site, ready to be repurposed as fill for grading or your future foundation (approx. $20,000 in value). A septic design for a 5-bedroom home has been professionally engineered and stamped ($3,500 value), and architectural blueprints for a stunning 5-bedroom Barndominium are included. All locates are complete for hydro, high-speed internet, and gas, and county water service is confirmed. A soil test has been completed to verify water table conditions, ensuring a smooth start to construction. Additional features include a 48-foot sea container for on-site storage (county approved, $3,500 value) and a pond that has been cleared and expanded, adding natural beauty and recreational potential to the landscape. The property offers approximately one acre of cleared, build-ready land with a mix of open space, a pond, and mature bush with walking paths. A rare opportunity to start building right away most of the prep work has been done! Bring your vision and make this ready-to-go country property your own. (id:49269)
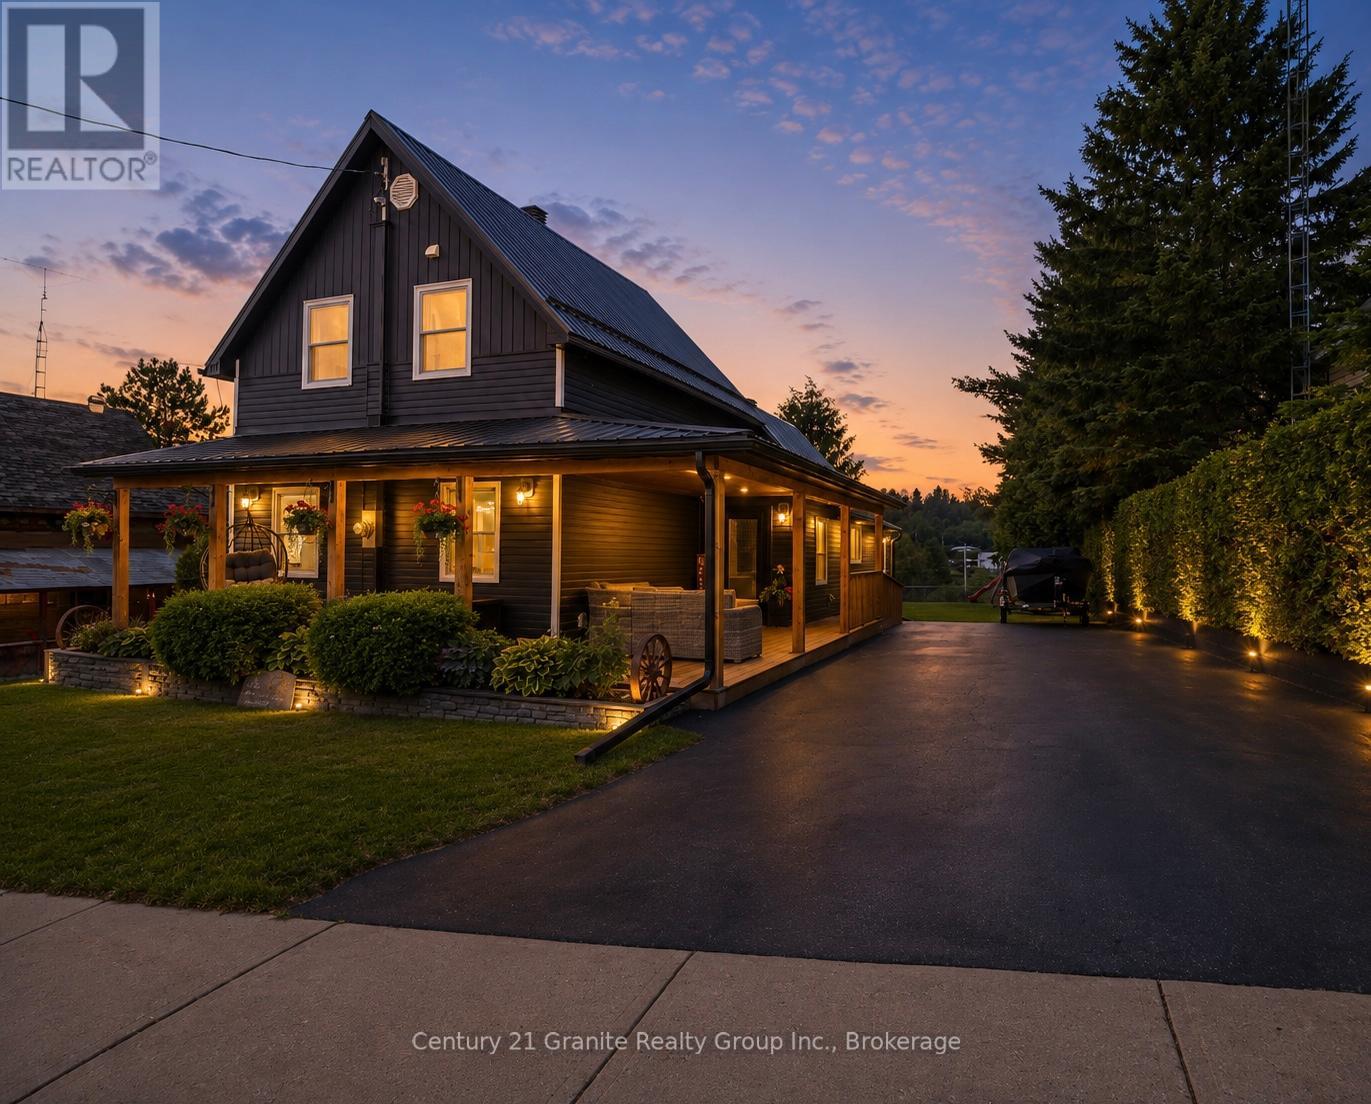
25 Post Street
South Algonquin, Ontario
Welcome home! This turn key fully upgraded home features 4-bedrooms and 2 full bathrooms. Thoughtfully designed and ready for your enjoyment! Car enthusiasts, hobbyists, and those needing extra storage will appreciate the impressive detached 3-car, 2-bay heated garage and paved double driveway. Inside a a fully accessible main floor complete with wheelchair ramps welcomes you with wide open living spaces, and convenient main floor laundry. The heart of the home is the spacious kitchen, showcasing stone countertops, warm tones and an oversized island with seating and an abundance of cabinetry for all of your families needs. The bright and inviting living room is highlighted by a luxurious propane fireplace and large windows that flood the space with natural light. On the main floor you have one bedroom and a 4pc bathroom, while the second level offers three additional bedrooms, including a spacious primary suite complete with a private 3-piece ensuite. The full basement offers incredible potential for future development, additional living space, or an in-law suite with a walkup. Step outside to enjoy the wrap-around covered deck overlooking the almost fully fenced backyard and elevated views of the beautiful Madawaska River. This property offers the convenience of in-town living with restaurants, the medical centre, and the local school all within walking distance. Enjoy municipal services including curbside garbage pickup while still taking advantage of the area's natural beauty and small-town charm only minutes from the world famous Algonquin Park. Behind the scenes, the home is equipped with a forced-air propane furnace and central air conditioning, drilled well, Fibre Internet, Generlink and septic system. This home combines accessibility, modern updates, exceptional garage space, scenic river views, and a prime location in Whitney, this property is a rare opportunity for families, retirees, or anyone seeking a turnkey home in a desirable area. (id:49269)
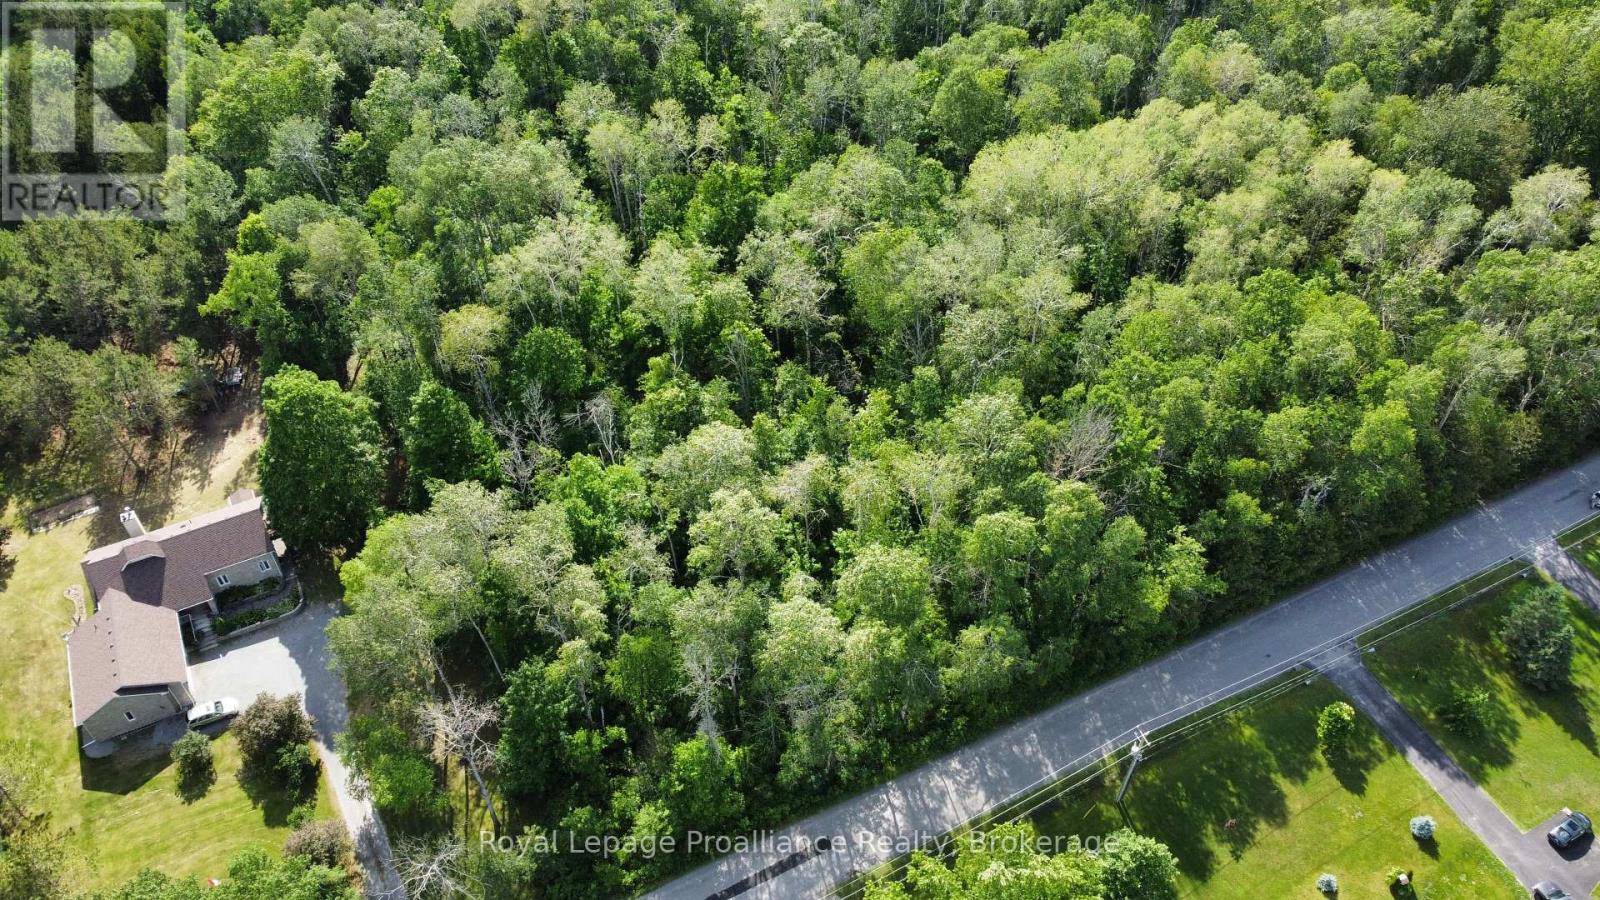
0 Teal (Rp 39r9098) Road
Quinte West, Ontario
This rural lot offers an opportunity to establish a custom home where country quiet meets everyday practicality. Located just on the periphery of the village of Wooler, the land provides an ideal foundation for a home tailored to your vision. The surrounding area encourages an active, outdoor lifestyle, with quiet morning walks to the nearby creek and a local sports field and playground within comfortable walking distance. A little further out are ATV trails and boat launches. Within ten-minutes, you have access to a local golf course, community parks, a convenience store, a gas station, and the village pizza spot. This property eliminates the typical sacrifices of rural living, delivering a peaceful countryside setting backed by established neighborhood infrastructure. Commuters will appreciate the efficiency of being less than ten minutes from Highway 401, granting swift access to neighboring urban centers. Meanwhile, the amenities of Quinte West are just ten minutes away. And just past that is Prince Edward County with it's beaches, food, wineries, and distilleries. (id:49269)
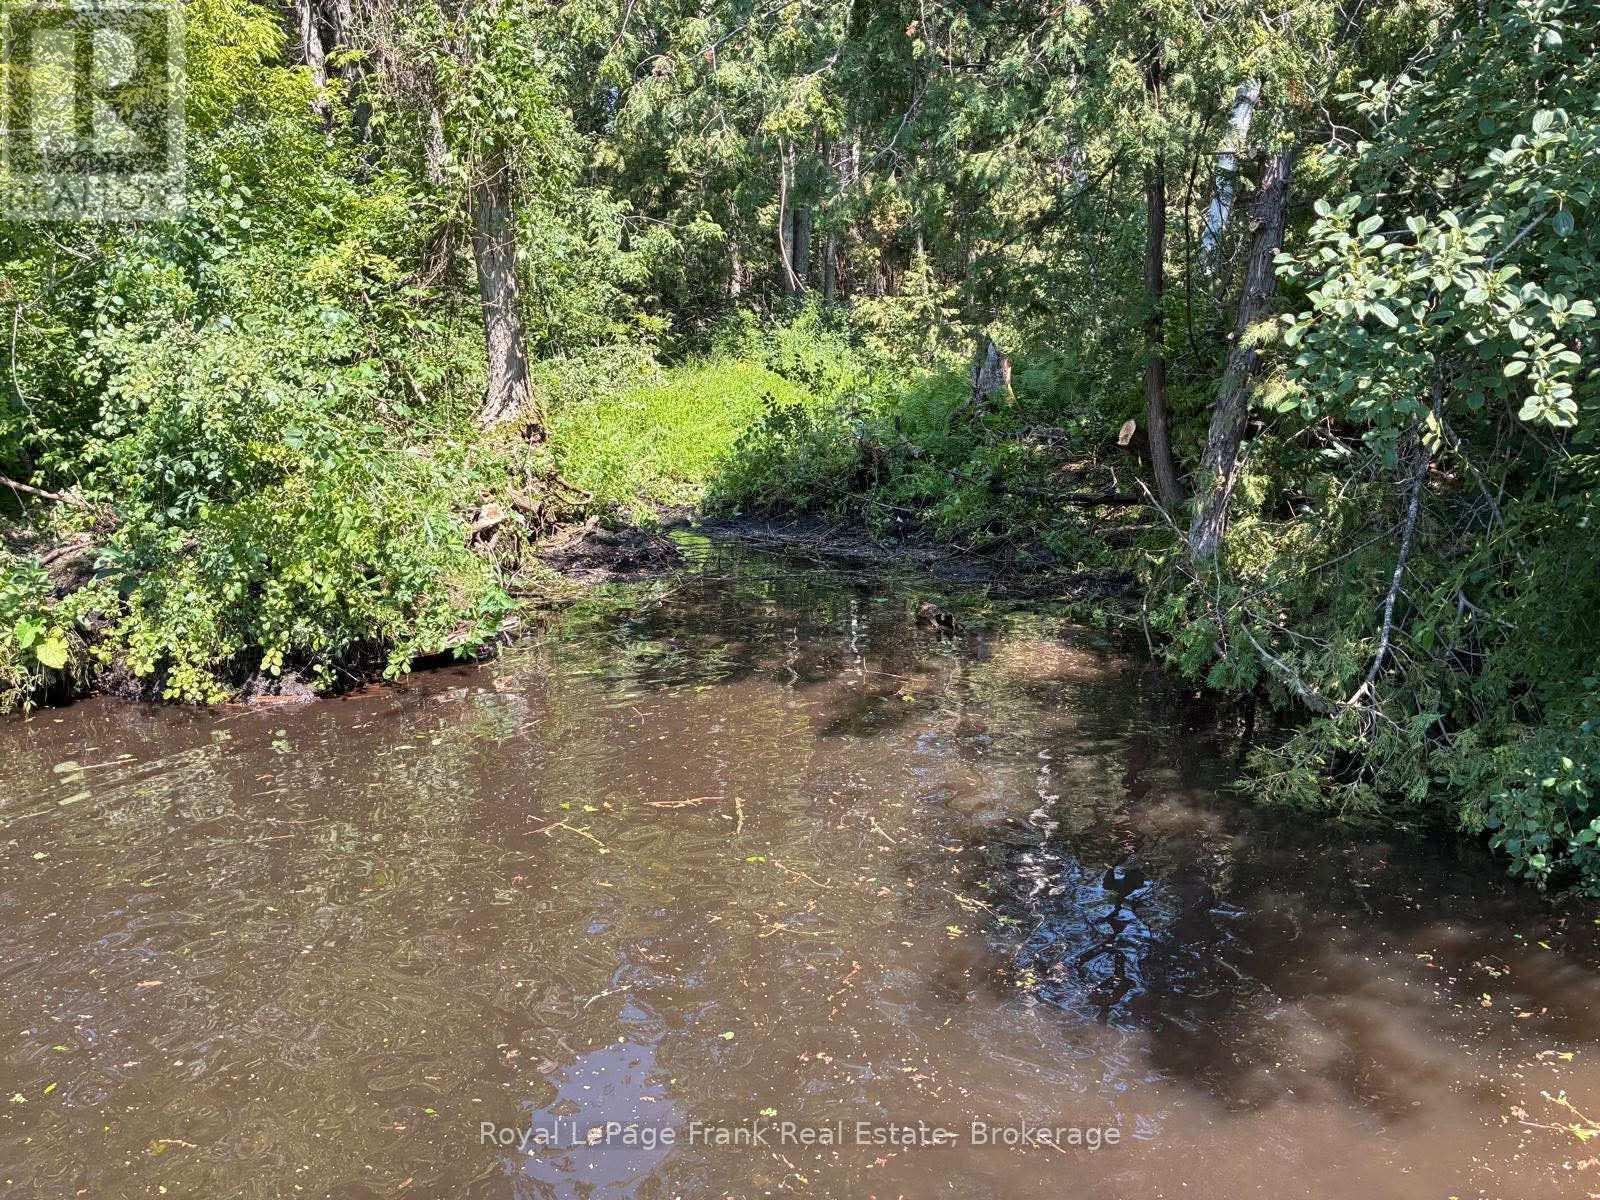
0 Balsam Lake Drive
Kawartha Lakes, Ontario
Discover a rare opportunity to own a remarkable piece of Ontario history. This 61+ acre parcel was once part of the original George Laidlaw estate, belonging to the renowned railway entrepreneur whose legacy remains evident throughout the area along with the historic Laidlaw Dry Stone Fence, recognized as the longest dry stone fence in Canada is yours to enjoy. The southern boundary of the property extends approximately 2,261 feet along the setback of the Trent-Severn Waterway canal system, just off Balsam Lake, with a natural small access point through the setback (access only; not owned), as well as a large connected pond area. The land offers an exceptional mix of rolling hills, mature hardwood forest, open meadows, and level clearings, that provide numerous potential building sites to create your ideal country retreats, hobby farm enthusiast, recreational property, or your dream desires. Approximately 500 meters down the road, you'll find public access for swimming, boating, fishing, and exploring the treasured Trent-Severn Waterway. Just minutes from the property are the area's famous sandbar and beach, along with Balsam Lake Provincial Park, offering additional beaches, hiking trails, and outdoor recreation. Whether you're seeking privacy, natural beauty, outdoor adventure, or a place to build your vision for the future, this exceptional property offers endless possibilities. A truly unique and rare offering in the heart of the Kawartha Lakes region. Easy access to area towns and 1 - 1/2 hours to the GTA! Please do not enter or access the property without authorization. Please do not walk the property without an appointment. (id:49269)
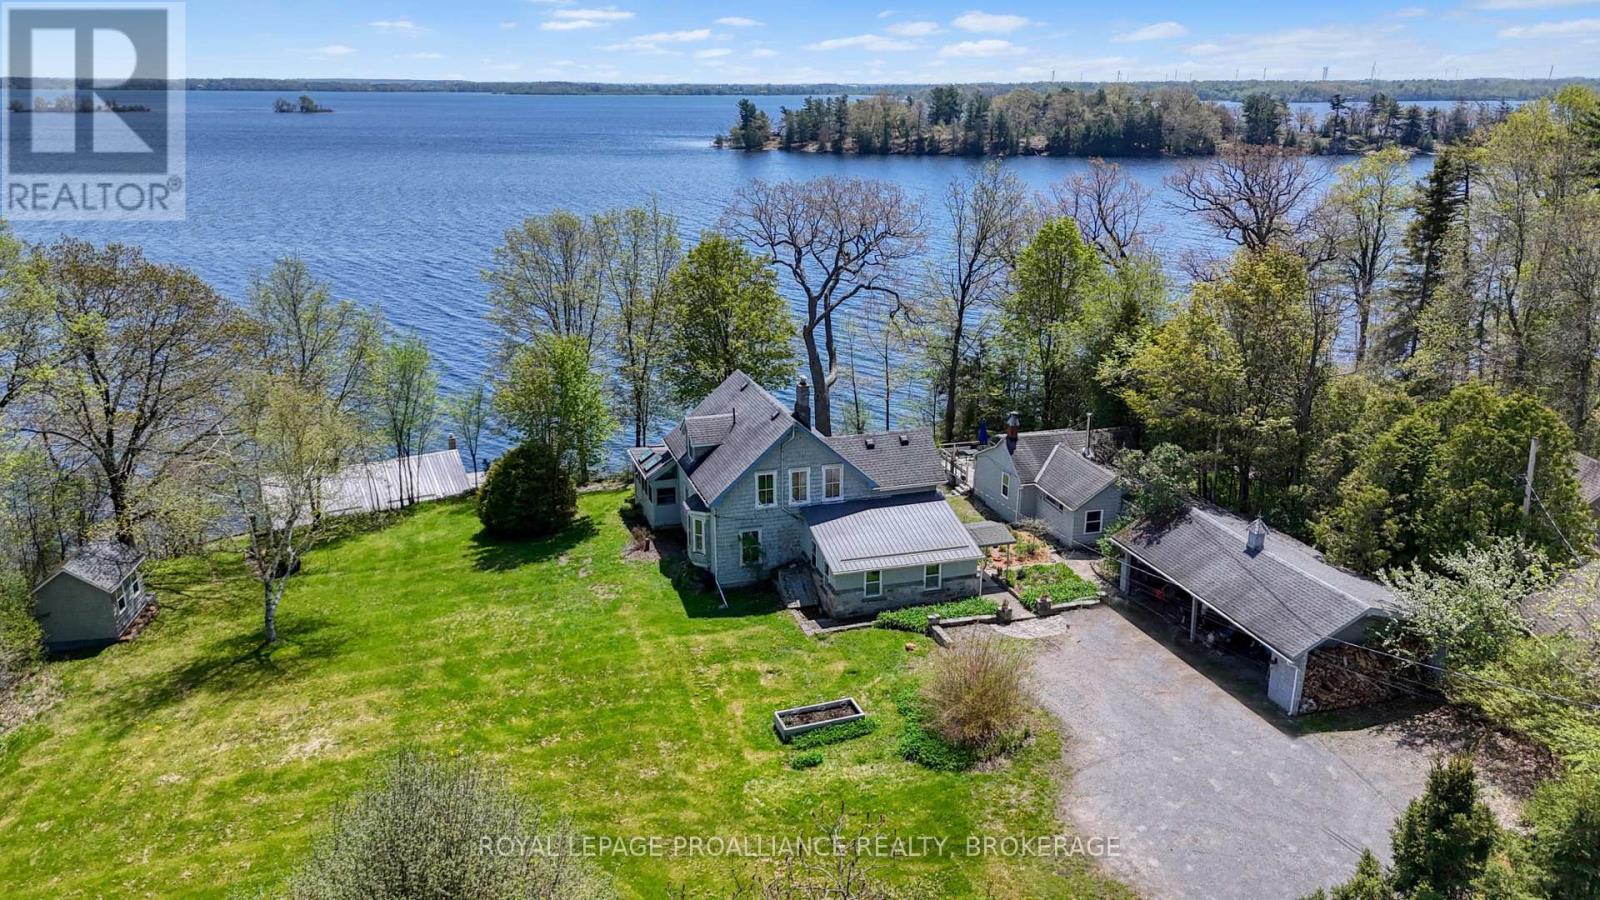
1295 Highway 2
Kingston, Ontario
Unparalleled waterfront offering just minutes from downtown Kingston, set along the scenic St. Lawrence River's Bateau Channel with 190 feet of shoreline, exceptional privacy and natural serenity. The property features approximately 10 feet of deep, clean water off a long wood dock - ideal for boating, swimming, and waterfront living. Built in the late 1800s, the main residence has been thoughtfully preserved to maintain its original character and charm. Original woodwork, pine flooring, tall windows and high ceilings blend seamlessly with upgrades including a brand new water-to-air geothermal heating and cooling system and 200-amp electrical service. The main floor offers a spacious, flowing layout with multiple living areas, abundant natural light, a fireplace insert, wood and pellet stoves, and a soaring front sunroom overlooking the St. Lawrence River, Milton Island and nearby undeveloped beach. Upstairs are three bedrooms and a full bathroom. The lower level features an unfinished basement with generous ceiling height and thick limestone walls, accessible from the kitchen or ancient exterior stone steps leading to the garden. A fully renovated detached one-bedroom cottage on the West side of the property provides ideal year-round space for extended family, guests or a workspace, complete with new kitchen cabinetry, baseboard heating and a wood stove. At the water's edge, another charming one-bedroom cottage offers a rare four-season waterfront experience with a full bathroom, kitchen, living area, fireplace insert, forced air heating and newer steel roof. A separate bunkie with cathedral ceilings on the East side of the main house has additional guest or creative space. Outdoors, the property is enhanced by mature gardens, a four-bay detached carport and a long private driveway with access from both Highway 2 and Glen Lawrence Crescent. With three distinct living spaces and exceptional waterfront, this property offers a rare opportunity with endless potential. (id:49269)