
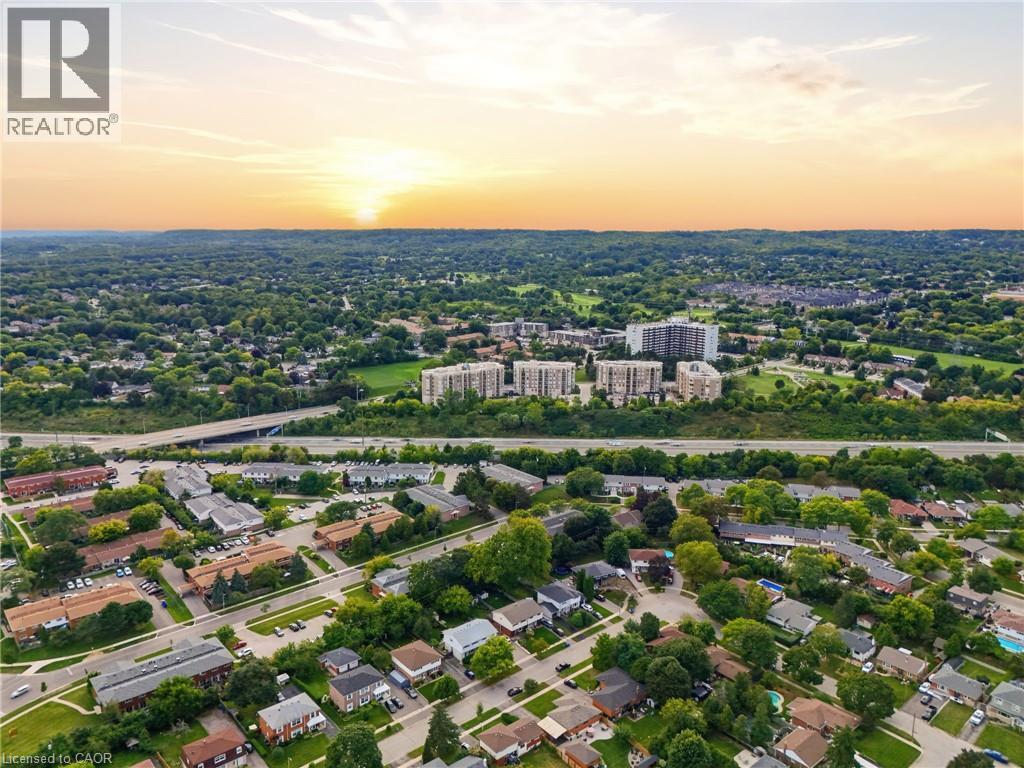
2085 Amherst Heights Drive Unit# 613
Burlington, Ontario
This expansive Burlington condo features high ceilings and superior acoustic insulation, creating a remarkably quiet, peaceful interior. Step inside to find beautifully updated kitchen and bathroom finishes, leading out to a private balcony with sweeping lake views, vibrant sunsets, and prime seating for local fireworks. Residents enjoy premium building amenities—including a car wash bay, hobby room, fully equipped gym, party room, and secure bike parking—all perfectly located just moments from major highway access, shopping centres, movie theatres, and popular restaurants. Enjoy truly easy, low-maintenance living—no cutting the lawn, raking leaves, shovelling snow, or worrying about the endless repairs that come with maintaining a house and yard. With an on-site building manager and daily cleaning, everything is handled quickly and efficiently, so you can simply enjoy your home. (id:49269)
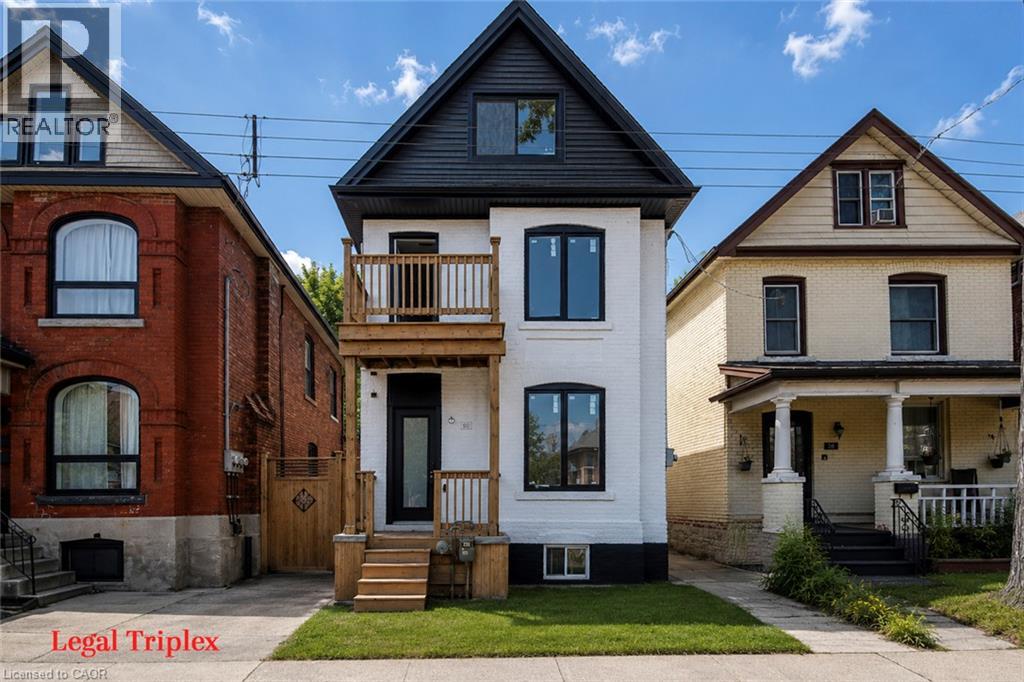
60 William Street
Hamilton, Ontario
LEGAL TRIPLEX- ZONING VERIFICATION REPORT FROM CITY OF HAMILTON ATTACHED IN SUPPLEMENTS. Renovated large triplex - Extensive renovations in 2026 with building permits - Include three new kitchens, 3 new full baths. Large 3 bedroom top floor unit, main floor unit 2 bedroom, rear unit one bedroom, rare investment opportunity!! Excellent location near General Hospital and Near Downtown Hamilton. WALKING DISTANCE TO BIRGE PARK WITH OUTDOOR SWIMMING POOL, AND RECREATIONAL FACILITIES. Must see this!! (id:49269)
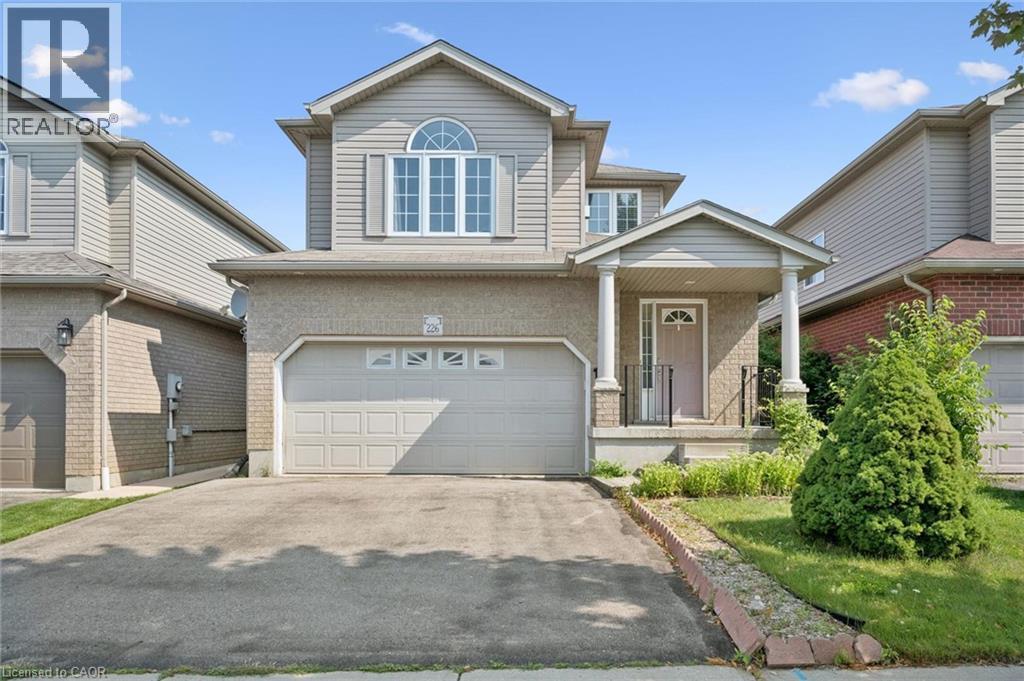
226 Sleaford Street
Waterloo, Ontario
Property in leased, awaiting deposit, no more showing(s). NO HOLDING OFFER(S). MOVE-IN READY. Welcome to this carpet-free family home located in a quiet and desirable Waterloo neighbourhood! The entire main and second floors feature elegant oak hardwood and ceramic tile flooring. The bright and spacious living/dining room is filled with natural light from multiple windows, creating a warm and inviting atmosphere. The generously sized eat-in kitchen features granite countertops, a breakfast bar, and a walkout to a large, party-sized deck with a gas BBQ hookup. Enjoy the private, fully fenced backyard—perfect for entertaining, relaxing, and family gatherings. A few steps up the beautiful solid wood staircase leads to the impressive family room, featuring soaring vaulted cathedral ceilings and a gorgeous gas fireplace. The spacious primary suite offers a peaceful retreat, complete with two closets and a private 3pc ensuite bath. The 2nd floor offers two additional nicely sized bedrooms and a separate 4pc bathroom. The lower level offers excellent potential, featuring a separate entrance, oversized windows, bathroom rough-in, and ample storage space. Bring your vision and transform this area into the perfect recreation room, home office, or in-law suite. An attached double-car garage and an oversized double driveway provide abundant parking. Recent updates include numerous light fixtures replaced in 2026, dishwasher (2025), and reverse osmosis water system (2020). Ideally located in the heart of Waterloo, within walking distance to public transit, No Frills, Farm Boy, Conestoga Mall, and trails. Just a short drive from the Expressway, University of Waterloo, Wilfrid Laurier University, and Conestoga College's Waterloo Campus. A wonderful opportunity to own a spacious, move-in-ready family home in a highly desirable Waterloo location! (id:49269)
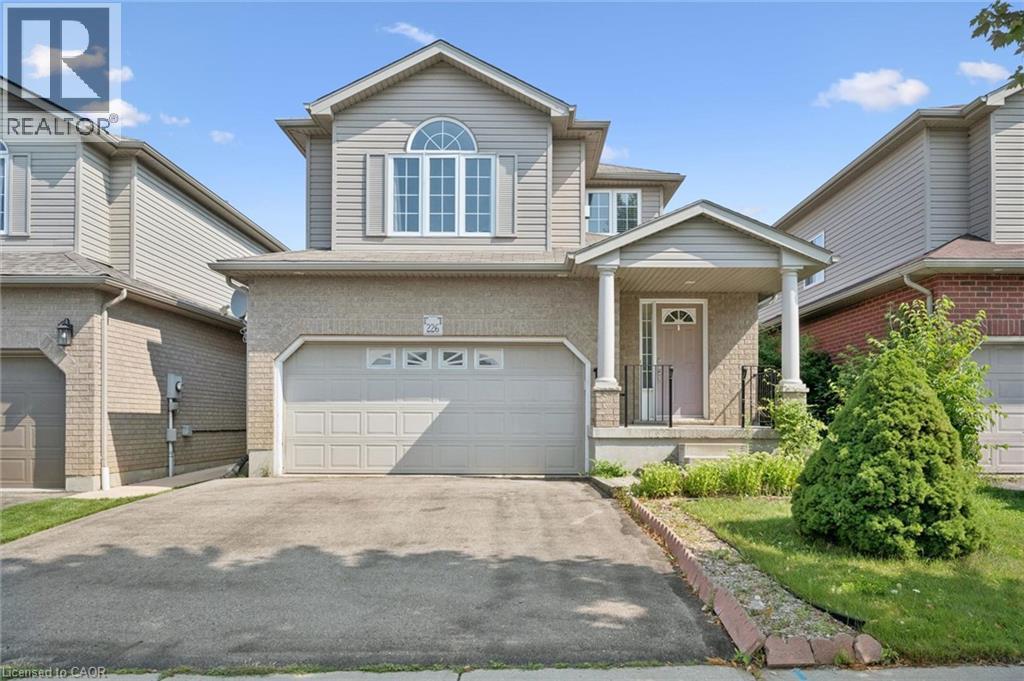
226 Sleaford Street
Waterloo, Ontario
Property in leased, awaiting deposit, no more showing(s). MOVE-IN READY. Welcome to this carpet-free family home located in a quiet and desirable Waterloo neighbourhood! The entire main and second floors feature elegant oak hardwood and ceramic tile flooring. The bright and spacious living/dining room is filled with natural light from multiple windows, creating a warm and inviting atmosphere. The generously sized eat-in kitchen features granite countertops, a breakfast bar, and a walkout to a large, party-sized deck with a gas BBQ hookup. Enjoy the private, fully fenced backyard—perfect for entertaining, relaxing, and family gatherings. A few steps up the beautiful solid wood staircase leads to the impressive family room, featuring soaring vaulted cathedral ceilings and a gorgeous gas fireplace. The spacious primary suite offers a peaceful retreat, complete with two closets and a private 3pc ensuite bath. The 2nd floor offers two additional nicely sized bedrooms and a separate 4pc bathroom. The lower level offers excellent potential, featuring a separate entrance, oversized windows, bathroom rough-in, and ample storage space. Bring your vision and transform this area into the perfect recreation room, home office, or in-law suite. An attached double-car garage and an oversized double driveway provide abundant parking. Recent updates include numerous light fixtures replaced in 2026, dishwasher (2025), and reverse osmosis water system (2020). Ideally located in the heart of Waterloo, within walking distance to public transit, No Frills, Farm Boy, Conestoga Mall, and trails. Just a short drive from the Expressway, University of Waterloo, Wilfrid Laurier University, and Conestoga College's Waterloo Campus. A wonderful opportunity to own a spacious, move-in-ready family home in a highly desirable Waterloo location! (id:49269)
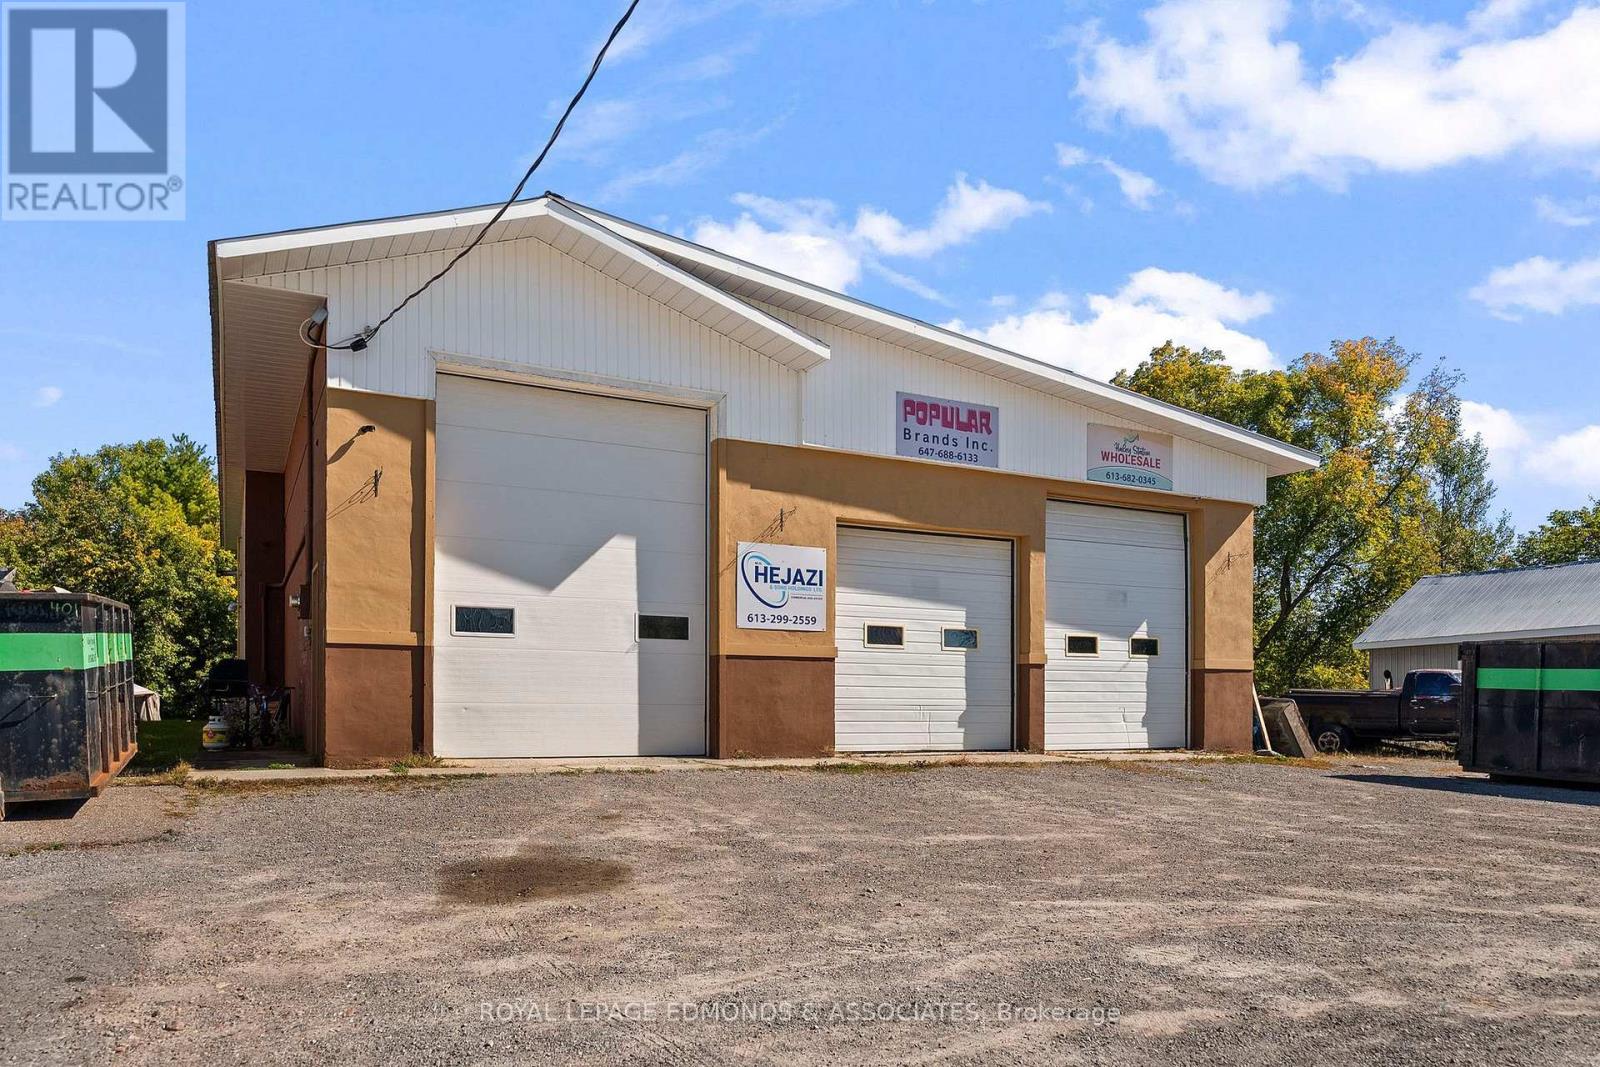
1198 Haley Road
Whitewater Region, Ontario
Commercial Space For Lease 1198 Haley Road - This well-maintained and versatile 3,500 sq. ft. commercial building is ideally located just off Highway 17 in Haley Station, offering excellent visibility, easy access to the Trans-Canada Highway, and a quiet paved road setting. Situated on a prominent corner lot, the bright and clean building provides abundant parking, exceptional accessibility, and a wide range of potential uses for businesses of all types. Formerly used as storage for a successful company, the property features three oversized bay doors, including one 14-foot-high door, with interior ceiling heights of 16 feet in the main area and 14 feet in the lower section. Additional highlights include efficient natural gas heating, a bathroom, and 350 sq. ft. of office space on the second floor. Zoned General Commercial, this property offers outstanding flexibility and functionality for your business needs. (id:49269)
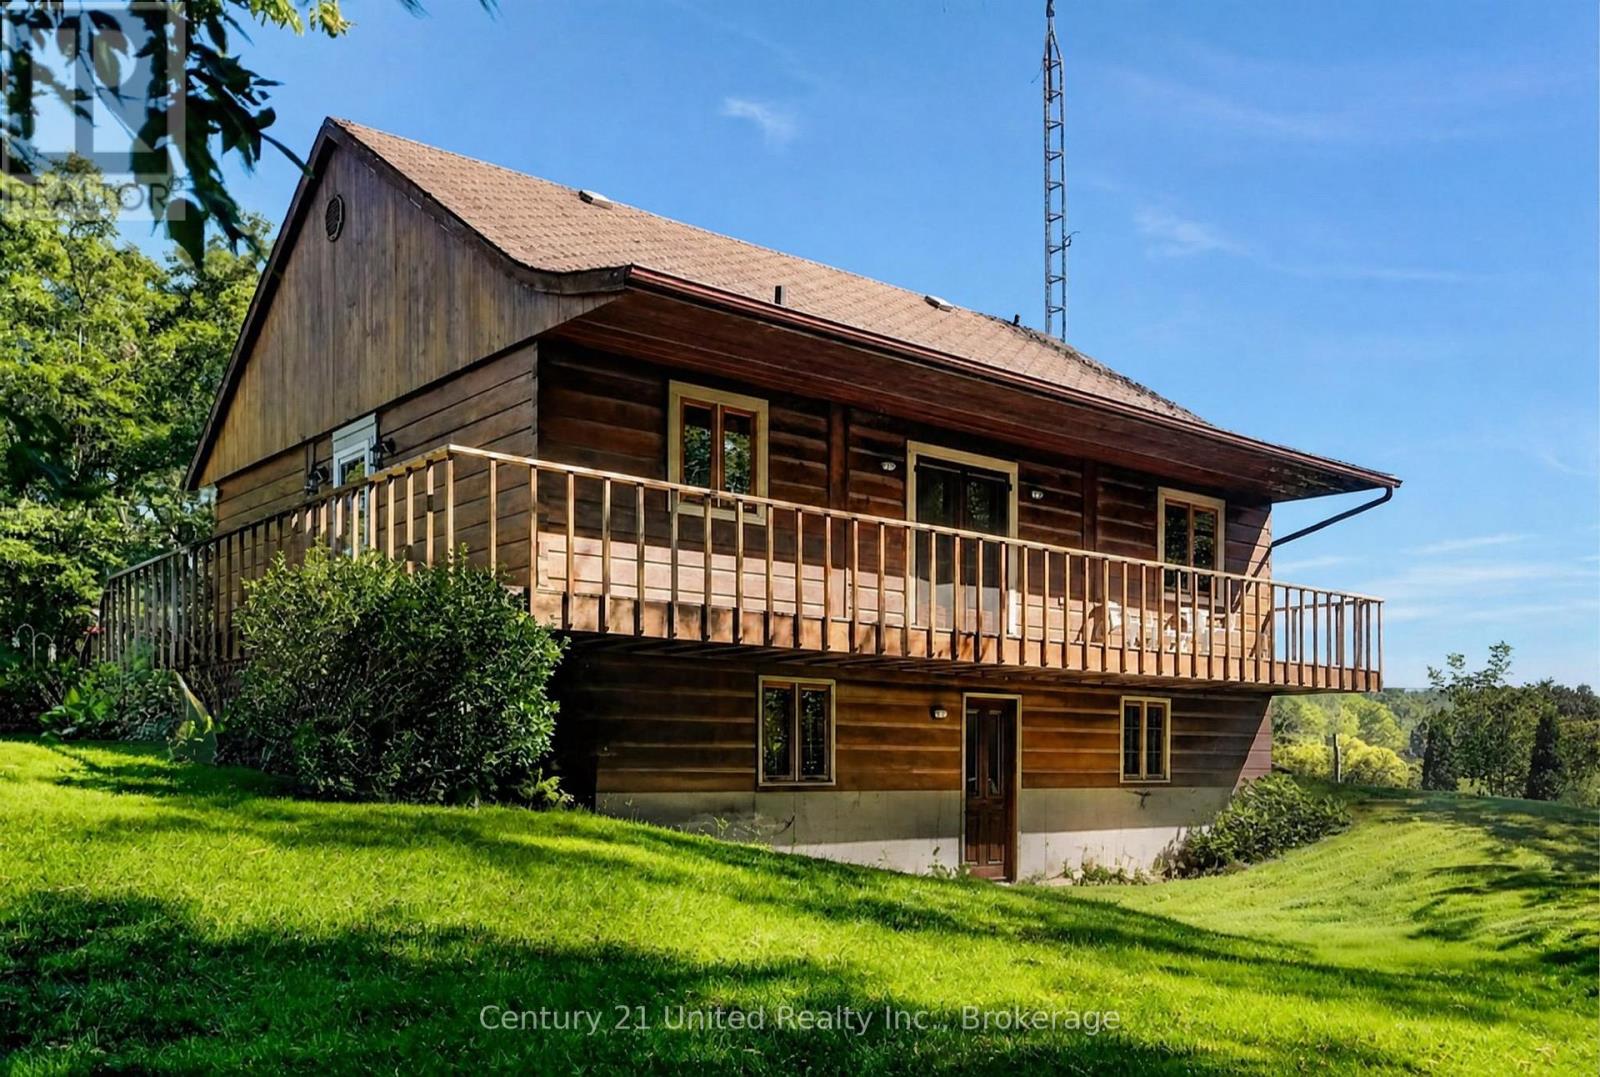
3362 Ferguson Road
Hamilton Township, Ontario
Charming log home nestled on 3 serene acres, offering the perfect blend of peaceful country living, natural beauty, and hobby-farm potential. With agricultural zoning, a bank barn with six stalls, updated electrical, a frost-free hydrant, and a fully fenced pasture, this property is ready for anything. Bring your horses, chickens, and goats, or just enjoy your own private countryside haven Thoughtfully designed for those who appreciate the tranquility of rural living, this character home is surrounded by mature trees and beautiful perennial gardens. A bird watcher's paradise, the property offers privacy and space while just 10 minutes from all amenities in Cobourg. The open-concept main floor features a cathedral ceiling, abundant natural light, and a walk-out to a wrap-around deck, perfect for morning coffee. The primary bedroom has a walk-in closet and 4-piece ensuite with adjacent laundry room. The bright lower level provides two large bedrooms, a 3-piece bath, spacious recreation room, and walk-out to the treed yard. New laminate flooring throughout adds a fresh, contemporary touch. Whether you're dreaming of a hobby farm, a country retreat, or simply a tranquil place to call home, this 3-acre countryside gem offers an exceptional opportunity.(Some rooms have been virtually staged) (id:49269)
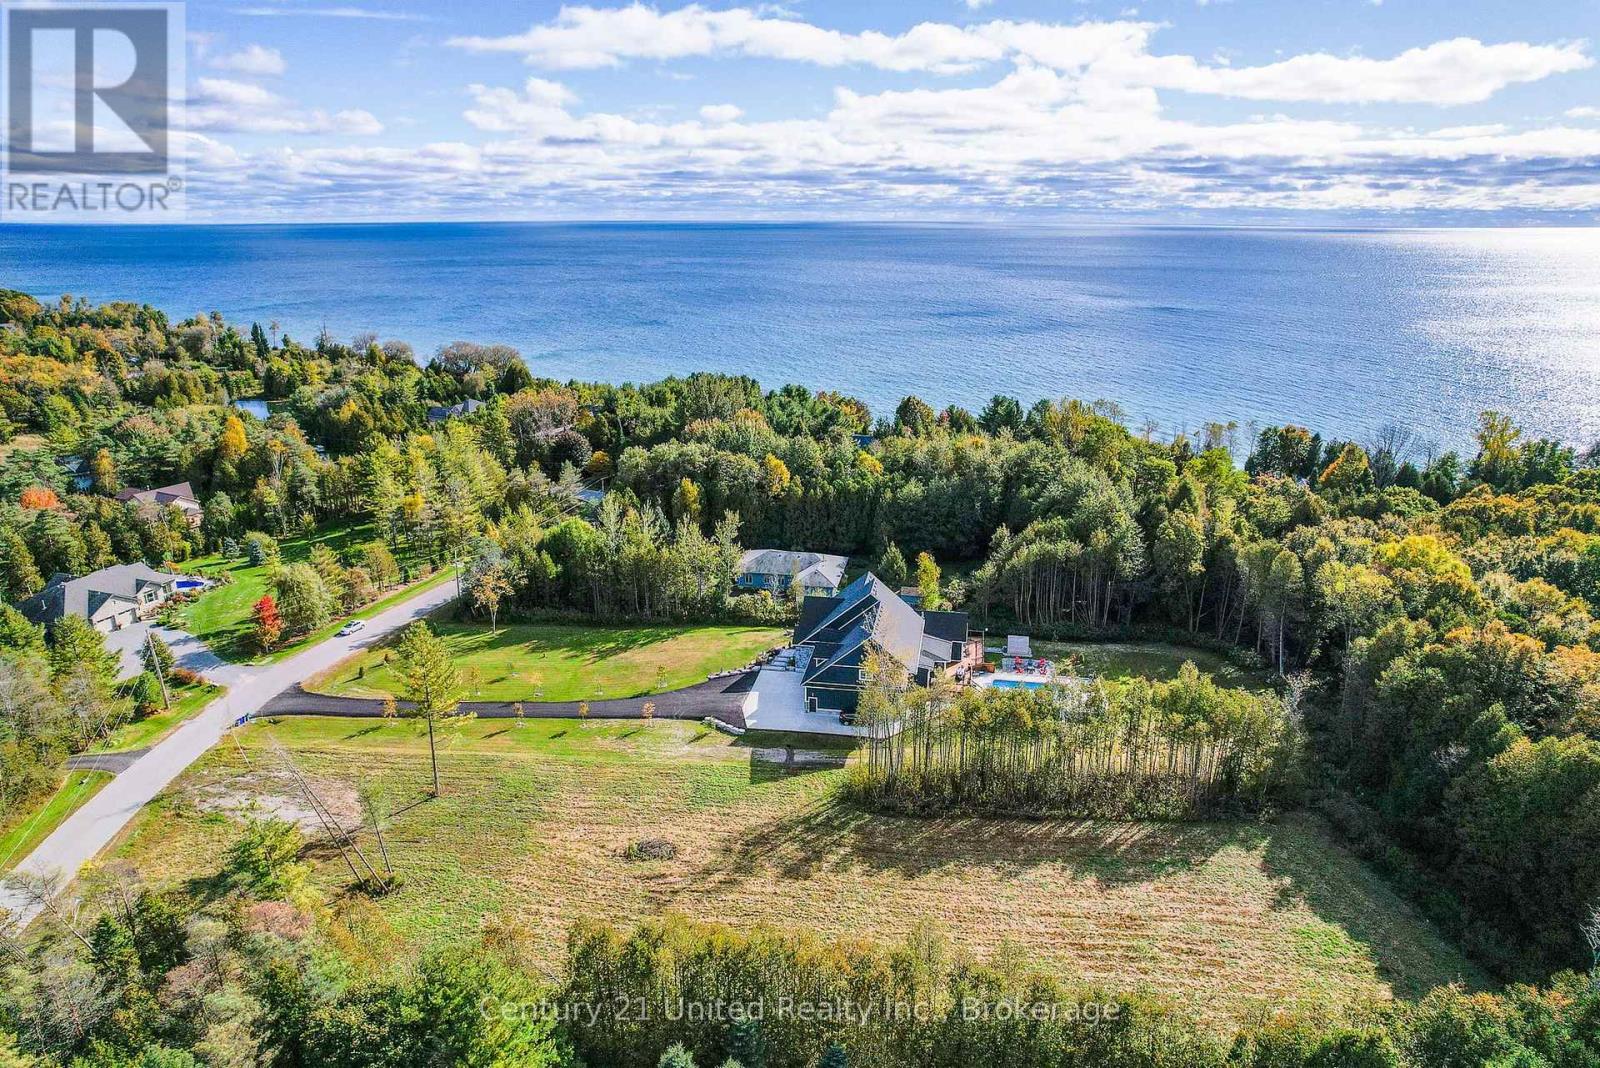
Unknown Address
,
Extraordinary & rarely available Location for your Dream Estate. Suitable for those seeking an executive retreat-style home with privacy surrounding. Create a stunning legacy estate. A natural parklike location with sanctuary, ponds, lakefront access steps from your door. This is truly a one of a kind Staycation Paradise for Large or Smaller builds. Perhaps a pool, tennis court, or hobby workshop would be a great addition. Build a Multigenerational or Executive Estate or private retreat. Excellent level lot, cleared and ready to build on in this custom home enclave with lake access & nature preserve a few steps from your door. Sited on a maintained road with gas & hydro at lot & well on property. Live in a nature park steps to the Lake Ontario Shoreline, Beach in the Tranquil Nawautin Sanctuary amidst an exceptional area of custom built homes inset into the beautiful landscape. This lot has been carved out of the Old Growth Forest & provides 159.87 feet of expansive frontage on a 1.55 acre Building Lot cleared & ready to go. Paved maintained road. Stamped Architect drawings for a 2200 sq ft Bungalow with 3-car Garage available. Septic approved. Estimates for build, septic install available. Suits many family sizes & lifestyles. Enjoy walking trails, hiking, biking, swimming, kayak or paddle boarding at the lakefront. The Wicklow Beach Boat Launch is 10 minutes away. Nestled near the quaint Grafton hamlet with Farmland surrounding & 401 just 5 mins away. Cobourg 15 mins for shopping, beach, hospital. Just 5mins to 401 and 110km to Toronto. VIA Station in Cobourg for commuters just a 20 mins drive. (id:49269)
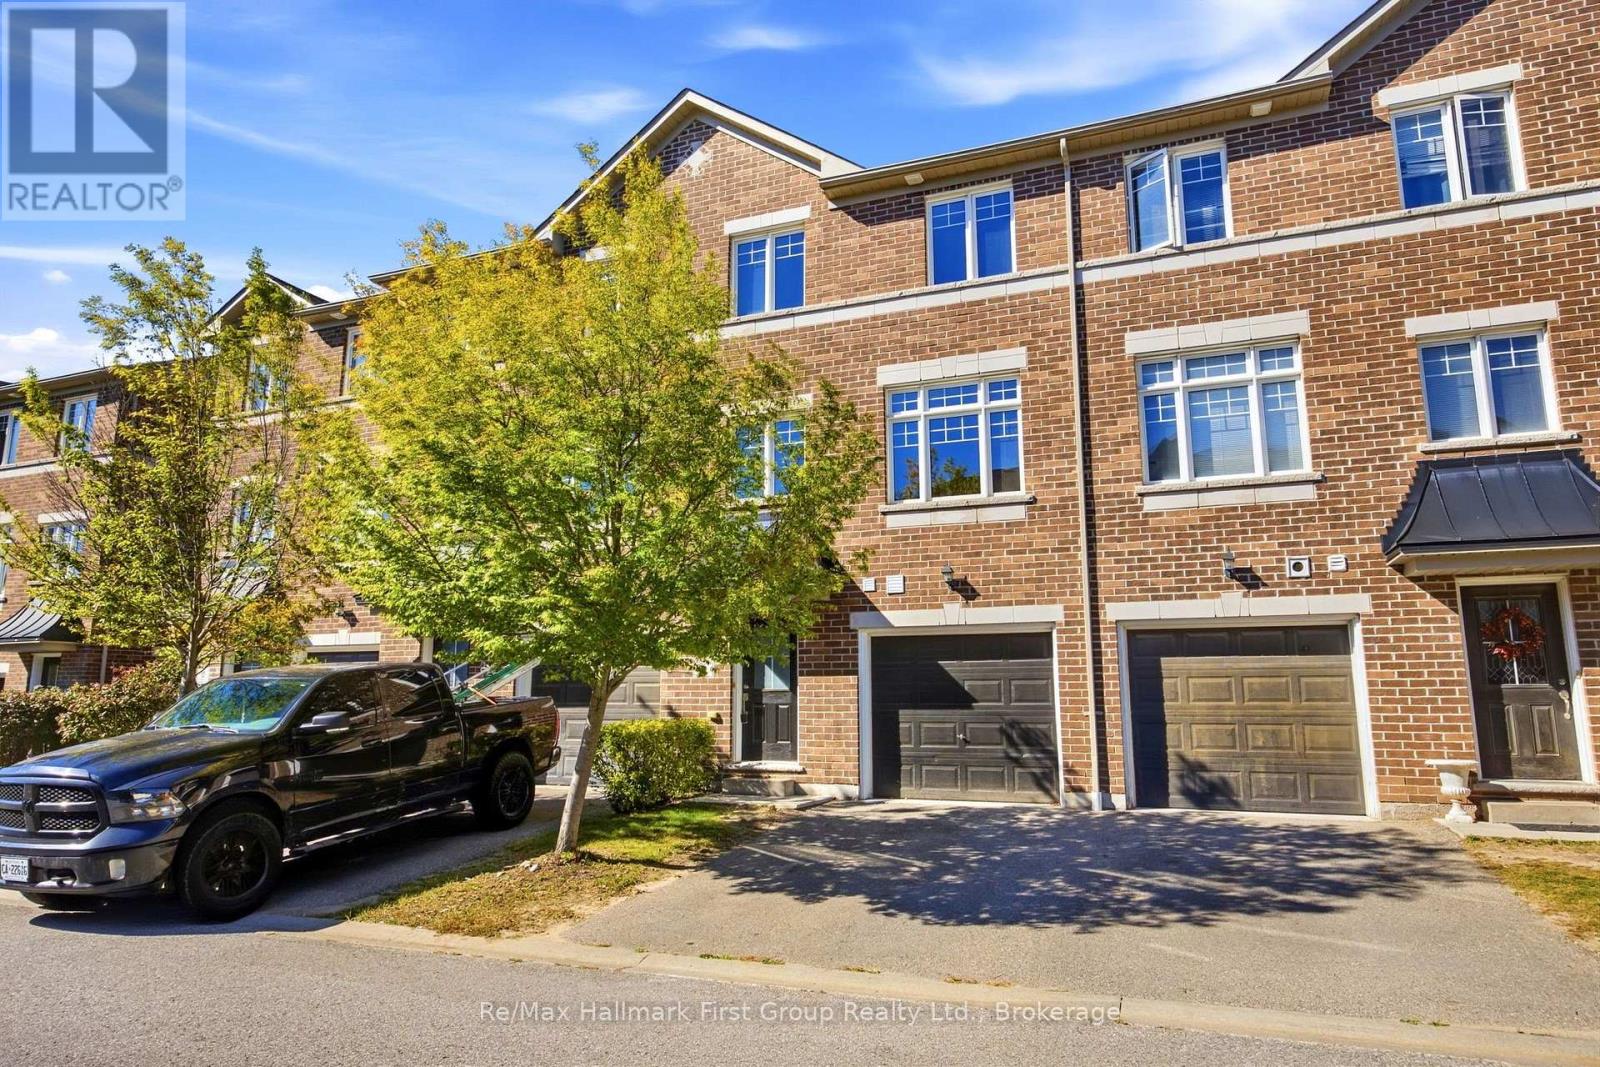
36 Katerson Lane
Clarington, Ontario
Welcome to this classic all-brick townhome in the sought-after "Towne's of Springfields" community! Bright, inviting and beautifully maintained, this move-in-ready home offers comfortable living space and a convenient, low-maintenance lifestyle. Ideally located close to Highway 401, South Courtice Arena and Recreation Centre, schools, parks, shopping, restaurants and everyday amenities. Visitor parking and community parkette. The main level features a spacious eat-in kitchen with ample cabinetry and counter space, plus a walkout to the sundeck-perfect for summer BBQs, outdoor dining and entertaining. The open-concept living and dining areas provide a welcoming space for both everyday living and special gatherings. Upstairs are three comfortable bedrooms, including a generous primary retreat with ample closet space and a private 3-piece ensuite featuring a separate shower stall. A second full bathroom completes the upper level. The finished lower level offers additional living space with a bright recreation room featuring easy-care luxury vinyl flooring and sliding glass doors leading directly to the patio-ideal for relaxing or entertaining. A convenient laundry room and direct interior access to the built-in garage add everyday functionality. Enjoy an attached single-car garage, additional driveway parking and exterior lawn care taken care of for you. Freshly painted with new carpeting, this welcoming home is ready to enjoy. An excellent opportunity for first-time buyers, families, down-sizers or investors-simply move in and make it your own! (id:49269)
269 River Forks Lane
Cambridge, Ontario
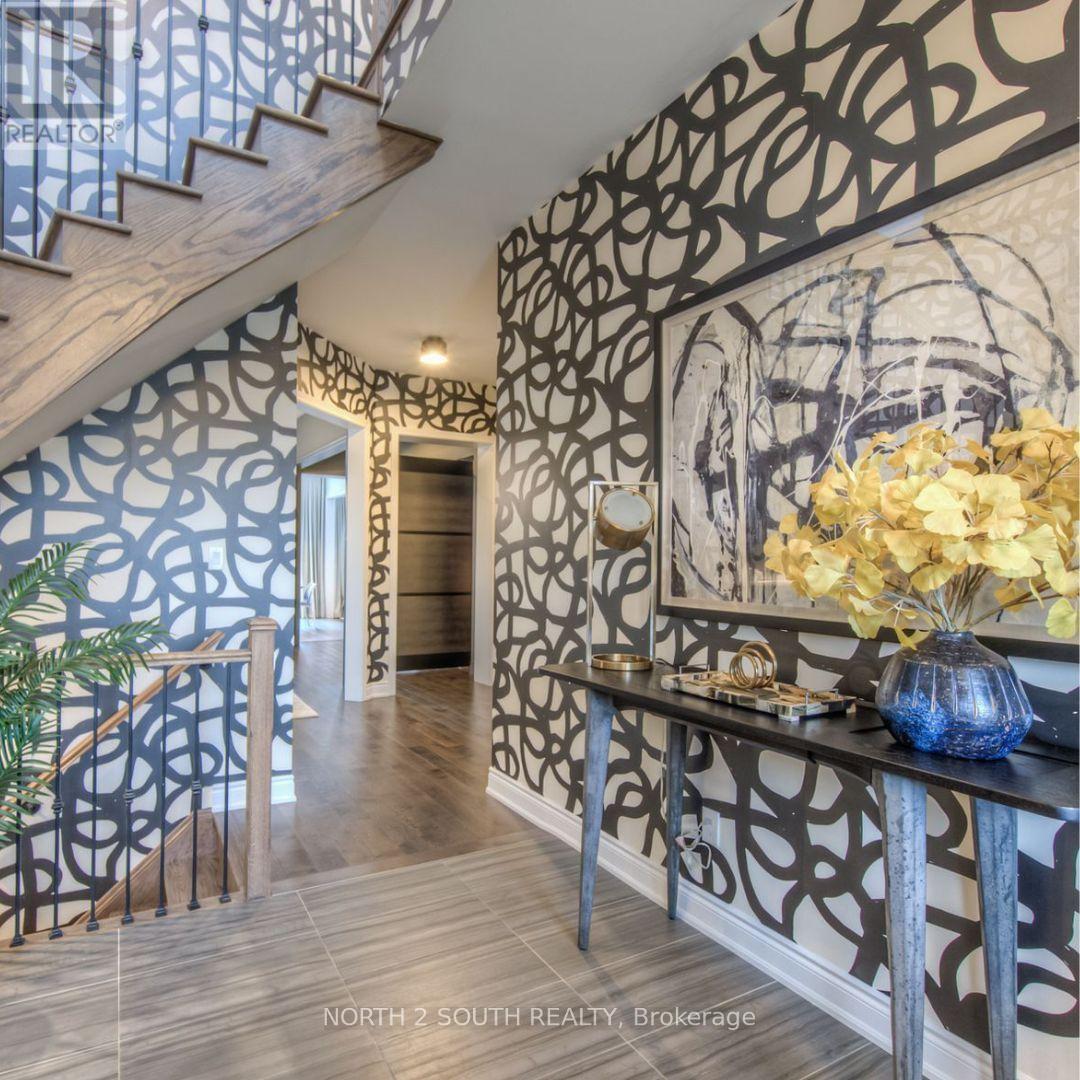
THIS IS THE ONE YOU'VE BEEN WAITING FOR. Welcome to 269 River Forks Lane, a show-stopping designer residence tucked away on an exclusive court in Cambridge. Offering 4+1 bedrooms, 4 bathrooms and three beautifully finished levels, this home delivers the perfect combination of luxury, design, wellness and entertainment. Step inside to soaring 10-ft main-floor ceilings, transom windows, solid-core 8-ft doors, custom drapery, statement lighting, distinctive flooring and sophisticated wall finishes. The designer kitchen anchors the main level and flows seamlessly into the open-concept living and entertaining spaces. Custom cabinetry by Homestead and Cabinet Effects adds exceptional craftsmanship and functionality throughout. Upstairs, 9-ft ceilings create an airy feel across four generous bedrooms. The primary retreat features a beautifully renovated 5-piece ensuite and custom walk-in closet, complemented by additional renovated bathrooms and spacious secondary bedrooms. And then there's the basement. The professionally finished lower level with 9-ft ceilings feels like an extension of the home-not an afterthought. It features a 5th bedroom, full second kitchen, expansive recreation and entertaining space, plus BOTH wet and dry saunas, creating your own private wellness retreat. Designed for entertaining inside and out, the property also features an outdoor kitchen with refrigerator, wine fridge, full backyard sprinkler system, reverse-osmosis system, water softener, gas fireplace and attached 2-car garage with app-controlled access. Designer finishes. Two full kitchens. 4+1 bedrooms. Wet & dry saunas. 9-ft finished basement. Outdoor entertaining. One exceptional address.269 River Forks Lane isn't just another Cambridge home-it's a lifestyle you need to experience in person. (id:49269)
Homelife/cimerman Real Estate Limited
19 Jaypeak Road N
Brampton, Ontario
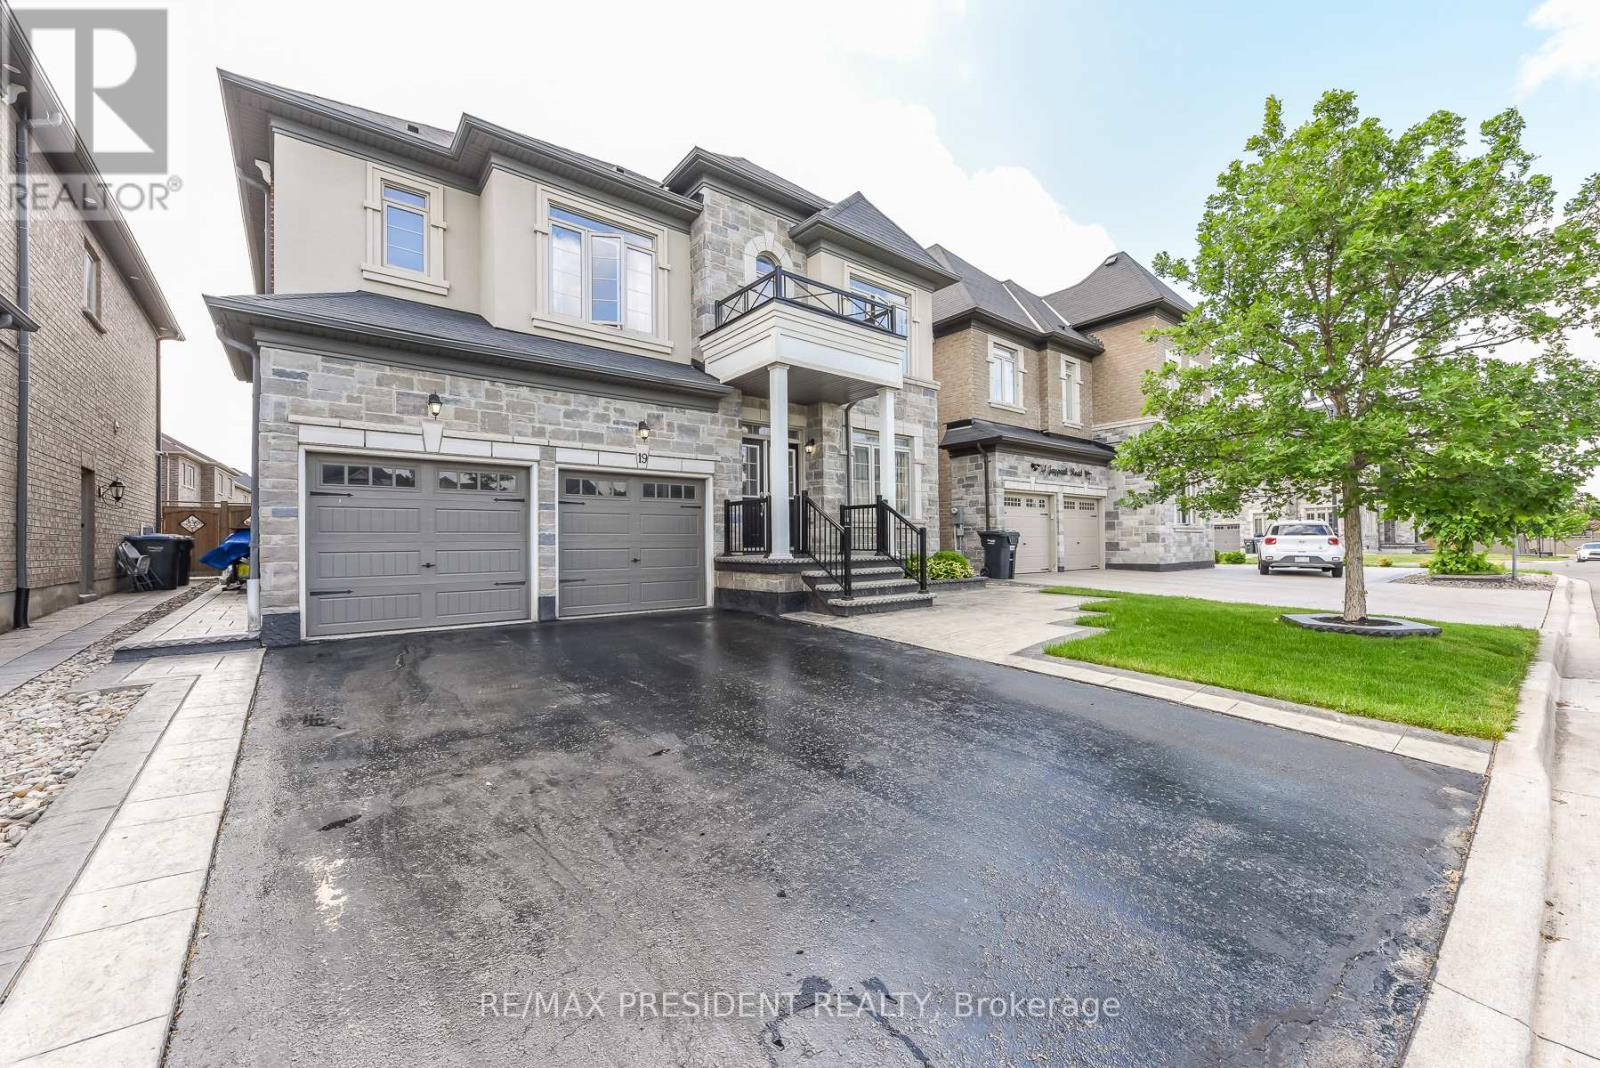
Stunning detached 4 bdrm home plus separate gym room which can be converted to a 5th bdrm.Separate living room, dining room, and family room with fireplace. Located in a highly desirable community (Toronto Gore Rural Estate), quiet, peaceful and prestigious. High end finishes and spent $75K on upgrades. Key upgrades include double door entrance, hardwood floors throughout the entire home and quartz kitchen countertop. Modern and aesthetic kitchen with aspacious serving area with a separate doorway leading to the dining room. Lots of $$$ spent on luxury landscaping in the front and backyard, incredible curb appeal. Patterned concrete in the front and backyard, stunning gazebo.5 parking spaces.NO side walk. Finished basement includes a separate side entrance put in by the builder.2 Washrooms. Separate laundry room in the basement. All amenities closeby, brand new plaza with restaurants and grocery stores just steps away. Also close by to schools, parks, transit and easy access to hwy 410 and hwy 427. (id:49269)
2 Birchwood Trail
Wasaga Beach, Ontario
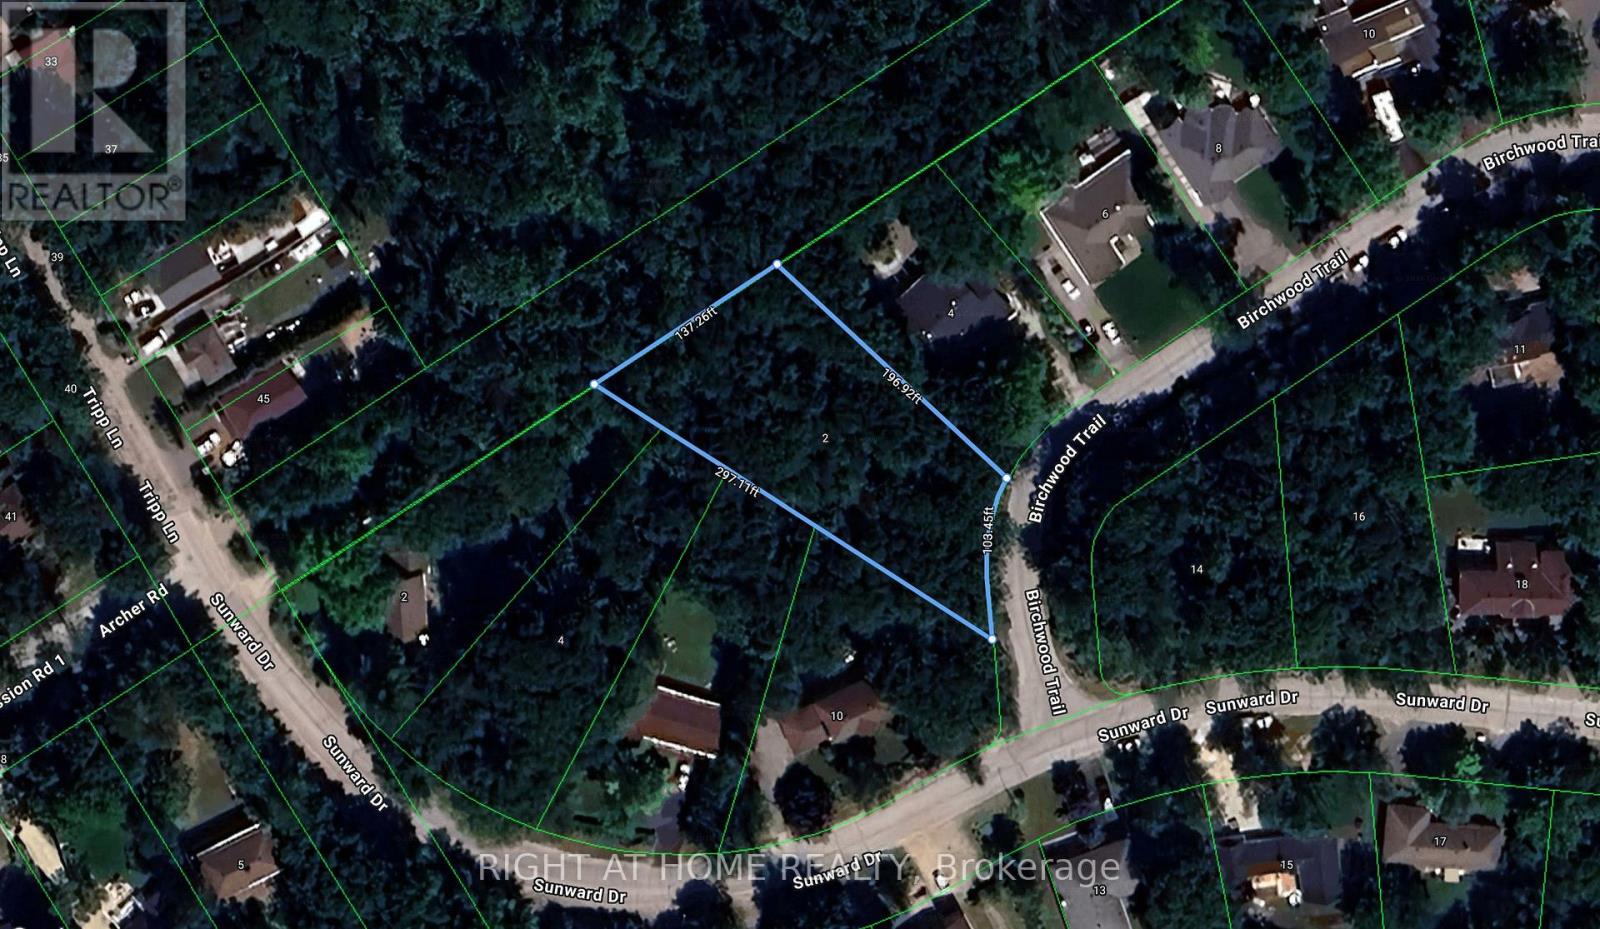
Your Dream Lot Awaits in Sunward Estates, Wasaga Beach! This beautiful nearly 0.6-acre treed lot offers a perfect opportunity to build your dream cottage retreat, or year-round home, in an established private enclave. Surrounded by mature trees and a peaceful setting, this generous property offers plenty of room to create the custom home and outdoor living space you've always wanted. Just a few minutes' walk to one of the area's best beaches, you'll enjoy easy access to sandy shores, swimming, relaxing by the water, and stunning Georgian Bay sunsets. Local amenities, shops, restaurants, trails, and recreational activities are just a short drive away. Don't miss your opportunity to own a piece of prime real estate in one of Wasaga Beach's most sought-after beachside communities. (id:49269)
460 - 2481 Taunton Road
Oakville, Ontario
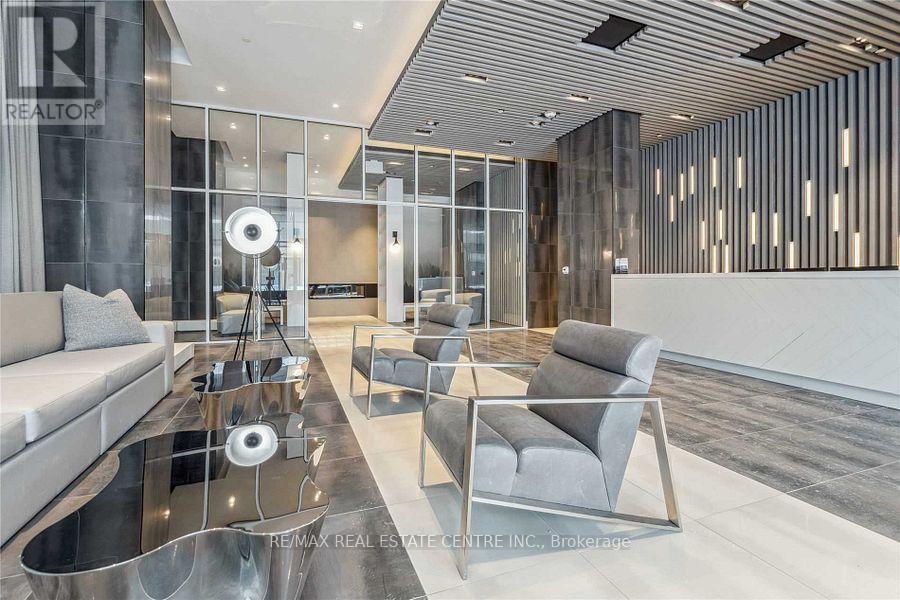
Modern 1 Bedroom+DEN with 2 FULL BATHROOMS! Stunning/Upgraded Suite Features Open-Concept Layout W/Floor-To-Ceiling Window, And Rare High Ceilings making the Suite feel more like a Townhouse than a Condo. Upgraded Kitchen W/Built-In Integrated Appliances. Separate Extra Large Den is the perfect size for an Office/Guest Lounge/Guest Room. Primary Bedroom with Walkout to Balcony, 3pc private Ensuite, and a Walk-In Closet! Includes Parking and Locker! Bonus: Locker is conveniently located on the same floor as your suite! Amenities: Fitness Centre, Outdoor Pool with sundeck and lounging areas, Sauna, Yoga Room, Party Room, Chef Tasting Room, Theatre, Concierge, EV Chargers & more. Situated In Oakville's Most Convenient Uptown Core. It Offers Proximity To Essential Amenities Including GO Transit, a Bus Terminal, Hospital, Shops, Sheridan College, Walmart & Loblaws Super Store. Minutes Away From Major Highways (QEW/ 403 / 407), And Shopping Mall. (id:49269)