
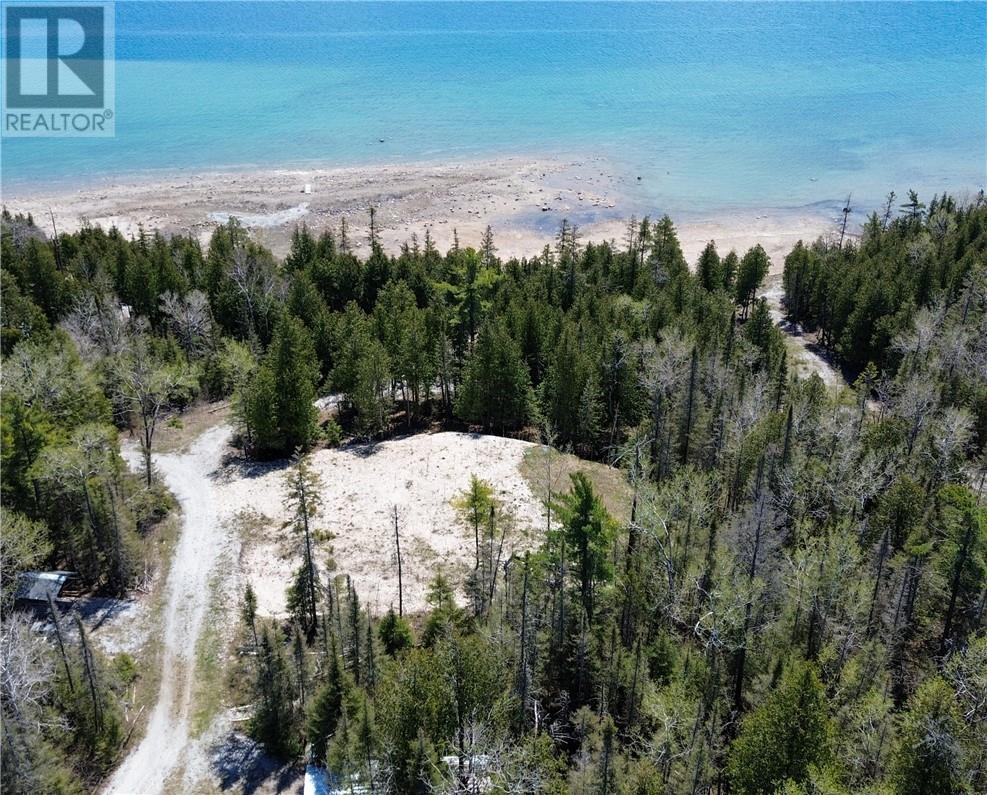
128 Dr. Mclay Drive
South Bay Mouth, Ontario
Welcome to 128 Dr. McLay Drive, a prime 1.2-acre waterfront property on the quiet shores of South Bay in South Baymouth. Just 7 minutes from the Chi-Cheemaun Ferry, this year-round accessible lot offers an exceptional opportunity to build your dream home or barndominium in a peaceful, natural setting. The lot is cleared and prepped with a 70' x 70' site ready for construction. A building permit is in place for a 2,544 square foot dwelling/garage combination. Key infrastructure is already completed, including a Class 4 septic system with a filter bed and 200-amp underground hydro service. The electrical setup features two trailer hook-ups, additional 20-amp outlets, and a Generlink L14-30 amp connection—perfect for short-term use while you build. An 8' x 8' storage shed is also located on site, offering secure space for tools or equipment. Surrounded by nature with easy road access and beautiful views of the bay, this lot is ideal for those looking to enjoy lakeside living with a head start on development. (id:49269)
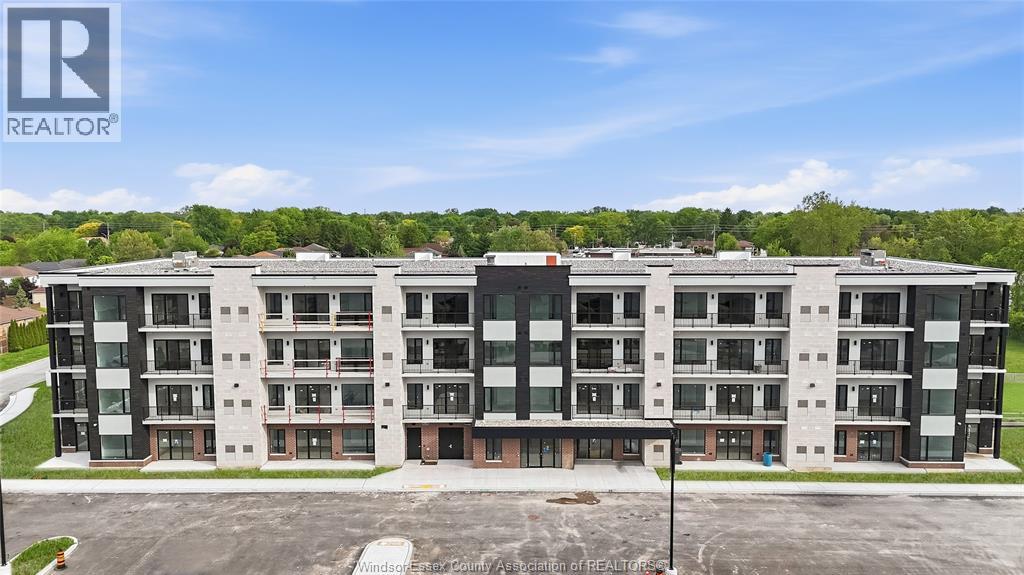
595 Lilymac Unit# 106
Windsor, Ontario
Experience elevated living at 595 lilymac - a stunning modern lease offering sleek finishes, an open-concept layout, and an abundance of natural light throughout. This beautifully designed 2-bedroom, 2-bath suite features a spacious chef-inspired kitchen with oversized island seating, quartz countertops, stylish two-town cabinetry, and contemporary pendant lighting. The bright living area flows seamlessly to a private balcony with beautiful open views, creating the perfect space to relax or entertain. The spacious primary bedroom offers comfort and functionality, well, the spa like bathroom showcases clean modern finishes and elegant tile work. Enjoy en suite, laundry, premium flooring throughout and thoughtfully, design layout maximizing every inch of space. Located in a desirable area close to shopping, dining, parks, and every day amenities, the sophisticated unit is perfect for professionals, couples or anyone seeking of scale, low maintenance living. Move ready and available. (id:49269)
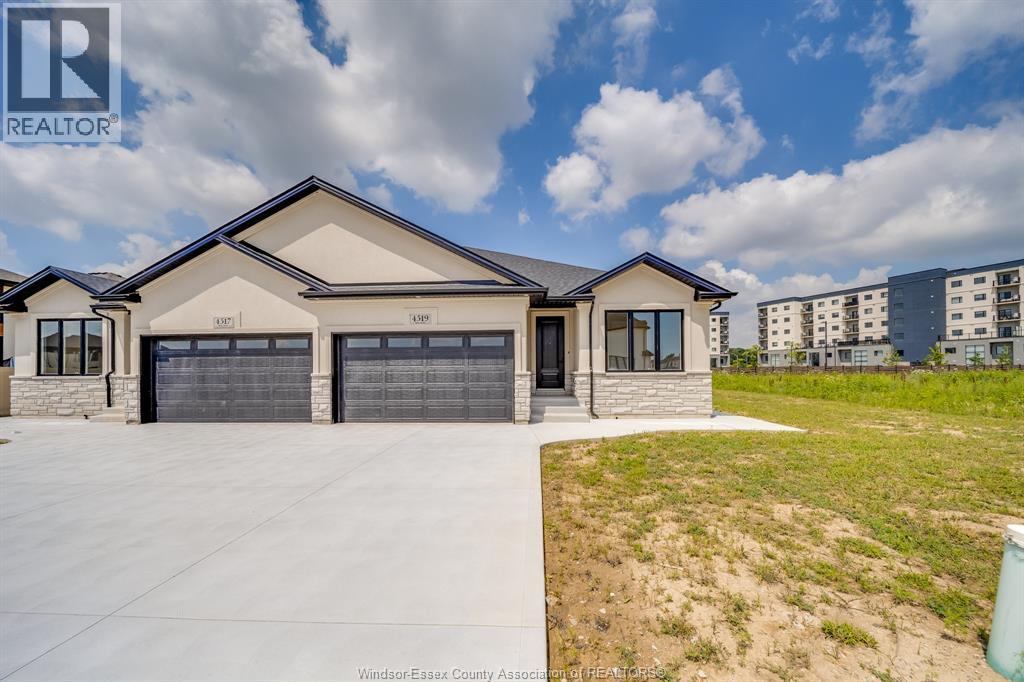
4519 Valerio Crois
Lasalle, Ontario
BRAND NEW SEMI-DETACHED GEM IN LASALLE! Incredible opportunity to own a pristine, never-lived-in 2-bedroom, 2-bathroom semi-detached home. Exceptional layout featuring a spacious master suite complete with a private 4-piece ensuite bath. Bright and airy open-concept living space, modern kitchen, premium finishes, and full new-home warranty peace of mind. Excellent location close to schools, shopping, and parks. Ideal for down sizers, professionals, or young families seeking effortless, stylish living. Peace of mind 7 years Tarion warranty! A absolute must-see! Note: HST is not included in the asking Price! Asking price reflects HST rebate for eligible new home buyers. (id:49269)
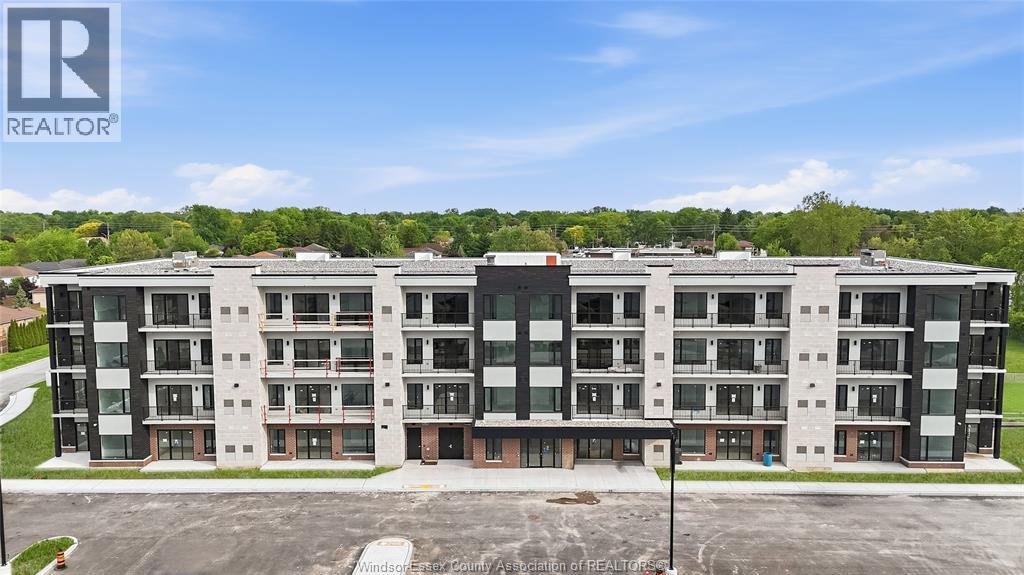
595 Lily Mac Unit# 402
Windsor, Ontario
Brand new luxury condo building offering a stunning 2-bedroom, 2 full bath unit with an open-concept layout and high-end modern finishes throughout. Features a spacious living area and a private balcony with partial views toward the Detroit skyline, providing a great place to relax or entertain. Building offers exceptional amenities including an elegant lobby, fully equipped fitness centre, party room, bar/lounge area, and an amenity building with outdoor patio and seating. One parking space included, with a second parking space available at an additional monthly cost. Prime South Windsor location just minutes from shopping, restaurants, schools, parks, and easy access to Highway 401 and the U.S. border. All tenants subject to landlord approval, credit and income verification. Minimum 1-year lease. Rent is $2,600/month plus utilities (water is included). (id:49269)
595 Lily Mac Unit# 203
Windsor, Ontario
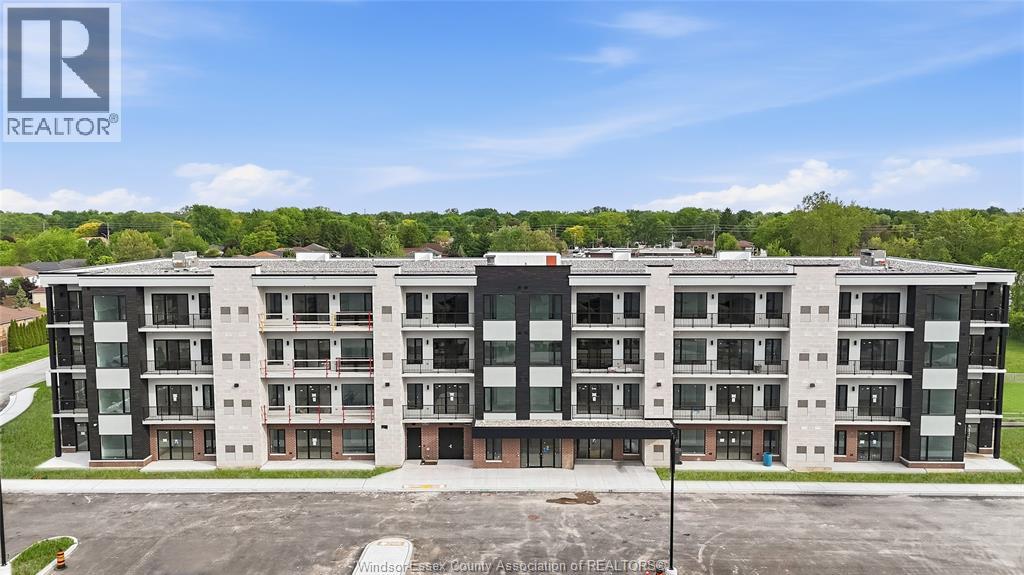
Brand new luxury condo building offering a stunning 2-bedroom, 1 full bath unit with an open-concept layout and high-end modern finishes throughout. Features a spacious living area and two private balconies, perfect for relaxing or entertaining. Building offers exceptional amenities including an elegant lobby, fully equipped fitness centre, party room, bar/lounge area, and an amenity building with outdoor patio and seating. One parking space included, with a second parking space available at an additional monthly cost. Prime South Windsor location just minutes from shopping, restaurants, schools, parks, and easy access to Highway 401 and the U.S. border. All tenants subject to landlord approval, credit and income verification. Minimum 1-year lease. Rent is $2,500/month plus utilities (water is included). (id:49269)
595 Lilymac Unit# 409
Windsor, Ontario
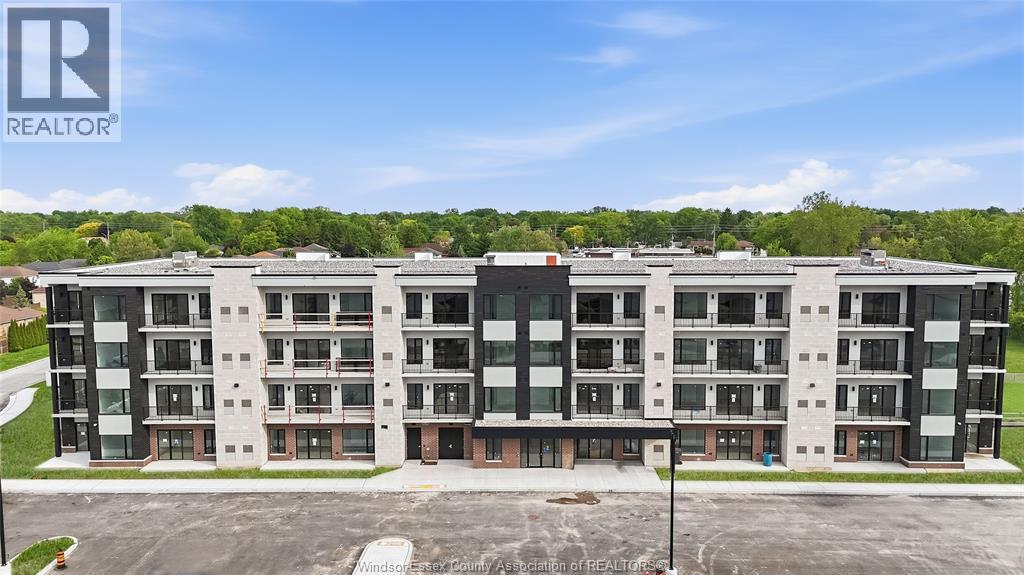
Brand new luxury condo building offering a beautifully finished 1-bedroom, 1 full bath unit with an open-concept layout and high-end modern finishes throughout. Features a bright and functional living space, contemporary kitchen, and quality finishes designed for comfortable, modern living. Step outside onto your private balcony, offering the perfect spot to enjoy your morning coffee or unwind at the end of the day. Building offers exceptional amenities including an elegant lobby, fully equipped fitness centre, party room, bar/lounge area, and an amenity building with outdoor patio and seating. One parking space included. Prime South Windsor location just minutes from shopping, restaurants, schools, parks, and convenient access to Highway 401 and the U.S. border. All tenants are subject to landlord approval, credit and income verification. Minimum 1-year lease. Rent is $2,400/month plus utilities (water is included). (id:49269)
266 East Beach Road
Leamington, Ontario
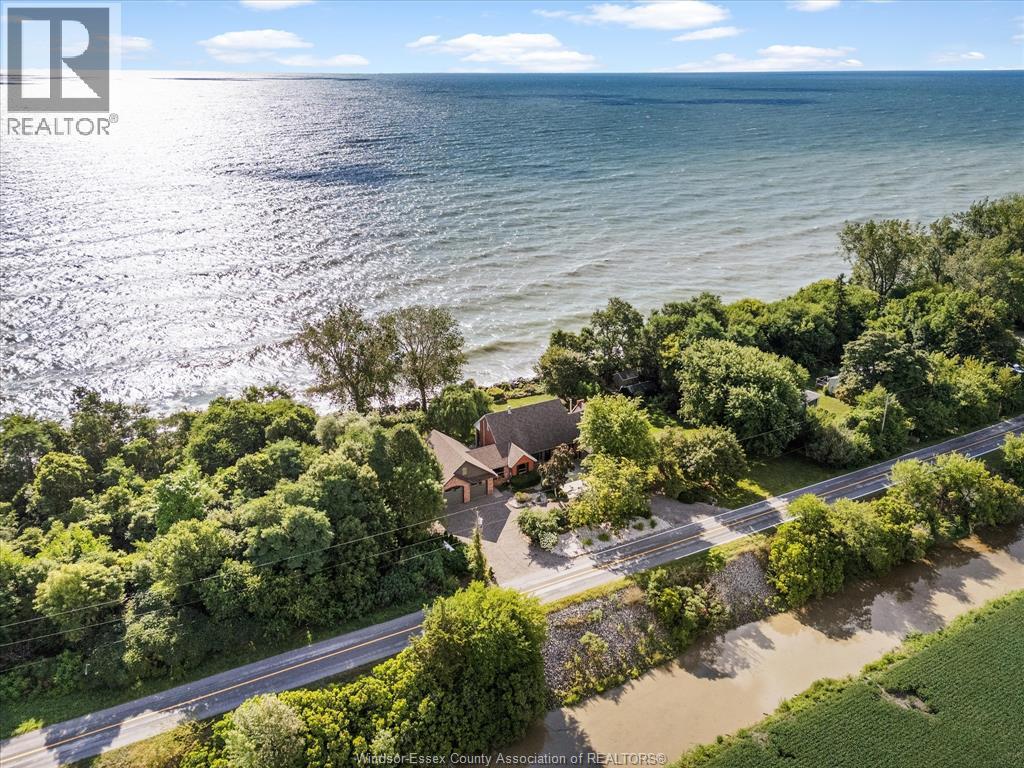
266 East Beach Rd—arguably one of the most unique and inviting lakefront homes in Leamington, emulating the vibe of Pelee Island. Tucked away on nearly 1 acre of pristine shoreline along the East Shore, this property feels like your own private retreat. Surrounded by nature with no neighbours to the north for over 0.4 kilometers - serenity, seclusion, and soul-soothing views define the experience here. Full of rustic charm, yet modern finishes, this 1.5-storey full brick home offers a thoughtful layout with soaring 13’ ceilings in the main living area, 3 (could be 4) bedrooms, and 2.5 bathrooms. Reclaimed brick from Detroit, stained glass accents, solid oak doors, wood burning fireplace w/ large oak mantle all add warmth & character throughout. Smart home upgrades—including high-end Andersen windows, a 360° 4K infrared security system, smart lighting, and fibre-optic internet—blend old-world beauty with modern convenience. A stunning addition includes an expansive attached garage/workshop with loft space, 10’ + 8’ garage doors, heated floors, its own electrical panel, and a loft. The original garage is currently set up as a home gym with flexible storage or parking use. Other highlights: granite countertops, new custom oak bar, main-floor laundry, and a full alarm system. A whole-home HVAC dehumidifier keeps the air fresh year-round, and the roof is a 3-layer 50-year asphalt shingle (2010 main house, 2018 addition). As a bonus, there is a bunkie that offers income potential or guest accommodations, complete with its own deck, BBQ, private outdoor shower, kitchenette, lofted queen bed, and breathtaking lake views. The shoreline is fortified with a high break wall and massive boulders. 10 min to Point Pelee National Park, 12 min to Leamington Marina & Seacliff Park. If you’ve been searching for a home that feels like a hidden paradise with equal parts peaceful getaway and functional forever home, this is the one. Contact LS for more information! (id:49269)
595 Lily Mac Unit# 205
Windsor, Ontario
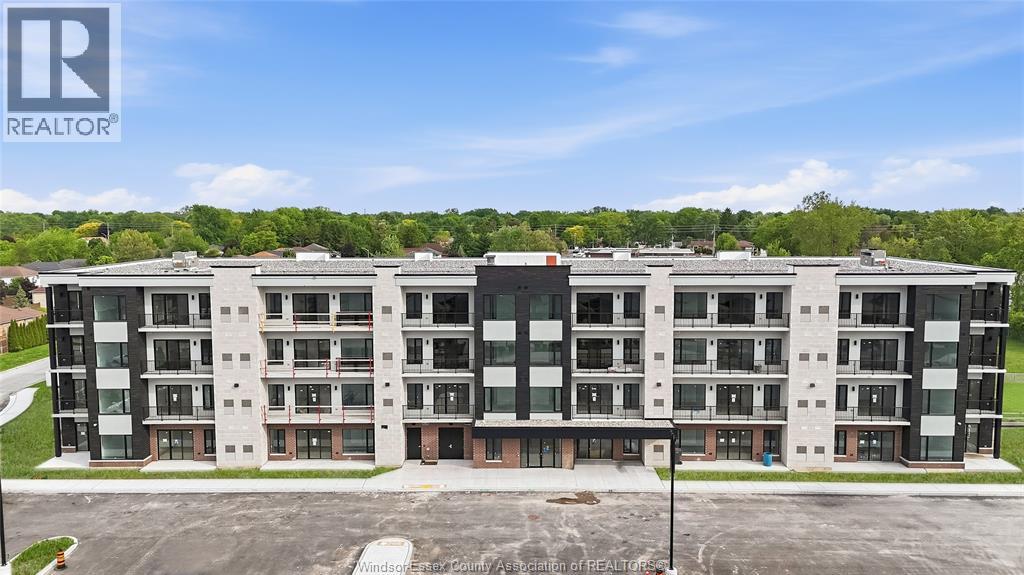
BRAND NEW LUXURY CONDO BUILDING OFFERING A STUNNING 2-BEDROOM, 2 FULL BATH UNIT WITH AN OPEN-CONCEPT LAYOUT AND HIGH-END MODERN FINISHES THROUGHOUT. FEATURES A SPACIOUS LIVING AREA AND A PRIVATE BALCONY WITH PARTIAL VIEWS TOWARD THE DETROIT SKYLINE, PROVIDING A GREAT PLACE TO RELAX OR ENTERTAIN. BUILDING OFFERS EXCEPTIONAL AMENITIES INCLUDING AN ELEGANT LOBBY, FULLY EQUIPPED FITNESS CENTRE, PARTY ROOM, BAR/LOUNGE AREA, AND AN AMENITY BUILDING WITH OUTDOOR PATIO AND SEATING. ONE PARKING SPACE INCLUDED, WITH A SECOND PARKING SPACE AVAILABLE AT AN ADDITIONAL MONTHLY COST. PRIME SOUTH WINDSOR LOCATION JUST MINUTES FROM SHOPPING, RESTAURANTS, SCHOOLS, PARKS, AND EASY ACCESS TO HIGHWAY 401 AND THE U.S. BORDER. ALL TENANTS SUBJECT TO LANDLORD APPROVAL, CREDIT AND INCOME VERIFICATION. MINIMUM 1-YEAR LEASE. RENT IS $2400/MONTH PLUS UTILITIES (WATER IS INCLUDED). (id:49269)
595 Lily Mac Unit# 208
Windsor, Ontario
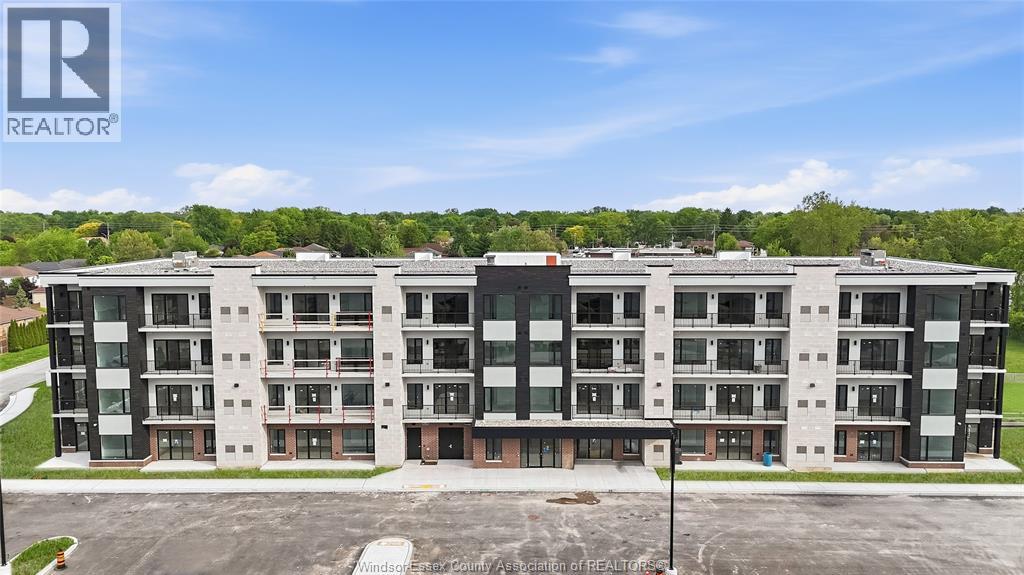
Experience elevated living in this brand-new 2-bedroom, 2-bathroom condo in the heart of South Windsor. Featuring a bright, open-concept layout and modern high-end finishes throughout, this stylish unit offers a spacious living area, private balcony, and a primary bedroom with its own ensuite bathroom for added comfort and privacy.Residents can enjoy a range of exceptional building amenities, including an elegant lobby, fully equipped fitness centre, party room, stylish bar and lounge, and outdoor amenity space with patio seating. One parking space is included, with a second space available for an additional monthly fee.Ideally situated just minutes from shopping, restaurants, schools, parks, Highway 401, and the U.S. border, this condo combines modern luxury with everyday convenience.$2,500/month + utilities (water included).Minimum one-year lease. All applicants are subject to landlord approval, including credit and income verification. (id:49269)
19015 Haven Avenue
Tilbury, Ontario
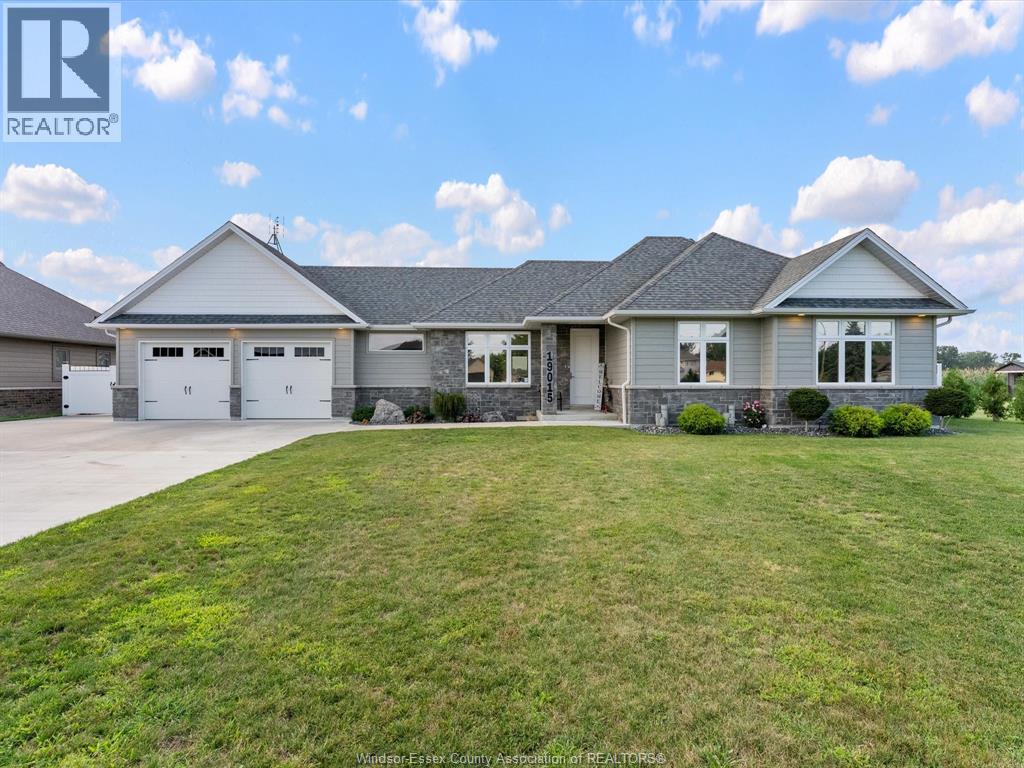
Welcome to 19015 Haven Ave in Tilbury! Built in 2019, this beautifully maintained 3 bedroom, 2 bathroom home offers 1,369 sq ft of comfortable living with direct water access connecting you to Lake St. Clair. Perfect for boaters and those looking to enjoy waterfront living, the property includes an 11,000 1b boat lift so you can get out on the water with ease. Outside, you'll find beautiful landscaping, concrete surrounding the home, and a double-car garage with convenient drive-through access to the backyard. A newer home, great outdoor space, and access to Lake St. Clair This one checks a lot of boxes. Come see what life on Haven Ave is all about! (id:49269)
12339 Funaro Crescent
Tecumseh, Ontario
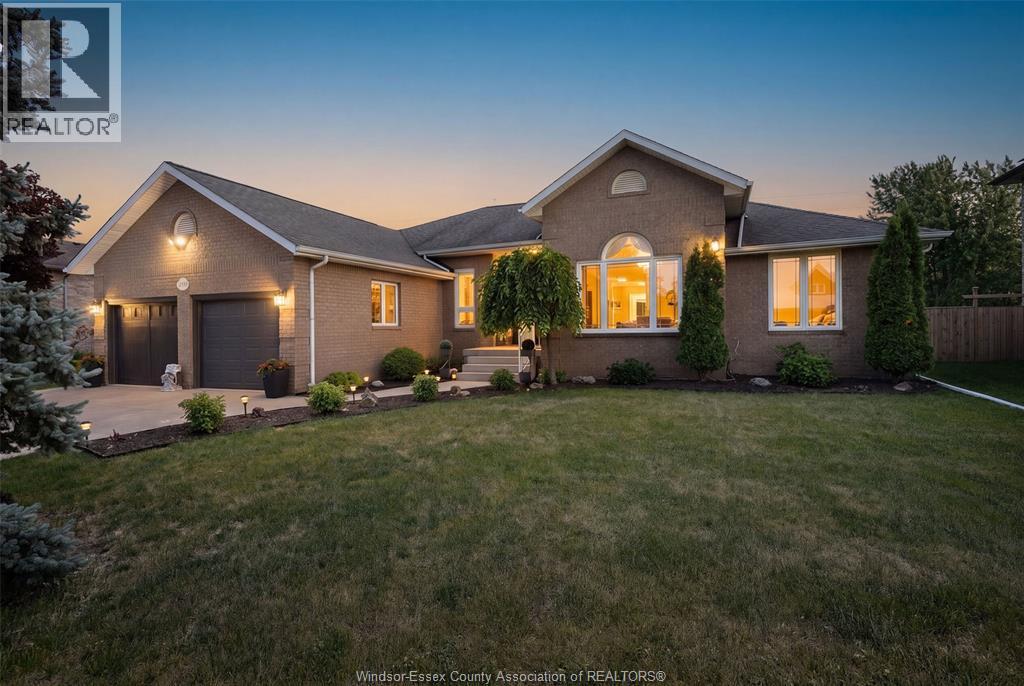
This 4,915 sq ft fully finished ranch-style home features 5 bedrooms, 3.5 baths, and sits on a premium lot with direct access to the walking trail behind it. The primary suite is a true retreat with a walk-in closet and a stunning 6-piece ensuite, including a Jacuzzi tub. Step outside to your own private oasis with a beautiful deck, an inground pool, gazebo, and pool house with a convenient half bath—perfect for summer gatherings and pool days with family and friends. The spacious layout offers large bedrooms, plenty of storage, a grade entrance, and a finished lower level complete with a family recreation room with epoxy floors and a wet bar. The attached 2-car garage offers epoxy floors, a golf simulator, and an interior entry. Located in a highly sought-after Tecumseh neighbourhood with convenient access to schools, parks, trails, shopping, and major commuter routes. If you’ve been searching for a home with space for the whole family and a backyard everyone will love, this is it! (id:49269)
595 Lilymac Unit# 102
Windsor, Ontario
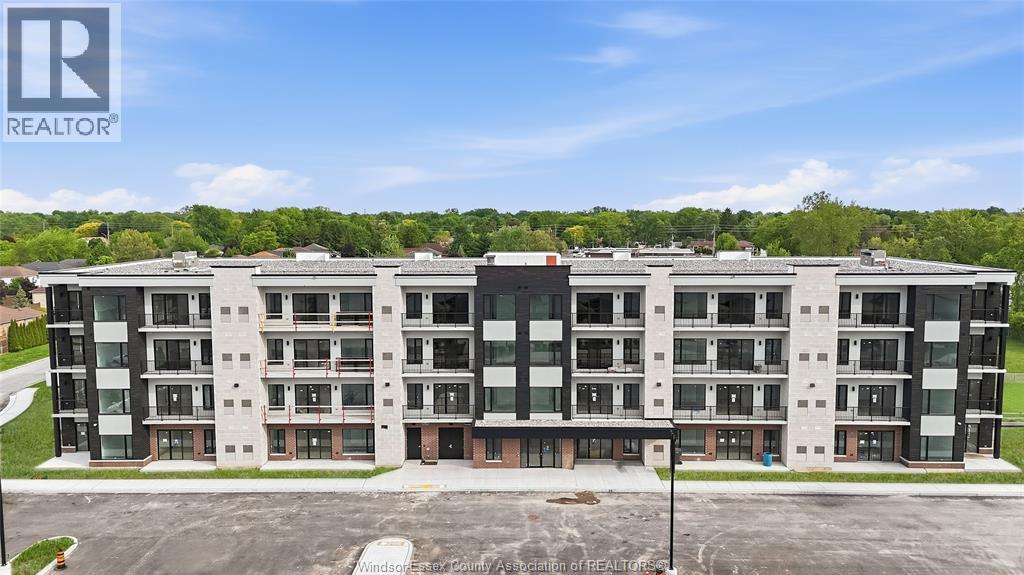
Experience elevated living at 595 LILYMAC- a stunning modern lease offering sleek finishes, an open-concept layout, and an abundance of natural light throughout. This beautifully designed 2-bedroom, 2-bath suite features a spacious chef-inspired kitchen with oversized island seating, quartz countertops, stylish two-tone cabinetry, and contemporary pendant lighting. The bright living area flows seamlessly to a private balcony with beautiful open views, creating the perfect space to relax or entertain. The spacious primary bedroom offers comfort and functionality, while the spa-like bathroom showcases clean modern finishes and elegant tile work. Enjoy in-suite laundry, premium flooring throughout, and a thoughtfully designed layout maximizing every inch of space. Located in a desirable area close to shopping, dining, parks, and everyday amenities, this sophisticated unit is perfect for professionals, couples, or anyone seeking upscale low-maintenance living. Move-in ready and available. (id:49269)
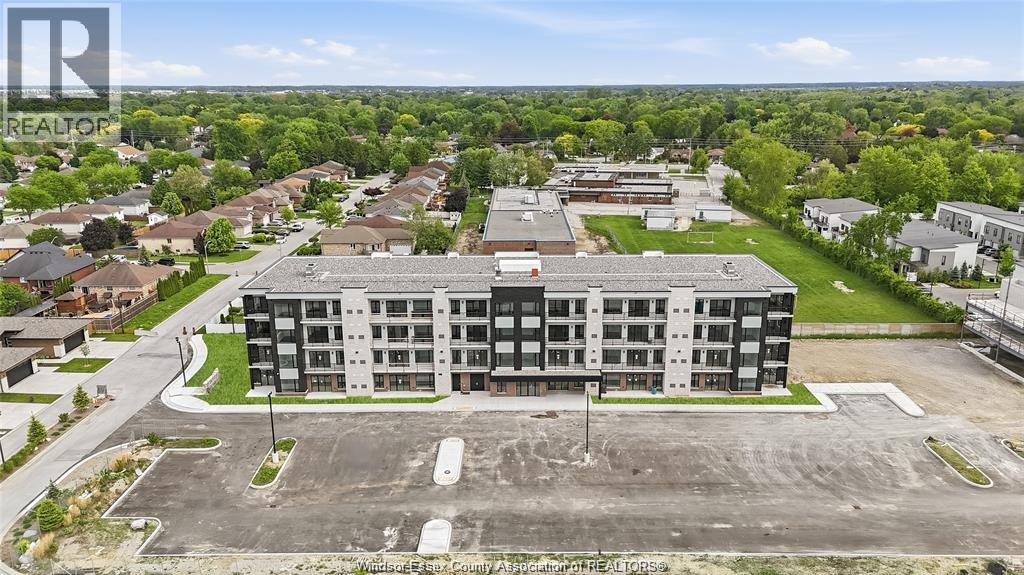
595 Lily Mac Boulevard Unit# 211
Windsor, Ontario
BRAND NEW & READY FOR IMMEDIATE POSSESSION! Welcome to 595 Lily Mac Blvd, Unit 211, a beautiful 2-bedroom, 2-bath condo ideally located in the heart of South Windsor. Enjoy modern, low-maintenance living in a convenient location within walking distance to schools, shopping and everyday amenities. Just minutes from St. Clair College, Devonshire Mall, Highway 401, E.C. Row Expressway and the tunnel/bridge to the U.S., making this an excellent location for commuters, professionals and families. Offered at $2,450/month plus utilities, with water included. Minimum 1-year lease. All tenants are subject to landlord approval, credit check and income/employment verification. Immediate occupancy available. (id:49269)
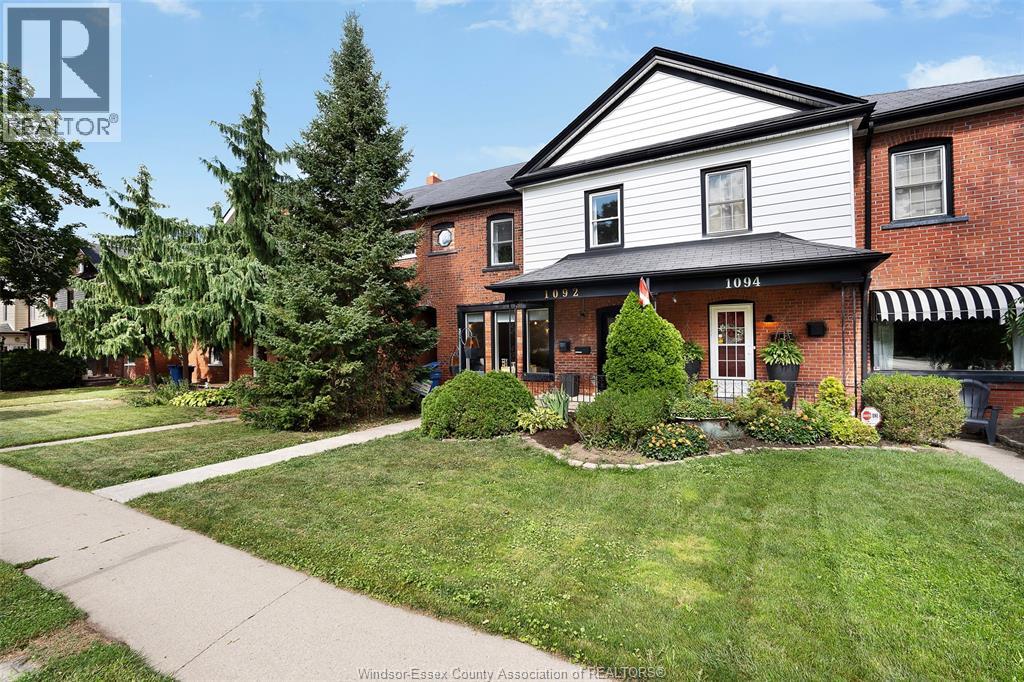
1092 Monmouth Road
Windsor, Ontario
Welcome to 1092 Monmouth, ideally located in the heart of Windsor's sought after Olde Walkerville neighbourhood. Enjoy being just a short stroll from Willistead Park, the vibrant shops, cafés, and restaurants of Walkerville, while remaining conveniently close to major shopping destinations and key transportation routes. This beautifully updated home features a stunning new kitchen complete with stainless steel appliances, updated flooring, fresh paint throughout, and a bright open-concept layout designed for modern living. Whether you're a first-time buyer, growing family, empty nester, or someone looking to simplify without sacrificing style, this home offers the perfect blend of comfort and functionality. Additional peace of mind comes from a full pre-inspection already completed, along with a new furnace and central air conditioning system installed in 2025. (id:49269)
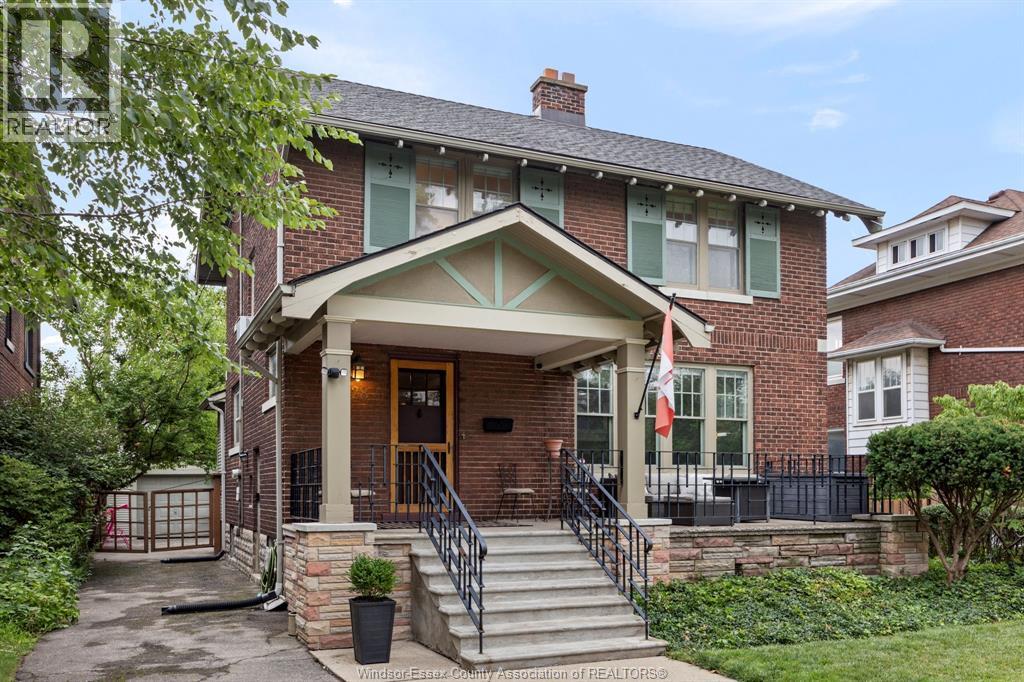
1528 Victoria Avenue
Windsor, Ontario
Rare opportunity on one of the most coveted blocks of prestigious Victoria Ave! Built in 1924 & lovingly maintained, this exceptional 4BR home has had only 3 families call it home in over 100 yrs. Situated on one of Victoria’s larger lots w/an impressive setback & expansive front yard, it offers timeless character, soaring ceilings, abundant natural light & exceptional entertaining spaces. Chef’s kitchen w/SS appls & heated floors, updated 2nd-flr bath, automatic blinds, keyless entry, security system/Ring camera, owned tankless HWT & detached garage. Meticulously cared for w/necessary updates to electrical, plumbing, heating & cooling completed. Steps to great schools, transit & Jackson Park. A true legacy street known for pride of ownership, spectacular holidays & community spirit. Historic charm meets modern convenience in a home & location that rarely become available. (id:49269)
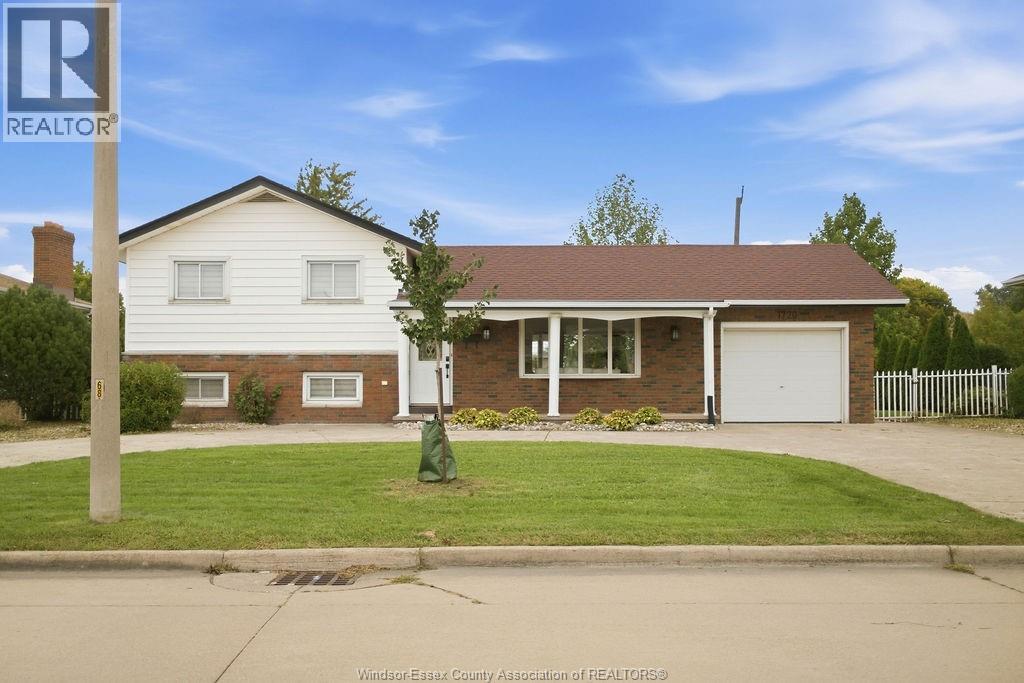
1720 Partington
Windsor, Ontario
Welcome to this beautifully renovated 3-level side split in a desirable South Windsor location, offering a fresh, move-in-ready interior and the added privacy of no rear neighbours. Fully renovated throughout, this home features a bright, modern layout with all-new appliances, new A/C, and thoughtful finishes from top to bottom. A convenient grade entrance adds flexibility and functionality to the lower level, while the private backyard setting provides plenty of space to relax and enjoy. A turnkey South Windsor home with nothing left to do but move in and enjoy! (id:49269)
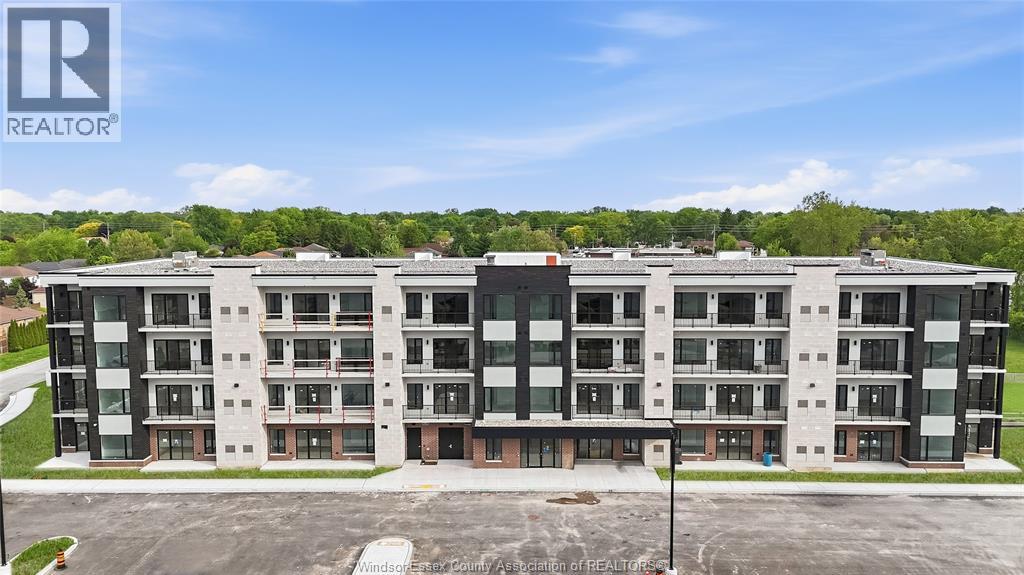
595 Lilymac Unit# 206
Windsor, Ontario
Brand new luxury condo building offering a beautifully finished 2-bedroom, 2 full bath unit with an open-concept layout and high-end modern finishes throughout. Features a bright and functional living space, contemporary kitchen, and quality finishes designed for comfortable, modern living. Step outside onto your private balcony, offering the perfect spot to enjoy your morning coffee or unwind at the end of the day. Building offers exceptional amenities including an elegant lobby, fully equipped fitness centre, party room, bar/lounge area, and an amenity building with outdoor patio and seating. One parking space included. Prime South Windsor location just minutes from shopping, restaurants, schools, parks, and convenient access to Highway 401 and the U.S. border. All tenants are subject to landlord approval, credit and income verification. Minimum 1-year lease. Rent is $2,450/month plus utilities (water is included). (id:49269)
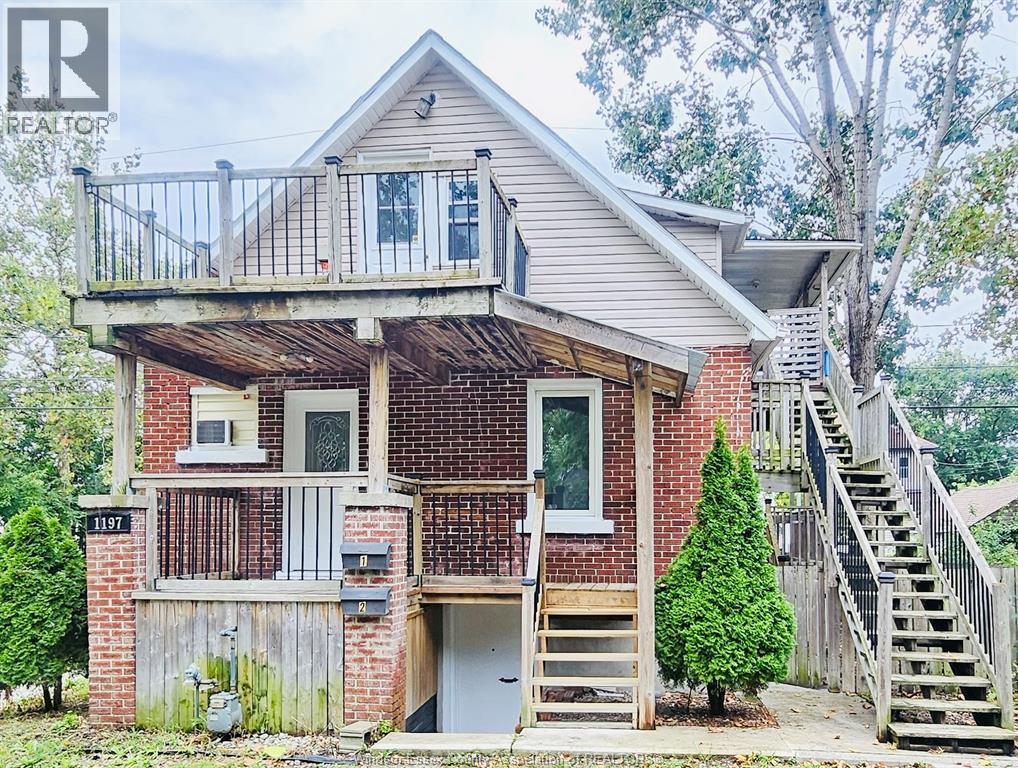
1197 Albert
Windsor, Ontario
ATTENTION INVESTORS & FIRST TIME BUYERS! EXCELLENT OPPORTUNITY TO OWN A WELL-MAINTAINED DUPLEX IN EAST WINDSOR, CONVENIENTLY LOCATED WITHIN WALKING DISTANCE TO THE FORD PLANT. EACH UNIT OFFERS 2 BDRM AND 1 FULL BATH PROVIDING STRONG RENTAL POTENTIAL. THE UPPER UNIT FEATURES ITS OWN PRIVATE BALCONY AND IN-SUITE LAUNDRY. THE FULL BASEMENT OFFERS EXCELLENT CEILING HEIGHT AND A SEPARATE GRADE ENTRANCE, MAKING IT IDEAL FOR A FUTURE IN-LAW SUITE OR ADDITIONAL LIVING SPACE (BUYER TO VARIFY). AMPLE PARKING AND GREAT INCOME POTENTIAL MAKE THIS A FANTASTIC INVESTMENT OR OWNER-OCCUPIED OPPORTUNITY. (id:49269)
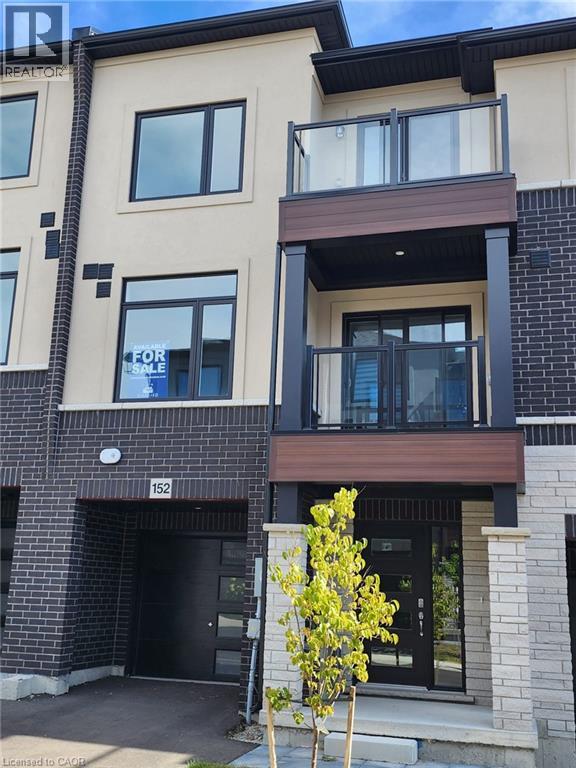
155 Equestrian Way Unit# 152
Cambridge, Ontario
9' ceilings on main and 2nd floors . Luxury vinyl plank flooring . Contemporary colours, cabinetry and hardware . Quartz countertops in all bathrooms and kitchens . Oversized windows for abundant natural lighting . Centrally located media panel for maximum wifi coverage (id:49269)
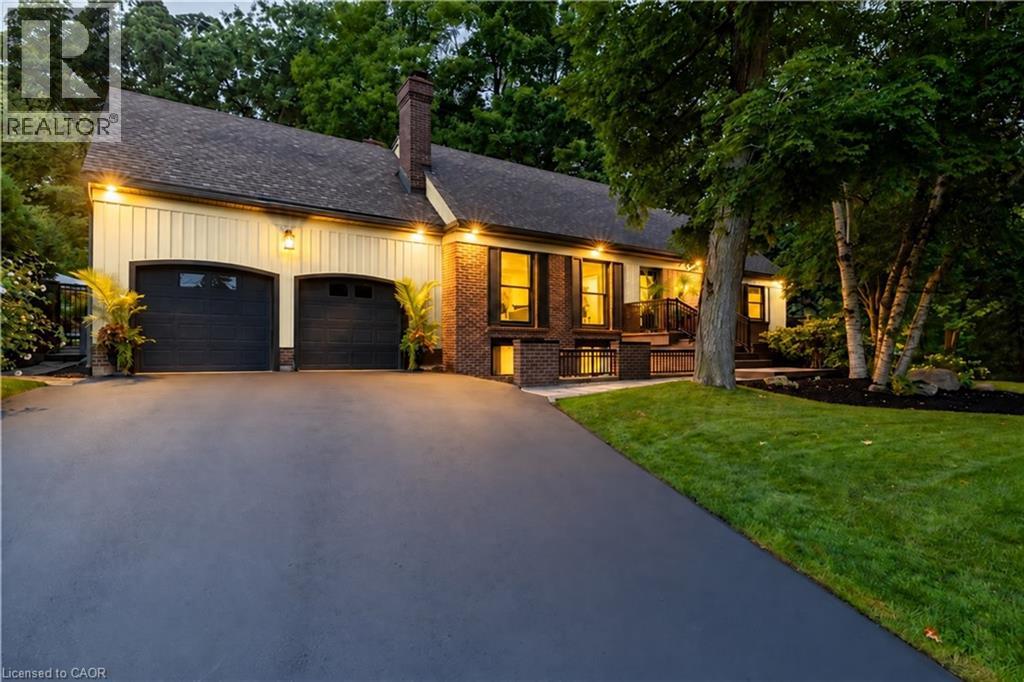
2129 Highview Drive
Burlington, Ontario
Welcome to 2129 Highview Drive, a beautifully updated five-bedroom family home in Burlington’s sought-after Highview Survey neighbourhood. Offering 4,144 sq. ft. of living space, it pairs English cottage charm with timeless sophistication, just 10 minutes from downtown Burlington and the lakefront. Hardwood floors, spacious principal rooms, and multiple walkouts make the home well suited to everyday living and entertaining. The updated kitchen features high-end appliances and opens to a bright sunroom overlooking the private backyard. A rare main-floor primary suite includes a lounging area and a luxurious ensuite with a glass shower, heated floors, and laundry. A proposed mudroom in the garage offers an opportunity to add practical storage and an organized entry for busy family life. The finished lower level features a family room with fireplace, glass-walled gym, kitchenette with built-in bar, three-piece bathroom, second laundry, and a walk-up to the pool area. Outside, multi-tier decking, a patio, landscape lighting, and an inground concrete pool create a private retreat among mature trees. (id:49269)
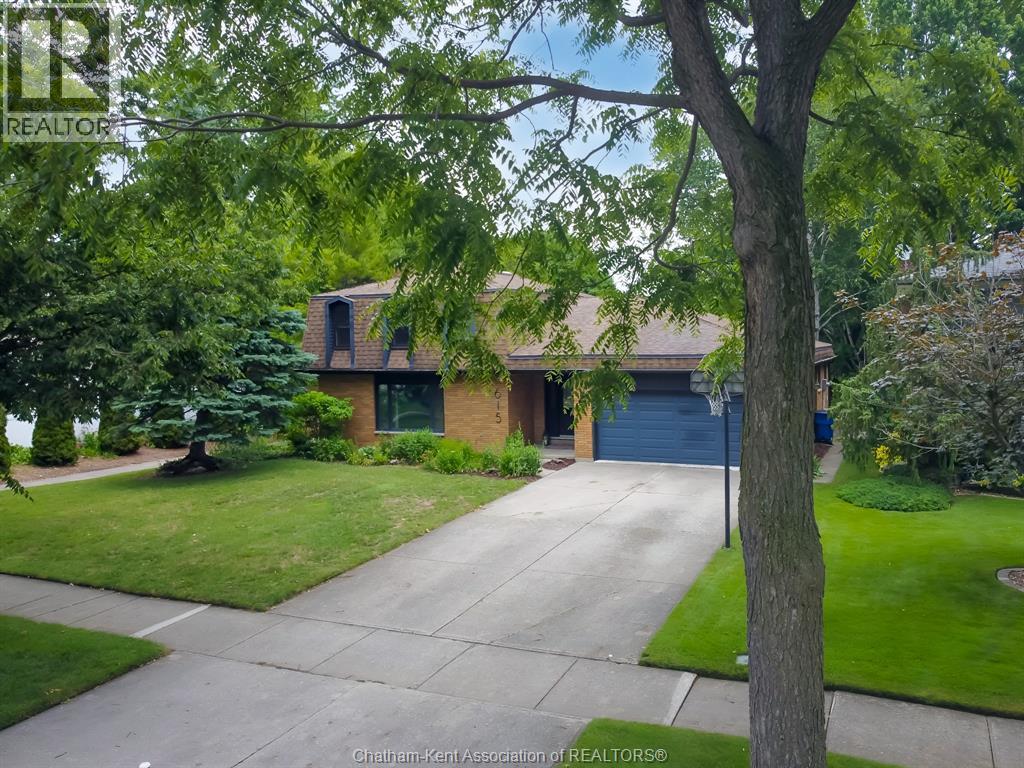
615 Lacroix Street
Chatham, Ontario
Your home search ends here! Nestled along the scenic walking trails of Indian Creek and just steps from the beautiful Links of Kent Golf Course, this exceptional property offers the perfect blend of nature, recreation, and city convenience. Enjoy a peaceful, park-like setting that feels like your own private retreat while remaining close to all amenities. This spacious 3+1 bedroom home boasts three generous living areas, providing ample room for entertaining, relaxing, and family gatherings. The stunning open-concept kitchen and dining area is the heart of the home, featuring an expansive picture window that fills the space with natural light and showcases breathtaking views of the oversized backyard and the picturesque landscape beyond. The convenient attached two-car garage offers direct access to the lower level, adding practicality to everyday living. Year-round comfort is ensured with efficient hot water heating and central air conditioning. Set on a large, beautifully situated lot, there's plenty of space for outdoor entertaining, gardening, play, or simply enjoying the tranquility of your surroundings. Opportunities like this are rare—experience the best of both nature and city living in one remarkable home. (id:49269)
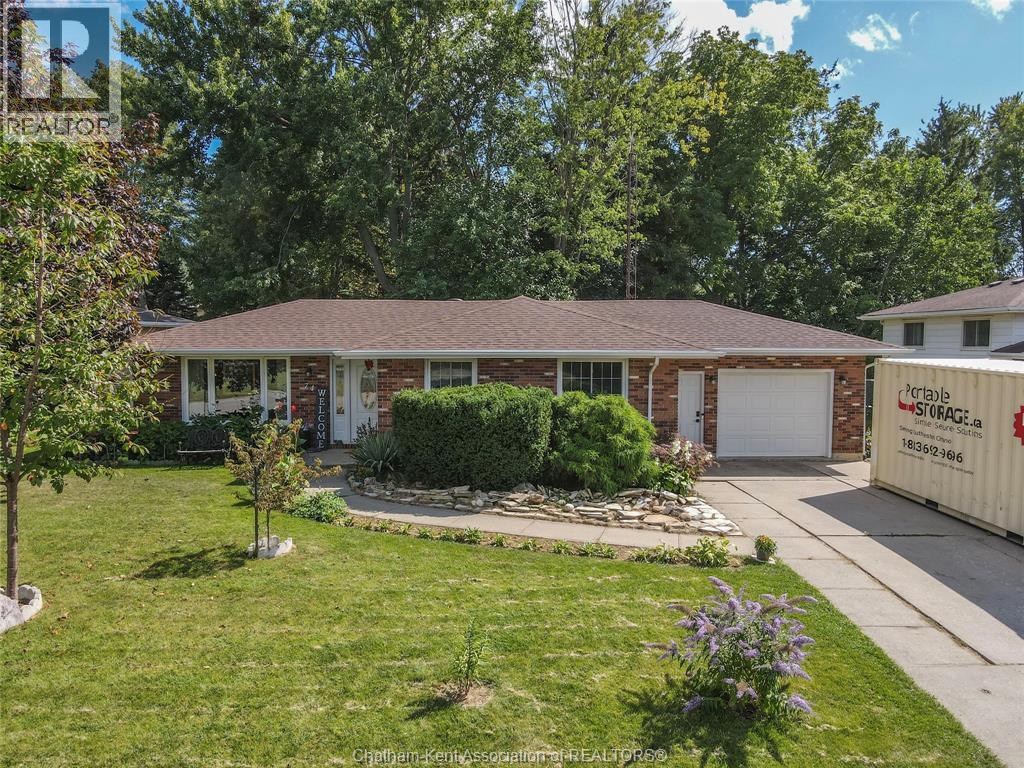
74 Teal Drive
Blenheim, Ontario
Solid brick rancher in one of the area's top neighbourhoods with 3 bedrooms, 2 full bathrooms, a full finished basement and an attached garage. Many major recent updates including: furnace and AC 2024, roof 2021, most windows 2022, kitchen and bathrooms 2022. The main floor features a large living room that's filled with natural light from a picture window and patio doors, dining nook, a beautiful new kitchen with granite counters and a pantry, 3 nicely sized bedrooms and an updated 3pc bathroom. The basement offers a rec room, a flex space, a vintage bar area, laundry/utility, 3pc bathroom, and an entry/mud room with a large closet and direct access to the garage. The home has tons of storage with closets seemingly everywhere you turn! Out back, the fenced yard is anchored by a beautiful deck with a gazebo, a separate dining or sitting area and a bbq area, while a large shed provides storage for lawn and garden equipment and a workshop. Book your showing now! (id:49269)
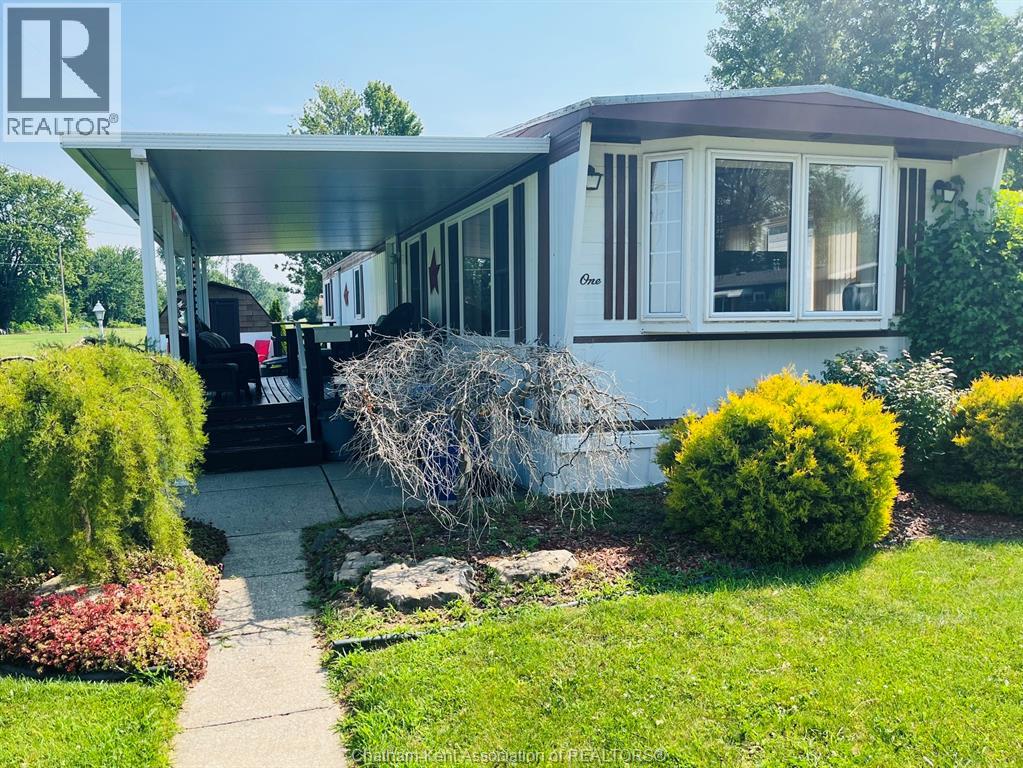
1 James Court
Chatham, Ontario
This bright and lovingly maintained mobile home is set on one of the best lots in the park, and offers a peaceful, comfortable place to call home. The natural light and welcoming feel make it an easy space to settle into. Inside, recent updates include new vinyl flooring and subfloor in the living room and bedroom (2022). The covered porch is perfect for morning coffee or relaxing outdoors. This home has been well cared for, with important upgrades already done, high efficiency furnace (approx. 5 years), updated A/C, (both have been serviced yearly), all new double hung windows (approx. 3 years), and a roof reseal completed 3 years ago. A powered storage shed adds great extra space for tools, seasonal items or maybe a small shop. Located in a friendly, year round 4 season park, close to shopping, restaurants, parks, and schools, this property offers affordable comfort in a convenient location. The monthly lot fees are presently $415.23 and please add $50/month for the new owner. (New owner will pay $454.01/month) Move in ready and a pleasure to show. Park approval is required. (id:49269)
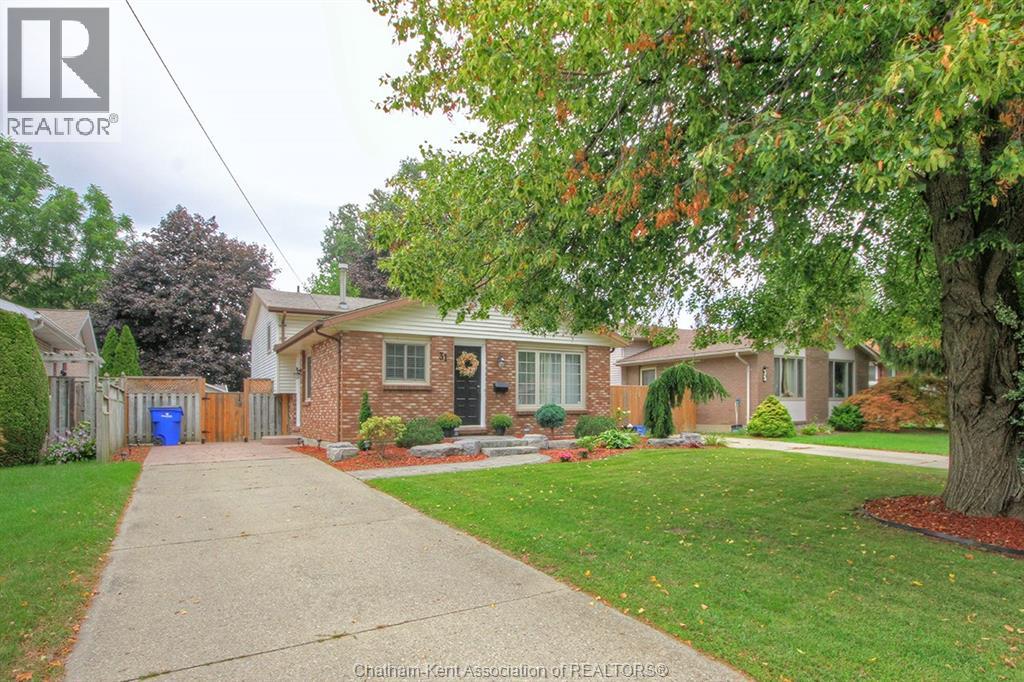
31 St. Anthony Street
Chatham, Ontario
Welcome to this charming 4-level backsplit, perfectly situated on a quiet dead-end street in Chatham's desirable south end. Offering 3 bedrooms and 1.5 bathrooms, this well-maintained home provides a functional layout with plenty of space for comfortable family living. Step outside and enjoy the beautifully maintained, fully landscaped property featuring a fully fenced backyard, perfect for children, pets, gardening or entertaining. The backyard is an inviting outdoor retreat with a pergola, stamped concrete patio, and two storage sheds providing plenty of room for outdoor equipment, tools and seasonal storage. A major bonus for peace of mind is the newer roof, replaced in 2023. The quiet dead-end location offers a wonderful combination of privacy and low-traffic living while remaining conveniently located close to south-side amenities, schools, shopping and parks. With its versatile 4-level layout, private fenced yard, attractive outdoor living space and important recent updates, this home is a great opportunity for first-time buyers, growing families or anyone looking for a comfortable home in a peaceful Chatham neighbourhood. Don't miss the opportunity to make this south-end gem your own! (id:49269)