
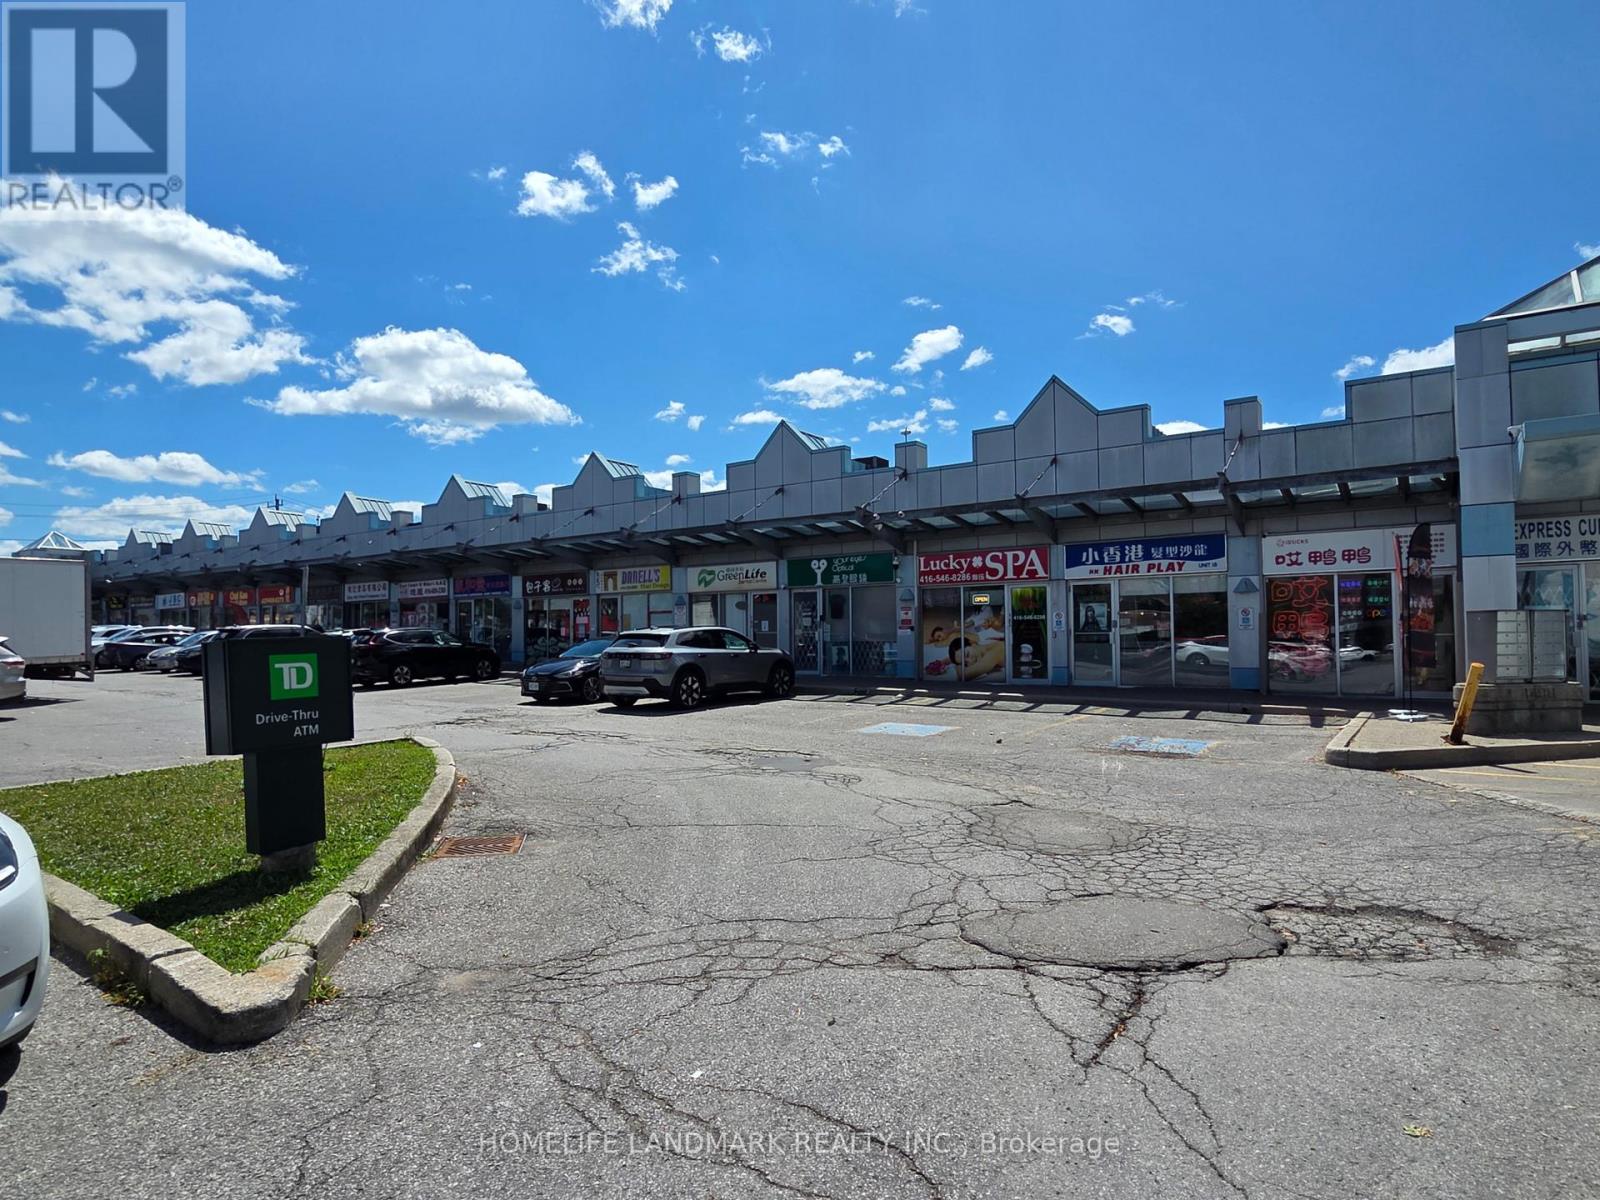
19 - 4400 Sheppard Avenue E
Toronto, Ontario
Prime Newly Renovated Commercial Retail Unit with Excellent Exposure On High-traffic Intersection of Sheppard & Brimley. Located in a Well-Established Retail Plaza Anchored by TD Bank, Auto Source and Many Restaurants. RBC bank and Supermarket are Directly Across the Street. Ideal for Food Use, Retail, Professional, or Service Uses. Offering Outstanding Visibility, Easy Access, and Strong Customer Traffic. (id:49269)
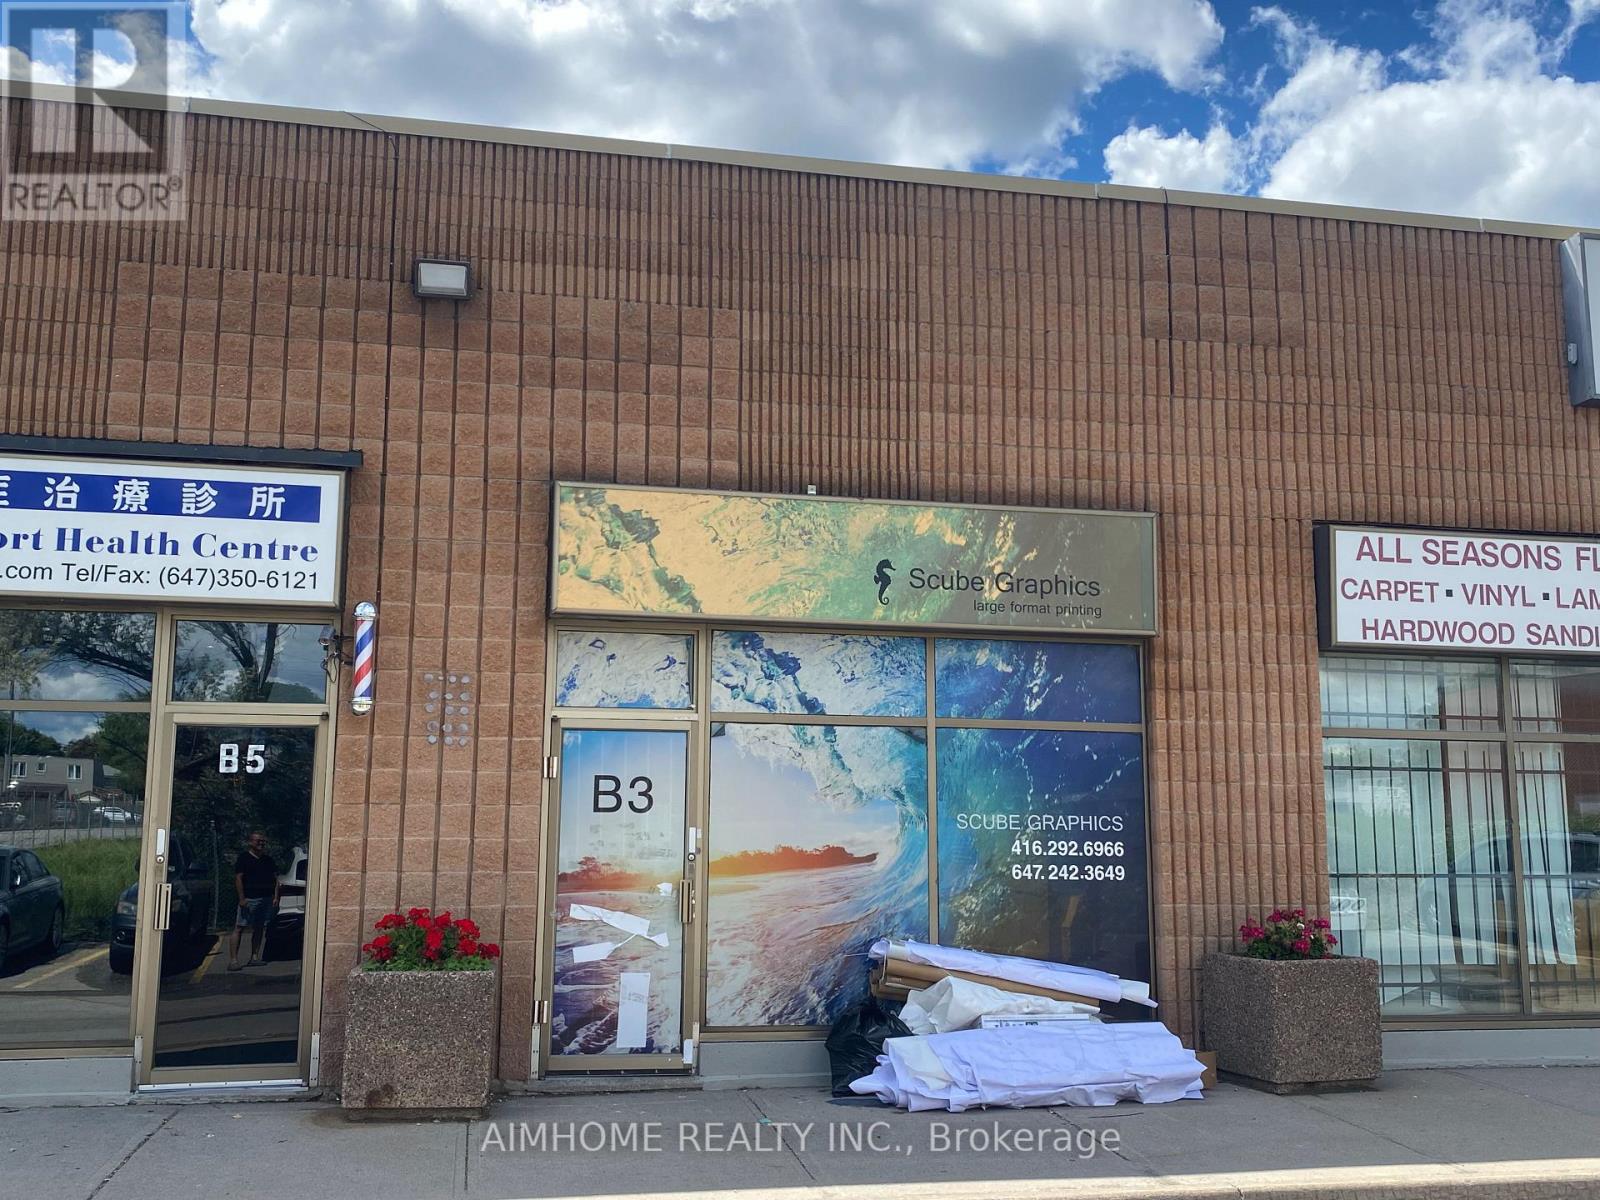
B3 - 2370 Midland Avenue
Toronto, Ontario
The company has been engaged in color inkjet printing for approximately 15 years, with its main businesses covering advertising displays, commercial decoration, and signage production. Its core businesses include:1. Outdoor Advertising and Signage: Large outdoor billboards: highway pillar advertising, large building wall advertising, etc.; directional signs and signage: various directional signs, lightbox advertising, traffic warning signs, corporate image wall signs, etc.2. Exhibitions and Commercial Displays: Booth construction: exhibition posters, backdrops, store signs; point-of-purchase (POP) displays: shopping mall posters, hanging banners, roll-up banners, X-shaped display stands, promotional counter decorations, etc.3. Decoration and Personalization: Home and shop decoration: custom oil paintings, murals, background wallpaper, personalized decorative paintings; printing on irregularly shaped materials: using UV inkjet printing technology to print patterns directly on materials such as glass, tiles, wood, metal, and acrylic.4. Transportation Vehicles and Outdoor Facilities: vehicle advertising; outdoor lighting: street light flags, billboards, etc. The company has accumulated over a thousand clients. (id:49269)
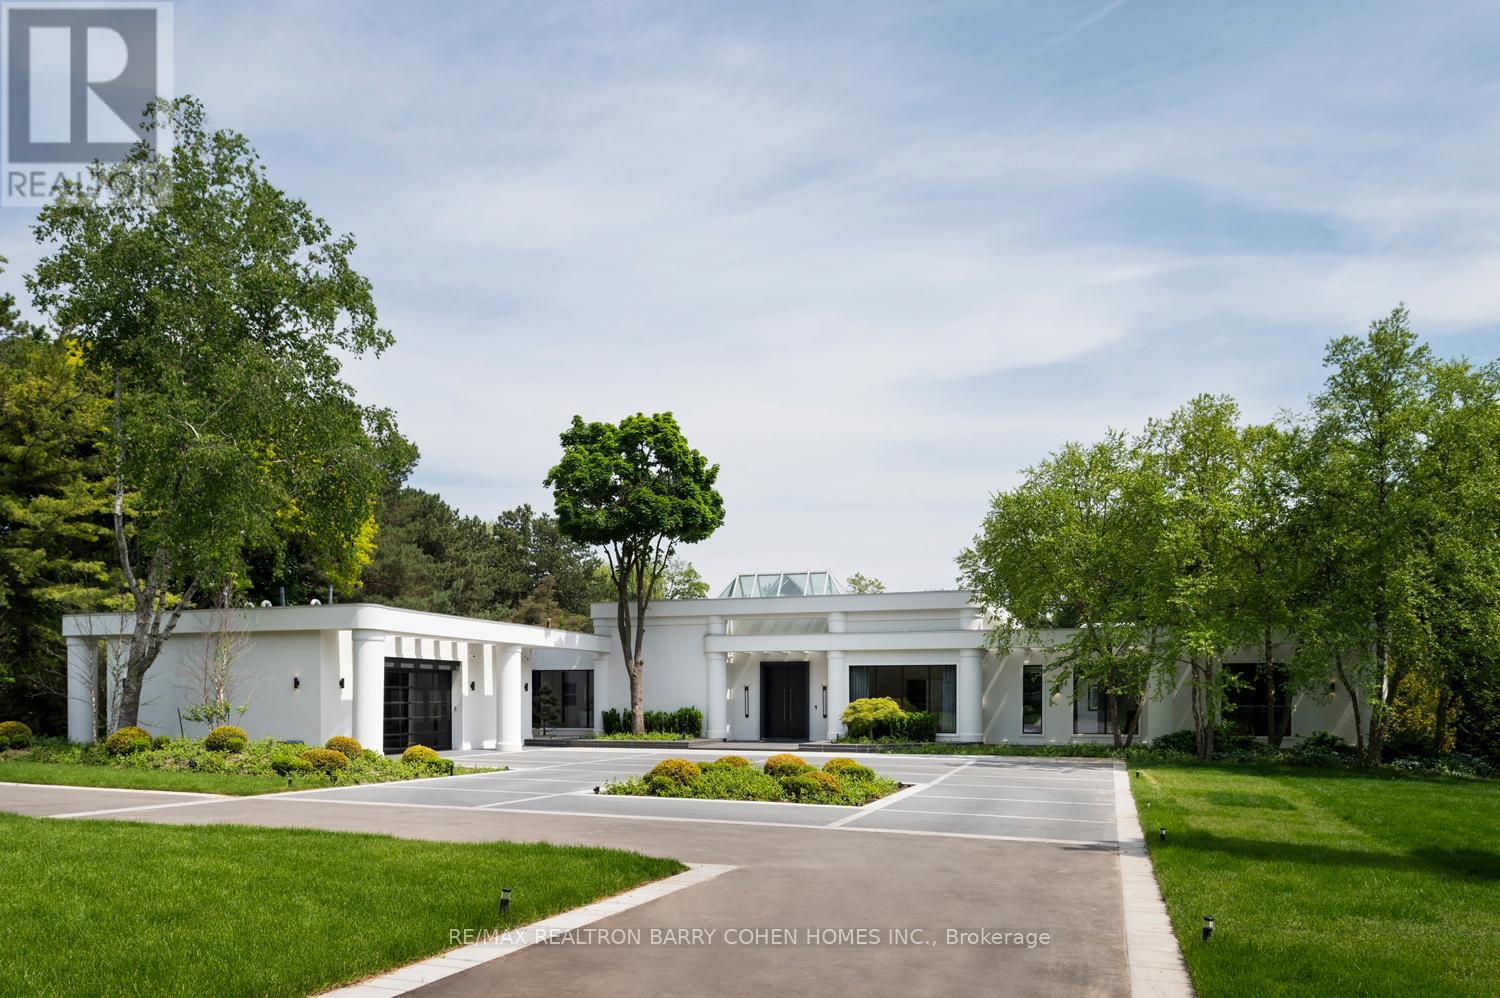
45 Park Lane Circle
Toronto, Ontario
Welcome To An Exceptional Private Gated Modern Estate, Extensively And Exquisitely Remodeled And Nestled Within The Iconic Bridle Path Neighbourhood. Sprawling Across 2 Acres And Boasting A 300-Foot Wide Frontage, This LA-Style Estate Offers An Unparalleled Level Of Sophistication With Over 14,000 Square Feet Of Living Space. Designed By Award-Winning Architect Tina Barooti Of Tiarch Architecture, Recipient Of The American Canadian Property Awards. The Renovation Was Executed By HCRA-Approved General Contractor Motif Build. Renovation Included Repair Of Drywalls, Plumbing, Electrical, And Heating & Cooling Systems, Replacement Of The Old Windows And Doors With New High-Quality Windows And Doors, New Custom Cabinetry Throughout, And Significant Exterior Repairs Including The Driveway, Swimming Pool, And Tennis Court. Enjoy An Outdoor Oasis With A Private Tennis Court, A Swimming Pool, And A Jacuzzi. The Ultra-Premium Concrete, Steel, Glass, And Stone Build Is Adorned With Skylights Featuring Shades, Illuminating The Space With Natural Light And Highlighting Magnificent Architectural Embellishments. Additional Amenities Include Glass Elevators, A Theatre Room, A Fully Equipped Gym, A Spa With A Steam Room, A Bar, And A Wine Cellar. The Estate Features Engineered Hardwood Imported From Europe. Practical Luxury Meets Timeless Elegance With A Heated Driveway And Impeccable Finishes Throughout The Property. (id:49269)
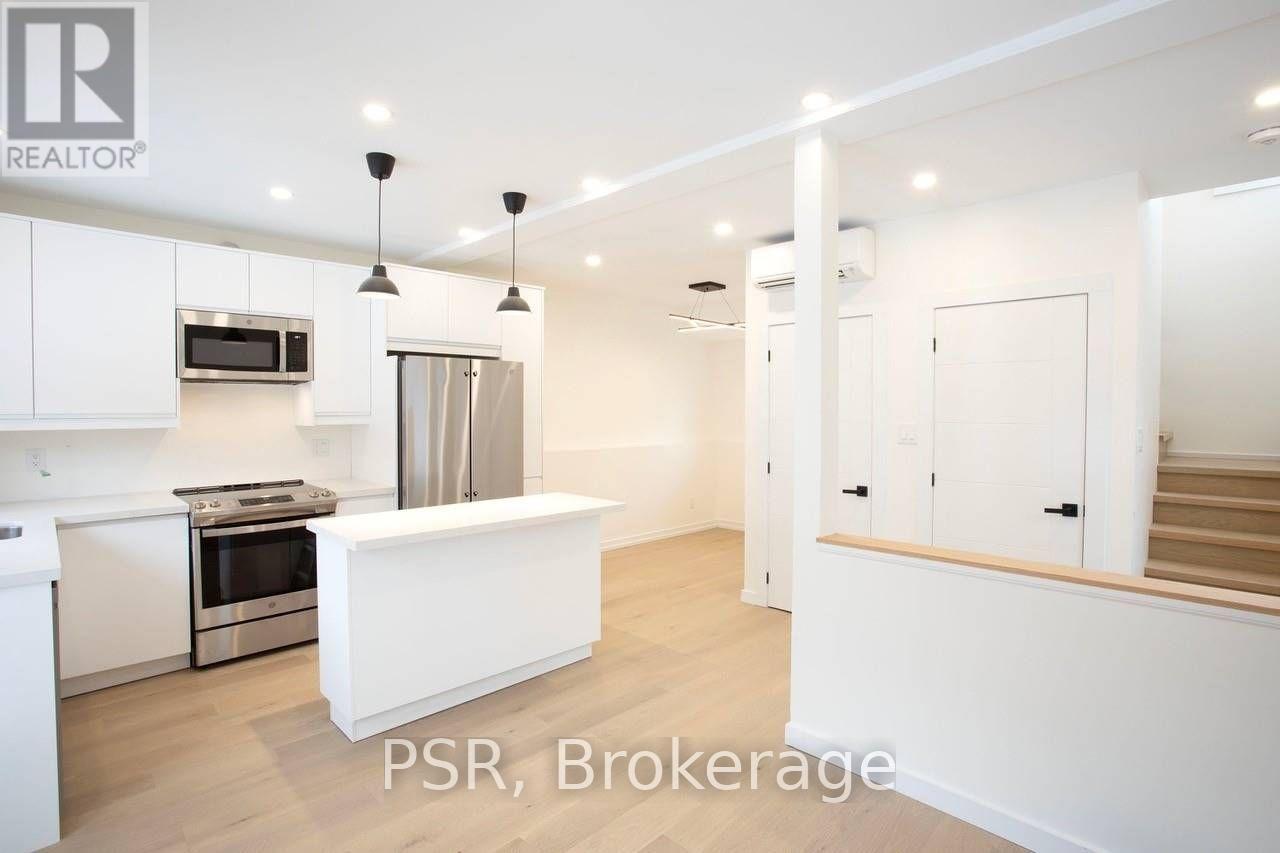
Laneway - 169 Concord Avenue
Toronto, Ontario
La La La La Laneway Housing Is Here! You'll Be Singing Out Loud As You Enter Into This Brand Newly Built 2Bed/2Bath Laneway House In One Of Toronto's Top Residential Neighbourhoods. So! Many! Windows! Let The Sun Shine Into This Well Planned Space Spread Over Two Floors. Heated Floors+Rads For Warmth. Ac To Keep Cool. Kitchen W/ Full-Size Appliances Including Dishwasher, French Door Fridge, Island And Laundry(2Ndlvl). Detached+Private. Love To The Laneways!! (id:49269)
633 - 525 Wilson Avenue
Toronto, Ontario
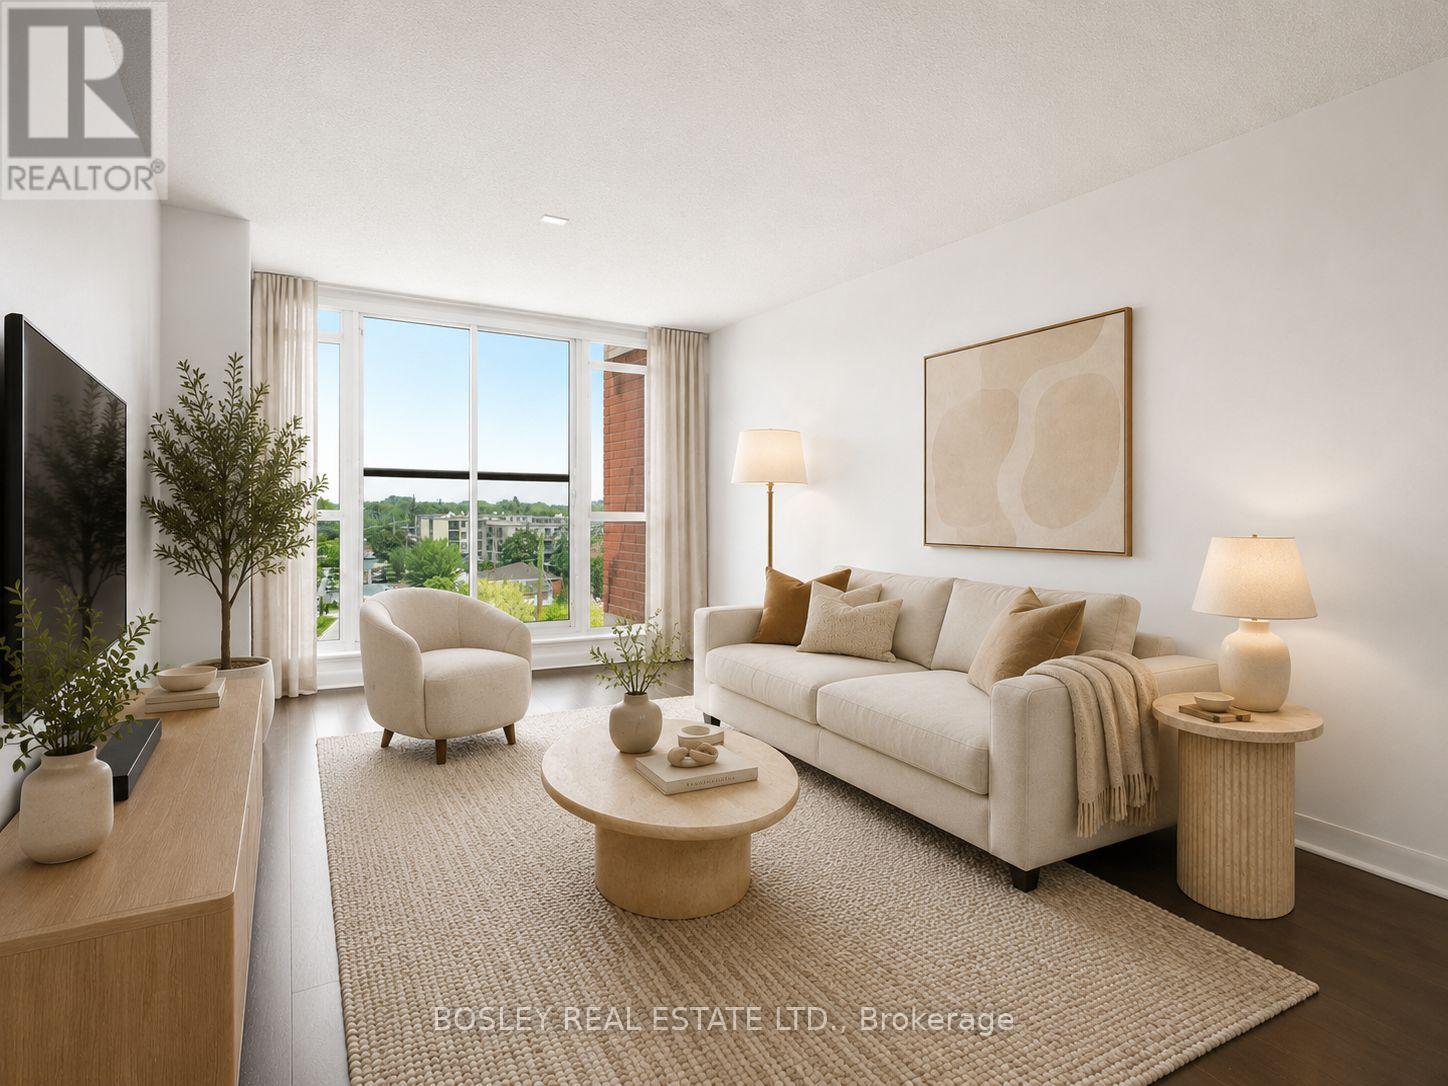
A one-bedroom that gives you more room to live than you'd expect. This bright and efficient 603 sq ft condo at 525 Wilson Ave stands out for all the right reasons: a smart layout, thoughtful storage, and a location that makes getting around the city incredibly easy. Start with the space. The layout is designed to be lived in and it has been nicely updated with fresh paint, new light fixtures, and all the little touchups and repairs you would find annoying upon move-in. There's room for a comfortable living setup, a proper dining table, and a kitchen that actually works, with generous counter space and a breakfast bar for everyday meals or casual hosting. Storage, often the biggest compromise in one-bedroom condos, is handled exceptionally well here. The bedroom includes both a walk-in closet and a second full closet, giving you flexibility most units simply don't offer. Add in a separate storage locker near the parking space, and you've got room for everything from seasonal gear to luggage without sacrificing your living space. Another detail you'll appreciate: no unit above you, offering an extra layer of quiet and privacy that's hard to come by. Step outside and you're immediately connected. Wilson Station is just a short walk away, making commuting across the city simple and reliable. If you drive, Allen Road and Highway 401 are minutes away. Daily errands are just as convenient. Costco, Downsview SmartCentre, No Frills, and Yorkdale Mall are all close by, along with a wide range of restaurants and takeout options. The building rounds things out with a full suite of amenities, including an indoor pool, fitness centre, BBQ area, visitor parking, and 24-hour concierge. A well-designed space, more storage than expected, and a location that makes everyday life easier - this is a one-bedroom that quietly checks all the boxes. (id:49269)
45 Park Lane Circle
Toronto, Ontario
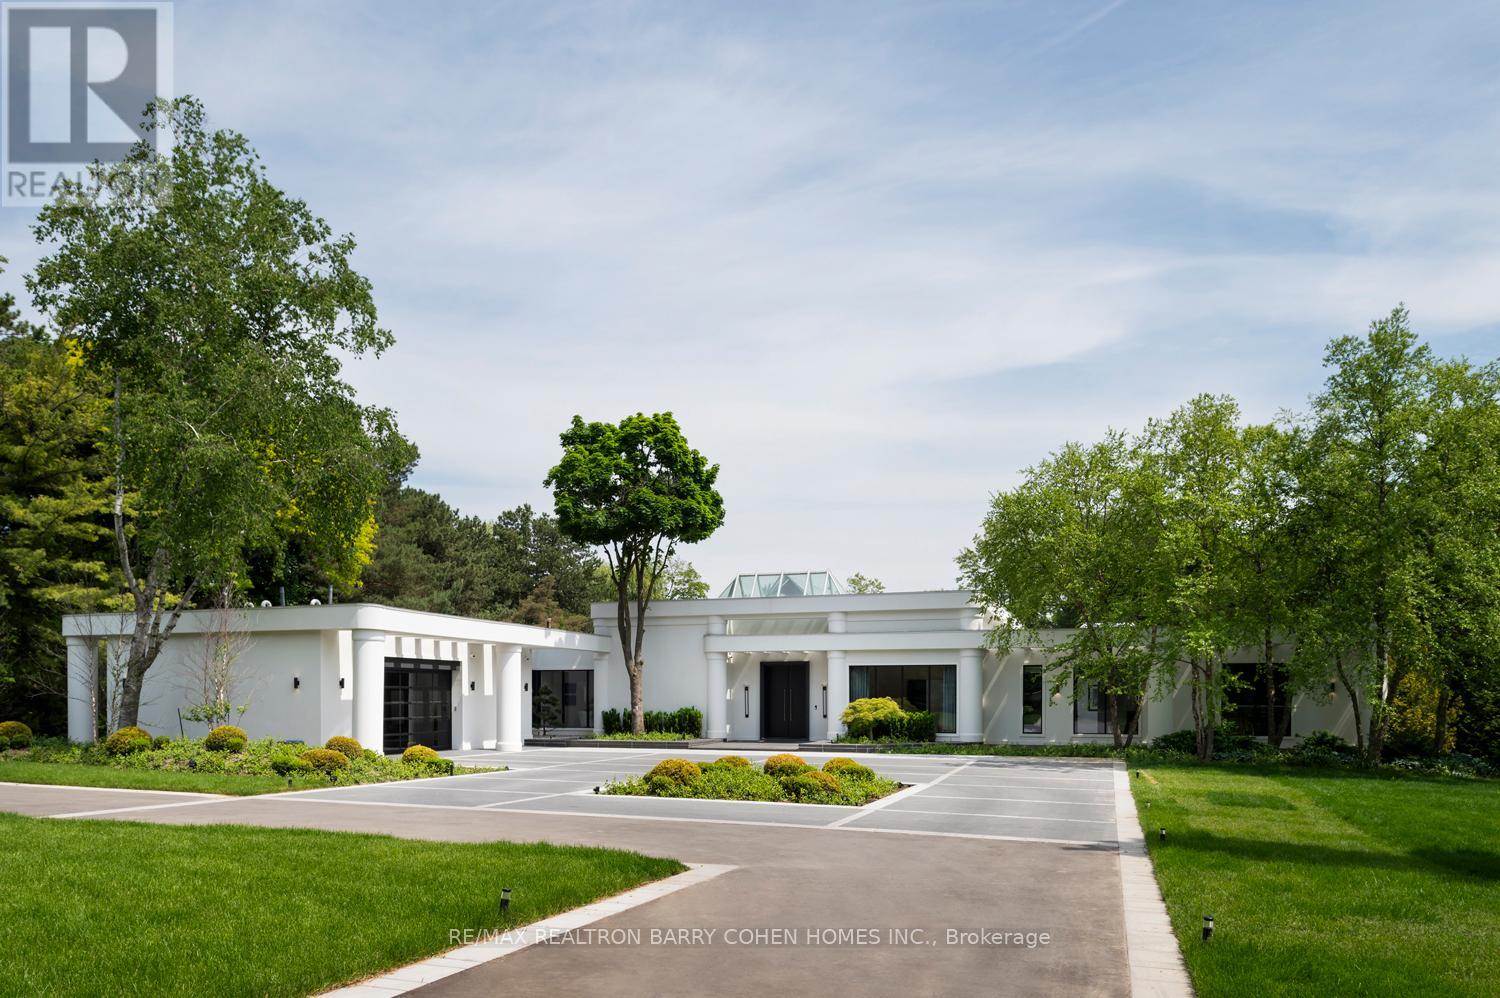
Welcome To An Exceptional Private Gated Modern Estate, Extensively And Exquisitely Remodeled And Nestled Within The Iconic Bridle Path Neighbourhood. Fully Furnished. Sprawling Across 2 Acres And Boasting A 300-Foot Wide Frontage, This LA-Style Estate Offers An Unparalleled Level Of Sophistication With Over 14,000 Square Feet Of Living Space. Designed By Award-Winning Architect Tina Barooti Of Tiarch Architecture, Recipient Of The American Canadian Property Awards. The Renovation Was Executed By HCRA-Approved General Contractor Motif Build. Renovation Included Repair Of Drywalls, Plumbing, Electrical, And Heating & Cooling Systems, Replacement Of The Old Windows And Doors With New High-Quality Windows And Doors, New Custom Cabinetry Throughout, And Significant Exterior Repairs Including The Driveway, Swimming Pool, And Tennis Court. Enjoy An Outdoor Oasis With A Private Tennis Court, A Swimming Pool, And A Jacuzzi. The Ultra-Premium Concrete, Steel, Glass, And Stone Build Is Adorned With Skylights Featuring Shades, Illuminating The Space With Natural Light And Highlighting Magnificent Architectural Embellishments. Additional Amenities Include Glass Elevators, A Theatre Room, A Fully Equipped Gym, A Spa With A Steam Room, A Bar, And A Wine Cellar. The Estate Features Engineered Hardwood Imported From Europe. Practical Luxury Meets Timeless Elegance With A Heated Driveway And Impeccable Finishes Throughout The Property. (id:49269)
Upper Portion - 53 Billington Crescent
Toronto, Ontario
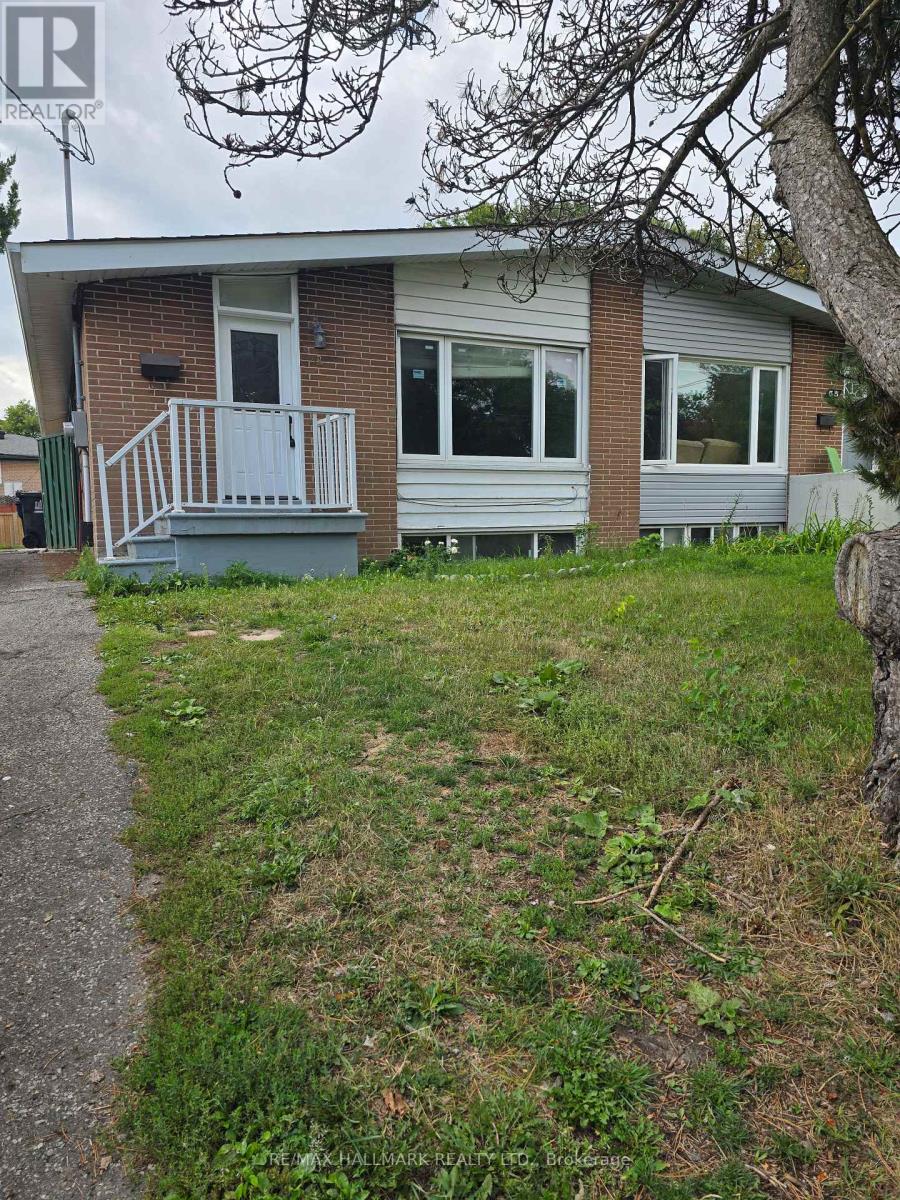
Welcome to this well-maintained home nestled in the highly sought-after Parkwoods - Donalda community. Situated on a quiet, family-friendly crescent, this property offers a functional layout with bright, spacious principal rooms and an abundance of natural light throughout. The home features generously sized bedrooms, a large eat-in Kitchen and a bright, open concept Living & Dining area, perfect for entertaining or relaxing with family. Ideally located just minutes from the DVP, Highways 401 & 404, TTC, Fairview Mall, Shops at Don Mills, parks, highly rated schools and everyday amenities. This home offers exceptional convenience for commuters and families alike. A wonderful opportunity to lease in one of North York's most established and desirable neighborhoods. Upper portion only, basement leased separately. Tenant to pay 70% of all utilities. (id:49269)
707 - 525 Wilson Avenue
Toronto, Ontario
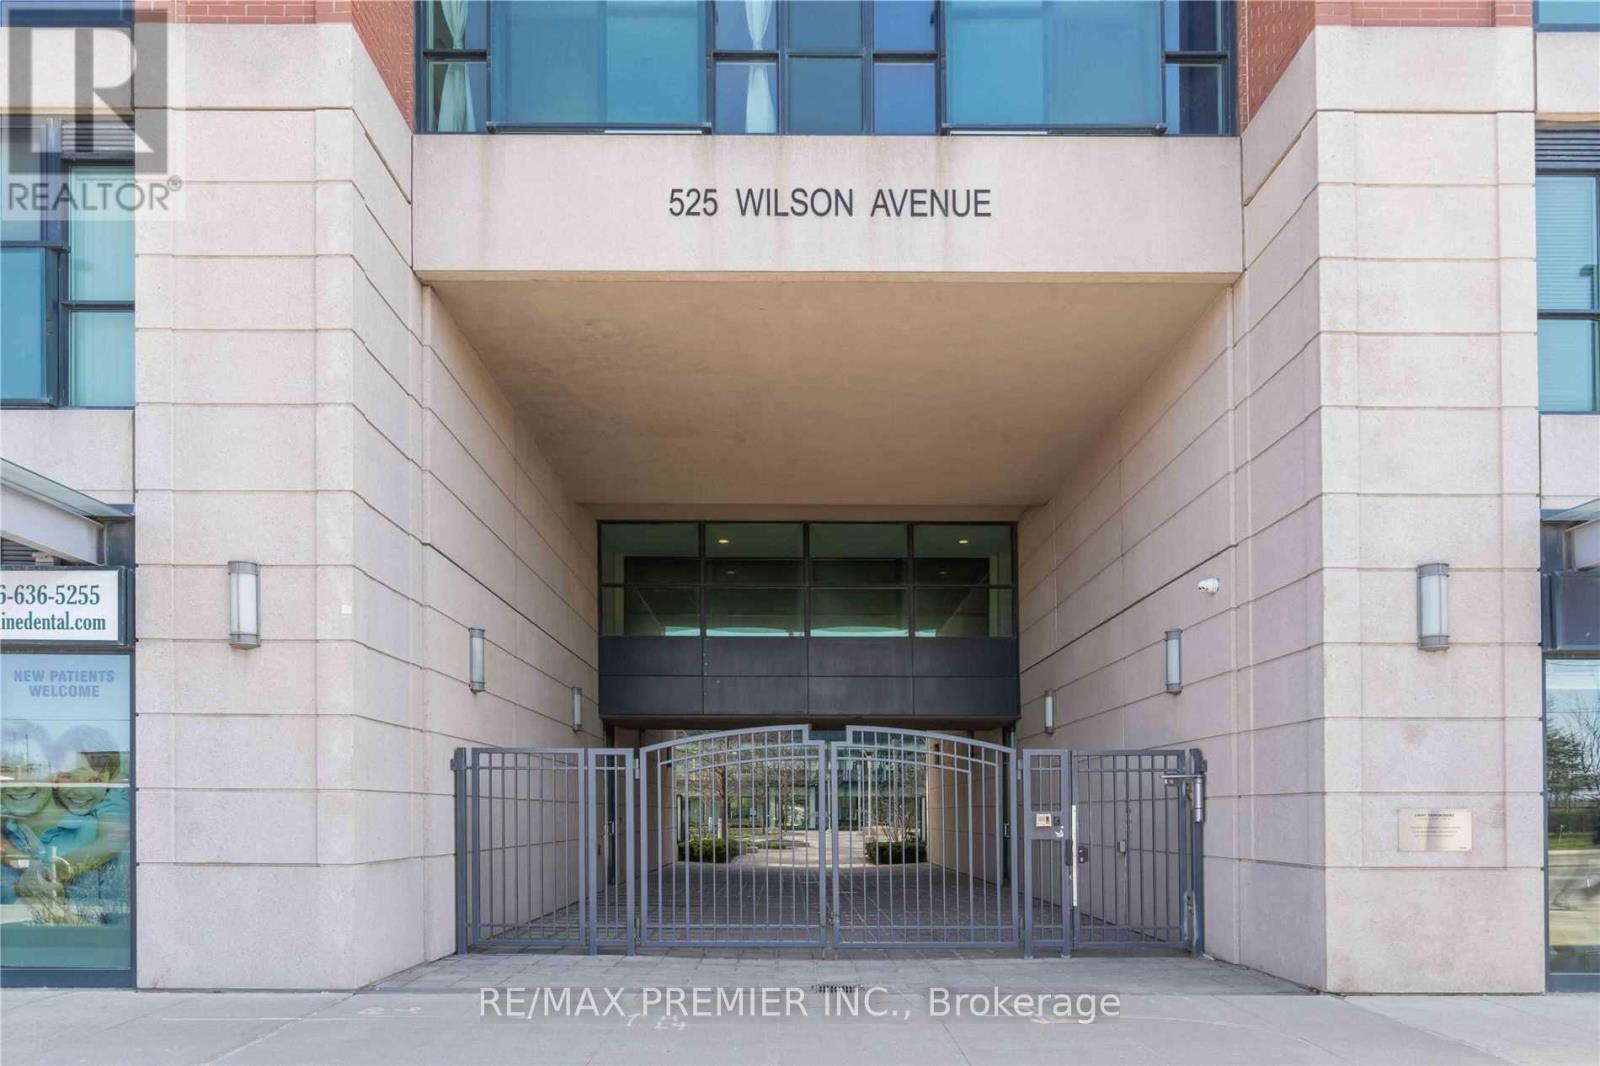
DEMAND LOCATION!! STEPS TO WILSON SUBWAY! Fully Renovated In 2020 And Beautifully Maintained , This SPACIOUS 1-Bedroom, 1-Washroom Condo At Gramercy Park Offers Approximately 590 Sq. Ft. PLUS A Large Balcony With An Unobstructed View And 1 PARKING SPOT! SUITE HIGHLIGHTS: Contemporary Kitchen Features A Stone Countertop, Stainless Steel Appliances, Stone Backsplash And A Breakfast Bar; Renovated Washroom With A Frameless Glass Shower; Laminate & Tile Flooring Throughout; Primary Bedroom Features A Walk-In Closet; Direct Balcony Access From Both The Primary Bedroom And Living Room. TENANT PAYS ONLY HYDRO! AMAZING BUILDING AMENITIES: Fitness & Yoga Rooms, Indoor Pool, Whirlpool, Steam Room, Party Room, Theatre, 24-Hour Concierge, Visitor Parking & Guest Suites. INCREDIBLY CONVENIENT LOCATION: Steps To Wilson Subway Station & TTC, Minutes To Yorkdale Shopping Centre, Costco, York University, Hwy 401, Allen Rd, Shopping & Restaurants, Downsview Park, Humber River Hospital, A Fantastic Opportunity To Live In A Beautifully Renovated Suite With Exceptional Amenities And Unbeatable Transit Access! (id:49269)
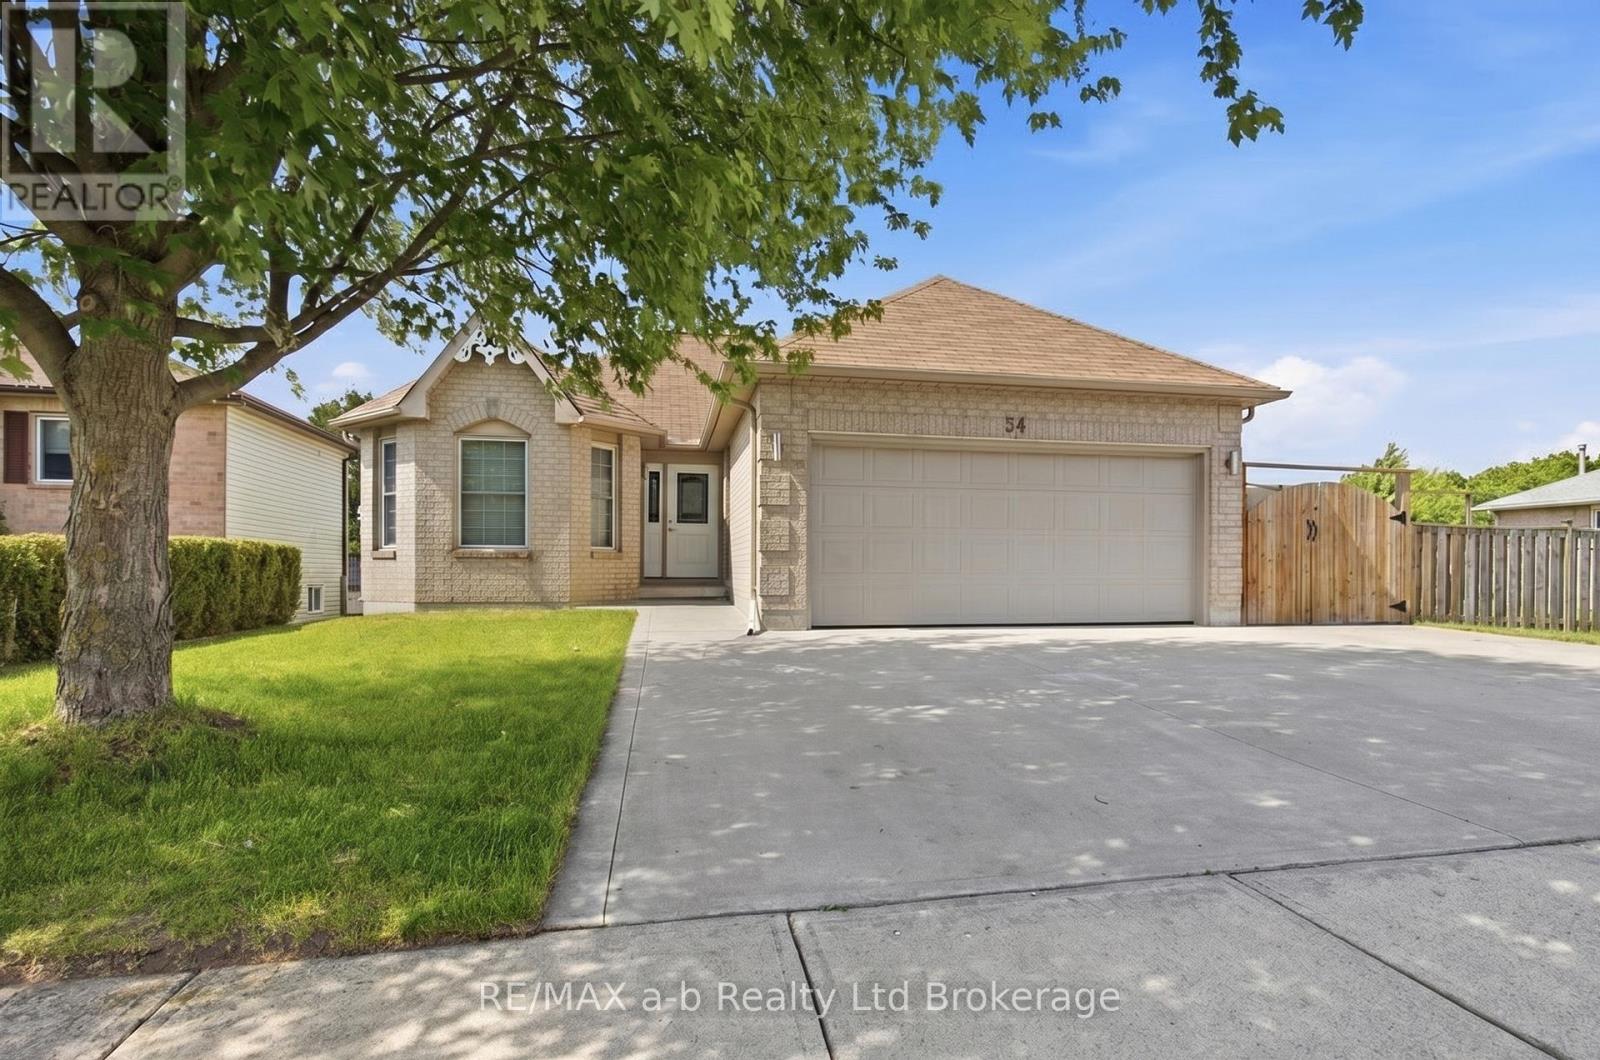
54 Pebble Beach Court
Woodstock, Ontario
FOR LEASE Spacious 3-Bedroom Main-Level Rental in a Desirable Neighbourhood! Welcome to this well-maintained 3-bedroom main-level rental, ideally located in a quiet, desirable neighbourhood close to schools, parks, shopping and everyday amenities. Offering comfortable living space and a practical layout, this home is a great option for families, professionals or anyone looking for a convenient place to call home. The main level features three bedrooms, a comfortable living area, a functional kitchen and plenty of natural light. Enjoy the added convenience of a two-car garage with ample parking. Located in a welcoming neighbourhood with easy access to everything you need, this home offers comfort, space and convenience all in one. (id:49269)
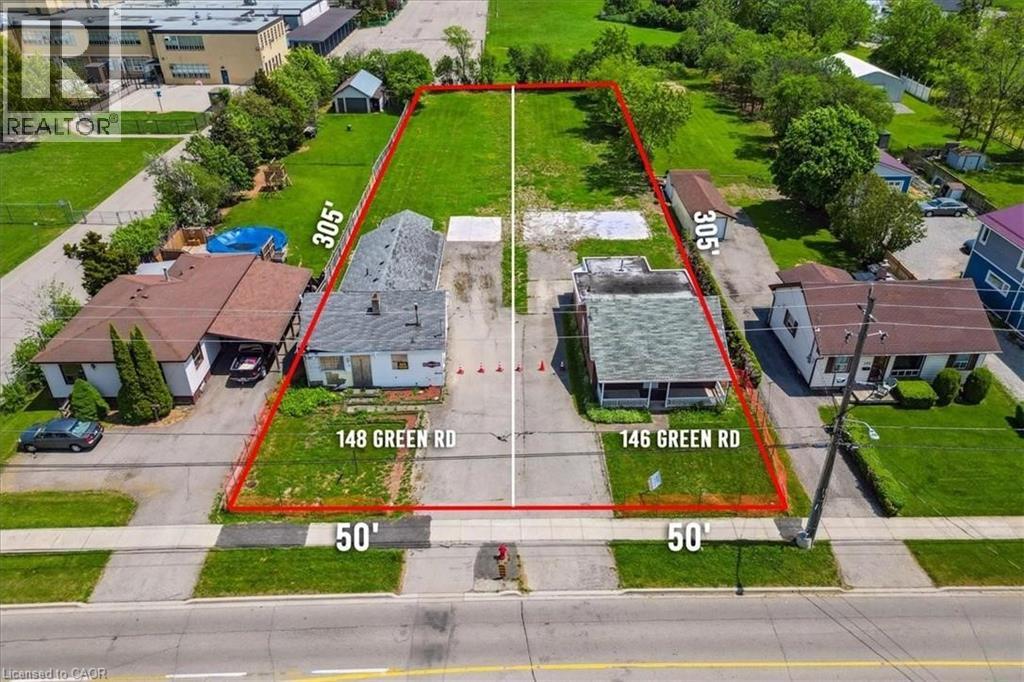
148 Green Road
Stoney Creek, Ontario
ATTENTION DEVELOPERS, BUILDERS, INVESTORS! Amazing opportunity to develop in the heart of Stoney Creek! R1 zoning allows for many new construction opportunities such as Fourplex, Duplex, Single-family and Lodging home. Lot size 50' frontage x 305' depth. Located close to all amenities, schools, highways, transit, shopping - perfect location! To be sold along with 146 Green Rd. House on 148 Green has been demolished. (id:49269)
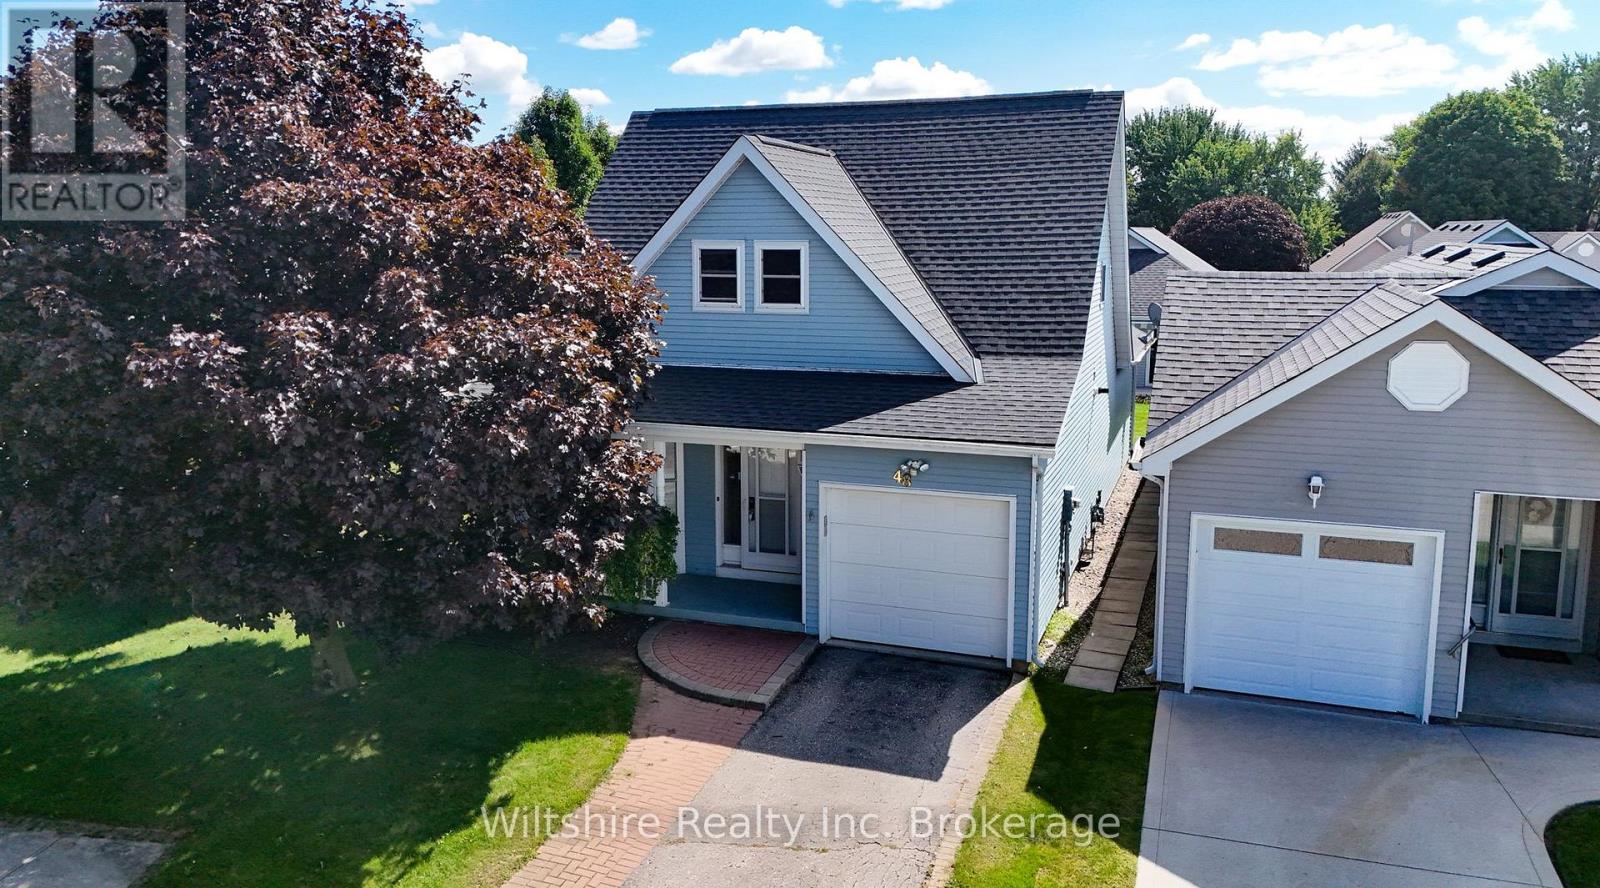
48 Sinclair Drive
Tillsonburg, Ontario
Welcome to easy adult lifestyle living in Tillsonburg's highly sought-after Hickory Hills community. This beautifully maintained home sits on a premium corner lot and offers a rare, incredibly spacious layout featuring 3 bedrooms plus a versatile upper-level loft. The bright main floor is designed for seamless living, boasting an inviting living room with a cozy gas fireplace, a main floor laundry room, a convenient powder room, and a spacious primary bedroom complete with a walk-in closet and a private 4-piece ensuite. Upstairs features the third bedroom and a bright loft space that is perfect for a home office or hobby room. Notable updates include brand-new roof shingles (2025). There is a single attached garage, and a lovely layout with a welcoming front porch and a private rear deck. Residents enjoy full access to the Hickory Hills Recreation Centre's outdoor pool, hot tub, and premium social amenities for a low annual fee of $655/yr. Please note that this quiet, low-density community permits a maximum of two occupants per home, and buyers are subject to a one-time initial association fee of $2,000 upon closing. (id:49269)
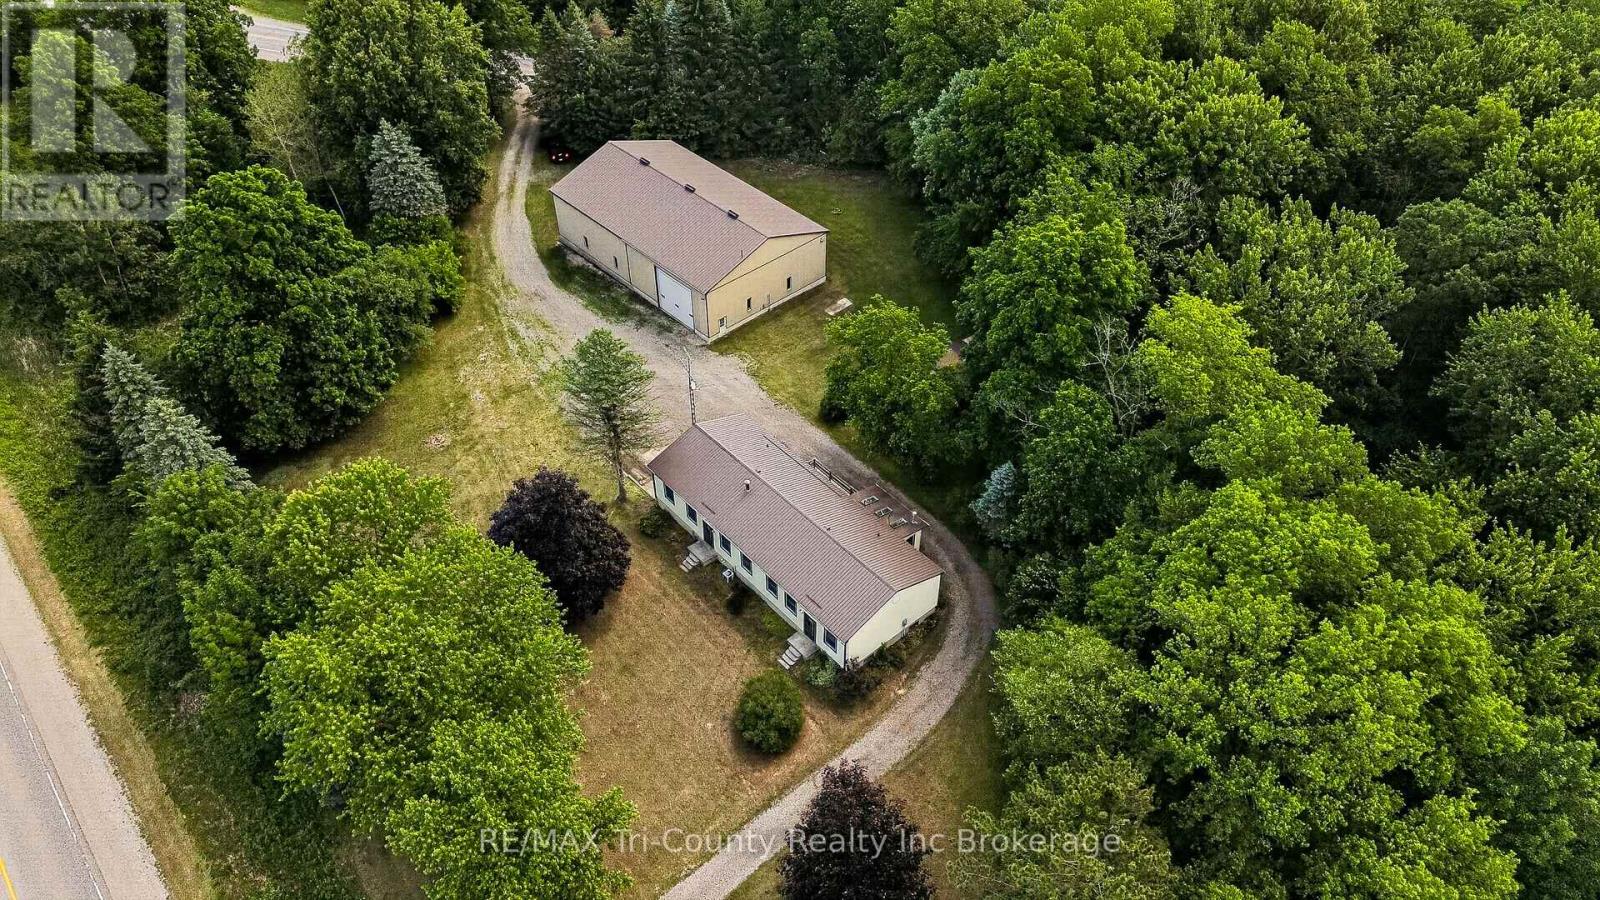
54427 Talbot Line
Bayham, Ontario
Situated on a beautiful setting, this unique 4.66 acre property offers a 2106 square foot, 4 bedroom home, double car garage, & barn with heated shop! A standout feature of this property is the impressive 50 ft x 80 ft barn, ideal for equipment storage, hobbies, or business use. Within the barn, you'll find an expansive 50 ft x 29 ft heated shop complete with an office and washroom, zoned M2 making it an excellent setup for contractors, tradespeople, entrepreneurs, or anyone needing a year-round workspace. The home has spacious principal rooms, high ceilings, large windows that bring in natural light & scenic views of open green space, pond & mature trees that create an open & airy atmosphere. Four bedrooms, two bathrooms, a full kitchen & a butler's pantry serve the home. A separate dining area offers plenty of room for family meals & entertaining plus an expansive living living room with a freestanding wood stove. A second family room functions as a rec room. Bright sunroom (added approximately 2004) provides additional living space to enjoy morning coffee while overlooking the property. Mudroom entrance is also the laundry area with sink & storage for boots & coats. Full basement level garage offers exceptional storage, utility areas, & direct access to the attached garage bays. This property provides a peaceful setting while delivering the practicality needed for family living, hobbies, or a home-based business. Second driveway has address sign # 10009. Internet provider is Execulink. Septic located behind house. Well located at southwest corner of lot. (id:49269)