
585 Conc 6 & 7 Concession
Cochrane, Ontario
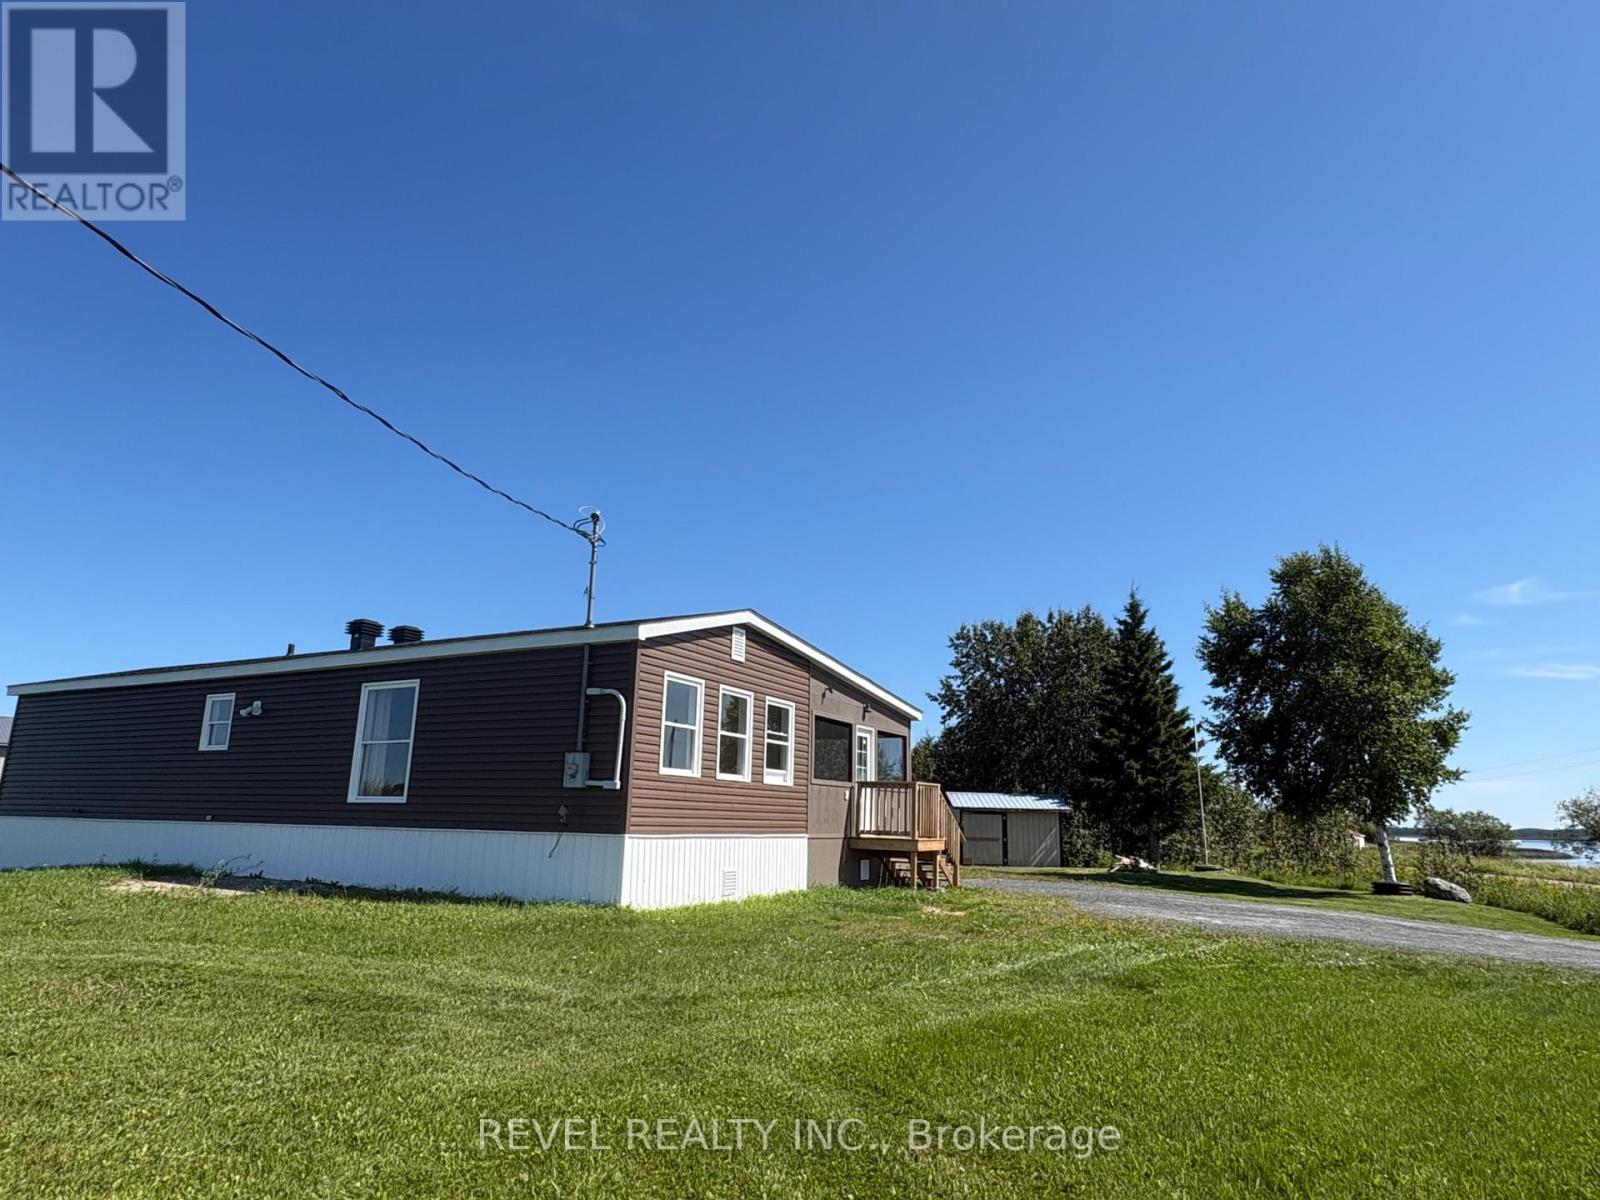
This cozy lake view property sits on 1.8 acres of land. The manufactured home features large open concept living room and kitchen, large entrance with plenty of storage, a 4-piece washroom and 2 generous sized bedrooms. Outdoor features include a deck off the primary bedroom and and two outdoor sheds. Enjoy the covered deck while you take in views of Lillabelle Lake at this affordable country home. This home is perfect for a small family or retired couple and can also be considered as a 4 season getaway/cottage. Recent upgrades include addition, roof, windows, skirting, deck, porch, shed, hot water tank, pellet stove and electric heaters all in 2024 and new water treatment system in 2021. Don't miss this opportunity to make this move in home yours! (id:49269)

26 - 403 Stratas Circuit
Ottawa, Ontario
Rarely offered in the highly sought-after Eagle Ridge community, this spacious main-floor bungalow-style condo offers the convenience of true single-level living with no stairs. This desirable 3-bedroom, 2-bathroom model is perfect for those seeking comfort, accessibility, and a low-maintenance lifestyle without compromising on space. Complete with a private 1-car garage and an additional outdoor parking space, this is a rare opportunity to own one of Eagle Ridge's most desirable layouts. The beautifully renovated kitchen features granite countertops, coordinating white appliances, abundant cabinetry, and a bright eat-in area. The open-concept living and dining room is ideal for entertaining, showcasing a cozy wood-burning fireplace and a stunning sunroom with skylights that fills the space with natural light while offering peaceful views of the mature pine trees. A built-in serving area with additional storage adds both character and functionality-a unique feature rarely found in similar homes. The thoughtfully designed bedroom wing offers three bedrooms, including a primary suite complete with a walk-in closet and private 3-piece ensuite with a walk-in shower. Two additional bedrooms provide excellent flexibility for family, guests, or a home office, while a separate laundry and storage room adds everyday practicality. Enjoy the peaceful setting Eagle Ridge is known for, surrounded by mature trees, walking trails, and green space, while being just minutes from shopping, restaurants, transit, Highway 417, and all the amenities Kanata has to offer. Main-floor, no-stairs models of this size and layout are rarely available-don't miss your chance to call this exceptional home your own. (id:49269)

2383 Walkley Road
Ottawa, Ontario
Welcome to 2383 Walkley Road, a fantastic opportunity for first-time home buyers and savvy investors alike! This 3-bedroom semi-detached home offers a practical layout, comfortable living spaces, and outstanding value in a convenient central Ottawa location. The bright and spacious living room is filled with natural light from a large front window, creating a warm and inviting atmosphere. The functional floor plan provides plenty of room for everyday living, while the finished basement offers additional versatile space perfect for a family room, home office, recreation area, or extra storage. Step outside to enjoy the private backyard, an ideal setting for relaxing, gardening, or entertaining family and friends. The property also features convenient laneway parking for two vehicles. Situated in a highly accessible neighbourhood, this home is just steps from major OC Transpo routes, providing easy access throughout the city, including downtown Ottawa and key transit connections. You'll appreciate being close to shopping, schools, parks, restaurants, and a variety of everyday amenities, with quick access to Walkley Road, Heron Road, and nearby retail centres. Whether you're a first-time buyer looking to enter the market or an investor seeking a solid addition to your portfolio, 2383 Walkley Road presents a fantastic opportunity in a desirable and central Ottawa location. (id:49269)
11700 Queen Street
North Middlesex, Ontario
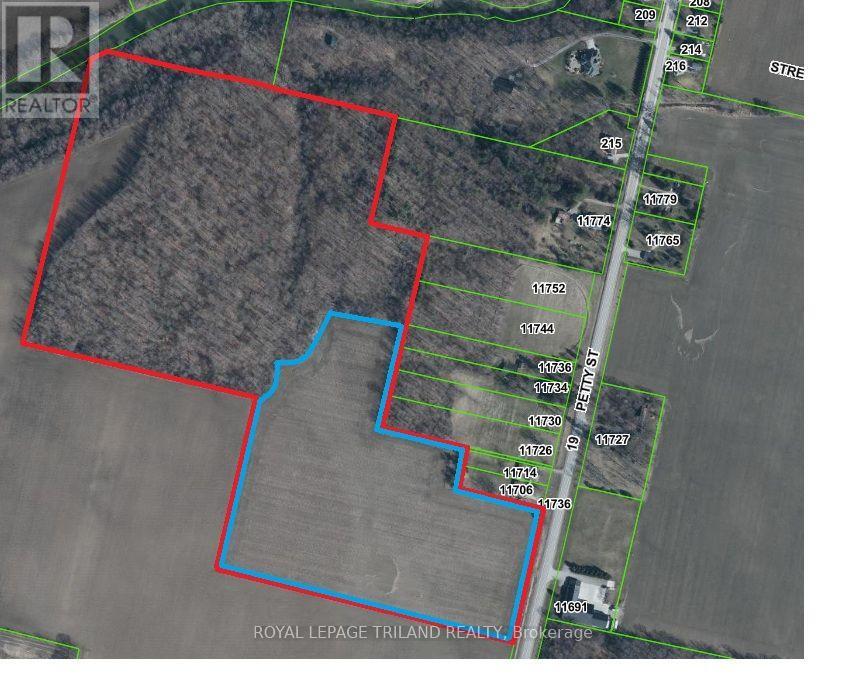
A beautiful Subdivision in an incredible location! Northwoods is a 49 Acre Property with 19 developable acres and 30 acre woodlot now available for sale in beautiful and highly desirable Ailsa Craig. Current plan for 56 to 69 detached lots and a 5 acre townhouse block. 20 Minutes from North London, Grand Bend and Strathroy. Includes 30 acre woodlot fronting on Ausable River to provide the future subdivision walking trails through the woods. Priced at $205,000 per acre of cleared and developable land! Contact for details on sub-division application status. All services at the lot line. There is an opportunity to significantly increase density and value or continue on with the existing draft plan application. Draft Plan Approval pending and VTB and Joint Venture Partnerships are welcome. (id:49269)
2723 Desert Lake Road
Frontenac, Ontario
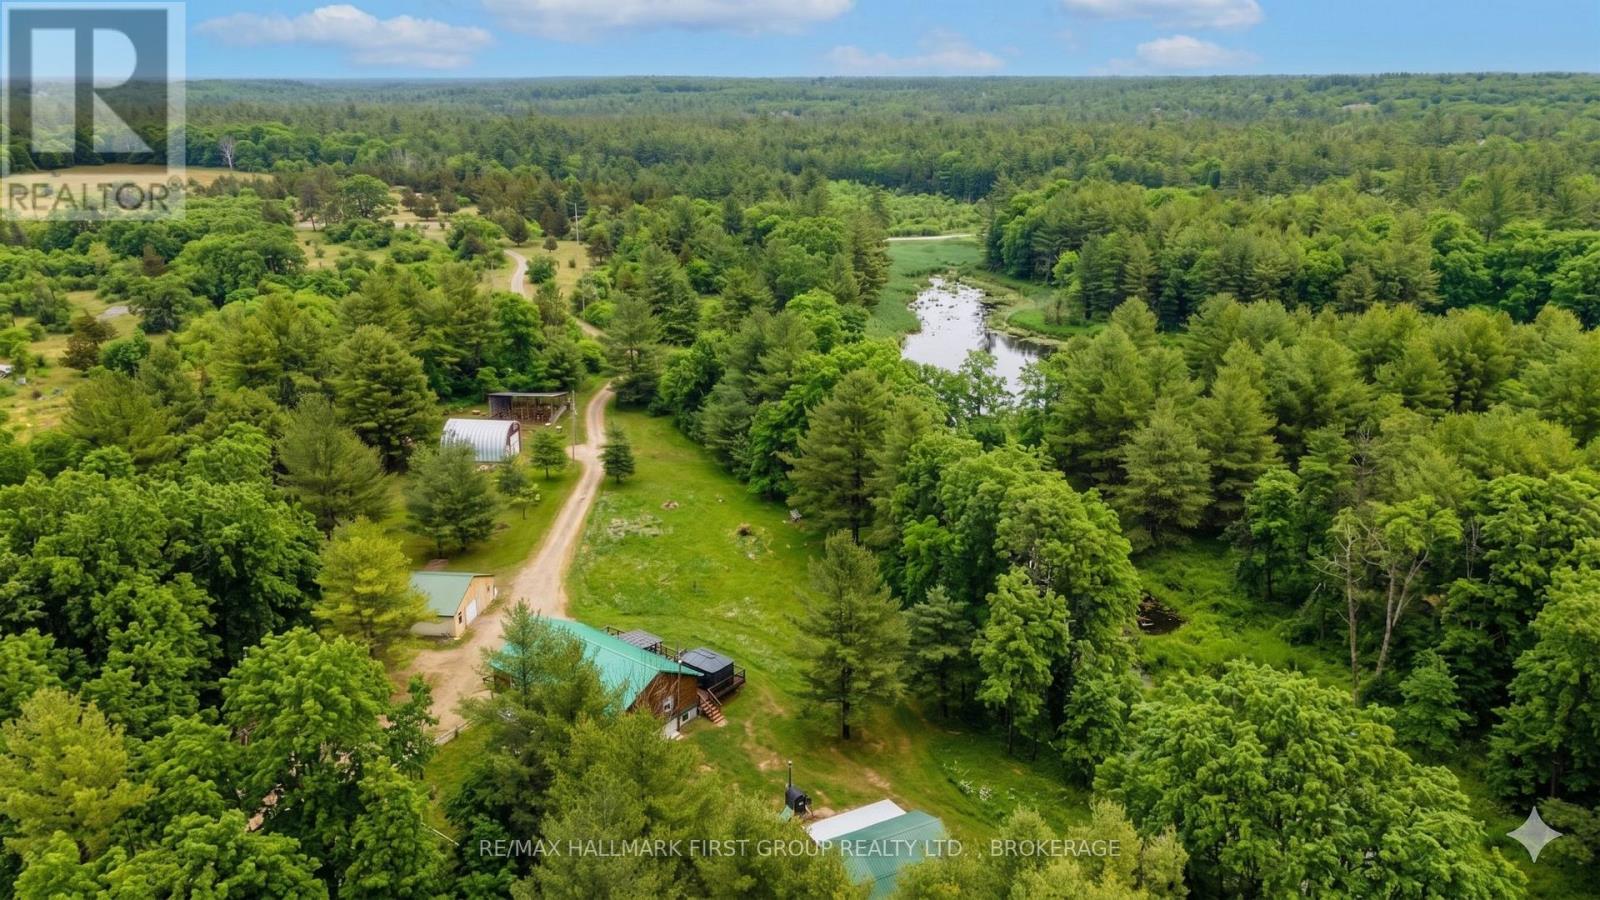
Welcome to your own private escape-59 acres of wooded paradise complete w/serene ponds, winding trails, and abundant wildlife. This exceptional property is a dream for nature lovers, offering unmatched privacy just 35 mins. from Kingston and mins. to Frontenac Provincial Park. A beautiful square log home sits among the trees. Main level features open-concept design where the kitchen, dining, and living areas flow seamlessly together. Expansive windows at both front and rear invite the outdoors in, showcasing breathtaking views in every season. Spacious W/I pantry adds convenience to the kitchen offering ample cabinetry and working counter space. Large primary bedroom offers a true retreat with a W/I closet, cheater ensuite, and direct access to a private balcony. M/F laundry offers added convenience. Fully finished lower level w/walkout is suited for an in-law suite or extended family living. Includes partial kitchen, two bedrooms, generous full bathroom, separate laundry, and cozy living area w/wood stove. The walkout patio door allows you to enjoy outdoor views. A separate entrance offers convenient access to parking. Outdoors, the possibilities are endless. Enjoy the expansive front deck, unwind in the hot tub (as is), or explore your own network of private trails. A detached double car garage and an impressive insulated, heated Quonset hut with car hoist provide incredible space for hobbies and storage. Additional features include a new chicken coop, dedicated workshop, wood storage, large open shelter and an outdoor wood-burning furnace. Wildlife enthusiasts will appreciate the frequent visits from deer and other wildlife. There is access to 12 lakes within a 15-min. drive, this property is a rare opportunity to experience the best of rural living without sacrificing convenience. Recent updates include a new propane furnace (2024), outdoor wood furnace (2019), and central A/C (2020). A truly unique offering - where privacy, nature, and lifestyle come together. (id:49269)
Lt 17 Pt 2 South Shore Road
Loyalist, Ontario
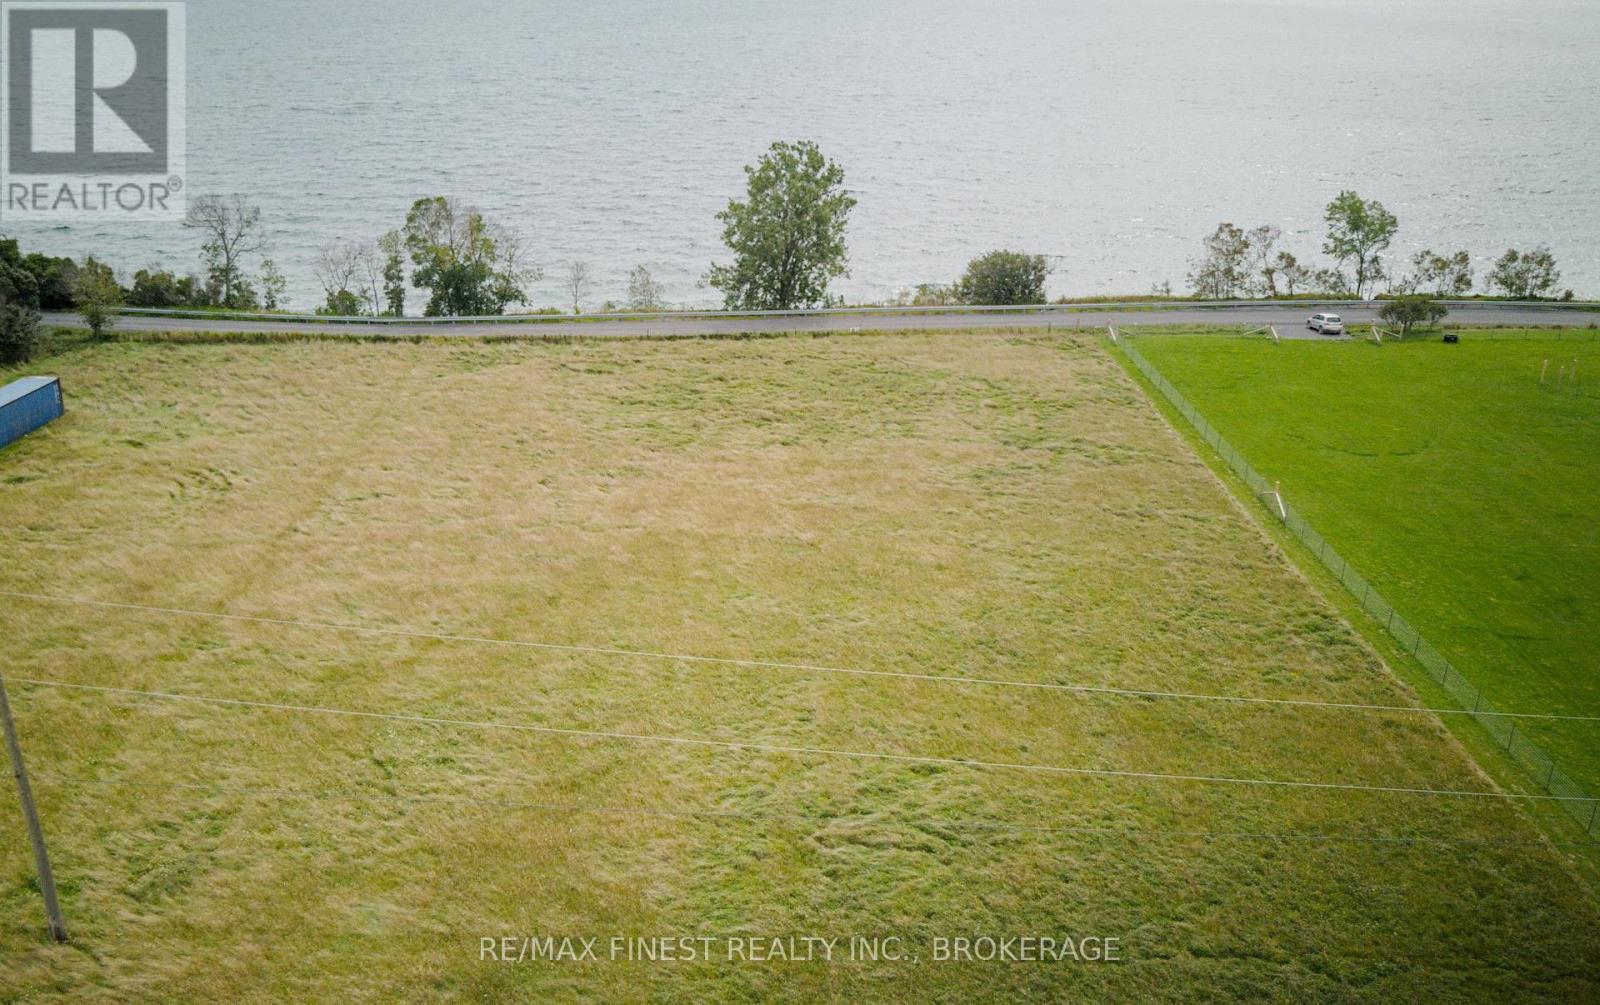
Wake up to a stunning sunrise view over Lake Ontario on this 1.21-acre lot on Amherst Island's South Shore. The lot runs roughly 198 by 276 feet, offering a good building envelope with flat to gently sloping terrain enough grade to work with, without being a challenge to build on. It fronts on a year-round municipal road, and electricity is available at the rear lot line, making it easier to bring your plans to life. A survey is on hand. Pasture stretches alongside for that open, uninterrupted feel, with a view that makes you stop and look twice, whether it's watching the sun coming up over the water, coffee in hand, or watching the waves in the last light of the day. Life on Amherst Island moves at your pace: join the weekly Market & Social all summer long, take part in the community's winter recreation programs, or simply stay home and take in the view the choice is entirely yours. The island is reached by a short ferry ride from Millhaven, running hourly 20 hours/day year-round, with public water access nearby for days spent on the lake. Amherst Island has stayed a quiet, close-knit community precisely because it can only be reached by ferry, and that's part of what makes it worth the trip. Bring your vision for a dream home, a seasonal retreat, or simply a place to slow down this lot is ready for it. (id:49269)
Lt 25 Rcp 29 E
Prince Edward County, Ontario
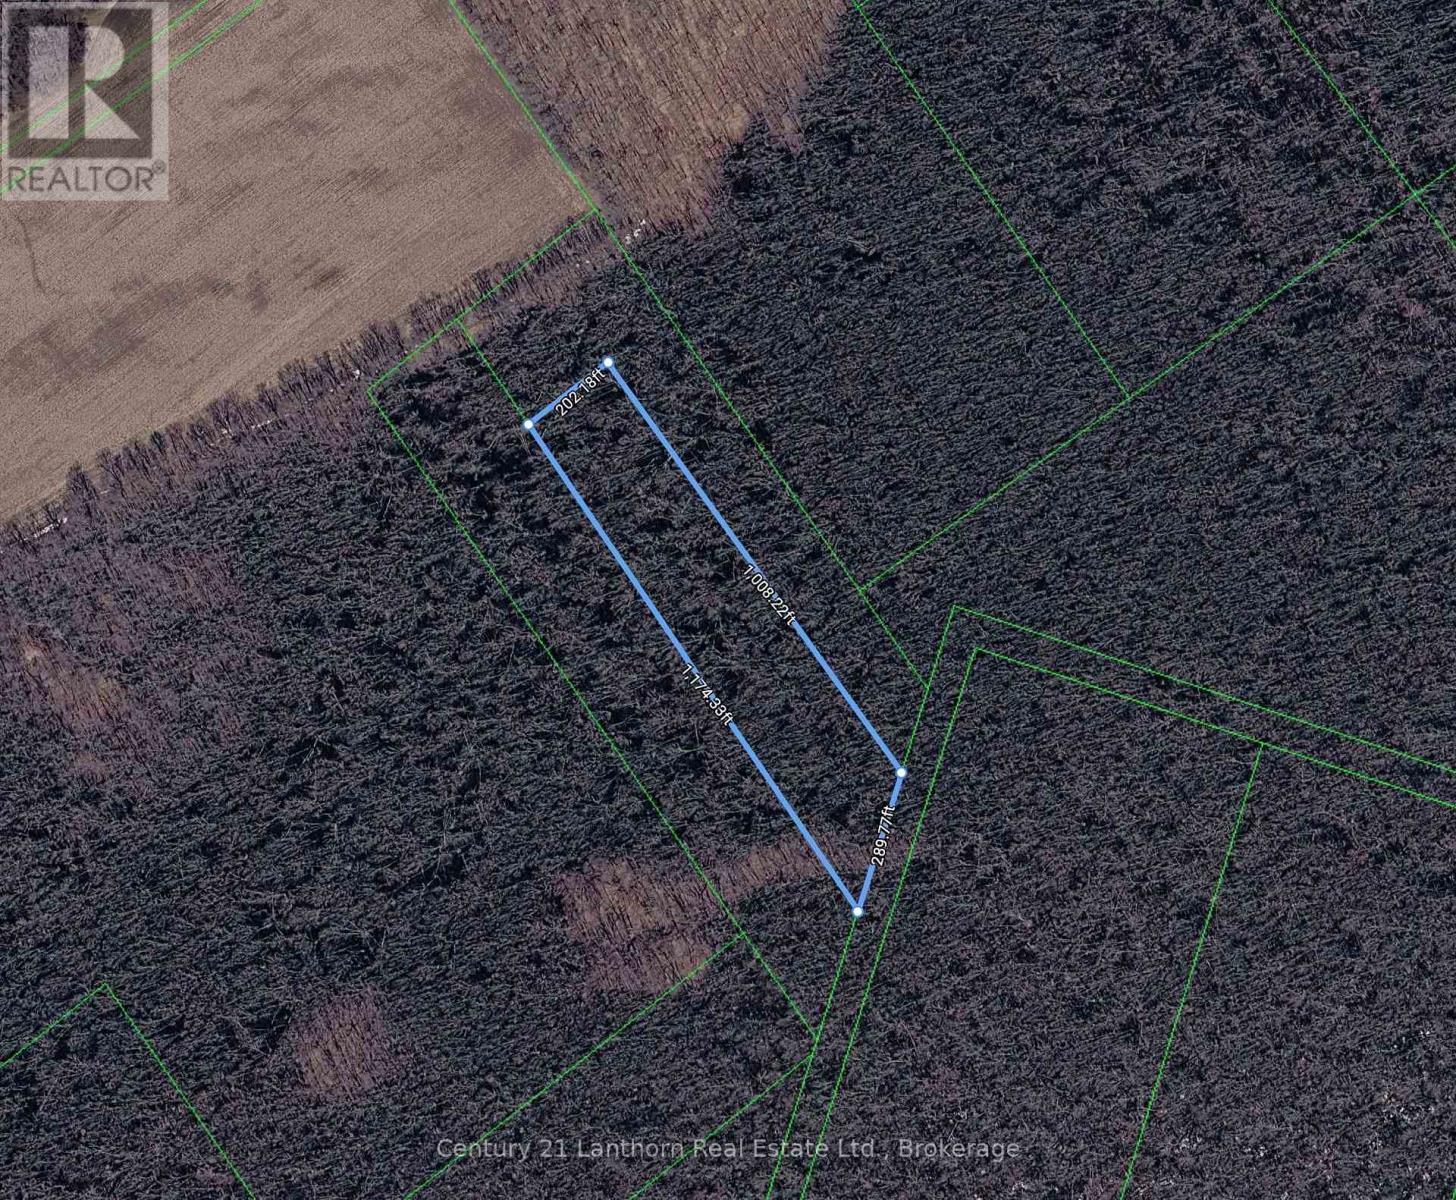
Welcome to a great opportunity to own a secluded 5.4 acre treed lot. This property is zoned EP-W with no building permits available and can be enjoyed as a recreational lot only. A fantastic way to own a piece of Prince Edward County and have your very own private sanctuary for hiking, snowshoeing, camping or hunting. Currently a getaway with unparalleled privacy and seclusion. (id:49269)
609 Ackerman Crescent
Peterborough, Ontario
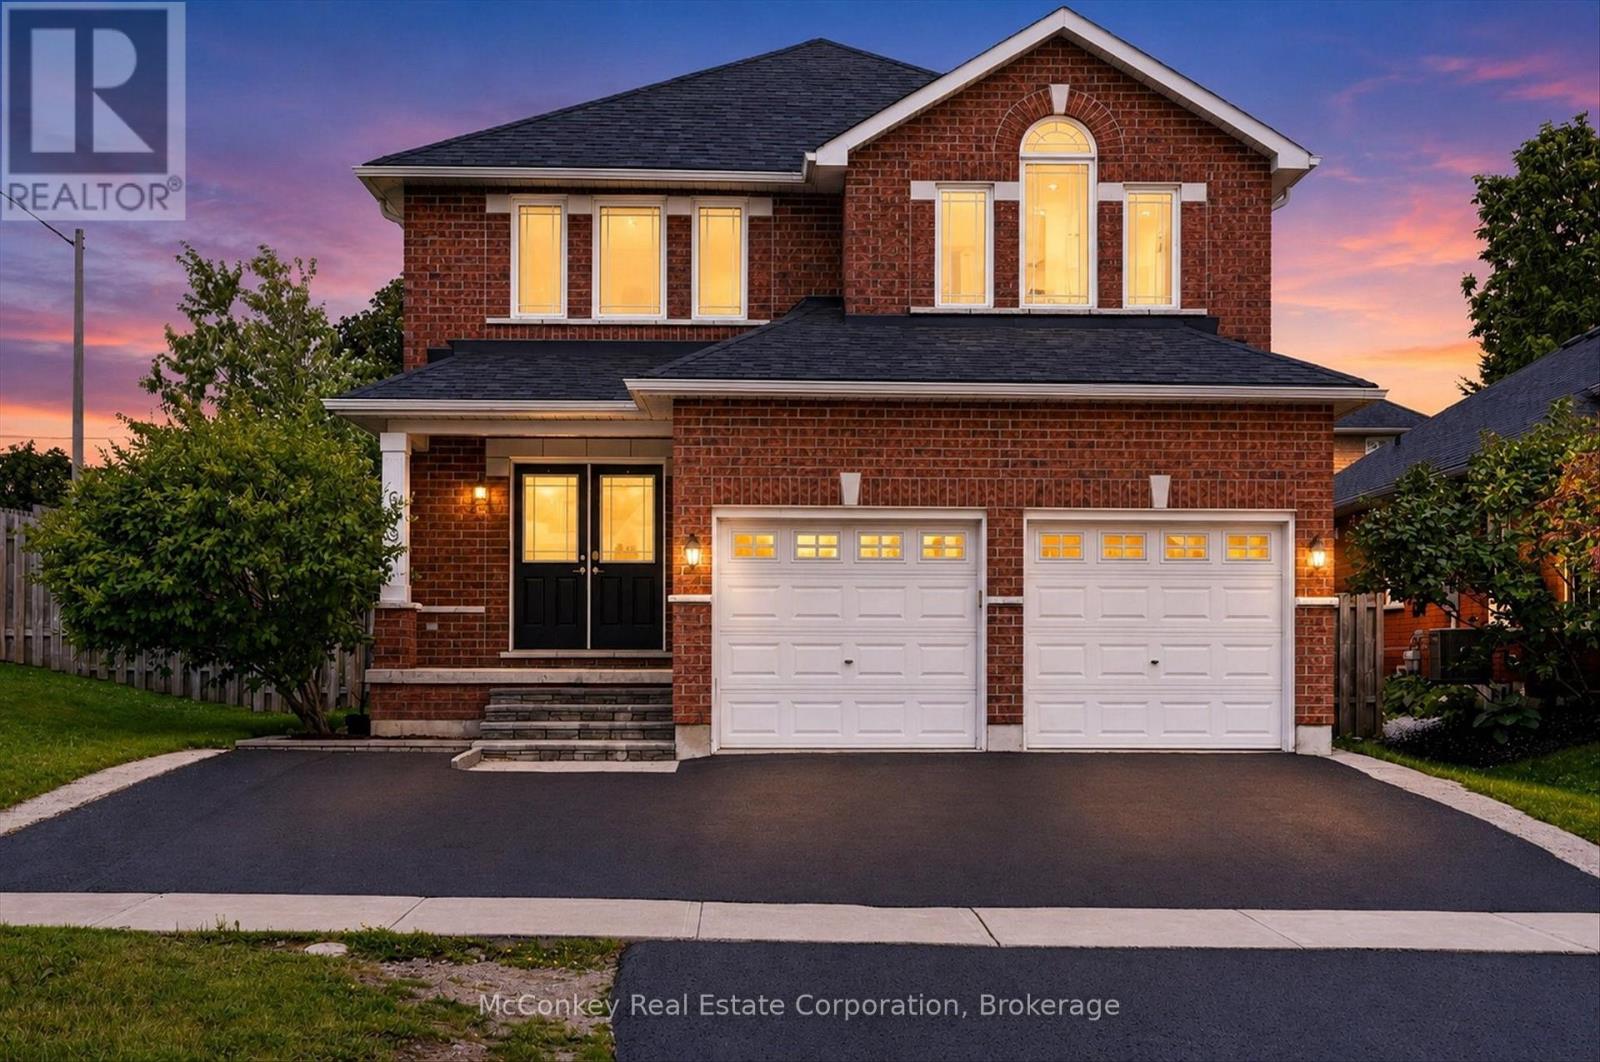
Enjoy the perfect blend of privacy, space, & family-friendly living in this beautifully updated sparkling 4+3 bedroom, 5 bathroom two storey home, ideally set on a quiet street in Peterborough's desirable W end with no neighbouring property to the East. Designed with growing or multi-generational families in mind, this home offers three finished levels of comfortable, versatile living, over 3,400 sq ft of finished living space! The sunny open-concept main floor features a newly stunning renovated kitchen, updated bathrooms, new light flooring, bamboo floors, & California shutters. The kitchen flows seamlessly into the dining area and family room, creating a functional and inviting space for both everyday living & entertaining. Step outside to a bright fully fenced, S facing backyard complete with an on-ground pool, custom deck +plenty of room for outdoor enjoyment. Upstairs boasts four bedrooms, including a spacious primary suite with a 5-piece ensuite, along with Juliet-ensuite serving the other two bedrooms & 4th bedroom has its own private bathroom. The finished lower level adds even more flexibility with three additional bedrooms plus a 4-piece bathroom, ideal for extended family, guests, or adaptable living space. Additional features include main floor laundry, a covered front porch, brick exterior, double-car garage, & an extra-wide double driveway. Conveniently located within walking distance to schools, including James Strath Public School, offering easy access to Hwy 115, parks, shopping, and everyday amenities. (id:49269)
136 Macdonald Avenue
Belleville, Ontario
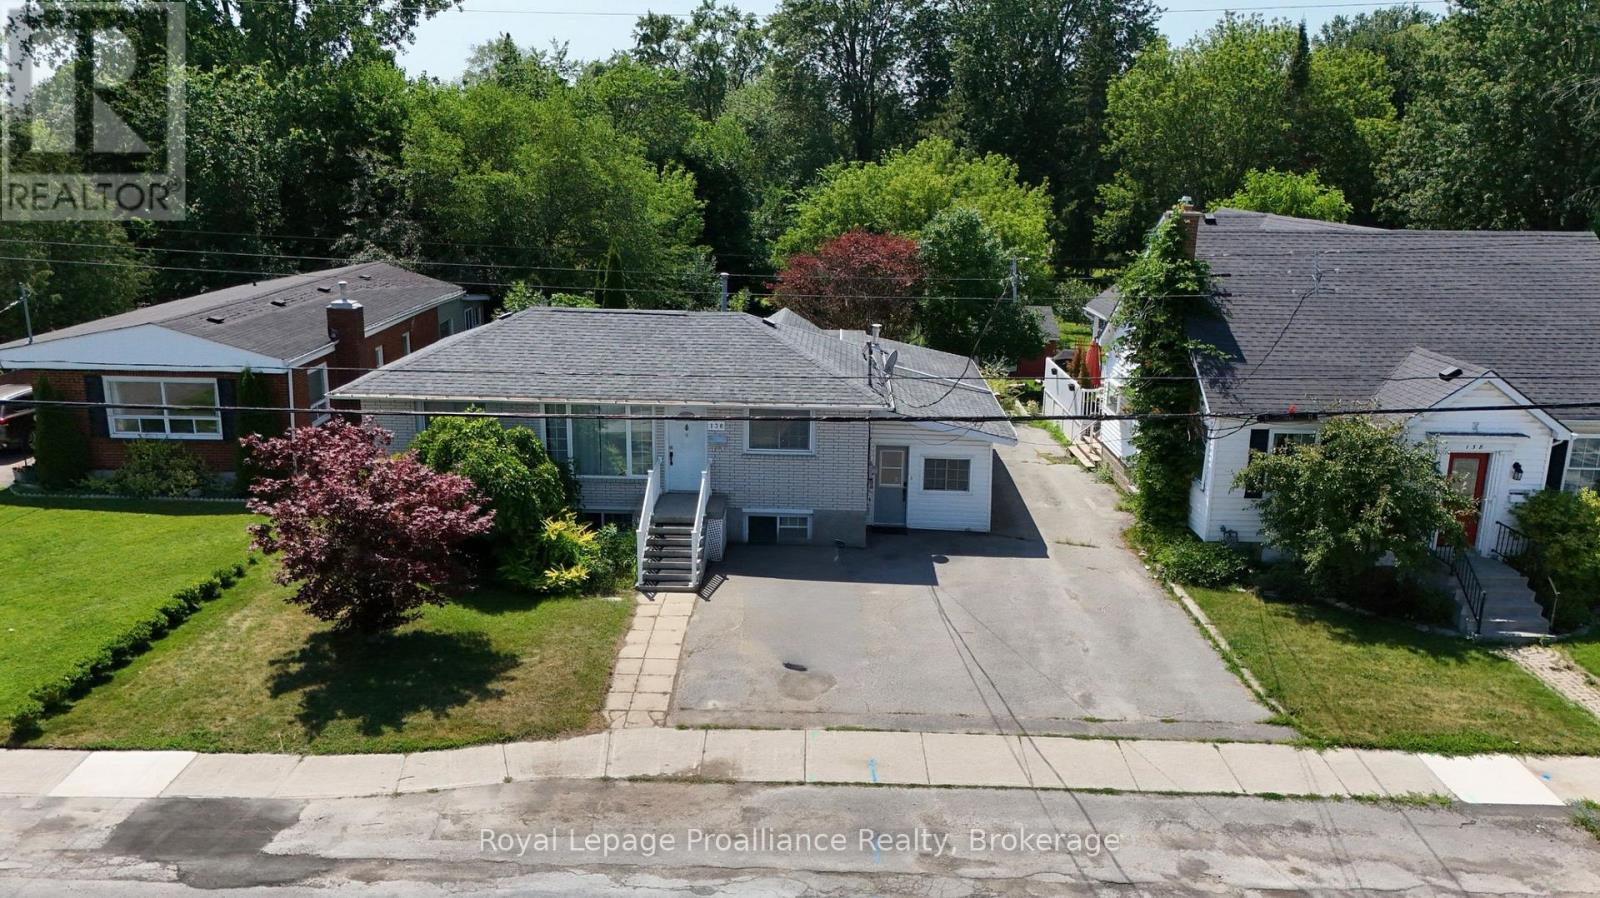
Well-maintained brick bungalow in Belleville's sought-after East End, conveniently located close to schools, Belleville General Hospital, shopping, parks, and everyday amenities. This versatile property features a spacious main floor with 3 bedrooms and a den, a 4-piece bathroom, and a bright family room with a gas fireplace overlooking the impressive 200-foot-deep backyard. The lower level offers a self-contained 1-bedroom in-law suite. Both units are currently tenanted, generating over $4,000 per month in gross rental income, making this an excellent turnkey investment with strong cash flow and future owner-occupied potential. (id:49269)
Lot 53 - 2152 Hwy 36
Kawartha Lakes, Ontario
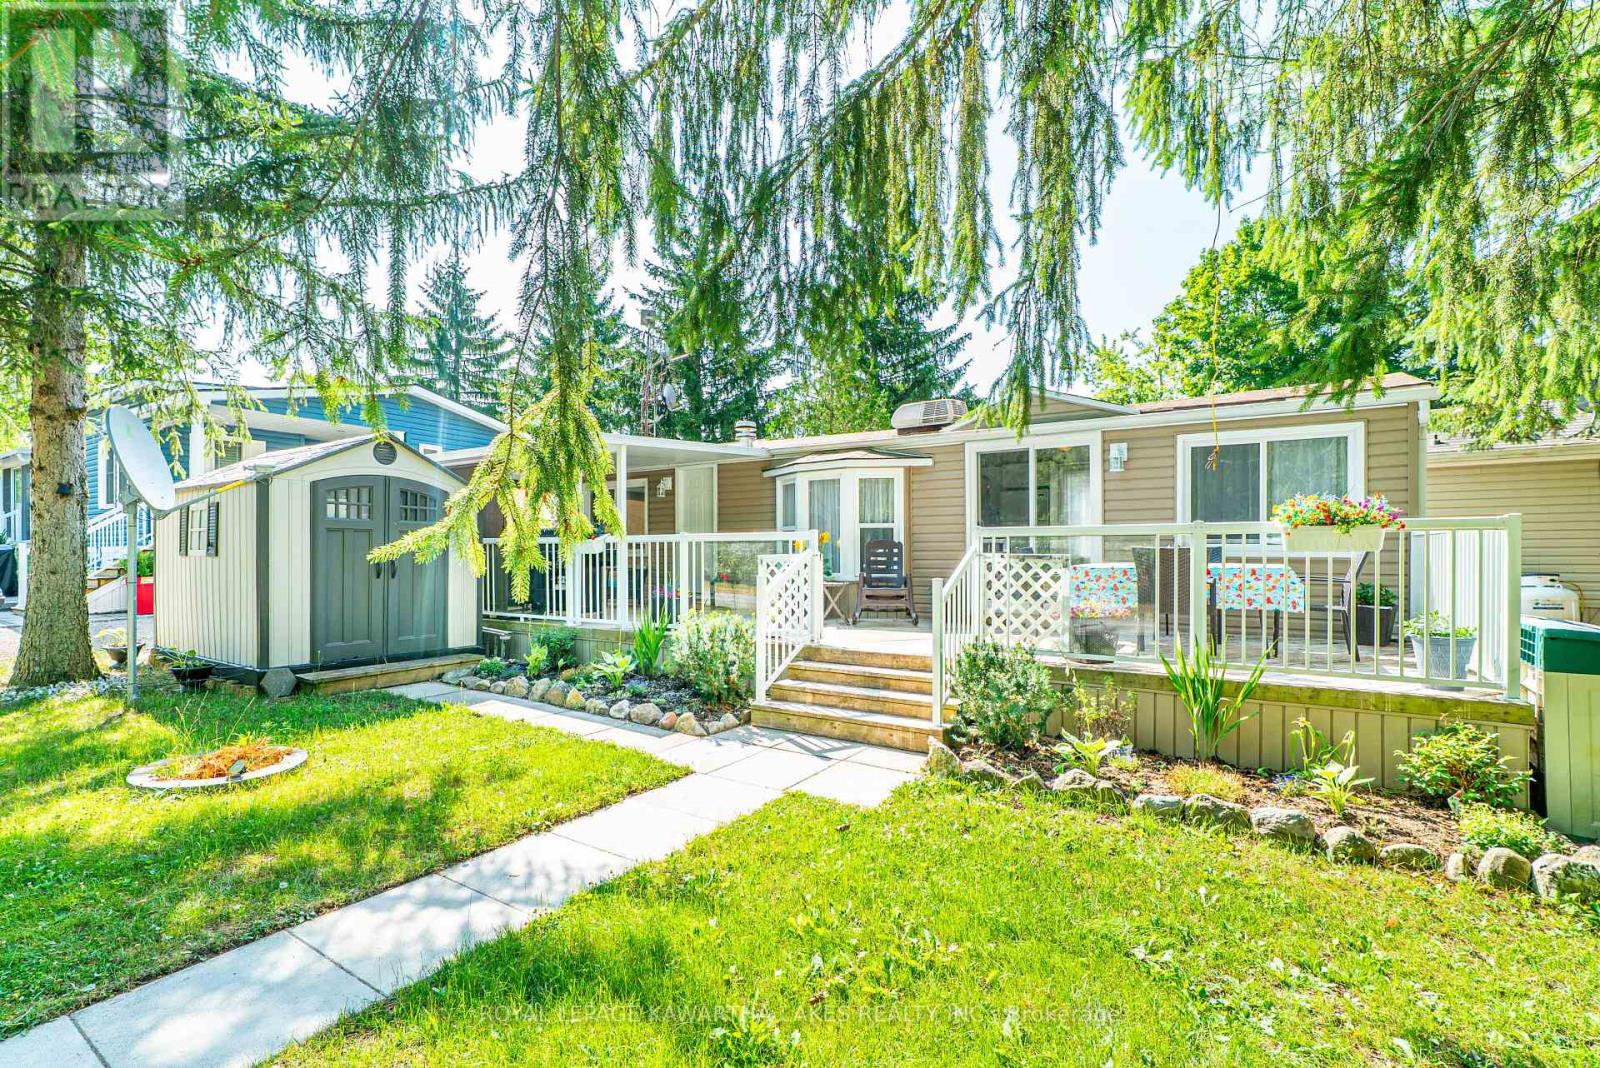
Enjoy carefree seasonal living (May to October) at the sought after Nestle in Resort in Dunsford! This well maintained 1 bedroom, 1 bathroom trailer offers a cozy eat-in kitchen with centre island, a bright living room, and plenty of outdoor space with a covered porch and a spacious deck, perfect for relaxing or entertaining. Nestle In Resort offers endless amenities including a heated pool, children's wading pool, boat docks (extra fee), fishing, jumping pillow, beach volleyball, basketball court, horseshoe pit, rec hall, and more. A fantastic way to enjoy the warm weather seasons! (id:49269)
0 Durham Road 8 Road
Uxbridge, Ontario
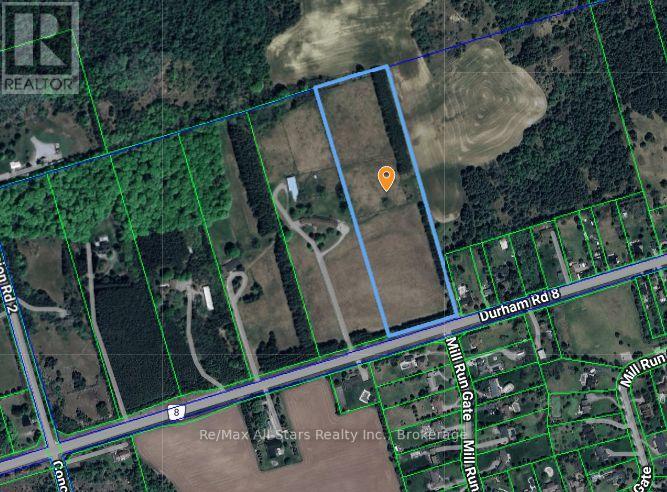
Quality 11 gently rolling acres located across the road from Mill Run Golf Course west of Uxbridge and minutes northeast of Stouffville. An excellent building site for your estate lending itself to a beautiful rural setting yet close to all amenities. Wide open spaces with partial treed boundaries. No fence between adjacent property to the west. No survey on record; Buyers to make own inquiries for building permits (id:49269)
15 Nelson Street
Clarington, Ontario
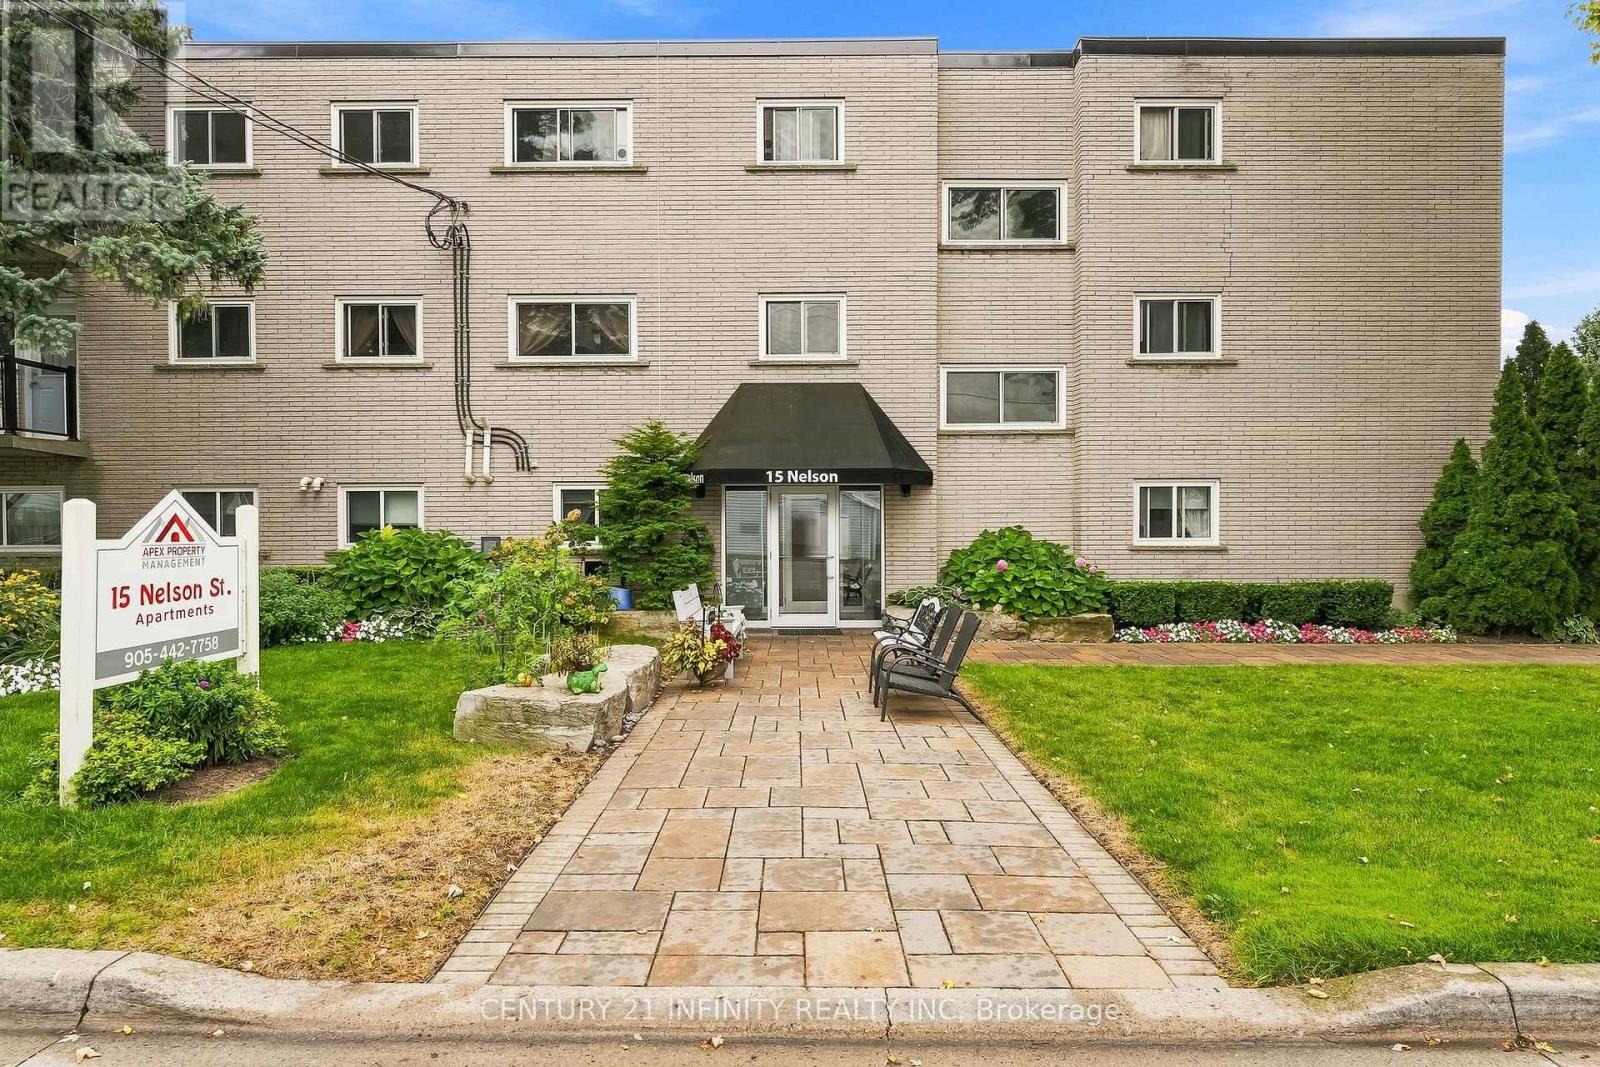
15 Nelson Street is a well-capitalized, professionally managed 26-unit multifamily investment opportunity in Bowmanville, one of Durham Region's tightest rental submarkets. 14 one-bedroom and 12 two-bedroom self-contained units across a 3-storey brick building of approx. 24,000 sq ft, on a corner lot at Nelson & Ontario Streets, one block from Liberty Street and walkable to downtown Bowmanville. Current ownership has completed a documented, decade-long capital improvement program, including a full heating conversion to natural gas with a twin-boiler load-sharing system, a 2022 EPDM (rubber membrane) roof replacement, unit-level electrical and plumbing isolation, and ongoing building envelope maintenance - resulting in a low, stable expense ratio and no material deferred maintenance. Operating income has shown consistent, steady growth year over year, with expenses well managed relative to that growth - a track record of disciplined, professional operation. Ownership has taken exceptional care curating a stable, respectful tenant community: well-kept balconies free of clutter and a strong track record of on-time rent payment throughout. Long-serving superintendents have helped make this building feel like home for residents, contributing directly to low turnover and consistent performance. Full financial package, rent roll, and capital improvement records available to qualified buyers under signed NDA. Do not go direct or speak to staff or tenants - contact Listing Salesperson for all showings and inquiries. (id:49269)