
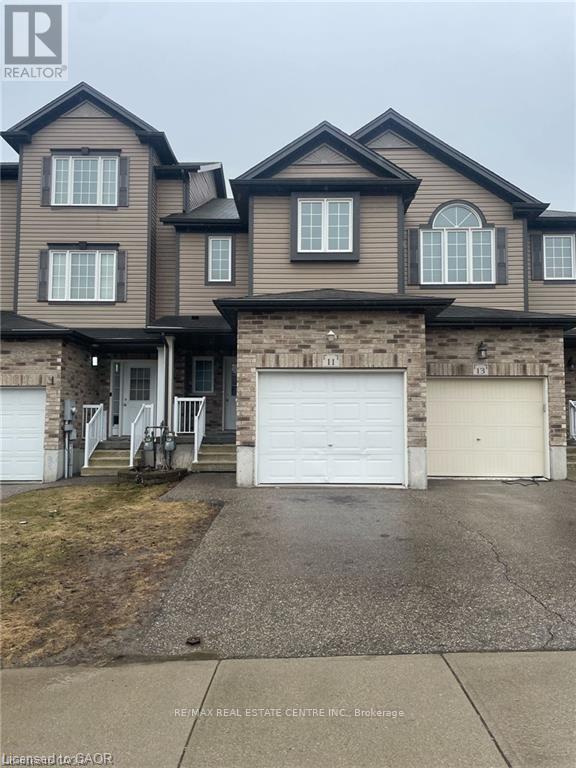
11 Sorrento Street
Kitchener, Ontario
TOWNHOME WITH FINISHED BASEMENT! Welcome to 11 Sorrento St, in beautiful Huron Park. This 3 Bedroom 2.5 Bathroom, close to 1,400sqft townhome will check all of your boxes. The open concept main floor features a spacious living area with large windows that flood the space with natural light. The kitchen is equipped with stainless steel appliances, and the dining area seamlessly flows into the living room, creating a perfect space for family gatherings or relaxing evenings. The master bedroom is generously sized, with a walk-in closet. Two additional bedrooms provide ample space for family, guests, or a home office. The finished basement offers a versatile space that can be customized as a family room, home theater, or workout area. It also includes plenty of storage and a full bathroom. Excellent location, 2 min walk to Jean Steckle Public School, Close to all amenities, shopping, trails and Highway 401,7 & 8. Book your showing today! (id:49269)
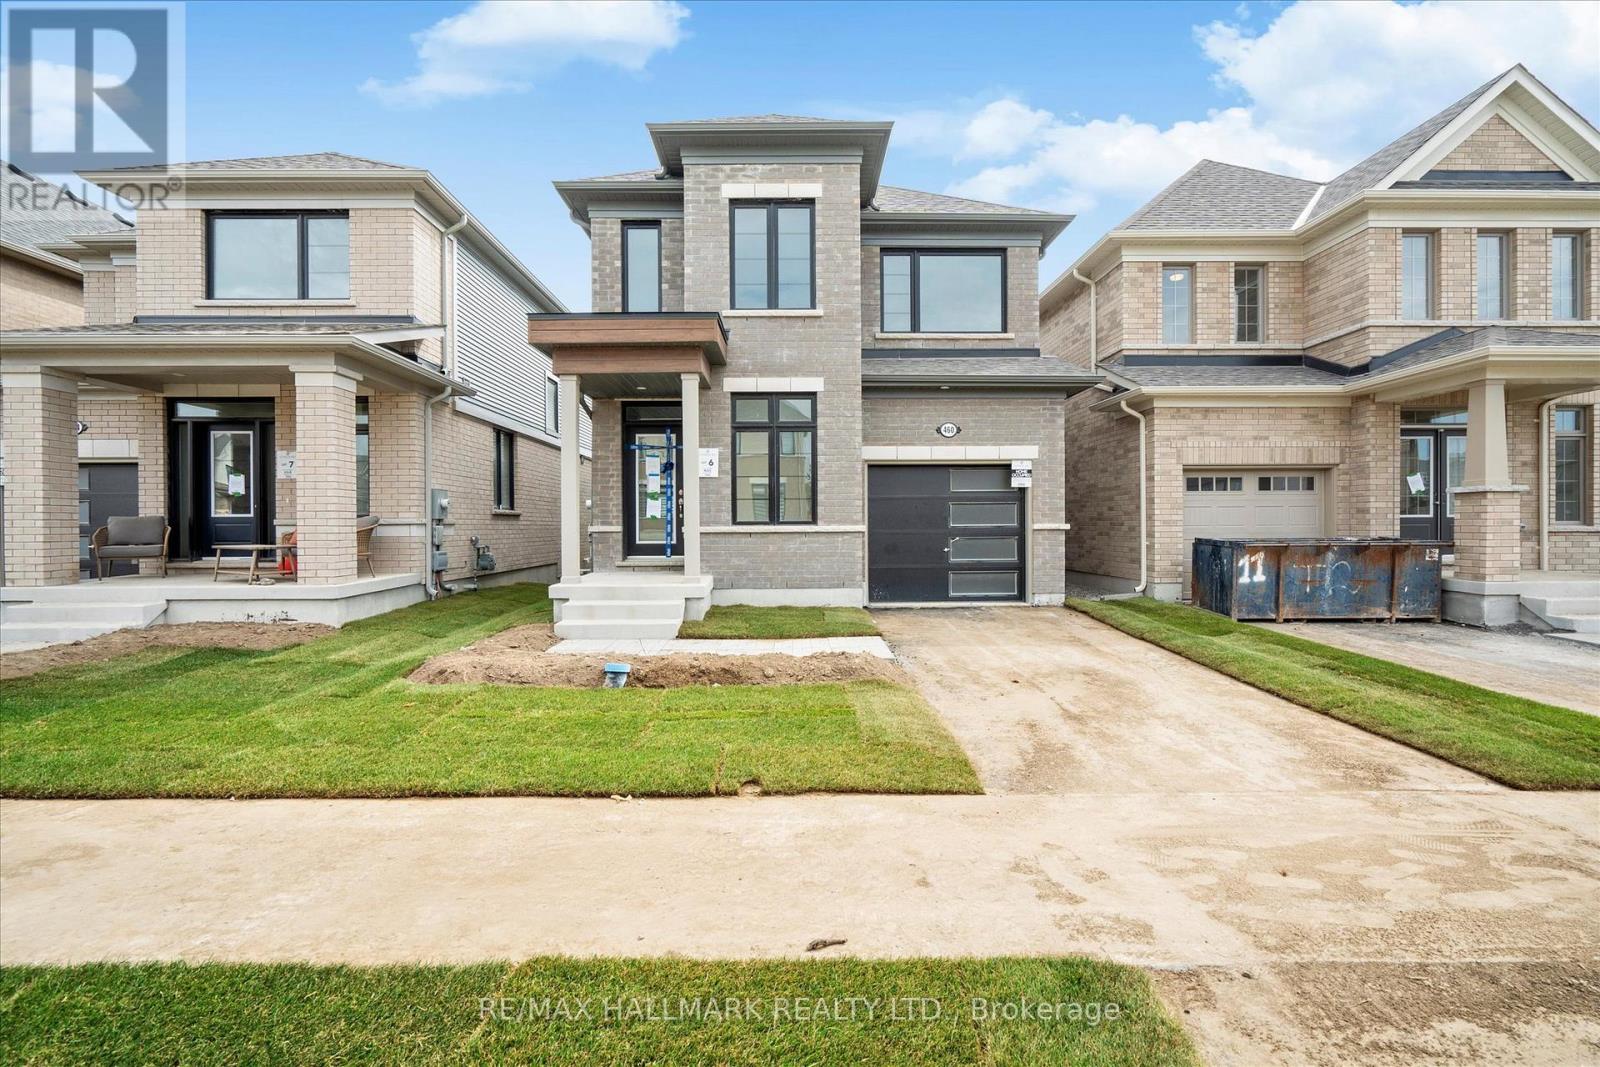
460 Trevor Street
Cobourg, Ontario
Be the first to live in this brand new detached home with RAVINE BACKYARD in Tribute's Cobourg Trails! Bright & spacious main floor with laminate floors, gas fireplace, quartz counter top & centre island and spacious breakfast area that walks out to rear balcony overlooking ravine and tree top settings. 4 Spacious Bedrooms & 2.5 baths incling beautiful spa like 4 pc ensuite in primary bedroom. Unfinished basement with walk-out entrance to backyard. Excellent use for recreation space for the kids, addition storage or home gym. Convenient location! Close to great schools, trails, shopping, the hospital & Cobourg beach. Only 5 mins drive to Hwy 401. (id:49269)

16 Elk Street
St. Catharines, Ontario
Tucked away on a quiet cul-de-sac just off Pelham Road, 16 Elk Street feels worlds away from the city-yet everything St. Catharines has to offer is only minutes from your door. Set on a remarkable 1.62-acre property surrounded by mature trees, the backyard offers the privacy and peaceful atmosphere of a Muskoka retreat. Wake to sunlight streaming through the home's large windows and deer grazing in the backyard. Spend evenings on the composite deck, relaxing in the swim spa beside a beautiful 'Princess Elizabeth' magnolia while taking in views of the Brock Tower in the distance. From your own property, hike down to the Twelve Mile Creek Trail and walk to Rotary Park. The all-brick raised bungalow offers 3+1 bedrooms, 2 full bathrooms and just under 2,000 square feet of finished living space, providing plenty of room for your family to grow. A solid poured-concrete foundation, all brick exterior, paved double-wide driveway and attached drive-through garage with front and rear doors add lasting quality and everyday convenience. More than a home, 16 Elk Street is a place to slow down, reconnect with nature and escape the busyness of life without leaving the city. Please note: some photos have been virtually staged. (id:49269)
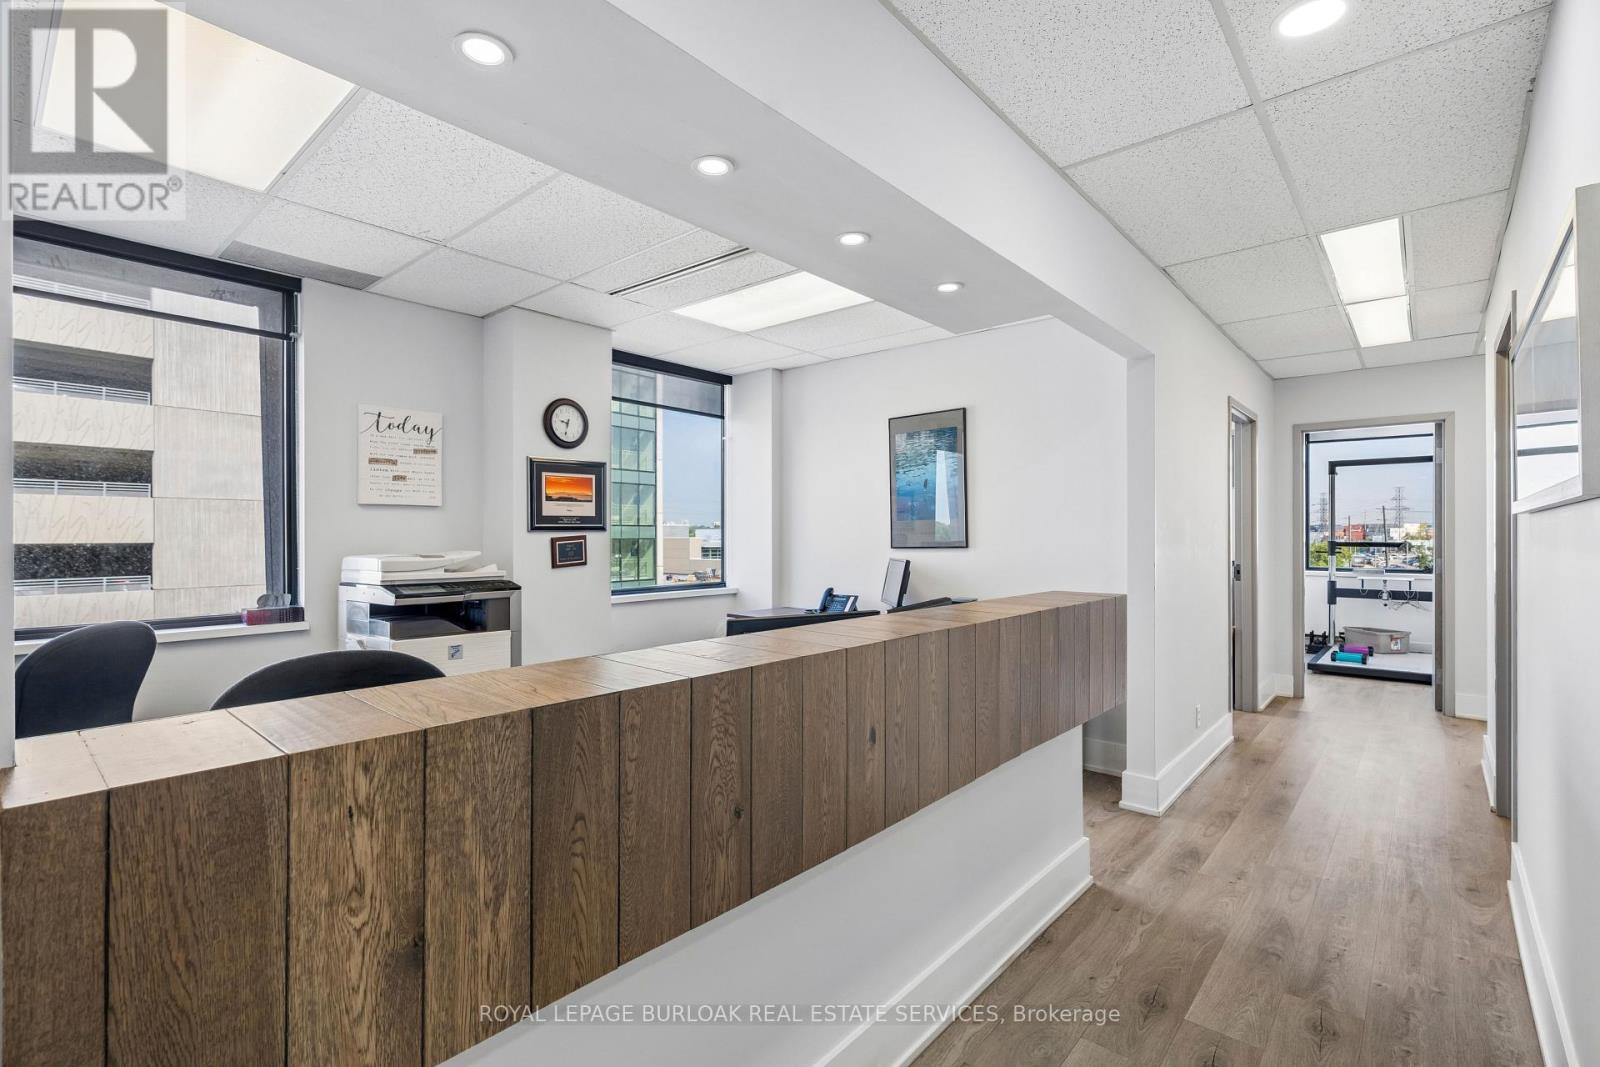
417 - 190 Sherway Drive
Toronto, Ontario
Rare sublease opportunity within one of Etobicoke's premier professional and medical office buildings. This bright corner suite offers approximately 1,068 SF of professionally finished office space with an efficient layout and excellent natural light throughout. Located adjacent to Trillium Health Partners and within a well-established healthcare campus, the property benefits from a strong professional tenant mix, professional management, and convenient access to Highway 427, the QEW, and Sherway Gardens. Approximately three years remain on the current lease term, providing an excellent opportunity for professional office, healthcare, and related users seeking a turnkey location. Certain uses are restricted under the head lease. Landlord consent is required. (id:49269)
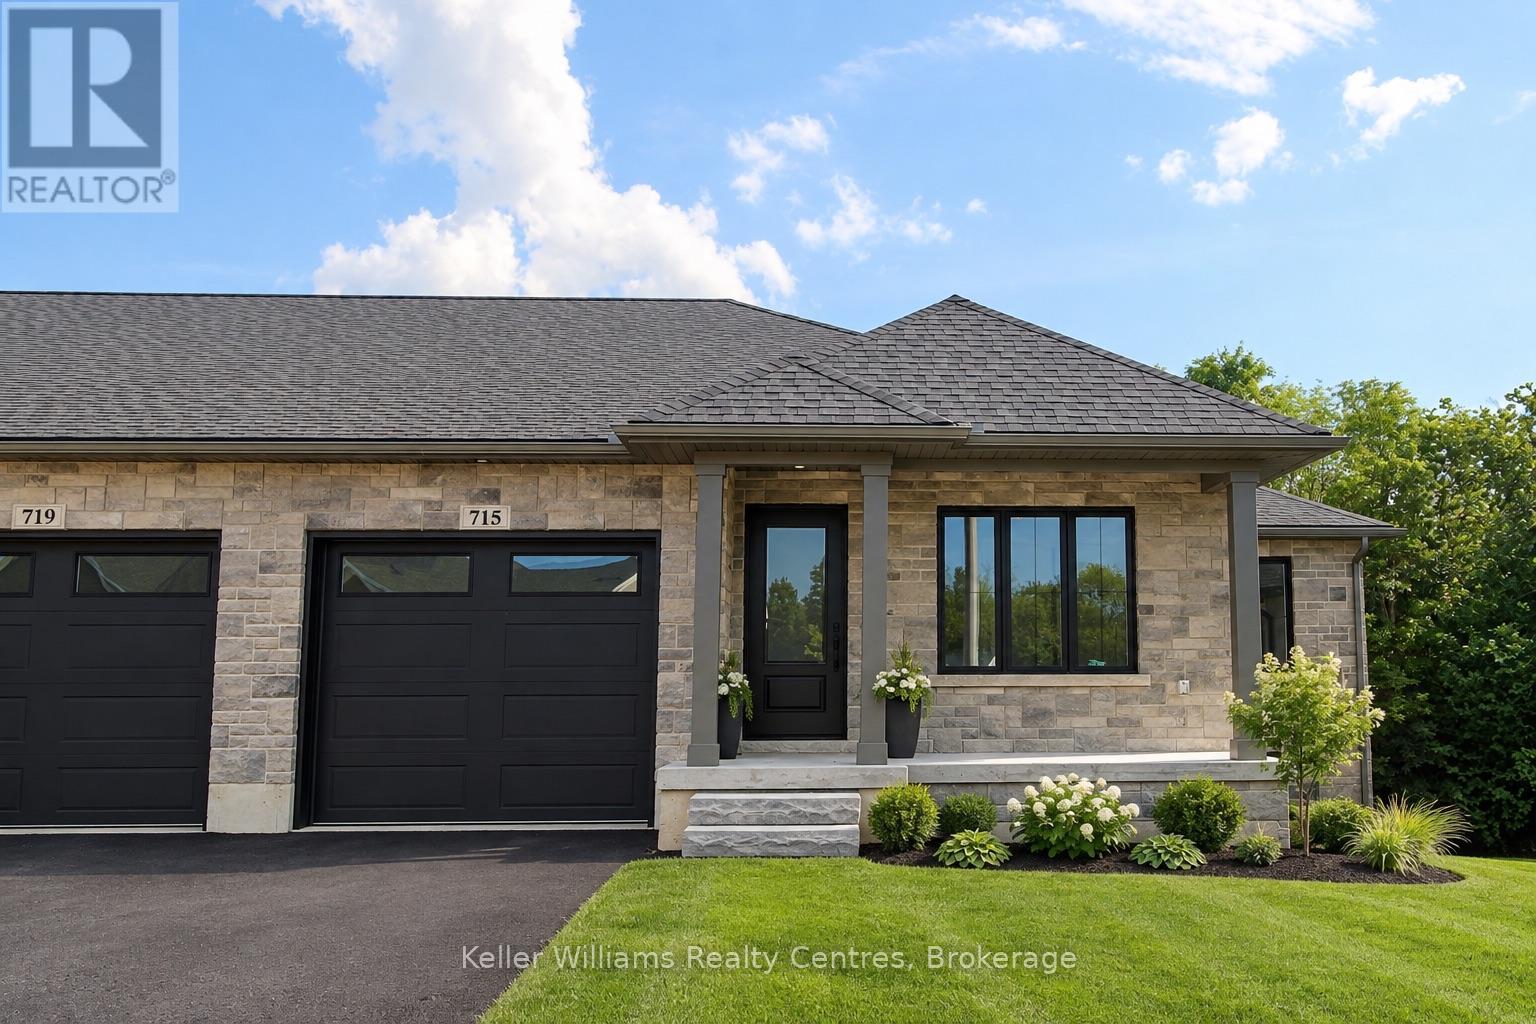
715 18th Street
Hanover, Ontario
This beautifully finished end unit townhome built by Stay Awhile Homes offers 1,318 sq. ft. on the main level, plus a fully finished walkout basement backing onto trees for added privacy. The main floor features 2 bedrooms, including a spacious primary suite with a walk-in closet and a stylish 3-piece ensuite with a tiled shower. The living room offers an electric fireplace and a walkout to the covered deck with a privacy wall. You'll also find a 4-piece main bath, convenient laundry, and an attached 1-car garage. Downstairs, the walkout lower level includes a large rec room with a shiplap fireplace, a third bedroom with a walk-in closet, and another full 4-piece bathroom-perfect for guests or extended family. High-end finishes run throughout, including quartz countertops in the kitchen, laundry, and bathrooms. Enjoy the convenience of all appliances included, plus your hot water tank and softener. Outside, a sodded yard, upper and lower deck/patio, professionally landscaped garden, and paved driveway complete the package. Modern and surrounded by nature, with 7 year Tarion Warranty, this home checks all the boxes! (id:49269)
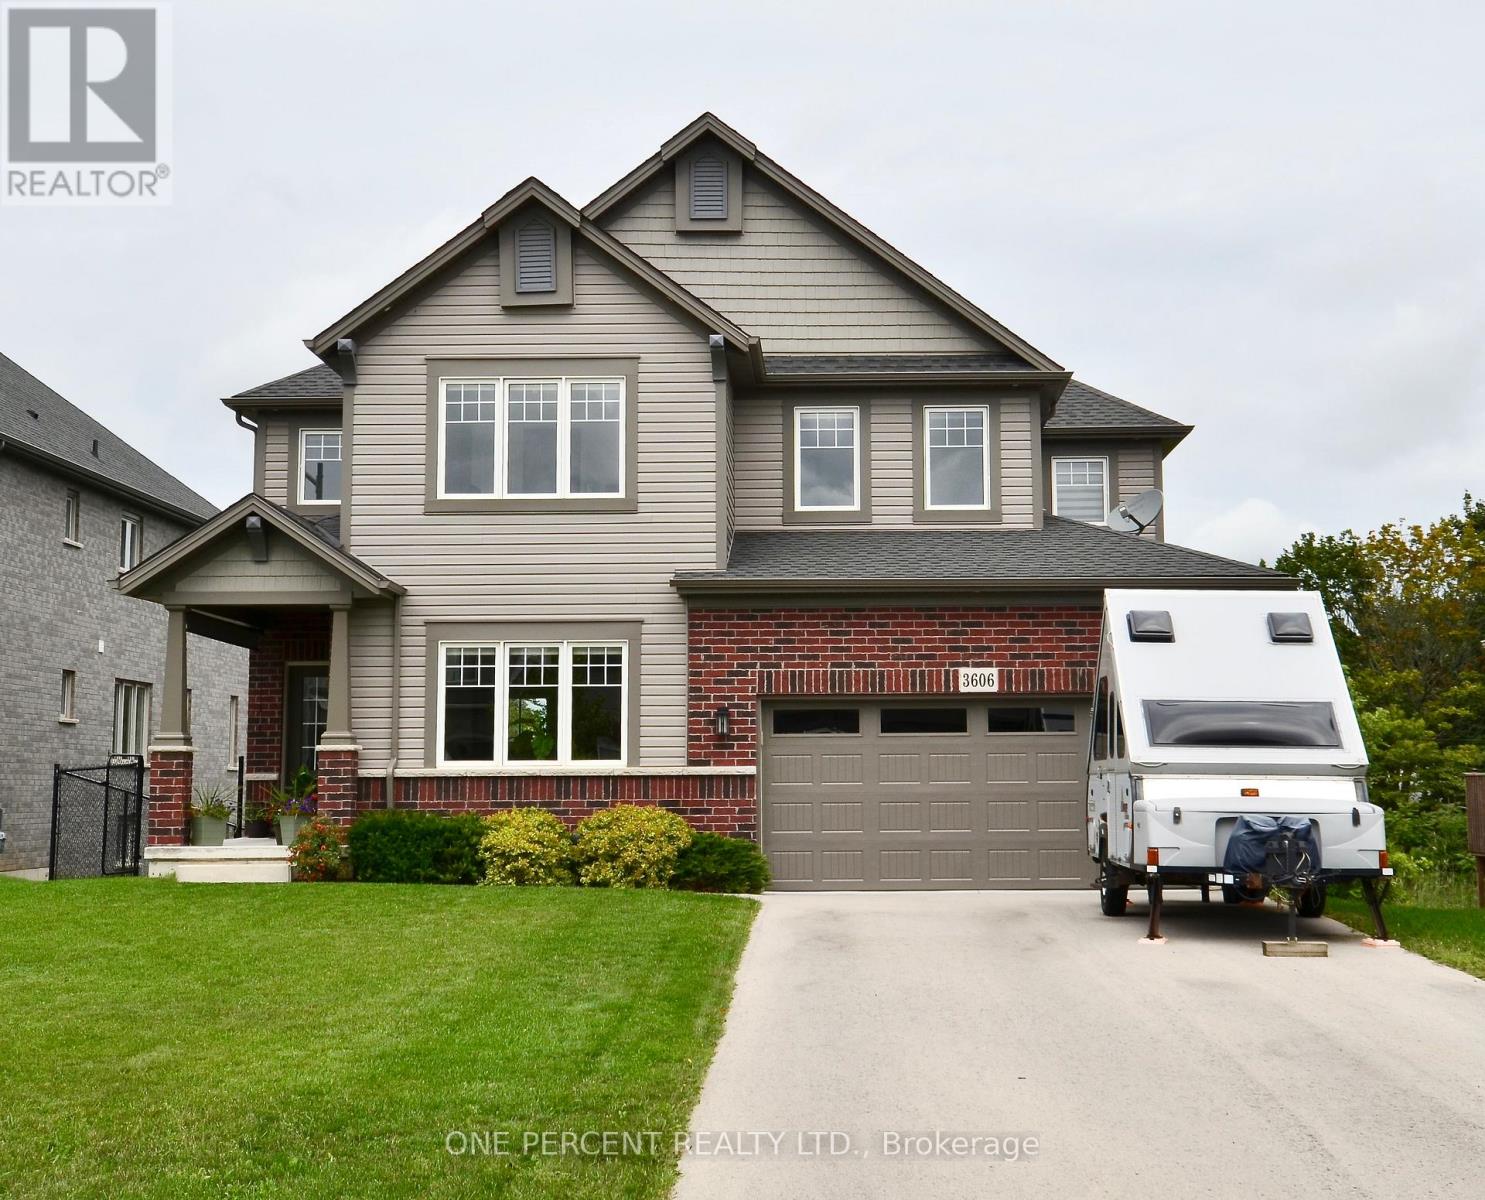
3606 Carolinia Court
Fort Erie, Ontario
Stunning 4-Bedroom Detached Home in sought after Ridgeway! Step into this beautifully bright and spacious 4-bedroom detached home, offering a superb interior that is stylishly finished throughout. Designed with modern living in mind, the open and airy layout fills every corner with natural light. The main floor features generous living and dining spaces, a sleek contemporary kitchen, and elegant finishes that make this home truly stand out.Upstairs, you'll find four large bedrooms, including a serene primary suite perfect for unwinding. The lower level offers incredible potential with a walk-out basement, ready to be finished to suit your lifestyle At only 5 years old, this home combines the comfort of new construction with the warmth of thoughtful design. Don't miss the chance to own this bright, modern, and very spacious home with endless possibilities! Located on a quiet cul de sac outside you will find a deck that looks over a beautiful green area featuring a pond - a fantastic place to sip your morning coffee ! (id:49269)
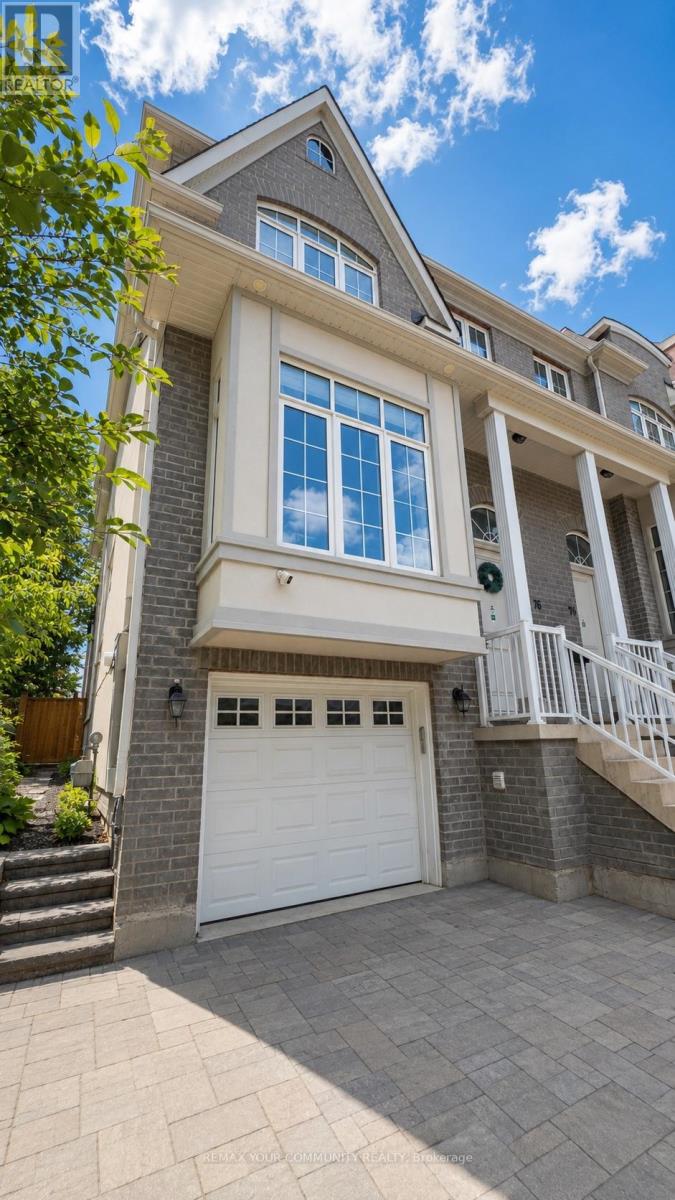
76 Church Street S
Richmond Hill, Ontario
Gorgeous Newly Custom-Built Freehold End-Unit Townhome Located In The Highly Desirable Village District Of Richmond Hill's Downtown Local Centre! This Beautiful Residence Offers A Modern And Functional Layout With Elegant Finishes And Exceptional Attention To Detail Throughout. Featuring A Welcoming Foyer, Approx. 10-Ft Ceilings On The Ground And Main Levels, Hardwood Flooring Throughout, Skylight, Large Windows And An Abundance Of Natural Light.The Home Offers Spacious Principal Rooms, A Modern Kitchen, Stylish Bathrooms, Generously Sized Bedrooms, Ample Storage And A Fully Finished Walkout Basement Providing Valuable Additional Living Space With Direct Outdoor Access. Being An End Unit, The Property Offers Enhanced Privacy, Additional Windows And A Bright, Open Feel Similar To A Semi-Detached Home.Excellent Richmond Hill Location Just Steps To Yonge Street And Close To Shopping, Restaurants, Cafés, Parks, Schools, Places Of Worship, Public Transit And Everyday Amenities. Minutes To Richmond Hill GO Station And Convenient Access To Major Roads And Transportation Routes.The Finished Walkout Basement Offers Excellent Flexibility For Extended Family, Home Office, Recreation Or Additional Living Space. Landlord Is Open To The Tenant Subleasing The Basement, Subject To The Landlord's Prior Written Approval, The Terms Of The Lease And Compliance With All Applicable Laws And Regulations.Landlord Is Motivated To Lease And Will Consider Qualified Tenants With Strong Applications. Flexible Possession Available. Tenant To Provide Rental Application, Full Credit Report, Employment Letter, Recent Pay Stubs, References And Photo Identification. Tenant Responsible For Utilities And Tenant Insurance. No Smoking. A Rare Opportunity To Lease A Beautiful, Modern And Newly Built End-Unit Townhome In One Of Richmond Hill's Most Convenient And Desirable Communities. Must See! (id:49269)
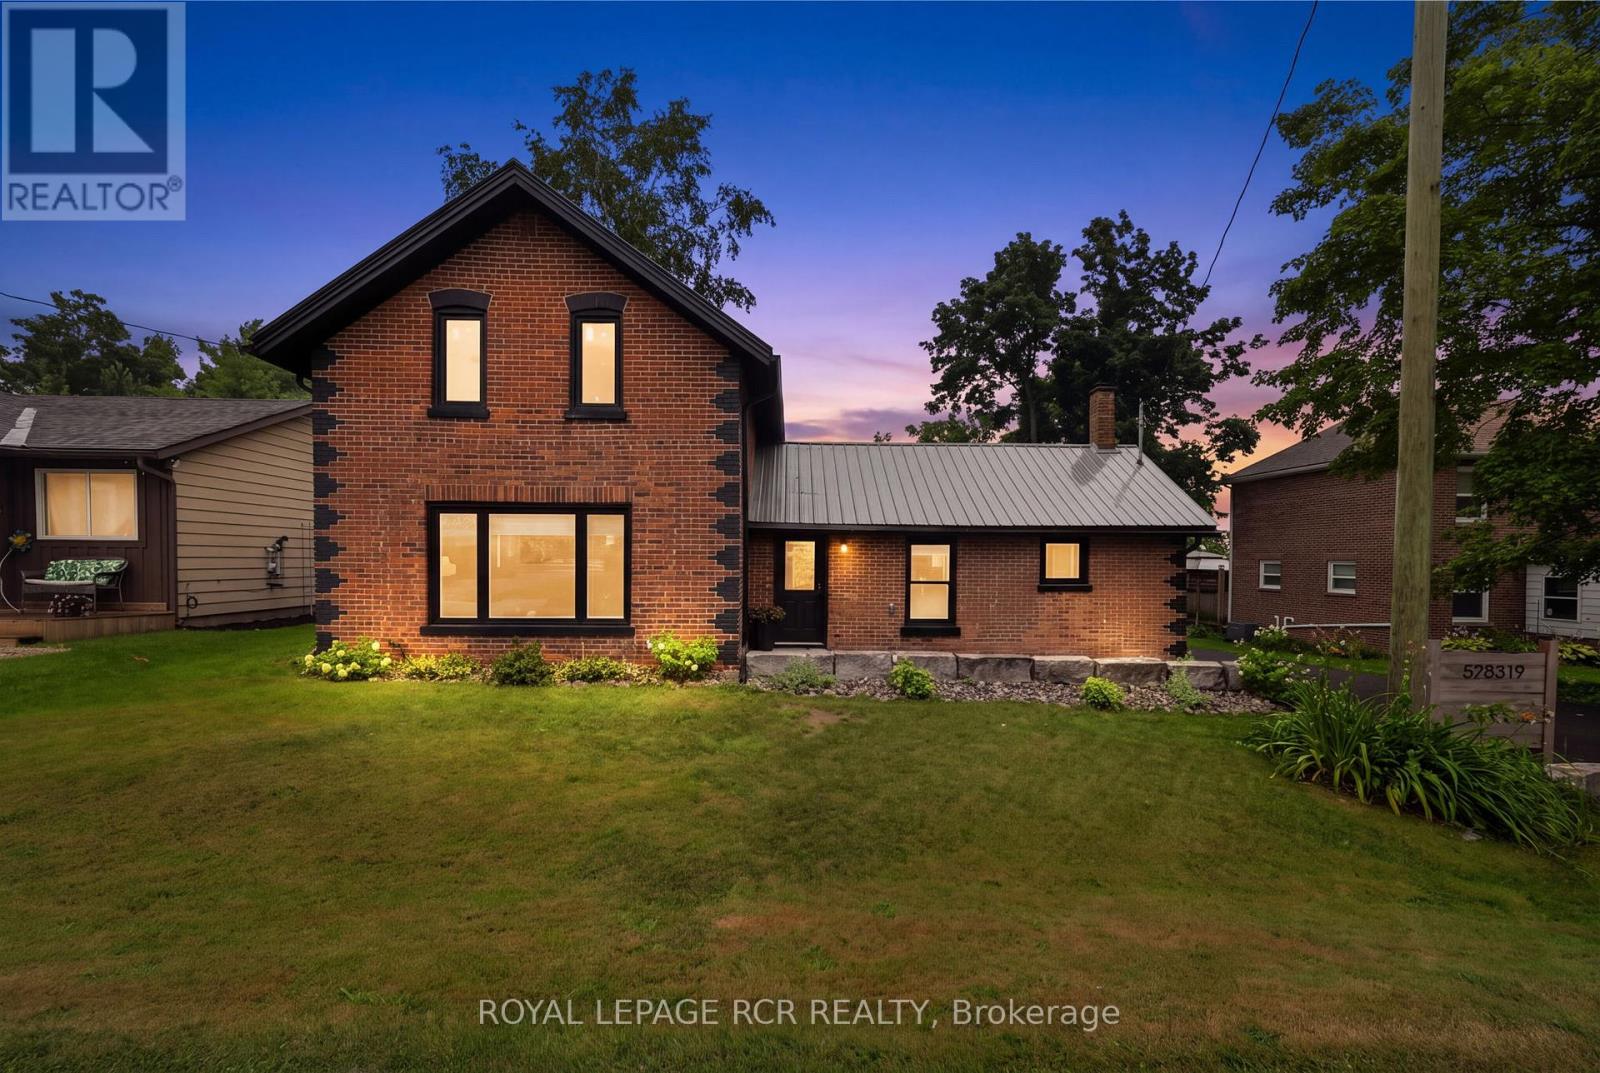
598319 2nd Line West Line
Mulmur, Ontario
This beautifully renovated home sits on a private 0.75-acre lot-an exceptional offering in the heart of Honeywood Village. Featuring 3 bedrooms and 2 full bathrooms, the home underwent a complete renovation in 2020, with the current owners continuing to thoughtfully update and enhance the property. A full list of improvements is available in the attached feature sheet. The expansive backyard is ideal for entertaining around the fire pit beneath the custom pergola or enjoying a variety of outdoor activities on the spacious lawn. A newer (2022/23) detached 2.5 car garage/workshop offers ample room for vehicles, recreational toys, and dedicated workspace for projects. A custom-built garden shed provides additional tool storage. Two walkouts from the kitchen lead to an updated, expanded private deck featuring a custom pergola and hot tub. An additional front walkout opens onto a brand-new Armour Stone patio. This exceptional property offers something for everyone-don't miss your opportunity to see it before it's gone! (id:49269)
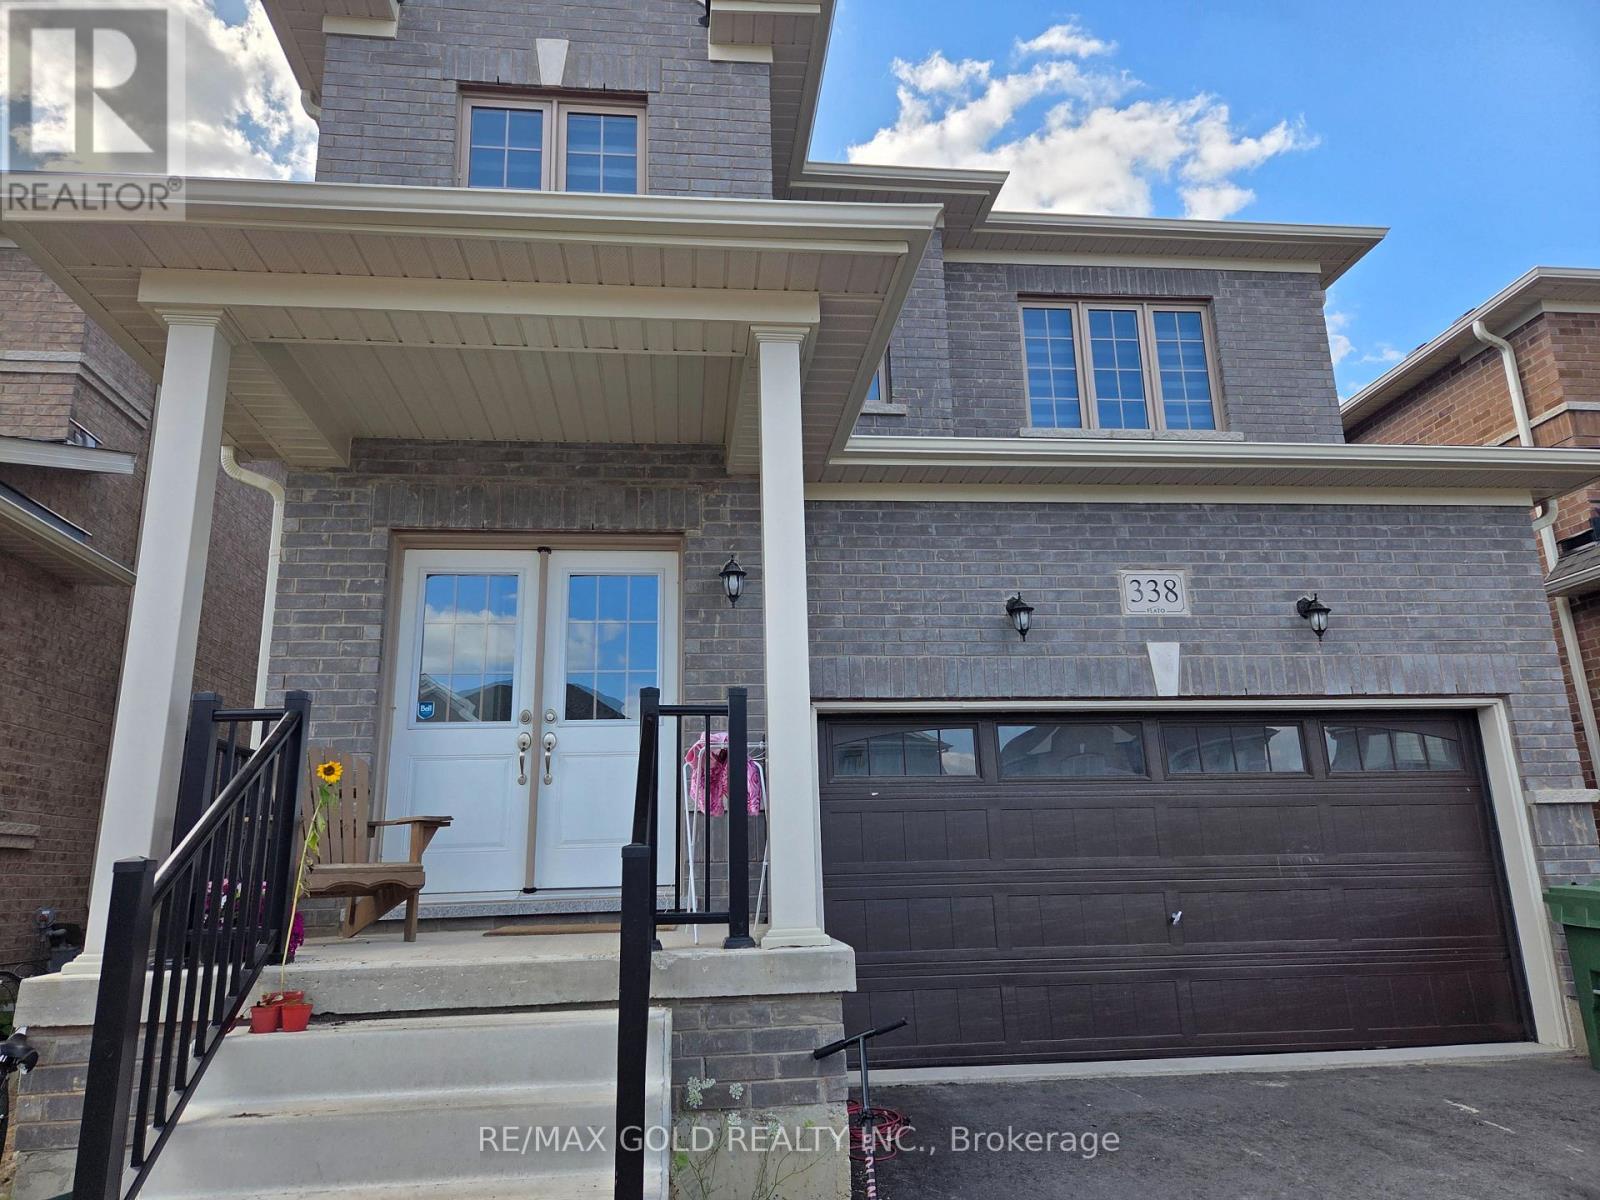
338 Russell Street
Southgate, Ontario
spacious 3-bedroom, 3-bathroom Detached home located in a newly developed subdivision in Southgate . Enjoy a modern community setting with convenient access to major highways and all essential amenities. Ideally located just minutes from Shelburne and approximately 30 minutes from Orangeville, this home offers the perfect blend of comfort, convenience, and accessibility. A great opportunity for families or professionals looking for a modern home in a growing community. (id:49269)
367 Kipling Avenue
Toronto, Ontario
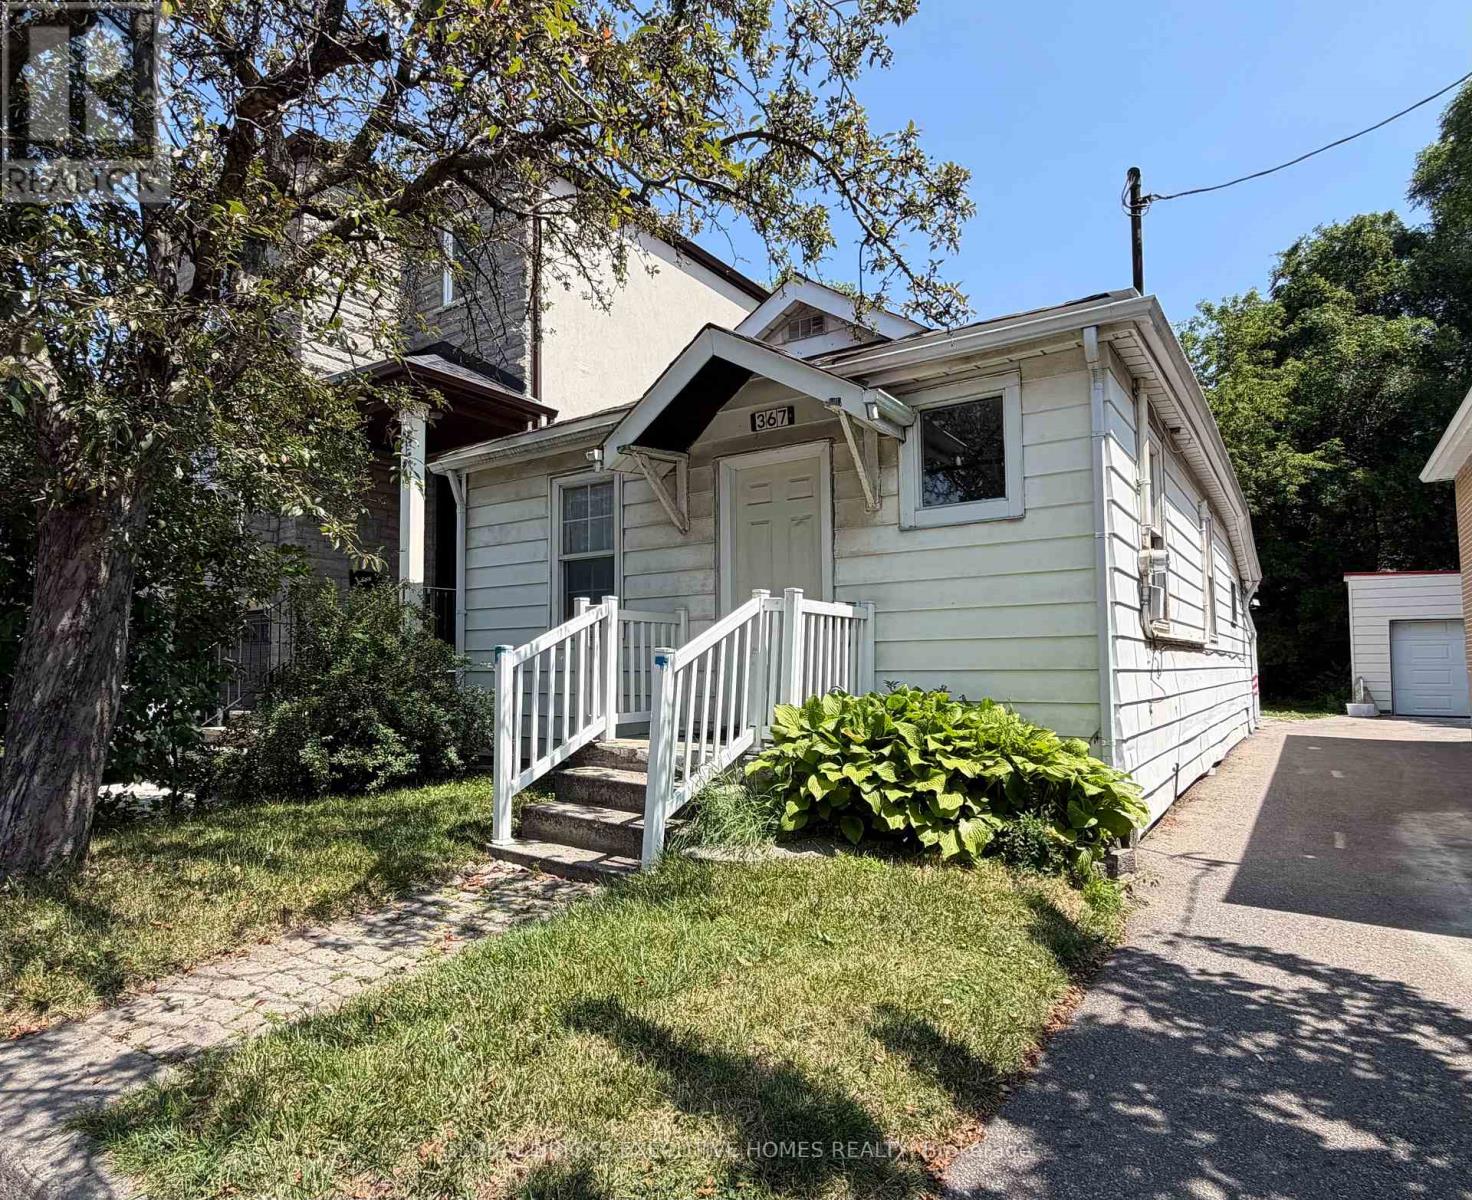
Great Location! Nice Cozy 2 Bedrooms + Den Bungalow Located At Area Close To The Schools,Lakeshore, College , Steps To Humber College, Shopping, Park... newly renovated kitchen.Immediate Access To Gardiner, Ttc At Your Door, Bus, Subway, Block From Streetcar. The Den CanBe Used As Bedroom Or Office. Back of the house Can Park 2 cars ,And There Are Front And BackEntrance For More Convenience. (id:49269)
1075 Mayfair Road
Oakville, Ontario
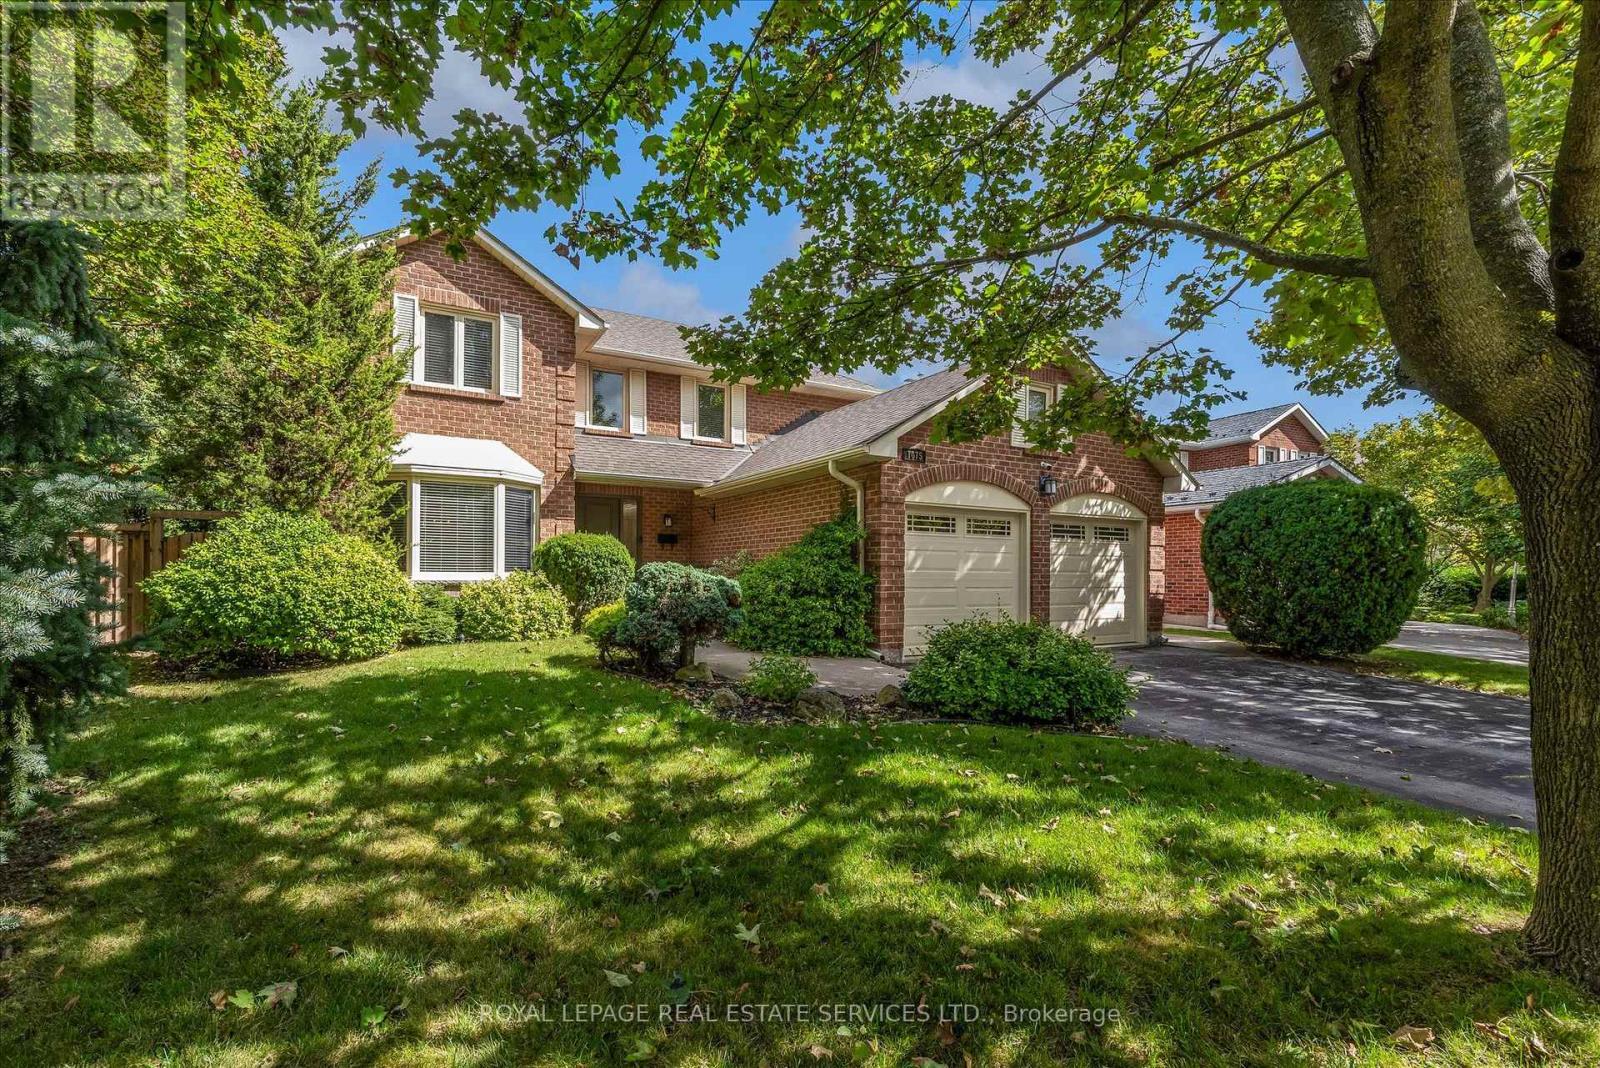
Luxury living in prestigious Glen Abbey. This exceptional custom-renovated executive residence showcases sophisticated design, elevated finishes, and an uncompromising attention to detail. From the moment you enter, the quality and craftsmanship are unmistakable.The open-concept main floor features 45-degree diagonal hardwood flooring, elegant wainscoting, and a beautiful living room with a quartz-framed gas fireplace designed for effortless entertaining. The showstopping chef's kitchen offers a massive full-slab island, premium KitchenAid appliances, extensive storage, and a dedicated beverage station with seamless flow into the formal dining room. Expansive windows and glass doors fill the home with natural light and open to a private, resort-style backyard oasis complete with a motorized hardtop hot tub and a powered custom outbuilding-perfect for entertaining, relaxing, and enjoying the outdoors year-round.Upstairs, four generous bedrooms are complemented by a versatile bonus den and solid wood core doors throughout. The luxurious primary suite is a private retreat with extensive custom built-in cabinetry and a spa-inspired ensuite featuring radiant heated floors, marble countertops, premium Kohler fixtures, an oversized walk-in shower, and a Toto bidet toilet.The fully finished lower level adds exceptional living and entertaining space with dramatic high ceilings, plush Berber carpet, custom millwork, and a second gas fireplace. A stylish wet bar, media area, full three-piece bathroom, and dedicated workshop offer incredible flexibility for family living, guests, hobbies, and entertainment. Extensive upgrades include custom roller window coverings, updated windows, 200-amp electrical service, updated roof, new eavestroughs and downspouts, plus a furnace and heat pump replaced just three years ago to save you money on utilitles. Simply move in and experience the perfect blend of elegance, comfort, quality, and resort-style living. (id:49269)
39 Vezna Crescent
Brampton, Ontario
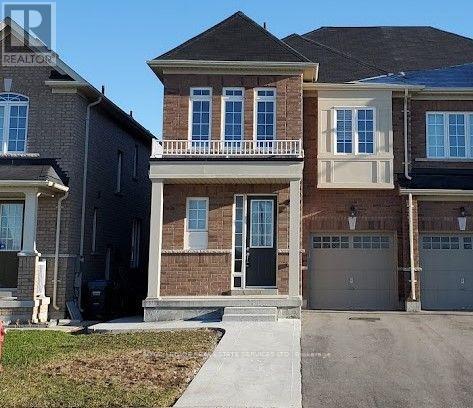
Beautiful and spacious 4-bedroom, approx. 1,900 sq. ft. semi-detached home located in a desirable newer community near Bovaird Dr. & Mississauga Rd. Featuring 9-ft ceilings on both the main and second floors, hardwood flooring on the main level, central air, garage door opener and a modern kitchen with quartz countertops. The generous primary bedroom offers a walk-in closet and private 4-piece ensuite,while convenient second-floor laundry adds to everyday living. Bright, open and airy layout with plenty of space for the whole family. Excellent location close to Walmart, Home Depot, shopping, restaurants, schools, parks and everyday amenities. Convenient access to Brampton Transit, service along Bovaird and nearby Mount Pleasant GO Station for commuters. A beautiful home in a well-connected, family-friendly neighbourhood. (id:49269)