
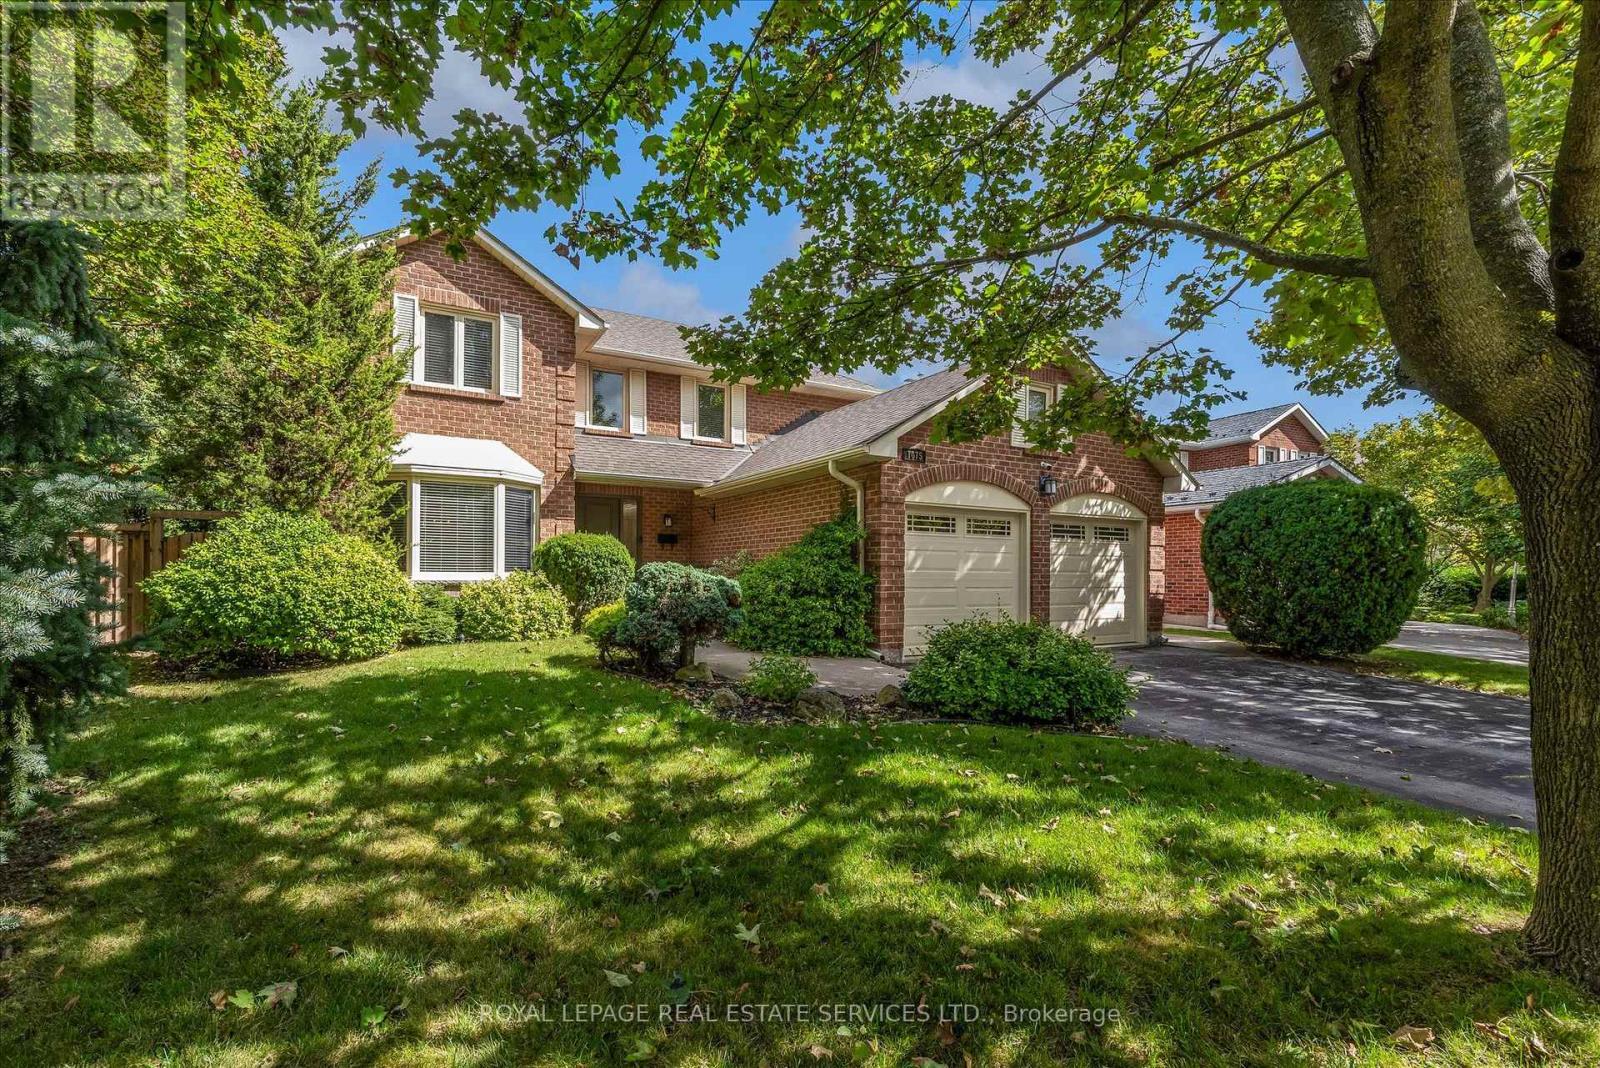
1075 Mayfair Road
Oakville, Ontario
Luxury living in prestigious Glen Abbey. This exceptional custom-renovated executive residence showcases sophisticated design, elevated finishes, and an uncompromising attention to detail. From the moment you enter, the quality and craftsmanship are unmistakable.The open-concept main floor features 45-degree diagonal hardwood flooring, elegant wainscoting, and a beautiful living room with a quartz-framed gas fireplace designed for effortless entertaining. The showstopping chef's kitchen offers a massive full-slab island, premium KitchenAid appliances, extensive storage, and a dedicated beverage station with seamless flow into the formal dining room. Expansive windows and glass doors fill the home with natural light and open to a private, resort-style backyard oasis complete with a motorized hardtop hot tub and a powered custom outbuilding-perfect for entertaining, relaxing, and enjoying the outdoors year-round.Upstairs, four generous bedrooms are complemented by a versatile bonus den and solid wood core doors throughout. The luxurious primary suite is a private retreat with extensive custom built-in cabinetry and a spa-inspired ensuite featuring radiant heated floors, marble countertops, premium Kohler fixtures, an oversized walk-in shower, and a Toto bidet toilet.The fully finished lower level adds exceptional living and entertaining space with dramatic high ceilings, plush Berber carpet, custom millwork, and a second gas fireplace. A stylish wet bar, media area, full three-piece bathroom, and dedicated workshop offer incredible flexibility for family living, guests, hobbies, and entertainment. Extensive upgrades include custom roller window coverings, updated windows, 200-amp electrical service, updated roof, new eavestroughs and downspouts, plus a furnace and heat pump replaced just three years ago to save you money on utilitles. Simply move in and experience the perfect blend of elegance, comfort, quality, and resort-style living. (id:49269)
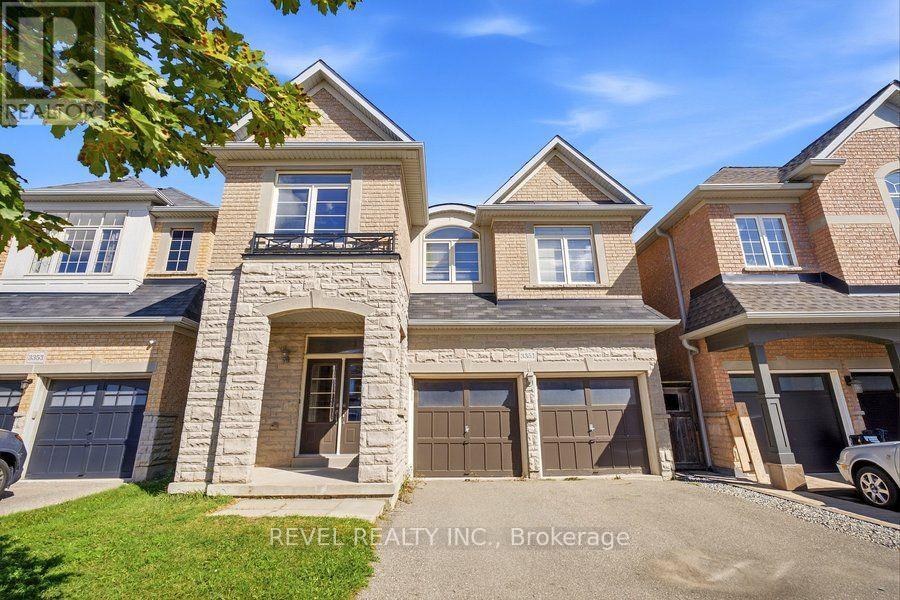
3351 Moses Way
Burlington, Ontario
Welcome to one of Burlington's most sought-after family-friendly communities! This beautiful two-storey "Nile" model offers approximately 2,233 sq. ft. of above-grade living space, featuring 4 bedrooms, 2.5 bathrooms, a double-car garage, and a spacious fully fenced backyard. Step inside to a welcoming foyer with elegant tile and engineered flooring flowing throughout the main level. The bright, open-concept living space is designed for both everyday living and entertaining, featuring a spacious living room with a gas fireplace as its focal point. Just steps away, the modern eat-in kitchen offers stainless steel appliances, ample cabinetry, and direct sightlines to the backyard through patio doors, creating a seamless connection between indoor and outdoor living. A convenient powder room completes the main level. Upstairs, beautiful hardwood stairs lead to a generous loft area-perfect for a home office, playroom, or additional family living space. The spacious primary bedroom offers an abundance of natural light, a walk-in closet, and a well-appointed ensuite featuring a large soaker tub, separate shower, and double vanity. Three additional bedrooms, a full bathroom, and convenient second-floor laundry complete this level. Enjoy the warmer months in the fully fenced backyard, complete with a large deck offering plenty of space to relax, dine, and entertain. Ideally located close to schools, shopping, restaurants, amenities, walking trails, Swan Lake, Duck Pond, and with convenient access to both the 407 and 403 highways. This exceptional home offers the space, comfort, and location you've been looking for-an ideal place to call home! (id:49269)
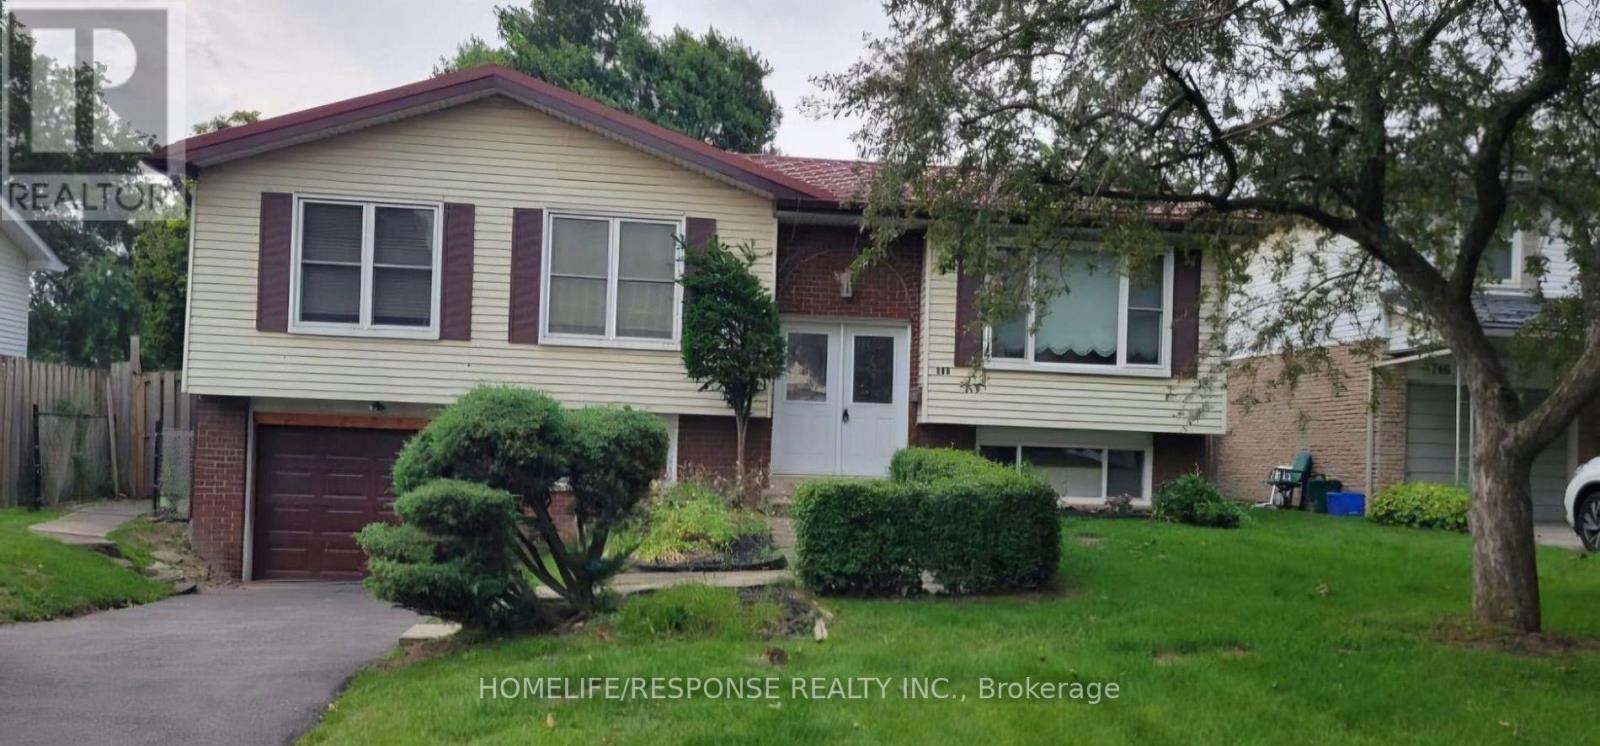
750 Willow (Basement) Avenue
Milton, Ontario
Spacious 800 square foot legal two bedroom basement apartment is available for lease in a highly desirable neighborhood. Featuring a modern open concept la;yout, a full washroom offering comfort and convenience. With Large windows for natural light, a separate entrance for privacy, and close proximity to schools, parks, and transit. It's ann ideal home for professionals or small families. (id:49269)
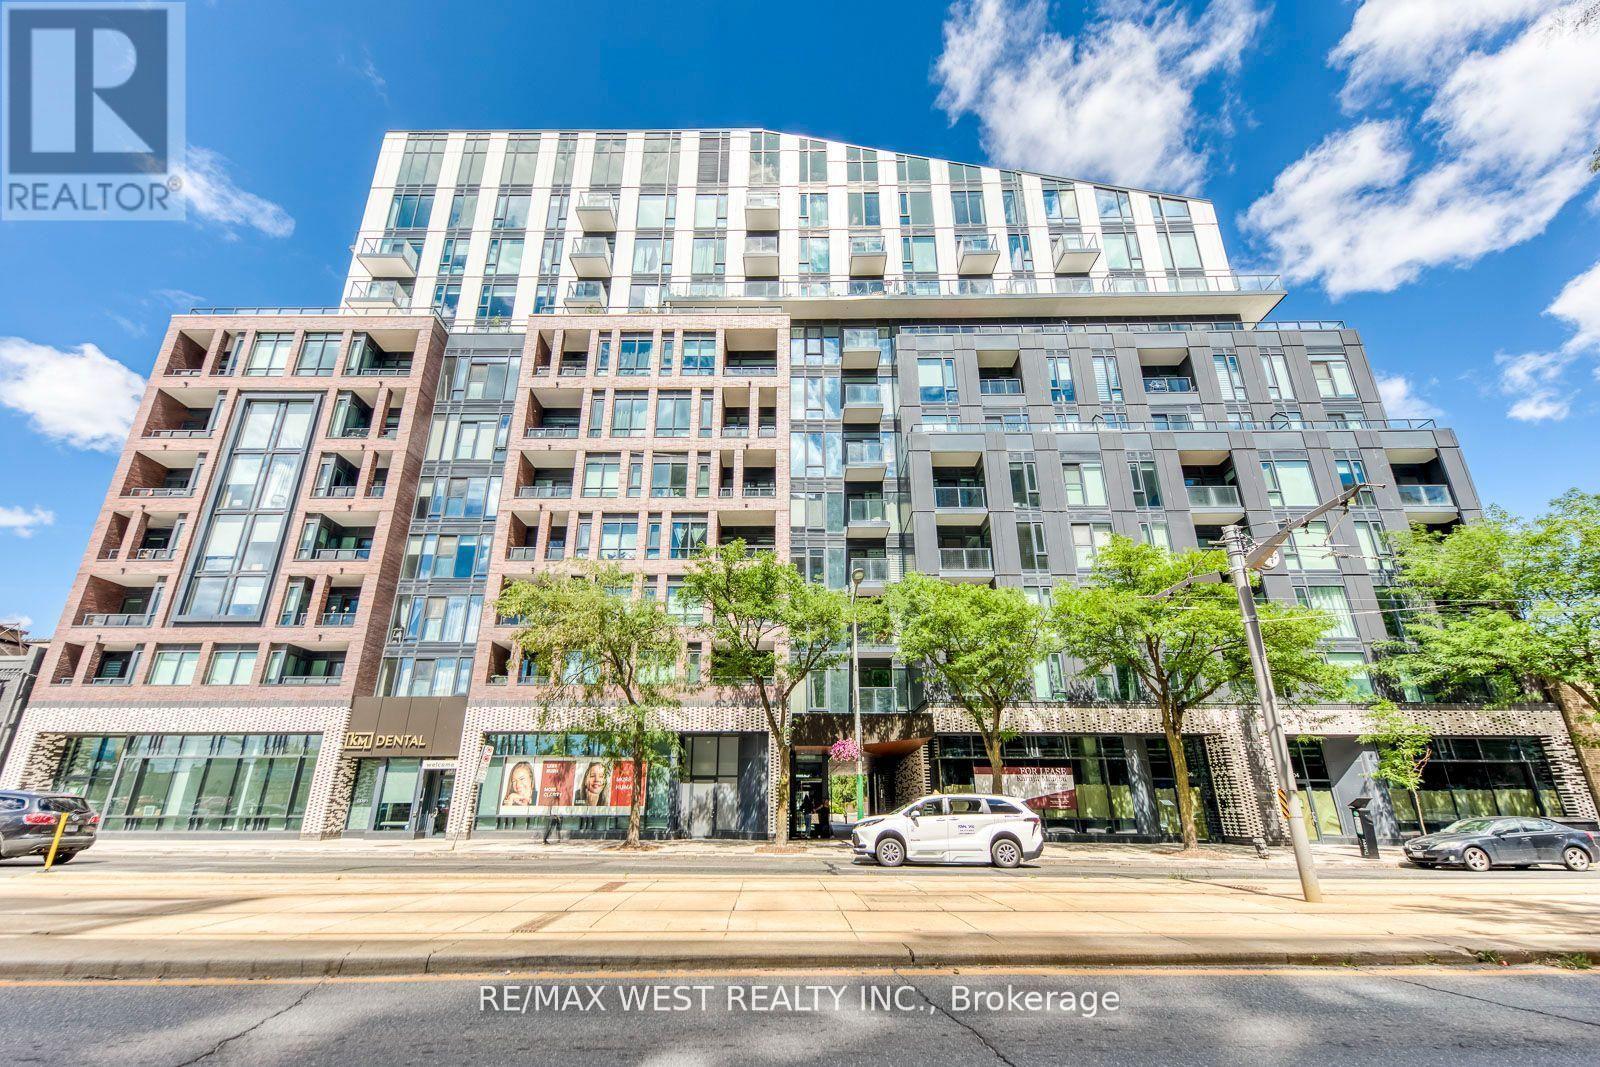
910 - 1808 St Clair Avenue W
Toronto, Ontario
Welcome to Reunion Crossing, where the Junction, Stockyards, and Corso Italia come together to create one of Toronto's most vibrant communities. This bright and modern 2-bedroom, 2-bathroom condo offers approximately 803 sq. ft. of thoughtfully designed living space, complemented by a private balcony for your morning coffee or evening relaxation. Inside, you'll find an open-concept living and dining area filled with natural light, creating a comfortable and inviting atmosphere. The contemporary kitchen features quartz countertops, stainless steel appliances, and a breakfast bar, making it ideal for both everyday living and entertaining. The spacious primary bedroom offers ample closet space, while the second bedroom provides flexibility for guests, a nursery, or a home office. Additional features include ensuite laundry and modern finishes throughout. Residents enjoy access to excellent building amenities, including a fitness centre, community lounge, bike storage, and visitor parking. Conveniently located near parks, restaurants, shopping, schools, and public transit, this home offers the perfect balance of urban convenience and neighbourhood charm. Experience modern condo living in one of Toronto's most connected and evolving neighbourhoods. Pets permitted with restrictions. (id:49269)
100 Exchange Drive
Brampton, Ontario
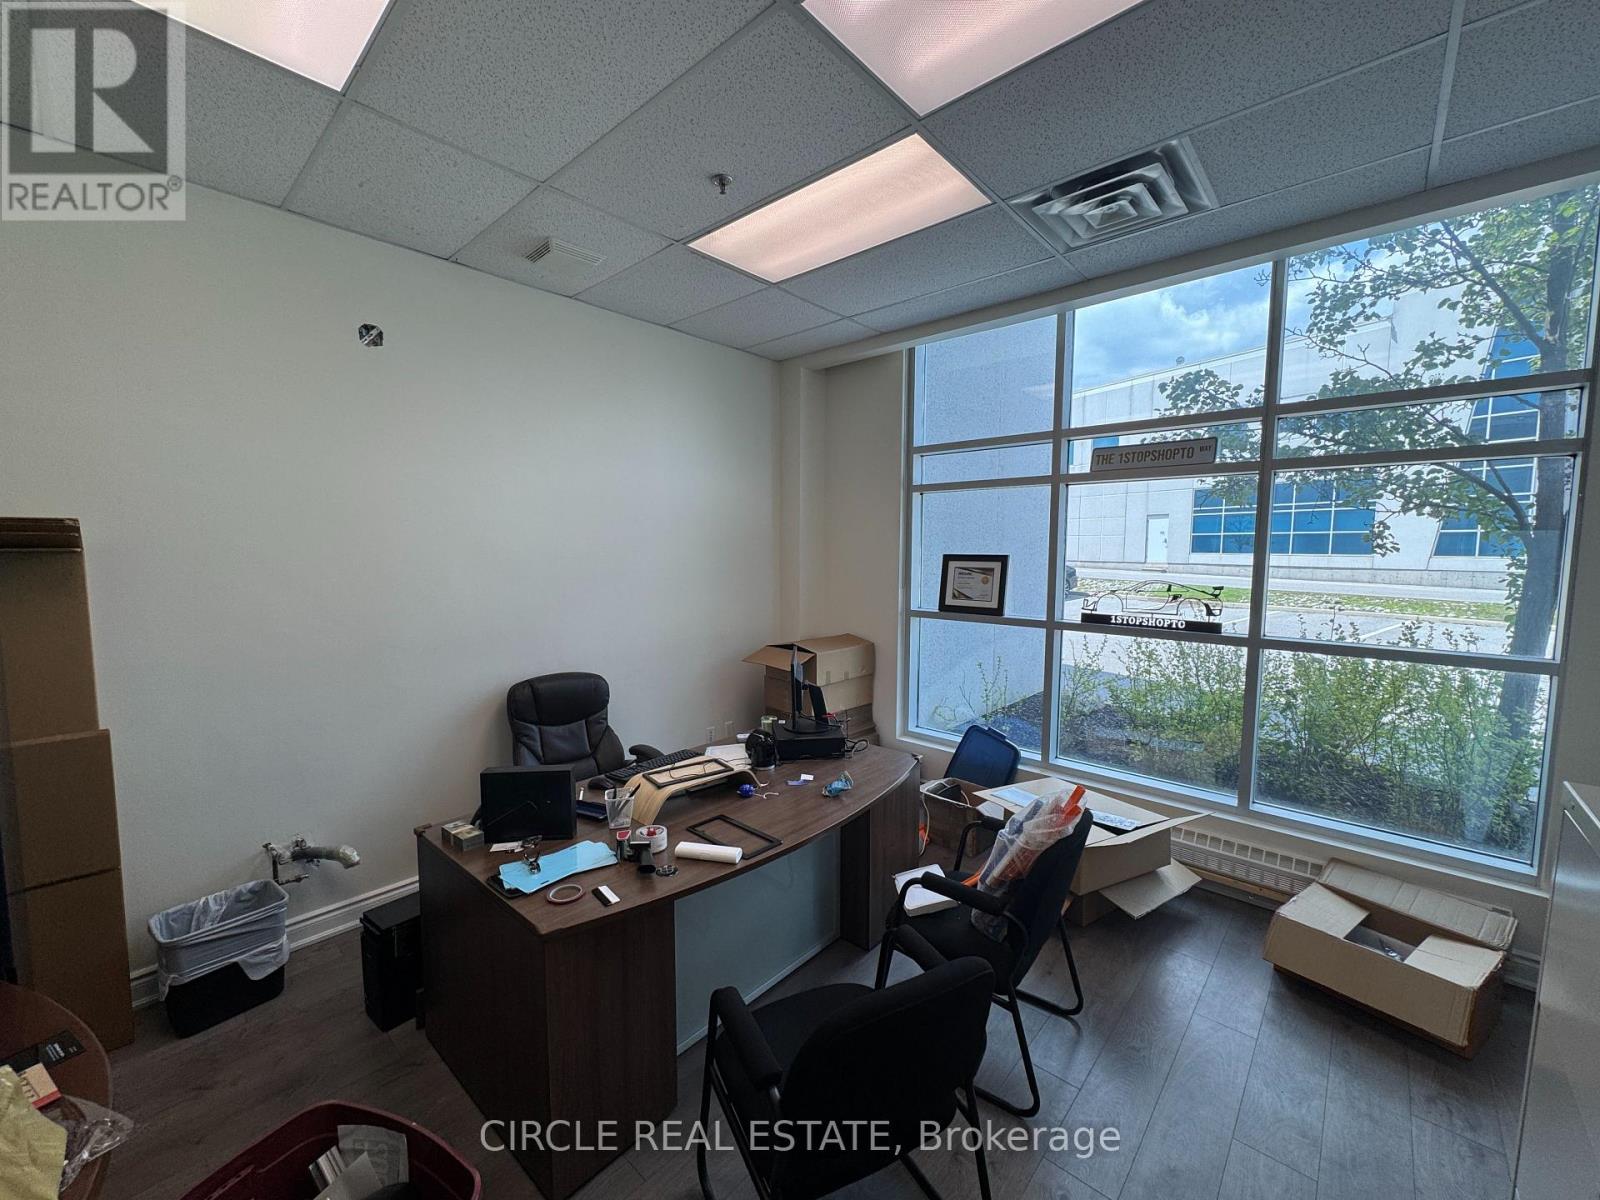
over 200 Sqfeet open office with lots of natural light on the main floor with direct accessProfessional Office Space Available For Rent.Fully Furnished Office Available At Prime Location! Lots Of Free Parking.Office Can Be Used As an Realtor office,Accounting Office, Mortgage Broker, Loan Office,Insurance, Immigration Consultant, lawyer, paralegal & Much More. A Full Reception area AndWaiting Area For Clients! Rent Includes All Utilities, internet, Washrooms. Full KitchenetteAvailable For Lunch Break and a huge boardroom for meetings. Open Concept. Rent Includes AllUtilities, internet, washrooms, Kitchen, waiting area. Desk and 3 chairsOption to lease 2 or 3 offices as well with discounted rate for larger teams. (id:49269)
Ph 06 - 2200 Lake Shore Boulevard W
Toronto, Ontario
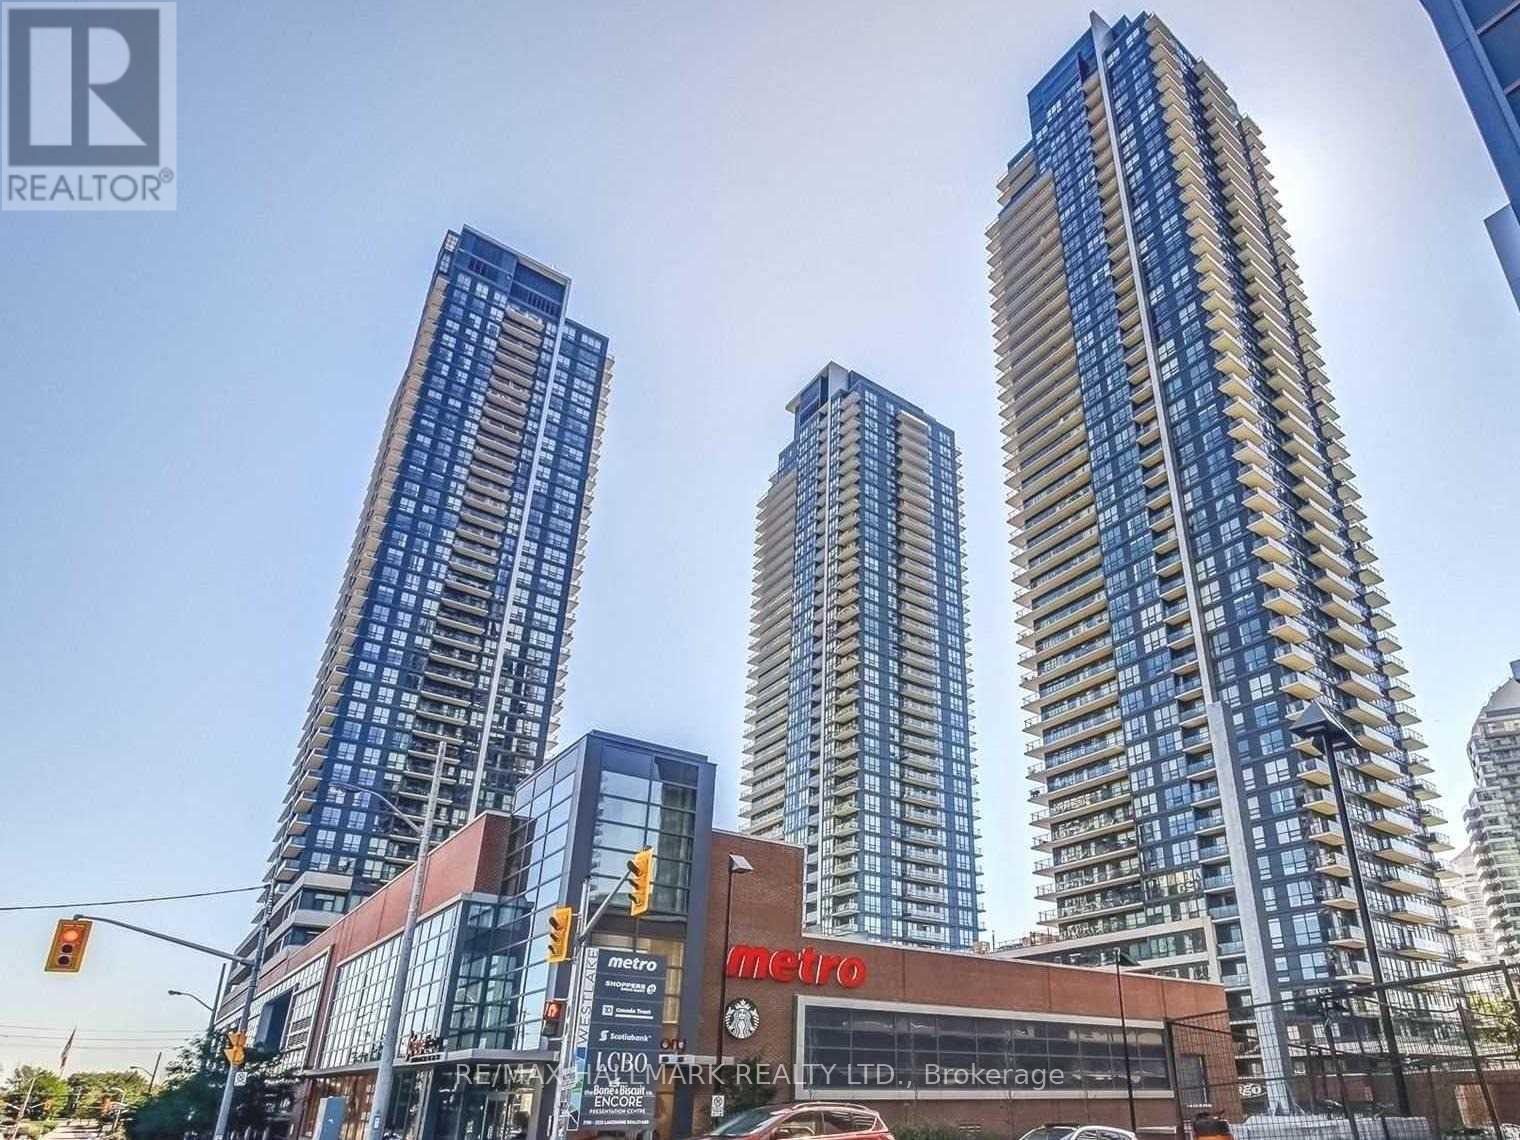
**Elevated penthouse living at Westlake II in the heart of Humber Bay Shores.** This beautifully appointed 1-bedroom condo is distinguished by soaring 10' ceilings, hardwood floors, pot lights and an airy open-concept layout filled with natural light. The modern kitchen has stainless steel appliances including a french door fridge, stone countertops, undermount double sink, sleek backsplash, and under-cabinet lighting. The living and dining area extends seamlessly to a private balcony with panoramic views. The spacious bedroom has floor-to-ceiling corner windows with roller shades and a walk-in closet. Ensuite laundry, one underground parking space and a large storage locker are included. Westlake II offers approximately 20,000 sqft of resort-style amenities, including an indoor pool, sauna and steam rooms, fitness centre, sports lounge, library, conference rooms, kids' craft room, rooftop BBQ and tanning areas, party room and theatre. Westlake II has a 24hr concierge and direct access to the building's impressive amenities for exceptional everyday convenience. Ideally situated in Etobicoke's most sought-after waterfront community, you'll be steps to Humber Bay Shores, waterfront trails, parks and the lake, while Metro, LCBO, Shoppers Drug Mart, Starbucks, banks and TTC transit are just downstairs. Quick commute to downtown Toronto, the airport, and more with convenient access to public transit and major highways. A rare opportunity to enjoy penthouse-level living with the convenience of the city and the serenity of the waterfront. (id:49269)
3841 Periwinkle Crescent
Mississauga, Ontario
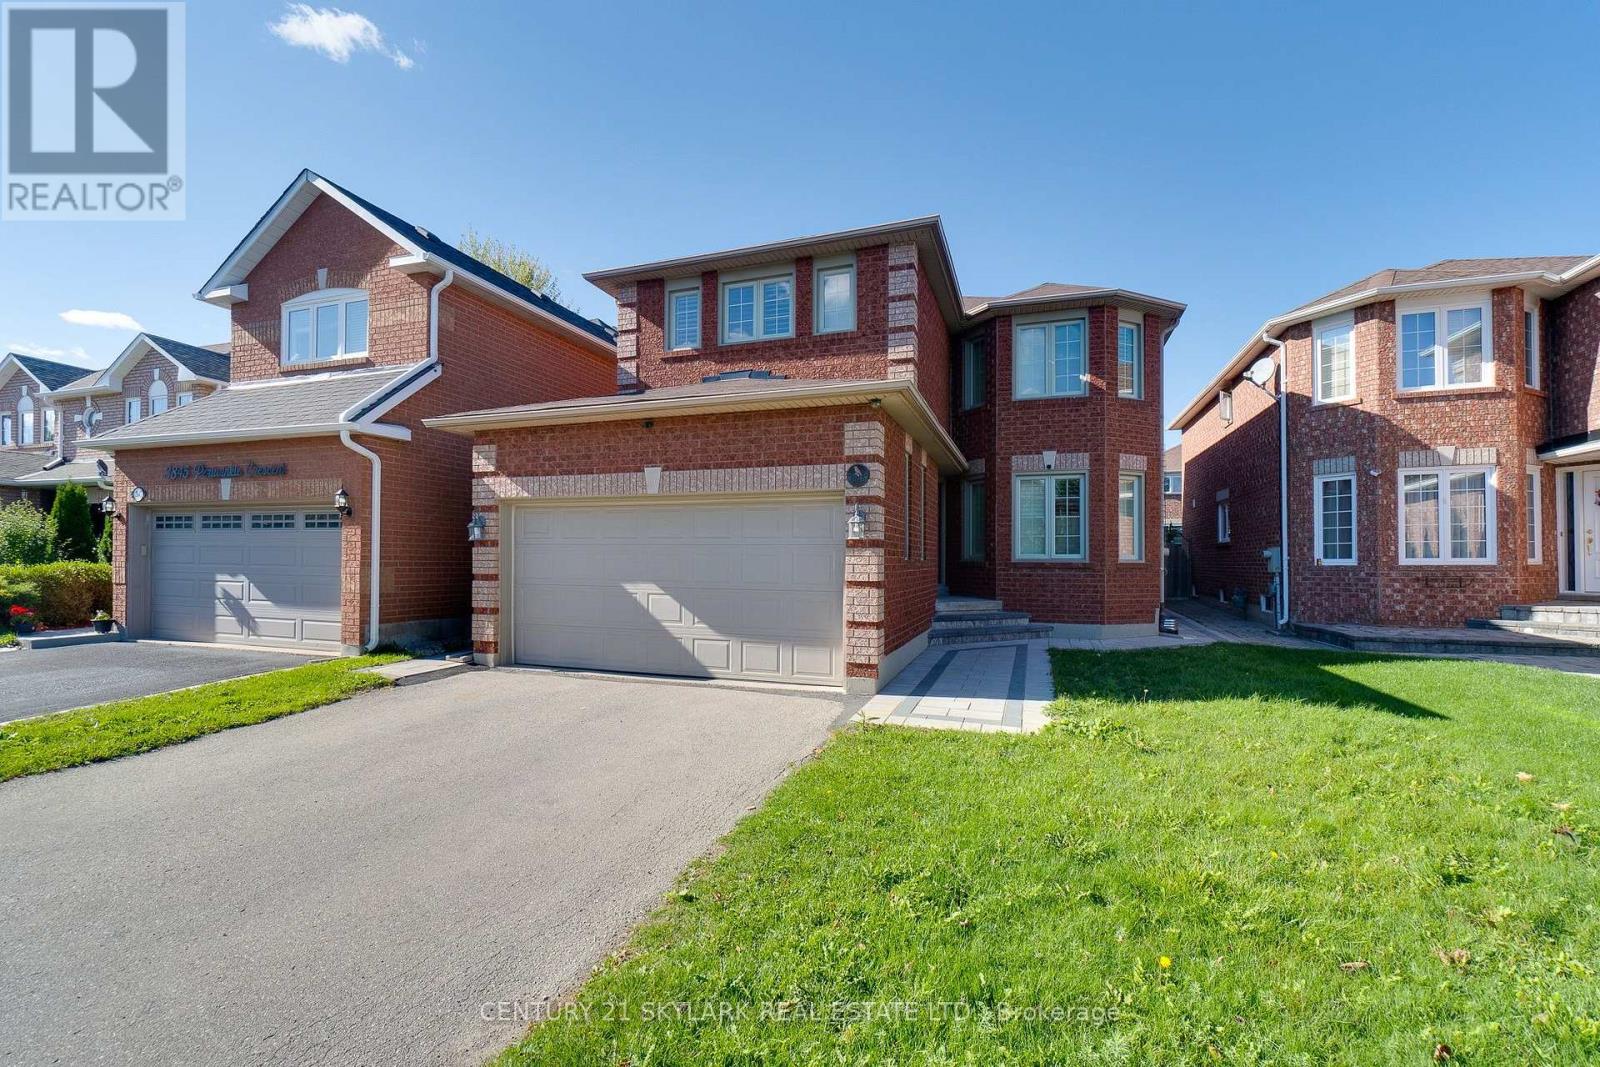
This sun-filled family home features classic stonework, a double-car garage, and parking for Two additional vehicles. The bright, open-concept main floor offers hardwood flooring, California shutters, a cozy family room with a fireplace, and a chef's kitchen with quartz accents that opens directly to a large backyard patio. Upstairs, find a primary suite with a spa-like ensuite and walk-in closet, three additional spacious bedrooms, and a renovated main bath. Main & 2nd floor. 70% Utilities. Private Laundry. Legal Bsmt apt is separate. Couple of photos virtually staged. (id:49269)

504 - 285 Enfield Place
Mississauga, Ontario
( IN As Is Condition) This Bright, Spacious Corner Unit, 2 Bedrooms Plus Solarium, All Included In Rent. Prime Location, Across From Celebration Square, Square One Shopping Mall, Easy Access To Hwy's, Transit, Restaurants, Entertainment, Central Library, Ymca And Much More (id:49269)

8 Rabbit Run Way
Brampton, Ontario
Saber Wood - Gorgeous 3-Storey Townhouse with a beautifully finished living space, the desirable Farallon Model, and an impressive list of upgrades. This well-maintained home offers3+1 bedrooms and 4 washrooms, including a versatile recreation room ideal for a home office, gym, or additional living space. All three bedrooms are generously sized, providing excellent comfort for the entire family. The bright and functional layout features a double-door entry, modern finishes, and **stainless steel appliances**. Ideally suited for first-time home buyers and investors alike, this home combines style, space, and functionality in a highly desirable location close to everyday amenities. **Move-in ready and pridefully maintained- an excellent opportunity not to be missed!* (id:49269)
82 - 203 Lotherton Pathway
Toronto, Ontario
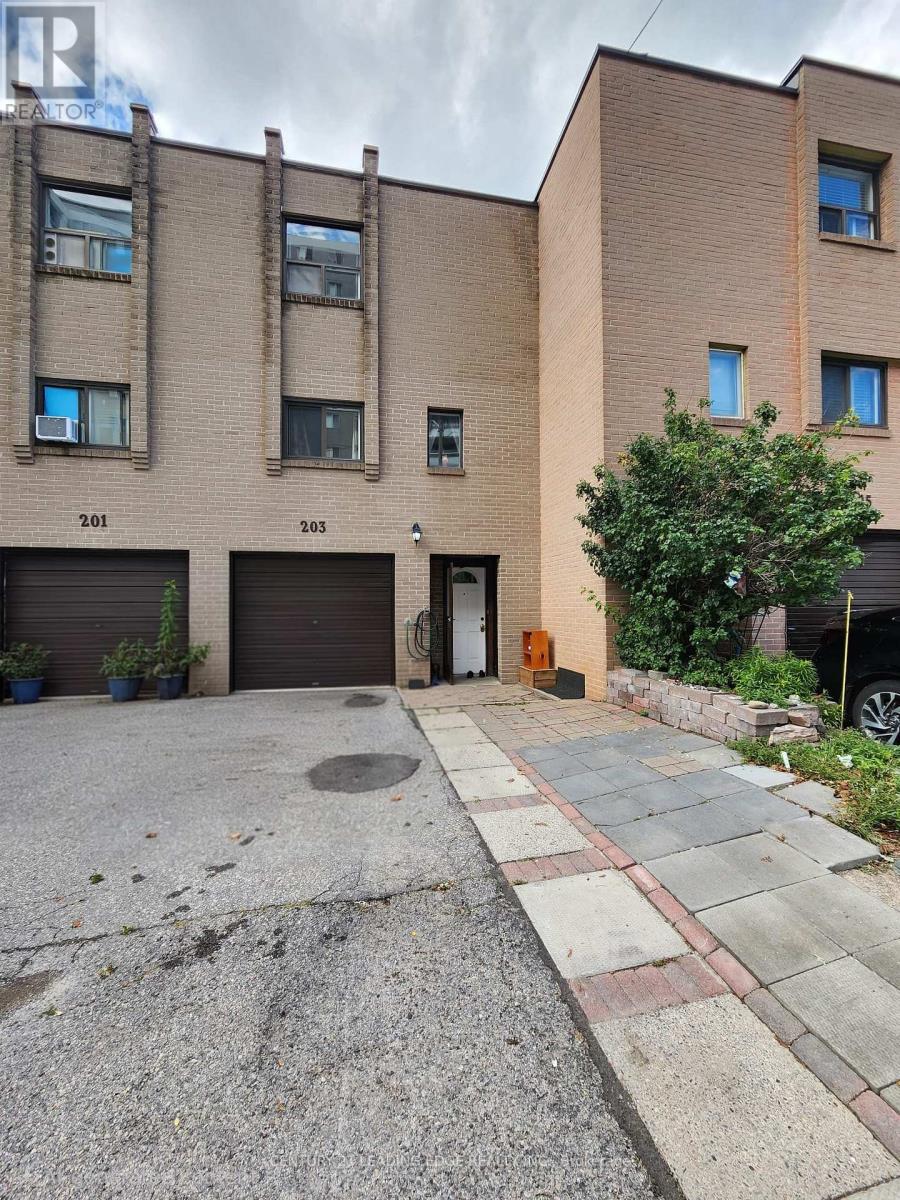
Rarely Offered 4+1 Bedroom Condo Townhouse With Exceptional Space And Income Potential! Maintenance Fee Includes All Utilities, Including Hydro, Offering Excellent Value And Convenience. Featuring 2 Full Kitchens, This Versatile Layout Provides Great Potential For An In-Law Suite, Extended Family Living, Or Additional Rental Income. Widened Driveway Accommodates Up To 3 Vehicles. Newly Installed Wood Flooring On The Second Level, Generously Sized Bedrooms, New A/C, New Washer & Dryer, And An Updated Main Electrical Breaker Panel. Fantastic Location Just Steps To TTC/Transit And Minutes To Hwy 401, Grocery Stores, Banks, Yorkdale Mall, Schools, Shopping, And More. An Excellent Starter Home With Additional Living Space To Help Offset Mortgage Costs, Or A Great Opportunity For Investors Seeking Strong Rental Potential. Spacious, Functional, And Full Of Possibilities-A Must See! (id:49269)
905 - 55 Yorkland Boulevard
Brampton, Ontario
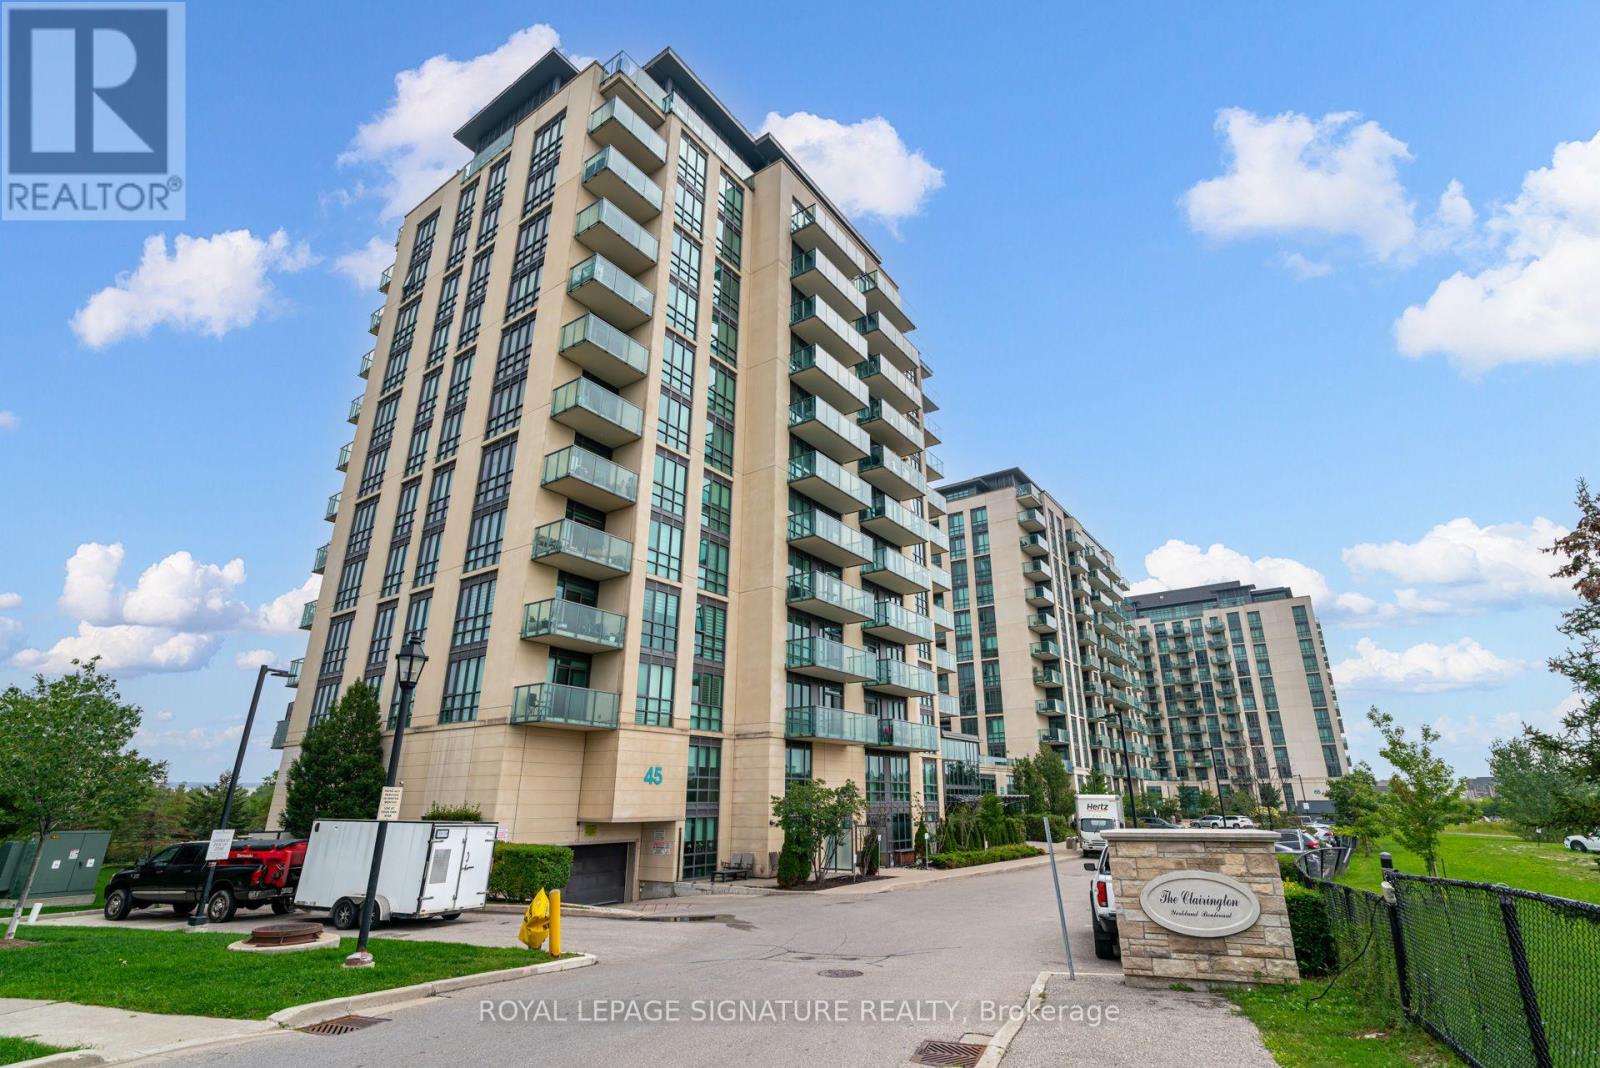
Welcome to this bright and spacious 1+Den suite at The Clairington, located at 55 Yorkland Blvd. This beautifully designed suite features a functional open-concept layout with a walk-out to a large west-facing balcony offering clear, unobstructed views of Goreway Drive, surrounding green space and nearby retail amenities. The spacious primary bedroom features a 3-piece ensuite and walk-in closet, while the separate den is ideal for a home office or guest space. Modern kitchen with breakfast bar, stainless steel appliances and a generous living and dining area. Includes 1 underground parking space and an exclusive-use locker. Well-managed building offering excellent amenities including an exercise room, party/meeting room, visitor parking, BBQ area and security system. Conveniently located close to shopping, restaurants, parks, public transit and major highways. An excellent opportunity for professionals, couples or anyone seeking a bright, spacious and well-connected home. (id:49269)
8 - 116 Rory Road
Toronto, Ontario
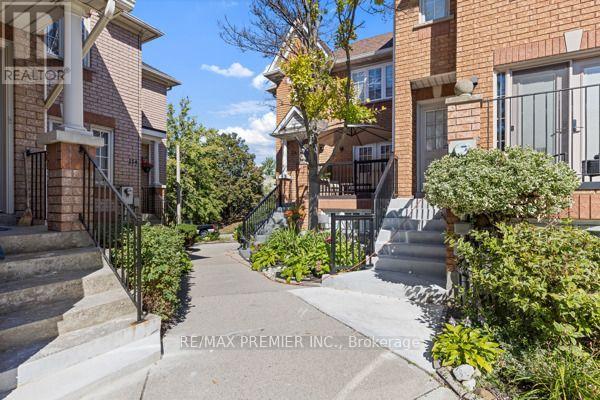
WELCOME TO 116 RORY RD., A FULLY RENOVATED CORNER UNIT TOWNHOUSE WITH BASEMENT ENSUITE. THIS HIGH DEMAND MAPLE LEAF COMMUNITY OFFERS YOU 3 BEDROOMS ON SECOND FLOOR AND 3 FULLY RENOVATED BATHROOMS AT EACH LEVEL. LARGE EAT-IN KITCHEN, NEW CERAMIC TILES AND S/S APPLIANCES IN MAIN KITCHEN. WINDOWS RECENTLY UPGRADED. NEW GARAGE DOOR AND GARAGE DOOR OPENER. (id:49269)