
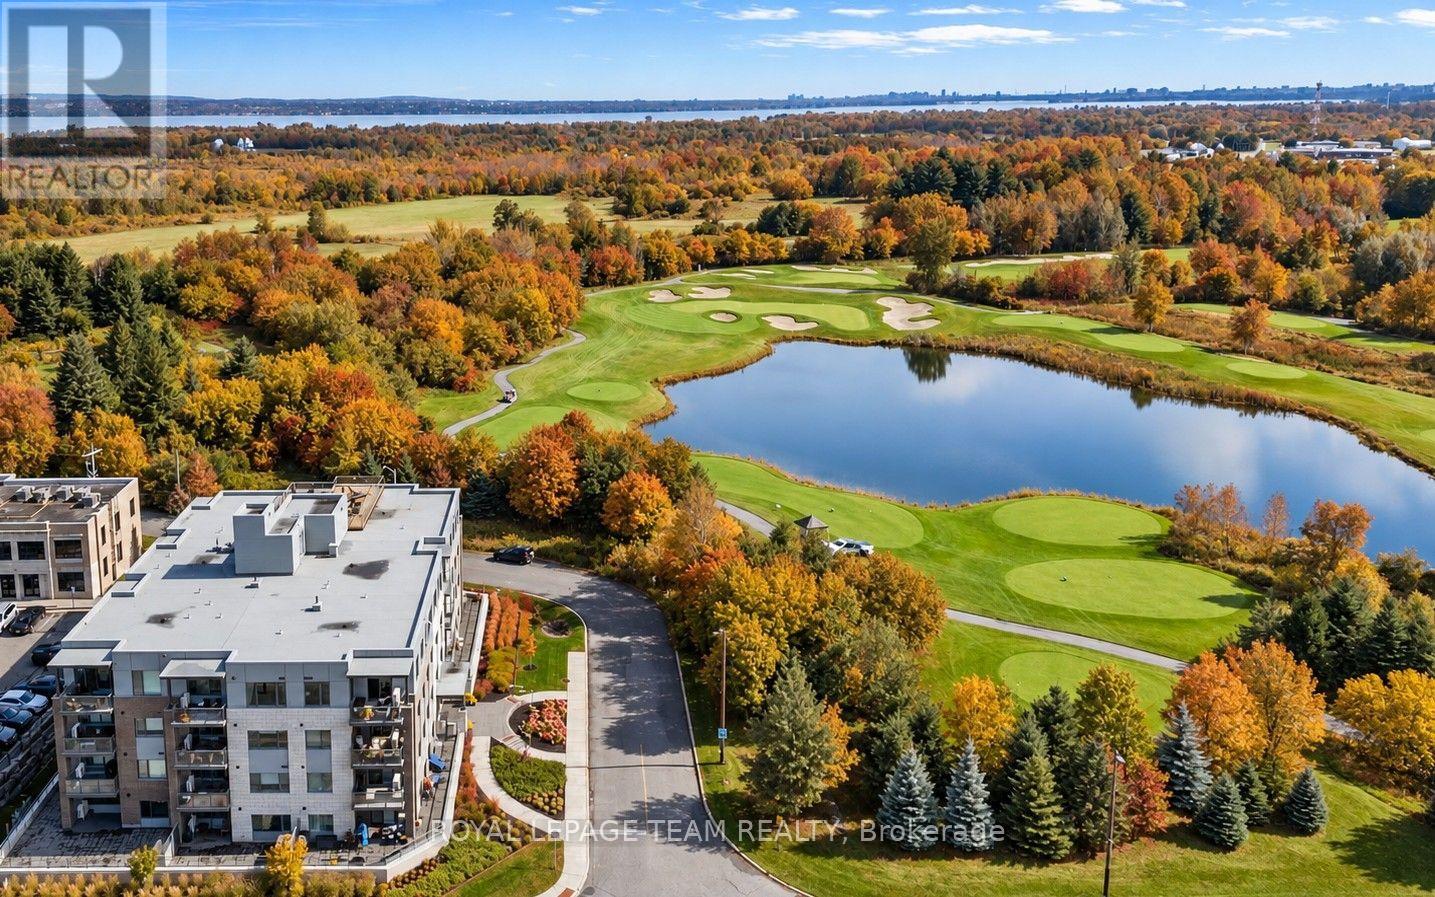
105 - 280 Herzberg Road
Ottawa, Ontario
Smart design. Effortless living. An exceptional location. Discover a lifestyle where simplicity, comfort & convenience come together in Serenity, a boutique condo in the heart of Kanata North. This thoughtfully designed ground-floor 1-bedroom + DEN residence makes the most of its footprint, offering modern finishes, a den & a private patio that extends your living space outdoors. An appealing opportunity for investors, professionals or those seeking a refined, low-maintenance lifestyle. Surrounded by protected greenspace, scenic trails & the energy of Kanata's thriving tech corridor, it's an inviting place to settle in & enjoy life beyond your front door. Inside, 5" hardwood floors, quartz countertops, 9' smooth ceilings & in-suite laundry bring together contemporary style & everyday functionality. The versatile den offers a dedicated space to work from home or adapt to your needs, while the spacious private patio provides a welcome spot for morning coffee, outdoor dining or simply unwinding. The lifestyle extends beyond your private retreat, with an impressive rooftop terrace showcasing sweeping views of The Marshes Golf Course, surrounding lakes & the Gatineau Hills, along with a fitness room & indoor bike storage. Explore nearby NCC trails & cycling pathways, a round of golf nearby or take advantage of the convenience of working within walking distance of some of Canada's leading tech companies. With public transit, Tanger Outlets & Kanata Centrum's shopping, dining & entertainment nearby, plus easy access to Hwy 417 connecting you to Ottawa's west end, downtown & beyond, you're perfectly positioned to enjoy both neighbourhood convenience & citywide connectivity. Additional highlights include an OWNED PARKING space & storage locker, with water/sewer included in the condo fees. Modern living, natural surroundings & exceptional connectivity, with more to enjoy just beyond your doorstep. (id:49269)
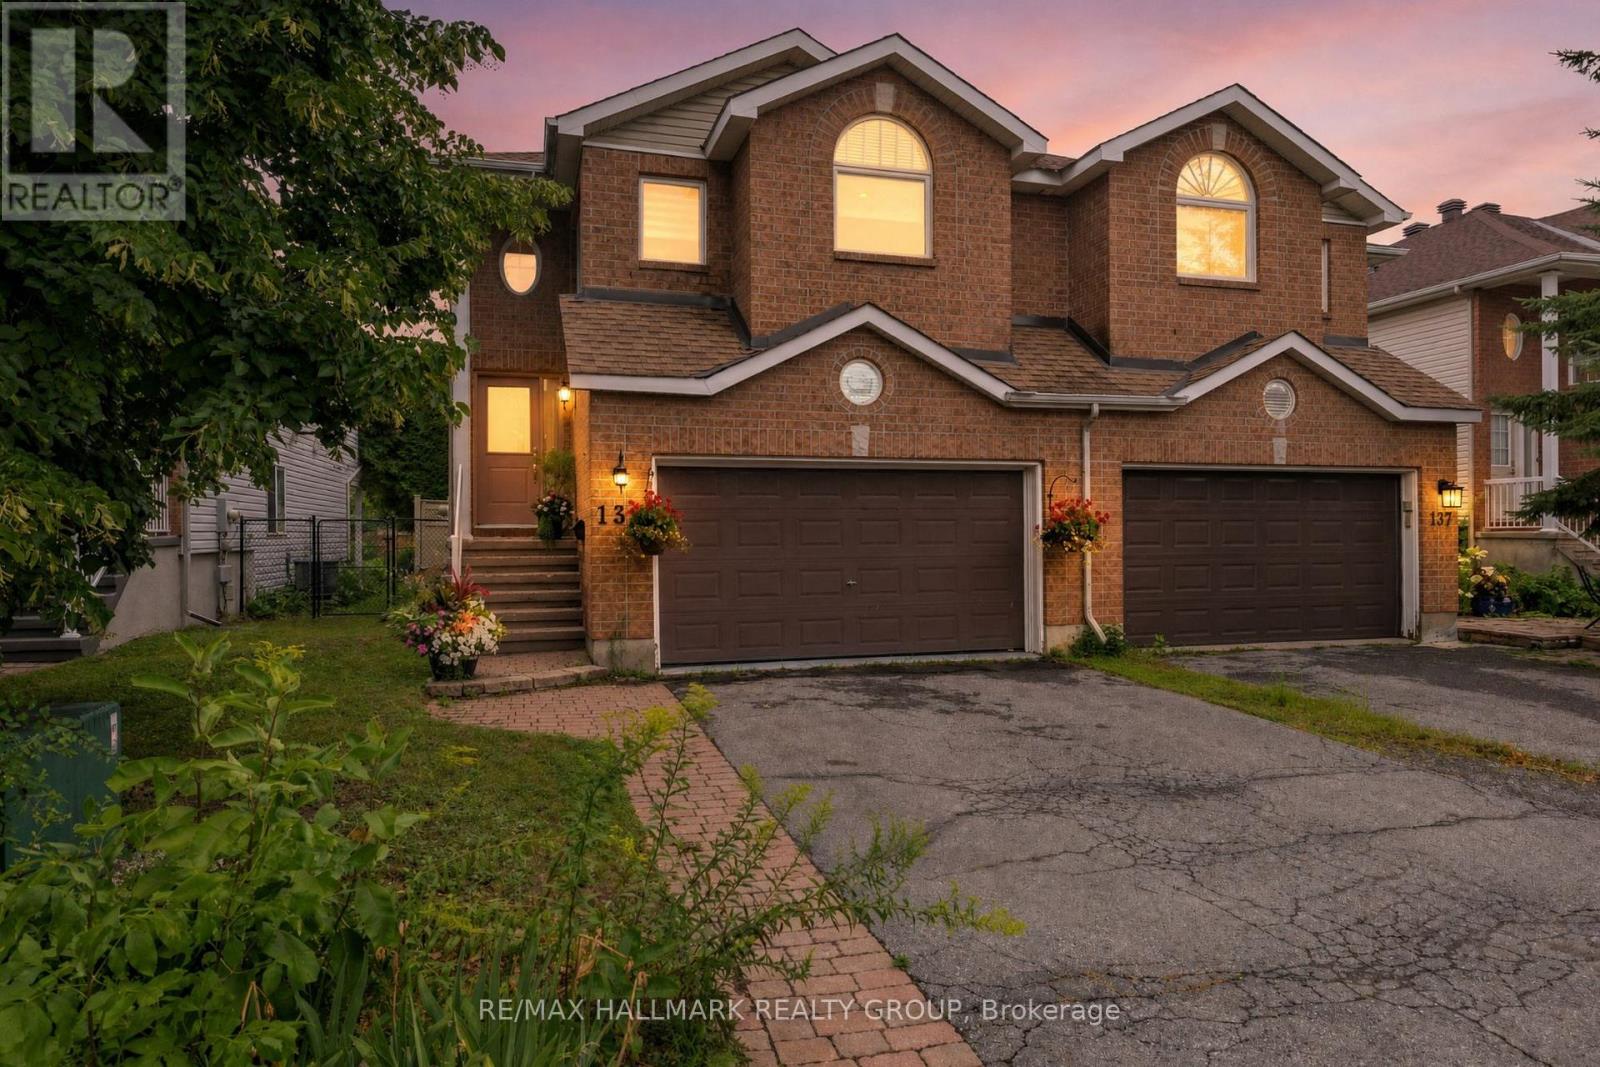
139 Castle Glen Crescent
Ottawa, Ontario
Welcome to 139 Castle Glen, a three-bedroom semi-detached home with a distinctive layout, two separate living areas and an exceptionally private backyard in established Glen Cairn. The upper level is the heart of the home, featuring an oversized kitchen with granite counters, stainless steel appliances, extensive cabinetry, a large island, vaulted ceiling and striking arched window. Hardwood flooring continues through the open dining and living areas, complete with an electric fireplace. Two bedrooms are located on this level, including a spacious primary bedroom with a walk-in closet and private balcony overlooking the yard. The bright lower level offers a large family room with gas fireplace and direct backyard access, plus a third bedroom, updated bathroom and dedicated laundry area, providing excellent flexibility for guests, teenagers or a home office. Outside, mature hedges surround a private retreat with a spacious deck, covered seating area, gazebo, gardens and low-maintenance green space. Updates include windows in 2021, roof shingles in 2017, and furnace and air conditioner around 2021. Close to parks, schools, recreation, the Hazeldean library and everyday shopping. (id:49269)
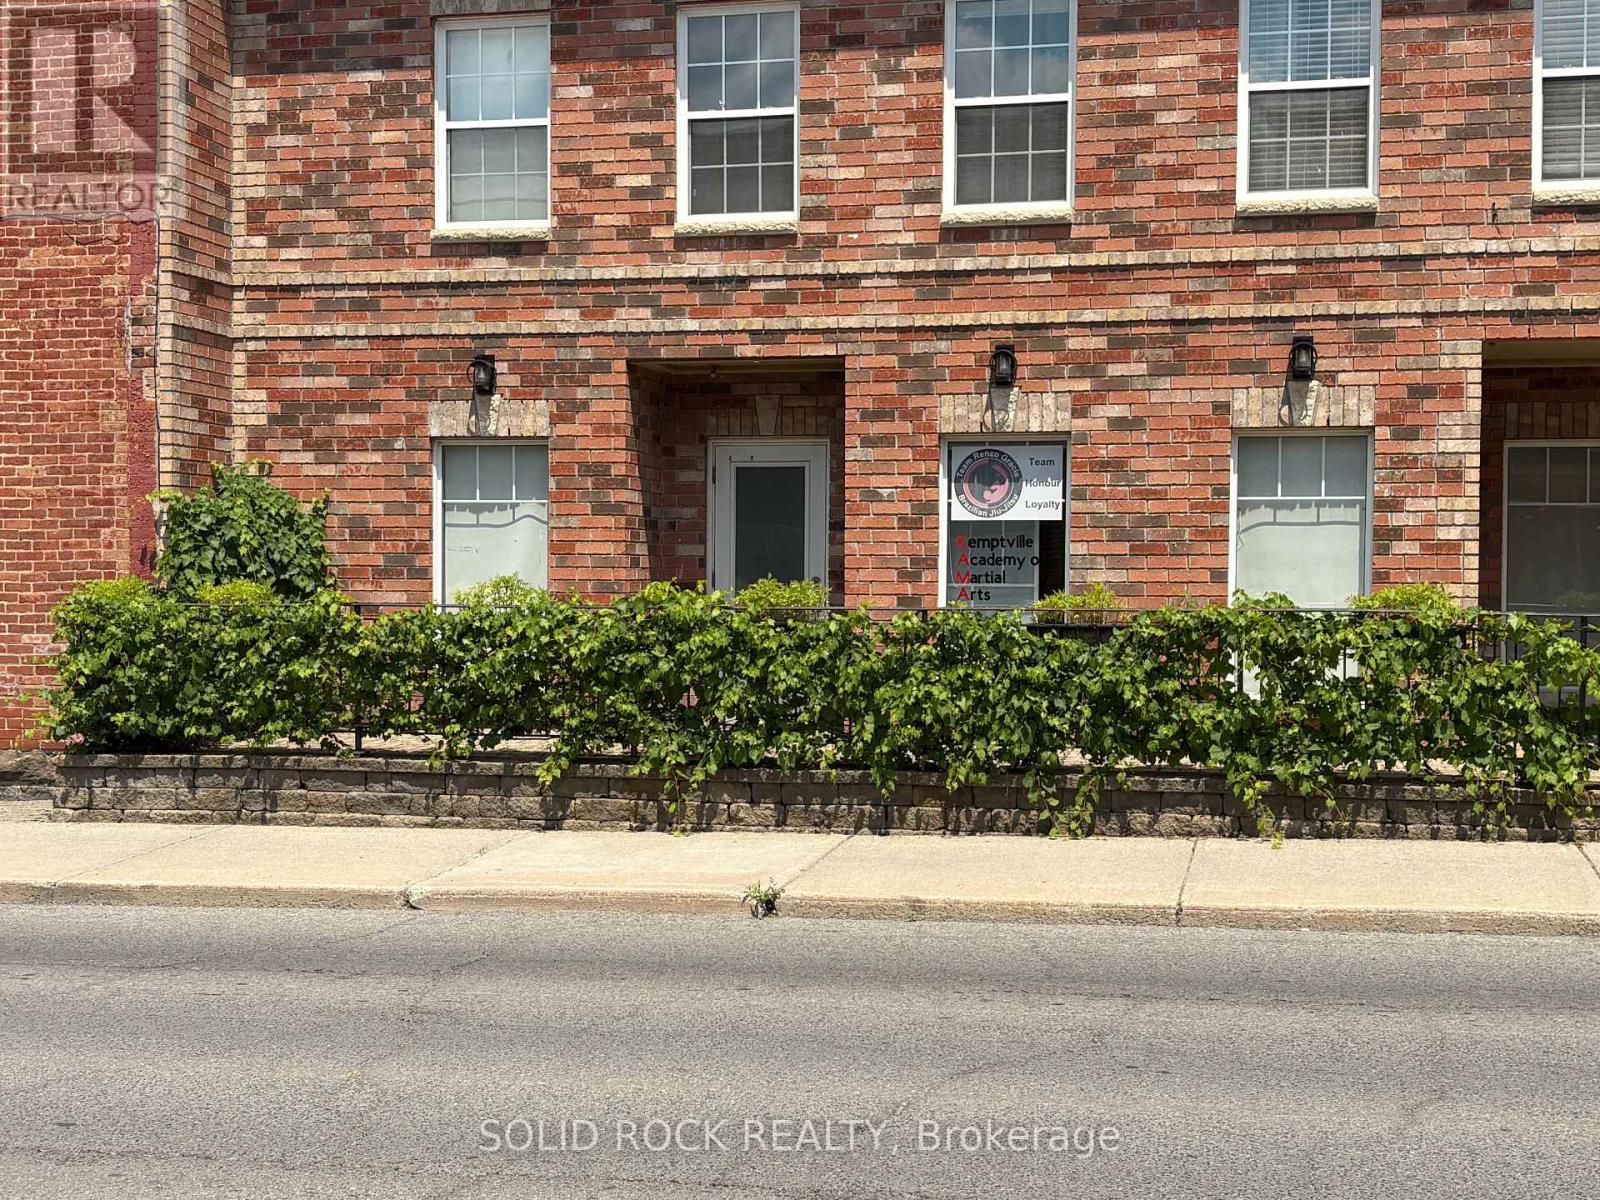
2 - 125 Prescott Street
North Grenville, Ontario
Excellent opportunity to own a versatile commercial unit in the heart of growing Kemptville. Zoned C1 - General Commercial, this property offers a wide range of permitted uses, including professional office, retail, medical, health and wellness, personal service, educational, financial, and other commercial uses (buyer to verify permitted use with the Municipality of North Grenville). Currently occupied by a well-established martial arts studio, the space presents an excellent opportunity for investors seeking stable income or owner-occupiers looking to establish or expand their business. The functional layout is suitable for a variety of business types and can be adapted to meet your operational needs. Situated in a high-visibility location with strong vehicle and pedestrian traffic, the property is surrounded by established businesses, residential neighbourhoods, and ongoing development, providing excellent exposure and long-term growth potential. Ample parking and easy access make it convenient for both customers and staff. Whether you're adding to your investment portfolio or searching for the ideal location for your business, this C1-zoned commercial property offers flexibility, exposure, and exceptional value in one of Eastern Ontario's fastest-growing communities. Buyer to satisfy themselves with respect to zoning, permitted uses, measurements, and all intended uses. (id:49269)
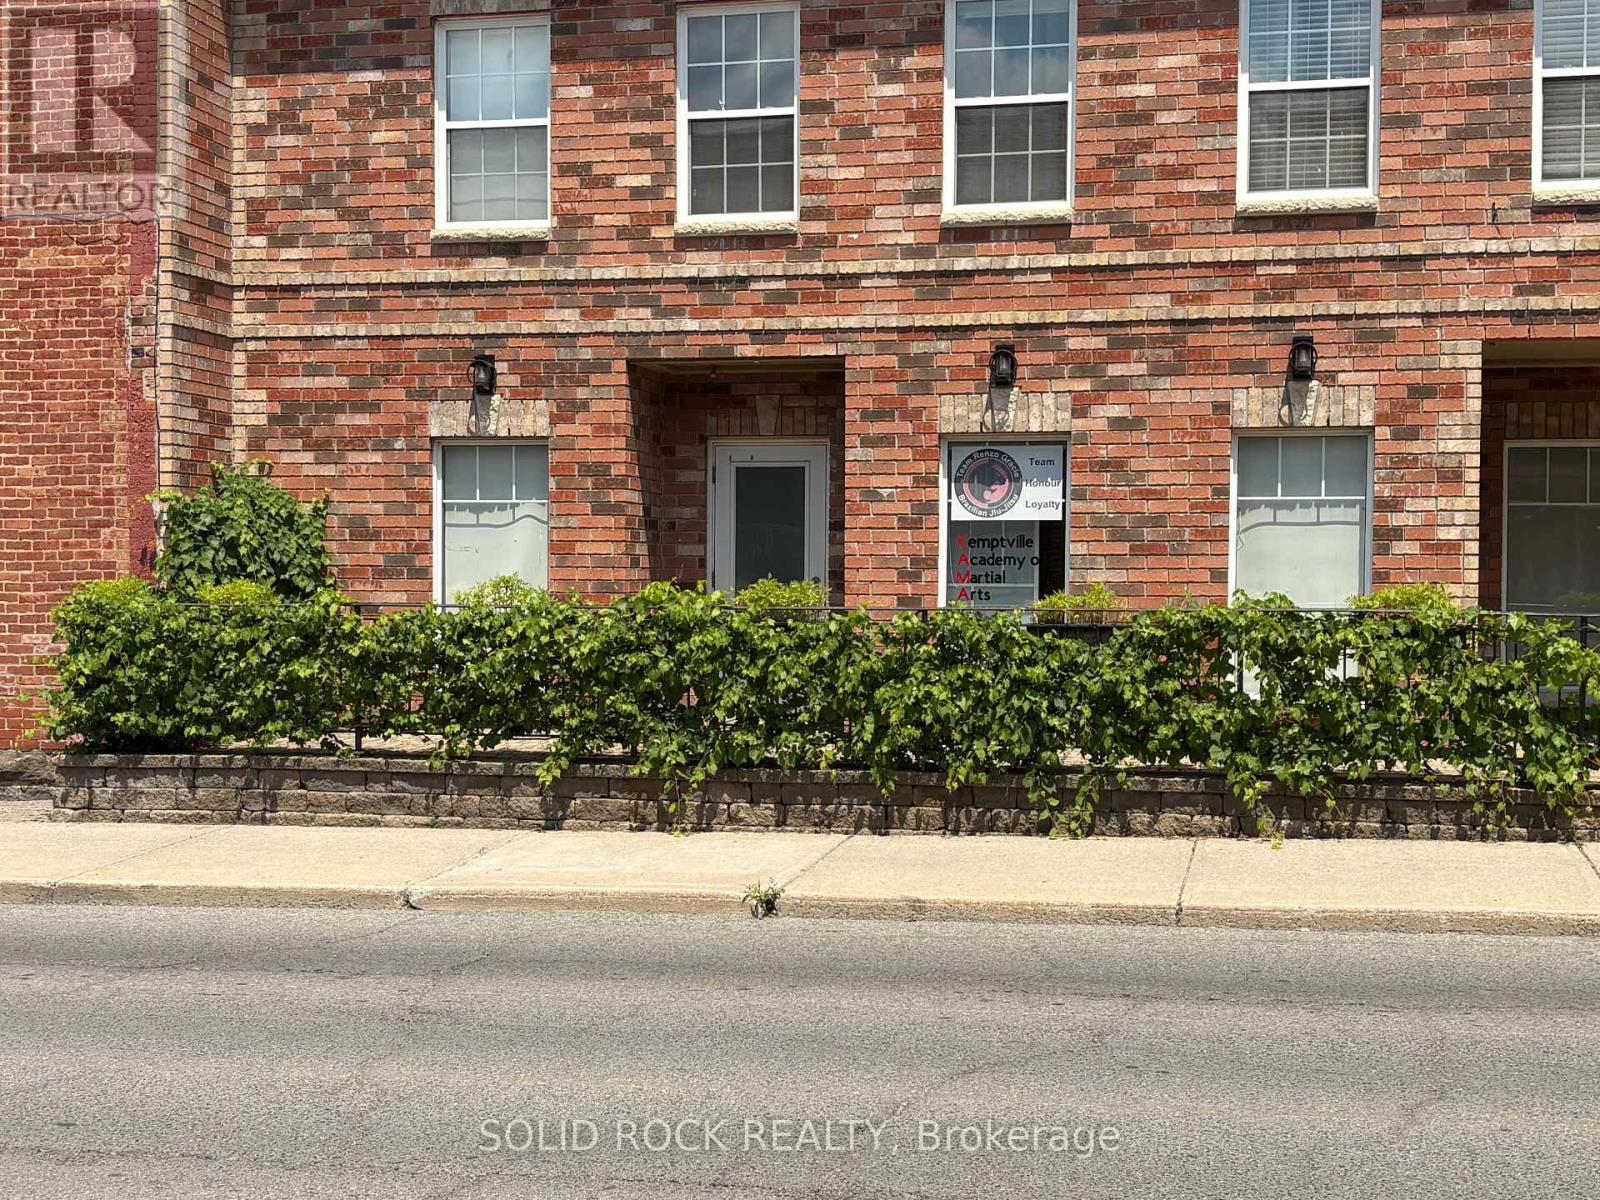
1 - 125 Prescott Street
North Grenville, Ontario
Excellent opportunity to own a versatile commercial unit in the heart of growing Kemptville. Zoned C1 - General Commercial, this property offers a wide range of permitted uses including professional office, retail, medical, health and wellness, personal service, educational, financial, and other commercial uses (buyer to verify permitted use with the Municipality of North Grenville).Currently occupied by a well-established martial arts studio, the space presents an excellent opportunity for investors seeking stable income or owner-occupiers looking to establish or expand their business. The functional layout is suitable for a variety of business types and can be adapted to meet your operational needs.Situated in a high-visibility location with strong vehicle and pedestrian traffic, the property is surrounded by established businesses, residential neighbourhoods, and ongoing development, providing excellent exposure and long-term growth potential. Ample parking and easy access make it convenient for both customers and staff.Whether you're adding to your investment portfolio or searching for the ideal location for your business, this C1-zoned commercial property offers flexibility, exposure, and exceptional value in one of Eastern Ontario's fastest-growing communities. Buyer to satisfy themselves with respect to zoning, permitted uses, measurements, and all intended uses. (id:49269)
506 - 242 Rideau Street
Ottawa, Ontario
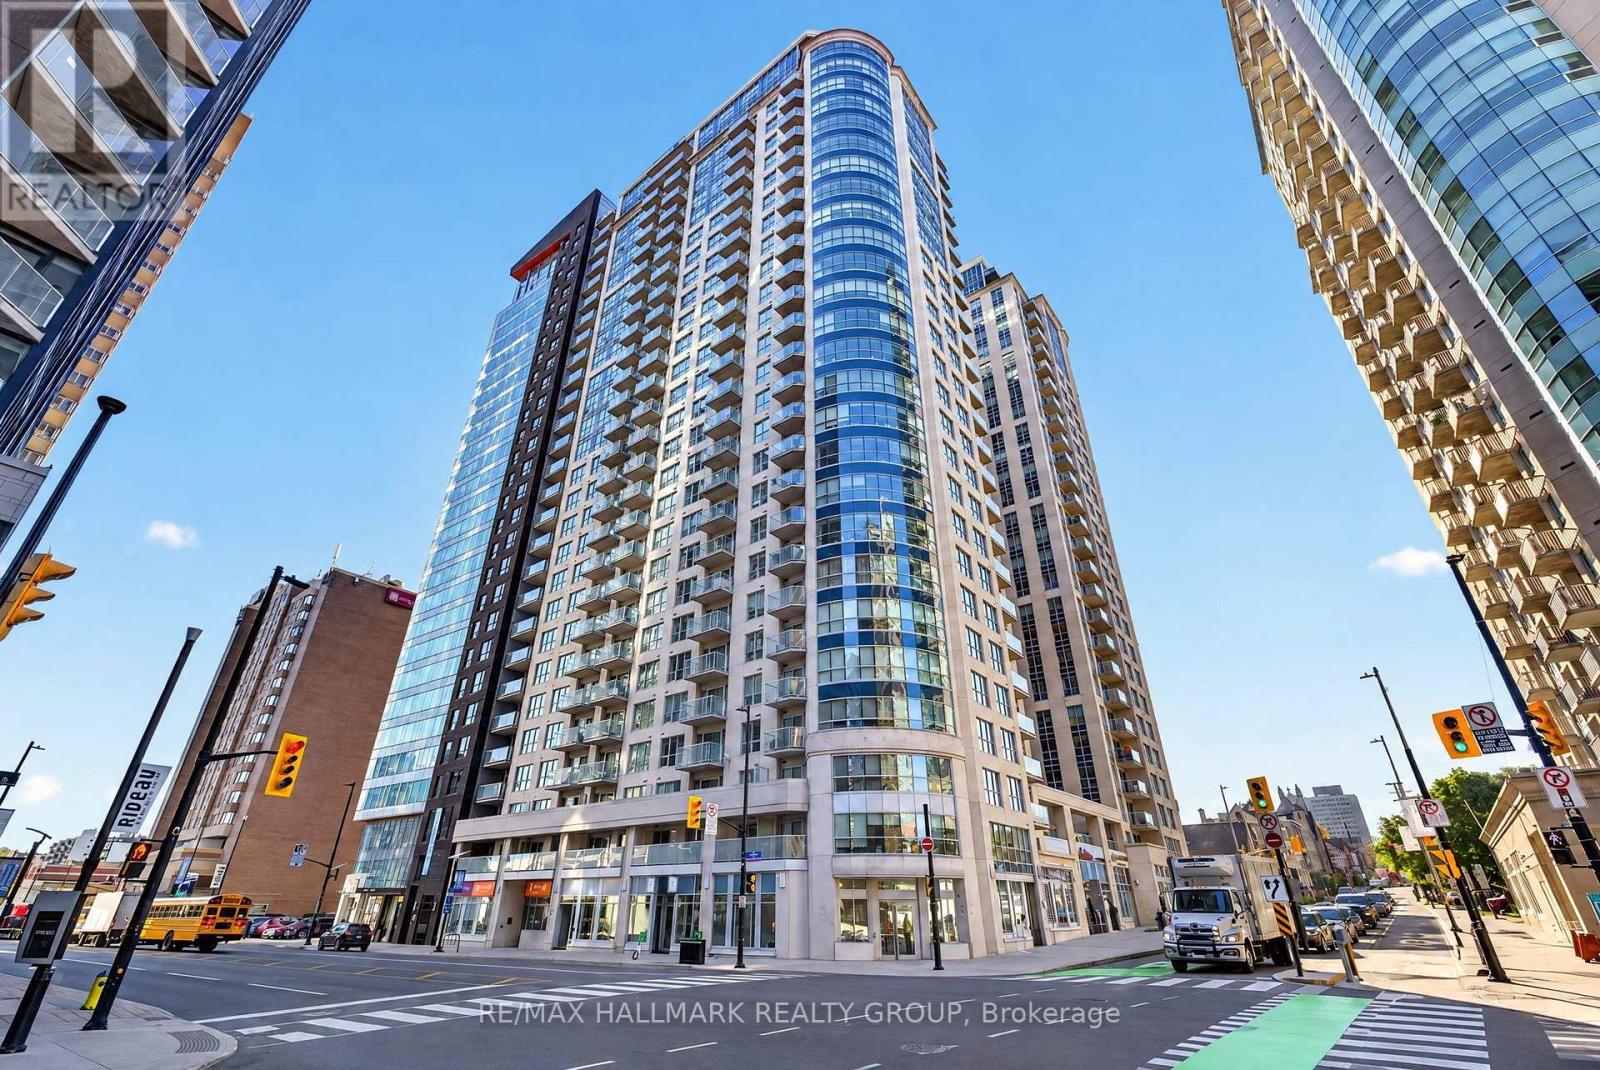
Fully furnished 1-bedroom, 1-bathroom condo with a private balcony at 242 Rideau Street, right in the heart of downtown Ottawa. Located on the fifth floor of Claridge Plaza Phase 3, this open-concept unit feels new with fresh paint and features like hardwood flooring, a kitchen with granite countertops, stainless steel appliances and a breakfast bar overlooking the living area. Sliding doors lead to a private balcony facing the building's landscaped interior courtyard, while the bedroom offers large windows and closet space. A full bathroom and in-suite laundry complete the unit. Beyond your front door, residents enjoy access to an indoor pool, sauna, fitness centre, party room, outdoor terrace and 24-hour concierge service. Metro is directly across the street, with the ByWard Market, CF Rideau Centre, University of Ottawa and Rideau O-Train station all within walking distance. Whether you're commuting downtown, heading out for dinner or picking up groceries, it's easy to get around without a car. Offered fully furnished for $2,000/month, with hydro and internet extra and no parking included. (id:49269)
8936 32nd Side Road
Adjala-Tosorontio, Ontario
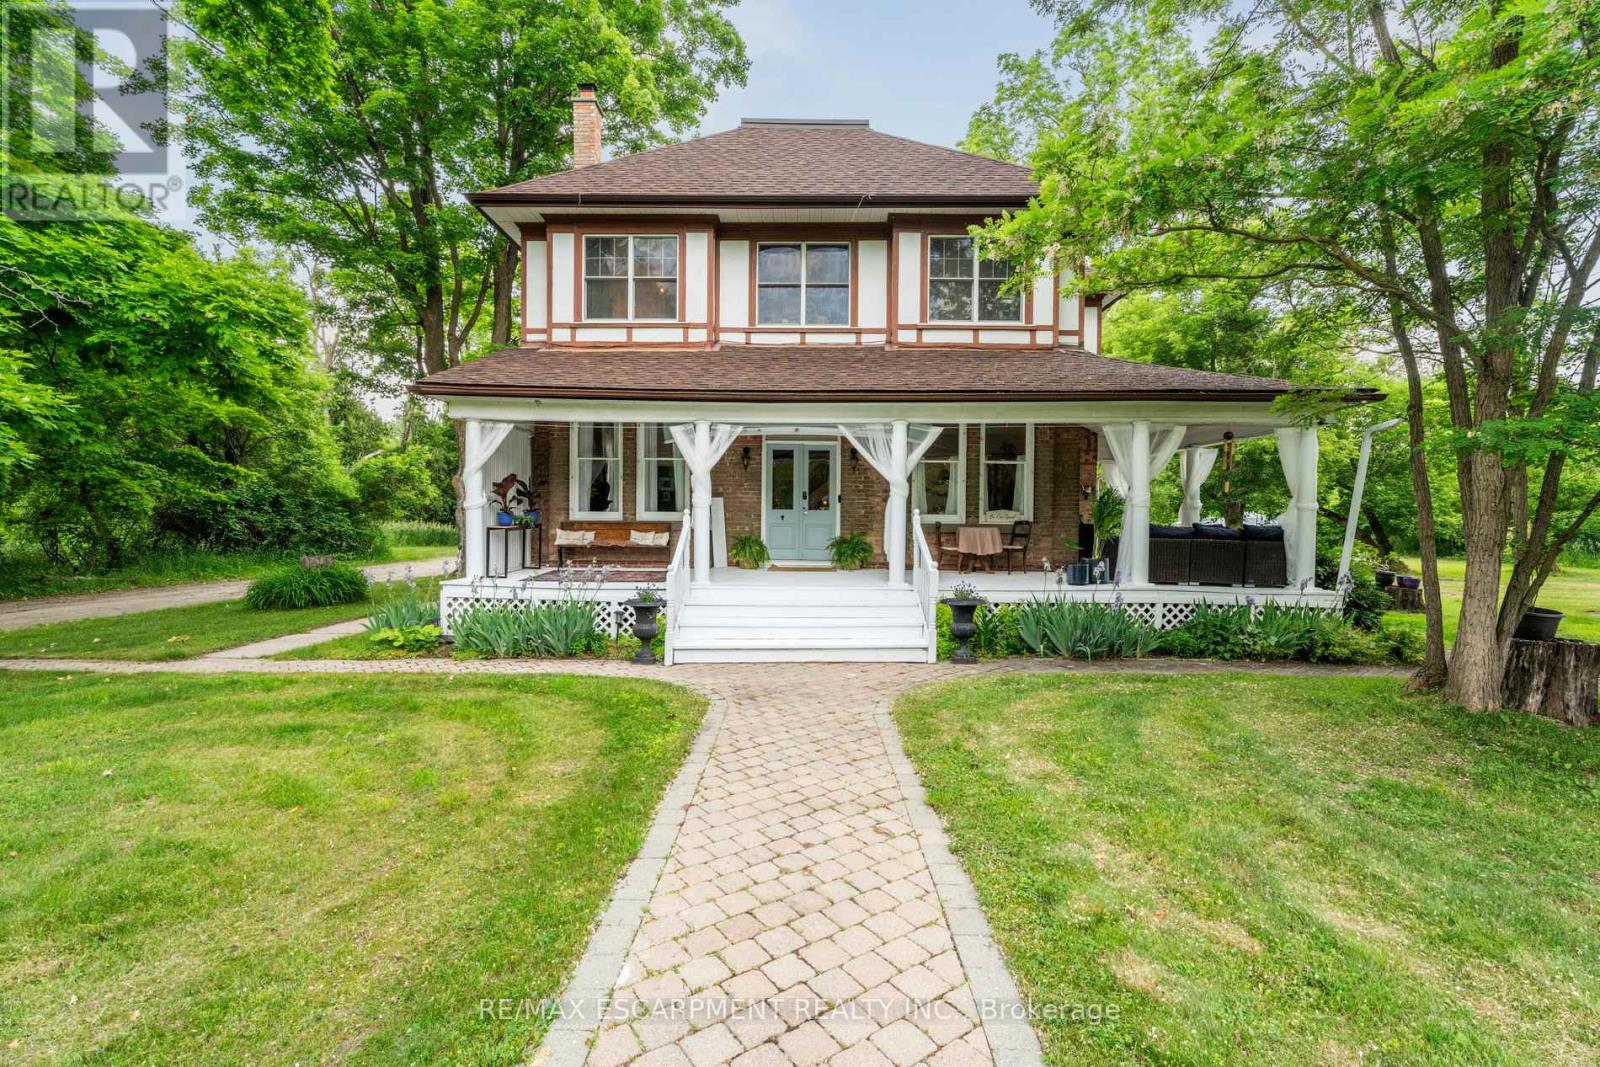
A CENTURY OF CHARM. OVER 7 ACRES OF POSSIBILITY. Imagine trading the hustle of city life for peaceful countryside, where mornings begin with coffee on a wraparound porch, afternoons are spent exploring your own wooded acreage, and the gentle sounds of a winding stream become part of everyday life. Welcome to 8936-32nd Sideroad in Glencairn, a captivating century home offering the perfect blend of historic character, modern comforts and room to breathe. With over 4,000 sq. ft. of living space, 7 bedrooms and 5 bathrooms, there's space for growing families, multiple generations or simply a lifestyle with fewer limits. Step inside and discover the warmth and craftsmanship of a bygone era, featuring original plank hardwood floors, soaring ceilings and timeless architectural details. A beautifully updated kitchen brings modern convenience to this character-filled home, ideal for everyday living and memorable family gatherings. A separate third-floor loft offers flexible accommodation for extended family, adult children, guests or a private retreat. Outside, over 7 acres invite you to garden, explore, entertain or simply reconnect with nature. Enjoy the peaceful stream, mature trees, fire pit and expansive wraparound porch overlooking the countryside. Tucked away in the charming hamlet of Glencairn, just 3.5 km from Airport Road, this remarkable property offers a peaceful escape while remaining connected to surrounding communities. Whether you're leaving the suburbs behind, bringing generations together or searching for a distinctive home filled with history and personality, this is more than a place to live. It's an opportunity to create the lifestyle you've always imagined. (id:49269)
42 Oak Avenue
Richmond Hill, Ontario
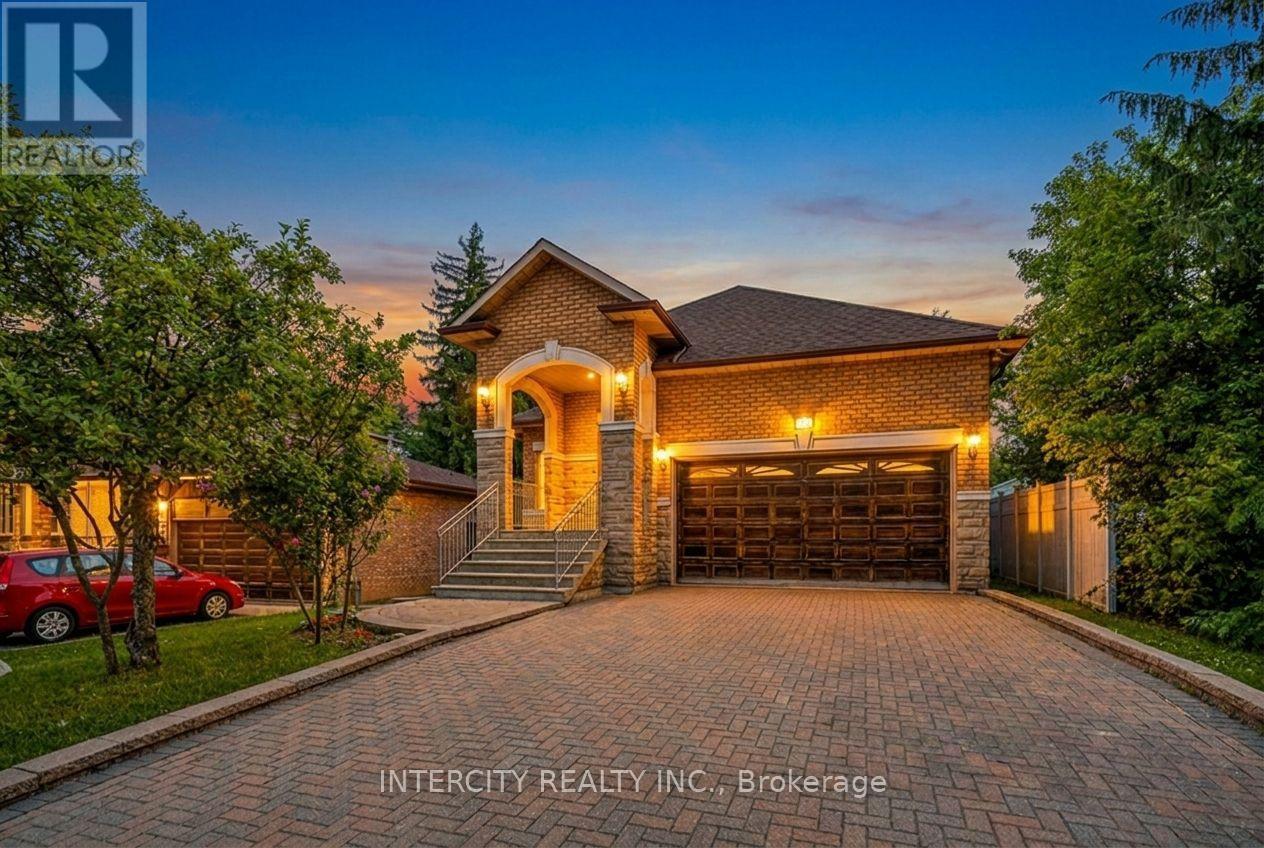
Welcome to 42 Oak Ave, ideally situated in the prestigious South Richvale community of Richmond Hill. This beautiful bungalow, built in 1999, sits on an impressive 45 241.5 ft lot, offering exceptional depth, privacy and endless possibilities. The home features skylights and a functional, spacious layout with excellent potential for those looking to renovate, modernize and create a truly customized residence in one of Richmond Hill's most sought-after neighbourhoods. Whether you envision a sophisticated contemporary update or a complete transformation, this property provides a fantastic foundation to bring your vision to life. The clean, unfinished basement offers a blank canvas ready to be completed to suit your needs-perfect for additional living space, a recreation room, home gym, office, theatre or guest accommodations. Additional highlights include an attractive interlock driveway, a new fence installed in August 2026, and a lift providing access from the garage into the home. A rare opportunity to own a bungalow on an exceptionally deep lot in prestigious South Richvale. Enjoy the existing home as-is, renovate to your taste, or explore the future potential this property and location have to offer. Close to excellent schools, 407 ETR, parks, shopping, restaurants, transit and major highways. (id:49269)
1540 Grist Mill Road
North Algona Wilberforce, Ontario
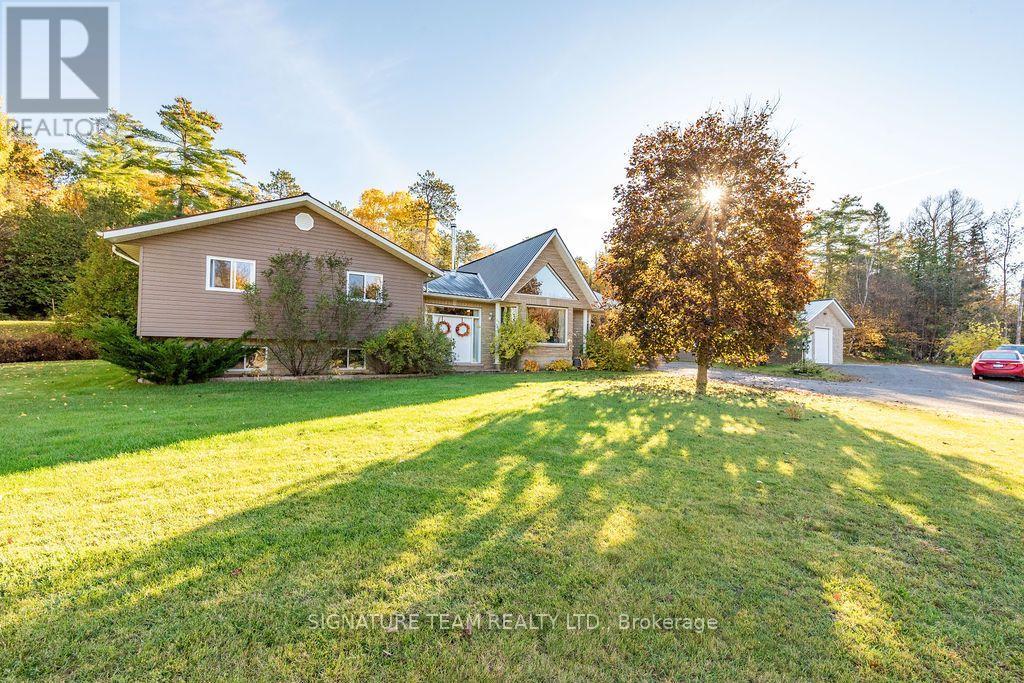
Welcome to this executive family home overlooking the picturesque Bonnechere River, ideally situated just minutes from the conveniences of Eganville. A spacious front entry opens into the heart of the home, featuring a warm wood fireplace and a sunken living room designed for relaxing or entertaining. Step up to a bright, airy open-concept kitchen and dining area boasting grand vaulted ceilings and a wall of windows that frame breathtaking views of the river. The main level also includes a convenient office, powder room, side entrance foyer, and a combined closet and laundry area. The private north wing features a well-appointed primary suite with a walk-in closet and a full four-piece ensuite, accompanied by a full family bathroom and two additional generously sized bedrooms. Downstairs, the finished lower level offers an expansive great room, an extra bedroom, and a dedicated playroom, providing ample space for the whole family. Step through the patio doors onto a two-tier deck offering exceptional privacy, with prepared space ready for an above-ground pool. An in-ground sprinkler system to help maintain a lush yard. This property is packed with incredible features, including the ultimate workshop and garage featuring in-floor heating, abundant workspace and storage, a rear addition for open storage, plus an additional storage shed nearby. Enjoy ultimate energy efficiency and reliability with income-generating roof solar panels on the garage that generated over $8,600 in 2025 by selling power back to the grid (fully owned and included in the sale with a Hydro One contract running through 2030). Choose from versatile heating sources-including a modern cold-climate heat pump providing central AC, an indoor wood fireplace, and an outdoor wood furnace-plus enjoy complete peace of mind with a propane-powered Generac backup generator. A truly exceptional property offering scenic beauty, modern efficiency, and unmatched versatility. Schedule your private showing today. (id:49269)
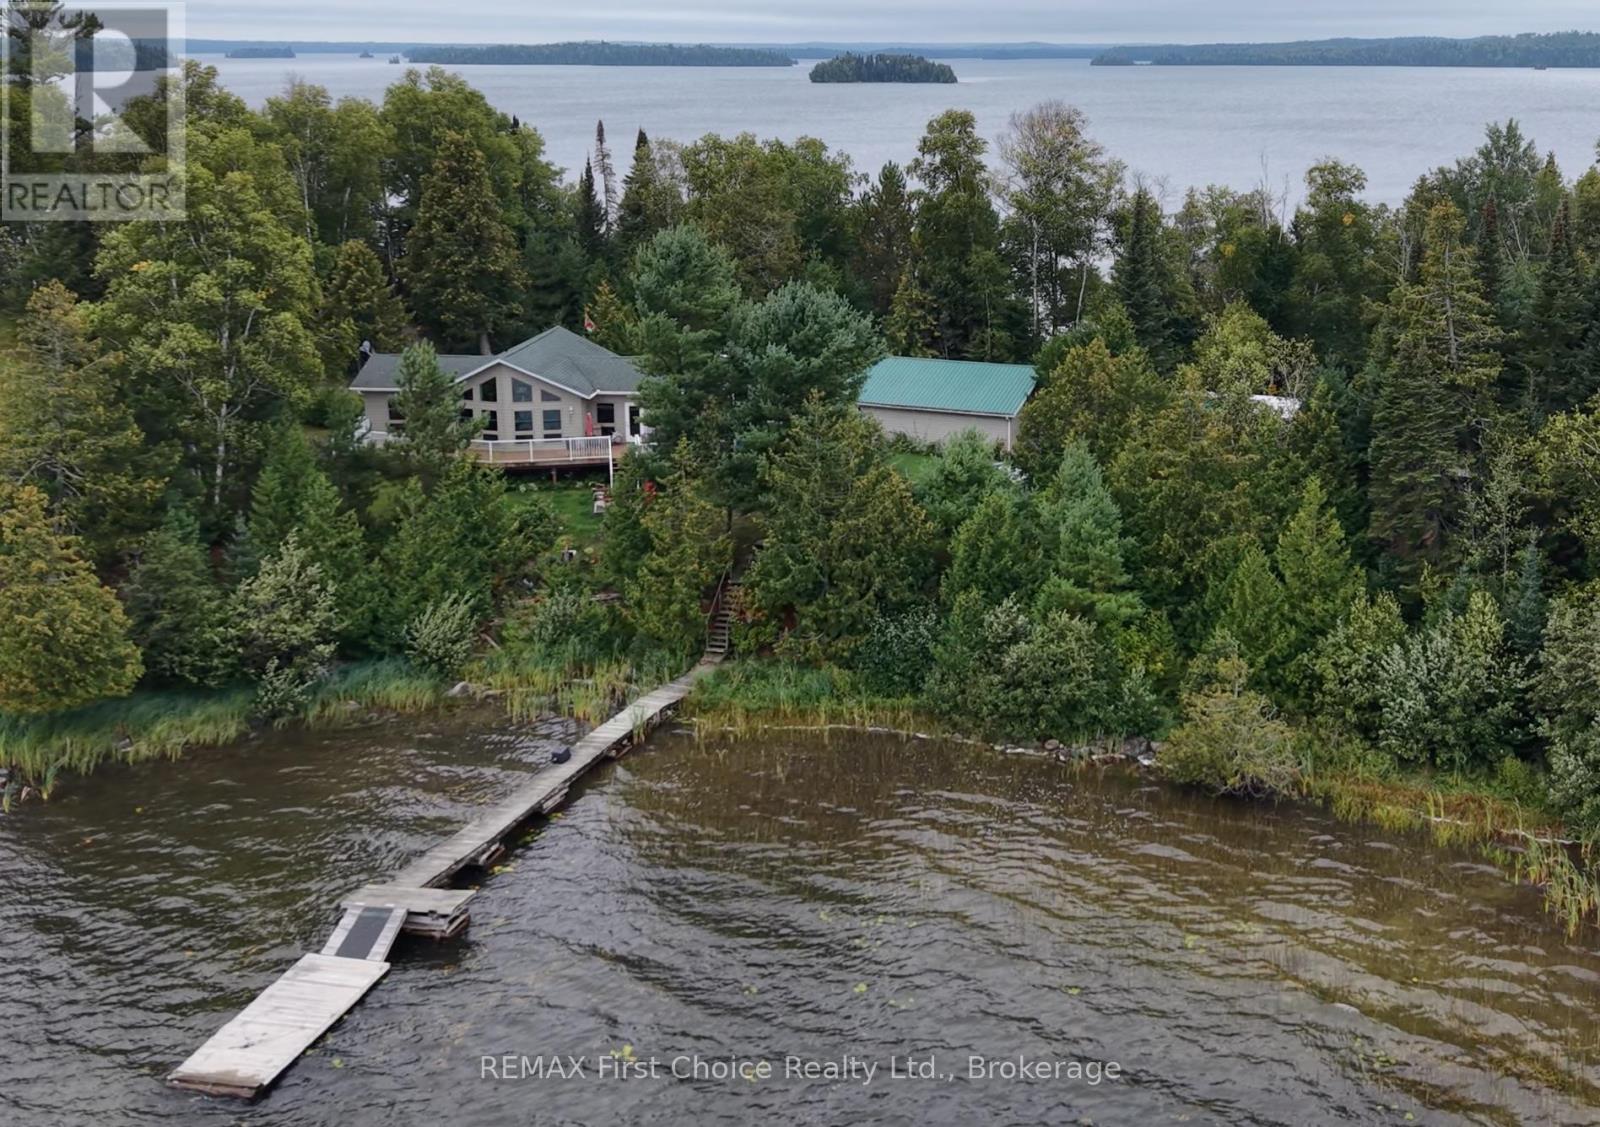
291 Bernier Beach Boulevard
Sioux Lookout, Ontario
Imagine sitting on your east facing deck overlooking the lake watching the sunrise with your morning coffee, and in the evening sitting around a roaring outdoor fire on your private sand beach watching the sunset. You can have all that and more with this unique lakefront home that straddles both sides of a point on Big Vermilion Lake just west of Hudson ON. in the Heart of Ontario's Sunset Country. This home built in 2013 is just over 1,300 sq. ft. with everything on one level. Primary bedroom with 4 pce. ensuite and walk-in closet. Two more bedrooms and a 3 pce. main bathroom. Open kitchen, dining and living area with floor to ceiling windows overlooking the large deck and the lake. Main floor laundry with access to the six foot crawlspace with plenty of room for storage. Outside nearby we have a two car finished detached garage with one stall heated. Quonset style storage building, and a Greenhouse tucked in amongst the garden beds. The eastern shoreline features your docks for access to this world class fishery. The western shore of the point is a beautiful 200+ foot sand beach with a fire pit and decked seating area complete with a storage building for your water toys. Outdoor wood boiler for heating and domestic hot water, with FA electric backup and a propane fireplace in the living room for ambiance and extra warmth. 8KW backup generator with Generac system. Perfect retirement home! (id:49269)
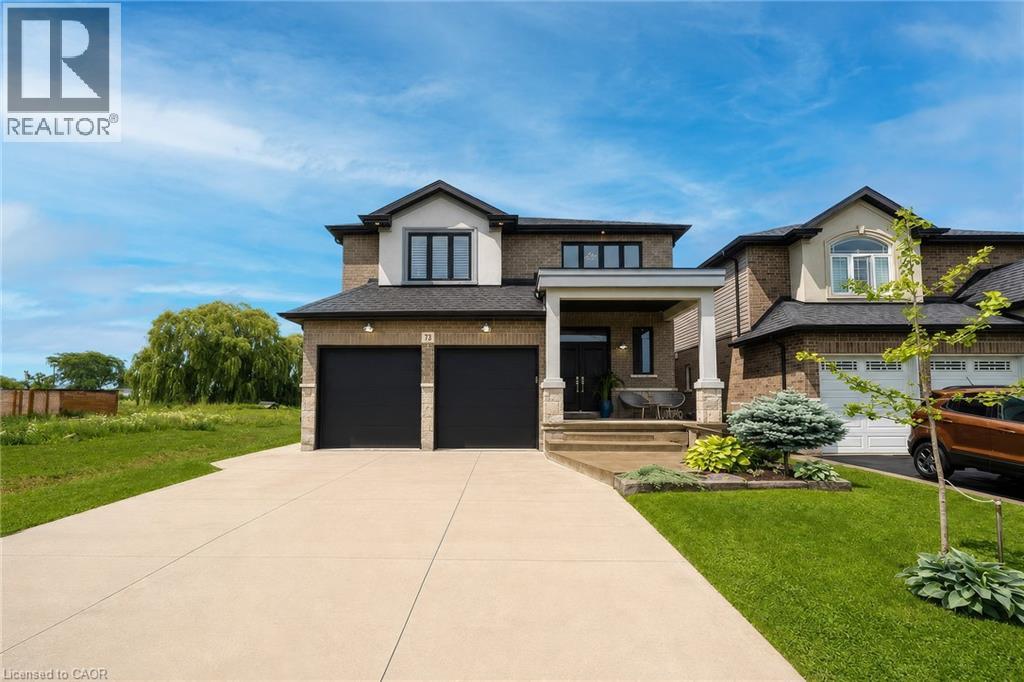
73 Eleanor Avenue
Hamilton, Ontario
Welcome to this beautifully maintained home offering 2,600 sq. ft. of thoughtfully designed living space. Featuring 4 spacious bedrooms and 3 bathrooms, this exceptional home is perfectly suited for growing families seeking comfort, style, and functionality. The bright, 9 ft. ceilings, open-concept main floor is ideal for both everyday living and entertaining. A versatile bonus room provides the perfect space for a home office, study, playroom, or children's homework nook. The custom kitchen showcases modern finishes and flows seamlessly into the spacious living and dining areas, creating the perfect setting for family gatherings and hosting guests. Designed with both style and functionality in mind, the expansive walk-in pantry offers generous storage to simplify daily living. Retreat to the impressive primary bedroom, complete with a generous walk-in closet that leads into a luxurious spa-inspired ensuite. Unwind in the elegant freestanding soaker tub, complemented by a spacious layout designed to create your own private sanctuary. Hardwood flooring extends throughout the home making it carpet free, offering timeless style and easy maintenance. The unfinished basement includes a rough-in for an additional bathroom, providing endless potential to customize the space to suit your lifestyle. Step outside to a private backyard that's perfect for entertaining family and friends, while the double-car garage offers ample parking and storage. Ideally situated close to schools, parks, shopping, public transit, and major highways, this exceptional home offers the perfect blend of style, comfort, and convenience. A rare opportunity to own a move-in-ready home in a highly desirable location—don't miss your chance to make it yours! RSA (id:49269)
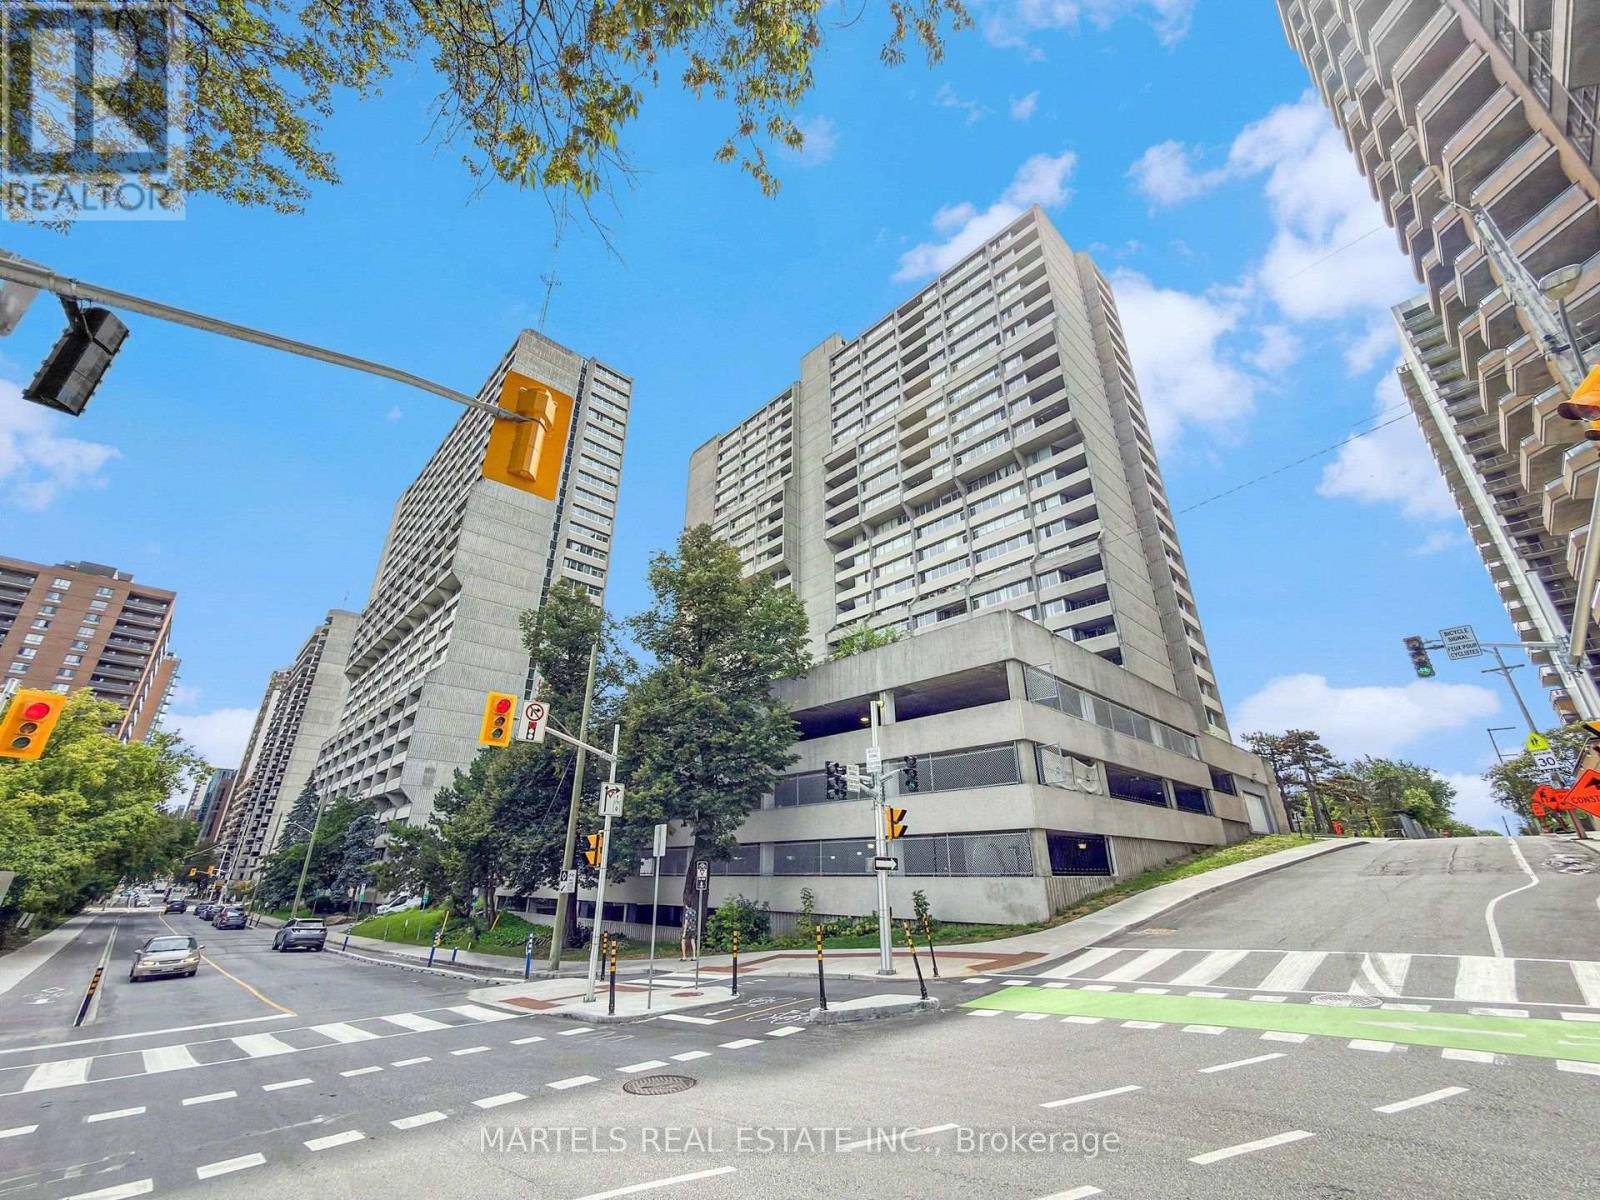
904 - 530 Laurier Avenue W
Ottawa, Ontario
RARE FIND IN WELL-KNOWN QUEEN ELIZABETH TOWERS! Comfortable 2 BED w/central air & in-unit laundry, plus an EXTENDED SOUTH-FACING BALCONY found only on select flrs, offering open views & exceptional natural light all day! Freshly painted, smoke-free unit in a pet-friendly building, complete w/garage PARKING, bike storage & car wash station. Ideal for buyers seeking value & convenience in downtown Ottawa. INSIDE! Bright, well-kept layout w/engineered HARDWOOD flrs, colonial drs & trims, updated KITCHEN refreshed w/refurbished oak-trim cabinetry, updated hardware, faucet & backsplash, rough-in for dishwasher, useful added storage under half wall & practical flow to dining/living area. BATHROOM upgraded w/ceramic tub surround, vanity, counter, toilet, crown moulding, pot lights & flooring. Incredible functionality w/good-size front walk-in closet, built-in mirrored dining storage, organized primary walk-in closet + separate closet w/added shelving & a well-sized 2nd bed w/mirrored closet drs. Well-managed complex w/condo fees incl utilities plus RESORT-STYLE AMENITIES! 24-hr security, gym, lounge w/library, game/billiards rm & social committee, workshop, guest suites, visitor parking & recently upgraded indoor pool, sauna, hot tub (3rd flr) & a sunny terrace w/BBQs (4th flr). WELCOME TO WEST CENTRETOWN, this QUIET area offers the ideal balance of calm & urban convenience! Green spaces outside your door, Tech Wall Dog Pk, Nanny Goat Hill community garden, Bronson Pk & scenic Trans Canada trails along the river, plus just steps away from vibrant dining, shopping & entertainment incl LeBreton Flats (Bluesfest), Sparks St, museums, new library, Little Italy, Chinatown, Parliament Hill area, Rideau Centre & uOttawa, making it a top destination for food & culture lovers. Walkability, bike lanes, public transit & LRT make it easy to explore local gems. Full package avail: Status certificate, detailed brochure avail..at request. Your next chapter starts here-come & see this now (id:49269)
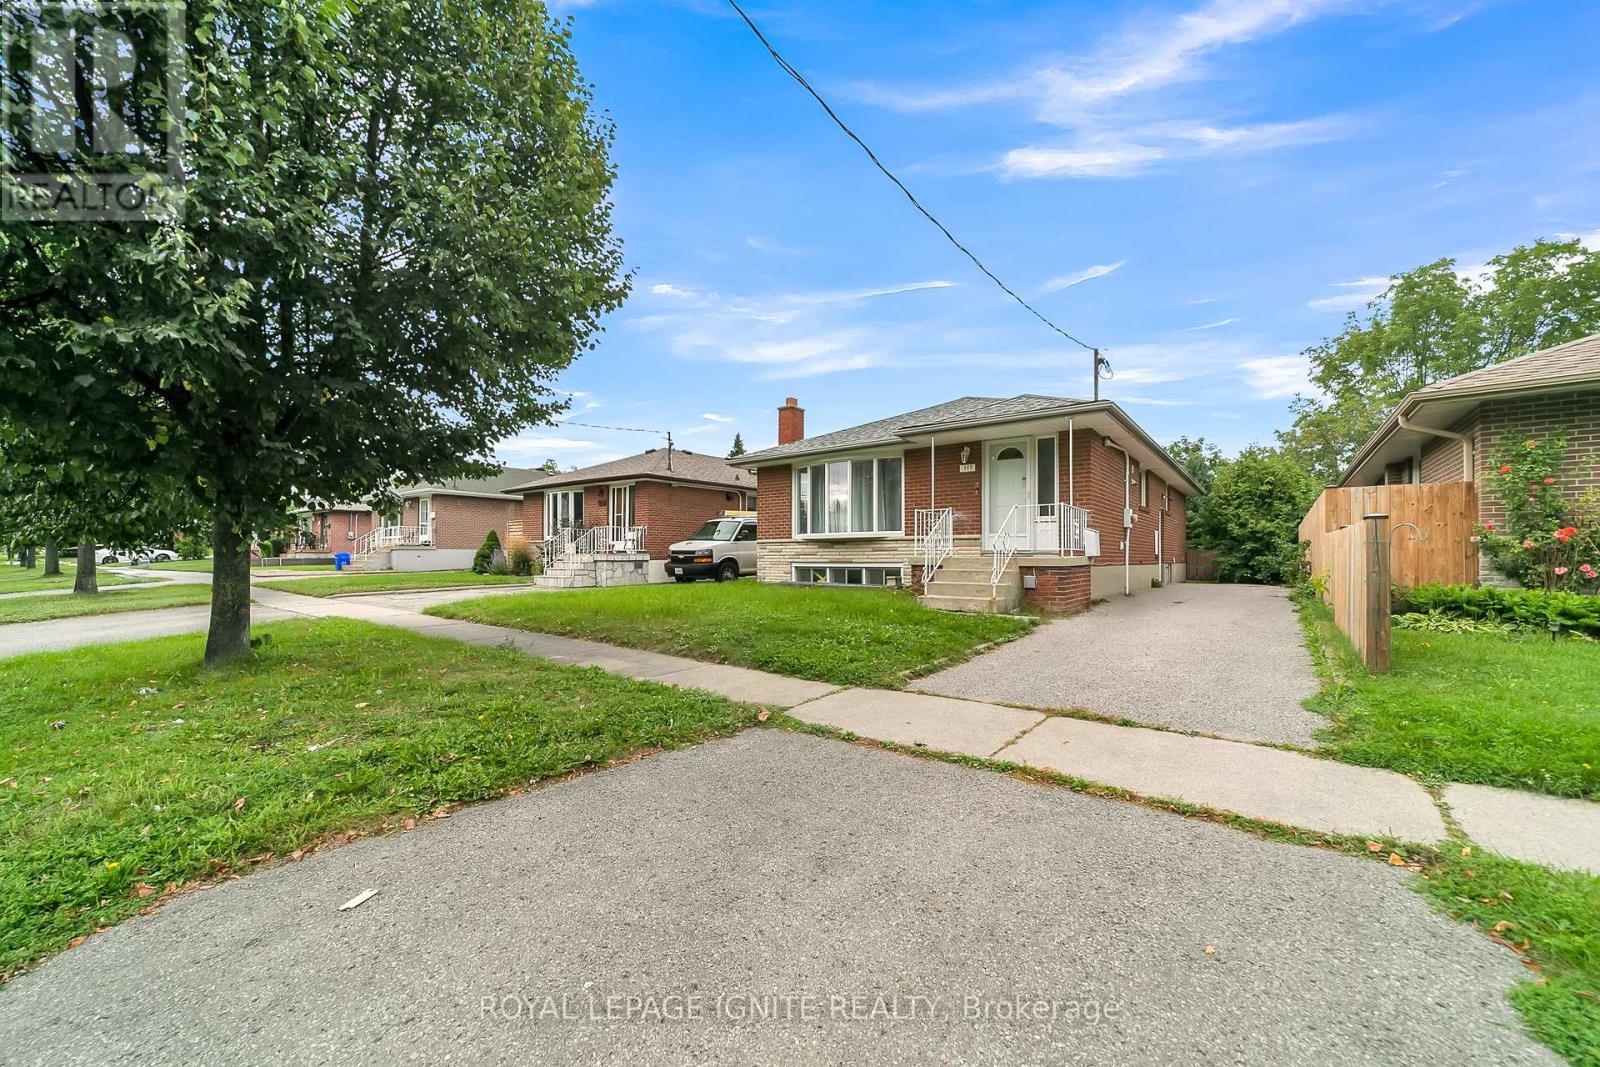
Bsmt - 117 Cabot Street
Oshawa, Ontario
Discover this 3-bedroom, 2-bathroom bungalow basement unit, now available for lease! This bright and spacious home features modern finishes, an ensuite laundry for your convenience, and is perfect for families and professionals alike. Located steps away from Waverly Public School and bus stops, and close to local amenities including shopping malls and parks, this charming bungalow offers a prime location. Additionally, it's just a short drive to Oshawa GO Station for easy commuting. Enjoy the perfect blend of style, comfort, and convenience in this fantastic rental opportunity. (id:49269)