

504 - 285 Enfield Place
Mississauga, Ontario
( IN As Is Condition) This Bright, Spacious Corner Unit, 2 Bedrooms Plus Solarium, All Included In Rent. Prime Location, Across From Celebration Square, Square One Shopping Mall, Easy Access To Hwy's, Transit, Restaurants, Entertainment, Central Library, Ymca And Much More (id:49269)

8 Rabbit Run Way
Brampton, Ontario
Saber Wood - Gorgeous 3-Storey Townhouse with a beautifully finished living space, the desirable Farallon Model, and an impressive list of upgrades. This well-maintained home offers3+1 bedrooms and 4 washrooms, including a versatile recreation room ideal for a home office, gym, or additional living space. All three bedrooms are generously sized, providing excellent comfort for the entire family. The bright and functional layout features a double-door entry, modern finishes, and **stainless steel appliances**. Ideally suited for first-time home buyers and investors alike, this home combines style, space, and functionality in a highly desirable location close to everyday amenities. **Move-in ready and pridefully maintained- an excellent opportunity not to be missed!* (id:49269)
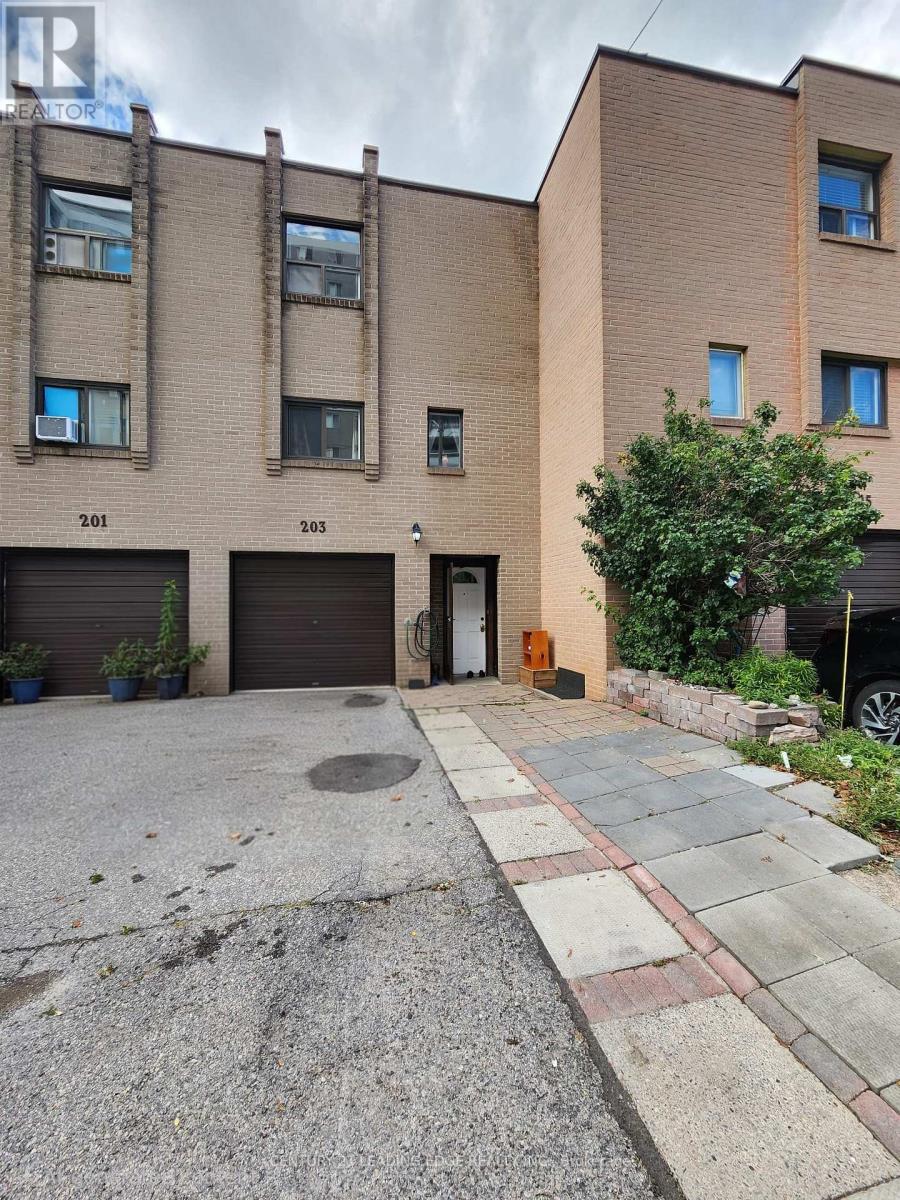
82 - 203 Lotherton Pathway
Toronto, Ontario
Rarely Offered 4+1 Bedroom Condo Townhouse With Exceptional Space And Income Potential! Maintenance Fee Includes All Utilities, Including Hydro, Offering Excellent Value And Convenience. Featuring 2 Full Kitchens, This Versatile Layout Provides Great Potential For An In-Law Suite, Extended Family Living, Or Additional Rental Income. Widened Driveway Accommodates Up To 3 Vehicles. Newly Installed Wood Flooring On The Second Level, Generously Sized Bedrooms, New A/C, New Washer & Dryer, And An Updated Main Electrical Breaker Panel. Fantastic Location Just Steps To TTC/Transit And Minutes To Hwy 401, Grocery Stores, Banks, Yorkdale Mall, Schools, Shopping, And More. An Excellent Starter Home With Additional Living Space To Help Offset Mortgage Costs, Or A Great Opportunity For Investors Seeking Strong Rental Potential. Spacious, Functional, And Full Of Possibilities-A Must See! (id:49269)
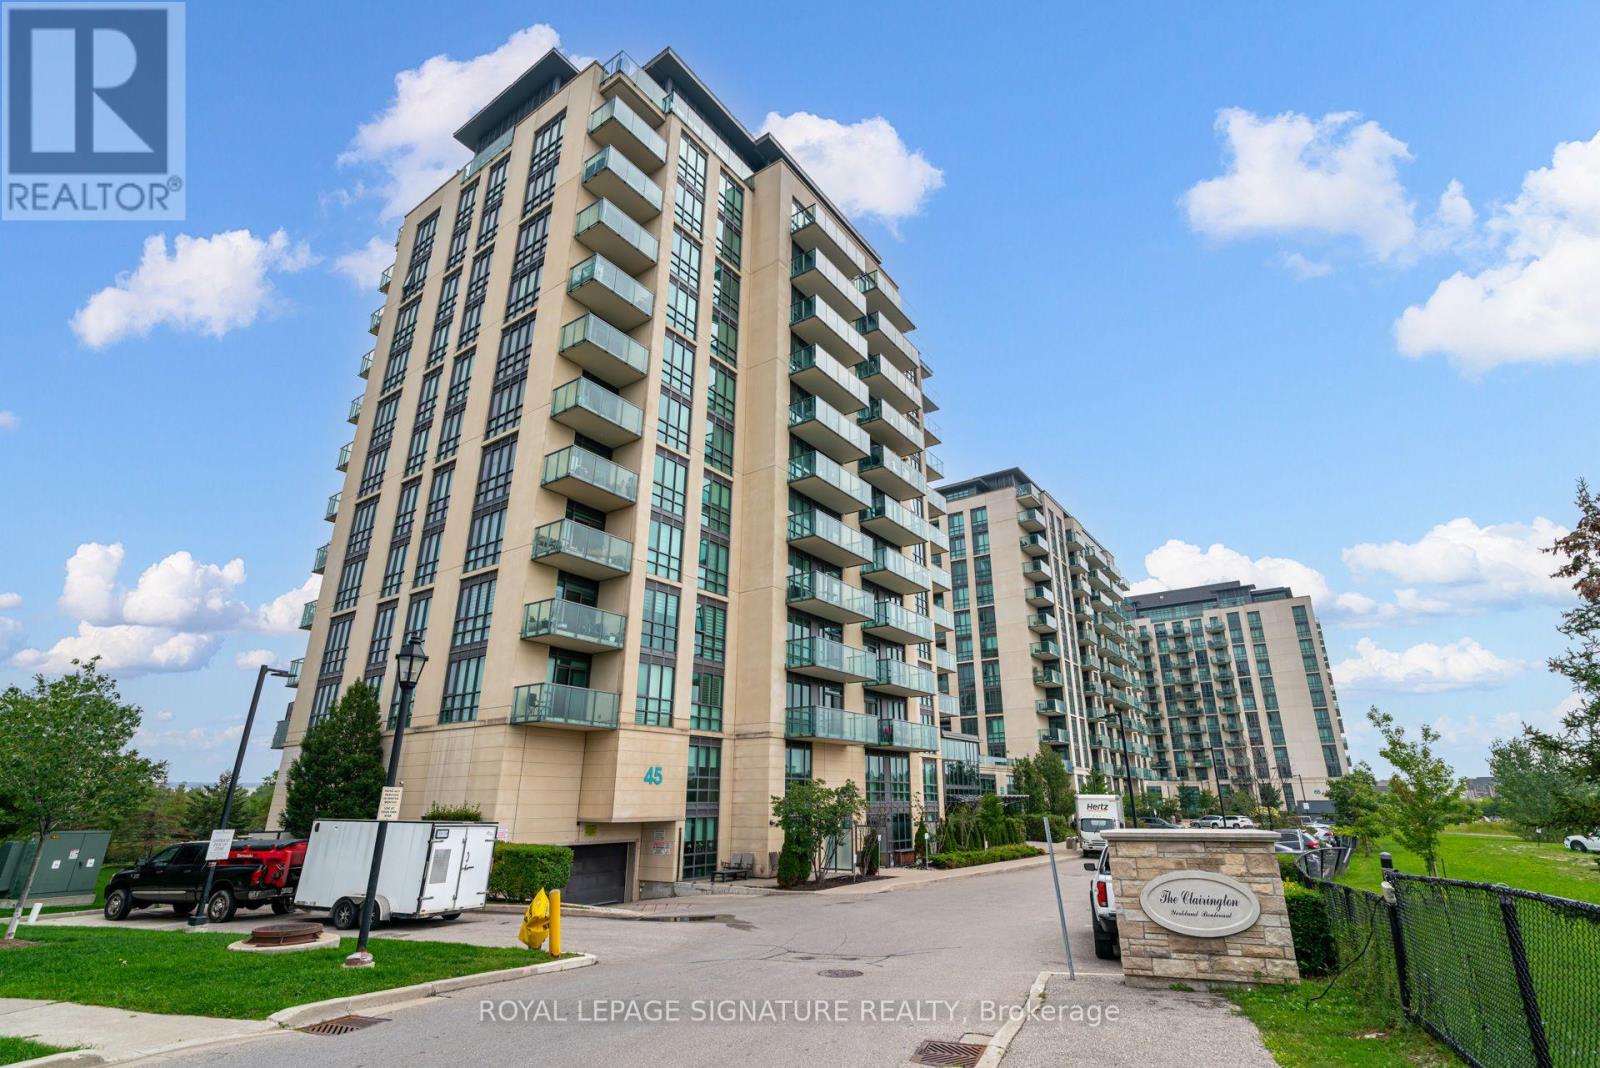
905 - 55 Yorkland Boulevard
Brampton, Ontario
Welcome to this bright and spacious 1+Den suite at The Clairington, located at 55 Yorkland Blvd. This beautifully designed suite features a functional open-concept layout with a walk-out to a large west-facing balcony offering clear, unobstructed views of Goreway Drive, surrounding green space and nearby retail amenities. The spacious primary bedroom features a 3-piece ensuite and walk-in closet, while the separate den is ideal for a home office or guest space. Modern kitchen with breakfast bar, stainless steel appliances and a generous living and dining area. Includes 1 underground parking space and an exclusive-use locker. Well-managed building offering excellent amenities including an exercise room, party/meeting room, visitor parking, BBQ area and security system. Conveniently located close to shopping, restaurants, parks, public transit and major highways. An excellent opportunity for professionals, couples or anyone seeking a bright, spacious and well-connected home. (id:49269)
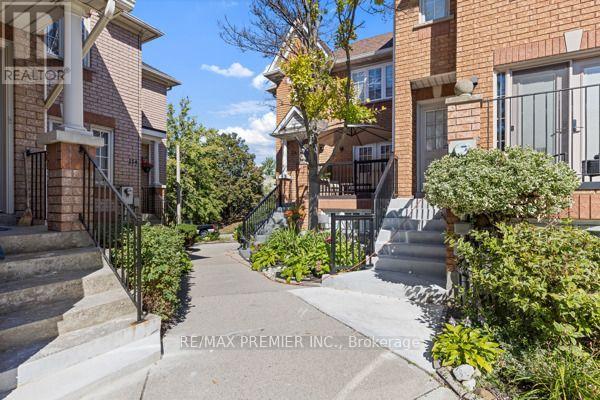
8 - 116 Rory Road
Toronto, Ontario
WELCOME TO 116 RORY RD., A FULLY RENOVATED CORNER UNIT TOWNHOUSE WITH BASEMENT ENSUITE. THIS HIGH DEMAND MAPLE LEAF COMMUNITY OFFERS YOU 3 BEDROOMS ON SECOND FLOOR AND 3 FULLY RENOVATED BATHROOMS AT EACH LEVEL. LARGE EAT-IN KITCHEN, NEW CERAMIC TILES AND S/S APPLIANCES IN MAIN KITCHEN. WINDOWS RECENTLY UPGRADED. NEW GARAGE DOOR AND GARAGE DOOR OPENER. (id:49269)
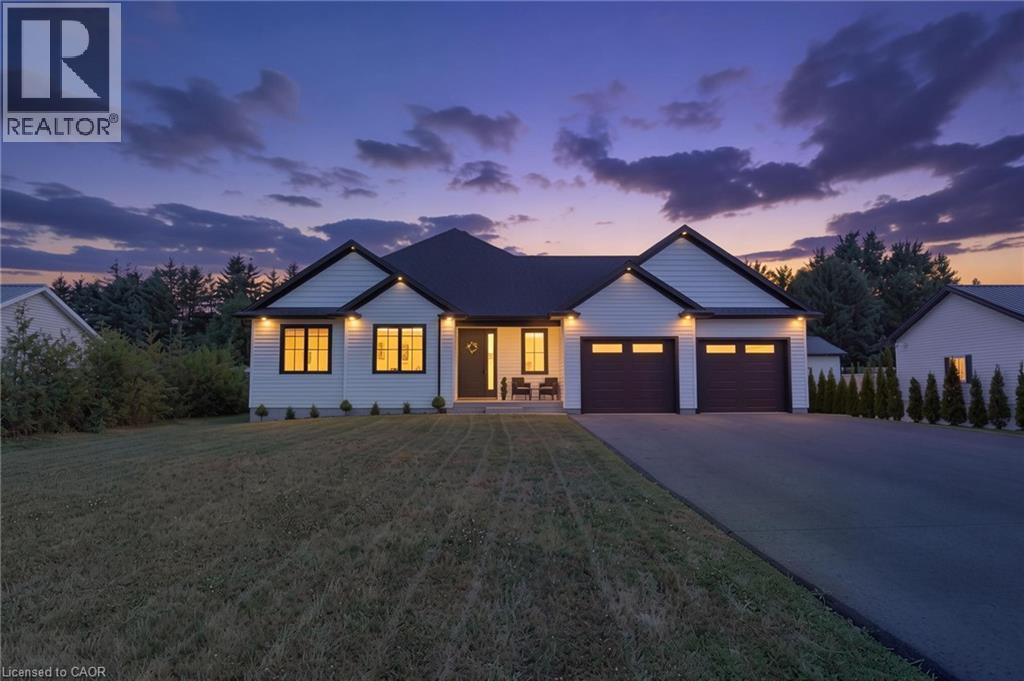
1463 Norfolk County Road 21
Delhi, Ontario
Welcome to this beautifully designed 3-bedroom, 2-bathroom bungalow in the heart of Delhi, offering the perfect blend of modern style and everyday functionality. Step inside through the welcoming foyer, where you'll find the convenient main floor laundry room before entering the bright, open-concept living space. The stunning kitchen serves as the heart of the home, featuring floor-to-ceiling white cabinetry, stainless steel appliances, a generous walk-in pantry, and plenty of storage for the home chef. The dining area sits just off the kitchen, creating the perfect space for family meals or entertaining guests. The spacious living room is filled with natural light and features large sliding patio doors that lead to your outdoor patio and expansive backyard—ideal for summer BBQs, relaxing evenings, or creating your dream outdoor oasis. Retreat to the generous primary suite, complete with a walk-in closet and a private ensuite bathroom. Two additional bedrooms and a well-appointed 4-piece bathroom provide plenty of space for family, guests, or a home office. The unfinished basement offers endless possibilities and is ready for your personal touch, with a rough-in already in place for a future bathroom. Whether you envision a recreation room, additional bedrooms, a home gym, or extra living space, the opportunity is yours to create. This thoughtfully designed bungalow is the perfect place to call home, offering modern finishes, a functional layout, and room to grow in a desirable Delhi neighbourhood. (id:49269)
Real Broker Ontario Ltd Brokerage
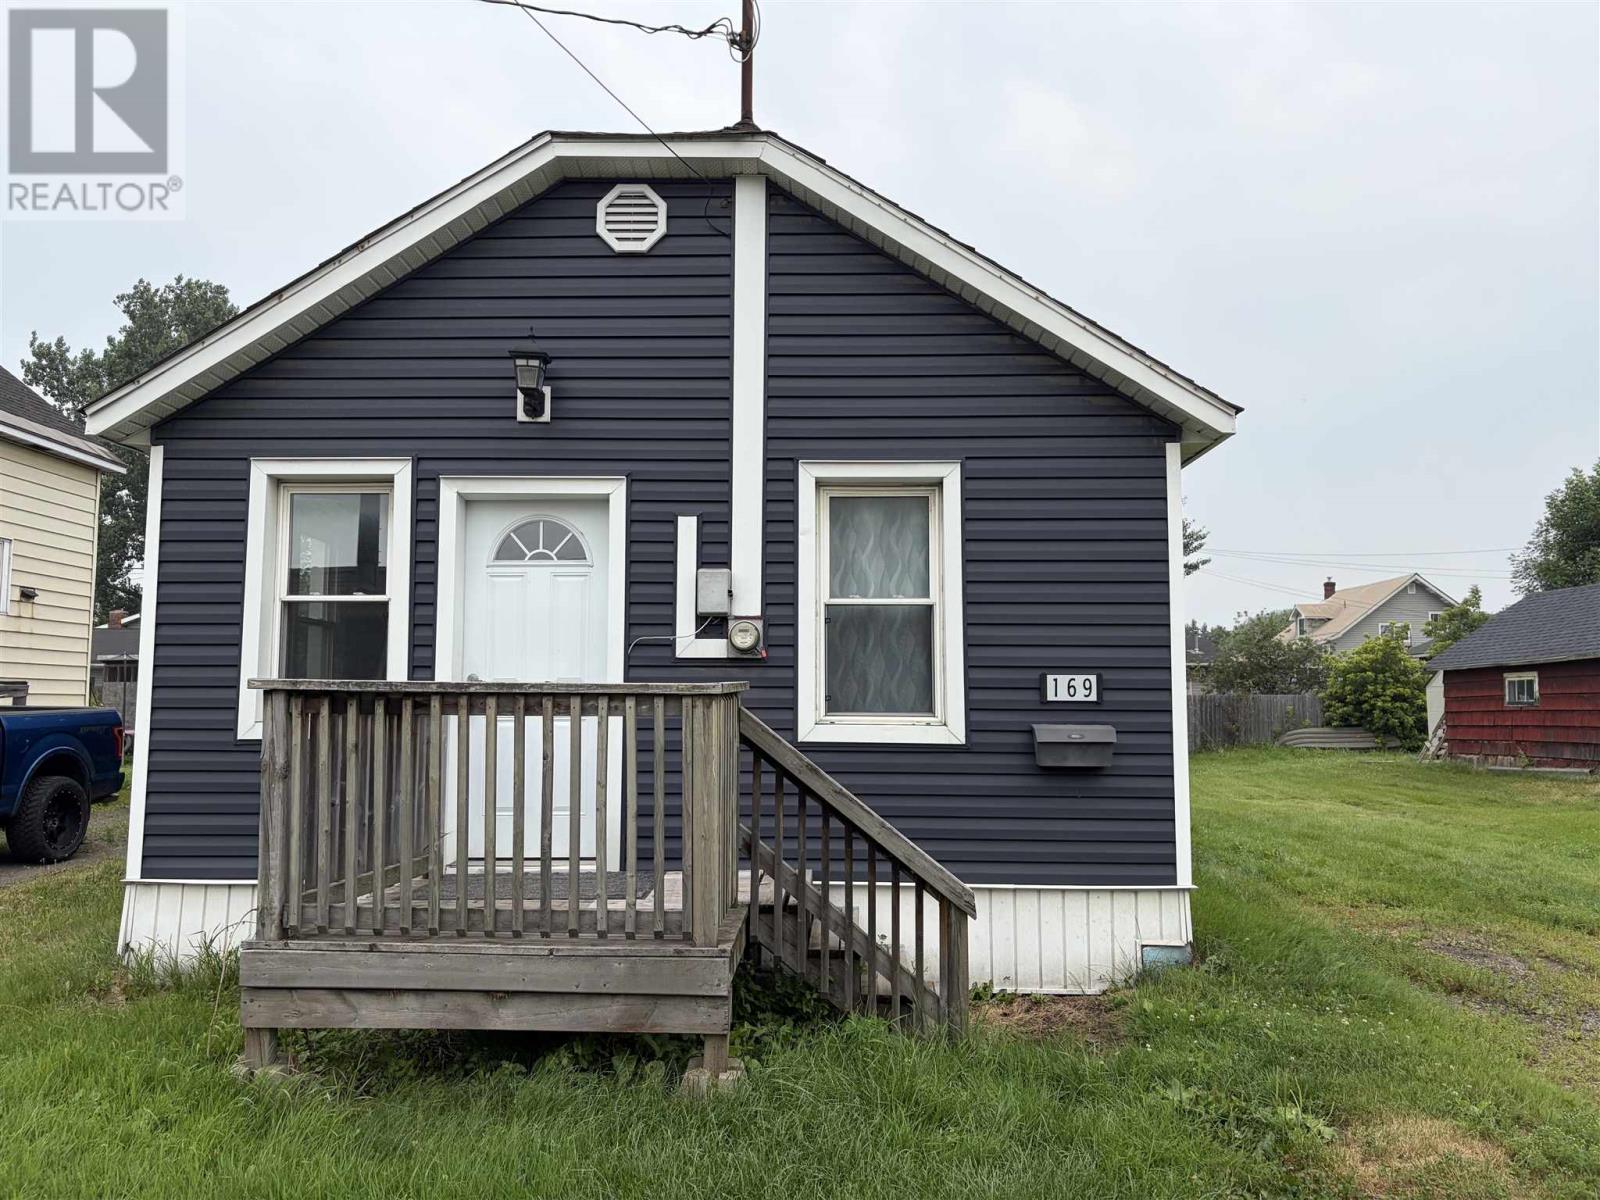
169 Goetz St
Sault Ste. Marie, Ontario
Why pay rent? This very affordable 1 bedroom home has updated kitchen, windows, bathroom and flooring. Main floor laundry and gas forced heating. Situated on large lot and ready for immediate occupancy. Call today!! (id:49269)
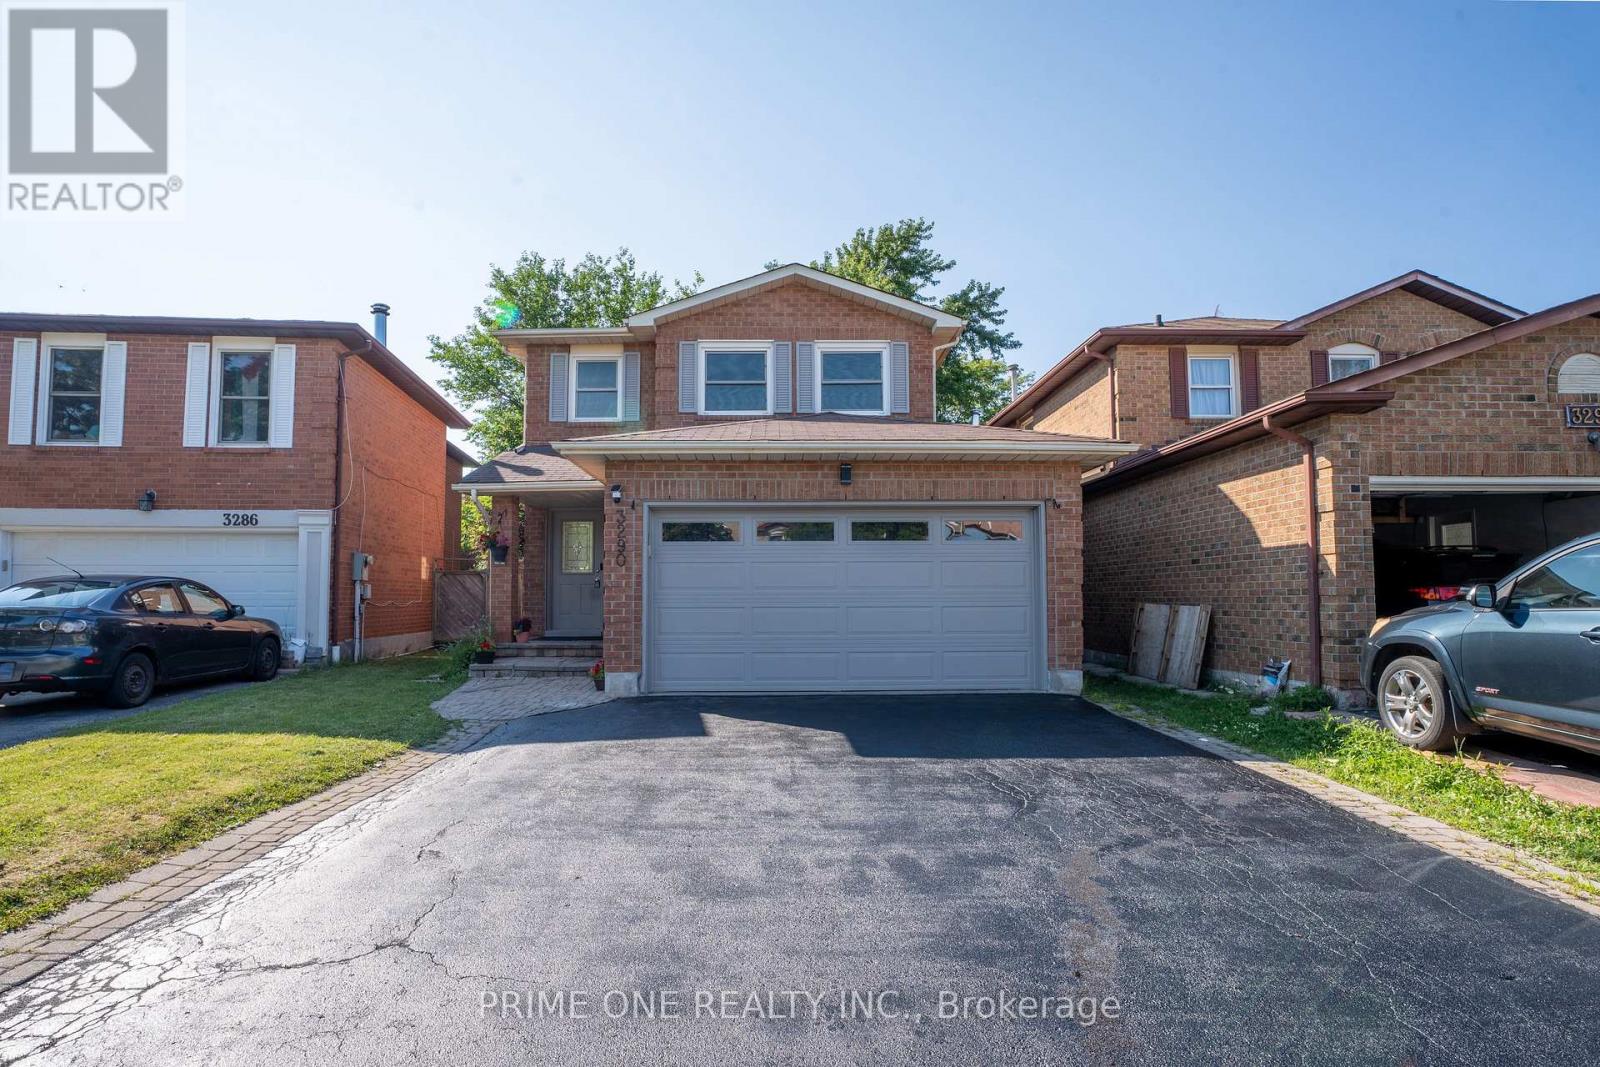
3290 Cambourne Crescent
Mississauga, Ontario
Beautifully renovated home offering modern style, comfort, and functionality throughout. This move-in-ready property features brand-new flooring, fresh contemporary paint, and a stunning new kitchen with sleek cabinetry, modern finishes, and a sophisticated colour palette. The thoughtfully updated layout provides ample space for family living and entertaining. Enjoy upgraded bathrooms, stylish fixtures, and quality craftsmanship throughout. Conveniently located close to schools, parks, shopping, transit, and major amenities. A rare opportunity to own a fully renovated home that combines modern design with everyday practicality. Property have been virtually staged in a few pictures. (id:49269)
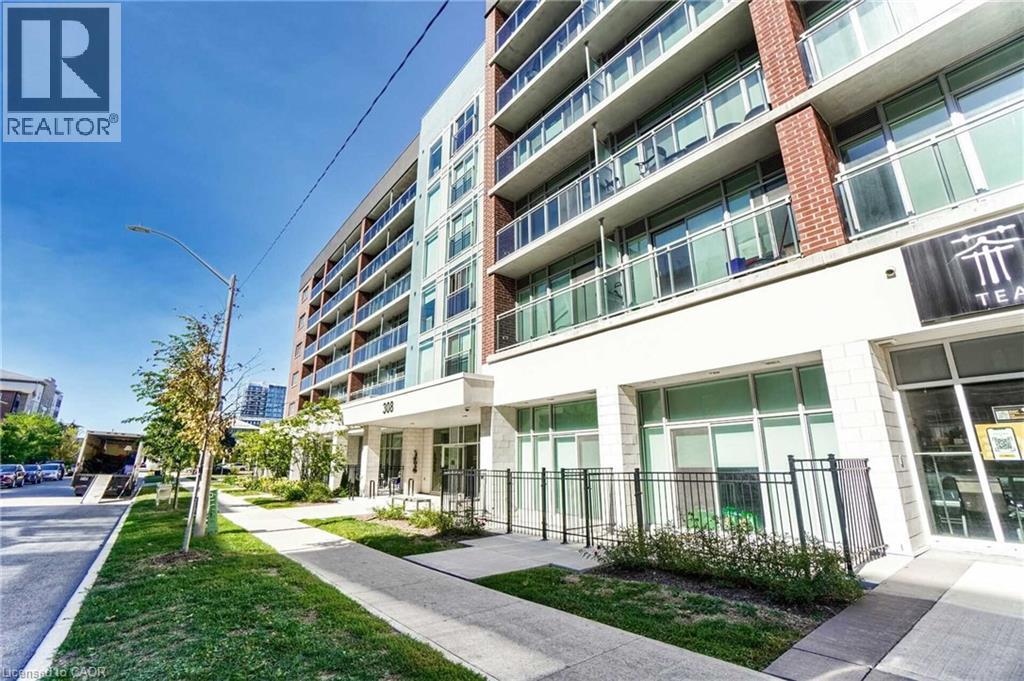
308 Lester Street Unit# 414
Waterloo, Ontario
Welcome to Sage Platinum II at 308 Lester Street — a stylish, move-in-ready one-bedroom, one-bathroom condo ideally located just a short walk from both the University of Waterloo and Wilfrid Laurier University. Perfect for students, investors, or anyone looking to enjoy convenient urban living, this furnished unit features a bright open-concept layout, laminate flooring, granite countertops, stainless steel kitchen appliances, in-suite laundry with a stackable washer and dryer, and a private balcony. Enjoy an excellent location close to the LRT, bus routes, shopping, restaurants, and everyday amenities. Residents also have access to impressive building amenities including a study room, games room, theatre room, fitness centre, and rooftop terrace. With modern finishes, a highly walkable location, and everything you need right at your doorstep, this is a fantastic opportunity in the heart of Waterloo. Available immediately. 1 parking spot is available at an additional cost. (id:49269)
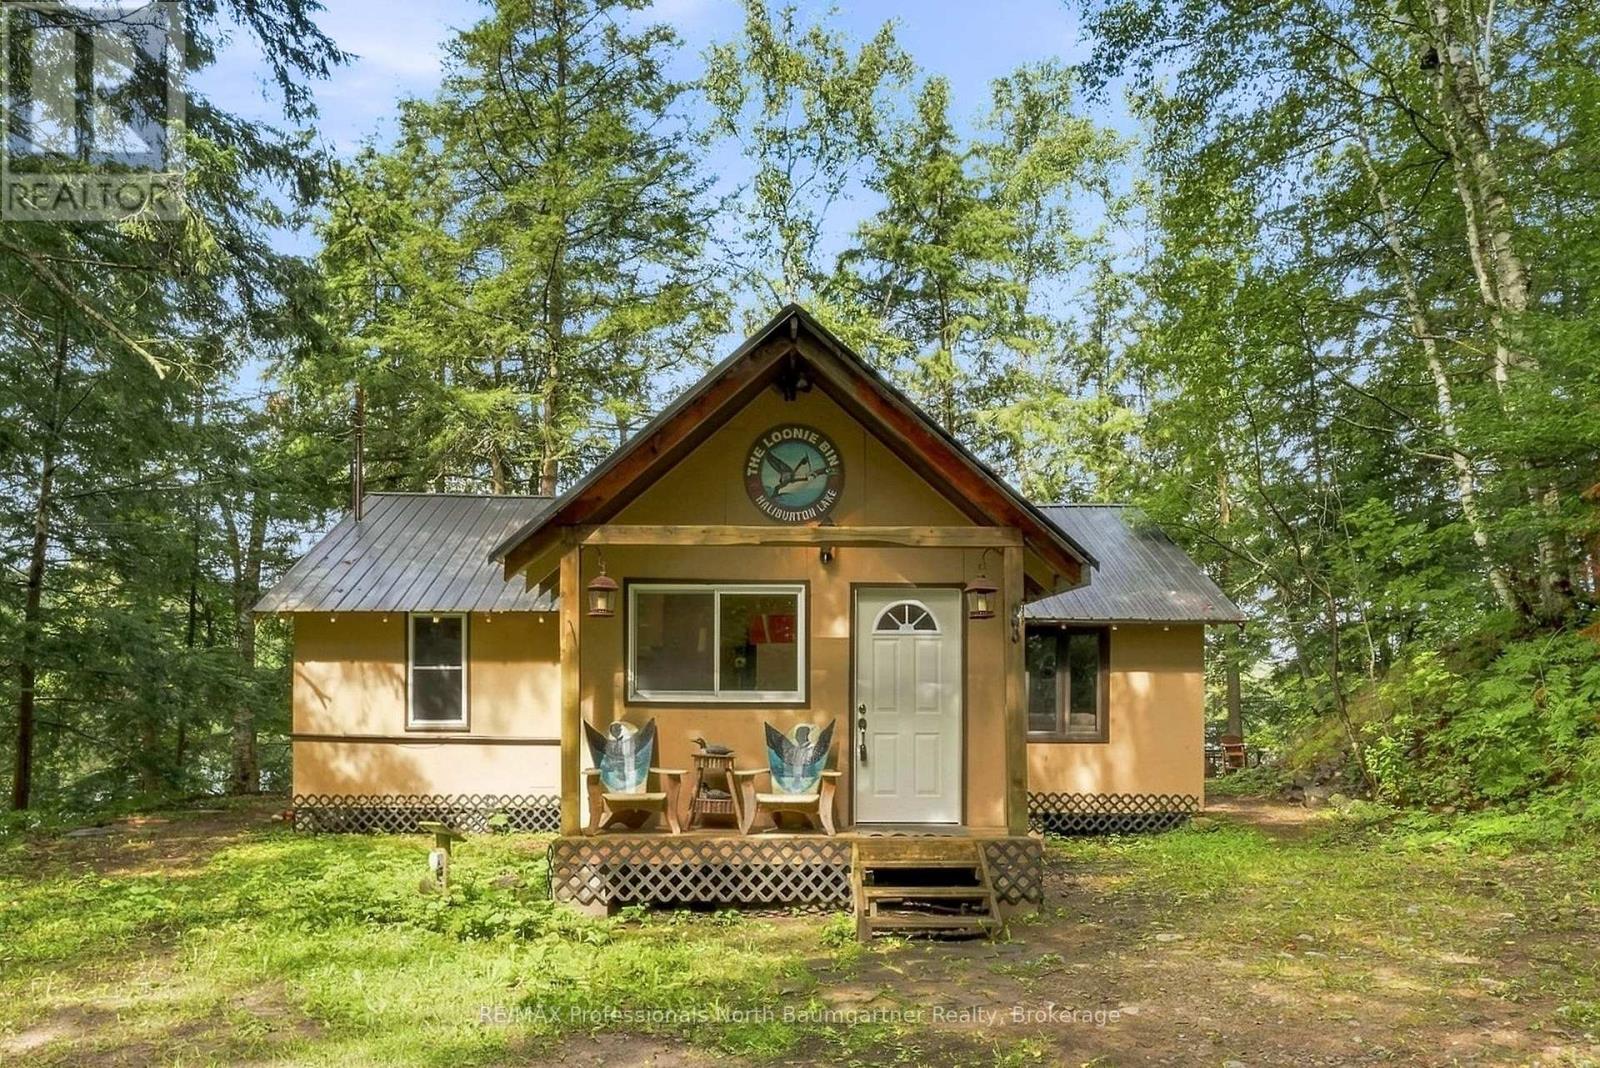
1022 Tanamakoon Lane
Dysart Et Al, Ontario
Welcome to your perfect three-season waterfront escape on Haliburton Lake. This charming 3-bedroom, 1-bathroom cottage sits on a beautifully treed lot with an impressive west-facing exposure. Offering peaceful surroundings, privacy, full afternoon and evening sun, and spectacular sunsets. The open-concept main level features a comfortable living room and dining area, with the dining space offering a walkout to the front deck and sliding doors that bring the outdoors in, plus convenient main-level laundry. The cottage is currently heated with a plug-in industrial heater. Outside, the waterfront is truly the star of the show, featuring a large U-shaped dock with plenty of room to entertain a large group, beautiful outdoor furniture, a large sitting deck at the water's edge, and a swimming raft with slide. Clean water for swimming, endless summer activities and a deep rock shoreline adds natural beauty and character. Stairs from the cottage lead directly to the waterfront, making access easy and convenient. The dock enjoys full afternoon and evening sun, creating the perfect setting for long sunny days on the water and breathtaking evening sunsets. A marina and boat launch are also available on the lake, making it easy to get out on the water and enjoy all that Haliburton Lake has to offer. Gather around the firepit, relax by the water, or enjoy the peaceful, treed surroundings from the upper deck. A handy shed provides additional storage, while the beautifully furnished dock and upper deck create wonderful spaces for outdoor dining, entertaining, and relaxing. This is the quintessential cottage getaway - clean, peaceful, beautifully maintained, and ready to enjoy, offering the perfect place to unwind, soak up the sun, and create lasting summer memories. (id:49269)
80905 Base Line
Central Huron, Ontario
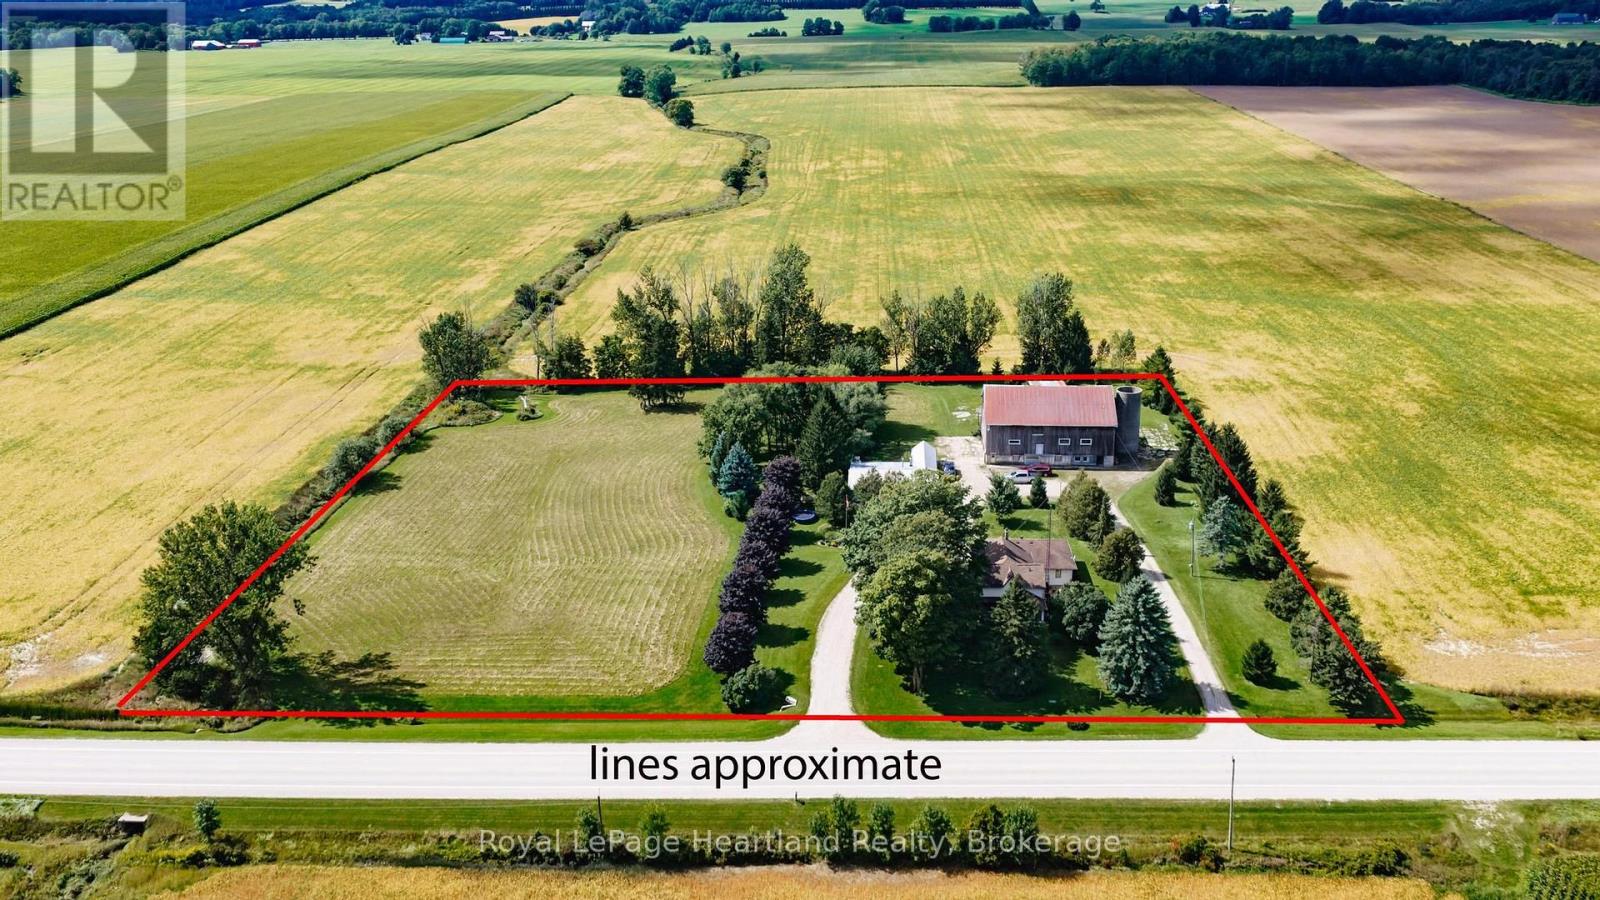
Situated on a 4.9-acre parcel on a paved road, this spacious 3+1 bedroom home offers the perfect blend of country living, functionality, and storage. The main floor features a side entry leading into a formal dining room open to the working kitchen, with a separate front living room. There is also a rec room/den, main-floor bedroom/office, laundry, a 2-piece bath, a full 4-piece bath and a large screened in side porch. Upstairs, you'll find three spacious bedrooms, including a primary suite with a 3-piece ensuite (cheater door).The finished lower level adds even more living space with a cozy family room featuring a wood-burning stove, utility room, some dedicated storage space, and direct wood storage for the combo wood/oil furnace. Mechanical updates include a new central A/C unit (2025) and a new well pump (2026). Outside, the property is tailored for hobbyists, trade workers, or storage with a multi-bay shed/workshop complete with a work/storage zone. A historic century bank barn awaits your vision and TLC for additional storage or agricultural projects. Flexible AG3 zoning opens up a wide range of permitted agricultural uses. (id:49269)
1268 Moon River Road
Muskoka Lakes, Ontario
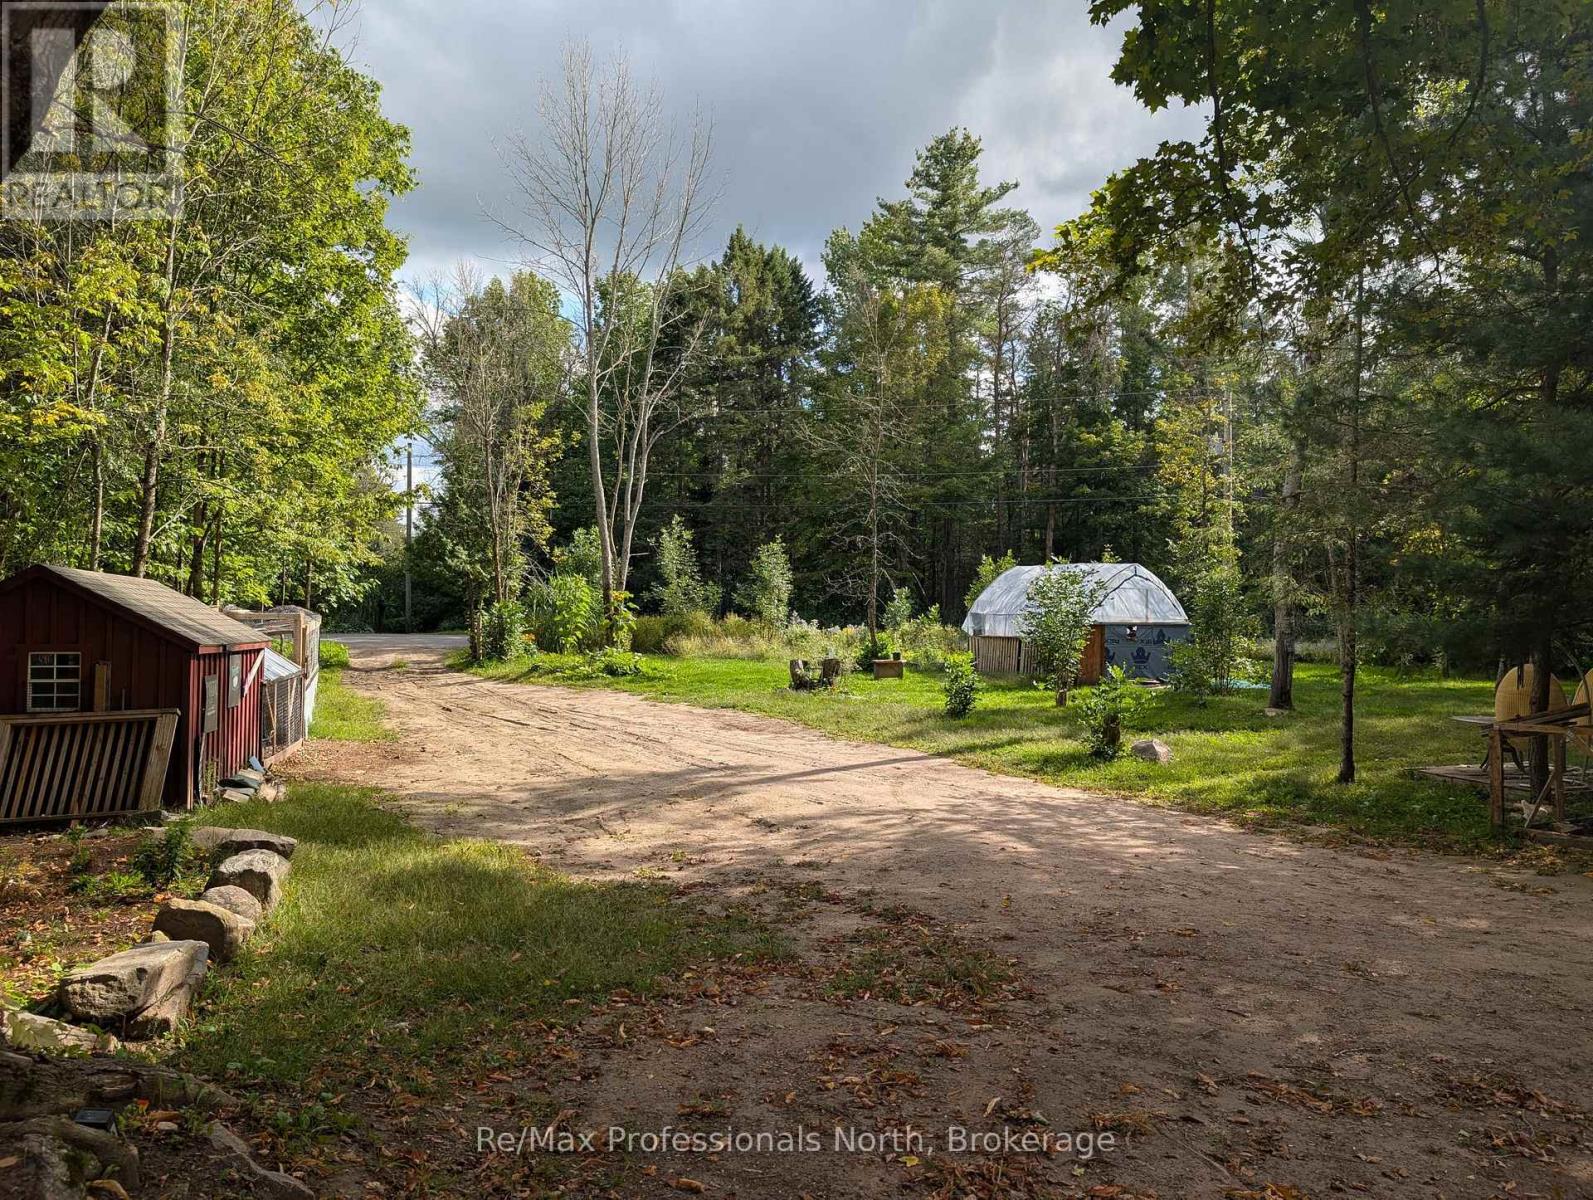
Build your Muskoka vision on over 11 acres in the heart of cottage country. Located on a quiet, year-round municipally maintained road just 5 minutes from Bala and approximately 10 minutes from Port Carling, this property offers an excellent combination of privacy, space and convenience. With approximately 222 feet of road frontage, an existing driveway and hydro already on the property, some of the groundwork is in place for whatever comes next. Whether you're dreaming of building a private year-round home, creating a Muskoka retreat, or simply looking for acreage with room to explore and enjoy the outdoors, this property offers plenty of possibilities. A pond tucked toward the back of the property adds another natural feature to the landscape. Just down the road, a public right-of-way provides access to the water for swimming, canoeing and kayaking - a great way to enjoy the Muskoka lifestyle without the waterfront price tag. Good cell service and available internet help keep you connected while still enjoying the peace and quiet of a rural setting. Over 11 acres. Hydro on the property. Year-round road access. Nearby public water access. And Bala and Port Carling just minutes away. Bring your plans and discover what you can create at 1268 Moon River Road. Buyer to complete their own due diligence regarding intended use, building requirements, permits, zoning, development fees, services, water access and all other matters relevant to the property. (id:49269)