

207 - 358 Queen Mary Road
Kingston, Ontario
Welcome to this beautifully updated 2-bedroom, 1-bathroom condo, featuring a range of modern upgrades throughout. Enjoy an updated kitchen and bathroom, freshly painted and stylish lighting that create a fresh, inviting feel. Step out onto your private balcony overlooking a peaceful walking trail-the perfect spot to relax and enjoy the outdoors. The unit also includes one parking space for added convenience. The building offers many amenities including laundry facilities on each floor, an exercise room and common room. Ideally located close to public transit, shopping, and easy access to downtown, this condo offers a wonderful combination of comfort, convenience, and accessibility. Whether you're a first-time buyer, downsizing, or looking for a smart investment opportunity, this move-in-ready home is worth a look! This home is now ready for new owners and new memories. (id:49269)
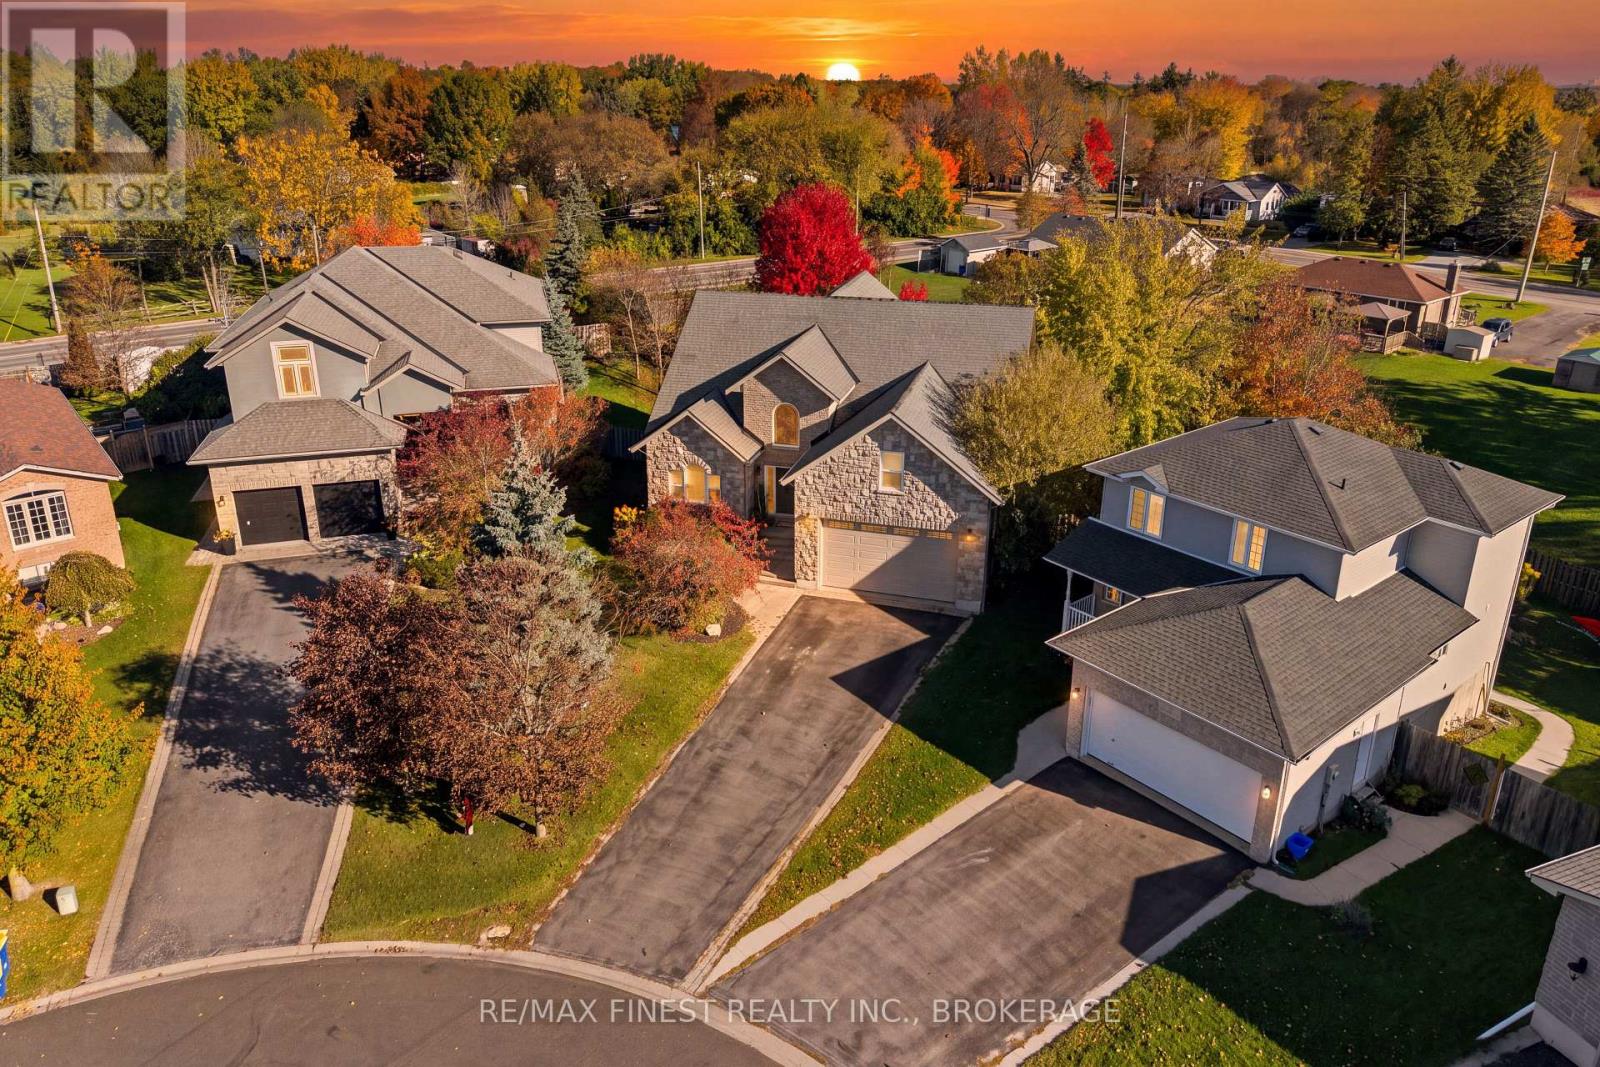
141 Benjamin Court
Loyalist, Ontario
Welcome to 141 Benjamin Court in Amherstview! Rarely does a home of this caliber come to market. Custom-built and ideally situated at the end of a quiet, private cul-de-sac, this impressive home offers over 4,000 sq/f of fully finsished living space, 4 bedrooms, 2 full bathrooms and 2 half bathrooms. The desirable main-floor primary bedroom features garden doors leading to the expansive rear deck and a luxurious ensuite complete with marble floors, a dual-head walk-in shower and air-jet tub. Enjoy 9-foot ceilings throughout, in-floor radiant heating and a fully finished walkout basement offering exceptional additional living space, including a covered finished area. Recent updates include a new furnace and heat pump (2026), new windows and interior doors, and a new on-demand water heater. Outside, the extra-large, pie-shaped lot is fully fenced with mature trees, while the deck stretching across the back of the home provides the perfect setting for entertaining. Spacious, thoughtfully designed and packed with desirable features, this home is an absolute pleasure to show and is sure to impress! (id:49269)

415 East 15th Street
Hamilton, Ontario
Central Mountain ready to move in, beautiful, like new. 3 bedroom brick bungalow. Main floor remodeled. New kitchen cupboard doors, quartz countertop. Vinyl flooring in kitchen, living room and side entrance. New carpet in all 3 bedrooms and side entrance stairs. Renovated 4 piece main floor bathroom. Freshly painted throughout, top to bottom. New side door and 3 new windows. High, dry basement with large recreation room and 2nd 4 piece bathroom. Large laundry room and additional room for workout space/hobby room or storage has been professionally levelled. Outside enjoy the pattern concrete patio and fenced in backyard ready for your personal touch. Front porch with pattern boarder, and railing was replaced. There is a custom built 10' x 12' framed shed on a concrete pad. The home has 3/4 water line and good water pressure. Foundation was blue skinned and weeping tiles were replaced, approx. 20 years Property has good drainage Area is influenced with quick access to Mohawk College, Juravinski Hospital and St Joseph's Health Care/Hospital. There is a short walk to Hill Park recreation Centre, Sackville Senior Centre and Memorial Park. Limeridge Mall and soon to be Walmart is a 15 min walk. Convenient access to downtown Hamilton. Seller is a Real Estate Sales Representative (id:49269)
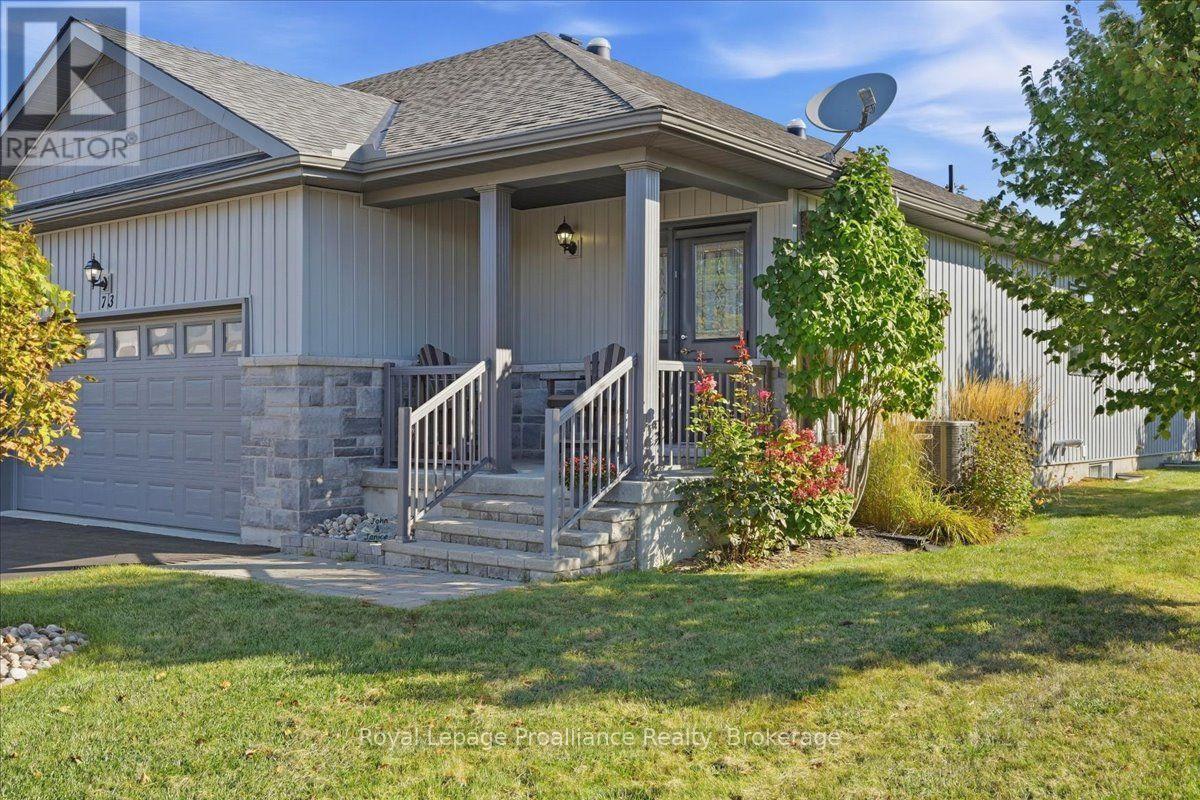
73 Dorchester Drive
Prince Edward County, Ontario
Located on a large lot with maturing trees, giving privacy to enjoy your oversized deck or covered front porch. Walking in, you are welcomed in a large foyer, filled with natural light, a double closet, tile flooring and access to your double car garage. The kitchen offers granite counters, a walk-in pantry, gas stove, backsplash, sun tunnel, an island and tile floors. The open concept living room/ dining rooms features a tray ceiling, 2 sun tunnels, patio doors with built in blinds that lead out to the oversized back deck and quality laminate flooring. The 2nd bedroom is perfect for an office or a bedroom, and the primary bedroom has an en-suite with walk in shower and a walk-in closet. The laundry is located just outside the primary bedroom, tucked away in its own double door closeted area. Entering the lower level you will find egress windows that allow plenty of daylight in and has a beautiful feature wall. There is a bedroom, full bathroom and a storage room. The property has an in-ground sprinkler system that even has output in the oversized planter boxes on the back deck! The front door and the garage both have the phantom screen doors installed. You are situated close to the Rec Centre and all its amenities (inground pool, tennis/ pickle ball court, shuffleboard, gym etc.) and the golf course. The Millennium Trail is easily accessed for walking or riding and has access to a local winery. Wellington has a beautiful beach, park, restaurants, brewery, shopping and more! Common fee of $357.77 a month takes care of all common area maintenance, snow removal, sanding salting, access and use of the Rec Centre, grass cutting on your property and garbage and recycle removal. (id:49269)
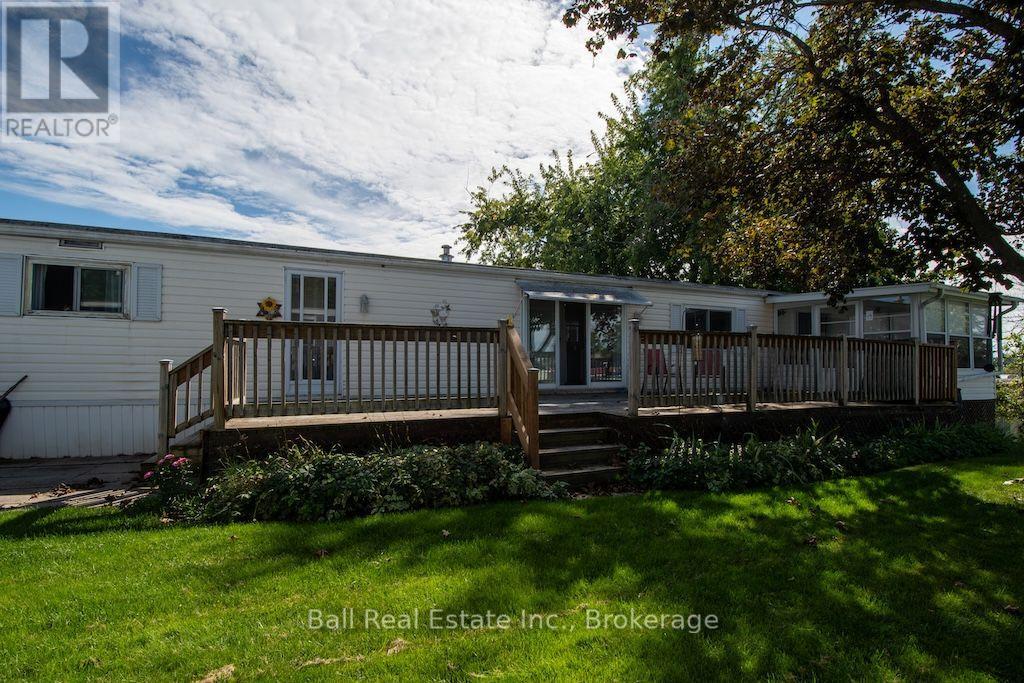
6 Bayview Drive
Otonabee-South Monaghan, Ontario
Welcome to this charming four-season modular home nestled in Shady Acres Park on the beautiful shores of Rice Lake! Conveniently located just minutes from Keene and approximately 20 minutes from Peterborough, this property offers the perfect opportunity for affordable year-round living or a relaxing weekend getaway. The home features 2 bedrooms, a 4-piece bathroom, a well-appointed kitchen, and a comfortable living/dining area complete with a cozy propane stove. Enjoy the added versatility of the 3-season room, expansive decking, and a garden shed for extra storage. Shady Acres Park offers an array of amenities and activities to enjoy, including pickleball, fishing, a swimming pool, and organized community events. Golf courses are also nearby, providing plenty of opportunities to enjoy the outdoors. Whether you're looking for a peaceful retreat, a place to enjoy with family and friends, or a comfortable year-round home, this property is ready to help you start making memories that will last a lifetime! (id:49269)
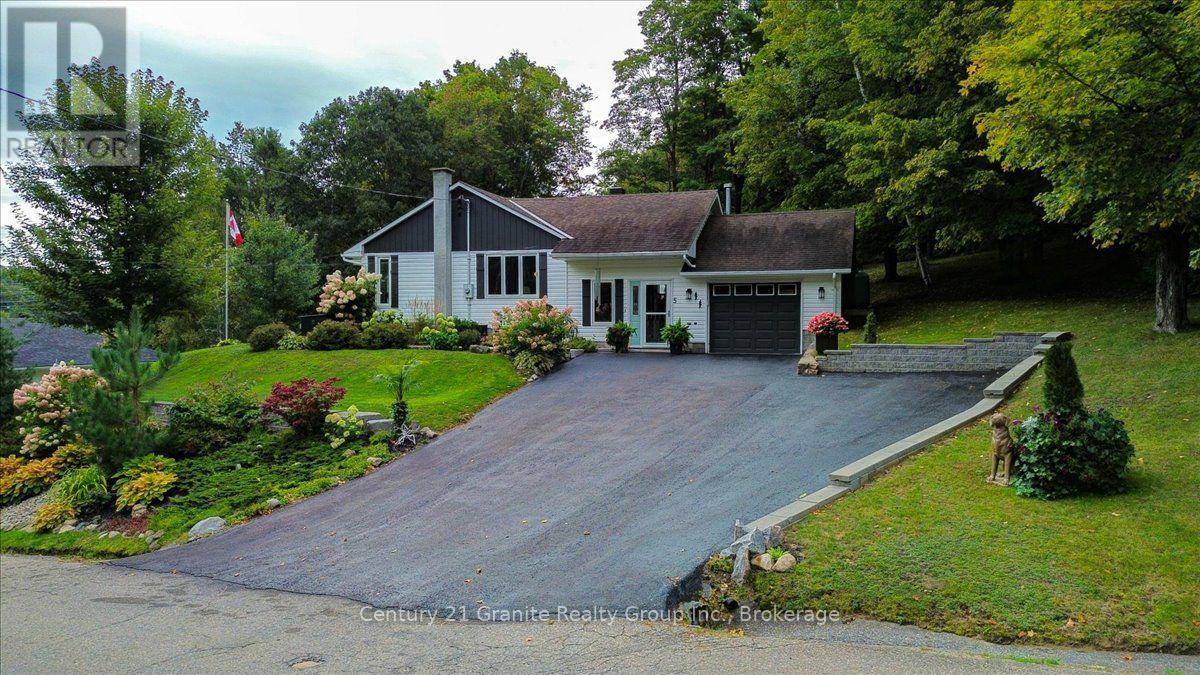
5 Forest Hill Road
Bancroft, Ontario
Set on approximately two beautifully landscaped acres in Bancroft, 5 Forest Hill Road offers country space with in-town convenience. This immaculate, renovated bungalow features four bedrooms, two bathrooms, more than 2,100 sq. ft. of living space and an attached single-car garage. Its flexible layout is ideal for a growing family, retirees or a professional couple. Maple hardwood flooring, crown moulding, updated lighting and professional painting refresh the main level. The kitchen features painted cabinetry with new pulls, an updated countertop, subway tile backsplash, under-cabinet lighting and French doors. The living and family rooms provide comfortable gathering spaces, while the sunroom has new windows and vinyl plank flooring. A new picture window brightens the living room, and added shelving enhances kitchen, pantry and entry storage. Ceiling fans in the bedrooms and family room add everyday comfort. The partially finished lower level offers an in--law suite style layout, vinyl plank flooring, a renovated tile bathroom, kitchen area with subway tile backsplash, bright laundry room and 300+ sq. ft of utility and storage space. A bright sunroom plus two decks extend the outdoor living space and offer elevated views of the property, the York River and the Town of Bancroft. Enjoy mature trees, landscaping, gardens, open lawns, and a backyard gazebo. A 10' x 16' garden shed with a poured concrete floor and a 15' x 16' ATV and storage shed provide room for tools and recreational gear. The paved driveway leads to the garage, equipped with a workbench, lumber racks and 100-amp electrical service. Access to the Hastings Heritage Trail is approximately 500 feet away. Schools, shopping, parks, hospital and Bancroft's everyday conveniences are close at hand. Turnkey and thoughtfully improved, this home is ready to enjoy. (id:49269)
568 Baptist Church Road
Quinte West, Ontario
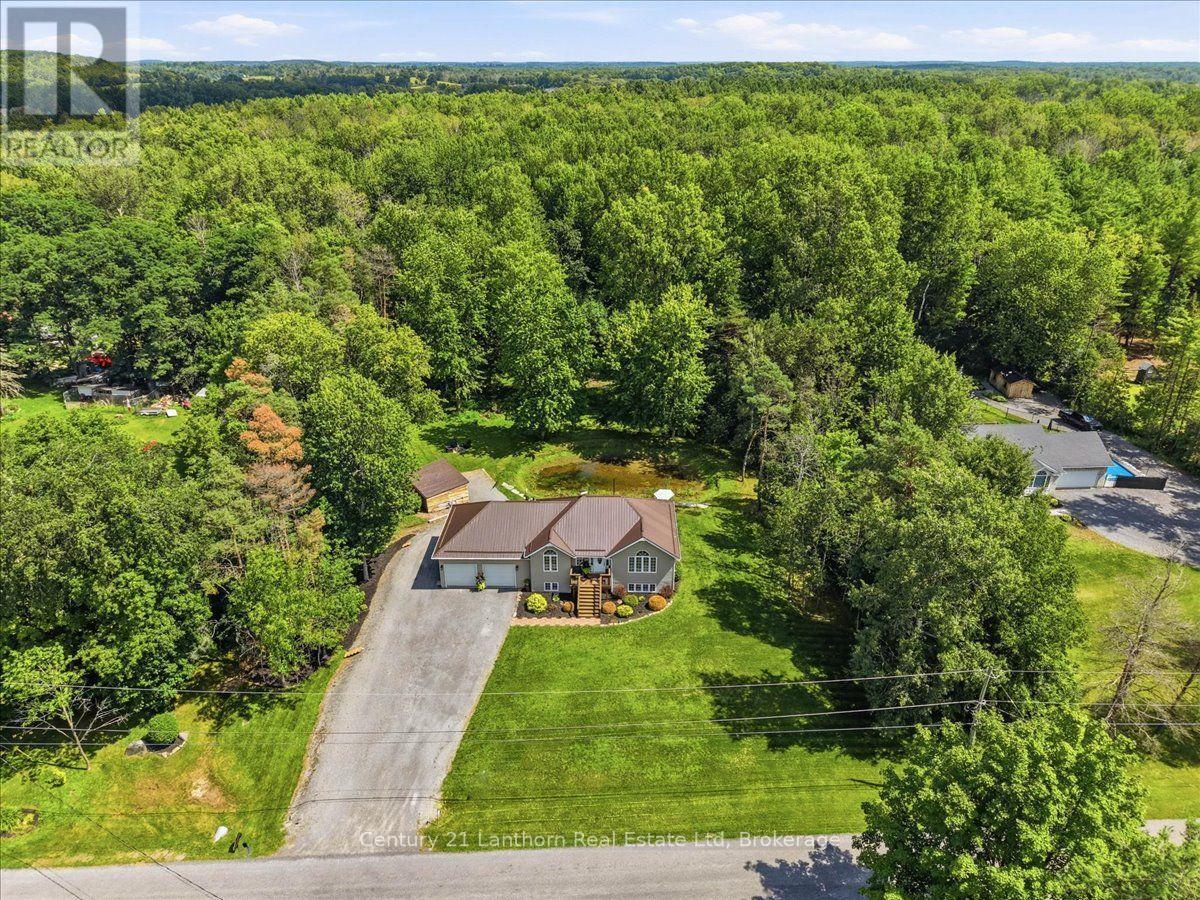
Welcome to 568 Baptist Church Road! This peaceful 2.73-acre property offers the perfect blend of rural tranquility and urban convenience, located just north of Belleville and Highway 401 for an easy commute to work, schools, and amenities. This well-kept home features 3 bedrooms and 2 full bathrooms across two levels, along with numerous recent upgrades. The freshly painted main level, new flooring, sleek glass railing, updated lighting, and new appliances create a bright, modern, and welcoming atmosphere. Kitchen countertops are currently being completed, adding the finishing touch to the updated space. The open-concept layout provides plenty of natural light and a cheerful, spacious feel. With one bedroom on the main level and two additional bedrooms downstairs, there is ample room for family, guests, or a home office. Two full bathrooms, one on each level, add everyday convenience, and an entrance from the garge into the mudroom in basement offers in-law suite potential. Step outside and enjoy the peaceful natural setting surrounding the home. The back deck overlooks the pond and picturesque treed backdrop, an ideal spot for morning coffee, relaxing evenings, or enjoying a late-night drink while taking in the view. The attached double garage has been insulated and features an additional overhead rear door for convenient access. Inside, a man-cave area with a live-edge bar and bar stools provides the perfect place to watch the game or entertain friends. Lots of parking and the driveway extends along the side of the garage to the back of the house. A handy shed offers additional storage for outdoor tools, equipment, and toys. Situated on a paved road in a quiet country setting, yet close to Belleville and the 401, this property checks a lot of boxes. If you're looking for space, privacy, modern updates, and convenience, don't wait to come see what 568 Baptist Church Road has to offer! (id:49269)
1808 - 85 Bloor Street E
Toronto, Ontario
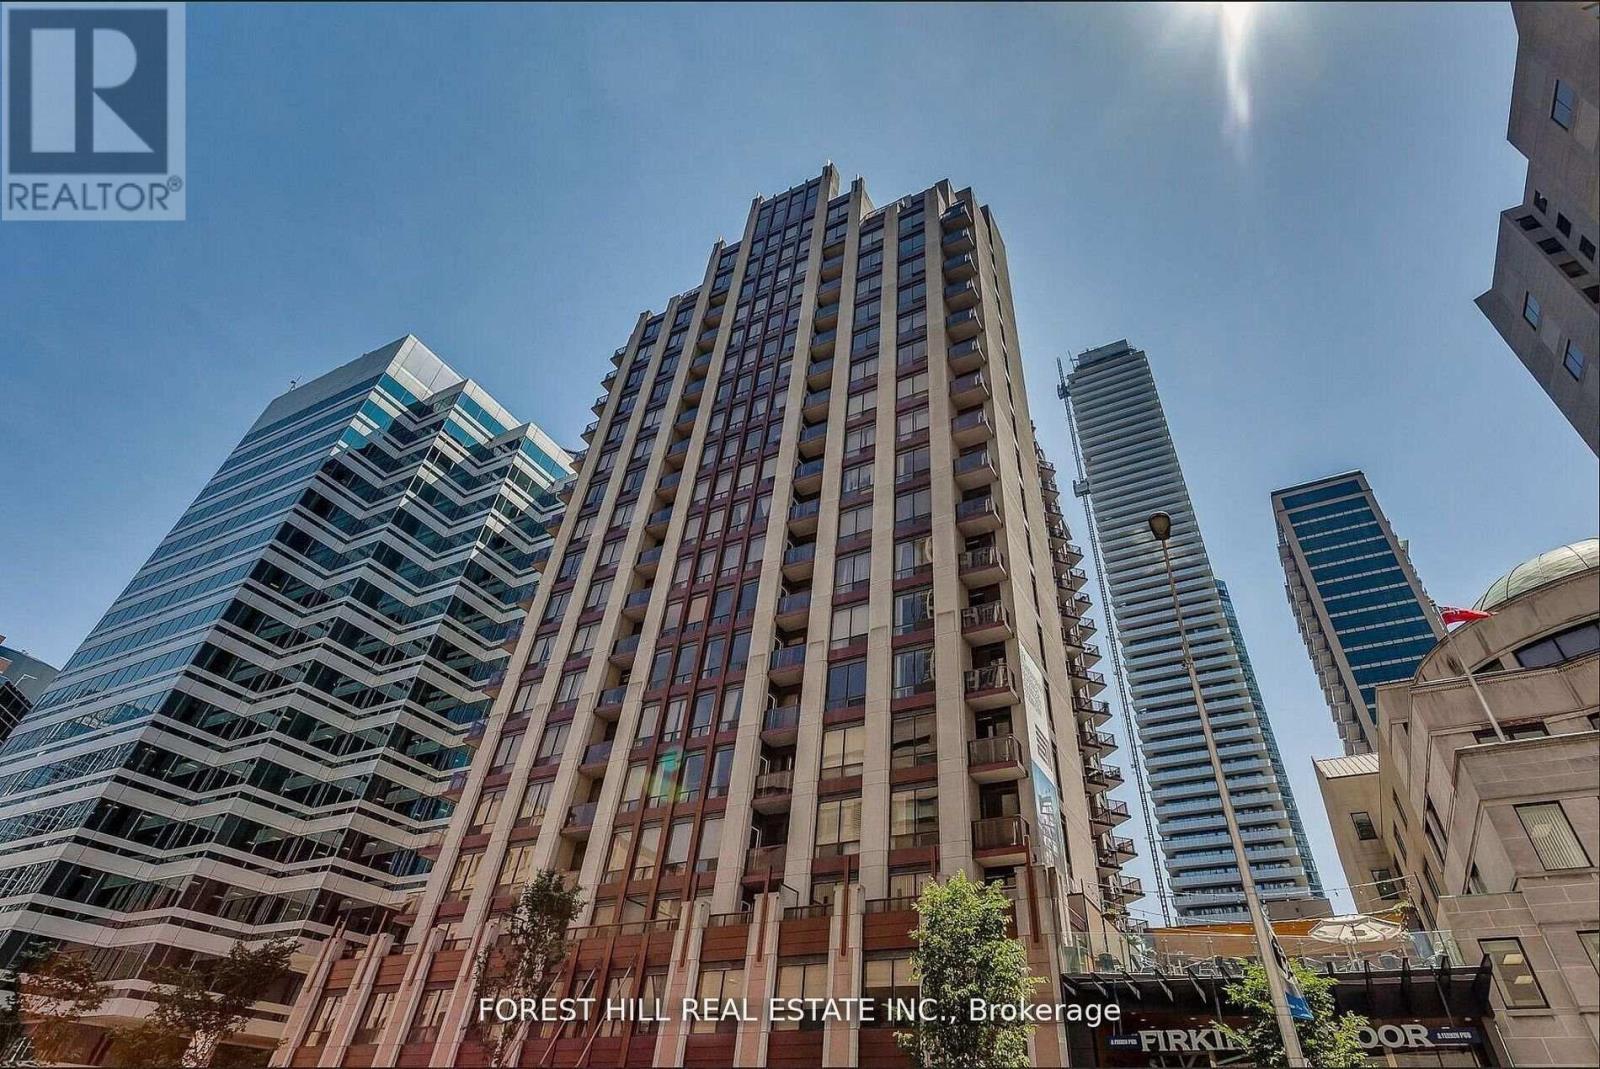
Located in the vibrant heart of Downtown Toronto, this beautifully appointed 1 Bedroom + Den offers the ideal setup for a professional seeking a dedicated home office within an elegant, upscale living environment-where everyday comfort meets timeless style. Enjoy an exceptional collection of amenities, including a fully equipped fitness centre, stylish media room, bicycle storage, and a rooftop patio with community BBQ perfect for entertaining or taking in the breathtaking city views. Unwind on your private balcony and enjoy the spacious open-concept layout with soaring 9-foot ceilings. Includes one parking space. Experience the perfect balance of luxury, location, and tranquility. (id:49269)
173 Dunvegan Road
Toronto, Ontario
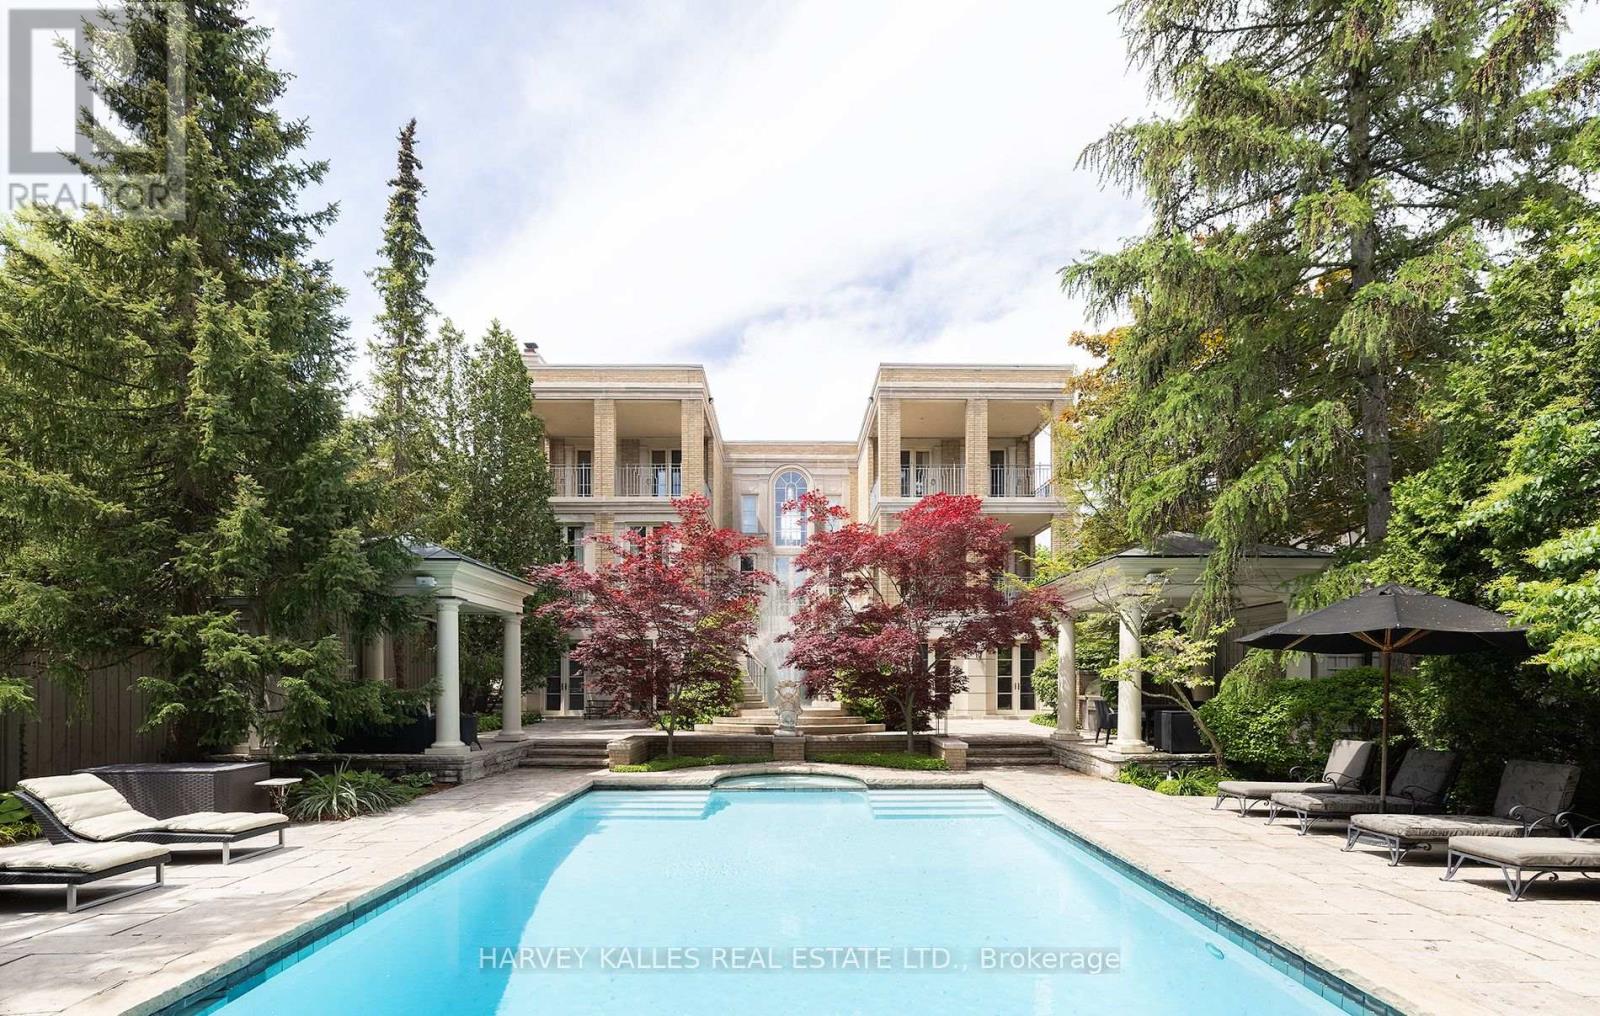
A rare opportunity to lease a magnificent furnished residence, majestically situated on one of Forest Hill's most prestigious streets. Masterfully designed by world-renowned architect Gordon Ridgely, this captivating home exemplifies timeless elegance, exceptional craftsmanship and refined sophistication. Rooted in classical principles of symmetry, proportion and balance, the residence offers an extraordinary combination of grandeur and comfort, equally suited to elegant entertaining and gracious everyday living. An abundance of floor-to-ceiling windows, French doors, Juliette balconies and multiple terraces fills the interiors with natural light and creates a seamless connection to the outdoors. Exquisite finishes include wide-plank mahogany hardwood and Indiana limestone floors. The richly appointed mahogany-panelled library, with wood-burning marble fireplace, provides a warm and sophisticated retreat. A dramatic double staircase leads to the second level and the serene primary suite, complete with fireplace, generous walk-in dressing room and walkout to a private covered terrace. The lower level is devoted to relaxation and recreation, featuring a full spa, entertainment and exercise rooms, with walkouts to the beautifully landscaped grounds. Outdoors, a charming gazebo, built-in BBQ, elegant fountain and stunning pool are embraced by mature trees, creating an exceptionally private urban sanctuary. Ideally located within walking distance of Toronto's finest private and public schools, Forest Hill Village, shops, cafés and premier recreational facilities, with downtown and the financial district just minutes away. An exceptional furnished residence offering privacy, elegance and an incomparable Forest Hill lifestyle. (id:49269)
Master Bedroom A Bsmt - 3 Butterfield Dr Drive
Toronto, Ontario
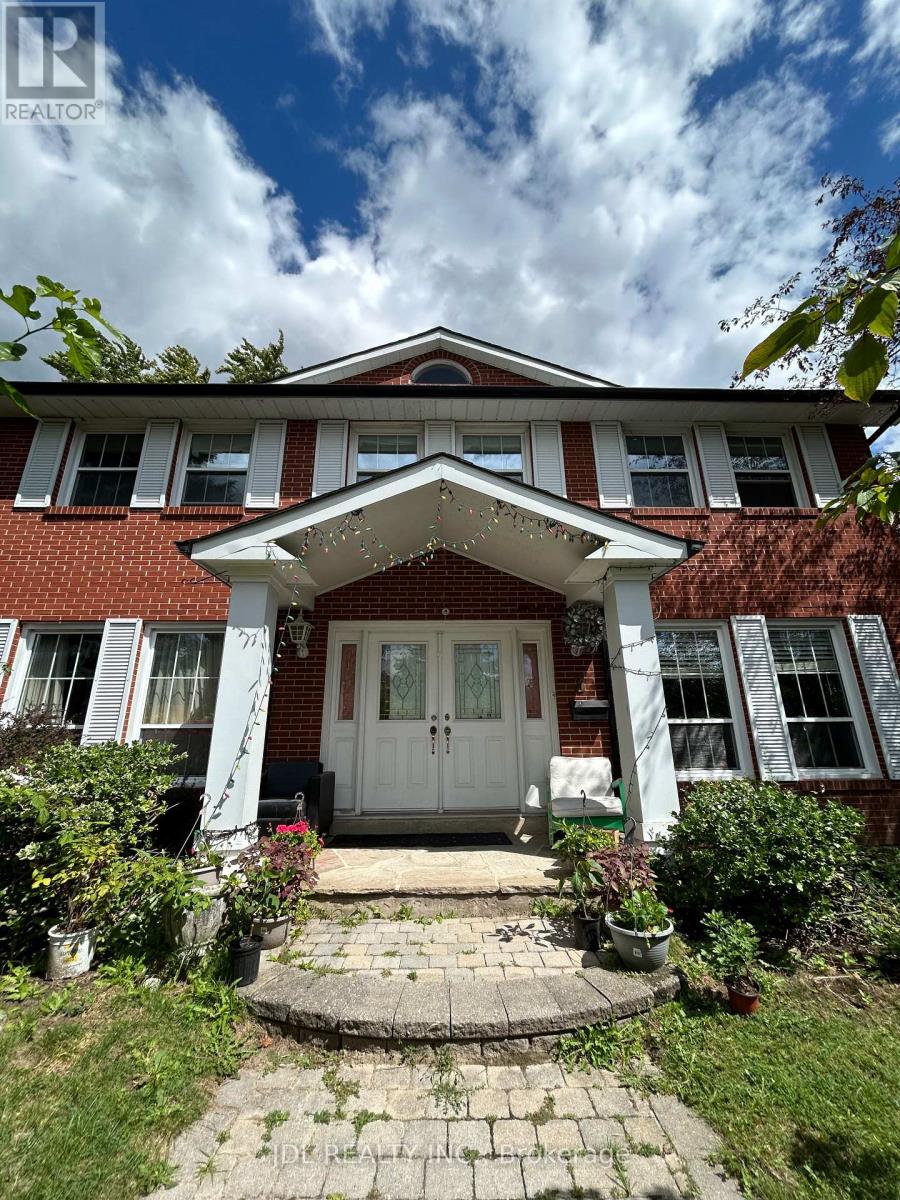
All Utilities/Internet/Furniture Inclusive! Best Deal! Must See! Very Spacious! Well Furnished! Free Internet! Unique Location! Very Close To All Amenities! Universities, Schools, Shopping Malls, Banks, Restaurants, Supermarkets, Parks, TTC, Subway, etc.shared kitchen. Thanks A Lot! (id:49269)
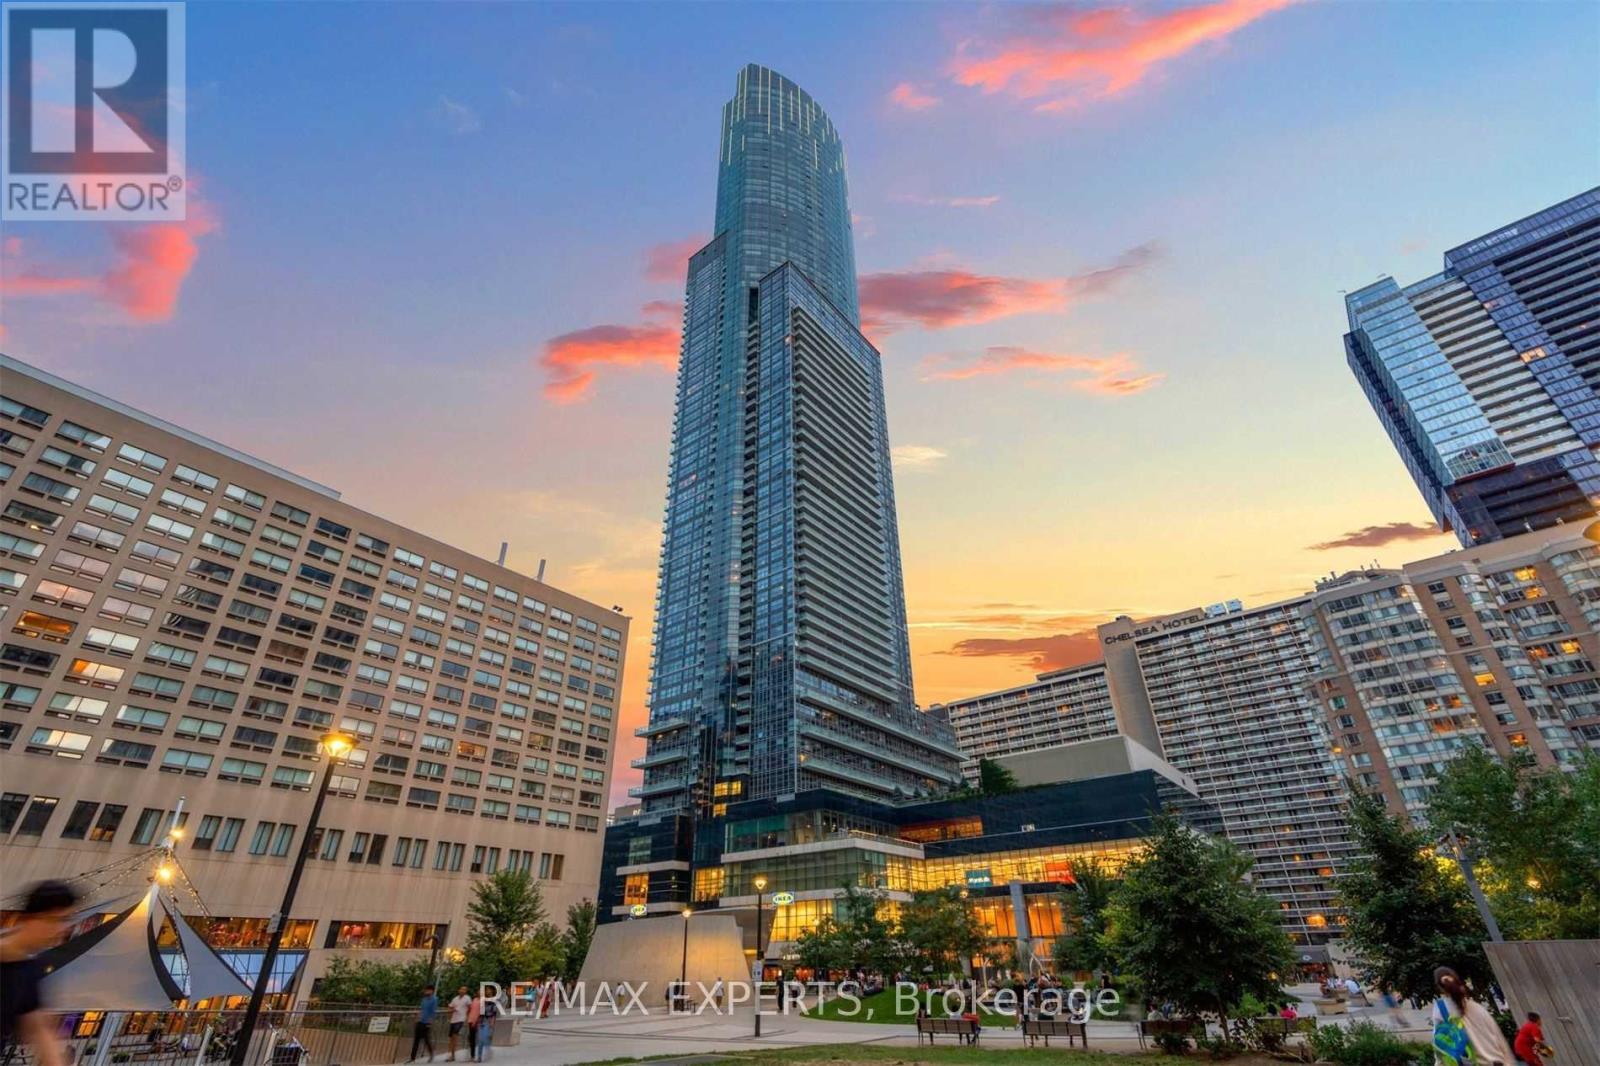
509 - 386 Yonge Street
Toronto, Ontario
Great Location!! **850+ Sq Feet Private Terrace** Facing Yonge Street! A.U.R.A!! Perfect 1 Bedroom W/ 9' Ceilings, Wood Floor Throughout. Luxury Level Of Amenities, direct access to subway, path shopping amenities, walking distance to U of T, Toronto Metropolitan university, hospitals and financial district. No smoking/cannabis/pets. (id:49269)
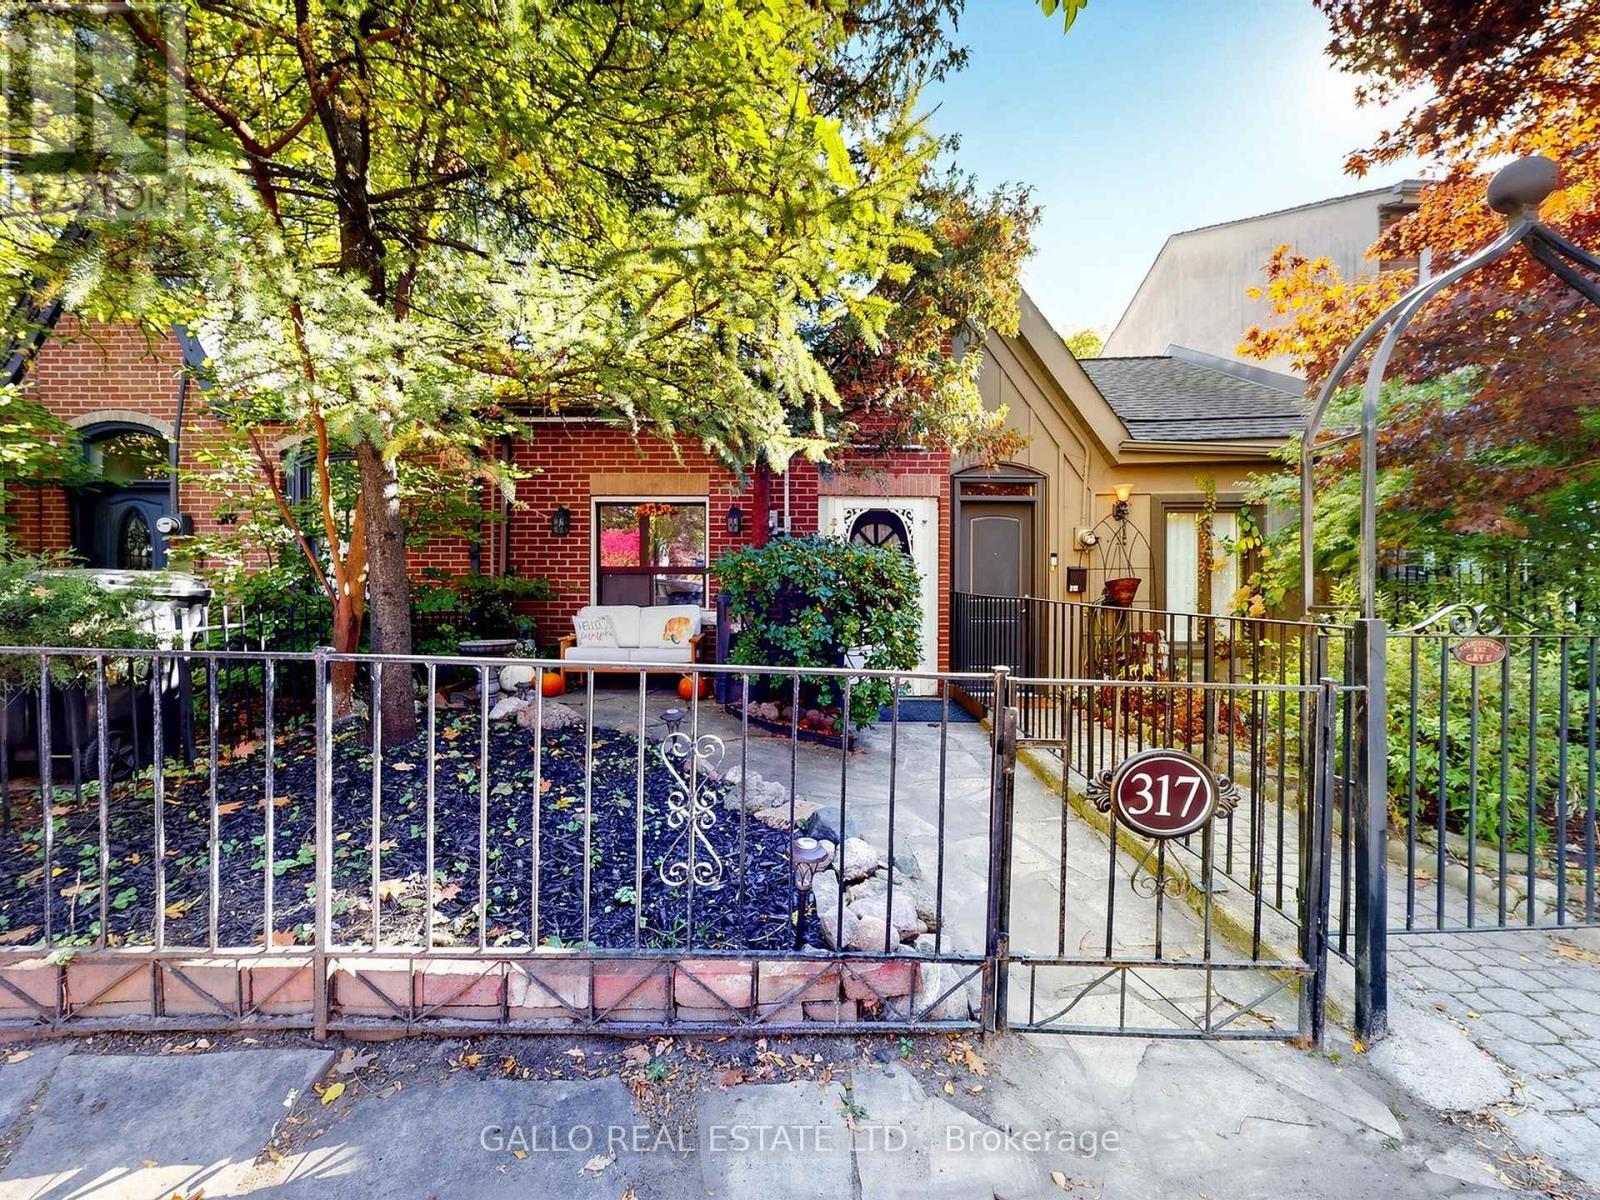
317 Wellesley Street E
Toronto, Ontario
Historic Cabbagetown! Charming Victorian Row Townhouse, 2-bedroom bungalow on a premium deep lot with private fenced yard, detached garage, and dedicated laneway access on Jeffreys Ln, potential for a laneway dwelling, subject to approvals! Rare opportunity for end- users, renovators, or investors in this sought-after neighbourhood! Walk to Riverdale Farm, Shops, and Cafe's, minutes from the downtown core. Explore the Possibilities!! (id:49269)