
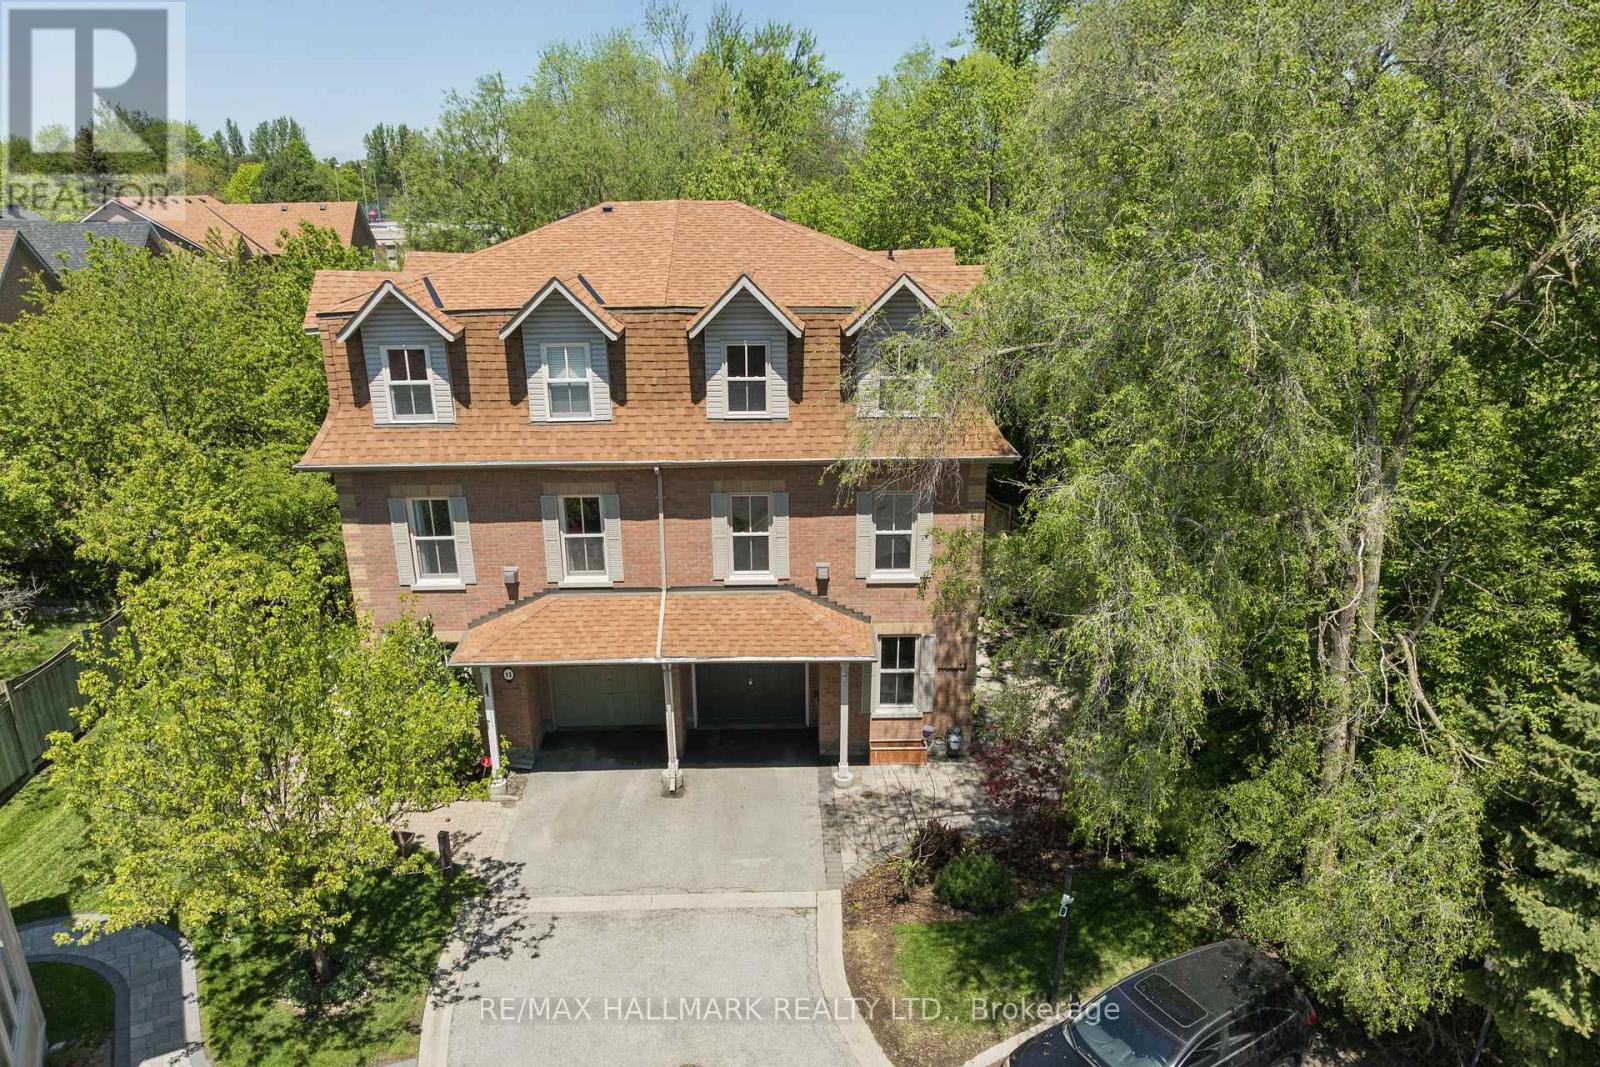
13 E J Lennox Way
Markham, Ontario
Welcome to 13 E J Lennox Way, a beautifully renovated condo semi-detached home tucked away on a quiet private street in one of Markham's most sought-after communities. Set on a coveted corner, this spacious 3-storey home offers over 2,200 sq. ft. of thoughtfully designed living space with the feel and privacy of a traditional home, combined with the convenience of condo living.Inside, you'll find hardwood floors and staircases, a renovated kitchen, updated bathrooms on every level, upgraded tile, newer major appliances, fresh paint (2026), and new windows (2025). Generous principal rooms and a versatile multi-level layout provide plenty of space to entertain, work from home, relax, and enjoy everyday living.And then there's the location. Historic Main Street Unionville is just minutes away, putting boutique shops, restaurants, cafes, festivals, and the charm of Unionville close to home. Enjoy easy access to top-ranked schools, Toogood Pond and its scenic trails, neighbourhood parks, Whole Foods, CF Markville, Unionville GO Station, and Hwy 7.Smart-home features include an August smart lock and Telus smart-home monitoring capability, adding another layer of everyday convenience and peace of mind.Beautifully updated, exceptionally spacious, and surrounded by everything that makes Unionville such a special place to live. An exceptional opportunity to lease a beautiful home in one of Markham's most desirable neighbourhoods. (id:49269)
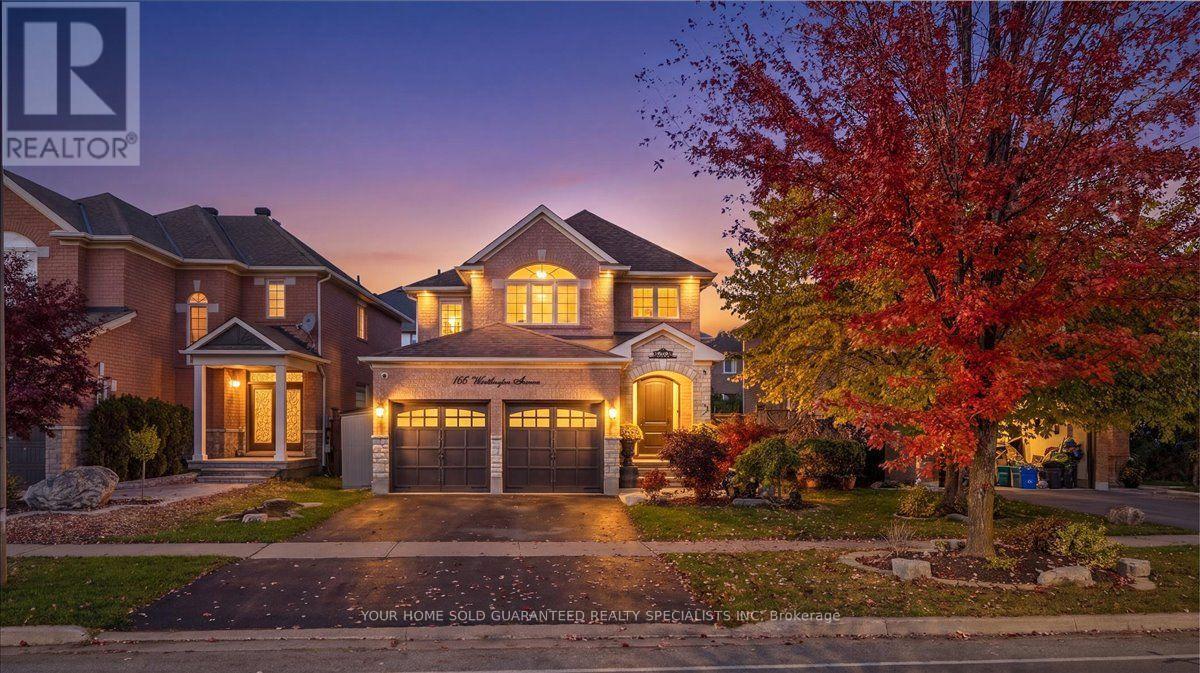
166 Worthington Avenue
Richmond Hill, Ontario
Bring the family together with space for everyone to call their own! Located in the impressive Oak Ridges Lake Wilcox community, this updated home sits on a pristine 52-foot lot. The finished basement offers a separate entrance, kitchen, additional bedroom and large recreation room, making it a great option for extended family or two generations sharing a home. An oversized 8-foot front door and impressive 17-foot foyer create a welcoming first impression. Large windows bring in natural light, while the open living and dining areas make hosting family and friends easy. The modern kitchen features newer stainless steel appliances (2025), including a French-door fridge, stove, dishwasher and microwave range hood. Gather around the fireplace in the family room or head outside to enjoy the beautifully landscaped backyard.Upstairs, four spacious bedrooms and two bathrooms give everyone room to settle in, including a generous primary bedroom with a four-piece ensuite. Exterior pot lights highlight the landscaped grounds, and the home is Feng Shui certified by Master Paul Ng. Enjoy morning walks by Lake Wilcox, afternoons exploring nearby parks and trails, and the convenience of schools, Highway 404 and GO Transit just minutes away. Space to grow, room for extended family and a location that brings everyday living closer to nature! As an added bonus, enjoy peace of mind with a complimentary 1-year Home Warranty covering all household appliances.**Terms and conditions apply. (id:49269)
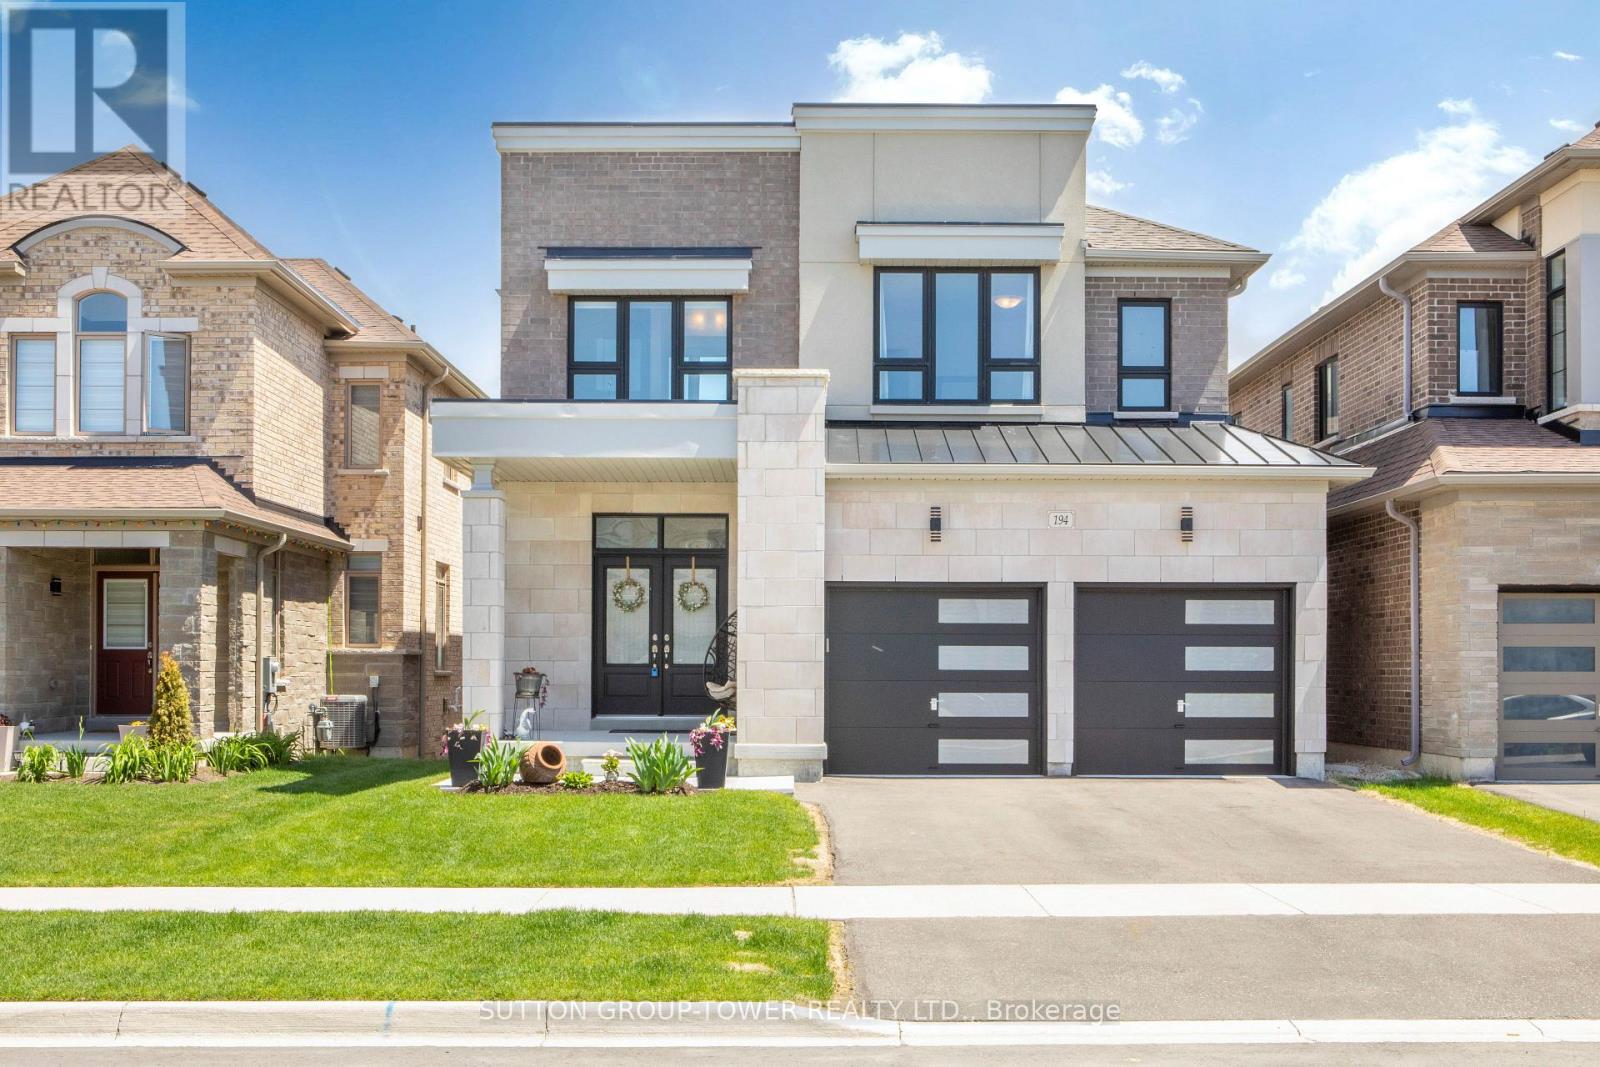
194 Ferragine Crescent
Bradford West Gwillimbury, Ontario
New Bright Modern home in Green Valley East on a premium WALK-OUT RAVINE lot. This bright, beautiful residence blends modern elevation with thoughtful upgrades. Offering 4 bedrooms and 4bathrooms, the main floor showcases an open-concept layout designed for modern living and effortless entertaining. The family-size kitchen features a large eat-in area and a walk-out toa deck that overlooks a peaceful ravine with a convenient gas hookup. The great room across from the kitchen, features a gas fireplace and provides stunning views. A versatile main-floor study offers a quiet work-from-home or guest space. Upgrades abound throughout, including premium kitchen countertops, hardwood flooring, bathrooms, all upgraded tile throughout, upgraded doors and trims, an elegant oak staircase, and sleek garage doors. Primary bedroom with a huge walk-in closet and a 5-piece ensuite with tranquil ravine views. An additional bedroom with a 3-piece ensuite and upgraded glass shower. Two more bedrooms share a well-appointed bath. All bedrooms feature walk-in closets. Convenient Second floor Laundry. The walk-out basement includes bathroom rough-ins and upgraded windows, ready to finish for extra space and additional living areas, potential for extra income or a nanny suite. This home offers modern comfort, impeccable finishes, and a serene ravine setting in a desirable GreenValley East community. Schedule a viewing to experience the space and spectacular views for yourself. (id:49269)
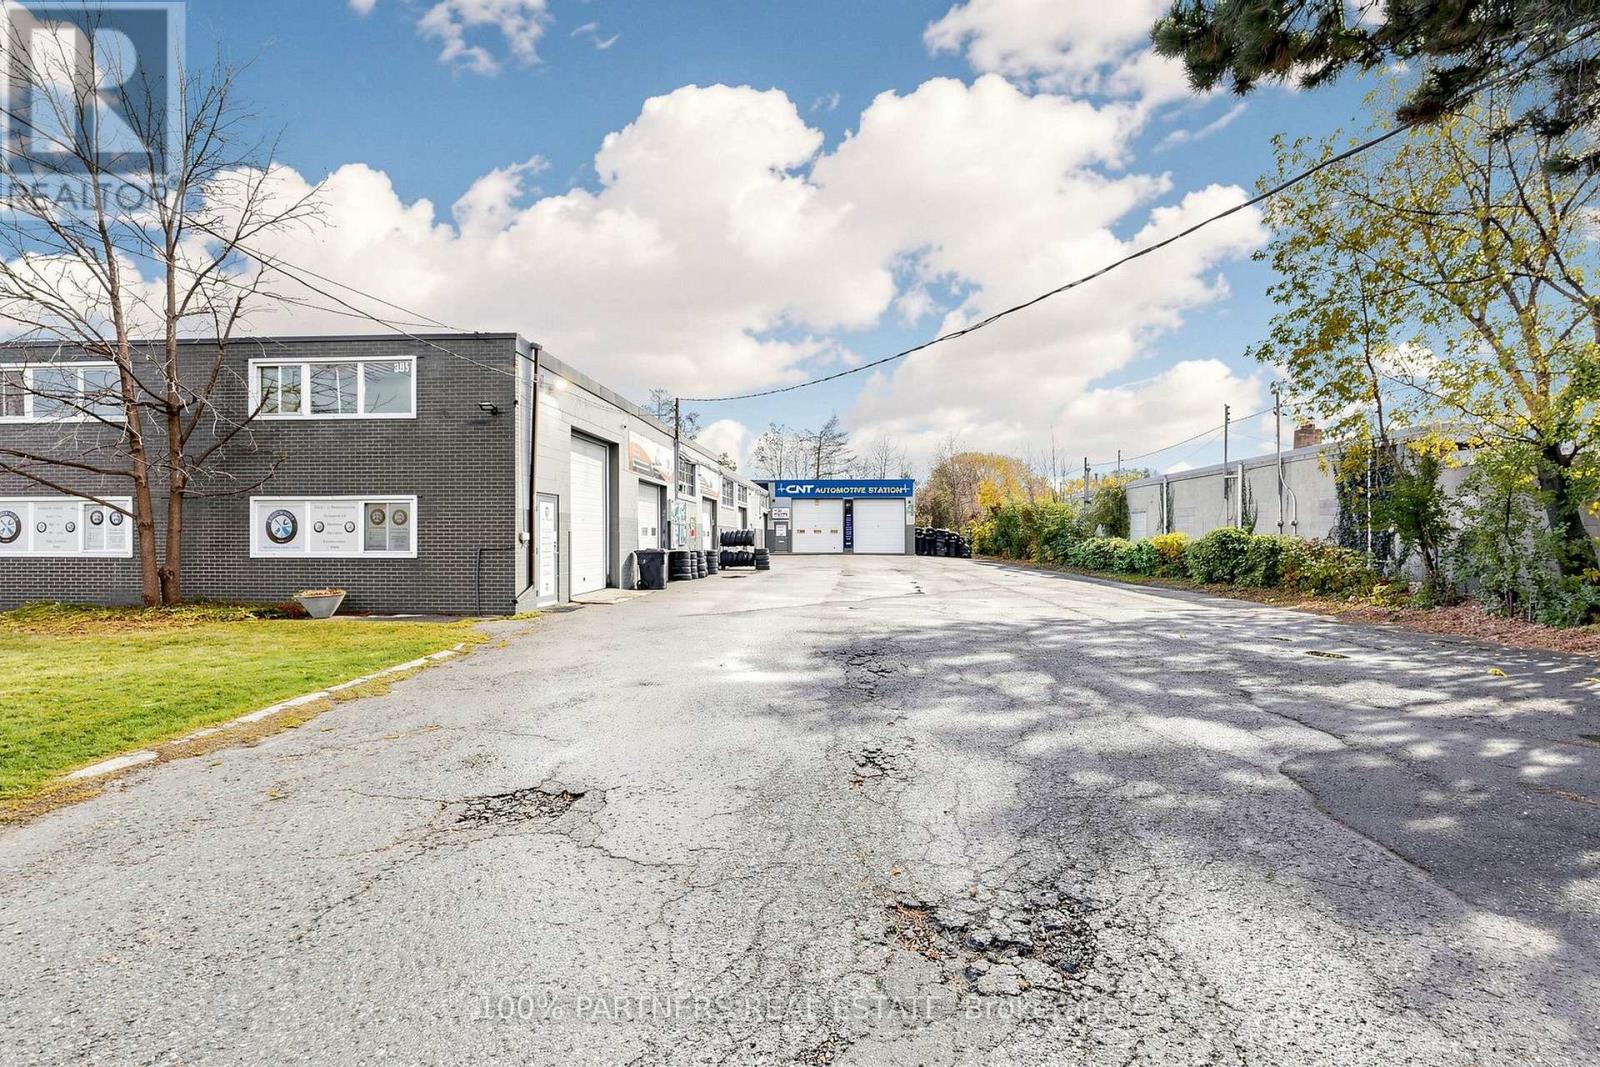
395 Red Maple Road
Richmond Hill, Ontario
Exceptional opportunity to acquire a well-maintained, income-producing automotive service property in a highly sought-after Richmond Hill location. Situated on the east side of Red Maple Road, approximately 125 metres north of 16th Avenue, and just off Yonge Street, this property occupies a 0.573-acre site and offers excellent connectivity to Highway 404, Highway 407 ETR, Yonge Street and Highway 7. The approximately 8,230 sq. ft. building features four individually leased units ranging from approximately 1,000 to 3,500 sq. ft. All units except Unit 3 include a small office. Currently generating approximately $180,000 in gross annual rental income, the property benefits from four established tenants, primarily operating automotive-related businesses, with a strong interest in remaining and pursuing long-term lease arrangements. Designed for functionality and flexibility, each unit has its own gas meter, while three hydro meters serve the building: Units 3 and 4 are separately metered, and Units 1 and 2 share a meter. Interconnecting doors between units offer potential flexibility for larger configurations, subject to existing leases and required approvals. Automotive-use properties in this central Richmond Hill location are increasingly difficult to find. Whether you are an investor seeking established rental income or an automotive business owner looking to occupy your own premises while generating income from the remaining units, this property presents a compelling opportunity to build equity and explore future use potential. A recent environmental assessment has also been completed by the owner, providing a valuable starting point for purchaser due diligence. Buyers are encouraged to conduct their own due diligence regarding zoning, existing legal non-conforming uses, environmental matters, leases, rental income and future use potential. Most of the ceiling height is 16 feet, but it varies. (id:49269)
57 Brightsview Drive
Richmond Hill, Ontario
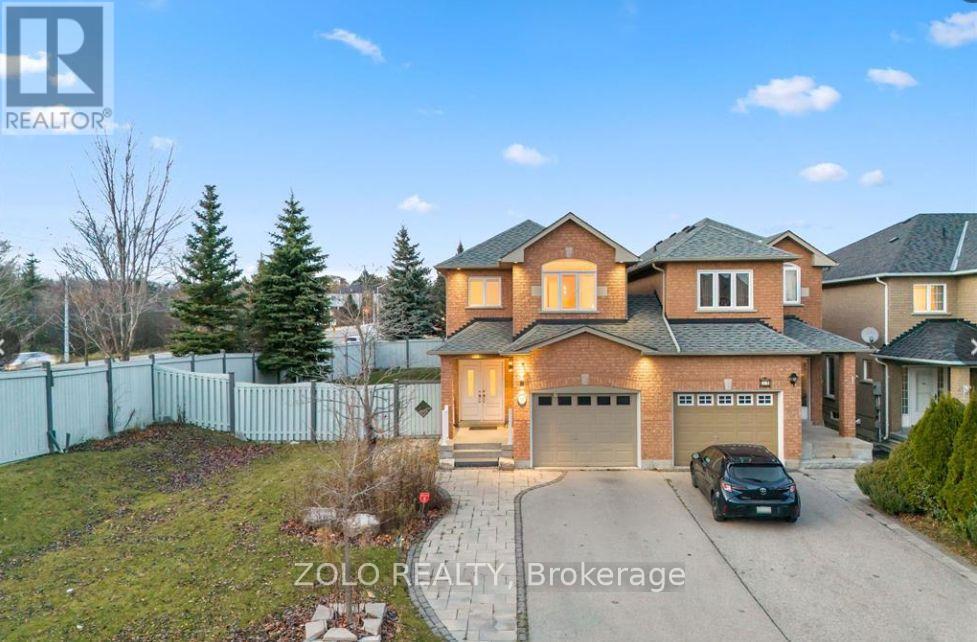
A Rare Find in the Heart of Oak Ridges! Beautifully renovated and meticulously maintained, this bright and spacious 3-bedroom, 3-bathroom home sits on a desirable corner lot with generous side and backyard space, surrounded by greenery. Enjoy the feel and privacy of a detached home! Although technically semi-detached, the property is connected to its neighbor only by the garage wall, with no shared living-space walls. Large windows throughout fill the home with abundant natural light. Featuring new hardwood floors, pot lights, a modern kitchen with quartz countertops and stainless steel appliances, and an EV charger. The spacious side yard also offers exciting potential for a separate basement walk-up entrance and future rental suite, subject to municipal approvals, an excellent opportunity to generate additional income and help offset mortgage payments! Conveniently located near top-rated schools, parks, trails, shopping, community centers, and major highways. Don't miss it; book your showing today! Please note: Listing photos were taken when the property was previously staged. The property is currently occupied by a tenant, and its current appearance may differ from the photos. (id:49269)
261 - 7181 Yonge Street
Markham, Ontario
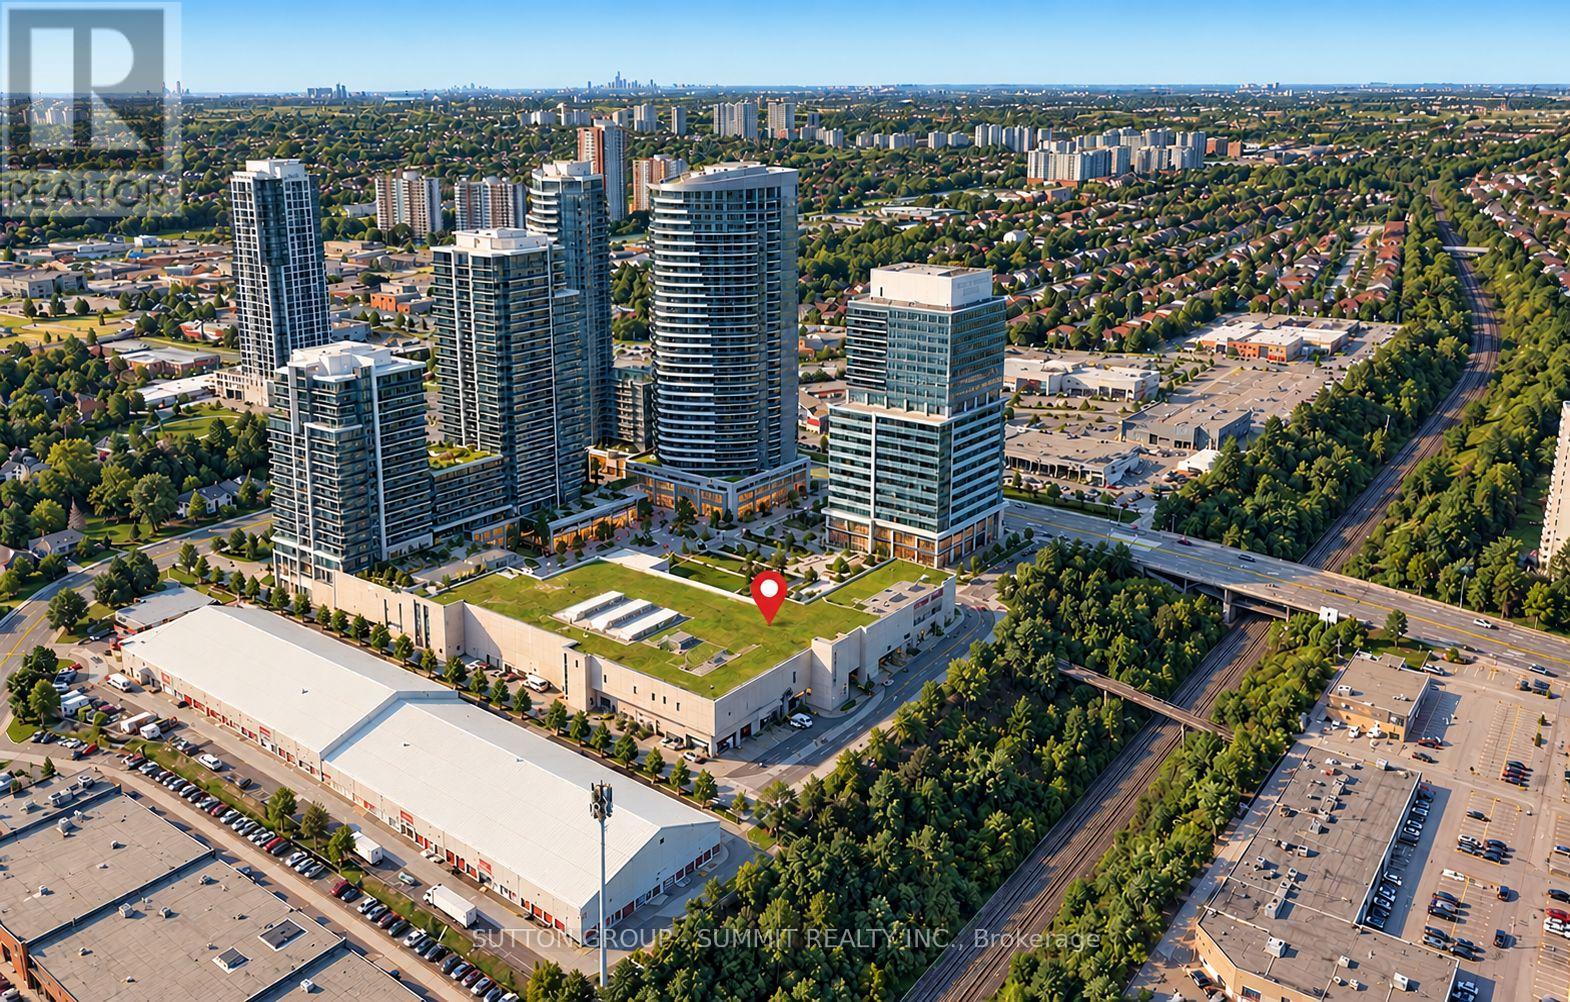
Discover an exciting opportunity to own a commercial condominium in the popular World on Yonge mixed-use development.LOCATION, LOCATION, LOCATION is key! Surrounded by residential condominium towers, professional offices, restaurants, retail shops, and everyday amenities, with a growing subway network soon to be on your doorstep, this established destination brings businesses and potential customers together! Enjoy the captive customer base of 4 condo towers with over 1200 residential units, an on-site hotel and over 300 current businesses finding success at this prominent commercial destination. Situated on the second floor of the busy commercial mall, this unit offers an attractive setting for entrepreneurs, professionals, and established business owners looking to build a lasting presence in a dynamic commercial community. Ideal for boutique retail, specialty services, professional offices, or beauty and wellness concepts, subject to permitted uses and condominium regulations.Why rent when you can own? Establish your business, build equity, and secure your place in one of Thornhill's most recognizable mixed-use commercial destinations. (id:49269)
19 Eddy Crescent
Pembroke, Ontario
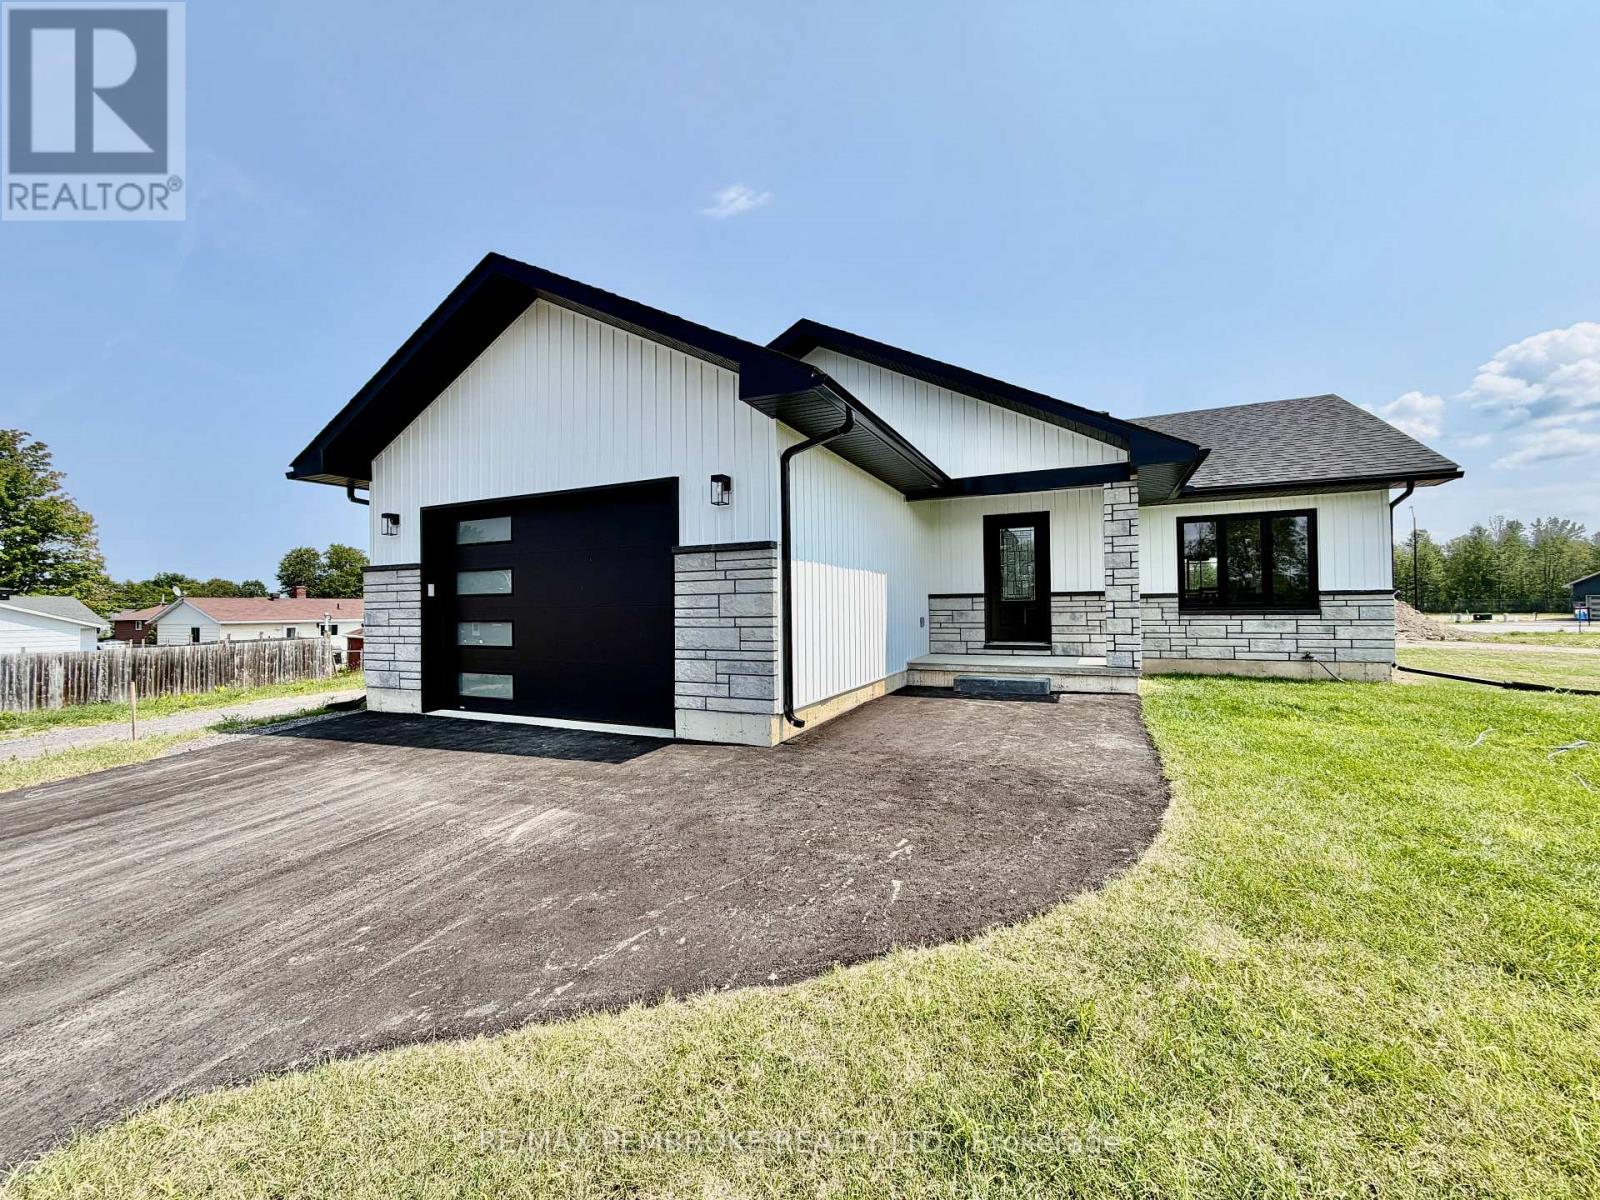
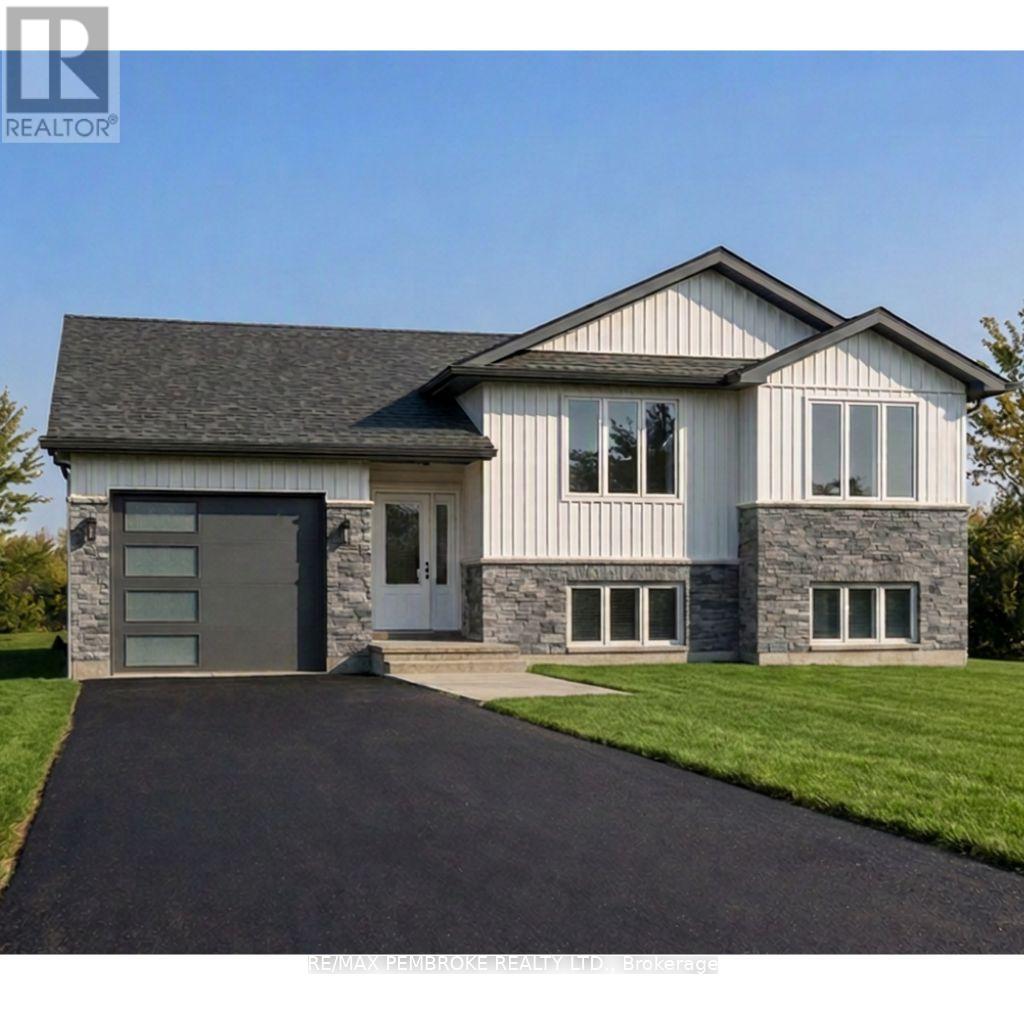
HOMEBUYERS and INVESTORS NOW QUALIFY FOR HST REBATE! HST now off listing price for limited time! Welcome to the Teddy, this 3-bed, 1-bath model is awaiting you, offering modern design and smart functionality throughout. The open-concept kitchen features a central island, generous storage, and clear sight lines through the dining and living areas-ideal for everyday living and entertaining. Patio doors lead directly to the backyard, extending your living space to the outdoors. Attached is a large attached single-car garage which adds convenient parking and extra storage. The basement is unfinished ( builder can finish at additional cost) , giving you the freedom to design a space that suits your lifestyle-whether you envision additional bedrooms, a home gym, a large rec room, or expanded storage. Located in Pembroke's desirable west end within a brand-new subdivision, this home places everyday convenience within walking distance of parks, restaurants, a grocery store, and the French school. Only a quick 15-minute drive to CFB Petawawa. Choosing a new build means you get to create a home that truly reflects you. From selecting the perfect lot to customizing all your finishing touches, you're in control of the details that matter. Pick your siding, stone, flooring, paint colours, kitchen style, and more-every choice helps shape a space that fits your lifestyle and taste. With a new build, you're not just buying a home... you're designing it. Tarion warranty enrolment included. Photos shown is a previously built Teddy model home and is only for reference; this home is not yet built. (id:49269)
110 Clark Street
Atikokan, Ontario
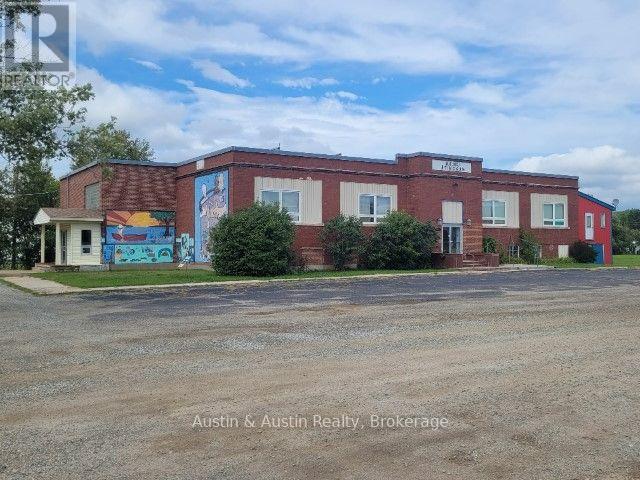
Endless opportunity for the developer and business minded! Located within the heart of Atikokan's business community. This brick building is greater than 14,000 square feet on two levels. The layout lends itself to a multi-residential complex, and/or commercial use. There are 4 large rooms on the main floor, ideal for studio type apartments. Spacious common areas provide sound barriers and large windows give natural light and a spacious feel. Double wide entrances, one on the East end and one on the South side of the building. The lower level west wall, is primarily above ground, with large windows and more rooms to develop. The MacKenzie Ave. lots, being 132' x 132' are being included, but have their own legal description, and can be sold separately. Selling "as is/where is". (id:49269)
22 Eddy Crescent
Pembroke, Ontario
HOMEBUYERS and INVESTORS NOW QUALIFY FOR HST REBATE! HST now off listing price for limited time! Step into this spacious 3 bedroom Dawson home and feel instantly welcomed by the large entryway with an oversized closet and direct access to both the backyard and the generous garage. The main floor features a bright, open-concept layout with clear sight lines from the kitchen-complete with island-to the dining and living areas. A large primary bedroom sits on the main level, offering a private 4-piece ensuite and walk-in closet. The basement is unfinished ( builder can finish at additional cost) , giving you the freedom to design a space that suits your lifestyle-whether you envision additional bedrooms, a home gym, a large rec room, or expanded storage. Located in Pembroke's desirable west end within a brand-new subdivision, this home puts convenience at your doorstep. Walk to nearby parks, restaurants, a grocery store, and the French school. Plus, you're only a quick 15-minute drive to CFB Petawawa. Choosing a new build means you get to create a home that truly reflects you. From selecting the perfect lot to customizing all your finishing touches, you're in control of the details that matter. Pick your siding, stone, flooring, paint colours, kitchen style, and more-every choice helps shape a space that fits your lifestyle and taste. With a new build, you're not just buying a home... you're designing it. Comes with TARION Warranty. Photos shown are AI-generated renderings of our Dawson model; this home is not yet built. (id:49269)
66 Bateman Drive
Ottawa, Ontario
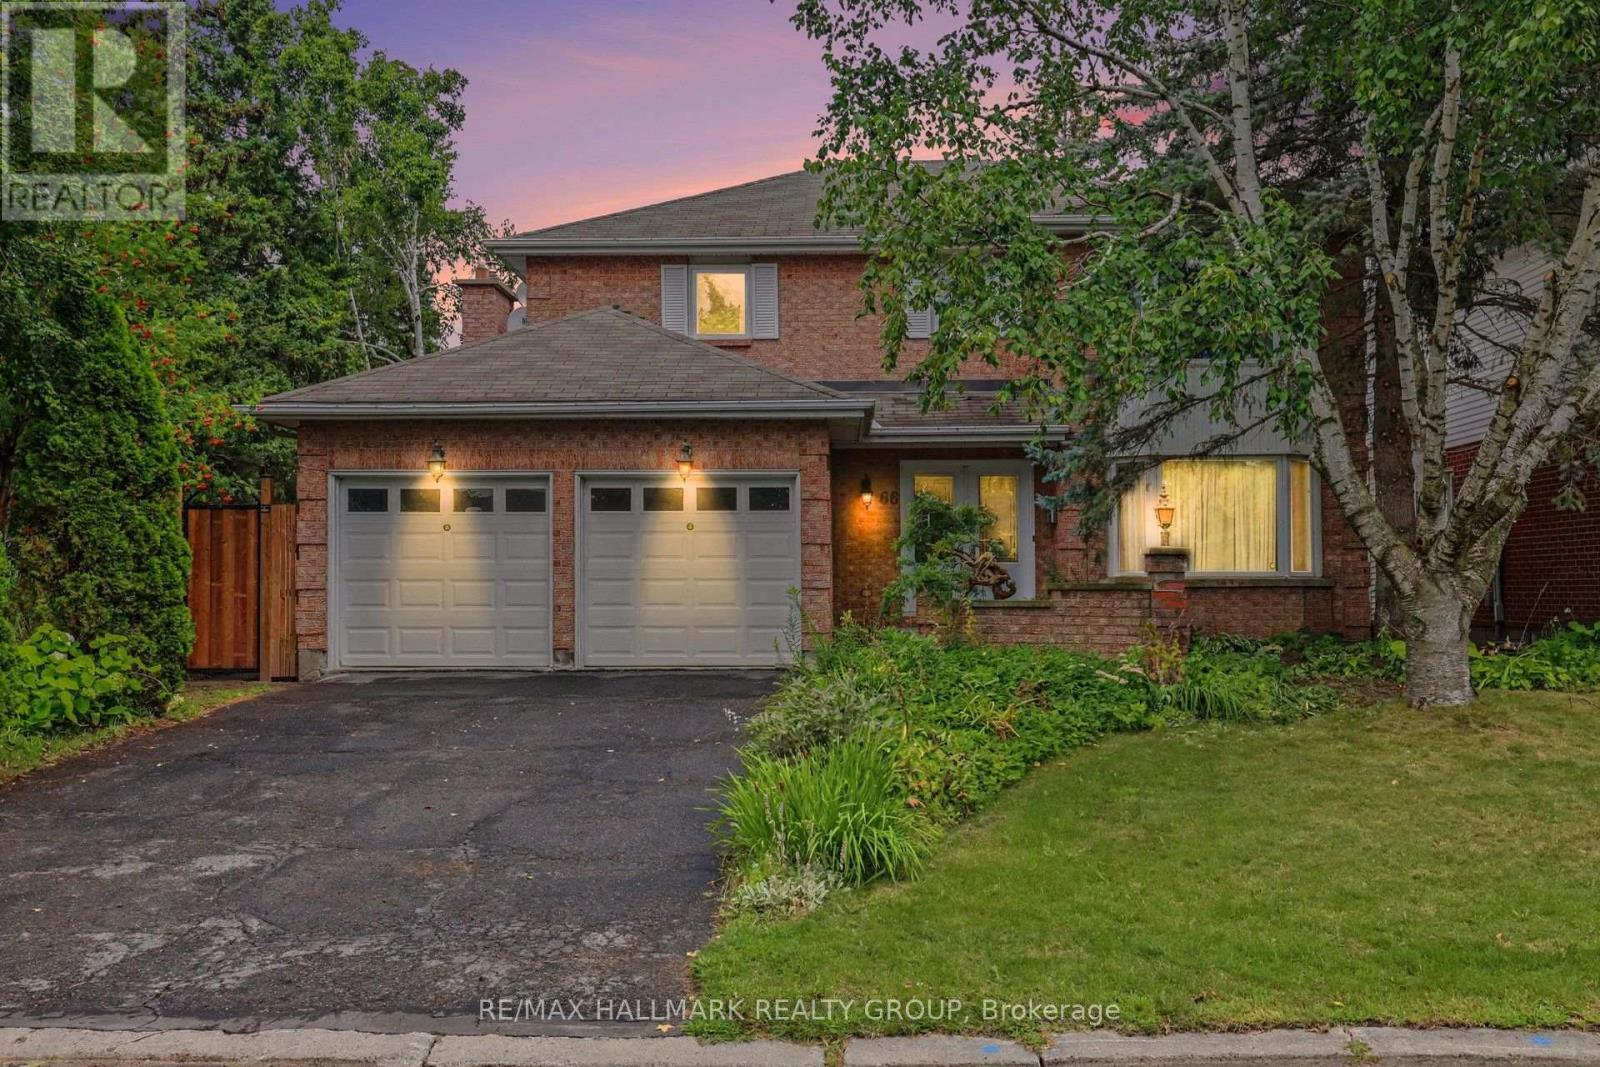
Move-in ready! This upgraded 4-bedroom, 4-bathroom home features a double-car garage and sits on a beautifully landscaped, fully fenced, pie-shaped lot.The spacious primary bedroom offers a walk-in closet and private ensuite, while the main bathroom has been recently renovated. The upgraded kitchen includes quartz countertops, heated floors, newer appliances, and a bright eating area with wall-to-wall windows overlooking the backyard.Enjoy a main-floor family room with a gas fireplace, plus an open living and dining area with hardwood floors. The main-floor laundry room also includes a convenient shower area.The finished lower level offers a recreation room, a 3-piece bathroom, and plenty of storage. Additional features include newer windows and central vacuum.Ideally located close to schools, parks, public transportation, and highways, with easy access to everyday amenities. Some photos have been virtually staged. (id:49269)
22 Canyon Hill Avenue
Richmond Hill, Ontario
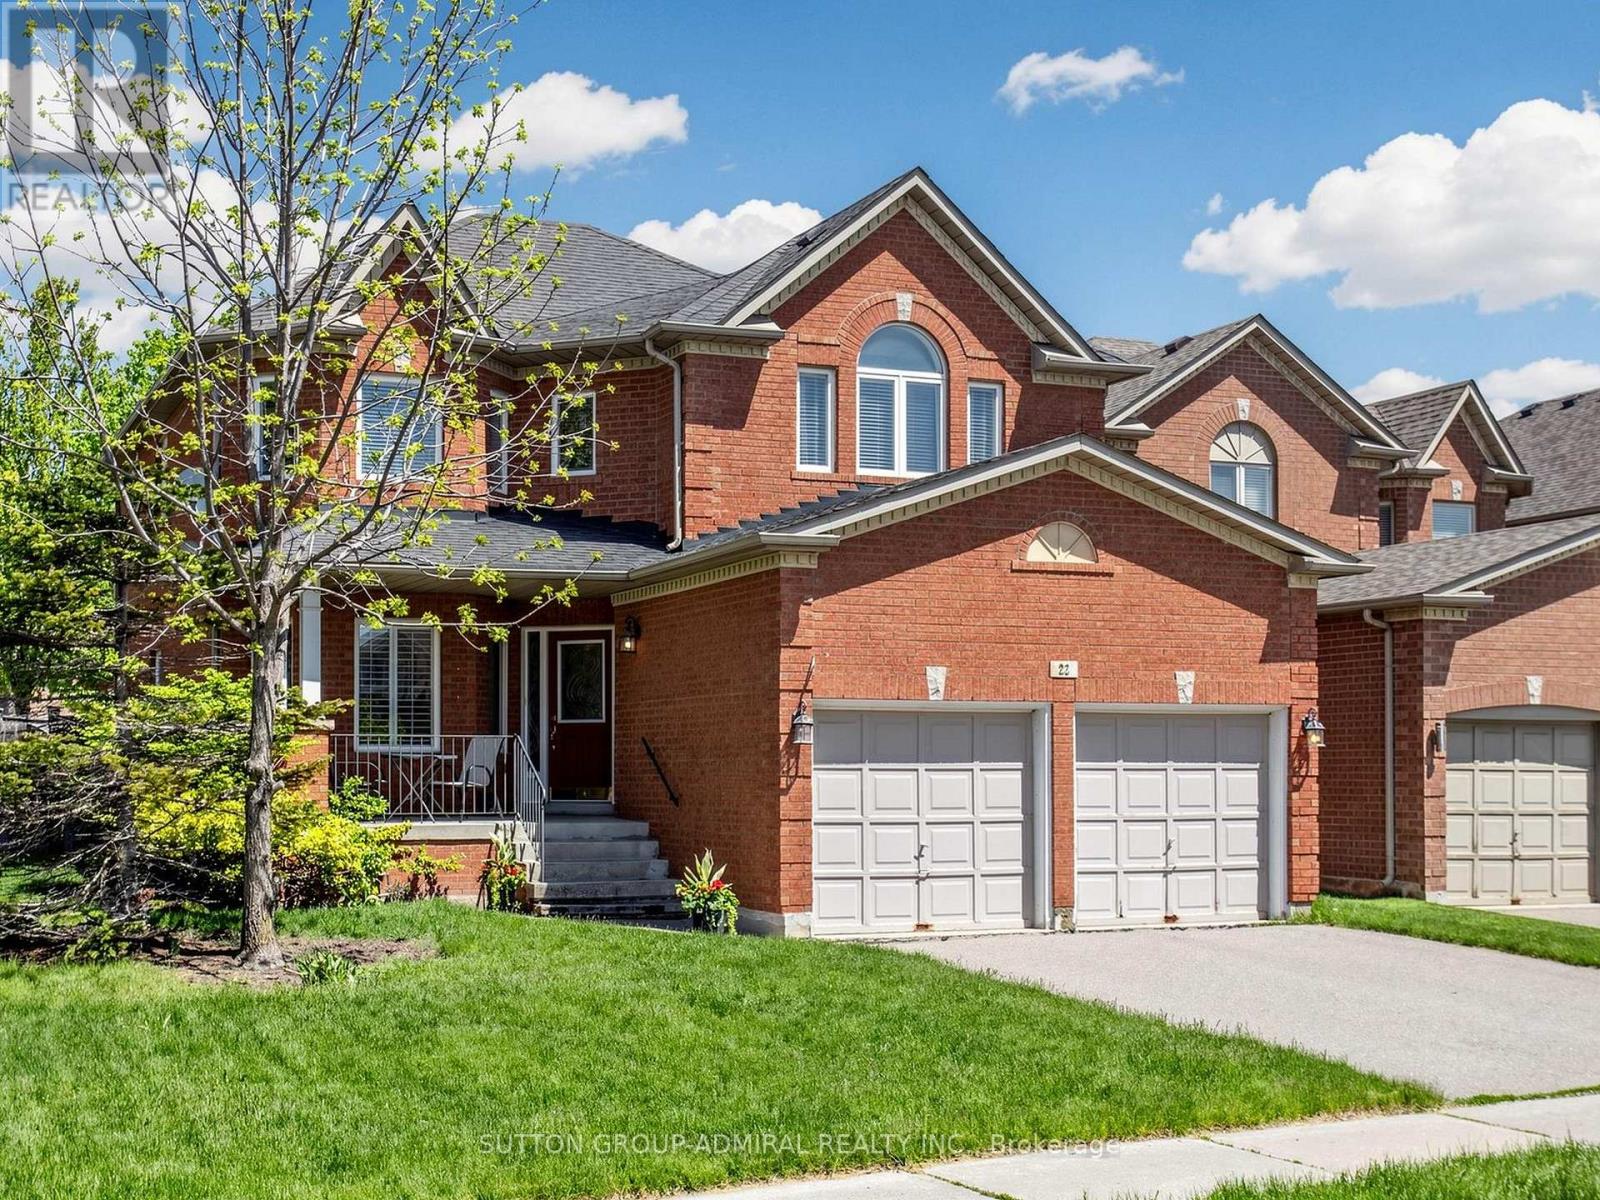
Welcome to 22 Canyon Hill Avenue, Located In The Highly Sought-After Westbrook Neighbourhood Of Richmond Hill. Corner home adjacent to a cul-de-sac. Close to parks and ravine trails. This Beautifully Maintained Premium, Pool-sized Lot Boasts a Family Sized Kitchen, Hardwood Floors And Ceramics Throughout the main floor, Gas Fireplace, 3 full washrooms on the second floor and Primary ensuite with Jacuzzi tub. Close to parks, nature trails, schools, community centre, shopping and more. Conveniently Located Near Top Schools (Richmond Hill Highschool , Silver Pines PS, Alexander Mackenzie Highschool and more! Don't miss this one! (id:49269)
5440 Yonge Street
Innisfil, Ontario
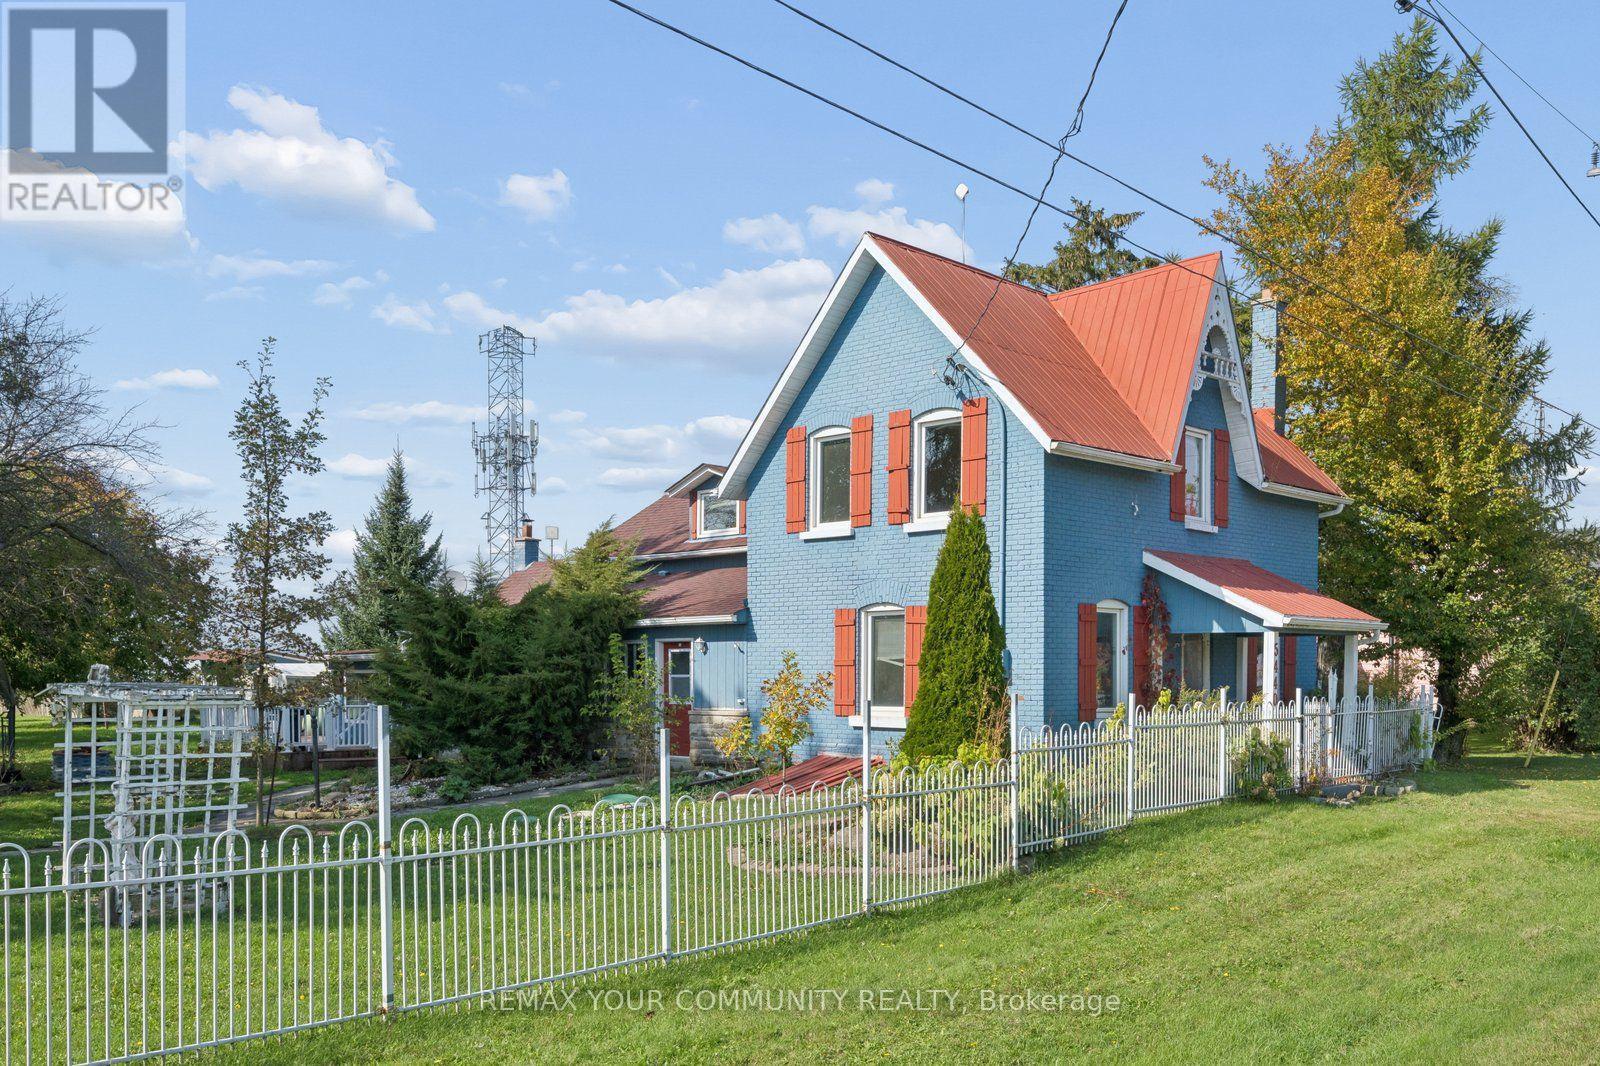
Power of Sale Rare Opportunity on Yonge Street in Innisfil! Discover this picturesque property situated on over an acre of land, offering exceptional privacy, versatility and the charm of country-style living. This inviting home features a generous main-floor primary bedroom with a walk-in closet, two full bathrooms, a large country kitchen, formal dining room, expansive family room, sunroom and convenient main-floor laundry/mudroom. A standout feature is the impressive 36' x 32' heated workshop with its own 200-amp electrical panel and oversized doors, ideal for car enthusiasts, hobbyists or those seeking exceptional workspace. Additional highlights include updated windows, a 200-amp electrical panel and a fenced yard surrounded by mature trees. Enjoy a wonderful location near the shores of Lake Simcoe, with access to Gilford Beach, Innisfil Beach Park, marinas, boating, fishing, golf courses and outdoor recreation. Conveniently located near shopping, restaurants and everyday amenities in Bradford and Innisfil, with Tanger Outlets Cookstown nearby and easy access to Highway 400. An exceptional opportunity to enjoy the beauty and tranquility of country living without sacrificing convenience! (id:49269)