
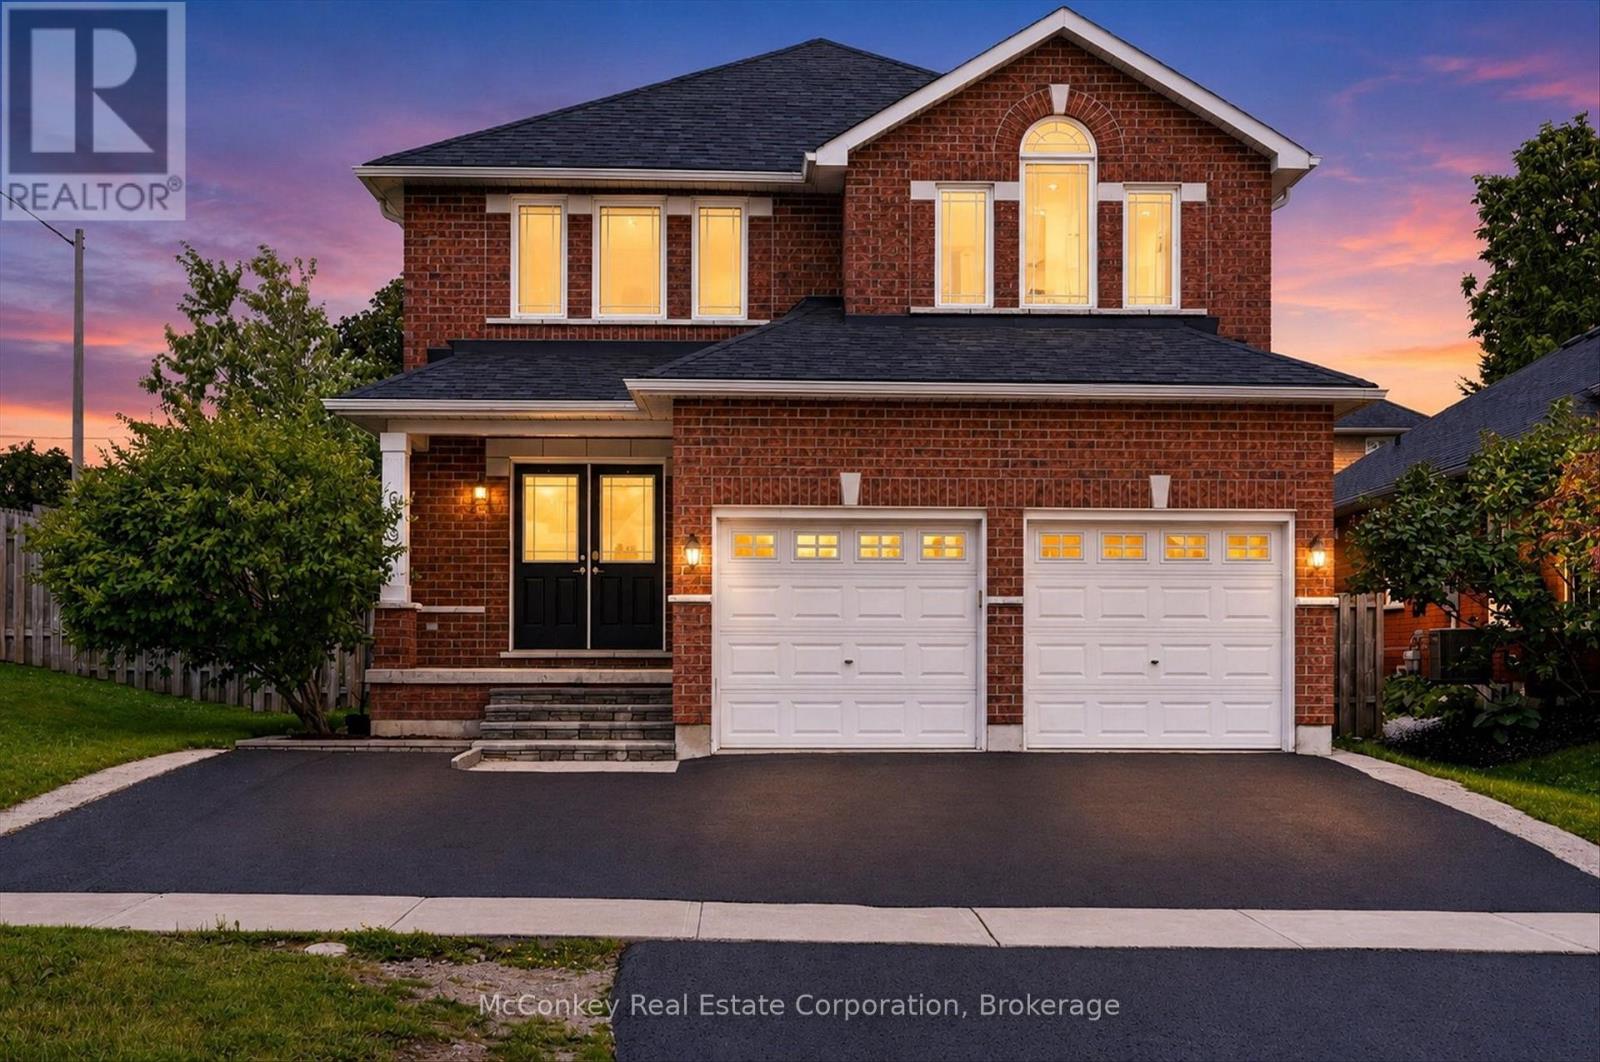
609 Ackerman Crescent
Peterborough, Ontario
Enjoy the perfect blend of privacy, space, & family-friendly living in this beautifully updated sparkling 4+3 bedroom, 5 bathroom two storey home, ideally set on a quiet street in Peterborough's desirable W end with no neighbouring property to the East. Designed with growing or multi-generational families in mind, this home offers three finished levels of comfortable, versatile living, over 3,400 sq ft of finished living space! The sunny open-concept main floor features a newly stunning renovated kitchen, updated bathrooms, new light flooring, bamboo floors, & California shutters. The kitchen flows seamlessly into the dining area and family room, creating a functional and inviting space for both everyday living & entertaining. Step outside to a bright fully fenced, S facing backyard complete with an on-ground pool, custom deck +plenty of room for outdoor enjoyment. Upstairs boasts four bedrooms, including a spacious primary suite with a 5-piece ensuite, along with Juliet-ensuite serving the other two bedrooms & 4th bedroom has its own private bathroom. The finished lower level adds even more flexibility with three additional bedrooms plus a 4-piece bathroom, ideal for extended family, guests, or adaptable living space. Additional features include main floor laundry, a covered front porch, brick exterior, double-car garage, & an extra-wide double driveway. Conveniently located within walking distance to schools, including James Strath Public School, offering easy access to Hwy 115, parks, shopping, and everyday amenities. (id:49269)
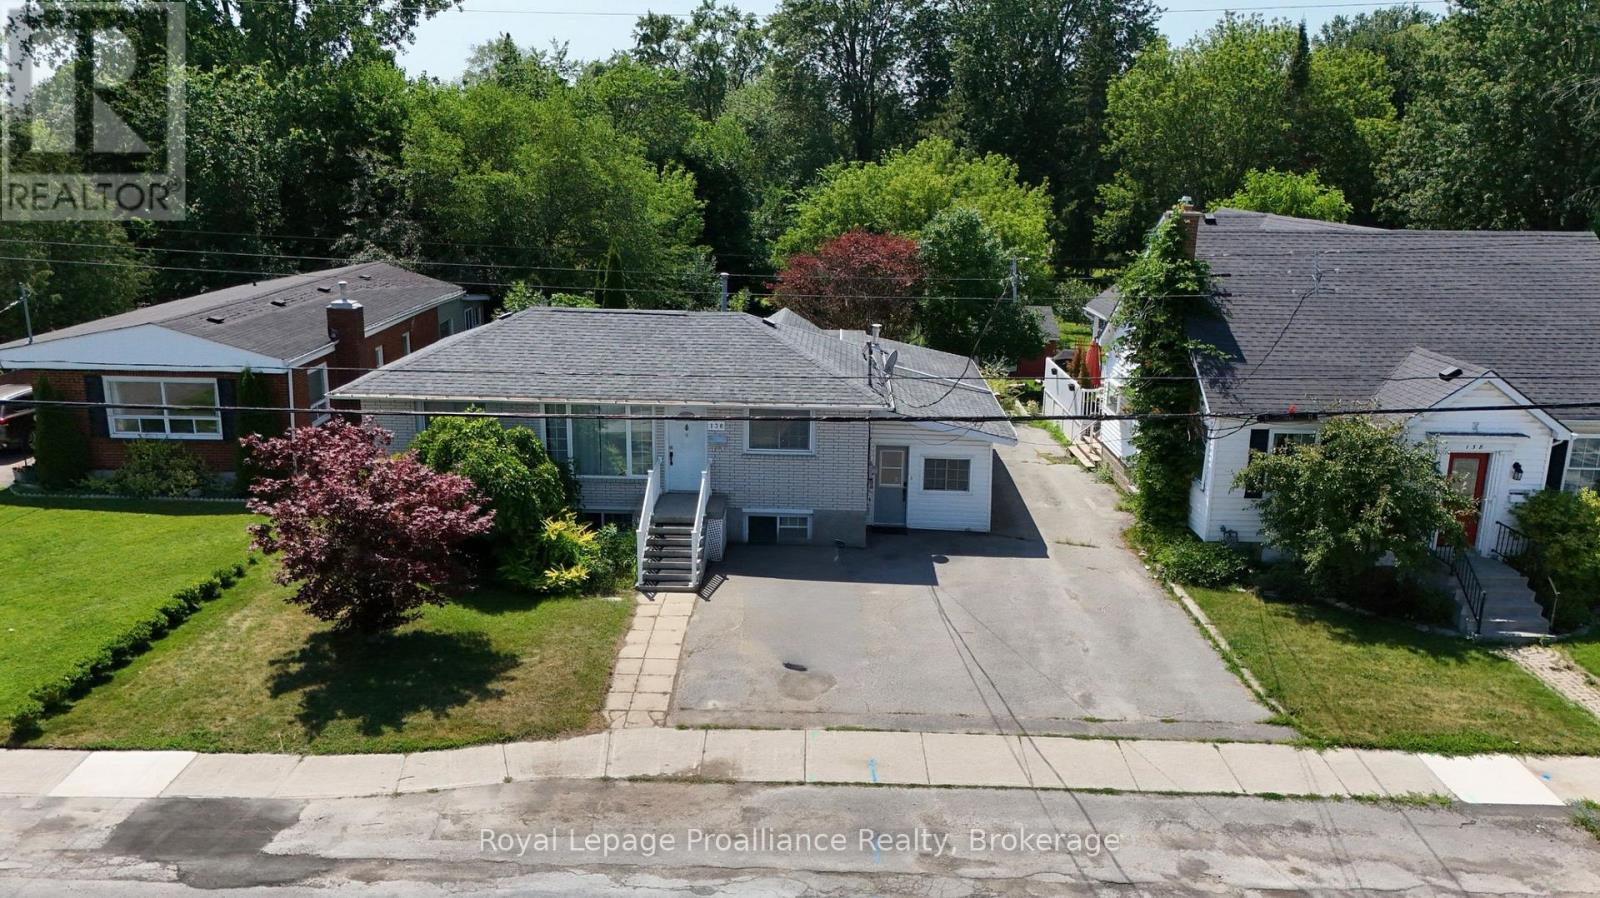
136 Macdonald Avenue
Belleville, Ontario
Well-maintained brick bungalow in Belleville's sought-after East End, conveniently located close to schools, Belleville General Hospital, shopping, parks, and everyday amenities. This versatile property features a spacious main floor with 3 bedrooms and a den, a 4-piece bathroom, and a bright family room with a gas fireplace overlooking the impressive 200-foot-deep backyard. The lower level offers a self-contained 1-bedroom in-law suite. Both units are currently tenanted, generating over $4,000 per month in gross rental income, making this an excellent turnkey investment with strong cash flow and future owner-occupied potential. (id:49269)
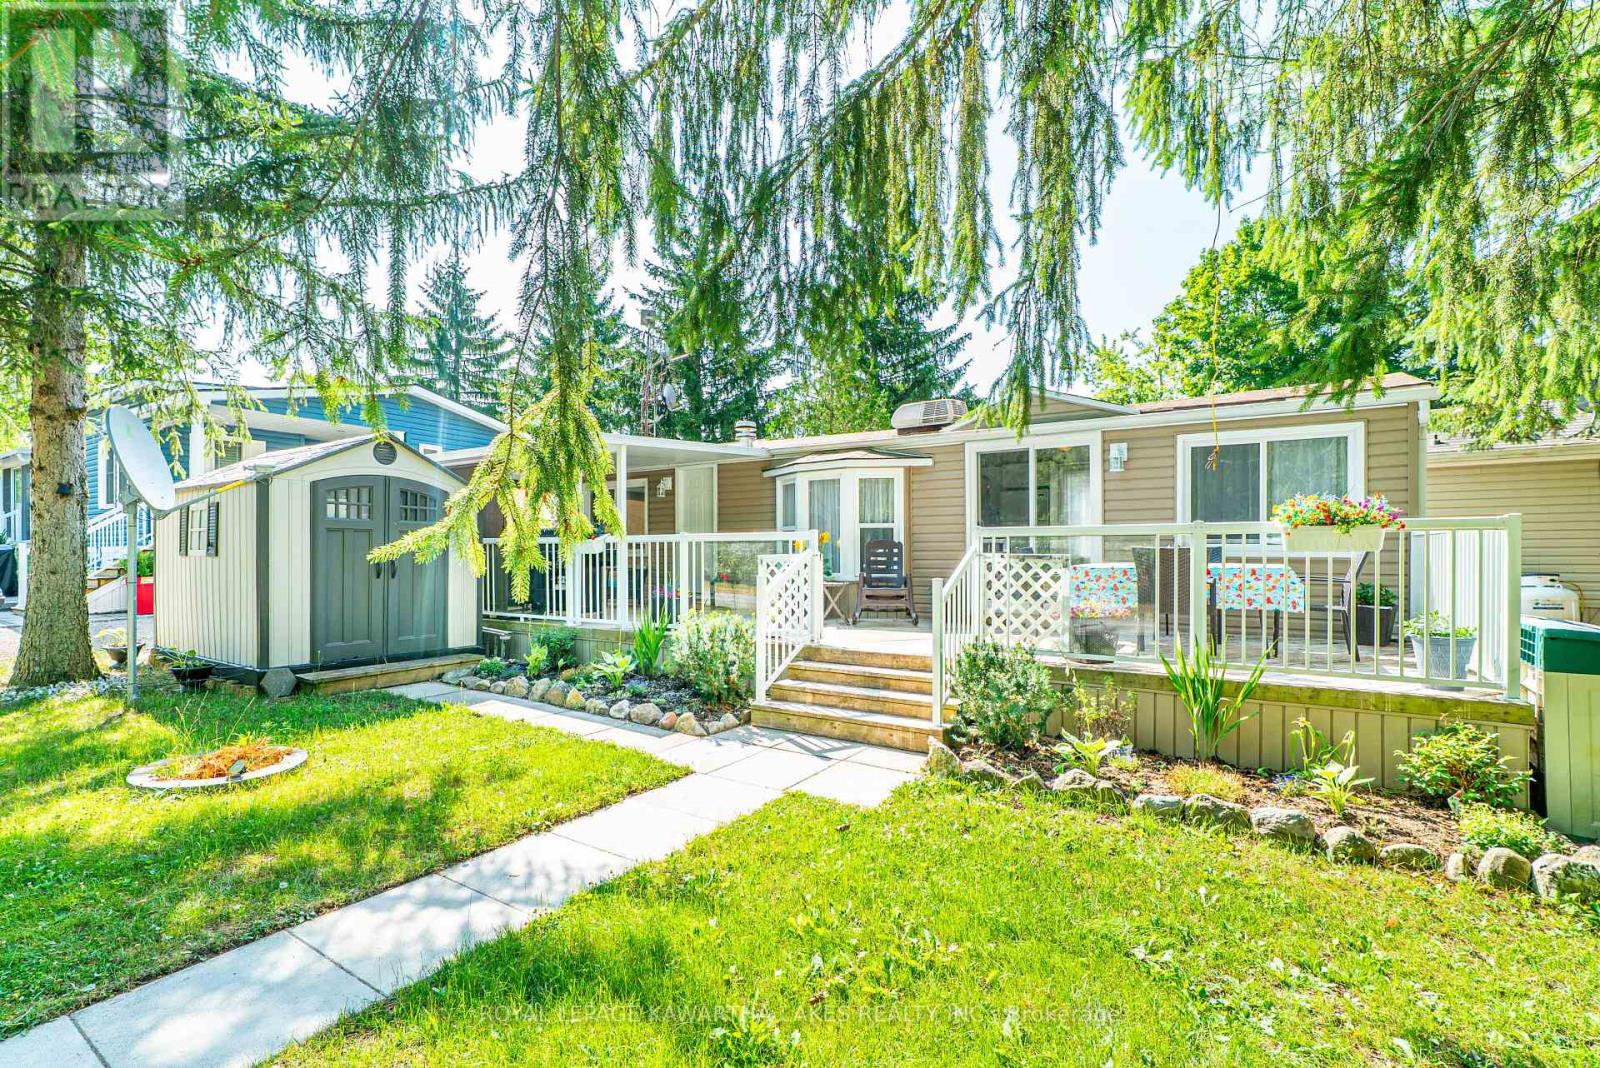
Lot 53 - 2152 Hwy 36
Kawartha Lakes, Ontario
Enjoy carefree seasonal living (May to October) at the sought after Nestle in Resort in Dunsford! This well maintained 1 bedroom, 1 bathroom trailer offers a cozy eat-in kitchen with centre island, a bright living room, and plenty of outdoor space with a covered porch and a spacious deck, perfect for relaxing or entertaining. Nestle In Resort offers endless amenities including a heated pool, children's wading pool, boat docks (extra fee), fishing, jumping pillow, beach volleyball, basketball court, horseshoe pit, rec hall, and more. A fantastic way to enjoy the warm weather seasons! (id:49269)
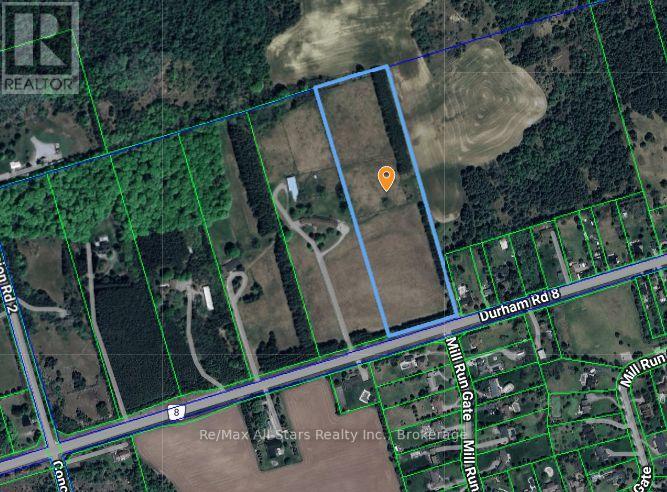
0 Durham Road 8 Road
Uxbridge, Ontario
Quality 11 gently rolling acres located across the road from Mill Run Golf Course west of Uxbridge and minutes northeast of Stouffville. An excellent building site for your estate lending itself to a beautiful rural setting yet close to all amenities. Wide open spaces with partial treed boundaries. No fence between adjacent property to the west. No survey on record; Buyers to make own inquiries for building permits (id:49269)
15 Nelson Street
Clarington, Ontario
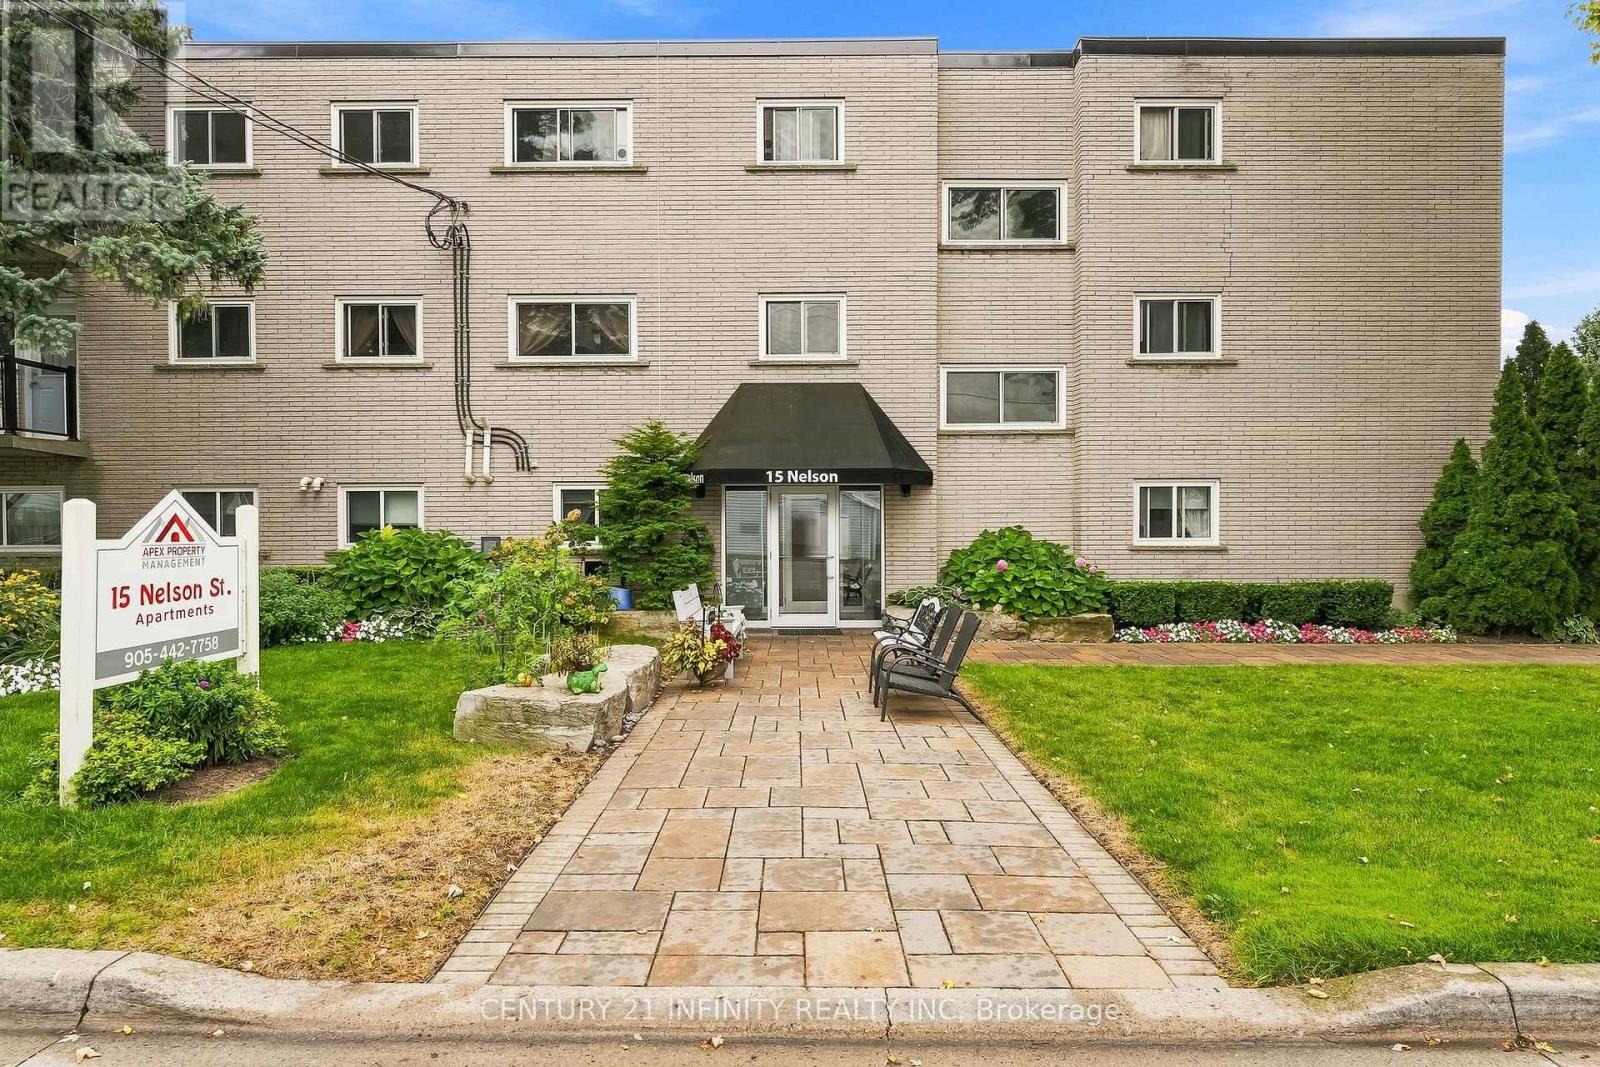
15 Nelson Street is a well-capitalized, professionally managed 26-unit multifamily investment opportunity in Bowmanville, one of Durham Region's tightest rental submarkets. 14 one-bedroom and 12 two-bedroom self-contained units across a 3-storey brick building of approx. 24,000 sq ft, on a corner lot at Nelson & Ontario Streets, one block from Liberty Street and walkable to downtown Bowmanville. Current ownership has completed a documented, decade-long capital improvement program, including a full heating conversion to natural gas with a twin-boiler load-sharing system, a 2022 EPDM (rubber membrane) roof replacement, unit-level electrical and plumbing isolation, and ongoing building envelope maintenance - resulting in a low, stable expense ratio and no material deferred maintenance. Operating income has shown consistent, steady growth year over year, with expenses well managed relative to that growth - a track record of disciplined, professional operation. Ownership has taken exceptional care curating a stable, respectful tenant community: well-kept balconies free of clutter and a strong track record of on-time rent payment throughout. Long-serving superintendents have helped make this building feel like home for residents, contributing directly to low turnover and consistent performance. Full financial package, rent roll, and capital improvement records available to qualified buyers under signed NDA. Do not go direct or speak to staff or tenants - contact Listing Salesperson for all showings and inquiries. (id:49269)
822 Southdown Street
Oshawa, Ontario
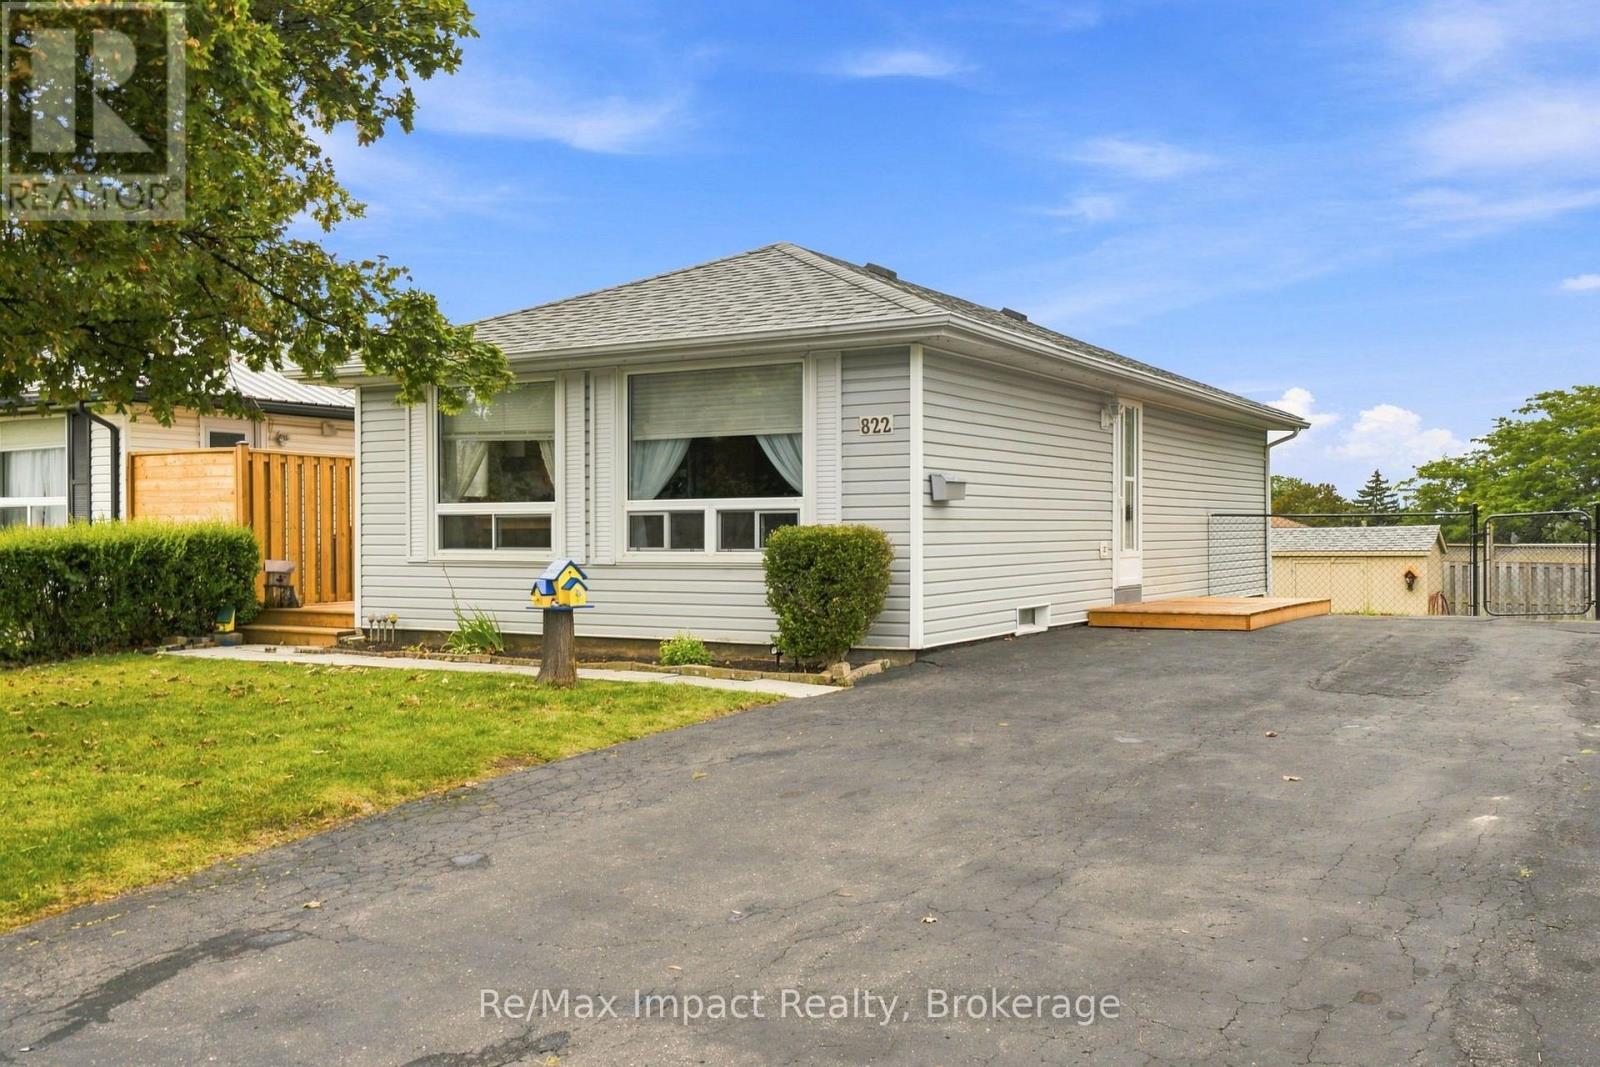
Welcome to 822 Southdown Street in Oshawa. This detached bungalow is perfectly situated on a spacious 50' x 105' lot in a desirable area of south-east Oshawa. It is a clean and well-maintained 2 + 2 bedroom home with a white vinyl sided exterior and a paved driveway offering lots of parking for 5 vehicles. As you enter, you'll find a bright and inviting eat-in kitchen, complete with a large front window that floods the space with natural light. The eat-in kitchen has light oak cabinetry, ceramic backsplash, inclusive of appliances, plus laminate flooring (2 years). A south side door leads to a newer deck/fence (2025), perfect for morning coffee or barbecuing off the kitchen or overlooking the fenced rear yard in a westerly exposure. The spacious living room features broadloom with a large picture window that overlooks the front yard. Off the hallway, there are 2 bedrooms on the main floor, along with a full 4-piece washroom. Venturing downstairs, you'll discover additional living space with 2 additional bedrooms, a 3-piece washroom, and a rec room that is ideal for family gatherings or entertaining. The laundry/utility area offers space for storage and includes the appliances, new furnace/air conditioner installed October 2025, plus a rental HWT (2 years). The roof is believed to be within the last ten years. There's also a shed in the rear yard, equipped with hydro, and offering more storage space. The homeowner has cherished this home and neighbourhood for 33 years and it is time to move on to the next chapter. With its clean condition and great location just off the 401 and Harmony Road exit, making it an ideal choice for commuters, this home is perfect for first-time buyers, those seeking to downsize, or investors. We welcome all offers with a flexible possession date. (id:49269)
6263 Thornberry Crescent
Windsor, Ontario
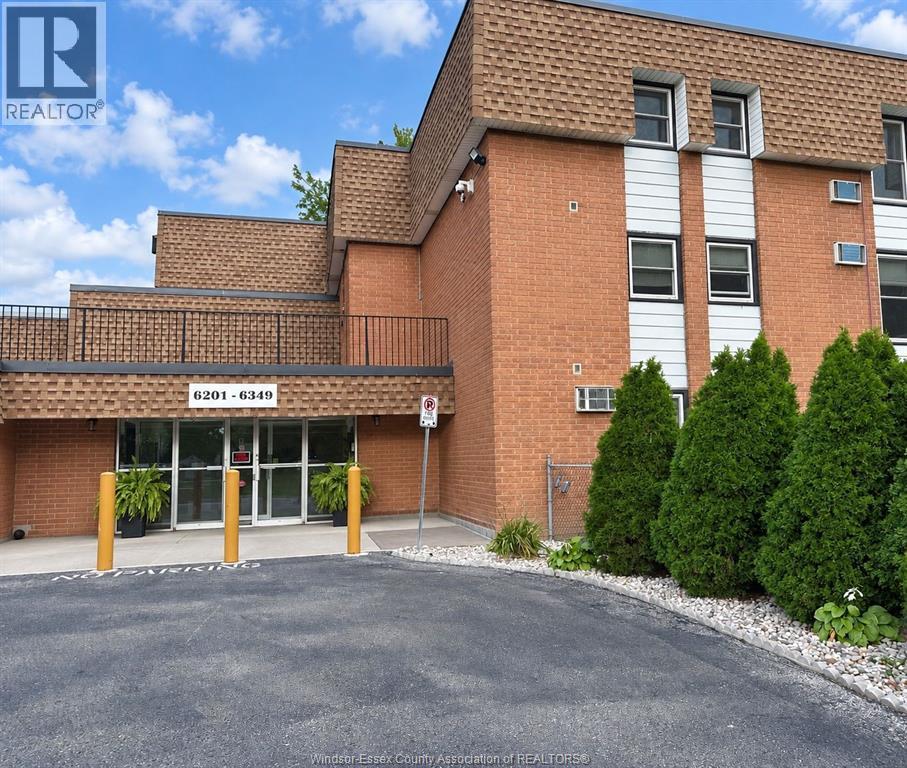
Bright, well-kept 2 bedroom condo for lease in Roseville Gardens on Windsor's east side. Available after October 1st at $1,600/month plus hydro. Approx. 800 sq ft with sunny exposure, open living and eating area, laminate and ceramic throughout, in-suite storage, and fridge/stove included. One designated parking space near the entrance, shared laundry on the same floor, and water is included. Residents enjoy being within walking distance to schools, bus routes, Tim Hortons and east side big box shopping. Welcome to an easy, low-maintenance spot for a professional, student, or small family. Tenant pays hydro (electric baseboard heat). Rental application, credit check, references and proof of income required. Landlord Tenant Act in effect, 24-48 hours advance notice for showings. (id:49269)
44611 Perth Line 86 Line
Perth, Ontario
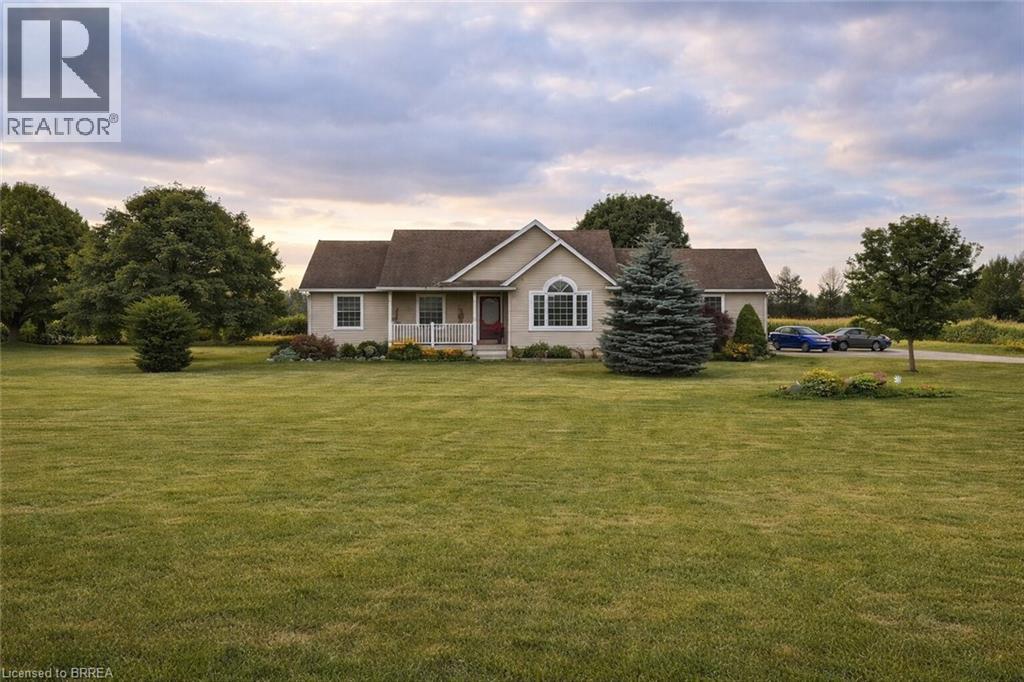
Dreaming of peaceful country living? Welcome to 44611 Perth Line 86, a beautifully maintained bungalow set on 2.37 scenic acres in Huron East. Surrounded by open farmland and endless skies, this property offers the quiet, space, and privacy you've been searching for, all within a short drive to nearby towns and everyday amenities. Inside, you'll find a warm and inviting layout filled with natural light, vaulted ceilings, and timeless finishes. The spacious kitchen and open living areas are perfect for gathering with family and friends, while five bedrooms and three bathrooms provide flexibility for growing families, guests, or working from home. The finished lower level adds even more room to relax, entertain, or unwind. Step outside to enjoy the expansive deck and sweeping rural views, an ideal setting for morning coffee, summer barbecues, or peaceful evenings under the stars. With thoughtful updates already completed and pride of ownership throughout, this move-in ready country home offers the perfect balance of comfort, space, and serenity. Experience the lifestyle you've been waiting for. (id:49269)
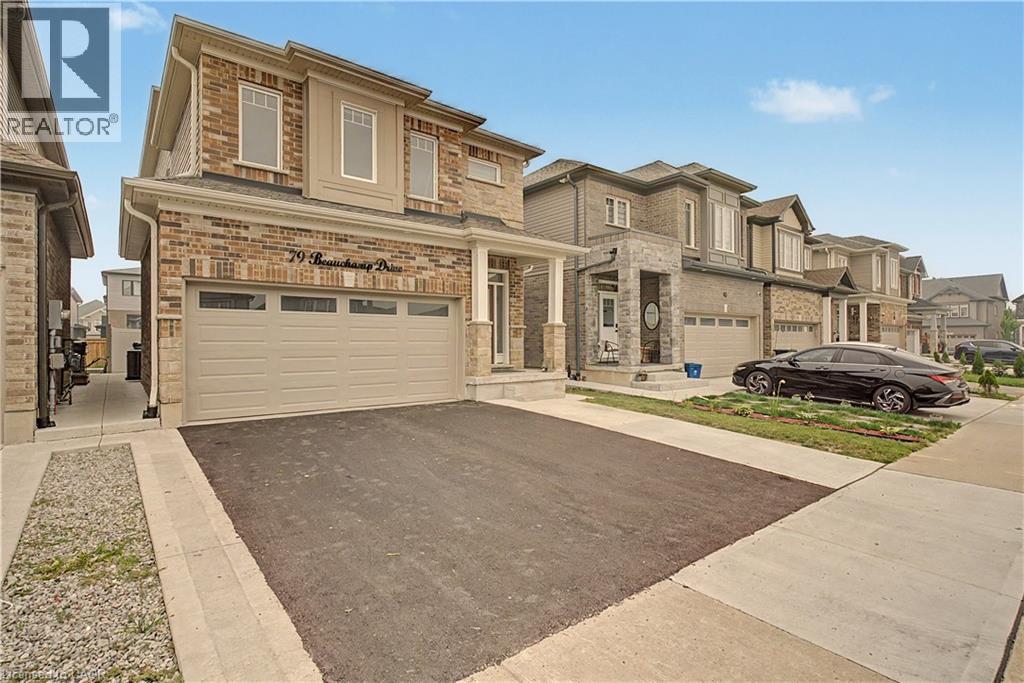
79 Beauchamp Drive Unit# B
Cambridge, Ontario
Bright and spacious one-bedroom plus den basement apartment featuring large windows that bring in plenty of natural light. This well-designed unit offers a functional kitchen, 3-piece bathroom, separate in-suite laundry and a versatile den—perfect for a home office or additional living space. Enjoy access to a fenced yard and available parking. Located in a great, family-friendly neighbourhood close to schools, parks, shopping and everyday amenities. A comfortable and convenient place to call home! (id:49269)
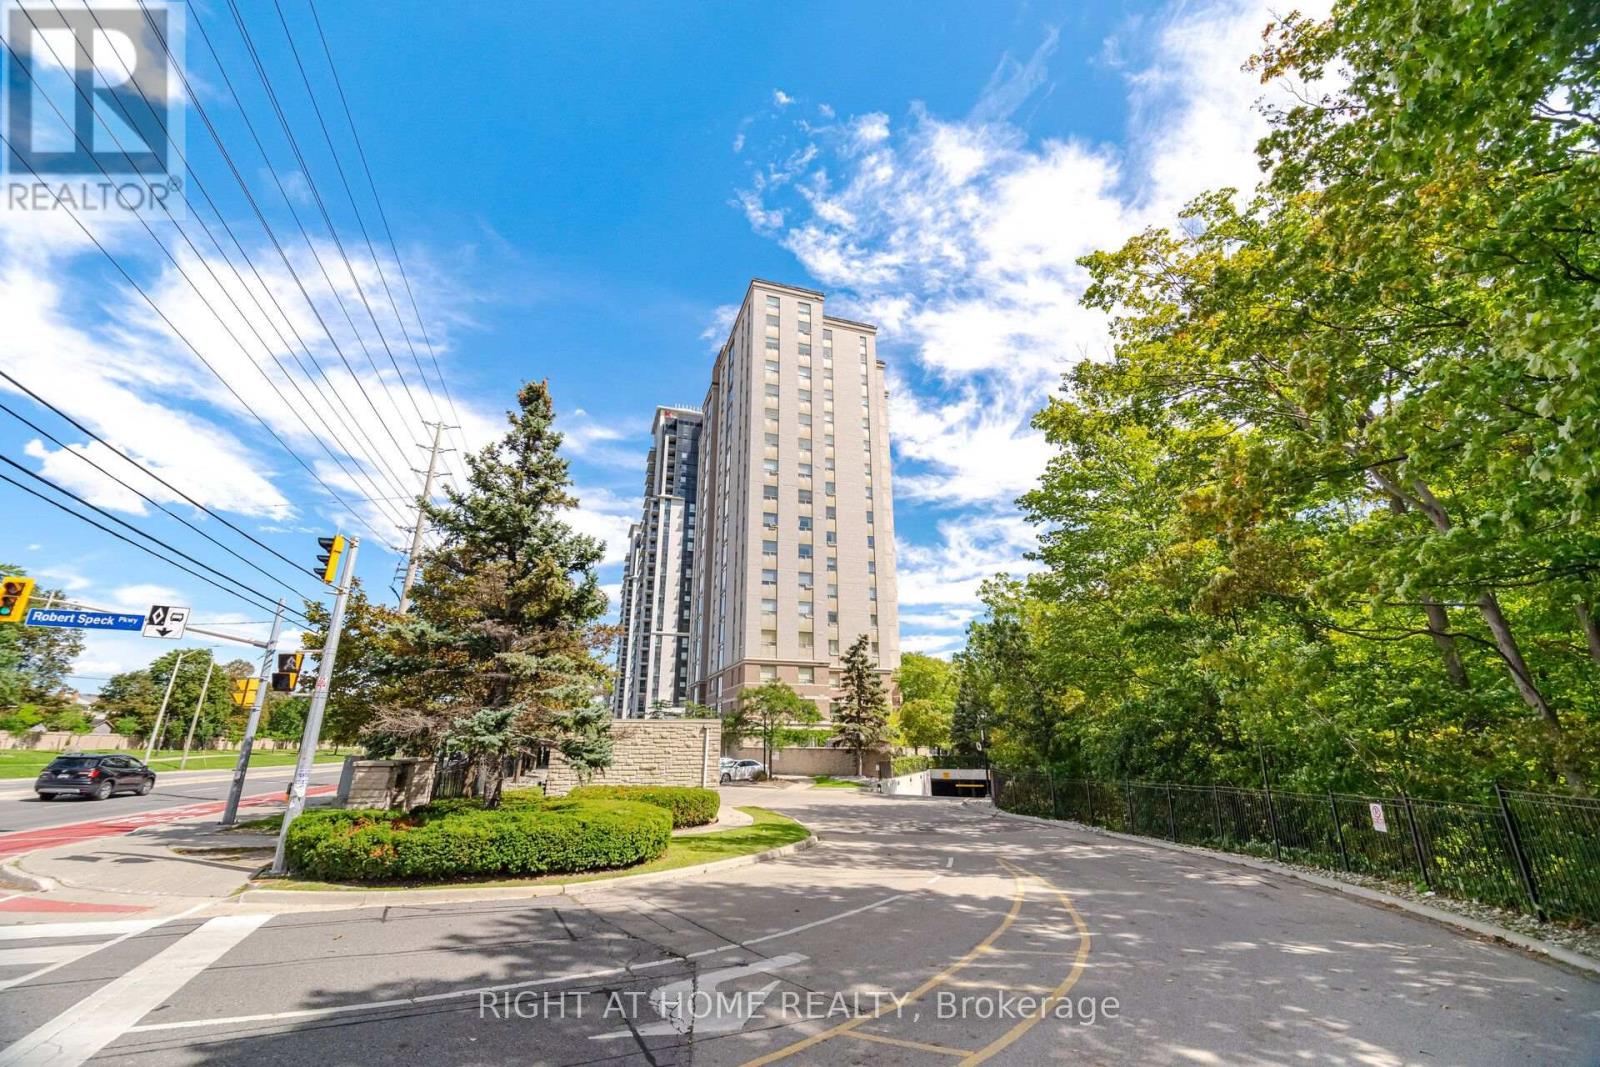
1106 - 200 Burnhamthorpe Road E
Mississauga, Ontario
Welcome to Suite 1106 at Compass Creek, where comfort, convenience, and natural beauty come together in the heart of Mississauga. From the moment you enter the suite you are blown away by the stunning views through the Romeo & Juliette balcony! The well-designed floor plan offers the flexibility to suit a variety of lifestyles providing beautiful vistas of Cooksville Creek, the Toronto skyline, and surrounding greenery. This peaceful ravine setting creates a relaxing retreat from the excitement of the city offers both functionality and style. 946 sq. ft. of carpet-free space featuring a desirable split-bedroom layout, with each of the 2 bedrooms offering the privacy and convenience of dedicated bathrooms with deep soaker tubs. Recently professionally deep cleaned, this suite is move-in ready and has a successful rental track record for many years. Residents enjoy an outstanding selection of amenities, including a recently upgraded outdoor pool and whirlpool, fitness centre, party room, children's playground, BBQ area, and beautifully renovated common areas featuring updated carpeting, lighting, paintwork, and door frames. The mature landscaped grounds and nearby walking trails add to the community's appeal.Ideally located just minutes from Square One Shopping Centre, Sheridan College, parks, restaurants, public transit, and essential amenities, with easy access to Highway 403 and the upcoming LRT. A bus stop is conveniently located right at the door.Maintenance fees include heat, hydro, water, one parking spot, and storage locker, offering exceptional value and peace of mind. Whether you are a first-time buyer, downsizer, or investor, Suite 1106 is an excellent opportunity to enjoy comfortable living in one of Mississauga's most convenient and scenic locales. Don't miss your chance to see it today! *Some pictures are virtually staged. (id:49269)
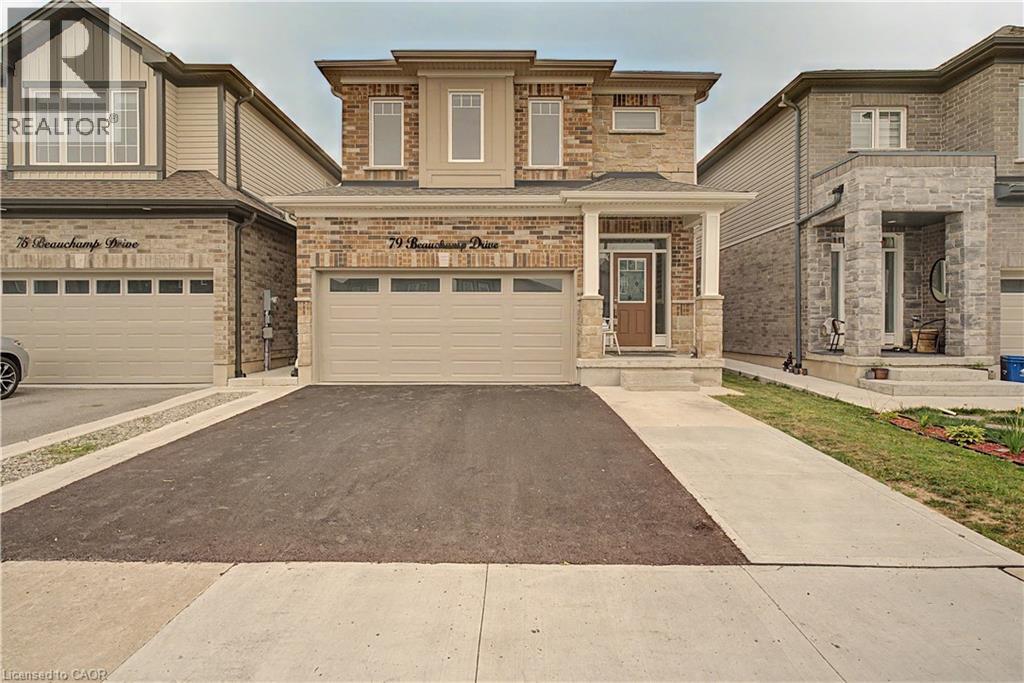
79 Beauchamp Drive Unit# A
Cambridge, Ontario
Welcome home to this beautifully maintained, approximately 5-year-old property in a family-friendly neighbourhood. This lease is for the spacious upper portion of the home, offering 4 generous bedrooms and 3.5 bathrooms. Step inside to soaring ceilings and a bright, open-concept main level featuring a large chef-inspired kitchen with plenty of space for cooking, gathering and entertaining. Upstairs, the well-sized bedrooms provide plenty of room for the whole family. Enjoy access to the deck and fully fenced backyard, along with a double garage for convenient parking and storage. Ideally located just minutes from parks, schools, shopping and everyday amenities. A beautiful, move-in-ready home offering space, comfort and a fantastic location! (id:49269)
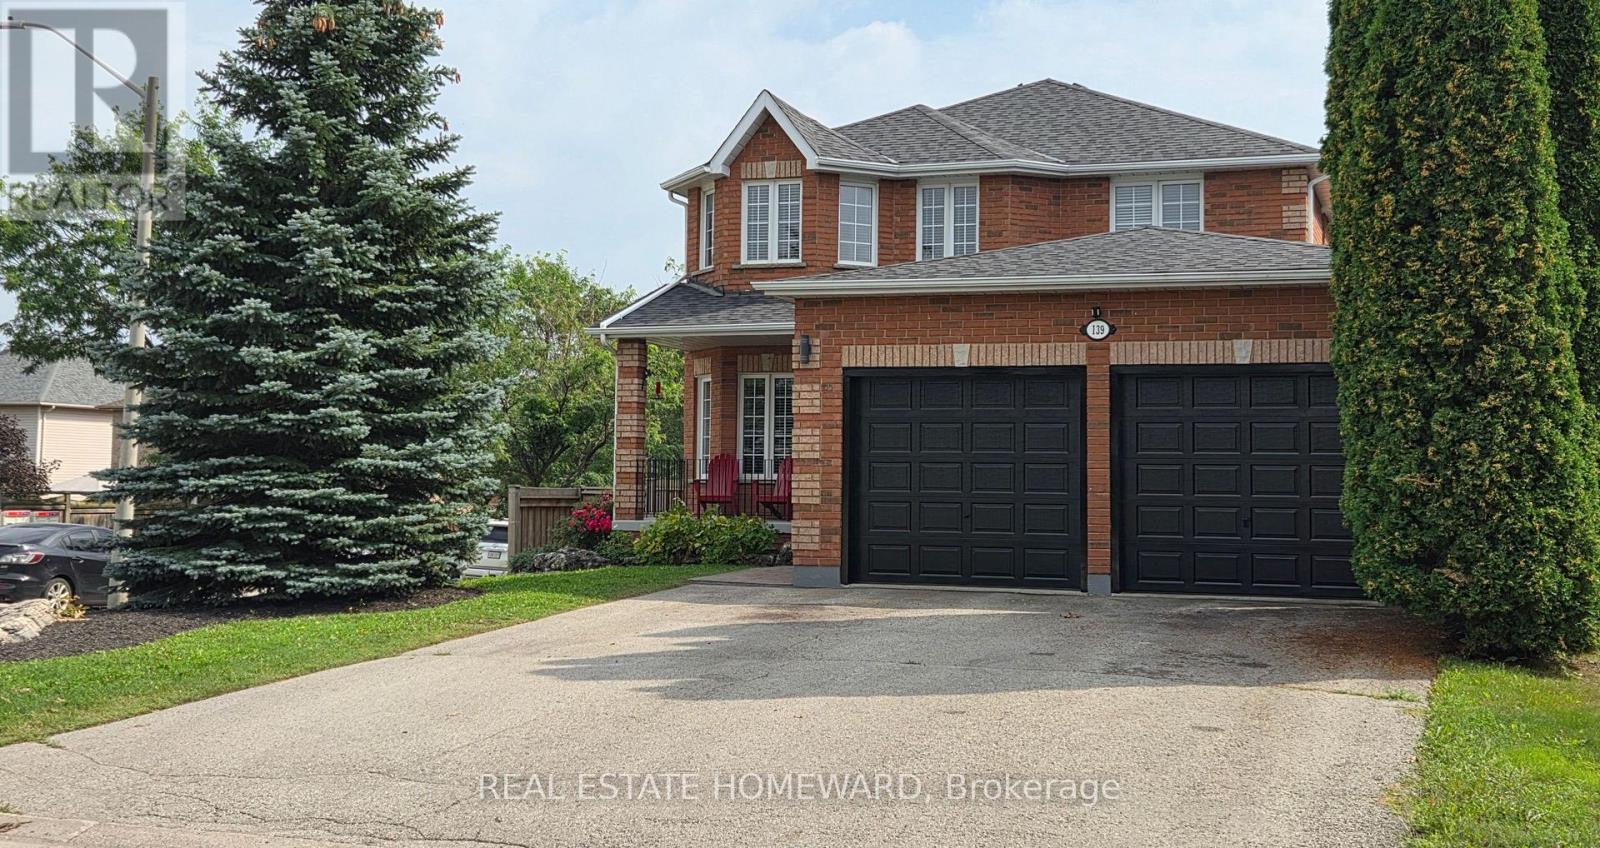
139 Birkhall Place
Barrie, Ontario
One owner, immaculately cared for 4 bedroom 4 bathroom all brick home. Corner lot for extra space, light and privacy. Grand entrance with sweeping staircase and large skylight over stairs bringing in natural light throughout the upstairs and downstairs. 9' ceilings on the main floor. Main floor laundry. Large master bedroom with walk in closet and en suite bathroom with soaker tub. Walkout basement with 2 bedrooms, and roughed in and ready to go kitchen. South facing backyard perfect for a pool or garden, car/trailer size gate in fence for bringing in a trailer, landscaping machines or to make building a pool easier. No sidewalk side of the street for extra parking , privacy and easier snow removal. So many extras: Oversized garage doors for comfort plus extended garage for your cars and toys, (upgraded from builder's 16'x19' to 22'x24') Garage has easy access to the house and yard with a door into the backyard and a door into the house. New roof in 2021. Gas hookup on deck for bbq. 2 gas fireplaces. Both gas and electric availability for drier. Large tub in master bedroom en suite, California knockdown ceilings and central vacuum. Both electric and gas stove options in the kitchen. Large deck. South facing backyard, and a large cold room. (id:49269)