
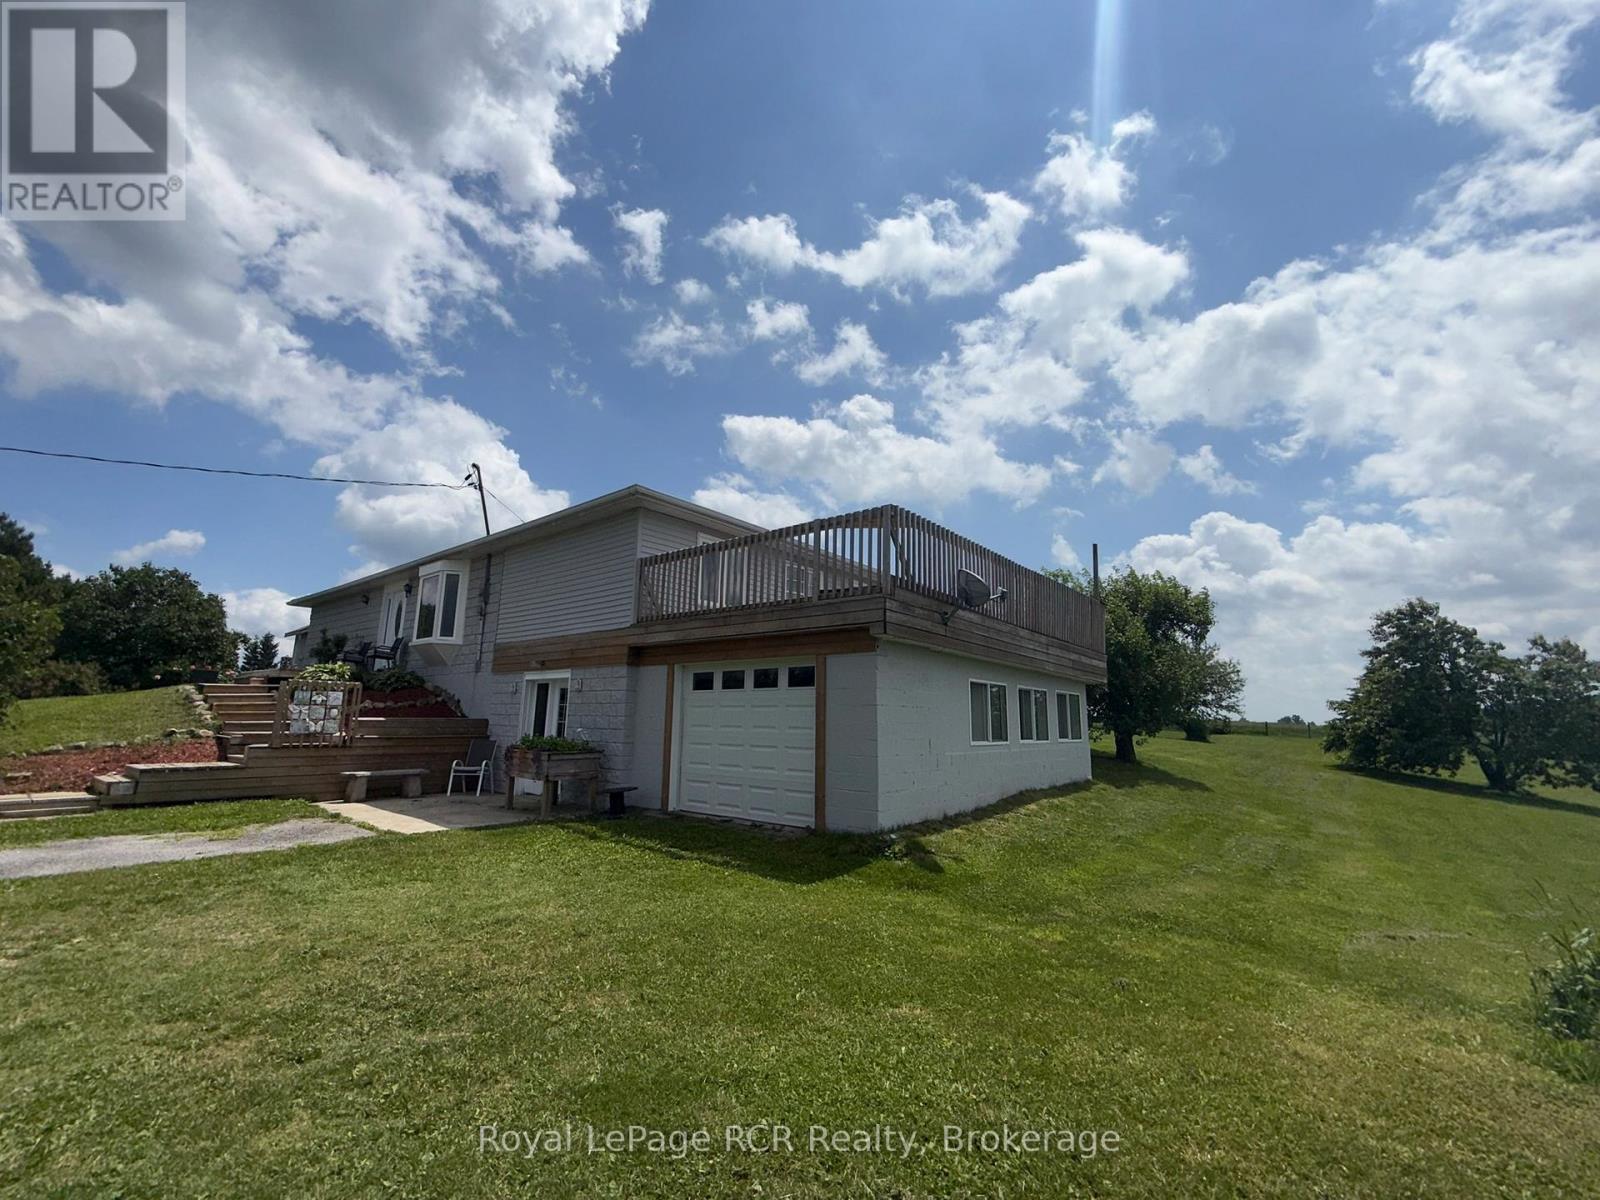
385190 Concession 4a
Grey Highlands, Ontario
2 acres with a spacious bungalow on a paved road minutes from Flesherton. Perched on a hill with great country views, the home is situated to take advantage of the landscape with a walkout lower level and attached garage with roof-top patio. The light-filled living area is open concept with access to the private back deck and yard. There are 3 bedrooms on the main level, including a 13x26 room being used as the primary bedroom. A newly renovated 4 piece bath features a soaker tub with tile surround. A handy pantry and laundry area complete the main level. The lower level walkout features a den, a spacious family room and a studio/workshop with garden doors. The oversized single garage provides interior access to the home. Located 10 minutes to Markdale, 5 minutes to Flesherton, 15 minutes to Durham. (id:49269)
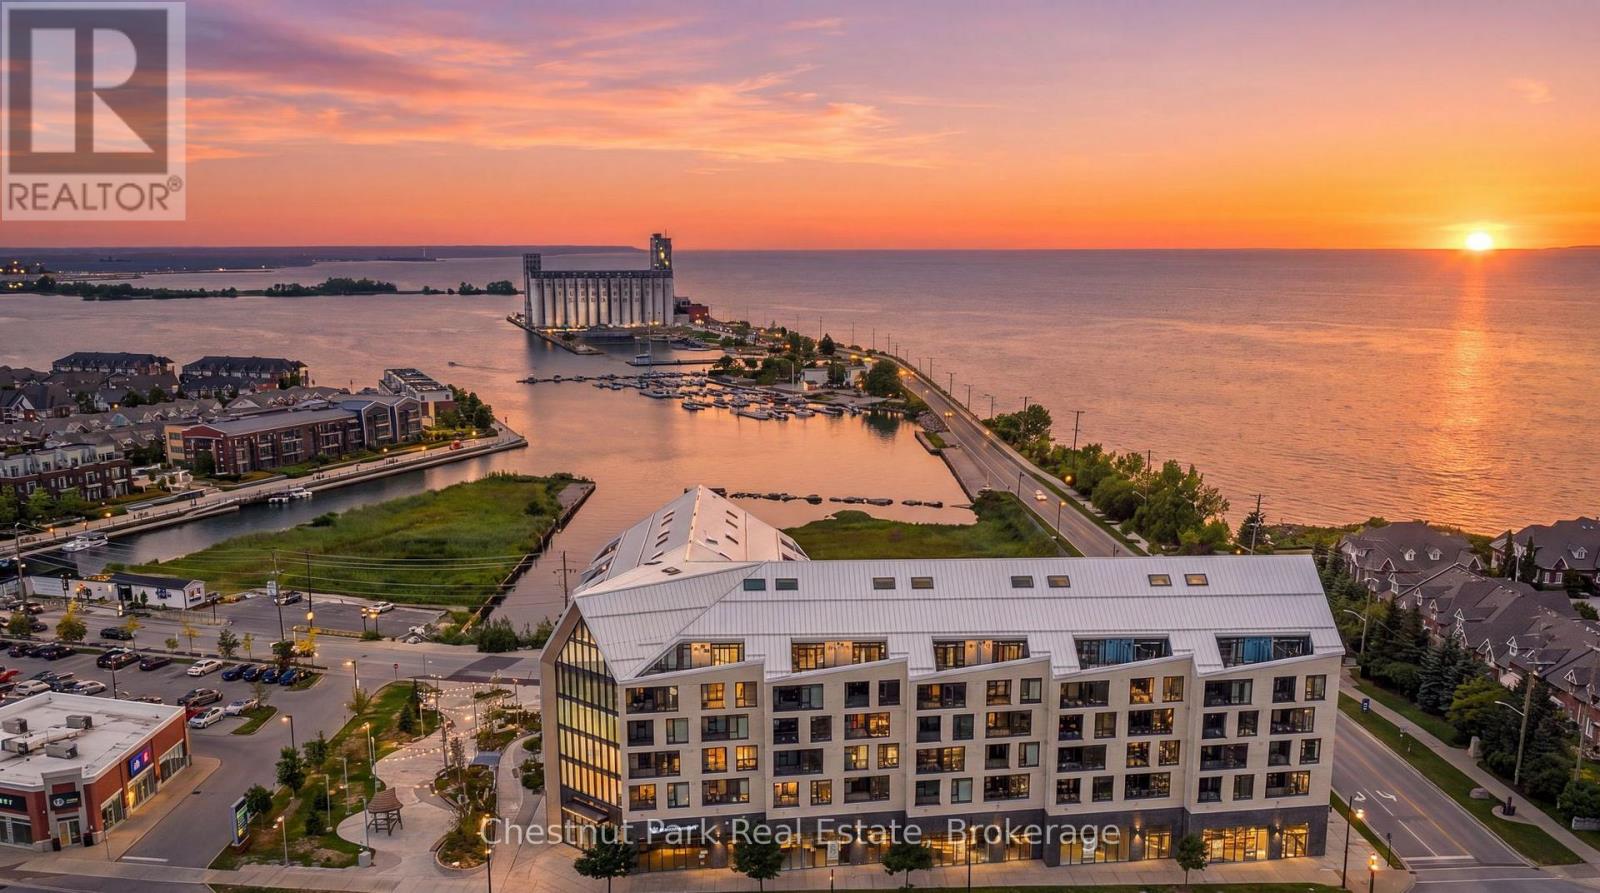
618 - 31 Huron Street
Collingwood, Ontario
Welcome to Penthouse 618 at Harbour House, Collingwood's premier waterfront condominium in the heart of downtown. Completed in 2025, this luxury residence offers an exceptional lifestyle where Georgian Bay, the harbour, restaurants, boutiques, galleries, trails, and the marina are all just steps from your door. This spectacular 2-bedroom, 2-bathroom penthouse offers 1,160 sq. ft. of thoughtfully designed living space, including a 150 sq. ft. private terrace with breathtaking, unobstructed views of both the Niagara Escarpment and Georgian Bay. Watch unforgettable sunsets from one of the building's most desirable outdoor spaces. The main level features soaring 20-foot ceilings, upgraded engineered hardwood flooring, designer lighting with dimmers throughout, a guest bedroom, full bath, dedicated workstation, and an impressive custom feature wall with a 5-foot electric fireplace and included 75" TV. The stunning 15-foot chef's kitchen is loaded with upgrades incl. Frigidaire Gallery appliances, a 36" counter-depth refrigerator with water & ice, integrated dishwasher, extended cabinetry, matching quartz backsplash, an 8-foot waterfall island seating five, and a custom coffee bar complete with wine fridge. Exclusive to the sixth floor, natural gas allows for a gas range and direct gas BBQ hookup, with a Napoleon BBQ included. The upper-level primary retreat spans approximately 320 sq. ft. with over 11-foot ceilings, laundry, generous closet space, and a luxurious 6-piece ensuite featuring heated floors, double vanity, soaker tub, separate shower, and private water closet. Additional features include ultra-rare 2 underground parking spaces (one with EV charging), a storage locker, and secure resident parking. Harbour House offers great amenities incl. a fitness centre, social lounge, guest suites, pet spa, and an incredible rooftop terrace & party room with panoramic harbour views. (id:49269)
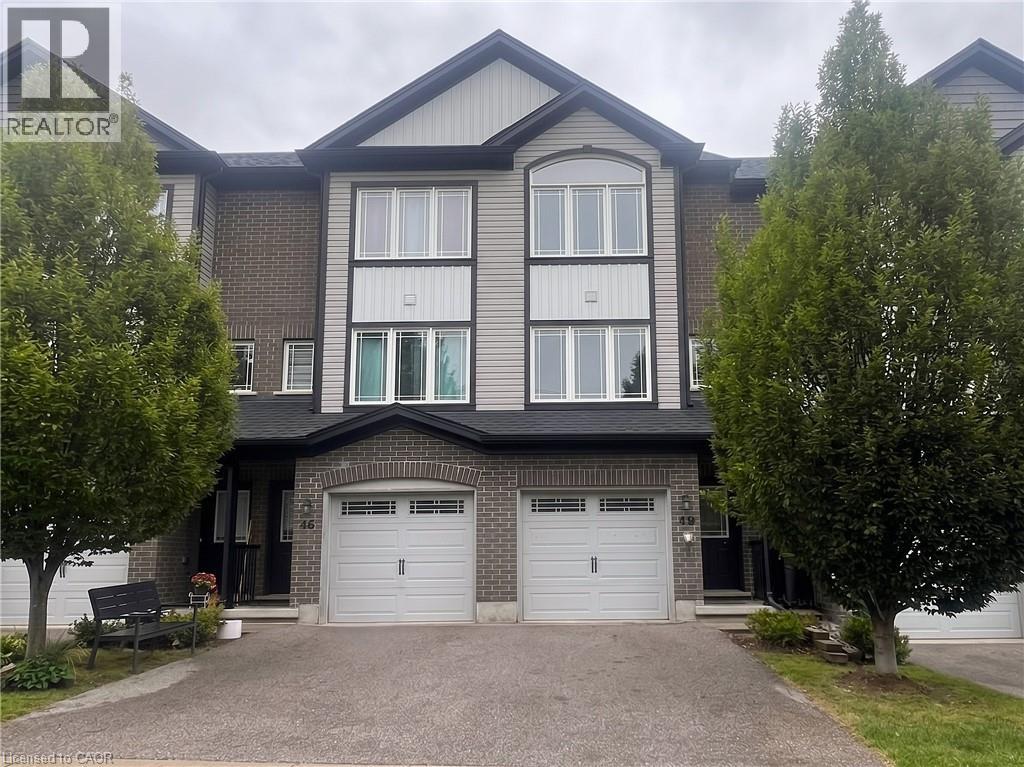
12 Poplar Drive Unit# 47
Cambridge, Ontario
HESPELER TOWNHOME FOR LEASE! This over 1200sqft urban style town home in Hespeler adjacent to Millpond features contemporary designs & finishes with 3 bedrooms and 2 FULL bathrooms including the primary bedroom with a 3pc primary ensuite. An upper balcony, lower level patio, Granite counter-tops in the kitchen, new backsplash, newer flooring, freshly painted, 5 appliances & all in a modern open-concept, including a finished lower-level rec room! Single garage and single driveway allowing parking for two. Walking distance to both public and catholic schools, parks, trails, river, hwy 401, shopping, and the thriving downtown Hespeler! Heat, hydro, gas, water and hot water heater are to be paid by the tenant(s). Good credit is required, and a full application must be submitted. AVAILABLE IMMEDIATELY! Photos are virtually staged. (id:49269)
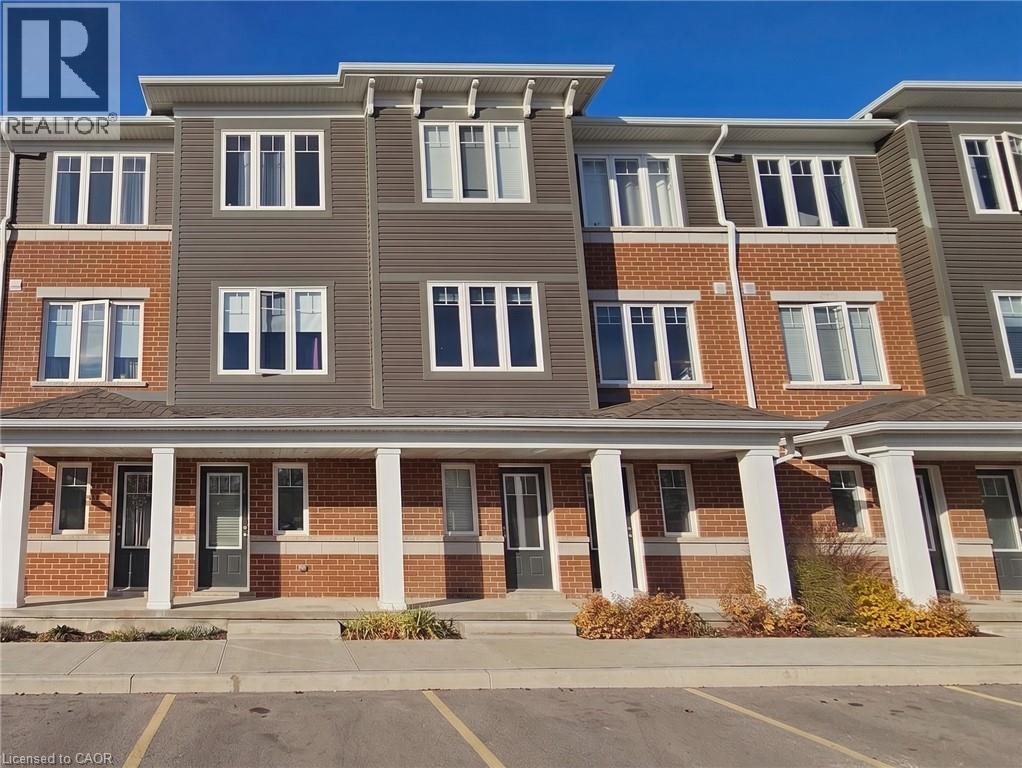
24 Morrison Road Unit# B12
Kitchener, Ontario
MORRISON WOODS! Welcome to 24 Morrison Road, East Kitchener! Discover the charm of this stacked townhome featuring a modern layout and stylish finishes. Enjoy the convenience of included appliances, a breakfast bar, a water softener, central air, and your very own exclusive parking space! This home boasts 2 bedrooms and a lower family room that can easily be transformed into a 3rd bedroom, complete with a convenient 2pc bathroom nearby. Upstairs, you'll find a well-appointed 4pc bathroom. Situated at the corner of King St & Morrison Rd, this property is just minutes away from the Highway, the Hospital, and Chicopee Park. Experience the perfect blend of comfort and accessibility at 24 Morrison Road! Heat, hydro, gas, tenant insurance, water, and hot water heater are to be paid by the tenant(s). Good credit is required, and a full application must be submitted. Virtually staged. Available immediately. (id:49269)
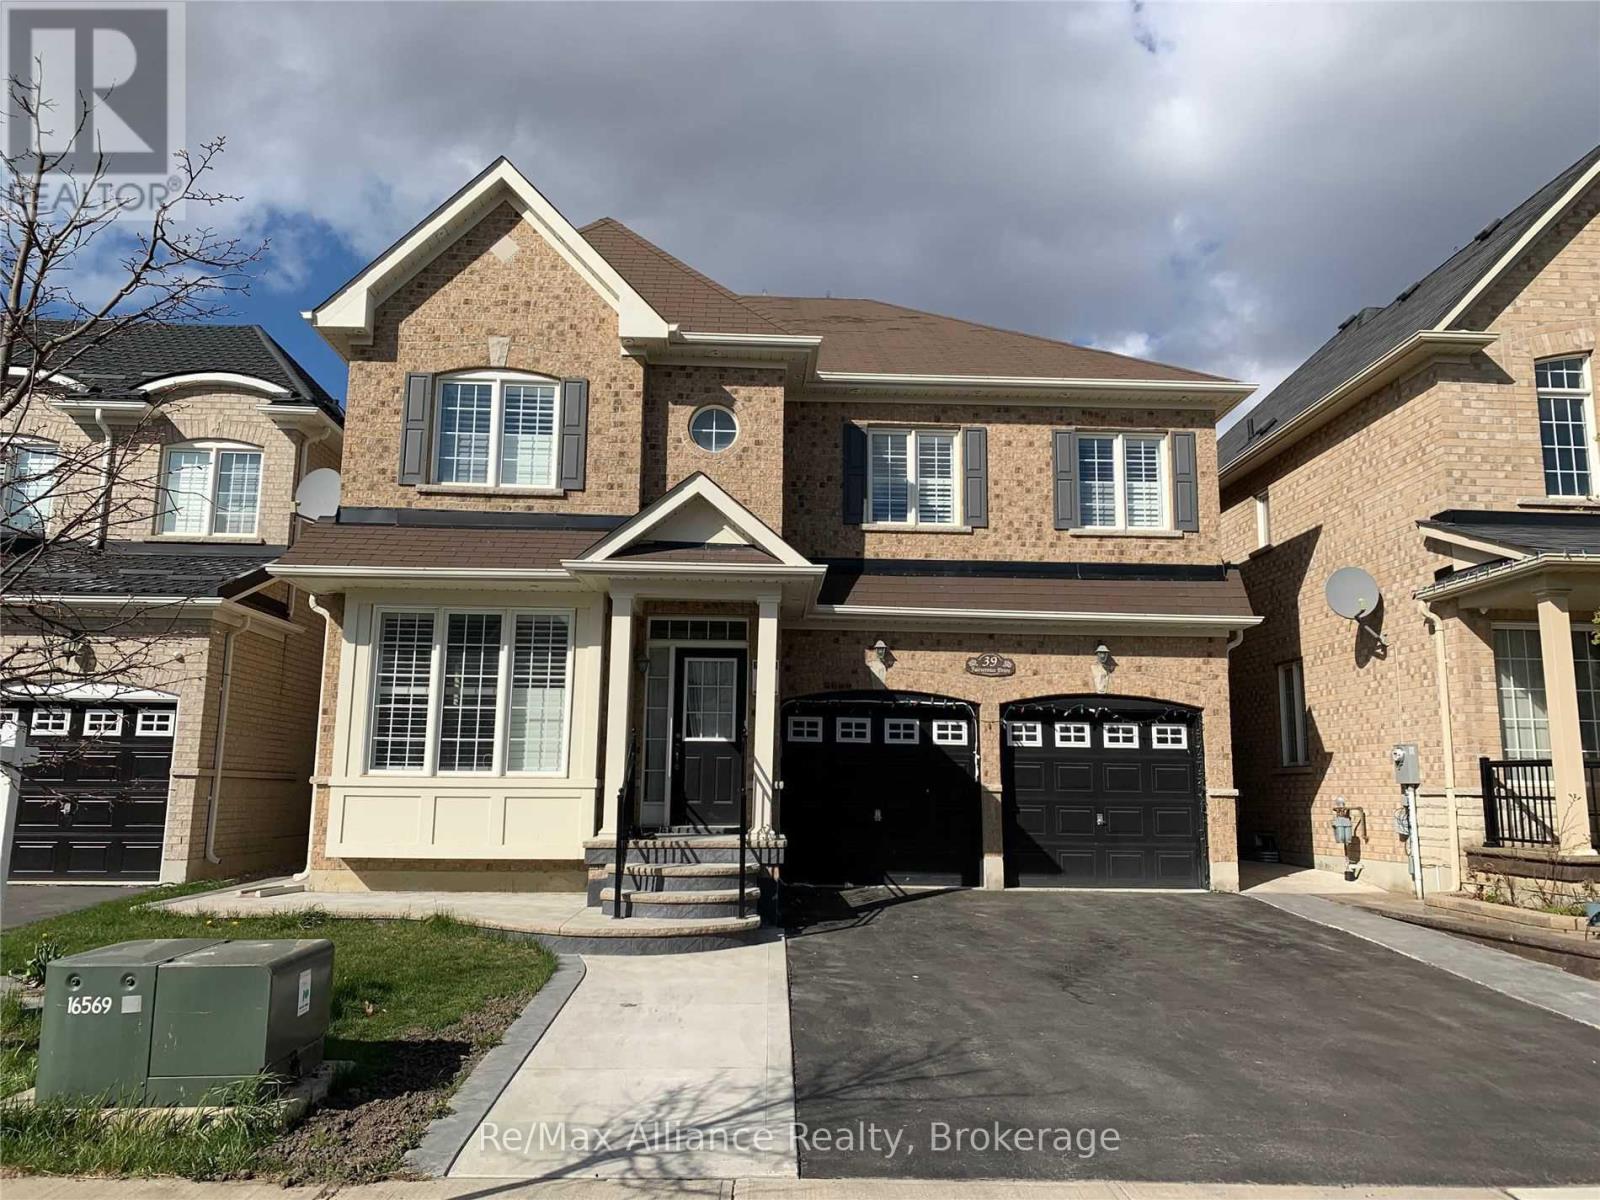
39 Fairservice Drive
Brampton, Ontario
Absolutely Gorgeous Home in Highly Desirable Springdale! Welcome to this beautifully upgraded 4-bedroom home, offering approximately 2,944 sq. ft. of living space in one of Springdale's most sought-after neighbourhoods. Featuring an attractive and functional layout with $$$$ in upgrades, this home is perfect for families and investors alike. The main floor boasts granite countertops, glass backsplash, California shutters, and a convenient laundry area with new refrigerator, stove, washer and dryer. Enjoy the added appeal of Pot lights throughout the front and backyard, creating a warm and inviting atmosphere. The home also features a separate entrance to a 3-bedroom basement apartment, currently rented, providing excellent potential for additional rental income. With 7-car parking, a desirable location, and numerous upgrades throughout, this property offers incredible value and won't last long! Don't miss this opportunity - book your private showing today! (id:49269)
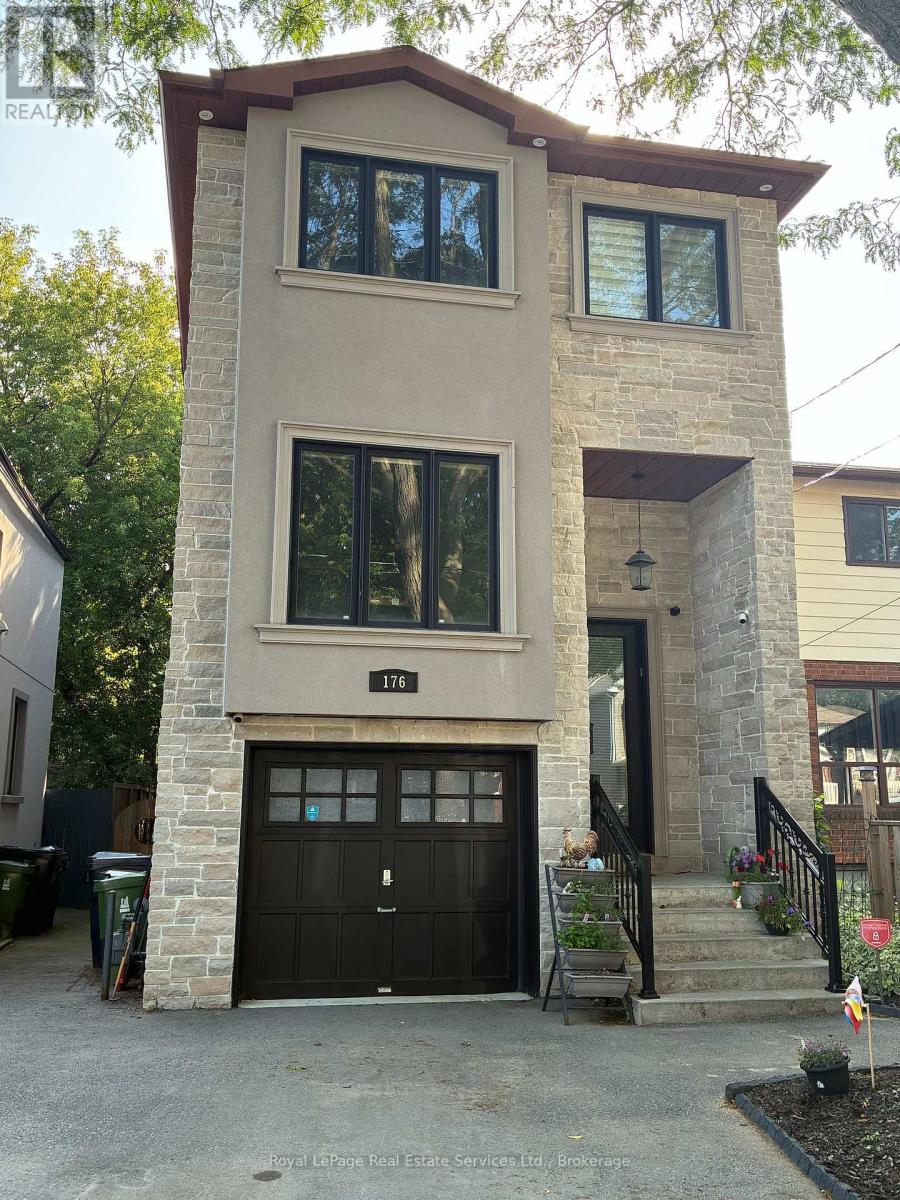
176 Leyton Avenue
Toronto, Ontario
Luxury living at its finest for a very affordable price. This beautiful custom home is a commuter's dream! Situated on a quiet street with easy access to TTC and GO Train service. Backs onto park and hiking trails. Gourmet kitchen will satisfy the most demanding chef in your family. Great open concept on the main level provides a comfortable environment for your family. Soaring ceilings, including 12 foot in the basement. Four large bedrooms upstairs. The basement has a separate entrance, and would work well as an in-law or nanny suite. There are hook ups for laundry equipment in the basement suite, as well. Great space throughout the home, including an expanded deck and a fully fenced yard with access to the park behind the home. Convenient location near schools, churches, mosque, Community Centre, several wonderful restaurants and everything the Danforth offers. (id:49269)
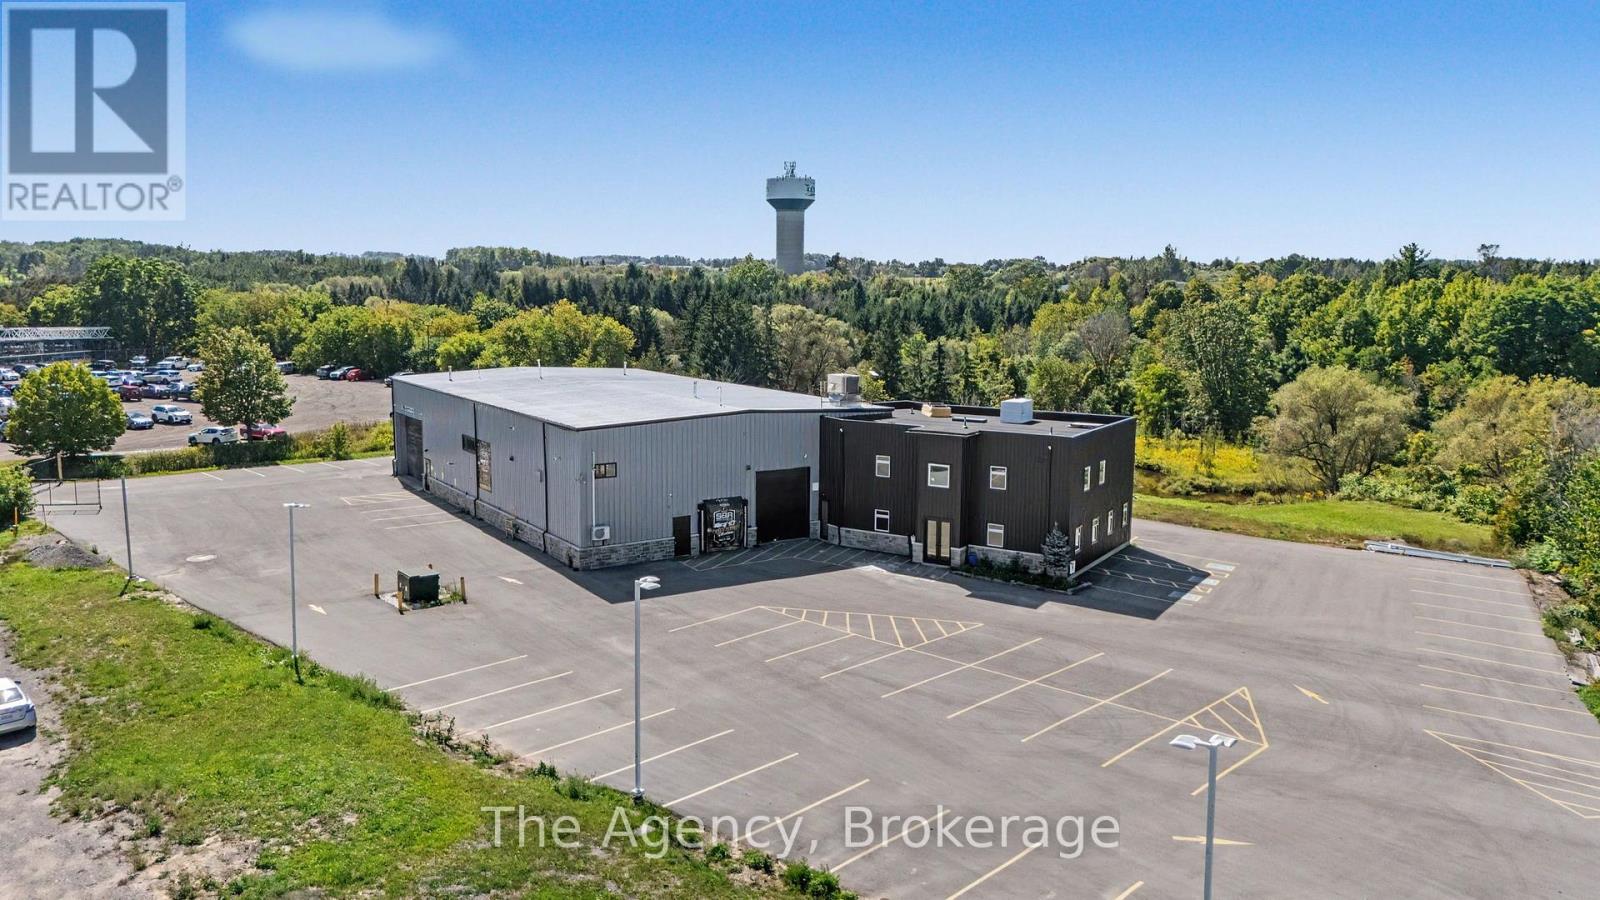
75 Industrial Road
New Tecumseth, Ontario
Rare opportunity to acquire a substantially modernized commercial/industrial property with approximately $1 million invested in capital improvements over the past two years. The extensive investment includes a new approximately 4,000 sq. ft. two-storey building addition, major mechanical and electrical upgrades, comprehensive interior renovations, enhanced security and technology infrastructure, and significant site improvements. The newly constructed addition features a dedicated 6-ton HVAC system, separate electrical transformer and modernized building services. The existing facility has been extensively upgraded with new staff amenities and washrooms, including a universal/accessibility washroom, 2.5-ton HVAC for the mezzanine office and 12.5-ton HVAC serving the warehouse. Professionally ground and levelled floors, new LED lighting throughout and roof sealing/spray treatment further enhance the building. Additional improvements include eight new 3-piece washrooms, two with heated flooring, full building networking, operational Starlink internet, DVR security and surveillance, cellular communication infrastructure, a fully paved lot, secure gated perimeter and completed landscaping. Adding further value, an approved building permit for approximately 2,000 sq. ft. of additional warehouse expansion provides future growth potential. This impressive combination of new construction, upgraded infrastructure, modern amenities, enhanced security and substantial recent capital investment offers a turnkey environment designed to support sophisticated commercial and industrial operations. (id:49269)
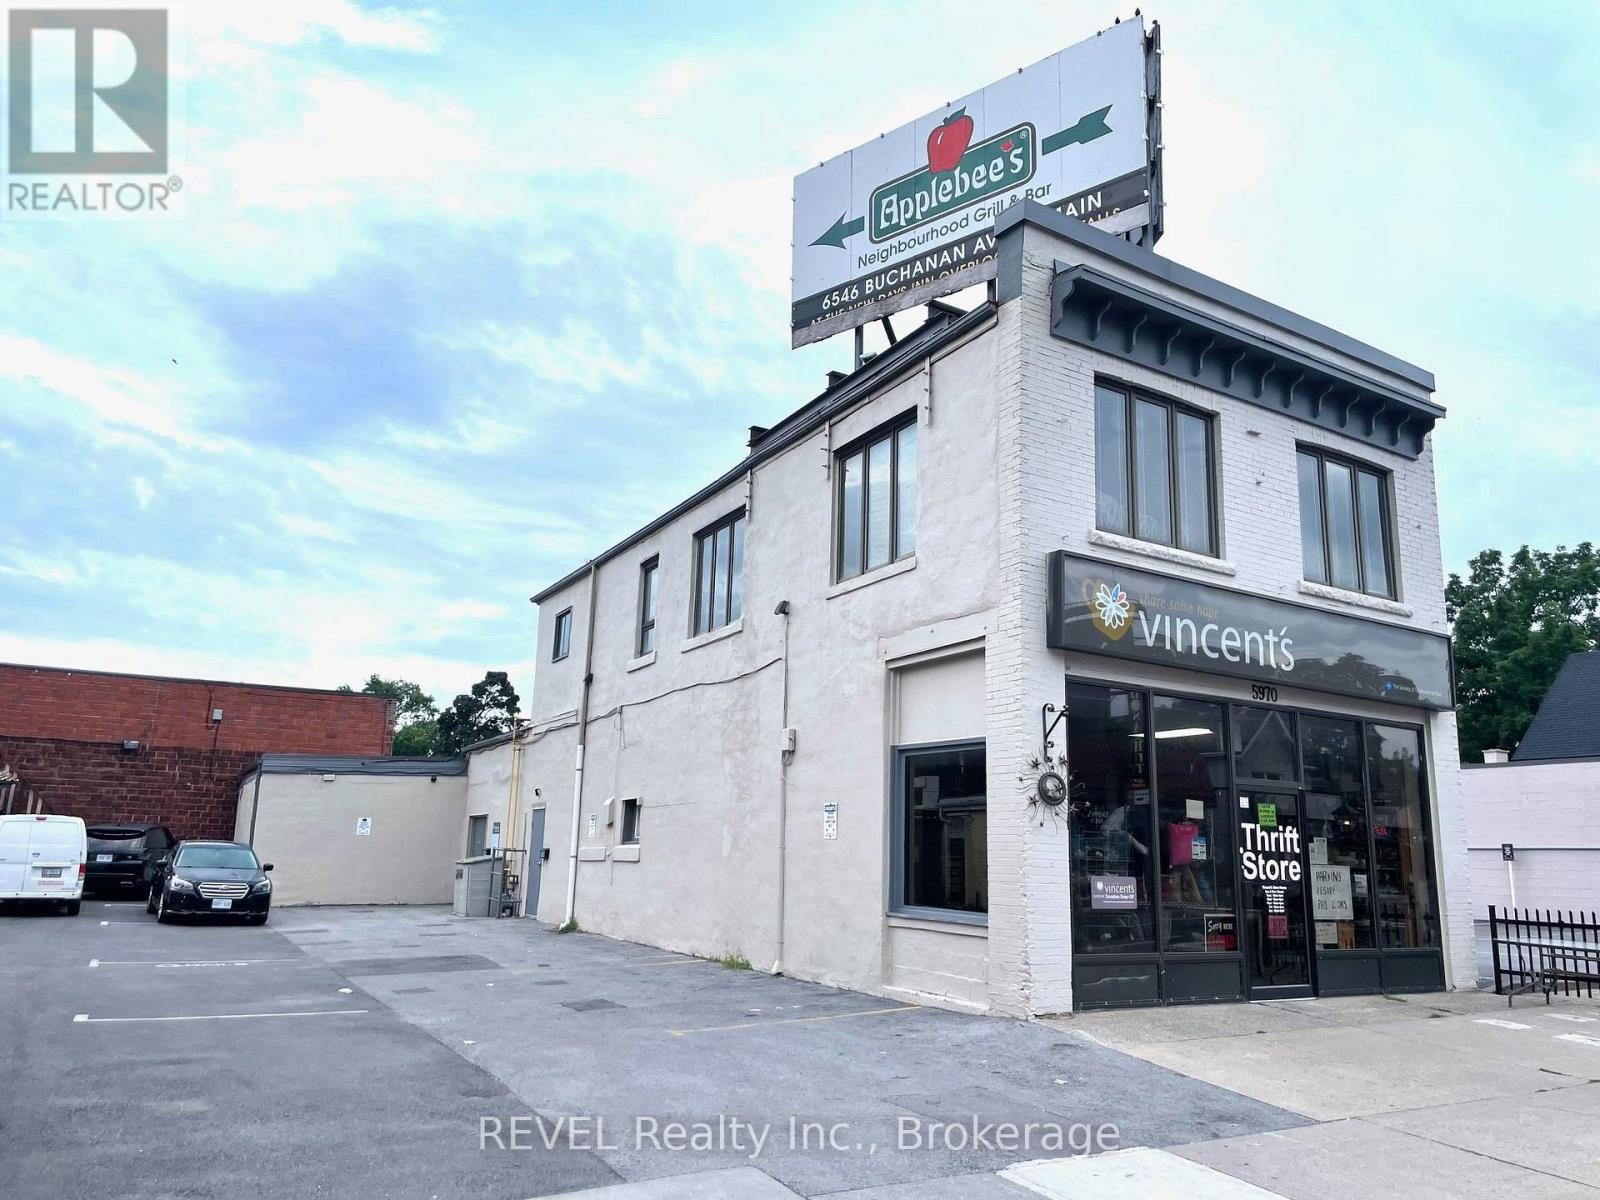
5970 Lundys Lane
Niagara Falls, Ontario
Building for lease near the corner of Lundy's Lane and Main Street. Approx. 2,728 sq. ft. main floor retail space plus a partial second floor of 1,273 sq. ft. Currently available with the entire building previously occupied by a thrift store (retail on main floor and extra inventory on second floor). Lease terms available.On-site paved parking for 2-3 cars. (id:49269)
108 - 3364 Montrose Road
Niagara Falls, Ontario
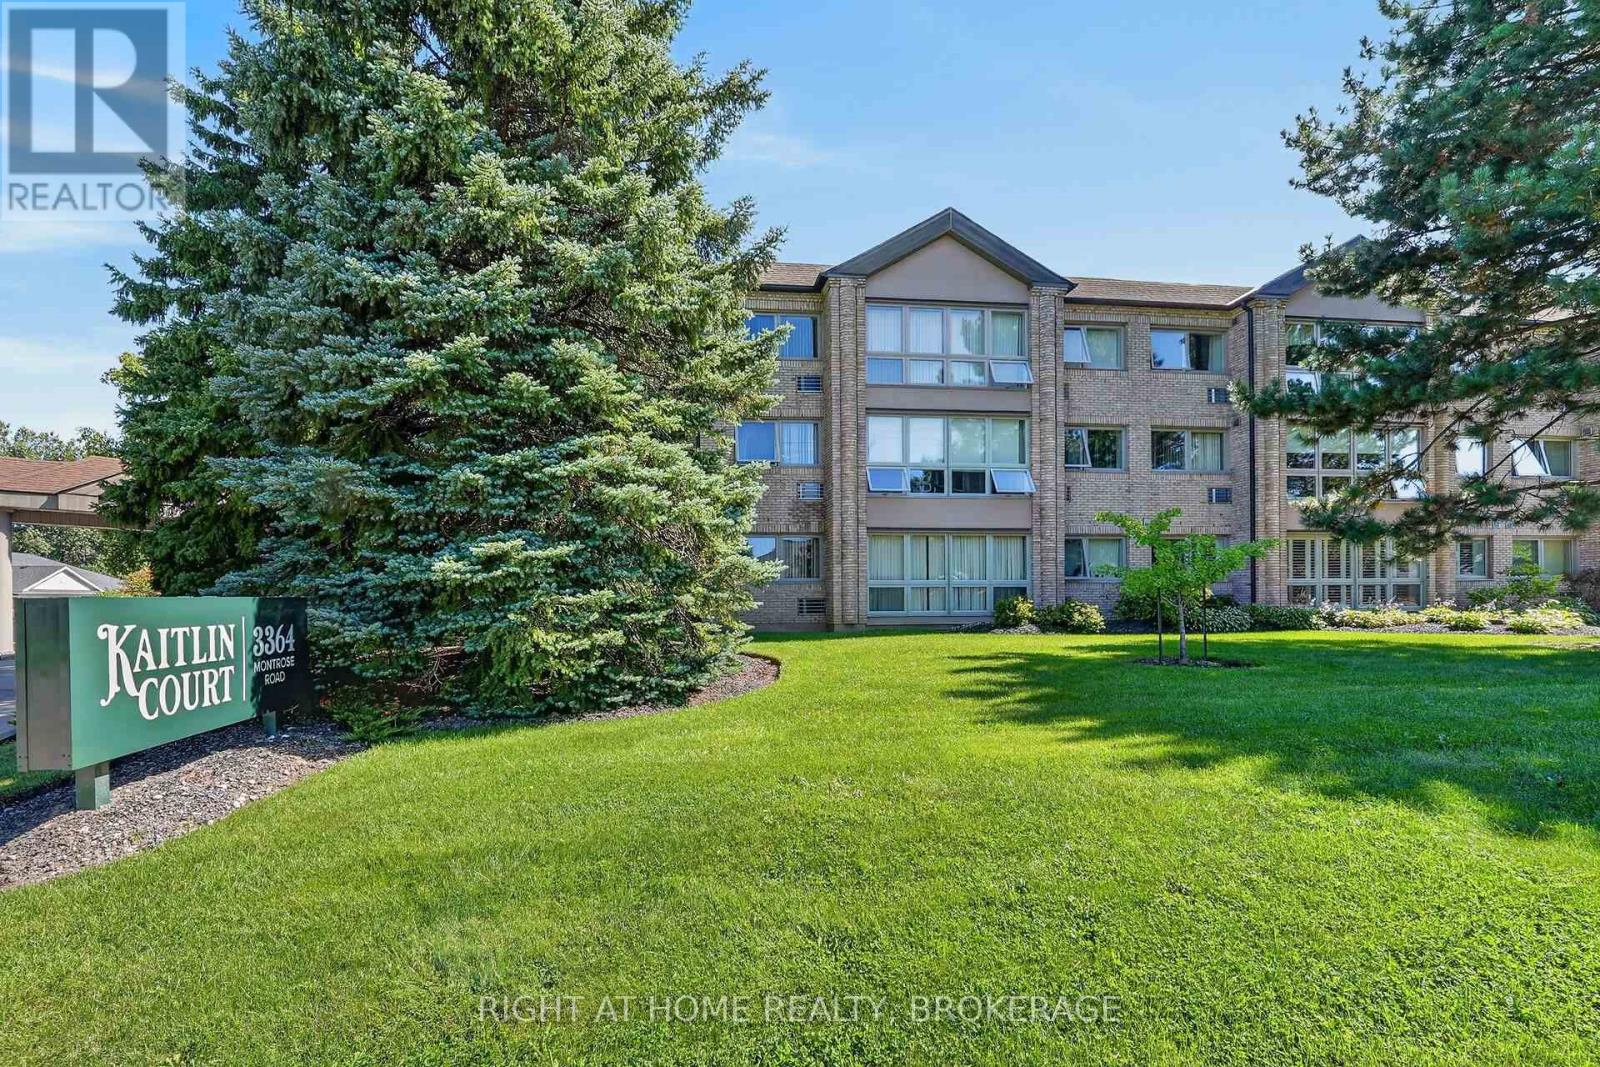
Welcome to one of the area's most desirable small condominiums in Mount Carmel, Kaitlin Court, Niagara Falls! Fall in love with the sunlight flooding into this fresh and beautiful suite! Step into the stunning new Kitchen with Stainless Steel appliances, Caesarstone countertops with breakfast bar, sink and exhaust fan. New flooring throughout offers seamless flow from room to room. New Blinds and 2 new High efficiency air conditioning wall units are installed for your comfort. The Dining Area can also be used as a TV enclave or home office. The Primary Bedroom is beyond spacious, with a large closet and is adjacent to the luxurious Bathroom. Inside you are greeted with a spacious shower, double vanity sinks and extra room for storage. The laundry room has a sink and hookup for future stackable Washer/Dryer. This condo suite is move-in ready for you. The condo amenities include a Party Room and lockers. The building is well maintained and with only 31 suites you won't get lost in the crowd! Come by soon to check out all that the Niagara Falls community offers including nearby shopping, wineries, golf, biking trails, the sights at the Falls and more! (id:49269)
4291 Simcoe Street
Niagara Falls, Ontario
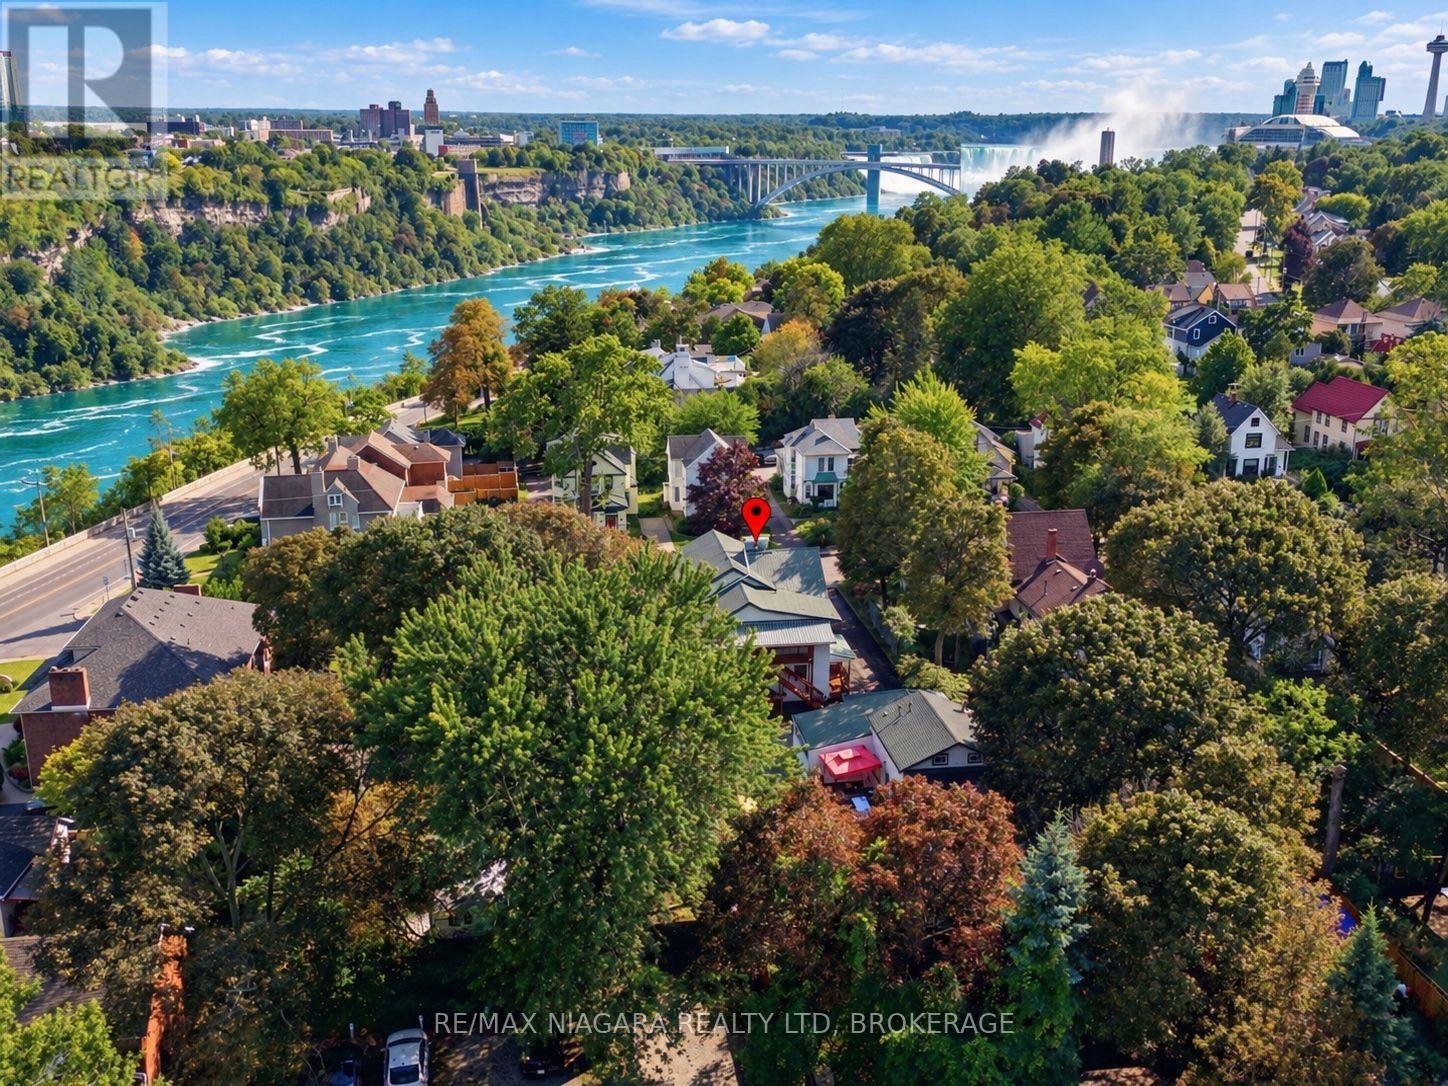
9 BEDROOMS, 9 BATHROOMS, STEPS FROM WORLD-FAMOUS NIAGARA FALLS! An incredible estate-style property and turnkey Bed & Breakfast opportunity in the heart of Niagara Falls' tourist district, offering approximately 4,400 sq. ft. of total living space across two separate residences and 9 parking spaces!The impressive main house features 7 bedrooms and 7 ensuite bathrooms, with four bedrooms on the second floor and three on the main floor. A separate detached cottage-style guest house offers another 2 bedrooms and 2 bathrooms, complete with its own kitchen, living room and forced-air heating-creating an ideal setup for private owner's quarters or additional living space.Currently operating as Serenity Inn, the property has earned exceptional guest ratings of 9.9 and 4.9 on Airbnb and is ideally located just a short walk to River Road and a pleasant stroll to the Falls, restaurants, attractions and everything Niagara's world-famous tourist district has to offer.The property has been extensively renovated and updated, including newer flooring, kitchen and bathrooms, updated plumbing and electrical, nearly all newer windows, new hot water heater, engineered structural supports, double-drywall fire protection, updated sprinkler system with yearly inspections completed by Troy Fire, new fencing, improved drainage, waterproofing along the east side of the main house, newer driveway and parking area, deck and sunroom. The main residence features hot water heating with window-unit air conditioning.Very clean, well maintained and truly turnkey, this is a rare opportunity to own a substantial 9-bedroom, 9-bathroom property in one of Canada's most recognizable tourist destinations, with the ability to live and work in the same exceptional location.Property is being offered without existing rental tenancies. Buyer to complete their own due diligence regarding zoning, licensing, permitted use and continuation of any Bed & Breakfast or hospitality operation. (id:49269)
37 Rose Court
Paris, Ontario
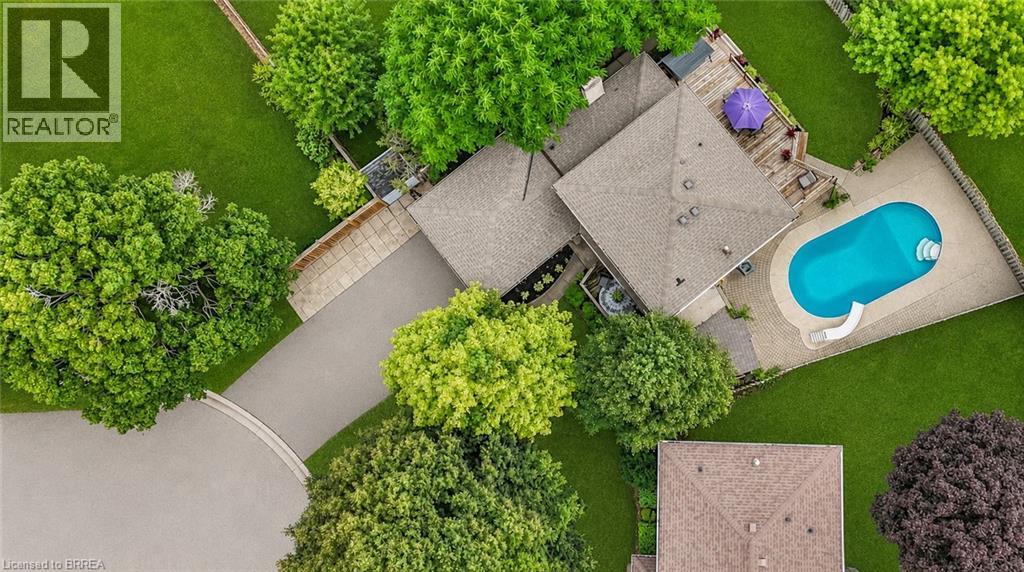
Welcome to this beautifully renovated home, tucked away on a quiet cul-de-sac in the charming town of Paris. Step inside to discover a bright and inviting main level featuring laminate floors throughout creating a warm and modern atmosphere. The thoughtfully designed layout offers two separate living spaces, providing flexibility for both entertaining and everyday family living. The fully renovated kitchen showcases timeless white shaker cabinets, stainless steel appliances, a sleek tile backsplash, and stylish hardware. A floor-to-ceiling pantry ensures ample storage, while the built-in bench seating with underneath storage adds both charm and functionality. The kitchen seamlessly opens to the dining area, with sliding doors leading directly to the large back deck—ideal for indoor and outdoor entertaining. The main-floor family room features an updated gas fireplace with a brick surround, perfect for cozy evenings. Another set of sliding doors provides direct access to the deck, extending your living space outdoors. A large living room with a beautiful bay window completes this level, filling the home with natural light. Upstairs, retreat to the primary suite, complete with a generous walk-in closet with a rough-in for a bathroom inside the closet. Two additional bedrooms provide plenty of space for children, a home office, or overnight guests. A convenient four-piece bathroom serves this level. The backyard is your private oasis, offering a sparkling inground pool, an expansive deck for lounging and entertaining, and a grassy area perfect for pets and children to play. Whether hosting a summer barbecue or enjoying a quiet evening swim, this outdoor space is designed for relaxation and fun. Located in a desirable family-oriented neighbourhood, this home is just minutes from schools, shopping, and all amenities. With its combination of a functional layout and outdoor retreat, this home truly offers the best of comfort and convenience. Some photos virtually staged. (id:49269)
120 Beverly Street Unit# A
Cambridge, Ontario
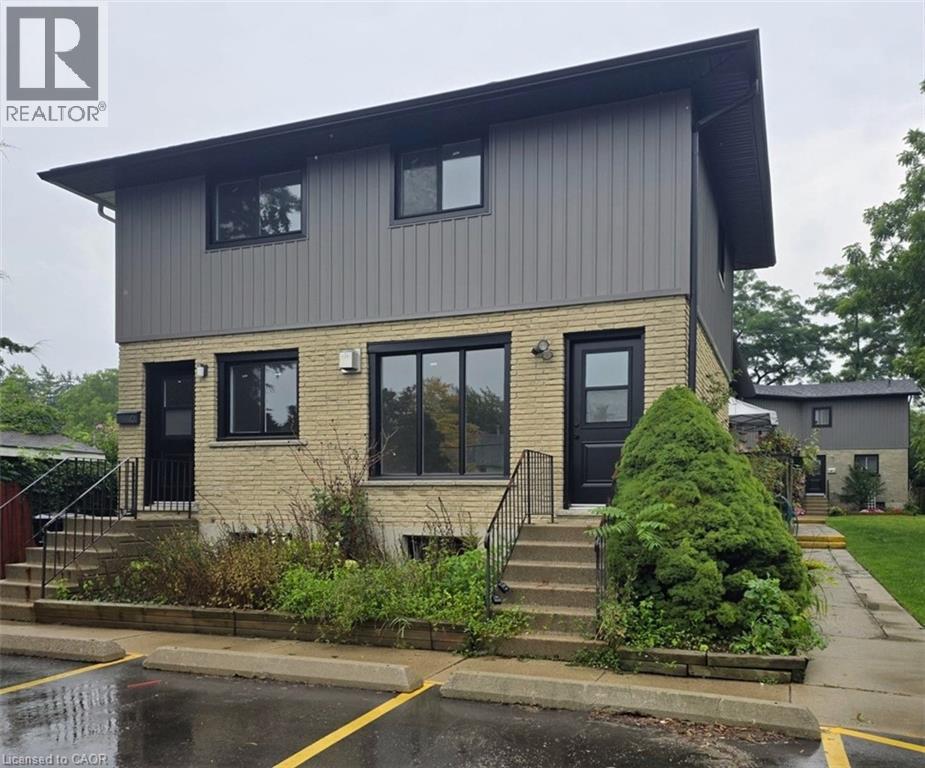
RENOVATED TOWNHOUSE FOR LEASE IN PRIME GALT LOCATION! This spacious, bright, and airy 3-bedroom home offers modern comfort just minutes from downtown Cambridge. The open-concept main floor features large windows and updated flooring. Cook in the fully equipped kitchen, boasting stainless steel appliances, abundant cabinet space, and a convenient breakfast bar. Upstairs, you’ll find 3 generous bedrooms with ample closet space and an updated, beautifully finished bathroom. Exceptional bonus features include in-suite laundry, central A/C, a full basement with a rec room and extra storage. Enjoy ultimate convenience with shopping, dining, entertainment, and transit all within walking distance. Heat (gas), hydro, water, and tenant insurance are to be paid by the tenant(s). Good credit is required, and a full application must be submitted. Available Immediately. 2nd parking spot is available at cost. Virtually Staged. (id:49269)
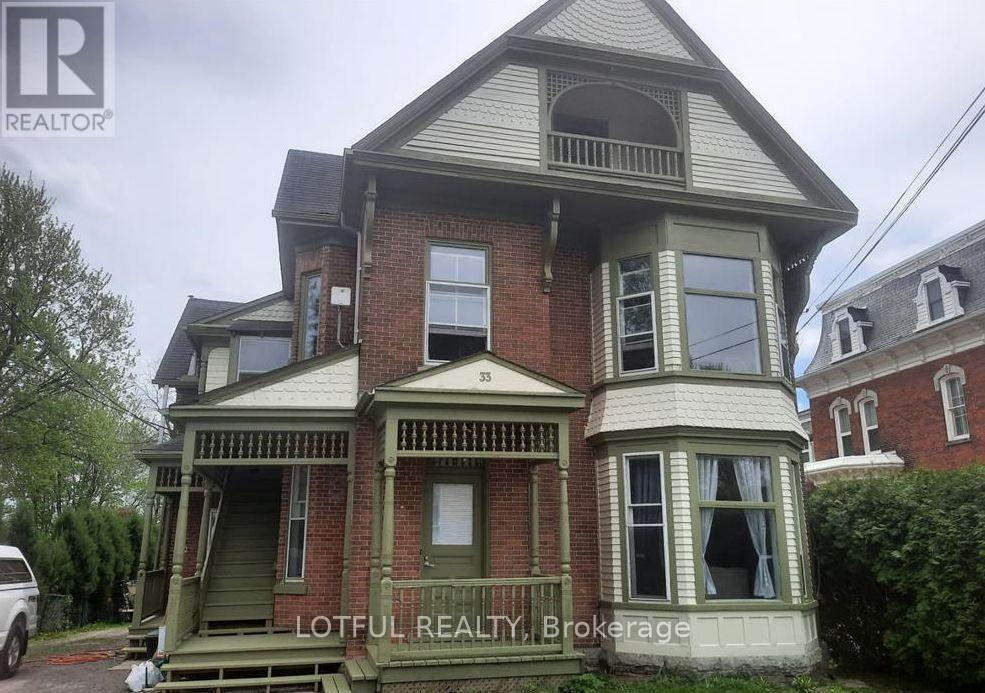
4 - 33 Lakeshore Drive
South Dundas, Ontario
Welcome to this 1-bedroom, 1-bathroom unit in Morrisburg. The unit offers a functional layout with laminate flooring throughout, a separate bedroom, living area, and kitchen. The 3-piece bathroom includes a tiled tub/shower, while built-in shelving provides additional storage. Large windows bring in natural light, with access to a shared backyard. Shared parking and laundry are available in the building. Conveniently located close to the St. Lawrence River, parks, shopping, restaurants, and everyday amenities. come see it today! (id:49269)

1005 - 201 Parkdale Avenue
Ottawa, Ontario
Enjoy open skies and effortless city living from the 10th floor of SOHO Parkway. This bright, contemporary one-bedroom condo offers expansive views over Tunney's Pasture, with glimpses toward the Ottawa River beyond. Dark hardwood flows through the thoughtfully designed suite, while a wall of windows fills the open living space with natural light. The sleek kitchen features full-height cabinetry, quartz counters, stainless steel appliances, built-in oven and microwave, glass mosaic backsplash and a generous storage-rich island. A comfortable bedroom, stylish bathroom with glass-enclosed rainfall shower, in-suite laundry and excellent closet and storage space complete the home. Enjoy polished, hotel-inspired common areas and impressive building amenities, including a fitness centre and panoramic views from the rooftop terrace. With Tunney's Pasture LRT moments away, river pathways to the north and the restaurants, cafés and shops of Hintonburg and Wellington West to the south, this is exceptionally connected urban living. (id:49269)
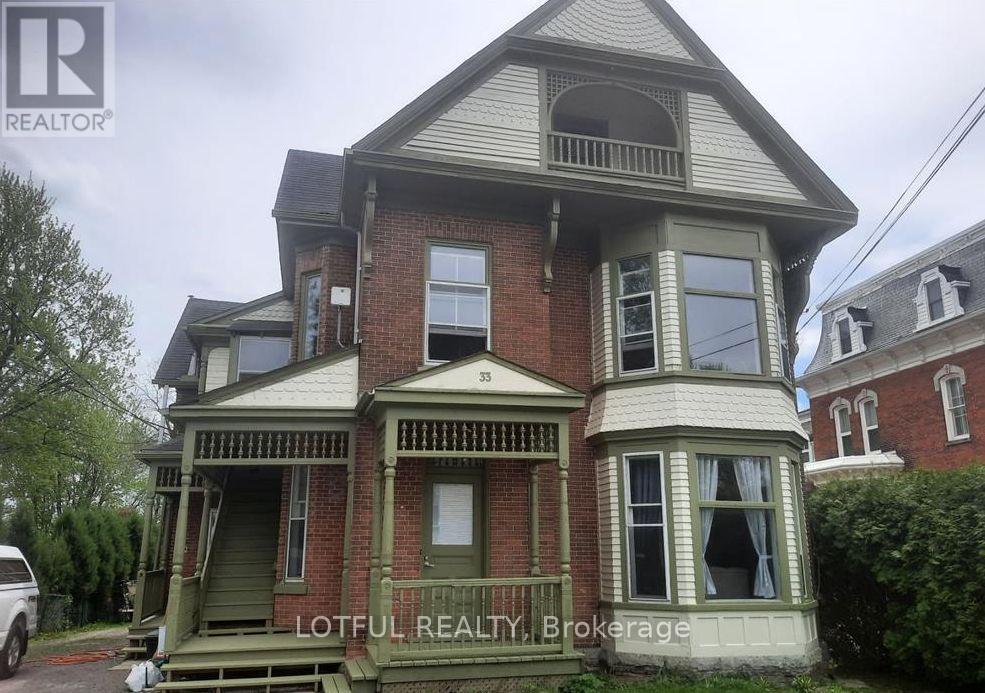
3 - 33 Lakeshore Drive
South Dundas, Ontario
Welcome to 33 Lakeshore Drive in Morrisburg! This 2-bedroom, 1-bathroom unit offers a practical layout in a convenient location near the St. Lawrence River. The unit features a functional kitchen with ample cabinet space, two good size bedrooms, and a full 3-piece bathroom. Enjoy access to a private deck and shared backyard. Shared parking and laundry facilities are available in the building. Located close to the waterfront, parks, restaurants, and other amenities in Morrisburg. Come see it today! (id:49269)
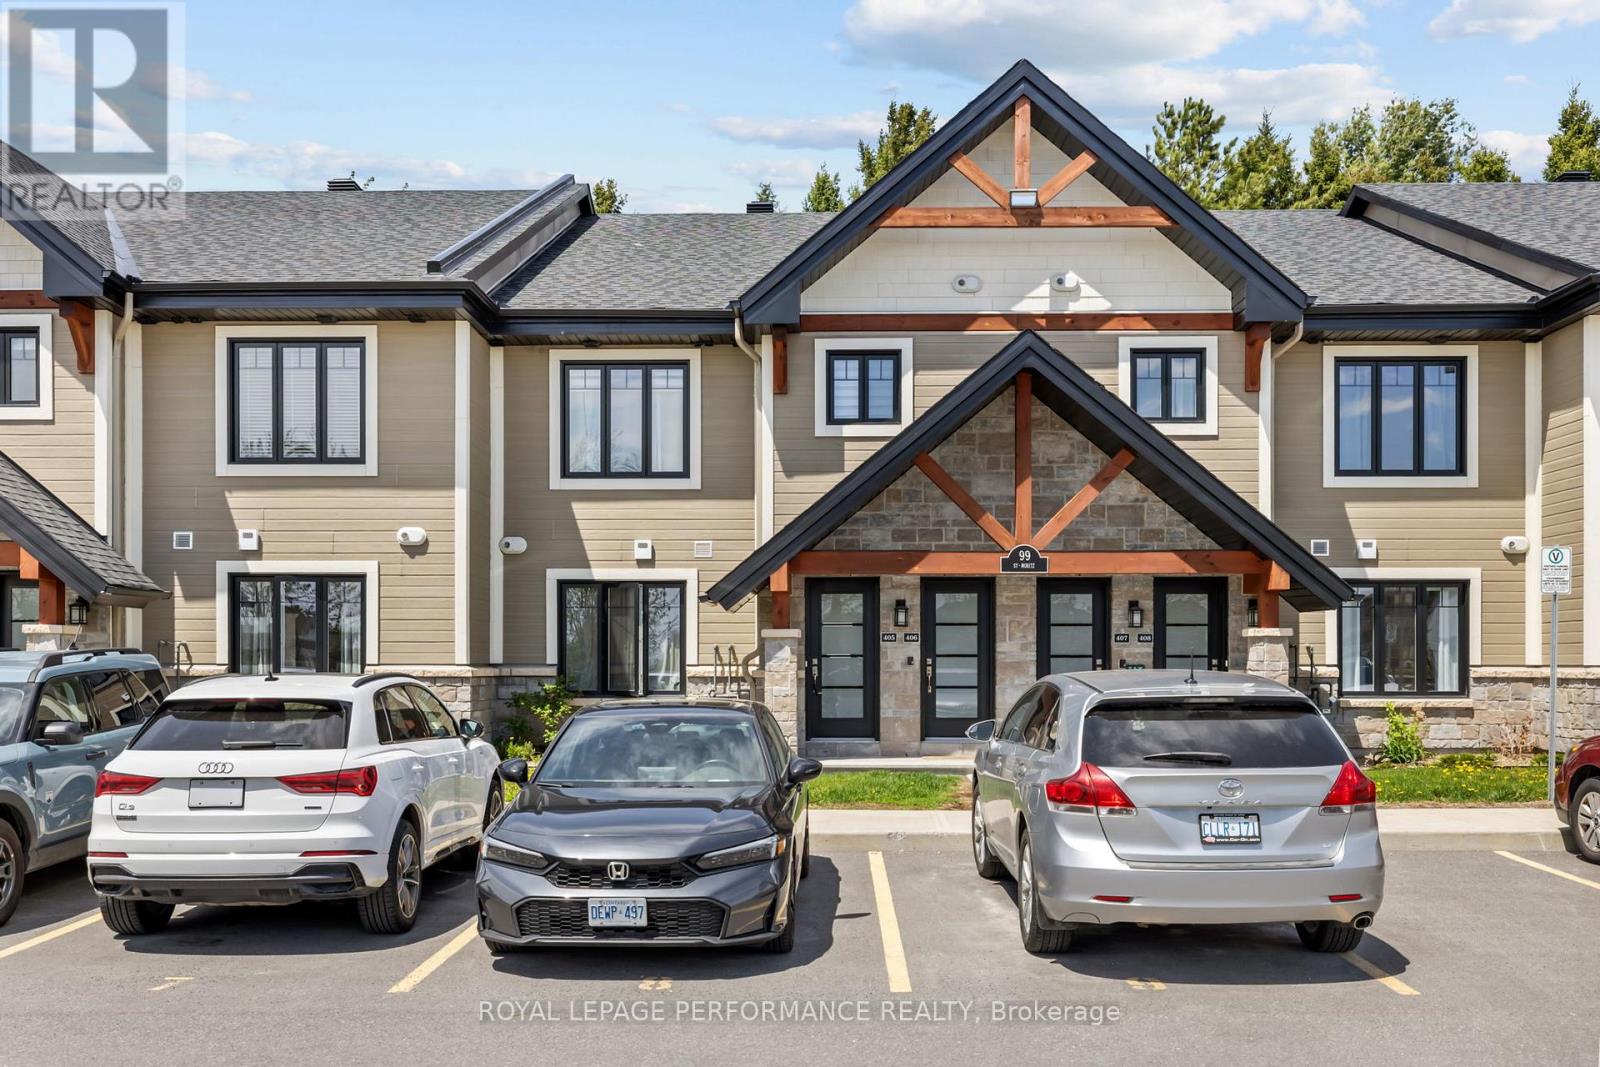
405 - 99 St Moritz Trail
Russell, Ontario
Welcome to 99 St. Moritz Trail, Unit 405 - a beautifully appointed main-floor condo with no stairs! Offering 2 bedrooms, 1 bathroom, and an enclosed terrace overlooking mature trees, this home provides a peaceful and private setting. Step inside to a bright, open-concept layout featuring a modern kitchen with stainless steel appliances, quartz countertops, pendant lighting, ceiling-height cabinetry, and a spacious island with ample storage. The kitchen flows seamlessly into the dining and living areas, while large sliding doors create effortless indoor-outdoor living. Radiant in-floor heating adds year-round comfort throughout. Enjoy two spacious bedrooms, a spa-inspired bathroom with a freestanding tub and separate shower, convenient in-suite laundry, extra storage, and parking right at your doorstep. Located close to shopping, dining, highway access, and just moments from Richelieu Park/mountain biking trails/playground, this home offers the perfect blend of comfort, convenience, and nature. (id:49269)
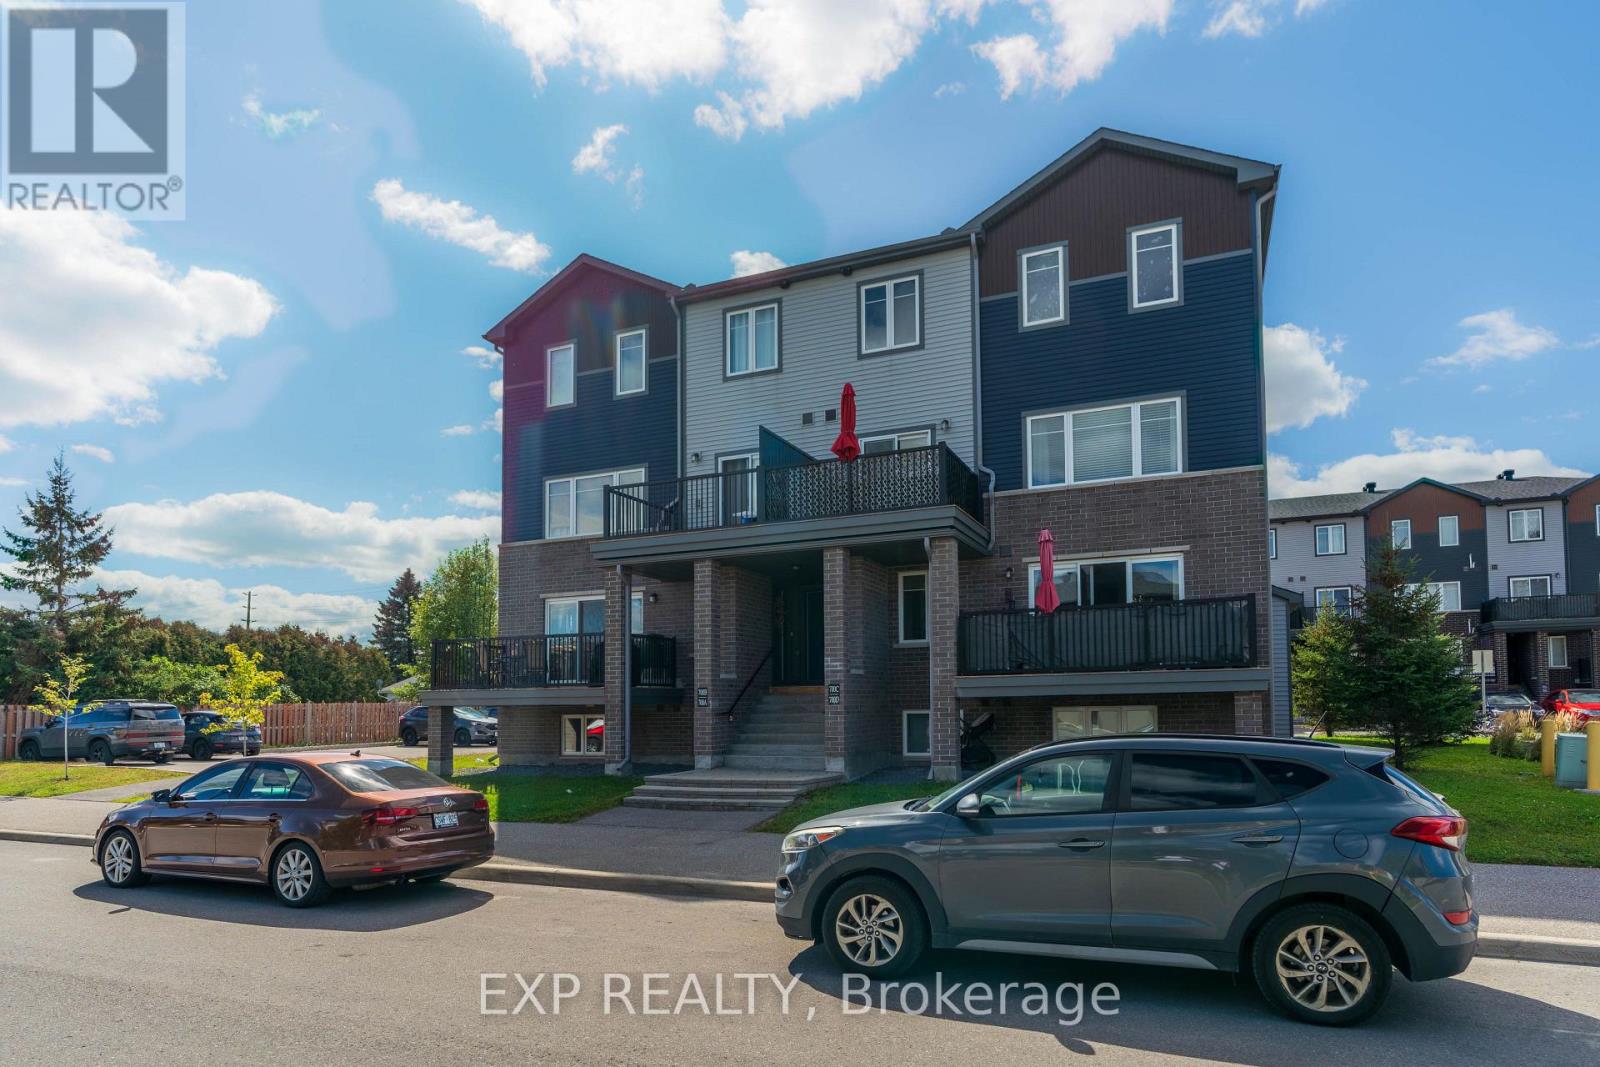
C - 700 Amberwing Private
Ottawa, Ontario
This bright and spacious 2-bedroom stacked condo offers approximately 1,100 sq. ft. of comfortable living space in a convenient Ottawa location.The main level features a spacious open-concept living and dining area with plenty of natural light and beautiful views of the park across the way. The modern kitchen includes quartz countertops, stainless steel appliances, and all appliances are included. The kitchen and bathrooms were renovated last year, giving the home a fresh and updated feel. Step outside onto your private balcony, where you can enjoy the views and are permitted to BBQ. Upstairs, you'll find a bright and generously sized primary bedroom, a comfortable second bedroom, a full bathroom, and convenient in-unit laundry. The unit also includes a second bathroom on the main level and one parking space. With approximately 1,100 sq. ft., 2 bedrooms, 1.5 bathrooms, updated finishes, a private balcony, in-unit laundry, and parking included, this condo offers a great combination of comfort and convenience. Located close to schools, parks, shopping, restaurants, and entertainment, this is a great place to call home. (id:49269)

295 - 29 Jardin Private E
Ottawa, Ontario
BRIGHT, SUN-FILLED 3-BEDROOM CONDO SURROUNDED BY NATURE! This spacious home offers beautiful morning and afternoon light, a functional layout, and easy access to some of Ottawa's best walking and biking trails.At the heart of the home is a generous kitchen with an oversized island, breakfast bar, and separate eat-in area, creating a comfortable space for everyday living and entertaining. The kitchen also features a Bosch 500 Series dishwasher installed in 2024. Hunter Douglas shades on both levels add a polished finishing touch throughout the home.All three bedrooms are located on the second floor, along with convenient in-unit laundry. The LG washer and dryer are both under extended warranty, with coverage on the washer until 2027 and the dryer until 2029.Recent updates include a Carrier air conditioner replaced in 2021. Additional features include added water shut-off protection near the upstairs washer and an outdoor parking space located directly in front of the unit.Just steps away, a charming community parkette offers a great spot for dog walks or a quiet moment outdoors. Enjoy close proximity to the Greenbelt, scenic walking and cycling trails, the Ottawa River, Beechwood Village, shopping, schools, and convenient access to Highway 417.Condo fees are $491/month and include building insurance and maintenance of the common elements. Pets are permitted with declaration to property management. No special assessments reported by the seller.A bright and welcoming home with nature at your doorstep and everyday conveniences close by. (id:49269)
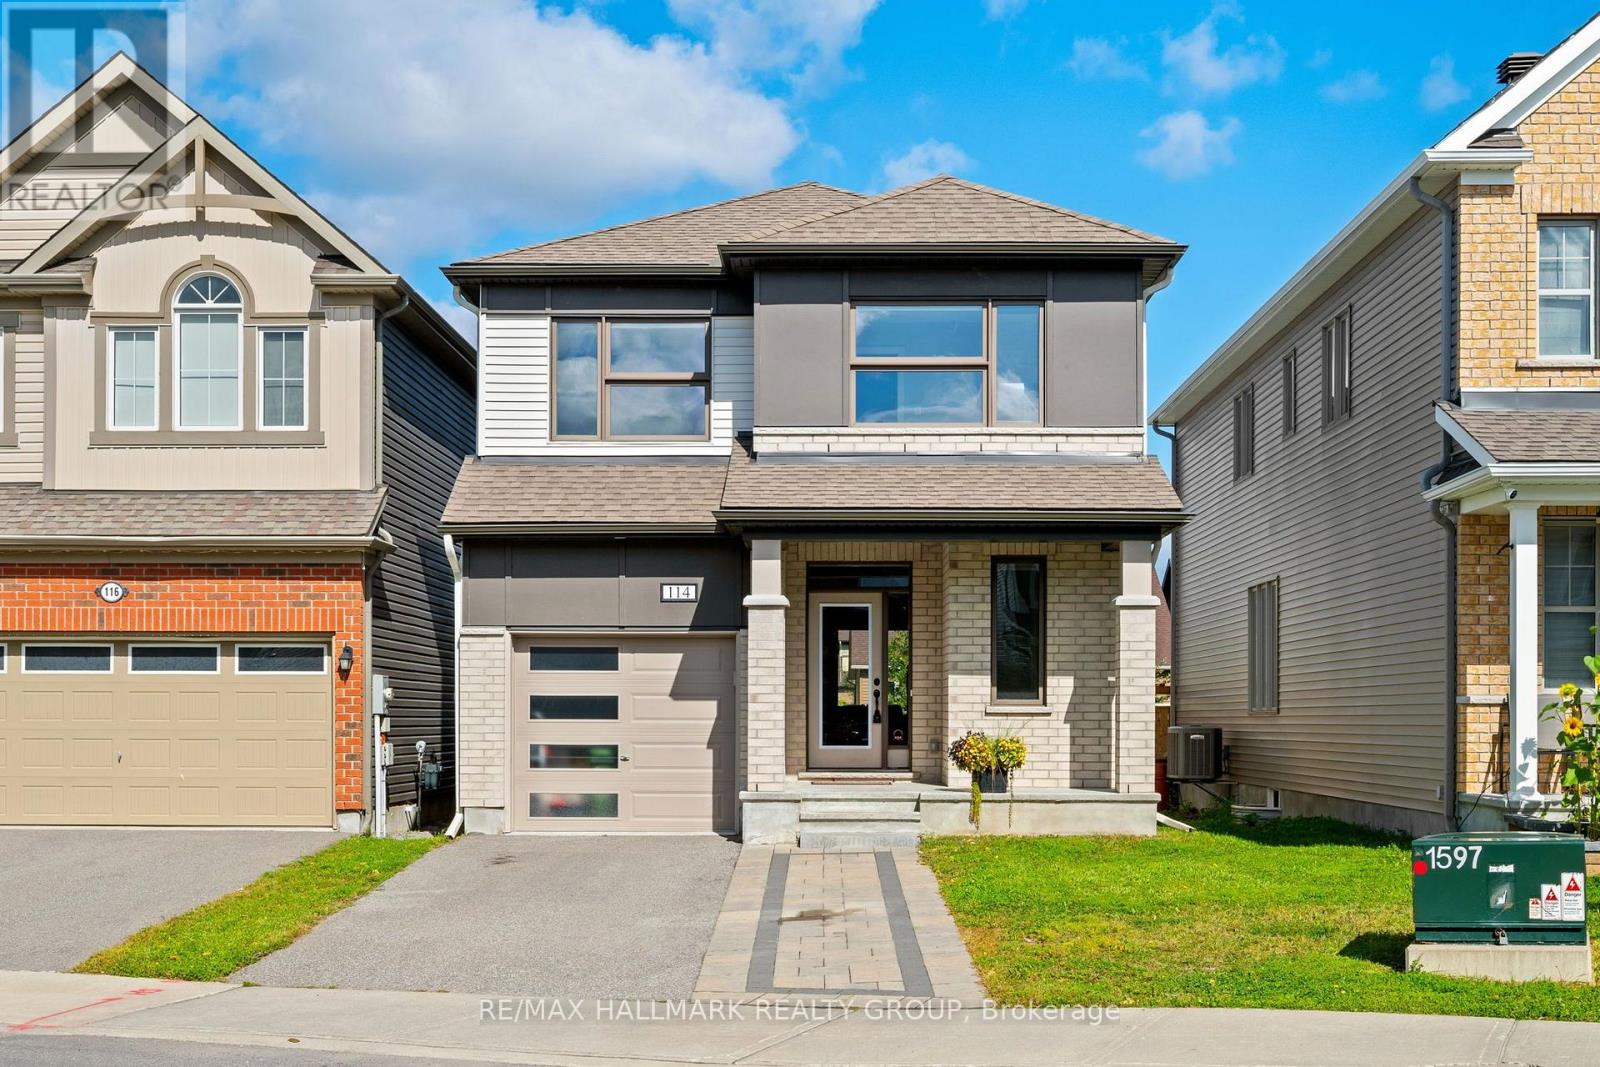
114 Sweetvalley Drive
Ottawa, Ontario
Welcome to this modern, open concept 4 bedroom, 3 bathroom home in Avalon West. Much larger than it looks this 5 yr old home offers 2152 sq. ft. above grade. The bright main floor is highlighted by a beautiful kitchen with granite counters, upgraded hoodfan and ceramics, stainless steel appliances including a gas stove and a pantry. The spacious living room and dining room make this space ideal for entertaining or for family living. Upstairs you'll find four bedrooms, two full bathrooms and the laundry room with a laundry tub. The primary bedroom is quite generous with an upgraded ensuite bath, glass shower and separate free standing tub. The large walk-in closet is also a pleasant surprise. The basement awaits your finishing touches as it is framed and has a rough-in for a 3 piece bath. The fully fenced yard backs onto a walking path that leads to the nearby pond. This is an ideal location, close to shopping, recreation, public transit and everything Orleans has to offer. (id:49269)
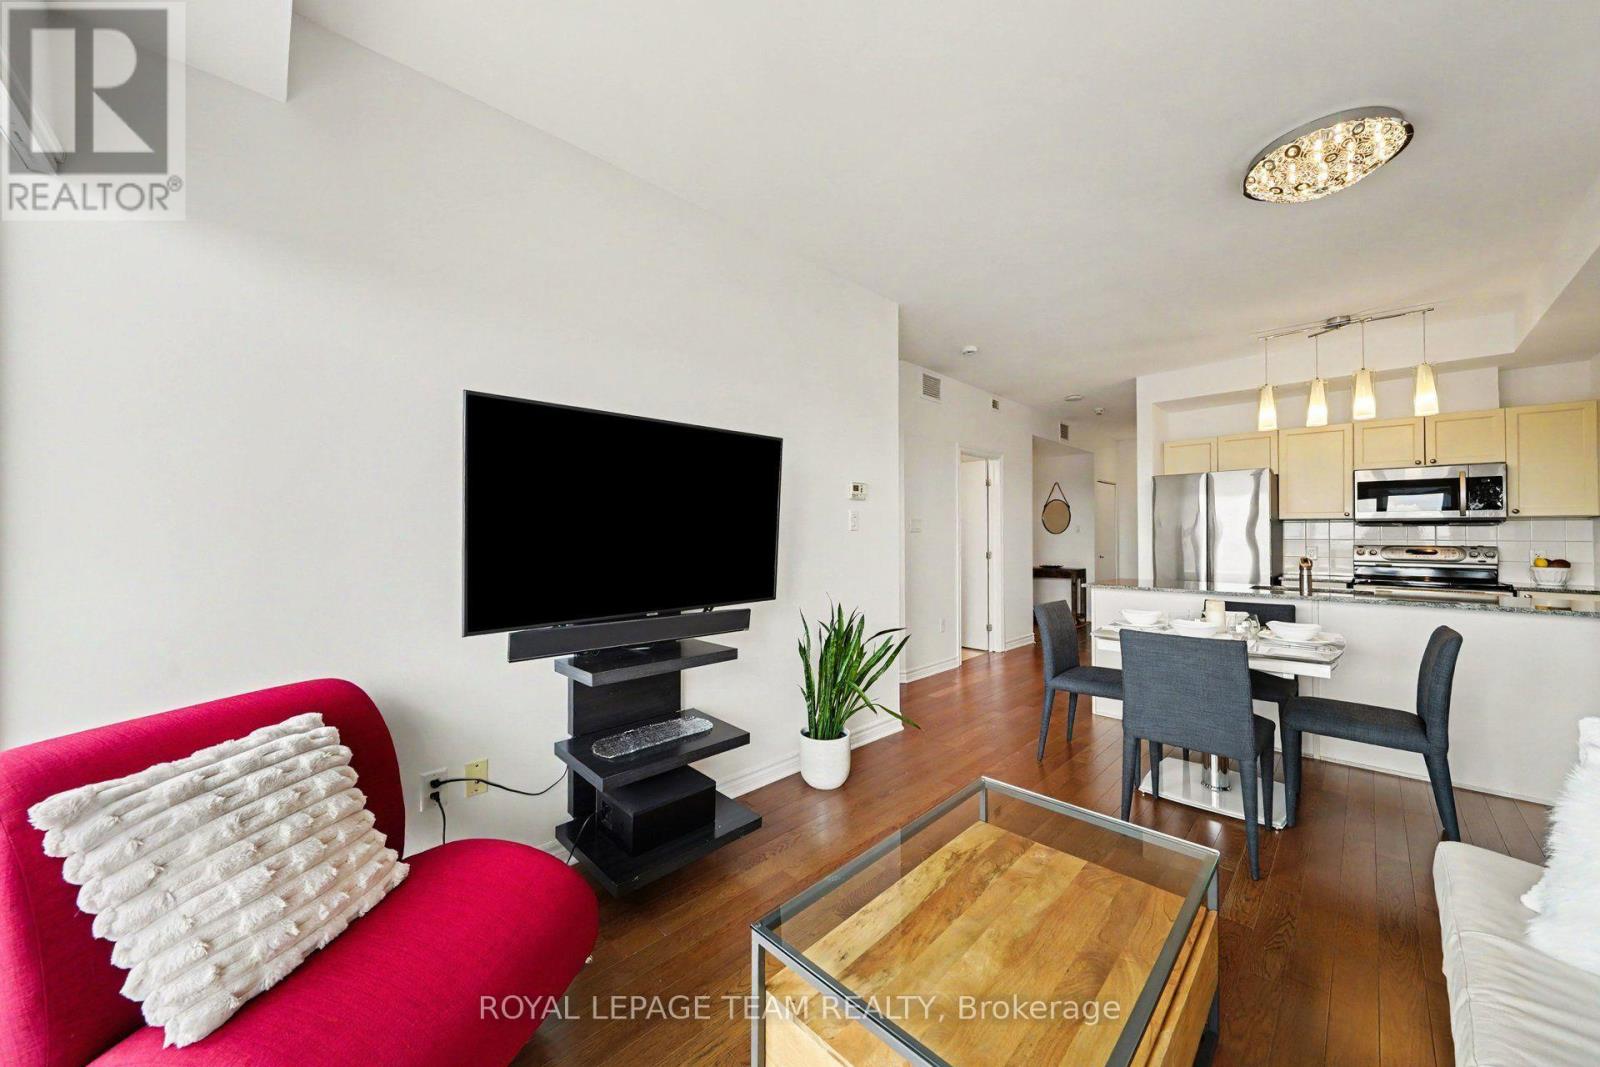
1806 - 70 Landry Street
Ottawa, Ontario
Welcome to this beautifully appointed, meticulously maintained and freshly painted 1-bedroom + den condo, offered FULLY FURNISHED for lease in the highly sought-after La Tiffani. Featuring 9-foot ceilings, elegant hardwood and tile flooring, and a spacious oversized balcony, this turnkey suite offers comfort, style and convenience. The modern kitchen features granite countertops, stainless steel appliances and a new Samsung refrigerator (2025), Samsung microwave (2026) along with a full-size washer and dryer. The unit comes fully equipped with furniture, dishes and cookware, making it an ideal move-in-ready rental. Included are an oversized indoor parking space. Residents of La Tiffani enjoy exceptional amenities, including an indoor pool, fitness center and party/meeting room. Ideally located just steps from the boutiques, cafés and restaurants of Beechwood Village, with easy access to scenic NCC pathways and the Rideau River, and approximately a 15-minute walk to the vibrant ByWard Market. A wonderful opportunity for professionals, relocations, executives or anyone looking for a stylish, fully furnished, maintenance-free home in a fantastic central Ottawa location. Simply unpack and enjoy! (id:49269)
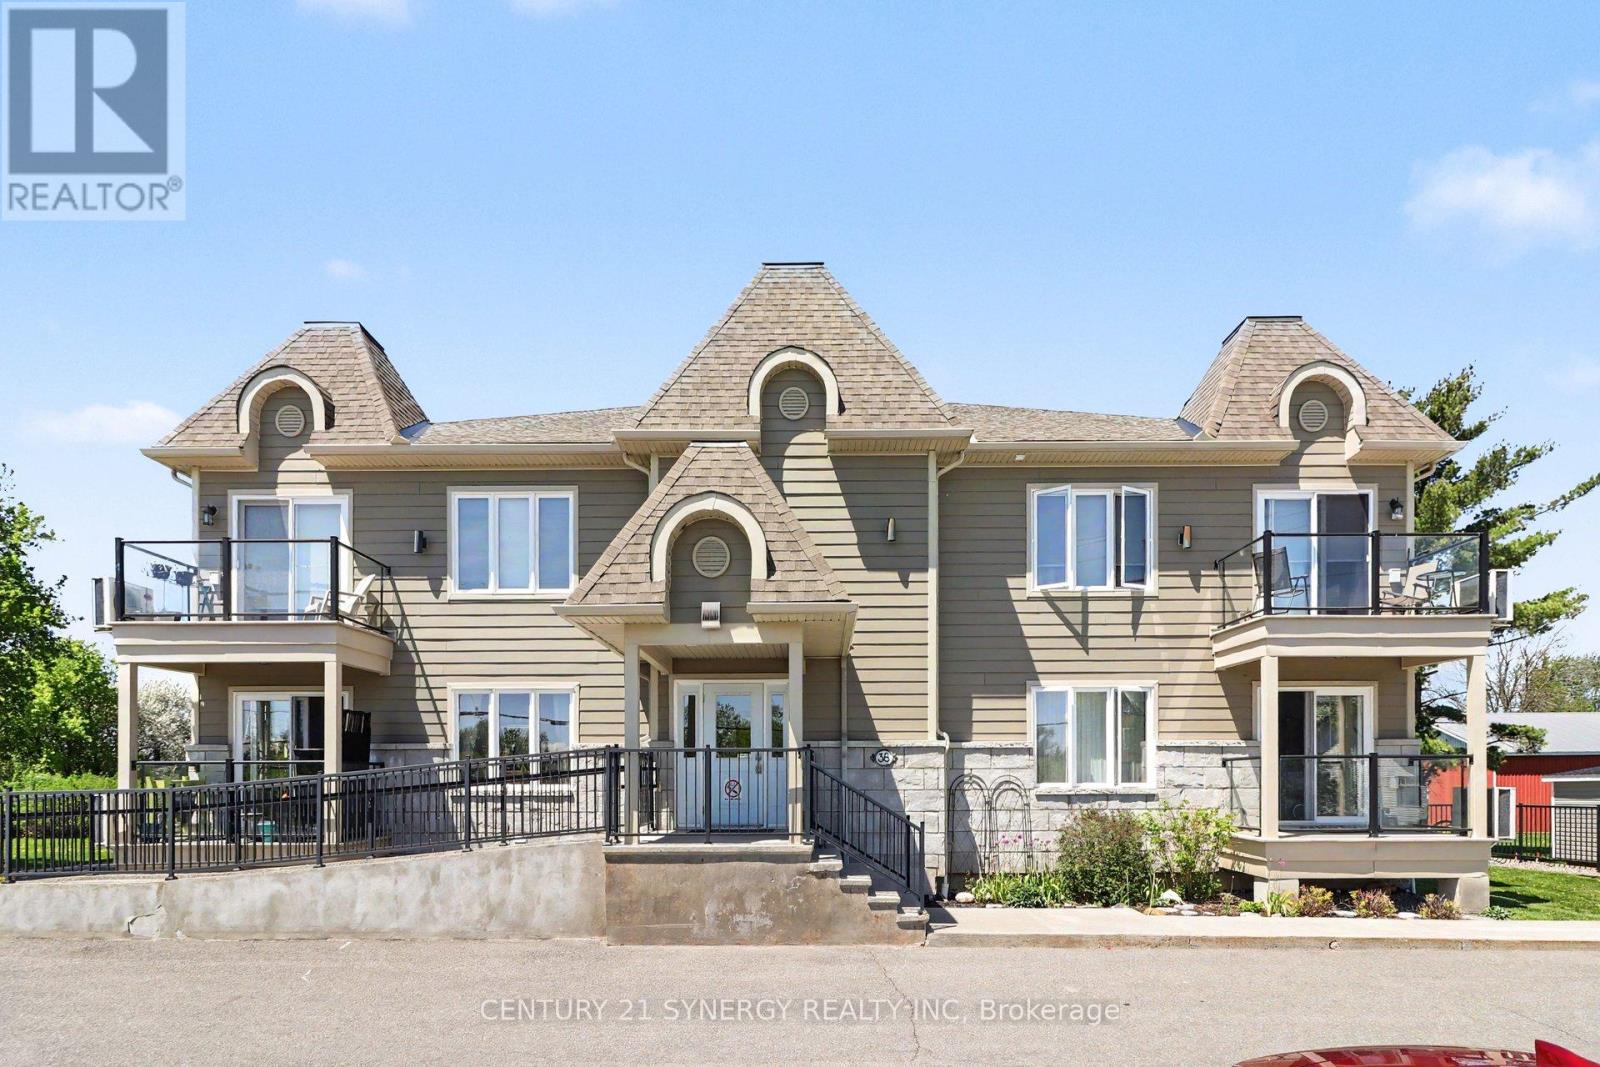
206 - 38 Charles Street
North Stormont, Ontario
NO REAR NEIGHBOURING HOMES WITH PLENTY OF GREEN SPACE! PRIDE OF OWNERSHIP! Discover the perfect blend of comfort, convenience, and tranquility in this meticulously maintained, approx 1192 sq/ft, upper corner unit 2-bedroom, 2-bathroom with rare bonus of TWO underground parking spaces in the heart of Crysler. Backing onto open farmers' fields, this peaceful property offers unobstructed country views and a relaxed, maintenance-free lifestyle. Bright and spacious interiors are filled with natural light, creating a warm and inviting atmosphere throughout. Located in a handicap/wheelchair friendly building with elevator access, this unit is designed for comfortable and accessible everyday living. The open-concept layout features a cozy living room with a gas fireplace and elegant crown moulding, along with patio doors leading to your private balcony - the perfect spot to enjoy your morning coffee or unwind while taking in the serene surroundings. The well-appointed kitchen offers a central island ideal for meal prep, casual dining, and entertaining, complete with stainless steel appliances, while the dedicated laundry room adds everyday convenience. The spacious primary bedroom serves as a relaxing retreat, complete with a large walk-in closet and a 3-piece cheater ensuite. The main bathroom includes a large linen pantry, providing exceptional additional storage, while a stylish 2-piece powder room offers added convenience for guests. Additional features include a heated underground garage with washing bay, plenty of visitor parking, and a lift/elevator for groceries and larger items. Whether you're downsizing, purchasing your first home, or seeking an easy, low-maintenance lifestyle in a welcoming and growing community, this beautifully maintained condo offers comfort, practicality, peaceful country living & is steps away from the Nation River! (id:49269)
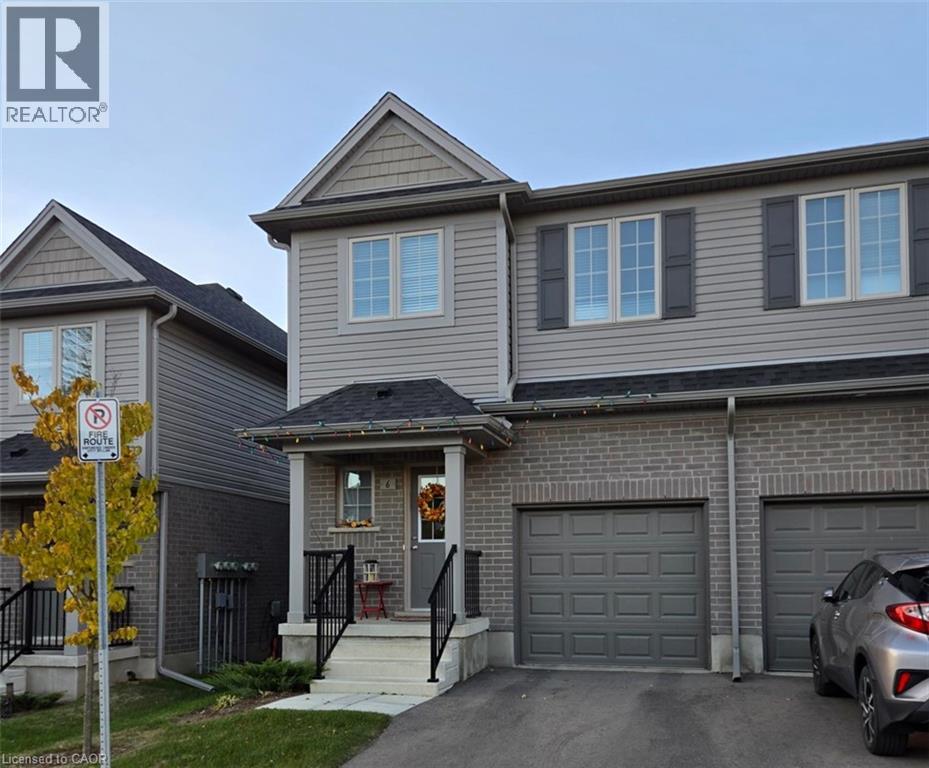
86 Erbsville Court Unit# 24
Waterloo, Ontario
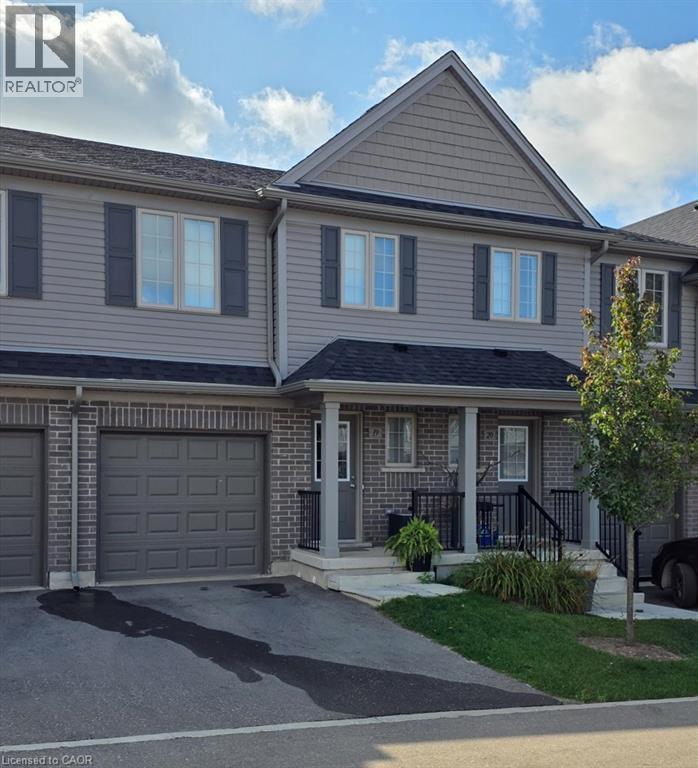
EXECUTIVE TOWNHOME FOR LEASE! This bright end-unit offers over 1400sqft, located in this family-friendly neighbourhood, minutes to The Boardwalk shopping and entertainment centre, great schools, and easy access to HWY 7/8. The bright open main floor layout features a spacious kitchen with quartz counters and an island with seating, open to the living room with great natural light and a walkout. Sliders lead you to the rear oversized upper deck – ideal for entertaining. The second floor offers 3 bedrooms and 2 full bathrooms in total – including the primary suite with a large walk-in closet and 3pc ensuite w/a sliding glass shower door. Convenient full-sized upper laundry. The unfinished basement offers a 2nd walkout leading you to a patio covered by the deck. Single garage and driveway – allowing parking for 2. Notable features: air exchanger, a/c, Wi-Fi garage door opener, sump pump, and more! Heat, hydro, gas, and water are to be paid for by the tenant(s). Good credit is required, and a full application must be submitted.**photos are a likeness** Available immediately. (id:49269)
86 Erbsville Court Unit# 9
Waterloo, Ontario
EXECUTIVE TOWNHOME FOR LEASE! This unit offers over 1400sqft, located in this family-friendly neighbourhood, minutes to The Boardwalk shopping and entertainment centre, great schools, and easy access to HWY 7/8. The bright open main floor layout features a spacious kitchen with quartz counters and an island with seating, open to the living room with great natural light and a walkout. Sliders lead you to the rear oversized upper deck – ideal for entertaining. The second floor offers 3 bedrooms and 2 full bathrooms in total – including the primary suite with a large walk-in closet and 3pc ensuite w/a sliding glass shower door. Convenient full-sized upper laundry. The unfinished basement offers a 2nd walkout leading you to a patio covered by the deck. Single garage and driveway – allowing parking for 2. Notable features: air exchanger, a/c, Wi-Fi garage door opener, sump pump, and more! Heat, hydro, gas, water and tenant insurance are to be paid for by the tenant(s). Good credit is required, and a full application must be submitted. Available November 1st.*photos are a likeness before the tenant moved in, photos are also virtually staged* (id:49269)
11 Walter Drive
Haldimand, Ontario
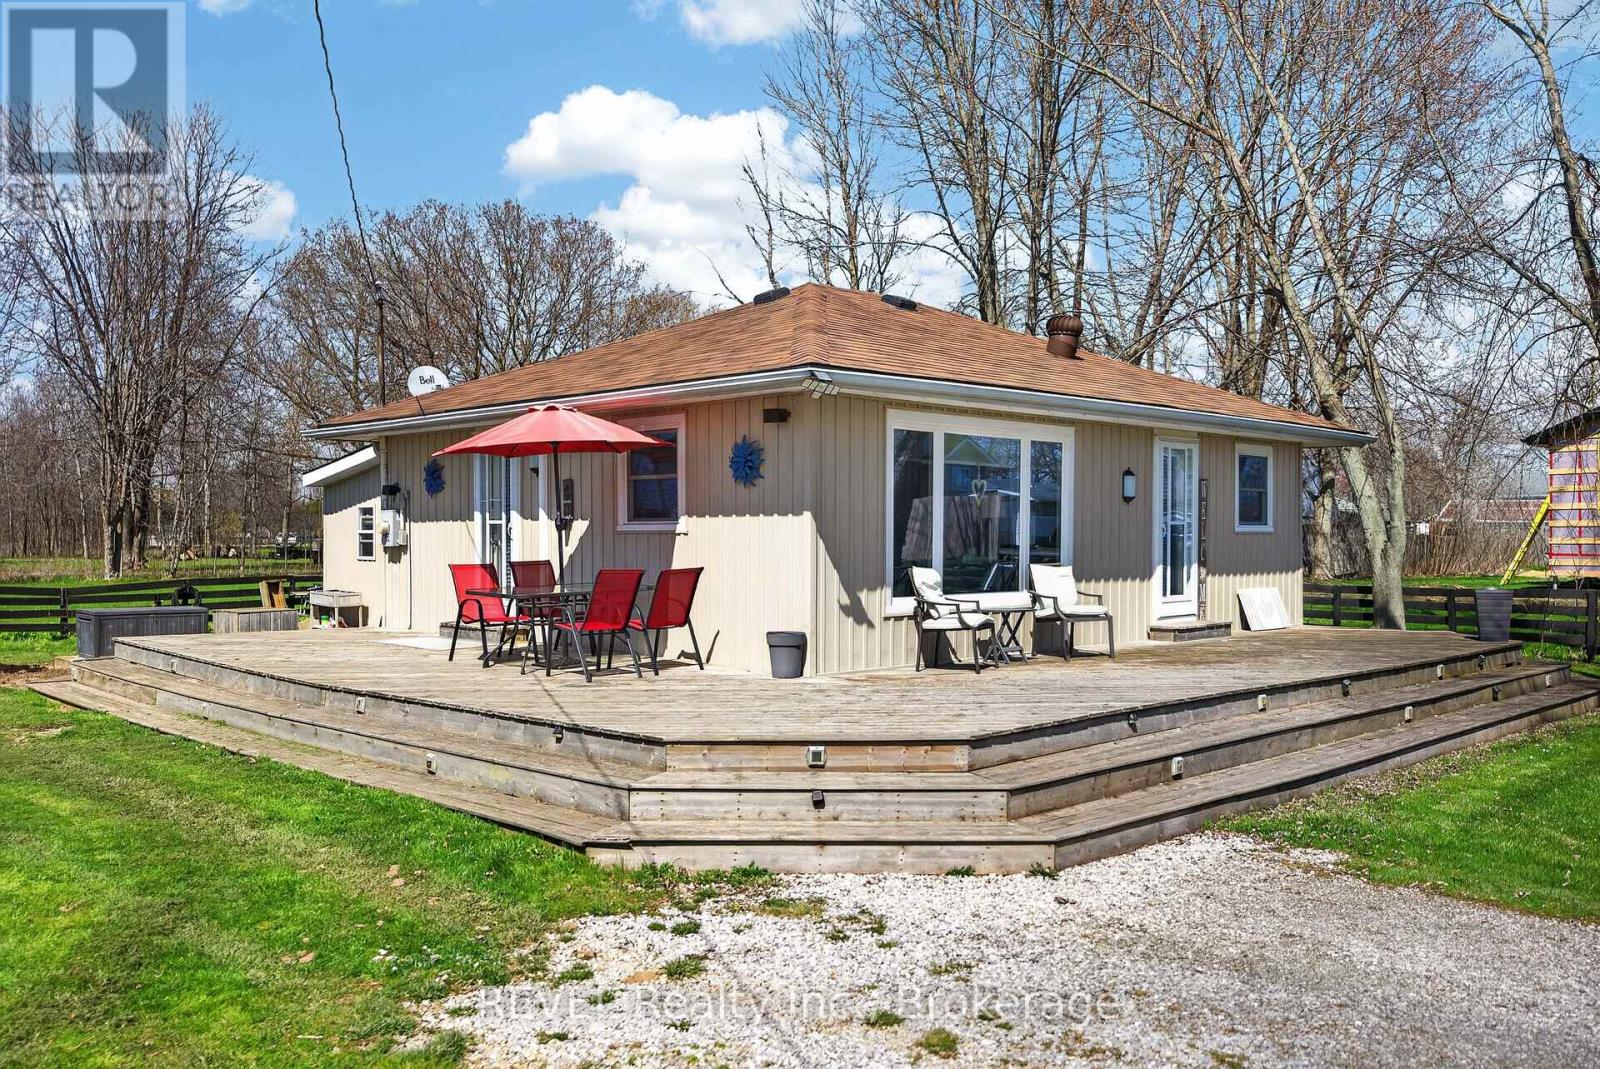
Welcome to 11 Walter Drive, where life moves at a more relaxed pace. Nestled in the peaceful lakeside community of Peacock Point in Nanticoke, this charming year-round home offers the opportunity to downsize your space without downsizing your lifestyle.Imagine starting your mornings with fresh Lake Erie air, spending afternoons exploring nearby beaches, scenic trails and marinas, and winding down with beautiful sunsets. It's the kind of setting that makes everyday life feel a little more like a vacation.Just moments from the lake, the home combines cottage-style charm with the comfort of being winterized for year-round living. A 10' x 16' insulated bunkie with hydro provides additional space for visiting family and friends, a hobby room, home office, or your own quiet retreat.The community water system operates approximately April through October, with an on-site cistern providing water during the winter months and a convenient interior shutoff beneath the kitchen sink. The property is serviced by a holding tank for sewage.Whether you're ready to simplify, retire near the water, or simply trade the rush of everyday life for a quieter pace, 11 Walter Drive offers a place to slow down, settle in, and enjoy every day like you're on vacation. (id:49269)
231 Dufferin Street
Fort Erie, Ontario
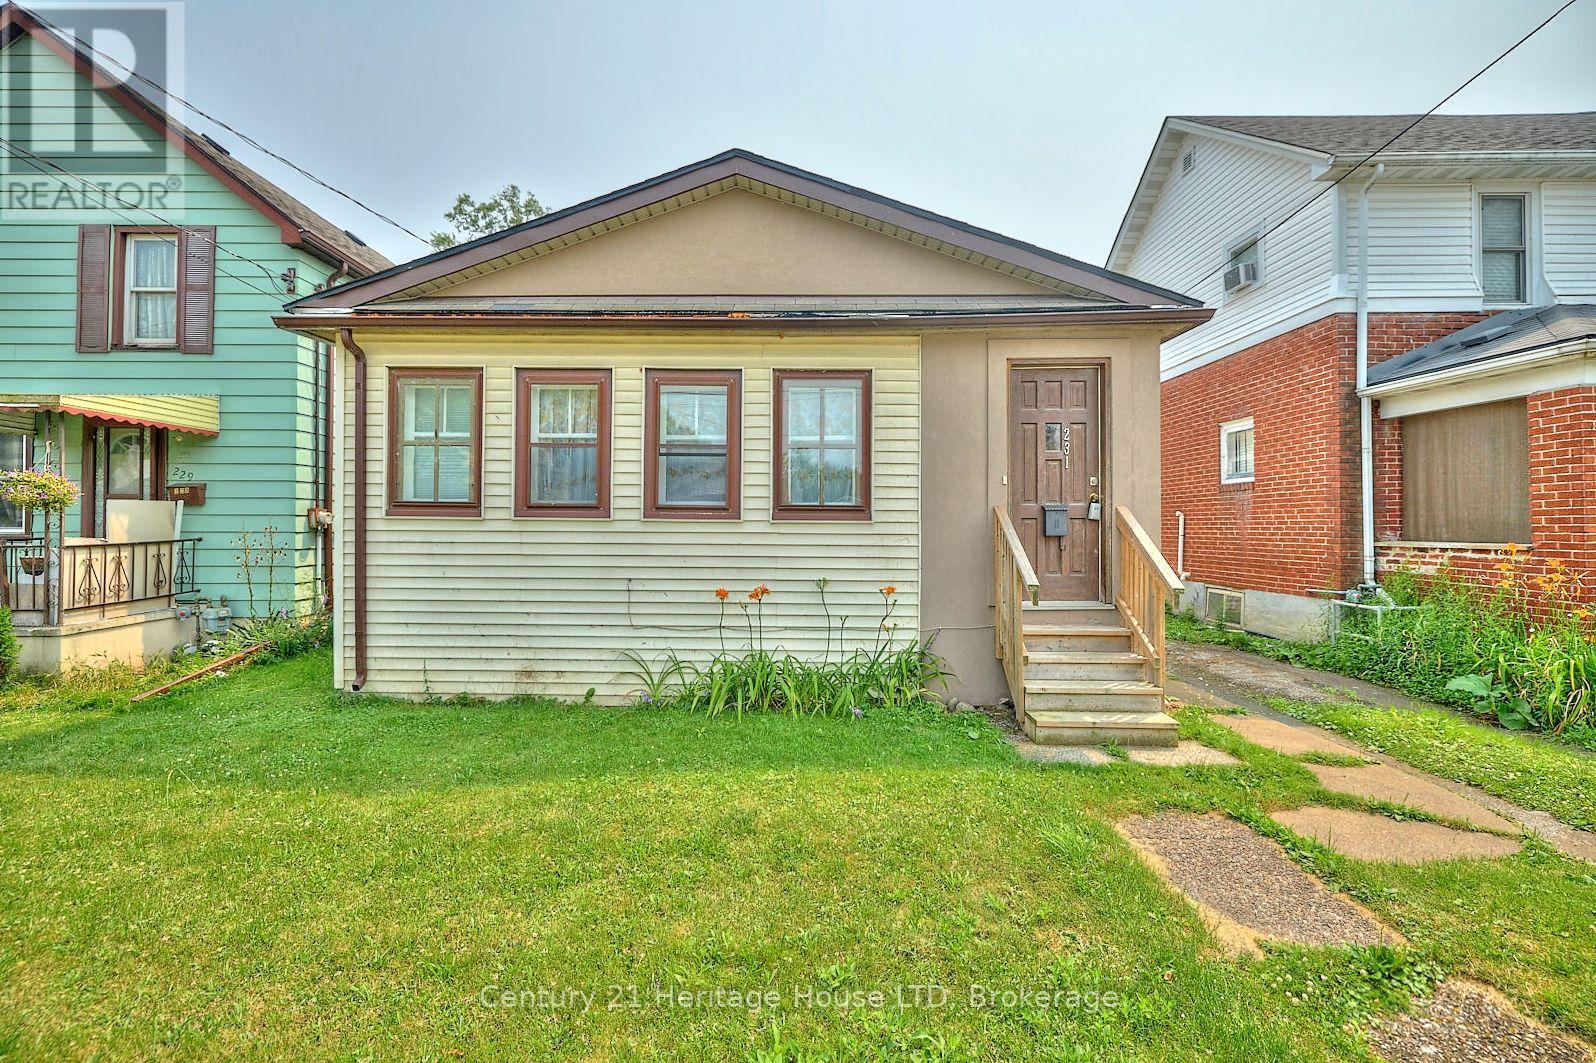
Nestled on a quiet, tree-lined street, this charming 2-bedroom, 1-bath bungalow is the perfect opportunity for first-time buyers, downsizers, or investors. Enjoy your morning coffee in the inviting enclosed front sunroom, and take advantage of the detached garage for added storage or parking. Conveniently located within walking distance of Downtown Fort Erie and the scenic Niagara River, with quick access to the Peace Bridge and QEW for an easy commute. A wonderful home offering comfort, convenience, and plenty of potential! (id:49269)

403 - 214 Viewmount Drive
Ottawa, Ontario
Rarely available 4th floor 3 bedroom condo in the desirable Viewmount Woods complex. Great Investment or opportunity for 1st time buyer. The unit is one of only eight 3 bedrooms units available in each building and features a south facing balcony. The unit is currently tenanted month to month. Terrific location close to shopping, schools and public transit. (id:49269)

8 Mannington Court
Ottawa, Ontario
Welcome to 8 Mannington Court. This 3 bedroom, 3 bathroom home is situated on a family friendly quiet cul-de-sac, with a west-facing rear yard backing on school grounds - no rear neighbours. Ground level has garage access, convenient 2-pc powder room, laundry area and French doors from the foyer to the family room, which as a patio door to the private back yard. The second level is the living area, with an eat-in kitchen, dining room and living room with wood-burning fireplace. Newer flooring on this level. The third level has a good sized primary bedroom with ensuite and walk-in closet. 2 more bedrooms and the main bathroom complete this level. Furnace and AC Nov. 2025 (10 year warranty), Front door May 2022, Attic insuation to R-60 nov. 2021, Ground floor vinyl flooring, Nov 2021, Shingles & Skylight, May 2021, Patio Door 2020, Main floor flooring 2015, Kitchen vinyl flooring 2015 (25 year warranty). Utilities (monthly): Gas-$69 Hydro-$98 Water-$125 (id:49269)
3005 Tompkins Road
North Grenville, Ontario
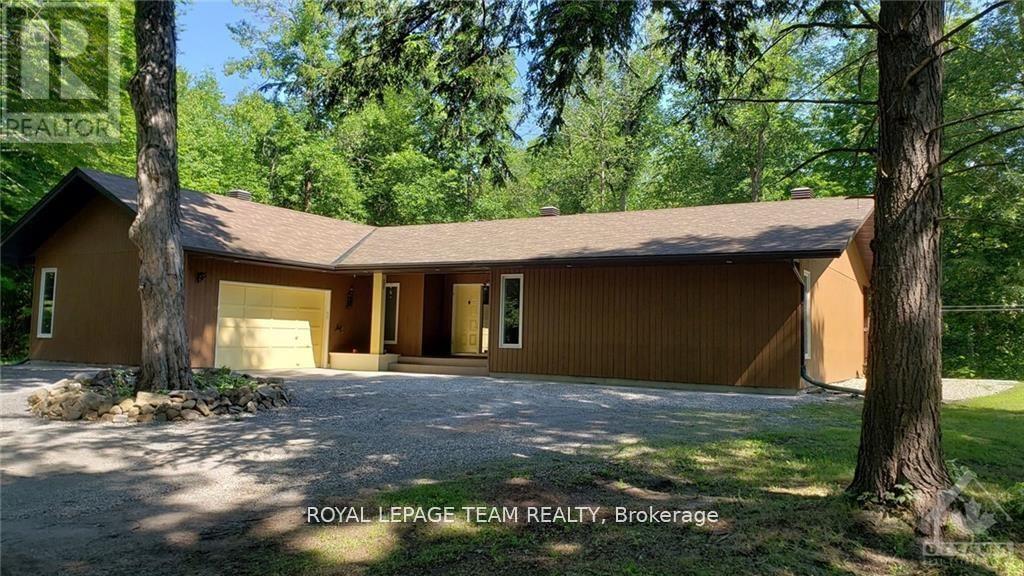
A true hidden gem. Stunning custom build home on an approximately two-acre lot. Awarded home design of the Year for National Magazine competition & was featured in The Ottawa Citizen. This three-bedroom home is very deceiving. Once you walk in you will be amazed at the combination of space, design, and warmth. Open concept with a sunken living room, cathedral ceilings, a wood-burning fireplace, and hardwood flooring. Custom kitchen with stone countertops, and a large eating area that leads to one of two decks. The primary bedroom is spacious with a patio door leading to the second deck. Two other very generous-sized bedrooms. Oversized main bathroom has a stand-up shower, stand-alone soaker tub, and two vessel sinks. The powder room features a uniquely designed stone counter. Large laundry room and a crawl space basement with plenty of storage. Enjoy the tranquility! (id:49269)
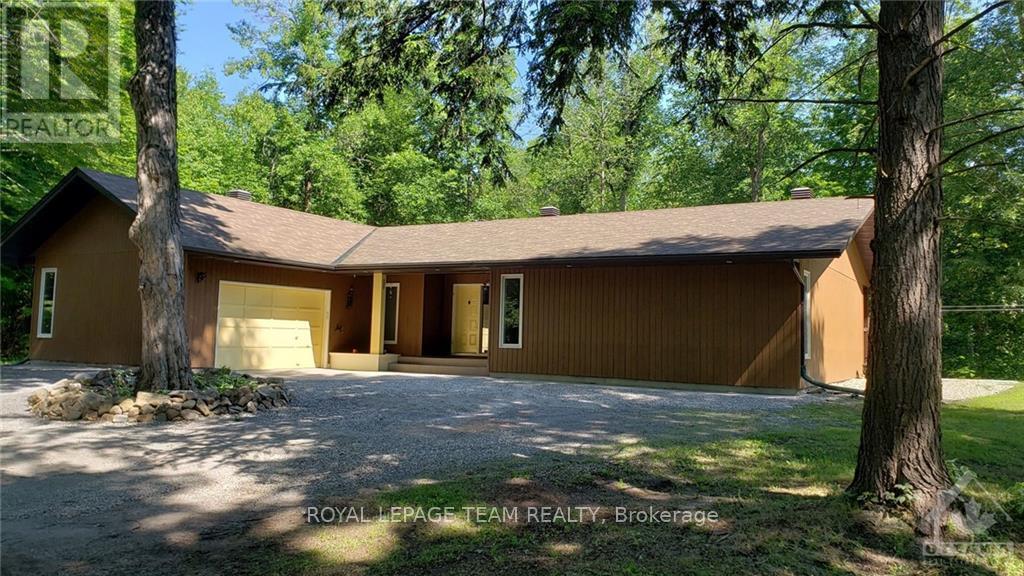
3005 Tompkins Road
North Grenville, Ontario
A true hidden gem. Stunning custom build home on an approximately two-acre lot. Awarded home design of the Year for National Magazine competition & was featured in The Ottawa Citizen. The welcoming foyer opens to a bright, open-concept living space featuring a sunken living room with striking stone accent pillars, cathedral ceilings, a wood-burning fireplace, and beautiful hardwood flooring. Expansive windows fill the space with natural light and create a warm, inviting atmosphere. The generous dining room is ideal for entertaining and easily accommodates large gatherings. The custom kitchen is designed for both everyday living and entertaining, featuring stone countertops, an abundance of cabinetry and workspace, and a spacious eating area with patio doors leading to one of two decks. The spacious primary bedroom offers its own patio door to the second deck, while two additional generously sized bedrooms provide plenty of room for family or guests. The oversized five-piece main bathroom is a standout, featuring a walk-in shower, freestanding soaker tub, and two vessel sinks. A beautifully designed stone counter adds a unique touch to the powder room. A large, well-organized laundry room provides excellent functionality, while the crawl-space basement offers abundant additional storage. Enjoy the privacy and tranquility of approximately two acres while remaining just a convenient 10-minute drive to Kemptville, with its amenities and Kemptville District Hospital. Close to schools, parks, including Riverside Park, this one-of-a-kind property offers a rare combination of distinctive architectural design, space, privacy, and convenience. (id:49269)
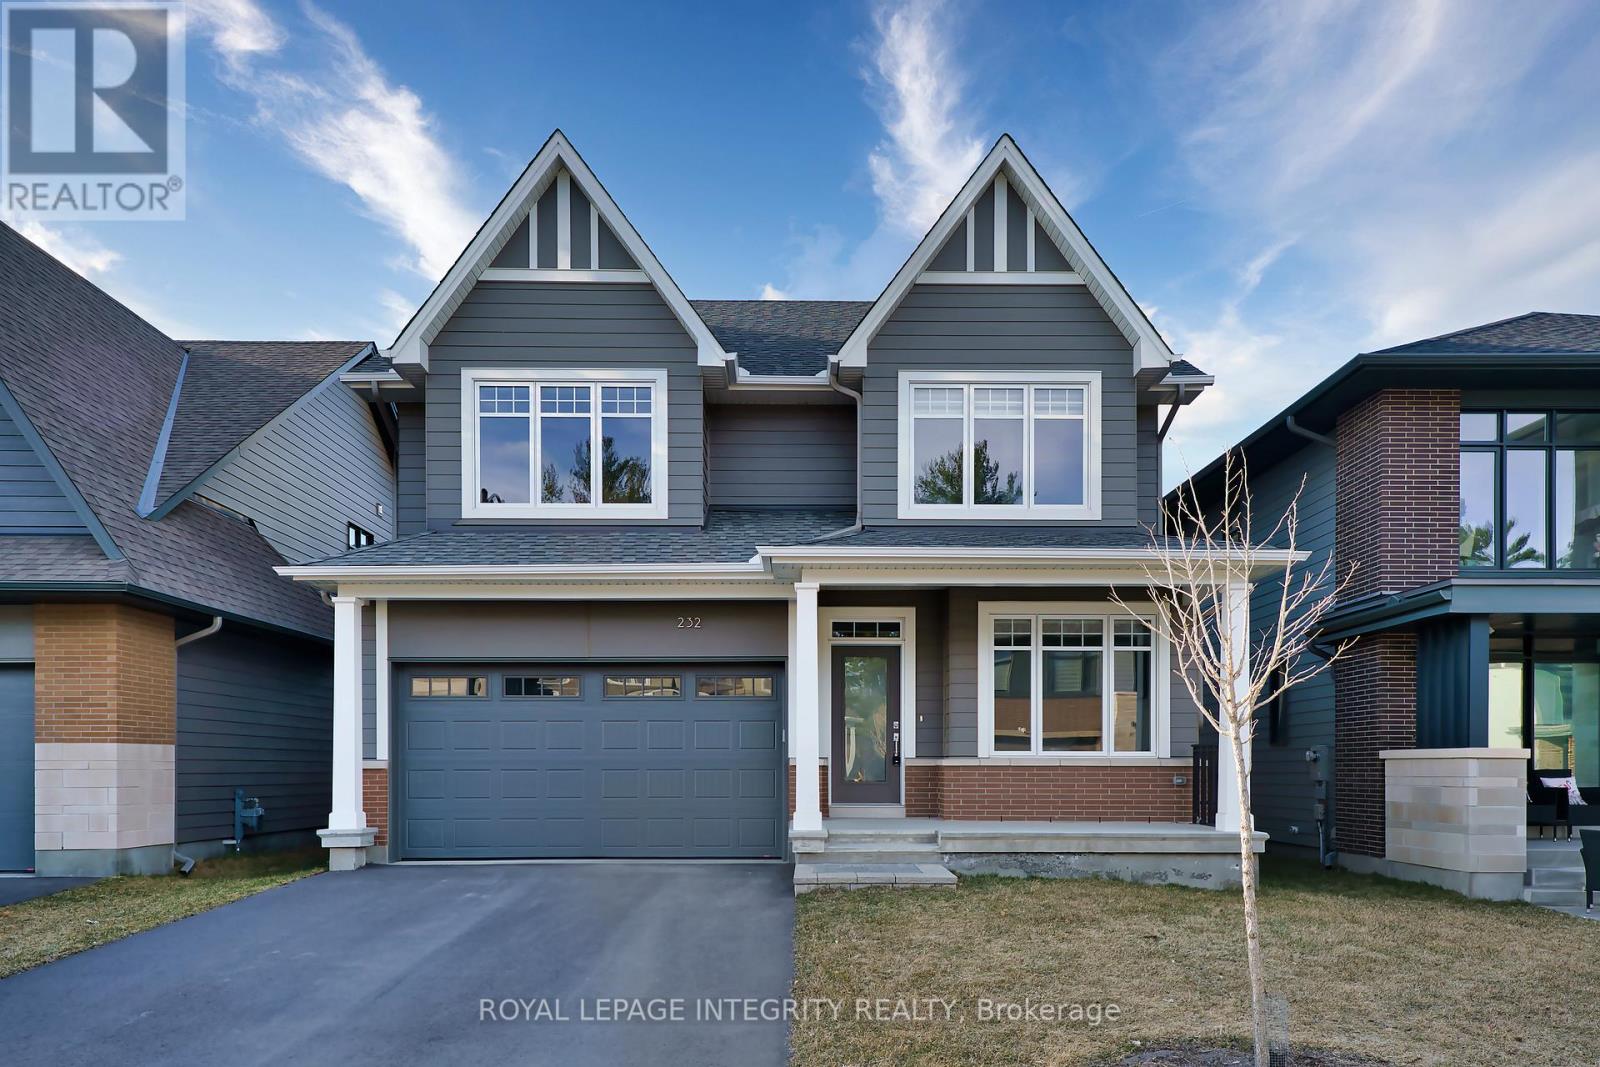
232 Ketchikan Crescent
Ottawa, Ontario
Stunning 2022-Built Single-Family Home in Kanata Lakes - Richardson Ridge. Welcome to this beautifully crafted Uniform-built home in the highly sought-after Richardson Ridge community. Offering 4 spacious bedrooms, 3.5 bathrooms, a main-floor den, and a second-floor computer nook, this home is thoughtfully designed for modern family living. The versatile main-floor den, conveniently located beside a full bathroom, is ideal as a home office, guest bedroom, or comfortable space for multigenerational living. At the heart of the home is the open-concept kitchen, featuring elegant granite countertops, a large centre island, stainless steel appliances, and abundant cabinetry-perfect for everyday living and entertaining. The bright and spacious living and dining areas are filled with natural light, creating a warm and welcoming atmosphere.Upstairs, the luxurious primary suite offers oversized windows, a walk-in closet, and a spa-inspired 5-piece ensuite. Three additional generously sized bedrooms share a modern full bathroom, while the computer nook provides an ideal space for studying, working from home, or a homework station. Elegant hardwood flooring throughout the entire home enhances its contemporary style and timeless appeal. The brand new fully fenced backyard provides additional privacy and a fully enclosed outdoor space for your enjoyment. Perfectly located in the heart of Richardson Ridge, this home is within the catchment area of Earl of March Secondary School (EOM), All Saints Catholic High School, W. Erskine Johnston Public School (WEJ), and Kanata Highlands Public School. It is also just minutes from parks, nature trails, ponds, shopping, public transit, and all essential amenities, offering an exceptional combination of comfort, convenience, and modern luxury. (id:49269)
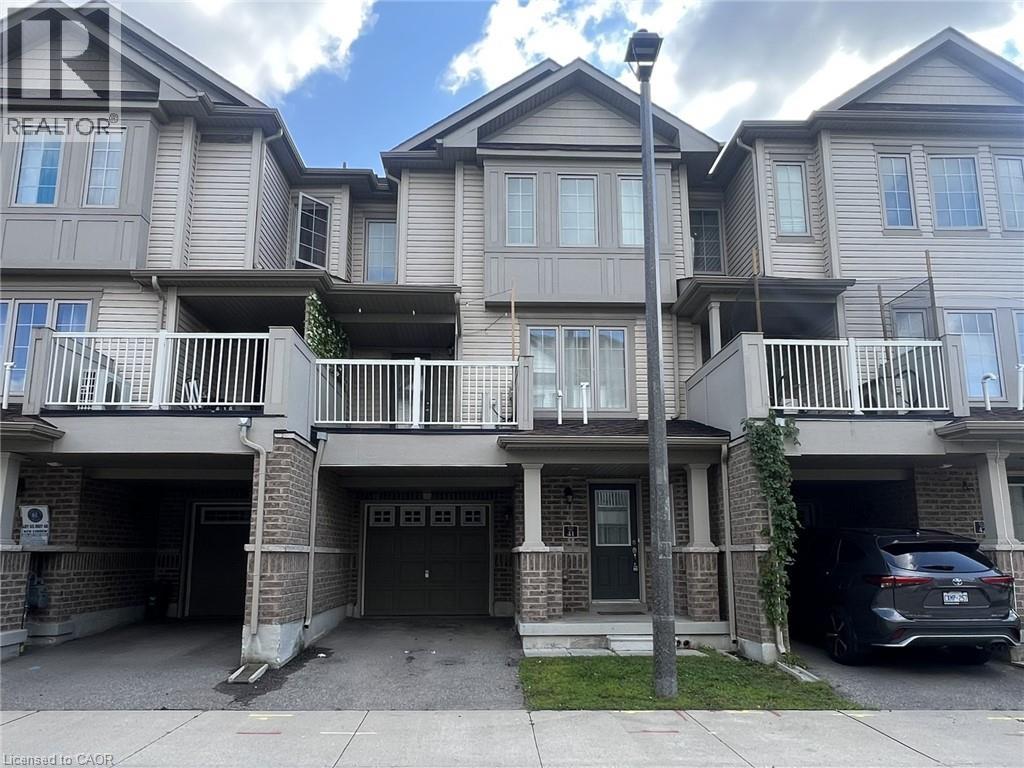
420 Linden Drive Unit# 41
Cambridge, Ontario
FAST 401 ACCESS & SCENIC TRAILS. Welcome to worry-free living in this bright and modern multi-level townhome, perfectly situated in an exclusive and friendly residential enclave. Offers 3 spacious bedrooms and 1.5 bathrooms, with contemporary finishes throughout and an open-concept layout designed for comfort. The sleek modern kitchen comes fully equipped with stainless steel appliances and abundant counter prep space, flowing effortlessly out onto a dining space and private balcony overlooking the peaceful street below. Enjoy central air conditioning, in-suite laundry, and the convenience of two dedicated parking spots, including the garage. Ideally positioned for commuters, the property offers fast access to Highway 401 and is just minutes from Conestoga College. Nature lovers will appreciate being just a short walk away from scenic trails along the Grand River, allowing you to enjoy the best of both city convenience and quiet suburban charm. Heat, hydro, gas, tenant insurance, water, and hot water heater are to be paid by the tenant(s). Good credit is required, and a full application must be submitted. Virtually staged. Available immediately. (id:49269)

114 Unity Place
Ottawa, Ontario
Welcome home to this beautifully maintained 4 bedroom, 3 bathroom single family home, perfectly situated with easy access to the 417, premium shopping at Tanger Outlets & world class entertainment at the nearby Canadian Tire Centre. The main level features a bright and airy open concept floor plan that offers incredible flexibility for modern living. Whether you are hosting family gatherings or keeping an eye on the kids while cooking, this versatile layout adapts effortlessly to your lifestyle. Upstairs, you'll find four spacious, sunlit bedrooms providing plenty of room for a growing family, office or overnight guests. One of the true crown jewels of this property is the oversized, pie-shaped lot. Offering significantly more outdoor space than your average suburban yard, it is a blank canvas ready for your dream patio, a pool, or the ultimate play area for kids and pets. (id:49269)
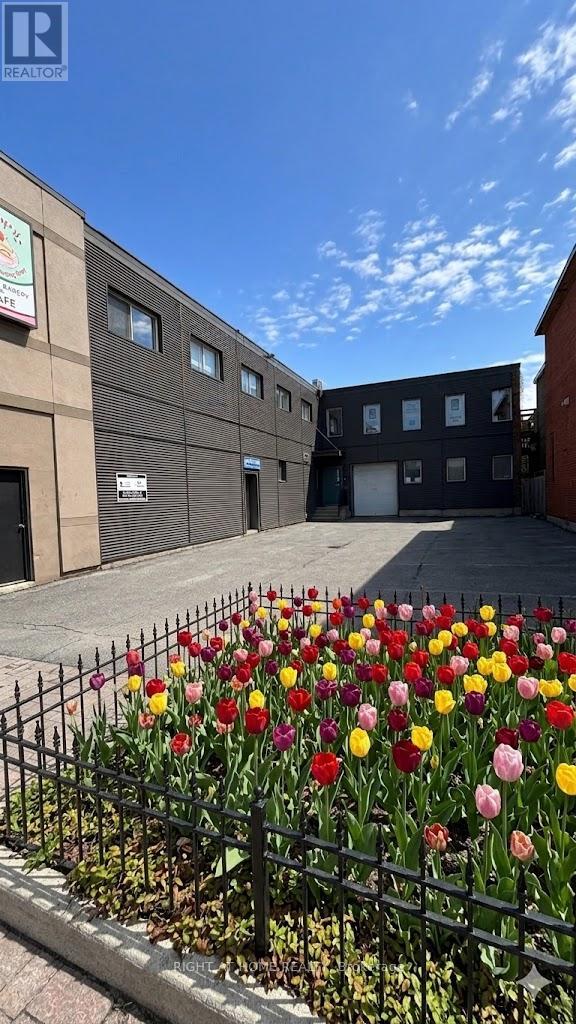
939 Somerset Street W
Ottawa, Ontario
Prime commercial leasing opportunity in the heart of downtown Ottawa! This versatile property offers two separate units that can be leased individually or combined to suit a variety of business needs. Exceptional location on Somerset Street West, just steps to the LRT, restaurants, shops, and downtown amenities.The second-floor unit offers approximately 2,000 sq. ft. of professional office space facing Somerset Street West. Currently configured as a functional office environment, the space includes a boardroom, approximately 20 cubicle workstations, one kitchen, and one washroom. Bright and efficient layout ideal for professional offices, consulting firms, tech companies, or administrative use. Rent is $3500/month including the tenant's share of property taxes, plus utilities (around 500$).The first-floor rear unit offers approximately 1,800 sq. ft. and is perfectly suited for a workshop, studio, fitness, wellness, or creative space. The layout features several enclosed offices, a large open-concept area, and a washroom. Flexible configuration suitable for yoga, light industrial, training, or collaborative workspace use. Rent is $3,200/month including the tenant's share of property taxes, plus HST and utilities(around 500$). Utilities are separately calculated based on usage. Flexible leasing options available. Very accommodating and professional landlord. Rare opportunity to secure adaptable commercial space in a highly accessible downtown location. (id:49269)
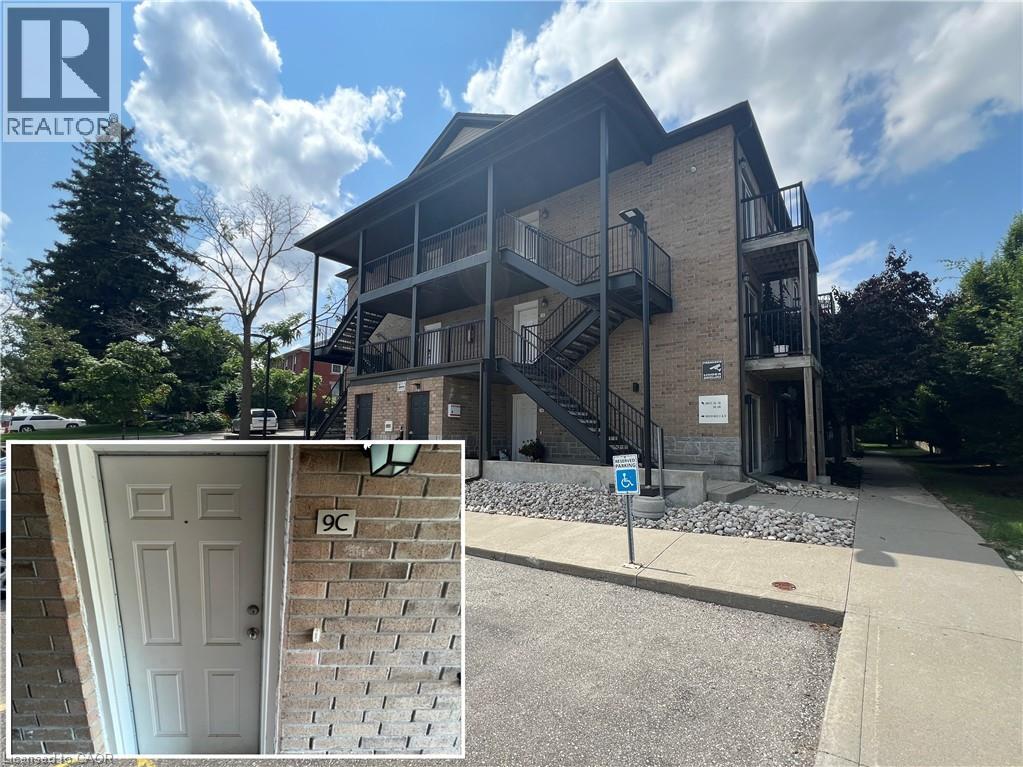
185 Windale Crescent Unit# 9c
Kitchener, Ontario
WELCOME TO WINDALE RESIDENCES! This cozy 1 bedroom unit offers modern finishes throughout! The perfect place to call home for young business professionals offering a carefree, low-maintenance lifestyle. Tucked in this West Kitchener neighbourhood, walking distance to Sunrise Centre, close to all amenities, I-Express bus lines to LRT & University of Waterloo with easy access to Highway 7/8. In-suite laundry, 1 parking space, over 500sqft, stainless steel appliances, balcony, and visitor parking. Water is included in the rent. Gas, hydro, parking, and tenant insurance are to be paid by the tenant(s). Good credit is required, and a full application must be submitted. AVAILABLE Immediately. (id:49269)
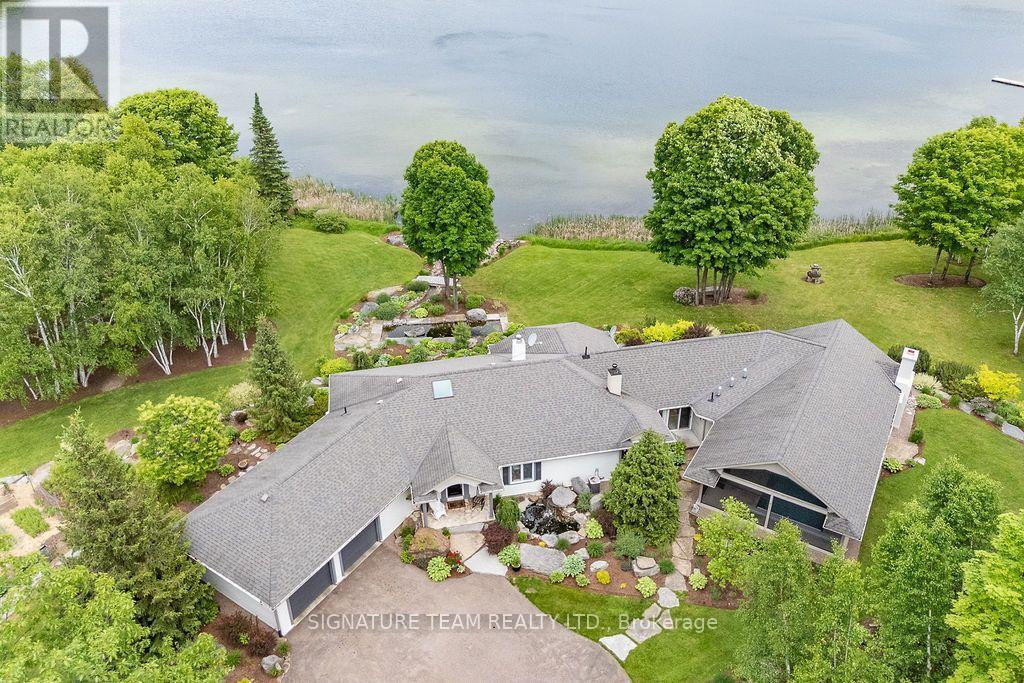
2741 Foymount Road
Bonnechere Valley, Ontario
Welcome to an extraordinary executive waterfront estate set on over 6 acres of pristine, private land on sought-after Little Lake Clear in the heart of the Ottawa Valley. Just 10 minutes from Eganville, this exceptional property offers the perfect balance of luxury living and convenient access to amenities, all within a peaceful, natural setting. Designed for upscale living and effortless entertaining, the home features a bright open-concept layout with rich wood and tile flooring, soaring spaces, and an abundance of natural light. The stunning modern eat-in kitchen is a true showpiece with sleek finishes and ample cabinetry. The expansive living room is the centerpiece of the home, highlighted by a dramatic two-sided gas fireplace that flows seamlessly into a formal dining room ideal for hosting elegant gatherings. A serene four-season sunroom overlooks the water, offering breathtaking, uninterrupted views .This property delivers a true resort-style experience with an incredible indoor pool, 8-person hot tub, outdoor shower, and a cozy wood-burning fireplace-perfect for relaxation, wellness, and entertaining in every season. The fully finished walkout lower level offers two additional bedrooms, a spacious family room, full bath, and ample storage, making it ideal for guests extended family. Outdoors, the professionally landscaped grounds are simply stunning, showcasing perennial gardens, tranquil ponds, water features, and striking rock gardens that create a private oasis. A paved driveway, attached 2-car garage, and detached single garage and heated 30x50 workshop provide excellent functionality and space for all your recreational needs. Enjoy miles of boating directly from your dock, with access from Little Lake Clear into the larger lake system, making this a dream location for water enthusiasts. Whether you're entertaining, relaxing, or embracing the waterfront lifestyle, this remarkable property offers luxury, privacy, and an unparalleled connection to nature. (id:49269)
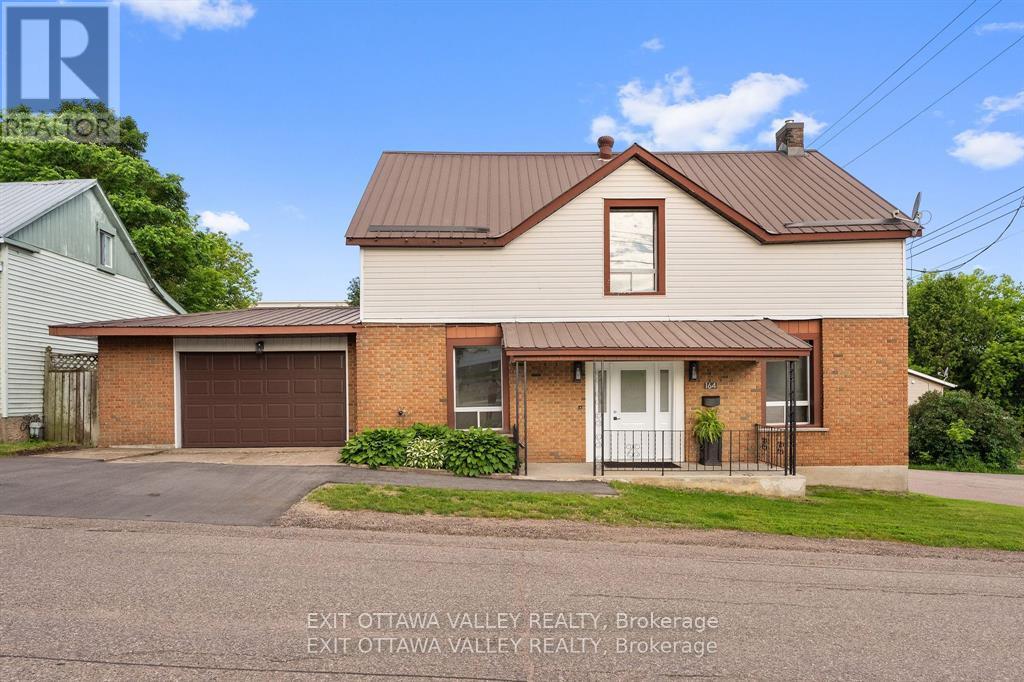
164 Maple Avenue
Pembroke, Ontario
Offering outstanding flexibility, this commercially mixed-zoned property presents a variety of potential uses, including a professional office, triplex conversion, single-family residence with a secondary dwelling, or an income-producing investment, subject to municipal approvals where required. Situated in a central Pembroke location surrounded by professional offices, medical services, financial institutions, and established businesses, the property benefits from excellent accessibility and long-term investment potential. The building currently features two self-contained units, including a spacious four-bedroom plus den main unit with two full bathrooms and an attached one-bedroom apartment. Whether you're looking to operate your business, generate rental income, accommodate extended family, or redevelop to maximize the property's potential, this property offers exceptional versatility. Recent updates include new flooring, fresh paint, and a new furnace (2025). Additional features include an attached 1.5-car garage, paved parking, and a durable metal roof, providing functional space with low-maintenance ownership. Commercial mixed zoning combined with multiple potential uses makes this a rare opportunity for investors, business owners, developers, and owner-occupiers alike. Operating expenses are available upon request. (id:49269)
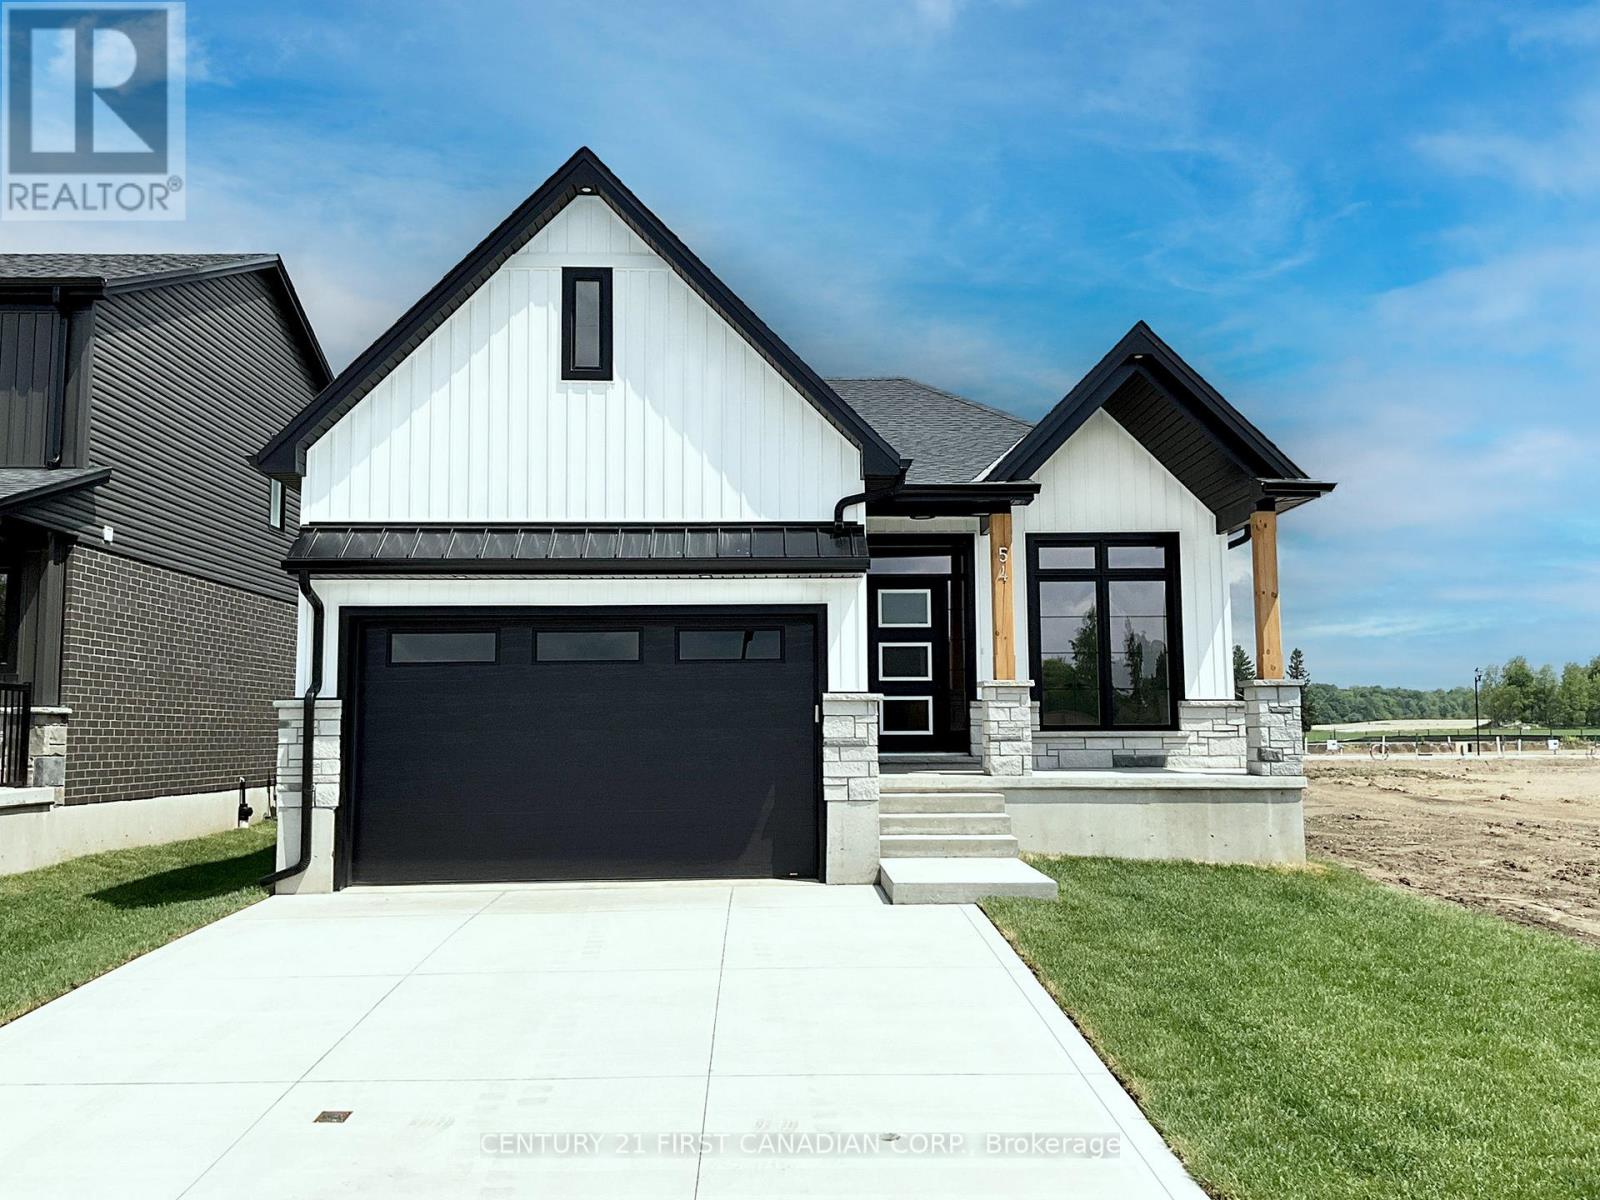
7 Postma Crescent
North Middlesex, Ontario
TO BE BUILT - Welcome to The Paxton, built by VanderMolen Homes. This charming 2+1 bedroom bungalow is nestled in the beautiful town of Ailsa Craig. The heart of the home flows seamlessly, with an larger kitchen upgrade, opening into the dining area and great room, creating a welcoming space for family gatherings or evenings with friends. Large windows enhance the airy atmosphere, while the easy-to-live-in layout is designed for everyday comfort. Two spacious bedrooms provide comfort and privacy, including a primary suite with its own bathroom, while the second full bath with upgraded tiled shower adds convenience for guests or family. Main floor laundry further elevates day-to-day ease, making this bungalow as practical as it is stylish. Easy care luxury vinyl plank (LVP) flooring throughout the main level. The partially finished basement includes a bedroom and a rough-in for a 3-piece bath, offers endless potential to create a space tailored to your needs. Another upgrade feature of this home added for your outdoor enjoyment is the quality constructed deck under the roof overhang, providing coverage from the weather. Combining everyday comfort with future possibilities, this home is set in the picturesque Ausable Bluffs community just 20 minutes from North London, 15 minutes east of Strathroy, and 25 minutes from the sandy shores of Lake Huron. Includes Tarion Warranty, Property Survey. *Photos and/or virtual tour are from previously built upgraded Paxton model and are for illustration purposes only, Some finishes & upgrades shown may not be included in plan specifications. The list price reflects the Government HST rebate, subject to buyer qualification. (id:49269)
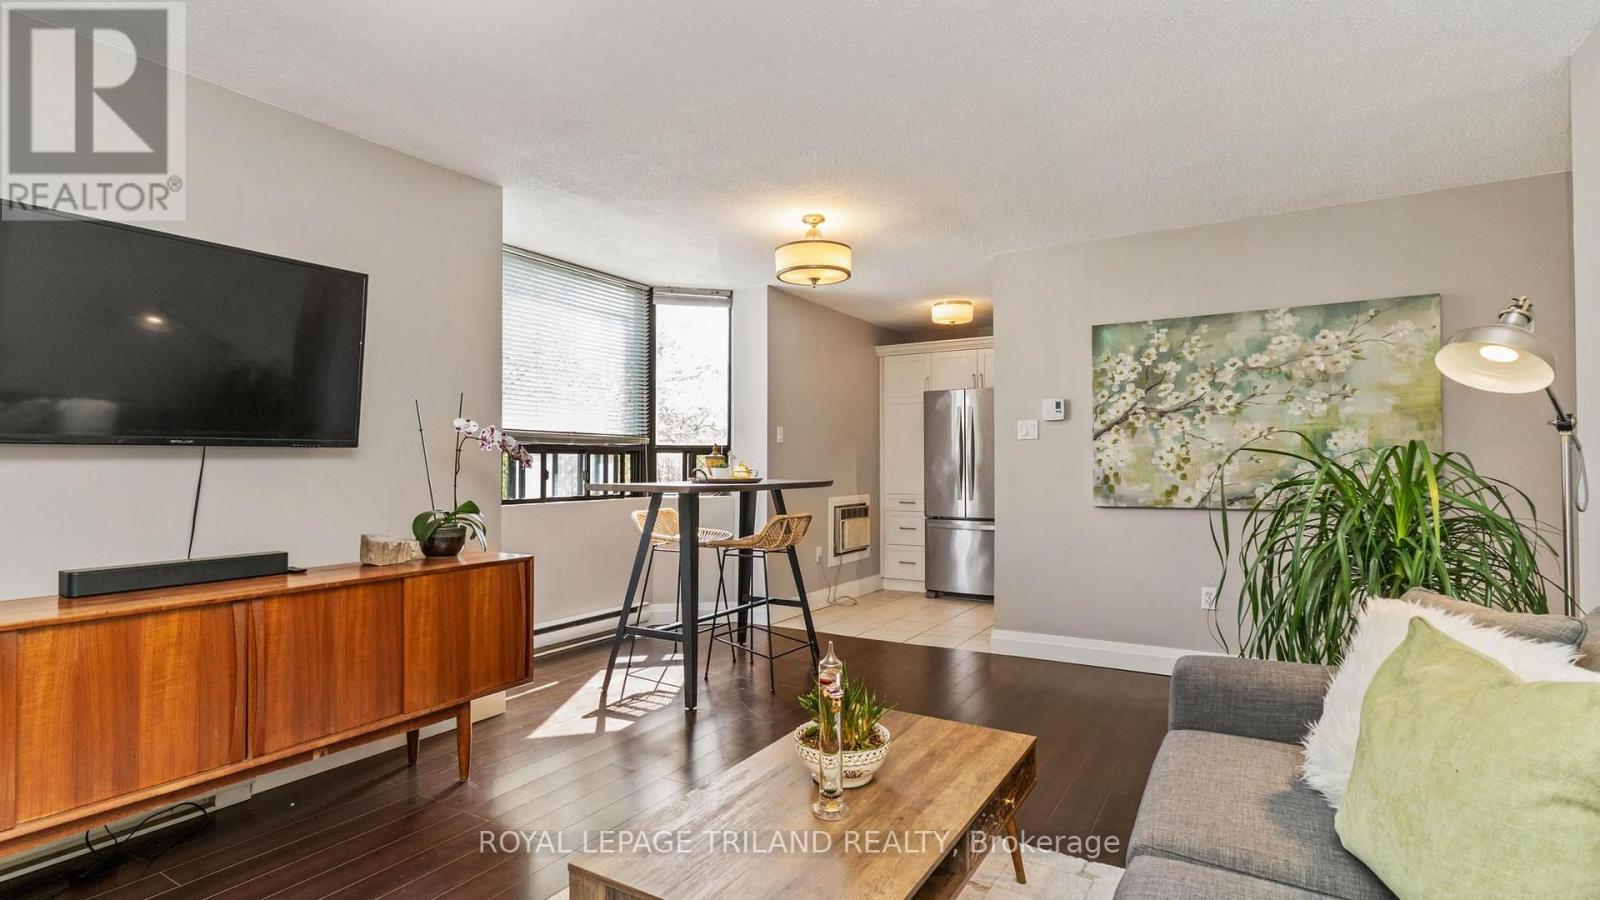
301 - 75 Huxley Street
London South, Ontario
Bright, modern and exceptionally well laid out, this 2-bedroom corner unit at 75 Huxley St offers comfortable, low-maintenance living in a convenient south London location. One of the advantages of the corner unit design is the additional windows, bringing plenty of natural light into the living spaces and creating a bright, welcoming feel throughout. The updated kitchen features modern finishes and stainless steel appliances and flows into the living and dining area with access to your private balcony, a great spot to enjoy your morning coffee or some fresh air at the end of the day. Two bedrooms include a large primary, a 4-piece bathroom and the convenience of in suite laundry complete the suite. Located in the Southcrest area, you're close to shopping, grocery stores, restaurants, parks, schools and public transit, with convenient access to downtown, Victoria Hospital and major routes throughout the city. An excellent opportunity to enjoy the convenience of condo living in a bright and inviting home. (id:49269)
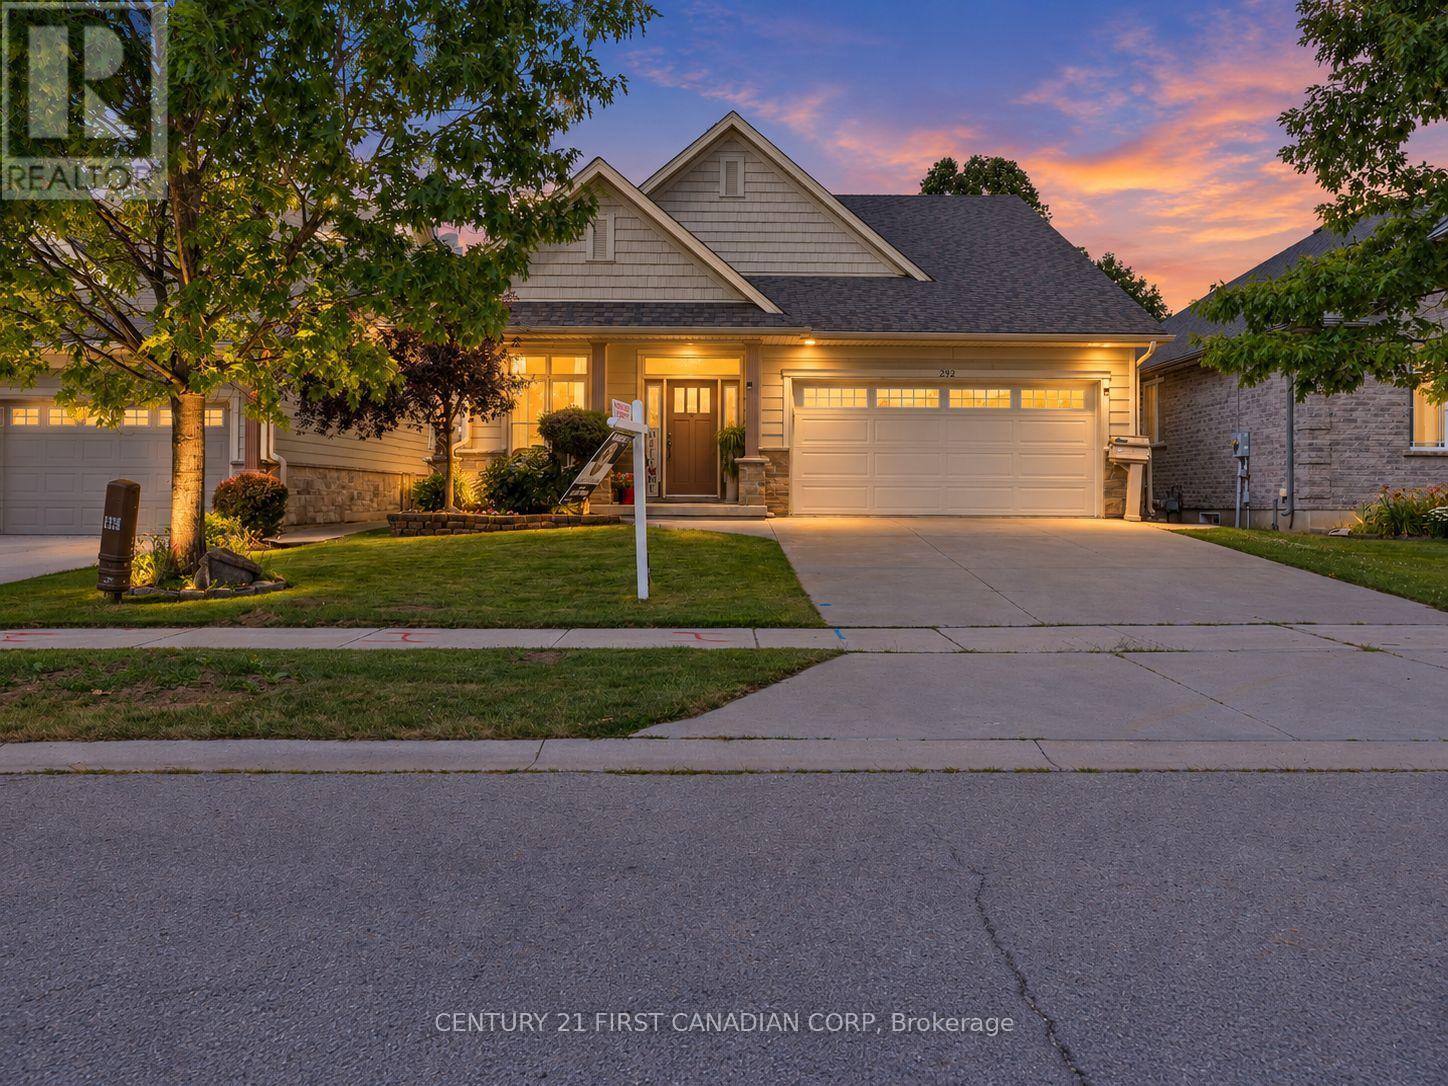
292 Walnut Street
Lucan Biddulph, Ontario
Welcome to 292 Walnut St, a beautifully maintained raised bungalow, perfectly situated on a quiet dead-end street in one of Lucan's most sought-after subdivisions. Offering exceptional curb appeal with a charming covered front porch, this home makes a lasting first impression from the moment you arrive. Step inside to an inviting foyer highlighted by a soaring vaulted ceiling that creates a bright and spacious welcome. Just off the entrance, you'll find a versatile den that also serves as the perfect guest bedroom or home office, complete with an impressive ceiling that enhances the sense of space. The main level features a thoughtfully designed open-concept layout, ideal for both everyday living and entertaining. The bright kitchen is the heart of the home, showcasing a centre island with quartz countertops, abundant cabinetry, and seamless flow into the dining and living areas. A convenient powder room completes the main floor. Privately tucked away, the spacious primary retreat offers a walk-in closet and a well-appointed 4-piece ensuite, providing the perfect place to unwind.The fully finished lower level is equally impressive, featuring oversized windows and exceptional ceiling height that fill the space with natural light. Enjoy year-round comfort with in-floor heating, providing a cozy and energy-efficient secondary heat source, while the gas fireplace creates a warm and inviting atmosphere in the family room. Two additional generously sized bedrooms, a full 4-piece bathroom, an expansive under-stair storage area, and a spacious utility/laundry room with plenty of room for storage complete the lower level.Step outside to your own private backyard oasis. Surrounded by mature trees, the fully fenced yard offers a raised deck, covered hot tub, and plenty of space to relax or entertain in complete privacy. (id:49269)
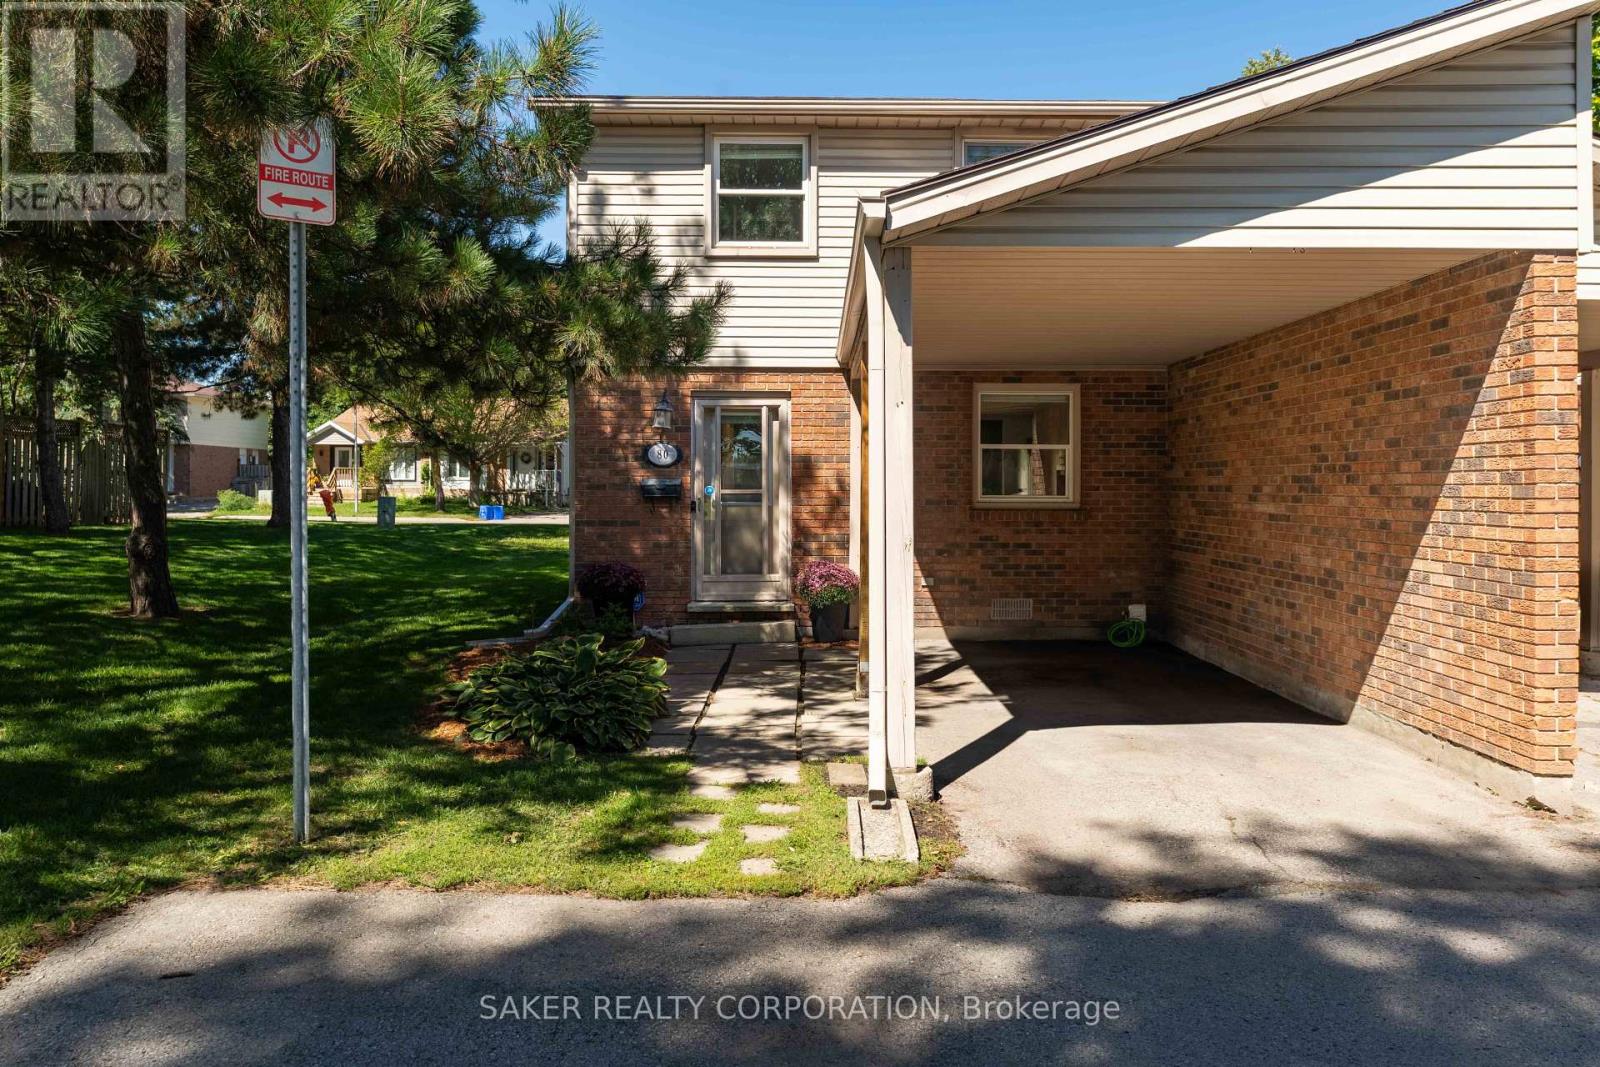
80 - 1330 Jalna Boulevard
London South, Ontario
Come see this beautifully updated end-unit townhouse that checks every box for a young couple or a soon-to-be-growing family. Renovated top to bottom in 2019, this 3-bedroom home features a bright, updated kitchen with granite countertops. It blends into the dining area through a floor-to-ceiling built-in cabinet wall, adding extra storage without sacrificing style. The spacious living room's oversized patio door keeps the space filled with natural light. Pot lights carry that brightness through the entire main floor, and a modern 2-piece bathroom rounds out the main level. Upstairs, you'll find a massive primary bedroom and two additional bedrooms, perfect for the kids or a work-from-home office. An updated 4-piece bath and ceiling fans in every bedroom add function and flow upstairs. Downstairs, the finished basement adds a large, cozy rec room and a dedicated den, ideal as a home gym, office, or playroom. Step outside to your own private, fully fenced backyard, perfect for pets, kids, or quiet mornings with coffee. Extras include an updated electrical panel and an attached carport to keep your car snow-free all winter. Condo living means no grass to cut and no snow to shovel. Water's included in your condo fee too, so you're only paying for hydro. Ideally located close to the highway and just minutes from every amenity you could need. This one is truly turnkey - all you have to do is move in. Book your showing today. (id:49269)
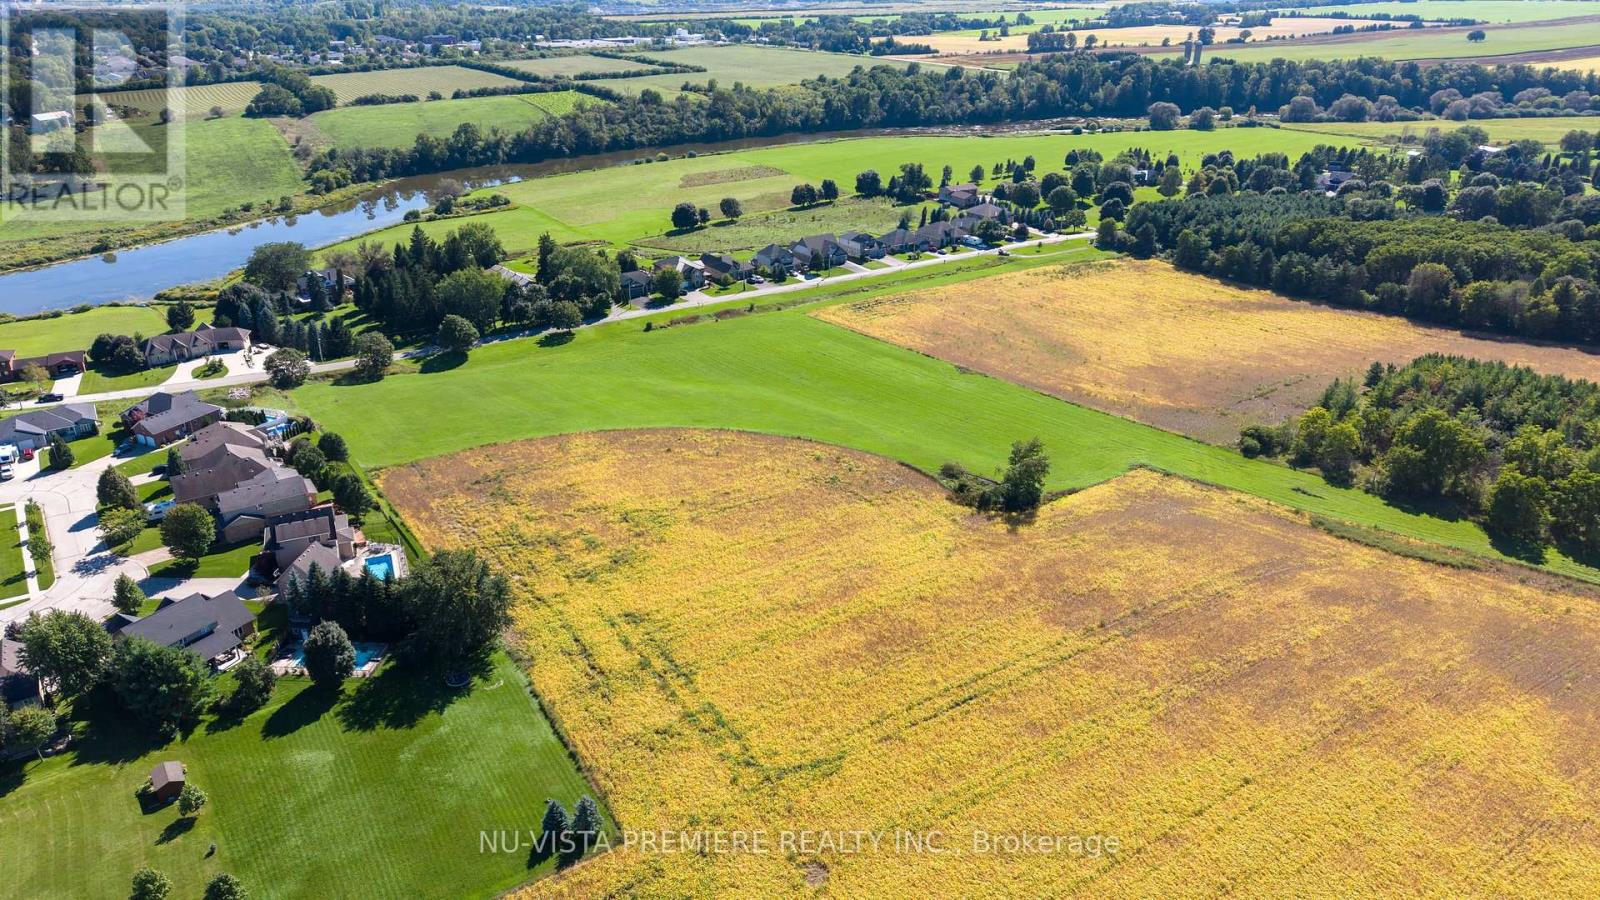
0 Emily Street
St. Marys, Ontario
15.075-acre prime development site SLATED FOR A SUBDIVISION in the north end of the Town of St. Marys. Ideally situated near the river, parks, walking trails, and local amenities and nestled in amongst similar residential properties.This centrally located site is approximately 40 minutes from London, and 20 minutes from Stratford, 50 minutes from Kitchener, offering strong appeal for development. As designated in the Perth County Official Plan, the property is slated for residential development and is currently awaiting the developers draft plan submission. Two previous concept plans indicate potential for (#1) a 76 lot estate subdivision ( 45 ft to 65 ft wide lots) similar to the abutting area to the east as well (#2) a 150+ bungalow townhome plan within a condominium corporation. Or maybe something in between? Don's miss this highly attractive, development opportunity in a growing and desirable community. Note this listing includes 2 parcels of land , with 2 PINS. Call today for more details. (id:49269)
Nu-Vista Primeline Realty Inc.
38 Siddall Road
Lowbanks, Ontario
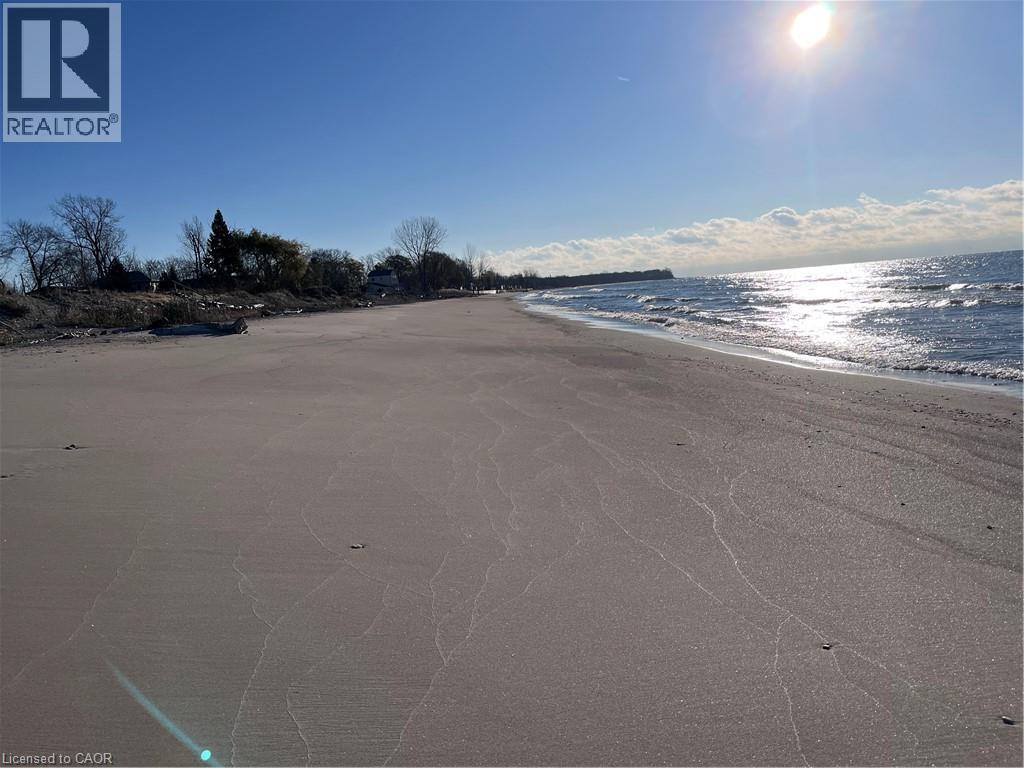
Escape the hustle and slow down at 38 Siddall Road in Lowbanks, a magical property where your daily visitors include local deer and songbirds. This beautifully updated 1,100 square foot bungalow sits on a private 50 by 150 foot lot. For just $75 a year, you also gain exclusive access to a neighborhood association that owns 15 acres of common land, including 750 feet of pristine sandy beach, mature woods, and open spaces. Inside, the heart of the home is a recently renovated kitchen featuring a central breakfast island, modern white cabinetry, a stylish tile backsplash, and a beautiful whitewashed wood ceiling. This flows into a large dining room, a welcoming foyer, two comfortable bedrooms, a three-piece bath, a main floor laundry room, and a handy pull-down attic hatch for extra storage. The stunning rear addition serves as the perfect retreat, boasting soaring cathedral ceilings, a cozy wood-burning stove, and patio doors that walk out to a large back deck. Outside, you can relax on the charming front porch or utilize the three fantastic backyard sheds. The first is a 10 by 10 insulated workshop with a concrete floor, power, and a steel roof. The second is a 10 by 12 workshop with a wood floor, power, and a steel roof, while the third is a whimsical decommissioned outhouse perfect for extra storage. Complete with a low-maintenance steel roof, vinyl siding, an insulated crawl space, a hybrid septic system, a water cistern, 100-amp breakers, a propane fireplace, and high-speed fibre optic internet, this home offers everything you need to live a simple, peaceful life. Open the windows to catch the cool lake breeze and change your lifestyle today. (id:49269)
9 Prince Albert Street
Middlesex Centre, Ontario
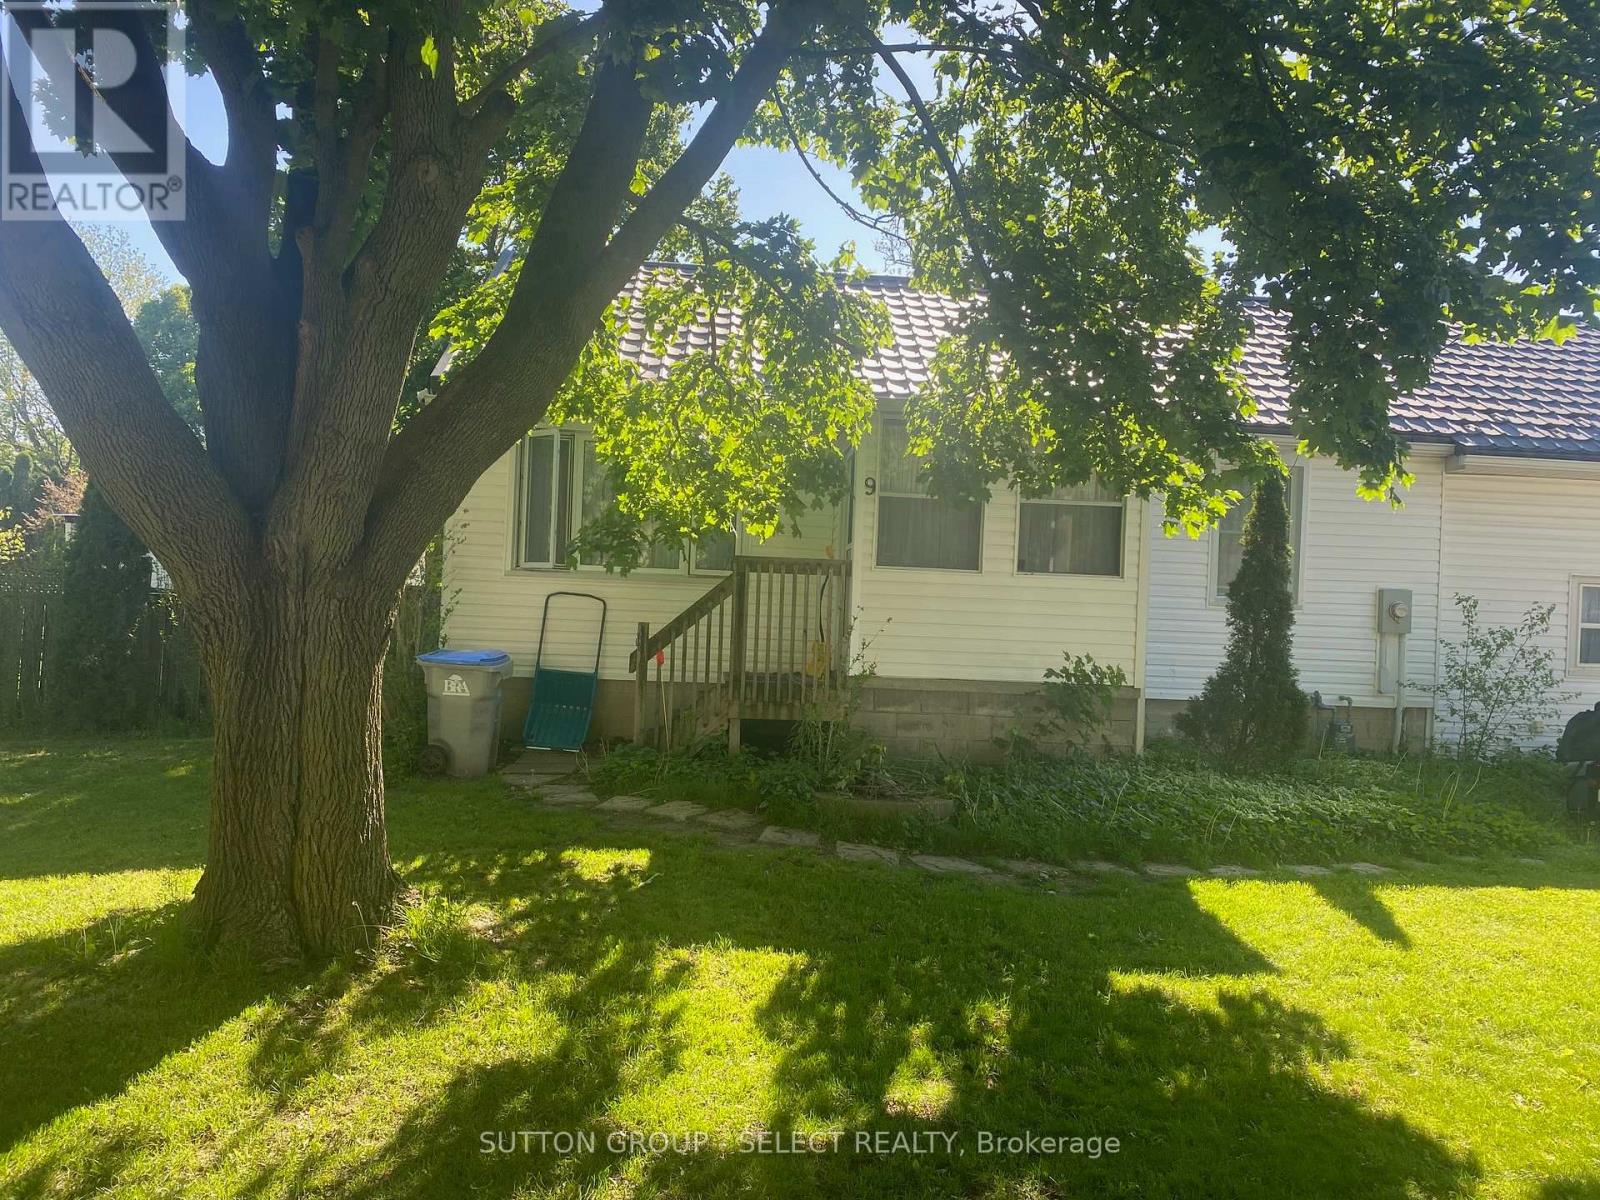
Delaware 100' x 200' fenced property that answers your need for small town living on a huge lot. Updated two bedroom bungalow perfect for someone who wants to keep life simple and add a pool or a shop. Enjoy the fresh smell of cedar as you enter the enclosed porch. The garage was rebuilt using 2 x 6 construction and up-to-date building codes to provide a spacious 230 sq. ft. family room with 10 ft ceilings, and direct access to the back yard. This space is heated and cooled. Could also be an in-home office. A knotty pine attic provides a play space for the children and/or lots of storage. New siding and eavestroughs installed 2025. Steel roof with transferable warranty installed 2021. All windows upgraded randomly since 2005. A natural gas hookup is in place for your BBQ. New 3600L septic (tank, bed, pipes, sand, stone) 2026. Previous tank decommissioned. Loads of topsoil added with new grass seed now growing beautifully. There is potential for the new owner to use the bungalow as a tiny home and build a second home to fulfill your vision of a dream home in Delaware. So many possibilities! Let's make your future a reality today in this high demand neighbourhood! (id:49269)
144 Athabaska Drive
Belleville, Ontario
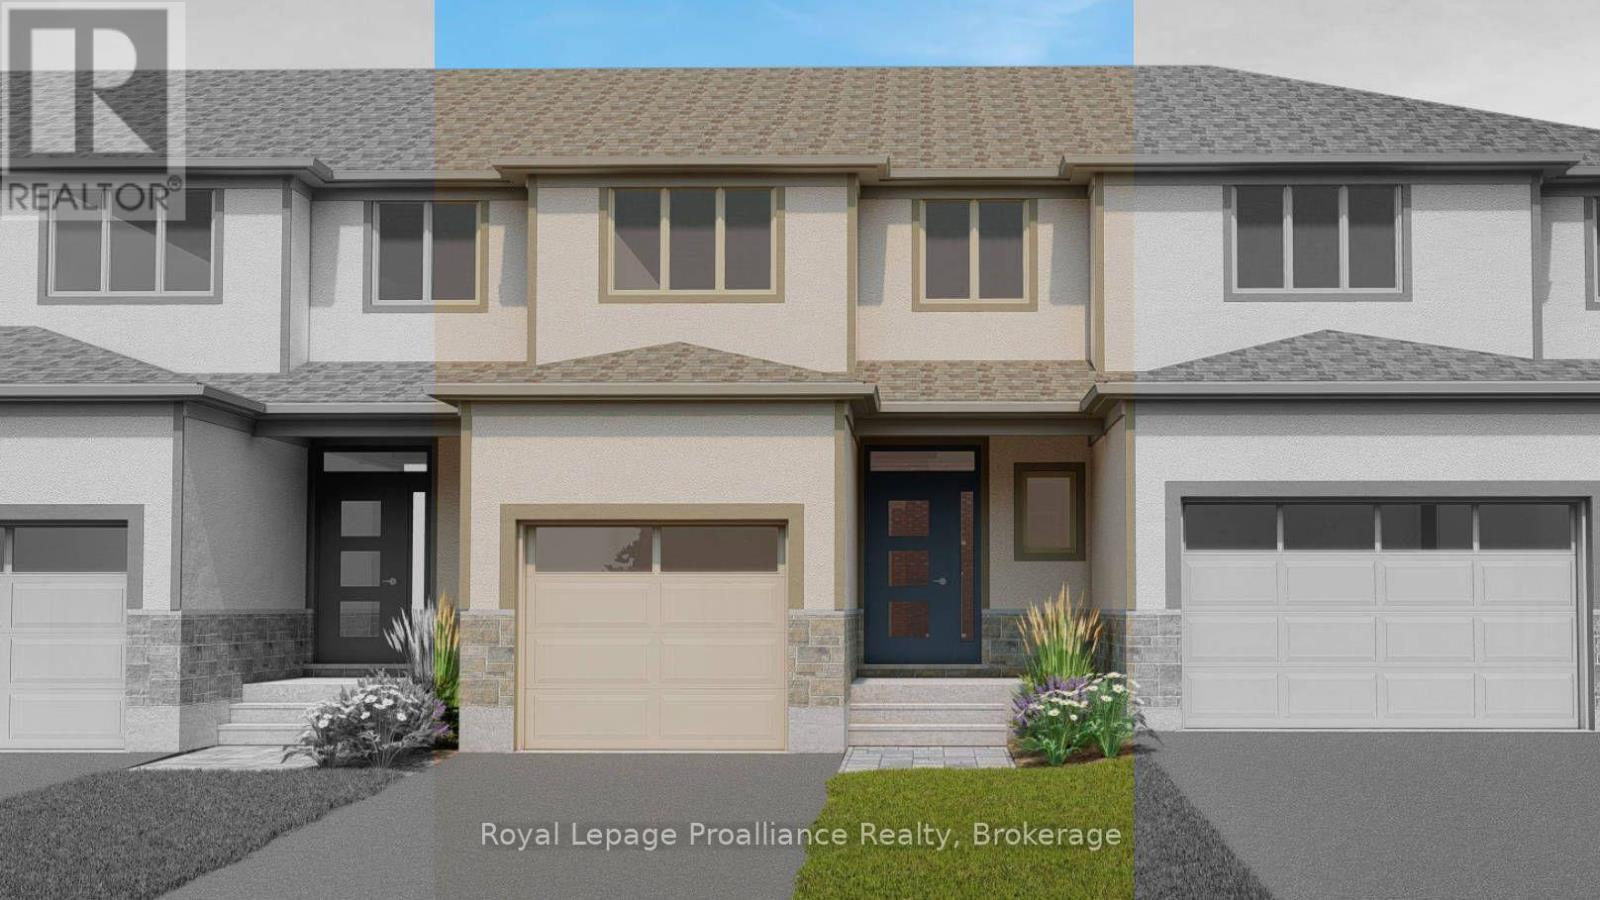
This beautiful two-storey townhome is conveniently located just North of the 401 in Belleville. The main floor features a cozy living room, dining area, and a spacious kitchen. On the second floor, you'll find a bright primary suite with large walk-in closet and ensuite bathroom, 2 secondary bedrooms, a 4 piece main bath as well as the convenient laundry closet. This home is completed with an unfinished basement with basement bathroom rough-in and an attached single garage with inside entry. (id:49269)
A15 - 153 County Road 27 Road
Prince Edward County, Ontario
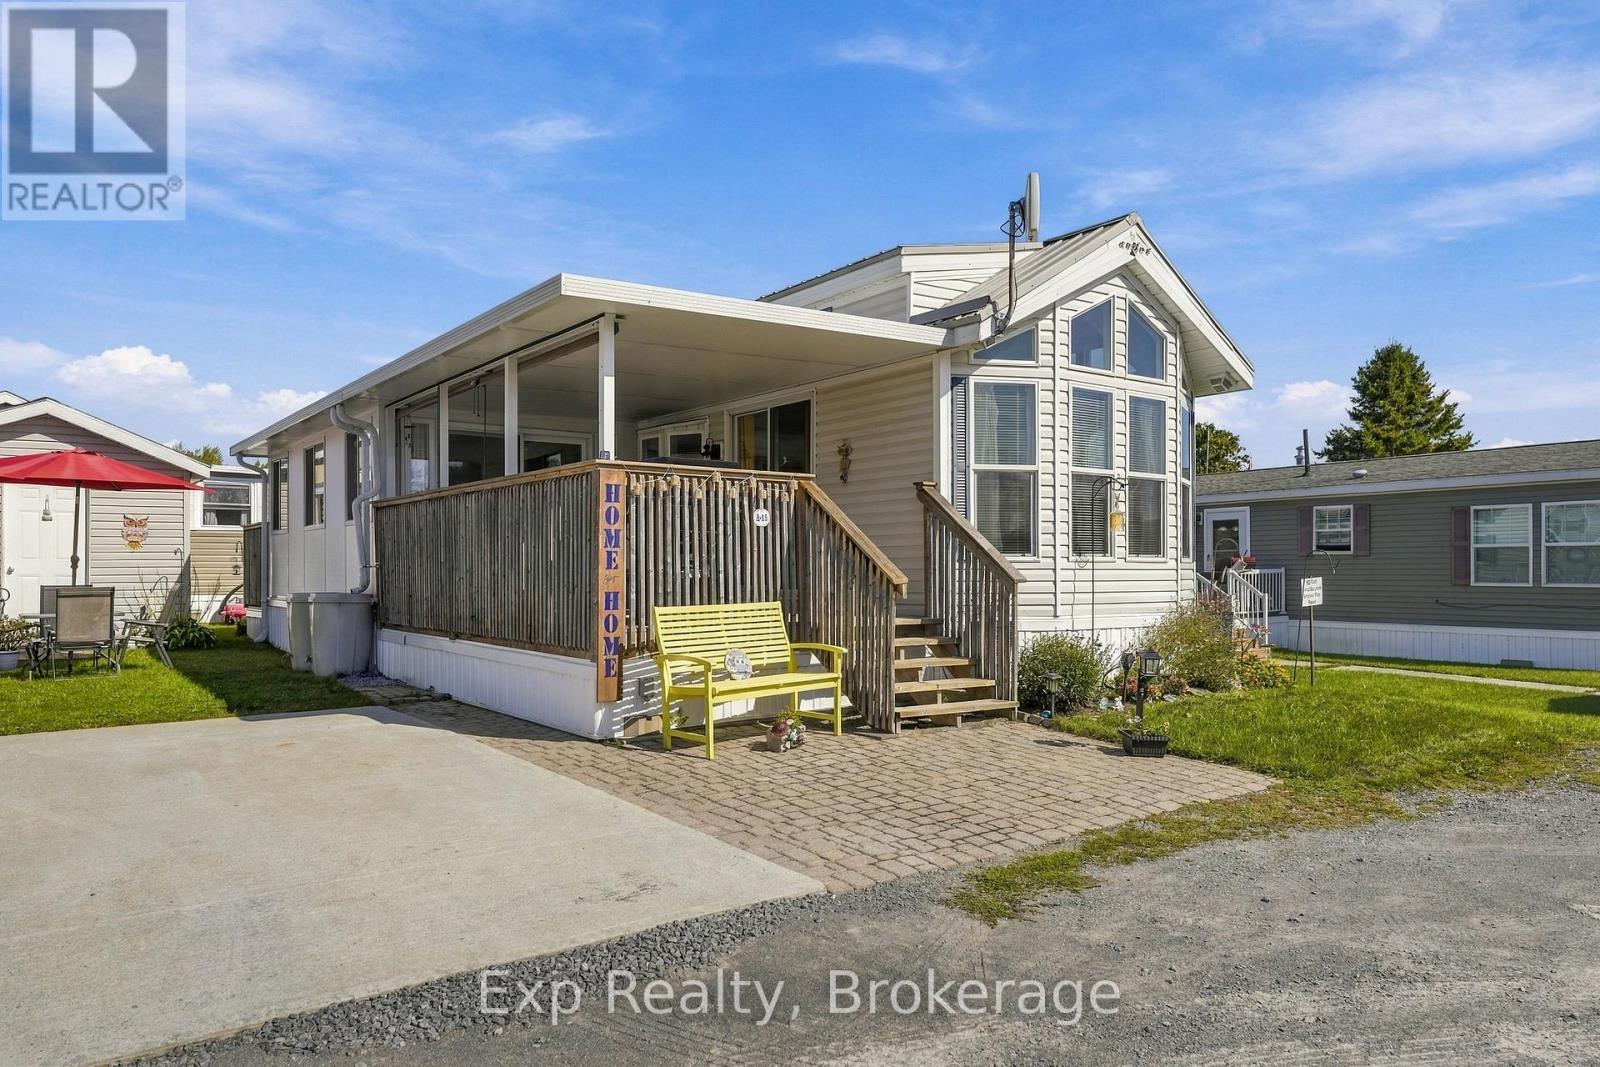
Looking for an affordable way to enjoy a low-maintenance getaway, plan for retirement, or embrace a more relaxed lifestyle? This bright and modern 2-bedroom mobile home in Bay Meadows Park offers the perfect opportunity to enjoy more of what matters, without the upkeep and expense of a traditional home. With high ceilings, an abundance of natural light, and an additional flexible room that can be used as a third bedroom or family room, there is plenty of comfortable living space to enjoy. Step outside onto the covered deck and take in the beautiful breeze and views toward Pleasant Bay. Situated on a quiet dead-end road, the property features its own green space, two parking spots, a storage shed, and a durable metal roof. The light, modern finishes create a welcoming space that is ready to enjoy. Bay Meadows Park offers a relaxed community lifestyle with a recreation hall, game rooms, children's playground, swimming pool, horseshoe pits, fishing from the dock, and a boat launch. Just a short walk away, you'll find a beautiful sandy beach bordered by dunes, while golfing, wineries and vineyard tours, antique shopping, local shops, and excellent dining are all nearby. Whether you are an empty nester, snowbird, retiree, traveller at heart, or simply looking for an affordable place to escape, this is an opportunity to enjoy the best of country and waterfront living in a welcoming community. (id:49269)
15 Mathison Street E
Havelock-Belmont-Methuen, Ontario
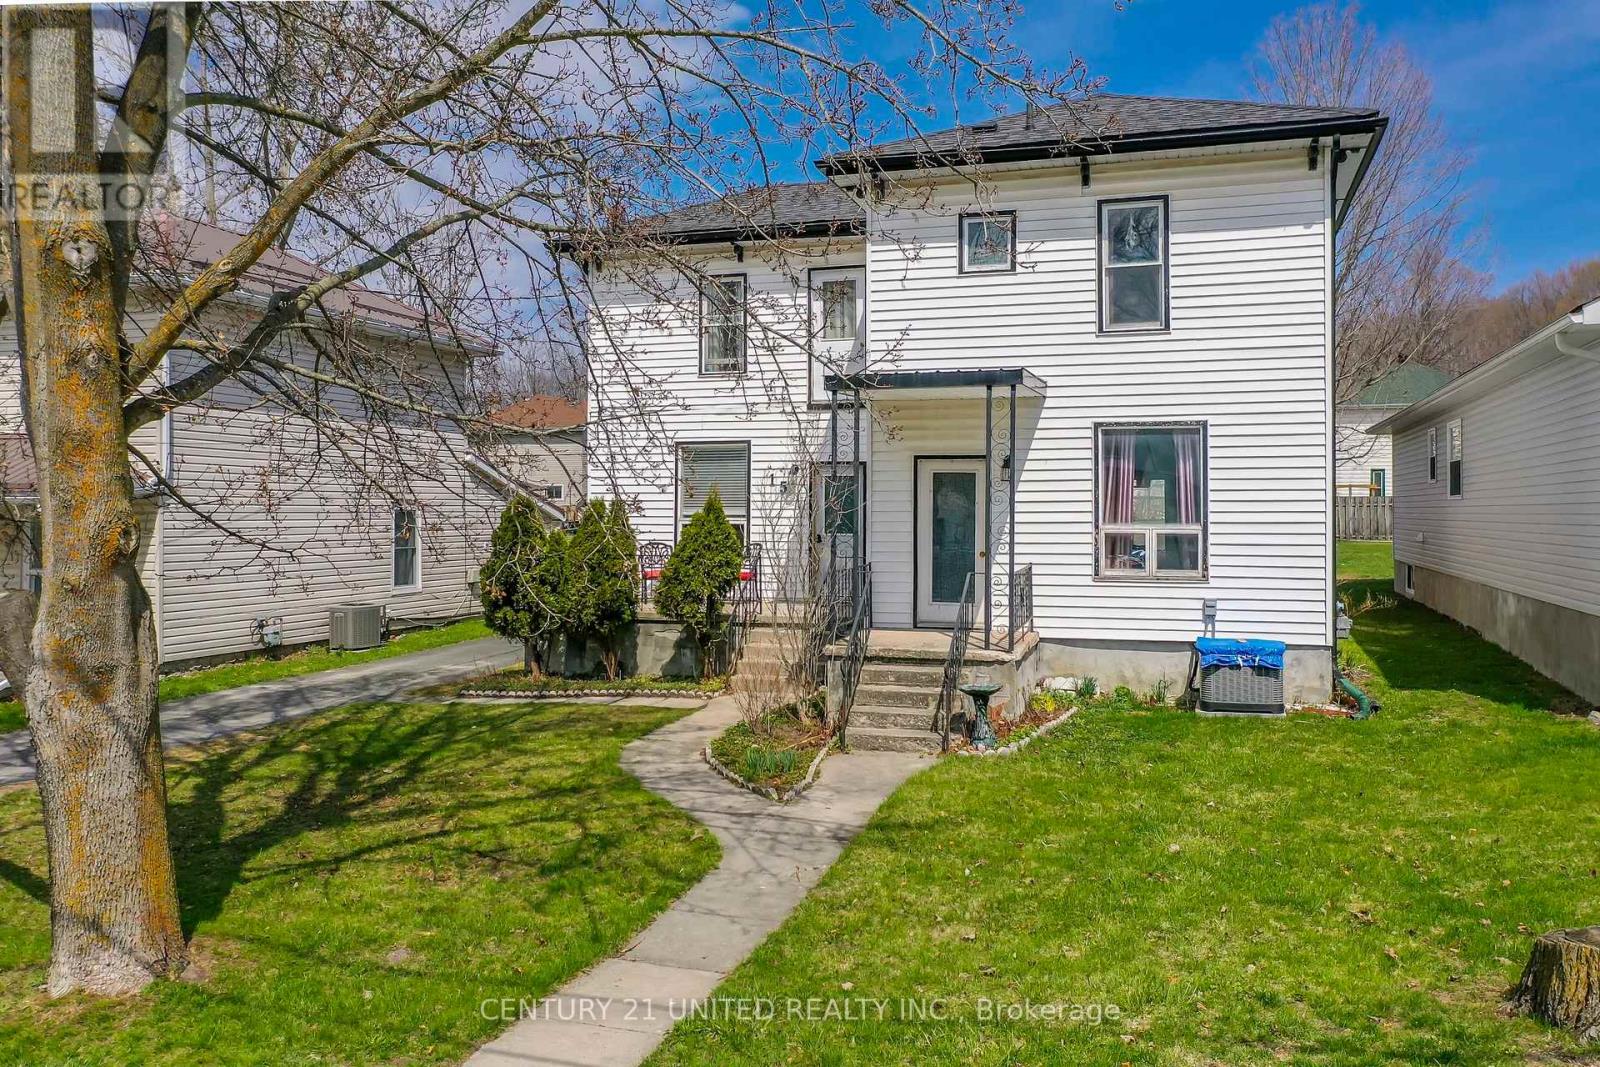
Welcome to 15 Mathison St E in the heart of Havelock! A charming home offering the perfect blend of comfort, character and everyday functionality. With 3 spacious bedrooms and 2 bathrooms there's room to grow, work from home or welcome family and friends. The bright, functional main floor features a renovated kitchen that flows naturally into the open-concept dining/living space, creating an inviting setting for entertaining or relaxing. French doors from the dining room lead to a large deck overlooking the backyard, offering plenty of space for family gatherings, kids and pets to play, or simply enjoying your morning coffee. The Nest smart thermostat and central air conditioning keeps things comfortable year-round, while the detached garage provides valuable flexibility as a workshop, hobby space, storage or future project. Located in a neighbourhood close to local amenities and everyday essentials, this home is an opportunity to put down roots and enjoy small-town living without giving up convenience. For first-time buyers, it is a great place to start your homeownership journey and make it your own! (id:49269)
504 Pine Point Lane
Madoc, Ontario
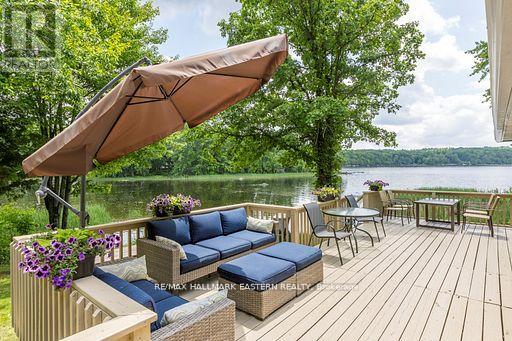
FABULOUS LAKEFRONT LIVING! Relax and Lounge on the Deck, at the Firepit, or in the Dining Room and Take in Great Views of the Lake and Soak up the Sun. Recently Totally Renovated to High Standards, Located on a Secluded Quiet Bay on the North Shore of Moira Lake, Considered The Jewel of Hastings County. The Lake is 5 Miles Long with 4 Boat Launches with Angler Favourites; Walleye, Muskie, Northern Pike, Yellow Perch, and Bass. Tenant is Responsible for Hydro, Lawn Maintenance & Snow Removal. First & Last Month's Rent Deposit Required. Damage Deposit Requested. (id:49269)
641 Merlin Court
Oshawa, Ontario
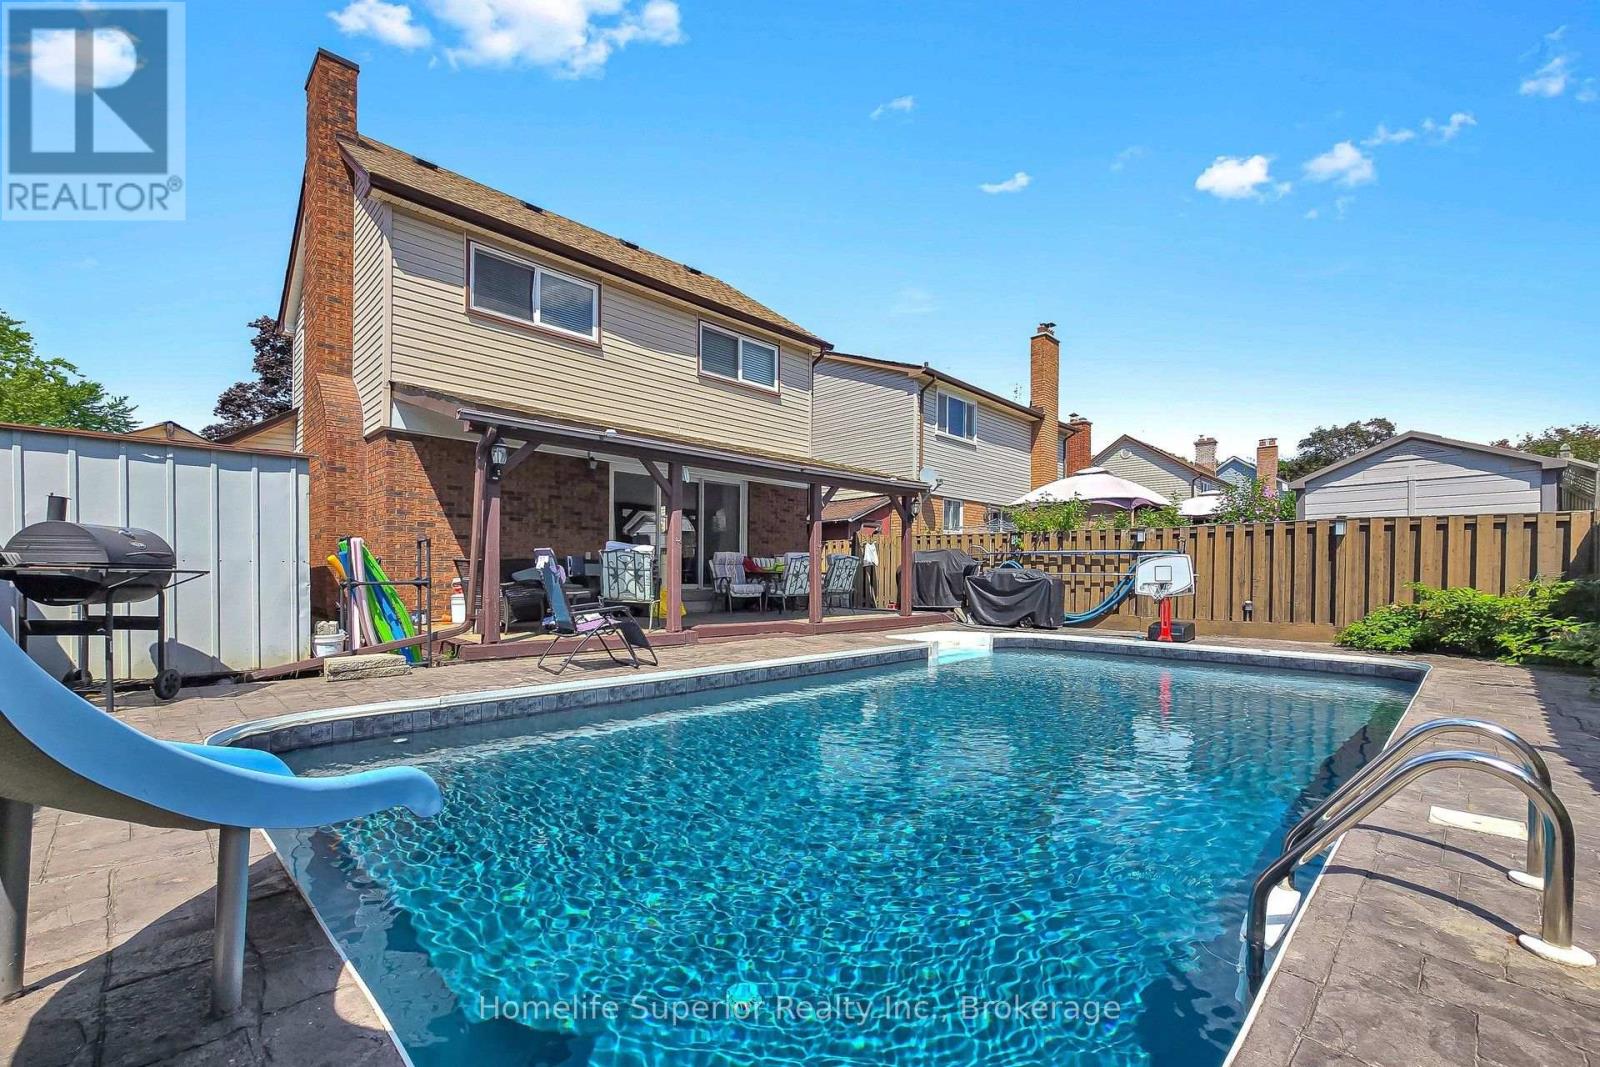
Looking for great home in a great family neighbourhood with an inground pool? Look no further. This home has plenty to offer! This detached home has 4 bedrooms and 4 bathrooms in total. Brand new kitchen with quartz counters, quartz backsplash, new light fixtures, B/I dishwasher and microwave and ss fridge and stove. Main level has new luxury vinyl flooring throughout. Dining room has ceiling fan and open concept to Living room which has brick faux fireplace and sliding glass patio door walk-out to deck and pool. Master has 4 pc ensuite and double closet. Extra bedroom in basement along with 3 pc washroom. Entertainers delight in yard featuring a gorgeous inground pool with newer liner, heater (3 yrs), slide, steps, and interlock surround, plus a permanent awning (with pot lights) to stay shaded on those hot summer days and 2 sheds for all your storage needs. Hot water tank owned! Great court location, walk to schools, shopping, parks, walking trails... (id:49269)