
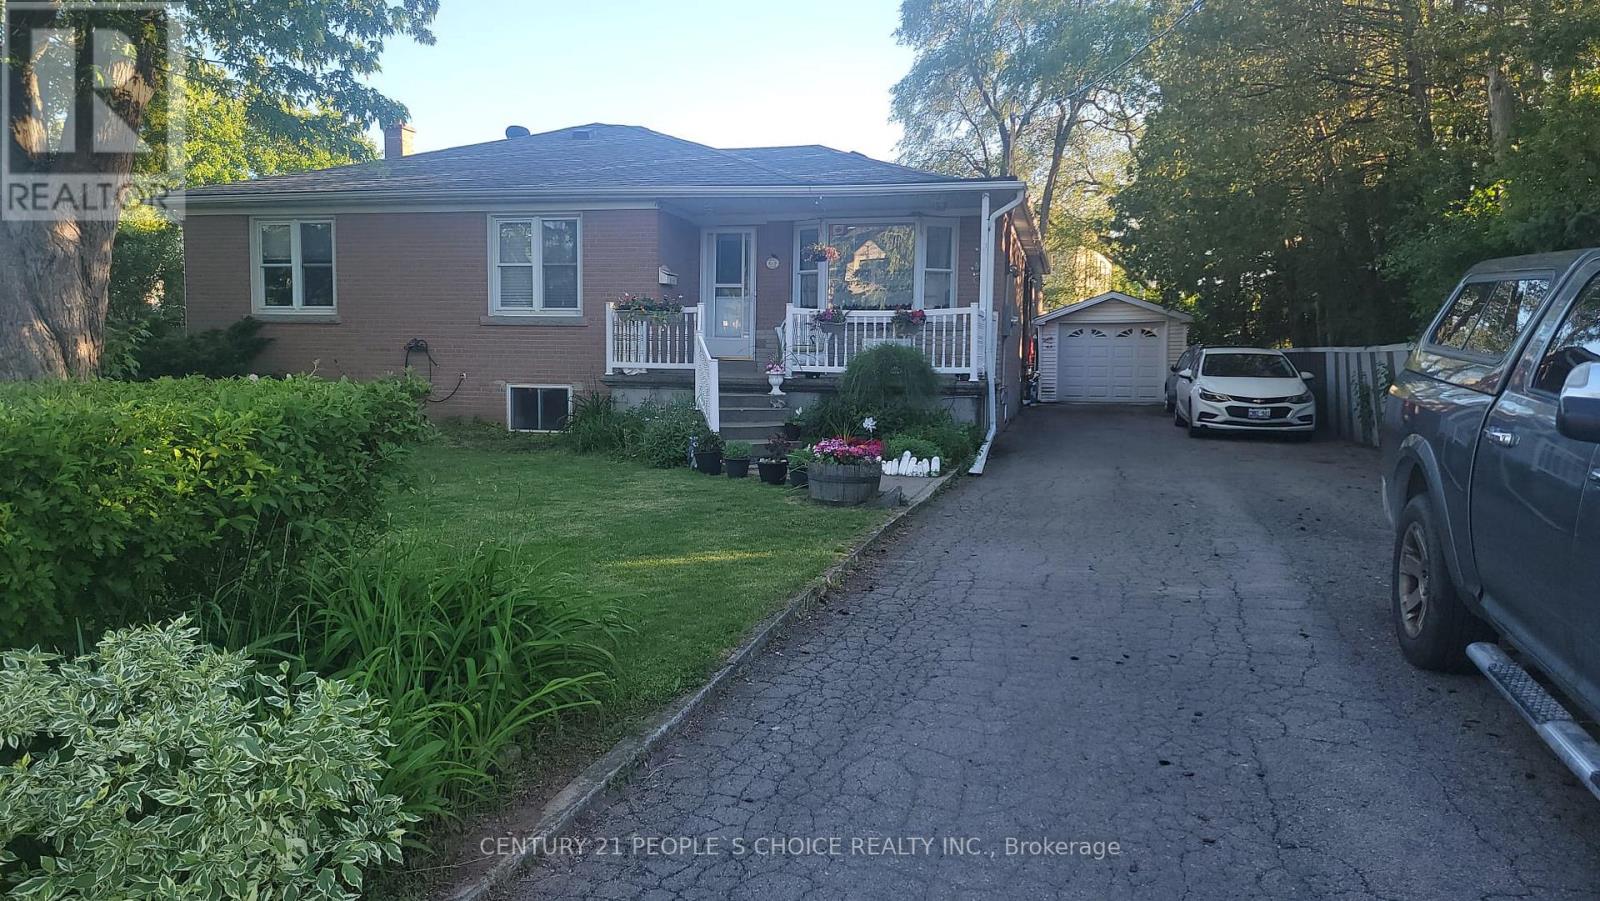
Lwr Lvl - 619 Trudale Court
Oakville, Ontario
Beautifully updated 2 bedroom basement apartment located in a family-friendly, quiet crescent. This bright and spacious unit features an open-concept living area and kitchen, offering a comfortable and functional living space. Large above-grade windows provide abundant natural light and excellent ventilation throughout. Conveniently situated close to Bronte GO Station, shopping, parks, and other amenities, with easy access to the QEW for effortless commuting. Ideal for professionals or couples seeking a well-maintained home in a desirable neighbourhood. (id:49269)
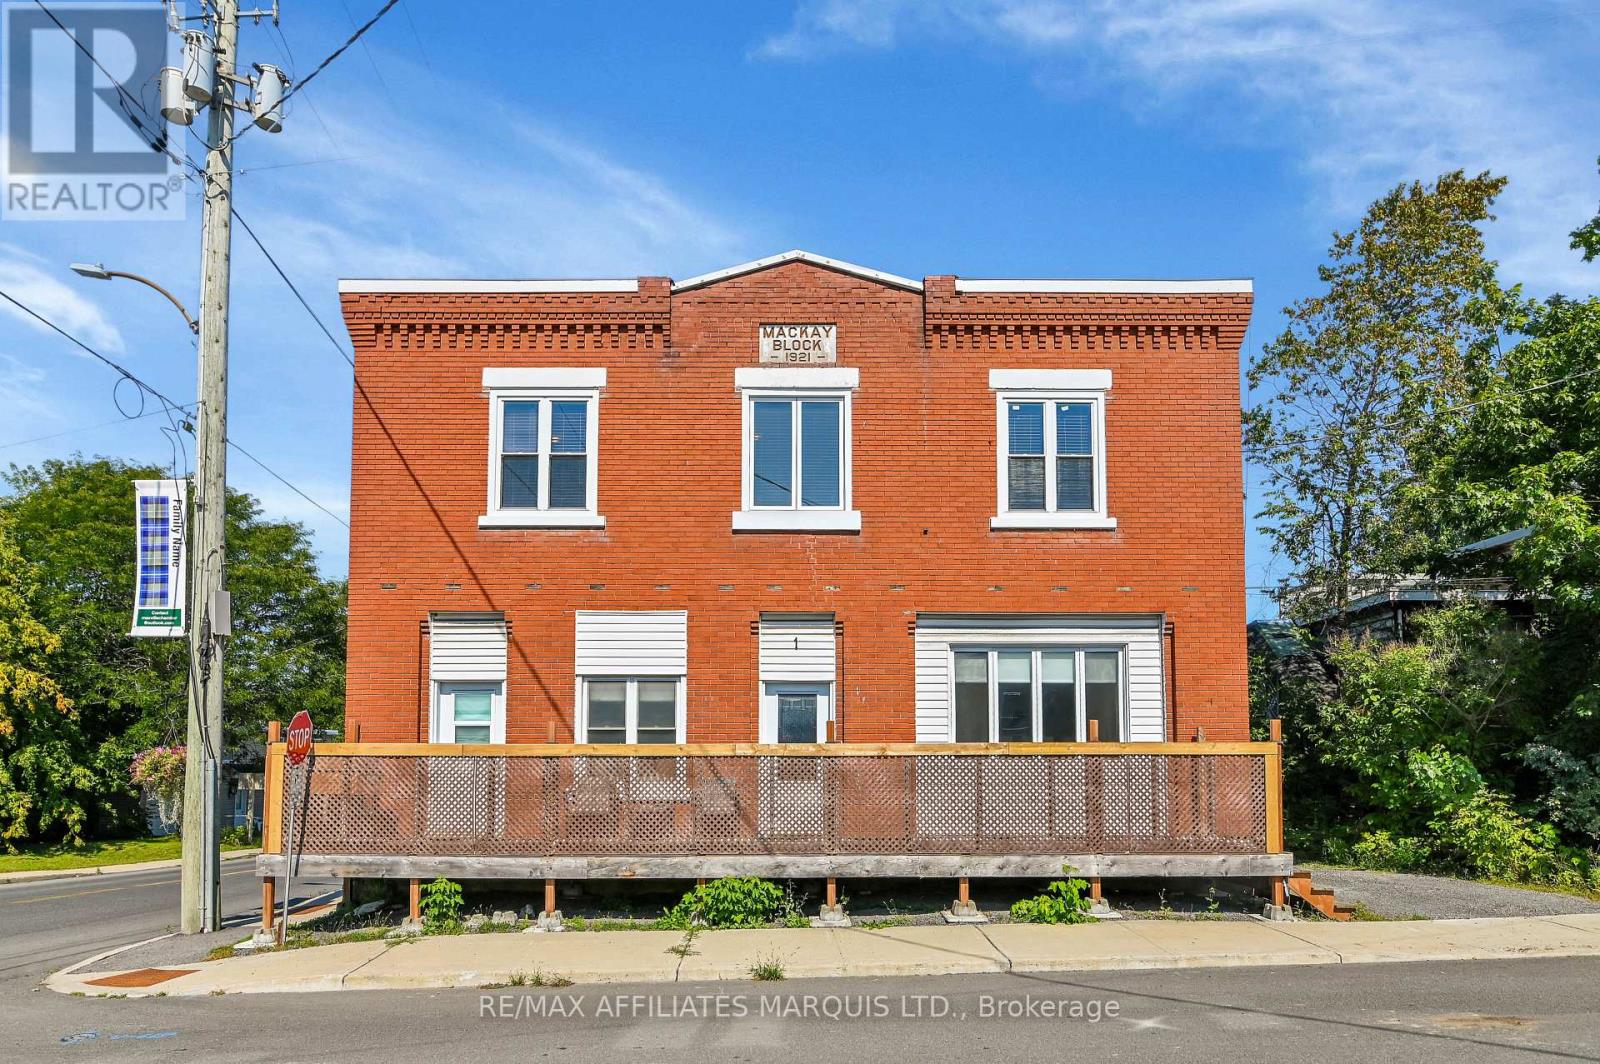
1 Mechanic Street E
North Glengarry, Ontario
HUGE UPDATE!! 5 BRAND NEW HIGH- EFFICIENT COLD- CLIMATE HEAT PUMPS INSTALLED!!!!!!!!!!! Welcome to 1 Mechanic Street East, Maxville - the perfect place for your family to grow, gather, and make lasting memories!This spacious home offers the flexibility today's families are looking for, with generous living spaces, plenty of room for everyone, and the potential for a separate in-law suite-ideal for multi-generational living, extended family, guests, or even additional income opportunities.The inviting family room is a true highlight, featuring a projector that's perfect for unforgettable movie nights, cheering on your favorite sports team, or creating the ultimate entertainment space for family and friends.From the moment you arrive, you'll appreciate the welcoming atmosphere and the endless possibilities this home has to offer. Whether you're hosting family dinners, celebrating holidays, or simply enjoying everyday life, this property is designed to fit your lifestyle. The versatile layout provides space to grow while allowing everyone to enjoy their own privacy.Located in the heart of the friendly community of Maxville, you'll love being close to schools, parks, shopping, and local amenities while enjoying the charm of small-town living.Don't miss your opportunity to own a home that combines space, flexibility, and family-friendly appeal. Whether you're looking for room to expand or the convenience of a potential in-law suite, 1 Mechanic Street East is ready to welcome you home! (id:49269)
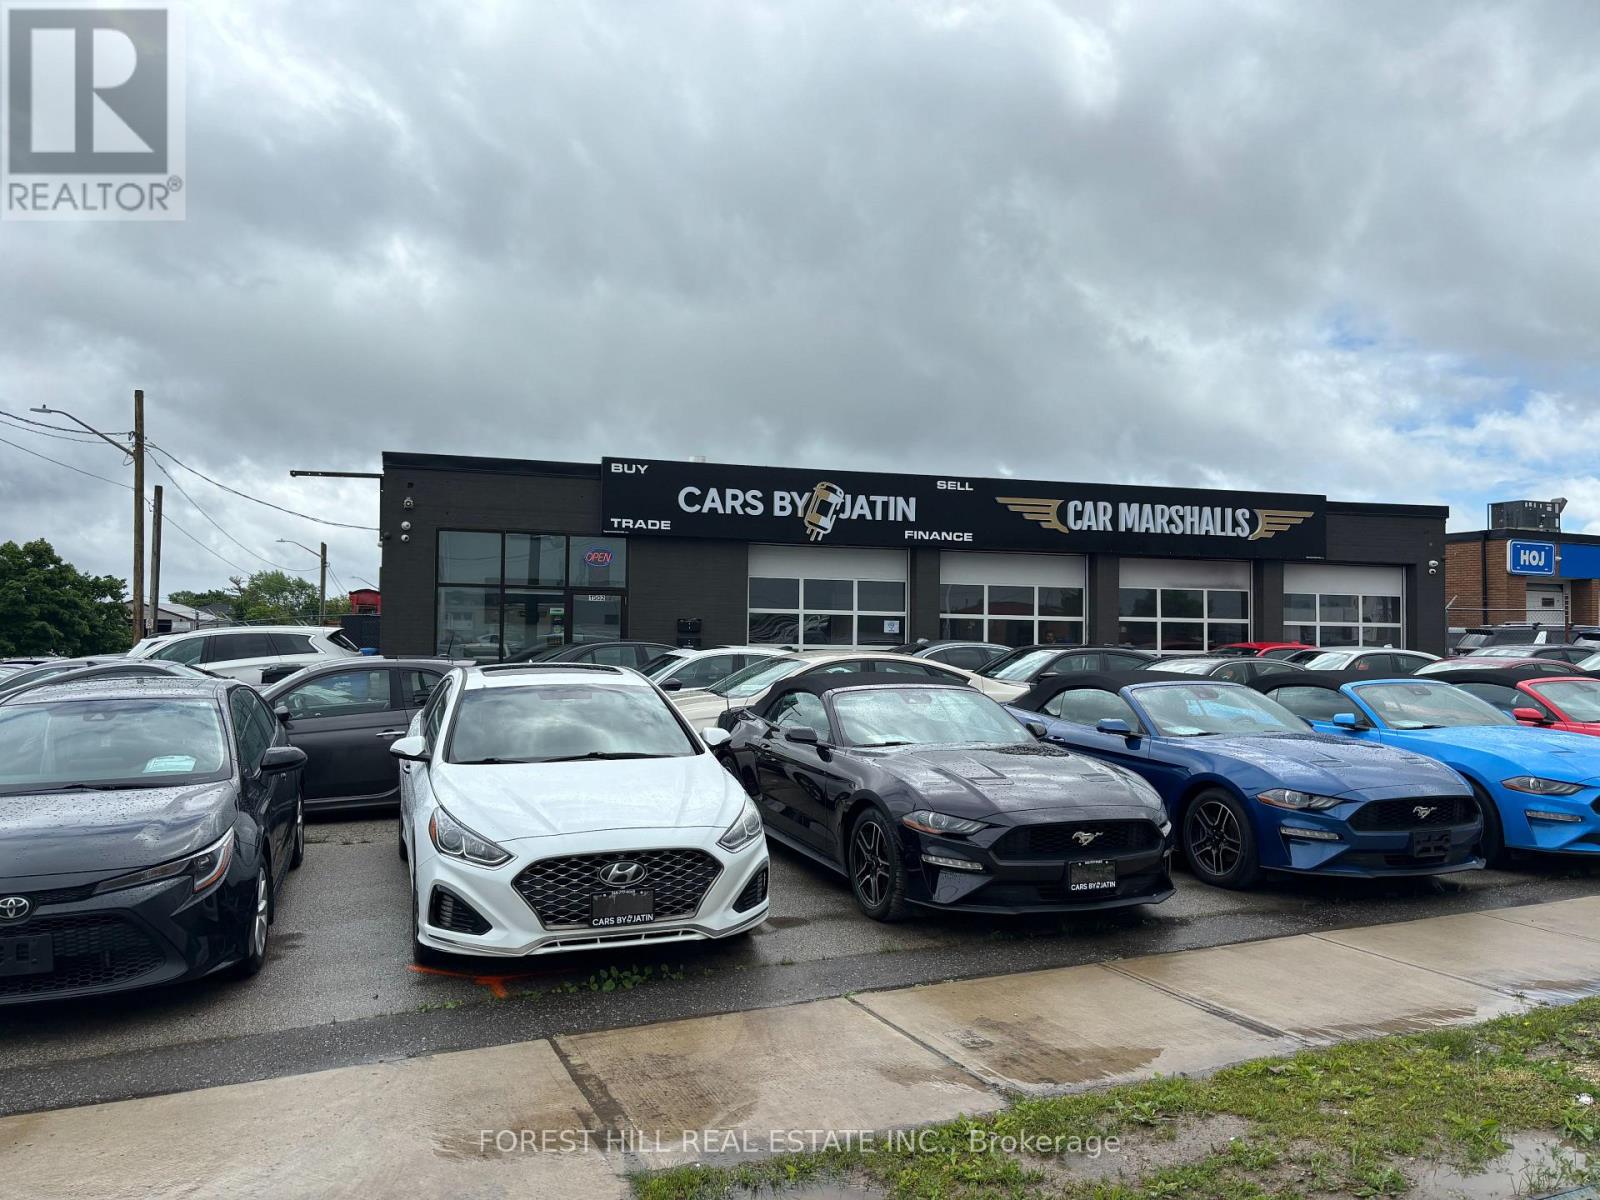
1502 Speers Road
Oakville, Ontario
Highly Visible Traffic Location On Corner Lot Fronting On Speers Rd, Mins From Go Train & Qew. 4 - 10'X10' Garage Doors, 14Ft Clearance Height. Great For Auto Shop Sales/Dealership With Renovated Interior. New Led Lighting, Bathroom, Large Format Tiles, Paint, Setup For Showroom. 45 Car Spots Front & Back (Fenced in Section) Outside Parking. Great Signage And Exposure. (id:49269)
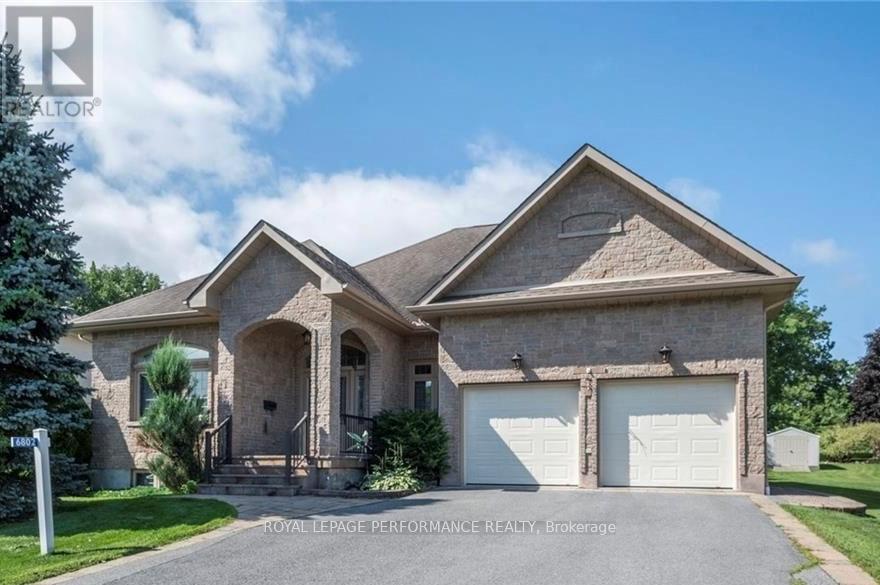
6802 Riverview Drive
South Glengarry, Ontario
Nestled in the desirable Glen Walter community, just a short walk from the river, this custom-built 3-bedroom bungalow showcases quality craftsmanship and elegant finishes. Soaring 10-foot ceilings, crown moulding, and oak hardwood or ceramic tile flooring flow throughout the home. A grand foyer welcomes you into a spacious dining room with double porte-fenetre pocket doors. The inviting great room features a cozy gas fireplace, perfect for relaxing evenings. The kitchen is a chef's dream, complete with granite countertops, a built-in oven and ceramic cooktop, and a generous wall pantry with high-end cabinetry. The dining area opens into a charming sunroom. The Primary Bedroom Suite offers a walk-in closet and a luxurious ensuite with double sinks, a separate soaker tub, and a shower. Two additional bedrooms and a second full bathroom provide ample space for family or guests. Additional highlights include main-floor laundry and an insulated double garage with inside entry and two single overhead doors. A 14kW Generac generator is also included replaced in June 2026, a new air conditioner in Nov 2024, a new built-in oven in 2025 and a 3-season sunroom with vaulted ceilings in 2007 (approx)with updated windows in 2018. The basement is clean and features painted floors and high ceilings. It is unfinished and full of potential, offering the perfect opportunity to design and create your own customized living space. Call to book your private viewing. (id:49269)
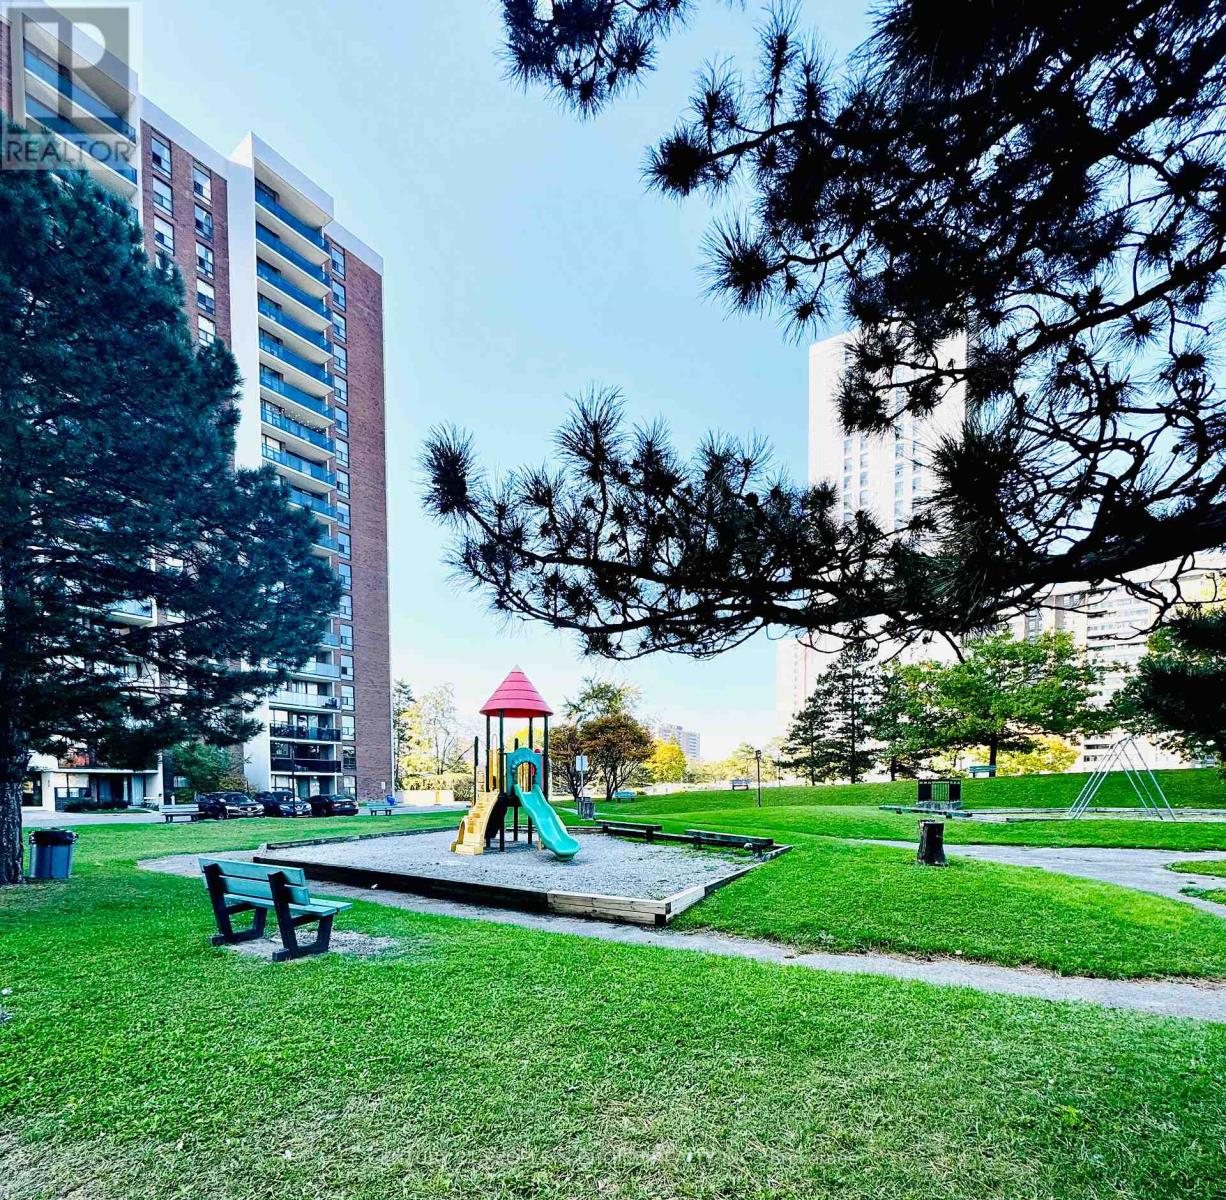
1205 - 21 Knightsbridge Road
Brampton, Ontario
Great opportunity for investors and first-time buyers! This beautifully maintained one-bedroom, one-bathroom condo features a bright and spacious open-concept living and dining area, with no carpet throughout for easy maintenance. Enjoy stunning views from the large private balcony - an ideal space to relax and unwind. The unit also offers an ensuite storage room, one underground parking space, and convenient main-level laundry facilities. The all-inclusive maintenance fee covers heat, hydro, water, air conditioning, and Rogers high-speed internet, making monthly costs simple, convenient, and predictable while offering exceptional value and peace of mind. Residents can also enjoy excellent building amenities, including an outdoor pool and party room. Ideally located within walking distance to Bramalea City Centre, major retail stores, medical facilities, the library, and public transit. With easy access to Highway 410 and Highway 407, this property offers outstanding convenience for commuters and everyday living. Excellent value - priced to sell. (id:49269)
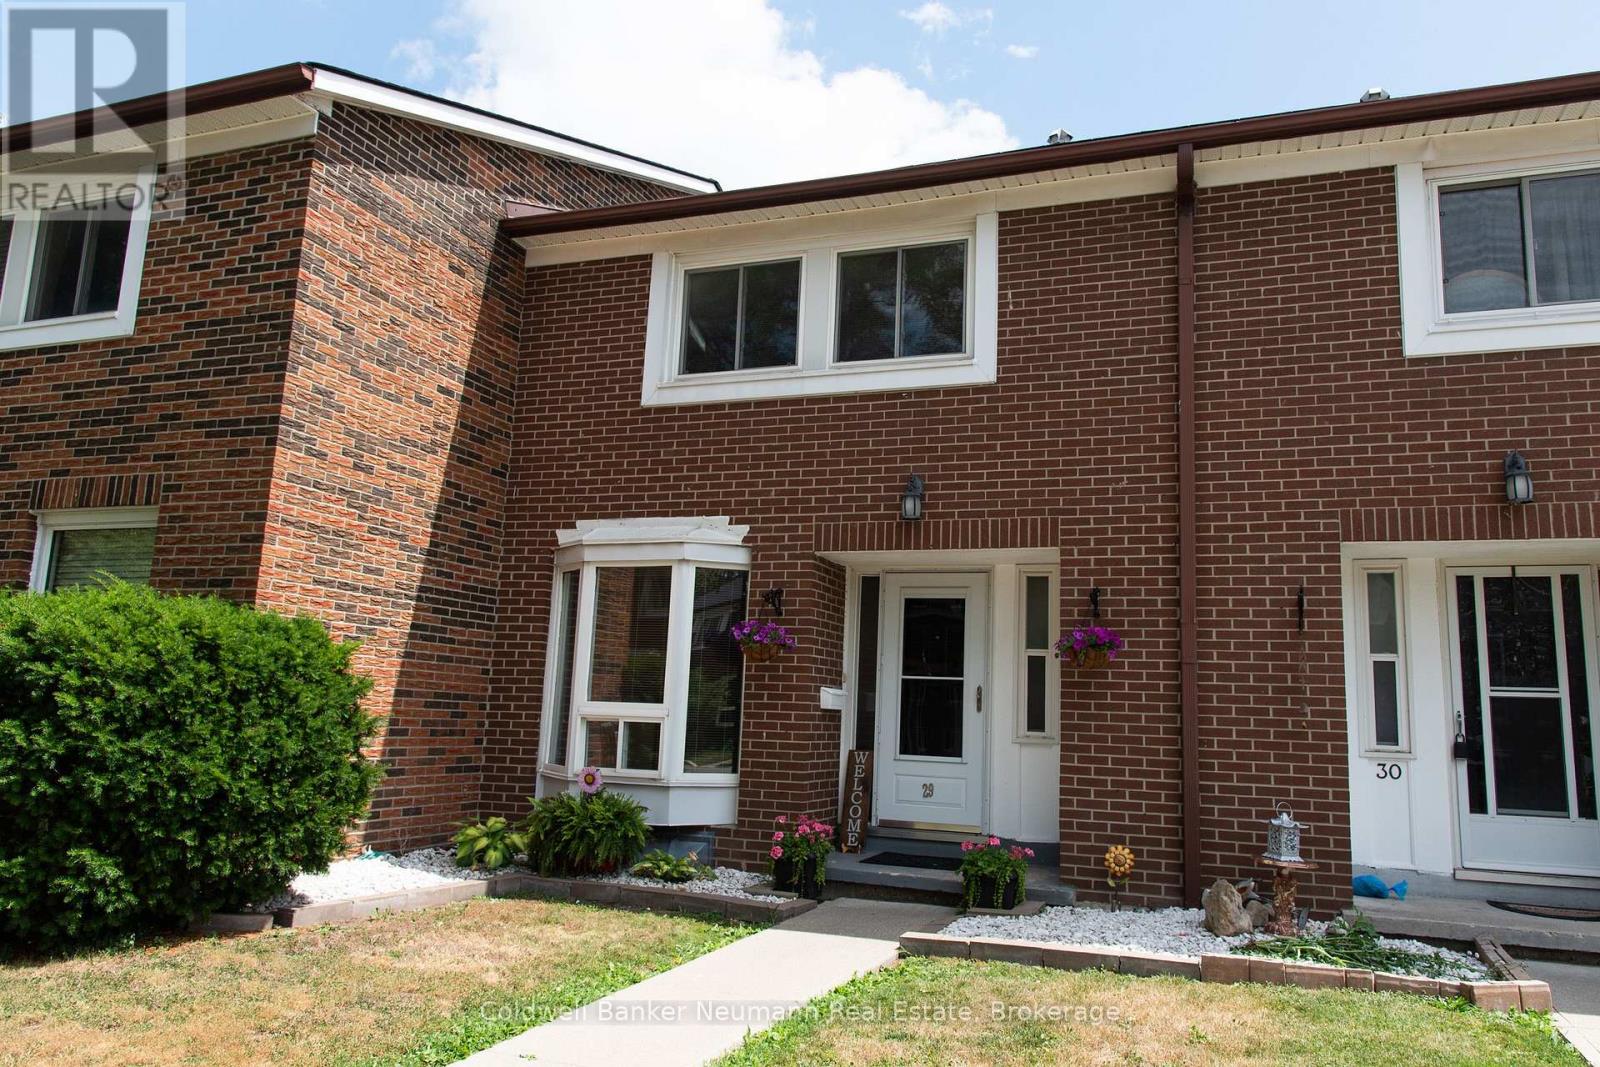
29 - 121 Bagot Street
Guelph, Ontario
Welcome to 121 Bagot Street Unit 29, a wonderful 3 bedroom, 2 bathroom townhouse tucked away in a neighbourhood of its own but still a convenient location. Step inside to find a bright and spacious living and dining room combination, perfect for both everyday living and entertaining. The home has been freshly painted throughout, giving it a clean and fresh feel from the moment you walk in the door. The kitchen and hallway, feature updated flooring, adding a stylish touch to the main level. Downstairs, the partially finished basement offers brand new carpet, creating a cozy space ideal for a family room, home office, or play area. Outside, enjoy a fully fenced backyard complete with a brand new deck, the perfect spot for summer barbecues, morning coffee, or letting kids and pets play safely. Located close to schools, parks, shopping, and transit, this move in ready townhouse is a fantastic opportunity for first time buyers, families, or investors . Book your private showing today and make 121 Bagot Street Unit 29 your new home! (id:49269)
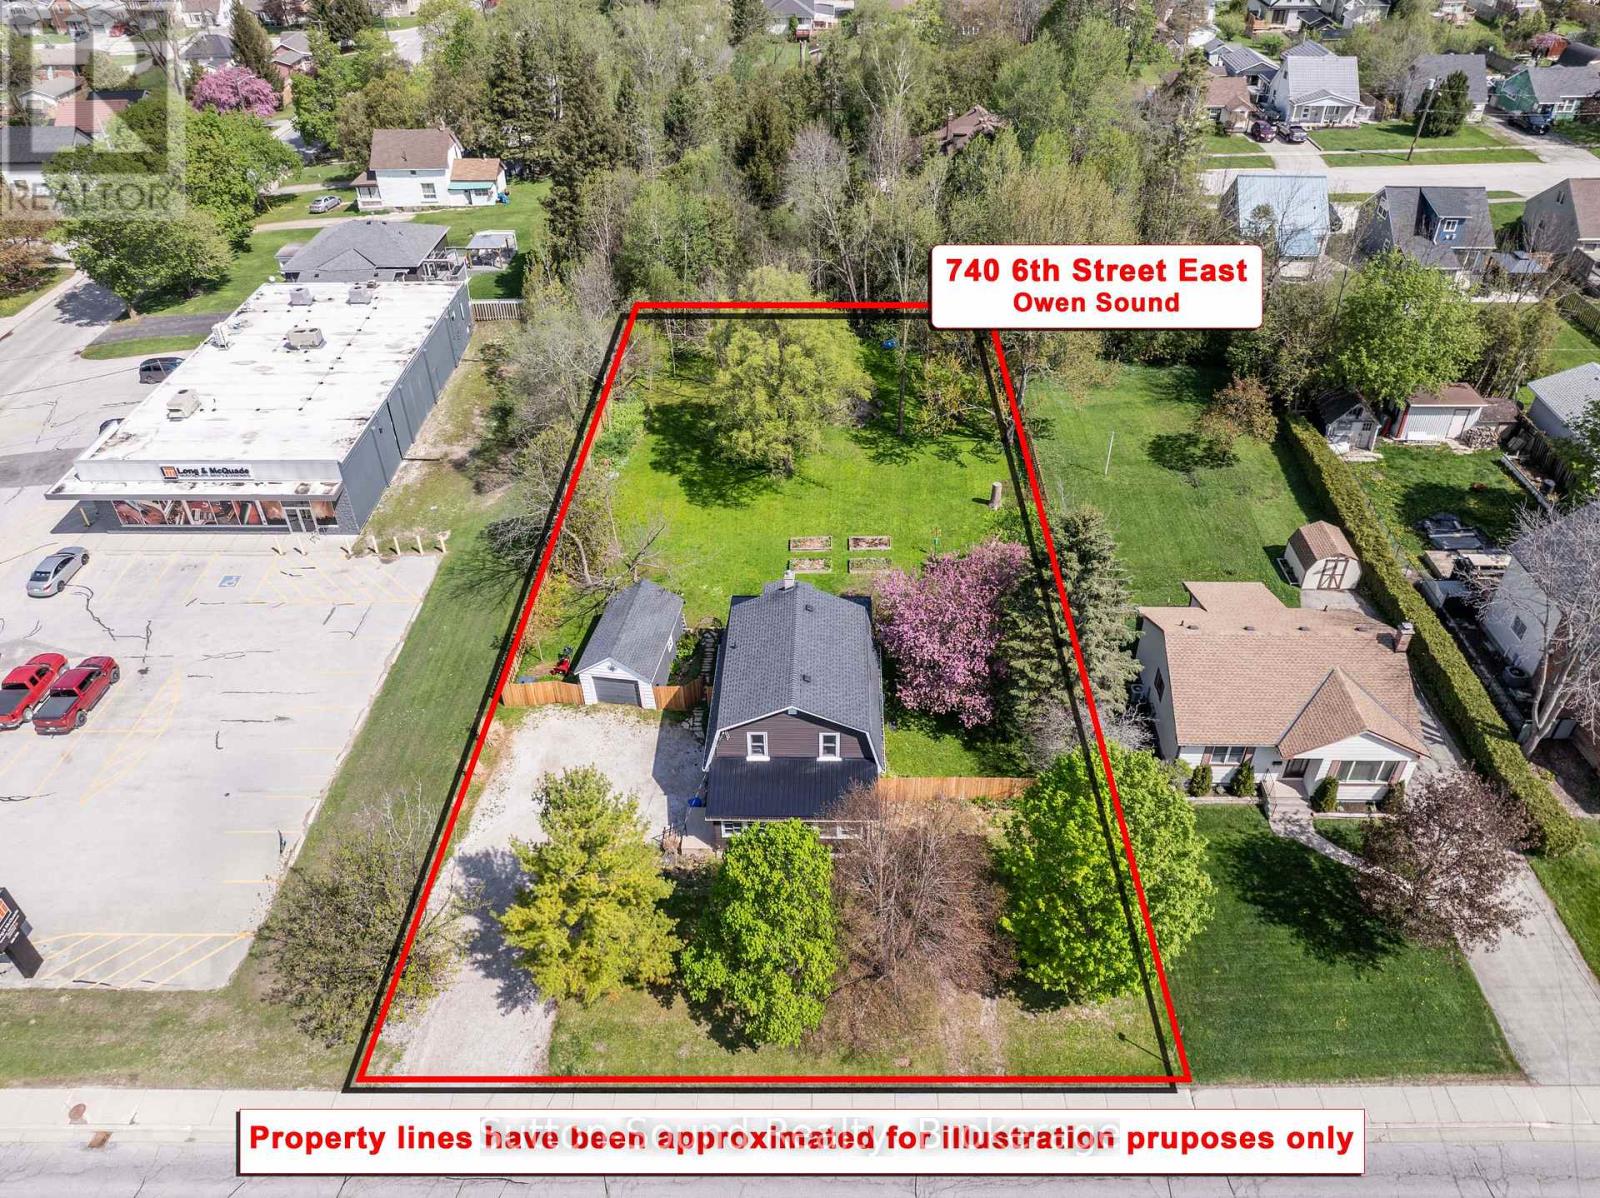
740 6th Street E
Owen Sound, Ontario
Turn-key 3 bedroom, 2 bathroom home with park-like back yard, in the city! This exceptional property offers an impressive 96' x 196' lot with a fully fenced yard, creating the perfect space for children, pets, gardening, or entertaining. Mature trees and established landscaping provide outstanding privacy .Inside, the main floor offers two generous living areas, providing flexibility for families or those who love to entertain. Original arched doorways add timeless character throughout the living and dining spaces, blending classic charm with modern updates. The bright kitchen offers abundant cabinetry along with a newer stove and dishwasher. Enjoy your morning coffee in the sun-filled sunroom or relax outdoors on the backyard patio overlooking the beautifully landscaped yard. Upstairs, you'll find three comfortable bedrooms, including a spacious primary suite complete with a walk-in closet, along with a four-piece bathroom. Additional storage is available in the detached garage and the large basement. Offering an outstanding combination of space, privacy, character, and extensive updates, this home is ready for it's next family to move in and enjoy. (id:49269)
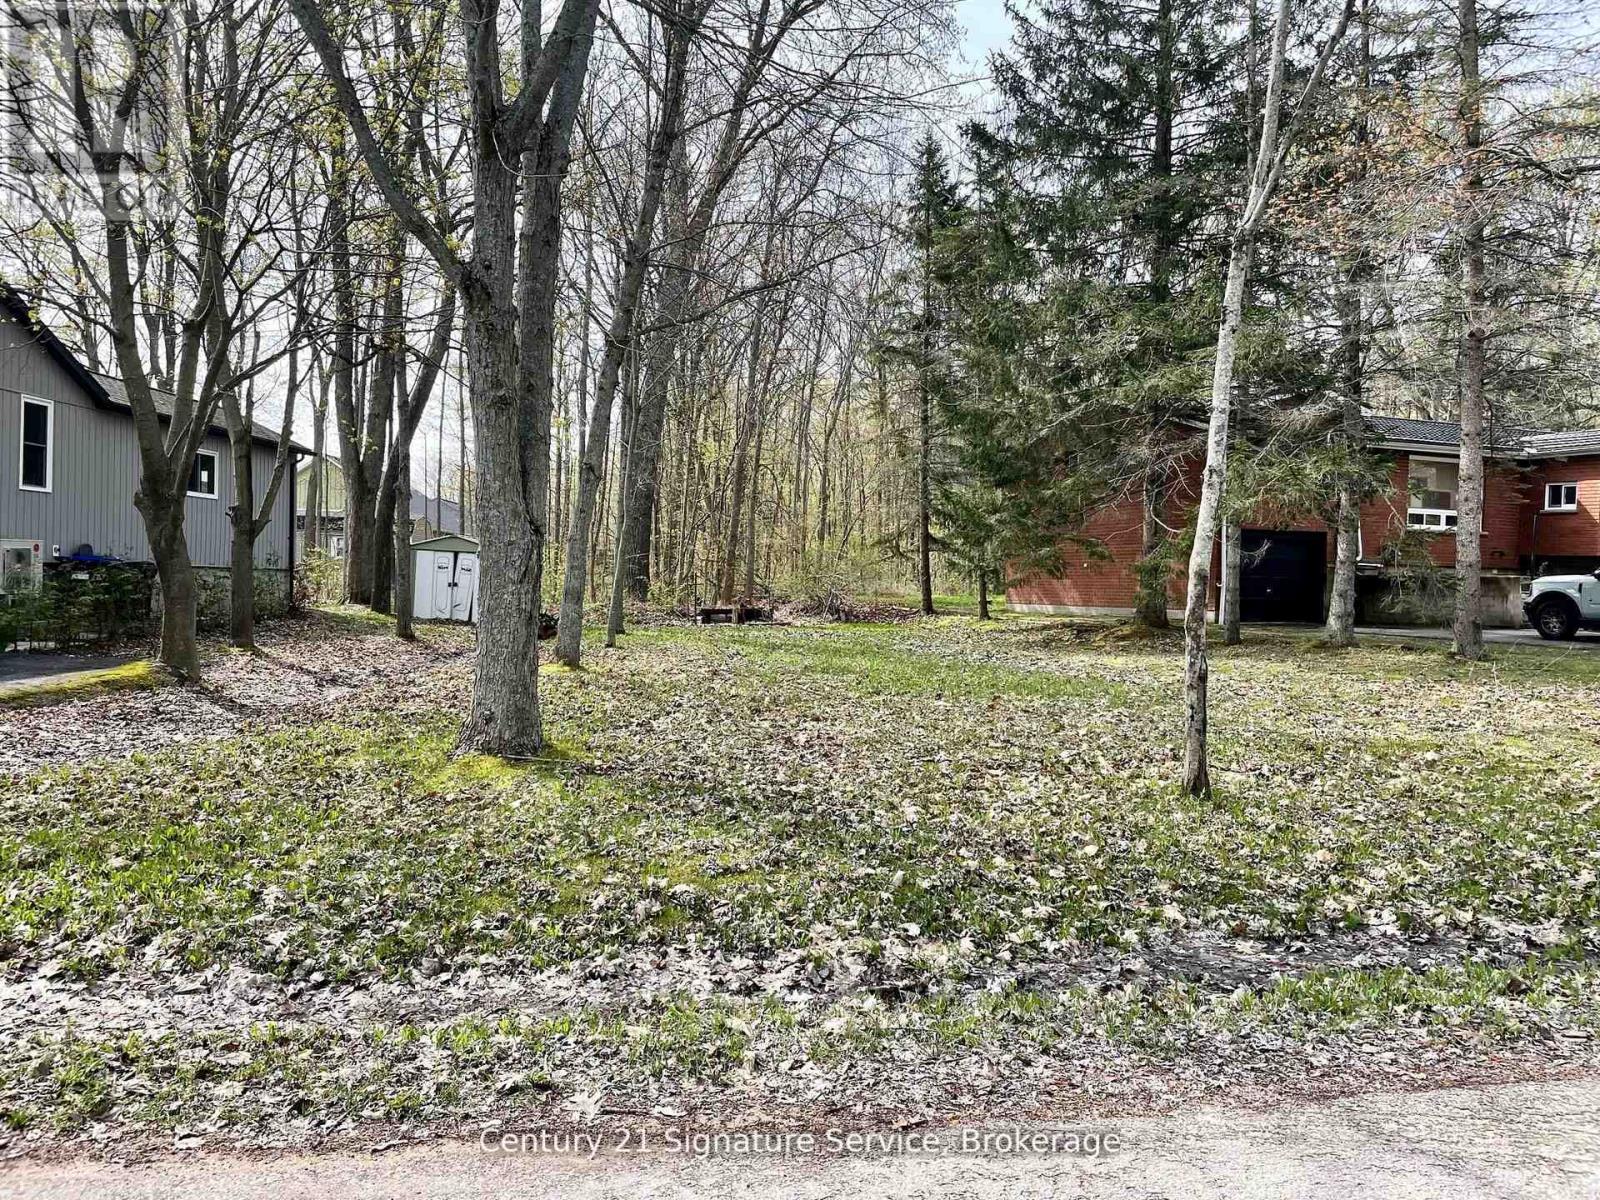
257 Robins Point Road
Tay, Ontario
An incredible parcel of land awaits to build your dream home, perfectly situated across from the stunning shores of Georgian Bay! This lot offers peace of mind for a spacious 3,200 sq. ft. home. Surrounded by lush greenery and abundant nature, it provides breathtaking views of Georgian Bay year-round. Just seconds from water access, you can easily launch your canoe, kayak, or small boat for endless adventures on the bay. (id:49269)
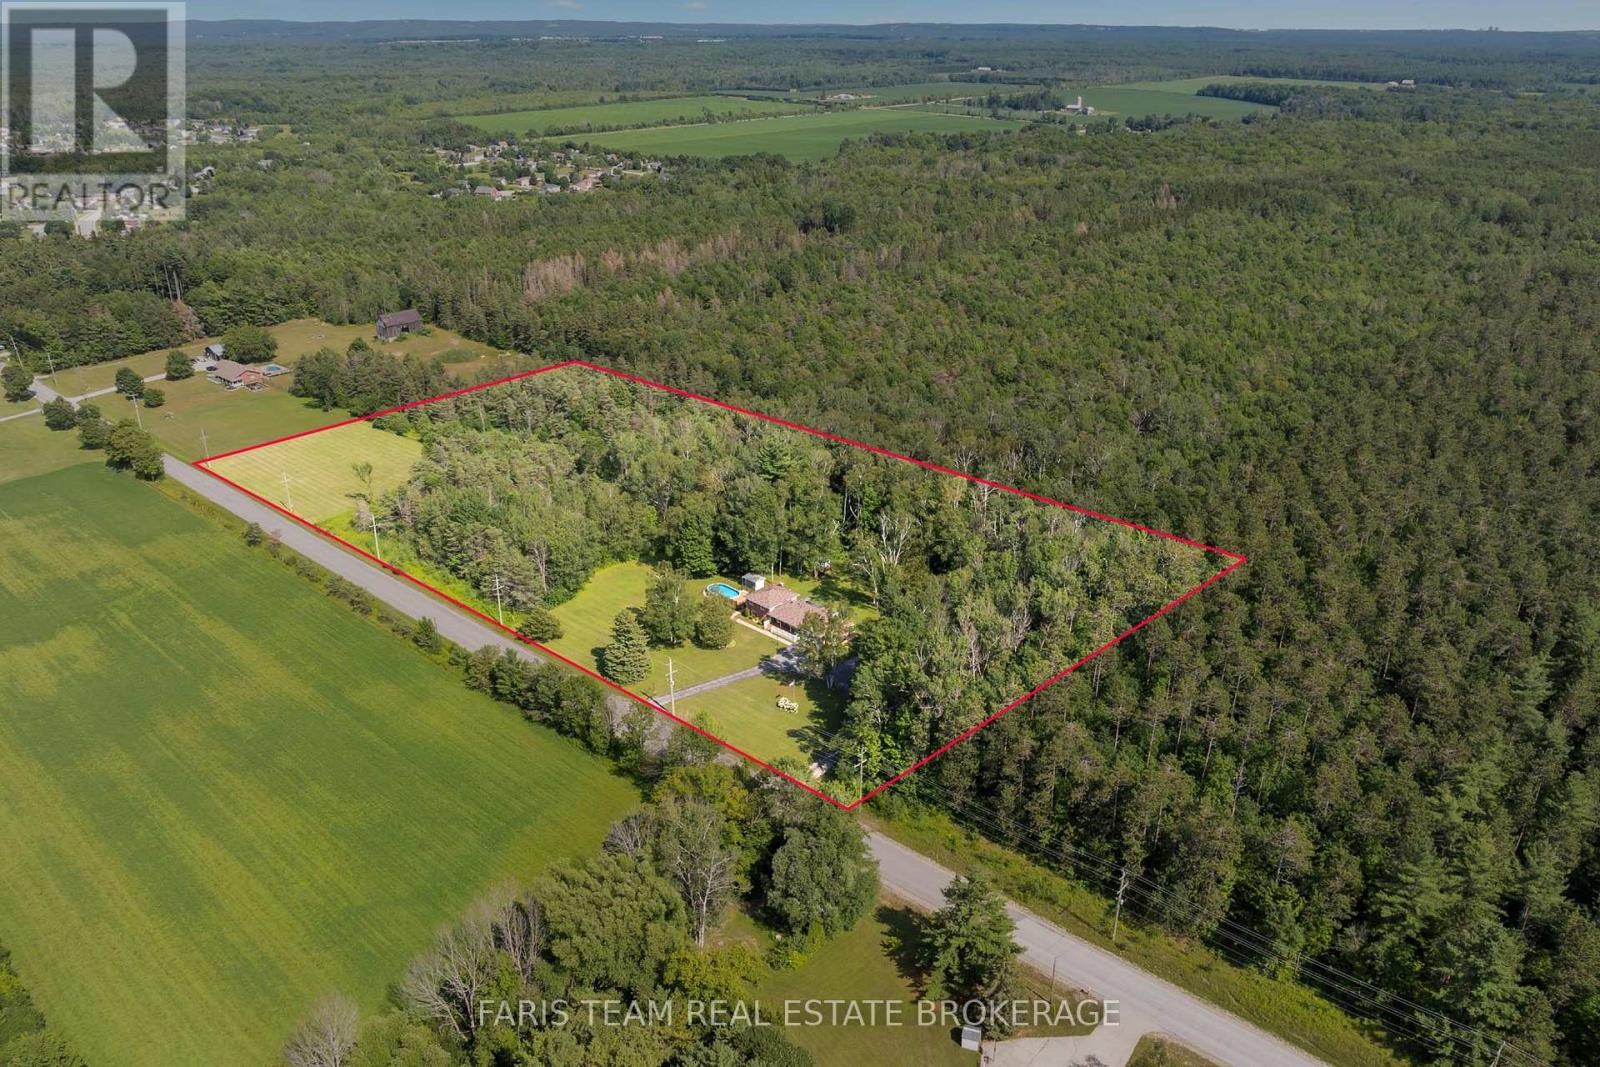
1765 Flos Road 4 W
Springwater, Ontario
Top 5 Reasons You Will Love This Home: 1) Escape to more than 9 acres backing onto hundreds of acres of Simcoe County Forest, whether you're exploring trails, riding your ATV, snowmobiling in the winter, or simply relaxing by the heated saltwater pool with a brand-new pool deck, this property offers year-round adventure and privacy 2) Meticulously maintained and updated, this home boasts a beautiful updated kitchen with built-in cabinetry, a luxurious primary suite complete with a dressing room and ensuite, a cozy three-season room with radiant heating, and spacious bathrooms throughout 3) Bright upper level and an above-grade family room with built-ins and a gas fireplace creating the perfect gathering space, while the partially finished basement kitchen setup delivers excellent potential for extended family, guests, or multi-generational living, plus enjoy a convenient main level laundry and mudroom, adding everyday functionality 4) Enjoy worry-free country living with a Generac backup generator, steel roof, insulated garage, updated constant-pressure well pump, UV water treatment, and a water softener, all quality upgrades that make this home as practical as it is beautiful 5) Incredible outdoor space featuring a welcoming covered porch, large back deck, a fenced heated saltwater pool with brand-new pool deck, a treehouse with a zipline, a firepit, an expansive yard, and plenty of room for gardens, RVs, boats, and all your outdoor toys. 2,219 above grade sq.ft. plus an unfinished basement. (id:49269)
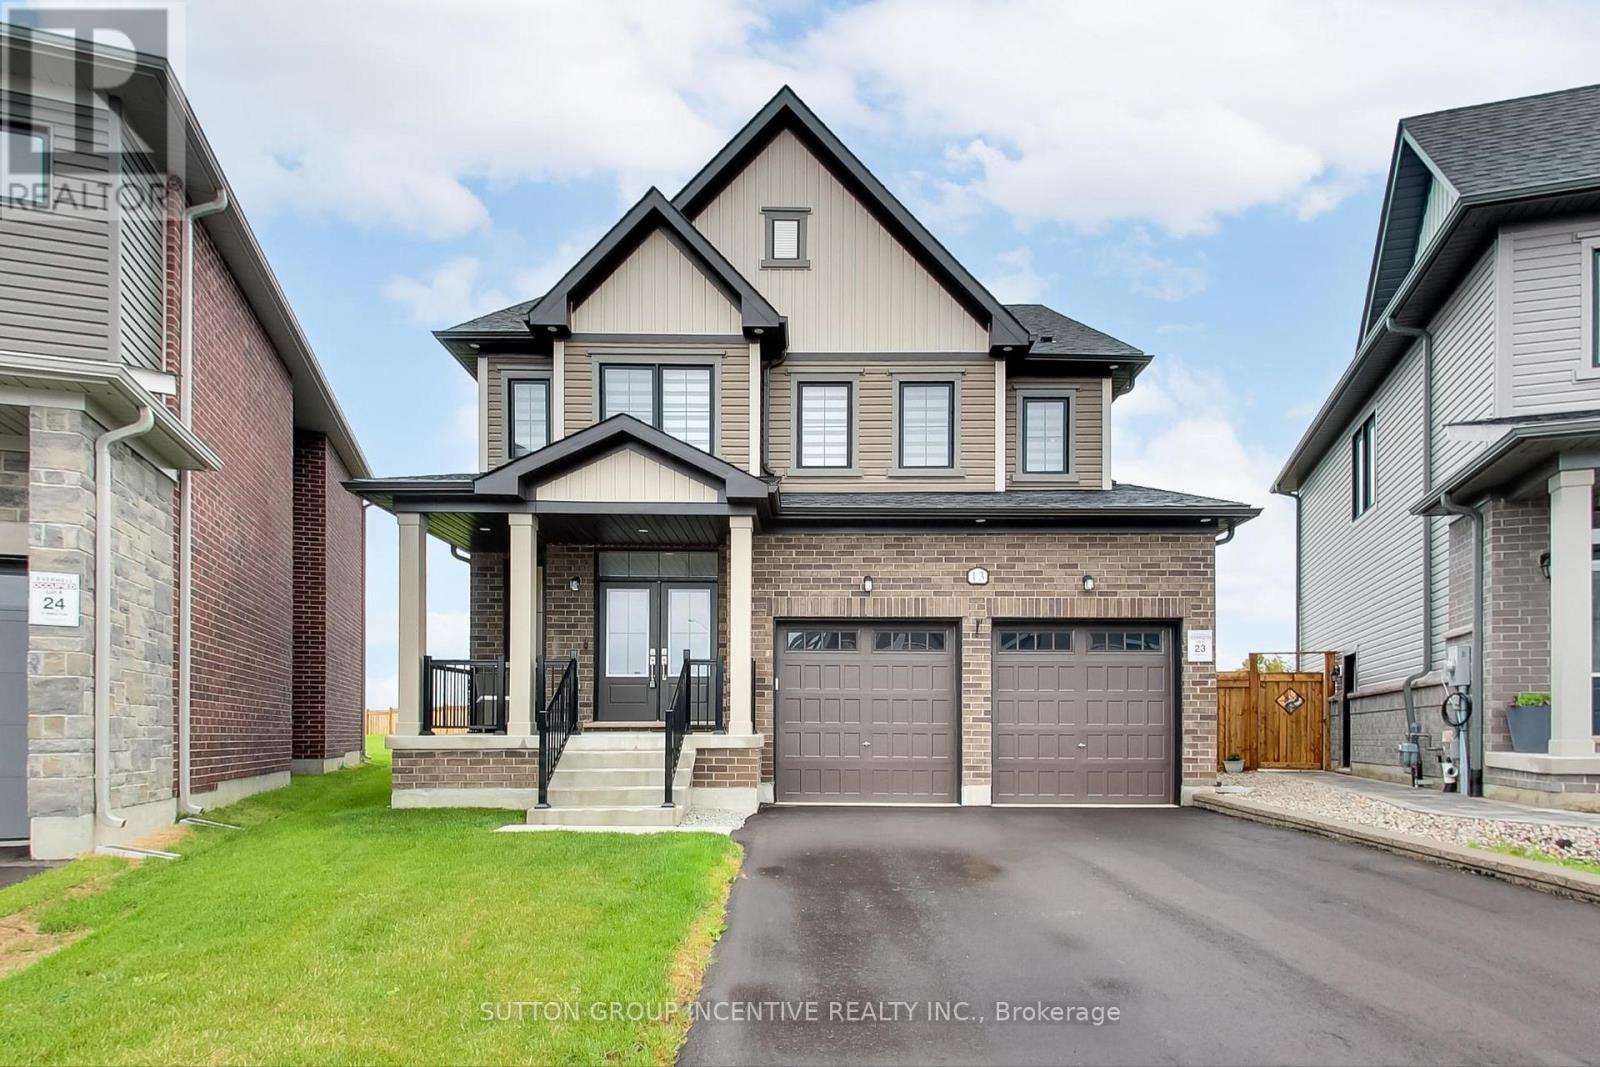
13 Abbey Crescent
Barrie, Ontario
Welcome to an exceptional open-concept family home offering 4 spacious bedrooms, 4 bathrooms, and premium finishes throughout. The heart of the home is the spectacular chef's kitchen, featuring an oversized island, quartz countertops, a stylish new backsplash, under-cabinet lighting, ultra-premium Miele appliances, and a designer range hood. The kitchen seamlessly flows into the generous dining area and inviting family room, complete with a cozy gas fireplace and expansive windows that fill the space with natural light while overlooking the impressive backyard. One of this home's standout features is the backyard, which is one of the largest lots in the development. Now fully fenced for added privacy and security, offering endless possibilities for entertaining, a future pool, or your own private outdoor retreat. The main floor boasts 9-ft ceilings, rich hardwood flooring, elegant pot lighting, stylish window coverings, and a versatile bonus room that's perfect as a home office, children's playroom, or den. Direct garage access leads into a practical mudroom/laundry room, while a convenient 2-piece powder room completes the main level. A stunning hardwood staircase leads to the upper level, where you'll find 4 generously sized bedrooms. The luxurious primary suite is a true retreat, featuring a spa-inspired 5-piece ensuite with a freestanding soaker tub, glass walk-in shower, private water closet, double vanity, and an oversized walk-in closet. The remaining bedrooms are equally impressive, with 2 bedrooms sharing a beautifully appointed Jack and Jill bathroom, while the 4th bedroom enjoys the privacy of its own ensuite. Perfectly situated in desirable South Barrie, this home is just minutes from Highway 400, the GO Station, excellent schools, parks, shopping, and restaurants. Combining luxury, functionality, and an unbeatable location, 13 Abbey Crescent truly has it all and offers the perfect place to call home. (id:49269)
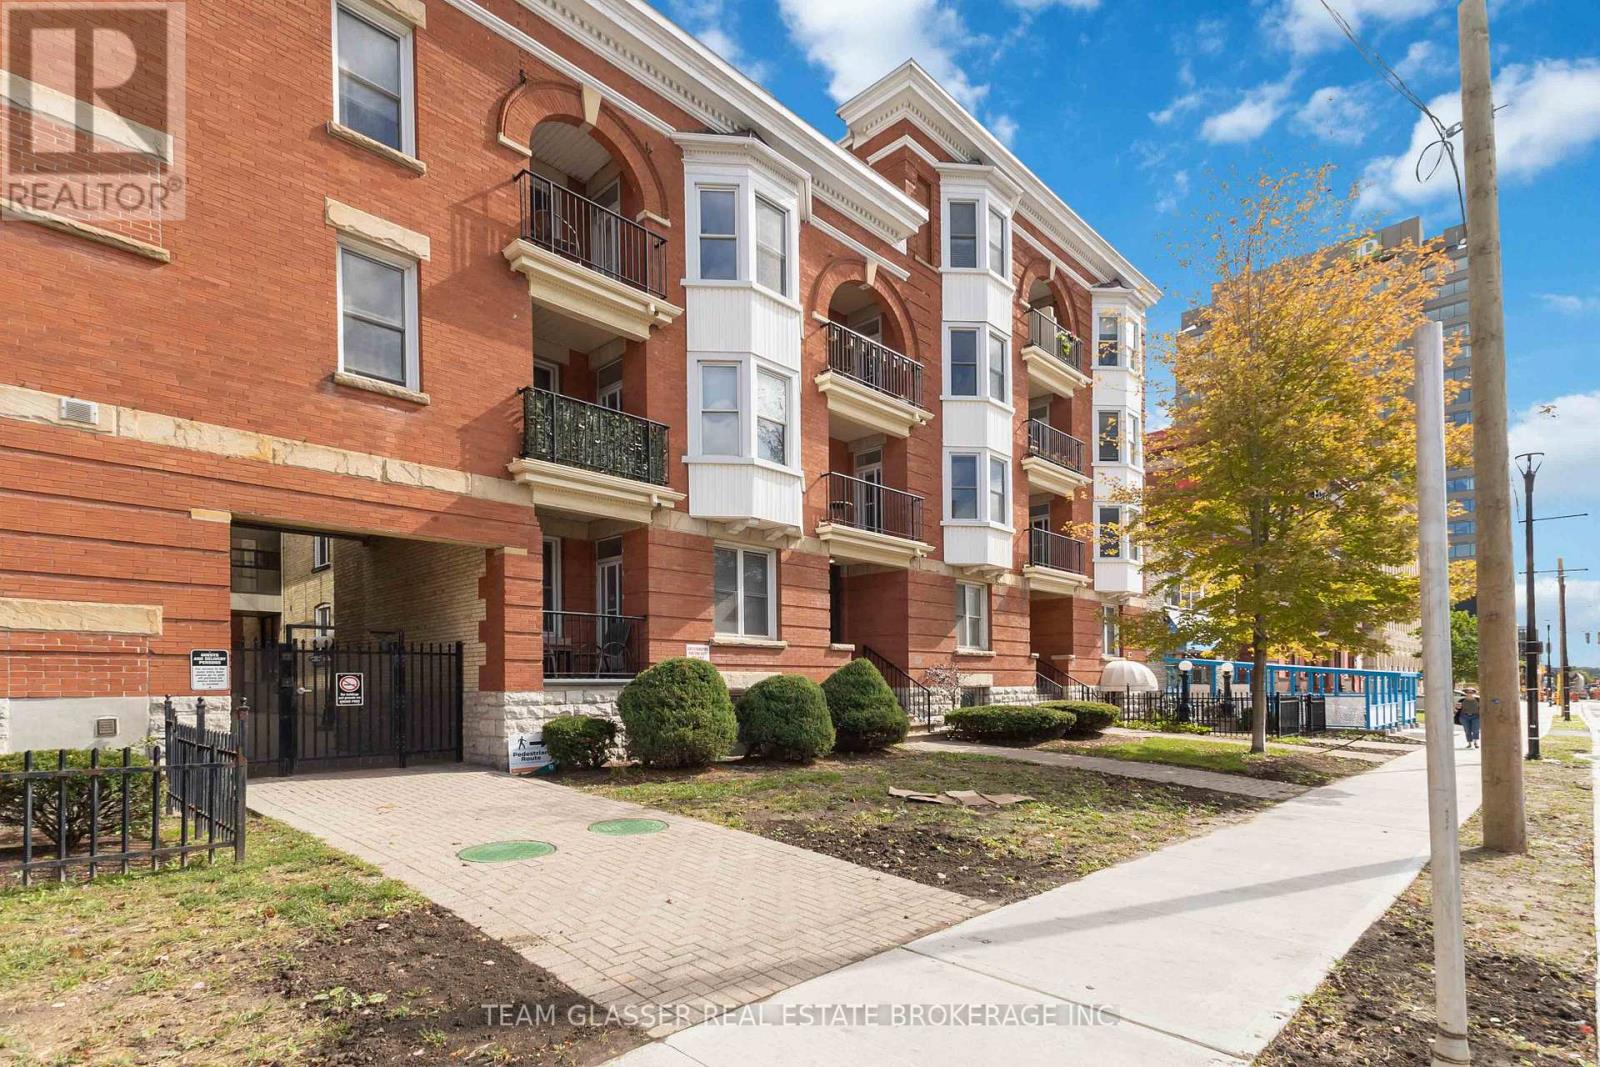
303 - 440 Wellington Street
London East, Ontario
Discover the pinnacle of downtown living in this stunning oversized one-bedroom condo, easily convertible back to two bedrooms, perfectly located across from One London Place. This top-floor gem with over 1000 square feet, offers breathtaking views of Downtown London and combines modern updates with charming architectural character. The spacious open-concept layout is ideal for both entertaining and everyday life, featuring in-suite laundry and a private balcony with convenient access from Wellington Street, perfect for soaking in the vibrant city atmosphere. This exceptional property comes with a designated parking spot and an additional guest pass, ensuring your visitors feel right at home. Just steps away from Victoria Park, Covent Garden Market, and the Grand Theatre, you'll be immersed in the best of London's culture, shopping, and dining. The beautifully landscaped common area provides a serene retreat at the end of the day, while the secured entry offers peace of mind. This condo is not just a place to live; it's a lifestyle waiting to be embraced. Don't miss this opportunity to make it your own schedule your viewing today and step into the life you've always dreamed of! (id:49269)
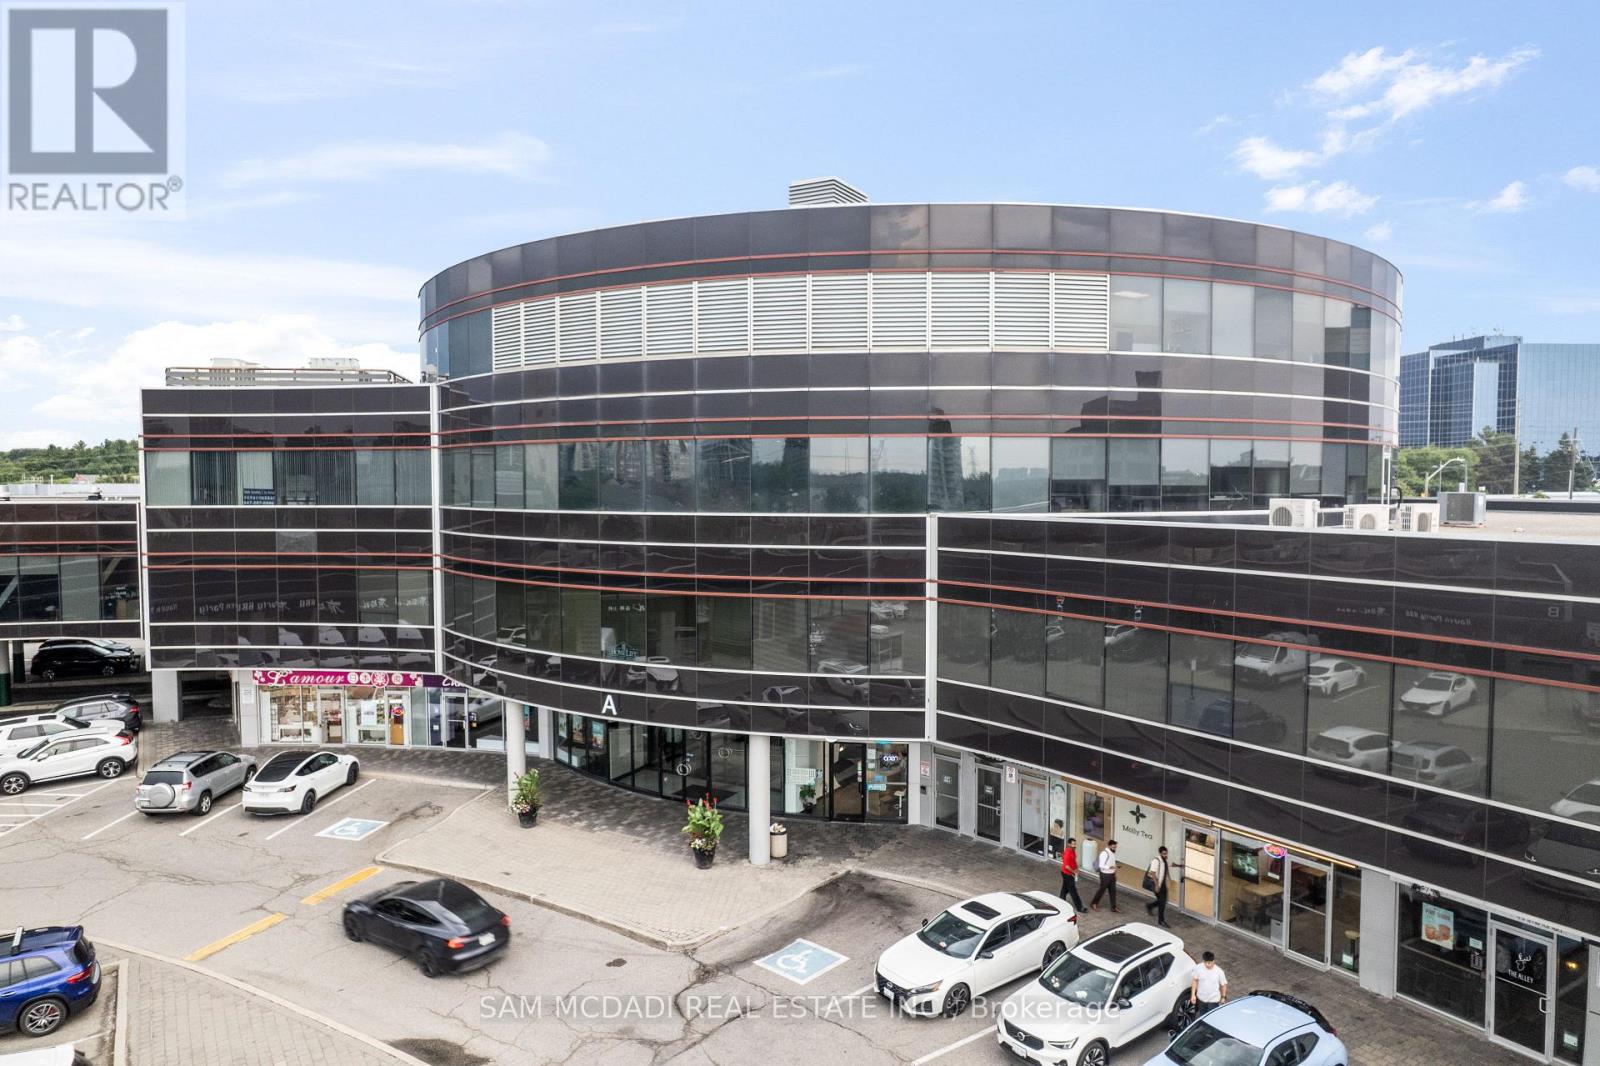
A26 & A27 - 505 Highway 7 E
Markham, Ontario
Welcome to 505 Highway 7 East, Units A26 & 27, a strategic address in the heart of Markham's bustling business corridor. Rare corner units with many display windows facing busy Highway 7 offer plenty of street level exposure. Offering BC zoning, this combined double-unit provides flexibility for medical, dental, professional, retail, or service-based businesses. The layout is thoughtfully designed to provide versatility, functionality and elegance. A welcoming lobby and reception area set the stage for a professional first impression, while multiple private commercial rooms/offices allow for a variety of uses, whether its consultation rooms, treatment spaces, or staff work areas. A dedicated staff area, office, and washroom make it easy to run daily operations smoothly. With a spacious interior, this unit balances efficiency with comfort. Clients will appreciate the convenience of being along the highly visible Hwy 7 strip, surrounded by restaurants, shopping, medical offices, and easy access to Hwy 404, Hwy 407, and public transit. The plaza also provides ample parking, ensuring a hassle free visit for both staff and visitors. Monthly condo fees include common area maintenance, indoor/outdoor parking, and mall security. For buyers, this property offers a turnkey opportunity to step into one of Markham's most recognizable commercial hubs with space designed for growth, visibility, and client satisfaction. (id:49269)