
12 Aldwinckle Avenue
Oro-Medonte, Ontario
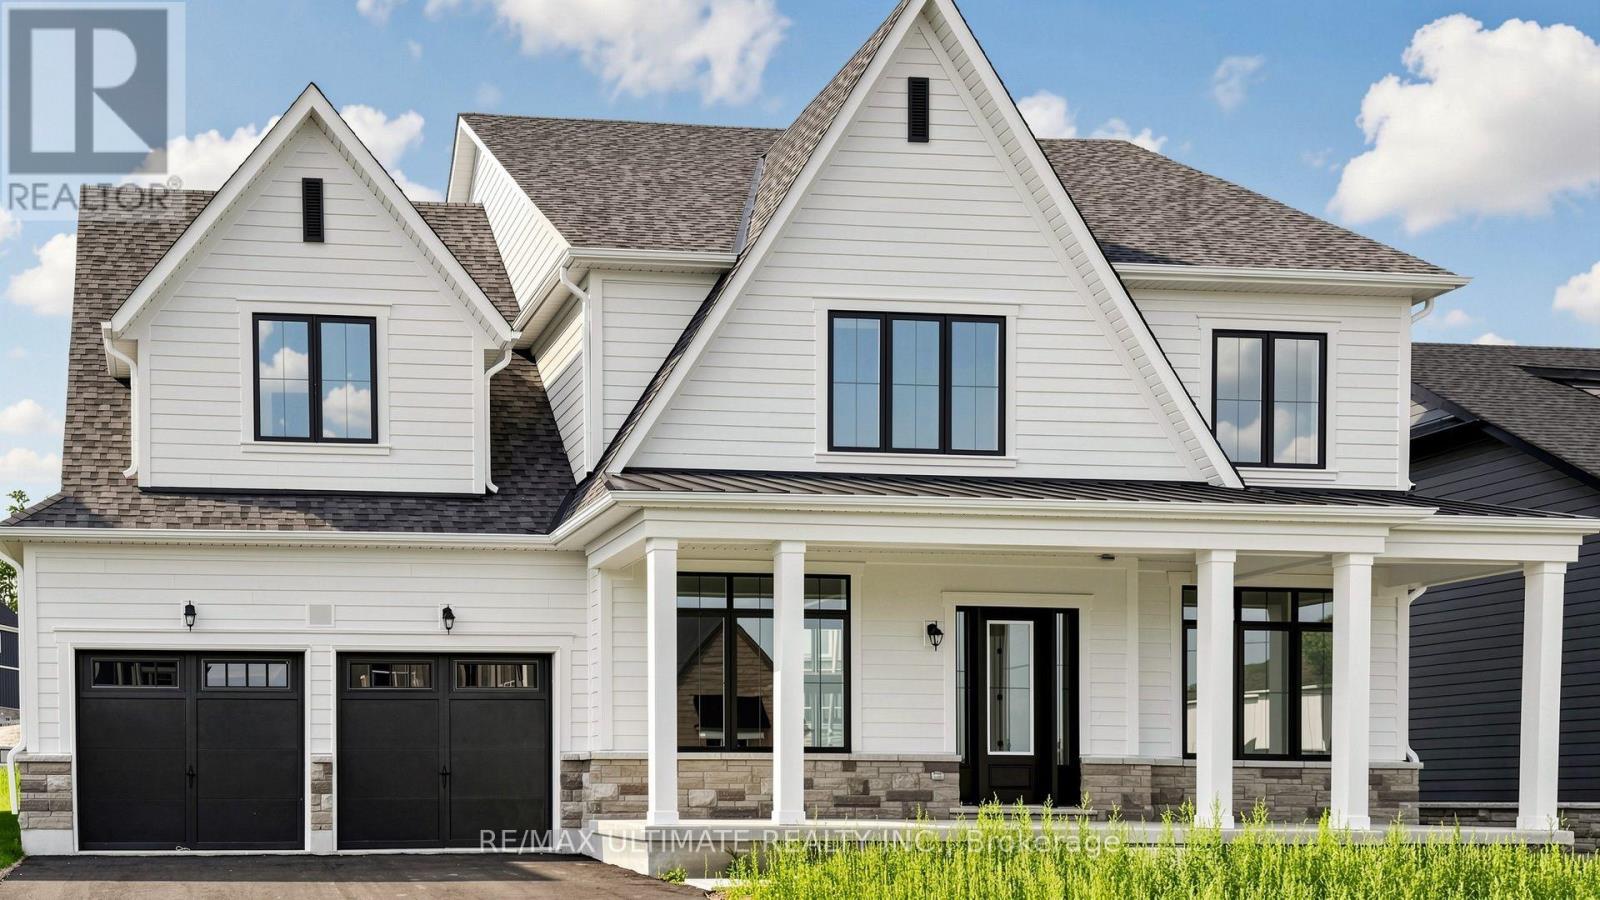
Stunning brand new, never lived in 4 bed, 4 bath home in Eagles' Rest Estates, in the heart of Oro-Medonte, offering luxury living across a thoughtfully designed layout. A grand covered front porch with stone accents and a double car garage, extended in depth on one side to fit a vehicle with boat trailer! Inside, a soaring two storey great room features a gas fireplace and oversized windows that flood the space with natural light, while a bright flex space near the entrance works as a home office or reading room. The chef inspired kitchen boasts quartz countertops, an oversized centre island and walk in pantry, complemented by sleek matte black hardware throughout. A beautiful wood staircase leads to four generously sized bedrooms with tons of closet space, including two with massive walk ins. The primary impresses with elegant double door entry and a spa like ensuite featuring a large soaker tub, stand up shower and oversized double vanity. Upgrades include French doors in the main floor office, a servery with sink and an expansive rear deck overlooking a rare 0.33 acre street to street lot with no rear neighbours. Eagles' Rest is also served by municipal water, a standout in an area where surrounding communities rely on wells. Quiet and family friendly, just 8 minutes to Horseshoe Valley and 4 minutes to Vetta Nordic Spa. Move in ready and waiting, don't miss this one! (id:49269)
413 O'connor Drive
Toronto, Ontario
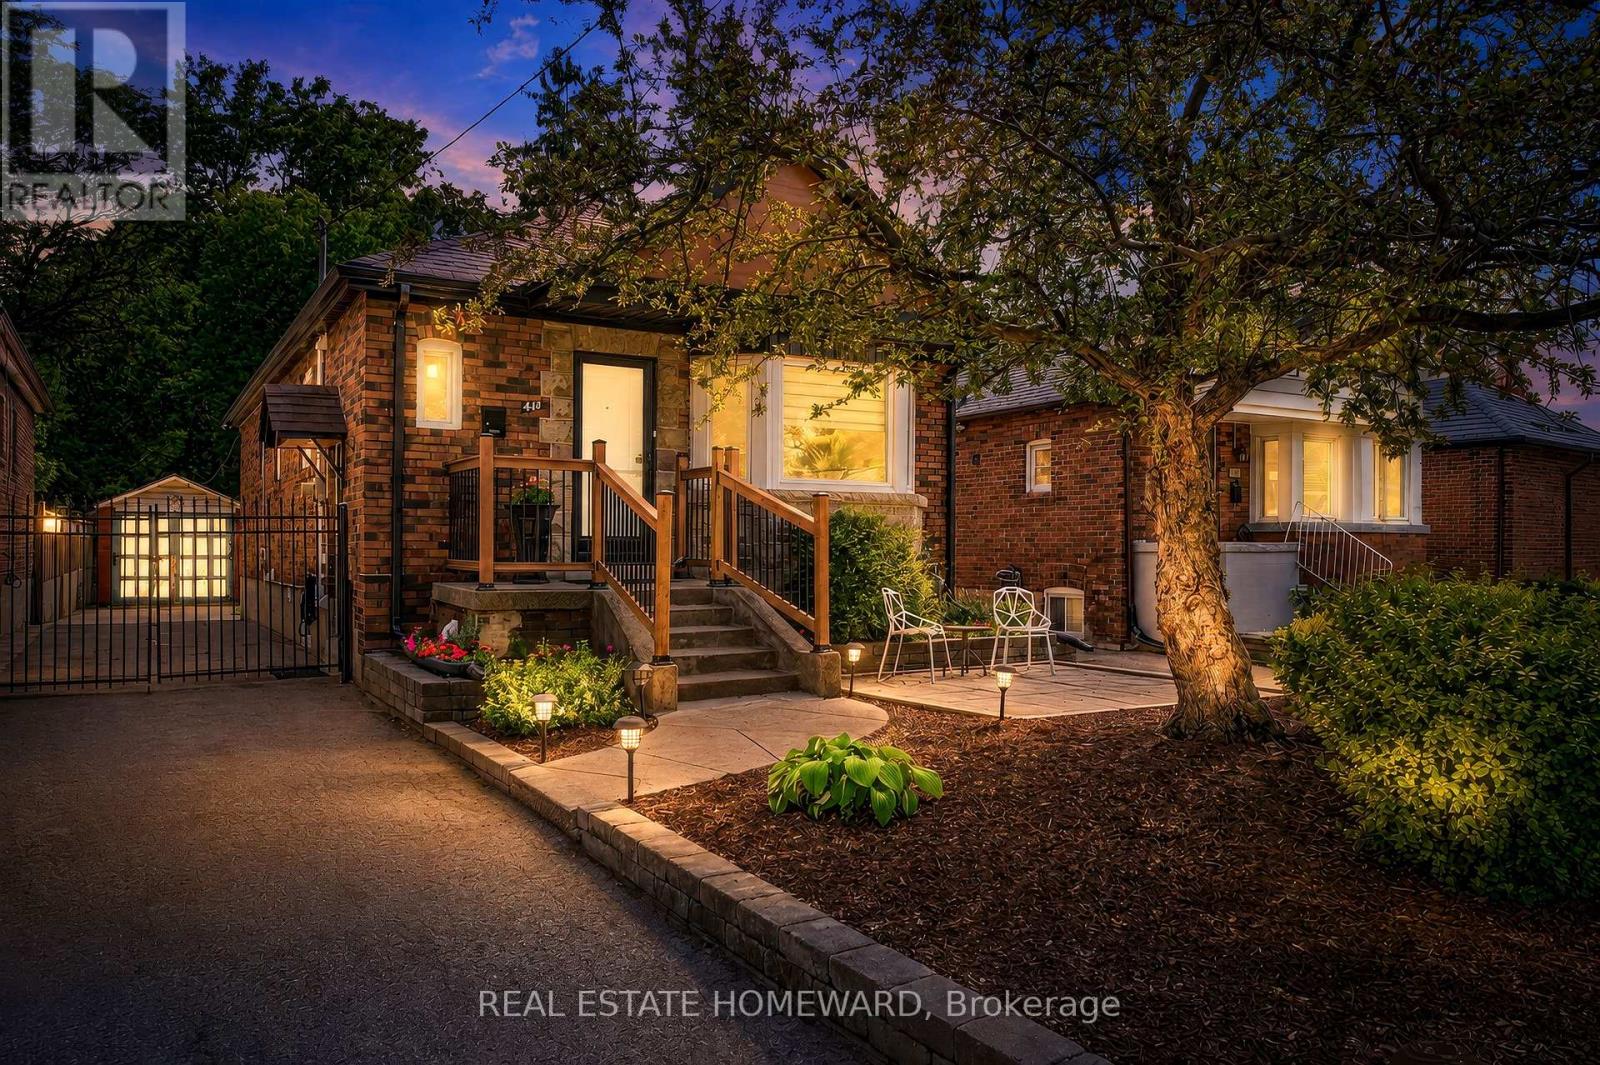
Welcome to this beautiful detached East York home, offering the perfect blend of timeless character and modern design in one of Toronto's most sought after neighbourhoods. Thoughtfully renovated kitchen, living and dining room and a completely renovated lower level 3 bedroom apartment. A home like this is rarely found which is a 2 plus 3 bedroom a total of 5 Bedrooms. The backyard has a potential opportunity for a Nanny Suite/Garden Suite (see attached) for extended family or rental possibility. Step outside to enjoy your private rear patio ideal for entertaining or relaxing with family and friends and a beautiful garden with fresh vegetables. Detached garage and parking for 4 cars. All new appliances, New Furnace & Air Conditioner. Great time to get into the market, many opportunities with this Beauty, simply move in, Invest, a great family home or condo alternative. Conveniently located close to TTC, DVP, parks, shopping and schools. Opportunity certainly knocks, don't miss out on this exceptional property. (id:49269)
1295 Gemmell Street
Sudbury, Ontario
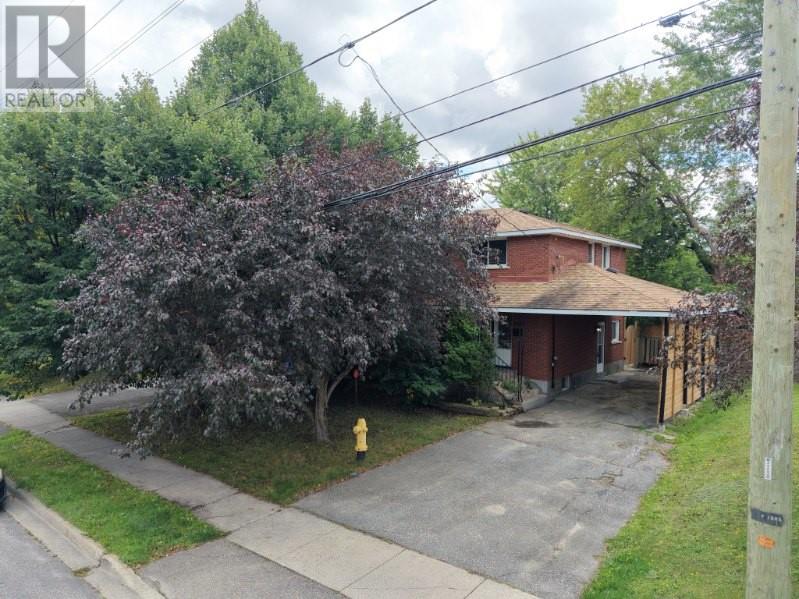
Welcome to 1295 Gemmell Street, a spacious two-level family home ideally located in the heart of New Sudbury. Offering a functional layout, generous living spaces and an excellent location, this home is perfectly suited for a growing family. The upper level features four spacious bedrooms, all with hardwood flooring throughout. Three bedrooms have been recently refreshed with brand-new carpeting, while the primary bedroom offers the comfort and warmth of its existing flooring. A spacious full bathroom completes this level. The main level welcomes you with a bright and generously sized living room featuring a beautiful natural gas fireplace, creating a warm and inviting space for family gatherings. The dining area provides direct access to the backyard through patio doors. The kitchen has been recently upgraded and features brand-new appliances offering both style and functionality. The fully fenced, level backyard provides plenty of space for outdoor entertaining, children and family activities. A former pool area has been filled in, creating additional usable yard space. The lower level offers even more versatility, featuring a spacious recreation room with an additional natural gas insert fireplace, a beautifully finished bathroom with custom synthetic marble, laundry area, storage and a mechanical room. A convenient side entrance provides direct access to the basement and main living areas, offering excellent potential for a variety of family needs. The carport provides convenient covered parking, while the spacious lot and fully fenced backyard add to the home’s appeal. With its four-bedrooms, multiple living areas, two full bathrooms, upgraded kitchen, generous yard and highly convenient New Sudbury location, 1295 Gemmell Street is an excellent opportunity for a family looking for space, comfort and convenience. Don’t miss your chance to see this wonderful home in person! Book your private showing TODAY! (id:49269)
100 Parkdale Dr
Sault Ste. Marie, Ontario
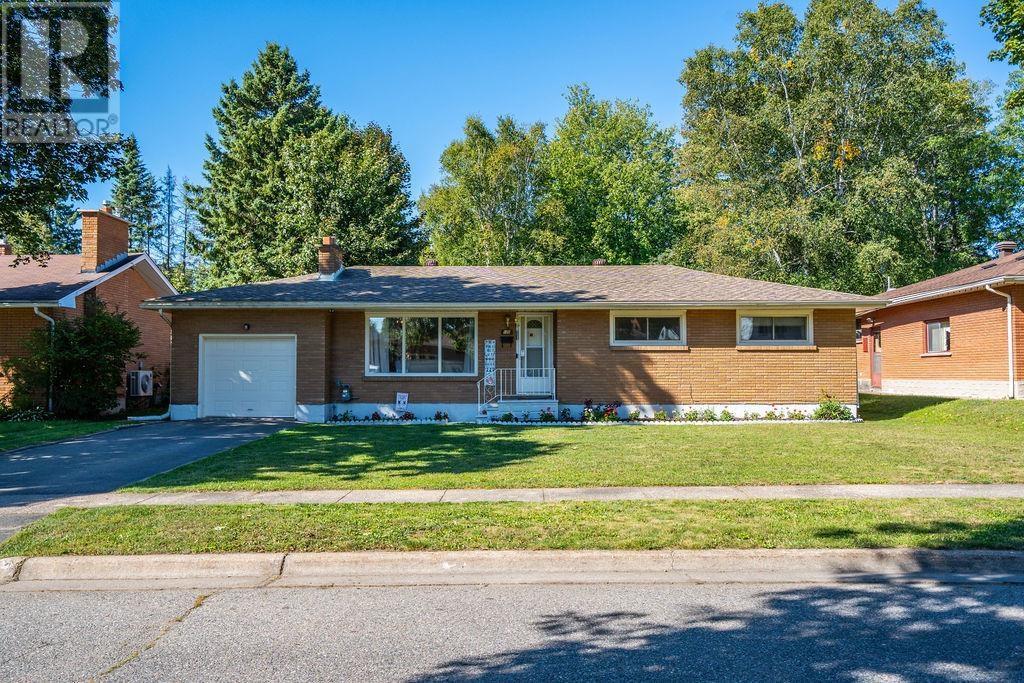
LOCATION ALERT! Exceptional all-brick bungalow in a fantastic east-end location, just steps from Bellevue Park, Pine Street Marina, and Algoma University. This well-maintained home offers 3 spacious main-floor bedrooms, a beautiful updated kitchen with built-in dishwasher and gas range, a formal dining room, and a large bright living room. The main level also has a updated 4-piece bathroom as well as fresh paint and flooring throughout adding to the move-in-ready appeal. The lower level is mostly finished and offers a comfortable rec room, spacious laundry area, new 3-piece bathroom, and plenty of storage. Additional features include gas forced-air heating, vinyl windows, newer basement windows, and shingles approximately 6 years old. Outside, you'll find a paved driveway, single attached garage, and a spacious fenced backyard that's perfect for the kids, pets, or simply enjoying the outdoors. Located close to Churchill Plaza with groceries, restaurants, and banking, as well as the John Rhodes Sports Centre. A great family-friendly neighbourhood in a highly convenient location. Call today and make this one home! (id:49269)
3162 Leisure Crescent
Windsor, Ontario
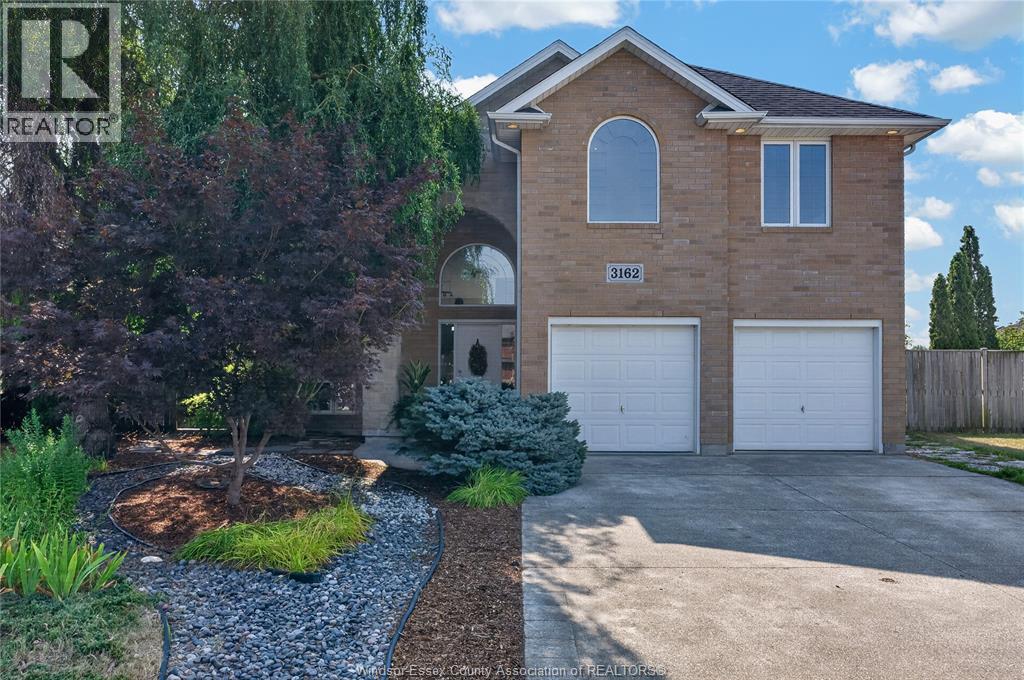
Welcome to 3162 Leisure Crescent — a sun-filled California ranch custom-built for the seller. This extra spacious, bright 4-bedroom, 3-bathroom home sits on one of the largest lots in the area and delivers the kind of space families dream of. Step inside to soaring tall ceilings and abundant natural light pouring in through multiple skylights, creating an airy, open feel throughout. Cozy up beside one of two fireplaces on cooler evenings, or retreat to the primary suite featuring a generous walk-in closet and a spa-like ensuite complete with a relaxing jacuzzi tub. Major peace-of-mind upgrade: all plumbing was completely updated in 2026, so you can move in worry-free. Outside, spend your summers around your own inground (39 feetX14 feet) saltwater heated pool, surrounded by beautifully landscaped grounds and mature fruit trees. Backing onto a park with no rear neighbours, you'll enjoy exceptional privacy and green space right outside your door — a true rarity in the area. Eco-conscious buyers will love the added bonus: solar panels generated $4,364 in income in 2025 alone, offsetting costs while adding long-term value. All offers must include schedule B. Seller reserves the right to accept or decline any and all offers. Location is everything: this home is just minutes from the new NextStar Energy plant, offers easy access to the 401, and is walking distance to grocery stores, every day amenities and restaurants — making daily errands and commutes a breeze. Book your private showing today — this one won't last! (id:49269)
5840 Newman Boulevard Unit# 306
Lasalle, Ontario
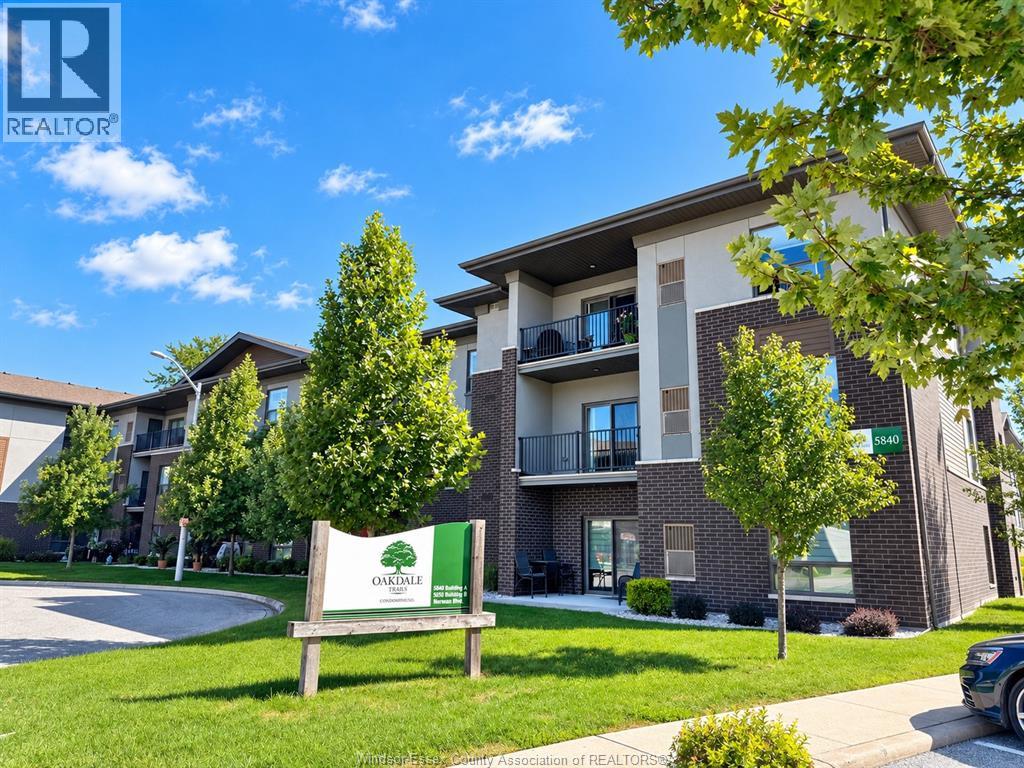
VERY WELL CARED FOR 2-BEDROOM, 2-BATHROOM CONDO IN ONE OF LASALLE’S MOST DESIRABLE LOCATIONS. THIS BRIGHT AND SPACIOUS UNIT FEATURES A MODERN OPEN-CONCEPT LAYOUT WITH A STYLISH KITCHEN, CERAMIC AND LAMINATE FLOORING, AND A GENEROUS LIVING AREA WITH WALKOUT TO A PRIVATE BALCONY. THE PRIMARY BEDROOM OFFERS A WALK-IN CLOSET AND PRIVATE ENSUITE, PROVIDING ADDED COMFORT AND CONVENIENCE. ENJOY THE EASE OF IN-UNIT LAUNDRY, PLUS ONE INCLUDED PARKING SPACE AND ONE STORAGE LOCKER. IDEALLY SITUATED CLOSE TO MAJOR SHOPPING, WALKING TRAILS, PARKS, PLAYGROUNDS, AND EVERYDAY AMENITIES. AN EXCELLENT OPPORTUNITY FOR FIRST-TIME BUYERS, DOWNSIZERS, OR INVESTORS LOOKING FOR LOW-MAINTENANCE LIVING IN A FANTASTIC LASALLE LOCATION. (id:49269)
1521 Old Hwy 117
Lake Of Bays, Ontario
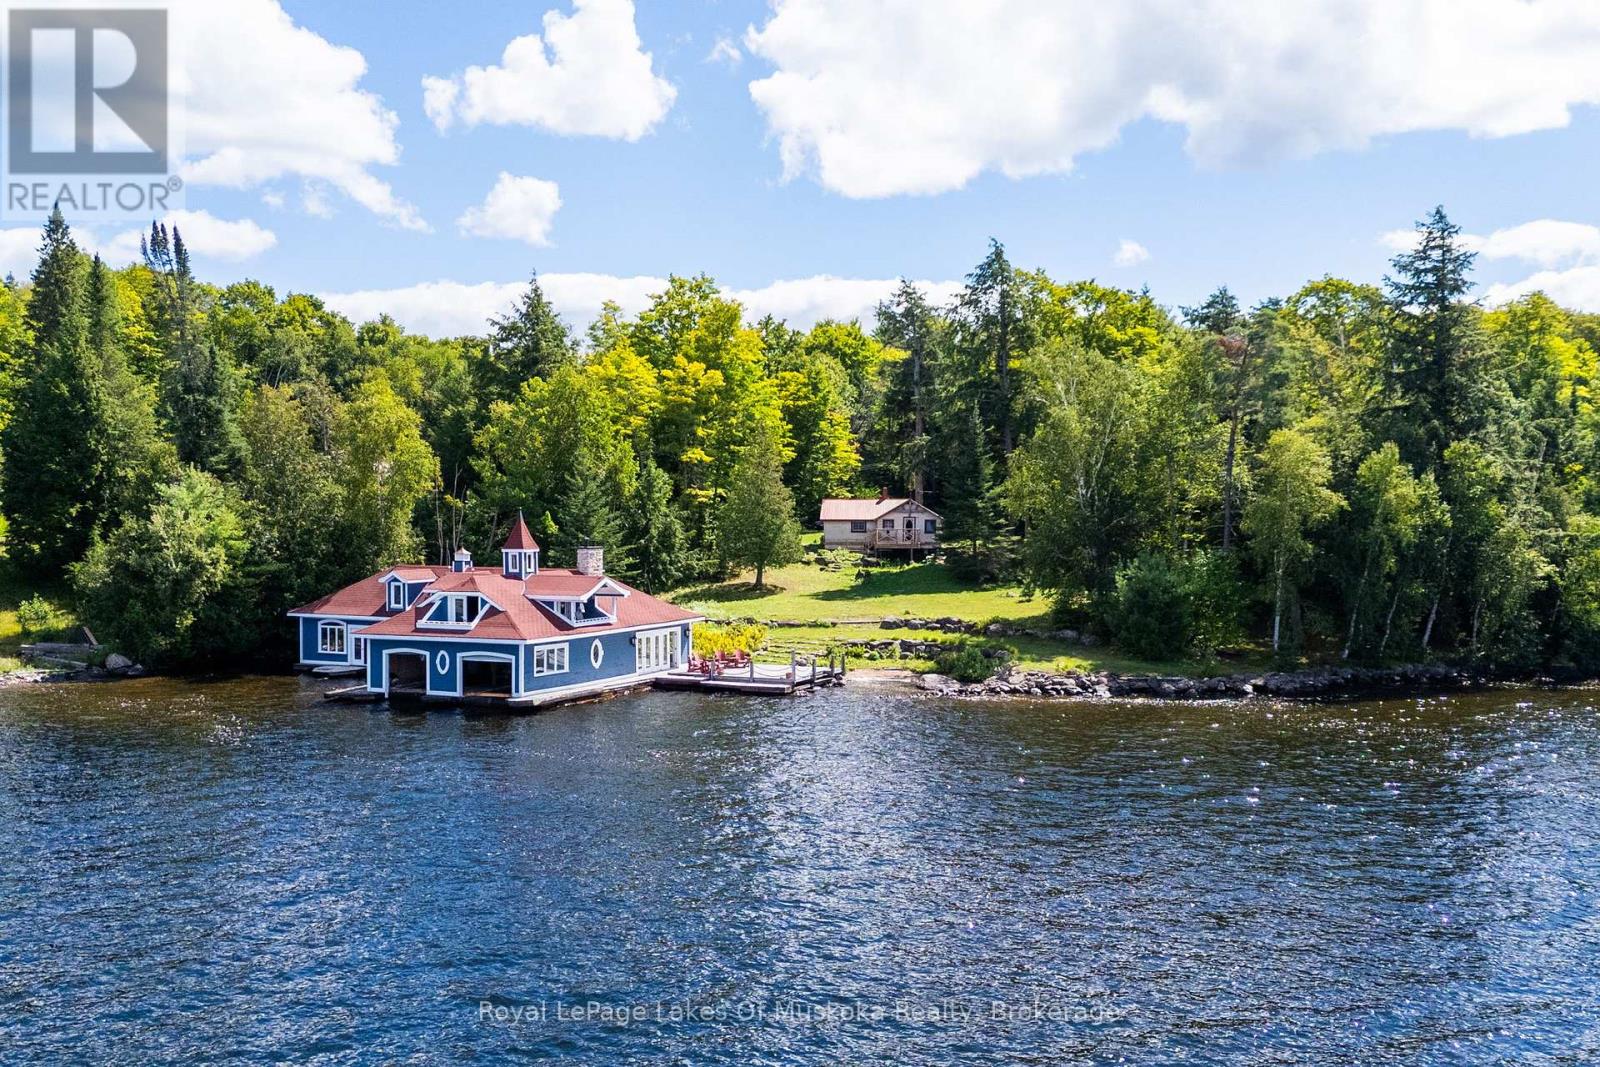
An extraordinary two-storey boathouse unlike anything else on Lake of Bays. Approximately 2,200 sq. ft., it features multiple dormers, skylights, balconies, a spacious entertainment deck, upper and lower multipurpose rooms, two boat slips with electric hoists and even a washroom. The true showpiece is the natural stream that flows through the boathouse, passing through two sections of the building connected by a distinctive arched footbridge before continuing to the lake. A remarkable combination of architecture, nature and waterfront living. The property comprises of three parcels totaling approximately 2.16 acres with 265 feet of Lake of Bays shoreline. Abundant table land and a gently sloping building site create an ideal setting for a luxury cottage or year-round home. A demolition permit is already in place for the existing two-bedroom cottage, providing a valuable head start for a new build. Enjoy wide-open big-lake views toward Bigwin Island, all-day sunshine and spectacular western sunset exposure, along with excellent privacy. Access is straightforward, with a private meandering driveway leading directly from Muskoka Highway 117, a year-round municipally maintained road. The driveway winds through mature forest, past the property's distinctive weathered lions and alongside a gentle bubbling stream before opening onto the waterfront. This prime location offers an important advantage: easy highway access and a shorter commute to the city, making it an especially appealing choice for a luxury cottage or year-round home. Close to championship golf, downhill and cross-country skiing, hiking, biking, boating and the charming communities of Muskoka, this is a remarkable opportunity to build your dream on Lake of Bays while keeping the GTA within convenient reach. (id:49269)
344 Driftwood Drive
Kitchener, Ontario
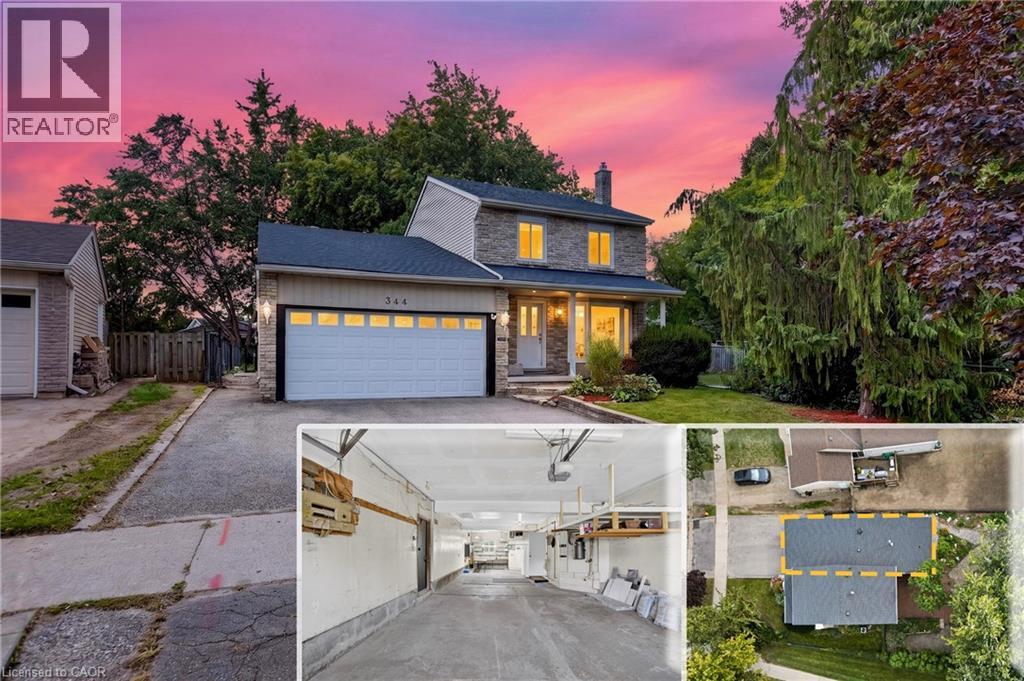
RARE OVERSIZED 50 feet long HEATED GARAGE + EXCEPTIONAL LIVING SPACE! Charming curb appeal, thoughtful updates, and incredible versatility come together in this beautifully presented 3-bedroom 2-bathroom home. Large windows fill the home with natural light, complemented by updated flooring and lighting throughout. The bathrooms have also been refreshed with new vanities, mirrors, and fixtures.The inviting main floor features a bright eat-in kitchen with sliders overlooking the beautifully hardscaped backyard for low maintenance living, a separate dining room, convenient main-floor laundry, and a warm, welcoming living space. Upstairs, you'll find three comfortable bedrooms, and a 3pc bath, offering a practical layout for families. The finished lower level adds even more versatility with a spacious recreation room featuring a charming fireplace, plus a separate utility area. Something truly unique is the heated oversized garage, extending approximately 50 feet deep with two floor drains and complete with its own gas furnace. The garage's second storey offers a huge attic-style space, perfect for storage or, with the appropriate finishing, the potential to create additional living space. This incredible garage provides room for vehicles, hobby mechanic, a workshop, storage, and possibilities rarely found at this price point. Outside, enjoy a private, mature and beautifully hardscaped backyard featuring established gardens. Ideally situated close to schools, parks, playgrounds, shopping plazas, public transit, walking trails, and major expressways, with everyday amenities and conveniences just moments away. Main and second floor Painted - 2026, Main and upper flooring - 2025, Upstairs Washroom renovated - 2025, Roof - 2023, A/C - 2020. With its charming street presence, generous living space, extensive updates, and extraordinary garage, this is a rare opportunity you won't want to miss! (id:49269)
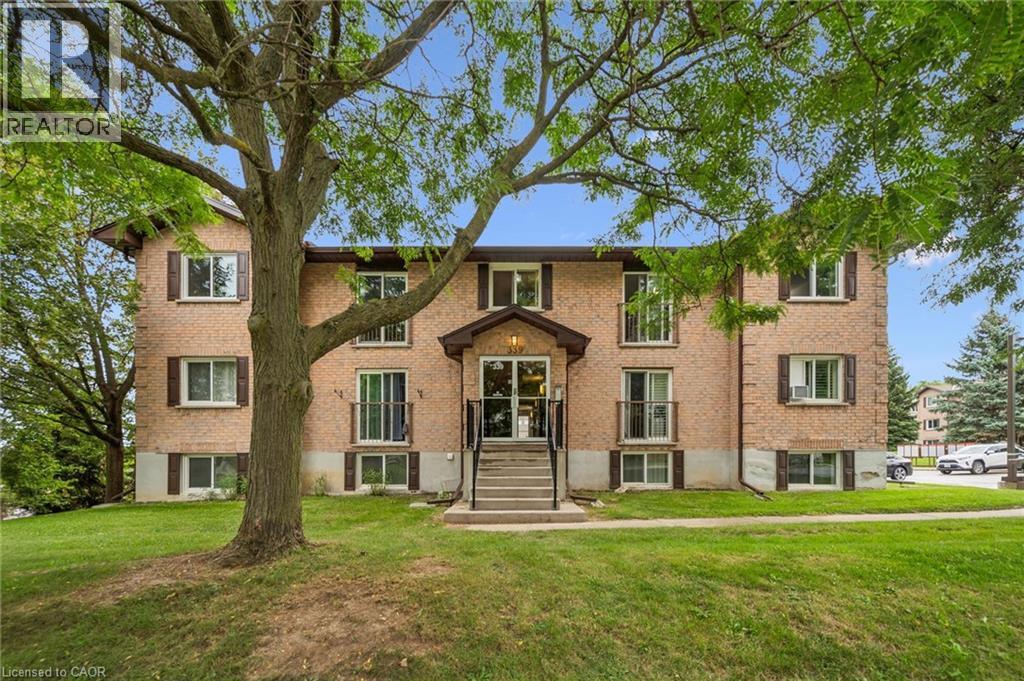
339 Northlake Drive Unit# 8
Waterloo, Ontario
Check everything off your list! TOP FLOOR CORNER UNIT, LOW FEES, SPACIOUS FLOORPLAN, GREAT WATERLOO NEIGHBOURHOOD! This two bedroom condo is situated in a friendly community of condos conveniently located minutes from Northwest Waterloo’s best amenities! Welcome inside the bright living room of this top level unit with wide plank floors, providing softness, durability and warmth underfoot. The modern kitchen has been updated and features classic white shaker cabinetry, stainless steel appliances and sleek backsplash. The living room and bedroom windows in this prime corner unit overlook mature trees (keeping your home cool in summertime) and a desirable residential location. The bright and spacious open concept living/dining room provides many possibilities for set up and a special BONUS: Juliette Balcony to bring the outdoors in! Down the hall are two spacious carpet free bedrooms, painted in neutral tones. The updated four piece bathroom includes a shaker vanity with and tiled tub/shower combo with glass door. Handy in suite laundry is nearby. Central location steps to groceries, St. Jacob’s Farmer’s Market, restaurants, schools, fitness options, the expressway and bus routes. Low condo fees even include water! A locker comes with the unit as well as one outdoor parking space, conveniently located close to the entry. We've included some photos with virtually staged furniture and accessories to give you a few decorating ideas! An immaculate, affordable and updated find with TWO bedrooms in an excellent neighbourhood! (id:49269)
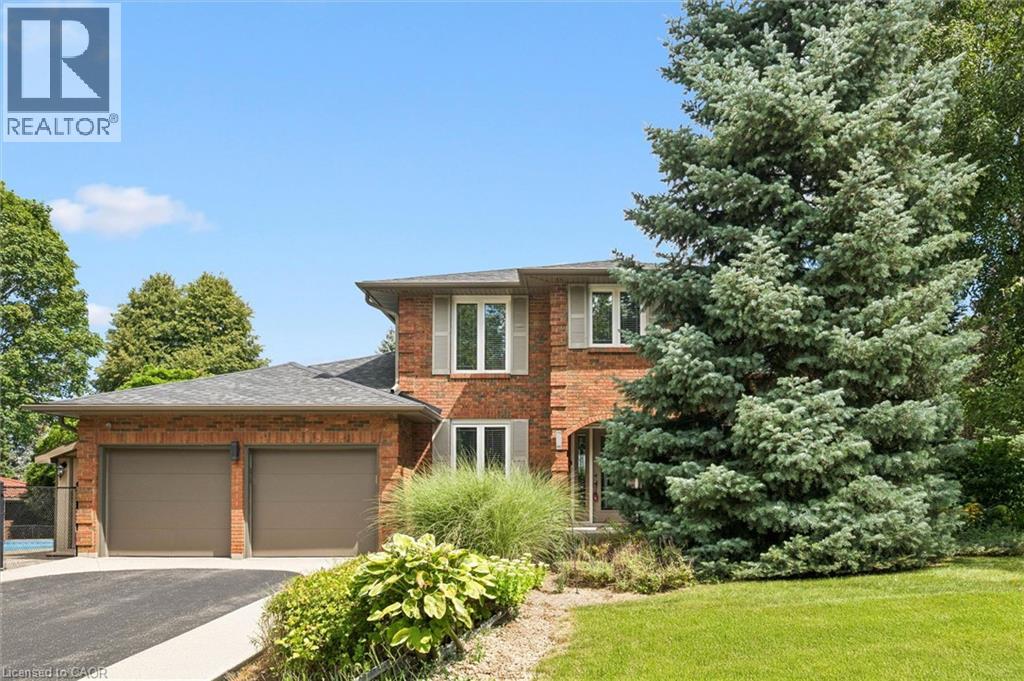
1 Chatterson Drive
Ancaster, Ontario
Welcome to 1 Chatterson Drive, a beautiful home nestled among mature trees on an oversized corner lot in Ancaster's prestigious Oakhill family neighbourhood. This impeccably maintained, traditional brick two-storey home features three plus one bedrooms, three and a half bathrooms, and a double car garage with parking space for four vehicles. The private property offers an outdoor oasis complete with an on-ground pool, a wrap-around deck, a gazebo, and a custom-built storage shed. Inside, the home has been thoughtfully updated over the years, showcasing a renovated family room with a cozy gas fireplace and a modern kitchen equipped with granite countertops, a spacious centre island with a breakfast bar, and warm in-floor heating. The main bathrooms and the private ensuite have all been beautifully renovated to create a fresh feel. The fully finished lower level offers a modern touch with neutral paint and new vinyl flooring. Important structural and mechanical updates bring peace of mind, including a reshingled roof, updated insulated garage doors, a pool liner, and a newly installed internal water control system in the basement. This home is completely move-in ready with an owned water heater and a washer and dryer set. Located just minutes from peaceful conservation areas, scenic hiking trails, parks, great schools, and local shopping, this property also offers easy access to major commuter roads. It is the perfect opportunity and a wonderful match for a growing family. (id:49269)
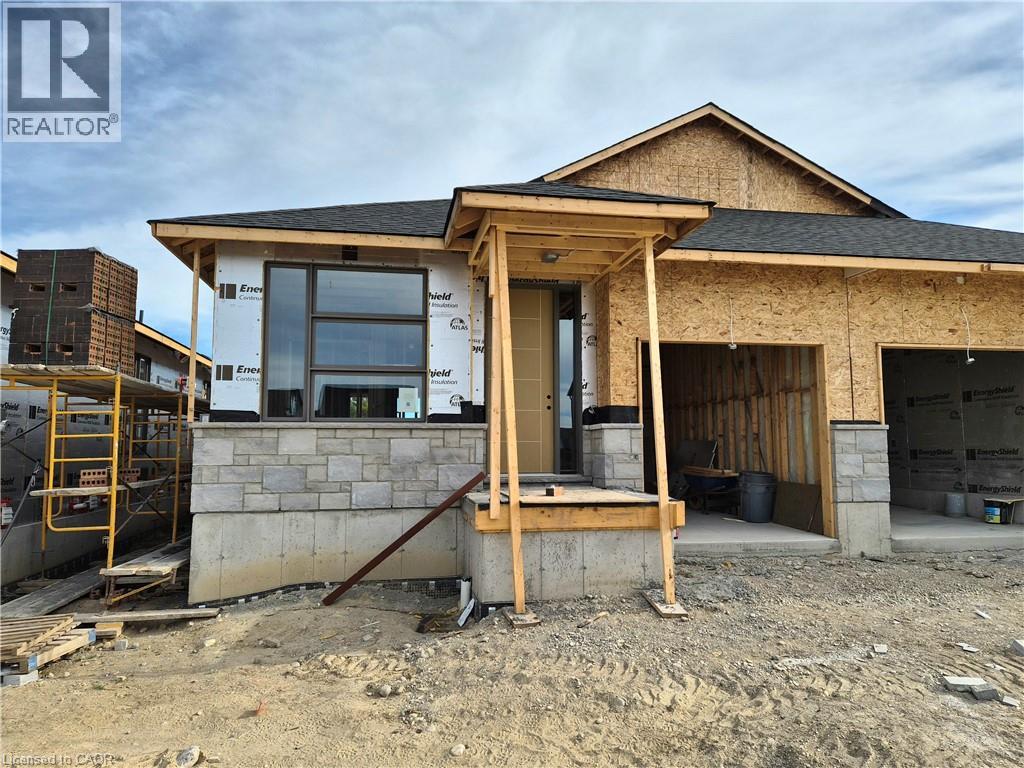
112 Thackeray Way
Harriston, Ontario
Brand new design! You asked for it and we delivered you a semi-detached bungalow at Maitland Meadows! Discover the ease of main floor living in this thoughtfully designed Stonegate Model with 2 bedroom, 2 bathrooms in the growing community of Harriston. Lovely 9' ceilings make a big impact here and oversized windows create a bright and airy feel throughout the 1,210sq ft open concept layout. The kitchen, dining, and living spaces flow seamlessly, perfect for entertaining or cozy nights in. The primary suite offers a private retreat with a walk through closet and 3pc ensuite bath. Step out onto the 14x12' covered deck to enjoy your morning coffee or summer BBQs, rain or shine. Additional highlights include main floor laundry, quality finishes throughout, a full basement ready for future development, and a single car garage with inside entry. Set on a landscaped 30' x 100' lot in a quiet neighbourhood near parks, schools, and trails. Ideal for Buyers of any age and any stage. You will truly enjoy this design for many years to come. This home is going to be under construction soon but be sure to secure your spot now and move in with confidence! (id:49269)
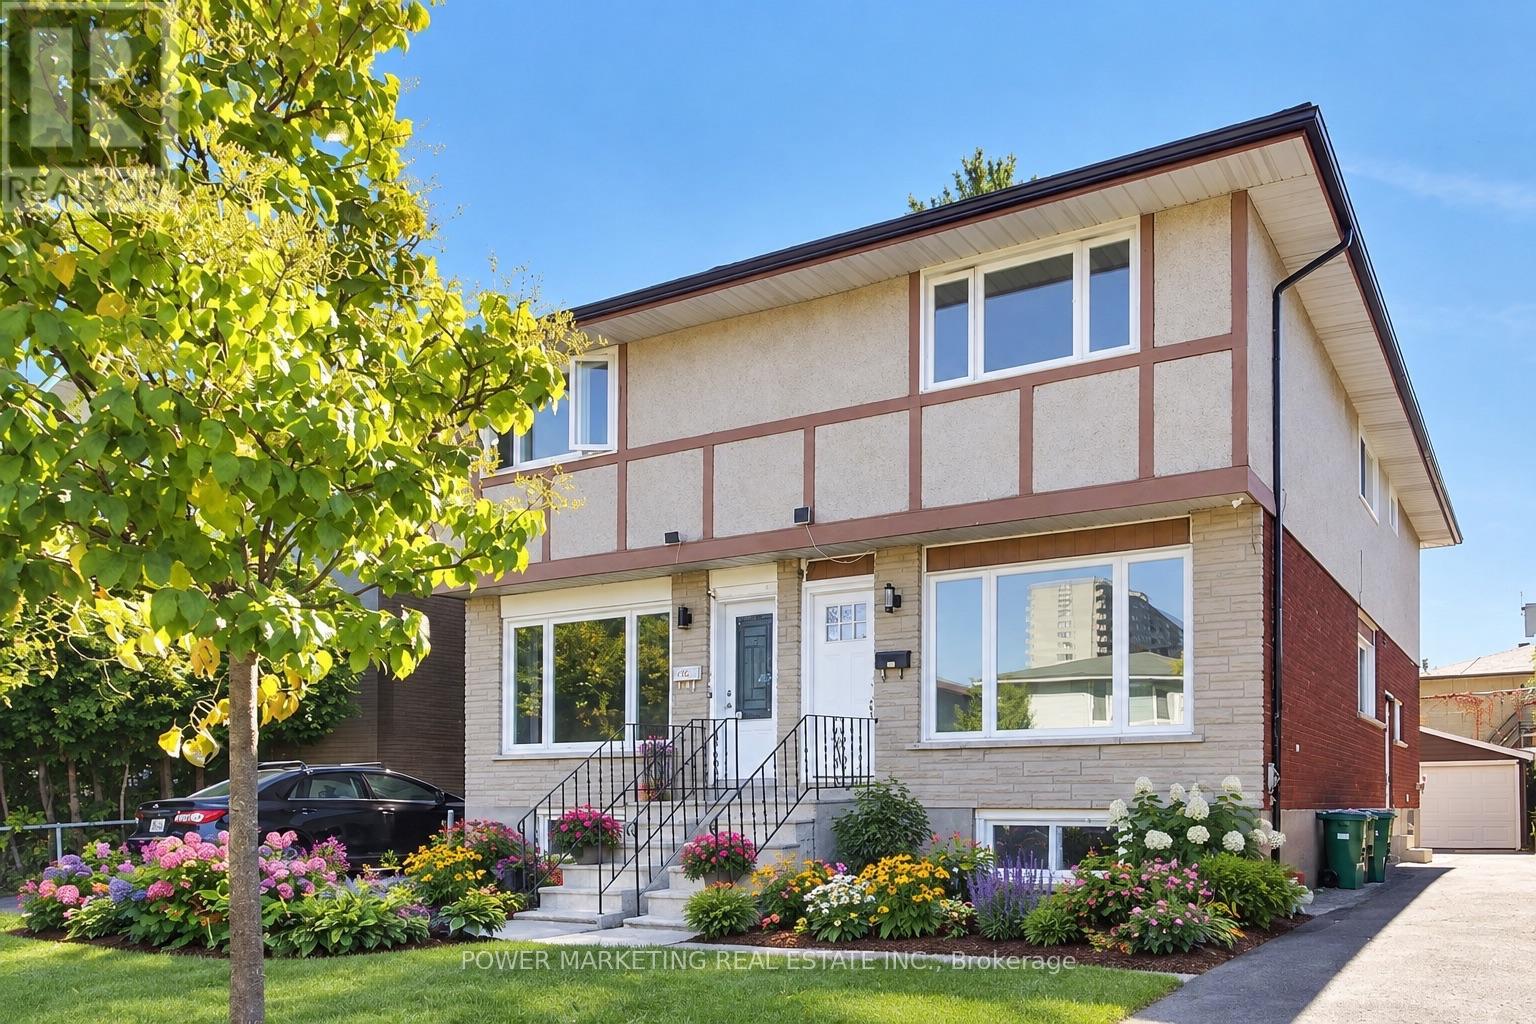
2654 Conn Street
Ottawa, Ontario
Almost New Home! Beautifully renovated3 bedroom, 3bathroom home with top materials and workmanship home in one of the most sought-after neighbourhoods in Ottawa. Walk to the Brittania Beach and River, Bike Pass, shopping centers and all amenities! Many recent upgrades including new kitchen, new bathrooms, newe windows, new appliances, new C/Air system, new interior doors and closet doors, hardwood floors, featuring 3 good size well-appointed bedrooms and 3 bathrooms, the home offers flexibility for families, professionals, or those seeking extra space for guests or a home office. Great home ready for your family! Immidiate Possession Possible! A must see! Call today! (id:49269)
282 Concession Rd 2
Scotland, Ontario
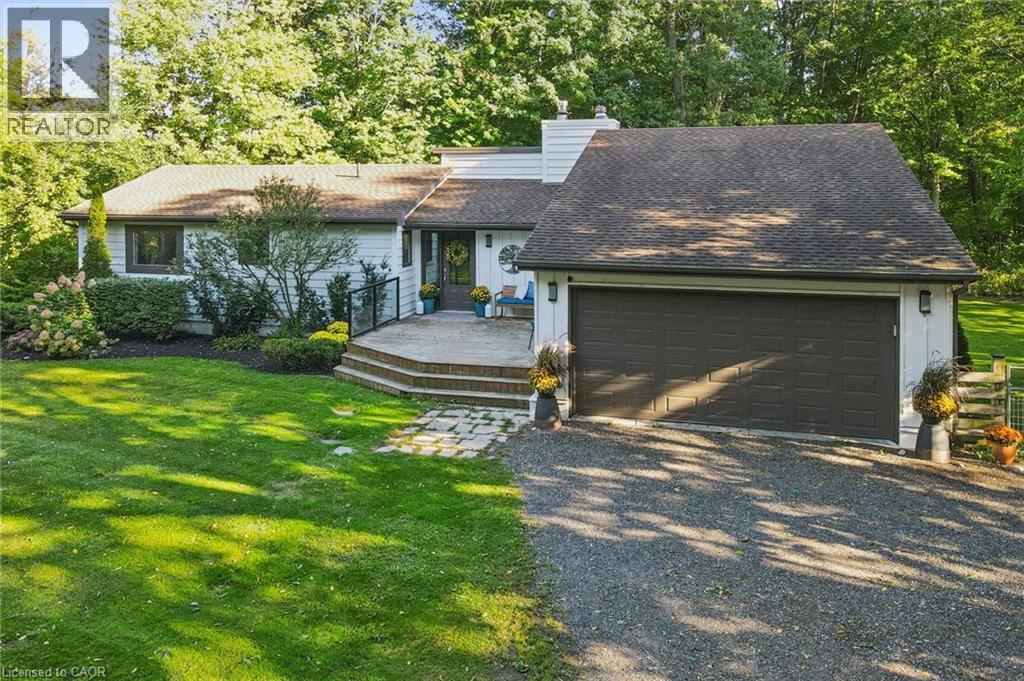
Your private 7-acre country retreat awaits at 282 Concession Road 2, Scotland. Surrounded by peaceful countryside, this lovely bungalow offers space, privacy and relaxed rural elegance. Step inside to a bright, inviting layout featuring a living room with soaring 12' ceiling and fireplace. The open kitchen flows seamlessly into the dining area, creating a wonderful gathering space for everyday living and entertaining. Walk out to the expansive deck and enjoy the tranquil surroundings — perfect for morning coffee, summer dinners or quiet evenings. The main level offers three spacious bedrooms and three bathrooms. The primary suite is a private retreat featuring a generous walk-in closet and thoughtfully designed 3-piece ensuite offering additional privacy. The second bedroom also enjoys its own 3-piece bathroom, while a 4-piece bathroom completes the main level. The impressive walkout lower level is designed for relaxation and entertaining. Gather around the wood stove in the large recreation room or enjoy the spacious exercise and wellness area complete with sauna and bar. A 3-piece bathroom adds convenience. A large additional lower-level room with oversized windows overlooking the backyard offers versatility as a bedroom, guest room, home office or hobby space. Walk out to the lower deck and hot tub, where you can unwind beneath the open sky and enjoy the peaceful country setting. With upper and lower outdoor living areas, this home beautifully connects its interior spaces with the surrounding landscape. Set on approximately 7 acres, there is plenty of room to entertain, garden, enjoy recreational pursuits or simply appreciate the privacy and serenity of country living. Spacious, inviting and wonderfully versatile, 282 Concession Road 2 combines bungalow living, impressive indoor and outdoor spaces, and the luxury of 7 acres to call your own. Fibre Internet available. (id:49269)
211 Terrace Wood Crescent
Kitchener, Ontario
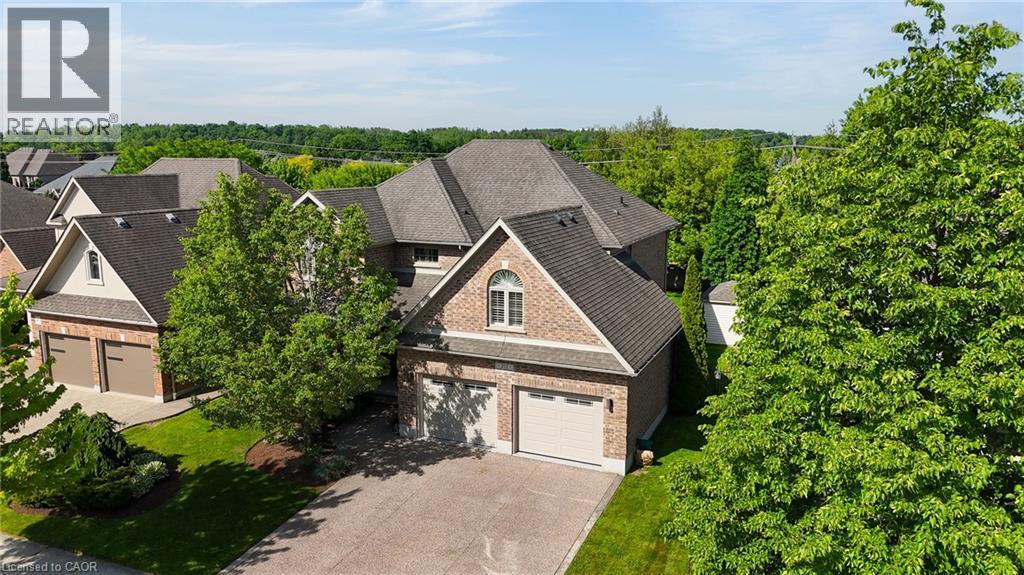
Set on a beautifully landscaped lot backing onto a serene greenbelt, this Heisler-built home in the prestigious Deer Ridge community offers refined living just minutes from Highway 401 — and steps from two of the region's premier golf courses, Deer Ridge Golf Club and River's Edge. The backyard is a true highlight — a heated saltwater pool, Sundance Maxxus Hot Tub, and a custom cedar-shingled pavilion make it an ideal space for relaxing and entertaining year-round. Finish the evening on over 1,000 sq ft of stamped concrete patio, surrounded by mature landscaping and peaceful greenbelt views. Inside, soaring 11 and 9-foot ceilings and solid oak hardwood floors set an impressive tone throughout. The gourmet kitchen is the heart of the home — anchored by a Wolf 6-burner gas range, a 10 x 5 ft quartz island, dual pantries, and custom pull-out storage. Every high-end appliance is included, and California shutters dress every window. With 4+1 bedrooms, 4 bathrooms, an oversized garage, and a striking stone and stucco exterior with aggregate stone driveway, this home delivers exceptional quality and curb appeal in one of Kitchener's most desirable neighbourhoods (id:49269)
805 - 55 Water Street E
Brockville, Ontario
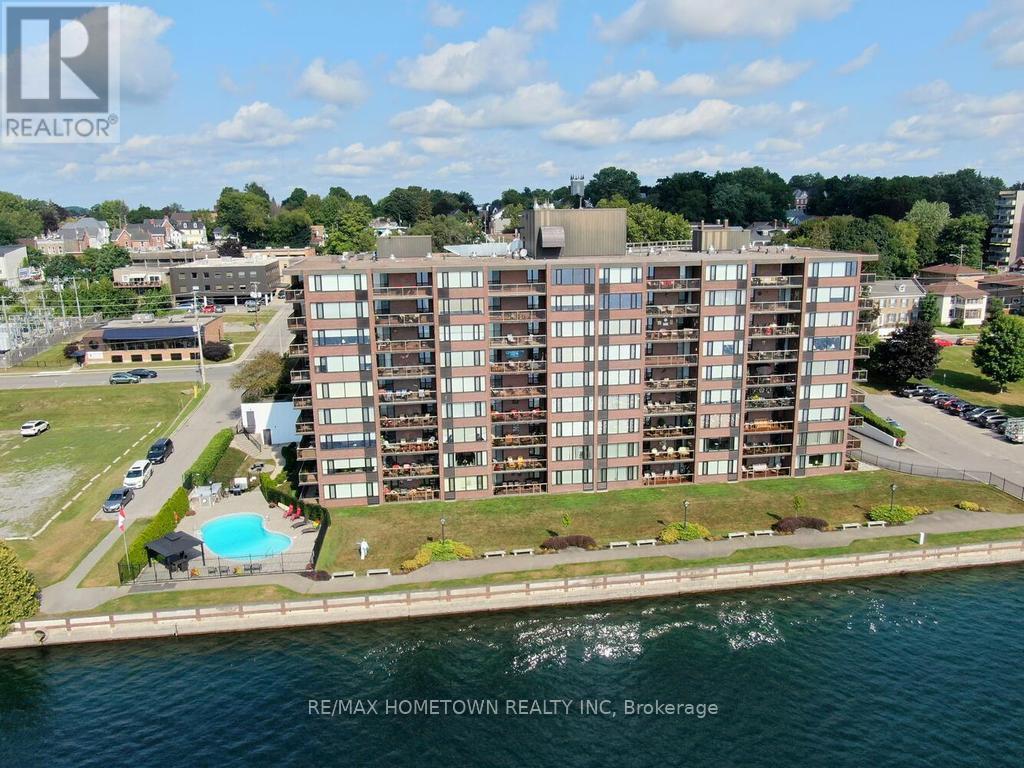
Welcome to this beautiful waterfront condo, called the Executive, offering 2 bedrooms, 2 bathrooms, and underground parking, all within walking distance of downtown shopping, restaurants, and the farmers' market. This north-facing unit enjoys abundant late-day sunlight and spectacular sunsets. From the moment you step inside, you'll appreciate the bright, open-concept layout, making it an ideal space for entertaining family and friends. The spacious kitchen is designed with entertaining in mind and offers plenty of room for more than one cook with a built-in wall oven and microwave. Features include an oversized refrigerator, induction cooktop, built-in wall oven, and an abundance of counter and cabinet space. During the warmer months, step outside onto the generous balcony, which provides plenty of room for outdoor entertaining, relaxing with a coffee, or simply enjoying the beautiful views and evening sunsets. Down the hall, you'll find a convenient separate closet housing the washer and dryer, along with the hot water heater. A 4-piece bathroom and comfortable second bedroom complete this area, with the spare bedroom also featuring a built-in desk-perfect for a home office or study space. The spacious primary bedroom easily accommodates a king-size bed, dresser, and night tables. A walk-through closet leads to the well-appointed 3-piece ensuite, creating a comfortable and private retreat. Residents also enjoy an impressive selection of amenities, including an outdoor pool, an exercise room, a party room perfect for larger family gatherings, and a billiards room. With everything you need right at home and the best of downtown just steps away, this waterfront residence offers an exceptional combination of comfort, convenience, and lifestyle. Hydro is approx. 118.00 a month on average (upgrade to heat pump, providing year-round economical heating/cooling), and water is 64.24 a month but is billed every 3 months. (id:49269)

35 Palacebeach Trail
Hamilton, Ontario
Welcome to this beautifully updated luxury 3-bedroom, 3-bathroom townhome in the highly desirable Fifty Point area of Stoney Creek. One of the few townhomes in the community that is completely freehold with no road fees, offering the benefits of townhome living without the additional monthly costs. Just steps from Lake Ontario, enjoy a relaxed lakeside lifestyle with waterfront trails, highway access, major shopping, restaurants, and everyday amenities just minutes away. This completely turnkey home features quartz countertops, modern porcelain tiles, an updated 3-piece ensuite with a stand-up shower, a floating cantilever staircase, a fully finished recreation room, and so much more. Recent updates include a newer roof (2023) and furnace (2026), along with an EV charging setup, offering modern convenience and peace of mind. A rare opportunity to enjoy the perfect blend of modern comfort, convenience, and lakeside living. (id:49269)
2 - 2 Patricia Street
Thorold, Ontario
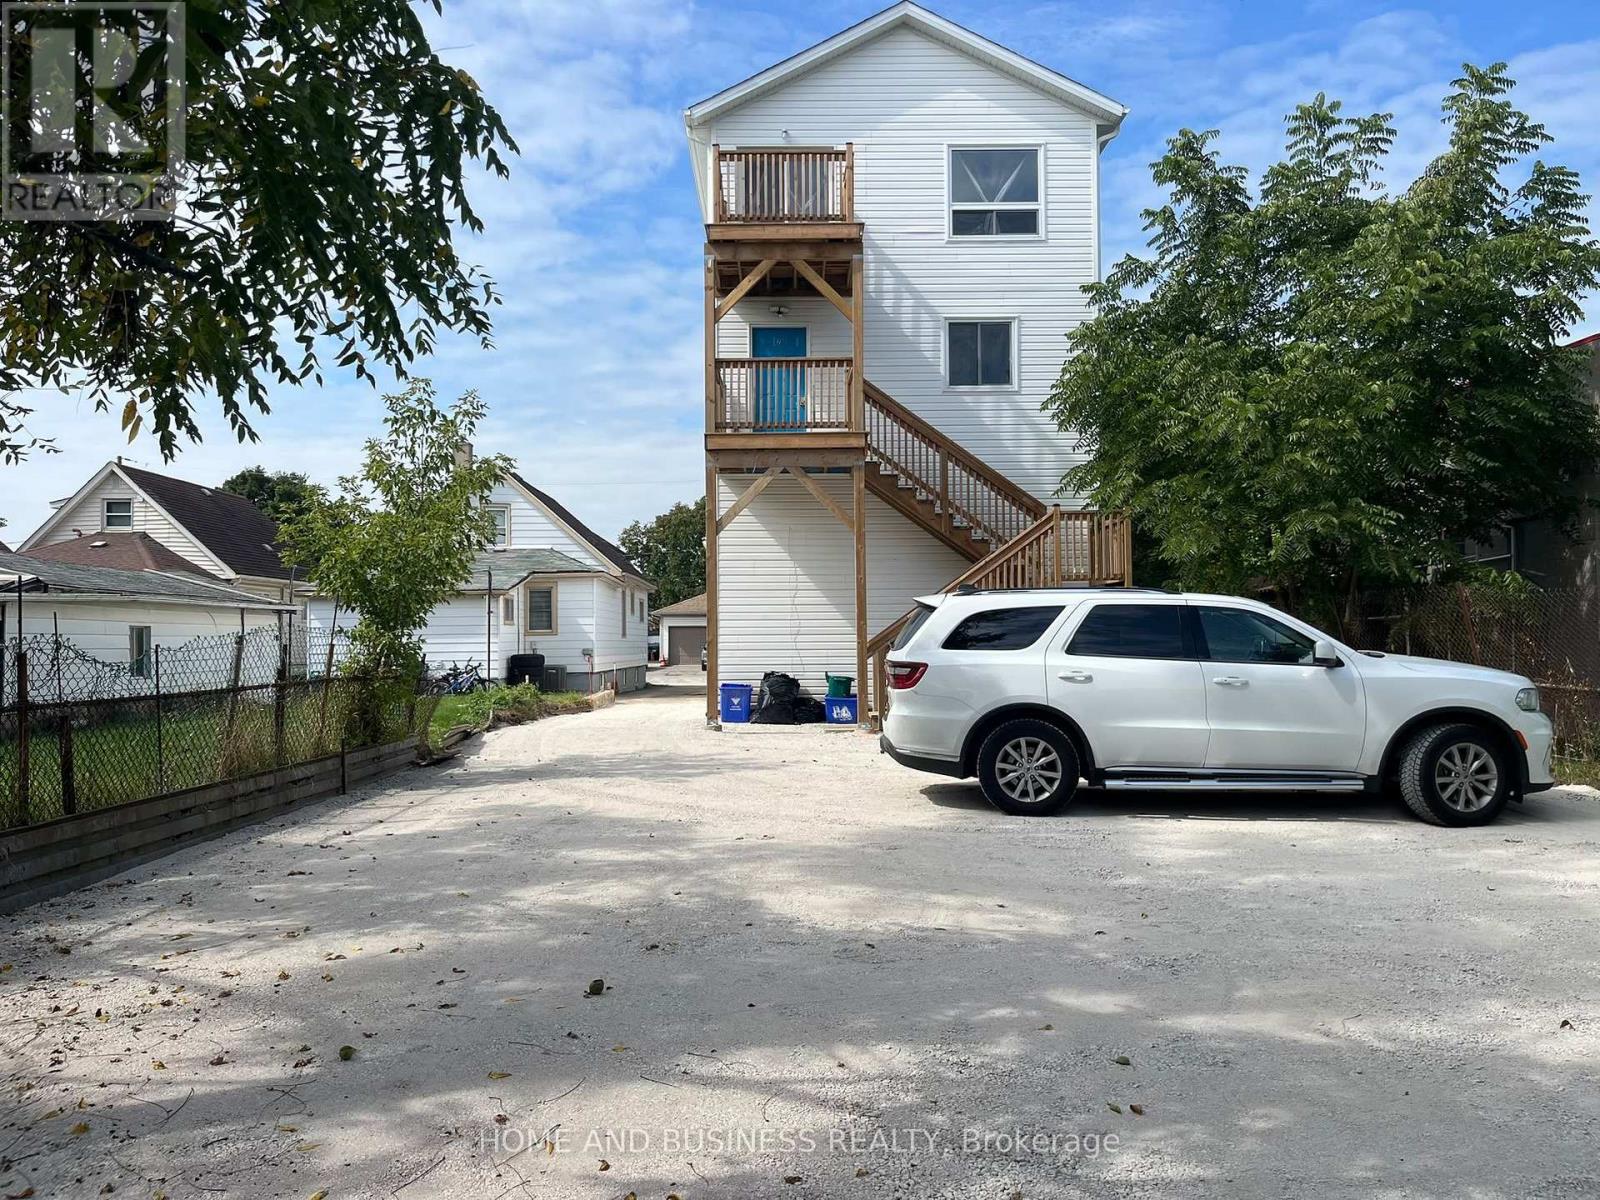
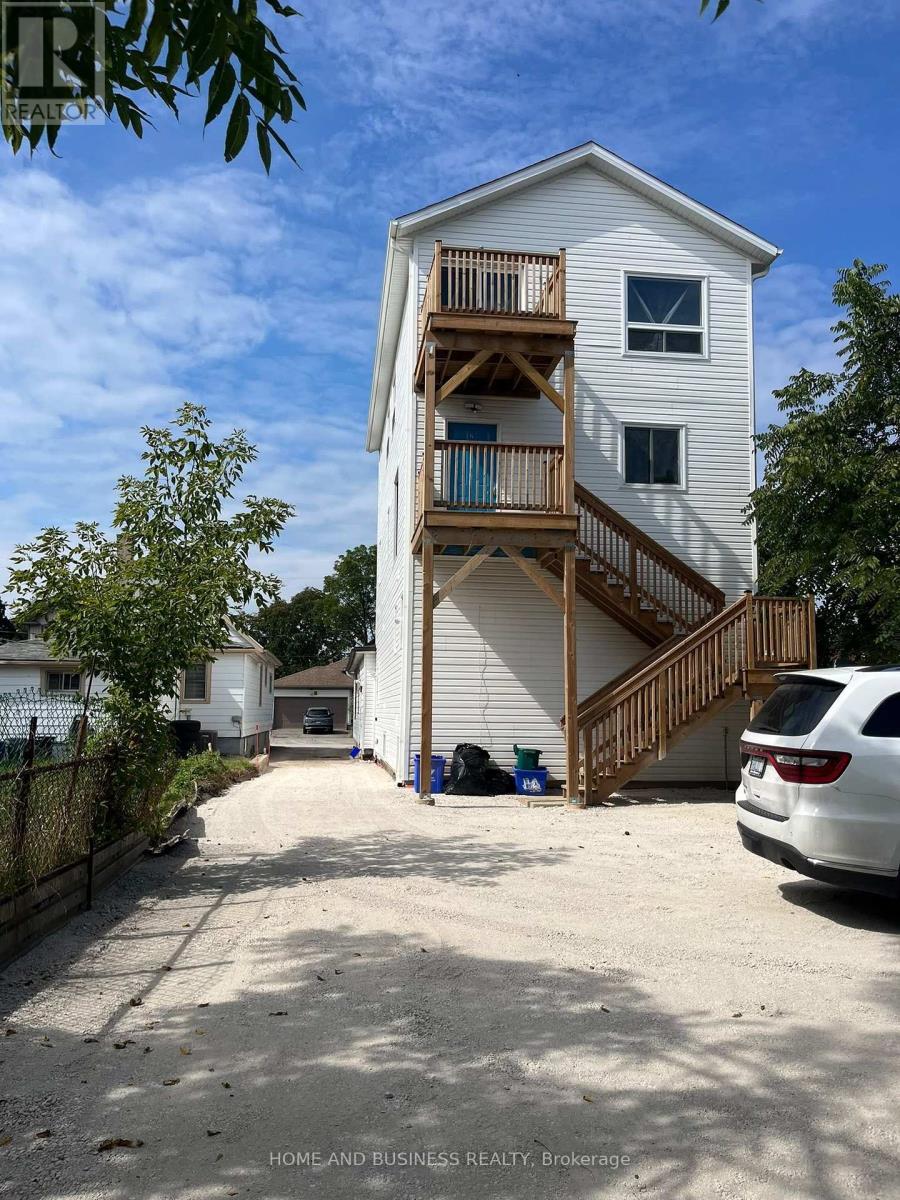
Welcome to 2 Patricia Street unit 1 in the growing community of Thorold-a **newly constructed duplex** offering modern living, quality finishes, and excellent value. This spacious **5-bedroom, 3-bathroom duplex** features a functional layout with excellent flexibility for families, extended families, or investors.The main-level unit features 3 bedrooms and 2 full bathrooms, offering a bright and modern living space designed for comfortable everyday living.The lower-level unit features 2 additional bedrooms and 1 full bathroom, providing a separate and versatile living space. The duplex layout offers excellent flexibility for extended family living, rental income, or investment purposes.Each tenant is responsible for their own utilities, providing a straightforward and convenient arrangement for both tenants and the property owner. Situated in a quiet, family-friendly neighborhood, this newly constructed duplex is conveniently located close to schools, parks, shopping, and essential amenities. With its modern finishes, generous living space, separate living areas, and **two-unit duplex configuration**, 2 Patricia Street presents an excellent opportunity for both homeowners and investors. (id:49269)
3 - 2 Patricia Street
Thorold, Ontario
Welcome to **2 Patricia Street in Thorold**, a newly constructed duplex offering modern, spacious, and flexible accommodation with **7 bedrooms in total across the first and second floors**.Designed with functionality and convenience in mind, this property is an excellent opportunity for **student housing, corporate employees, professional tenants, or larger households** looking for quality accommodation in a growing community. The two-level layout provides generous living space, with multiple bedrooms and shared living areas that offer both comfort and practicality. The modern construction and efficient design make the property well suited for tenants seeking clean, contemporary, and low-maintenance living. Located in a convenient Thorold neighborhood, the property is close to **schools, parks, shopping, restaurants, public transit, and major roadways**, providing easy access to surrounding communities and employment areas. With 7 bedrooms in total, this newly constructed duplex offers an excellent combination of space, flexibility, and location, making it particularly suitable for **students, corporate employees, and professional rental accommodation**. (id:49269)
Lower - 172 Queenslea Avenue
Toronto, Ontario
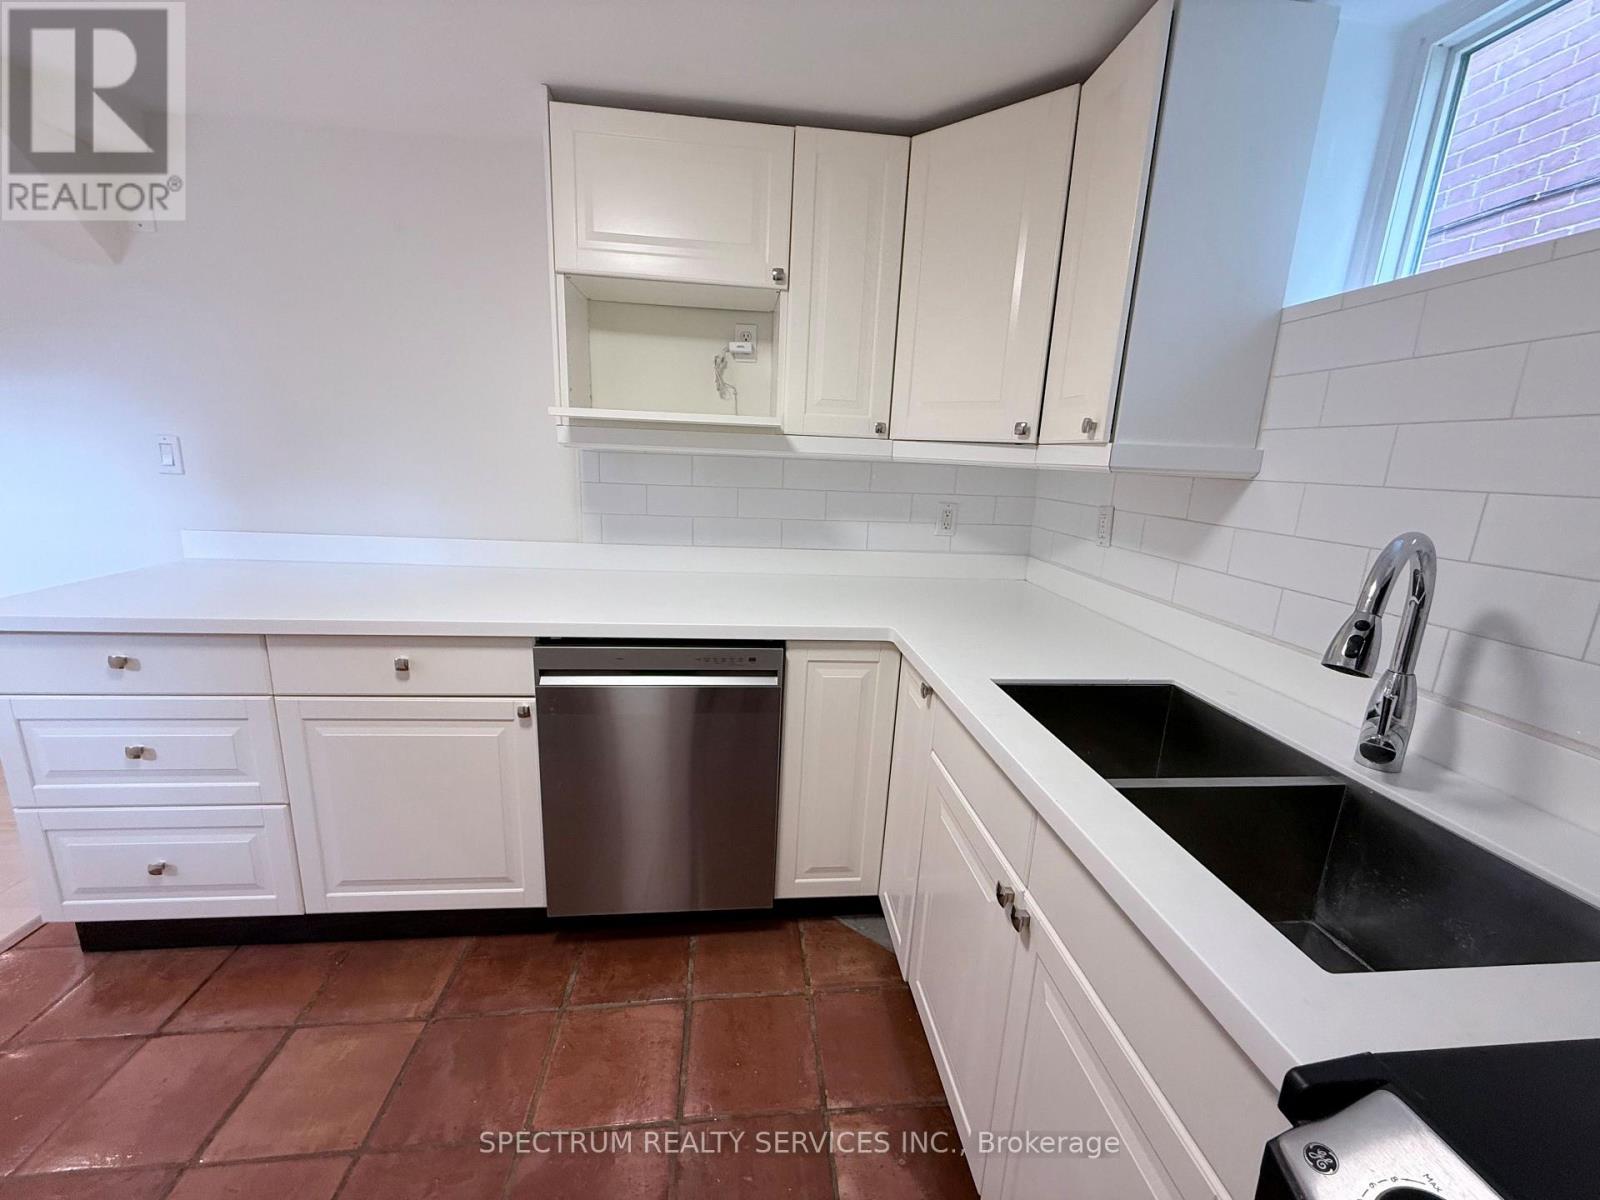
Live comfortably in a sunny, modern 2-bedroom basement apartment with large windows, tucked inside one of Humberlea-Pelmo Park's most peaceful, tree-lined & mature pockets. This home offers a bright open-concept layout with its generously sized living / dining room, with space to set up your work-from-home nook. Freshly painted, new laminate flooring, pot lights, and spacious bedrooms designed for restful nights and organized living. The kitchen is a standout - corian counters, soft-close cabinetry, stainless steel appliances, and a new dishwasher - perfect for cooking and unwinding with a quiet meal. The spa-inspired bathroom features a rain-shower fixture. Thoughtful touches like extra ceiling insulation create a more serene living experience Enjoy the generous storage options. Come home through your private entrance to a space that feels calm and contemporary. Utilities included; internet excluded. One parking spot. Outside, you're steps from Humber River trails, nearby parks, and a vibrant community with local events. Commuting is effortless: 5 minutes to the 400/401, 20-minute walk to WESTON UP Express/GO Train stations. Fast access to Pearson Airport and Humber River Hospital plus the many diverse grocery and restaurant options. Perfect for professionals or couples who want a clean, stylish, move-in-ready home in a neighbourhood that blends convenience with nature. No smoking or pets. Landlord lives upstairs. Includes One designated Parking spot on the driveway and Utilities for 2 people. (id:49269)
31 Carnegie Drive
Oakville, Ontario
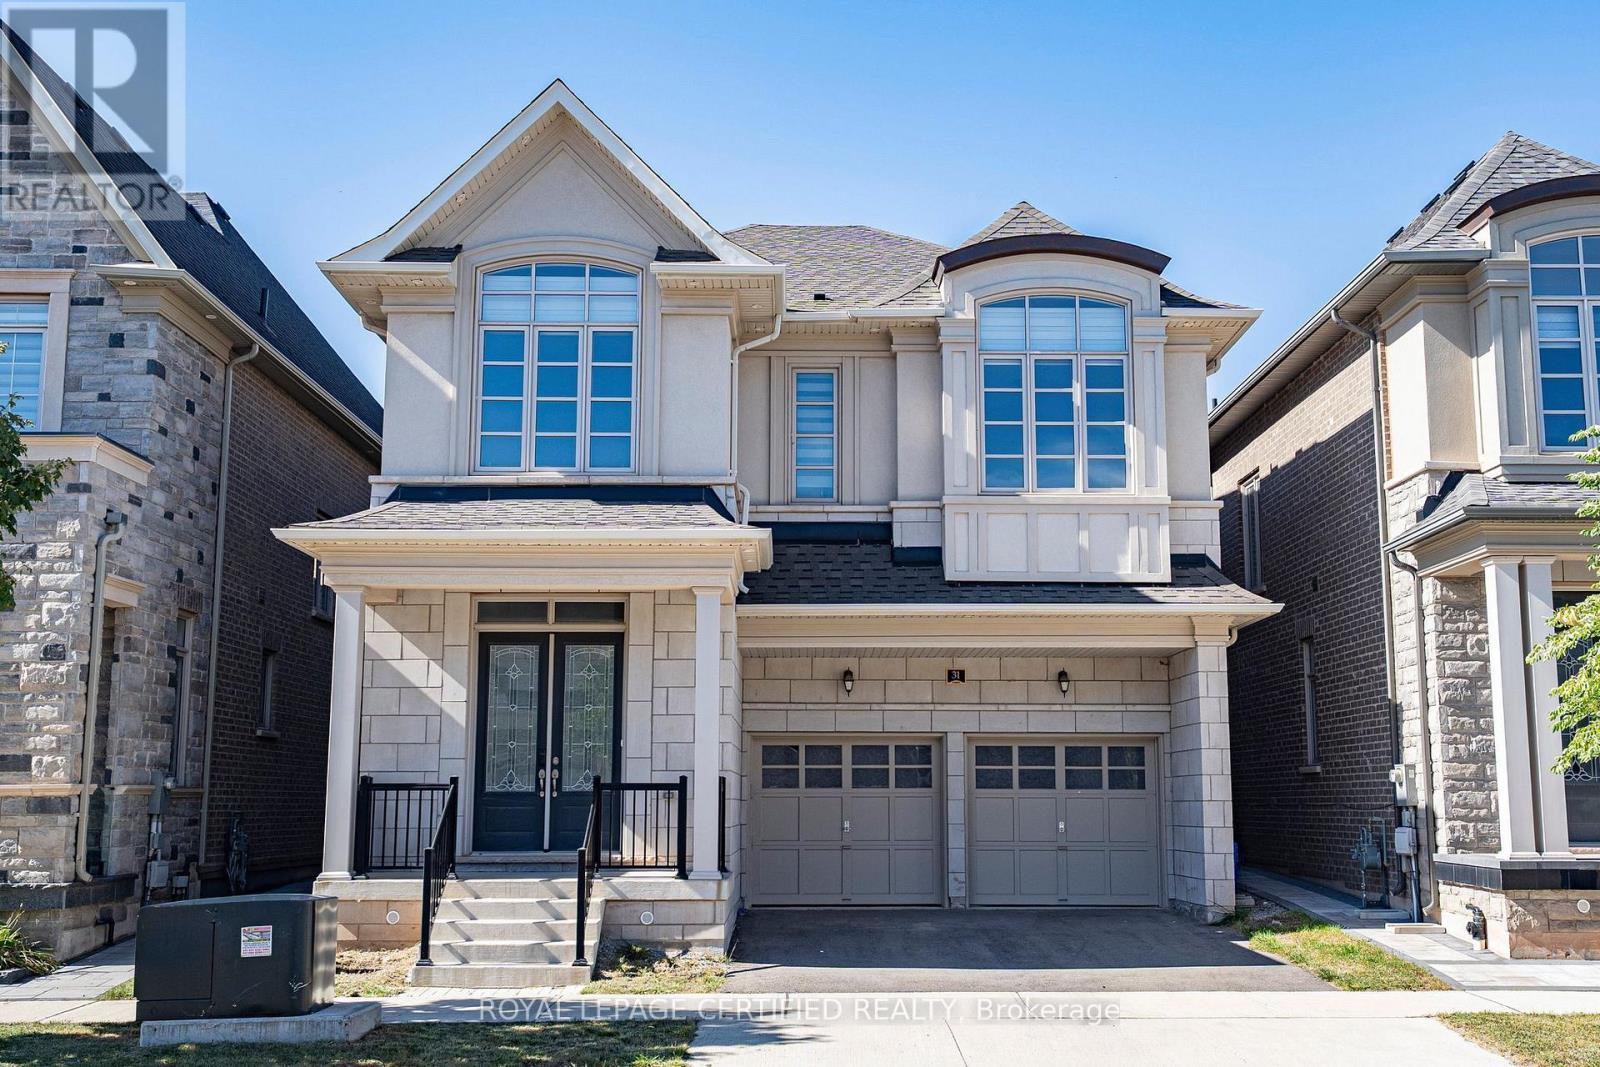
Welcome to this beautifully appointed detached residence in Oakville's desirable Seven Oaks community. Offering approximately 3,088 sqft of above-grade living space, this home features an inviting open-concept layout with soaring ceilings, hardwood flooring, a spacious great room with fireplace, and an elegant dining area ideal for entertaining. The well-designed kitchen offers a generous centre island and walk-in pantry, creating a functional space for everyday living and hosting. Upstairs, the private primary retreat features a luxurious ensuite and walk-in closet, complemented by generously sized additional bedrooms and convenient second-floor laundry. A double attached garage and excellent curb appeal complete the home. Ideally situated close to parks, schools, shopping, community amenities, Oakville Trafalgar Memorial Hospital and major highways, including the 403, 407 and QEW. (id:49269)
63 - 7251 Copenhagen Road
Mississauga, Ontario
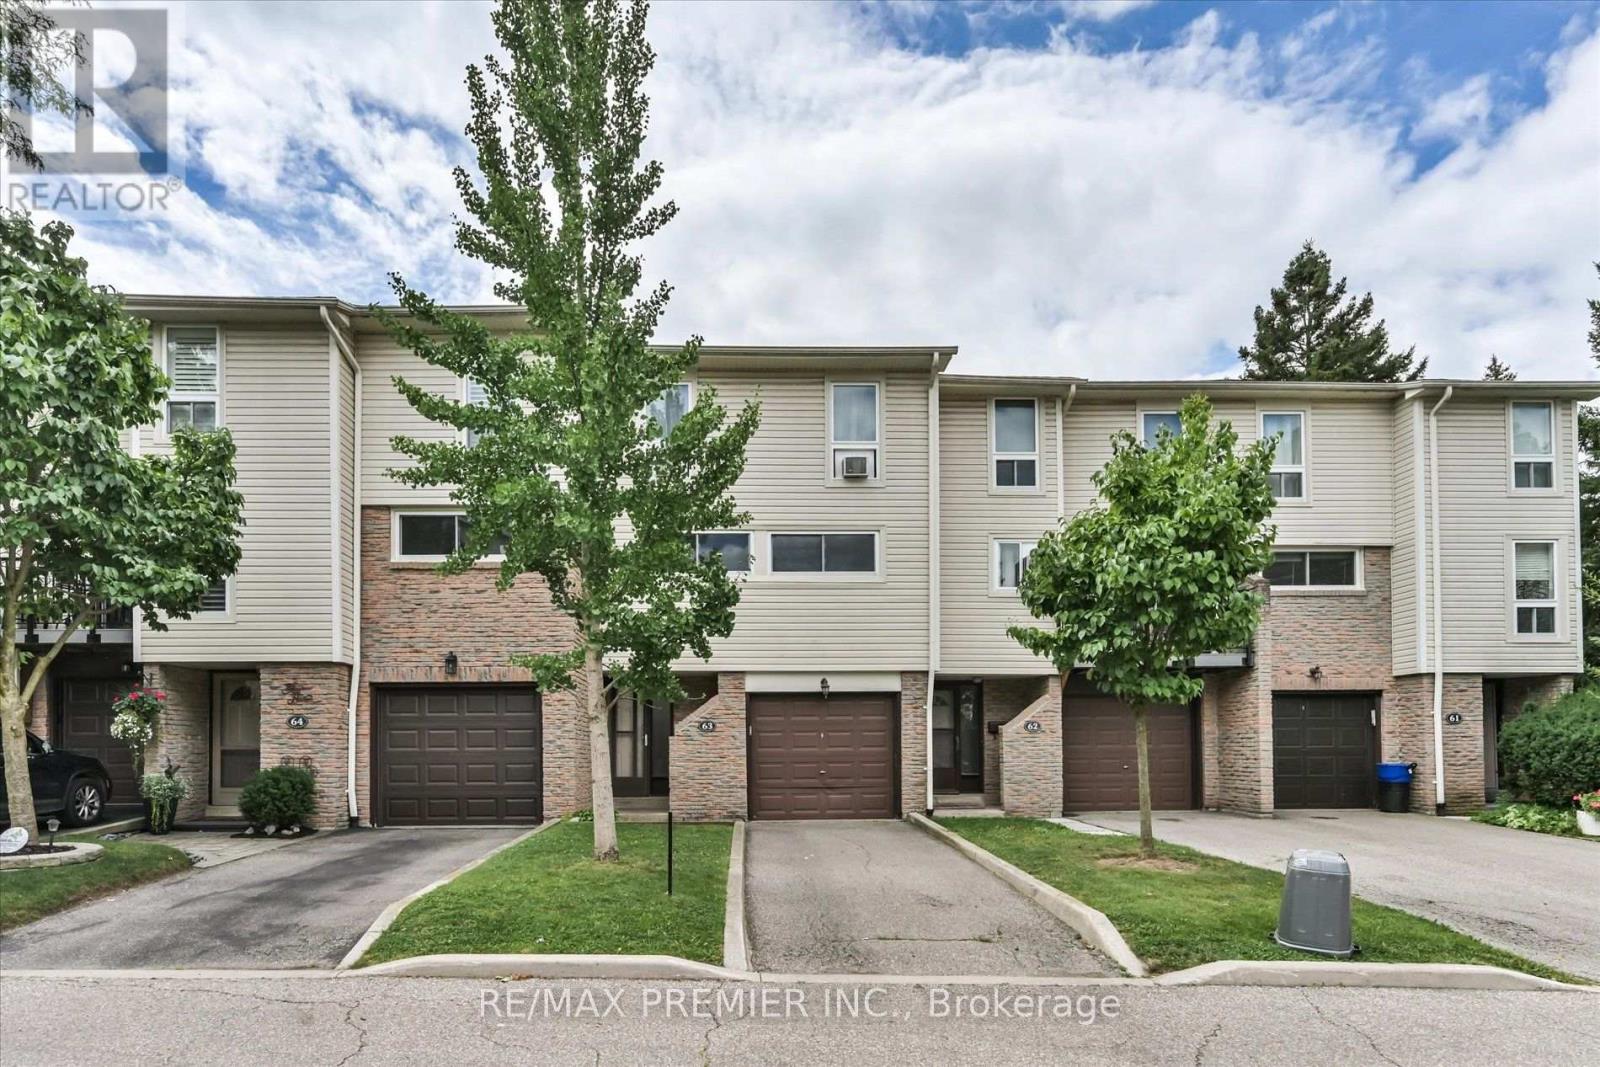
Welcome to this beautiful townhome offering a unique multi-level layout and exceptional space for everyday living and entertaining. Rich dark laminate flooring flows throughout much of home, crating a warm and stylish atmosphere. The spacious eat-in kitchen features dark cabinetry, a striking stone and glass backsplash, crown molding, and a large breakfast bar overlooking the dining area. The generous family-sized dining room overlooks the sun-filled living room below, highlighted by soaring cathedral ceiling and sliding doors leading to a a charming Juliette balcony. Thoughtfully designated with multiple living spaces and an abundance of natural light, this home offers comfort, character, and plenty of room for the whole family. Step outside to the fully fenced backyard retreat, complete with a wood deck that's perfect for summer barbecues morning coffee, or relaxing evenings outdoors. The location is equally impressive. Surrounded by mature tree, parks, trails, and green space, residents enjoy convenient access to scenic walking and biking paths, playgrounds, and the beautiful Lake Aquitaine trail system. Families will appreciate having a school just across the street, along with peaceful setting of this established neighborhood. Residents also enjoy access to community amenities including a party room, park, and green space. Just minutes from Meadowvale Town Centre, public transit, schools, everyday amenities, and major highways including the 401, 403 and 407, this move-in-ready home offers an excellent combination of space, convenience, and community in a desirable Mississauga neighborhood. (id:49269)
112 Margaret Avenue N
Waterloo, Ontario
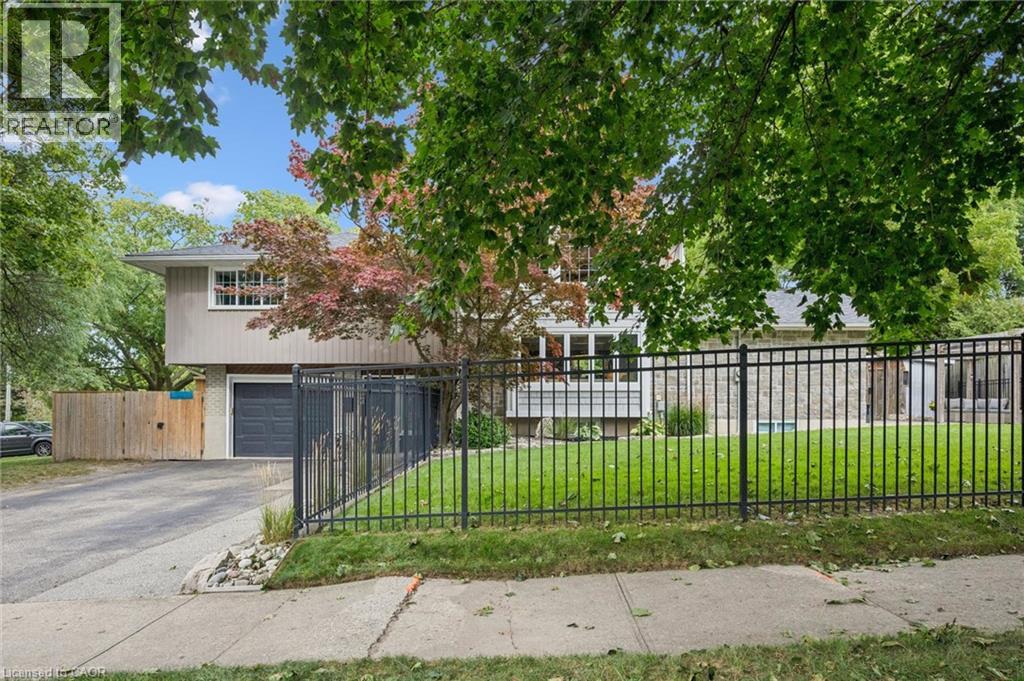
Welcome to 112 Margaret Ave N. A fully updated, impeccably maintained sidesplit in Waterloo’s highly coveted Lincoln Heights neighbourhood. Meticulously cared for with every detail executed to perfection, this home offers a seamless move-in-ready experience where everything is already done for you. Transformed by a full 3-storey addition in 2011, this home provides exceptional space and functionality. The main floor features hand-scraped Acacia hardwood, an impressive great room with soaring cathedral ceilings, and a striking floor-to-ceiling stone fireplace. At the centre of it all is a chef’s dream custom kitchen boasting solid oak cabinetry, rich granite countertops, and a massive island with a breakfast bar. The versatile entry level includes a convenient powder room and a home office, currently configured as a 5th bedroom. The bedroom level offers three spacious bedrooms and a full 4-piece bath. The crowning glory is the top floor primary suite, offering a private sanctuary complete with hardwood floors, a colossal walk-in closet, and a spa-like ensuite bath. Below, the basement was professionally lowered and extended, adding immense living space for growing families. Keep comfortable year-round with the luxurious feature of hydronic in-floor heating! Step outside into an outdoor haven. The fully fenced yard is extensively landscaped, featuring a huge stamped concrete patio and a handy shed. A secondary side yard provides discrete storage ideal for a small trailer or boat. Unbeatable location: walk to English and French public and Catholic schools. From here kids can walk to school from JK all the way through Grade 12! Immediate transit access is right outside, and you are in close proximity to multiple shopping hubs, Uptown Waterloo, and both Universities. Commuters will appreciate the quick highway access just two minutes away. Turnkey luxury, exceptional space, and a prime neighbourhood await you at 112 Margaret Ave N. (id:49269)

3 - 1062 Pennwood Road
Muskoka Lakes, Ontario
Updated cottage retreat situated at the mouth of Lake Muskoka and minutes from Port Carling! Enjoy long sun-filled days on this the south-west facing enchanting property, ideally located on the Lake Muskoka side of the Indian River with 185' of frontage (assessed), providing easy access to the sparkling waters of Lake Muskoka, Lake Rosseau and Lake Joseph. The main cottage features 2 bedrooms and a full bathroom, recently updated to provide a fresh, contemporary feel. Ready for immediate enjoyment the cottage has new flooring throughout, an upgraded kitchen, complemented by stylish Emtek hardware and new laundry area. Every detail has been meticulously attended to, including winterizing for use throughout the seasons. Just steps away, the charming bunkie offers extra sleeping quarters for 6 with a 2pc bath, perfect for guests, teens or family gatherings. The bunkie boasts new flooring and lighting and private deck space. The impressive 2-storey boathouse not only houses your watercraft but also features comfortable accommodations above, complete with 2 bedrooms, a 3pc bath, and a refreshed kitchen. The boathouse has been thoughtfully updated with new flooring, lighting, and hardware, and freshly painted interiors create a warm and welcoming atmosphere. All three buildings have been freshly painted on the exterior to match, boasting new roofs that enhance the overall appeal. This turn-key opportunity comes lavishly furnished with high-end decor, allowing you to enjoy your new oasis immediately. Picture yourself unwinding on the boathouse deck, or the large lakeside fire pit, taking in the lively surroundings of Port Carling while having direct access to boating adventures across 'The Big 3'. Whether you prefer a leisurely boat ride or a scenic drive, you are perfectly positioned to explore the area. Don't miss your chance to experience this exceptional property where updates and location come together to create the ultimate cottage that you can enjoy right away. (id:49269)
861 Arlington Street
Saugeen Shores, Ontario
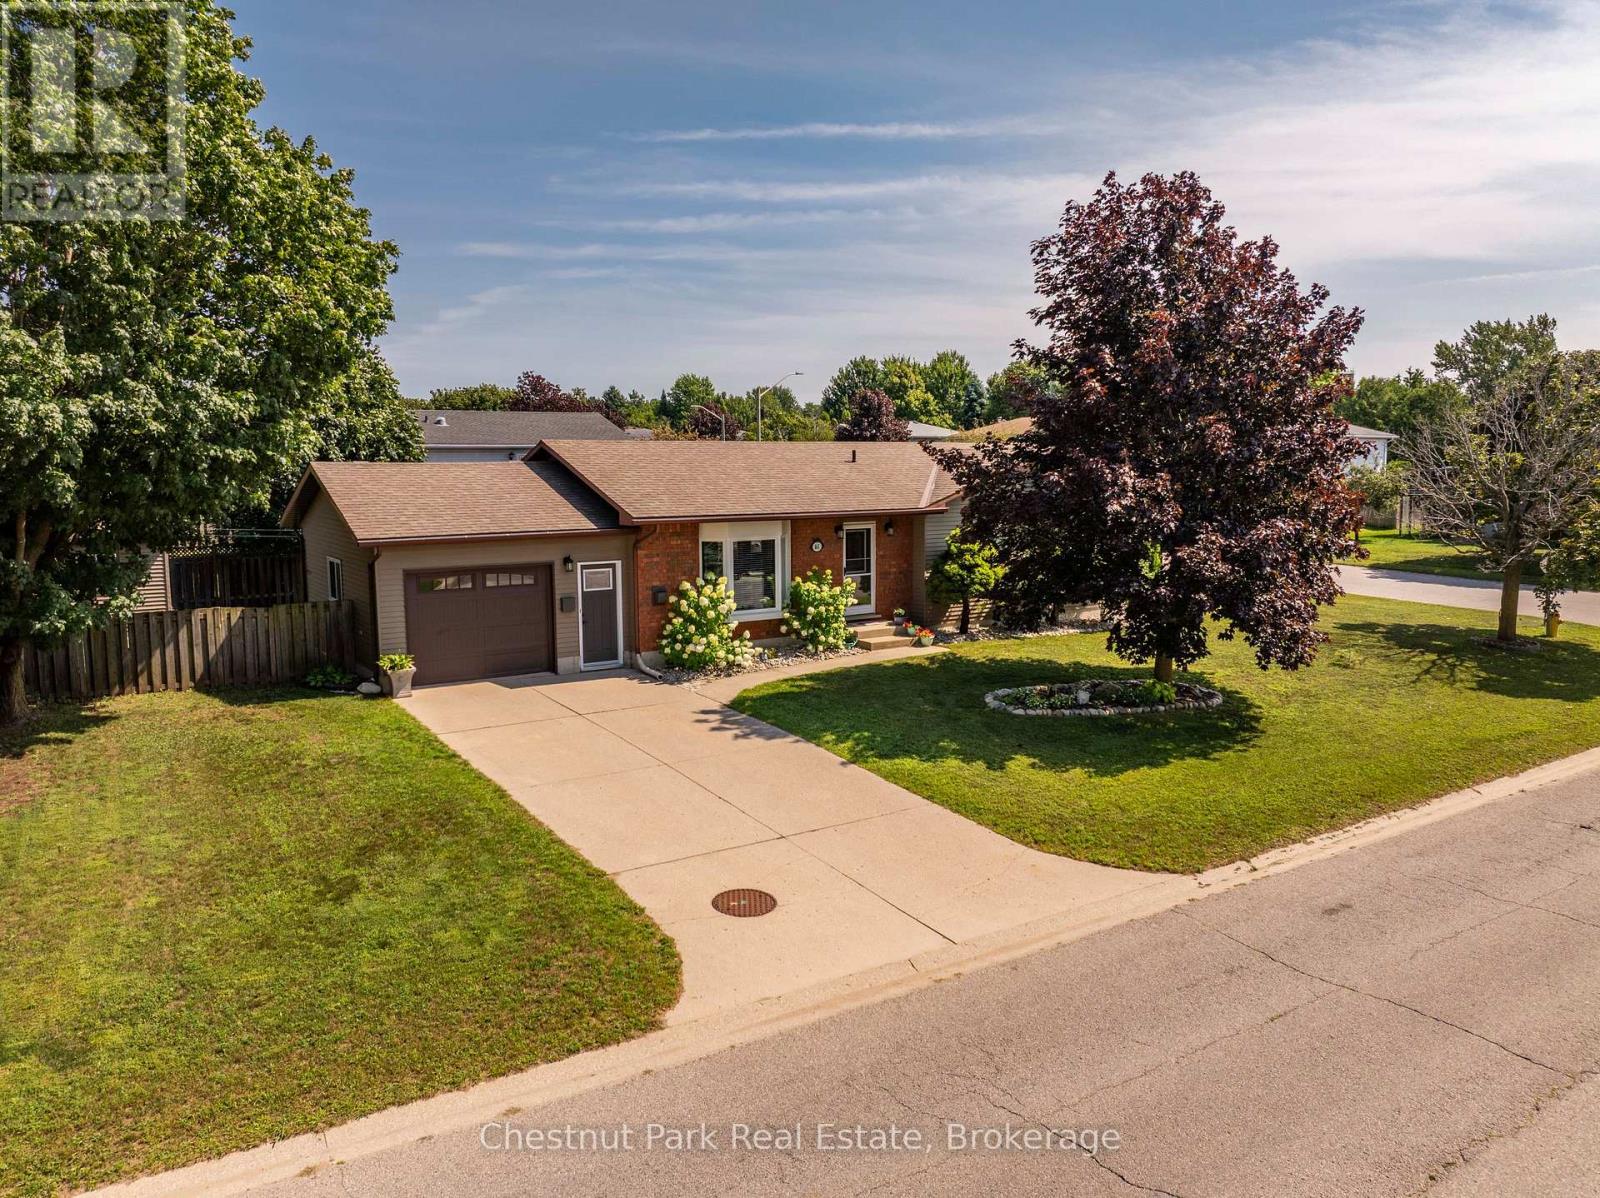
Welcome to this well-appointed 4-bedroom, 3-bathroom true brick bungalow, ideally situated on a generous corner lot in the Town of Port Elgin, Saugeen Shores. Here, you can enjoy the best of both worlds; a peaceful, relaxed setting with plenty of outdoor space, while being just minutes from the amenities, recreation and year-round attractions of this community. The thoughtfully designed layout offers comfortable and versatile living, with four spacious bedrooms and three bathrooms, providing plenty of room for family, guests, a home office, or hobbies. The timeless brick exterior delivers classic curb appeal, durability and low-maintenance living. Step outside and enjoy your own private backyard retreat. The fully fenced yard is perfect for children and pets, gardening, entertaining, or simply enjoying the outdoors. The spacious deck just off the kitchen sets the stage for summer barbecues, outdoor dining, morning coffee and relaxing evenings with family and friends. With two storage sheds, there's plenty of room for bikes, lawn equipment, tools, recreational gear and all those seasonal extras. The attached garage with inside entry adds everyday convenience, secure parking and even more storage. Located one block from the Rail Trail for biking / walking, 1 km from Pryde Aquatic & Wellness Centre and the Lakeshore Pickleball courts and 2 km from Port Elgin Beach - a sandy beach perfect for children. Enjoy spectacular sunsets over the water, explore local trails, get out on the lake, or take in the vibrant summer atmosphere that makes Port Elgin such a wonderful place to call home. This is a fantastic opportunity to embrace a relaxed lifestyle with Lake Huron year- round living right at your doorstep. Come discover the space, comfort and lifestyle this wonderful Port Elgin property has to offer! (id:49269)