
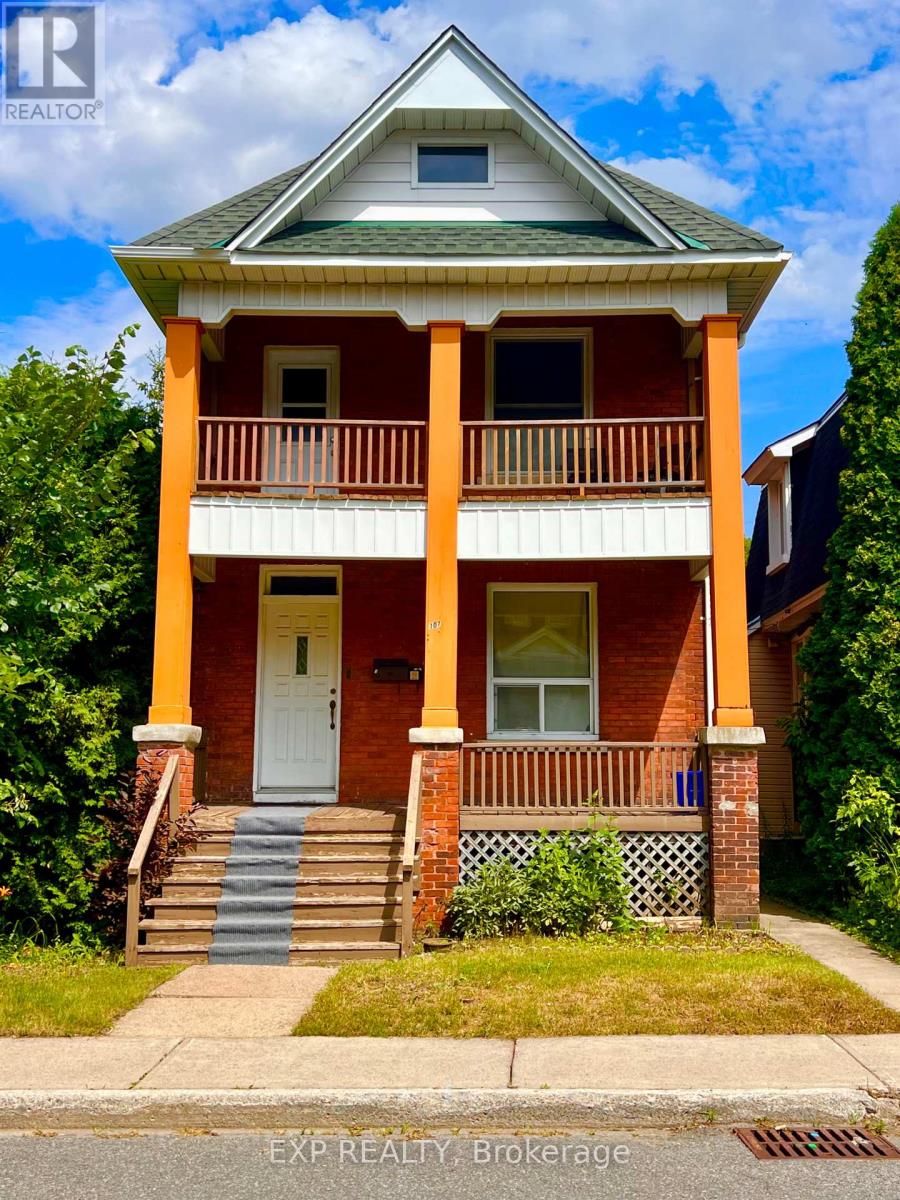
107 Spadina Avenue
Ottawa, Ontario
INVESTMENT OPPORTUNITY IN WEST CENTRETOWN! Ideally positioned in one of Ottawa's most sought-after urban neighbourhoods, this well-located duplex offers an excellent opportunity for investors seeking a versatile income property with two separate residential units. Each unit occupies its own level and features two bedrooms, providing attractive layouts for tenants seeking comfortable inner-city living. The upper unit also enjoys a private second-floor balcony, while both units benefit from access to the backyard. Additional features include a detached garage and two rear parking spaces, conveniently accessed from the laneway/street behind Spadina Avenue-an exceptional amenity in this central location. The real value is the location. Situated in West Centretown, residents are surrounded by an outstanding mix of restaurants, cafés, grocery stores, shops, fitness studios, services and entertainment. Bank Street, Somerset Street West and the broader Centretown area offer an abundance of everyday amenities within easy reach. The neighbourhood is highly walkable and well connected by public transit, with convenient access to downtown, the O-Train network, Highway 417 and major employment, education and cultural destinations. (Centretown Ottawa)Enjoy close proximity to Chinatown and Little Italy, the Ottawa River pathways, parks and recreation, and the many attractions of downtown Ottawa. Centretown's established mix of residential, commercial and employment uses continues to make it an attractive choice for tenants seeking an urban lifestyle with convenience at their doorstep. (Centretown Citizens Ottawa Corporation)A fantastic opportunity to add a well-positioned duplex to your portfolio, live in one unit while renting the other, or capitalize on the enduring appeal of central Ottawa living. Minimum 48hrs notice to schedule any and all showings. (id:49269)
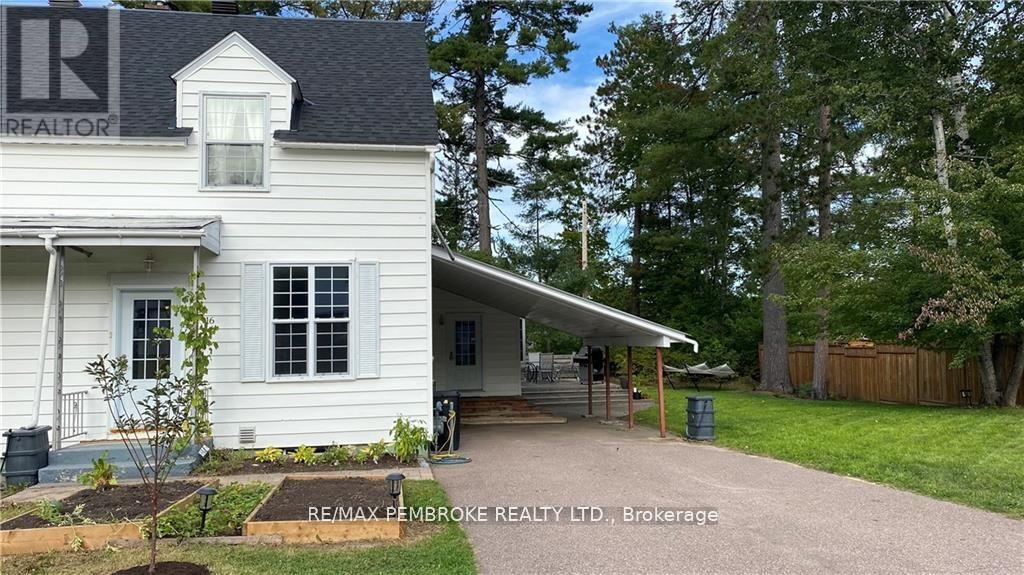
16 Wolfe Avenue
Deep River, Ontario
This stunning semi-detached home is much larger than it appears and has been meticulously maintained from top to bottom. Beautifully finished and completely turn-key, this home offers a thoughtful layout, generous living space, and plenty of room for the whole family. The main floor features a bright, open-concept kitchen, dining, and living area, creating the perfect space for everyday living and entertaining. At the back of the home, you'll find a spacious family room and an impressive bathroom that is sure to leave a lasting impression. The second floor offers three charming bedrooms and a full bathroom. The finished lower level provides even more space with a large bedroom, recreation room, and another beautifully finished bathroom. With its beautiful finishes, functional layout, and surprising amount of space, this home truly needs to be seen to be appreciated. Book your showing today-you won't want to miss this one! (id:49269)
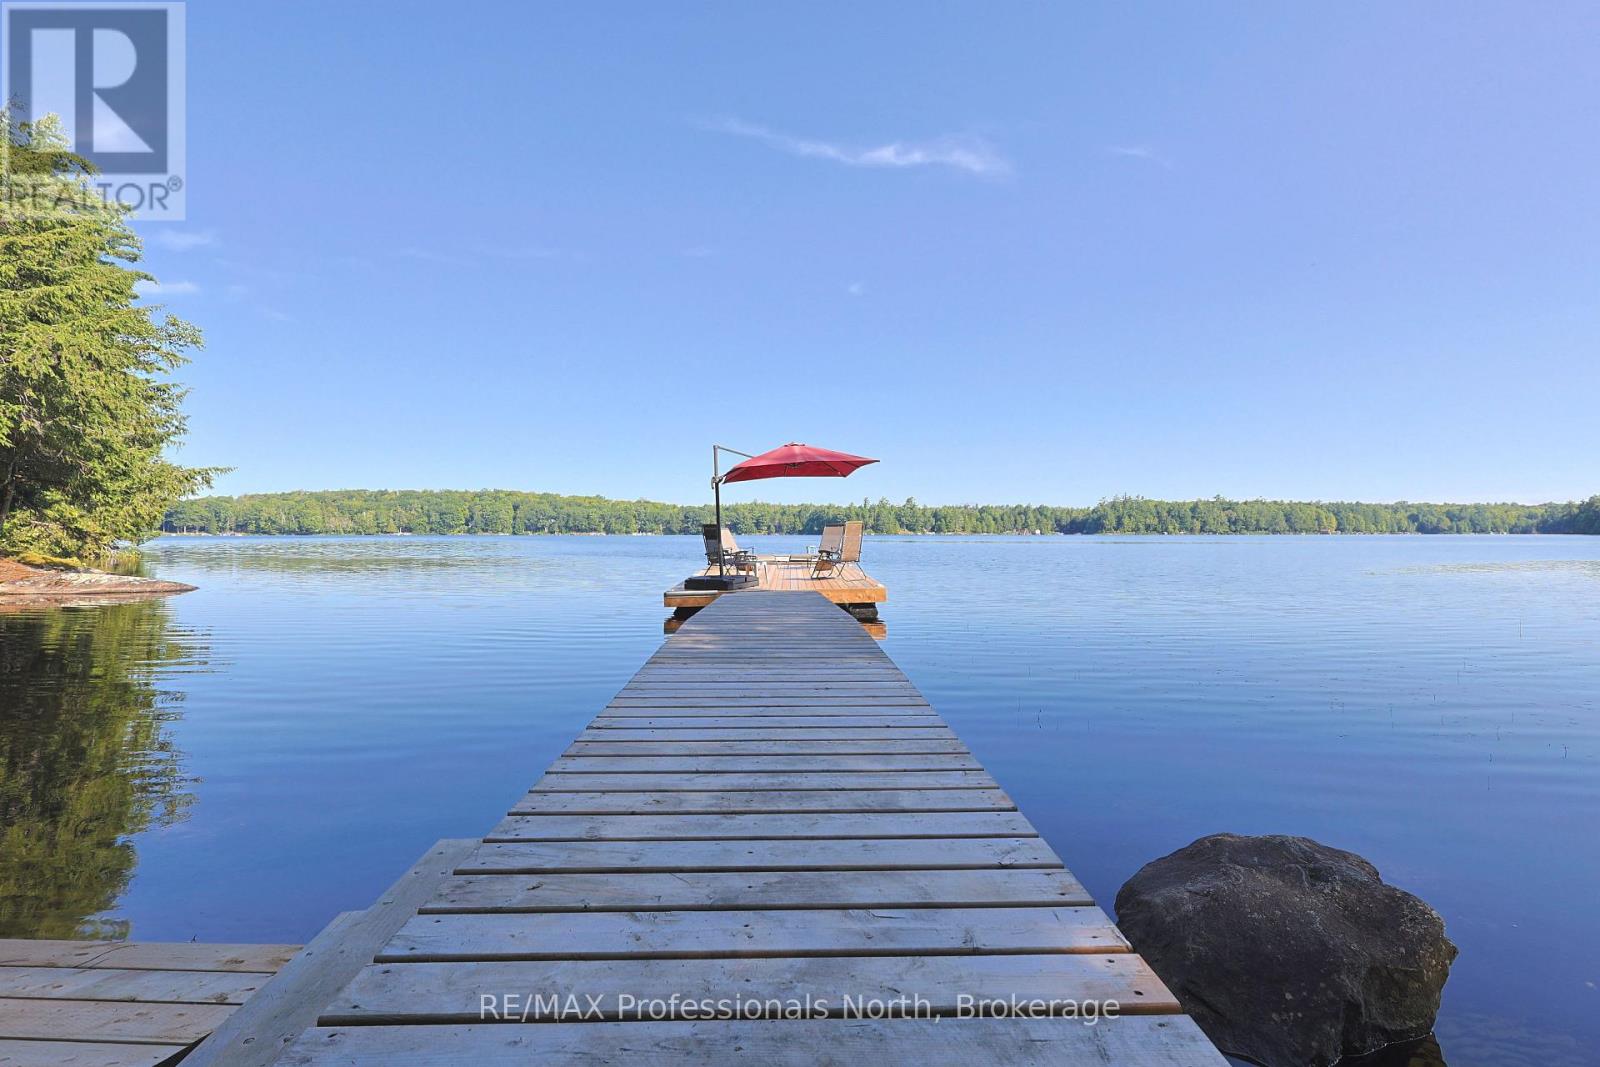
1365 Dickie Lake Road
Lake Of Bays, Ontario
Welcome to your own private escape on beautiful Dickie Lake, where peaceful surroundings, classic Muskoka charm and effortless waterfront living come together. Tucked into a quiet bay with minimal boat traffic, this well-loved cottage offers a rare opportunity to slow down, reconnect and enjoy everything cottage country has to offer. Set on a beautiful, level waterfront lot with an impressive 220 feet of shoreline, there is plenty of room for family gatherings, outdoor games and lazy afternoons by the lake. Enjoy a hard-packed sandy lake bottom with a gradual, easy entry into the water-perfect for swimmers of all ages-or dive right in from the dock, where approximately 7 feet of water awaits at the end. The desirable exposure provides wonderful morning and afternoon sun, followed by spectacular evening skies and unforgettable sunsets. Inside, the cottage offers a comfortable layout with four bedrooms, two full bathrooms and a bright living area centred around a cozy fireplace. The water-facing primary bedroom is the perfect place to wake up to beautiful lake views.Outside is where cottage memories are made. Swim, boat, paddle or simply relax by the water, then gather on the deck or around the fire as the sun sets over Dickie Lake. A dry boathouse with hydro, detached storage shed and firewood shed provide plenty of practical storage. A Generac generator adds peace of mind for comfortable four-season enjoyment.With year-round municipal road access and a short private lane, this property offers an exceptional opportunity to enjoy Muskoka in every season. Whether you're looking for a family cottage, peaceful weekend retreat or four-season getaway, this special Dickie Lake property delivers the setting, privacy and waterfront lifestyle you've been waiting for. Your Muskoka memories start here. (id:49269)
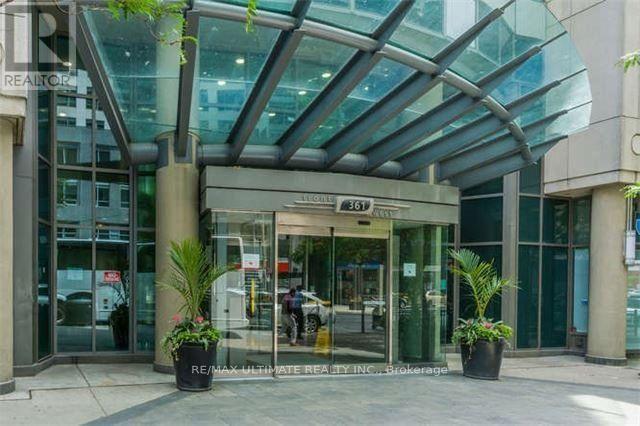
326 - 361 Front Street W
Toronto, Ontario
Lovely 2 Bed + Den, 2 Bath Suite, Amazing Views! Open Concept Kitchen, Granite Counters, Breakfast Bar, Large Living/Dining Area With A Walkout To The Balcony. Master Offers A 4Pc Ensuite And W/I Closet. Large 2nd Bedroom, Guest 4Pc Bath & A Spacious Den With A Walkout To The Balcony. Building Offers Great Amenities. Great Location, Steps To Great Restaurants, C N Tower, Rogers Centre, Ripley's Aquar., Theatre District & So Much More! (id:49269)
811 - 360 Mcleod Street
Ottawa, Ontario
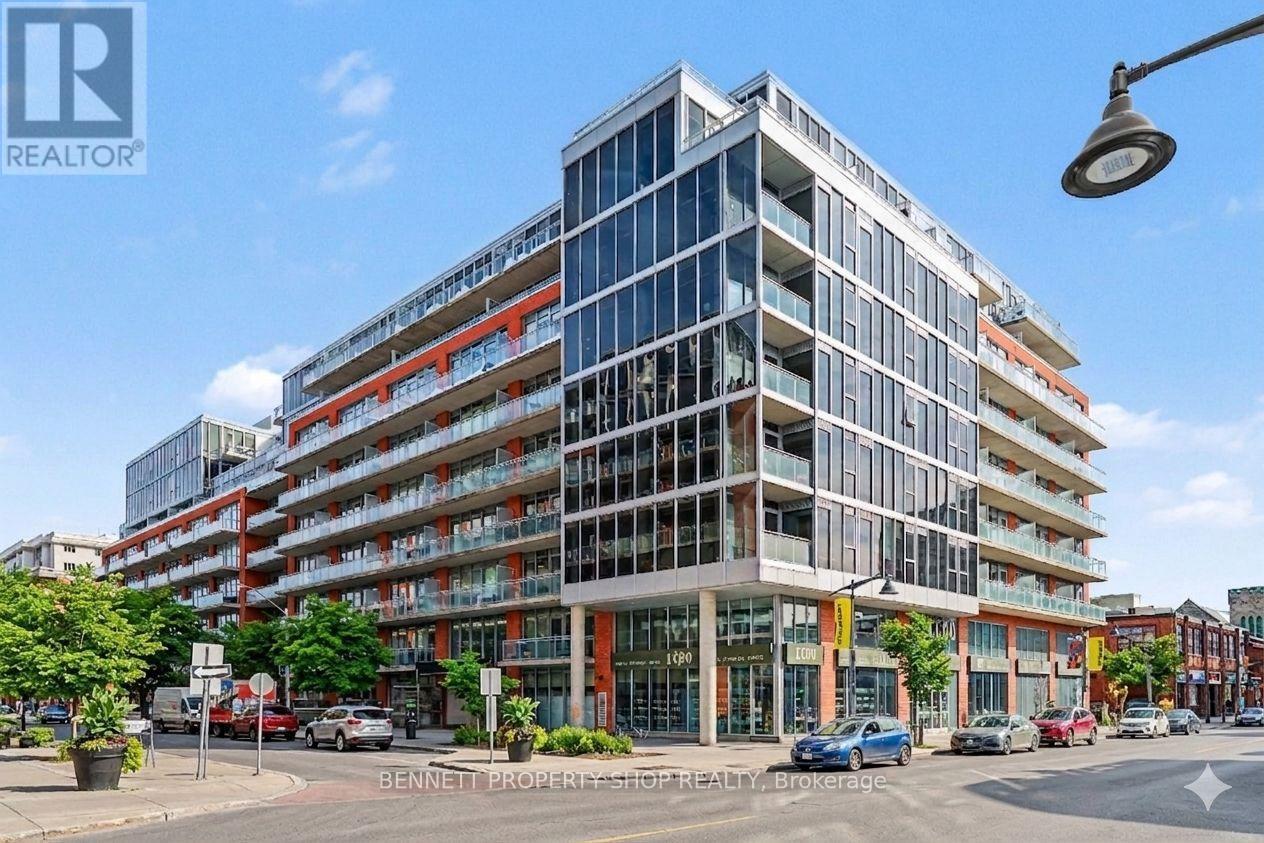
This stunning 1 bedroom + den condo stands out as potentially the brightest unit in the city, bathed in natural light from floor to ceiling windows that frame breathtaking views and create an airy, open feel throughout. Step outside onto two separate balconies, perfect for enjoying your morning coffee with sunrise views, afternoon relaxation, or evening sunsets; offering rare outdoor space in the heart of urban living. The spacious primary bedroom features a generous walk-in closet, while the unit includes 1.5 baths and in suite laundry for added convenience and privacy. Additional storage abounds with another walk-in closet. Underground parking is included, along with an exceptional array of building amenitiets- think everything imaginable for modern resort-style living: fitness centre, outdoor pool, concierge, BBQ terrace, party rooms, theatre room, guest suites, and more (resort level facilities await!). Location is unbeatable offering easy access to Highway 417 for quick commutes, yet perfectly positioned and steps from the vibrant Glebe; Ottawa's most walkable, trendy neighbourhood. You're moments from boutique shopping, acclaimed restaurants, cafes, Lansdowne Park, the Rideau Canal pathways, parks, and every convenience modern living demands. This is a true rare find serves you exceptional brightness, thoughtful layout, abundant outdoor space, and prime urban accessibility in one of Ottawa's most desirable communities. Don't miss the opportunity to call this modern gem home! Some photos are digitally enhanced. 24 hours notice for all showings. (id:49269)
Ll08 - 25 Kay Crescent
Guelph, Ontario
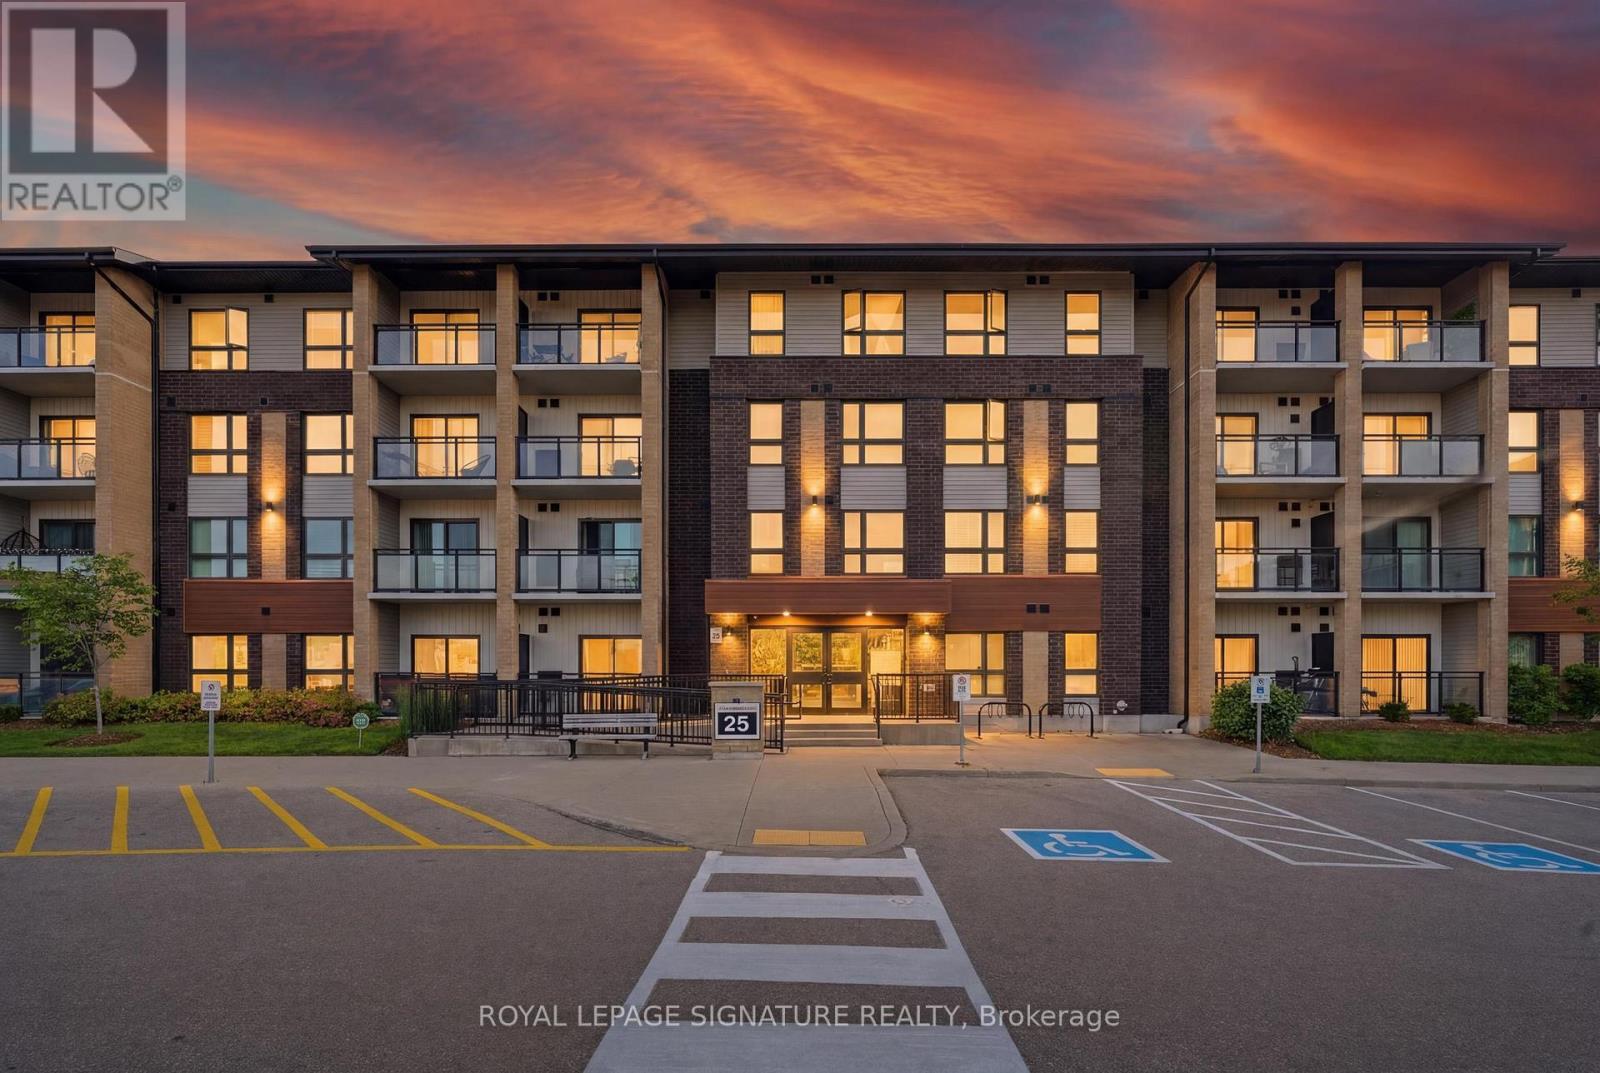
Welcome to your new home in Guelphs South end! This beautifully maintained 2-bedroom, 2-bathroom condo offers the rare advantage of a private terrace with direct walkout access tothe building's green space, perfect for pet owners, entertaining guests, or enjoying your morning coffee outdoors. Inside, thoughtful upgrades add both style and function, including custom closet organizers, a full-size upgraded washer and dryer, new window coverings and blinds, upgraded lighting fixtures in the primary bedroom and main living area, and a rain showerhead in the primary ensuite. The well-designed layout offers comfortable living space, ample storage, and a true move-in-ready experience. Residents enjoy access to a fitness room and party room, while the location puts you just minutes from Guelph Lake, scenic walking trails, parks, shopping, restaurants, schools, and everyday conveniences. Commuters will appreciate easy access to Highway 6 & 7, the Hanlon Expressway and 40l. A unique opportunity to enjoy low-maintenance living without giving up outdoor space or convenience. One parking space and locker is a benefit along with visitors parking for guest. Don't miss this opportunity! (id:49269)
Upper Unit - 489 Fergo Avenue
Mississauga, Ontario
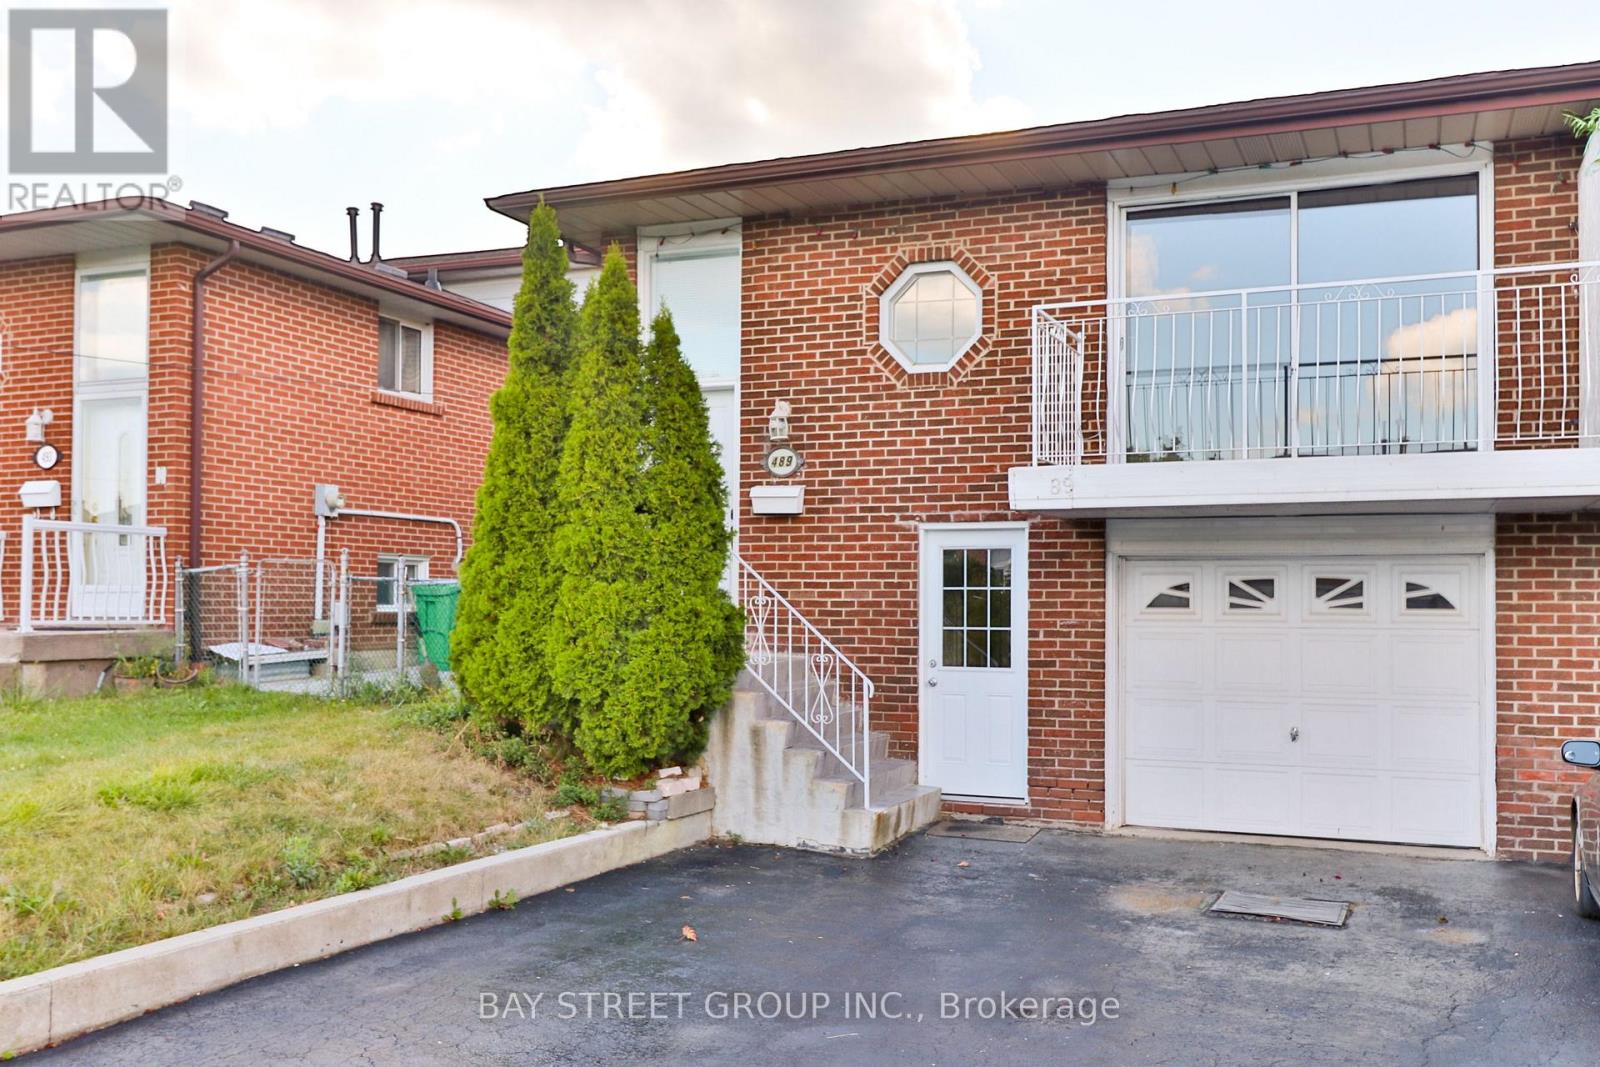
This beautiful unit is on the second and third floor of a backsplit semi-detached home with its own separate entrance. The unit offers exceptional value with all utilities included (hydro, heat, water) plus high-speed internet at no extra cost. The property features a private entrance leading to the kitchen/eat-in area with its own washer and dryer. Main floor boasts a spacious living and dining area with a large balcony overseeing the quiet street. The upper level provides three large bedrooms and a 4-piece bathroom. Located behind two public schools in a family-friendly area, this home is minutes to HWY QEW/403/401, Huron Park Community Centre, close to TrilliumHospital and medical clinics, and just 8 minutes from UTM, 10 minutes from Square One Mall and Sheridan College HMC campus, with grocery stores (Real Canadian Superstore, T&T) only 4 minutes away and walking distance to community centres, schools, and transit. One parking spot on the shared driveway included with lease. Lower unit of this semi-detached has been leased out separately. (id:49269)
621b&c The Queensway
Toronto, Ontario
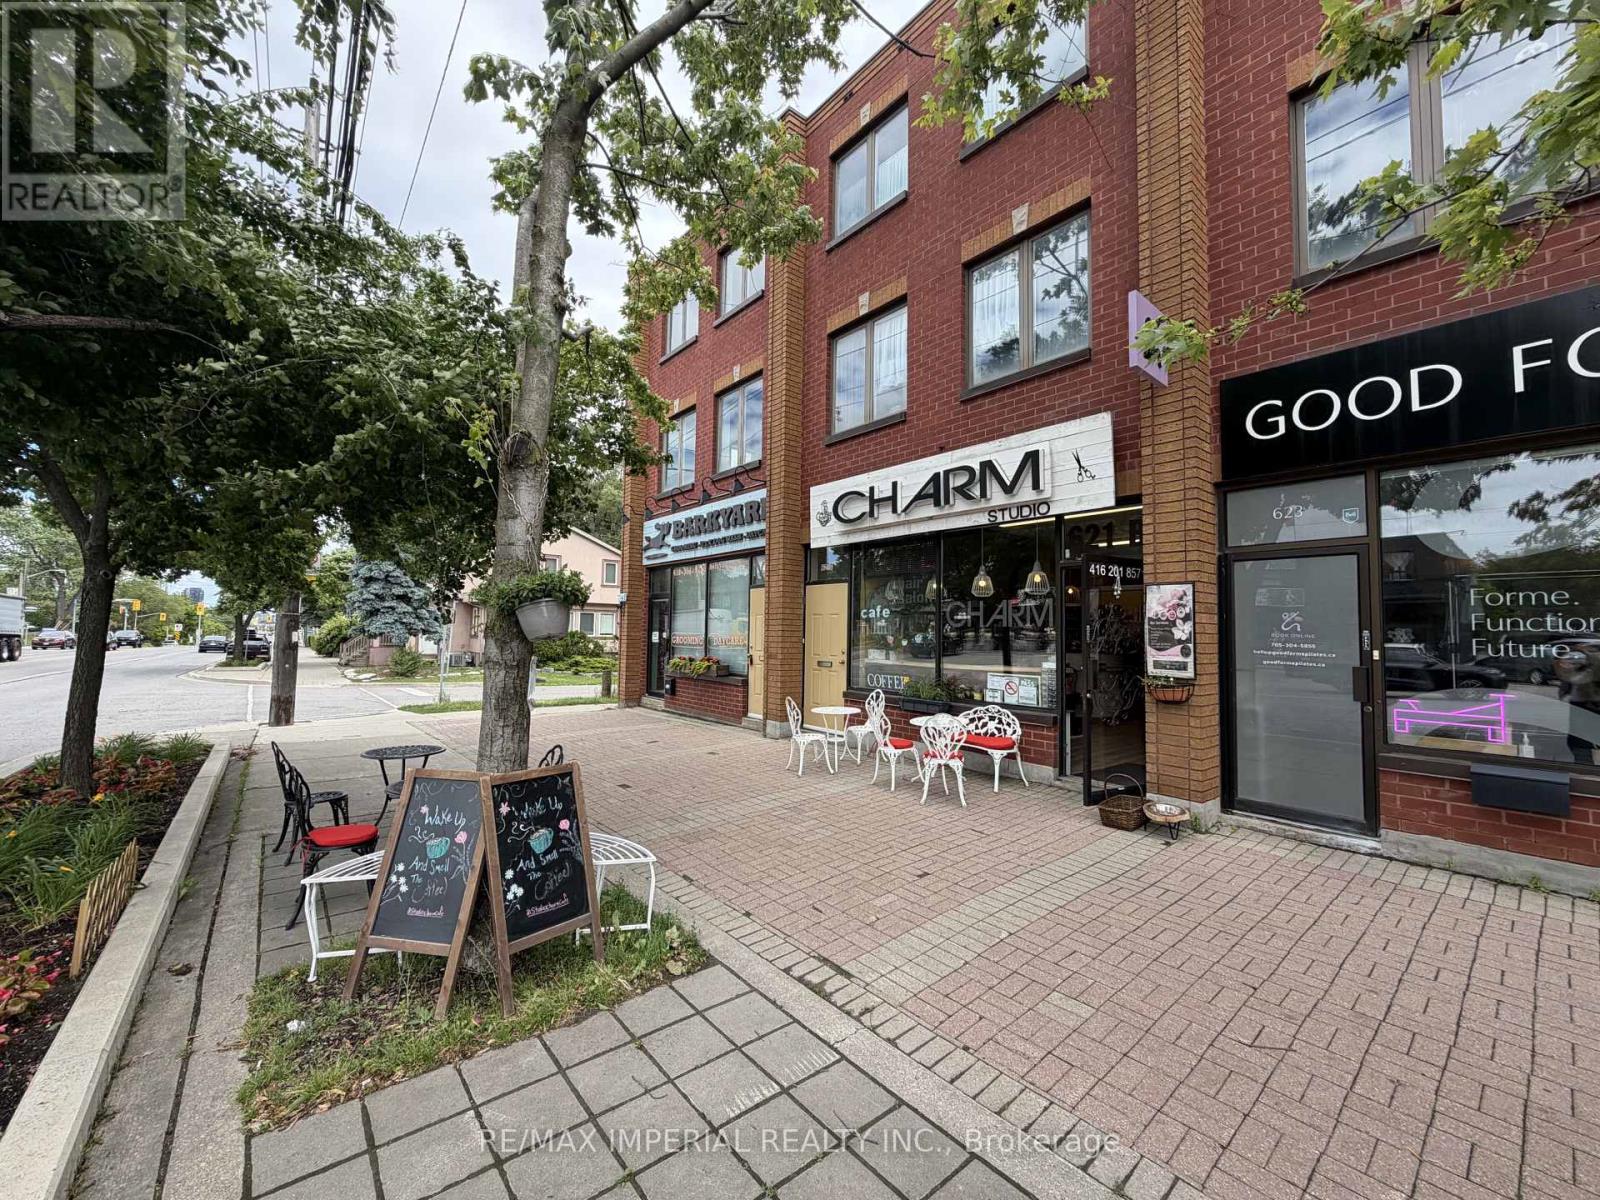
Rare Store With VERY SPACIOUS 3-BEDROOM APARTMENT Above! Upstairs Residential Tenant Is Month-To-Month, Providing Great Flexibility. Main Floor Commercial Space Suitable For End-User / Owner-Operator, With Lease Ending Soon, Or Existing Tenant May Be Willing To Stay. Great Opportunity For Investment, Own Use, Or Potential Business Transfer. (id:49269)
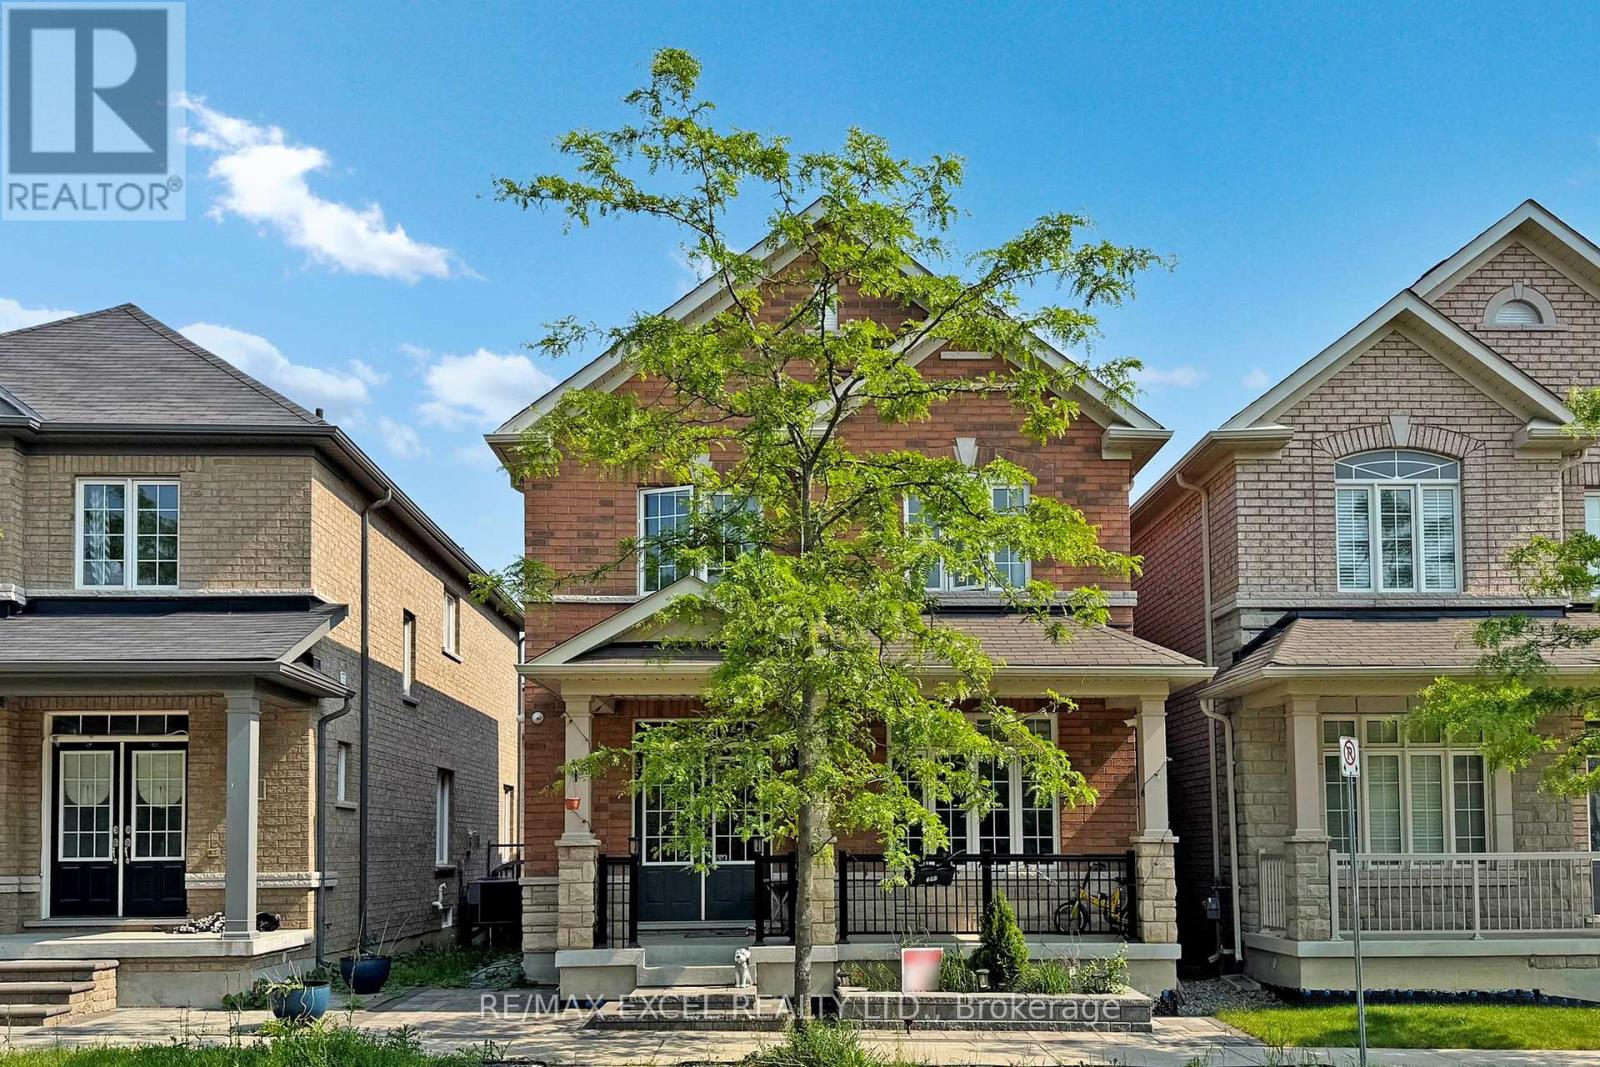
9 Sunnyside Hill Road
Markham, Ontario
Welcome To Your Dream Home W/Exquisitely Finished Living Space. The Highly Sought After William Forster In Desirable Cornell, This Spectacular Approx 2460 Sq Ft Above Grade +Professional Finished Basement Detach Home Features Luxury $$ Finishes Throughout,4 Bedrooms and 4 Bathrooms, This Rarely Offered Style of Home Presents Unparalleled Comfort and Convenience. $$$ Upgrades, Hardwood Flrs Throughout Main, Smooth Ceilings,Potlights, Zebra Blinds ,Open Concept Sun Filled Living/Dining Rm, Family Rm W/Fireplace, Gourmet Kitchen W/Center Island,Custom Made Modern Cabinets,Quartz Counters & Backsplash, S/S Appliances ,Eat In Breakfast Area ,Walk-Out To The Private Fenced Back Yard , - A True Rare Find Where You Can Build Your Desired Oasis! .Spacious Prime Br W/Retreat, Walk-In Closet & A Gorgeous 4 Pc Ensuite. Lot of Windows.2nd Bedroom Has 4 Pc Ensuite.Professional Finished Basement Offering Extra Living Rec Rm and Much More...* Detached Home, Only Linked By Garage..Walk To Legendary School: Bill Hogarth High 19/689,Black Walnut Public 299/3021,And French Fred Varley.Steps Away From All Essential Amenities Including Highly Rated Schools, Parks, Baseball Diamonds, Pickle-Ball Courts, Basketball Court, Inclosed Dog Park, Community Centre, Library, Hospital, And Public Transit,Hwy . Ensuring Every Need Is Met With Ease ** This is a linked property.** (id:49269)
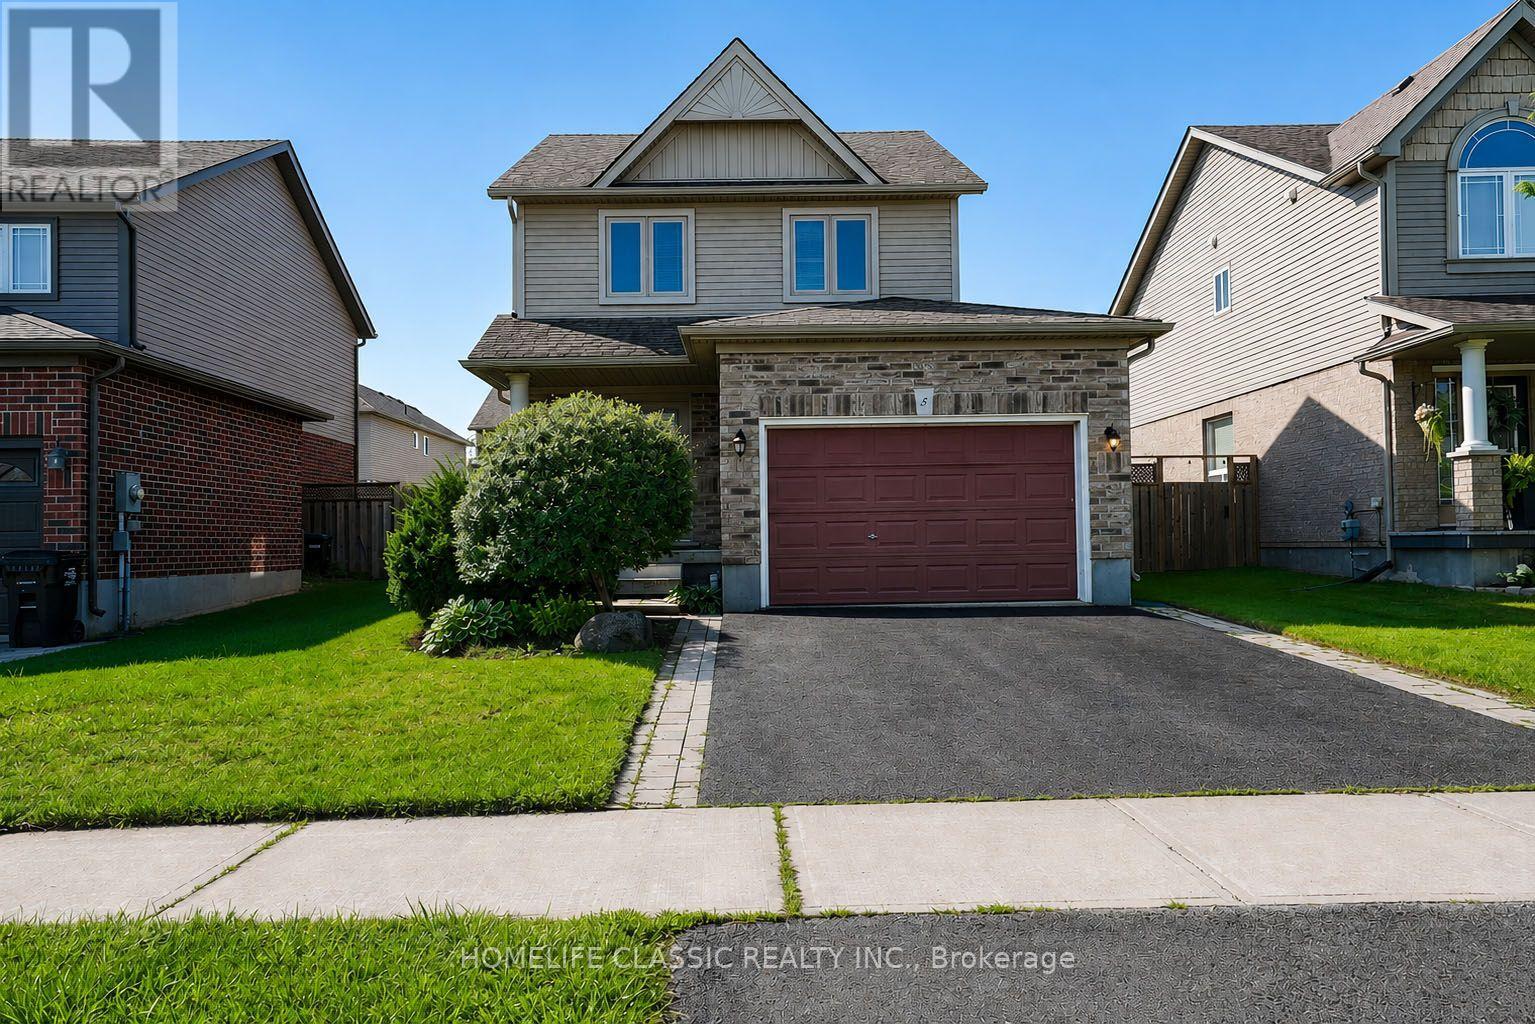
5 Irwin Crescent
New Tecumseth, Ontario
Turn-Key Detached Home in Sought-After Devonleigh Neighbourhood. Welcome to this beautifully updated, move-in ready detached home located in the highly desirable Devonleigh community. Thoughtfully upgraded throughout, this carpet-free residence combines modern finishes, functional living space, and exceptional pride of ownership.The main and upper levels feature brand new hardwood flooring, complemented by newly finished hardwood stairs with upgraded railings and spindles. The bright, open-concept layout connects the kitchen and dining area seamlessly, creating an inviting space for everyday living and entertaining.The upper level offers three spacious bedrooms, including a large primary suite complete with his and hers closets, and a well-appointed 4-piece bathroom.Extensive recent upgrades provide peace of mind and long-term value, including brand new windows throughout the entire home, new front and rear doors (with built-in blinds on the rear door), new window coverings, and a new sump pump. The kitchen has been refreshed with an upgraded sink and faucet, adding a modern touch to the heart of the home.The walkout from the kitchen leads to a large deck overlooking a beautifully landscaped backyard featuring a garden shed, greenhouse, and gazebo-ideal for relaxing or entertaining in a private outdoor setting.The fully finished lower level expands the living space with a spacious family room and a large 3-piece bathroom, along with convenient lower-level laundry.A standout feature is the insulated garage, professionally converted into a workshop complete with a ventilation system-perfect for hobbyists, trades, or additional functional space year-round.Ideally located close to parks, schools (both public and Catholic within walking distance), and just minutes from downtown Alliston, this exceptional property offers the perfect blend of comfort, convenience, and modern upgrades. A true turn-key home that is ready to move in and enjoy. (id:49269)
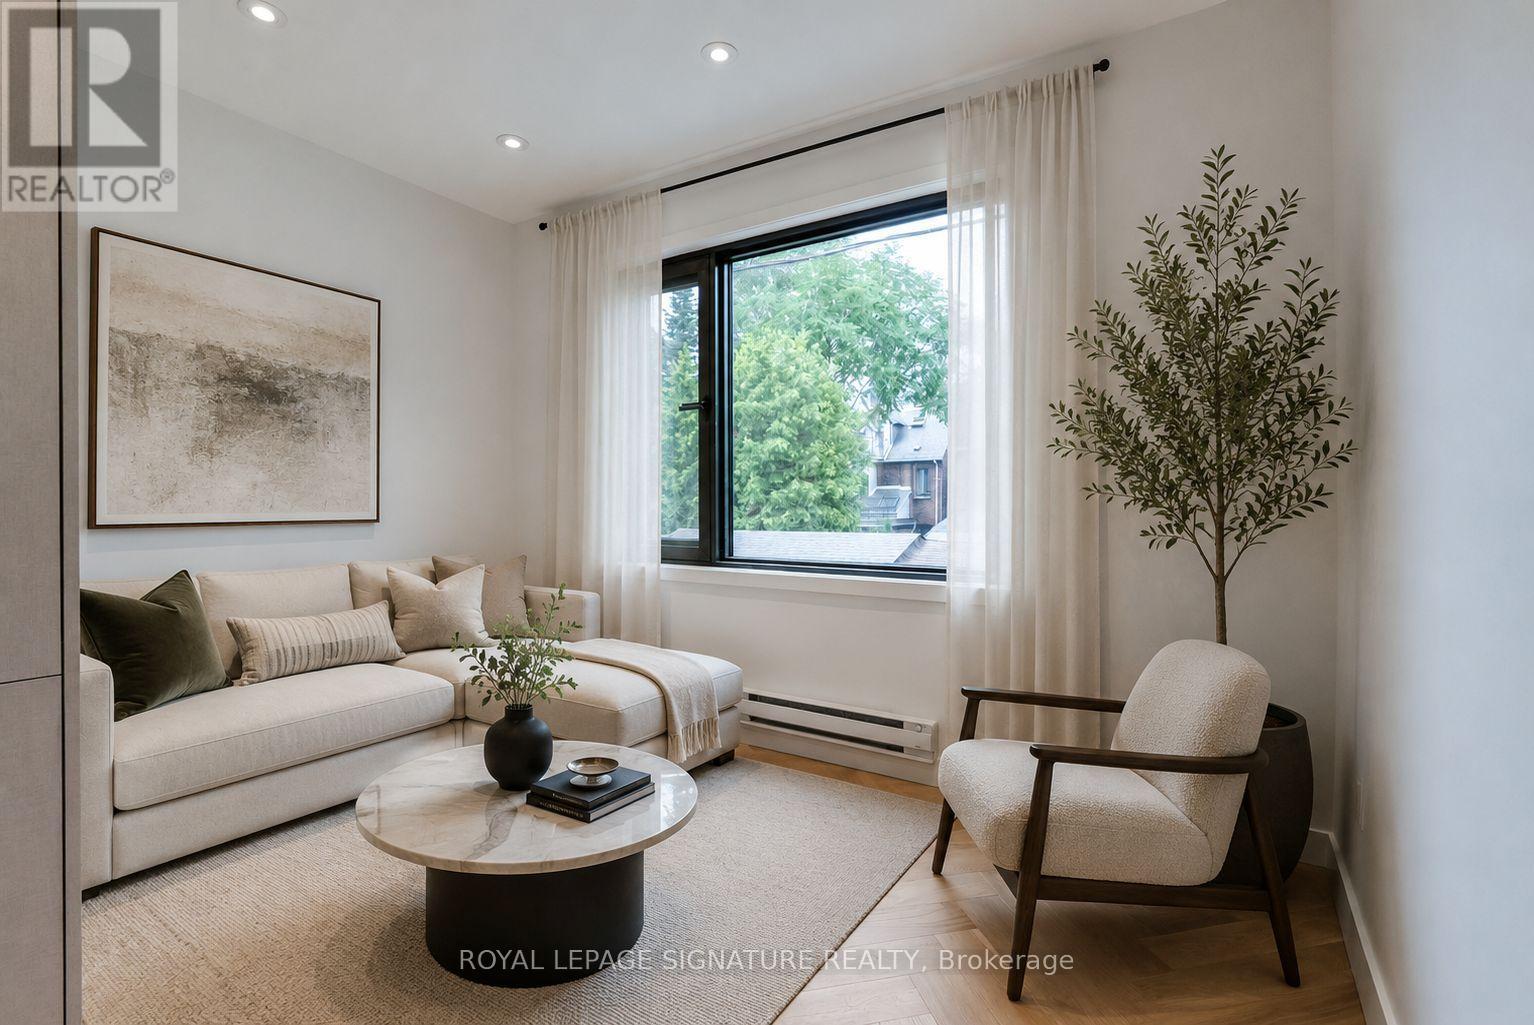
Laneway - 390 Palmerston Boulevard
Toronto, Ontario
Brand-New Luxury Laneway Home in the Heart of Palmerston-Little Italy. Be the first to live in this beautifully designed residence offering two private entrances-the main entrance from Via Dei Giardini Lane and a secondary entrance from Palmerston Boulevard. Inside, you'll find a bright, open-concept layout with oversized windows, herringbone hardwood floors, and premium finishes throughout. The designer kitchen features stainless steel appliances, a large centre island, abundant storage, and a stylish coffee bar. The spacious bedroom includes a generous closet, while the spa-inspired bathroom boasts a sleek walk-in glass shower. Complete with full-size in-suite laundry, this home offers luxury, comfort, and functionality. Located just steps from College Street's renowned cafés, restaurants, and boutiques, and minutes to Kensington Market, The Annex, Trinity Bellwoods Park, and TTC transit, you'll enjoy the best of downtown living in one of Toronto's most desirable neighbourhoods. *Photos are virtually staged* (id:49269)
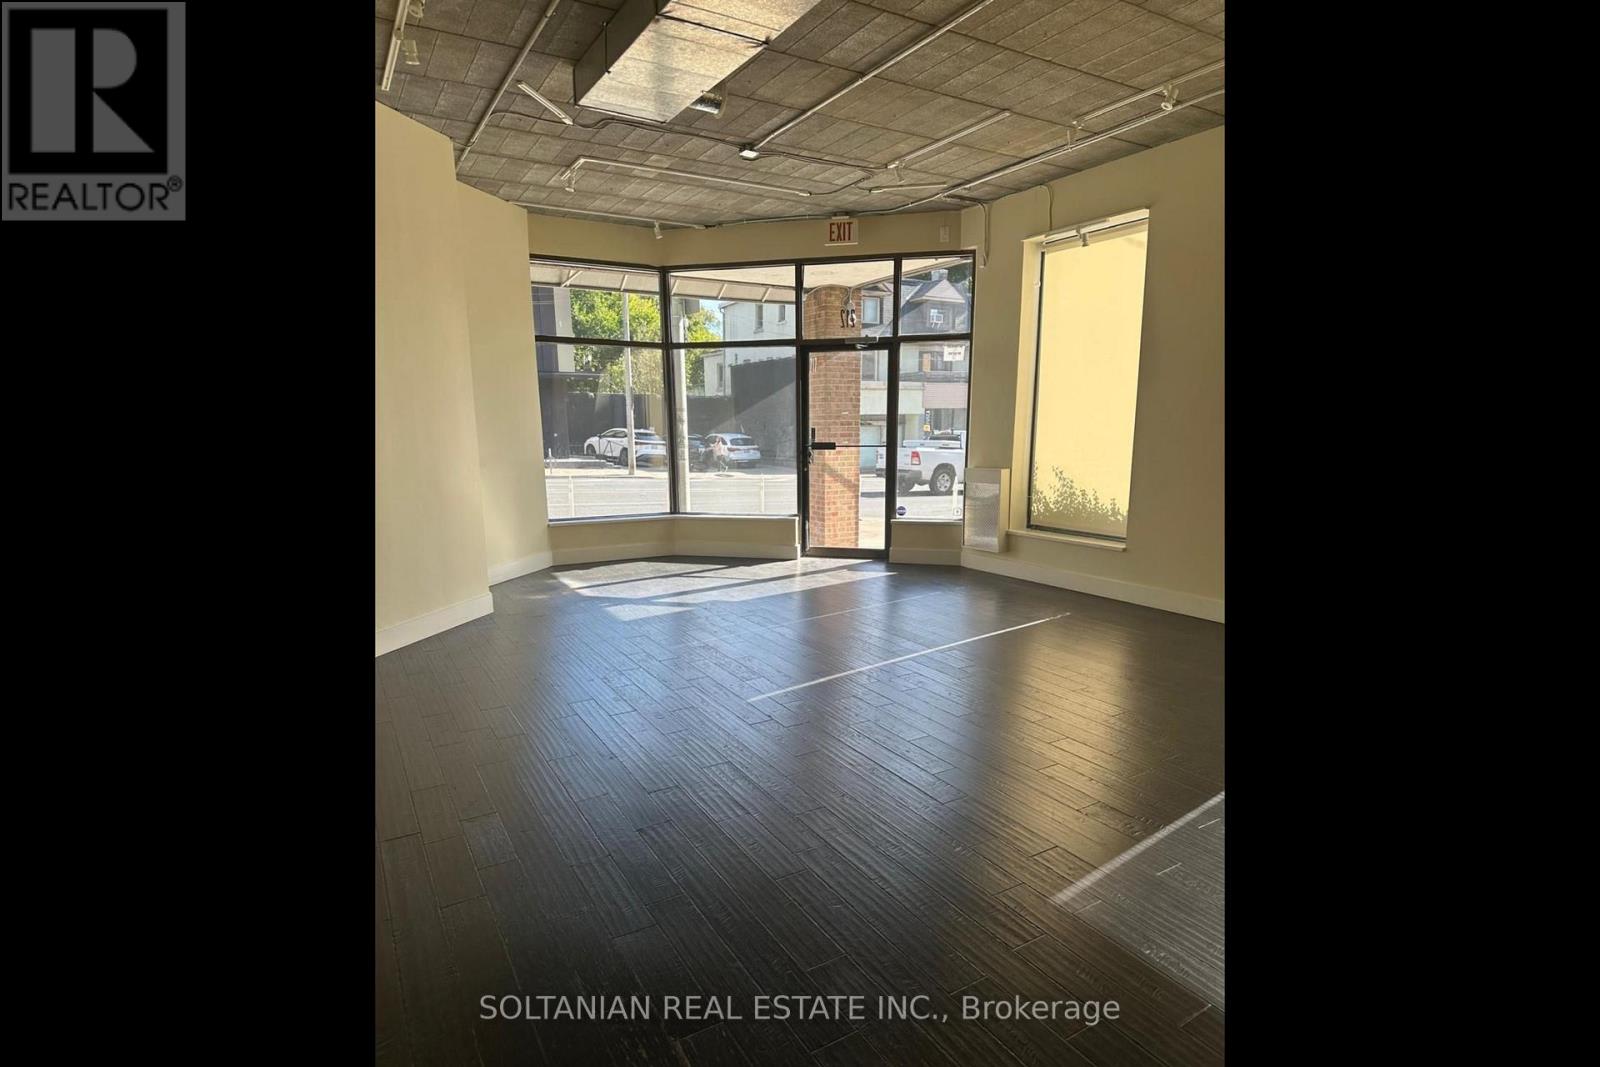
212 Avenue Road
Toronto, Ontario
Position your brand at one of Toronto's most prestigious retail destinations. A rare opportunity to lease a prominent high-exposure corner location at 212 Avenue Road, just steps from the internationally renowned Yorkville shopping district. Featuring the highly sought-after advantage of dedicated on-site parking, this exceptional commercial space offers outstanding visibility in the vibrant Yorkville-Annex corridor, surrounded by luxury retailers, acclaimed restaurants, boutique hotels, prestigious residential buildings, and an affluent, style-conscious clientele.Situated in one of Toronto's most desirable commercial corridors, this premium location combines exceptional pedestrian and vehicular exposure with the sophistication and exclusivity that define Avenue Road and Yorkville. Flexible zoning accommodates a variety of upscale customer-facing businesses that complement the neighbourhood's refined character.Ideal uses include luxury fashion boutiques, designer apparel, jewelry and watch retailers, art galleries, home décor showrooms, premium beauty salons, medical aesthetics clinics, day spas, boutique fitness or Pilates studios, interior design firms, wealth management offices, real estate professionals, and other boutique services. Specialty gourmet food retailers, artisan bakeries, cafés, and beverage concepts with limited seating of up to 15 patrons (subject to approvals) are also permitted.Permitted uses have been carefully selected to preserve the elegant residential character of the area by excluding high-traffic, high-noise, and industrial operations. An exceptional opportunity for established brands and emerging luxury concepts seeking a presence in one of Toronto's most affluent and design-forward neighbourhoods. A landmark Yorkville address where prestige, visibility, accessibility, and long-term brand value come together. (id:49269)
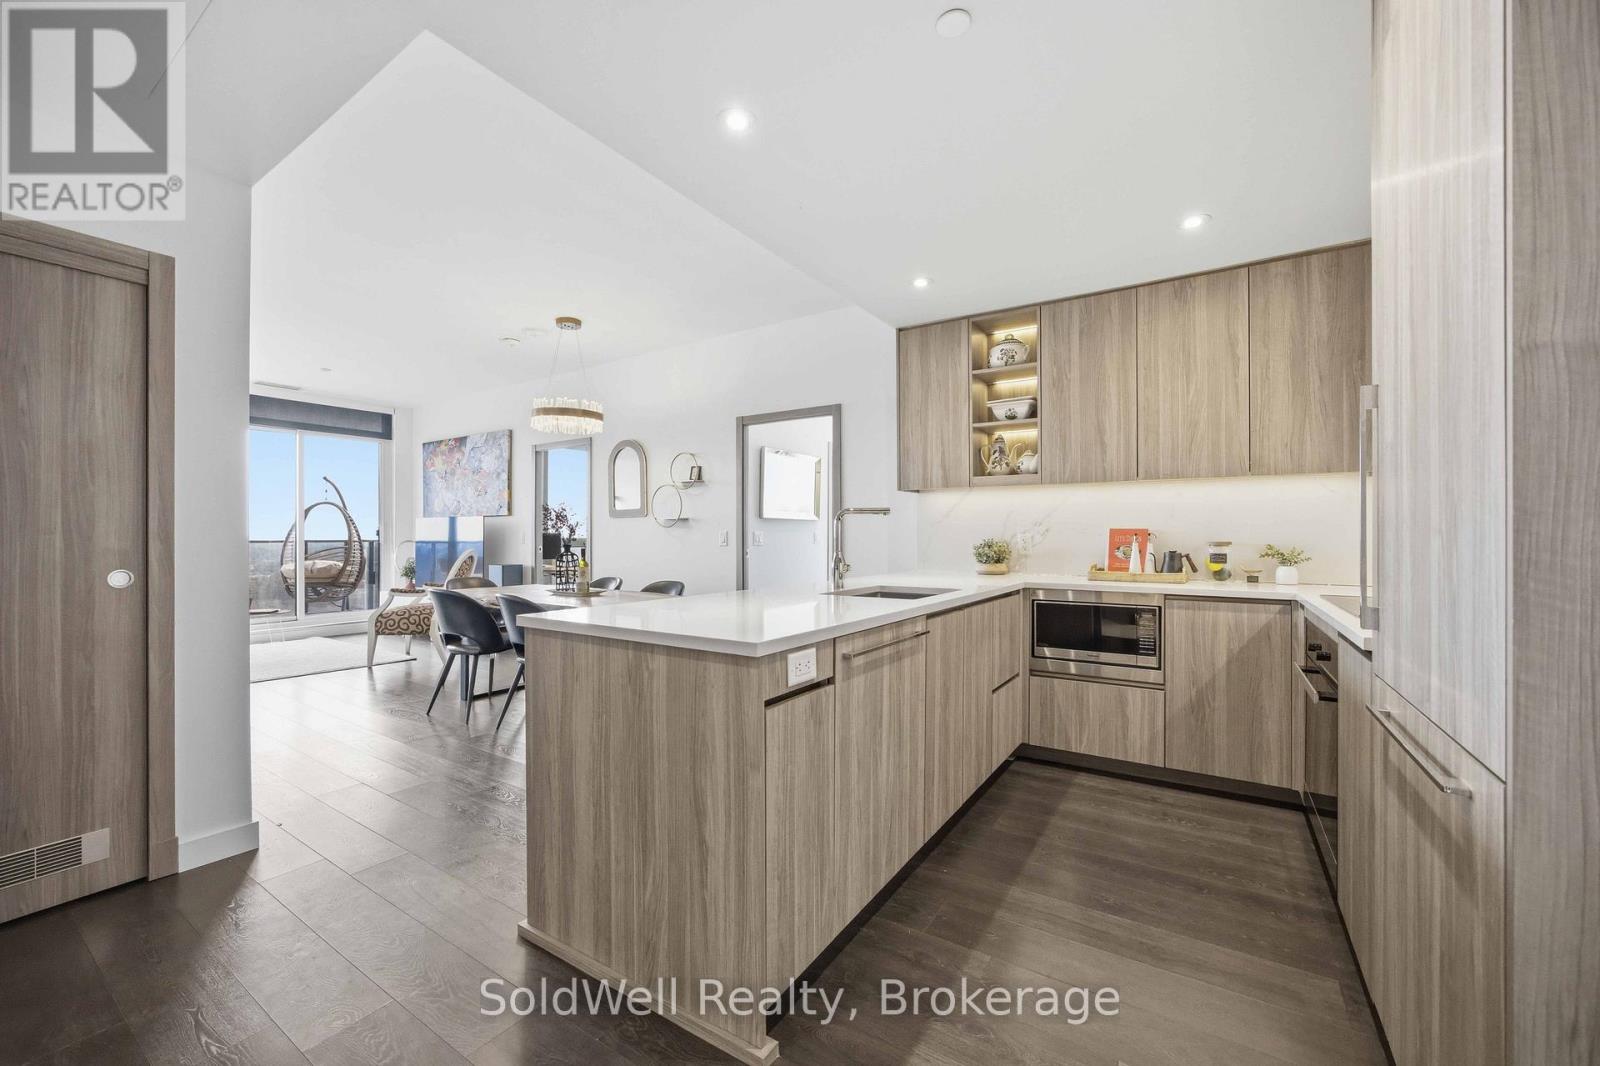
2103 - 25 Mcmahon Drive
Toronto, Ontario
Client RemarksNew 3-Bedroom Penthouse Corner Suite at Saisons by Concord!Nearly 1,100 sq.ft. of interior space + 200 sq.ft. balcony with breathtaking south-west views of the CN Tower and city skyline Featuring 9-ft ceilings, engineered hardwood floors, and a modern chef's kitchen with premium Miele appliances and quartz island. Spacious primary bedroom with a spa-inspired 5-piece ensuite and walk-in closet.Includes parking with a $75,000 EV (electric vehicle) upgrade + locker - a rare and valuable bonus.Steps to subway, parks, shops, and everything North York has to offer.Penthouse. EV parking. Unmatched value. A true opportunity!! (id:49269)
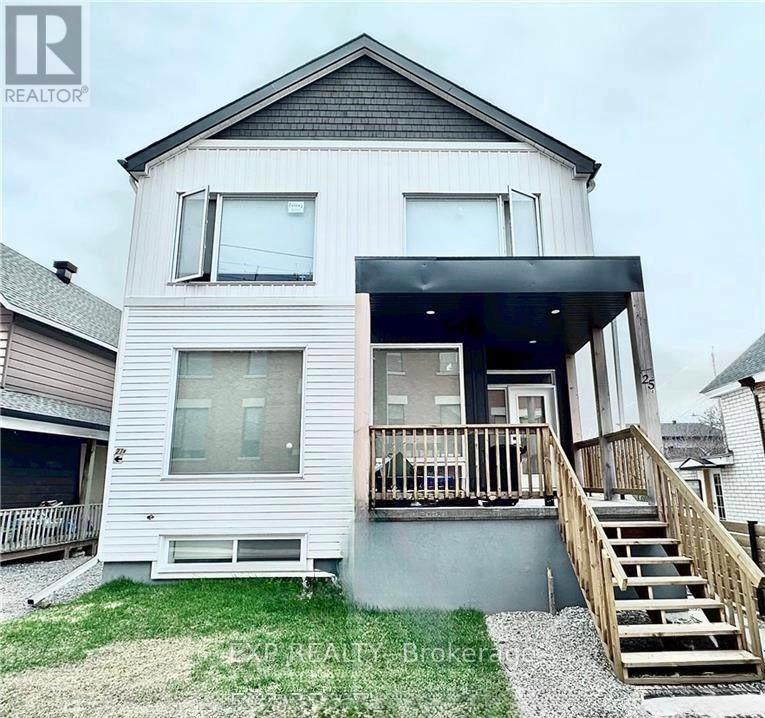
A + B - 25 O'meara Street
Ottawa, Ontario
Conveniently located in the heart of Hintonburg, within only a short walk to Little Italy. This front-back Semi-Detached property was meticulously crafted, showcasing high-end finishes throughout, beautiful hardwood floors, Stone counters, and so much more. Each front-back Semi is a 3-bedroom with 2.5 baths, roughly 2000 sq/ft, with 1 outdoor parking space. Side lane entry takes you to the entrances for the lower level SDU's which are spacious 950 sq/ft 2-bedroom 1-bath units. Both units are fully rented with A+ Tenants!!! Tenants pay for hydro, water and Gas. Shared laneway to the rear for 1 parking space. (id:49269)
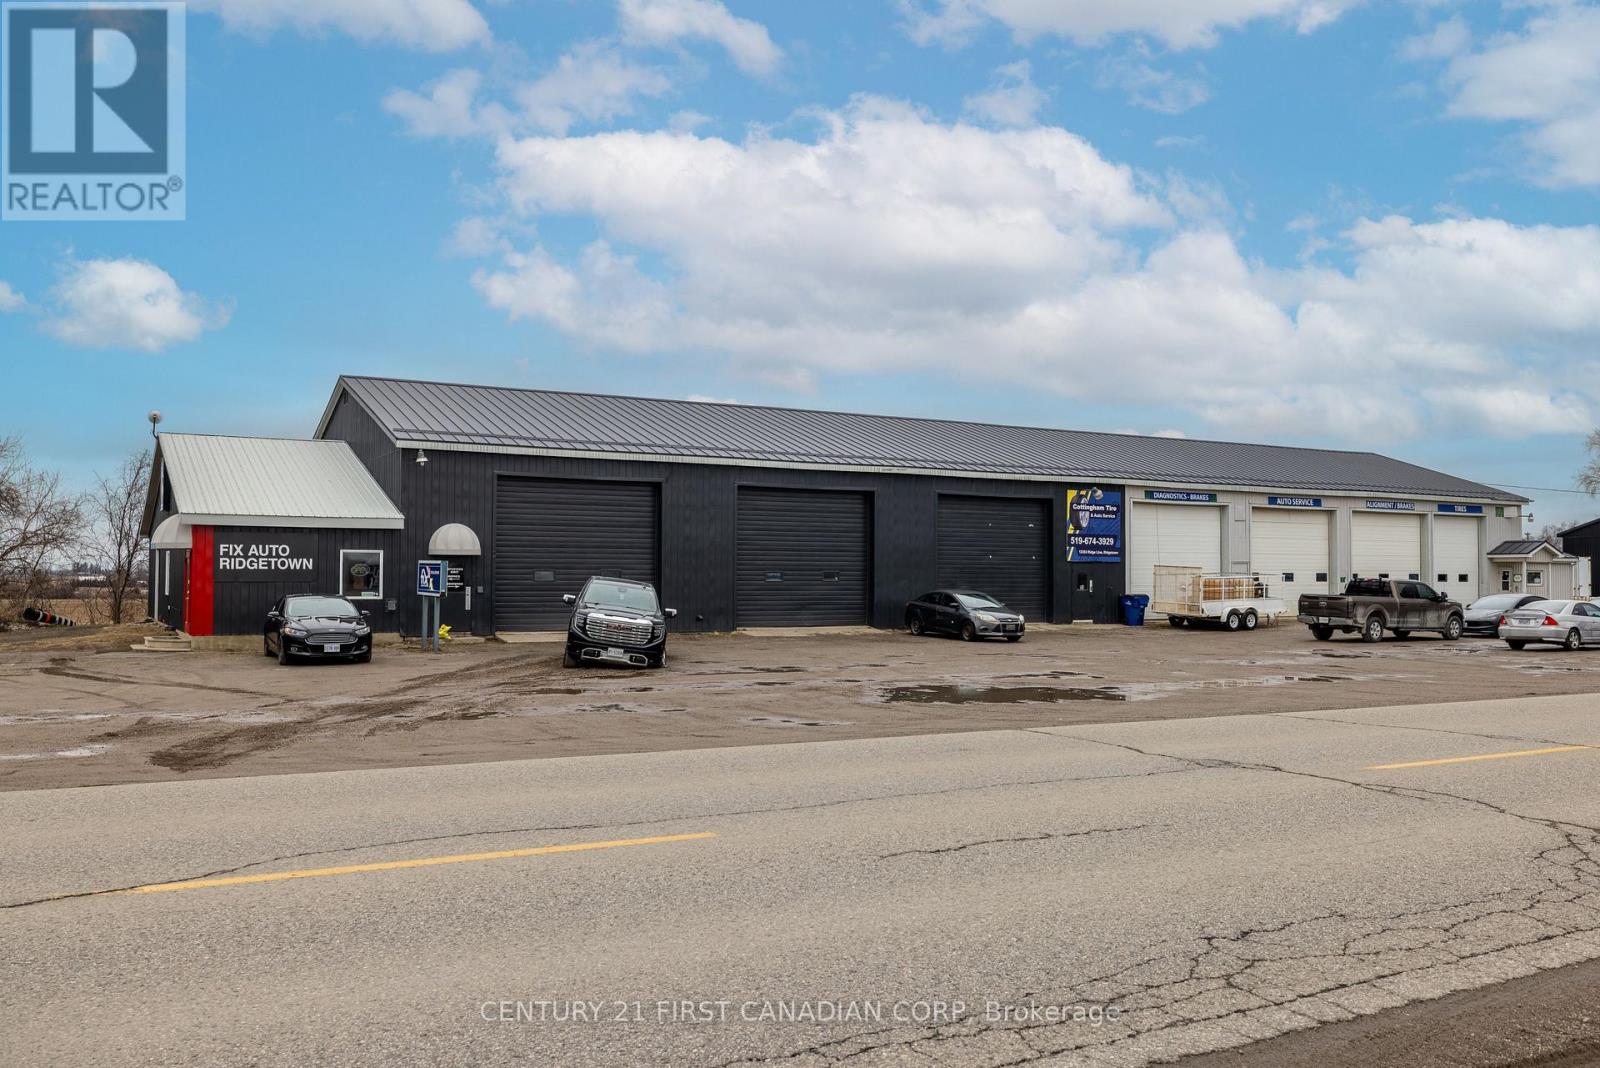
12353 Ridge Line
Chatham-Kent, Ontario
Investor-Focused Income-producing commercial Building for sale. Investment opportunity with approximately $70,000/year net income (triple net leases) and two long-term business tenants in place. Located on high-visibility Ridgeline Road near Ridgetown, this freestanding automotive-related commercial property offers immediate cash flow and tenant stability for the next owner. The property features a large multi-bay service-style building with multiple overhead doors, spacious shop/service areas, and a front office/reception component, plus ample on-site parking, vehicle circulation, and outdoor storage space. Strong exposure and easy access support the long-term usability and desirability of this commercial site. Excellent opportunity for investors seeking a tenanted commercial asset in the Chatham-Kent/Ridgetown area. (id:49269)
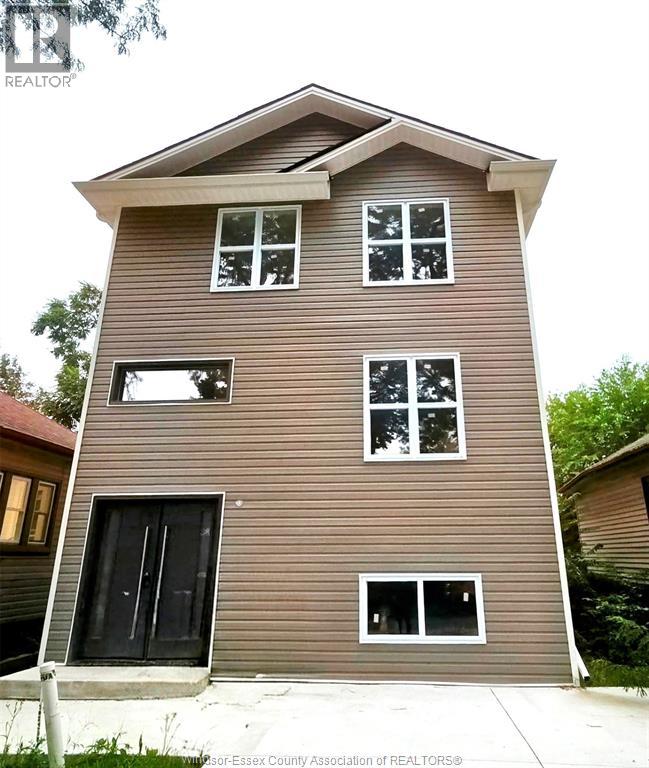
411 Clinton Street
Windsor, Ontario
Discover modern luxury at 411 Clinton with this brand-new, never-lived-in apartment offering the ultimate in comfort, privacy, and contemporary style. This exceptional unit features an open-concept layout with high-end finishes, convenient in-suite laundry, and your own private, independent furnace and AC for complete control over your indoor climate. Ideally located in a desirable neighborhood close to parks, transit, shopping, and all amenities, it is perfect for professionals or small families seeking stylish, hassle-free living. Contact us today to schedule your private tour and secure this premier rental opportunity! (id:49269)
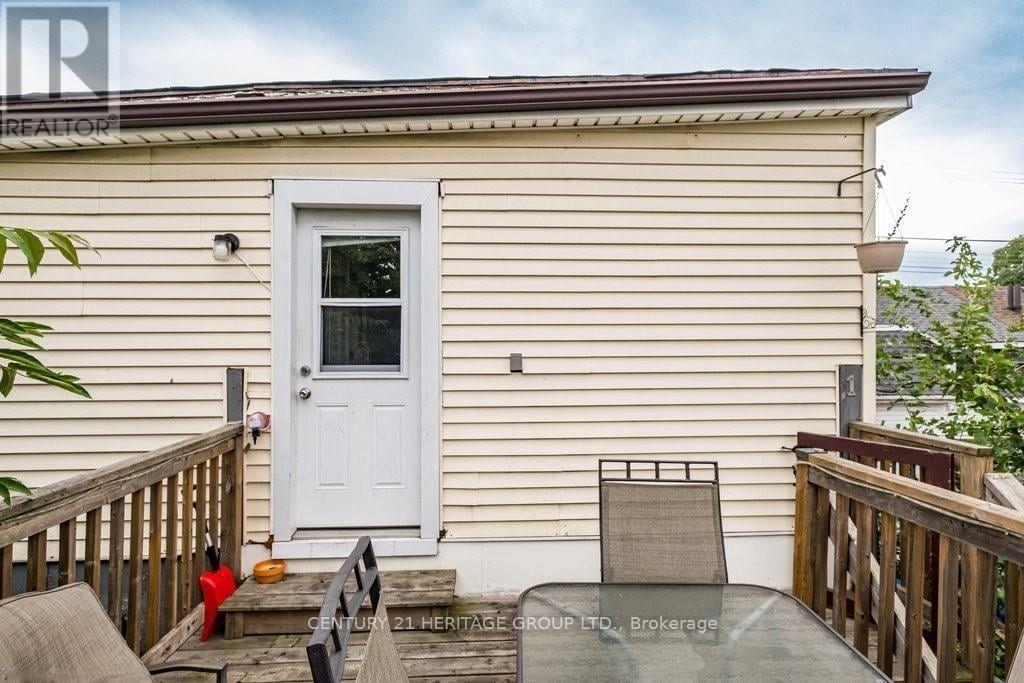
1125 Cannon Street E
Hamilton, Ontario
Spacious upper level unit in a Duplex with 1 parking spot included in a sought after location on Cannon st W. Featuring 1 bedroom, 1familyroom (can be used as a 2nd bedroom), 1 bathrrom and kitchen. $1550/month + utilities. Moving in 1st of August 2026. (id:49269)
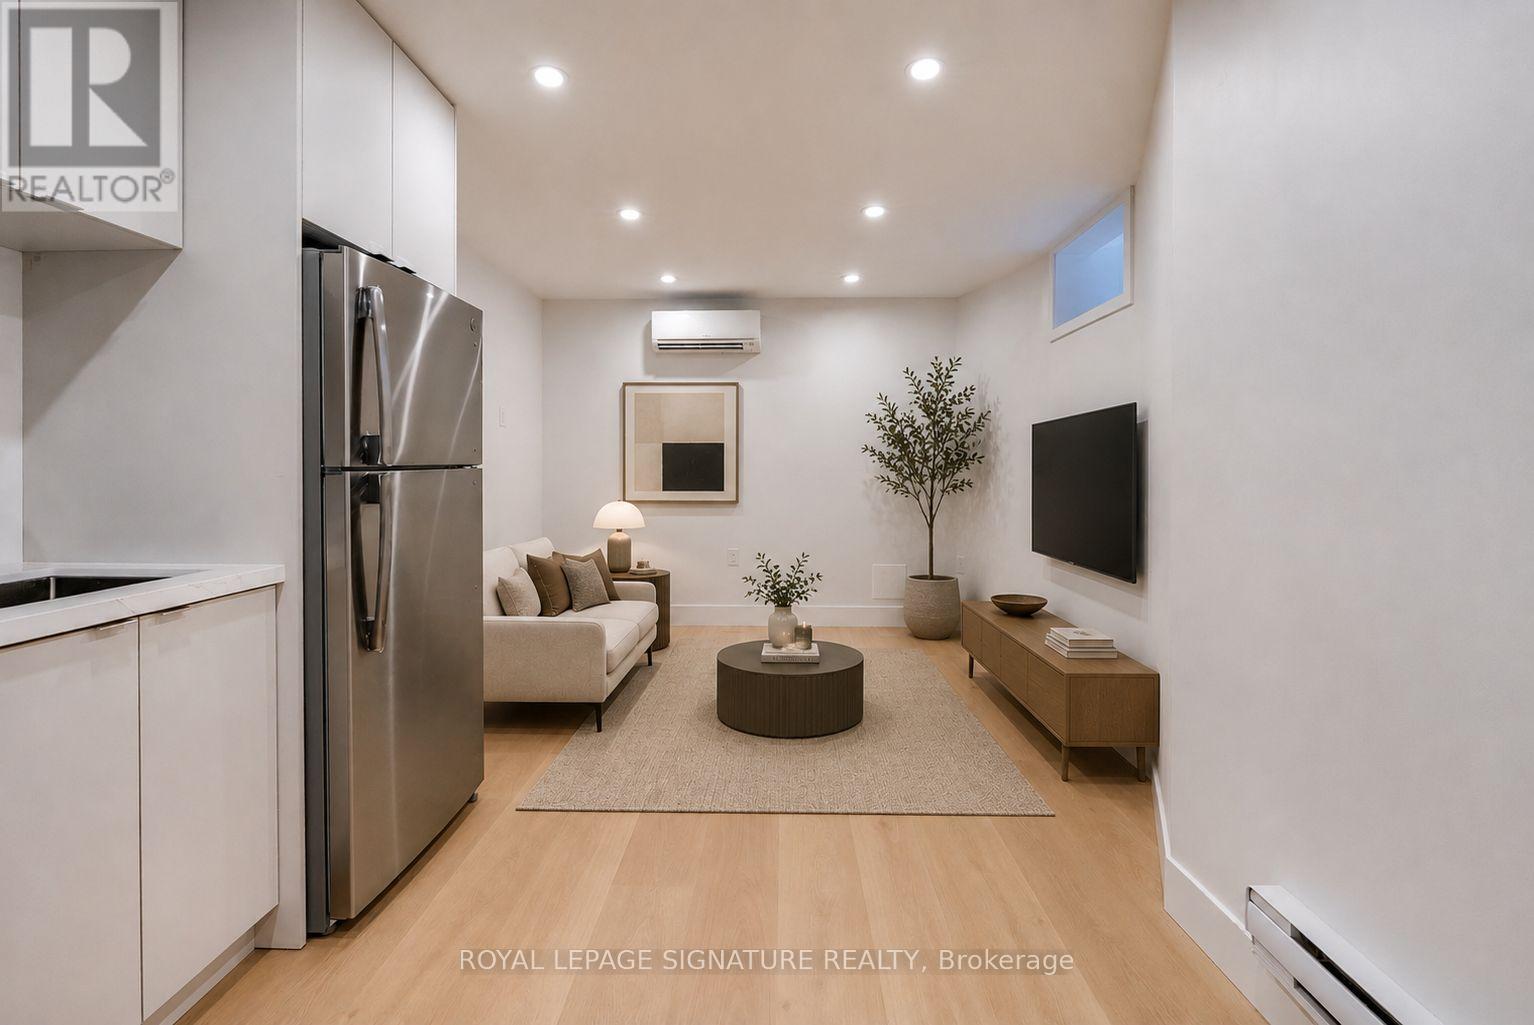
3 - 390 Palmerston Boulevard
Toronto, Ontario
Welcome to this brand-new, never-lived-in 1-bedroom, 1-bathroom lower level suite on one of Toronto's most iconic, tree-lined streets. Thoughtfully designed with a private separate entrance, this bright and modern unit offers an open-concept layout , brand-new stainless steel appliances, in-suite laundry, and separately metered utilities. Perfectly situated at Palmerston Avenue and Ulster Street, you'll be steps from the vibrant shops, cafés, and restaurants of Bloor Street West, with easy access to Kensington Market, Little Italy, and The Annex. Enjoy nearby green spaces including Trinity Bellwoods, Christie Pits Park and Bickford Park, while commuters will appreciate being just minutes from Bathurst and Spadina subway stations, making travel throughout the city effortless. Experience the perfect blend of modern living and one of Toronto's most sought-after neighbourhoods. *Unit construction to be finished prior to September 1st, 2026* *Photos are virtually staged* (id:49269)
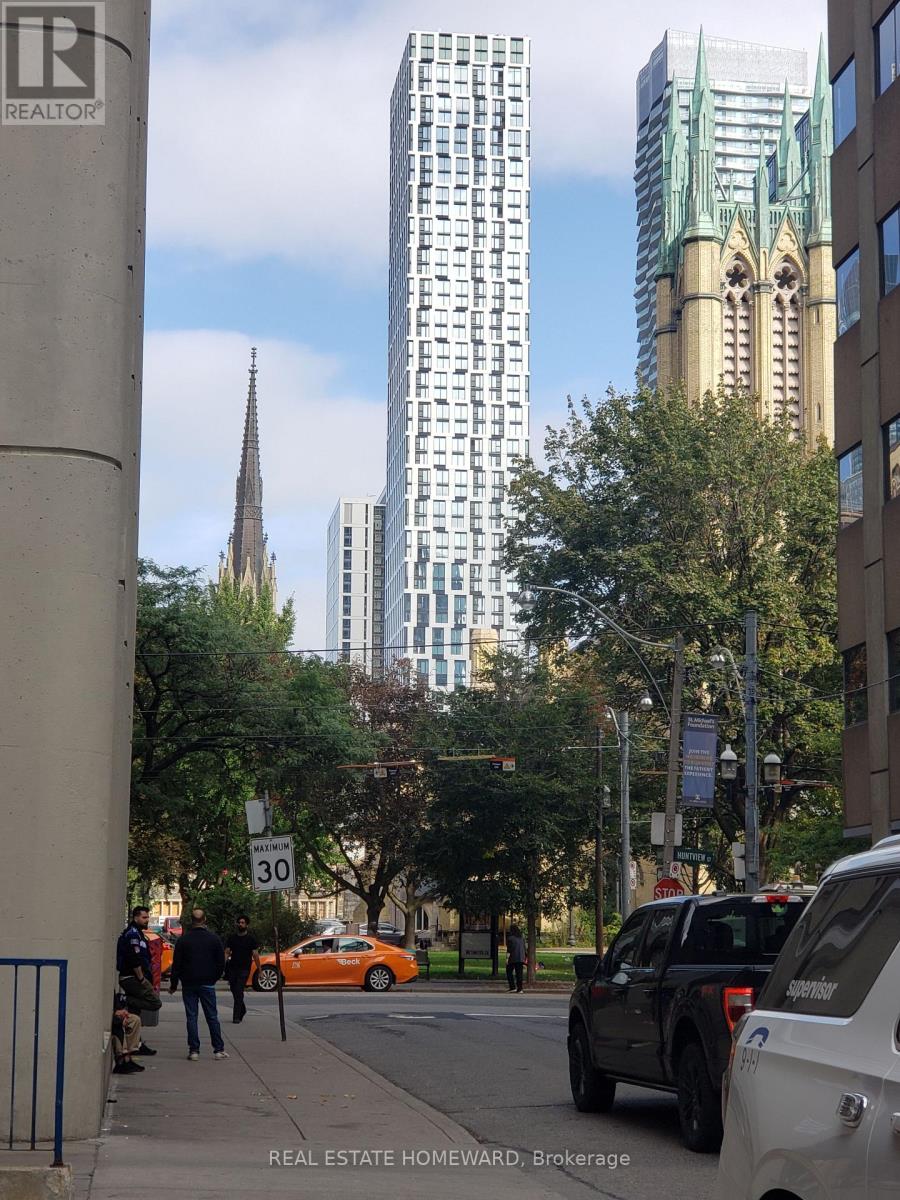
4905 - 252 Church Street
Toronto, Ontario
Well-designed 1-bedroom + Den suite offering unobstructed city views through floor-to-ceiling windows. This unit features wide-plank laminate flooring, a Juliette balcony, and an open-concept kitchen with granite countertops, built-in stainless steel appliances, and designer lighting. The den with a sliding door and a closet is ideal as a private office or a second room. Residents enjoy access to world-class amenities, including a state-of-the-art fitness centre, rooftop terrace, co-working and social lounges, and 24-hour concierge service. Situated in the heart of downtown Toronto, just steps from TMU, Dundas Subway Station, Eaton Centre, U of T, and nice dining places. (id:49269)
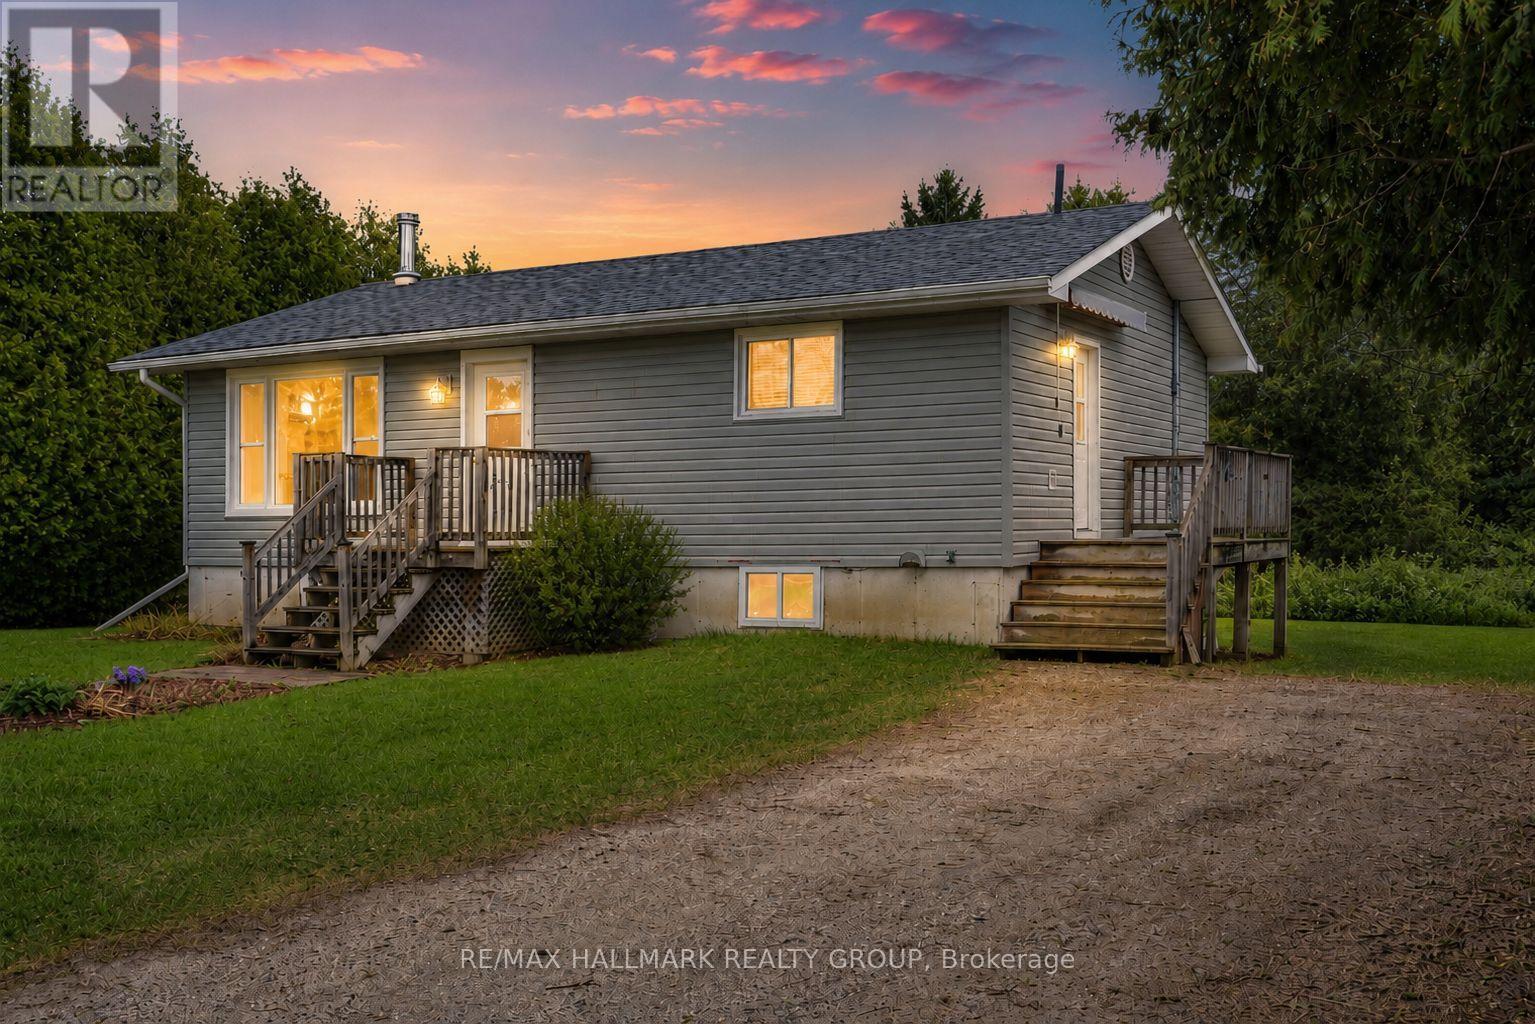
551 Anglican Church Road
Tay Valley, Ontario
Welcome to this charming country home, perfectly situated on a quiet paved road just minutes from the historic Town of Perth. Offering 2 bedrooms plus a den, this property is an excellent opportunity for first-time buyers, downsizers, or anyone looking to build equity while adding their own personal touch. Inside, you'll find a warm and inviting country kitchen, a spacious family room perfect for gathering with family and friends, and a recently renovated full bathroom. Updated windows and a newer roof provide added peace of mind, while the home's efficient layout offers comfortable everyday living. One of this home's standout features is the full, dry walkout basement, providing outstanding potential for additional finished living space. Whether you envision a family room, extra bedroom, home office, gym, or hobby space, the possibilities are there to create a layout that suits your needs. Outside, the generous lot offers plenty of room to enjoy the outdoors, with space for gardens, entertaining, or even the future addition of a garage (subject to municipal approvals). If you've been searching for an affordable country property with solid bones, great potential, and a fantastic location just outside Perth, this is one you won't want to miss. (id:49269)
Main Fl - 2567 Hurontario Street
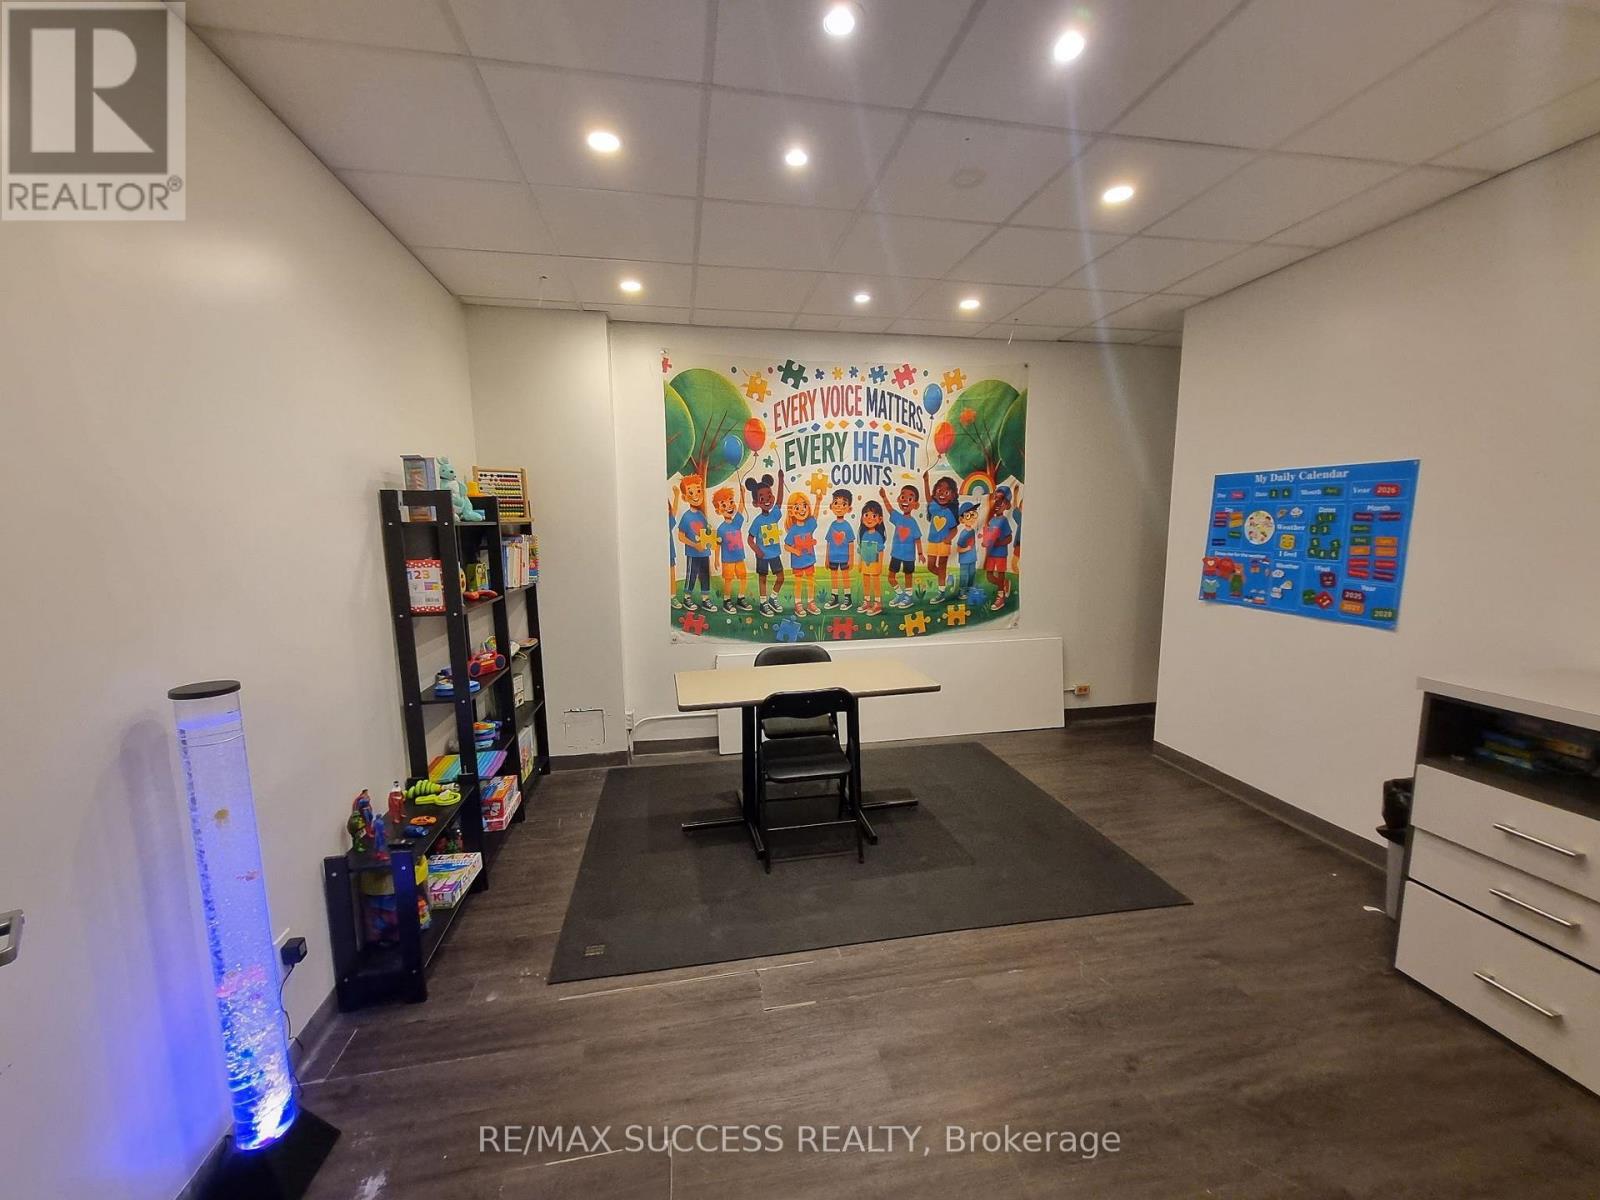
Mississauga, Ontario
. (id:49269)
513 - 1127 Cooke Boulevard
Burlington, Ontario
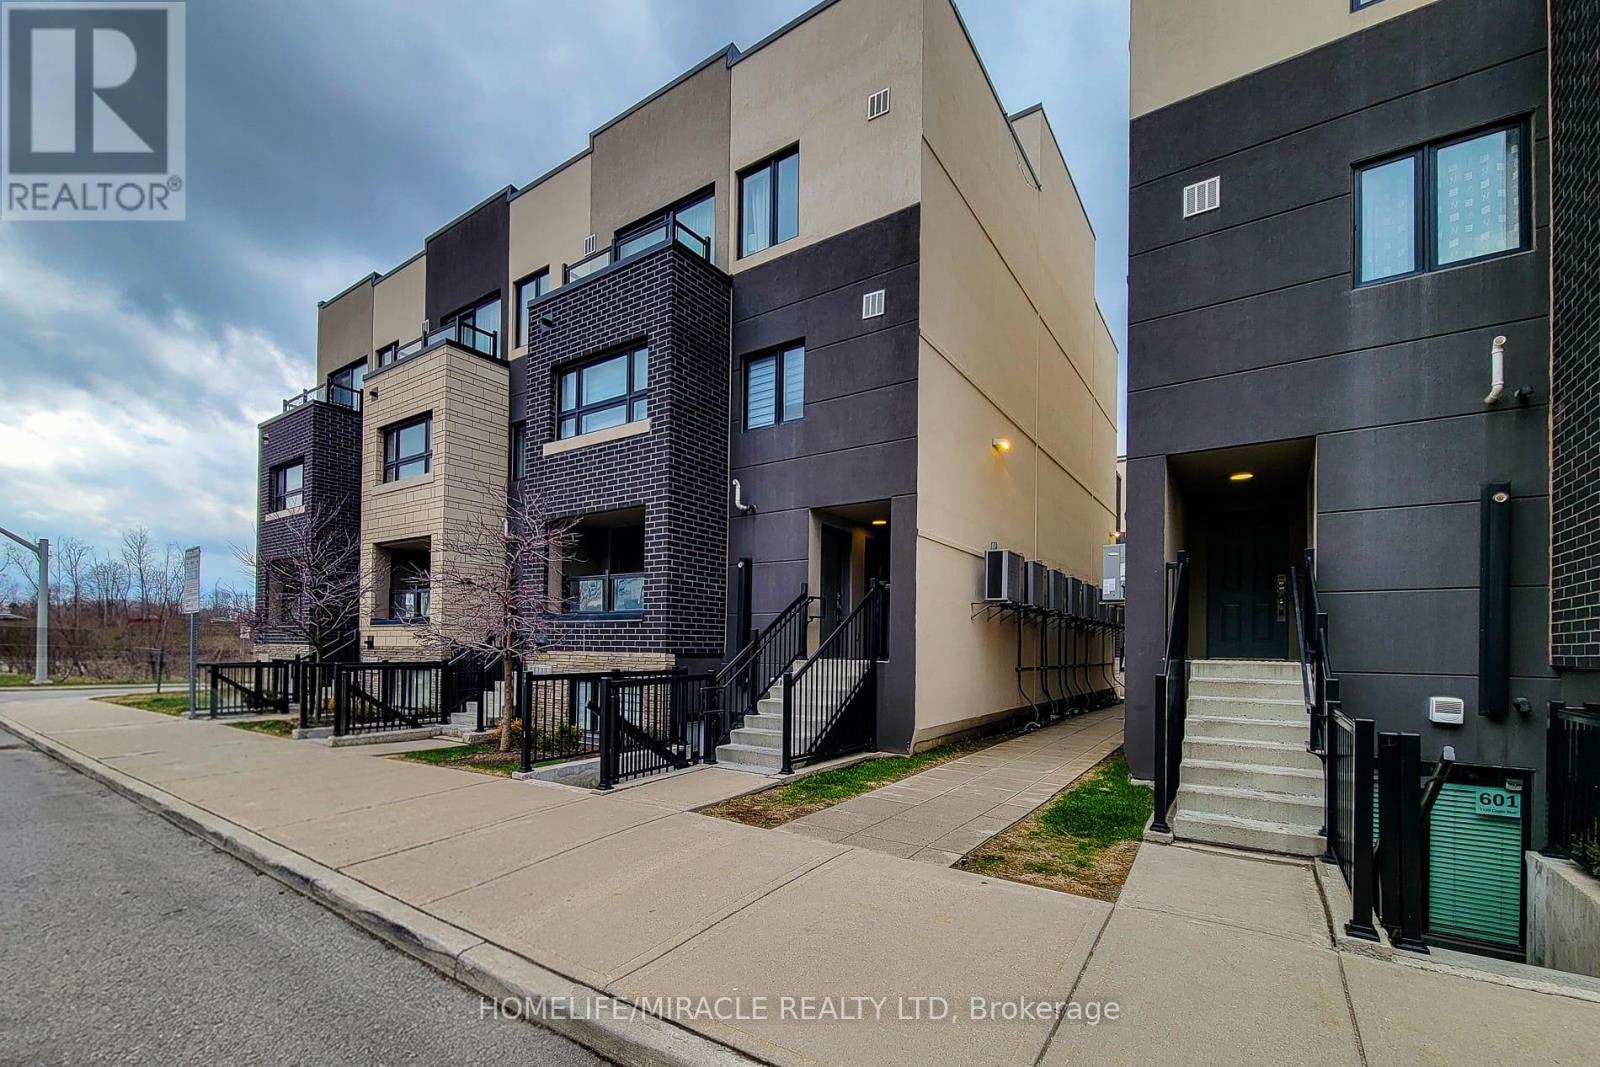
Bright & Beautiful End Unit in an Unbeatable Location! Welcome to this bright and beautiful End-Unit in a great location, offering an abundance of natural light and modern living in one of Burlington's most convenient locations. Just steps from the GO Station and within walking distance to shopping, restaurants, parks, and everyday amenities, this home combines comfort with exceptional convenience. This unit boasts of a well laid out plan, it is at Station West By Adi Developments. Spacious One Bedroom. Finishes Include Wide Plank Laminate Flooring throughout the unit, Lush, Generous Closets space With Sliding Doors, Quartz Countertop, Enjoy easy access to Fortinos, No Frills, IKEA, and Mapleview Shopping Centre to the east, while the scenic LaSalle Park, Waterfront Trail, and the Royal Botanical Gardens are just minutes away to the west. Inside, you'll find large windows, contemporary finishes, stainless steel appliances, in-suite laundry, and a spacious primary bedroom designed for comfortable living. One underground parking space (#29) is included. Tenant Responsible For: Heat, Hydro, Water, Natural Gas, Internet, Cable TV, and Tenant Insurance. Landlord Responsible For: Building Insurance, Property Taxes, Building Maintenance, Common Elements, Exterior Maintenance, Interior Maintenance, and Parking. This unit can be rented as a furnished apartment also (Condition applies) (id:49269)
Lower - 74 Glendower Circuit
Toronto, Ontario
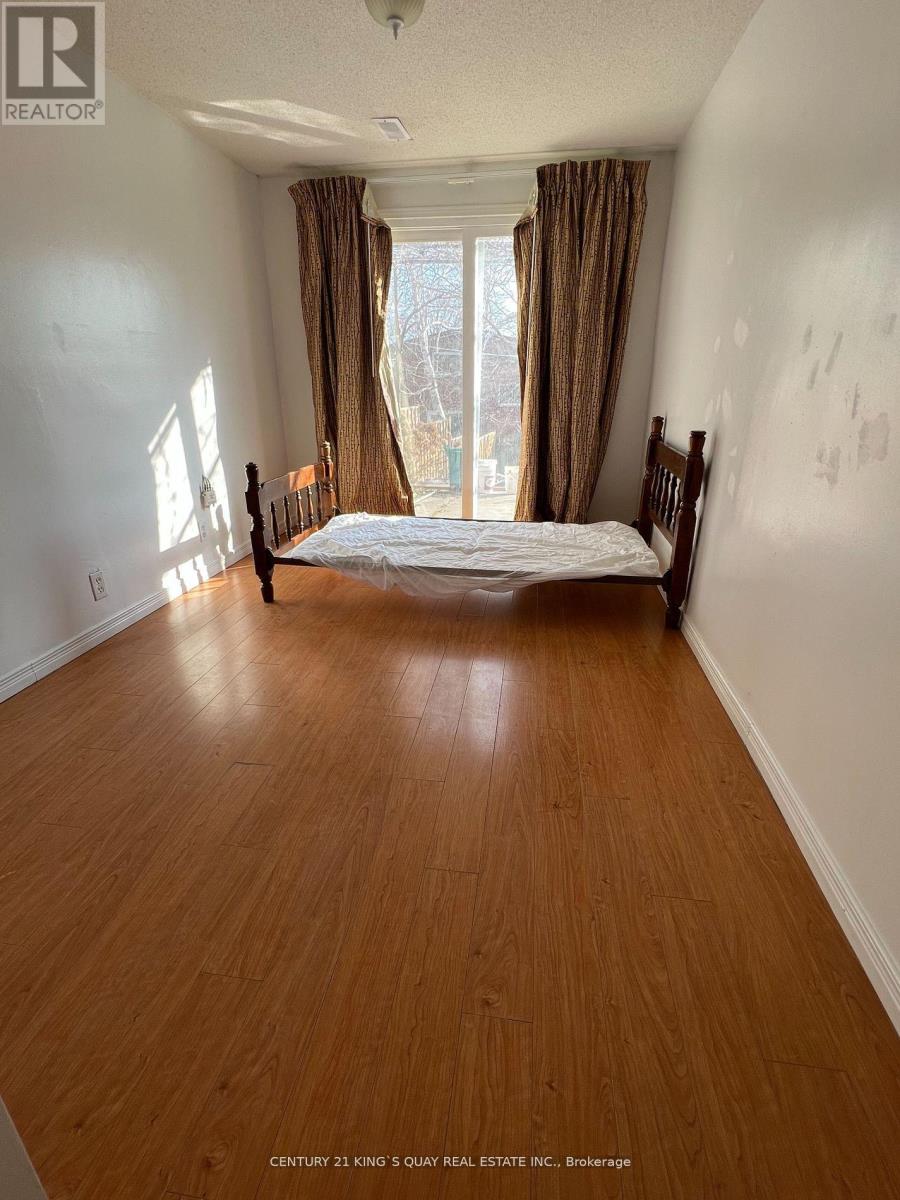
Bright & Spacious. Renovated Furnished Charming Two Bedroom Unit. Bedroom Walk Out To Backyard. Separate Entry. Separate Entry. Close To Bus Stop, Hwy 404, Seneca College & Shopping Center. Ideal for a maximum of 2 occupants. Quiet, responsible tenants preferred. (id:49269)
0 Pin# 333130854 Kincardine Avenue N
Kincardine, Ontario
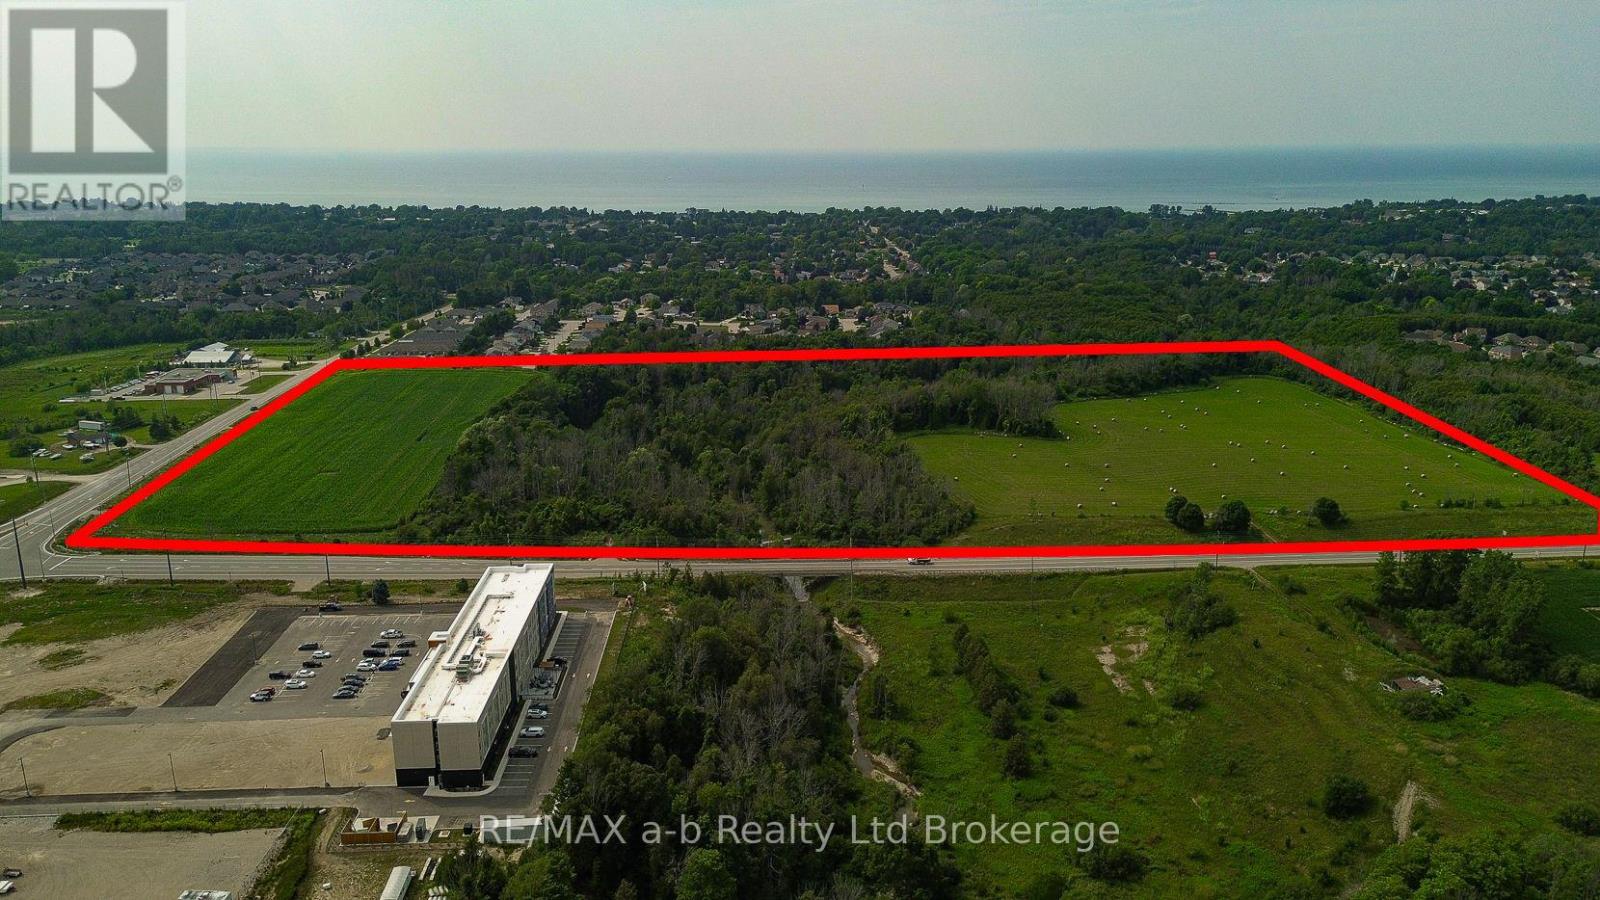
Investors, builders and developers, don't miss out on this amazing property. This 40 acre site in Kincardine is perfectly positioned for commercial and urban development. Only minutes to downtown and the beautiful beaches on Lake Huron. This property has two developable parcels divided by the Penetangore River. One parcel fronting on Kincardine Ave.(approx. 8 developable acres) and the other fronting on Highway 21, (approx. 11 developable acres). Seize this opportunity to influence the future of one of Ontario's fastest growing municipalities. In the Official Plan, the 8 acre parcel is designated for Commercial. The 11 acre parcel is designated as Residential, but since it is on the Highway the Municipality should be favourable for Commercial. (id:49269)