
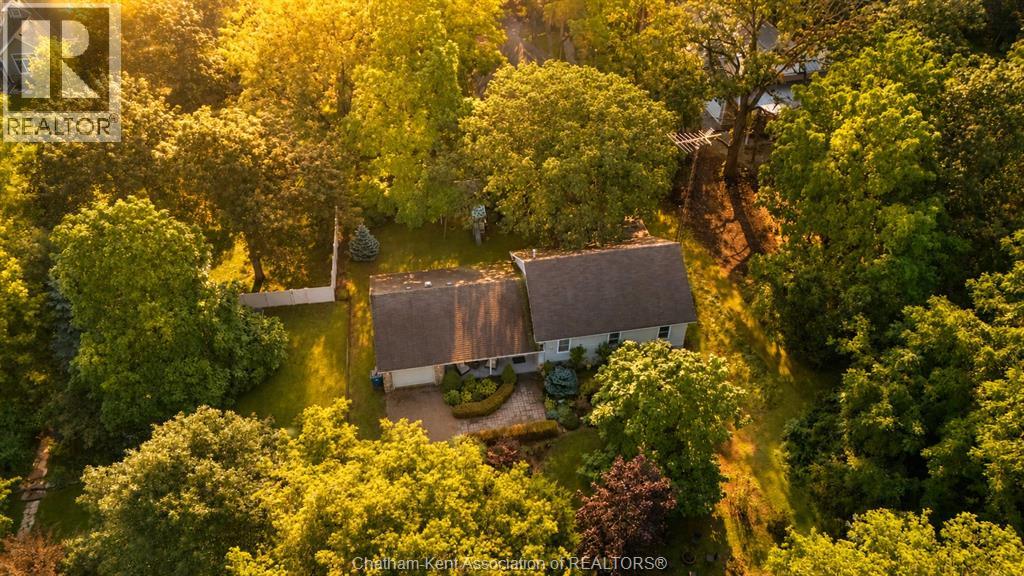
11706 Rose Beach Line
Morpeth, Ontario
Located on freehold land outside Rondeau Park, this is the perfect cottage or home if you’re looking for privacy, tranquility, and access to a private sandy beach at an affordable price. The main floor features a beautiful open kitchen/living/dining room that is filled with natural light from a large picture window in the living room and patio doors off the dining area. 3 spacious bedrooms are located on the upper level and the primary bedroom boasts a 3 season sunroom addition that feels like a cabin in the woods. A full 4pc bathroom serves the needs of your family and guests while the partial unfinished basement provides all the storage room you’ll need. A deep attached garage offers space to park your vehicle with extra room for a workshop and/or more storage. Set well back from the road, the secluded site features mature trees and established landscaping. The home has a forced air gas furnace (2007) with central air (2012), 200 AMP hydro service with an updated panel, and several vinyl replacement windows. Neighbourhood association membership ($100 annually) provides access to one of the area’s best private beaches via a nearby pathway. Don’t miss this chance to secure your personal retreat in one of Southwestern Ontario’s last “hidden gem” communities! (id:49269)
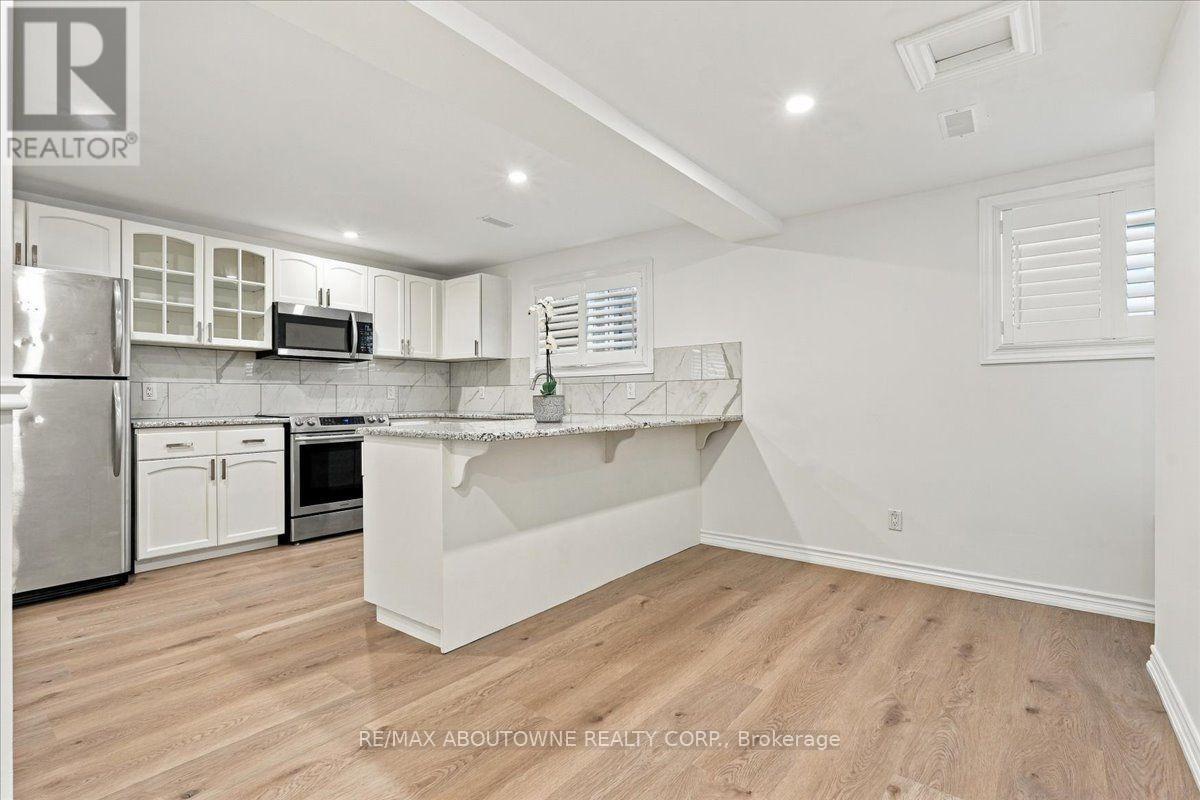
4497 Garden Gate Terrace
Lincoln, Ontario
Welcome to to a beautifully renovated walk out basement apartment in Beamsville. Enjoy a bright and inviting living space with a private entrance. The kitchen design is perfect; stainless steel appliances, granite countertop and a peninsula. Both living area and bedroom are a great size. The windows are deep with california shutters. Ensuite laundry for your convenience, carpet free, shared use of the back yard, 2 parking spots and utilities are included. Conveniently located close to shopping, parks, schools and a few minutes to the QEW. (id:49269)
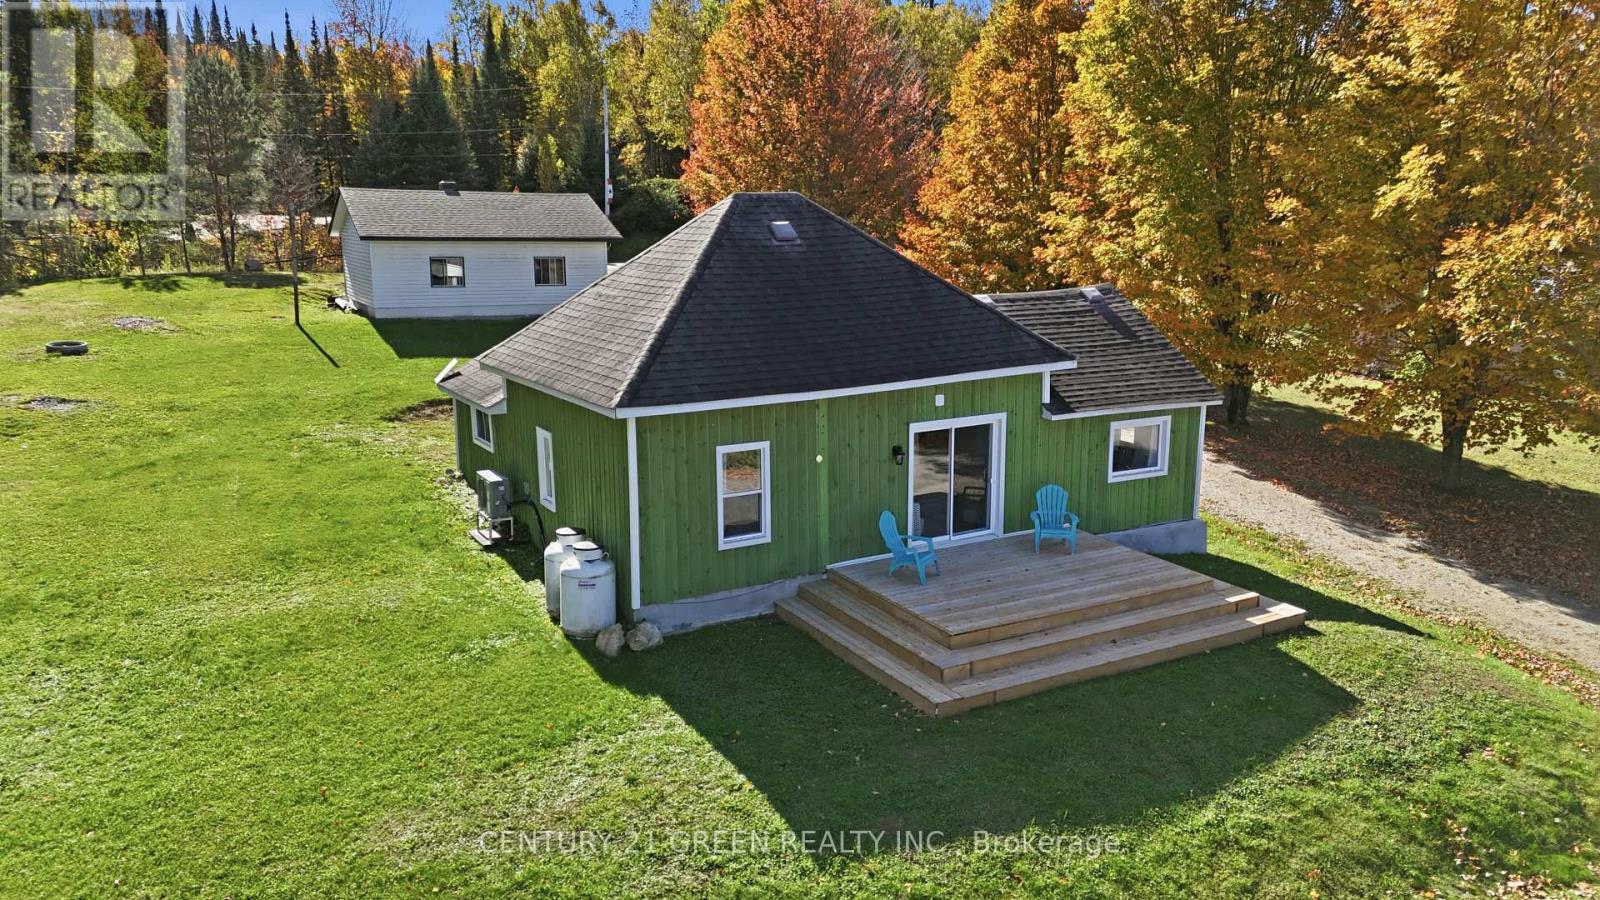
135 Village Street
Hastings Highlands, Ontario
Baptiste Lake views without the waterfront price tag. This renovated four-season bungalow sits in the heart of Baptiste Village, with lake views from the open living and dining area and a deep backyard with room for a fire pit and lawn games. Inside are 3 bedrooms and a bright, open-concept kitchen, dining and living space, with a sliding door out to the deck. Updates completed in 2025/26 include new flooring over reinforced subfloors, fresh paint, pot lights, new interior doors and butcher-block kitchen counters. New in 2026: a heat pump for efficient heating and cooling, a new furnace and an owned hot water tank. The fully redone bathroom features a glass-enclosed walk-in shower with a rainfall head, floor-to-ceiling tile and a quartz-topped vanity. A tiled foyer, main-floor laundry and a covered porch add everyday convenience. The oversized, heated detached garage (approx. 23' x 30', ceiling-mounted garage heater) is currently set up as a games room, with space for a workshop or storage for boats, sleds and ATVs. The public boat launch is 2 minutes away, and Bancroft and Maynooth are 15 minutes for shopping and dining. Septic inspected October 2025 and water tested December 2025. R2 zoning and visibility from South Baptiste Lake Road may suit a home-based business (buyer to verify permitted uses). Move-in ready for year-round living or a cottage-country getaway. (id:49269)
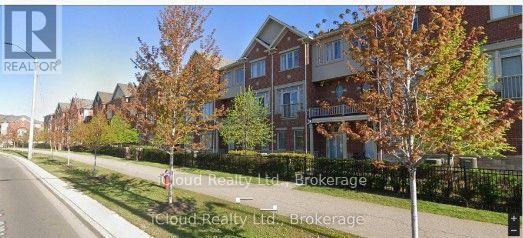
2 - 3215 Thomas Street
Mississauga, Ontario
Beautiful and spacious townhouse in highly sought-after Churchill Meadows, Mississauga. This bright and modern home features 3 bedrooms, 2.5 bathrooms, and hardwood flooring throughout. Enjoy a large eat-in kitchen with a center island, upgraded backsplash, and an open-concept layout that flows into a sun-filled living area with a walkout to a generous outdoor balcony-perfect for relaxing or entertaining. Location Highlights: Minutes to Hwy 401, 403, and 407 Close to Streetsville GO Station steps from Fresco, Longo's, Erin Mills Town Centre, and Churchill Meadows Community Centre Near Credit Valley Hospital surrounded by parks, schools, and excellent transit options with roomy bedrooms and a warm, inviting layout, this home offers both comfort and convenience in one of Mississauga's best neighbourhoods. Utility 75% extra. (Tenant pays only Hydro & Gas, Water paid by the landlord). Basement is not Included. (id:49269)
13195 Heritage Road
Caledon, Ontario
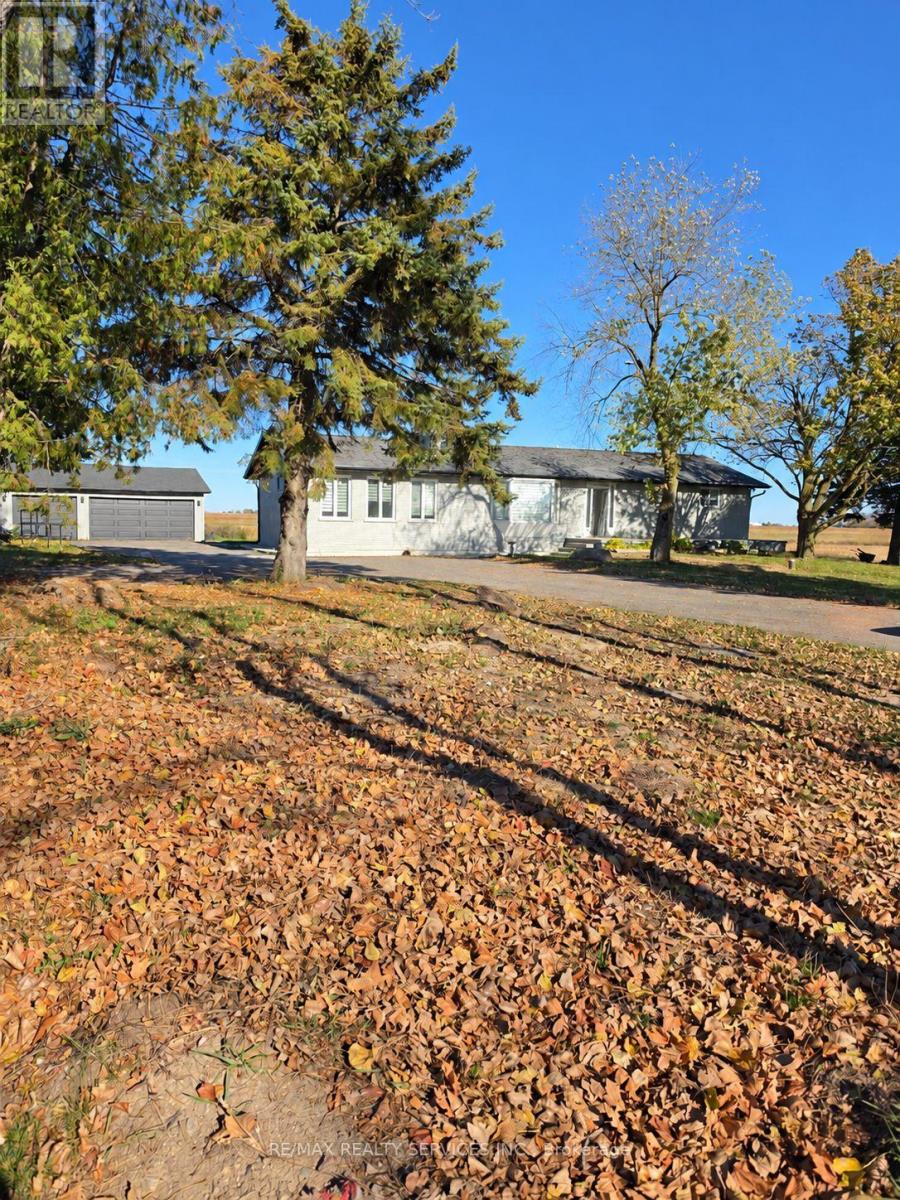
Newly renovated detached bungalow situated on a generous 0.7-acre lot, offering 1,861 sq. ft. of main-floor living space. Featuring 3 bedrooms, 2 full bathrooms, a spacious living room, separate dining room, large family room, 2 fireplaces, and basement laundry. Enjoy a generous 15' x 55' deck overlooking the expansive property, a separate garage, and a long driveway accommodating approximately 10 vehicles. Recent upgrades include a new furnace, A/C units, and a water UV filtration system. Enjoy the privacy and versatility of country-style living with ample outdoor space for entertaining and everyday enjoyment. Tenant is responsible for property maintenance, including lawn care, snow removal, and garbage, recycling, and organic waste disposal. Tenant and tenant's agent to verify all measurements and property details. (id:49269)
8 Lloyd Cook Drive W
Springwater, Ontario
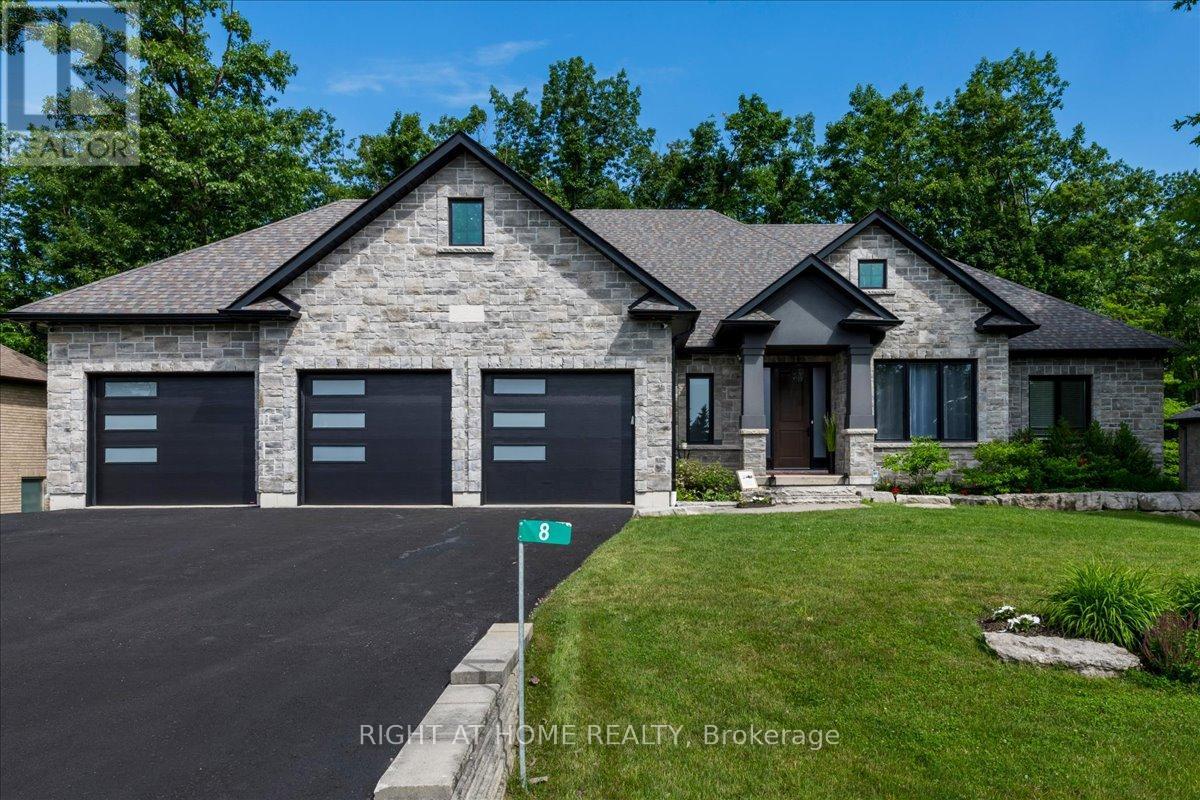
Welcome to 8 Lloyd Cook Dr. W where modern luxury meets natural serenity in an exclusive enclave of estate homes. This exceptional bungalow has 4600 sf of living space, offering a unique layout designed for privacy, comfort, and effortless living. Set on a premium ravine lot with environmentally protected land behind, you'll enjoy views of mature trees with no future development. The triple-car driveway, manicured grounds, and inviting porch create a striking first impression. Inside, soaring coffered ceilings, hardwood floors, expansive windows, and open-concept design fill the home with natural light. The great room is anchored by a stunning stone fireplace, while the chef's kitchen and dining area flow seamlessly onto a large, partially covered deck, perfect for entertaining in any season. Two spacious bedrooms share a Jack-and-Jill ensuite, while the privately situated primary suite offers a spa-inspired ensuite with a double shower, tub, walk-in closet, stone fireplace, and direct access to the deck overlooking the ravine. The fully finished walk-out lower level is designed for entertaining and family living, featuring a games area, media room with fireplace, two additional bedrooms (one currently a gym), a full bath, abundant storage, and a playroom with walk-up access to the garage. The covered outdoor space is ready for your vision, whether it's a patio, outdoor kitchen, hot tub, or sunroom. Professionally integrated smart technology includes whole-home audio, security cameras, Generac generator, smart thermostat, HRV, reverse osmosis system, hot water on demand, smart lighting, garage has its own heating and cooling system, direct-drive garage door openers, irrigation system, and water softener. Photos are for illustrative purposes. Some rooms may be staged differently, while others remain empty for you to envision your own personal touches. An exceptional opportunity to enjoy luxury, privacy, and innovation in one remarkable home. It's your move. Love it! (id:49269)
2 Sycamore Circle
Springwater, Ontario
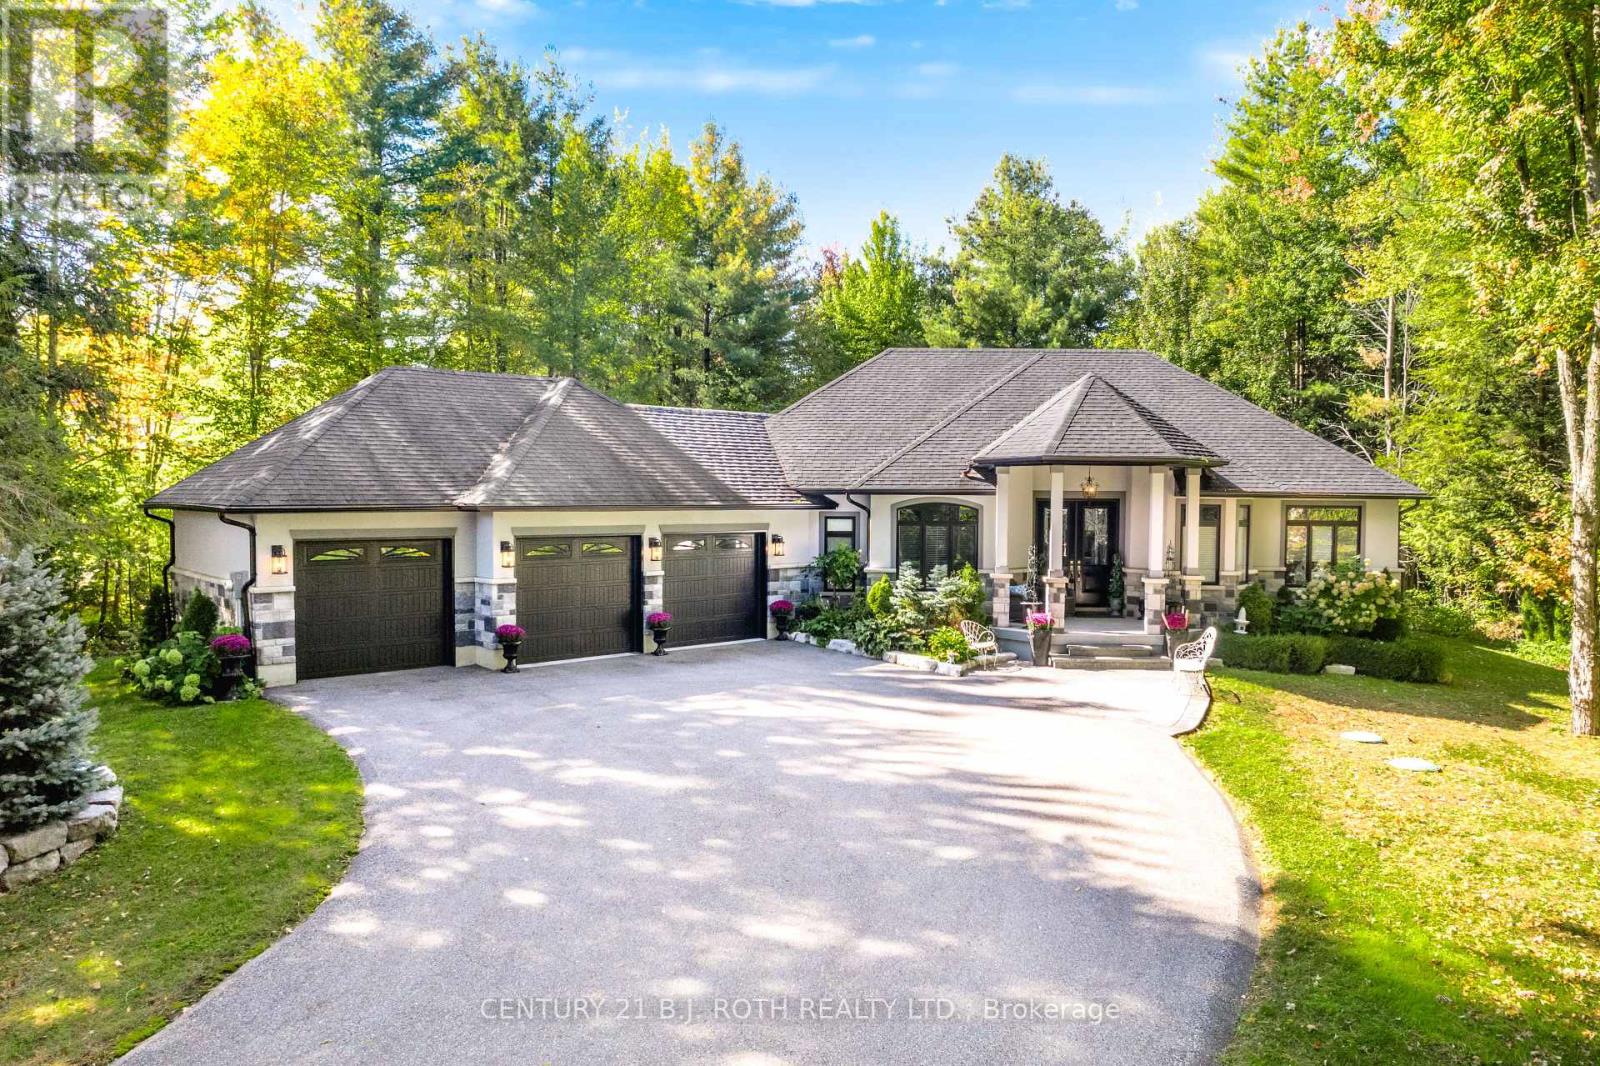
There's something special about coming home to a place where life feels a little slower, more private and a lot more enjoyable. Imagine summer evenings under the trees, morning coffee overlooking your own grounds and plenty of space to gather, unwind and simply enjoy being home. Welcome to 2 Sycamore Circle.This custom bungalow was thoughtfully designed for effortless entertaining and elevated everyday living. The chef's kitchen features built-in appliances, generous workspace and a stunning window-filled breakfast nook overlooking the grounds. The spacious primary suite offers a generous walk-in closet and beautifully appointed ensuite, creating a private retreat at the end of the day.Outside, the property feels like your own private escape - with room for long summer dinners, morning walks and weekends spent enjoying the peace and privacy of your surroundings. A triple-car garage with a separate basement entrance adds exceptional flexibility for multi-generational living or the potential for a future secondary suite.Tucked away in a peaceful setting yet just minutes from Barrie, Elmvale, Wasaga Beach and Highway 400, 2 Sycamore Circle offers the best of estate-style living with everyday convenience.everything. (id:49269)
17 George Ellis Drive
Georgina, Ontario
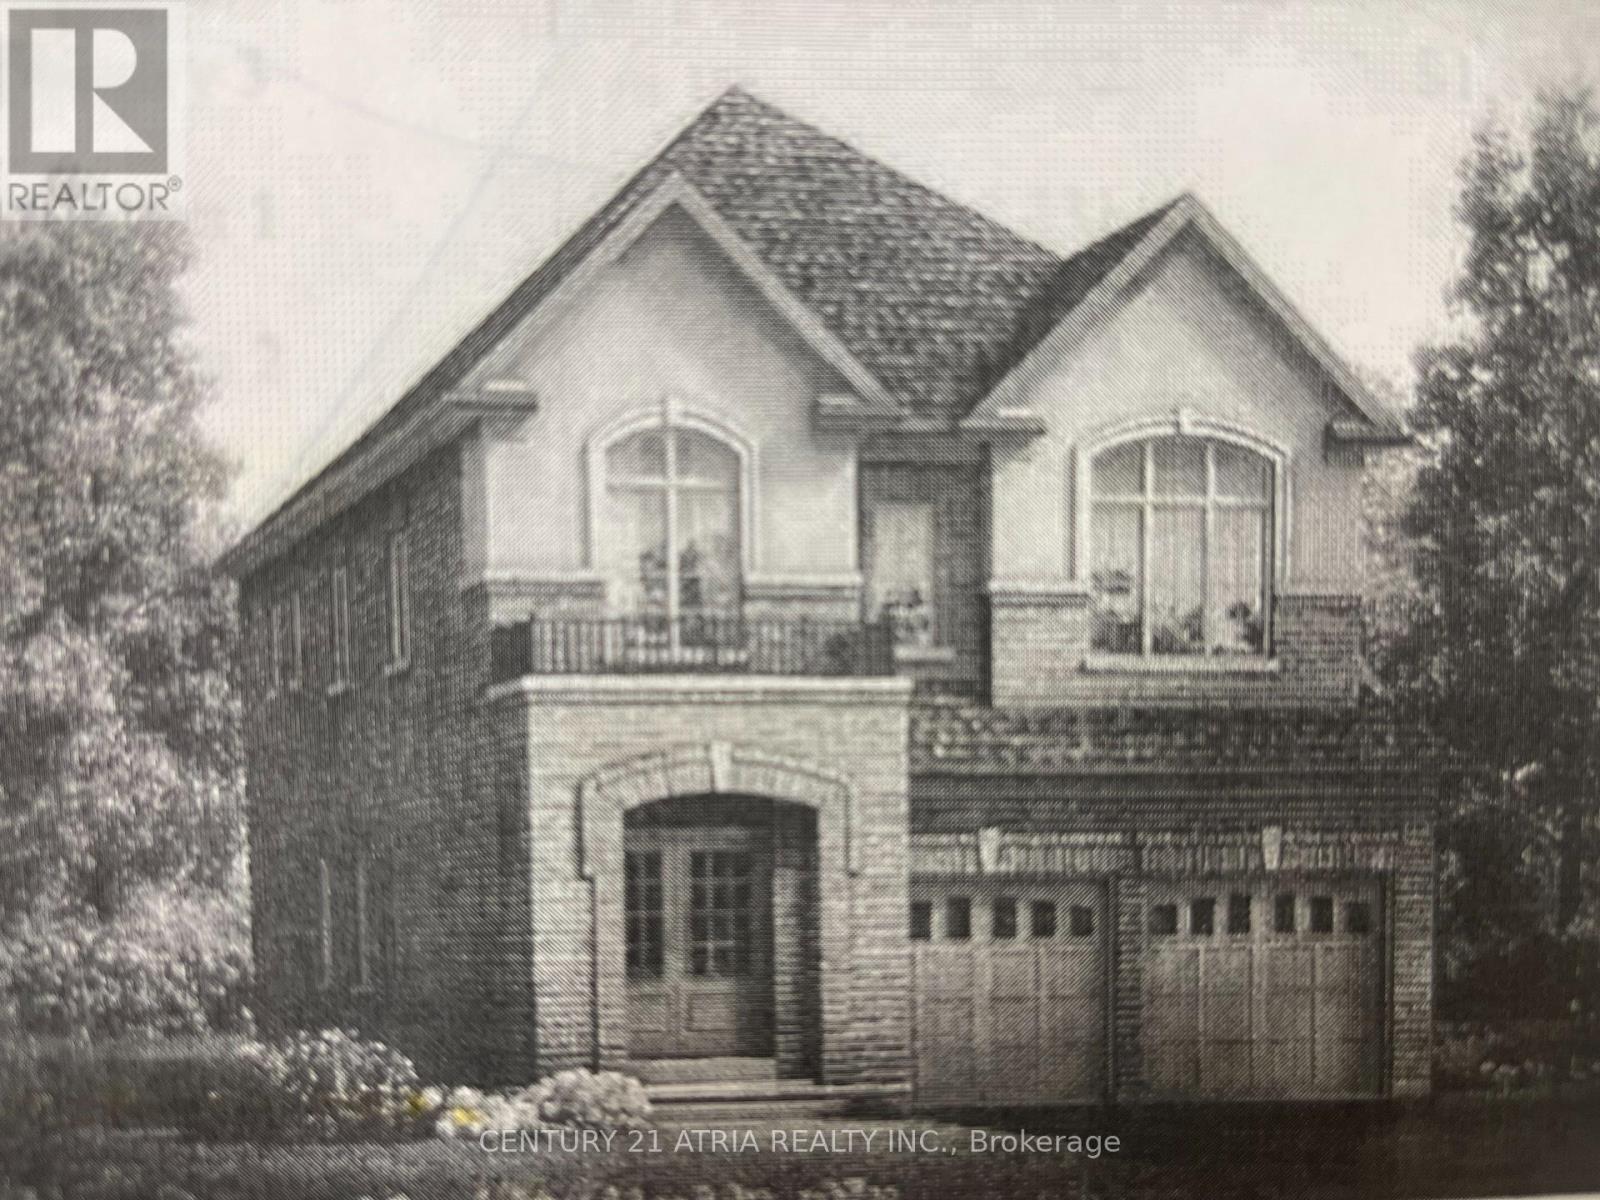
Excellent Detached 4 Br 5 Wr Home*Finish Basement*Home On Qut St*Family Friendly Neighborhood*Open Concept* 9Ft Ceiling Main Flr With Oak Stairs And Iron Pickets*Hardwood Flooring*Porcelain Tiles* Lots Of Windows For Natural Light*Family Room With Fireplace*Modern Kitchen*Primary Bedroom W/Large W/I Closet And 5Pc. Ensuite*2nd Floor Laundry*Mudroom W/Direct Garage To Home Access*Minutes To Schools & Market, Hwy 404 (id:49269)
38 Silverbirch Place
Whitby, Ontario
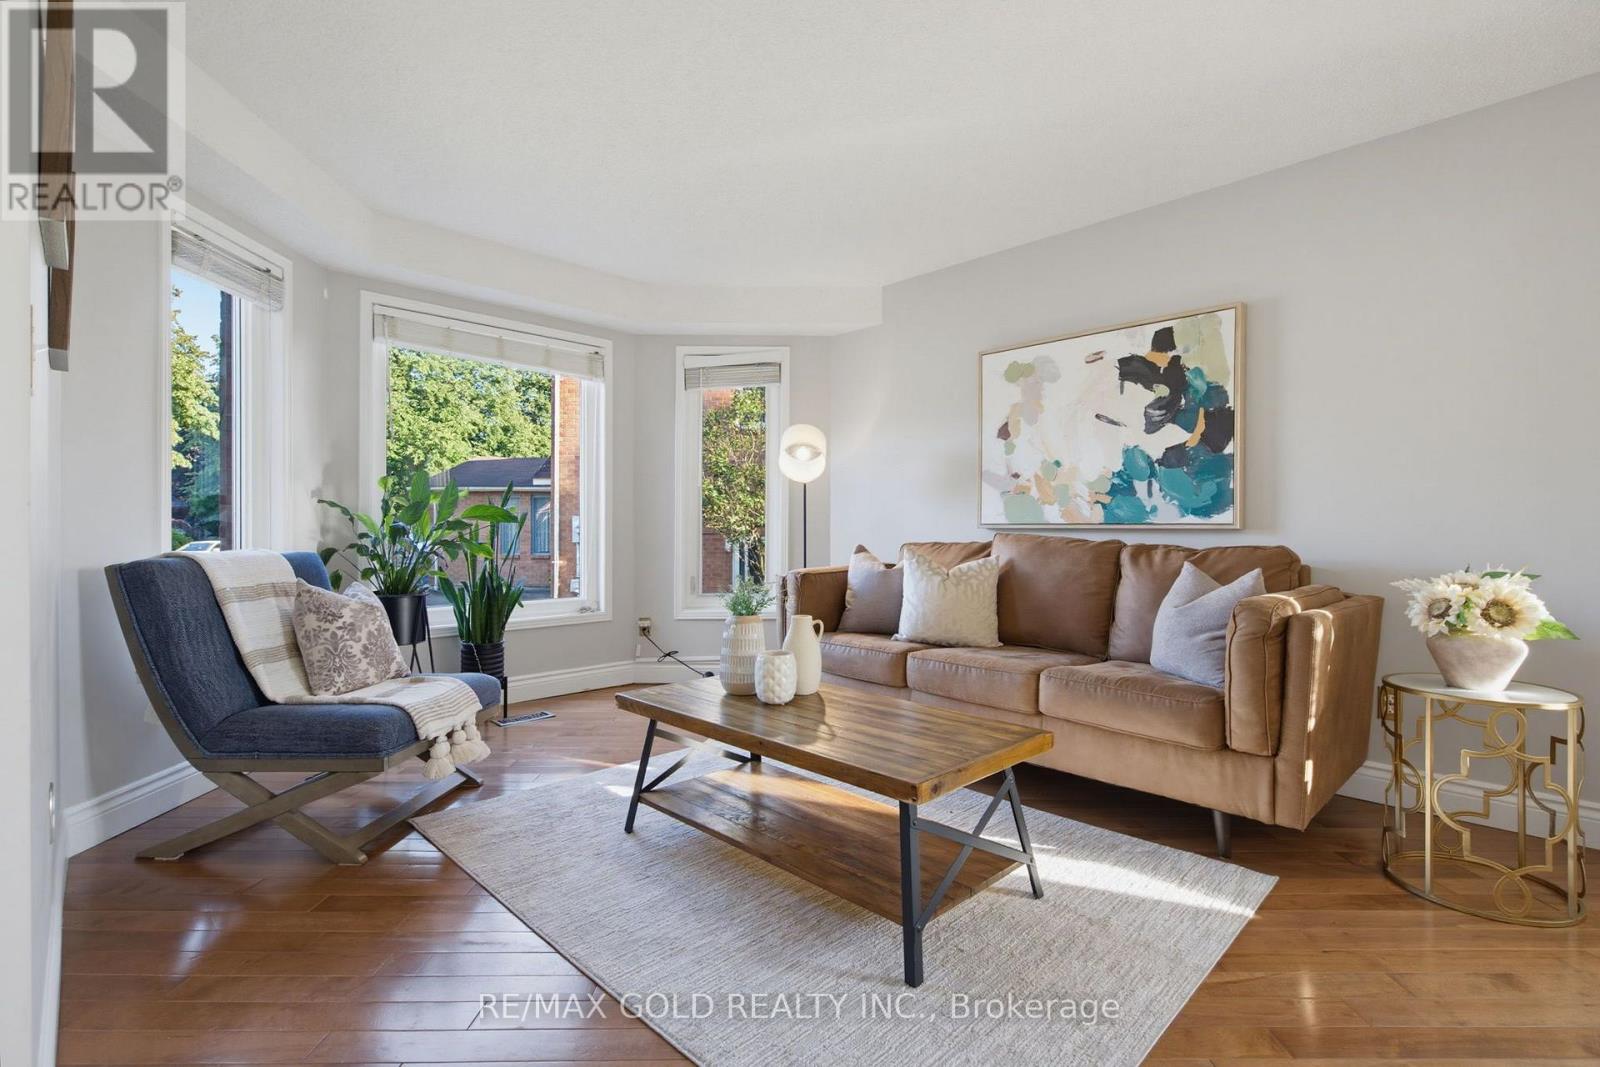
Welcome to this beautifully maintained 4-bedroom executive home, complete with a fully finished walk-out legal basement apartment, nestled on a premium pie-shaped, pool-sized lot with no rear neighbours - backing directly onto serene parkland for ultimate privacy and views. Step into the bright and spacious main floor featuring a sun-filled living room with large windows and gleaming hardwood floors, perfect for relaxing or entertaining. The formal dining room offers an elegant space for family gatherings and special occasions. The gourmet kitchen is a chefs dream, showcasing sleek countertops, custom backsplash, stainless steel appliances, pot lights, and crown moulding. A cheerful breakfast area overlooks the backyard and provides direct access to a large deck ideal for outdoor dining and enjoying the peaceful, fully fenced yard and park views. Just off the kitchen, a warm and inviting family room features a cozy gas fireplace the perfect space for casual nights in or entertaining guests. Upstairs, you'll find four generously sized bedrooms with ample closet space. The luxurious primary suite features a spa-inspired ensuite with a soaker tub, separate walk-in shower, and dual vanities a perfect retreat after a long day. The fully finished basement boasts a bright and modern two-bedroom apartment with a private walk-out entrance - ideal for multi-generational living or rental income potential. Located in a highly desirable neighbourhood close to top schools, parks, transit, and amenities, this exceptional property offers comfort, privacy, and versatility. Don't miss this rare opportunity! (id:49269)
352 Weir Street N
Hamilton, Ontario
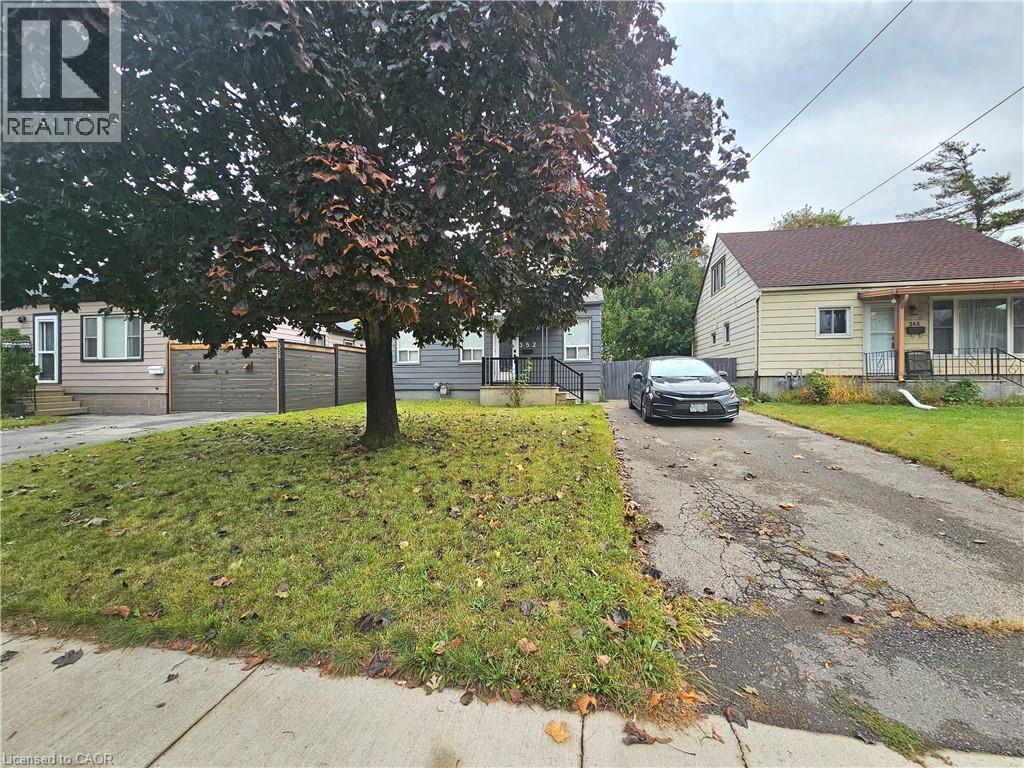
Beautiful 3-bedroom, 1.5-bathroom detached bungalow situated on a generous 40 x 111 ft lot in a mature, established neighbourhood. This home offers a functional layout with comfortable living space, convenient laundry facility, and free driveway parking for up to 3 small vehicles. Ideally located close to shopping, grocery stores, schools, public transit, parks, restaurants, and other everyday amenities. Enjoy easy access to major roads and everything you need for comfortable living. A great opportunity for qualified tenants seeking a well-located home in a quiet and established community. Tenant screening and landlord approval required. (id:49269)
714 - 200 Sackville Street
Toronto, Ontario
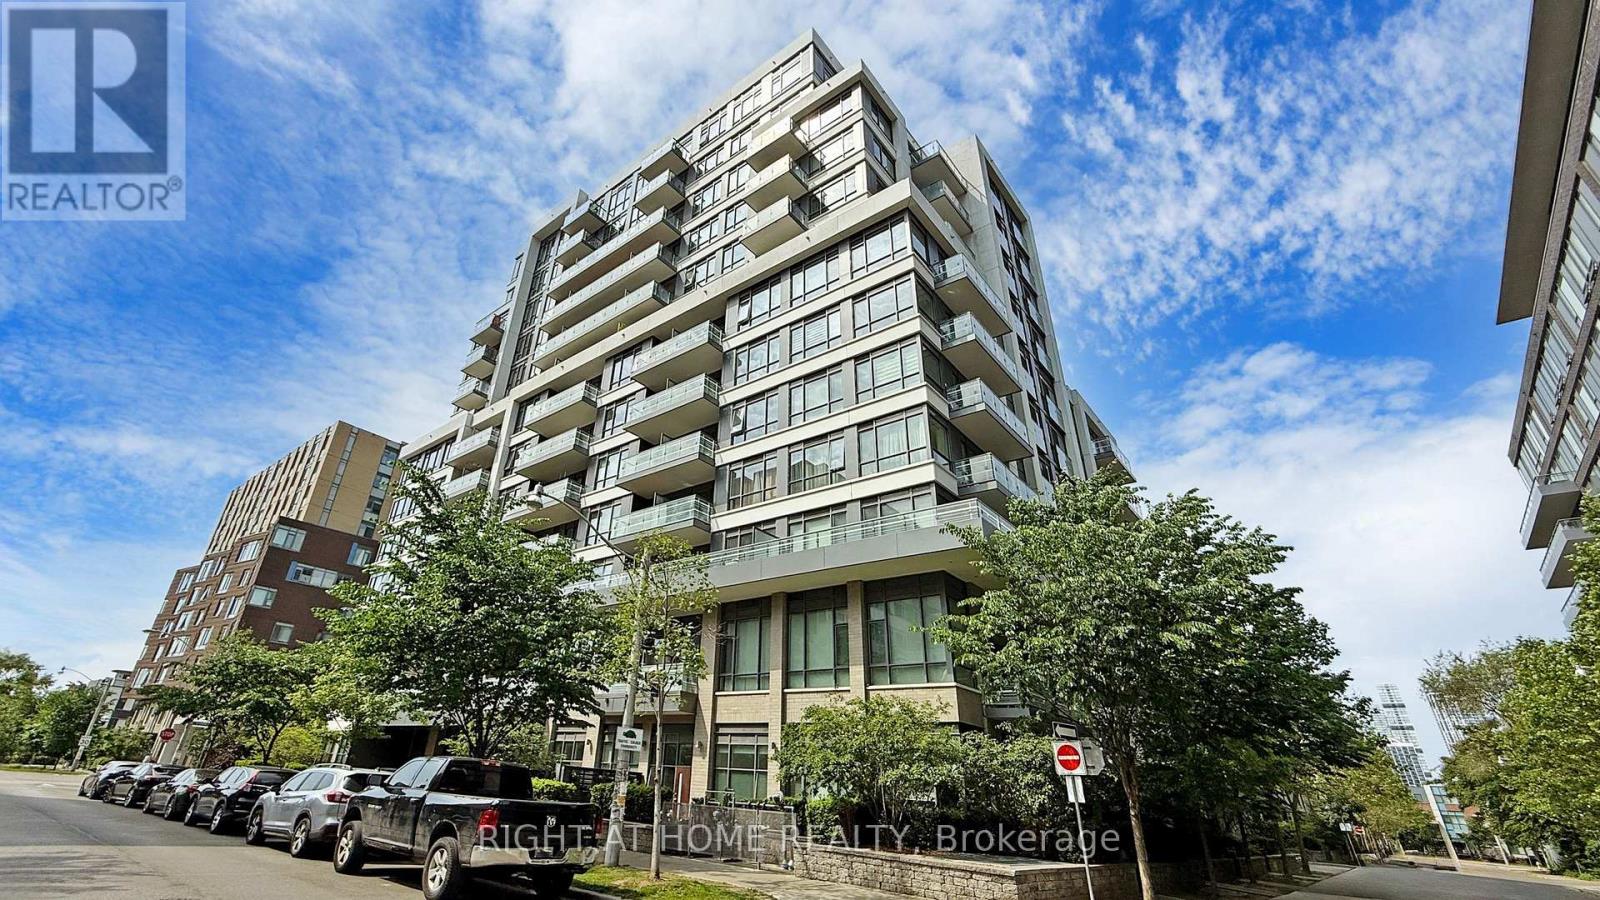
Freshly painted, this bright 2-bedroom suite offers a well-designed layout with large windows and high ceilings, creating a comfortable living space. Includes parking and locker. Located in the heart of Regent Park's major revitalization, this is one of downtown Toronto's most connected and accessible communities. A 99 Walk Score, 95 Transit Score, and 99 Bike Score reflect exceptional connectivity while supporting a complete urban lifestyle, with nearby fitness and wellness options including F45 Training and Ultra Pilates, and everyday convenience provided by FreshCo, No Frills, and nearby specialty offerings such as Terroni Spaccio. Excellent transit access and quick connections to the DVP and Gardiner Expressway, approximately 10 minutes away, and seamless access to the downtown core. Offering a rare balance of urban energy and meaningful green space, Regent Park's Aquatic Centre and Athletic Grounds serve as key community anchors, while Corktown Common, Riverdale Park/Farm, Allan Gardens, and the Don River trails provide an extensive network of parks and recreational space. The Distillery District, St. Lawrence Market, Old Town Toronto, Cherry Beach, Sugar Beach, and the waterfront are all easily accessible by bike, transit, or car. Families benefit from established nearby school options, including Nelson Mandela Park Public School, within catchments such as ÉÉ Gabrielle-Roy and Collège français secondaire, with a range of Catholic, private, and childcare options. Built by Daniels Corp, The Bartholomew is a well-regarded 13-storey residence known for its community-oriented design and lower-density feel. Resident-focused amenities include a courtyard garden club and regular programming that foster a strong sense of community. Building amenities include a gym, party room, media room, outdoor terrace, pet wash station, visitor parking, and bicycle storage. Walk, Transit and Bike Scores sourced from WalkScore.com. School catchment data sourced from HoodQ.com (id:49269)
2nd - 690 Shaw Street
Toronto, Ontario
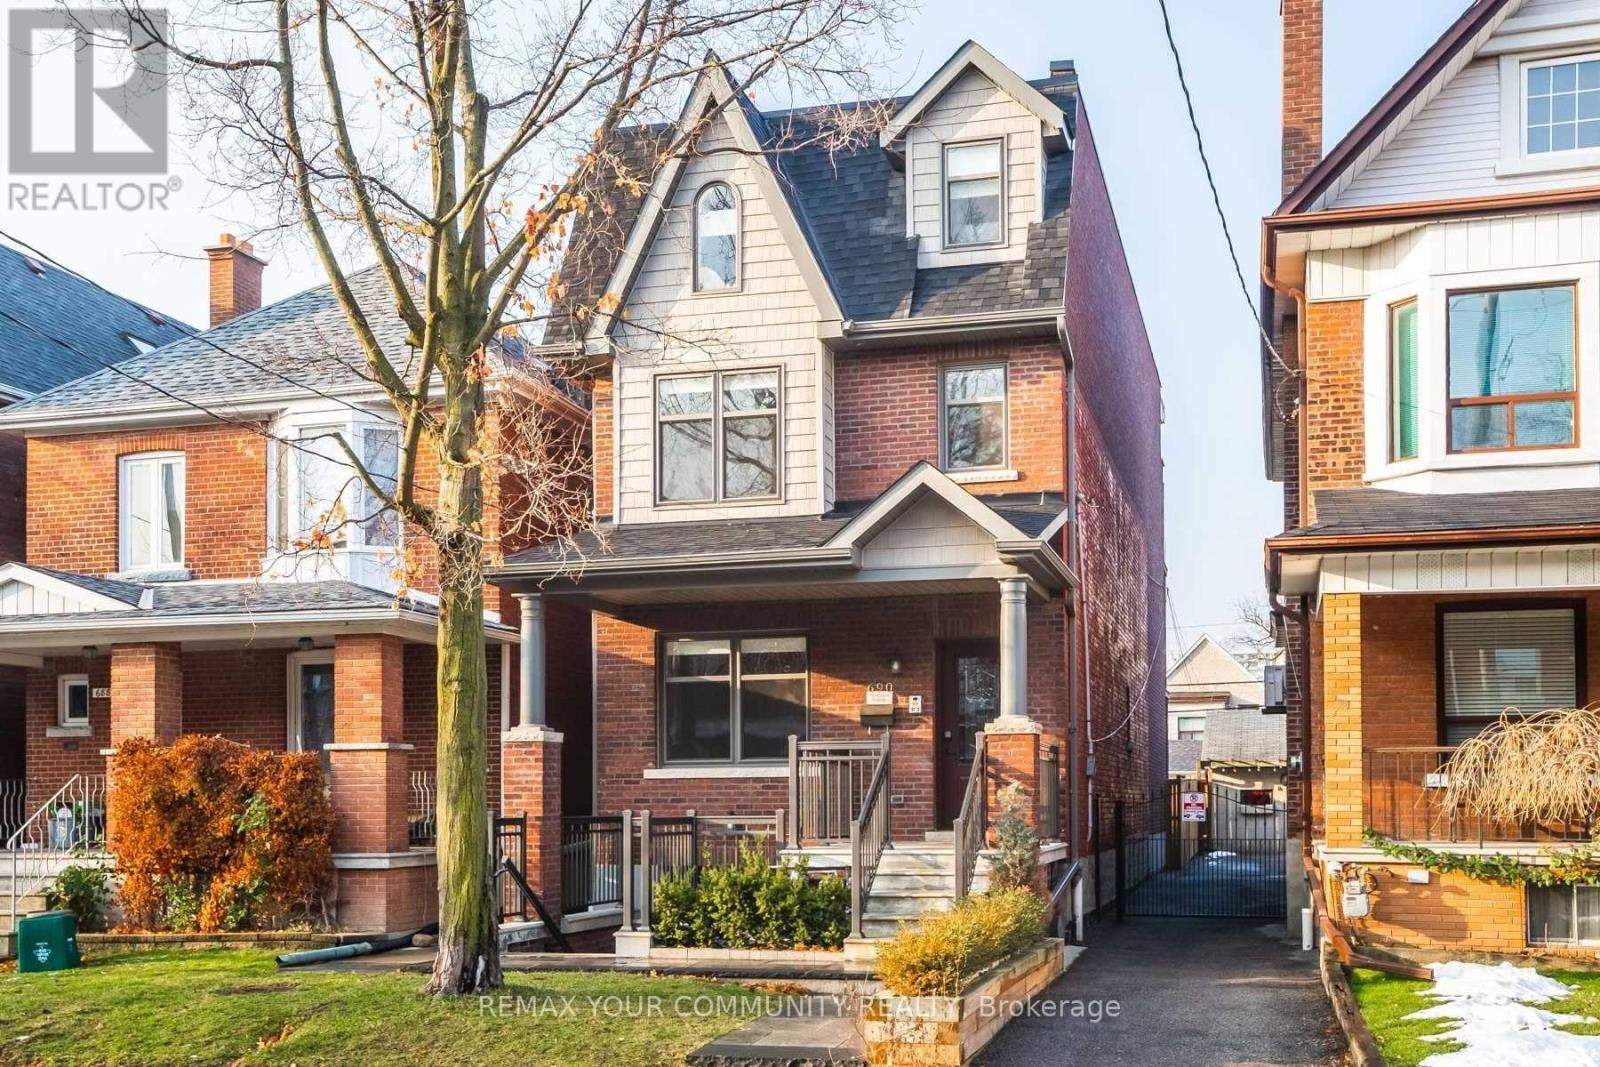
Stylish Second Floor Gem in Palmerston-Little Italy! Live in the heart of one of Toronto's most sought-after neighbourhoods! This beautifully renovated 2-bedroom second-floor unit offers the perfect blend of character, comfort, and convenience - just steps from Ossington Station, Bloor Street, and the vibrant charm of Little Italy. Enjoy the ease of a private entrance, exclusive use of a rear terrace, and parking - all without the hassle of condo living. Ideal for professionals or couples seeking a stylish space with room to work from home. Inside, you'll find a fully renovated interior featuring: a modern kitchen with stainless steel appliances, ensuite laundry, built-in closets in both bedrooms, generous living/dining space, shared backyard access and laneway parking. All the best of the city is right at your doorstep - trendy restaurants, bars, cafes, shops, parks, and TTC access within minutes. Street permit parking is also available. Don't miss your chance to live in a prime Toronto location with all the style and none of the compromises! (id:49269)