
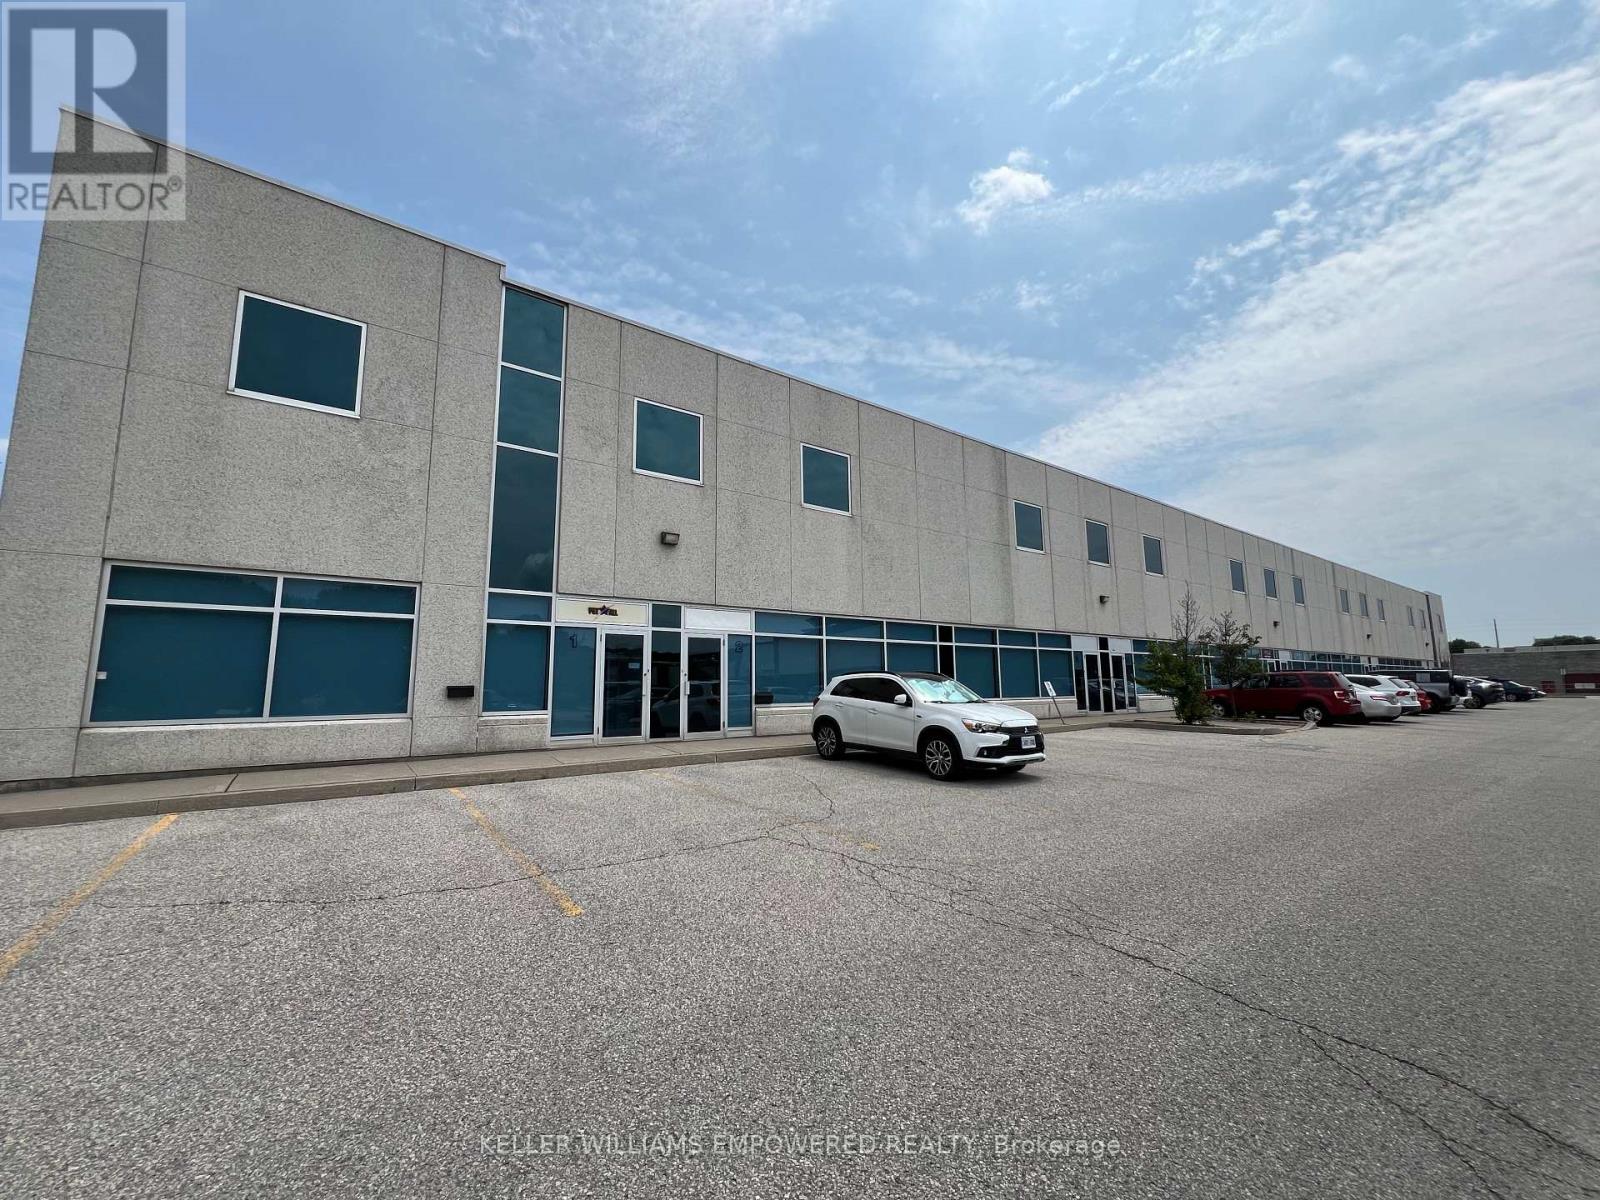
5-6 - 85 Royal Crest Court
Markham, Ontario
Class A building, extremely well maintained with 24 foot clear and 2 shipping/truck level doors for up to 53 foot trailers. Excellent parking. TMI includes HVAC maintenance, repair and replacement, and office garbage disposal. Close to Highway 407. Net rent to increase $0.25 per square foot per year for term of lease. (id:49269)
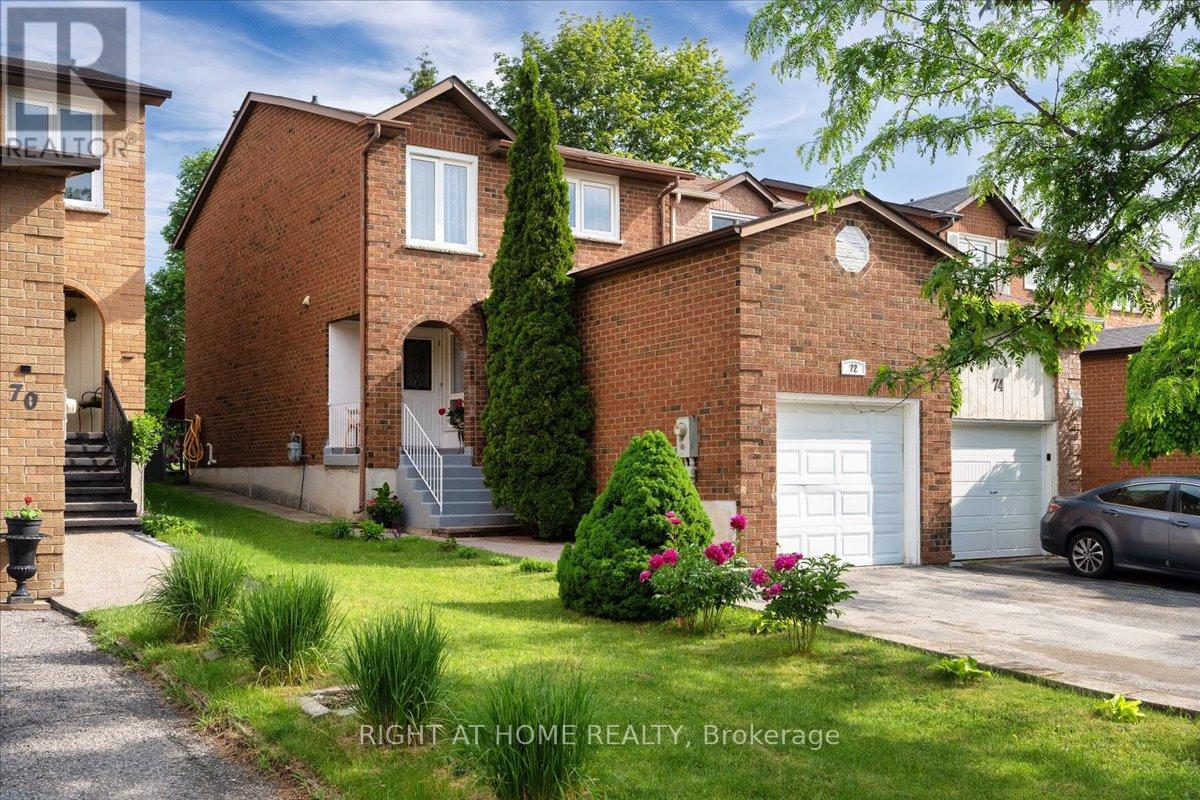
72 Rejane Crescent
Vaughan, Ontario
Welcome to this lovingly maintained home in one of Thornhill's most sought-after family neighbourhoods. Nestled on a quiet, tree-lined crescent, this property offers an ideal blend of comfort, convenience, and community. Located just minutes from Promenade Shopping Centre, parks, public transit, daycare centres, and a selection of highly regarded schools, including French Immersion and IB program opportunities nearby, it's an exceptional location for growing families. Extended driveway allows up to 4 cars to be parked. Inside, you'll find spacious principal rooms and a functional layout designed for everyday living. Step outside to a beautifully landscaped private backyard surrounded by mature trees and beautiful landscaping perfect for relaxing, entertaining, gardening, or enjoying time with family and friends. A wonderful opportunity to own a perfectly maintained home in a peaceful and established neighbourhood known for its excellent schools (French Immersion, IB School, etc.), strong sense of community, and convenient access to everything Thornhill has to offer. ** This is a linked property.** (id:49269)
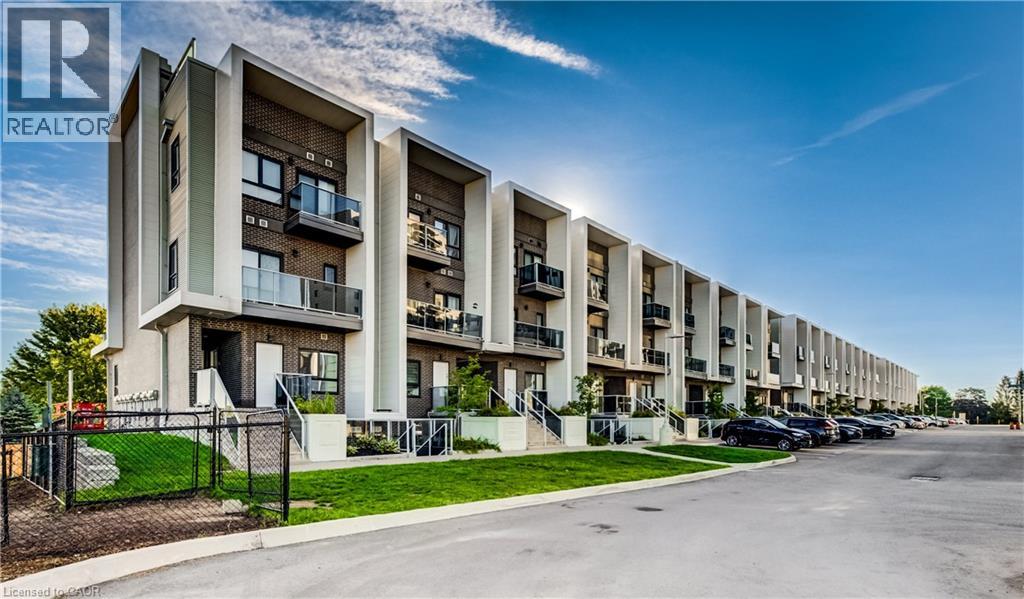
1430 Highland Road W Unit# B4
Kitchener, Ontario
Unique 2-Bedroom + Den Stacked Townhouse Condo For Sale. The thoughtfully designed interior features two bathrooms, including a 4-piece bath and 3-piece bath, plus convenient in-suite laundry and underground parking. Enjoy your own private rooftop terrace, perfect for entertaining or relaxing outdoors. Additional outdoor living is provided with balconies off both the living room and primary bedroom. A rare combination of 2 bedrooms, den, 2 bathrooms, private rooftop terrace, multiple balconies, underground parking and low condo fees — all in an excellent West Kitchener ( Boardwalk) location! (id:49269)
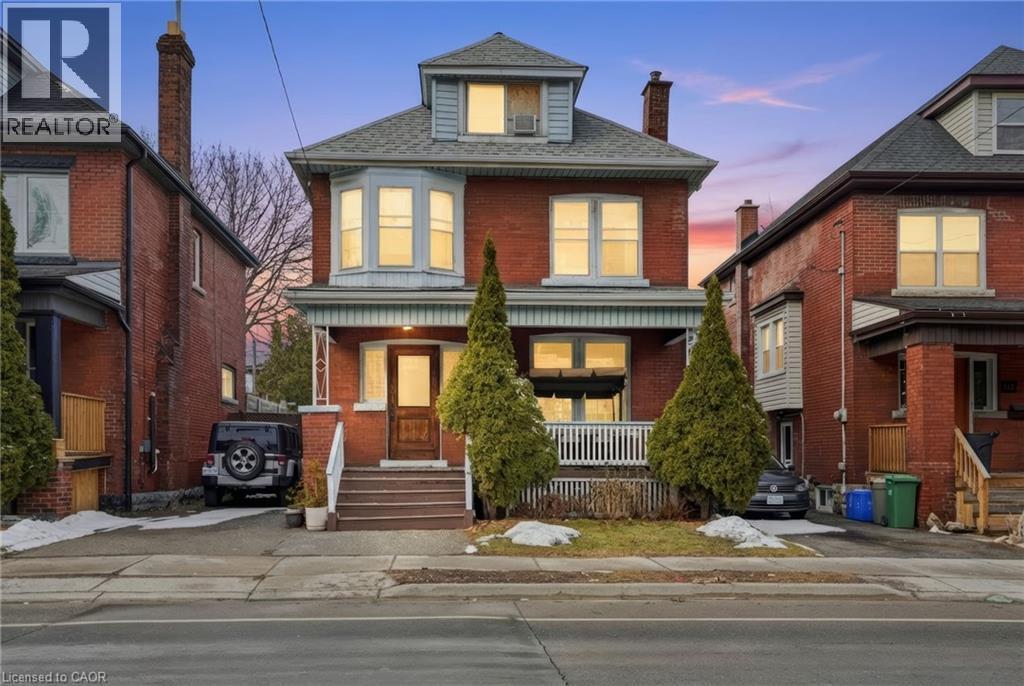
68 Gage Avenue S
Hamilton, Ontario
Situated on the highly desirable south side of Gage Avenue, just footsteps from Gage Park, the Tropical Greenhouse, major transit routes, and the future LRT line, this property offers an exceptional location with strong long-term potential. An ideal investment opportunity, the home features a basement currently functioning as a third unit, creating additional income potential. This property is also an excellent option for first-time home buyers looking to offset mortgage and carrying costs while owning a home in a well-established south side neighbourhood. A rare opportunity to secure a versatile property in one of Hamilton’s most desirable pockets. (id:49269)
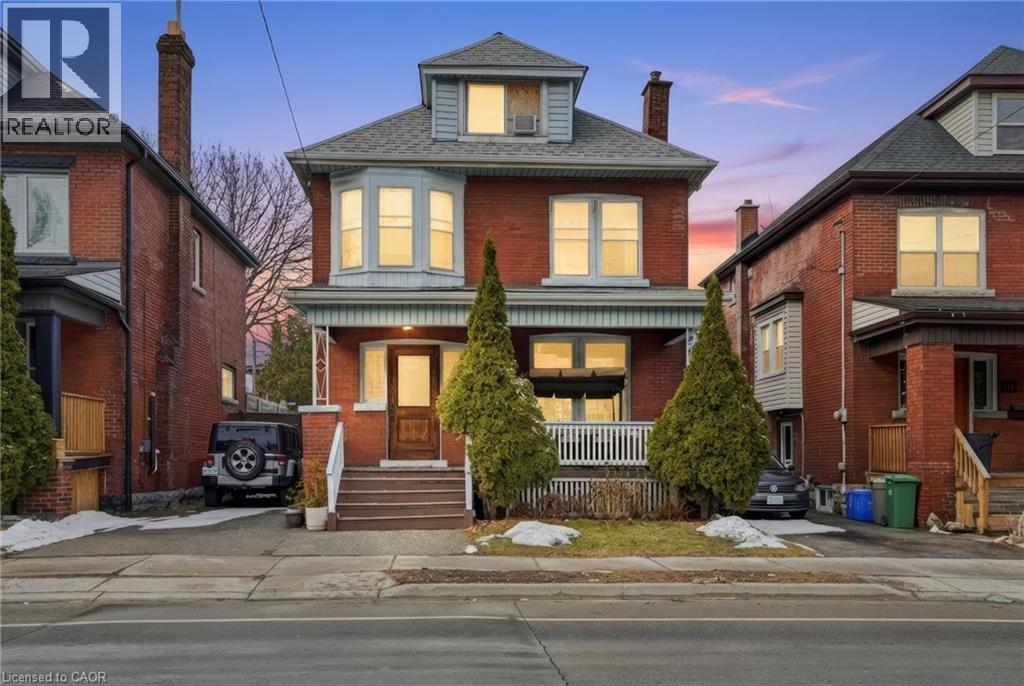
68 Gage Avenue S
Hamilton, Ontario
Situated on the highly desirable south side of Gage Avenue, just footsteps from Gage Park, the Tropical Greenhouse, major transit routes, and the future LRT line, this property offers an exceptional location with strong long-term potential. An ideal investment opportunity, the home features a basement currently functioning as a third unit, creating additional income potential. This property is also an excellent option for first-time home buyers looking to offset mortgage and carrying costs while owning a home in a well-established south side neighbourhood. A rare opportunity to secure a versatile property in one of Hamilton’s most desirable pockets. (id:49269)
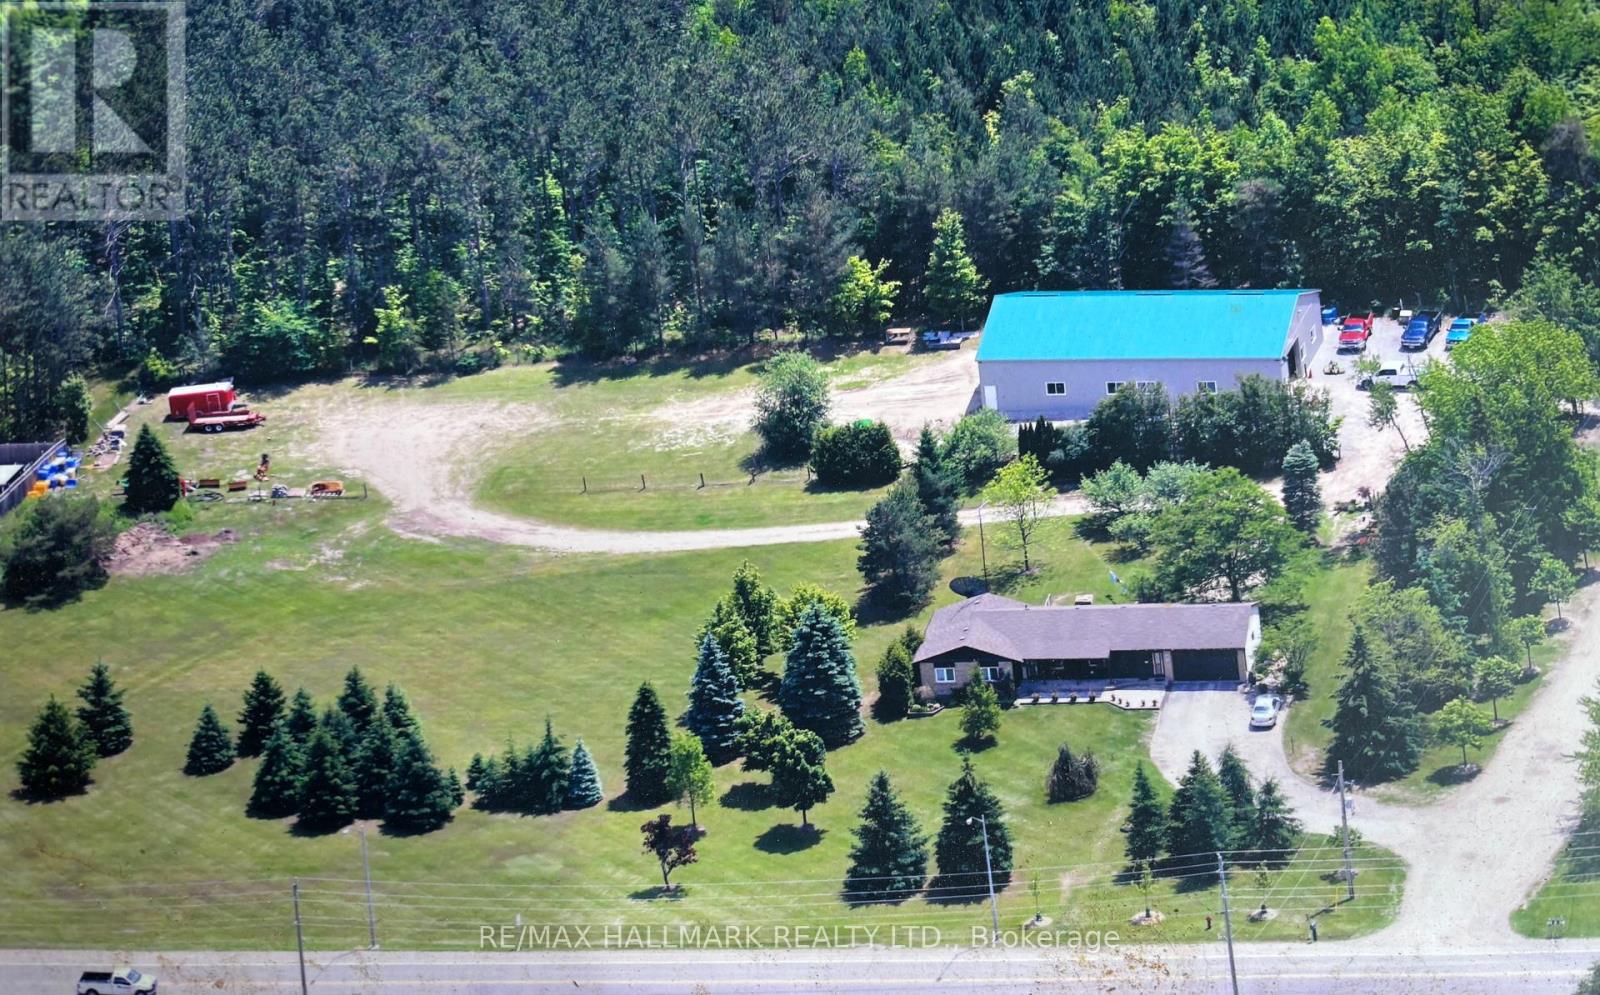
4749 Aurora Road E
Whitchurch-Stouffville, Ontario
Prime location & fabulous opportunity to have your Home plus Contracting, Landscaping, or home based business on the same beautiful 3.86 acre property w 438' fronting on Aurora Rd & backing onto York Regional Forest! Well maintained 3 plus 2 bedroom Ranch bungalow w double garage, in-law suite & sep entrance! Fantastic state of the art, year round 50' X 80' Metal fully insulated & heated out building/ work shop. Minutes from hwy 404, schools, shopping, restaurants walking trails & 6 mins to GO train for commuters! (id:49269)
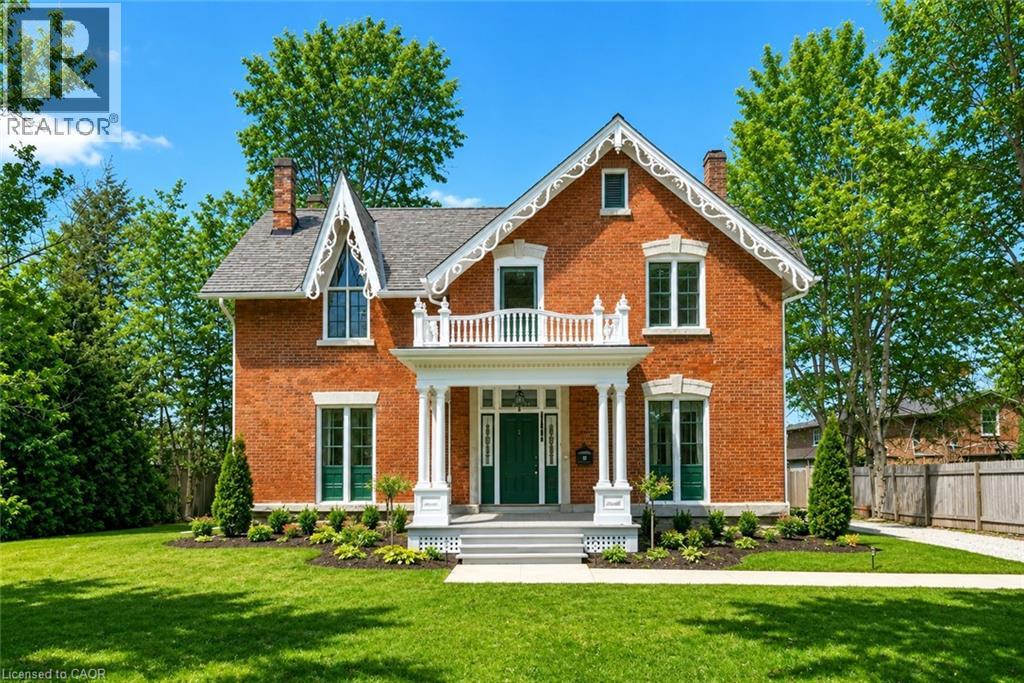
262 Main Street W
Grimsby, Ontario
HISTORIC CHARMER STEPS FROM TOWN - Welcome to Nixon Hall, a Grimsby landmark since 1854, offering a rare blend of heritage and modern luxury. This magnificent home boasts over 3,600 square feet of recently upgraded finished living space, marrying historical character with contemporary comfort, all within walking distance of local amenities. Step inside the main floor to find soaring 10-foot ceilings and exquisite original millwork that evoke a sense of timeless elegance. The space features a seamless flow from a bright living room with elegant crown moulding into a cozy parlour through French doors, each space anchored by a charming, original (as is) fireplace. A large dining room with its own original fireplace (as is) provides the perfect setting for gatherings. The heart of the home is the stunning, newly designed kitchen, a chef's delight with extended height cabinetry, solid surface countertops, a practical breakfast bar, and high-end stainless steel appliances. A convenient 2-piece powder room and a practical main floor office with a dedicated side porch complete this level. Upstairs, the grandeur continues with four generously sized bedrooms, one offering ensuite privilege to a 3-piece bath with a charming clawfoot tub. A recently upgraded 4-piece bathroom, featuring a beautiful glass shower, serves the other rooms. The second floor also includes a convenient laundry room and an additional small bedroom, office, or den space overlooking the private backyard. Nixon Hall has been meticulously maintained and upgraded, with recent improvements including cedar shake shingles (within 5 years), professional sandblasting of the entire exterior, extensive interior and exterior painting, and significant landscaping enhancements, including repairs to the historic exterior porches. This is more than a home; it's a piece of Grimsby's history, awaiting the next family to fill its halls with a lifetime of memories. (id:49269)
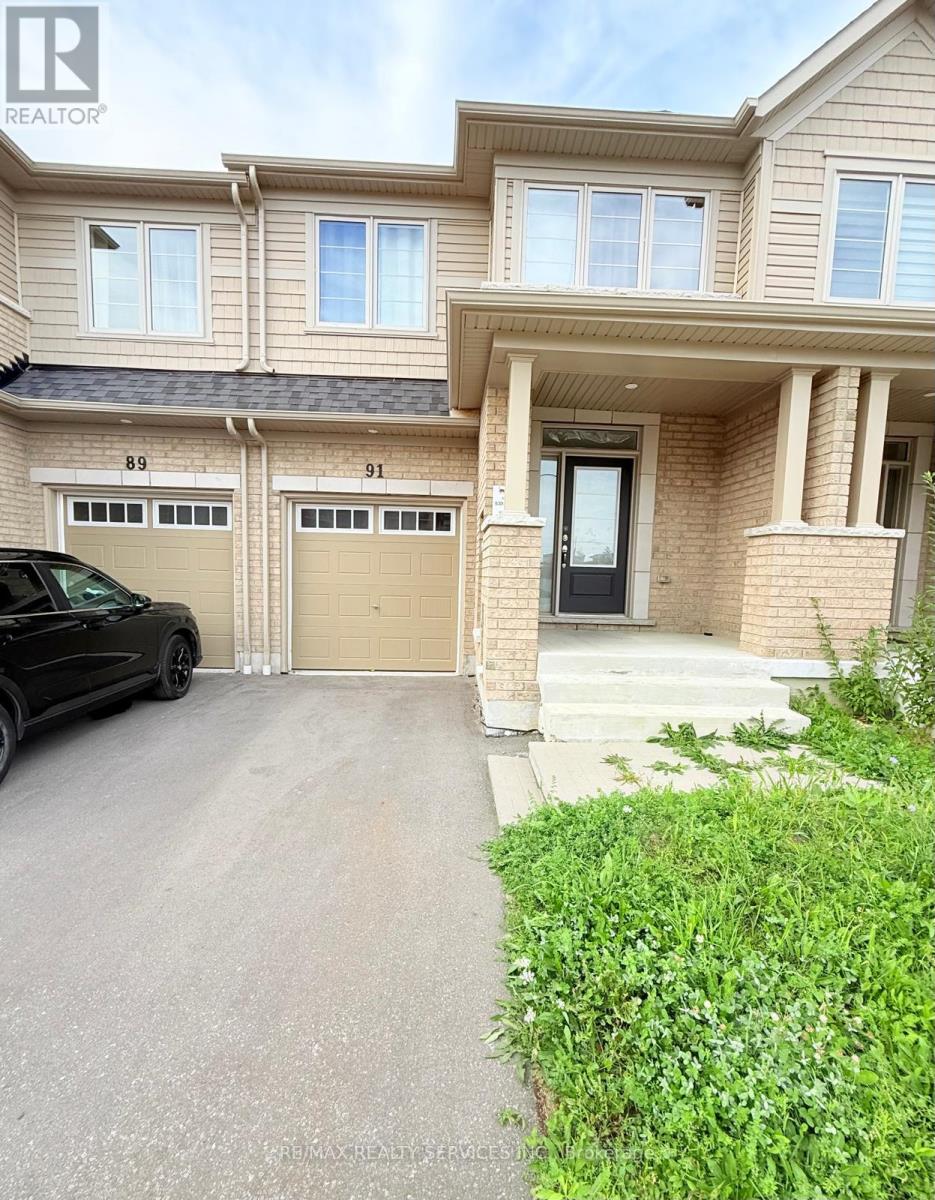
91 Air Dancer Crescent
Oshawa, Ontario
Welcome to this beautiful 3-bedroom, 3-washroom townhouse in the highly sought-after Winfield's community. This spacious open-concept home features a bright family room, living and dining areas, and a breakfast area overlooking the backyard. The modern kitchen offers extended cabinetry, a large center island with breakfast bar, backsplash, brand-new stainless-steel appliances, and a convenient pantry. The main floor features elegant hardwood flooring, a 2-piece powder room, ample closet space, and direct access to the garage. The spacious primary bedroom features a 4-piece ensuite and walk-in closet. Two additional well-appointed bedrooms and a full 4-piece bathroom complete the upper level. Conveniently located close to schools, parks, shopping, restaurants, transit, and major highways. (id:49269)
Main - 118 Dorcot Avenue
Toronto, Ontario
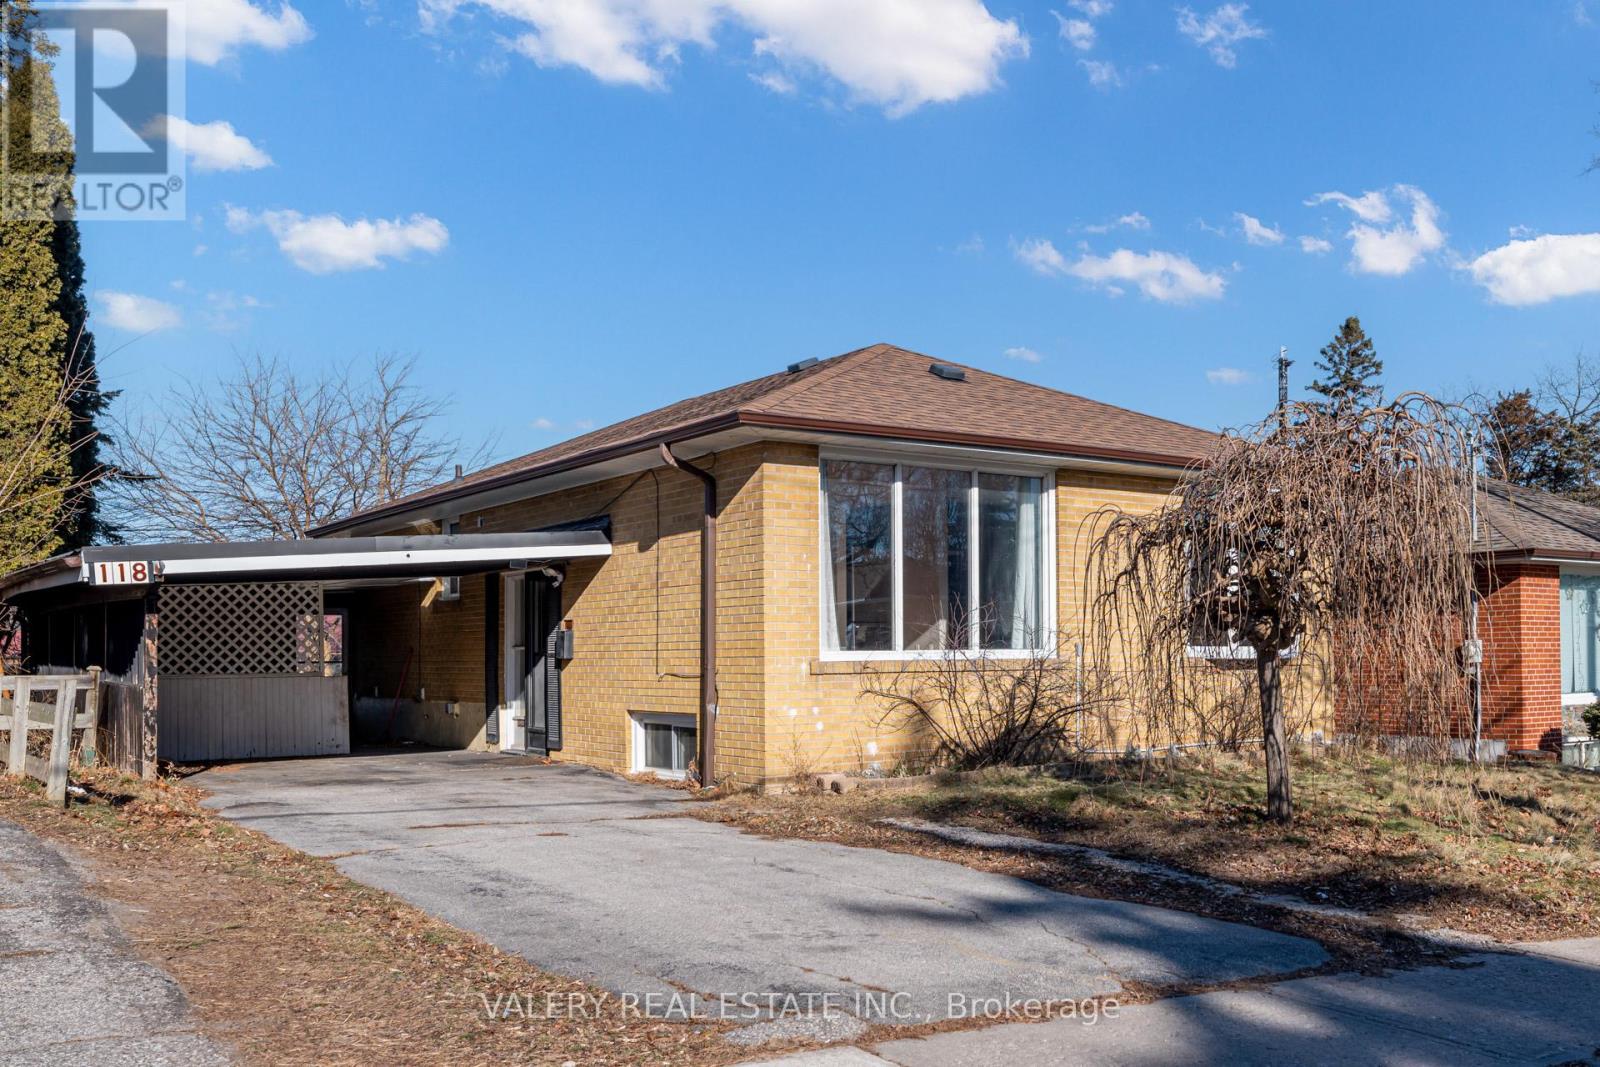
Welcome To This Bright And Spacious 3-Bedroom Main-Floor Unit, In A Legal Duplex, Perfectly Located In The Highly Sought-After Bendale Community! Nestled In A Quiet, Friendly Neighborhood, This Inviting Legal Duplex Offers An Open-Concept Layout That's Perfect For Families And Professionals Seeking Comfort And Convenience. Enjoy Large, Sunlit Principal Rooms Complemented By Hardwood And Tiled Floors. The Kitchen Features Stainless Steel Appliances, While The 4-Piece Bathroom Boasts A Granite Countertop, A Soaker Tub, And A Shower, Ideal For Relaxing After A Long Day. This Home Comes With ONE PARKING SPOT And Is Conveniently Located Near Scarborough Town Centre, TTC, And Highway 401 For Easy Commuting, With Parks, Trails, And Local Hotspots Just Moments Away. Work Hard, Play Hard, And Live Your Best Life In This Prime Location. (id:49269)

41 Garden Avenue Unit# 18
Brantford, Ontario
Rarely offered executive freehold bungalow townhome in a sought-after, quiet East Brantford complex with a quaint shared amenity area—just minutes to highway access, shopping, trails, and everyday conveniences. This beautifully designed 2-bedroom, 2-bath home features a bright open-concept layout with ceramic flooring through the main traffic areas and warm hardwood throughout the living space and bedrooms. The inviting living room with gas fireplace flows seamlessly to a private deck with a hardtop gazebo—perfect for relaxing or entertaining. The kitchen is designed to impress with a central island and breakfast bar, ideal for hosting. The spacious primary bedroom includes its own ensuite, while the open basement offers a blank canvas to create additional living space if desired. An oversized single garage provides excellent room for both parking and storage. Enjoy low-maintenance living with a monthly common element fee that covers all snow removal and lawn care and ample visitor parking. A rare opportunity to own in a peaceful, well-kept community. (id:49269)
701 - 50 Town Centre Court
Toronto, Ontario
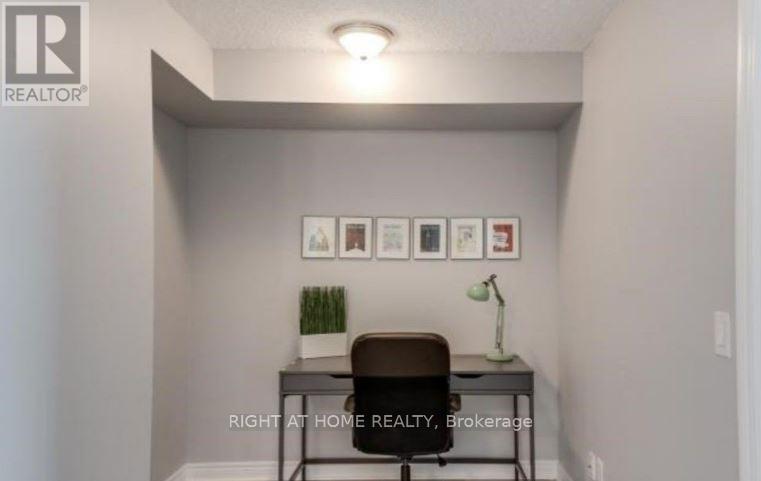
Welcome to this beautifully upgraded 1-bedroom + den suite featuring brand-new laminate flooring throughout and spectacular unobstructed views of the Toronto skyline. This bright and functional layout offers a versatile den, perfect for a home office. Ideally located in the heart of Scarborough, you'll enjoy unparalleled convenience just steps from Scarborough Town Centre, TTC, GO Transit, Highway 401, shopping, dining, entertainment, and everyday amenities. This stylish unit combines modern comfort with exceptional urban accessibility. (id:49269)
22 - 1666 Queen Street E
Toronto, Ontario
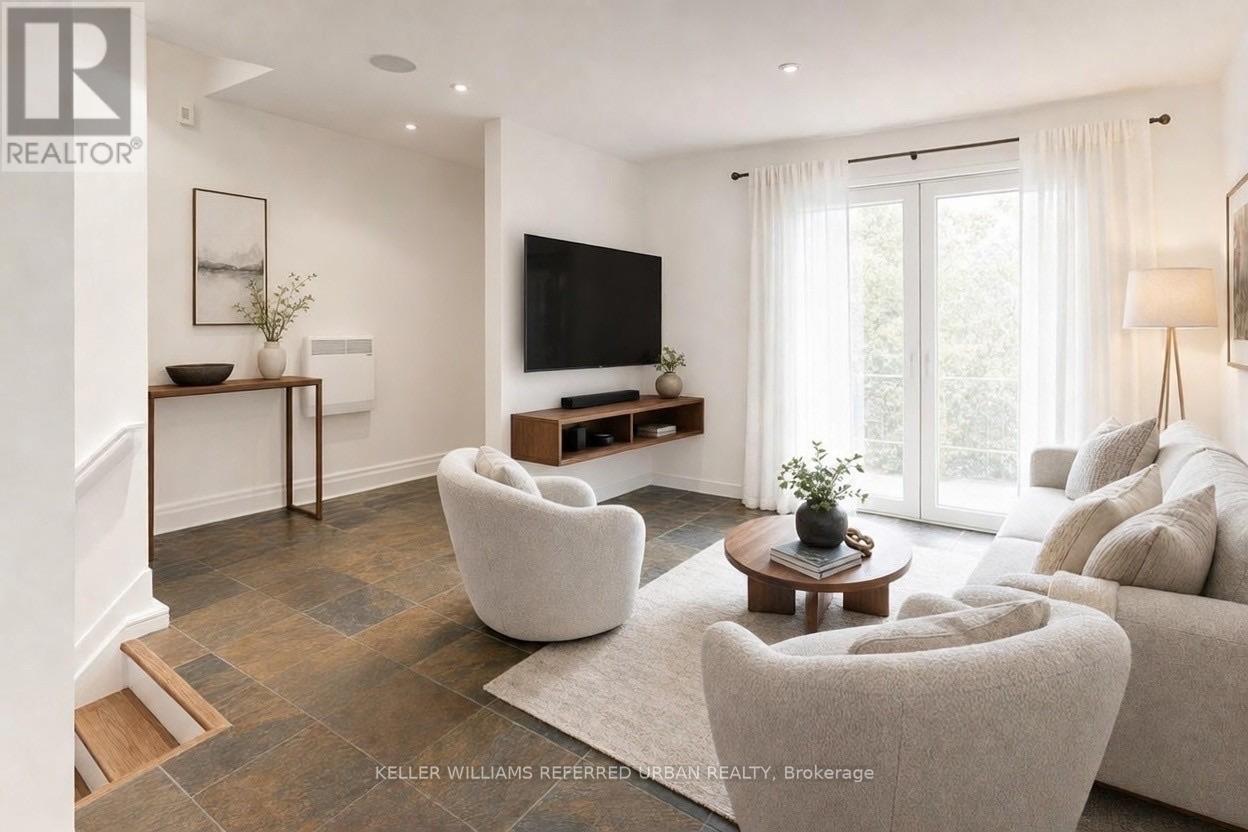
The Real Gem Is The Private Entrance And Oversized 15 X 20 Private Patio At Your Doorstep.3 Bedroom Multi-Level 1350 Total sqft (1005sqft + 348sqft) Renovated Townhome With Private Outdoor Space & Central Air.This Bright, Move-In-Ready Home Features and 3 Bedrooms With Two On The Upper Floor (Bamboo Flooring) , Plus A Second-Level Bedroom With Loft-Style Bonus Area Above (Ideal For Storage Or Flexible Use). Main Floor Walks Out To A Private Front Deck '21 And Fully Fenced Landscaped and Wateproofed/Underpinned Front Yard & Private Entrance. The Basement Rec Room Provides A Flexible Work-From-Home Space & Ample Usable Storage in Massive Crawl Space Area, Interior Highlights: Fresh Paint, Carpet-Free, Warm Wood Floors, Upper-Level Skylight, And Low-Maintenance Finishes Throughout. Central A/C With Ductwork Plus Upgraded Electric Baseboard Heating Deliver Comfort And Efficiency A Significant Comfort Upgrade For This Property Type.Owned Underground Parking + Locker Complete the Package. Bonus Visitor Parking Underground. Neighbourhood Amenities Like, Steps To TTC, The Beach, Boardwalk And Queen East. Fresh, Free Flowing & Fabulously Located! Yet This Rare Find Also Offers The Serenity Of Your Own Private Garden Escape Located In Between Leslieville and the Beaches (id:49269)