
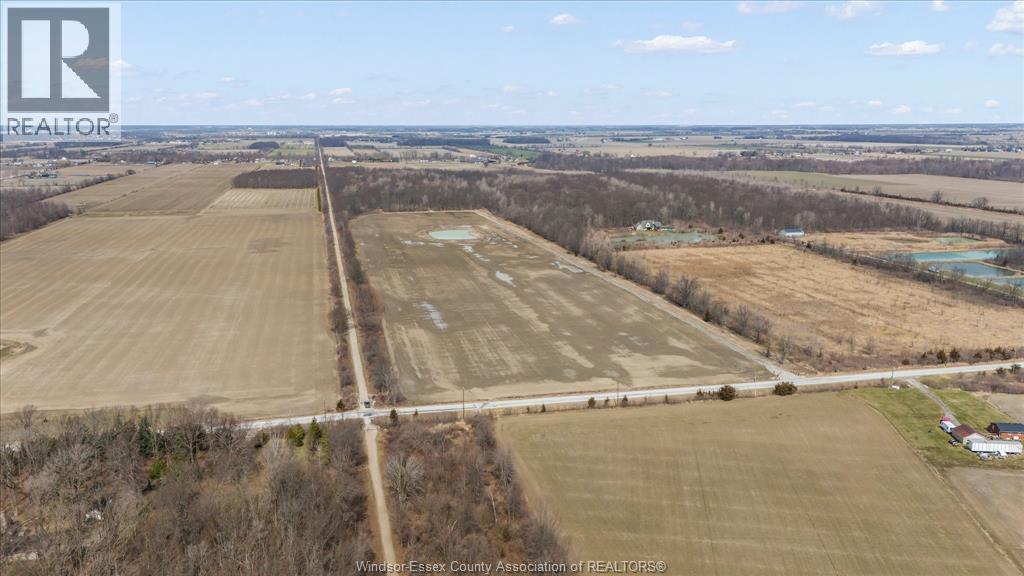
1344 South Malden
Essex, Ontario
Rare opportunity to own a 49-acre property which allows for a residential build. Situated in a quiet, peaceful setting. Enjoy endless walking, biking, or riding along the Chrysler Greenway Trail running alongside the east side of the property. Approximately 32 acres of open land offer excellent potential for horses. farming, or share cropping. The remaining 16 acres of secluded, mature woodland provide the perfect backdrop for hunting or enjoying an abundance of wildlife and 1 acre pond. This property does allow for a residential build, at the front or back of the property! Featuring a cleared area, a backfilled building pad, and a laneway from the road-ideal for your future home or agricultural venture. Minutes to Sutton Creek golf course !!! Zoned General Agriculture, allowing for a wide range of farm and farm-support activities. Buyer to verify building permits, zoning, utilities, and property boundaries. CAN ALSO BE PURCHASED WITH MLS #26022793 FOR A TOTAL OF 95.38 ACRES (id:49269)
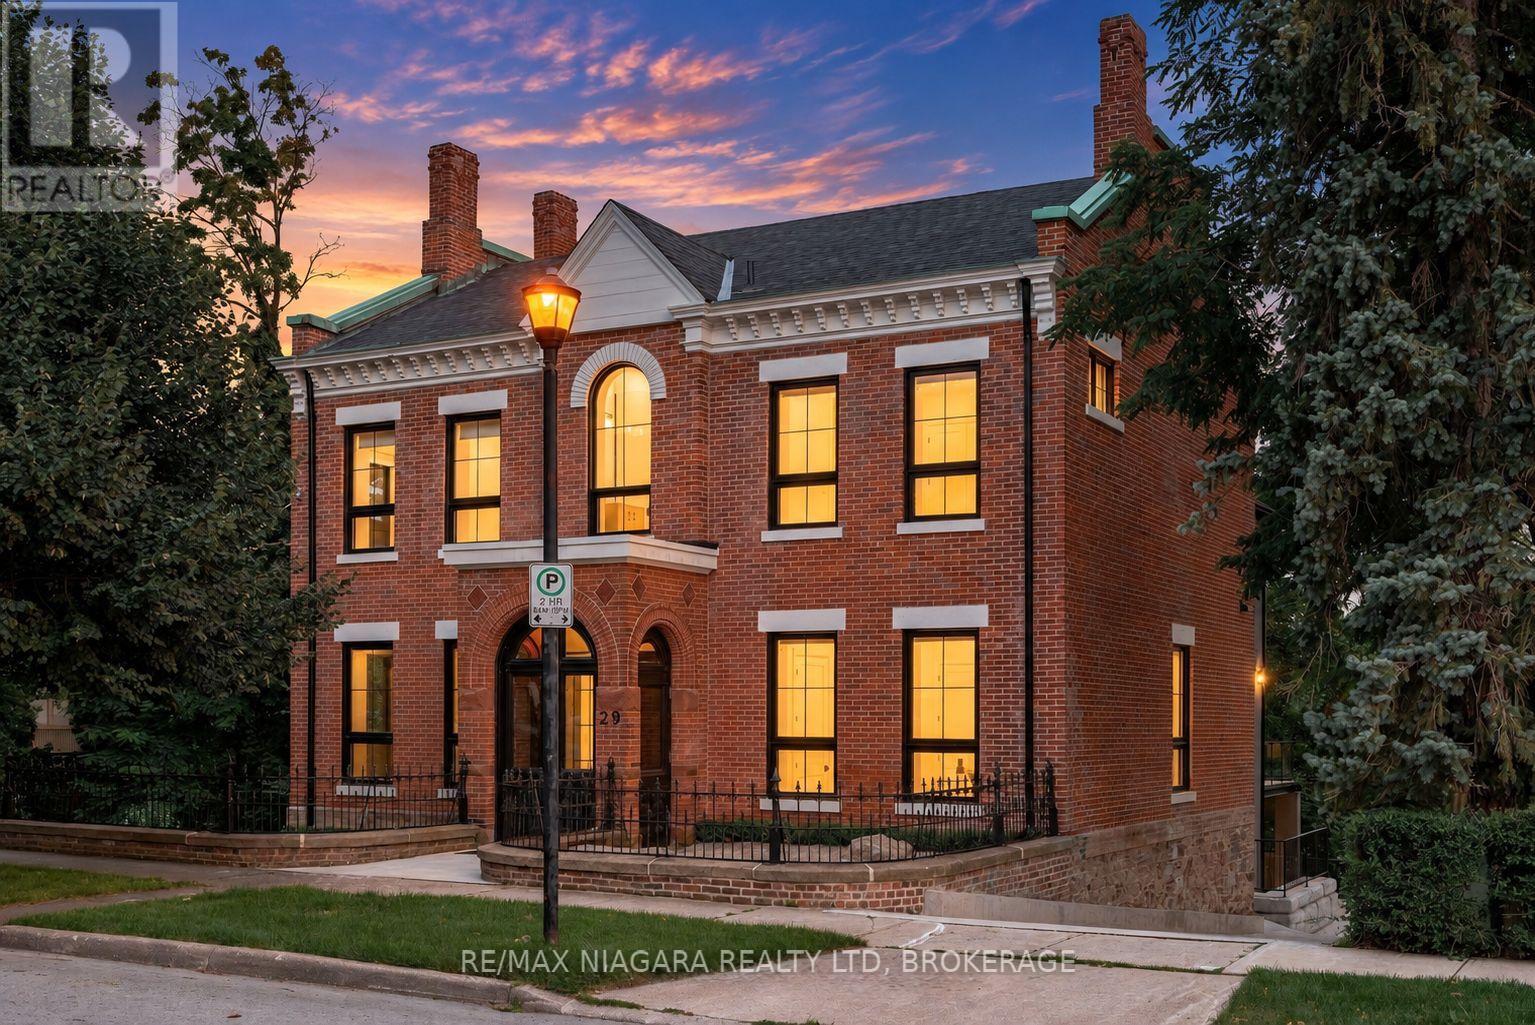
29 Yates Street
St. Catharines, Ontario
Available for lease in the prestigious Yates District, this fully renovated Georgian-style residence offers over 5,000 sq. ft. of finished living space overlooking the ravine and Twelve Mile Creek. Once owned by the Taylor family of Taylor & Bates Brewery, the home pairs historic character with modern finishes and a private elevator serving all three levels.The open-concept great room and chef's kitchen feature an 8-ft. waterfall island, quartz countertops, high-end appliances, custom cabinetry, a glass-walled wine centre and an exposed brick feature wall. Walk out to an expansive private deck with ravine and creek views, or entertain in the separate formal living room with a fireplace. Soaring ceilings, white oak hardwood, coffered ceilings and custom millwork carry the home's character throughout.Upstairs, four generous bedrooms include a primary suite with a spa-like ensuite and an expansive walk-in closet. The main-floor office has its own 3-piece ensuite and can serve as a fifth bedroom. The finished lower level offers a spacious recreation room, heated floors, a 3-piece bathroom and direct access to the attached garage. A heated driveway provides parking for eight or more vehicles. Luxury Certified. (id:49269)
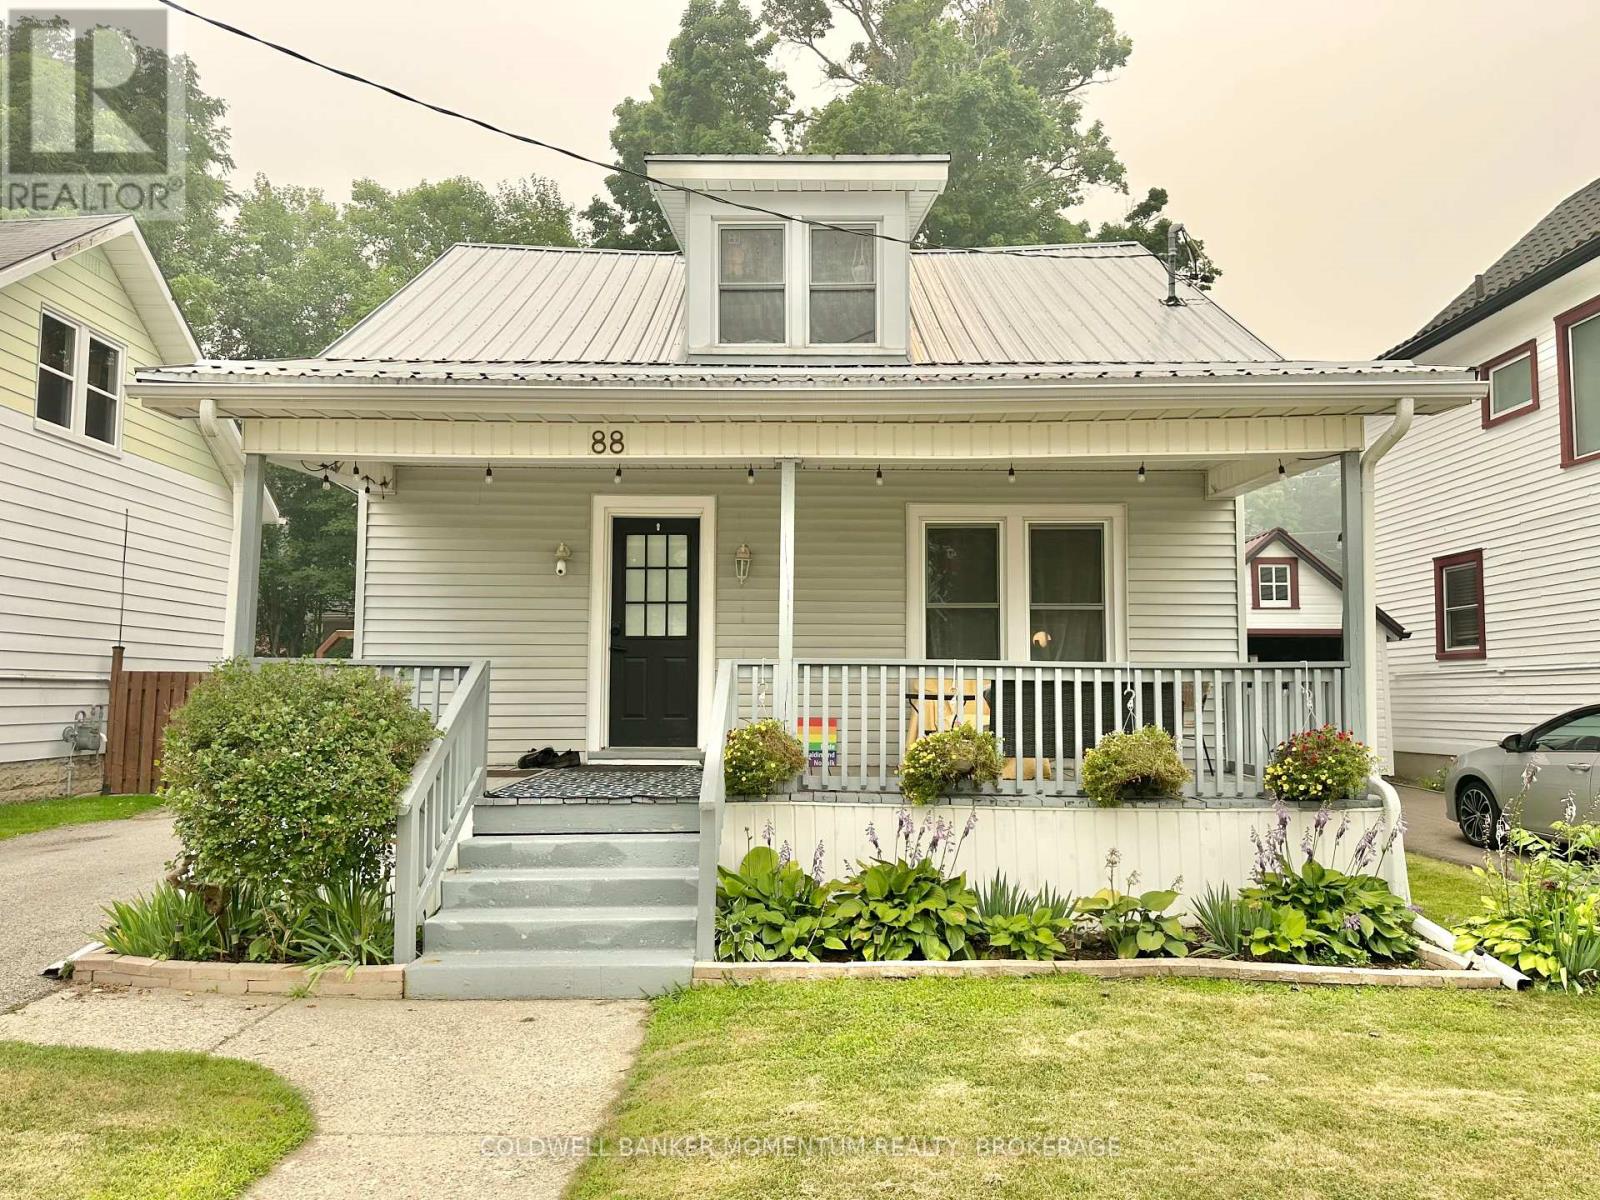
88 Brook Street
Norfolk, Ontario
Discover this charming single-family home on a quiet street in Simcoe. Perfect for starters, or seniors! Featuring 3 bedrooms, 2 bathrooms, a metal roof, and no carpets. It offers comfort and low maintenance. Central Air Conditioner, Owned water heater, and stove are less than 3 years old. Enjoy the fenced yard with 2 sheds and a lovely front porch, all close to amenitites for convenient living. (id:49269)
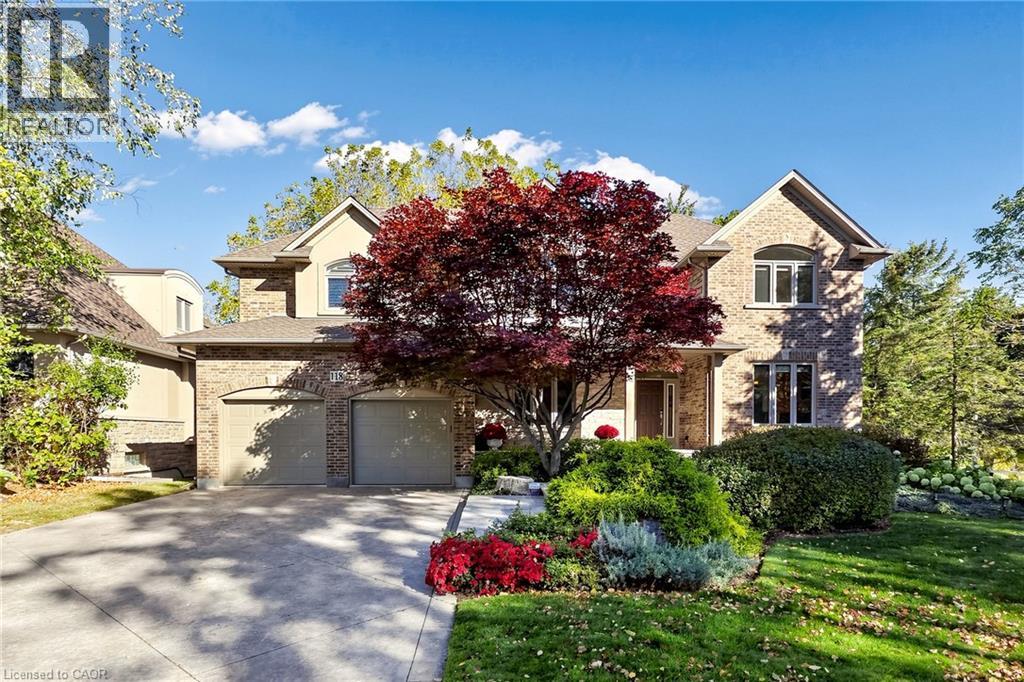
118 Foxridge Drive
Ancaster, Ontario
A forever home designed to evolve with you. At 118 Foxridge Drive, exceptional craftsmanship meets relaxed living in a custom Carriage Gate Homes bungaloft in Ancaster’s desirable Oakhill neighbourhood. Real-stone façade, flagstone entrance, & beautiful landscaping introduce the quality within. Enjoy morning coffee on the kitchen deck, gatherings by the wood-burning fireplace in the soaring great room, quiet afternoons reading by the oversized scenic window, & summer dinners outdoors. The refreshed custom kitchen features new quartz counters, backsplash, sink, faucet, & hardware, plus a brand-new stainless steel gas stove & fridge, w/ an easy flow to the breakfast & dining areas for entertaining. Bright main-floor living room off the foyer offers the perfect space for a home office, reading retreat or quiet sitting area. Updated bathroom counters & faucets throughout add a fresh touch, while main-floor laundry & private primary suite w/ ensuite, walk-in closet, & its own deck offer lasting comfort & convenience. The expansive loft adapts to your lifestyle as an inspiring work-from-home office, gym, art or music studio, family lounge, or potential additional bedrooms. Private bedroom suite on every level gives family & guests their own space. The lower level offers excellent in-law suite potential, w/ a separate entrance, bedroom w/ ensuite & walk-in closet, plus rec room w/ gas fireplace & walkout to the patio. Fresh paint, new carpeting, & lower-level vinyl flooring add to the many updates throughout. Restored premium Ipe wood decks, custom Ipe architectural shade structures, new fencing, contoured stone patio & Hydrawise irrigation system enhance the outdoor living spaces. Relax, read, entertain, or spend quality time w/ family & friends surrounded by mature landscaping. Golf nearby, hike Dundas Valley trails or explore Ancaster’s historic village, restaurants & amenities. A remarkable setting for every stage of life. A home to grow into without having to outgrow. (id:49269)
12 - 397 Garrison Road
Fort Erie, Ontario
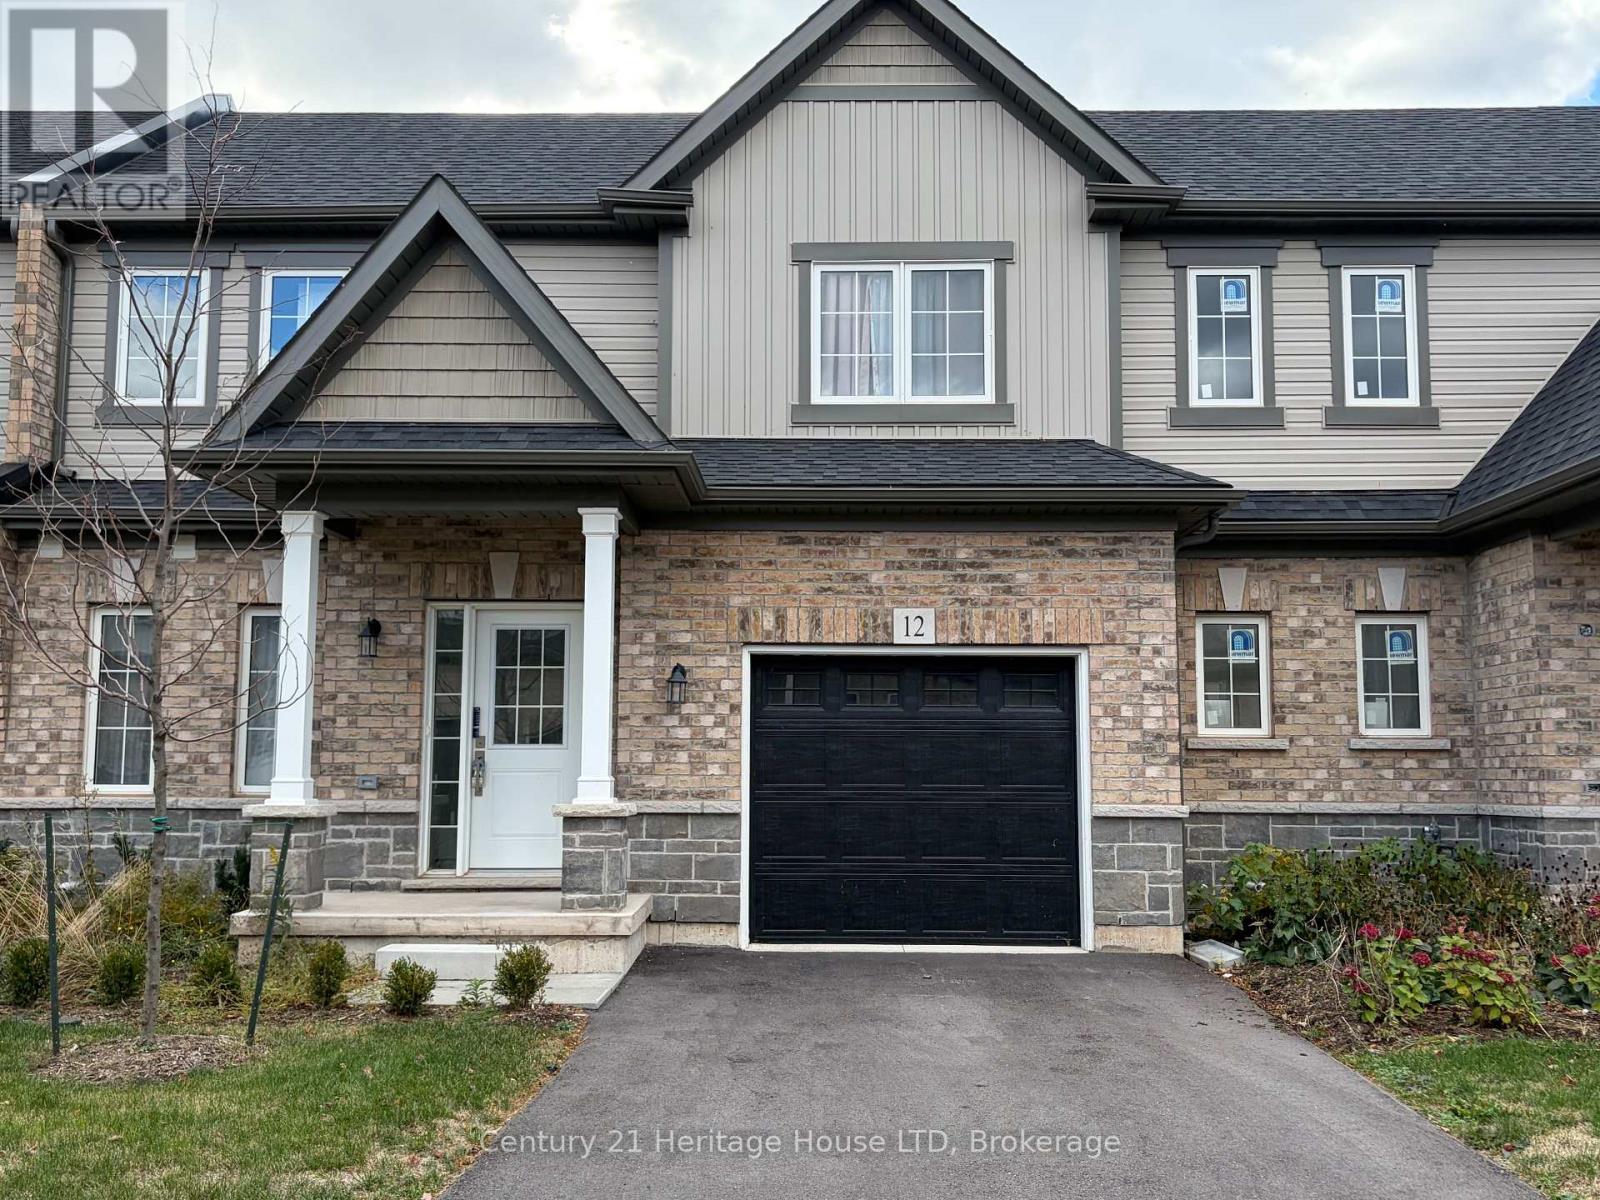
Enjoy contemporary design and low-maintenance living in this newly constructed, 1,465 sq. ft. bungaloft-style townhome at The Mather, a new community by Ashton Homes (Western) Ltd. Thoughtfully designed with 9-foot ceilings, ceramic tile flooring, and an open-concept main floor, this home offers a functional layout with modern finishes throughout. The kitchen features Arborite countertops, a double stainless-steel sink, and contemporary fixtures, opening to the dining and great room areas. The main-floor primary bedroom includes a 4-piece ensuite, while convenient main-floor laundry adds to the ease of everyday living. Upstairs, you'll find two additional bedrooms, including one with its own 4-piece ensuite and walk-in closet, along with an additional 4-piece bathroom and ample storage. Exterior features include a covered front porch, pressure-treated deck, and a single attached garage with interior access and automatic door opener, plus a private driveway. Conveniently located in Fort Erie, just minutes from the QEW, Peace Bridge, shopping, restaurants, parks, and everyday amenities. An excellent leasing opportunity for those seeking the comfort of new construction, a flexible floor plan, and low-maintenance living in a convenient location. (id:49269)
16 Brookers Lane Unit# 3506
Toronto, Ontario
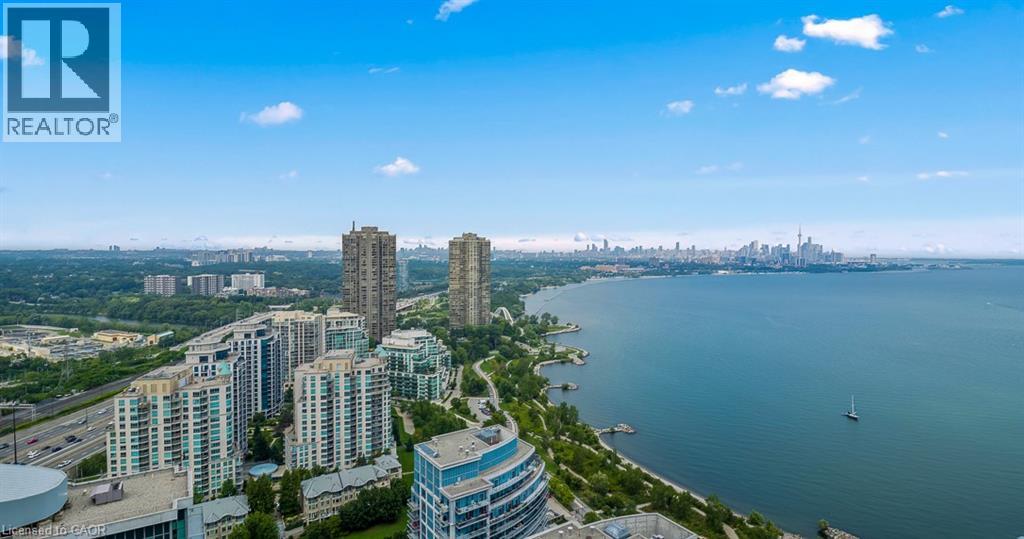
Rarely offered south-facing two-bedroom suite on the 35th floor of Nautilus at Waterview, featuring unobstructed panoramic views of Lake Ontario and the Toronto skyline. The open-concept living and dining area is framed by floor-to-ceiling windows and opens to two balconies offering approximately 368 sq. ft. of outdoor space—perfect for enjoying spectacular sunsets and lake views. The renovated chef’s kitchen features stainless-steel appliances (2025), a large quartz-topped island, marble backsplash and pendant lighting. Replaced laminate flooring, 9- foot ceilings and abundant natural light enhance the suite’s modern, airy feel. The desirable split-bedroom layout provides excellent privacy. The primary retreat offers a private ensuite, walk-in closet and balcony access. The spacious second bedroom also includes a private walkout to the balcony. Concealed laundry includes a full-size stacked washer and dryer with additional storage. Includes two premium side-by-side parking spaces. Exceptional amenities include a gym, indoor pool, hot tub, sauna, movie theatre, outdoor terrace with BBQs and 24-hour concierge. Steps to the Martin Goodman Trail, waterfront bike paths, restaurants, cafes, shopping and LCBO. Convenient access to TTC, GO Transit, downtown Toronto, major highways and airports. An exceptional waterfront residence offering a luxurious resort-inspired lifestyle. (id:49269)
202 - 2782 Barton Street E
Hamilton, Ontario
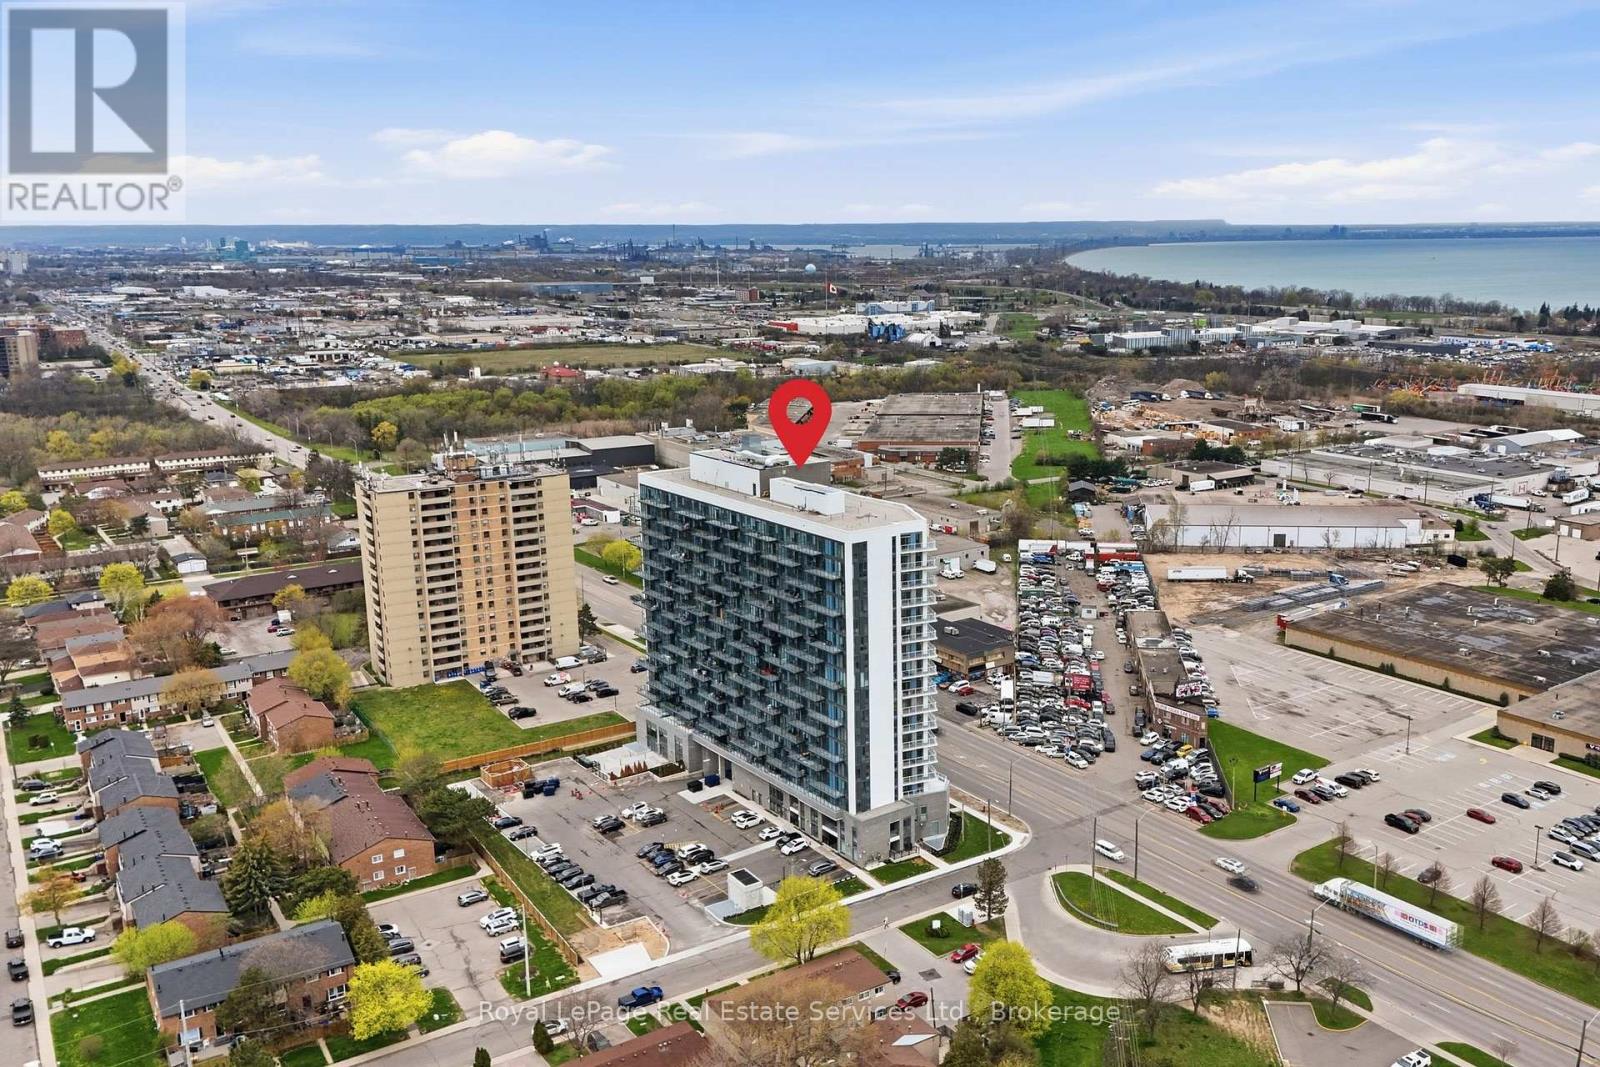
Welcome to this beautifully UPGRADED south-facing 1-bedroom + den condo, filled with natural light and featuring a bright, open-concept layout and a spacious balcony for seamless indoor-outdoor living. The modern kitchen showcases a quartz island and countertops, stainless steel appliances, and big sleek cabinetry. The primary bedroom includes Ikea wardrobe closet, while the versatile den is perfect for a home office, workout corner or a play area. Enjoy the convenience of underground parking and a full-size locker, along with premium building amenities including a gym, party room, bike storage, BBQ area, and EV charging. Bell high-speed internet is included in your maintenance fees, and the integrated Smart Home system offers keyless entry, enhanced security, and effortless control. Ideally located near transit, highways, shopping, and dining-perfect for first-time buyers, down sizers, and investors alike. (id:49269)
307 West Street
Hawkesbury, Ontario
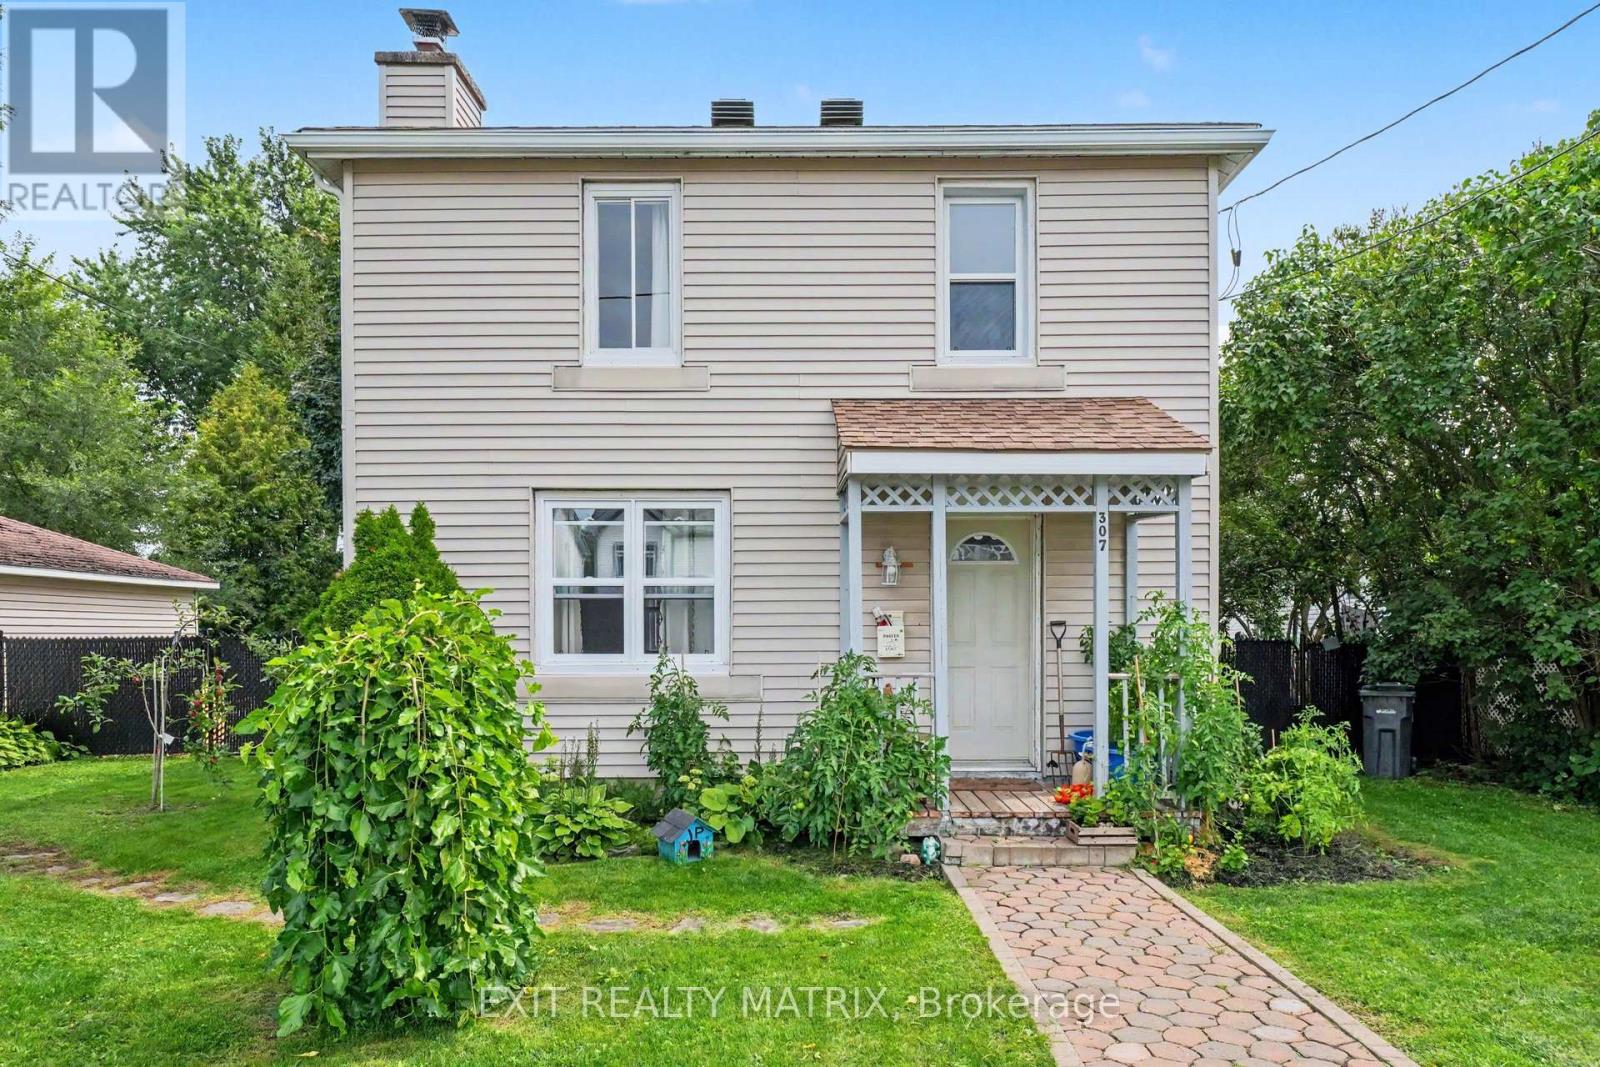
Welcome to this charming two-storey home in the heart of Hawkesbury! Featuring 3 bedrooms and 1 bathroom, this property offers plenty of potential for families, first-time buyers, or those looking to downsize. Enjoy a fully fenced backyard surrounded by beautiful mature trees, creating a private and peaceful outdoor space perfect for relaxing, entertaining, or enjoying time with the family. The detached garage provides excellent space for parking, storage, a workshop, or your hobbies. While the home would benefit from some TLC, it presents a wonderful opportunity to add your personal touches and build equity. Conveniently located close to schools, churches, parks, grocery stores, and other local amenities, you'll have everything you need close to home. Don't miss this opportunity to make this Hawkesbury property your own! Come see the potential for yourself! (id:49269)
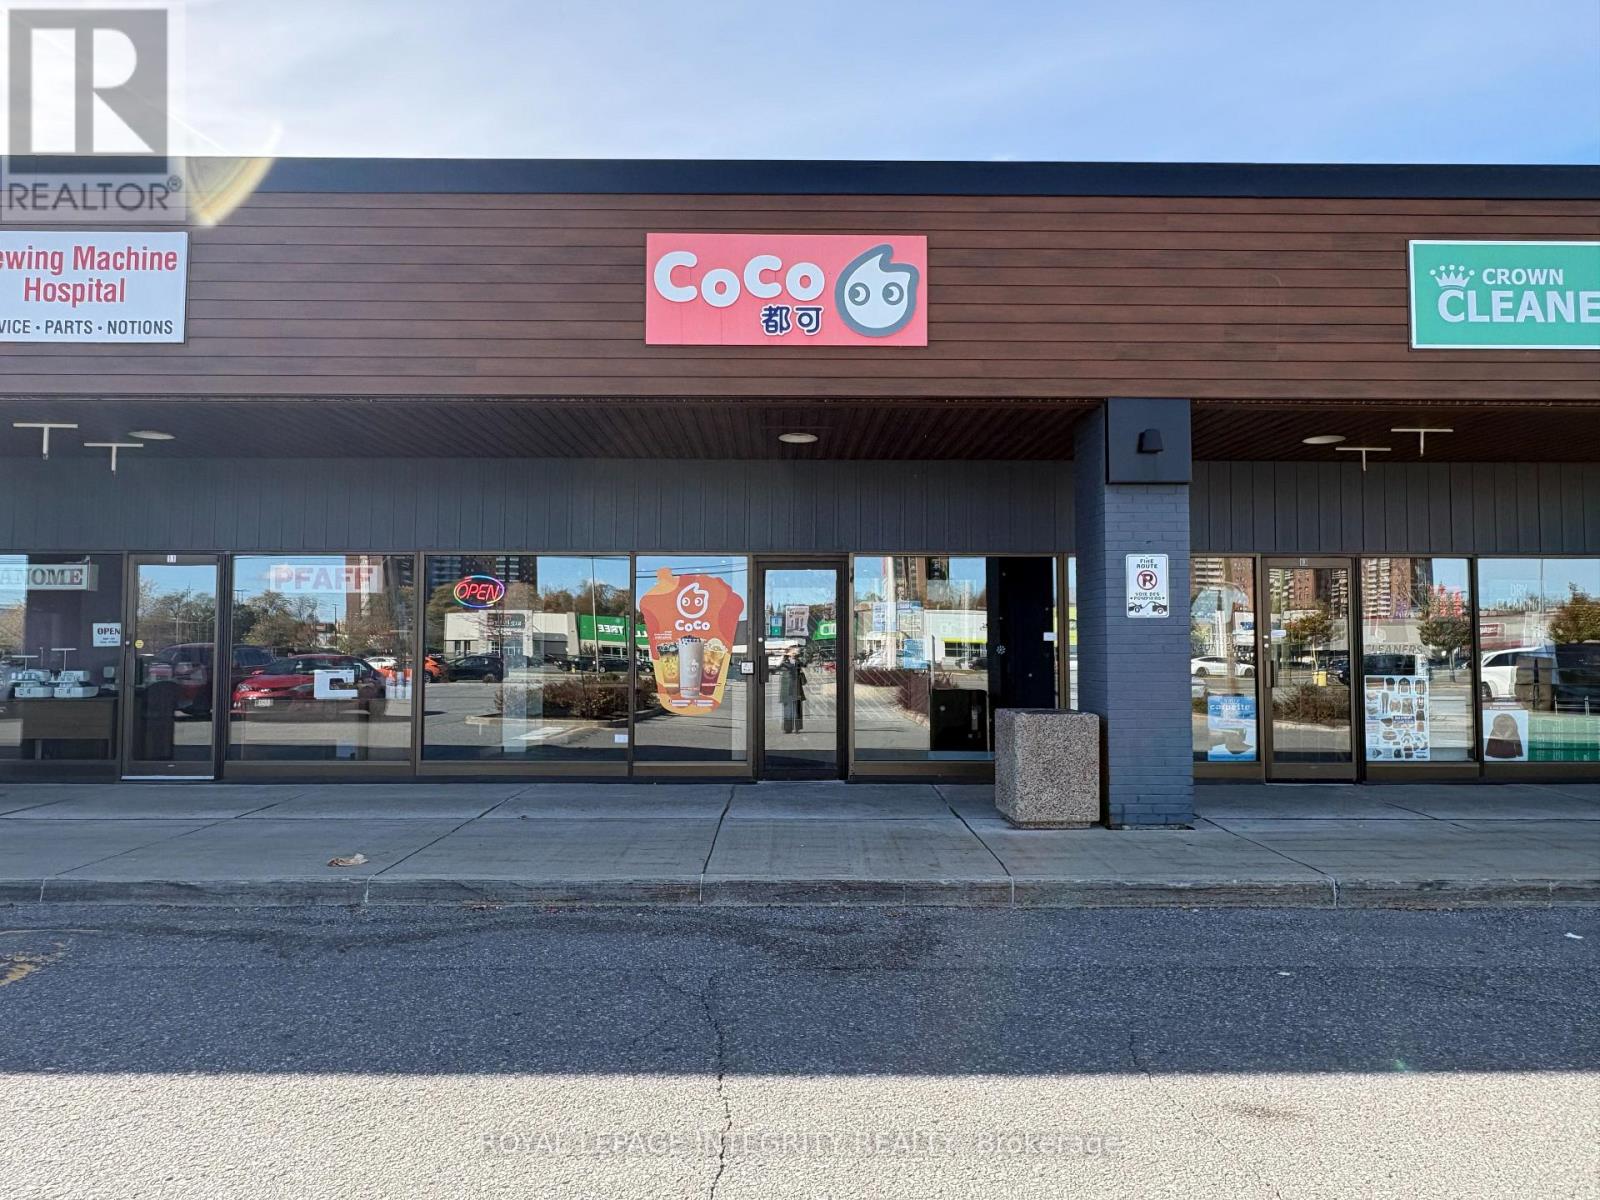
12 - 1568 Merivale Road
Ottawa, Ontario
Exceptional business opportunity in the heart of the busy Merivale commercial district! Share space with the well-established and popular CoCo Fresh Tea & Juice, benefiting from its strong customer traffic and excellent exposure. This unique opportunity offers approximately half of the counter space, a shared commercial kitchen, and access to a spacious seating area of approximately 2,500 sq. ft. Commercial hood fans are ready for use, and walkin freezer and cooling facilities are available to share. Ideal for a fast-food concept, bakery, or other complementary food business. All-inclusive rent of $4,800/month plus HST provides a convenient, cost-effective setup with shared facilities and the potential to benefit from CoCo's existing customer base. Ample parking is available in the plaza, making it convenient for both customers and staff. A rare opportunity to establish or expand your food business in a high-traffic commercial location! (id:49269)
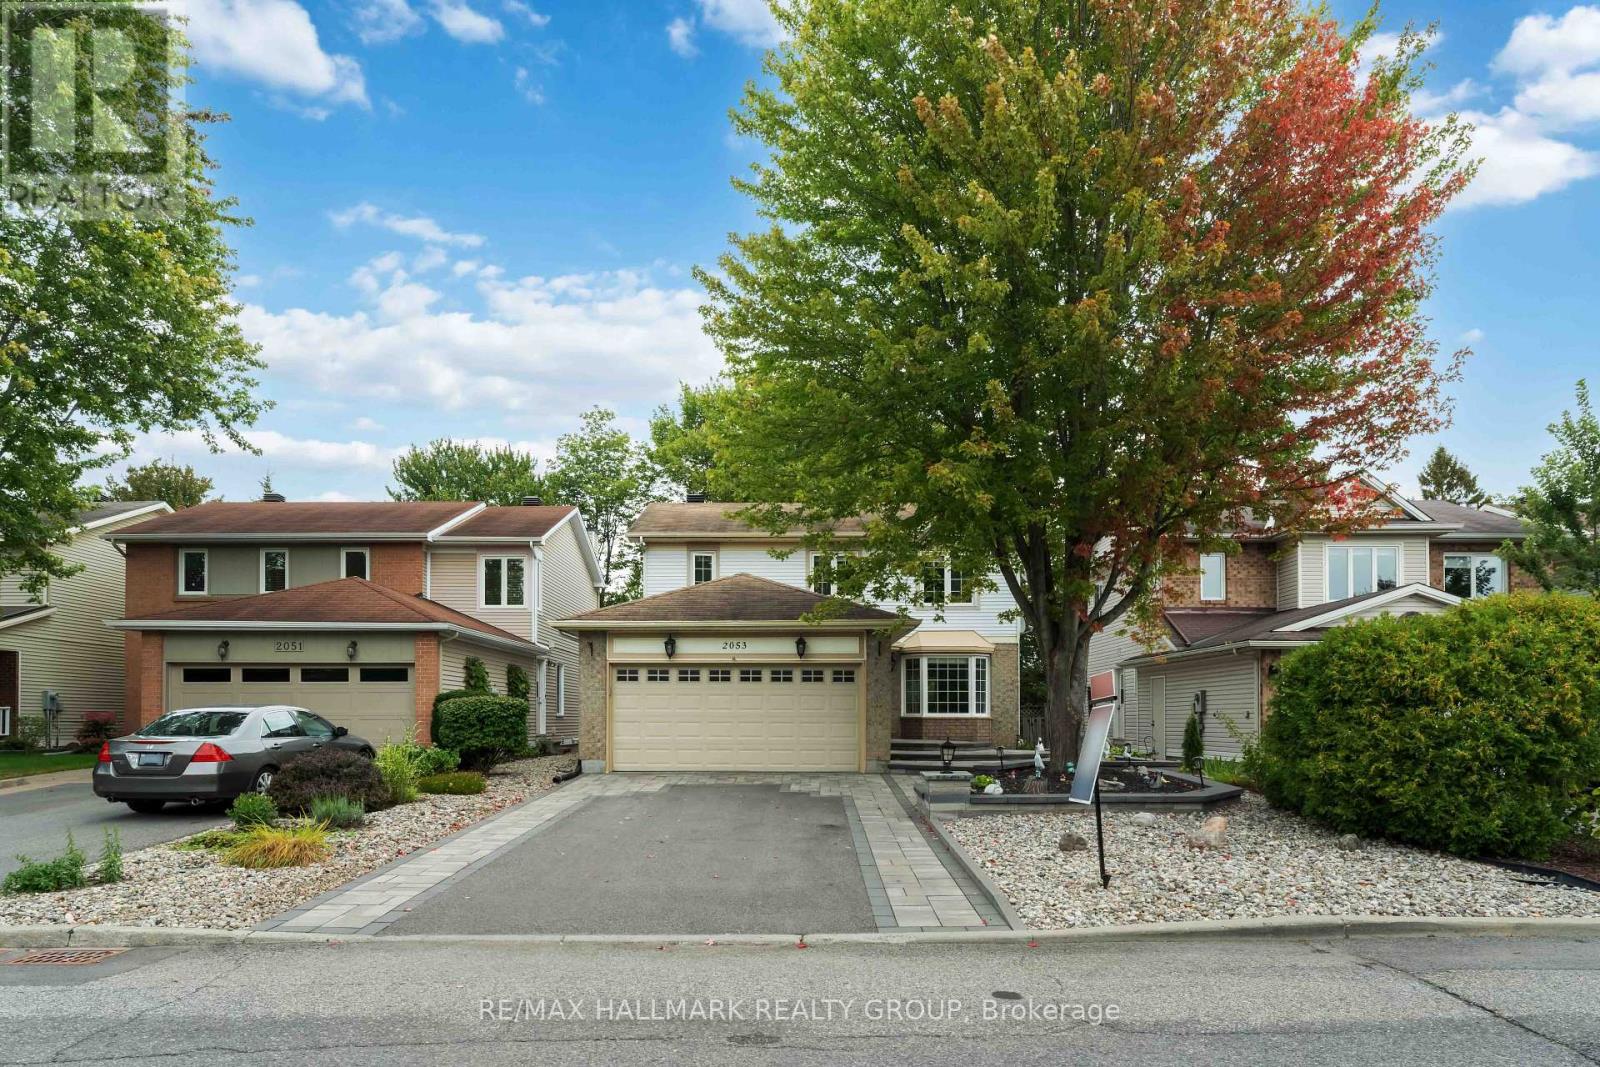
2053 Rolling Brook Drive
Ottawa, Ontario
Welcome to 2053 Rolling Brook Dr - a bright, spacious and beautifully laid-out 3-bedroom, 4-bathroom home with a 2-car garage, offering exceptional space, comfort and functionality for today's family. Step inside to a welcoming main floor featuring hardwood flooring throughout and a functional living and dining room combination, ideal for hosting family and friends. The large kitchen offers plenty of workspace and storage, while the bright rear family room is sure to become a favourite gathering spot, with an abundance of natural light and a cozy fireplace creating the perfect atmosphere for relaxing.Upstairs offers three comfortable bedrooms and two full bathrooms, providing plenty of room for the family and added convenience for busy mornings. The fully finished basement extends the living space even further, featuring a full bathroom and abundant storage - perfect for a recreation room, home office, guest space or growing family needs.Outside, enjoy the private backyard and spacious deck, completed in 2017, ideal for summer entertaining or relaxing outdoors. The front interlock was completed in 2022, adding attractive curb appeal, and the air conditioning was updated in 2022 for added comfort.Located in an established, quiet and family-friendly neighbourhood close to parks, schools, shopping, stores and everyday amenities. With easy access to public transit and convenient proximity to everything you need, this home offers an ideal combination of comfort, space and location.With generous living space, a practical family-friendly layout, finished basement, 2-car garage and valuable updates, this is a wonderful opportunity for a growing family looking for comfort, functionality and lasting value in Ottawa. ** This is a linked property.** (id:49269)
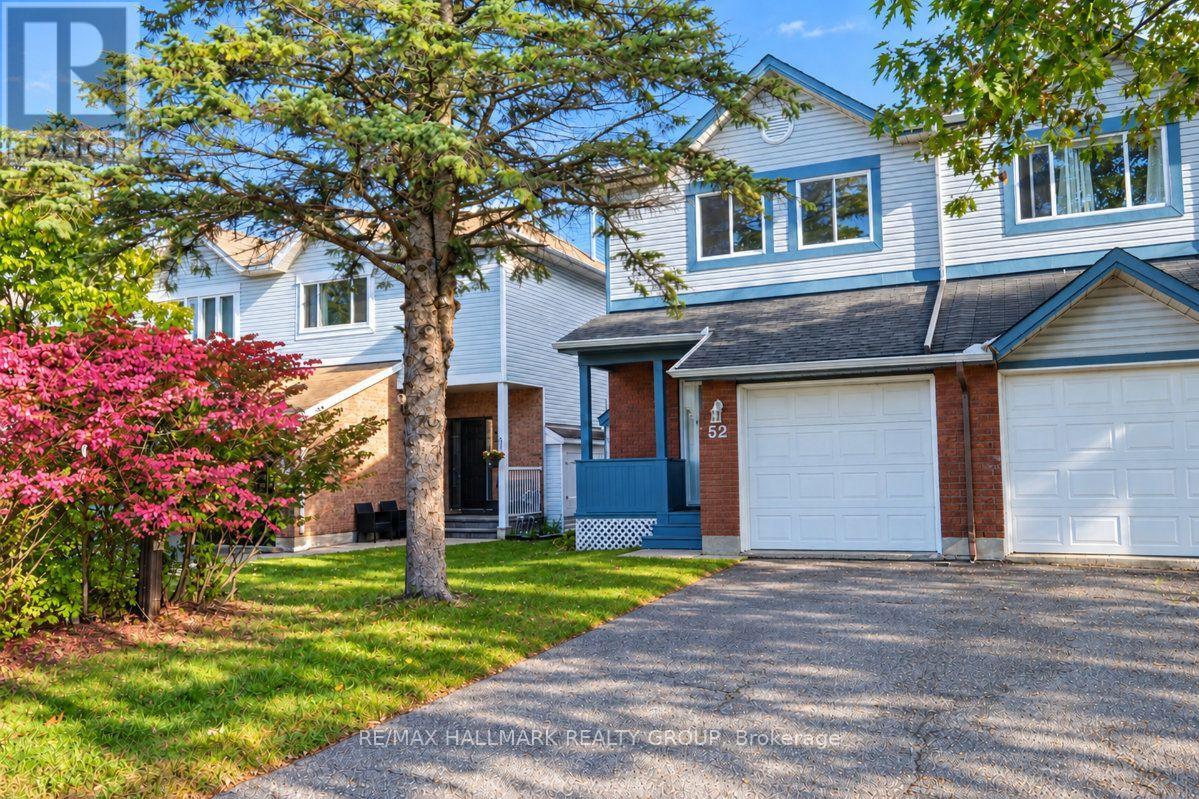
52 Piper Crescent
Ottawa, Ontario
GREAT END UNIT TOWNHOUSE IN A GREAT LOCATION. FRESHLY PAINTED WITH NEWER FLOORS INSTALLED THROUGHOUT ALL ROOMS. SPACIOUS AND BRIGHT RADIATING POSITIVE ENERGY. THE RENOVATED KITCHEN LAYOUT FLOWS SMOOTHLY WITH THE DINING ROOM AND EAT-IN AREA THAT LOOKS OVER THE DEEP BACKYARD WHICH IS READY FOR THE GOOD TIMES. THE LIVING AREA TREATED WITH A COZY FIREPLACE FOR A RELAXED AND A WORM ATMOSPHERE. UP TO THE SPACIOUS PRIMARY BEDROOM THAT COMES WITH A RENOVATED ENSUITE FULL BATHROOM AND GOOD SIZE WALK-IN CLOSET. THE OTHER TWO BEDROOMS ARE VERY GOOD SIZE AND BRIGHT. DOWNSTAIRS TO THE FINISHED BASEMENT THAT CAN BE UTILIZED TO YOUR LIKING ATTACHED SINGLE GARAGE WITH DIRECT ACCESS. STEPS AWAY FROM SHOPPING, PUBLIC TRANSPORTATION, SCHOOLS AND RECREATION AND CLOSE BY TO RICHCRAFT RECREATION COMPLEX AND ALL THE BUSINESSES AND SERVICES ON MARCH ROAD. CONVENIENCE AT ITS BEST. (id:49269)
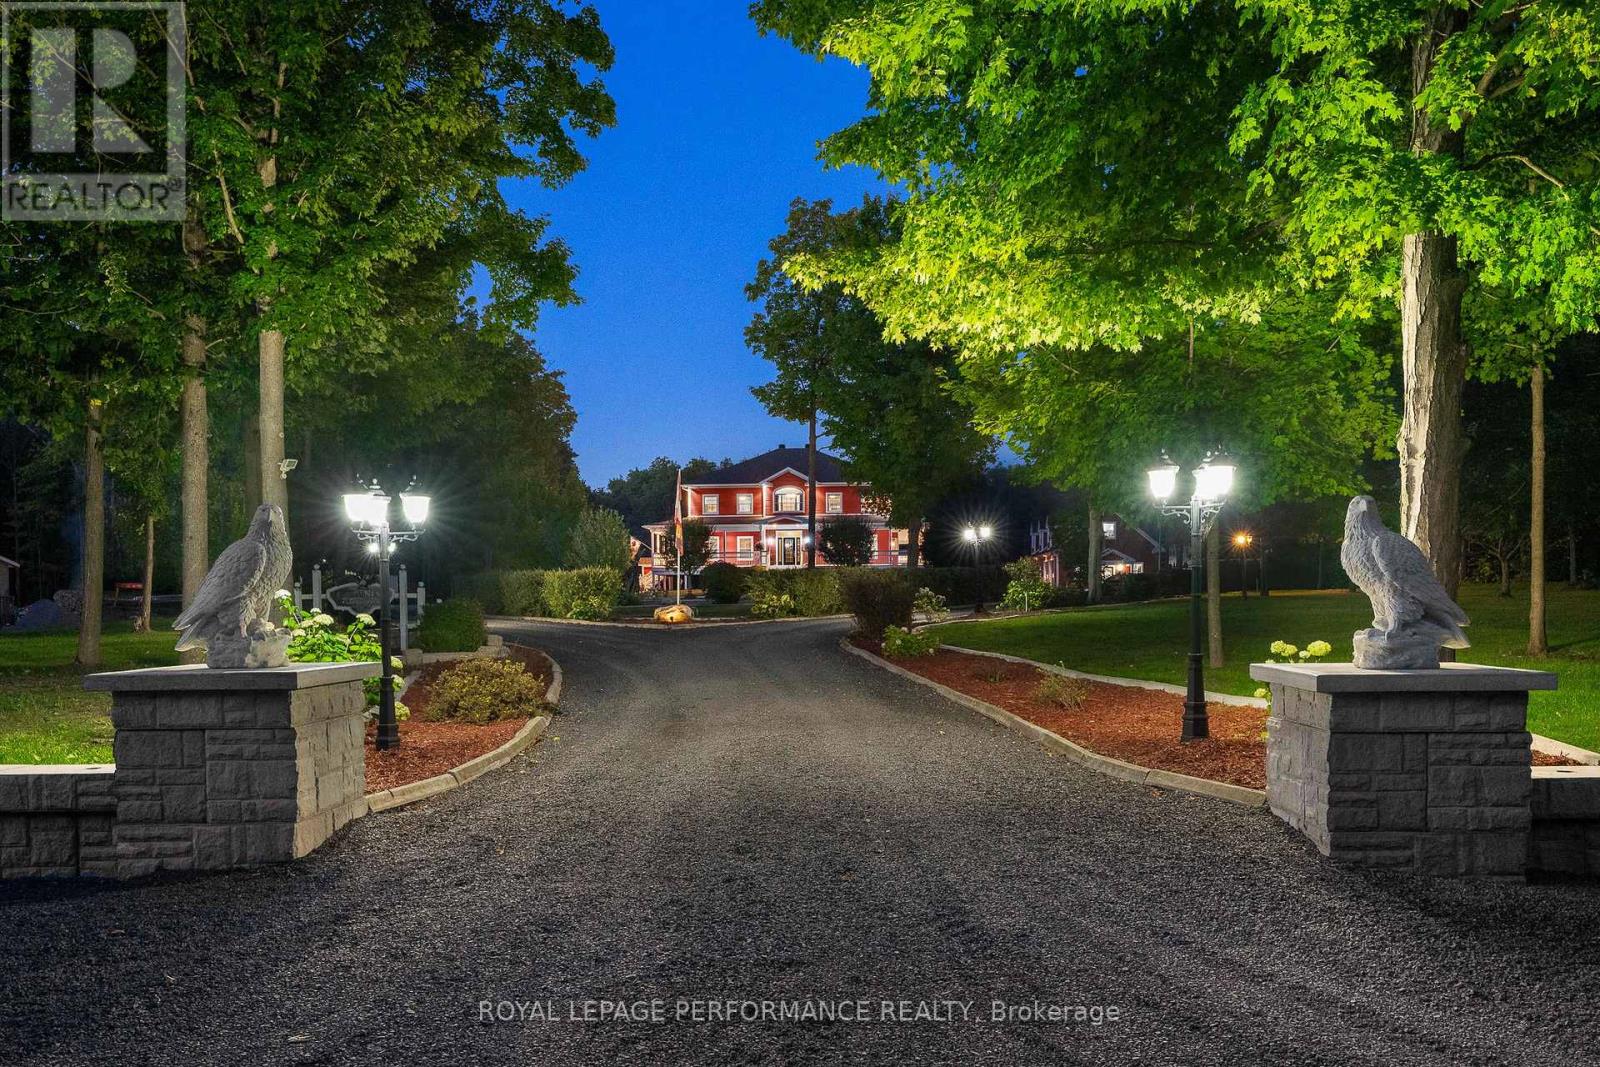
3147 Dornie Road
North Glengarry, Ontario
PRESTIGIOUS 3-Acre Luxury Estate | Alexandria, Ontario. Step into a world of elegance and refined living at this extraordinary 6,000 sq. ft. custom estate. Nestled on 3 manicured acres with no rear neighbors, this private retreat blends architectural grandeur with resort-inspired amenities creating a property unlike any other in Eastern Ontario. Crafted with impeccable detail, this home boasts 5 + 1 bedrooms and 4 full baths, all adorned with extensive millwork, soaring ceilings, and granite finishes throughout. The chef's kitchen is a masterpiece, featuring custom cabinetry, a sprawling island, and professional-grade appliances. The great room, with its dramatic stone fireplace and floor-to-ceiling windows, provides a breathtaking backdrop for both intimate evenings and grand gatherings. A fully finished lower level offers a bar, additional fireplace, and separate entrance ideal for an elegant entertainment lounge, nanny quarters, or private in-law suite. The estate offers a lifestyle of leisure, luxury, and natural beauty; Private shooting range for recreation, a 2,150 sq. ft. 4-door garage (9 x 10 doors) with loft storage perfect for a collector or hobbyist, a Tiki Island escape and heated pool for resort-style living. Expansive covered porches encircling the home, perfect for entertaining in every season. Professionally designed landscaping with stone features, mature trees, and enchanting vistas. A property alive with nature - its not rare to wake up and find 20 deer grazing peacefully in your backyard. Limitless possibilities from hosting elegant weddings to creating an exclusive Airbnb retreat, the opportunities are endless. This estate is equally suited as a luxurious private sanctuary or a revenue-generating investment. The location is situated in the tranquility of Alexandria yet ideally positioned along the 401, this estate offers seamless access to Montreal, Ottawa, and Toronto. A rare opportunity to own a world-class property in a prime location. (id:49269)