
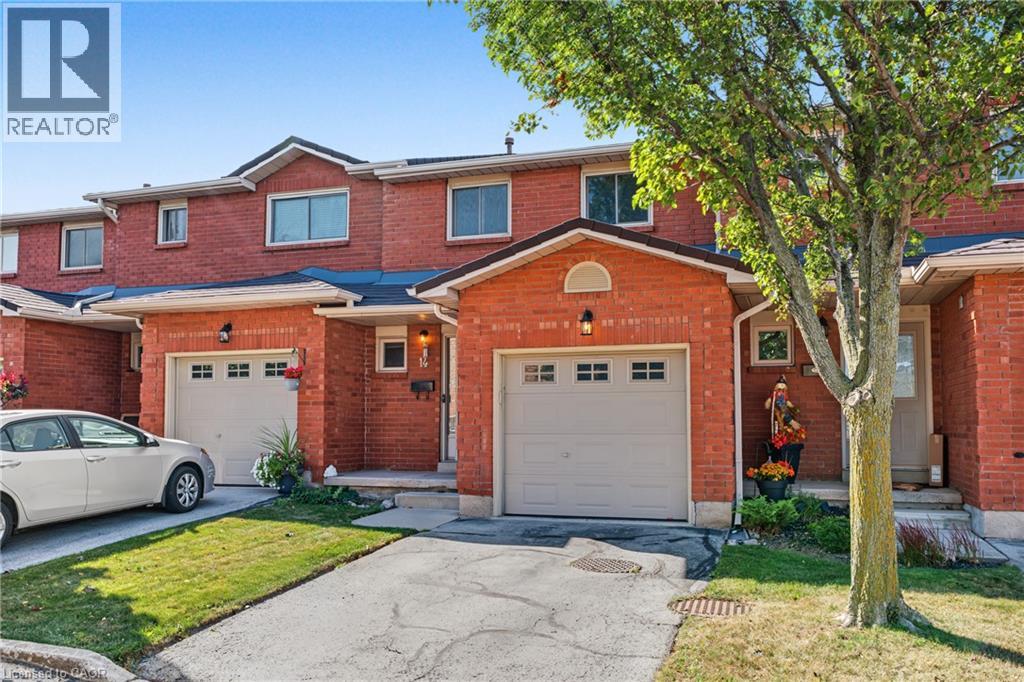
391 Stone Church Road E Unit# 14
Hamilton, Ontario
Enjoy excellent Central Mountain convenience and easy, low-maintenance living in this 3-bedroom townhome, ideally located in a quiet, family-friendly complex. The bright main floor features a welcoming foyer, spacious living room with sliding door access to the patio, and a functional kitchen and separate dining area. Upstairs offers three generously sized bedrooms, including a spacious primary retreat. An attached garage with inside entry provides added everyday convenience, the finished basement features two versatile rooms, perfect for a home office, media room, gym or kids play area. Located in a convenient Hamilton Mountain neighbourhood close to parks, Lime Ridge Mall, shopping, public transit, rec centre and quick highway access via the Lincoln M Alexander Parkway and Redhill Expressway. Condo fees include exterior maintenance, landscaping, snow removal, water, cable TV and internet, providing truly convenient, low-maintenance living. An excellent opportunity for first-time buyers, families or downsizers seeking comfort, convenience and value in a well-maintained community. (id:49269)
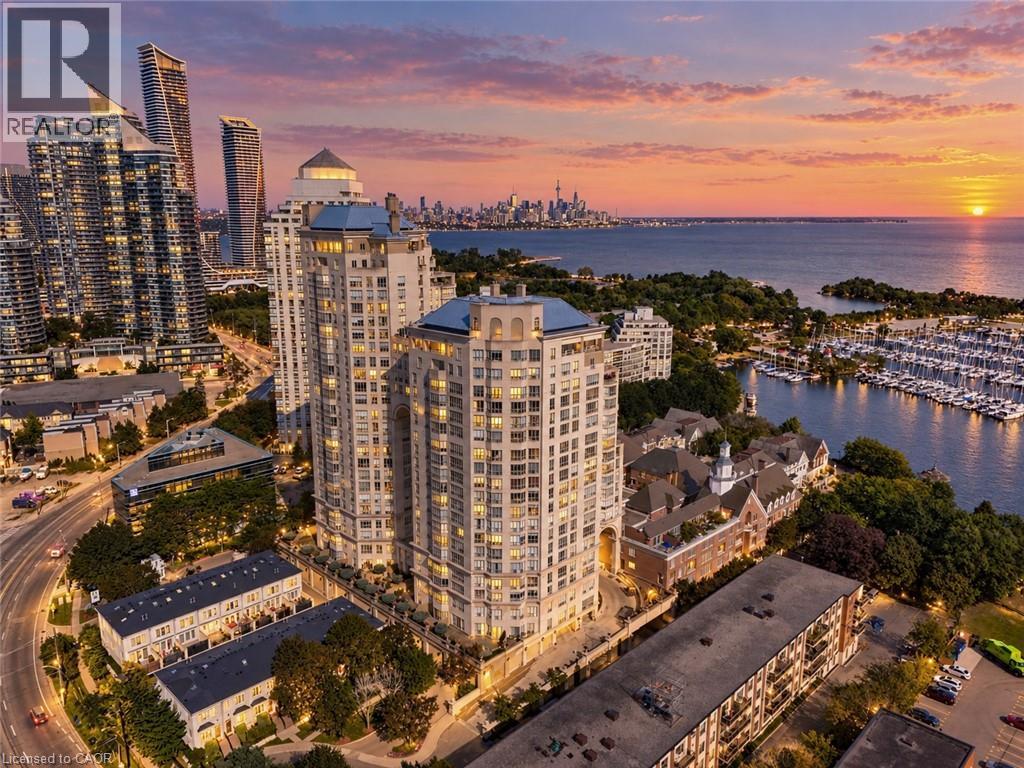
2287 Lake Shore Boulevard W Unit# 301
Etobicoke, Ontario
Behind gated grounds and a fountain courtyard, Grand Harbour has long been one of Mimico's most sought-after waterfront addresses: three towers set apart by old-world architecture, a marble-clad lobby and a level of craftsmanship rarely built today. Suite 301 offers 2 bedrooms plus a generous den that could be used as an additional bedroom or fitness studio. This suite has been meticulously cared for and is ready for its next owner. Offering 1,467 sq ft with a rare south west exposure and a private terrace. Inside, herringbone hardwood flooring runs throughout, with marble finishes carried through both bathrooms and custom built-in bookcases in the living room. The primary bedroom looks out over Grand Harbour's own courtyard gardens, a quiet, manicured world tucked within the building's brick enclave. The suite also comes with its own exclusive wine storage. Grand Harbour's amenities rival a private club: 24-hour concierge and security, a saltwater indoor pool, a fully equipped fitness centre, an elegant party room and guest suites for visiting family and friends, all set against gardens, fountains and a charming gazebo that make coming home feel like arriving somewhere peaceful. A short two minute walk to the marina to enjoy the boats and waterfront trails, or step onto the streetcar right outside your door for a convenient ride into downtown Toronto. Twenty minutes to the airport keeps travel, whether for business or leisure, effortless. Grand Harbour is a rare chance to own in one of the city's most established waterfront communities — built for the sophisticated and discerning buyer. (id:49269)
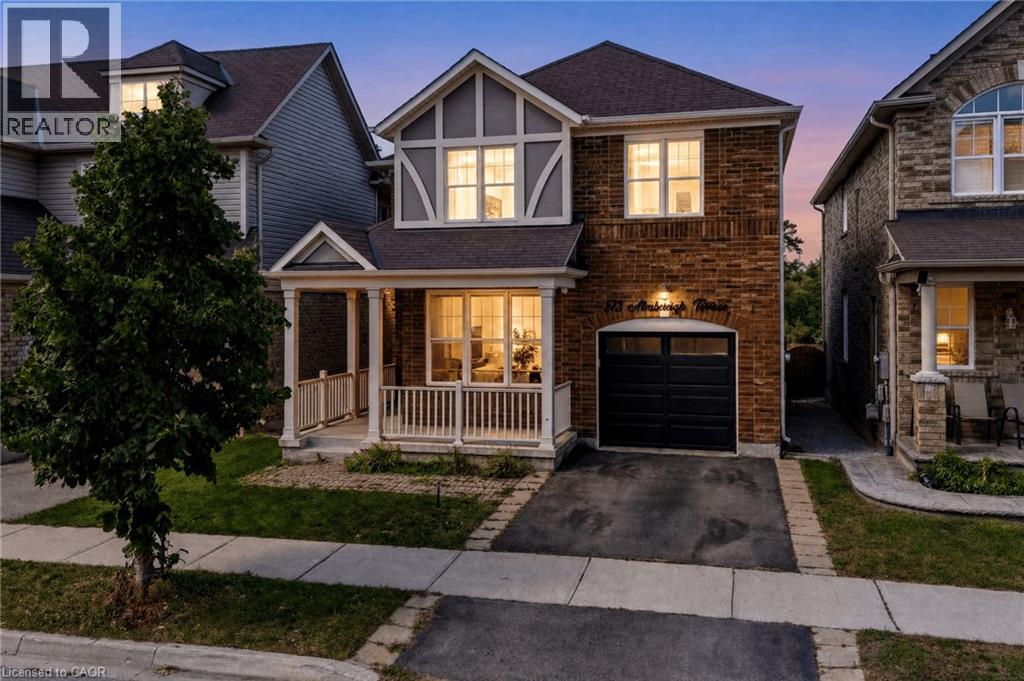
573 Attenborough Terrace
Milton, Ontario
Located in Milton's highly desirable Willmott neighbourhood, this beautiful 3+2 bedroom, 4 bathroom detached home offers plenty of space for the whole family, with a carpet-free interior and fully finished basement. Step inside to a bright and functional open-concept floor plan featuring 9' ceilings, rich hardwood flooring and timeless finishes throughout. As an added bonus, the main-floor den offers flexible space for a home office or playroom. The spacious great room features a gas fireplace with a striking barn board surround, while the dining room offers plenty of space for family gatherings and entertaining. At the heart of the home, the eat-in kitchen features an abundance of cabinetry, waterfall quartz countertops, stainless steel appliances and a walk-in pantry. From the kitchen, walk out to the large deck overlooking peaceful ravine and park space with no neighbours directly behind, offering plenty of privacy and a beautiful setting to relax and enjoy the sunsets. Upstairs, the generously sized bedrooms include a primary suite with two closets and a 4-piece ensuite, along with the convenience of second-floor laundry. The fully finished basement adds even more living space with a large fourth bedroom, 3-piece bathroom, oversized recreation room and plenty of storage. Modern light fixtures add a stylish finishing touch throughout. Ideally located within walking distance to great schools, parks, trails and public transit, this home offers an excellent blend of space, comfort and convenience, perfect for move-up families. The neighbourhood also puts recreation and everyday essentials close to home, including the Milton Sports Centre, Milton Community Park and Milton District Hospital. (id:49269)
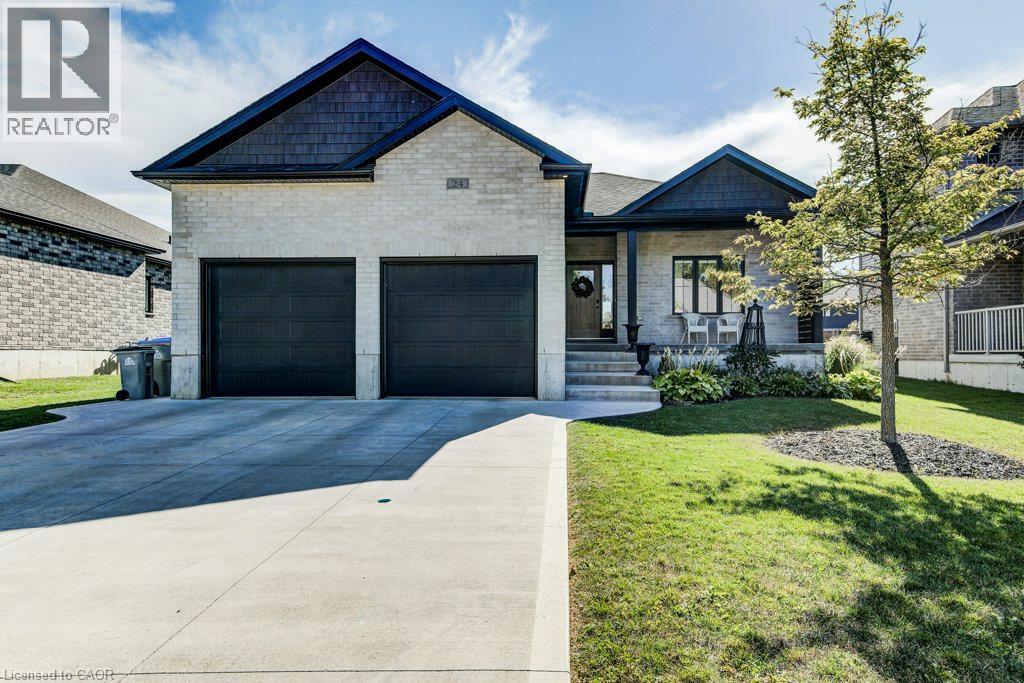
24 Gilmer Crescent
Listowel, Ontario
DON'T WAIT: Check out all of these beautiful pristine pictures. Who wouldn't want this less than 5 years old home that is so clean nobody has even added screws or nails to the walls for pictures, on an oversized lot, with a new 20x30 shop in the backyard for tools and toys. A lovely kitchen is undoubtedly the heart of the home, ready for wild Friday night carousing with family and kids, or quiet Sunday dining. From office space, recreation room, children's play room downstairs to front porch sitting or back porch relaxing, all on a lovely quiet street, close to schools, walking trails, recreation space, and the golf course. Oh and close to shopping, you know, for the kitchen stuff. (id:49269)
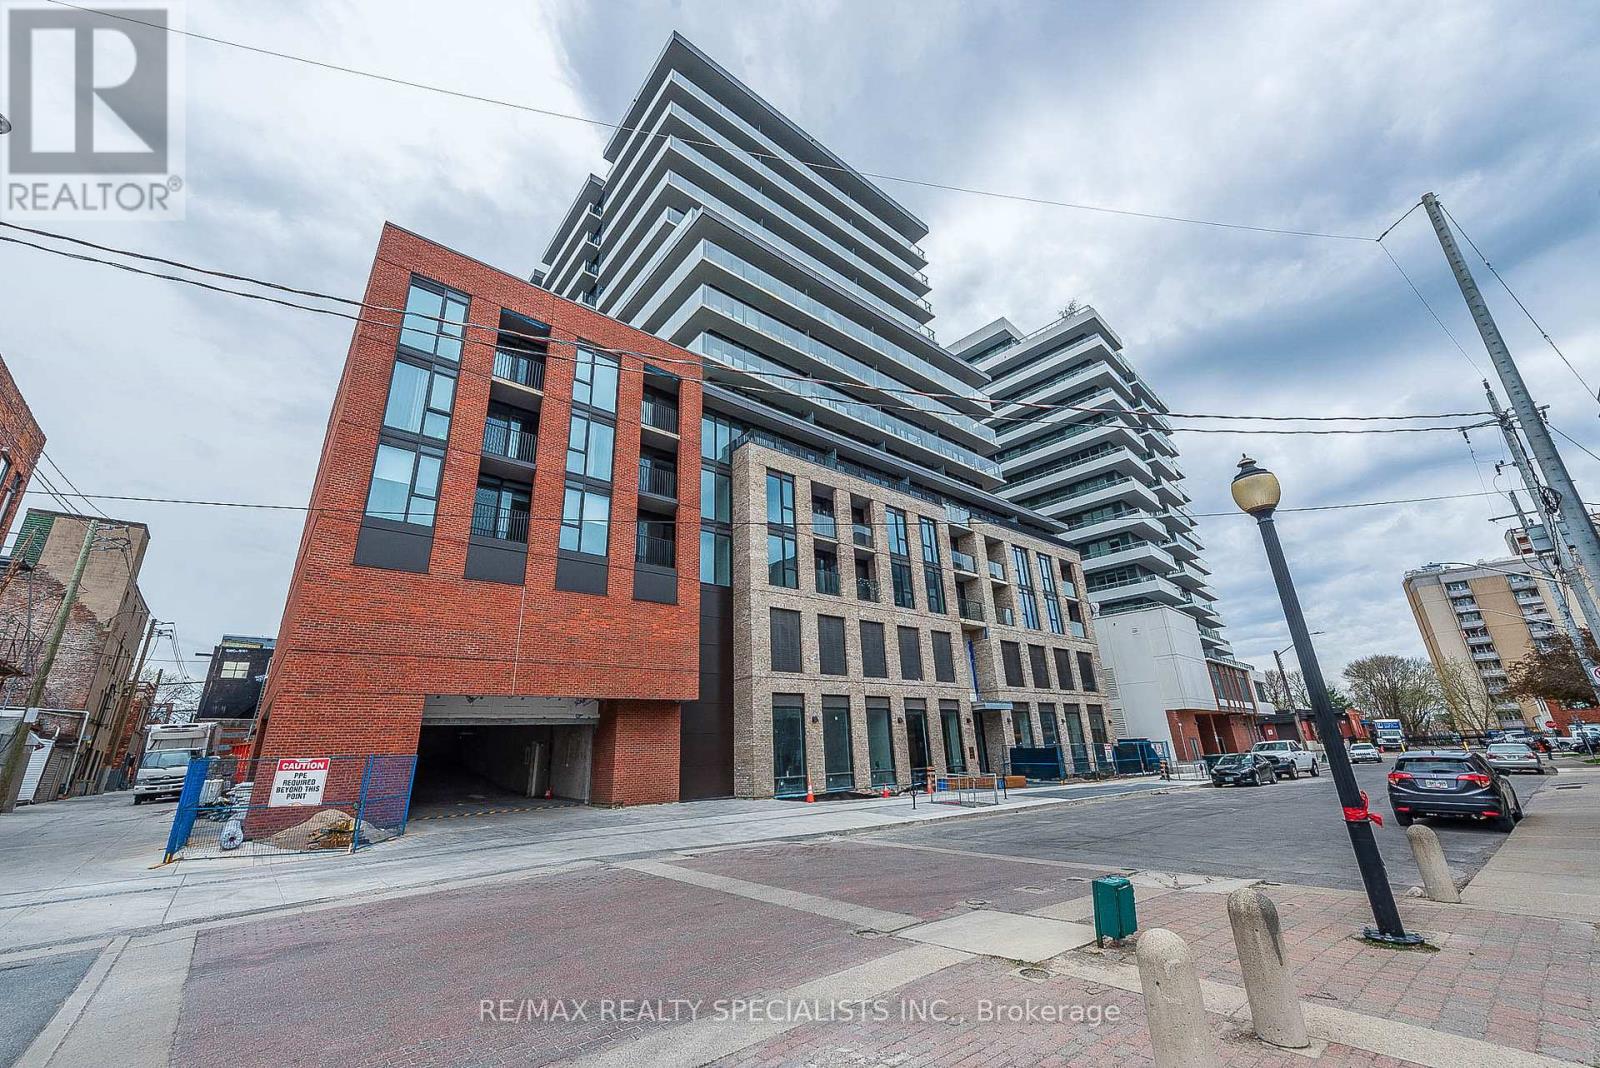
712 - 1 Jarvis Street
Hamilton, Ontario
Prime Downtown Hamilton Living at its finest in this stunning 2-bedroom, 2-bathroom condo. Designed for contemporary lifestyles, the open-concept layout features high, smooth ceilings and a spacious private terrace. The kitchen comes fully equipped with premium stainless-steel appliances, a stylish backsplash, and the added convenience of an in-suite washer and dryer. Enjoy the ultimate lifestyle upgrade with vibrant shopping and restaurants right at your fingertips.24/7 Security, visitor's parking, Yoga studio, Fitness centre, Lounge and more. Super location close to GO station, Hwy 407 & QEW. Rare unit with windows in both bedroom and balcony covering the entire unit. Photos are from 2024 (id:49269)
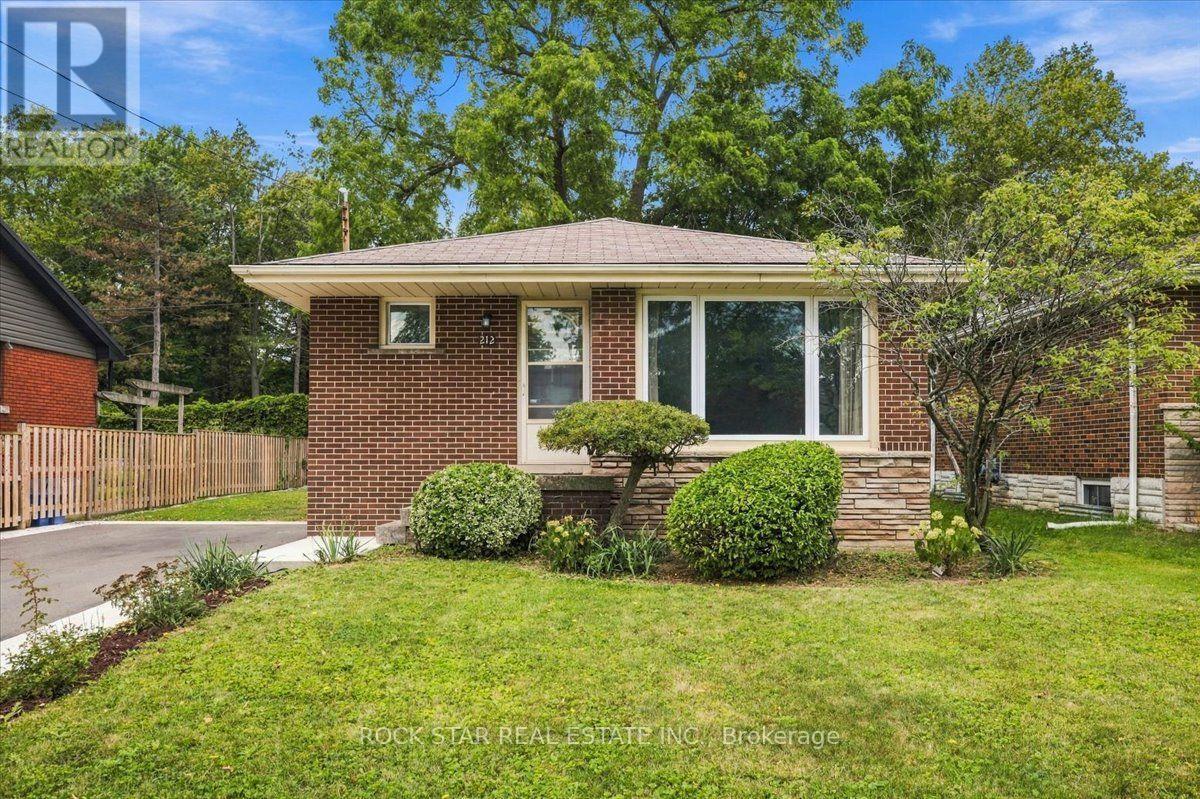
212 West 33rd Street
Hamilton, Ontario
Welcome to Westcliffe! This beautifully maintained home is tucked away on a quiet, tranquil street, within walking distance to parks, scenic trails and picturesque escarpment waterfalls. Schools, churches, grocery stores and everyday amenities are all close by. The homeowner has already completed the major improvements to help you make this your dream home, one step at a time. Start with the brand-new in-law suite (2025), followed by the renovated main-floor bathroom (2026), and finish with the new driveway and concrete walkway (2025). The kitchen also features a new stove, refrigerator and dishwasher. Now, it's your turn. Move in and enjoy the home as-is, or continue the main-floor renovations and create a completely turnkey family home designed to your taste. The foundation is already here. Bring your vision and make it your own. The private backyard offers a peaceful space for morning coffee, quiet evenings and gatherings with family and friends. Westcliffe location, thoughtful updates, finished in-law suite, private backyard and the opportunity to create your dream home. A combination like this doesn't come along every day. Come see the possibilities before someone else does. (id:49269)

527 Pine Point Lane
Centre Hastings, Ontario
Welcome to 527 Pine Point Lane, an exceptional waterfront retreat where luxury, privacy, and four-seasons living come together! Set on a beautifully landscaped 13-acre private lot surrounded by mature trees, peaceful views of Moira Lake, and 1,000 feet of exclusive waterfront. The entire parcel boasts a unique investment opportunity for the potential severance of 3 additional building lots. This stunning custom home offers a true resort-style experience. The impressive interior features soaring vaulted ceilings, floor-to-ceiling windows, and an abundance of natural light. The open-concept main level is ideal for entertaining, with a striking stone fireplace, warm wood accents, and seamless flow into the well-appointed gourmet kitchen with massive island, ample cabinetry, and generous space for family and guests. Multiple bedrooms, lavish bathrooms, and an upper level loft provide comfortable accommodations, while the expansive lower level offers a fantastic recreation and entertainment space with lounge areas, a wet bar, and walk-out access to the grounds. Step outside to your own private oasis, complete with a state-of-the-art par 3 golf hole with artificial turf, separate 9-hole mini putt course, extensive decking, manicured lawns, stone terraces, and a firepit. The waterfront is the true highlight, featuring a private 100-foot dock with 20x20 platform to enjoy boating, fishing, swimming, your morning coffee, or sunset gatherings. Only 5 minutes to local amenities in Madoc Village, including shopping, dining, parks, medical clinic, and more. Within an hour's drive to picturesque tourist areas of Prince Edward County, including over 40 wineries, the beaches of Sandbanks Provincial Park, and a thriving culinary and arts scene. Don't miss this rare opportunity to own a turn-key luxury waterfront escape designed for unforgettable moments! (id:49269)
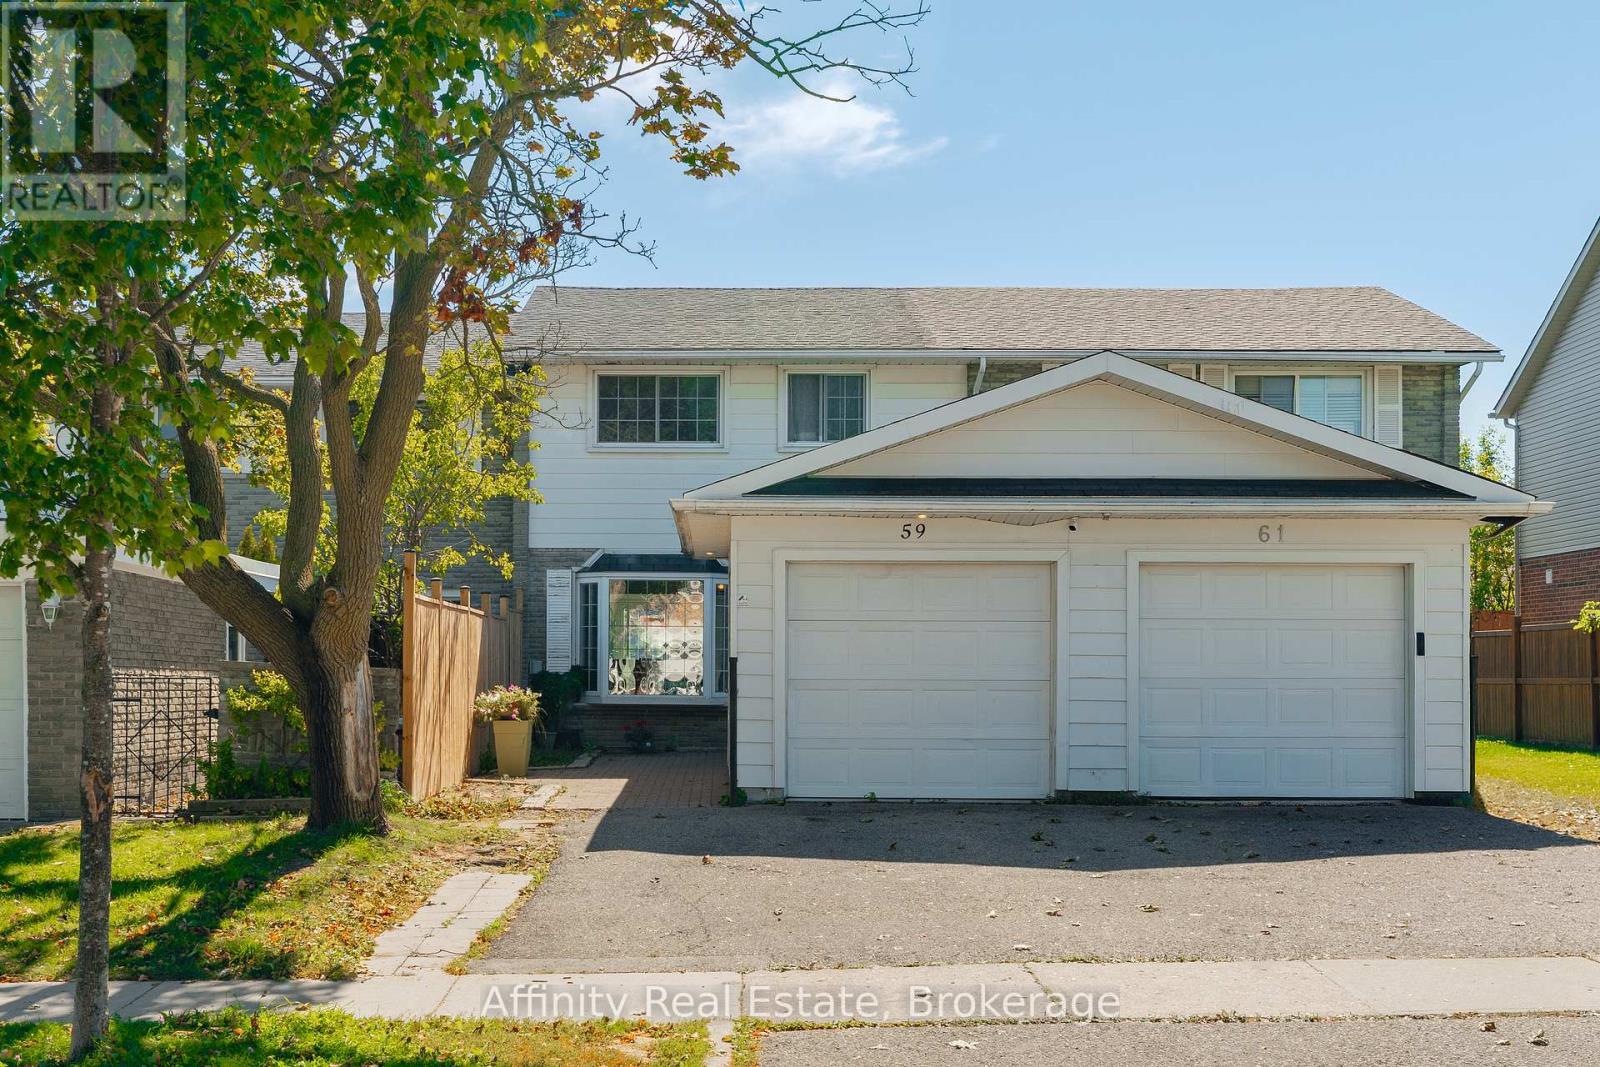
59 Ralgreen Crescent
Kitchener, Ontario
Welcome to this spacious and bright freehold townhome nestled on a quiet crescent, offering the added benefit of no monthly fees. A unique layout sets this home apart, with a detached garage positioned at the front, a generous private front yard finished with pavers, with room for a garden and seating area. Inside, the sun-filled main floor features updated tile flooring and a welcoming open concept layout. The kitchen offers ample workspace and flows into the dining area, where patio doors provide direct access to the fenced backyard. Enjoy your morning coffee on the patio, relax in the evening, or create a garden of your own. Upstairs, four bright and comfortable bedrooms share a convenient 4-piece bathroom, providing plenty of space for a growing family. The finished lower level adds even more versatility with a spacious recreation room, an additional two bedrooms, and a 3-piece bathroom. With a private driveway, detached garage, generous front and backyard spaces, and a quiet crescent setting, this home offers a rare combination of comfort, functionality, and outdoor space. Conveniently located close to Highland Hills Mall, Sunrise Plaza, grocery stores, parks, schools, public transit, and everyday amenities. (id:49269)
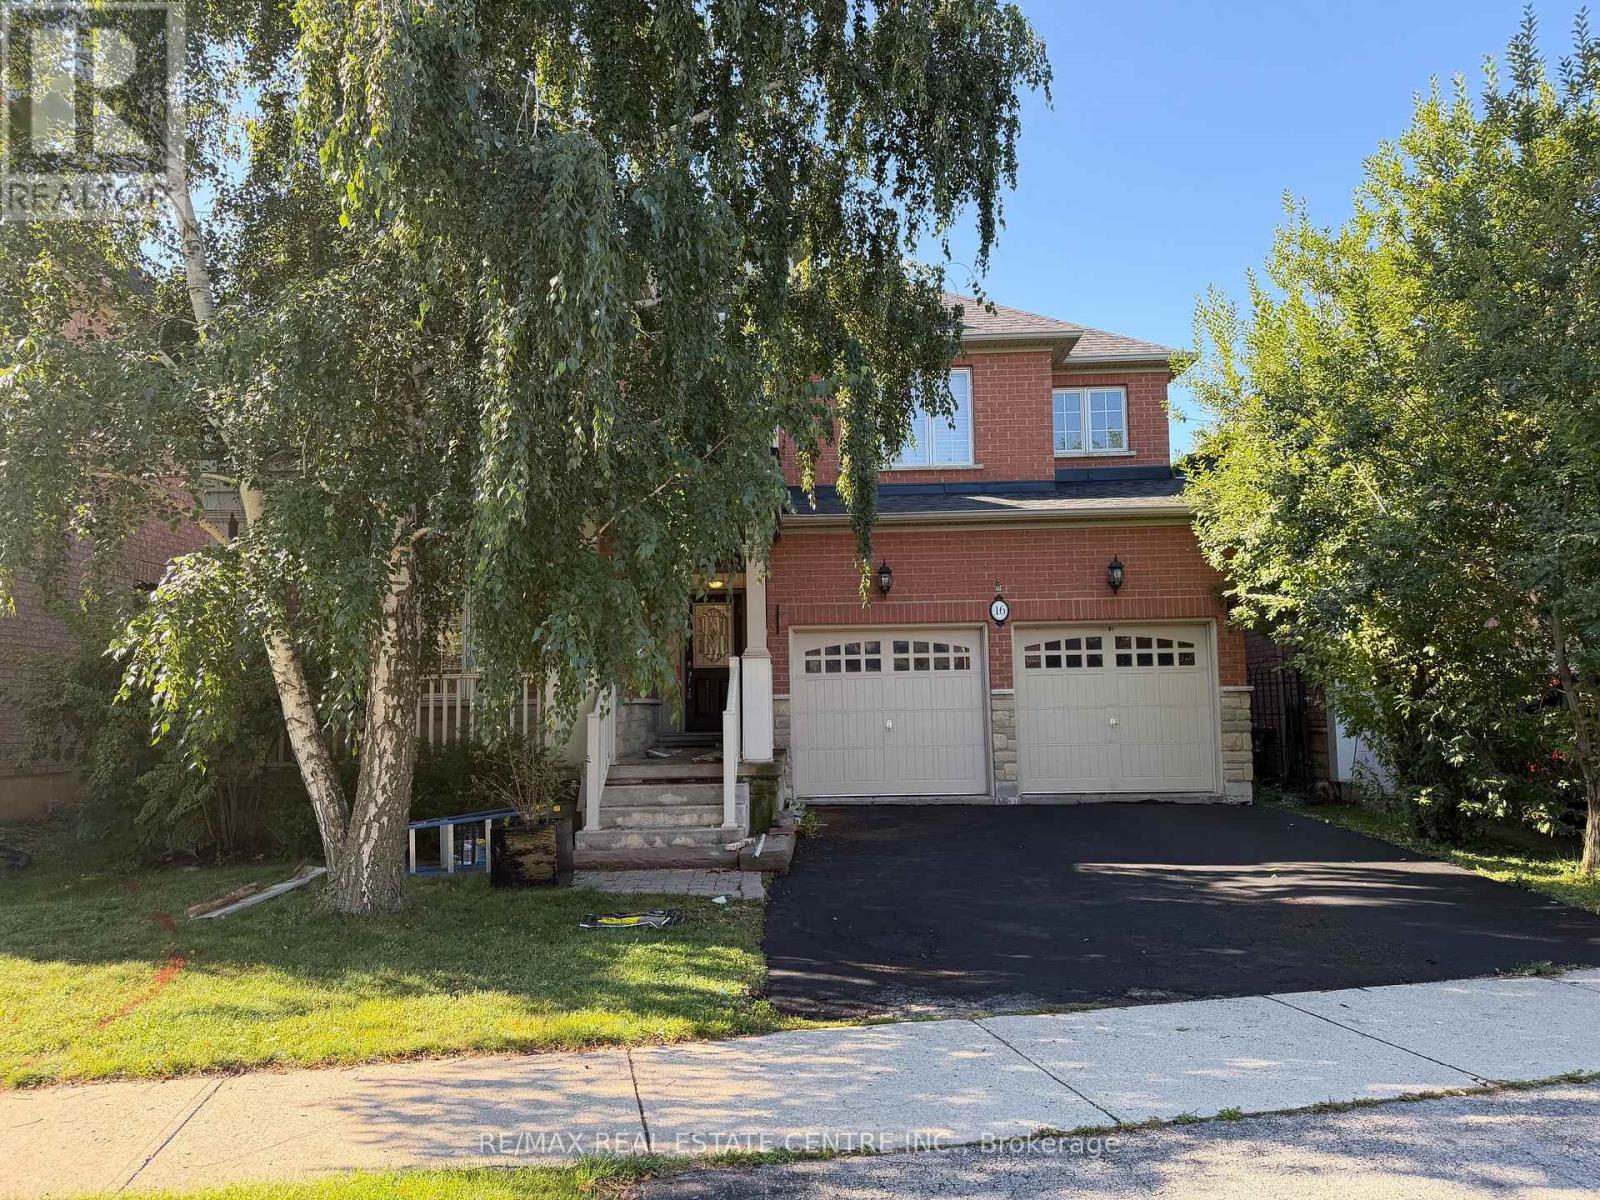
16 Panorama Way
Hamilton, Ontario
Welcome to this beatiful 4-bedroom detached brick family home in the highly sought-after Lake Point community! Sitting on a 45x96 ft lot, this residence offers ~2,300 sq ft of elegant, open-concept living space. Freshly painted in warm neutral tones, the main floor boasts a spacious formal living & dining area filled with natural light from extra windows. Relax in the family room featuring a cozy gas fireplace. Bright kitchen provides convenient access to the backyard, plus direct entry from the double-car garage. Upstairs, find 4 generous bedrooms, including a huge primary suite complete with a 4-pc ensuite and walk-in closet. The second floor also features a bright den and convenient laundry room. Enjoy an incredible lifestyle steps away from Lake Point Park, The Yacht Club, 50 Point Marina, scenic walking trails, and the breathtaking shores of Lake Ontario. Easy access to shopping, schools, and the QEW. Property shows well !! (id:49269)
1410 Mcdowell Road E
Norfolk, Ontario
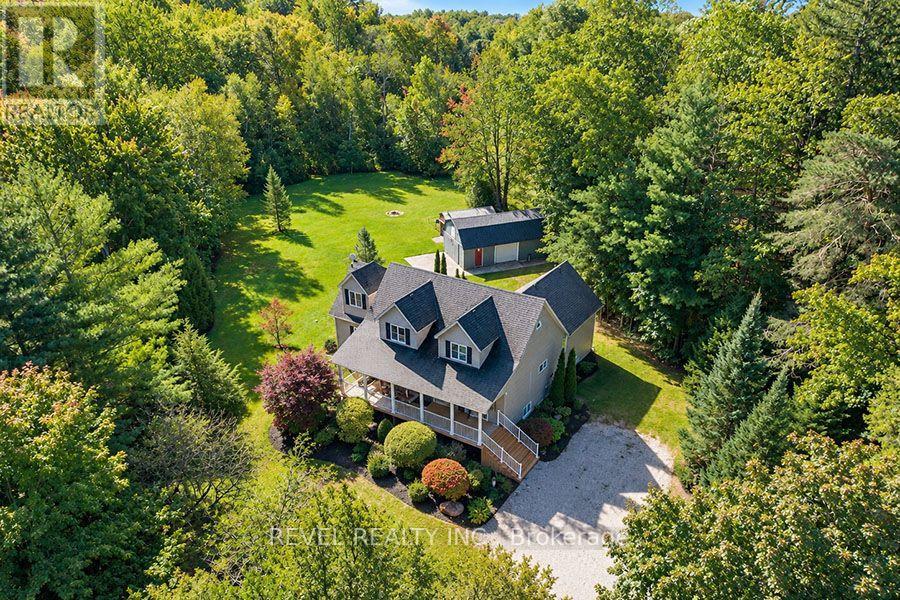
Upgrade your lifestyle with this impressive 4,788 sq. ft. 2-storey home situated on a picturesque 1.89-acre lot, surrounded by mature trees and backing onto a beautiful wooded area with no rear neighbours. Enjoy the privacy of rural living just minutes from schools, shopping and amenities. The bright, open-concept main floor features angled hardwood flooring, LED pot lights, spacious living and dining areas and a chef's kitchen with stainless steel appliances and granite countertops, opening to an expansive rear deck overlooking the property. This level also offers 3 bedrooms, including one with a separate entrance to the deck, a bonus room ideal for a home office or den, and a beautifully renovated full bathroom. The entire second level is dedicated to an extraordinary primary retreat with generous spaces for sleeping, relaxing and an office, plus a massive walk-in closet. The showpiece is the recently renovated $70K ensuite featuring heated floors extending into the custom glass shower with dual shower heads and body jets, plus a 2-person tub. The fully finished basement continues to impress with 9.5' cedar tongue-and-groove ceilings, space for a pool table and entertaining, an incredible movie theatre, huge exercise room that could also serve as a bedroom, full bathroom and laundry. Outside, the level 1.89-acre property and detached garage provide endless possibilities. Extensive upgrades include water filtration systems, mechanical improvements and numerous renovations throughout. Space, privacy and an exceptional setting await at 1410 McDowell Road E, Simcoe. (id:49269)
3668 Homewood Lane
London South, Ontario
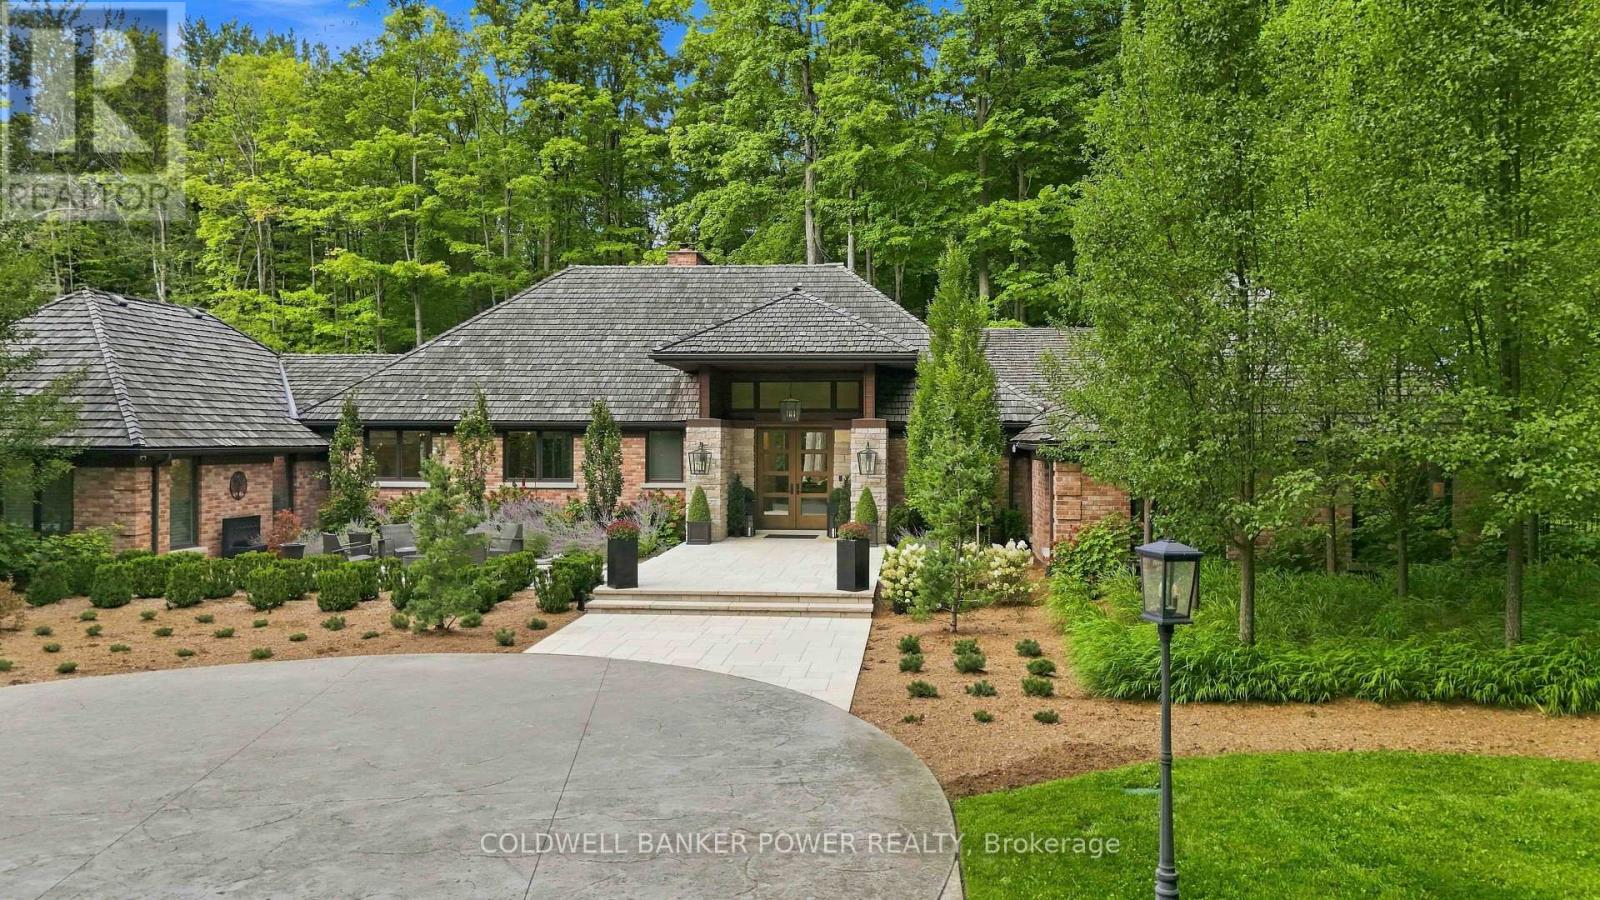
A Rare Private Estate in the Heart of the City. An extraordinary opportunity to own 18 acres of Carolinian forest, open pasture, private trails and a natural pond - a private sanctuary minutes from major highways and every amenity. Set well back from the road behind an electronic security gate, this estate offers approximately 1 km of private forest trails. Originally built in 1980 with a primary wing addition in the 1990s, the residence was completely gutted and renovated in 2017, with five additions creating an exceptional blend of character and modern luxury. The custom chef's kitchen features a massive island seating eight, Miele coffee bar, two Sub-Zero refrigerators, Miele convection and steam ovens, Thermador Professional Series gas cooktop and expansive butler's pantry with freezer. Custom cabinetry and coffered, tray and vaulted ceilings are showcased throughout, including a spectacular vaulted dining room with floor-to-ceiling glass and two temperature-controlled wine cellars. The expansive primary retreat offers a sitting area, custom his & hers walk-in closets and spa-inspired ensuite. Three ensuite bathrooms feature heated floors. A separate two-bedroom retreat with mini kitchen and full bath is ideal for guests, teenagers, nanny or extended family. Exceptional indoor-outdoor living awaits with a covered patio featuring power screens, outdoor kitchen, flagstone and linear gas table. The finished upper barn offers a gym, entertainment area and three-piece bath. Additional highlights include a heated four-car garage, five with the lift (negotiable), three Navien on-demand water heaters, security cameras, water purification, reverse osmosis, three central vacuums, dual Lifebreath air exchange, Control4 whole-property audio, irrigation, Generac generator, drilled well and oversized septic. More than a home, this is a private urban estate offering extraordinary privacy, space and amenities rarely found within the city. This is a truly rare city estate. (id:49269)
Sutton Group - Select Realty
151 Gummow Road
Trent Hills, Ontario
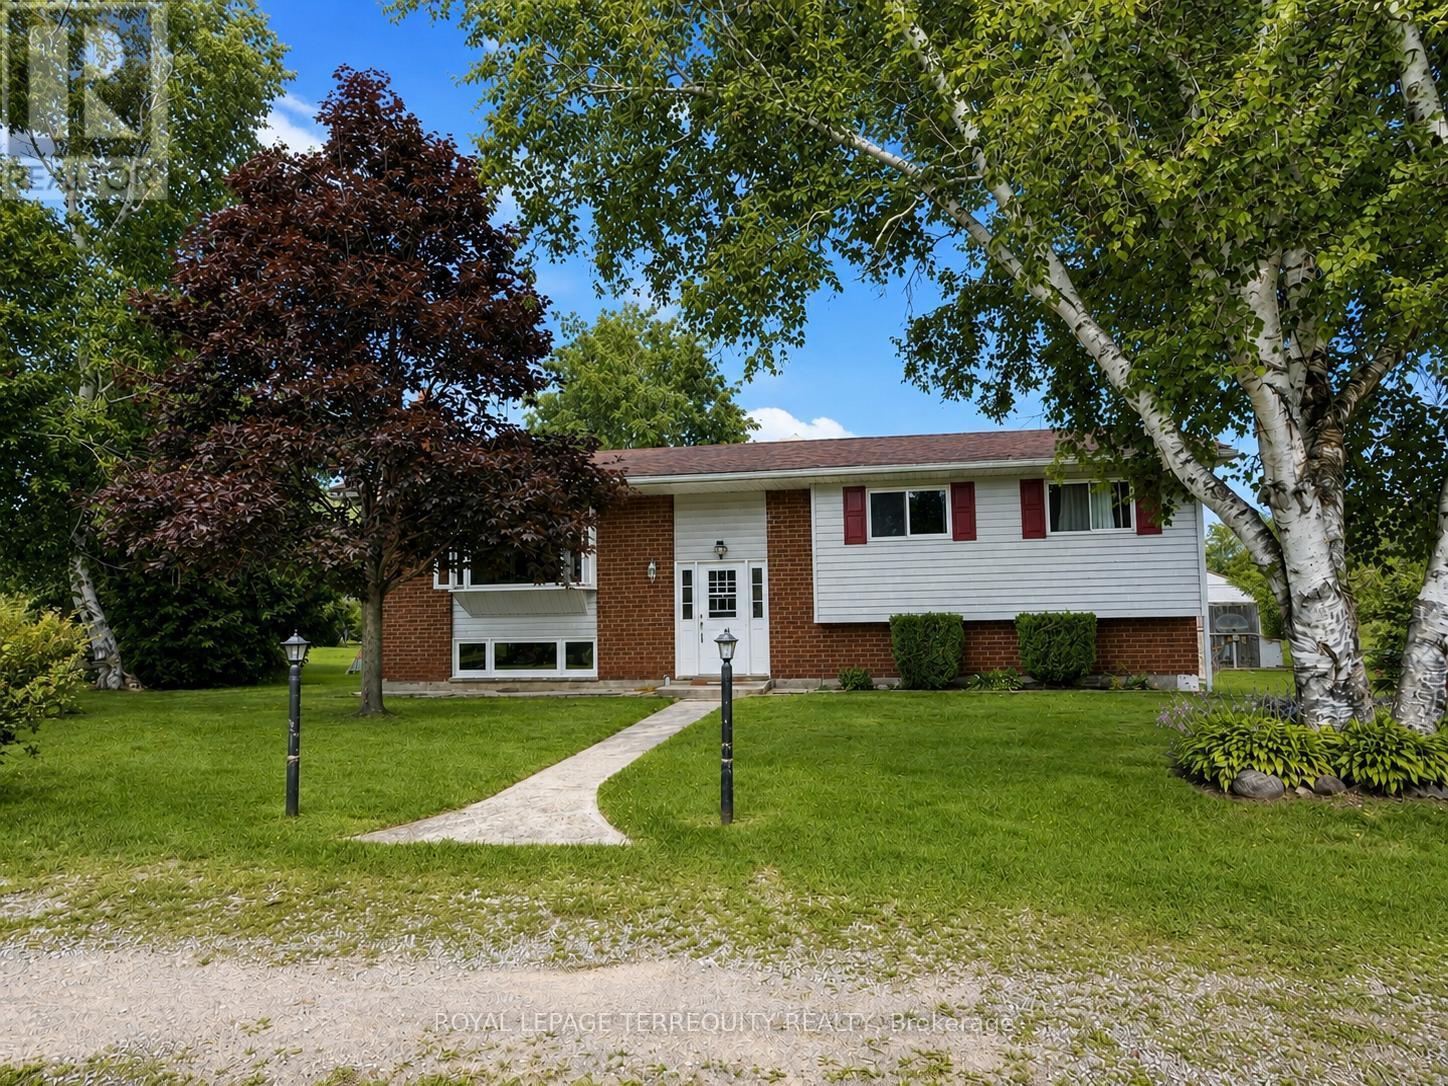
Escape to the peace and privacy of country living on this beautiful 3.22 acre property, just minutes from the charming village of Warkworth. This well maintained raised bungalow offers the perfect blend of comfort, space, and lifestyle, featuring three spacious bedrooms, two bathrooms, and a finished walkout basement ideal for family living, entertaining, or weekend escapes. Walk out from both the kitchen and dining room to a generous 31 x 10 deck overlooking the above ground pool, perfect for summer gatherings and quiet mornings in the countryside. A screened 16 x 12 summer room with hydro adds even more outdoor living space, giving you the perfect place to relax and enjoy the view. Car enthusiasts, hobbyists, and outdoor lovers will appreciate the impressive 33 x 17 garage/workshop complete with a 9000lb hoist and ample space for vehicles, equipment, and toys. If you have been looking for a property that offers acreage, privacy, function, and lifestyle, this is a rare opportunity in a sought after location. Book your showing today! (id:49269)
1291 Brackenrig Road
Muskoka Lakes, Ontario
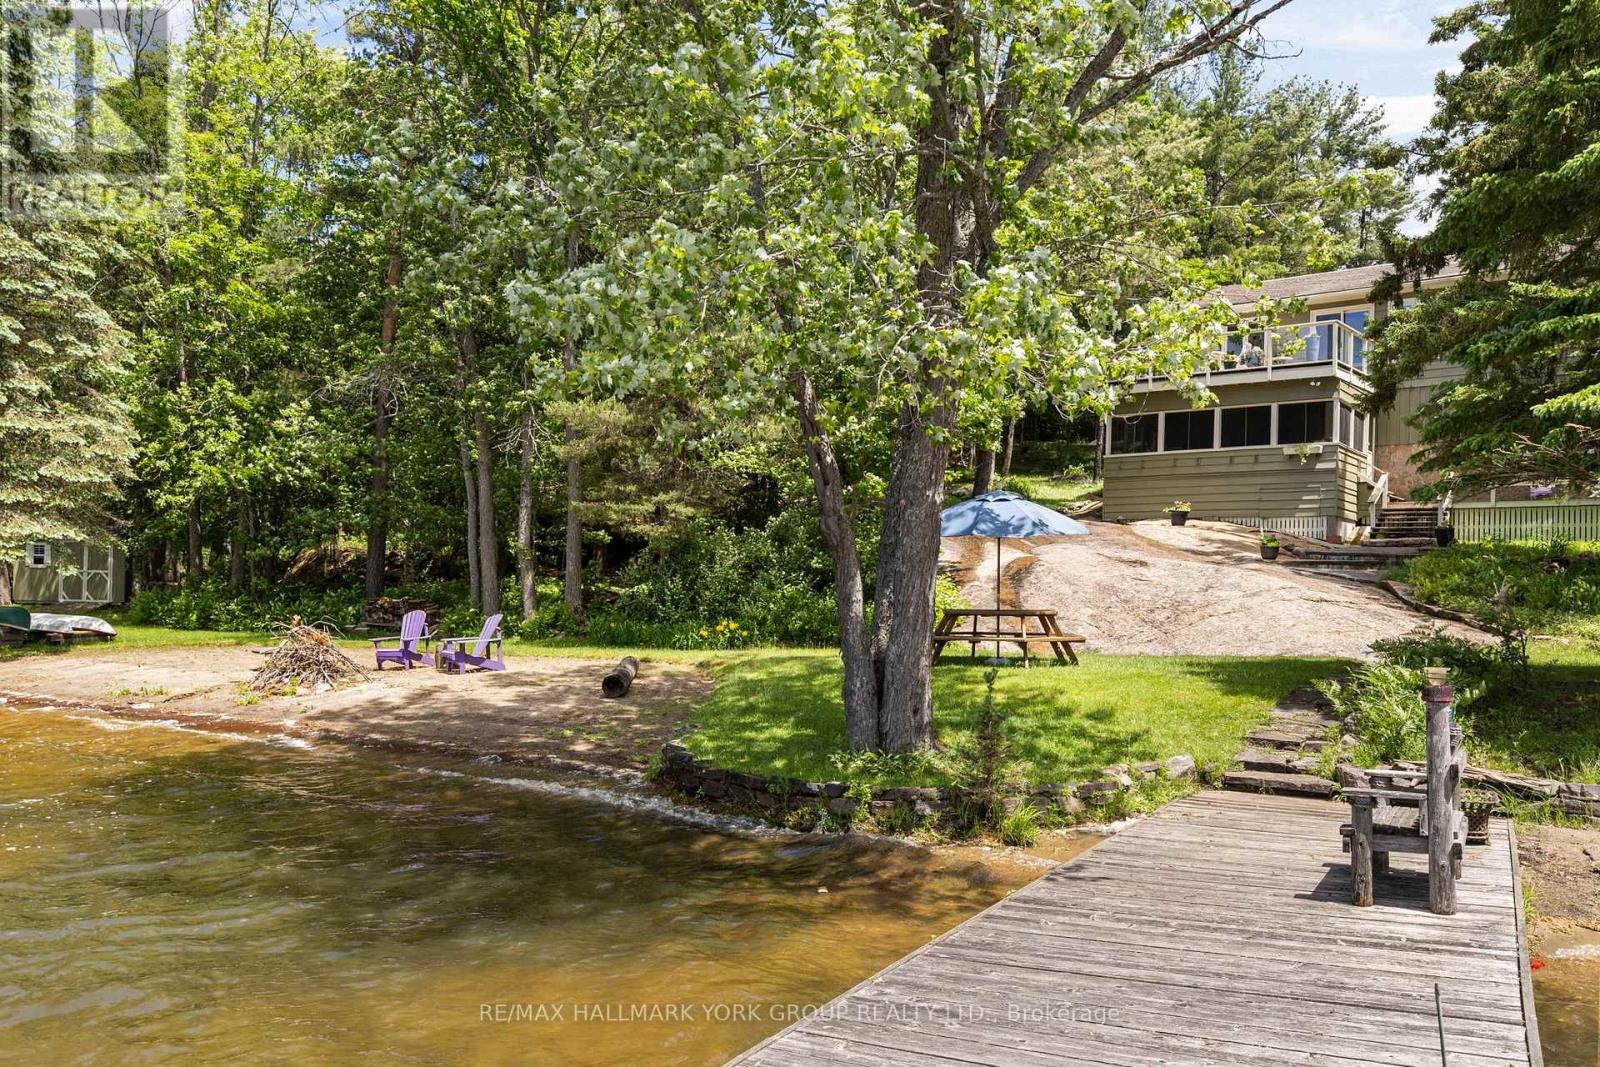
There are waterfront properties, and then there are properties that define the Muskoka lifestyle. Set on an exceptional 1.97-acre lot with 355 feet of pristine shoreline, 1291 Brackenrig Road offers a rare combination of privacy, natural beauty and endless opportunities to enjoy life on the water. Located just minutes from Port Carling, this property places you in the heart of Muskoka while still offering the peace and seclusion buyers dream of. The shoreline is truly exceptional, featuring a sandy beach, expansive waterfront and level grounds that invite swimming, boating, lawn games and lakeside gatherings. With so many ways to enjoy the outdoors, the property captures the feeling of a private lakeside resort where every day brings a new adventure and every evening ends with a spectacular Muskoka sunset. Inside, the 3+1 bedroom, 3-bathroom cottage is warm, inviting and designed for making memories. Bright living spaces capture stunning water views, while the thoughtful layout offers the perfect balance of comfort, functionality and connection to the outdoors.Whether hosting family for the weekend, entertaining friends or enjoying a quiet morning by the water, this is a property built around the moments that matter most. A rare Muskoka offering with exceptional waterfront, a sandy beach and the privacy and setting to create lasting family traditions for generations to come. (id:49269)
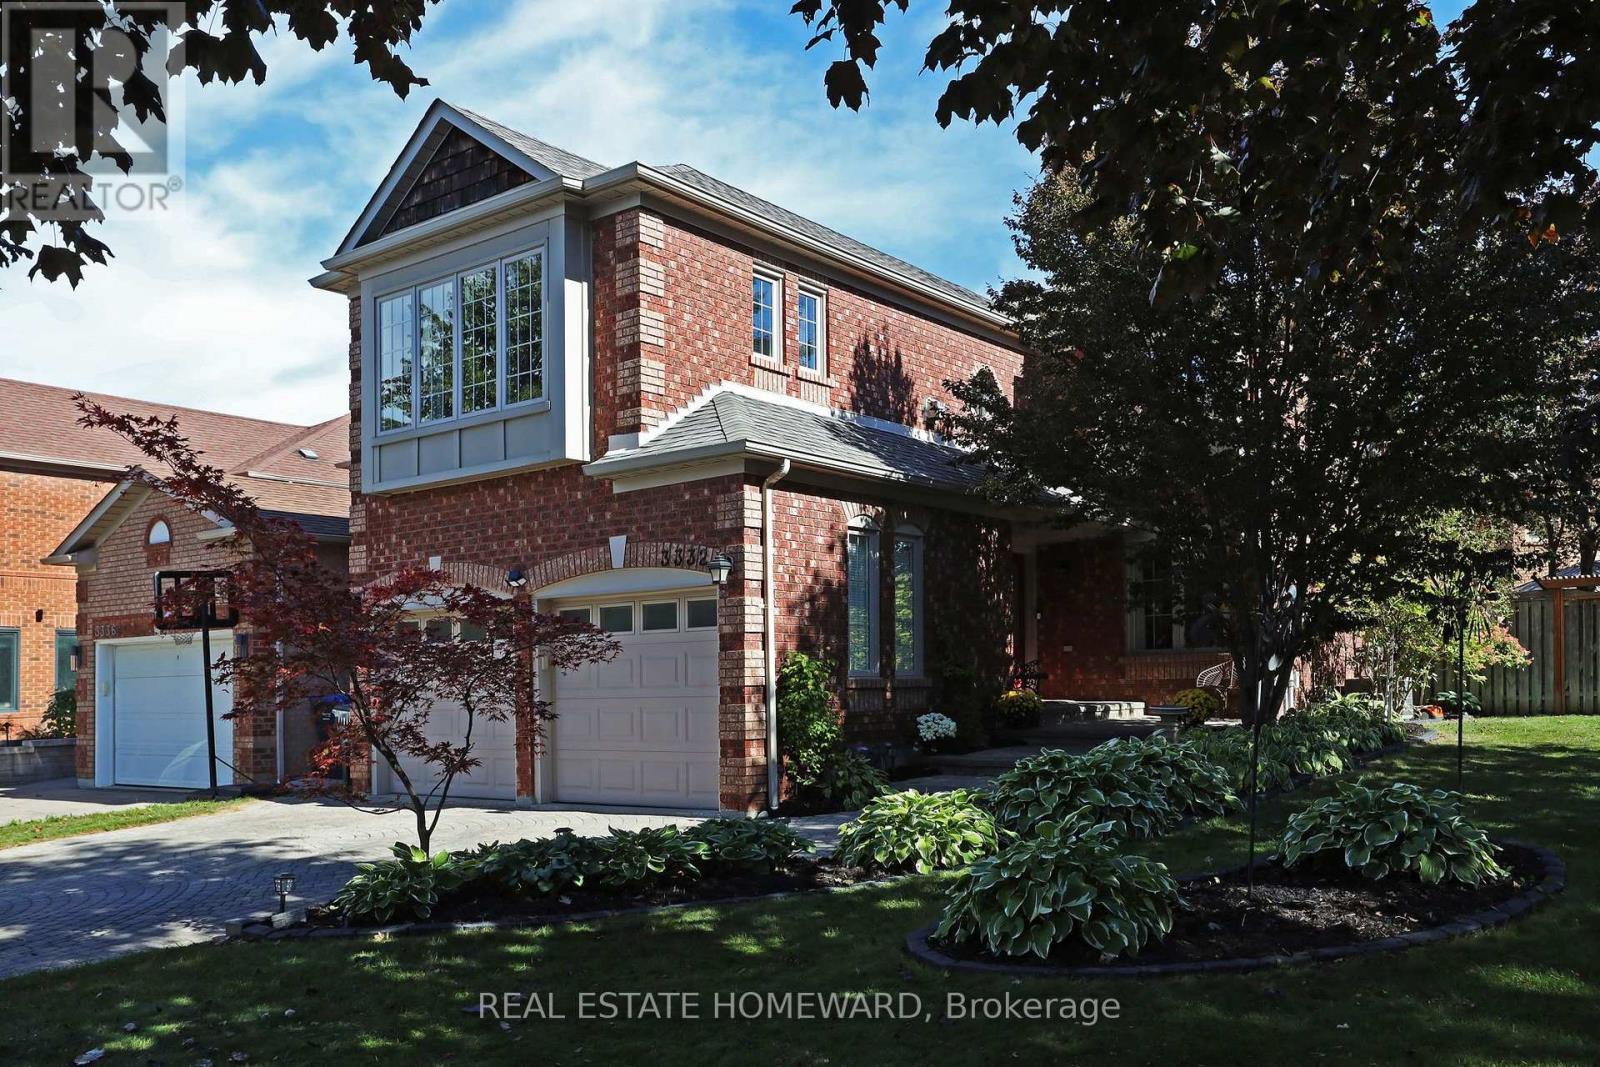
3332 Forrestdale Circle
Mississauga, Ontario
Welcome to 3332 Forrestdale Circle, a beautiful four-bedroom family home set on an exceptional oversized corner lot. With incredible curb appeal, beautiful gardens, and a backyard oasis, this home offers an ideal blend of space, comfort and lifestyle. The stunning interlocking brick entrance and landscaped gardens create a beautiful first impression. Directly across the street, trails lead to a beautiful park, making it easy to enjoy nature and the outdoors right from your doorstep. The main floor offers a wonderful family-friendly layout, with a spacious living room and dining room perfect for gatherings and special occasions. The large eat-in kitchen overlooks the backyard and opens to a warm family room with a cozy gas fireplace. From the kitchen, walk out to the large covered porch, the perfect spot for morning coffee, outdoor dining, or entertaining rain or shine. Beyond is the home's incredible private backyard oasis, complete with beautiful gardens, a magical fountain, hot tub, and plenty of space for children to play and family and friends to gather. Upstairs, the spacious primary suite features a cozy gas fireplace, walk-in closet, double closet & an ensuite bath. Three additional generous bedrooms offer plenty of room for a growing family, guests or a home office. The partially finished basement offers excellent future potential, with insulation, plumbing, and electrical are already completed and ready for your creativity and finishing touches. Close to highways, excellent schools, amenities, parks, and trails, this home offers everything a family could want - beautiful indoor spaces, an extraordinary backyard and a fantastic location.3332 Forrestdale Circle is a home made for family, entertaining and making memories (id:49269)
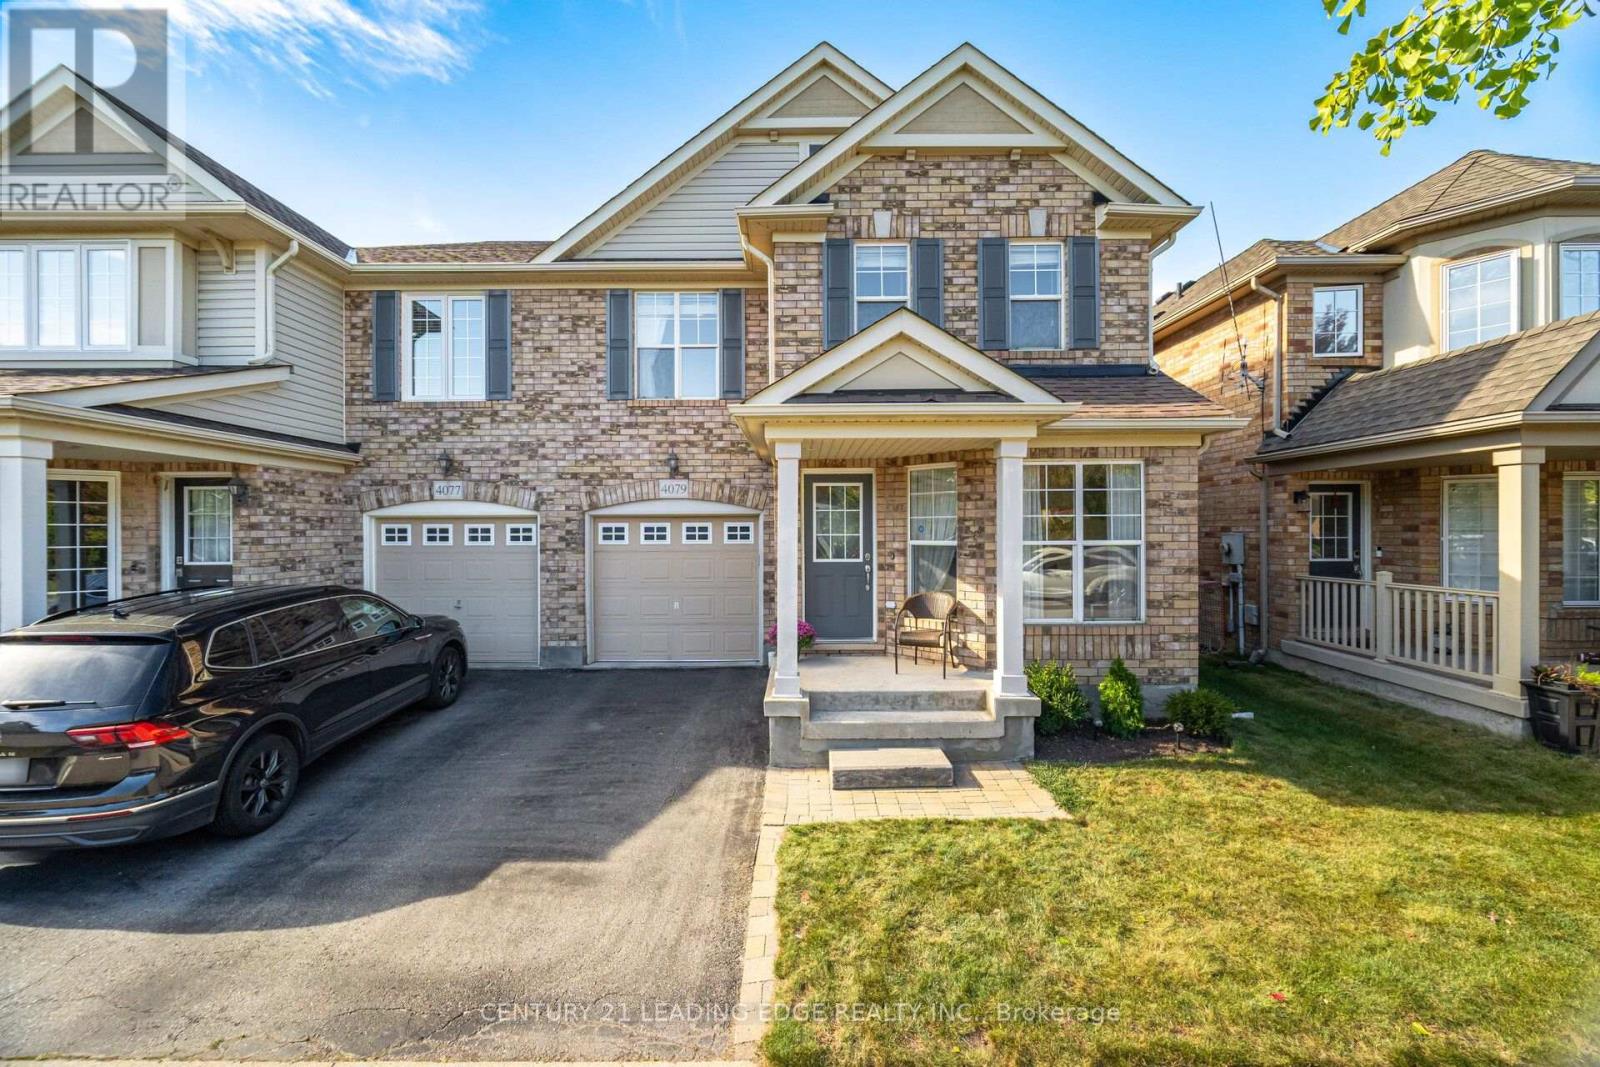
4079 Gunby Crescent
Burlington, Ontario
Welcome to 4079 Gunby Crescent in Burlington's Alton Village. With four bedrooms, three bathrooms and approximately 2,000 square feet of living space, this home offers room to settle in today and the opportunity to make it your own over time.The main floor provides space for everyday living and gathering, while the four bedrooms give you flexibility for family, guests or a home office. Convenient second-floor laundry keeps one of the busiest household routines close to the bedrooms. Downstairs, the unfinished basement offers a blank canvas for the space you've been thinking about-whether that's a recreation room, workout area or additional storage.The location adds to the appeal. Alton Village puts schools, parks, shopping and restaurants within easy reach. Spend time outdoors at Norton Community Park, explore programs at Alton Community Centre, or head to nearby Millcroft Golf Club. With access to major highways, the neighbourhood also offers a practical starting point for travel around Burlington and the GTA. If you've been looking for four bedrooms in a connected Burlington neighbourhood-and a home you can shape to suit your style-come see the possibilities at 4079 Gunby Crescent.The space, finishes and outdoor living area make this home something truly special. Book your private showing today! (id:49269)
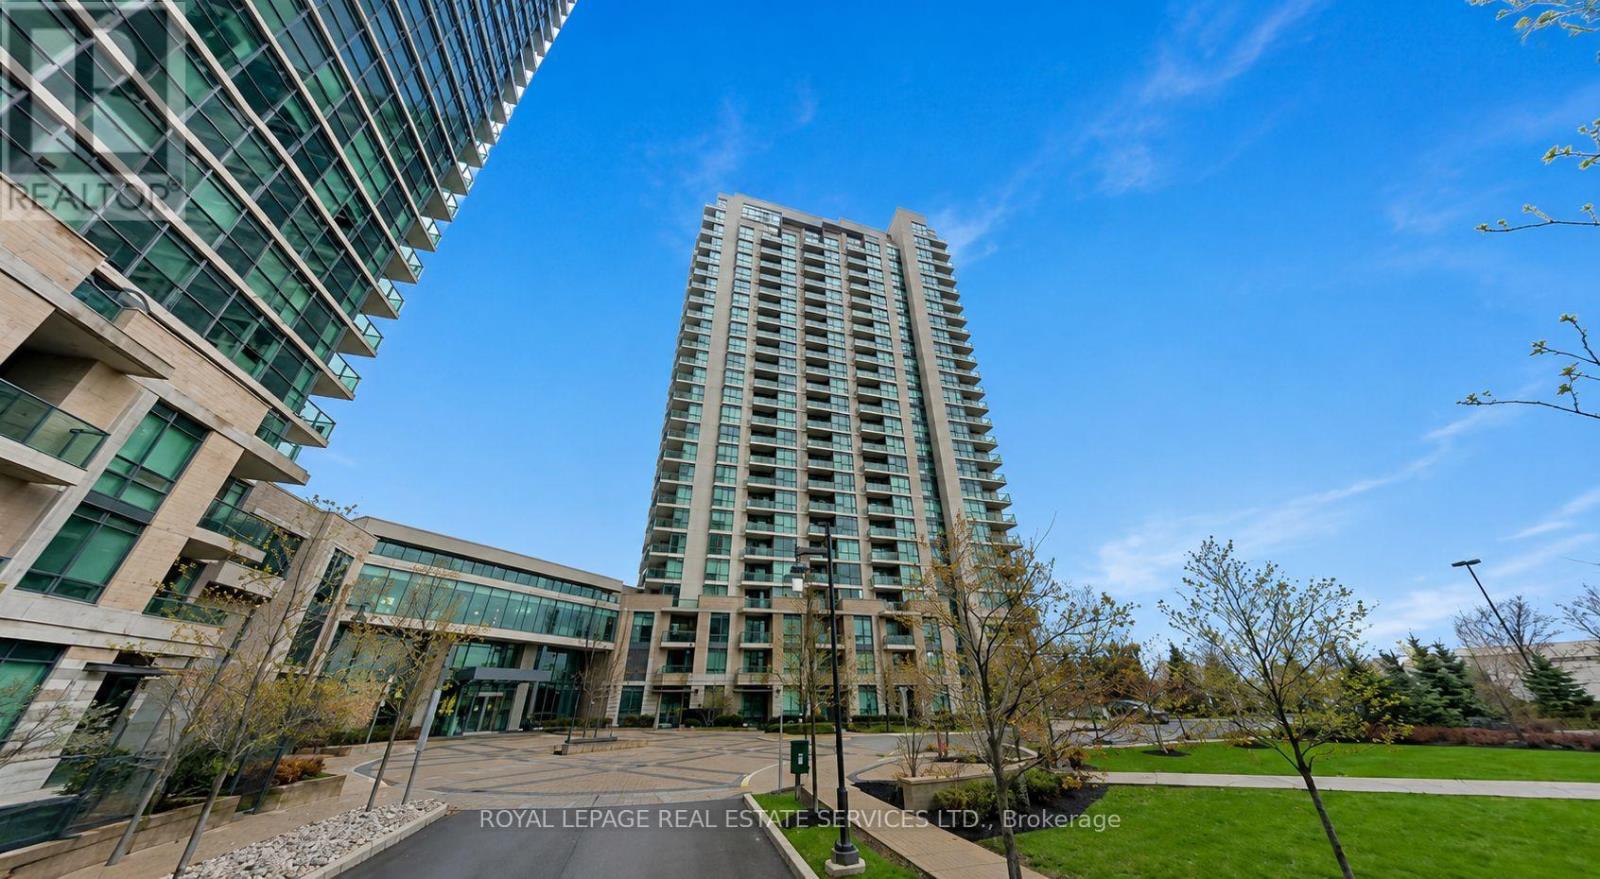
501 - 235 Sherway Gardens Road
Toronto, Ontario
Spacious 5th-floor 1+Den unit at 235 Sherway Gardens featuring over 700 sq. ft. of bright living space. Rare full-size kitchen appliances offer everyday convenience, while a true separate den provides the ultimate work-from-home setup. Enjoy morning sun on your private walk-out balcony, excellent storage with two double-door closets, and the peace of mind of an owned underground parking spot and locker. Unbeatable location steps to Sherway Gardens, Trillium Hospital, dining, and transit. (id:49269)

727 King Road
Burlington, Ontario
This unique property by Refine Custom Homes has charm, it has character, and it is woven into the fabric of the community. For generations, this home has stood in Burlington, with the kind of presence you can't build new: weathered brick, real proportion, and the quiet confidence of a place that has watched a neighbourhood grow up around it. The easy thing would have been to tear it down. But Refine did the opposite. They chose to honour it. What followed was a careful, deliberate transformation. The home's original character was preserved at the street, while behind it the house was reimagined for the way families live today. A second-storey addition makes room for the primary suite, with nine-foot ceilings and a spa-inspired ensuite wrapped in warm wood and European tile. A third-floor retreat sits quietly above, a flexible lower level waits below, but the centre of it all is an inviting open- concept kitchen built for hosting friends and family. The craft is everywhere, and most of it you feel before you notice it: custom millwork throughout, a Venetian plaster range hood, wood inlay ceilings, an arched bar tucked into the living space, European tile, smart lighting, and tilt-and-turn windows that flood the rooms with light. Right down to the garage, with vaulted pine ceilings and dual doors, including a glass one that opens to the backyard. And beneath the beauty, it was made to last, giving you the character of an old home with the comfort of a new one. Same place. New chapter. Ready for the family that will write what comes next. Luxury Certified. (id:49269)
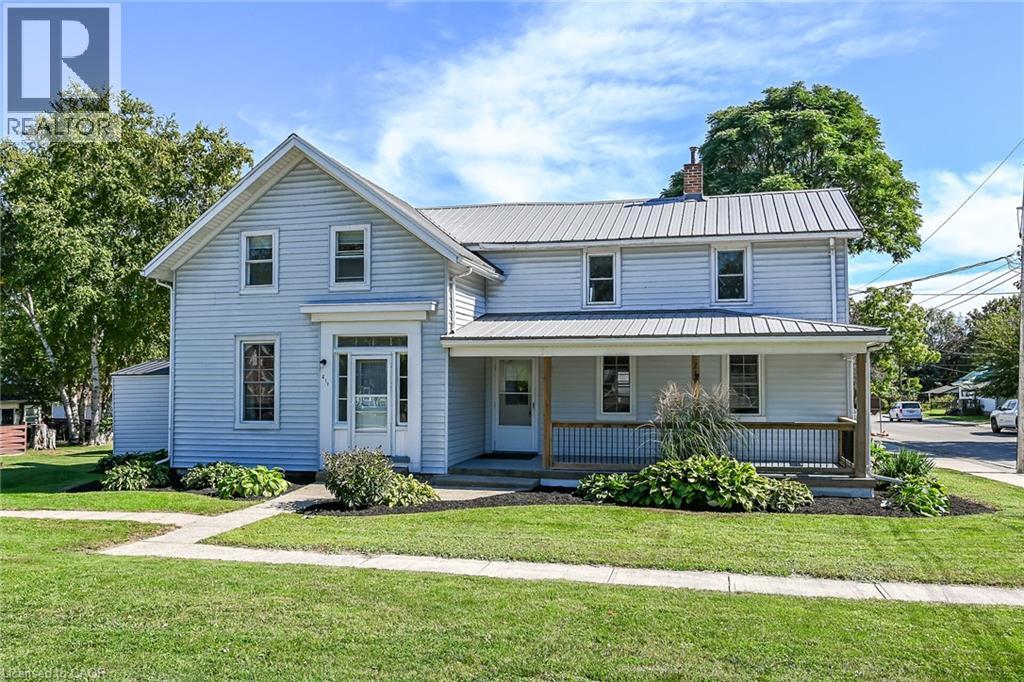
217-219 Nelson Street W
Port Dover, Ontario
Rarely available, superbly maintained, presented side by side duplex - completely vacant - find your OWN Tenants and set your OWN rental rate - talk about the ultimate unblemished canvas! Positioned proudly on 0.14 ac serviced lot located in one of Port Dover’s preferred areas offering close proximity to this popular Lake Erie destination town’s many amenities includes schools, churches, supermarket, pharmacies, links-style golf course, Marinas & fine dining restaurants - walking distance to eclectic downtown shops/boutiques, eateries/bistros, Live Theatre with famous beachfront 2 blocks away. Includes 2 clean, tastefully updated units - EAST UNIT (217 NELSON ST W.) - introduces 1070sf of freshly painted living space (535sf-main floor / 535sf-2nd floor) features functional main level kitchen sporting desired pantry, convenient laundry station & walk-out to 110sf patio, dining room & living room - plus 2 upper level bedrooms & 4pc bath. WEST UNIT (219 NELSON ST W.) - enjoys 1070sf of move-in ready living area (535sf-main floor / 535sf-2nd floor) highlighted with 190sf covered front porch providing entry to spacious living room, dining room & well equipped kitchen incorporates handy laundry facilities. Roomy upper level feature 3 sizeable bedrooms & modern 3pc bath. Partial service style basement houses 2 hot water heaters (one owned / one rented). Notable extras - 2 n/gas meters, 2 hydro meters, 2 water meters, 2 x 100 amp hydro services, 2 n/gas wall furnaces, 2 fridges, 2 stoves, 2 washers, 2 dryers, metal roof & individual driveways (one paved / one gravel). Investor’s Dream Property and/or an Incredible Opportunity for Young Family - live in one unit - rent the other & have your mortgage paid for. Realistically priced for immediate action. (id:49269)
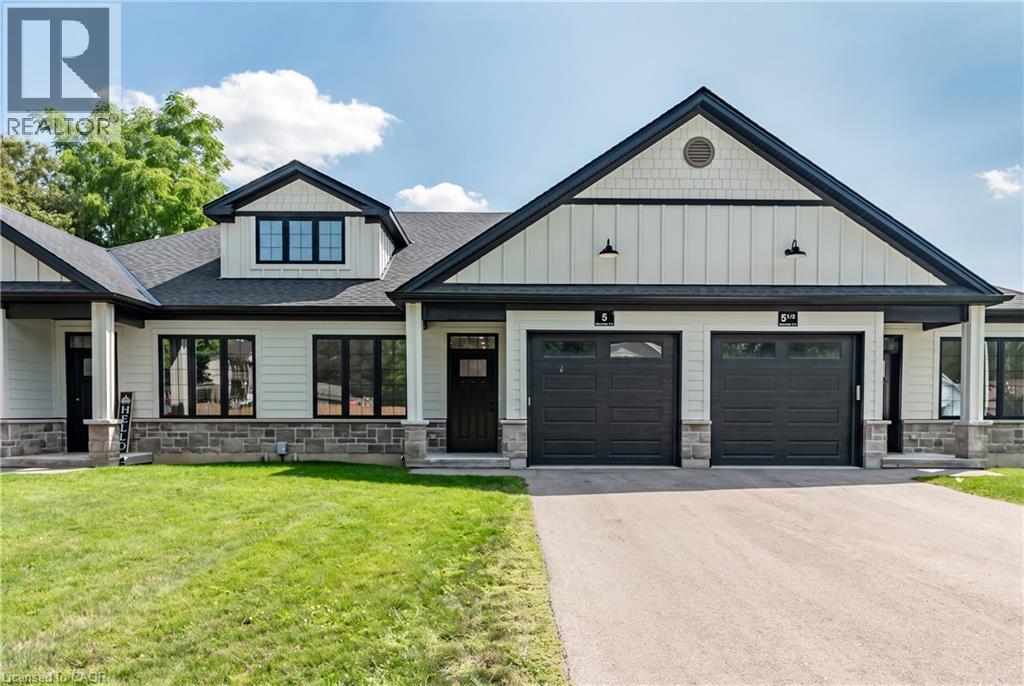
5 South Court W
Norwich, Ontario
Welcome to 5 South Court Street W in Norwich, a refined bungalow-style townhouse where modern design meets small-town charm. This elegant 2-bed, 1-bath residence is quietly tucked away on a quiet road, offering both privacy and sophistication just 20 minutes from Woodstock and 30 minutes to London. Step inside to soaring 9-ft ceilings, a spacious foyer with direct garage access, and a versatile front bedroom perfect for a guest suite, office, or nursery. The open-concept living space showcases a gourmet kitchen with quartz countertops, custom cabinetry, stainless steel appliances, and a central island, flowing seamlessly into a light-filled living area. From here, walk out to your private deck, an ideal retreat for relaxing evenings or weekend entertaining. The primary suite is complete with dual closets, a large window, and a spa-inspired 4-piece cheater ensuite. The lower level offers a bath rough-in and unlimited potential to design additional living space to your taste. Perfectly positioned near Norwich's finest amenities, schools, and parks, this residence blends comfort, convenience, and timeless style. An exceptional opportunity to own a luxury bungalow townhouse in one of Oxford County's most desirable communities. (id:49269)
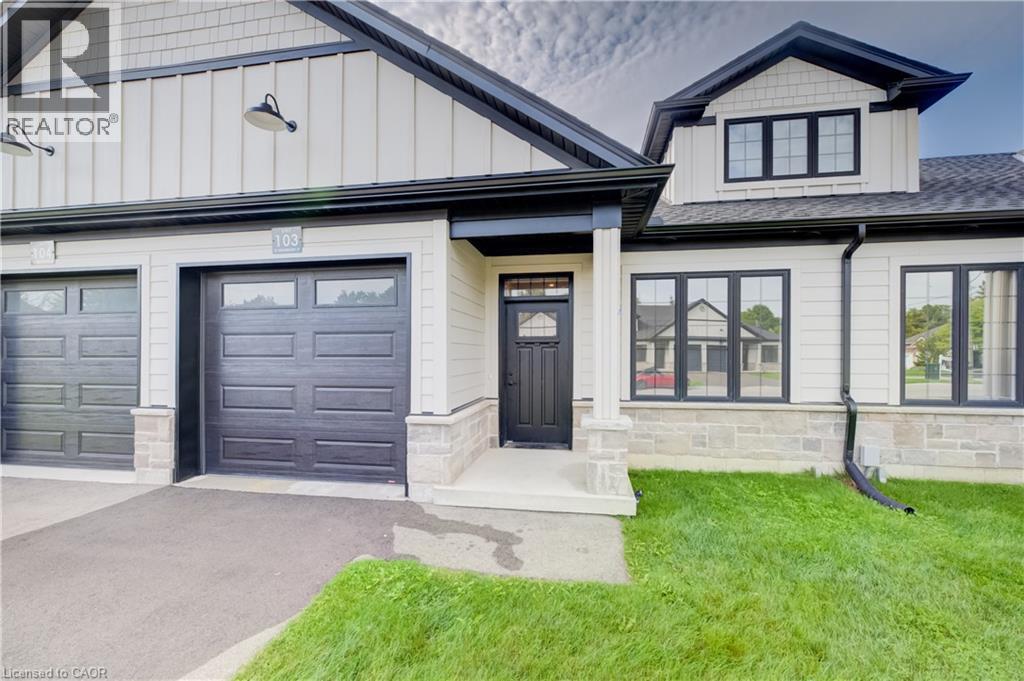
12 Washington Street Unit# 103
Norwich, Ontario
Welcome to 12 Washington St, Unit 103—a modern bungalow townhouse offering comfort, functionality, and future potential all in one. This thoughtfully designed interior unit features two bedrooms, one bathroom, and an unfinished basement, making it a fantastic choice for a variety of lifestyles. The heart of the home is the kitchen, complete with quartz countertops and essential appliances including a stove, hood range, refrigerator, and dishwasher. Flowing into the main living area, you’ll find 9-foot ceilings, pot lights, and grey hardwood floors that bring warmth and character to the space. The primary bedroom includes dual closets, a ceiling fan, and convenient access to the four-piece bathroom. With both a tub and a stand-up shower, the bathroom is designed for everyday ease and connects directly to the laundry room with ample storage. A second bedroom at the front of the home offers versatility for guests, family, or a home office. The unfinished basement provides excellent possibilities for expansion, featuring a rough-in for a bathroom, HRV system, 100-amp panel, and a large egress window. Outside, relax or entertain on the back deck with its private wall, and enjoy the convenience of a one-car garage. Located in a family-friendly neighbourhood close to all the essentials Norwich has to offer, Unit 103 combines modern finishes, an efficient layout, and room to grow, making it an excellent place to call home. (id:49269)
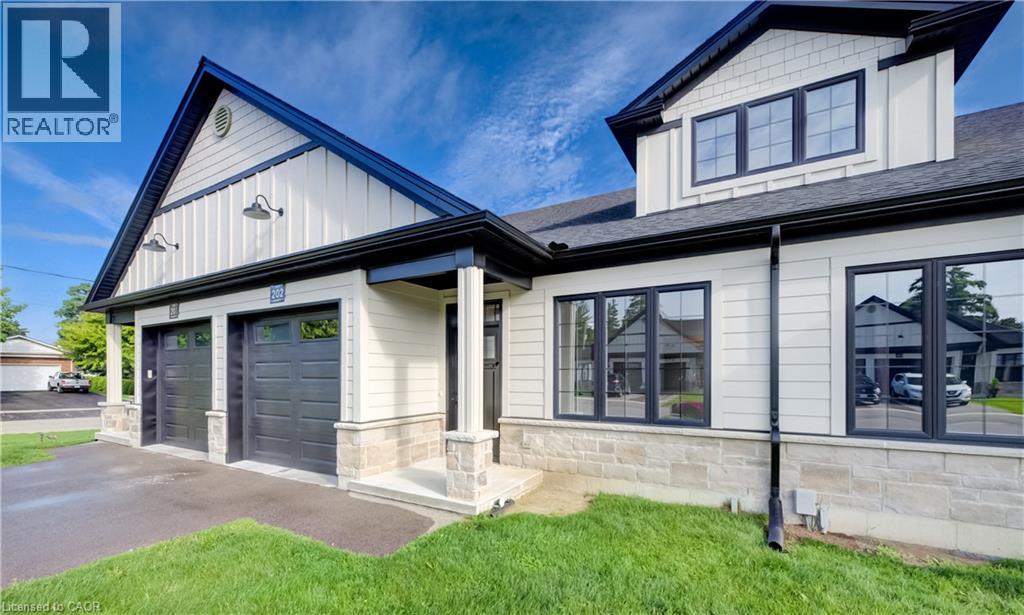
12 Washington Street Unit# 202
Norwich, Ontario
Welcome to the Willows at Norwich! Discover 12 Washington Street, Unit #202—a stylish 2-bedroom, 1-bathroom bungalow townhouse tucked away on a quiet cul-de-sac in the charming town of Norwich. Just 20 minutes to Woodstock and 30 minutes to London, this home combines small-town tranquility with easy access to city amenities. Step inside to soaring 9-foot ceilings and a spacious foyer with convenient garage access. The front bedroom offers flexibility as a guest room, home office, or nursery. An open-concept design highlights the modern kitchen with quartz countertops, custom cabinetry, stainless steel appliances, and a central island ideal for casual gatherings. The light-filled living area flows seamlessly to a private deck—perfect for relaxing evenings outdoors. The primary bedroom features a large bright window, dual closets, and a 4- piece cheater ensuite. A basement rough-in for an additional bathroom provides excellent potential for future living space. Close to Norwich’s parks, schools, and everyday conveniences, this Willows at Norwich home is the perfect blend of comfort, style, and location. (id:49269)
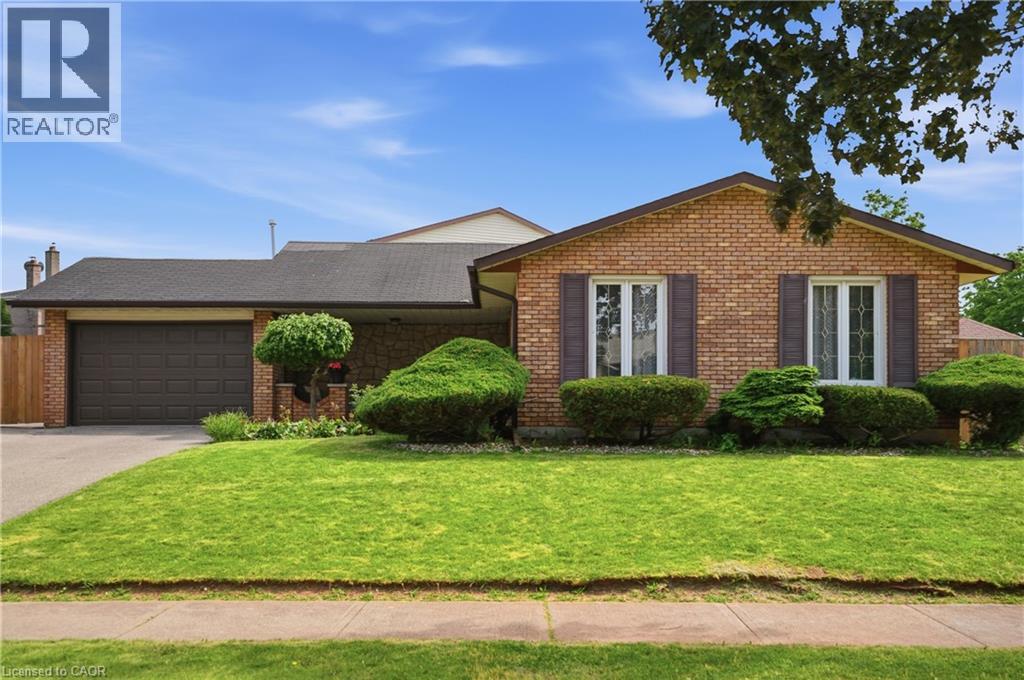
2 Loring Crescent
Stoney Creek, Ontario
Welcome to 2 Loring Crescent, a beautifully maintained 4-level backsplit located in one of Stoney Creek’s most desirable family-friendly neighbourhoods. Offering an exceptional combination of space, functionality, and outdoor enjoyment, this impressive 3-bedroom home is ideal for growing families, multi-generational living, or buyers seeking a move-in-ready property with plenty of room to entertain. The charming covered front porch, manicured landscaping, oversized double-wide driveway, and attached 1.5-car garage create outstanding curb appeal from the moment you arrive. Inside, the bright and spacious main floor features a welcoming living room, formal dining area, and a large eat-in kitchen with ample cabinetry and workspace. Upstairs, you'll find three generously sized bedrooms, including a spacious primary retreat, along with a beautifully renovated 5-piece bathroom. The thoughtful multi-level design provides both privacy and functional living space for the entire family. The lower level boasts an expansive family room with a cozy gas fireplace, a 3-piece bathroom, and a separate walk-up entrance from the backyard, offering excellent flexibility and potential for multi-generational living. The fully finished basement adds even more living space with a large recreation/media room, plus a spacious laundry, utility, and storage area. Step outside to your private backyard oasis featuring a heated in-ground pool, expansive patio and deck area, covered sitting space, and a separate fenced grass area perfect for children and pets. Whether hosting summer gatherings or enjoying a quiet evening outdoors, this backyard is designed to be enjoyed. Conveniently located close to schools, parks, shopping, restaurants, transit, and major highway access, this exceptional home offers the perfect blend of comfort, space, and lifestyle in a sought-after Stoney Creek neighbourhood. (id:49269)
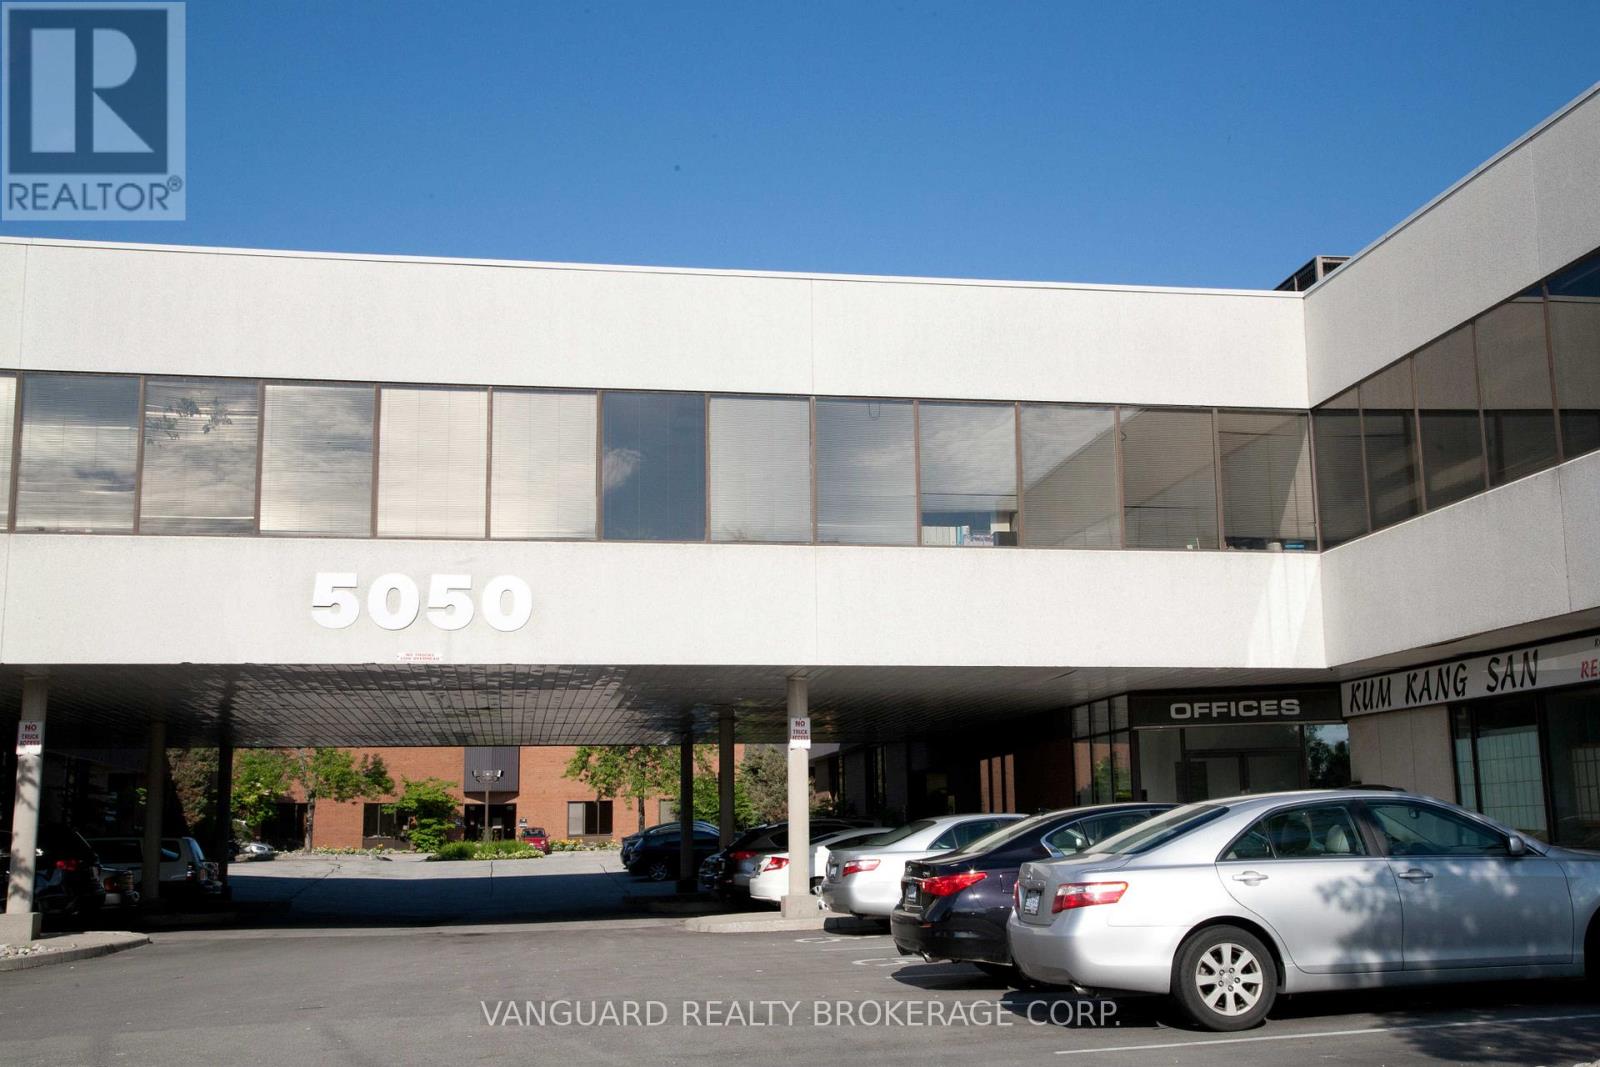
117-118 - 5050 Dufferin Street
Toronto, Ontario
High Quality Industrial Space With An Office Component of 30%. There Is An Administration Fee Of 5% Of Net Rent ($0.95 per sq.foot) And Must Be Added To Current (2026) T.M.I. Of $4.19 Psf Per Year To Calculate Total Additional Rent. ONE Truck Level (1TL) Shipping Door. Offered On "As Is Where Is Basis". Net rent to escalate annually $1.00 per sq. foot per year. Do not go direct - unit is tenanted and showings are only by appointment. (id:49269)
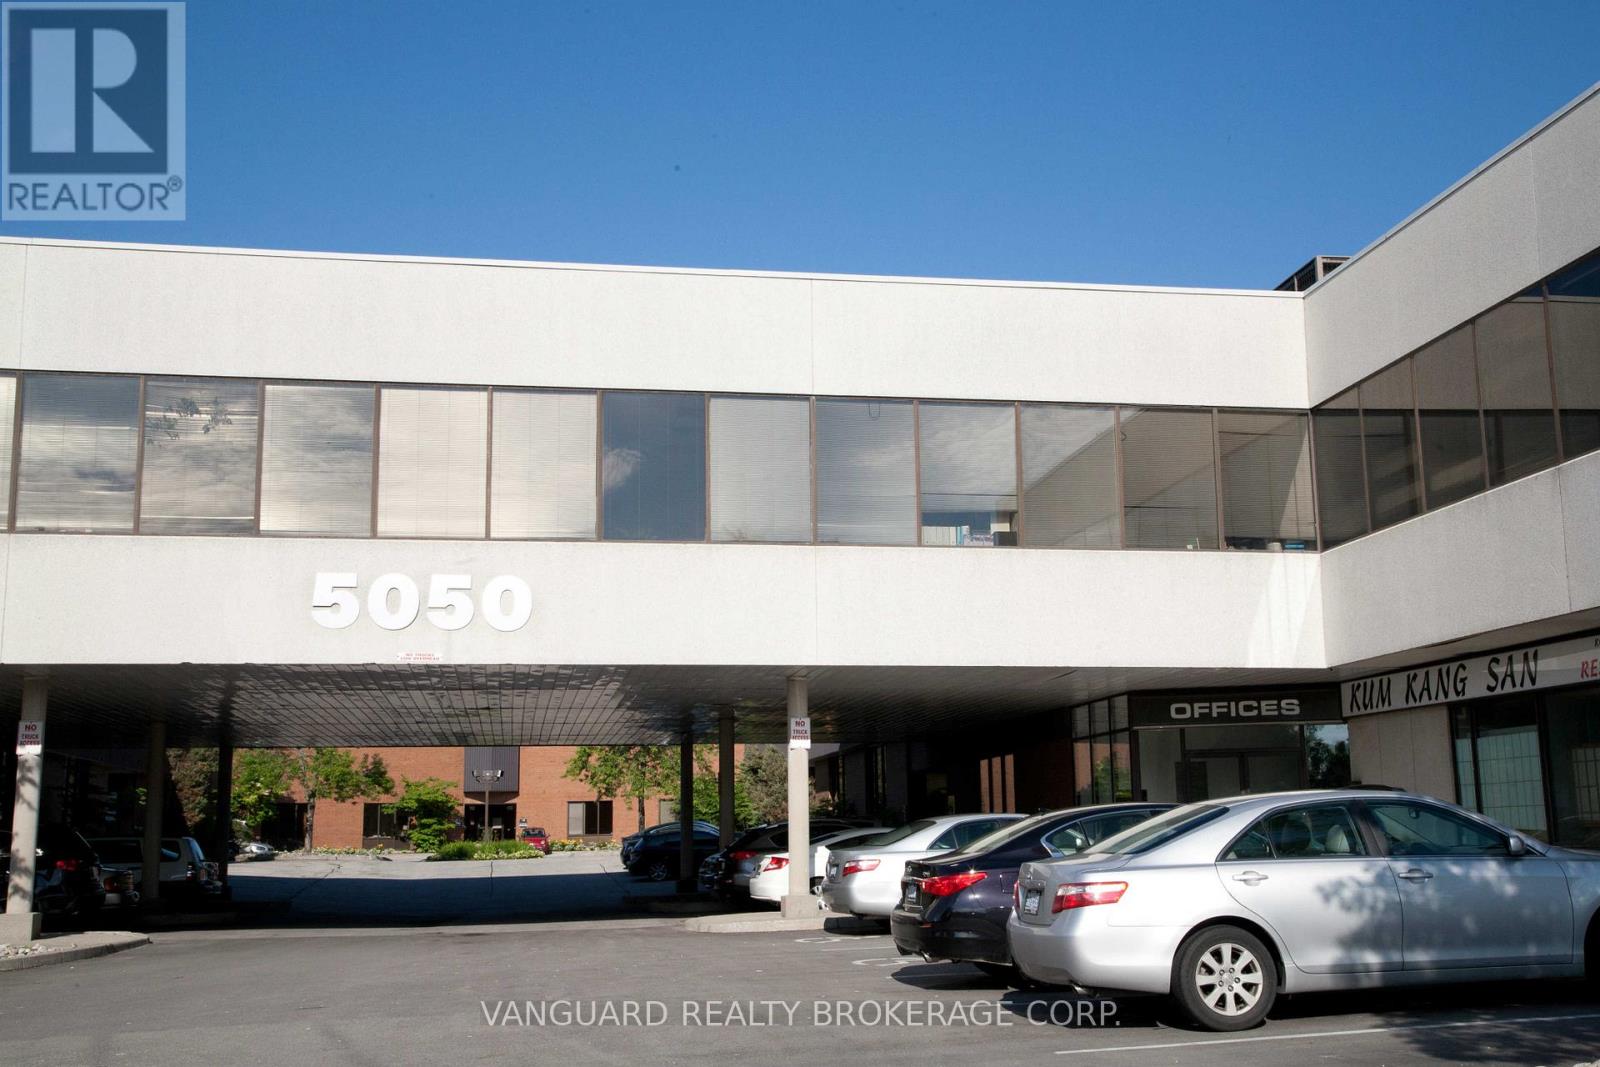
122 - 5050 Dufferin Street
Toronto, Ontario
High Quality Industrial Space With An Office Component of 58%. There Is An Administration Fee Of 5% Of Net Rent ($0.95 persq.foot) And Must Be Added To Current (2026) T.M.I. Of $4.19 Psf Per Year To Calculate Total Additional Rent. ONE Drive -In (1DI) Shipping Door. Offered On "As Is Where Is Basis". Net rent to escalate annually $1.00 per sq. foot per year. Do not go direct - unit is tenanted and showings are only by appointment. (id:49269)
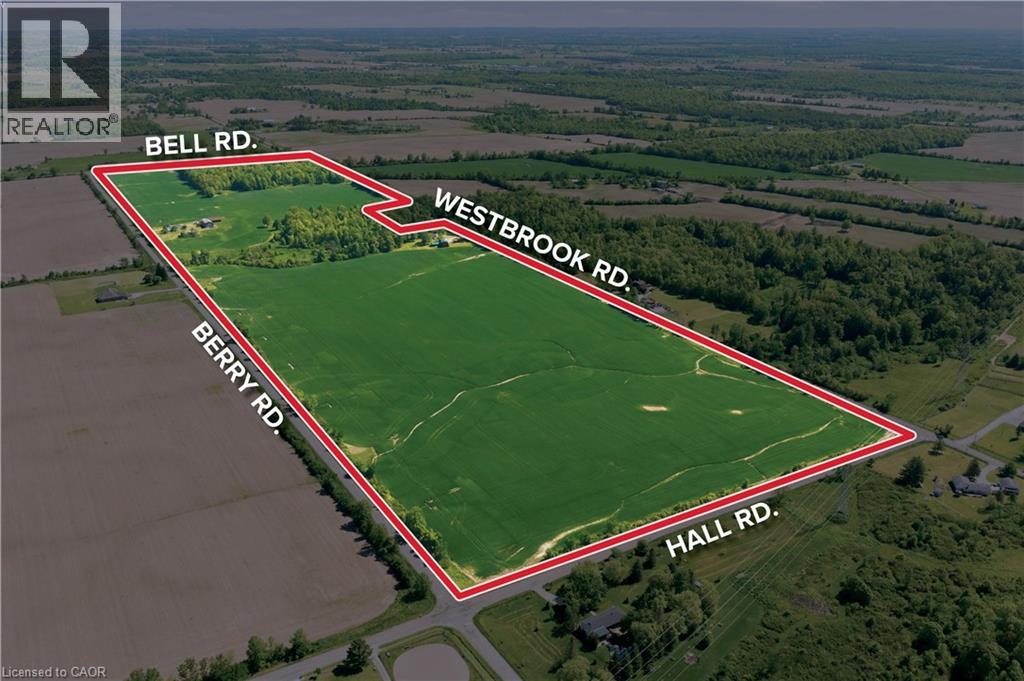
5153 Berry Road
Binbrook, Ontario
112.5 Acres Amazing Location. 112.5 acre property with approx. 80 acres of workable land, 30 acres of bush and a Little Creek running through the middle. The property offers lots of options for how you may want to live and work on it. Older home may be a tear down to some in order to build a more desirable house. Detached single garage and multiple outbuildings on Berry provide necessary storage. Fronting on Westbrook Rd there is an additional workshop/barn/office space with potential to house on site business or extra space for toys and equipment. Current property tax has farm and commercial component so possibility for business in this facility. Location is central to shopping, highways, both Lake Erie and Lake Ontario. Country property with close ties to all amenities! (id:49269)
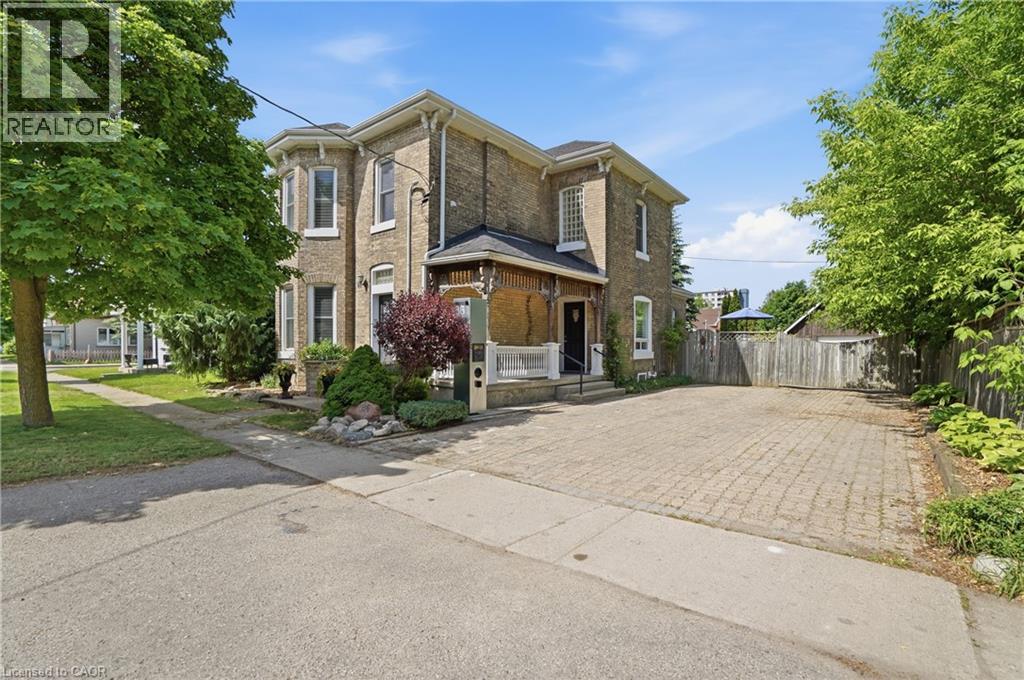
86 Oak Street
Brantford, Ontario
Character and charm meet modern updates in this beautifully renovated 2-storey detached home on a generous 56 x 123 ft lot in sought-after Brantford. Updated from top to bottom, this 3-bedroom, 2-bath brick home offers an ideal blend of classic character and contemporary living. The spacious main floor features a grand living room/dining room combination anchored by a stunning floor-to-ceiling gas fireplace — perfect for entertaining or cozy evenings in. A large eat-in kitchen with oversized island and sliding patio doors flows seamlessly to the backyard oasis. A main floor bedroom and 3-piece bath add flexibility for guests or multi-generational living. The bonus sitting room provides even more versatile space. Upstairs, the massive primary bedroom (12 x 20 ft) impresses with a walk-in closet, complemented by a second bedroom, a 4-piece bath with plenty of space to add a laundry and convert the current laundry room into another a 4th bedroom. A bonus loft, accessed via pull-down staircase, offers additional storage or creative space. Step outside to a meticulously maintained backyard entertainers' dream — complete with an open deck off the kitchen, landscaping, and ample green space. The detached oversized single car garage and private double driveway with parking for up to 9 vehicles round out this exceptional property. Bonus potential: the home retains the ability to be converted back to a multi-family property with multiple meters. Forced air gas heat, central A/C, municipal water and sewer. Don't miss this one-of-a-kind opportunity! (id:49269)
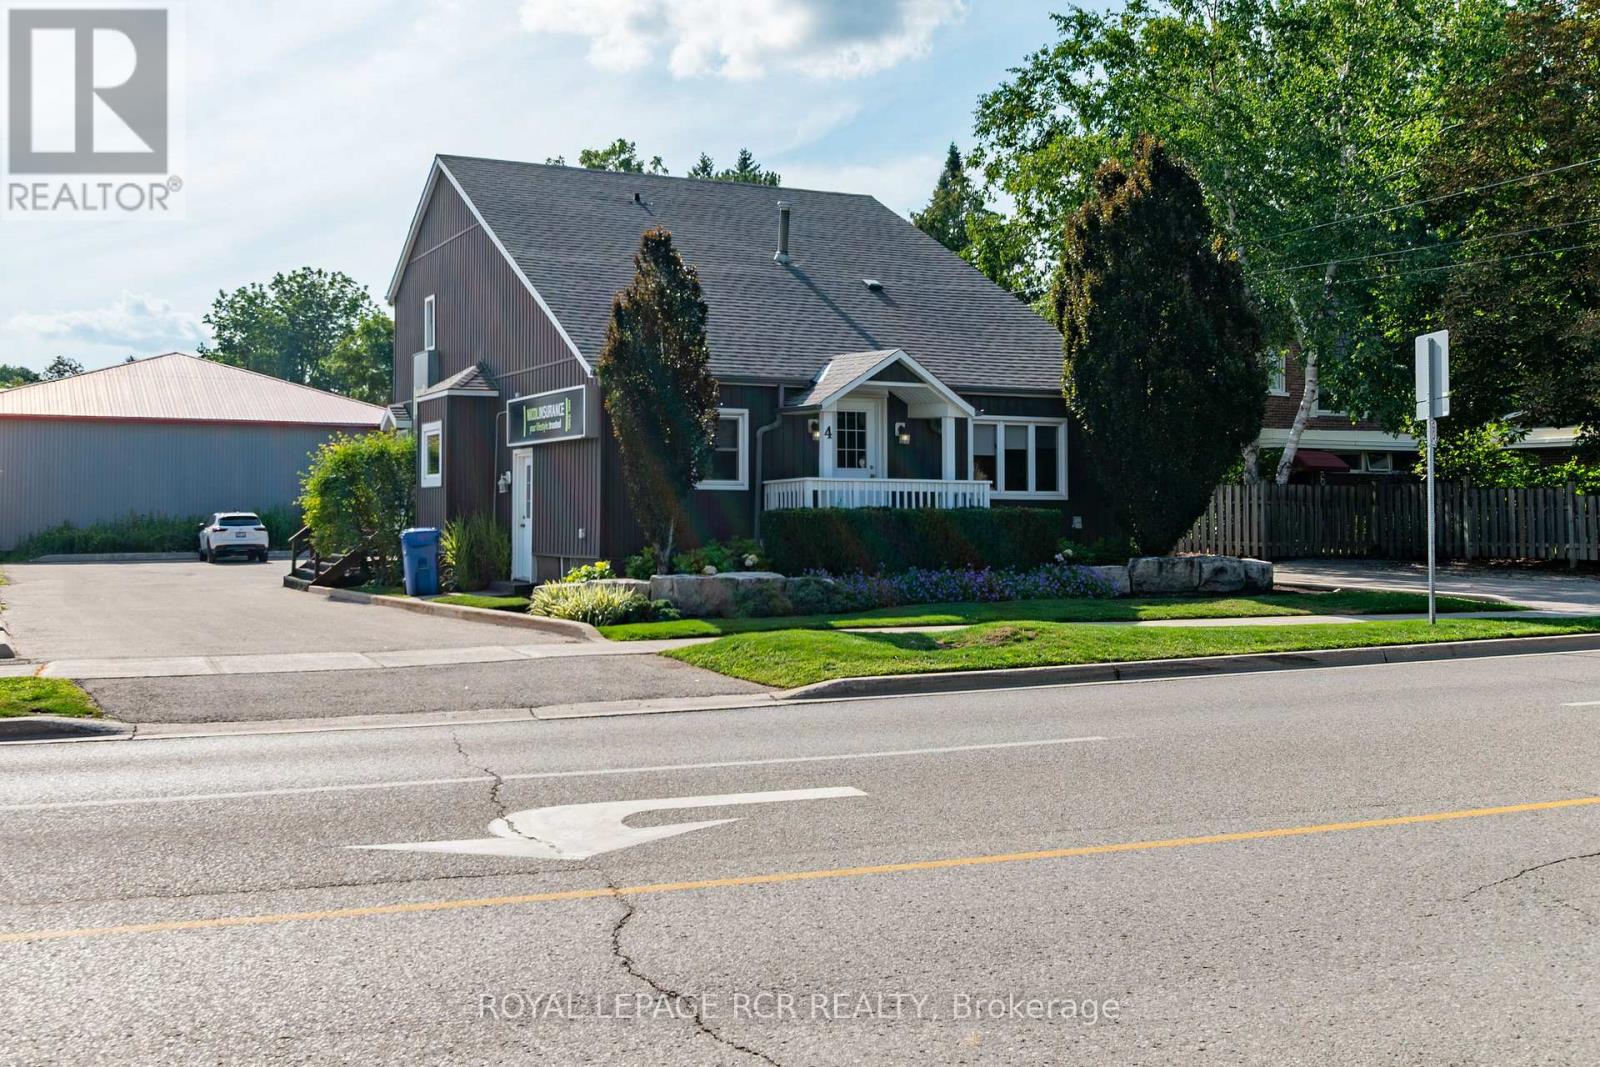
4 Clara Street
Orangeville, Ontario
Welcome to 4 Clara Street, a beautiful freestanding building for sale in a highly desirable area of Orangeville with parking for 12. This charming property is zoned C2 commercial, offering fantastic versatility and flexible permits for a wide variety of business operations. Vacant possession as of November 1st. The interior features 7 private offices, 2 bathrooms, a private boardroom, open bright reception area, sitting areas, 3 entrances and has a warm and inviting atmosphere throughout. Lower level is perfect for storage, but also could be renovated for more working space. There's a rear deck that creates an inviting seating spot for both staff and clients. Set on a large lot with two entrances from Clara Street just off Broadway, you can enjoy high street exposure and clear sign visibility to main Broadway. Finished with gorgeous landscaping, mature trees and in a beautiful neighborhood. A truly unique property combining character, professional functionality, and a prime location. (id:49269)
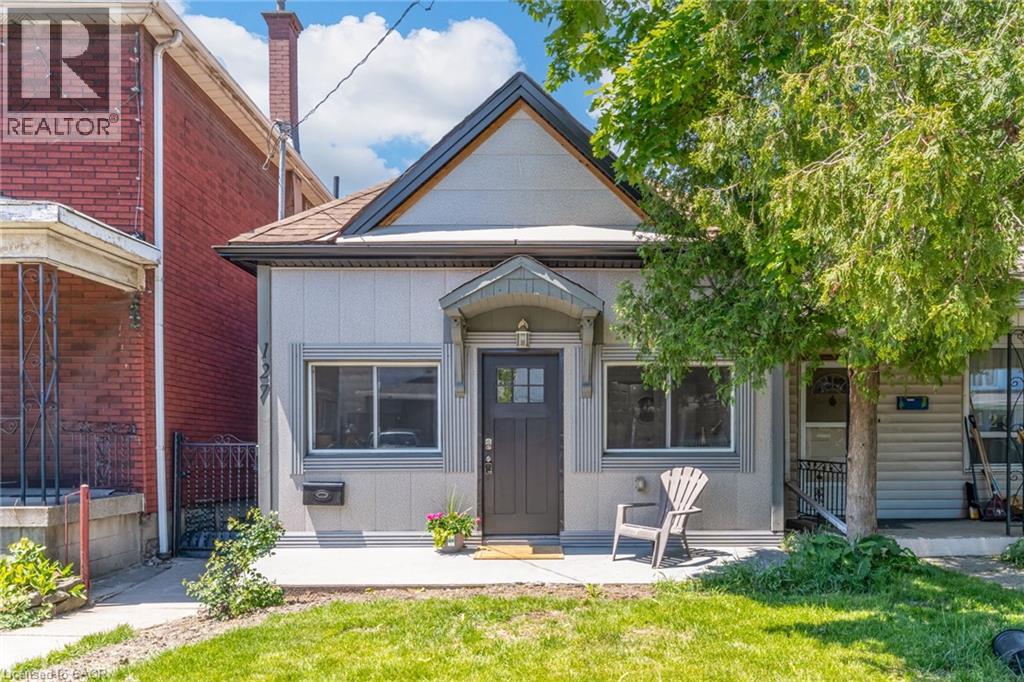
127 Barnesdale Avenue N
Hamilton, Ontario
Welcome to 127 Barnesdale Avenue N, featuring an exceptional 1,100 sqft detached workshop - a rare opportunity for tradespeople, hobbyists, entrepreneurs, car enthusiasts, or buyers seeking expansive workspace. With rear laneway access, electrical service, roughed-in plumbing for a future bathroom, and a newly insulated potential office area, this versatile space presents a wide range of possibilities. Property zoning permits one and two-family dwellings, offering potential for a future accessory dwelling or additional living space.Complementing this incredible feature is a thoughtfully updated, move-in-ready detached bungaloft situated on a 23 x 129 ft lot. The home features 2 bedrooms, 1.5 bathrooms, main-floor laundry, and a functional layout that maximizes both living and storage space. The bright main level has been extensively updated with new flooring throughout, updated kitchen cabinetry, refreshed bathroom finishes, and fresh paint. Upstairs, the loft-style second bedroom and flex-space provide additional storage, creating flexibility for a variety of living arrangements.Numerous exterior improvements have been completed, including new siding with an additional R-4.5+ insulation value, new soffits, fascia, gutters and downspouts, and all new windows in both the house and garage. Cement parging has been applied to the basement walls.Conveniently located within walking distance of public and Catholic elementary schools, just steps from Lucy Day Park, and a short walk to Tim Hortons Field, this property offers an excellent opportunity for first-time buyers, investors, or anyone searching for a detached home paired with an extraordinary workshop. (id:49269)
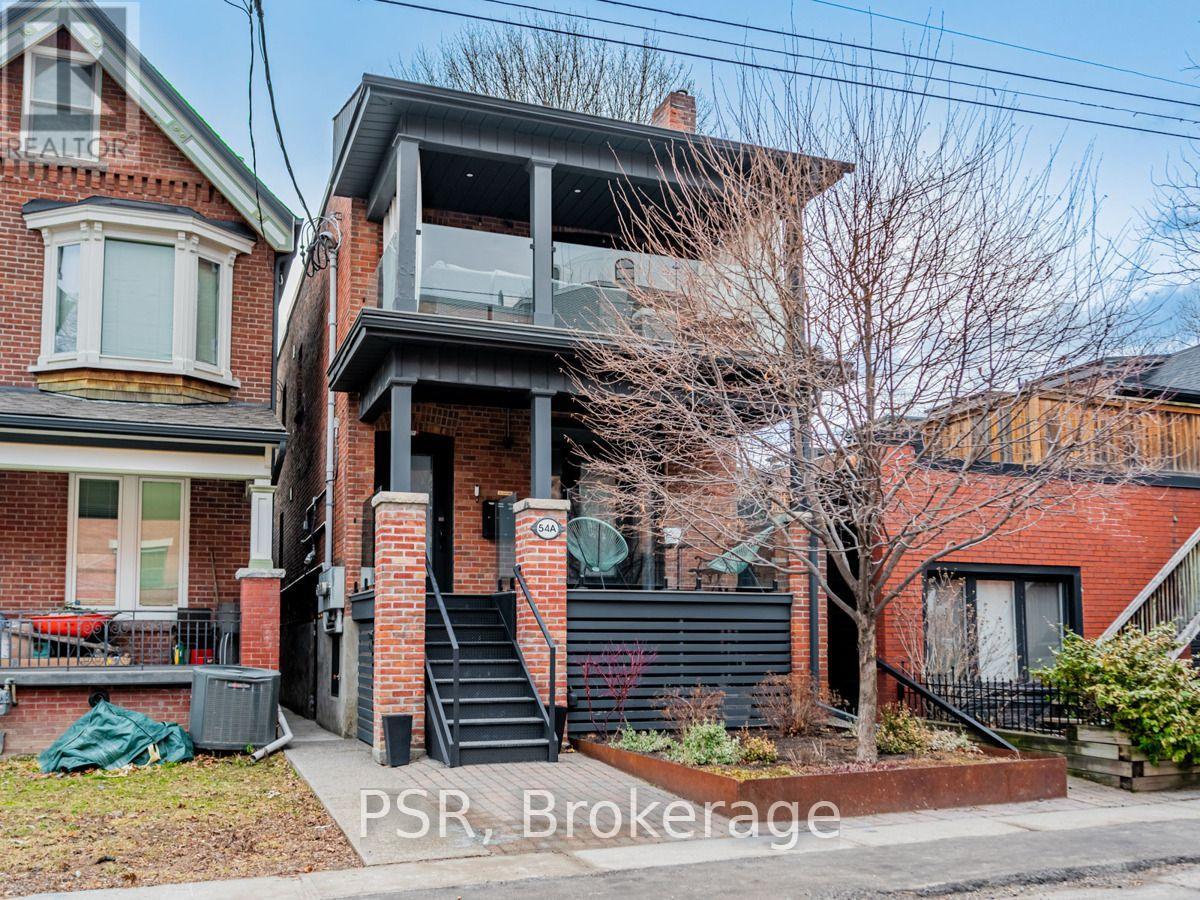
Basement - 54a Galley Avenue
Toronto, Ontario
Dont Miss This Fantastic Opportunity To Live In The Heart Of Roncesvalles. This Is A Charming Lower Level Studio Apartment, Fully Furnished And Inclusive Of Utilities. It Has A Separate Entrance And Coin Laundry On Premise. Just Steps Away From Sorauren Park, Markets, Bakeries & Cafes. Quick And Easy Access To TTC. Does Not Come With The Option To Be Unfurnished. Street Parking Available Through The City (id:49269)
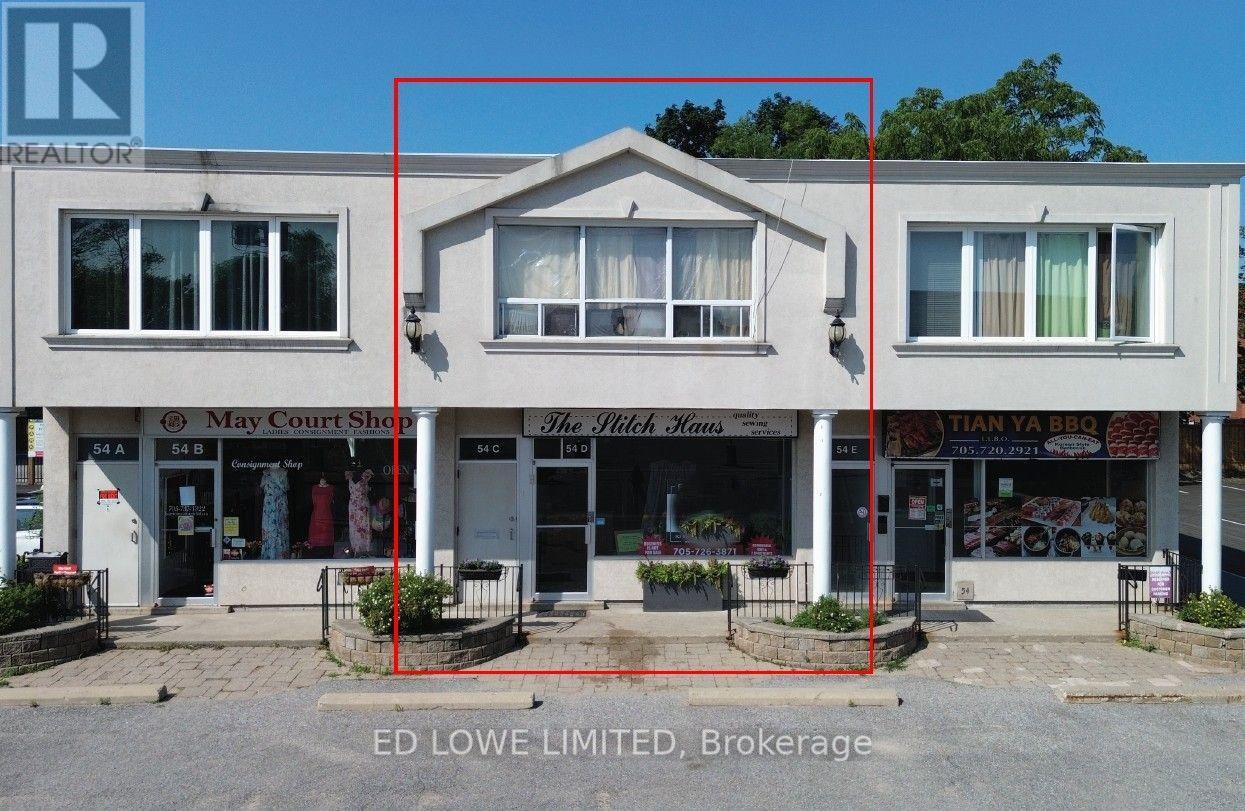
C & D - 54 Maple Avenue
Barrie, Ontario
Here's your chance to own, invest, or create a live/work space right in the heart of downtown Barrie. The main level offers approx. 1,100 sq. ft. of bright, open space ideal for retail, office, or restaurant use. With C1 zoning, the possibilities are endless. A full-height basement adds another 1,100 sq. ft. of BONUS space, complete with a 2-piece washroom, lunchroom, and room for future growth.The second floor features two residential units: a spacious one-bedroom apartment (approx. 620 sq. ft.) and a bachelor suite (approx. 480 sq. ft.), generating a combined gross income of $28,800/year. Located just steps from Kempenfelt Bay, City Hall, the financial district, Dunlop Street, MacLaren Art Centre, and a vibrant mix of restaurants, cafés, and professional services. Parking is never an issue with municipal lots, on-street parking, dedicated building spaces, and the Collier Street parkade all close by. Note: Photos have been edited using Ai (id:49269)
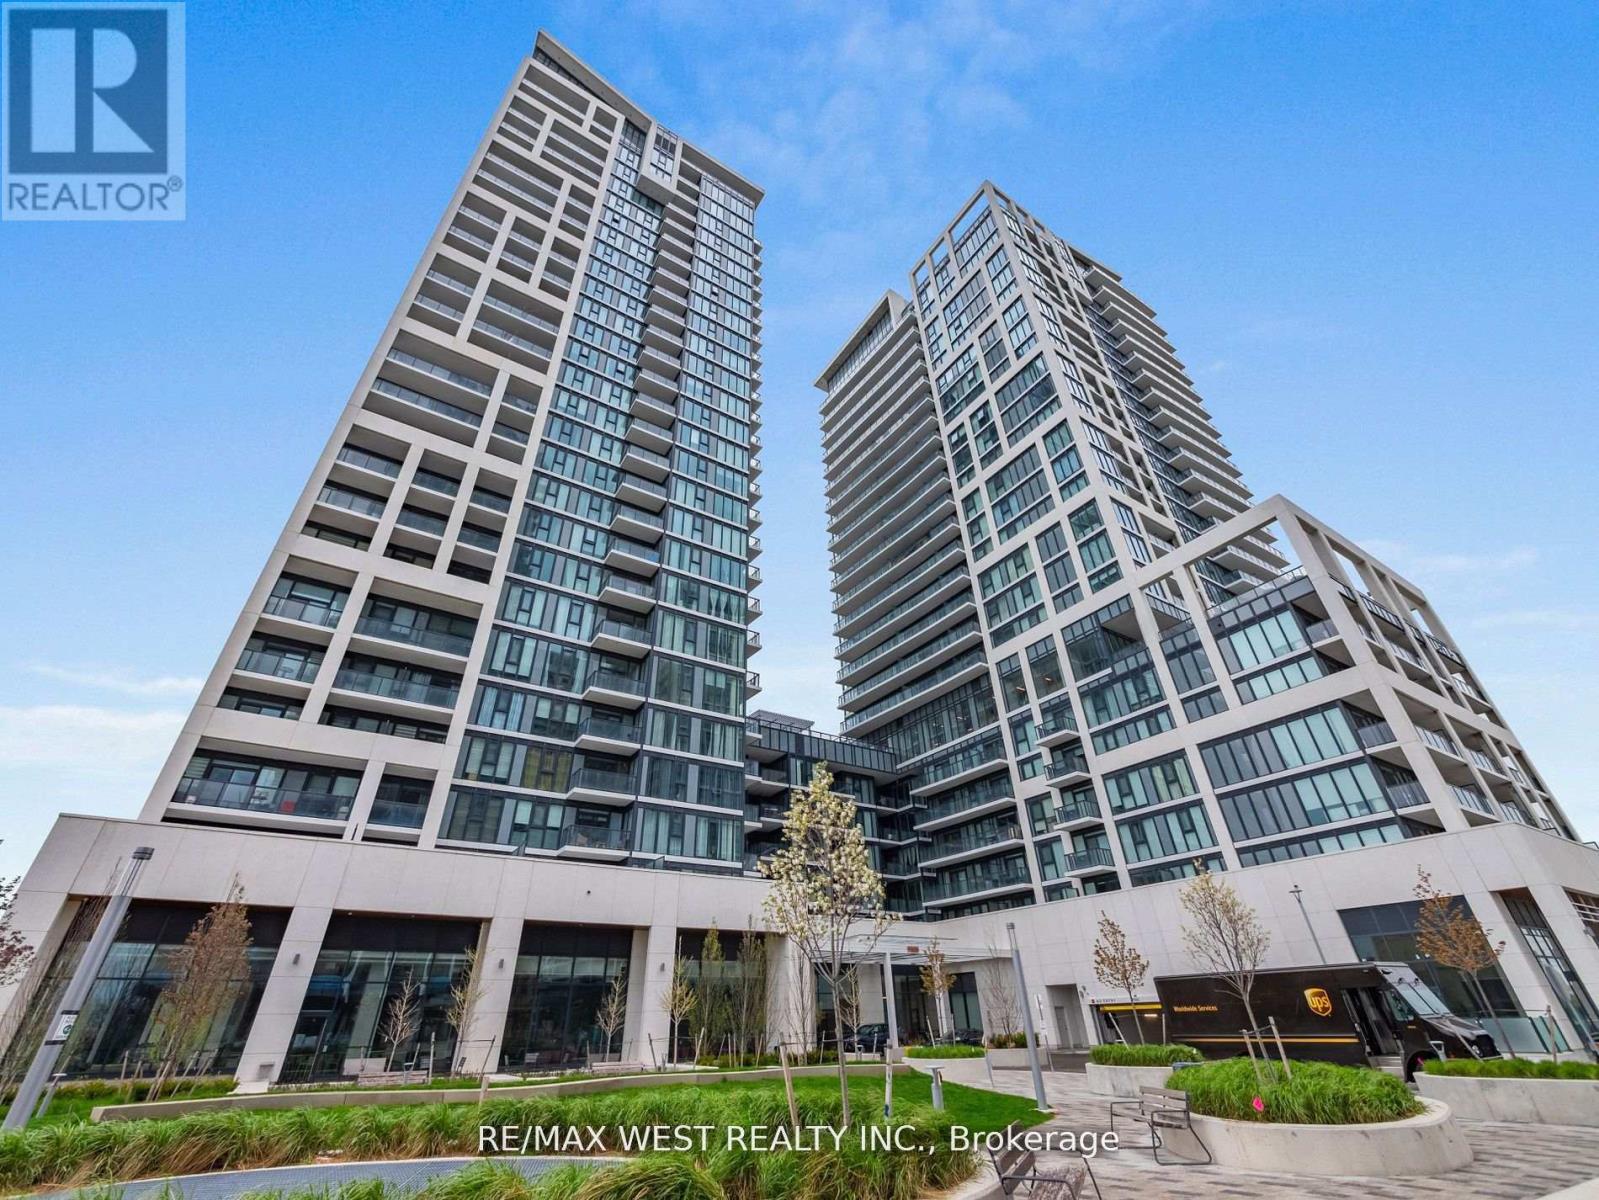
1019 - 9000 Jane Street
Vaughan, Ontario
Welcome To Charisma Condos By Greenpark! This Bright And Stylish 1 Bedroom, 2 Bathroom Suite Offers A Functional Open-Concept Layout With A West-Facing Balcony, Perfect For Enjoying Afternoon Sun And Sunset Views. The Modern Kitchen Features Contemporary Cabinetry, Quartz Countertops, Stainless Steel Appliances, Ample Storage And A Centre Island, Ideal For Extra Prep Space, Casual Dining And Entertaining. The Kitchen Opens Seamlessly Into The Living And Dining Area, Creating A Bright And Comfortable Main Living Space. The Spacious Primary Bedroom Includes An Ensuite Bath, While The Second Bathroom Adds Extra Convenience For Guests. 1 Underground Parking Space And 1 Locker Included. Residents Enjoy Fantastic Building Amenities Including 24-Hour Concierge, Fitness Centre, Yoga Studio, Outdoor Pool And Terrace, Sauna, Theatre Room, Games/Billiards Room, Party And Dining Rooms, Rooftop Lounge, Pet Grooming Area And More. Excellent Location At Jane & Rutherford, Steps To Vaughan Mills, Restaurants, Shopping, Transit And Entertainment, With Quick Access To Highway 400, Cortellucci Vaughan Hospital, Canada's Wonderland And The Vaughan Metropolitan Centre/Subway. A Fantastic Opportunity For First-Time Buyers, Downsizers Or Investors Looking For Modern Condo Living In One Of Vaughan's Most Convenient Locations! (id:49269)
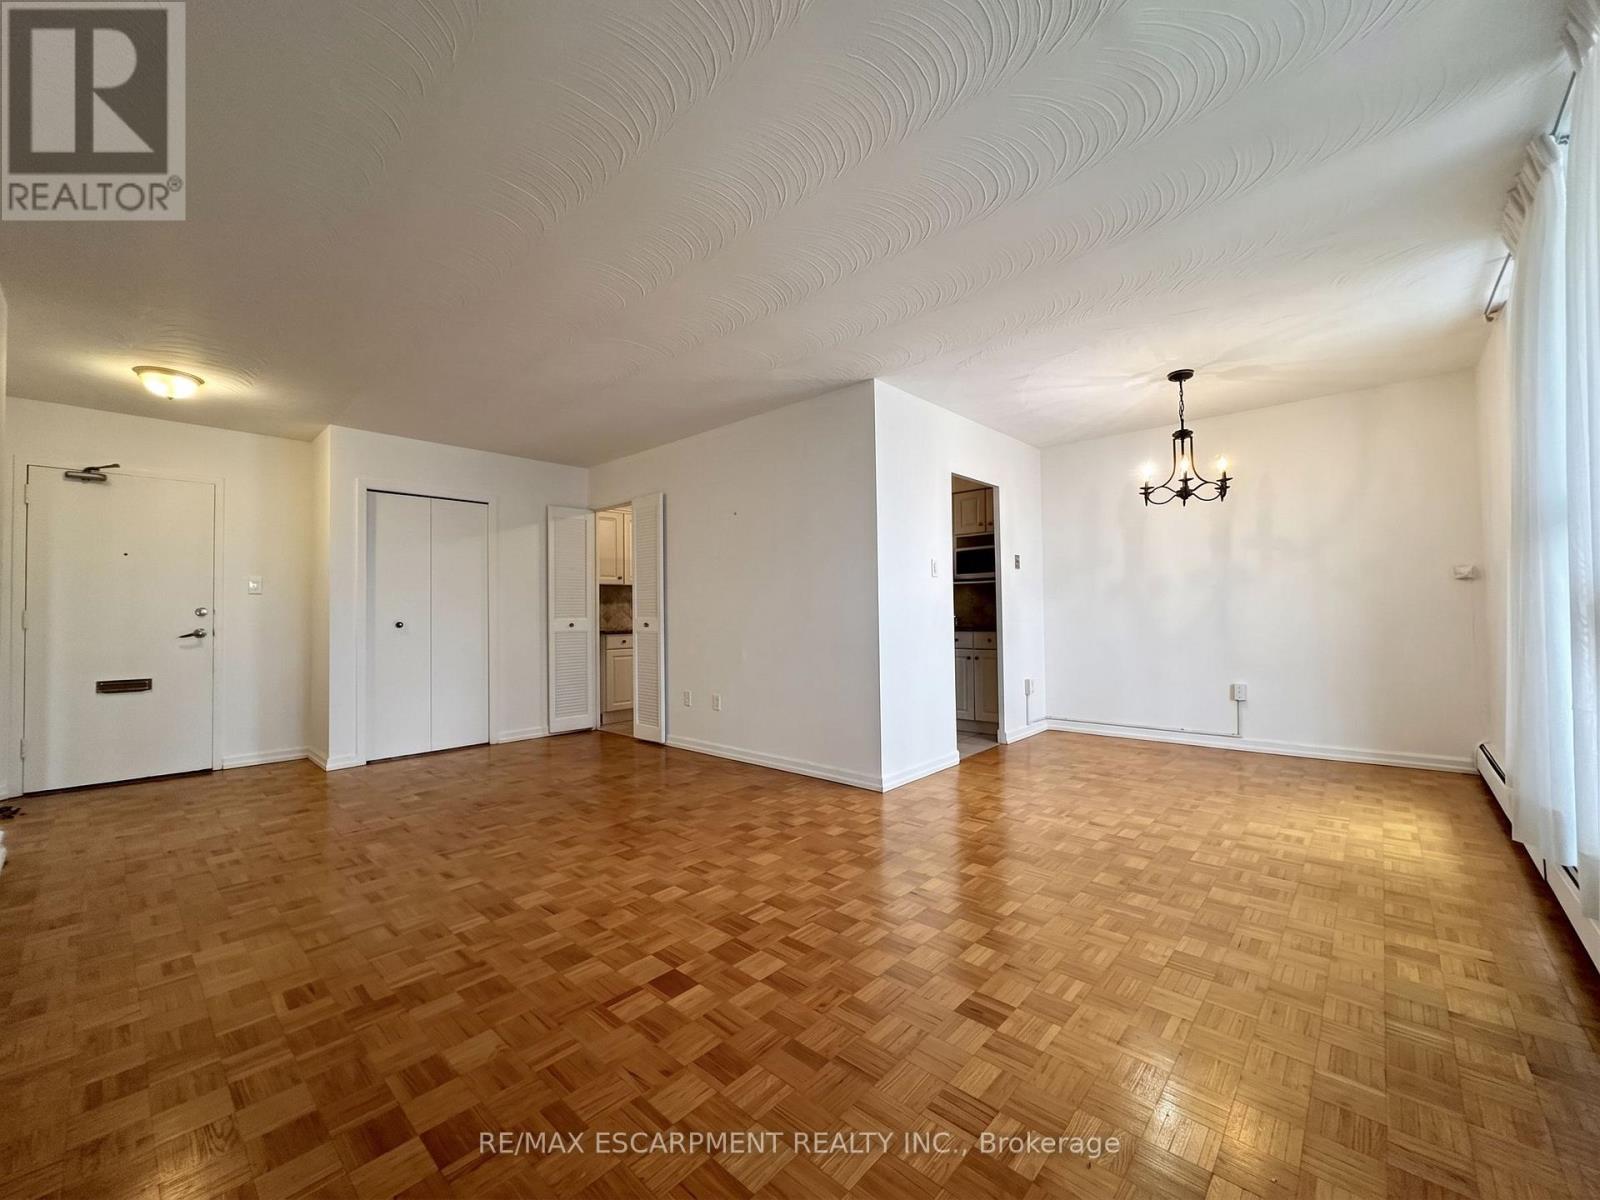
809 - 35 Towering Heights Boulevard
St. Catharines, Ontario
Property being sold under Power of Sale and in "AS IS" condition. No representations or warranties are made of any kind by the Seller. (id:49269)

12 Elderbrook Crescent
Vaughan, Ontario
Welcome to 12 Elderbrook Cres, a bright and functional 3 bedroom freehold townhome in the family friendly Dufferin Hill community. Designed for comfortable everyday living, this home features a functional open concept layout filled with natural light, a spacious foyer, smooth ceilings, crown moulding and built in shelving surrounding the gas fireplace. Generously sized bedrooms with large windows and closet organizers offer plenty of space and practical storage. The fully finished basement provides valuable additional living space, complete with a convenient 2 piece bathroom. Outside, enjoy a professionally tiled front walkway and porch, attached garage and a deep, fully fenced private backyard with plenty of room for entertaining, relaxing and play. An exceptionally convenient location puts transit, grocery stores, pharmacies, shops, dining and parks just steps away, with North Thornhill Community Centre, top schools and childcare also nearby. A fantastic opportunity to enjoy the space and freedom of a freehold townhome in an established, highly accessible community. OFFERS ANYTIME!! (id:49269)
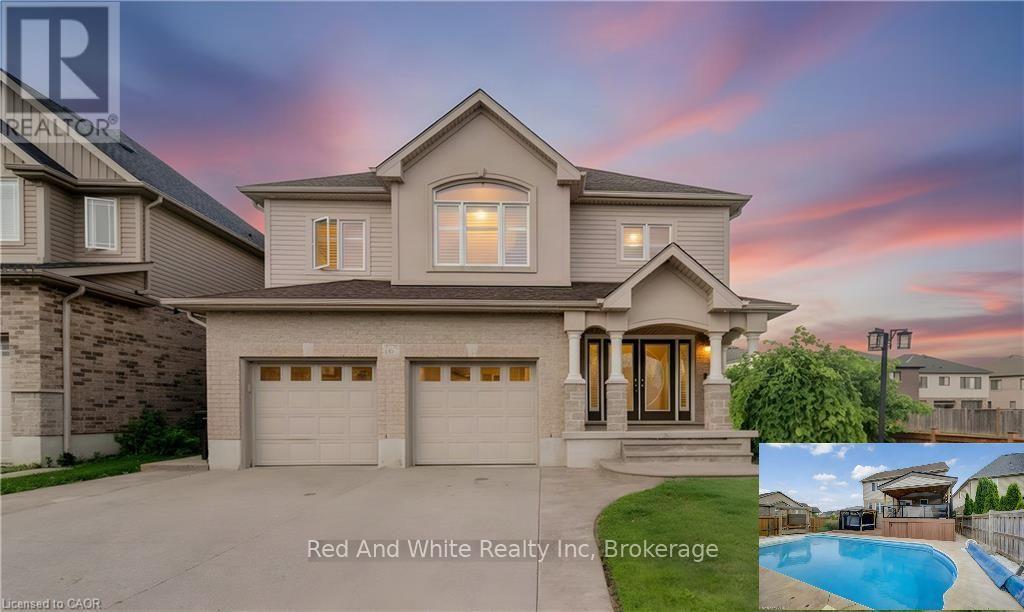
167 Westcliff Way
Cambridge, Ontario
Welcome home to 167 Westcliff Way! This beautifully maintained West Galt home is ideally situated on a quiet, family-friendly street offering easy access to schools, trails, shopping, and the 401. Offering five bedrooms and an exceptional backyard retreat, this home delivers the space, comfort, and lifestyle that growing families have been looking for. From the moment you arrive, the inviting curb appeal and well-kept exterior make a great first impression. The heart of the home provides plenty of room for both everyday family living and entertaining, while the generous bedrooms offer flexibility for a growing family, guests, or a home office. Upstairs, the impressive primary suite is a true retreat, featuring an exceptionally large bedroom, a spacious walk-in closet, and a luxurious 5-piece ensuite. Three additional bedrooms upstairs plus a lower level bedroom provide plenty of space for the rest of the family. The backyard oasis is where this home truly stands out, offering a beautiful private setting complete with an inground pool, hot tub, covered deck and more providing the perfect place to spend summer days with family and friends. With five bedrooms, a gorgeous backyard oasis, and a sought-after West Galt location, this home offers an exceptional opportunity to enjoy the space and lifestyle of one of Cambridge's most desirable neighbourhoods. TAKE ADVANTAGE OF THIS OPPORTUNITY AND COME SEE IT TODAY! (id:49269)
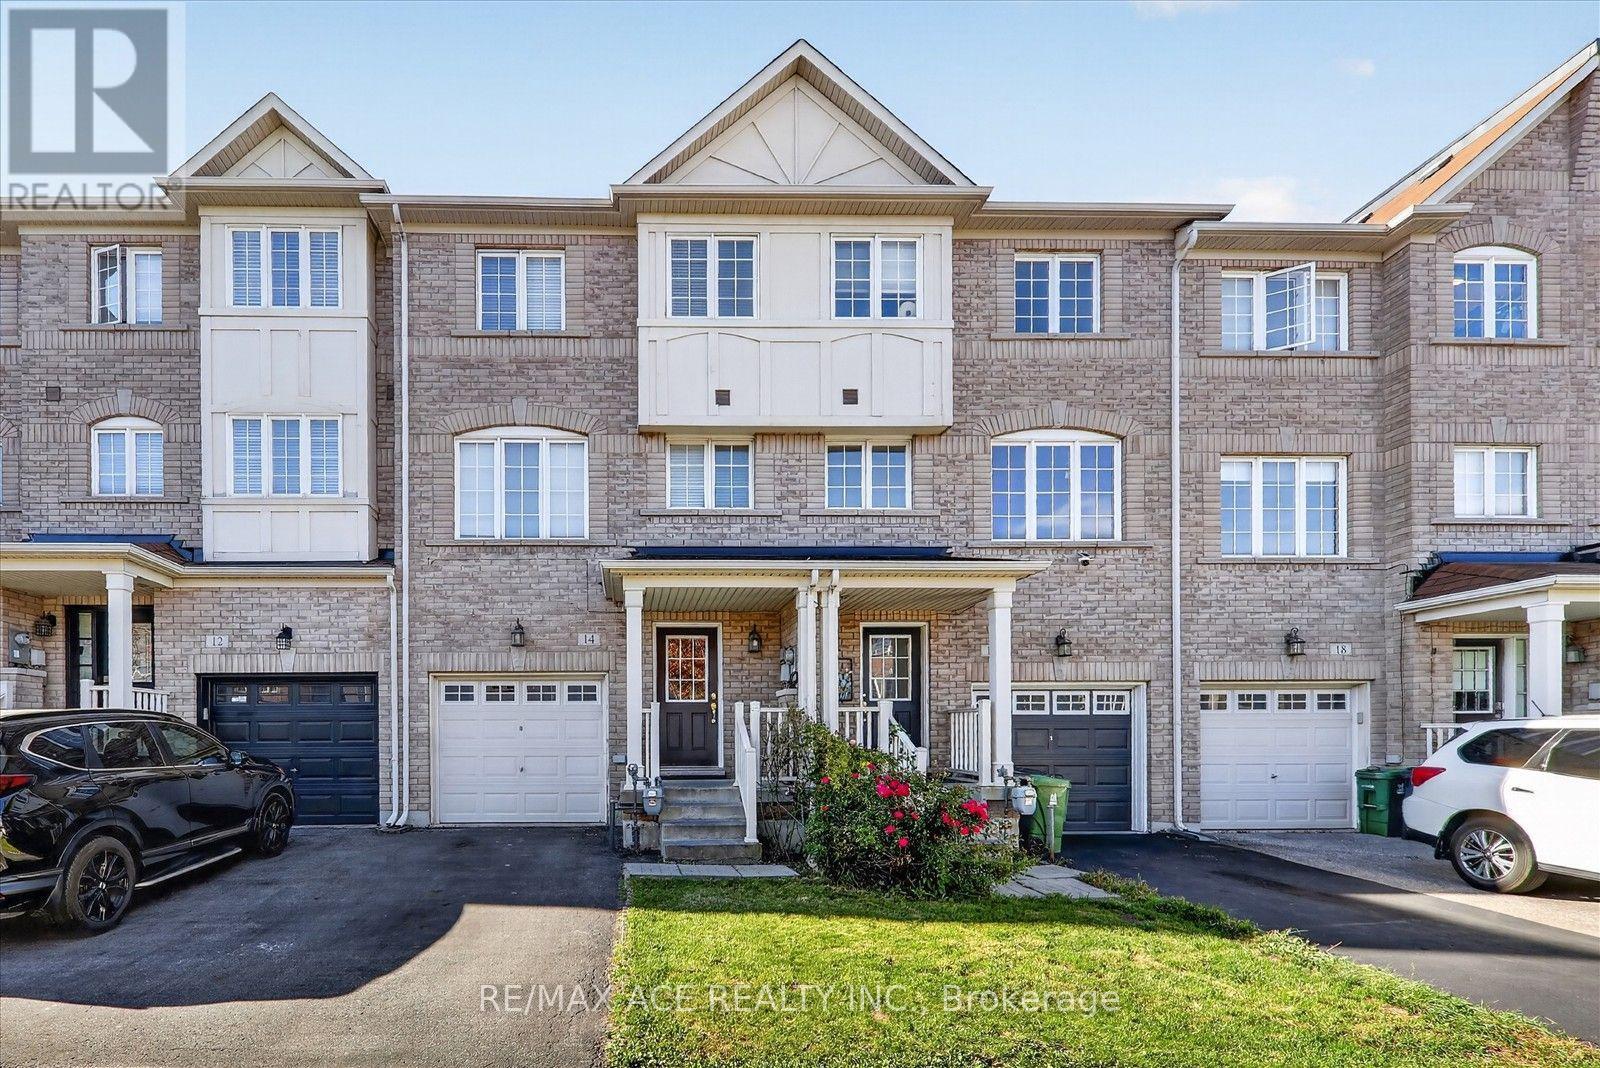
14 Pilkington Drive
Toronto, Ontario
Welcome To 14 Pilkington Cres, A Bright And Spacious Detached Home Located In The Desirable Pringle Creek Community Of Whitby. Featuring A Functional Layout, Hardwood Flooring, Generous Living Areas, And A Finished Basement Offering Additional Living And Recreation Space. Enjoy A Private Backyard And Convenient Access To Schools, Parks, Shopping, Public Transit, Mosque, And Warden Station. Easy Access To Major Highways. An Excellent Opportunity To Lease A Comfortable Family Home In A Convenient Location. (id:49269)
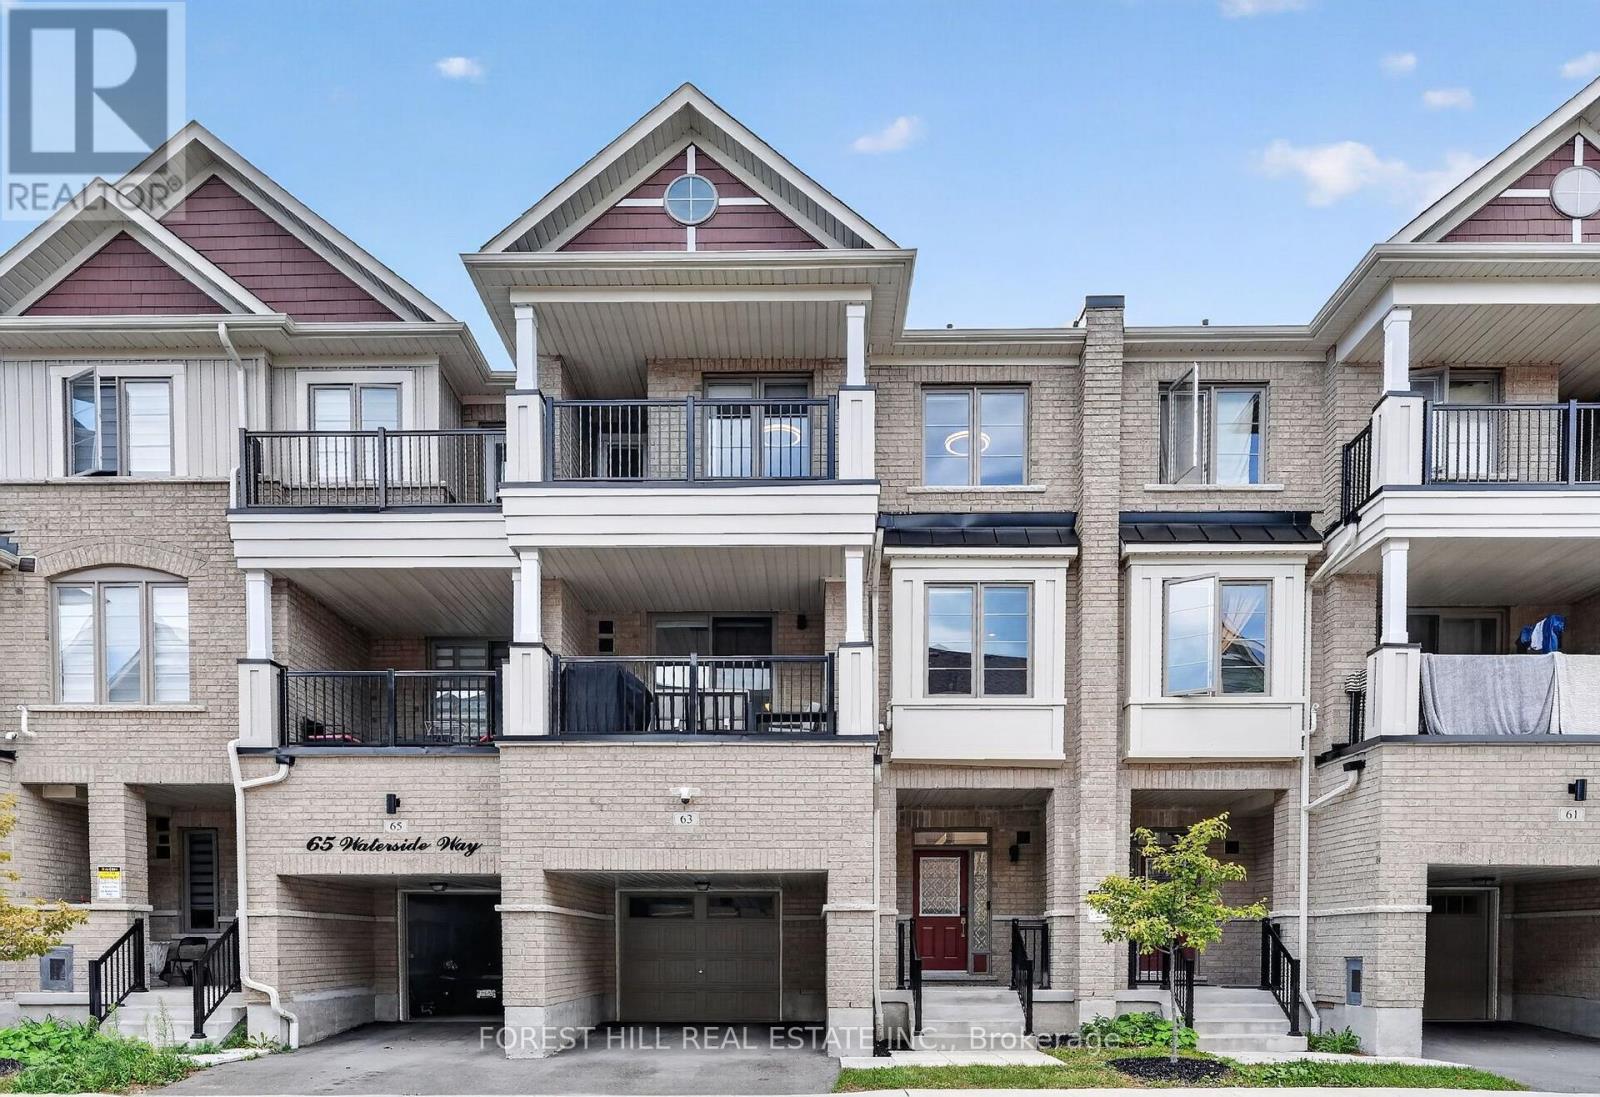
63 Waterside Way
Whitby, Ontario
Welcome to 63 Waterside Way, a beautifully upgraded 3 bedroom, 3 bathroom home in desirable Port Whitby. Thoughtfully finished throughout, this home offers a modern, move in ready interior with quality upgrades and smart home features. The main floor features upgraded 5 inch wide engineered hardwood flooring, pot lights, smart light switches and no carpet throughout the home. The upgraded kitchen offers quartz countertops, high end stainless steel appliances and a gas line to the stove, making it both stylish and functional. All three bathrooms have been fully upgraded. The primary ensuite features a heated floor and a full height mirror extending to the ceiling, creating a clean, modern feel. Additional upgrades include Cat 6 wiring throughout the home, providing reliable high speed connectivity, perfect for work at home set ups. Enjoy the custom walk in closet and custom laundry cabinetry professionally designed and installed by Closets by Design. The spacious one car garage offers enough room to park your vehicle while still having space for gym equipment or additional storage. Pet perfect parks and walking trails surround this home. A virtually brand new Town Home, thoughtfully upgraded offering modern finishes, practical features and plenty of storage in a sought after Port Whitby location. Enjoy walking paths, parks and a short stroll to the lake. Close to Bus, Go Station, highway 401, 412, 407. (id:49269)
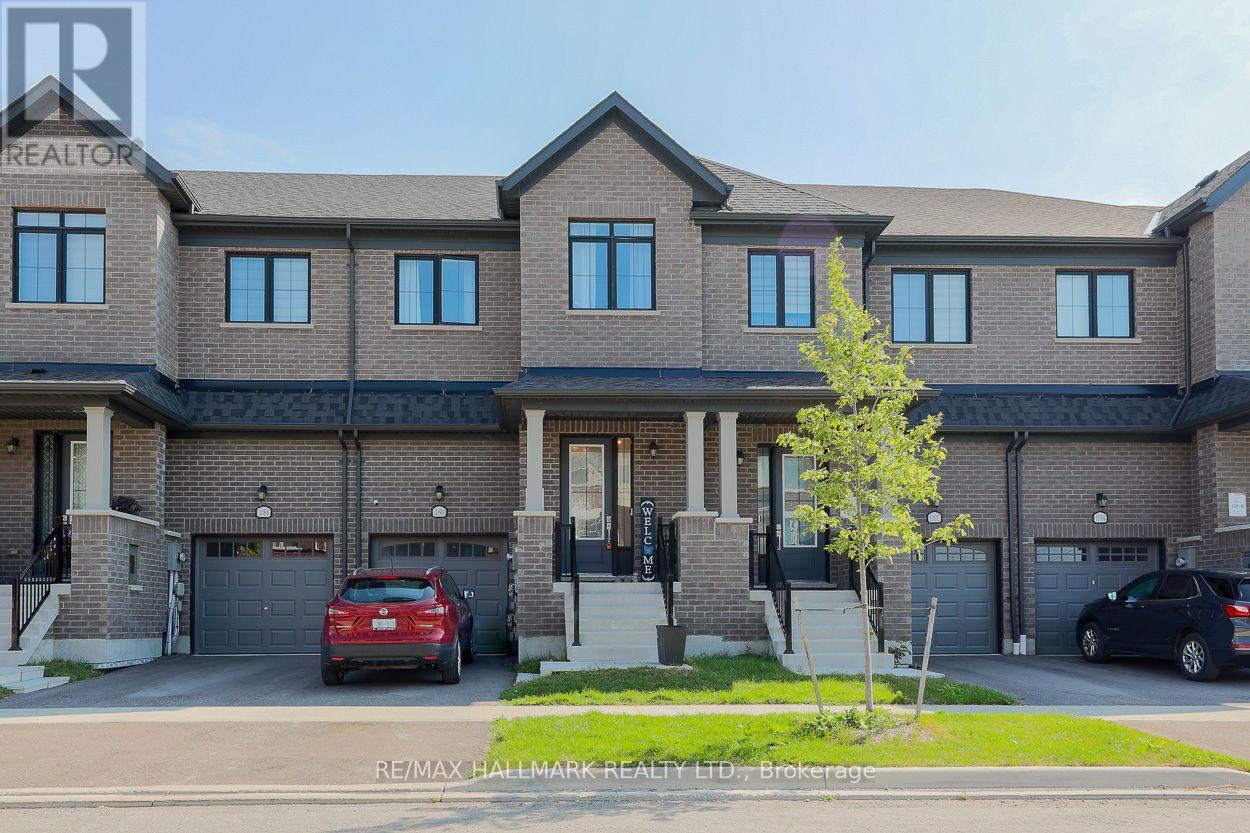
1090 Lockie Drive
Oshawa, Ontario
Welcome to 1090 Lockie Drive, a newly built 3-bedroom, 3-bathroom freehold townhouse in the desirable and rapidly growing North Oshawa community. Designed for modern living, the bright and spacious main floor features an open-concept layout that seamlessly connects the kitchen, dining area, and living room. Large windows fill the space with natural light, creating a warm and inviting atmosphere for everyday living and entertaining. The contemporary kitchen overlooks the main living areas, while a walkout to the private yard extends the living space outdoors and provides an ideal setting for relaxing or hosting guests. Upstairs, the spacious primary bedroom offers a private 4-piece ensuite, creating a comfortable retreat. Two additional generously sized bedrooms provide excellent flexibility for a growing family, overnight guests, or a dedicated home office. Ideally located near schools, parks, cinemas, public transit, restaurants, shopping, Costco, Durham College, Ontario Tech University, and Highway 407, this property provides convenient access to everyday amenities and major commuter routes. (id:49269)
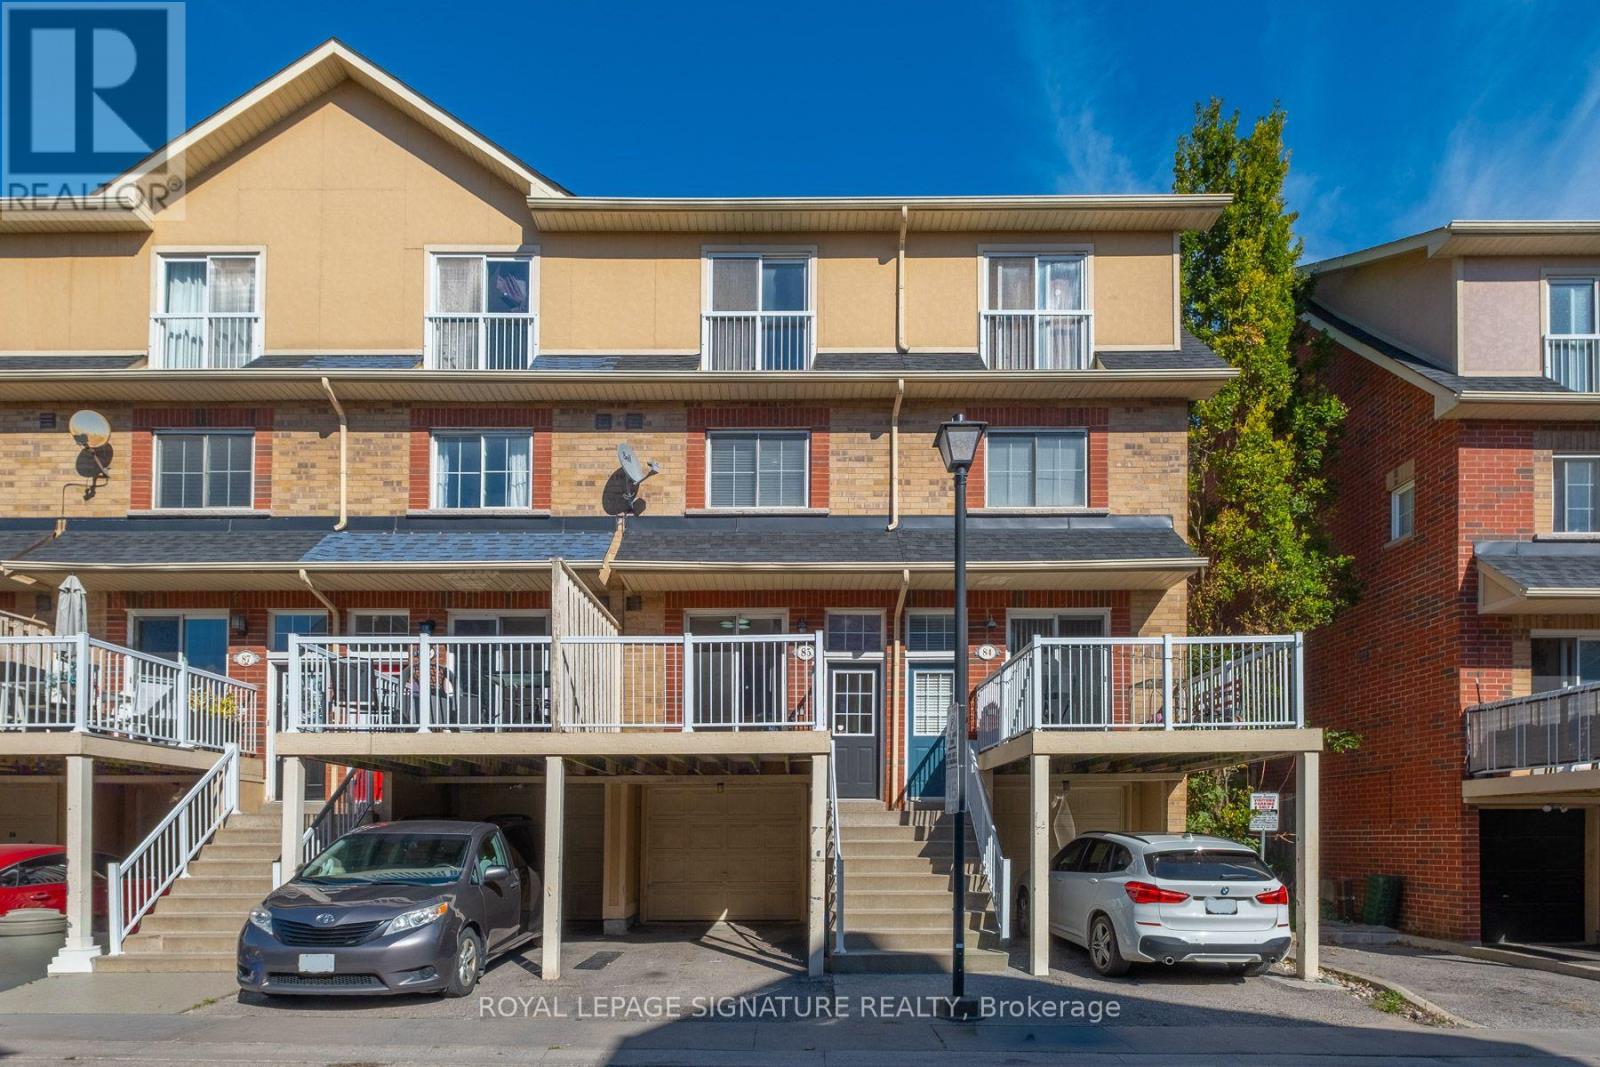
85 - 1775 Valley Farm Road
Pickering, Ontario
Bright & spacious 3-bedroom, 3-level townhome in the heart of Pickering! Featuring an open-concept living/dining area with hardwood floors & walkout to a rare private backyard-perfect for entertaining & outdoor living. Updated kitchen offers quartz counters, glass-tile backsplash, under-cabinet lighting, extra cabinetry, breakfast bar & walkout to balcony. Two generous bedrooms & 4-pc bath on the 2nd level. Escape to your private 3rd-floor primary retreat featuring a juliet balcony, large walk-in closet, 4-pc ensuite with separate shower & tub. Unfinished lower level offers laundry, storage & direct garage access. Walk to The Shops at Pickering City Centre, GO Station, parks, library, recreation centre, shopping, restaurants, medical & amenities, with quick access to Hwy 401. An ideal home for commuters, first-time buyers and families! (id:49269)
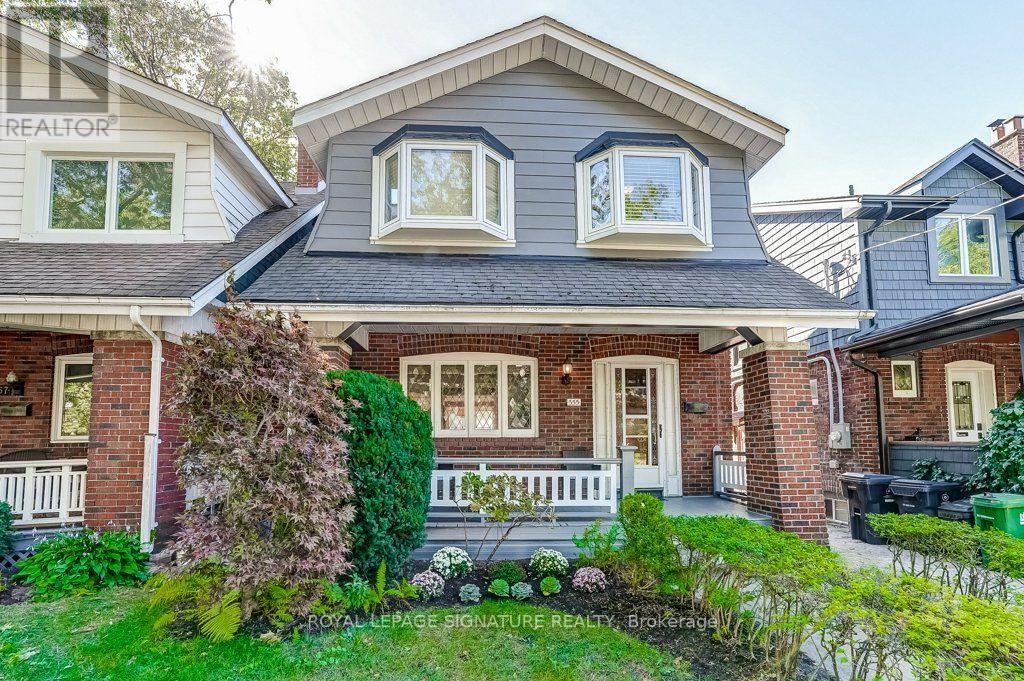
355 Wolverleigh Boulevard
Toronto, Ontario
Live The Danforth Life - One Of Toronto's Most Loved Communities!This Detached Move-In Ready 4 Bedroom Home Has A Garage, Separate Basement Entrance And Freshly Painted Throughout Is The Home You've Been Waiting To Come On The Market.The Front Porch Gives The Home Wonderful Curb Appeal And There Are 2 Rear Decks For Your Enjoyment Overlooking The Beautifully Landscaped, South Facing, 2-Level Garden.The Location Says It All! A Fabulous Walk Score Of 98, 4 Minute Walk To The Woodbine Subway Station And Enviable Strolling Access To Wonderful Restaurants, Boutiques, Shops,Entertainment, East Lynn Park And Oakcrest Parkette. You Can't Get Much Better Than This. (id:49269)
Lower - 103 Ashdale Avenue
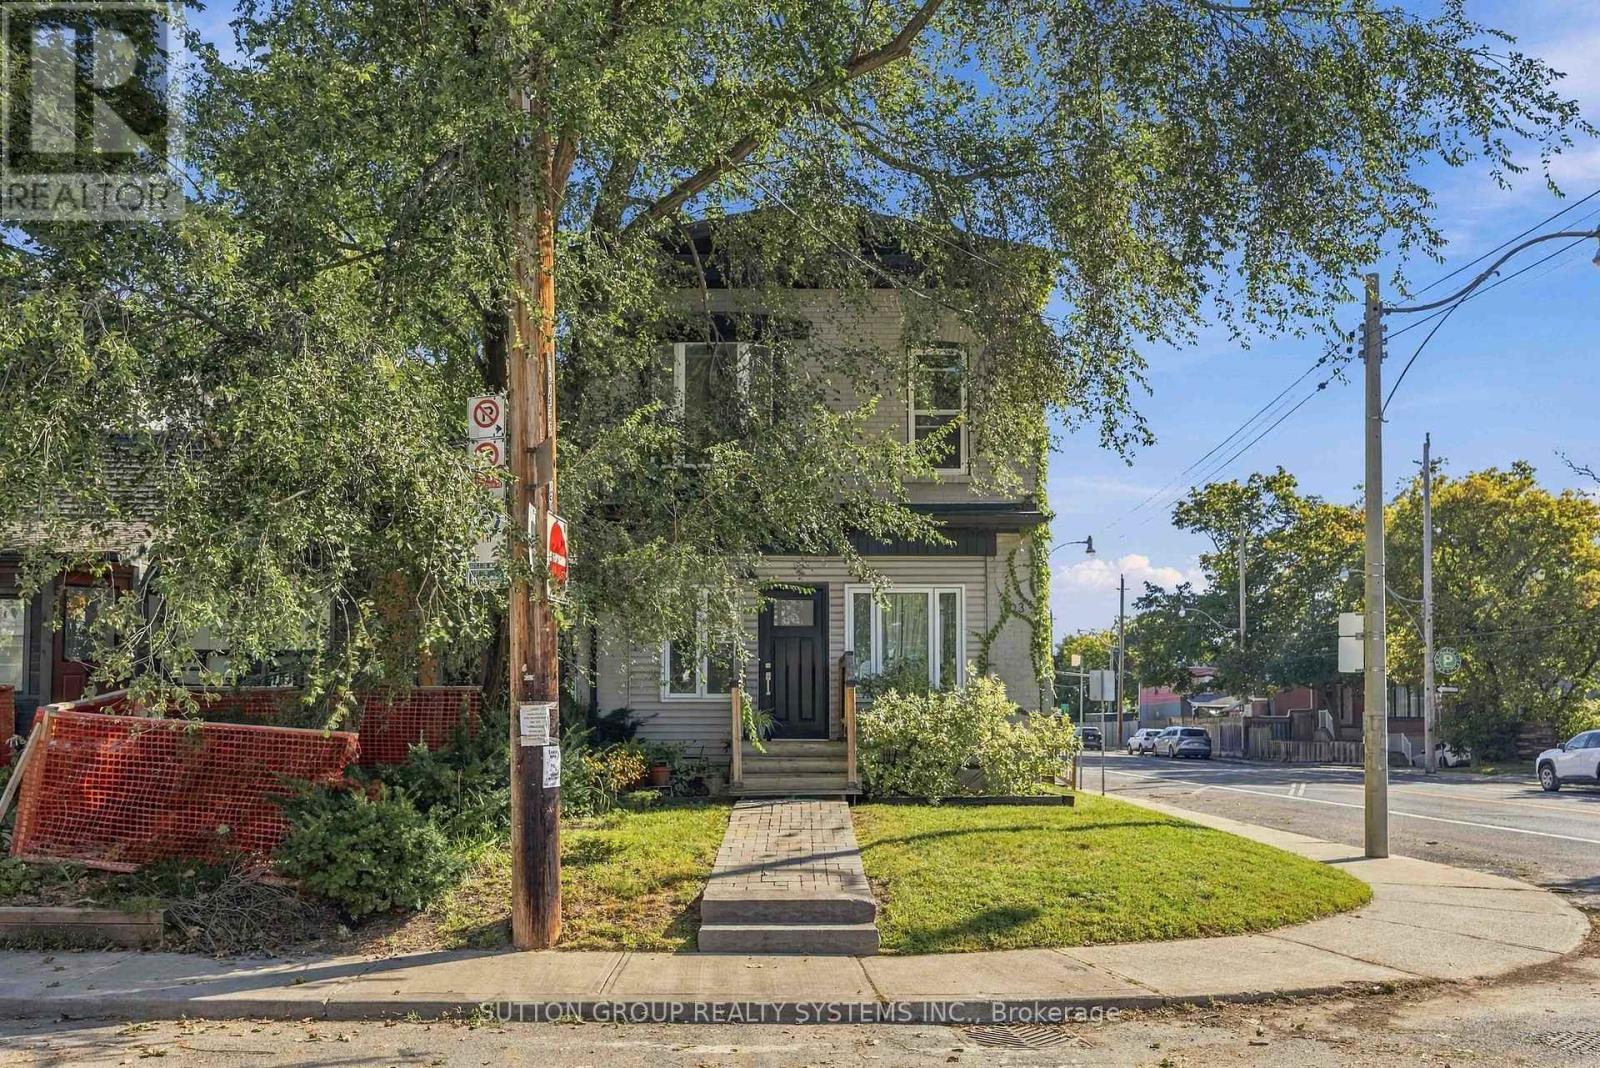
Toronto, Ontario
Welcome to 103 Ashdale Ave - A beautiful, large and bright lower level apartment. Featuring a separate kitchen and dining area a large bedroom with lots of closet space, a modern bathroom with walk-in shower and a large open and bright living room! (id:49269)
E Pt Lt 9 N Pt Lt 10 Line 14 N
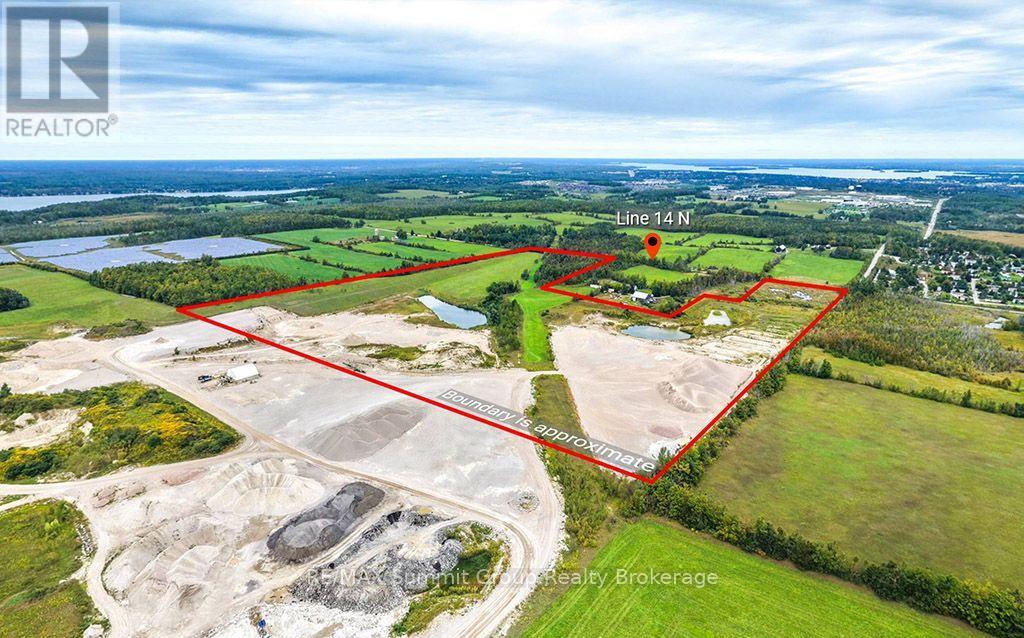
Oro-Medonte, Ontario
A truly unique 87.28-acre property offering income today and exciting possibilities for the future. The location is excellent, just minutes from Orillia and Bass Lake. It is also located just up the road from Fergus Hill Estates. The property includes approximately 20 acres of pasture, 3.5 acres of natural wetland and 2 two-acre ponds. A portion of the property is currently leased to Walker Aggregates and used primarily for aggregate washing and processing, providing rental income to help offset the cost of holding the land. The current lease expires in 2030 and includes an option to renew. Envision what the future could hold here, from creating a beautiful country home or hobby farm to establishing a private rural retreat in the years ahead. Future residential access is intended to be from Line 14 North, while the property is currently accessed from Line 13 North. All future uses and development are subject to applicable municipal and regulatory approvals. VIEWINGS ARE STRICTLY BY APPOINTMENT ONLY. ACCESS TO THE PROPERTY WITHOUT A CONFIRMED APPOINTMENT IS NOT PERMITTED. (id:49269)
18 River Run
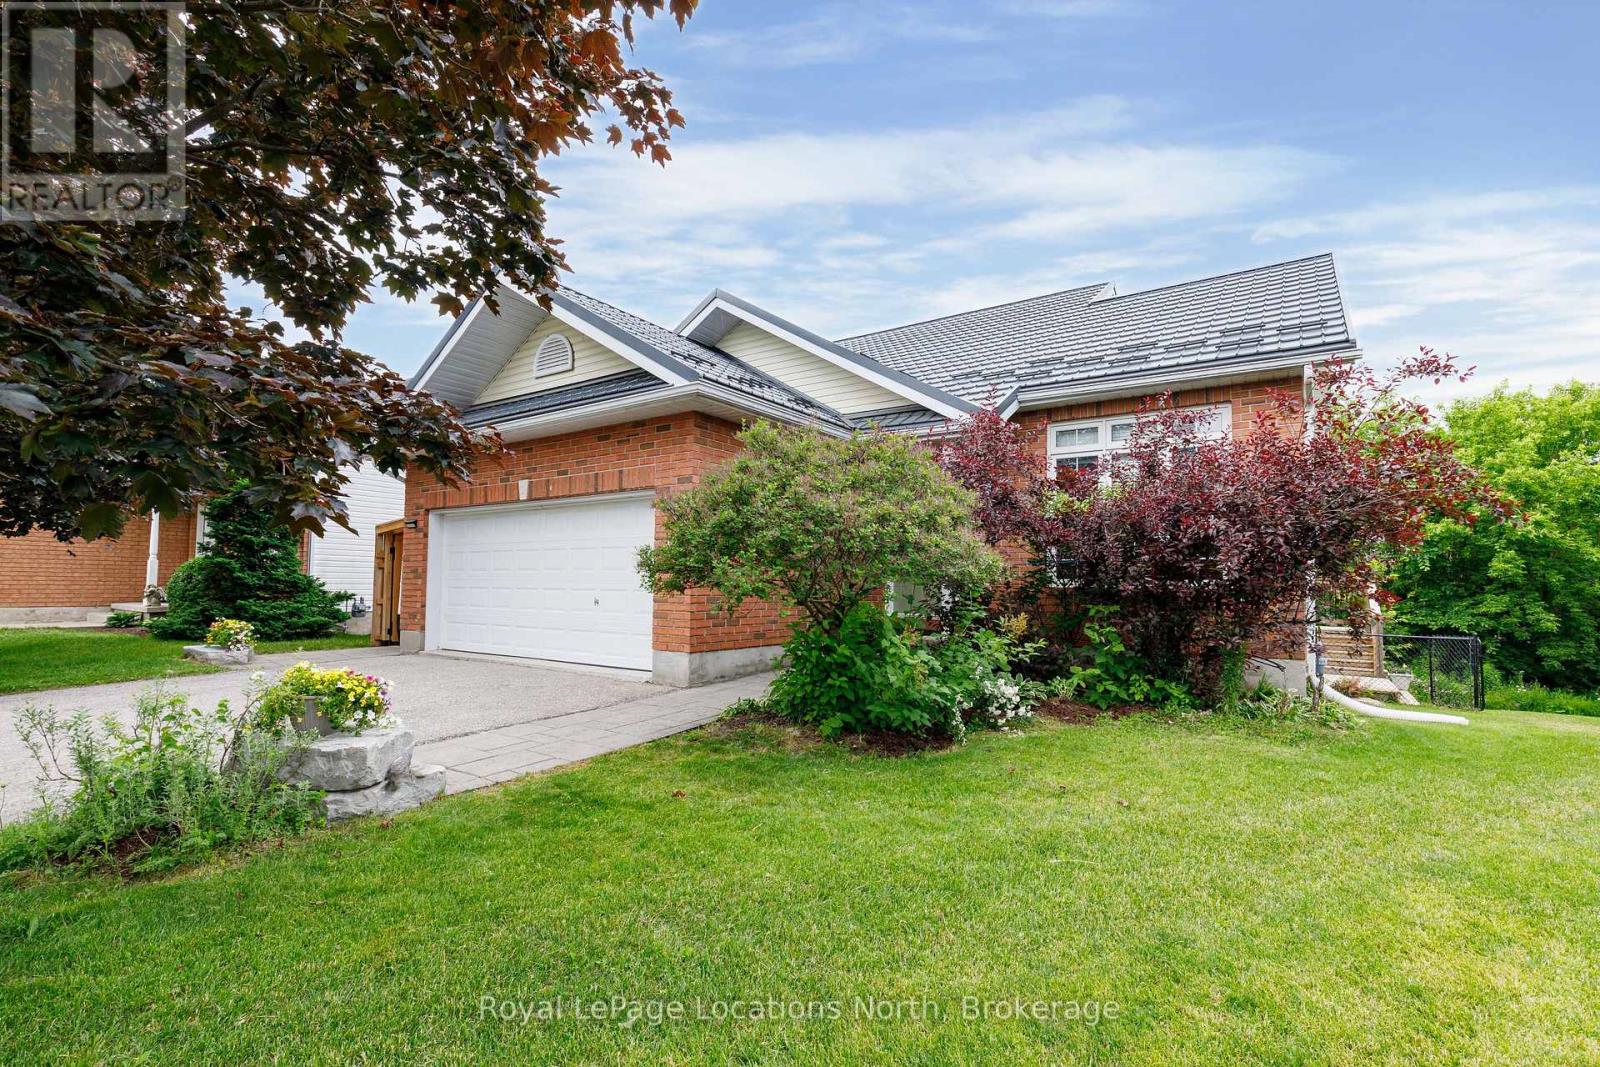
Collingwood, Ontario
Great home, great location! Offering 5 bedrooms (3+2), 3.5 bathrooms and 1,688 sq. ft. of bright, open-concept living space, plus a fully finished lower level and main floor primary, this home is designed for comfortable and flexible living. The main has a spacious primary bedroom with a walk-in closet and beautiful 3-piece ensuite, solid oak hardwood flooring, soaring 10-foot ceilings in the living and dining rooms, and a custom gas fireplace. The renovated kitchen is finished with quartz countertops and a premium Smeg gas range. The lower level includes a private 2-bed in-law suite-ideal for multi-generational living or as a potential mortgage helper-with its own laundry. Outside, the impressive covered deck features a gas BBQ hookup, creating the perfect space for entertaining in any season. Set on a private, pie-shaped lot on a quiet cul-de-sac, the home is next to the River Trail, part of Collingwood's extensive walking and cycling trail network. Downtown Collingwood, the hospital and schools are all just minutes away. Additional highlights include a double garage with a gas heater, two washers, two dryers, a freshly painted interior, a furnace updated in 2019 and a Hy-Grade steel roof installed in 2021. So many boxes checked-and so much more to love! (id:49269)
602 - 77 Charles Street W
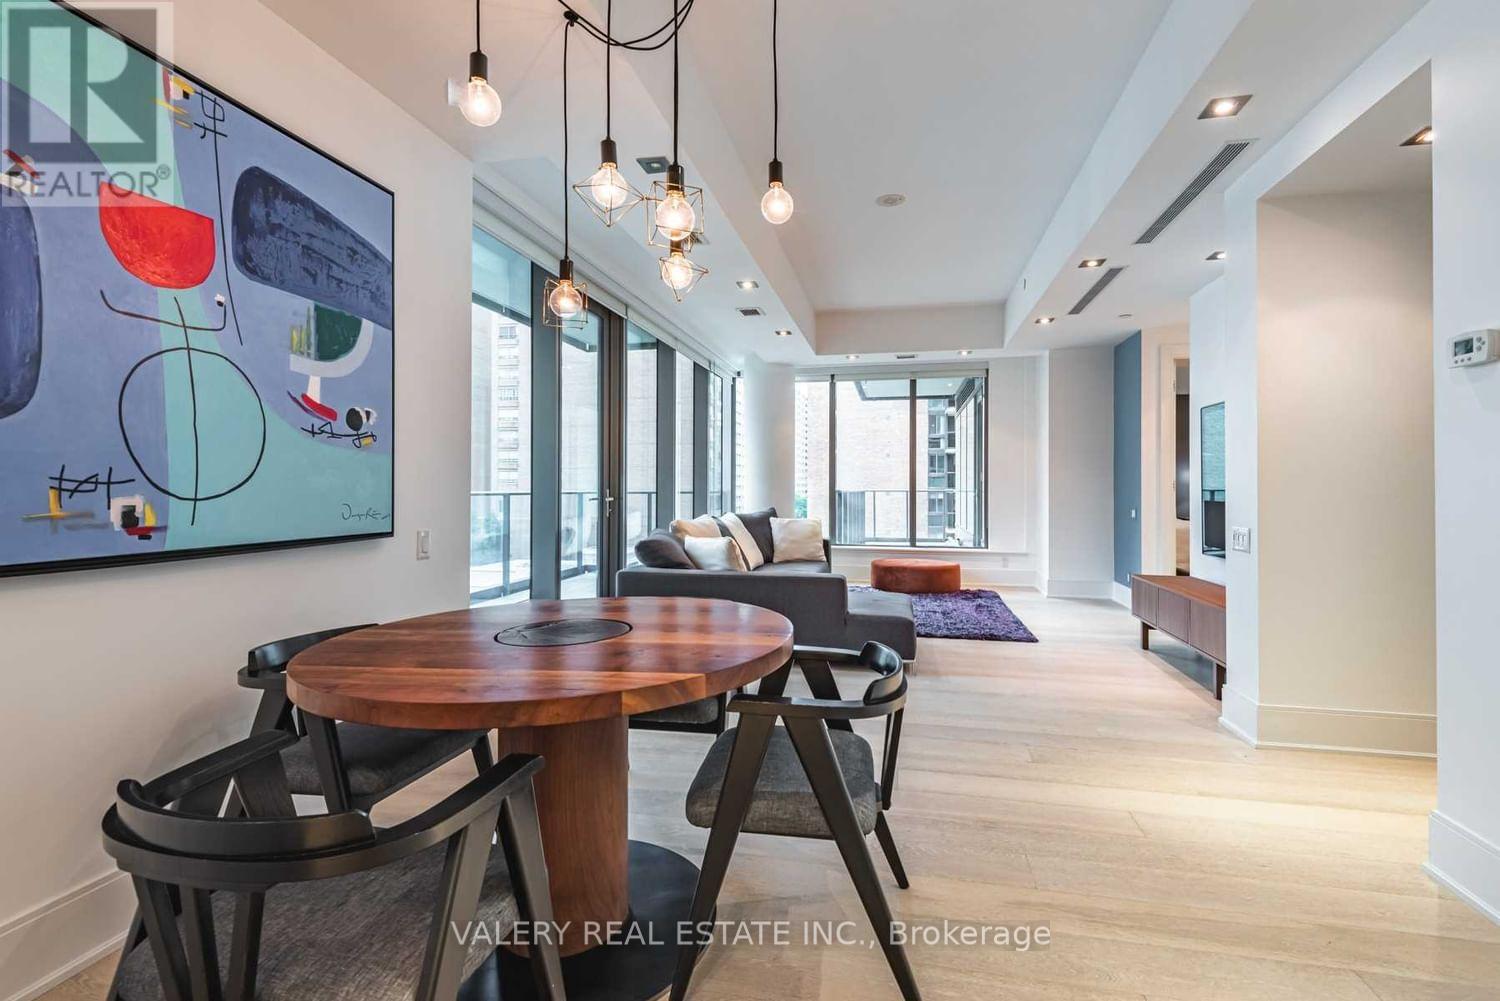
Toronto, Ontario
Rare Opportunity To Live In This Exclusive Luxury Building. Building Has Only 50 Suites. Full Furnished Bright And Spacious Rooms With Two Huge Balconies. Notable Features Include Solid Wood Doors Throughout, Roman Tub In Oversized Bathroom, Large Kitchen With Viking Appliances. Unmatched In Its Quality And Finishes. 24-Hour Luxury Concierge Service And Valet Parking. Steps To The Opulent "Mink Mile" Shopping District. (id:49269)
201 - 1 Balmoral Avenue
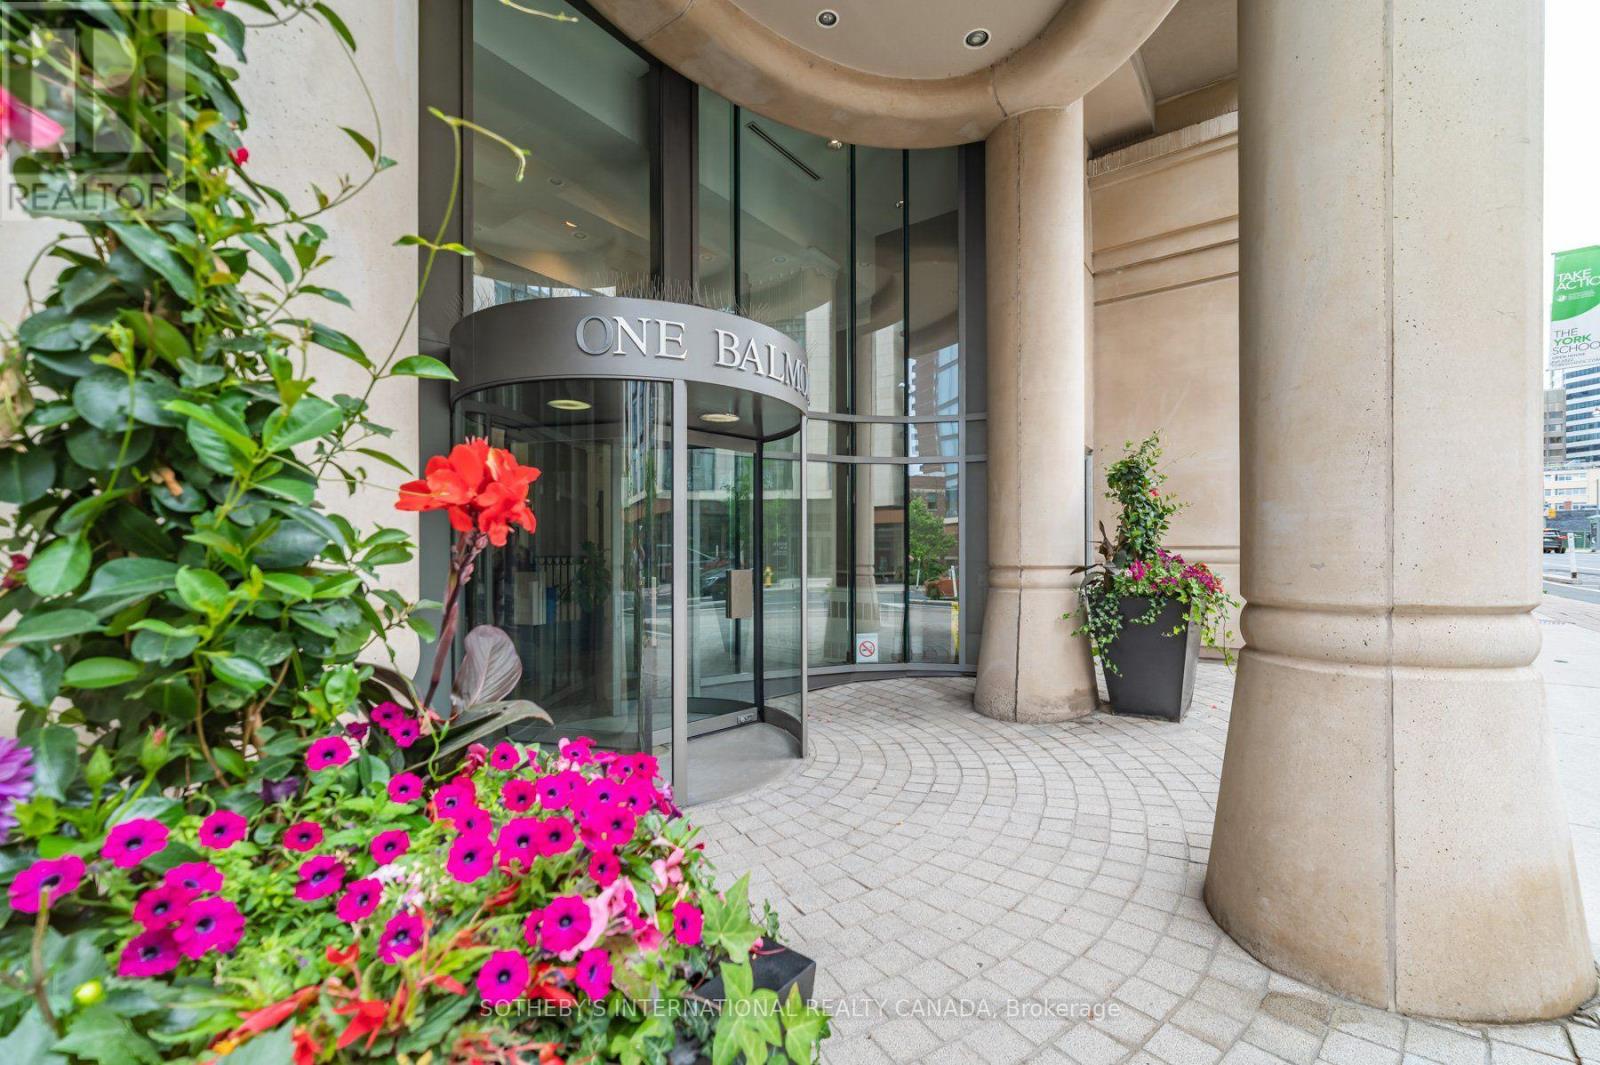
Toronto, Ontario
Welcome to One Balmoral Avenue, a prestigious midtown address in the heart of Yonge-St. Clair. This spacious west-facing 2-bedroom, 2-bathroom suite offers approximately 1,247 sq. ft. of thoughtfully designed living space, complemented by a 64 sq. ft. balcony with tranquil garden and treetop views. A generous foyer with double closet leads into the bright, open-concept living and dining areas, featuring hardwood floors and a walkout to the balcony. The well-appointed kitchen offers quartz countertops, a breakfast bar and premium Sub-Zero, Wolf and Asko appliances, along with a separate pantry providing exceptional additional storage. The floor plan showcases an excellent split-bedroom layout, creating privacy between the two spacious bedrooms. The primary retreat features a walk-in closet and 3-piece ensuite, while the generous second bedroom includes a double closet, balcony access and convenient access to a second 3-piece bathroom. Ensuite laundry completes this comfortable and functional residence. Enjoy a full-service lifestyle with exceptional amenities, including a 24-hour concierge, gym, party room, library, 2 guest suites, car wash and visitor parking. One underground parking space and a separate out-of-suite locker provide added convenience. Don't miss this opportunity to own a stylish urban retreat with top-tier amenities in a prime location! One Balmoral Avenue is situated close to David Balfour Park with access to the Rosedale ravine trails and just minutes to Yonge Street shops, restaurants, and the subway. This prime location provides easy access to the downtown core. (id:49269)
1203 - 85 Bloor Street E
Toronto, Ontario
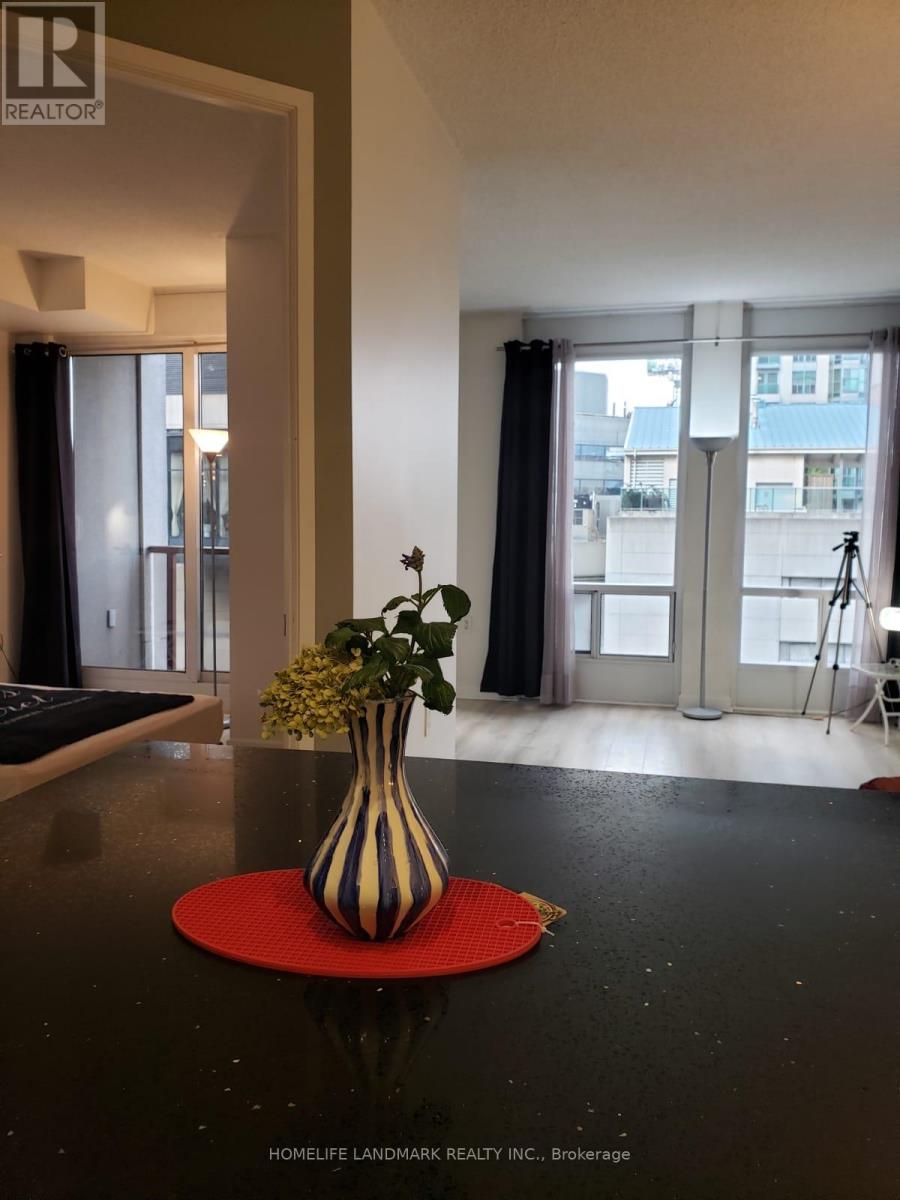
Bloor/Yonge. Next door TTC Subway entrance Line 1+2. No pets. 2 Photo ID, Credit Bureau report , 3 months bank statements, 3 months pay stubs, references. (id:49269)
55 Wembley Road
Toronto, Ontario
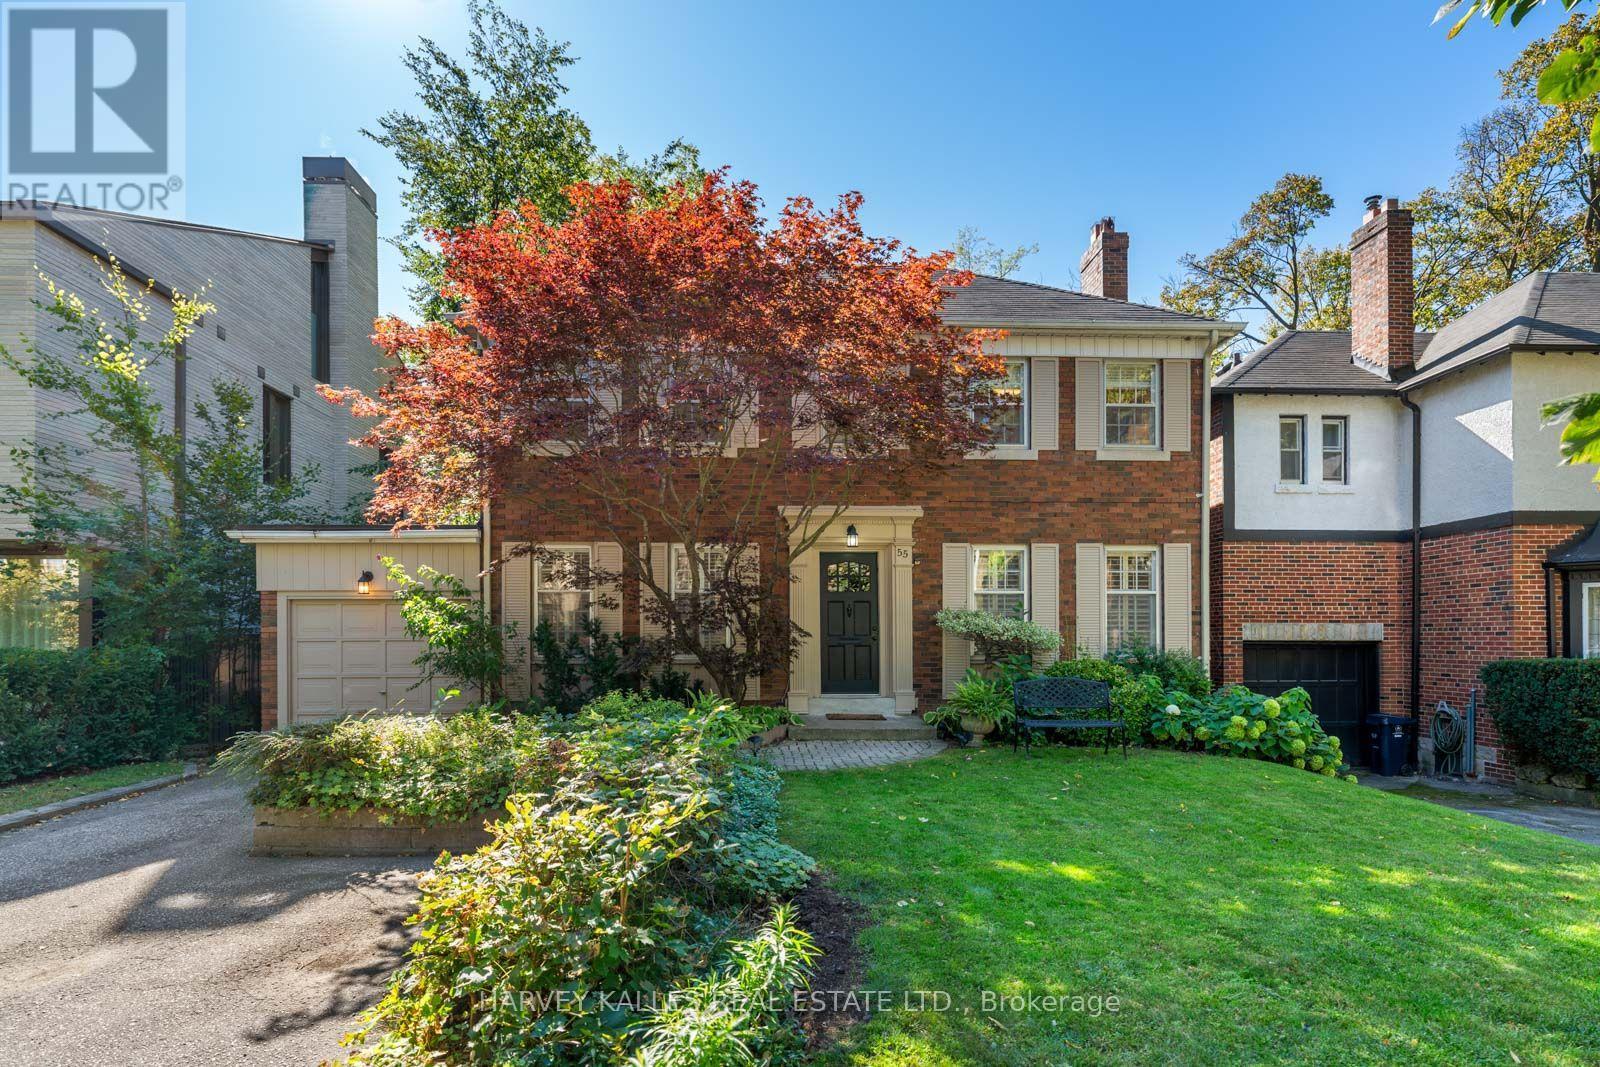
Set on a rare and beautifully proportioned 50 x 130' lot in the heart of Upper Forest Hill, this exceptional property presents an outstanding opportunity in one of Toronto's most coveted neighbourhoods. Whether you're a renovator looking to transform an existing home, a builder seeking an exceptional lot, or a buyer ready to move in and enjoy the property as is, the possibilities are truly compelling. Surrounded by established homes, mature trees and the timeless character of Forest Hill North, the property offers the space, location and flexibility to suit a variety of visions. Its generous lot dimensions provide an ideal canvas for those looking to create something entirely their own, while the existing residence offers immediate functionality for those who prefer to settle in and make updates over time. Perfectly positioned close to local shops, restaurants, transit, the Eglinton West subway, Crosstown LRT and the scenic Beltline Trail, the location combines neighbourhood charm with exceptional convenience. Families will also appreciate access to some of Toronto's most sought-after schools. A rare opportunity to secure a 50 x 130' property in Upper Forest Hill Village with tremendous potential for today and tomorrow. (id:49269)
1607 - 91 Montclair Avenue
Toronto, Ontario
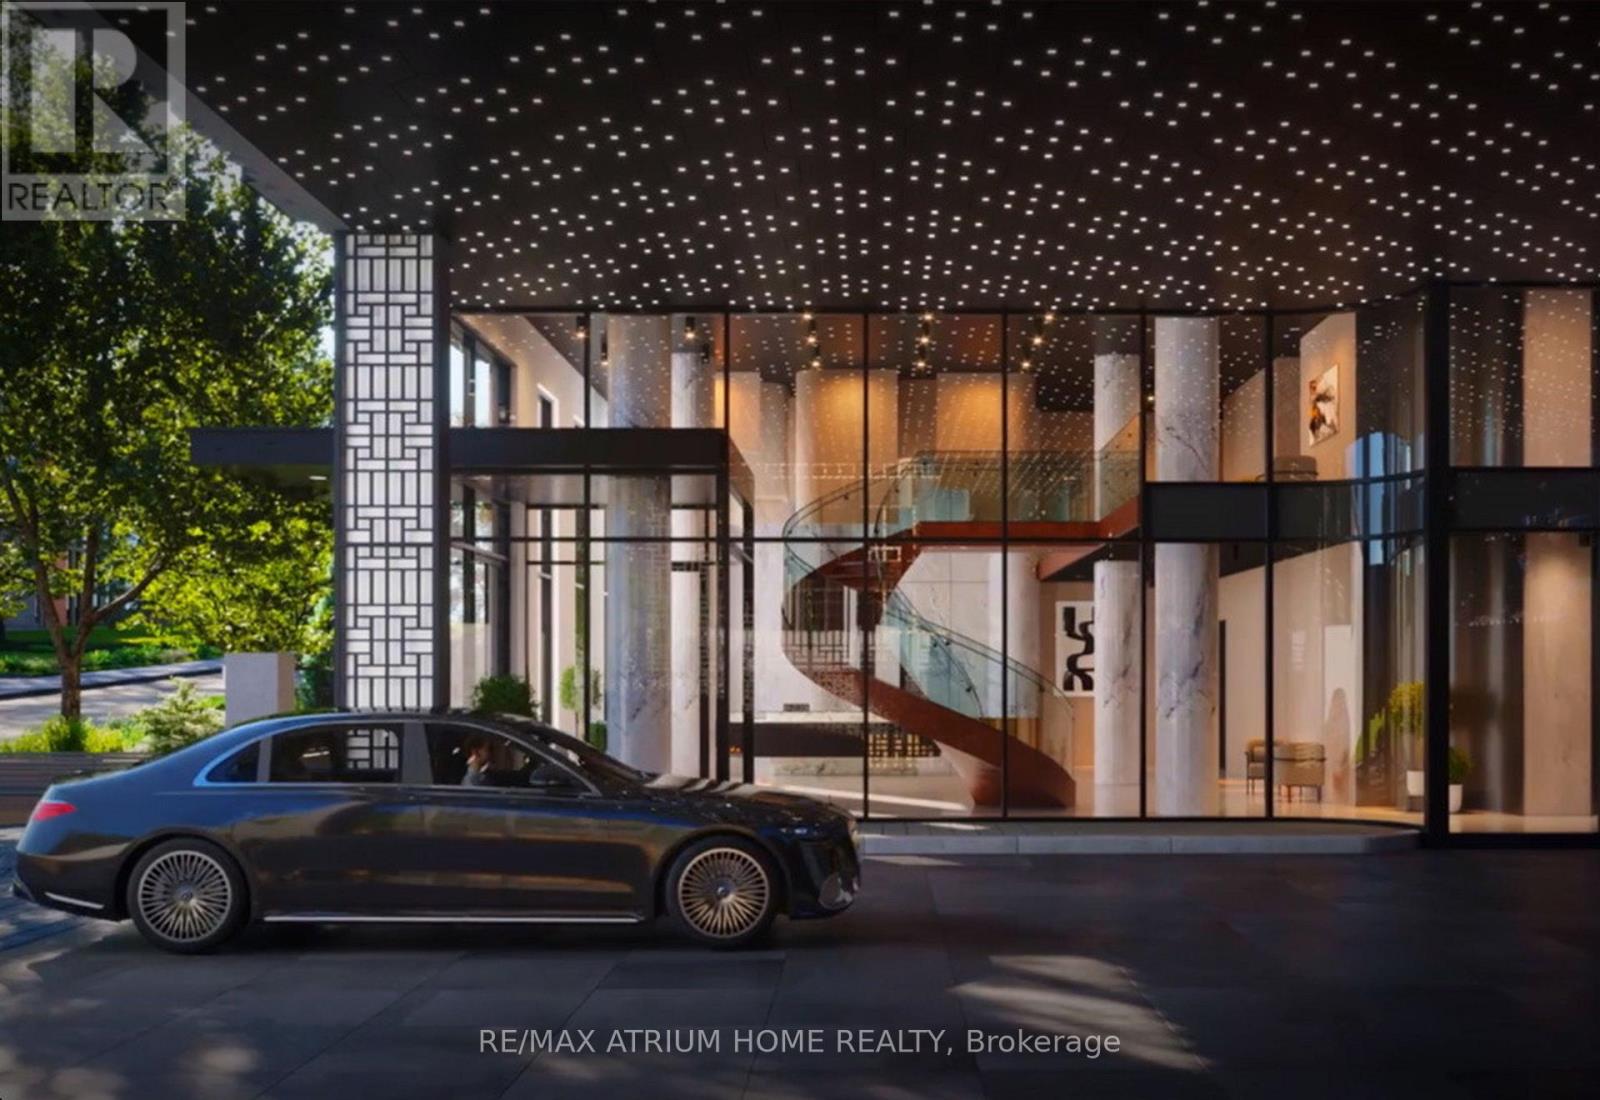
Welcome to south forest hill. Perfectly situated on a quiet, tree-lined street in prestigious Forest Hill, just steps to UCC, BSS, Cedarvale Park and Ravine, Forest Hill Village, shops, restaurants and top schools, with the St. Clair West subway entrance less than a 2-minute walk away. Brand-new 2+1-bedroom, 2-bathroom south suite with parking and locker at South Forest Hill Residences! This bright and sophisticated home offers an abundance of natural light and elevated city views, complemented by contemporary finishes and a premium Miele appliance package. Enjoy nearly 20,000 sq. ft. of exceptional indoor and outdoor amenities, including 24-hour concierge, a state-of-the-art fitness centre, yoga and spin studios, wellness spa with sauna and steam room, co-working spaces, residents' lounge, private dining room, screening and games rooms, children's play areas and beautifully landscaped rooftop zen gardens. An exceptional opportunity to be among the first to call South Forest Hill home. (id:49269)
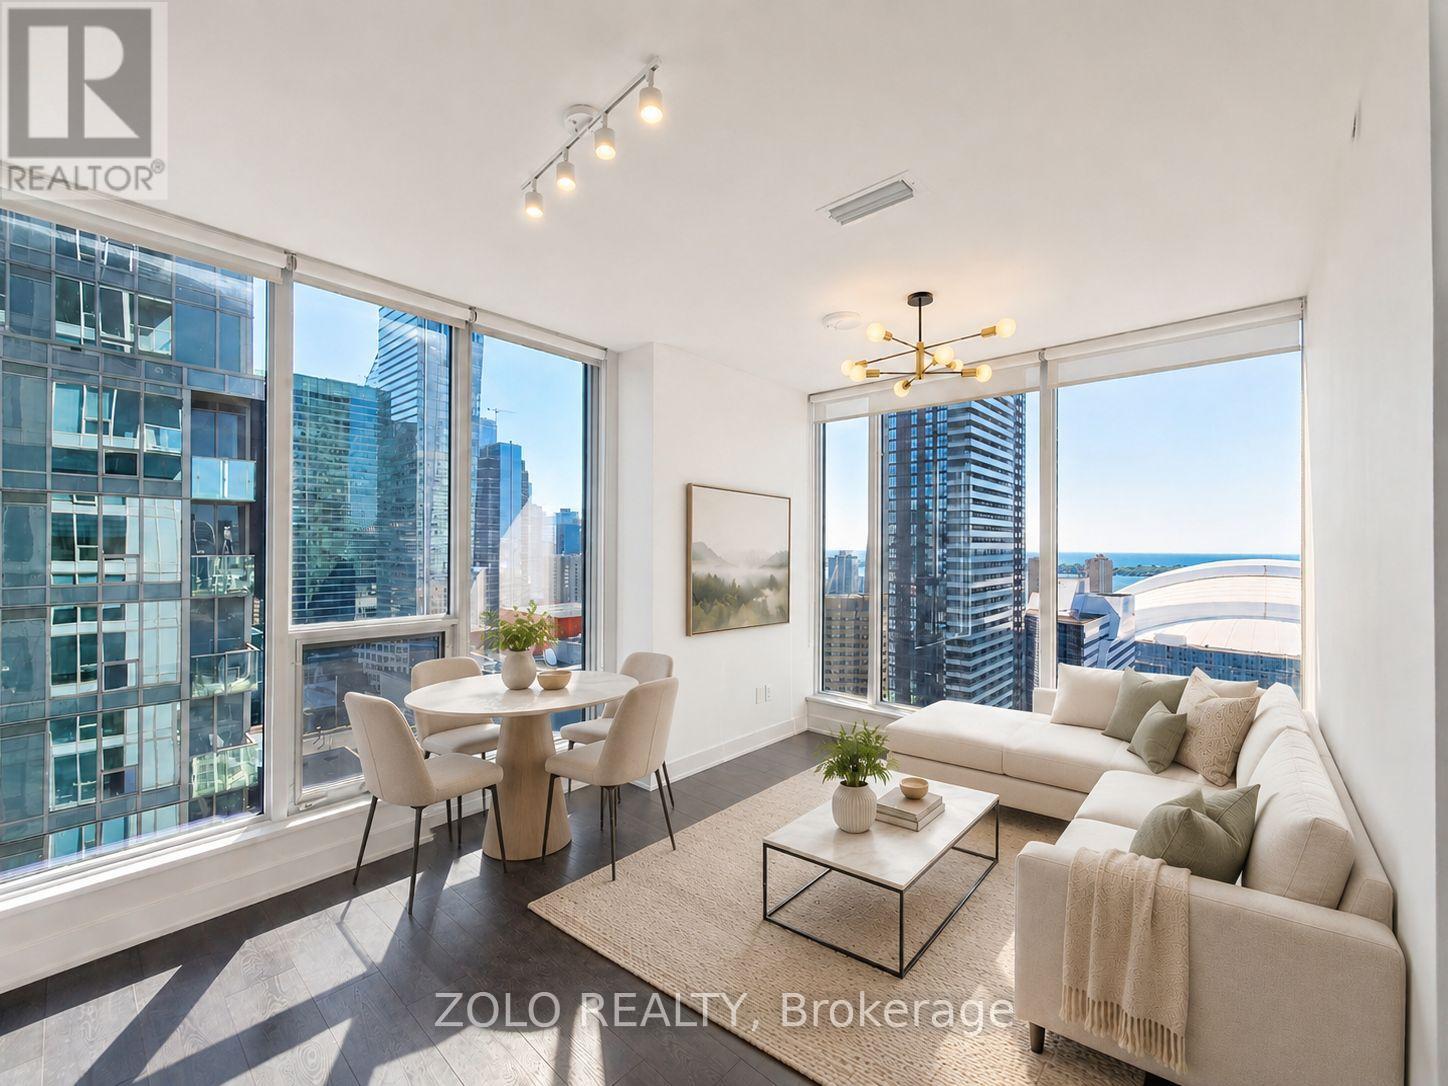
2616 - 35 Mercer Street
Toronto, Ontario
A standout corner suite at Nobu Residences Toronto, offering 2 bedrooms, 2 full baths and 667 sq. ft. of thoughtfully designed living space in the heart of the Entertainment District. This bright southeast-facing suite features 9-ft ceilings, floor-to-ceiling windows and spectacular views of the CN Tower, Rogers Centre and Lake Ontario. The open-concept kitchen is finished with quartz countertops and built-in Miele appliances, while custom window coverings and premium finishes complete the modern interior. The primary bedroom includes a private ensuite, and the second bedroom offers flexibility for guests, family or a home office. Ideally located steps to King West, Rogers Centre, TIFF, acclaimed restaurants, theatres, luxury hotels, transit and Toronto's top entertainment and cultural destinations. Residents enjoy over 20,000 sq. ft. of thoughtfully curated amenities designed by Studio Munge, including a state-of-the-art fitness center with dedicated weight and cardio areas, yoga and spin studios, hot tub, sauna, steam room and hydrotherapy hot/cold circuit. Additional amenities include guest suites, outdoor BBQ and picnic areas, private dining room, conference center, games and recreation lounge, and 24-hour concierge service. An exceptional opportunity to own a bright corner residence with iconic Toronto views at one of downtown's most sought-after addresses. *Some photos virtually staged. (id:49269)