

2510 Britannia Road
Burlington, Ontario
An exceptional expression of mid-century modern design, privately set on 4.6 acres along the North Burlington escarpment, backing directly onto the 6th hole of Lowville Golf Course. Completely reimagined, this remarkable 3,244 sq. ft. residence blends architectural character with exceptional finishes. Vaulted ceilings, solid wood-panelled walls and wide-plank white oak flooring define the interiors, while the dramatic great room features a granite wood-burning fireplace and walls of glass overlooking the forest and ravines. The showpiece kitchen features a 48-inch Dacor gas range, Dacor fridge and freezer, Perrin & Rowe faucet, bar area and wine fridge. The private primary suite offers a spa-inspired ensuite finished in Mar Blu marble with heated floors, marble vanity and shower, freestanding tub with forest views and private water closet. All bathrooms feature heated floors, with lighting throughout selected from Modern Komfort. The walk-out lower level offers two additional bedrooms, family room, 5-piece bath and second laundry. Extensive 2024 updates include all new windows, roof, oak wall panelling, furnace, A/C, gas line and interior improvements, plus new surround sound and landscape lighting. Outdoors, enjoy an in-ground pool, two poolside structures, gazebo with wood-burning fireplace and new stone fire-pit area. Original well is located right of the deck. Septic has a new water pump. A truly distinctive estate where architecture, privacy, golf-course living and nature converge. (id:49269)
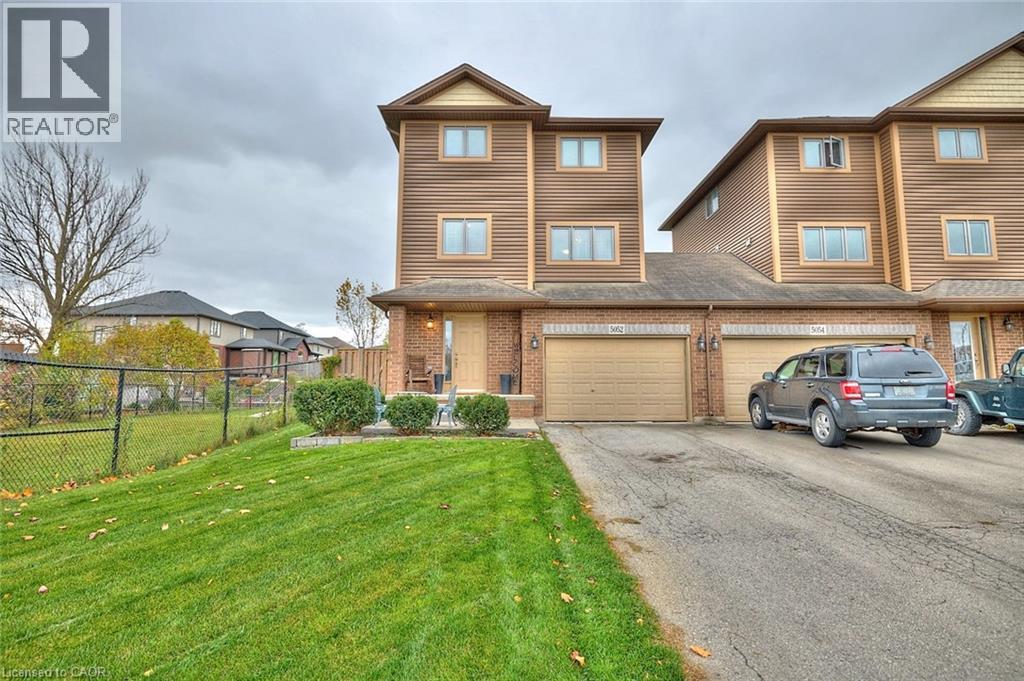
5052 Cassandra Drive
Beamsville, Ontario
End-unit townhome on the Beamsville bench. Set on a fully fenced oversized lot with deck, backing onto green-space and a pond. Enjoy the quiet and added privacy having no shared interior walls with the neighbours. Attached only by the 1.5 garage with interior access. Extra long driveway can park 4 vehicles. Ultra spacious primary bedroom has a walk-in closet, and the secondary bedroom has a lake view on a clear day! Large eat-in kitchen with stainless steel appliances. The main-floor loft is the perfect spot for a home office or extra space to play. New shingles 2024, completely re-sodded, professionally painted and cleaned including ducts and carpets. Ready for you to call home. (id:49269)
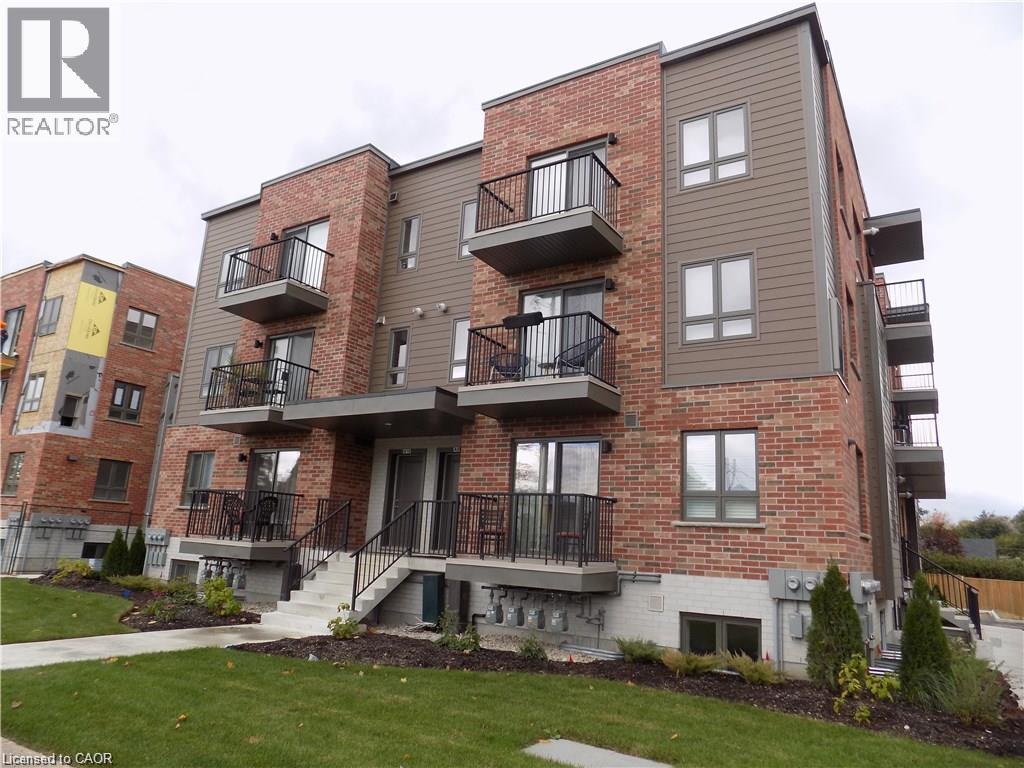
361 Lancaster Street W Unit# A15
Kitchener, Ontario
Gorgeous 2 Bedroom 2 Bathroom Condo Available November 1st! Newer stack-townhouse, Luxury and Location. Includes Parking Spot. Includes Stainless Steel Appliances (Fridge, stove, dishwasher, microwave). In-suite Laundry INCLUDED. Welcome to this highly stylish designed Condo minutes from Downtown Kitchener, Uptown Waterloo and seconds from the expressway. This beautiful 2 bedroom suite has all the upgrades you would appreciate including a stunning open concept kitchen and living area that is naturally bright, double balcony off the master and living room. Close to hiway, tech district, shopping and much more! $2295+Plus Utilities includes 1 parking spot! (id:49269)
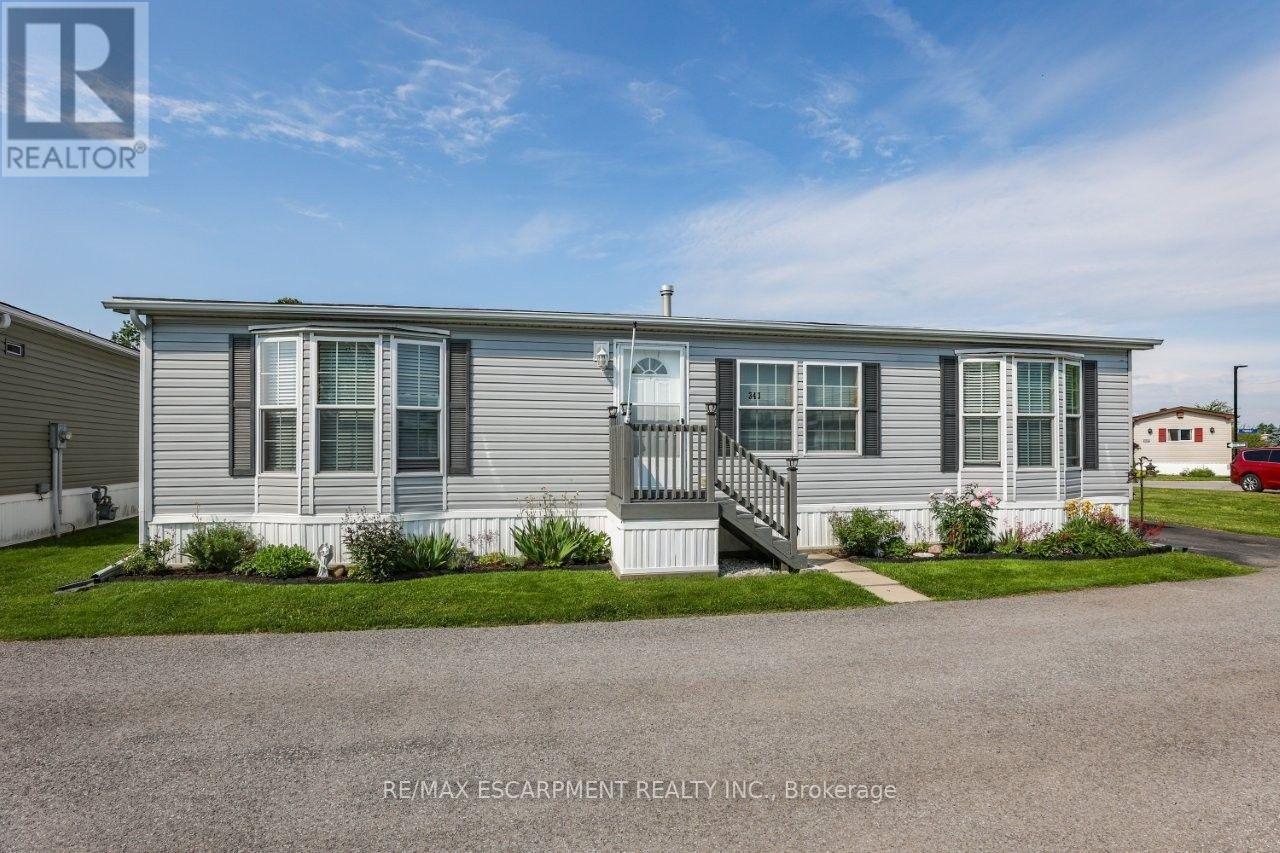
343 - 3033 Townline Road
Fort Erie, Ontario
RELAXED LIVING, VIBRANT LIFESTYLE ... 343-3033 Townline Road (Marsh Lane) is nestled in the sought-after Black Creek Adult Lifestyle Community in Stevensville. This inviting 3-bedroom, 2-bathroom, 1556 sq ft home blends modern comfort with the ease of LOW-MAINTENANCE LIVING - perfect for those seeking both relaxation and community connection. Step inside to find a spacious living room where the fireplace has been beautifully refaced, creating a cozy focal point for gatherings. The dining area flows seamlessly into the kitchen, complete with a gas stove and painted cabinetry. Just off the kitchen, you'll find the convenience of a laundry room. Doors from dining room lead to the BRAND-NEW 4-SEASON SUNROOM (2025), offering year-round enjoyment. With a gas line already in place for a future fireplace, this sunroom is a perfect retreat no matter the season. The primary bedroom is a true haven with a walk-in closet and a private 3-piece ensuite featuring a WALK-IN SHOWER. The updated 4-pc main bathroom showcases a jacuzzi tub, newer flooring, and modern tilework, while two additional bedrooms provide flexibility for guests, hobbies, or a home office. A shed adds extra storage, and the driveway accommodates two vehicles with ease. NEW METAL ROOF installed September 2026! Living here is more than just owning a home - it's embracing a lifestyle. Black Creek residents enjoy access to outstanding amenities: indoor and outdoor pools, sauna, clubhouse, shuffleboard, tennis and pickleball courts, fitness classes, and a full calendar of social events. It's the ideal balance of activity and tranquility within a friendly, close-knit community. Monthly fees $1151.09 ($875.00 land lease + $276.09 estimated taxes). CLICK ON MULTIMEDIA for the virtual tour, drone photography, and more. (id:49269)
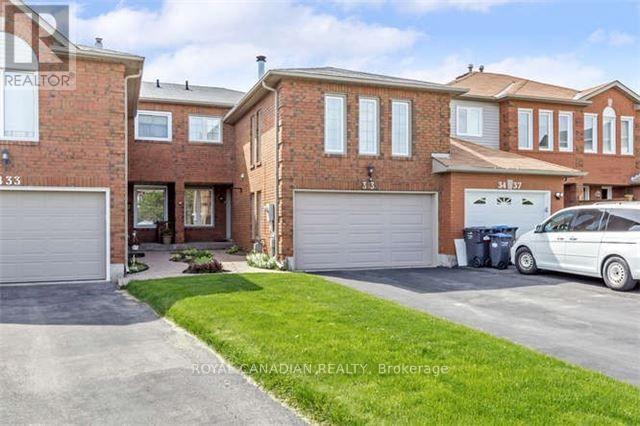
3435 Nighthawk Trail
Mississauga, Ontario
Meticulously Maintained 3-Bedroom Townhome Situated On A Large Premium Lot Backing Onto A Ravine In Desirable Lisgar! Beautifully Landscaped Front Yard With Perennials And Stamped Concrete Walkway. Rare 4-Car Driveway Plus 1-Car Garage Offers Exceptional Parking. Bright Combined Living/Dining Room Features Pot Lights. Eat-In Kitchen With Walkout To A Spacious 2-Tier Deck Overlooking The Private Backyard, Perennial Gardens And Ravine Setting. Spacious Family Room With Wood-Burning Fireplace Provides The Perfect Space To Relax And Unwind. Excellent Family-Friendly Location Within Walking Distance To Schools, Parks And Everyday Amenities. Conveniently Located Near Shopping, Transit, Lisgar GO And Major Highways. A Wonderful Opportunity Offering Space, Privacy, Parking And A Premium Ravine Setting In The Heart Of Mississauga! (id:49269)
33 Tiger Crescent
Brampton, Ontario
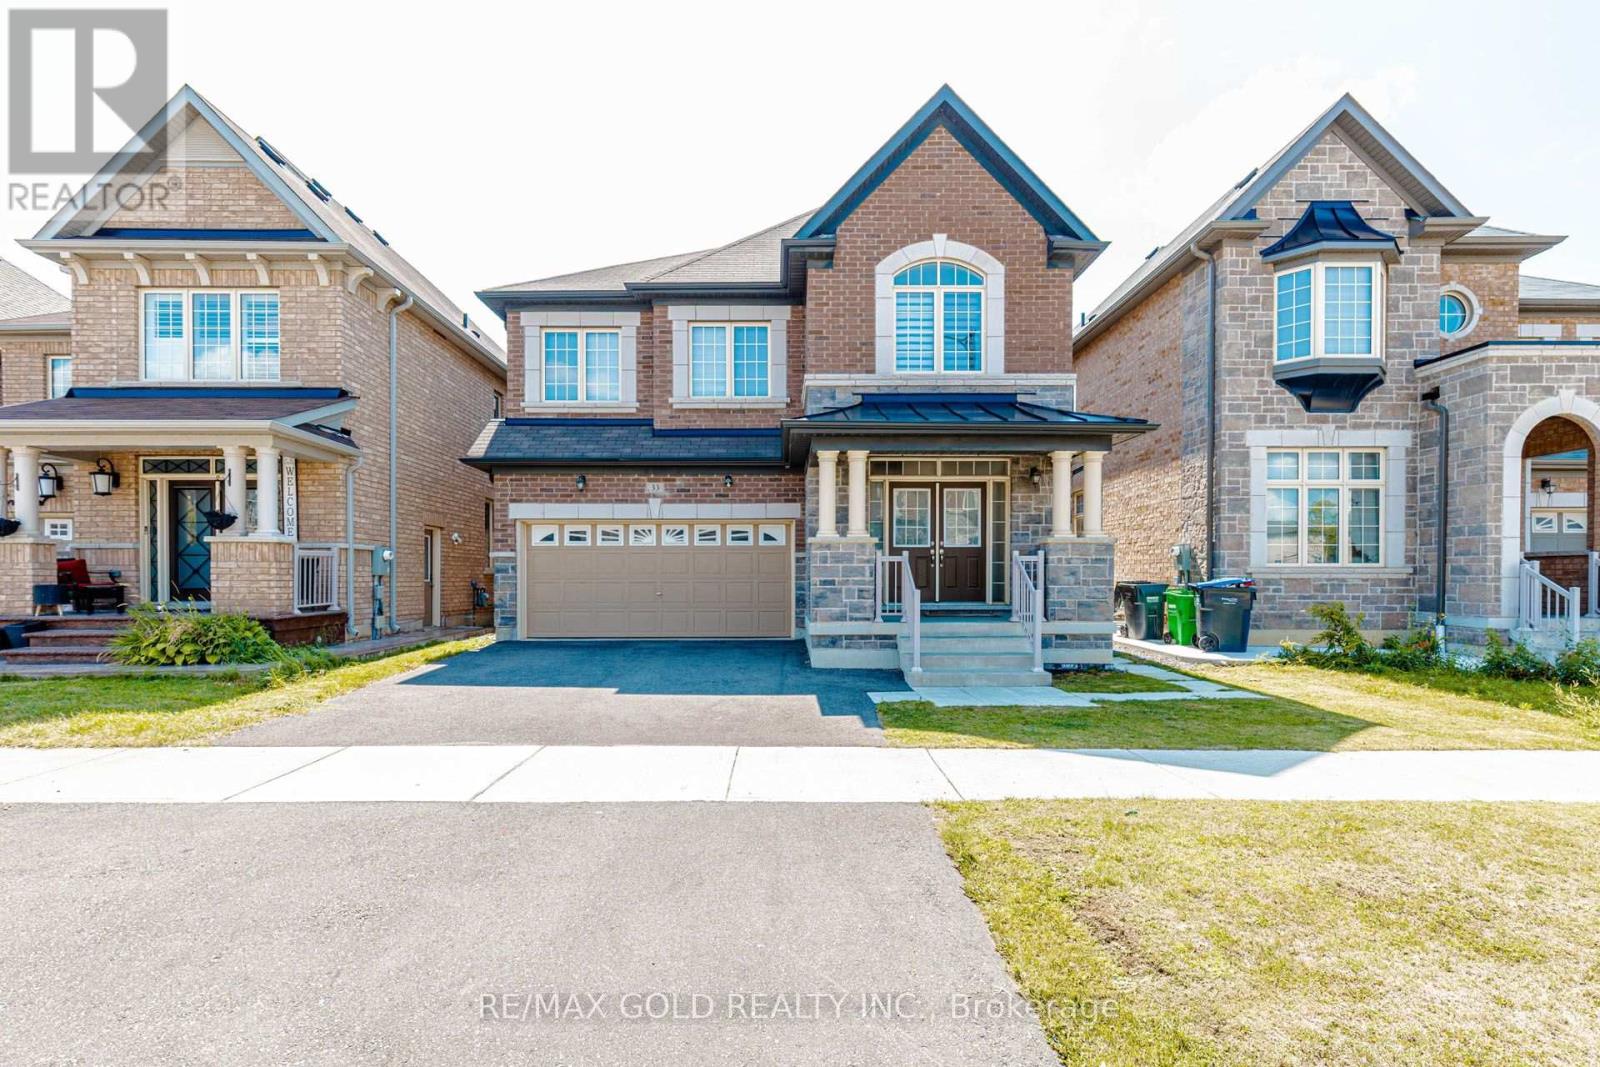
Welcome to 33 Tiger Crescent in prestigious Mayfield Village! This stunning 4-bedroom, 4-bathroom detached home sits on a premium east-facing lot and features a double garage, grand double-door entry, 9-ft ceilings, hardwood floors and a bright open-concept layout. The upgraded kitchen offers quartz countertops, stylish cabinetry and stainless steel appliances, while the spacious family room features an electric heated fireplace. The second level boasts a generous loft, four spacious bedrooms, a luxurious 5-piece primary ensuite with floating tub, Jack & Jill bathroom and a private ensuite for the fourth bedroom. Additional features include main-floor laundry, hardwood flooring, zebra blinds and a separate side entrance to the unfinished basement with future potential. Conveniently located near shopping, banks, Walmart, Auto Mall, gyms, Tim Hortons and major highways. (id:49269)
3-4 - 1899 Ironoak Way
Oakville, Ontario
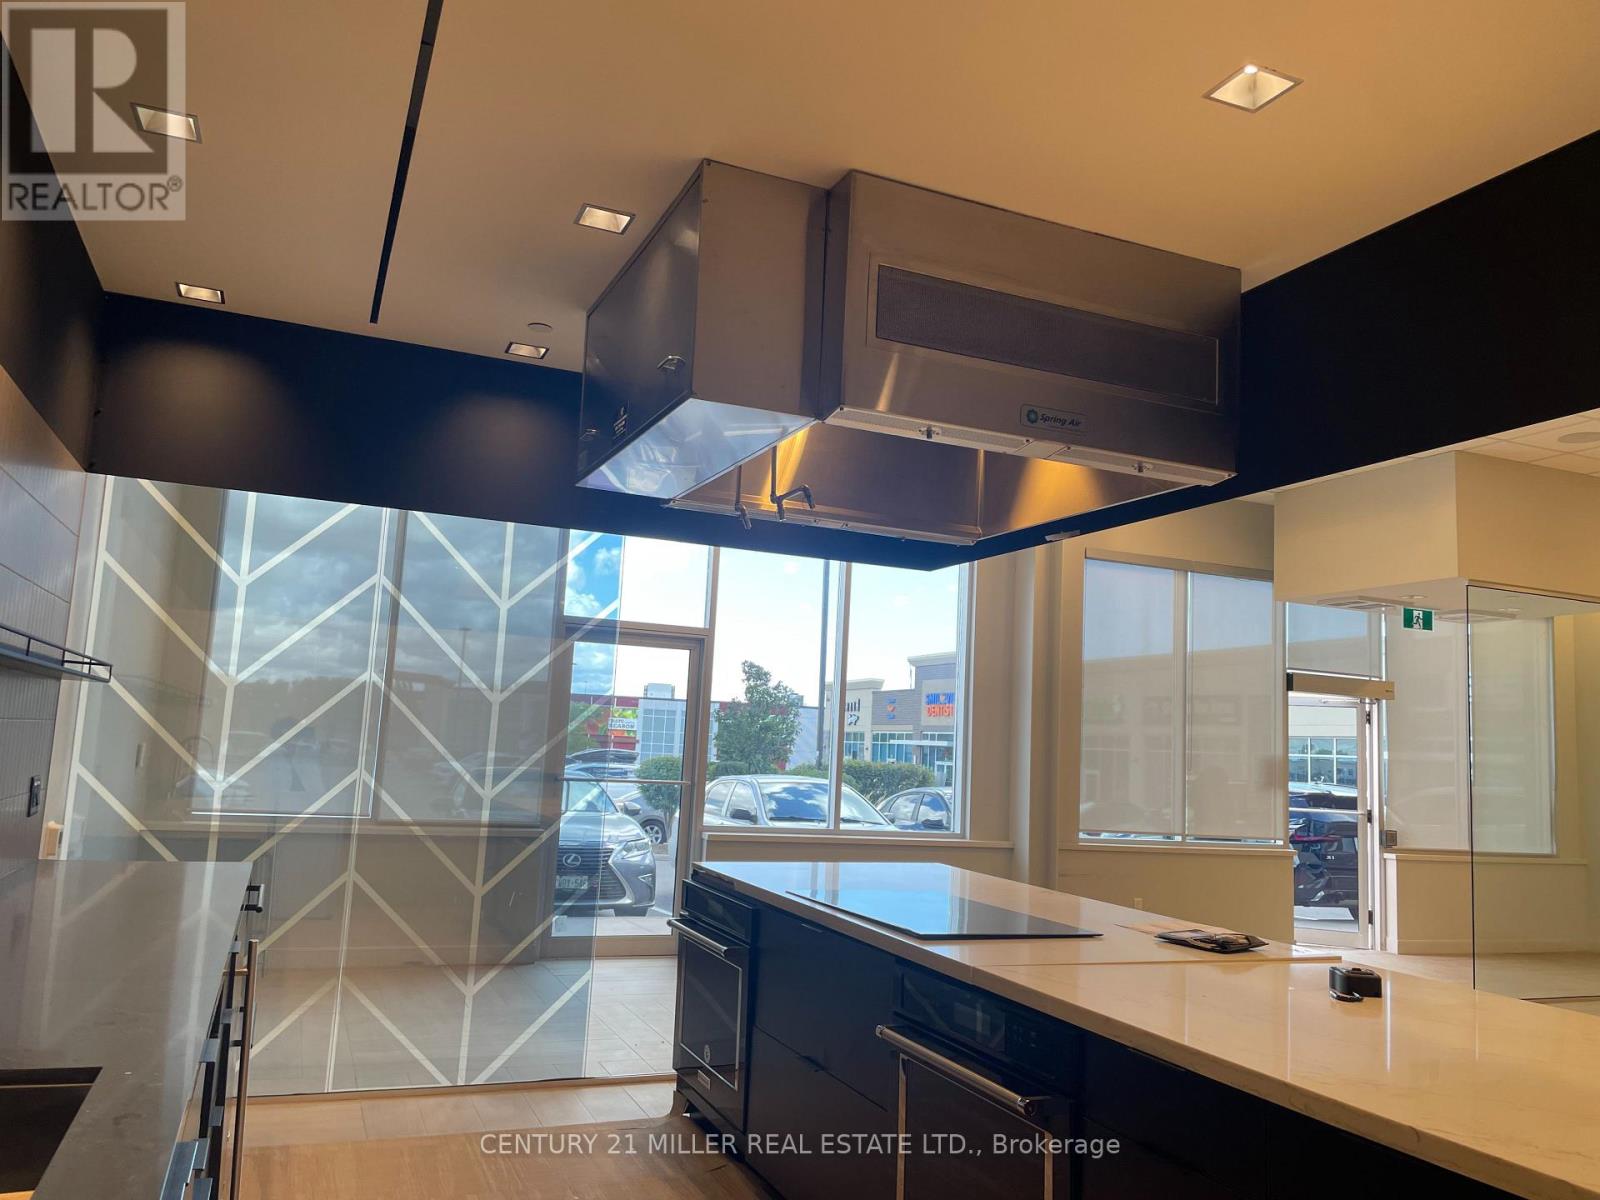
LOCATED IN A BUSY SHOPPING CENTRE, ANCHORED BY FARM FOY & MANY OTHER NAME BRAND TENANTS THIS 2420 S.F. UNIT HAS EXCELLENT VISIBILITY & A DOUBLE FRONTAGE. EXISTING LEASEHOLDS CONSIST OF AN OPEN KITCHEN & OPEN SPACE BEYOND THE KITCHEN. LEASEHOLDS ARE OF HIGH QUALITY MATERIALS, QUARTZ COUNTERTOPS, HIGH SPEED VENTILATION FAN OVER THE COOKTOP, BUILT IN OVEN, DISHWASHER, & THE FLOOR IS "CONCRETE HARDWOOD" WHICH IS DESIGNED FOR COMMERCIAL APPLICATION IN VERY HIGH TRAFFIC AREAS. MANY EXCLUSIVE USES HAVE ALREADY BEEN GRANTED IN THIS PLAZA SO PLEASE CONFIRM THAT YOUR USE IS ACCEPTABLE. IDEAS FOR THE PREMISES MIGHT BE: A SMALL EVENT SPACE, AN OPEN KITCHEN CAFE (SOUPS, SALADS, SANDWICHES), A WINE BAR WITH TAPAS, A SPECIALTY BAKERY. THIS SPACE IS INVITING, UNIQUE IN DESIGN, AND READY TO WELCOME YOU. (id:49269)
302 - 812 Lansdowne Avenue
Toronto, Ontario
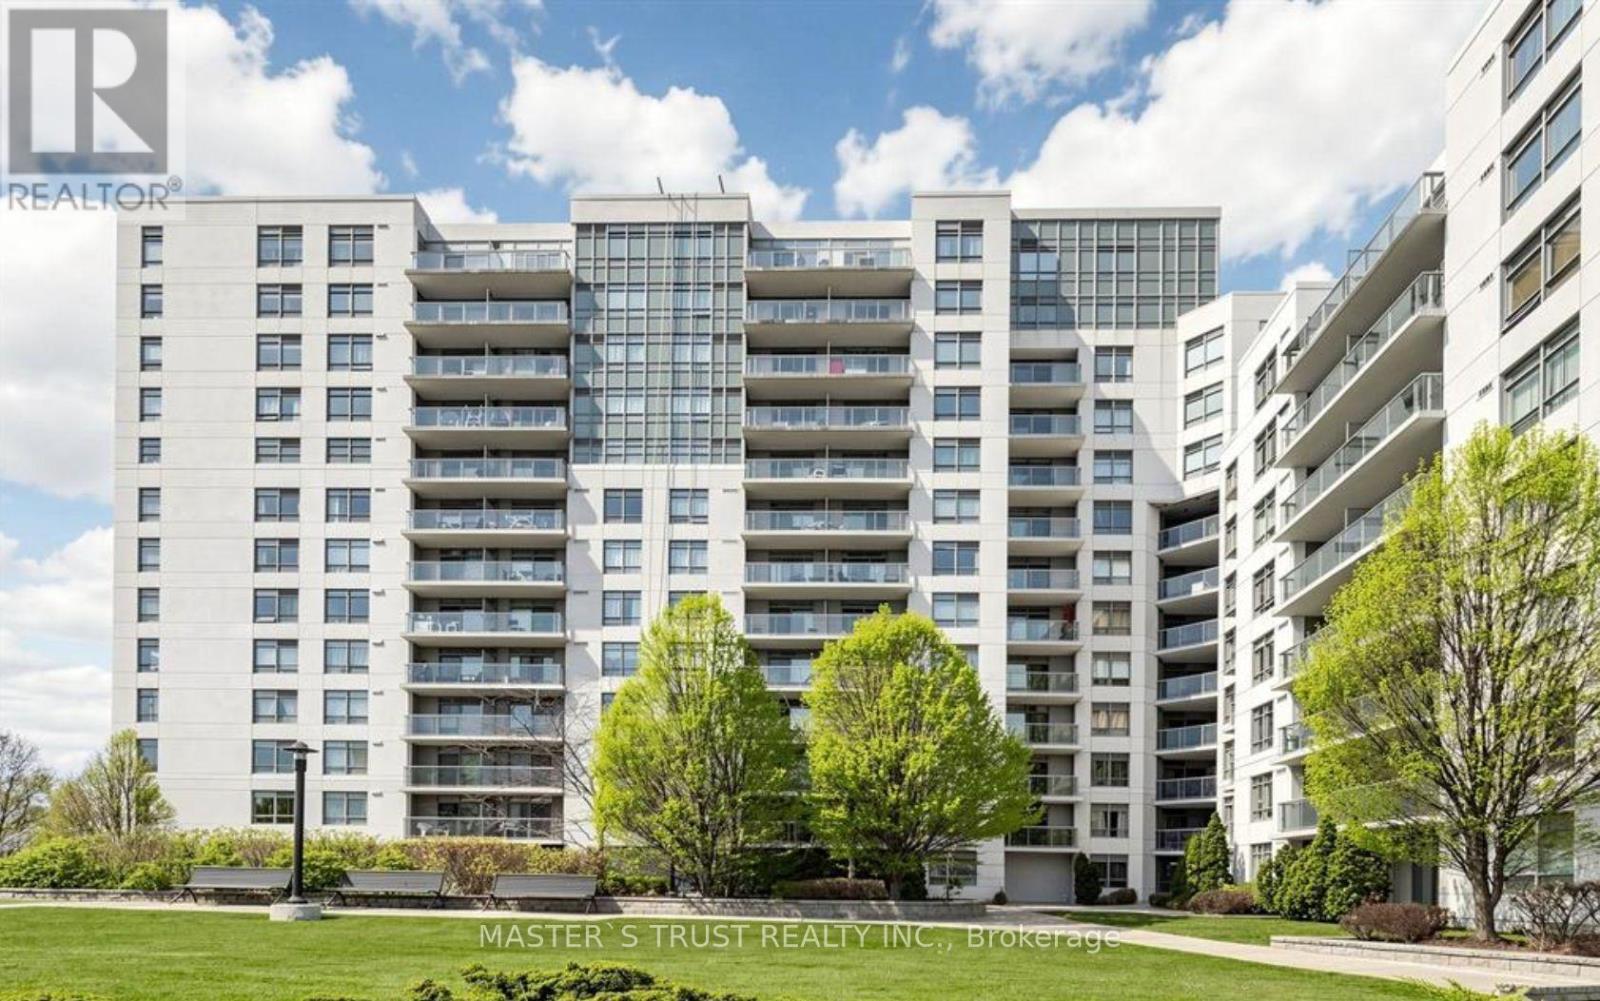
Welcome to Unit 302 at 812 Lansdowne Avenue-a bright and spacious 1+1 bedroom condo offering a thoughtfully designed layout with no wasted space. The versatile den is ideal for a home office, dining area, or guest space, while the generous kitchen features full-sized appliances, ample storage, and an open connection to the comfortable living area. Step onto the southeast-facing private balcony and enjoy an impressive view of the CN Tower and downtown skyline. Positioned on the quiet side of the building, this inviting suite offers a peaceful retreat while keeping you connected to everything the city has to offer. Walk to Lansdowne subway station, TTC routes, the UP Express, shops, cafés, restaurants, grocery stores, Campbell Park, and the West Toronto Railpath, with easy access to The Junction and High Park. This pet-friendly building offers excellent amenities, including a fitness centre, party room, billiards and games room, sauna, and landscaped courtyard with BBQ and lounge areas. One parking space & locker is included. An excellent opportunity for first-time buyers, professionals, or investors seeking comfortable urban living in a vibrant, convenient, and well-connected neighbourhood. (id:49269)
Global Link Realty Group Inc.
Bsmnt - 17 Minnock Street
Caledon, Ontario
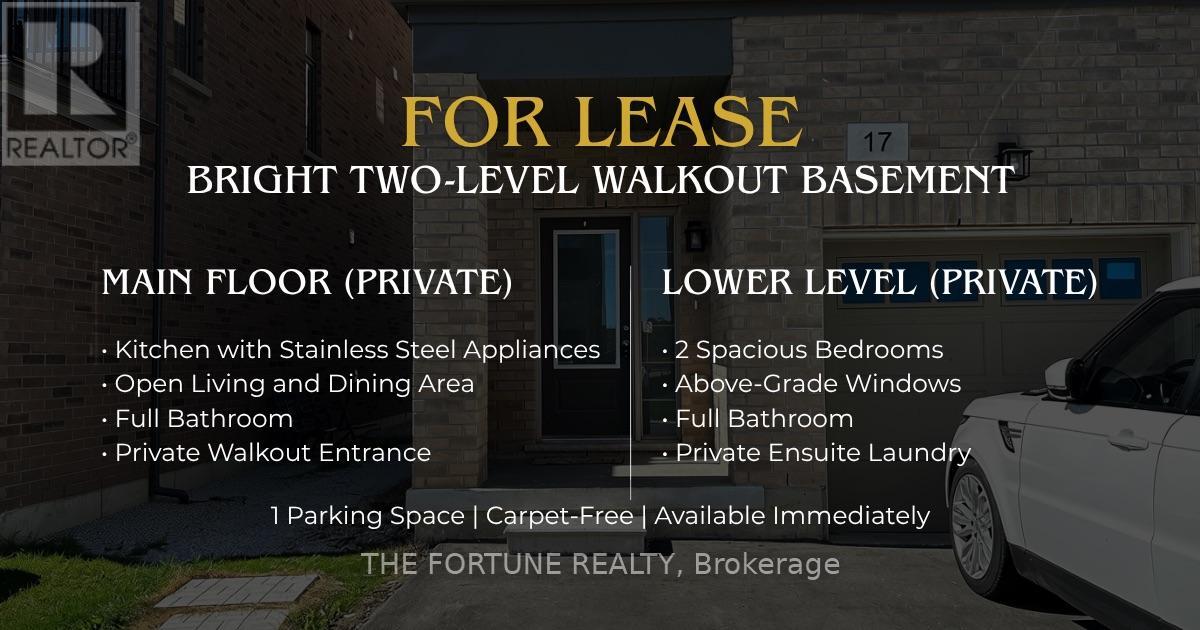
Welcome to this bright and spacious two-level lower residence (Private unit - No Sharing) in Caledon Trails, offering approximately 1,100-1,500 sq. ft. of carpet-free living space. The main level features a private entrance, an inviting living and dining area, a functional kitchen with stainless steel appliances, and a full bathroom. The lower level offers two well-proportioned bedrooms with above-grade windows, a second full bathroom and private ensuite laundry. Includes one parking space. Conveniently located near Mayfield Road and McLaughlin Road, with easy access to everyday amenities and major commuter routes. Available for immediate occupancy. (id:49269)
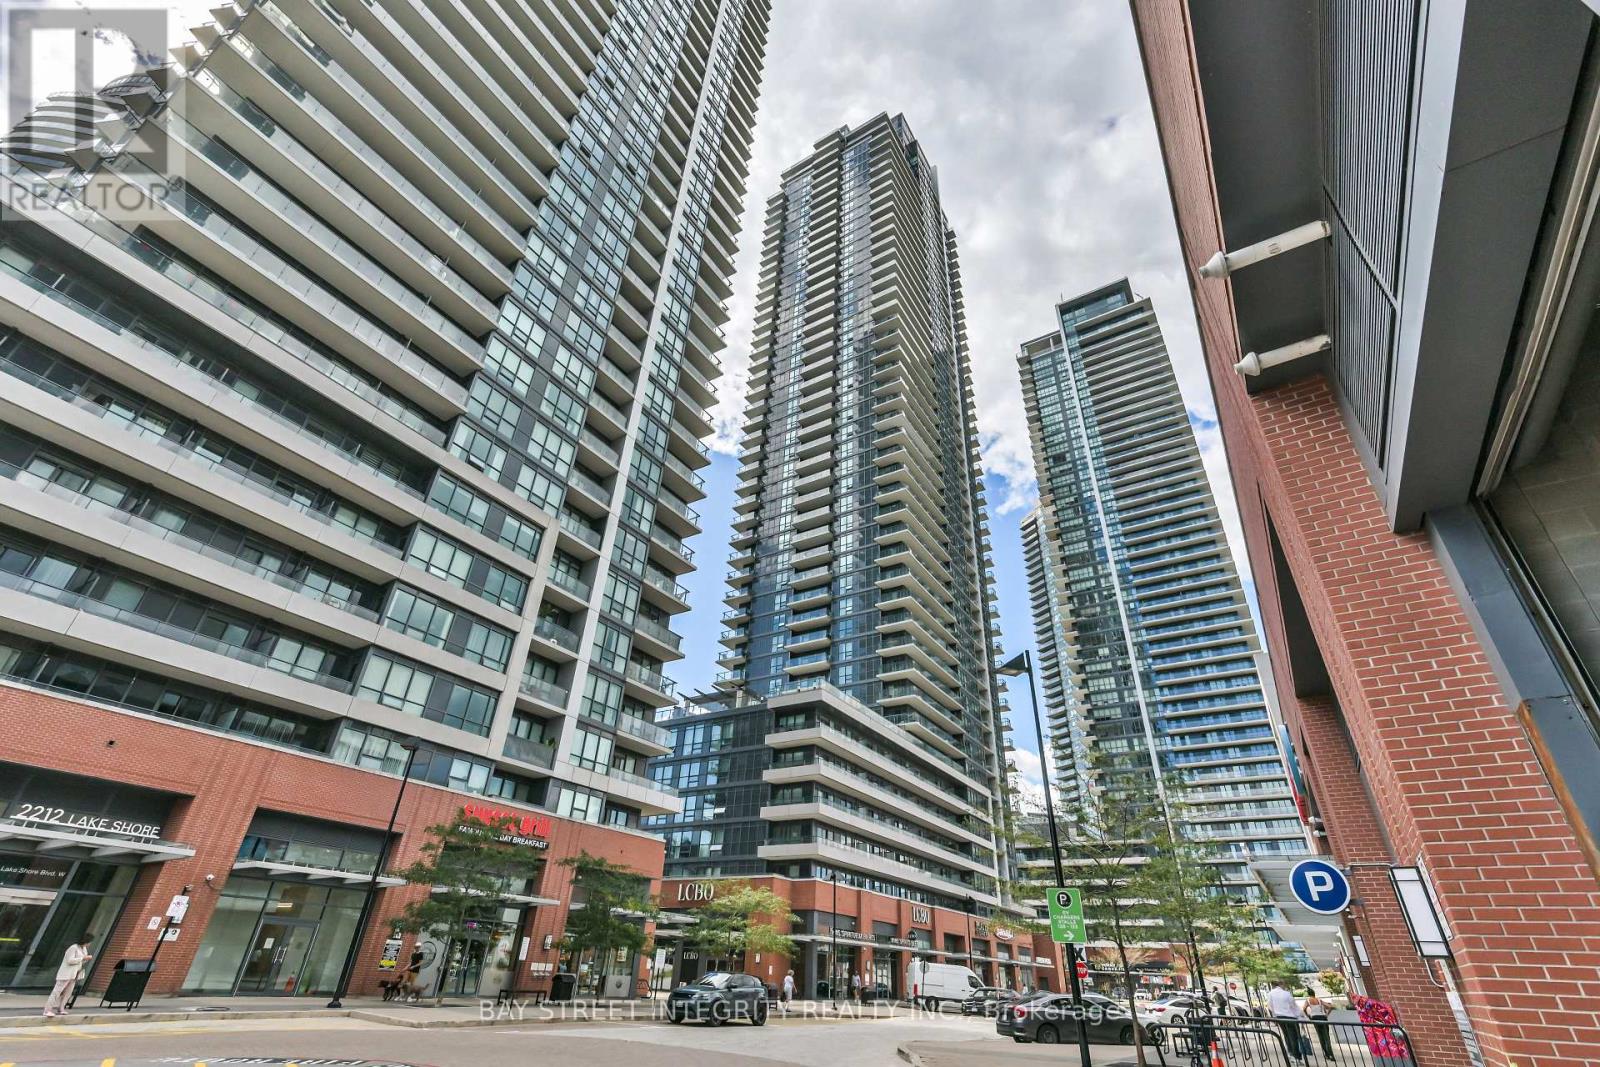
4301 - 2220 Lakeshore Boulevard W
Toronto, Ontario
Welcome To 2220 Lake Shore Blvd W Unit 4301! This Beautiful High-Floor 1-Bedroom Suite Offers Bright And Stylish Waterfront Living With Spectacular Unobstructed Lake Views. Freshly Painted Throughout, This Home Features A Functional Open-Concept Layout With Floor-To-Ceiling Windows, Abundant Natural Light, And A Desirable South-West Exposure. Enjoy Beautiful Lake And Sunset Views From The Living Space And Private Balcony, Along With A Modern Kitchen And A Well-Designed Living/Dining Area. One Parking Space And One Locker Are Included For Added Convenience. Ideally Located In The Sought-After Humber Bay Shores Waterfront Community, Steps To The Lake, Parks, Waterfront Trails, TTC, Metro, Shoppers Drug Mart, Starbucks, Banks, Restaurants, Shops And Cafes, With Easy Access To The Gardiner, QEW, Downtown Toronto And The Airport. Residents Enjoy An Excellent Selection Of Building Amenities Including An Indoor Pool, Fitness Centre, Sauna, Rooftop Lounge & BBQ Area, 24-Hour Concierge And Visitor Parking. A Rare Opportunity To Own A 43rd-Floor, South-West Facing Residence With Unobstructed Lake Views In One Of Toronto's Most Desirable Waterfront Communities! (id:49269)
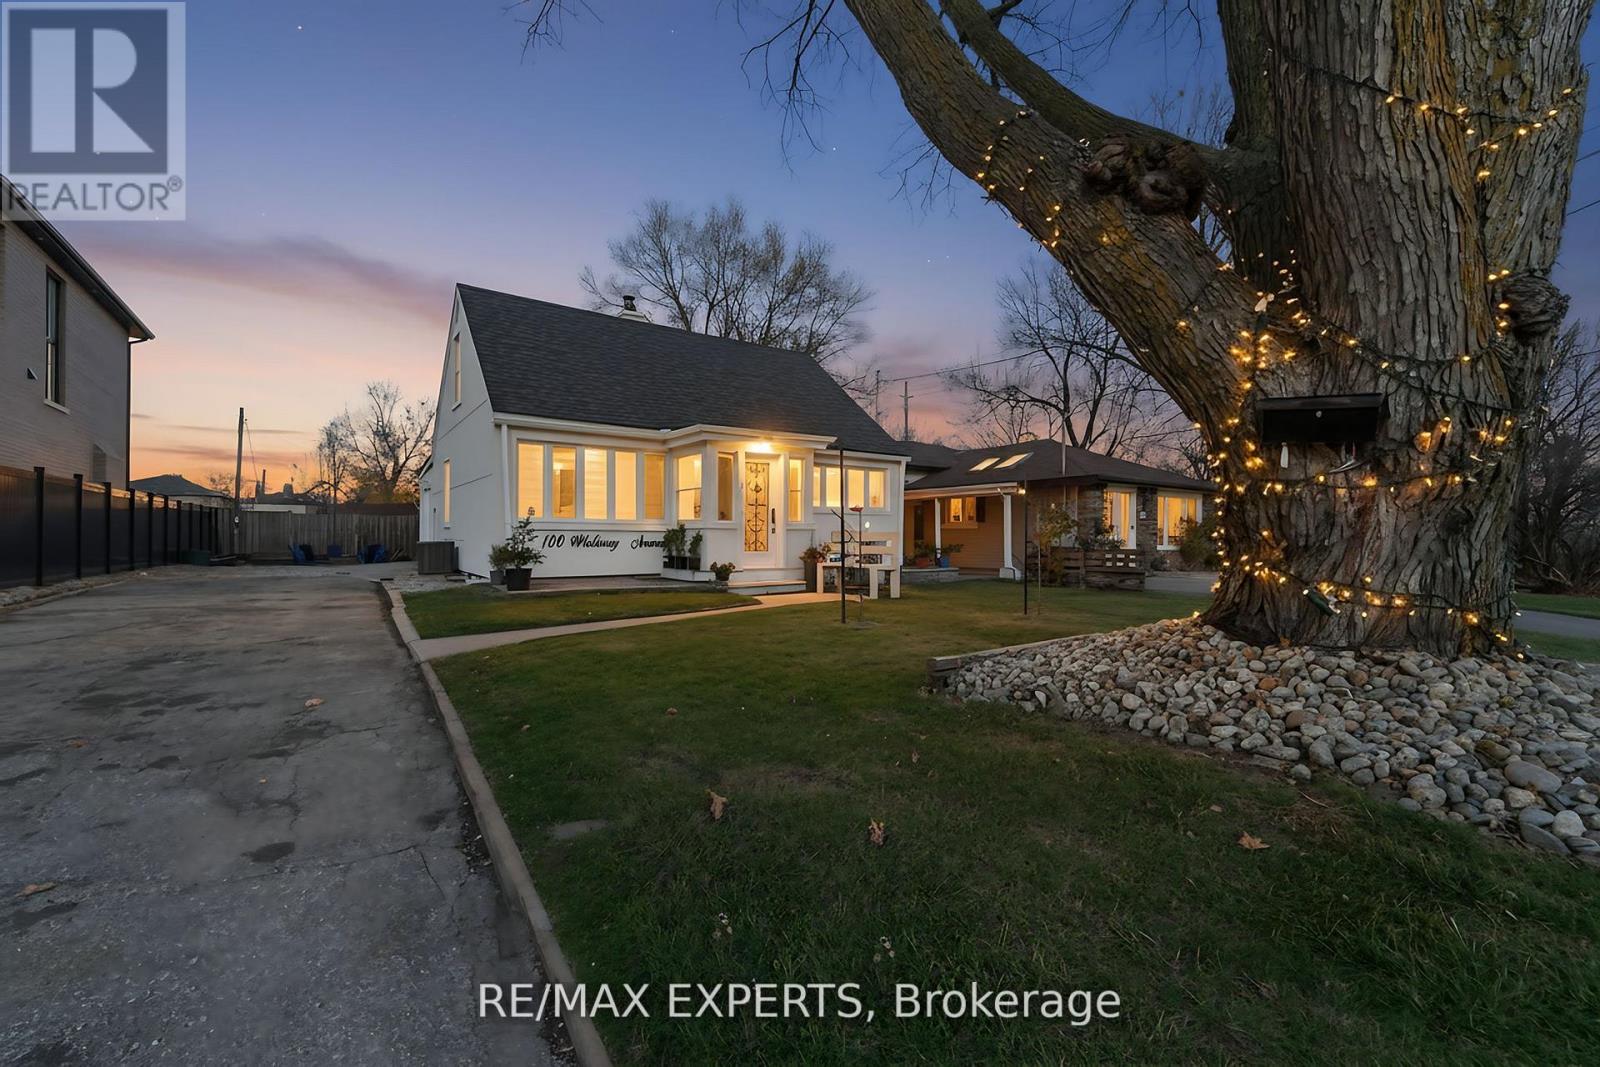
100 Wallasey Avenue
Toronto, Ontario
Welcome to 100 Wallasey Avenue - A Rare Opportunity in Humberlea. Step into this beautifully updated detached 1.5-storey home, nestled on a generous 54 x 113 ft lot in one of Toronto's most sought-after communities. With over $70,000 in recent renovations, including a custom kitchen and new flooring on the main level, this property offers comfort, flexibility, and long-term potential. Features for End Users: 3 spacious bedrooms, 2 full bathrooms, Expansive sunroom filled with natural light, Finished basement for added living space, a 20x20 garage footing with 4 ft foundation-ready for future build, Private backyard with firepit and 4-cardriveway parking. Investor & Multi-Family Potential: This unique layout allows for easy conversion into a multi-family home with minimal updates. Live in one unit and rent the other, or rent both for strong cash flow. Builders & Visionaries: Surrounded by luxury homes, this is your chance to build a custom residence in a thriving, upscale neighbourhood. Prime Location Close to top-rated schools, major highways, public transit, parks, places of worship, and Crossroads Smart Centres-everything you need is within reach. This isn't just a listing-it's a launchpad. Whether you're buying to live, invest, or build, 100 Wallasey Ave delivers value, versatility, and vision. Come see it for yourself. (id:49269)
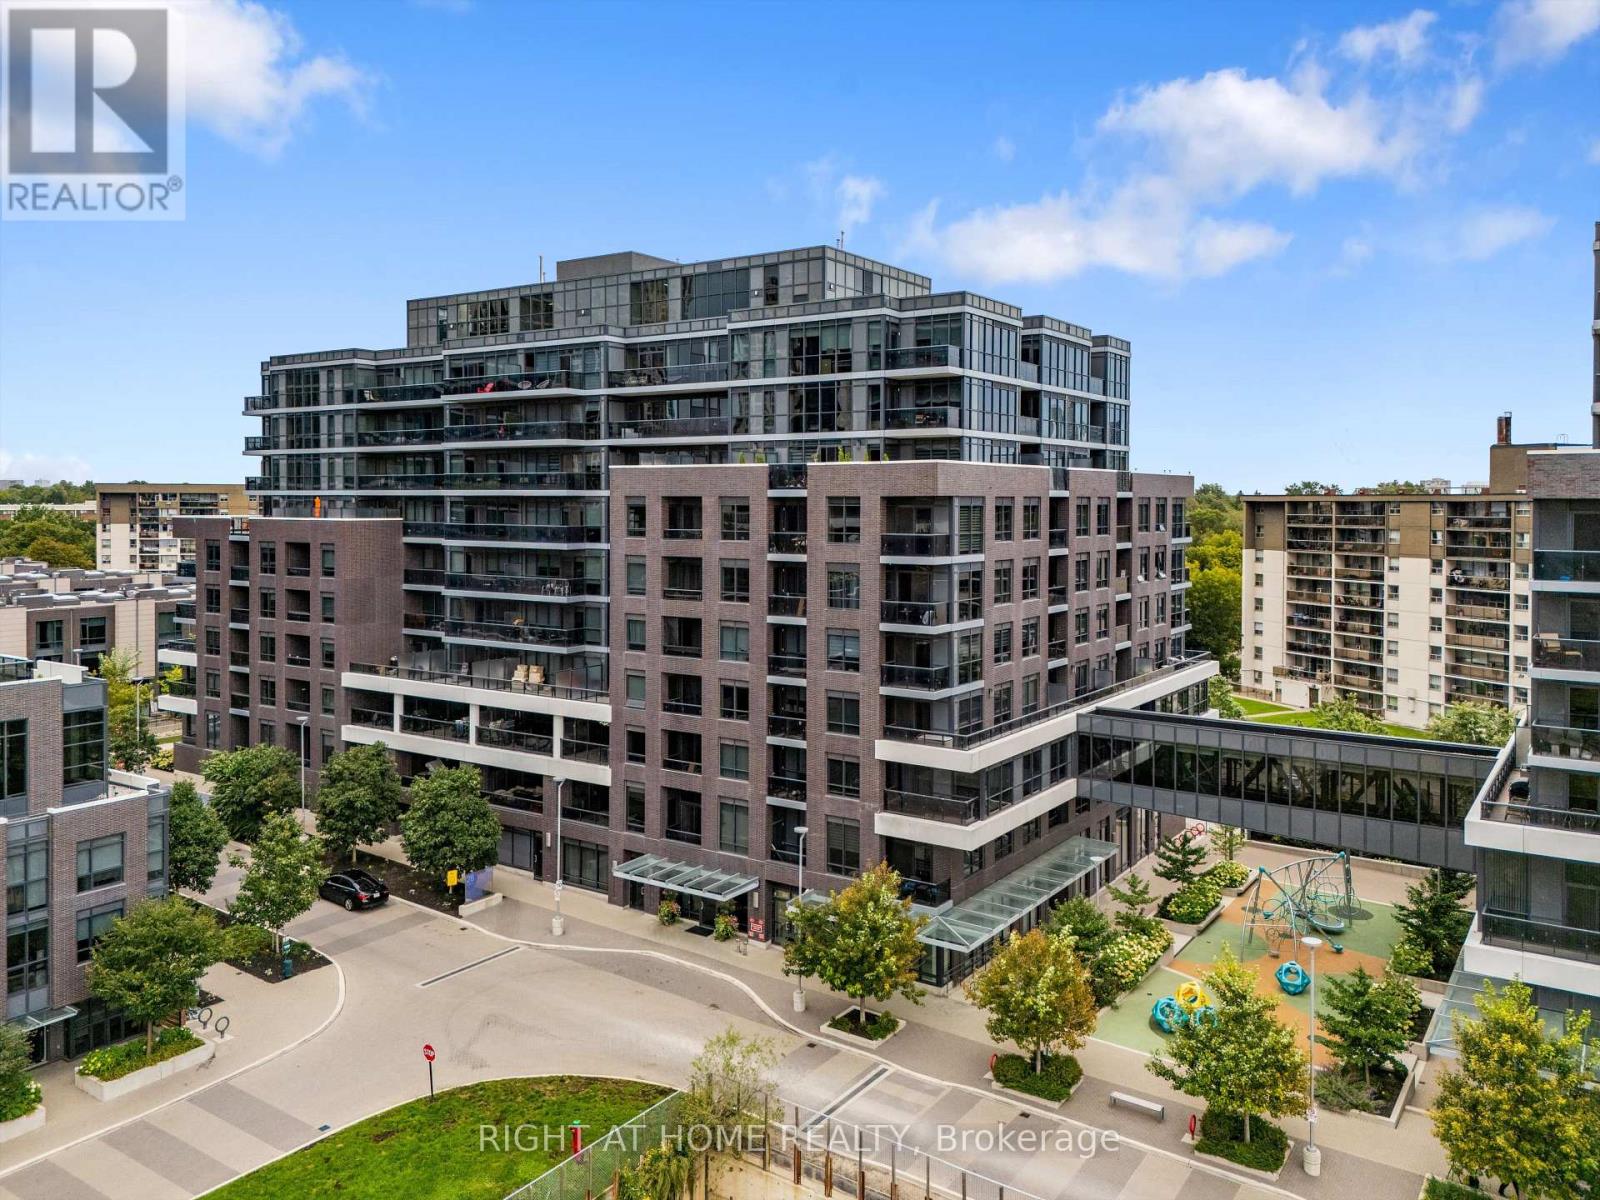
440 - 26 Gibbs Road
Toronto, Ontario
Welcome to elevated condo living at Valhalla Town Square. Beautifully maintained and thoughtfully upgraded, this bright two-bedroom, two-bathroom suite offers a functional split-bedroom layout designed for both comfort and privacy. Floor-to-ceiling windows fill the open-concept living space with natural light, while the modern European-inspired kitchen features upgraded appliances and a sleek, contemporary design.Step outside onto your private balcony overlooking the beautifully landscaped courtyard and peaceful treetop views. Set away from the highway, this quiet outdoor space is perfect for enjoying your morning coffee or unwinding at the end of the day.Recent updates include fresh paint, custom blinds, upgraded lighting, a new microwave, built-in laundry shelving and balcony flooring. One owned parking space is also included.Enjoy resort-style amenities, including an outdoor pool, rooftop terraces with BBQs, fire pits, a fitness centre, yoga studio, sauna, party room, media room, library, children's lounge and shuttle service to Sherway Gardens and Kipling Station.Conveniently located just minutes from Highways 427 and 401, the Gardiner Expressway, transit, shopping and dining. Offering the comfort of home with the feel of a five-star hotel, this is exceptional value in an unbeatable location. (id:49269)