
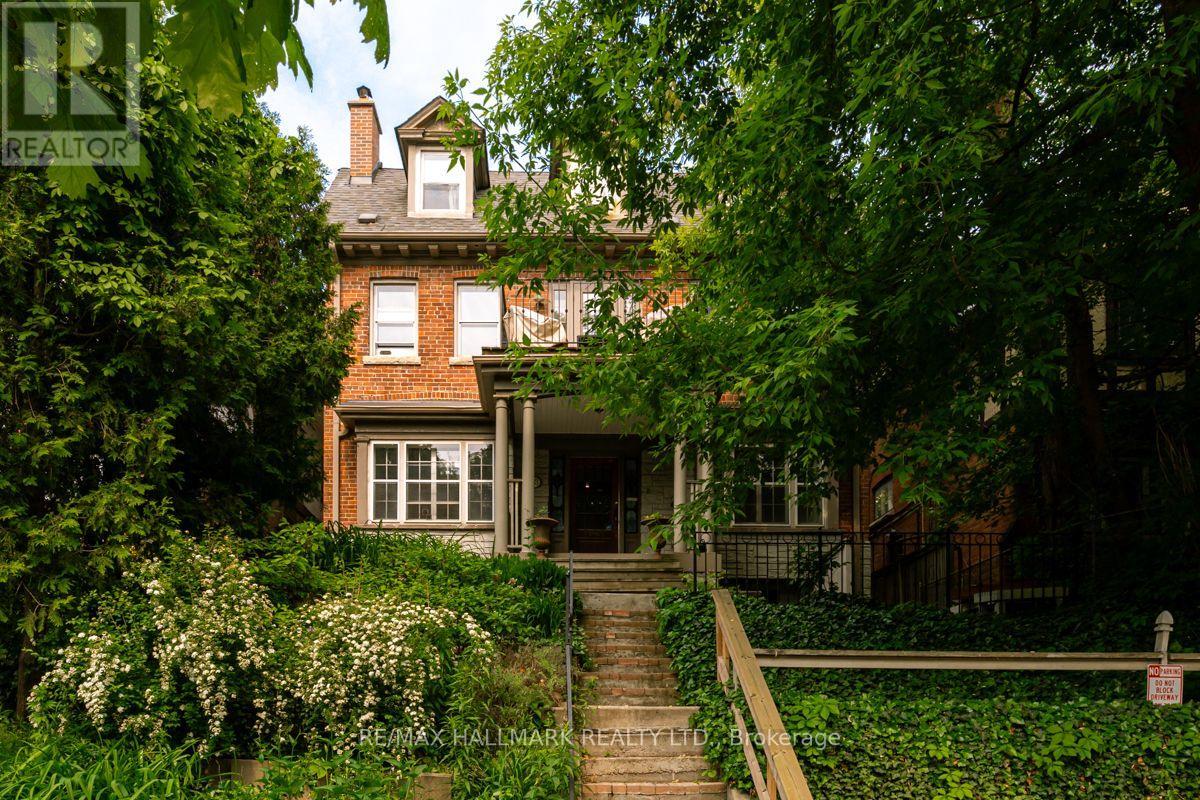
Lower - 483 Parkside Drive
Toronto, Ontario
Recently renovated & freshly painted throughout: this warm, charming and inviting lower-level High Park gem has everything you're looking for and more. You're sure to appreciate the generously sized living area with fireplace area and the European kitchen with brand-new stainless-steel appliances, both of which allow you to maximize your own enjoyment of the space while also making it a place you can host friends and family with ease. The perfectly situated den/guest area with ensuite separates your living and sleeping spaces, allowing you to work from home without feeling like you're working in your home. Adjacent is your private bedroom with built-in Ikea closets, perfect for storage. And when was the last time you saw two full washrooms in a one-bedroom apartment? Just Steps from Bloor St., you'll delight in an abundance of local gems to explore, not to mention the effortless 24-hour TTC/Subway access just minutes away on foot to connect you to everything else Toronto has to offer. With High Park at your doorstep, the countless walking trails, park hangs & morning coffees at The Grenadier Cafe offer Toronto enjoyment at its best. Don't forget about Roncesvalles, that's just around the corner as well. Professionally cleaned recently - a great space offered at an incredible value. (id:49269)
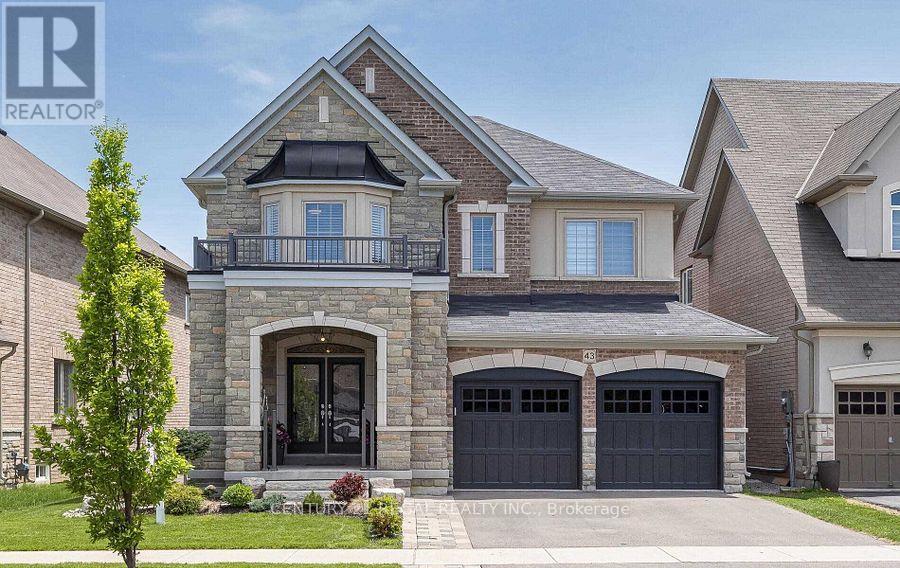
43 Valleyscape Trail
Caledon, Ontario
Immaculate Home 4+2 Bed, 5 Bath, Spotless Beautiful Home in Prestigious Southfields in Caledon, Bright Huge Legal Basement Apartment With Two Bed and Separate Entry. 50Ft. Premium Ravin Lot W/Walkout. Custom Design Kitchen 9Ft Island, Servery, Quartz Countertops, Pantry, S/S Appliances, Walk-Out to Balcony With French Door Overlooking Fantastic Ravine. 4 Large Bedrooms on 2nd floor All With Access To Bathrooms, Primary Br W/Awesome Ensuite And Huge W/I Closet. Endless Upgrades: Crown Moldings, Potlights, Quartz Counters In All Bathrooms, Kitchen And Laundry, Hardwood Floors, Wainscoting, 2 Tier Custom Deck, Custom Cabinetry In the Office, Upgraded Laundry And Powder Room. Legal Basement Apartment w/ Double Door Entry And Large Windows, Cold Cellar. Build By Greenpark, Close to 3000Sq + Huge Finished Legal Basement Apartment With 2 Bedroom, Kitchen And Full Bathroom, Fenced, Landscaped, Large Shed at The Backyard ,200 Amp El. Panel. (id:49269)
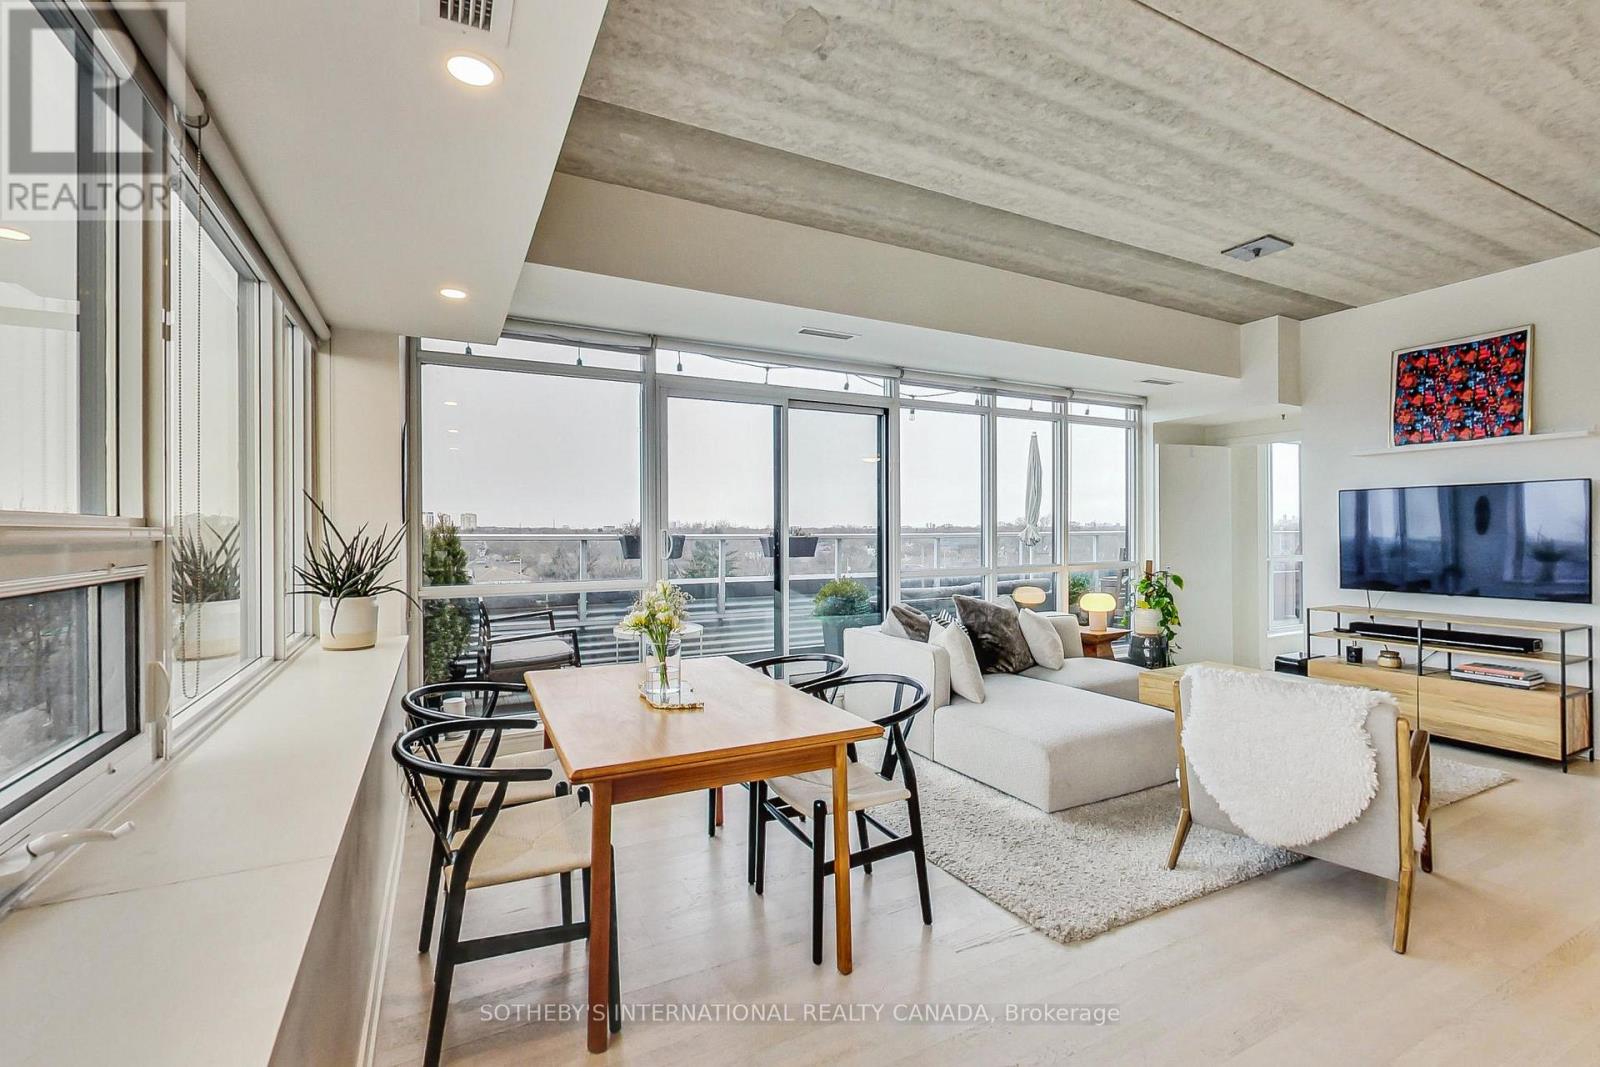
602 - 51 Lady Bank Road
Toronto, Ontario
A truly exceptional penthouse in a boutique building offering a rare combination of privacy, light, space and unobstructed views. With only two suites on the penthouse floor, the building provides an uncommon level of privacy and exclusivity. The penthouse features extensive north and west-facing views with beautiful sunsets, as well as north-facing views overlooking the surrounding neighbourhood. With no other condominium buildings directly overlooking the property, the views are remarkably open and private. The expansive balcony provides an exceptional outdoor living space, with BBQs permitted and a natural gas hookup, as well as the opportunity to create a private oasis with plants and greenery. Inside, the 10-foot ceilings and windows along almost every exterior wall create an exceptionally bright, calm and airy living environment. The thoughtful split-bedroom layout places each bedroom in its own wing, providing privacy and separation from the main living areas. An entertainer's dream, the open-concept living space features a gas stove, seamless flow to the balcony through patio doors, and a dedicated TV wall, creating the perfect setting for hosting intimate dinners or larger gatherings. This is a rare type of condominium that is increasingly difficult to find. The boutique scale, generous outdoor space, ceiling height, natural light, privacy and unobstructed views combine to create a truly one-of-a-kind penthouse that feels fresh, peaceful and private. (id:49269)
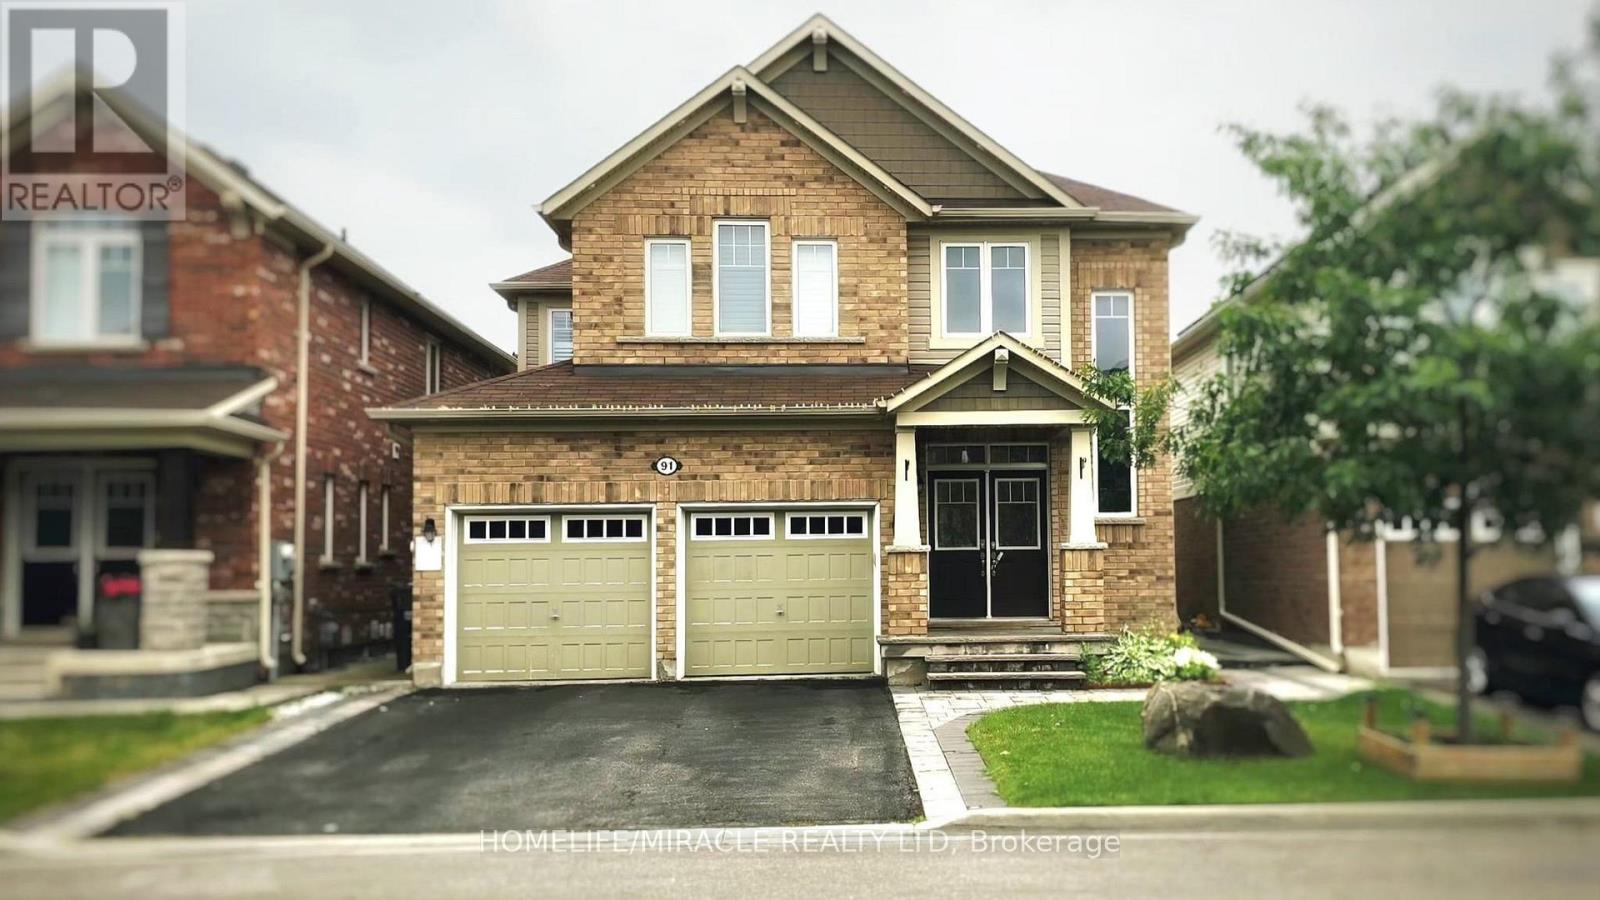
Lower - 91 Tysonville Circle
Brampton, Ontario
Bright & Spacious 2-Bedroom Legal Basement Apartment For Lease In A Desirable Brampton Neighbourhood! Features A Separate Side Entrance, Open-Concept Living & Dining Area, Modern Kitchen, 2 Generous Bedrooms, No Carpet, Full Bathroom With Custom Glass Shower, And Separate Ensuite Laundry. Private Entrance With Interlocking Walkway. Includes Two (2) Driveway Parking Spaces. Close To Schools, Parks, Public Transit, Shopping, And Major Highways. Ideal For Professionals, Couples, Or A Small Family. (id:49269)

2103 Seabrook Drive
Oakville, Ontario
LOCATION! LOCATION! Rare opportunity to purchase a totally renovated family home on stunning 60 x 125' mature landscaped lot siding and backing onto parkland offering breathtaking panoramic views and the ultimate privacy. This beautiful home features over $160,000 in high quality upgrades and renovations. Move into this gorgeous updated home and enjoy for years then build your dream home in this premium location in the future if desired. Upgrades include beautiful metal steel roof 2023, gorgeous new windows and doors 2023, open concept layout with elegant modern kitchen 2018, large center island with cooktop, granite counters, stainless appliances and stunning views from main floor overlooking tranquil parkland and lovely mature gardens, hardwood floors 2018, new furnace and AC 2024, freshly painted throughout 2026, new fence 2023 & gorgeous modern bathroom 2021. Huge open concept lower level family room features extra large above grade windows filling the room with natural light, spacious laundry room, huge crawl space featuring an abundance of storage space and 1 pc bath. The lower level offers plenty of space to create a 4th bdrm and full bathroom if desired. This home faces west providing an abundance of sunlight across the property and throughout the home. With no neighbours to the west and open parkland, the backyard is sunfilled from early morning to sunset making it truly ideal for those wanting a sunny pool one day for the family to enjoy. Ideally situated on a quiet child safe crescent, this property offers the ultimate lifestyle for your family. Steps to transit and excellent schools and only minutes to the lake, upscale Bronte Village and downtown Oakville and just minutes to the GO Train, QEW and 403. Featuring 1662 sq.ft. of living space, a huge crawl space for storage and parking for 4 cars, this is a great family home in the best location! Truly perfect for the most discriminating buyers. (id:49269)
1902 - 30 Gibbs Road
Toronto, Ontario
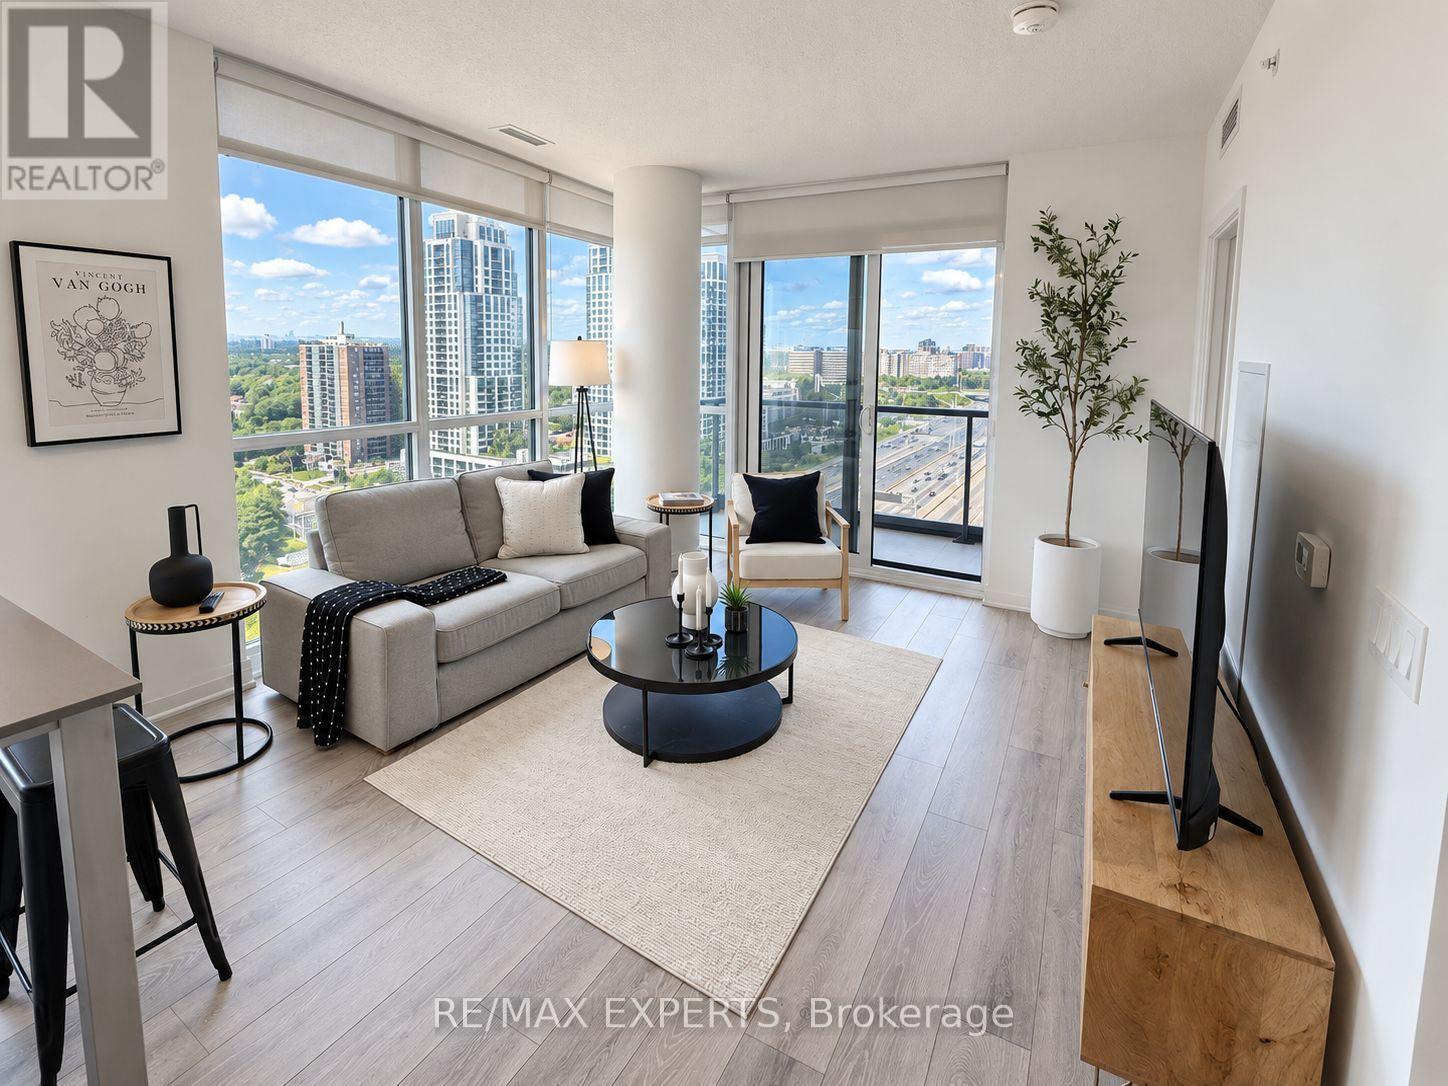
Corner Unit. Floor-To-Ceiling Windows. And A Layout That Makes The Most Of Every Square Foot. This Bright And Modern 1+Den At Valhalla Town Square Offers An Open-Concept Living Space Filled With Natural Light, With Expansive Windows And A Private Balcony That Extend The Living Space Beyond The Unit. The Contemporary Kitchen Features Stainless Steel Appliances, Modern Cabinetry And Plenty Of Storage, While The Separate Den With Sliding Doors Offers The Flexibility Of A Home Office, Guest Space Or Additional Living Area. A Spacious Bedroom, Ensuite Laundry And Parking Complete The Unit. Enjoy An Impressive Collection Of Building Amenities Including An Indoor Pool, Fitness Centre, Concierge, Party/Meeting Rooms And Rooftop Terrace. Ideally Located In Etobicoke With Quick Access To Hwy 427, Transit, Shopping, Restaurants And Everyday Essentials. A Stylish Corner Unit With The Space, Light And Convenience To Make City Living Easy. (id:49269)
2574 Confederation Parkway
Mississauga, Ontario
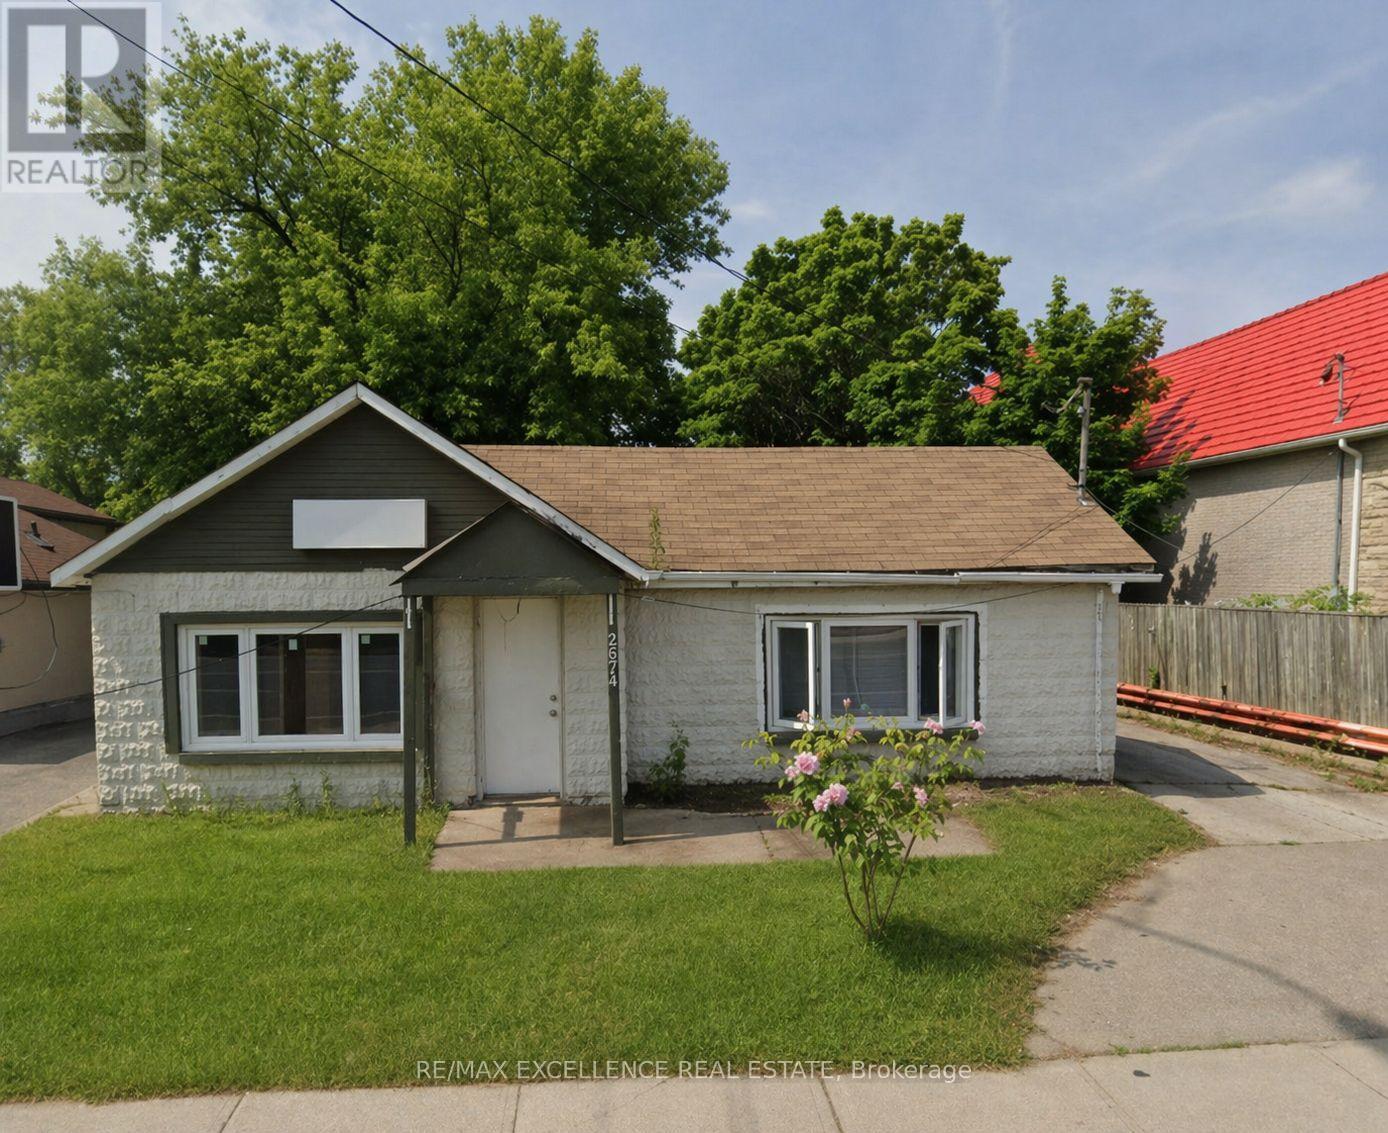
Awesome opportunity to make your Dream Home on a 50-foot by 125-foot lot. or two semi-detached homes or multiplex building. Convenient location in central Mississauga, Steps To Public Transportation, Hospital, and Park. 140 Town Homes Being Built Across The Street. Located South Of Dundas, There Are New Proposals For Developments On The Same Street. A lot of commercial opportunity available to make work and home space together. New windows and new Laminate flooring (id:49269)
Main & 2nd - 92 Edenbrook Hill Drive
Brampton, Ontario
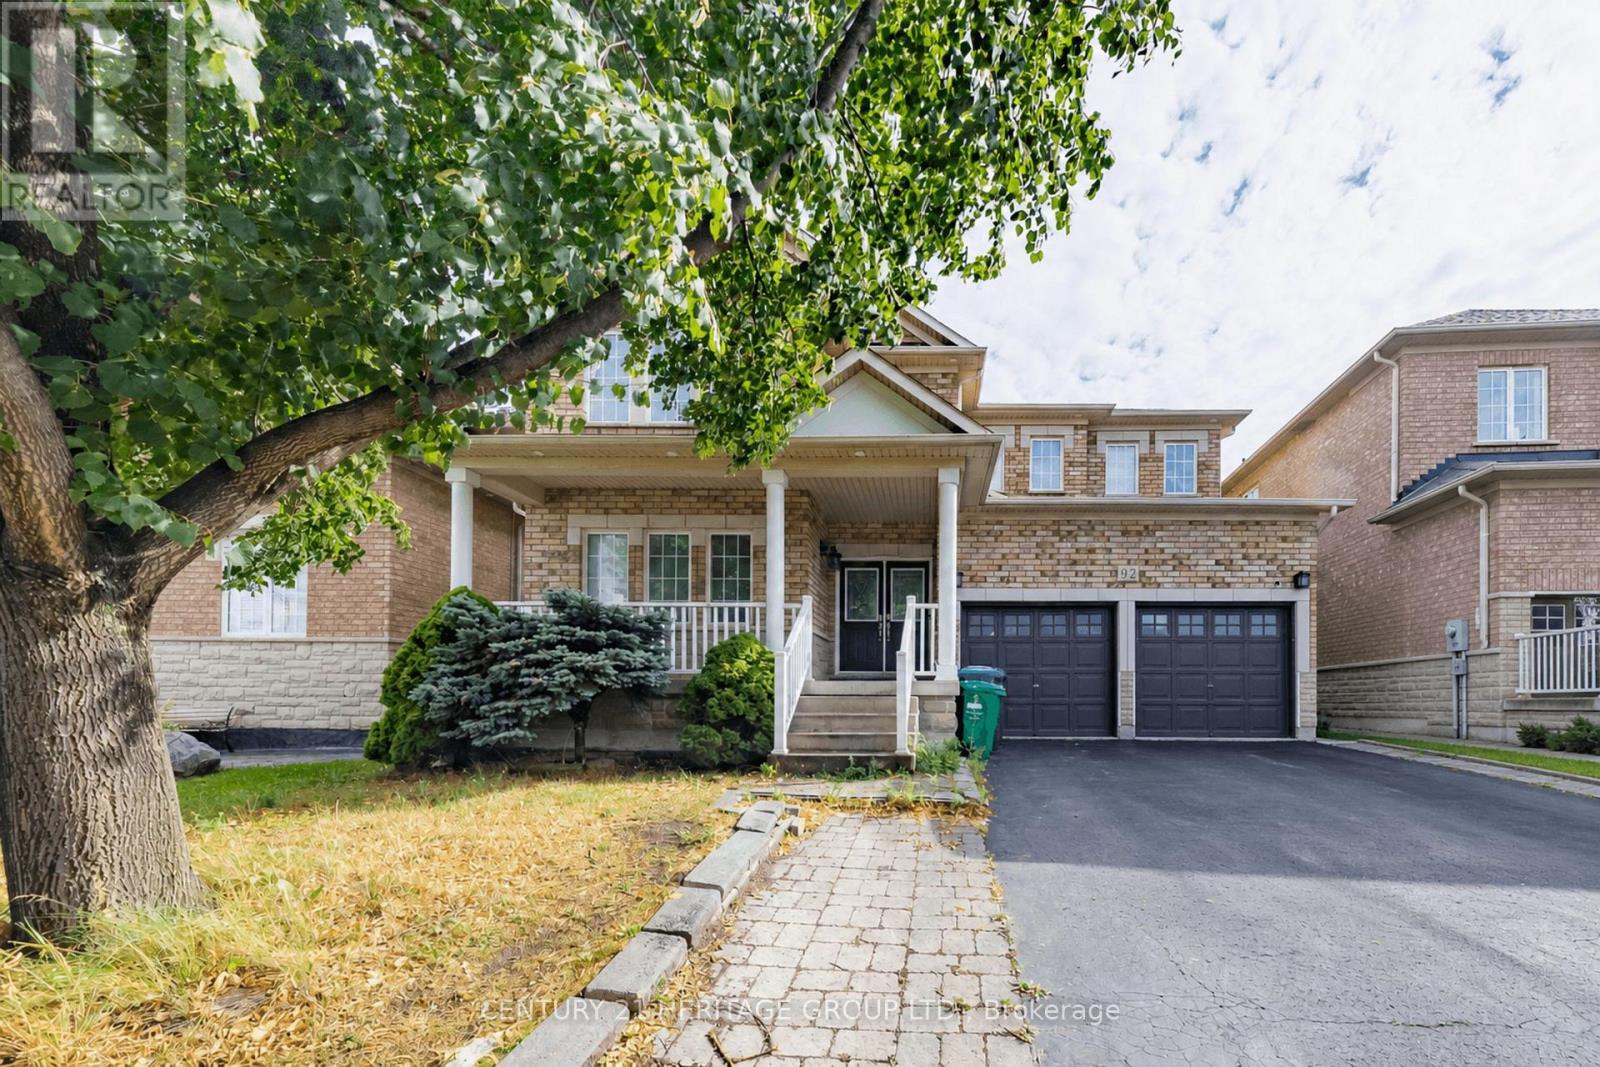
Welcome to this gorgeous and spacious 4-bedroom, 3-bathroom (main and 2nd floor) detached home, thoughtfully upgraded to offer comfortable, stylish, and family-friendly living in a warm and welcoming community. The main floor features soaring 9-foot ceilings, rich hardwood flooring, an elegant oak staircase, and a versatile den, along with a cozy fireplace that creates a warm and inviting atmosphere. Separate living and dining rooms provide the perfect setting for entertaining and family gatherings. The stunning eat-in kitchen features stainless steel appliances, a centre island, ample cabinetry and workspace, and a walkout to the large backyard - ideal for outdoor enjoyment, relaxing, and entertaining. The home also features a centralized humidifier, water sprinkler system, and an electric vehicle charger in the garage for added comfort, convenience, and peace of mind. Upstairs, retreat to the spacious primary suite, complete with a luxurious 6-piece ensuite and an abundance of natural light. Three additional generously sized bedrooms offer plenty of space for family, guests, or a home office. Ideally located just 5 minutes from Mt. Pleasant GO Station and within walking distance of two schools - Edenbrook Hill Public School and St. Angela Merici Elementary School, this home offers exceptional convenience for families. The nearby Cassie Campbell Community Centre provides easy access to recreation, fitness, sports, and community programs. Enjoy convenient access to shopping plazas, grocery stores, gyms, restaurants, and other everyday amenities, making this an ideal home for families and working professionals alike. Please note: The basement is not included in the lease. (id:49269)
127 Lisgar Street
Toronto, Ontario
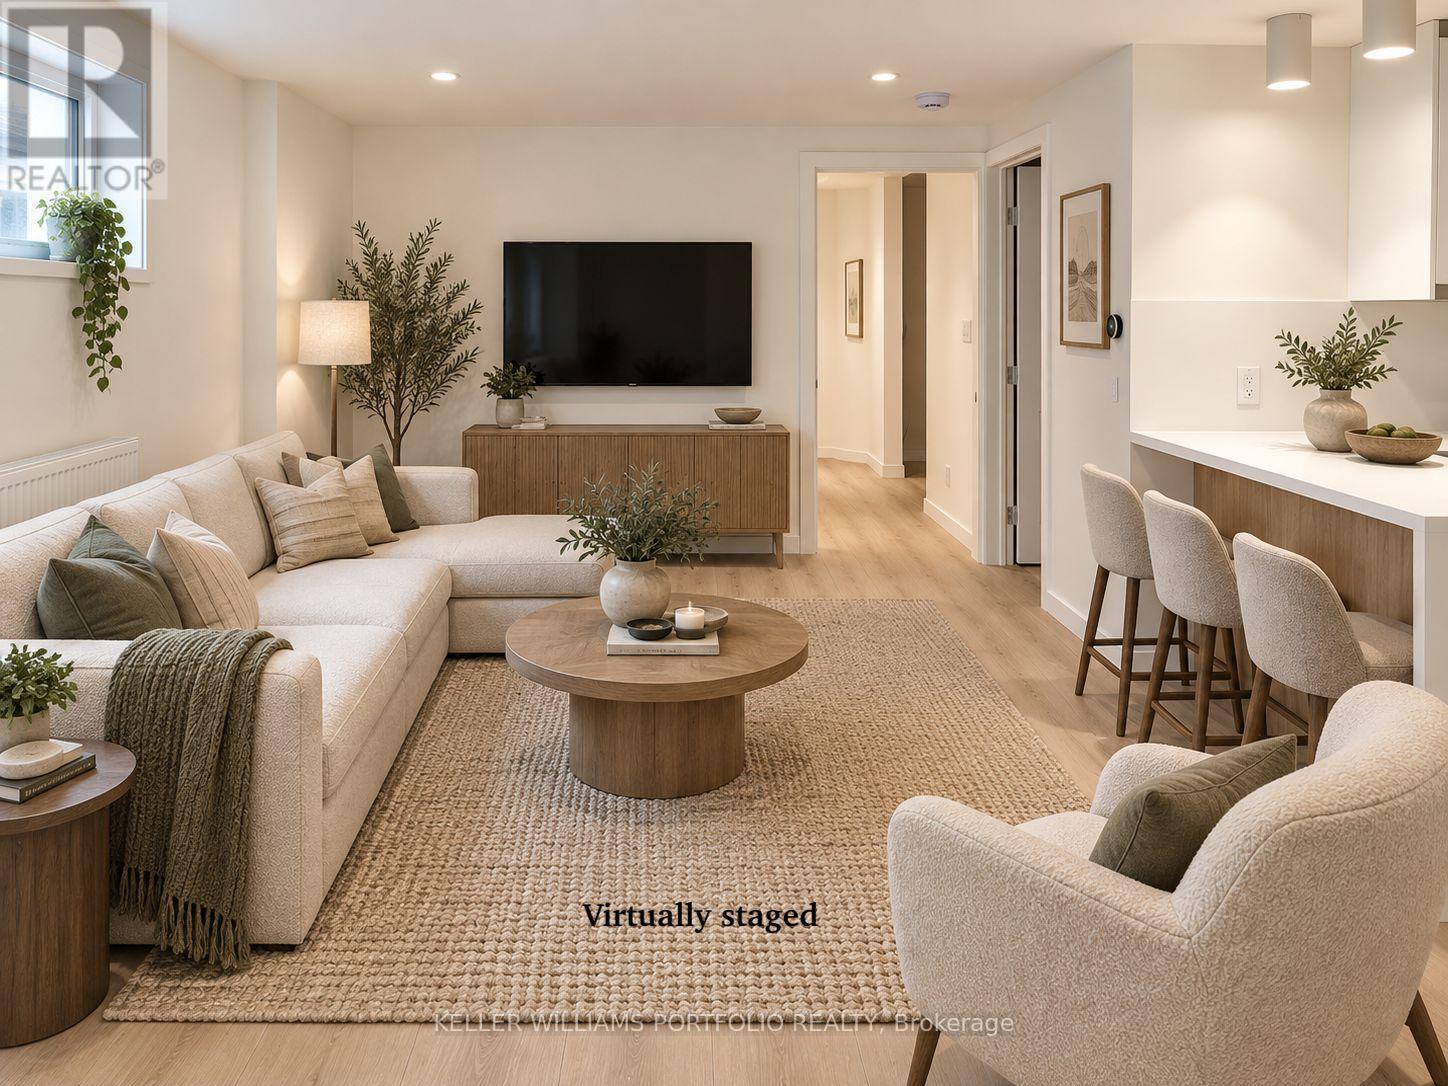
Be the first to live in this brand-new beautifully finished lower-level suite. Thoughtfully designed with top of the line finishes, impressive 7.5 ft ceilings and an abundance of natural light. This space feels bright, airy and anything but a typical lower level. The modern kitchen features sleek cabinetry, quality appliances and stylish finishes, while the well-planned layout makes the most of every square foot. Everything is fresh, new and completely move-in ready. Did we mention storage! The bedroom features ample closets for storage with built - in organizers Enjoy the comfort of a newly built suite in an incredible Queen West location just steps from Trinity Bellwoods Park, Ossington, cafés, restaurants, shopping and transit. A rare opportunity to enjoy a brand-new space in one of Toronto's most vibrant neighbourhoods! Tenant to pay 1/3 utilities (id:49269)
16 Snowberry Court
Caledon, Ontario
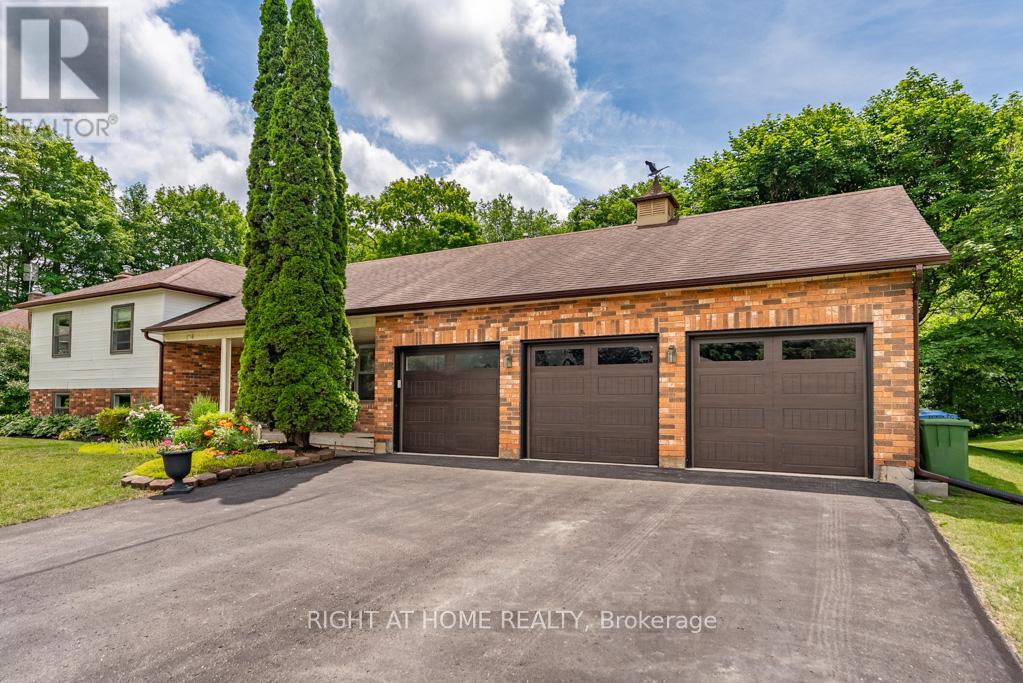
Some homes are built. This one was crafted. Set in Caledon Village, this home has been transformed into something truly rare: a craftsman-quality renovation executed by a master cabinet maker, where every finish, every detail, every joint, reflects pride of ownership. The top-to-bottom renovation left nothing untouched. The showpiece kitchen is anchored by multiple slabs of granite, built-in Thermador appliances, bespoke millwork showcasing the owner's design and carpentry expertise, and a built-in seating area overlooking the expansive back yard. Step outside to the rear patio, perfect for sunset dinners on the deck or shaded afternoons under the covered porch. The home sits on a spectacular 114' X 282' lot, backing onto mature woodland. Privacy, birdsong, and green-space are your backyard neighbours. The side-split layout works brilliantly for families, with three large bedrooms with custom built-in storage, and two fully renovated full bathrooms on the top floor. The main floor offers a chef's kitchen, dining area, and formal living room. The lower level features a huge additional family room with large above-grade windows and a gas fireplace, an additional bedroom or office with great views, and a huge guest bathroom with laundry facilities. The basement level provides plenty of storage with high ceilings and potential for use as a 3rd living space or games room. Outside, the oversized three-car heated garage with epoxy floors, hot and cold waterlines, and soaring ceilings is a statement in itself; equally at home for the car enthusiast, the workshop devotee, or anyone who simply refuses to compromise on storage. This is Caledon Village living at its finest: country-scale privacy, a serene and tucked-away setting, and a renovation built with the kind of care and craftsmanship that simply cannot be replicated. 3+1 Bedrooms | 3 Full Baths | Professional Grade Kitchen | 3-Car Heated Garage | 0.74-Acre Lot Backing onto Woodland | Exquisite Renovation (id:49269)
213 - 7 Applewood Lane
Toronto, Ontario
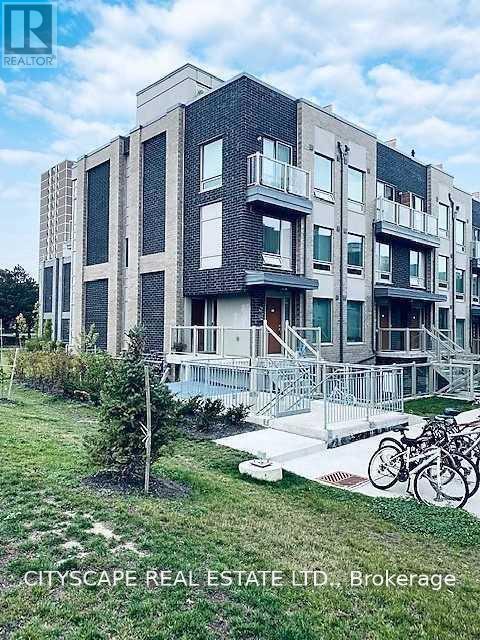
Discover this beautifully maintained corner/end-unit condo townhouse offering an abundance of natural light and a functional open-concept layout. Featuring stylish laminate flooring throughout, a modern kitchen with granite countertops, stainless steel appliances, and a breakfast bar, this home is perfect for comfortable everyday living. The private rooftop terrace with a gas BBQ hookup provides the ideal space to relax or entertain while enjoying stunning sunset views. Conveniently located close to schools, parks, shopping, restaurants, public transit, Sherway Gardens, Pearson Airport, and major highways including the 427, 401, 407, and QEW. Low maintenance fees make this an excellent opportunity for first-time buyers, professionals, or investors.*Extra* New Fridge & Main door (2024) (id:49269)
4201 - 60 Absolute Avenue
Mississauga, Ontario
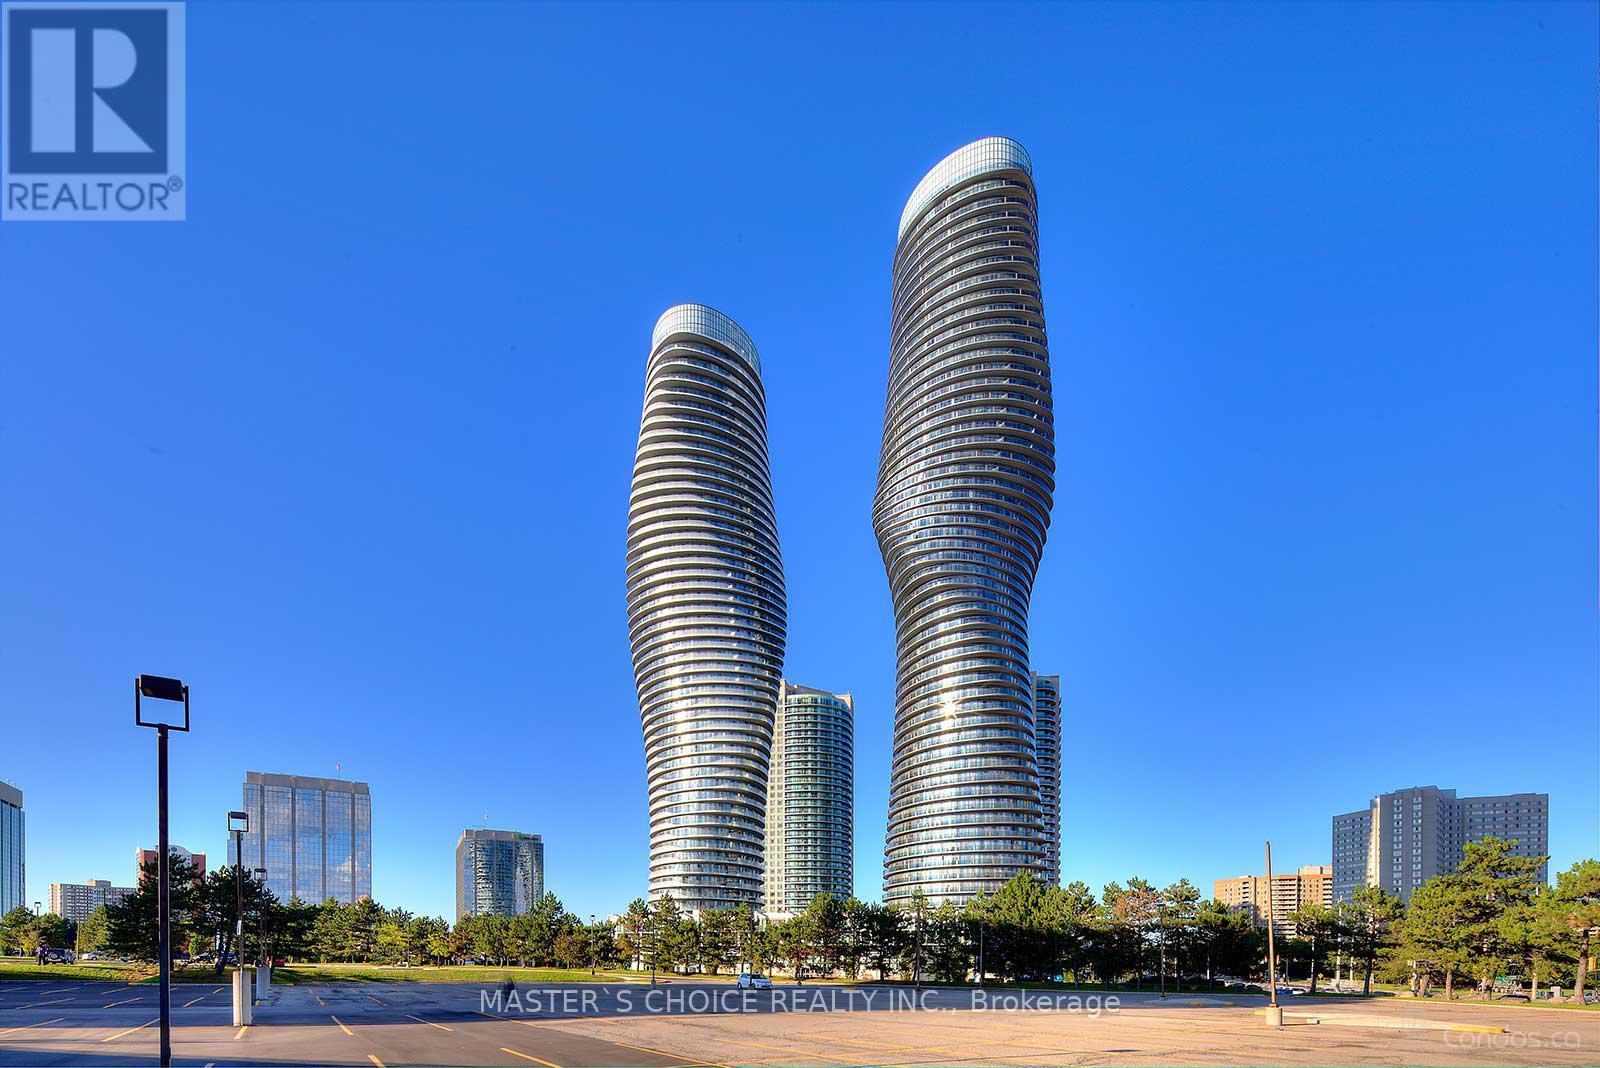
Marilyn Monroe Landmark Tower! Breathtaking Panoramic View Of Lake And Cn Tower. 9 Ft Ceilings. Wrap Around Balcony.Floor To Ceiling Windows With 3 Walk-Outs To The Balcony. 30,000 Square Feet Of Club Facilities For Your Enjoyment In The Building.Close To Square One & Go Transit. (id:49269)