
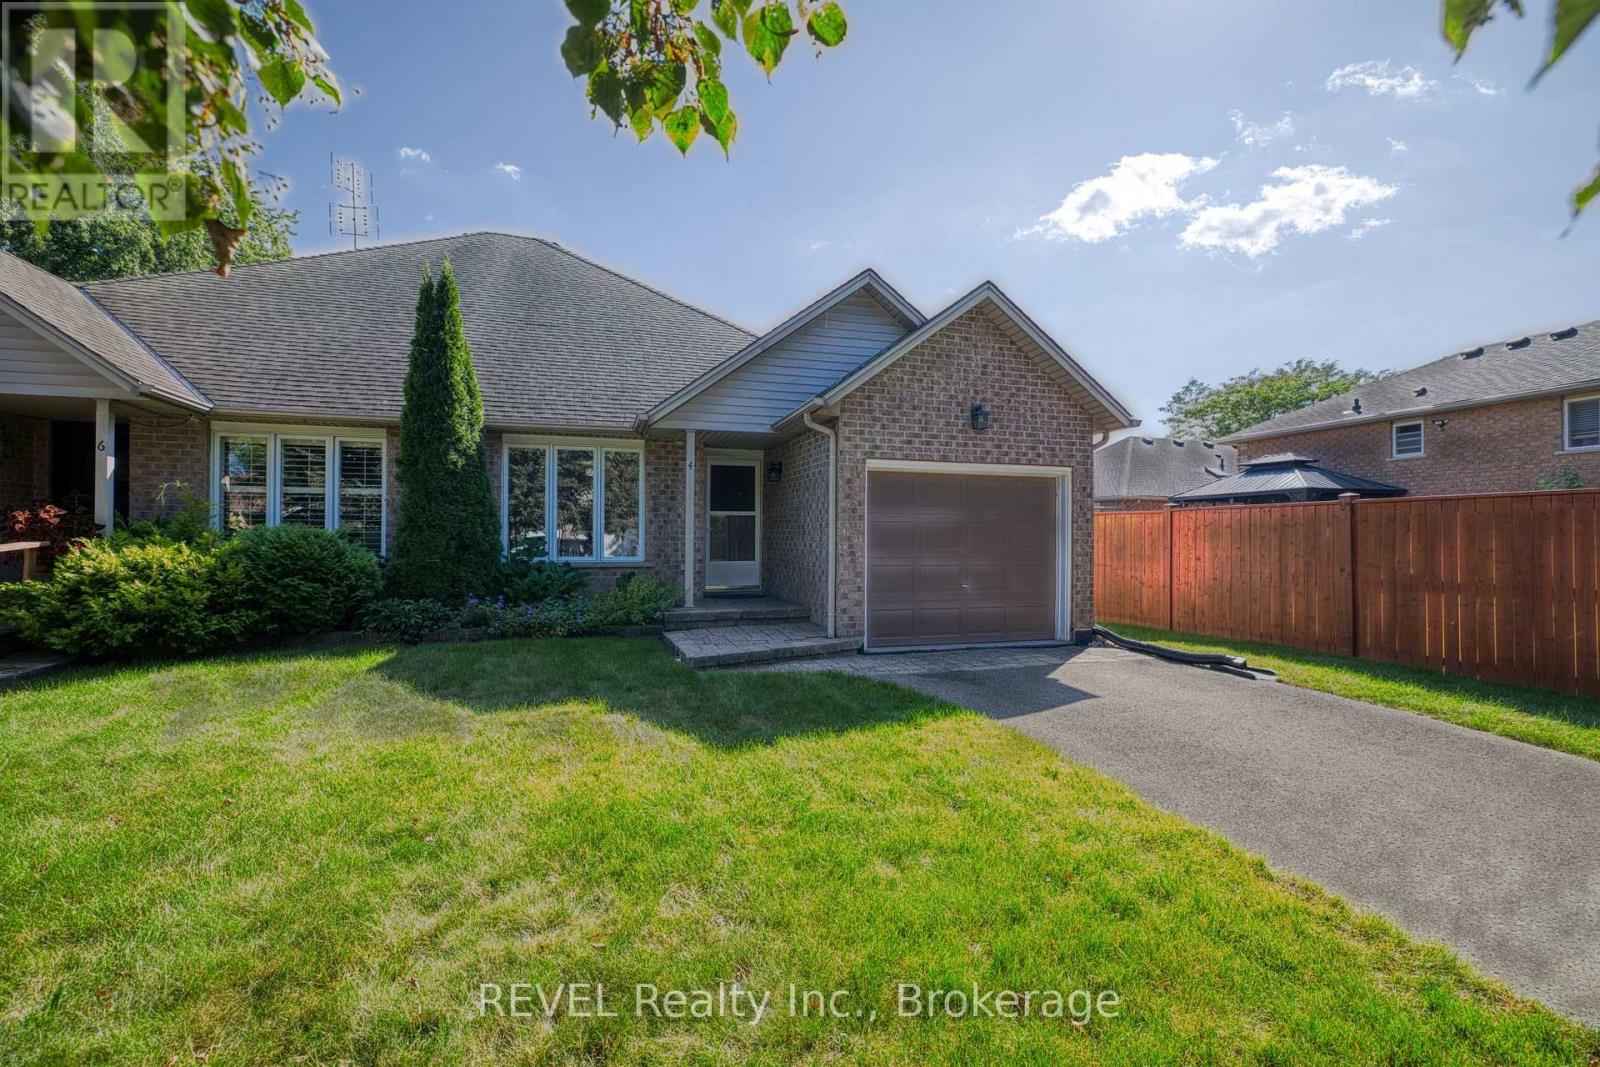
4 Saddler Street
Pelham, Ontario
Tucked away on a quiet street in the quaint Town of Pelham, 4 Saddler Street is the impeccably maintained bungalow that you have been envisioning! At 1,254 square feet, with an unfinished basement, this property feels spacious but is easy to manage for those with a busy schedule or those looking to downsize. As you approach the house, you will notice the ample curb appeal and the attached garage. With interior access to the home, the garage offers a layer of security for those who prefer to park indoors. At the start of the tour is a sizeable living room that is open concept to the dining room beyond. This is sure to become the heart of the home, where many cherished family gatherings will be celebrated. Positioned at the back of the home is the beautiful eat-in kitchen featuring an abundance of cupboard and counter space and a large, built-in pantry. The sliding door leads to a wood deck and allows plenty of natural light to stream into the space. The expansive primary bedroom comes equipped with a coveted walk-in closet and ensuite privilege to the spacious 4-piece bathroom. The second bedroom, which could be used as a home office or guest room, is situated in the centre of the home, just across from the bathroom. An oversized laundry room with a dedicated sink completes the main level. The full basement is loaded with potential and could continue to be used for storage or finished if desired. The fully fenced yard is very private and has been recently refreshed with new sod. Being only minutes from downtown Fonthill, you will have everything you need only moments from your doorstep. With numerous dining options, banks, shopping and countless other amenities so close, running errands will be a breeze! Swing by Peace Park on Thursdays in the summer and partake in an open-air concert or even pick up some local produce from the Farmer's Market. Recent, major updates include: furnace (2018) and shingles (2013). This is your chance to make this house your home! (id:49269)
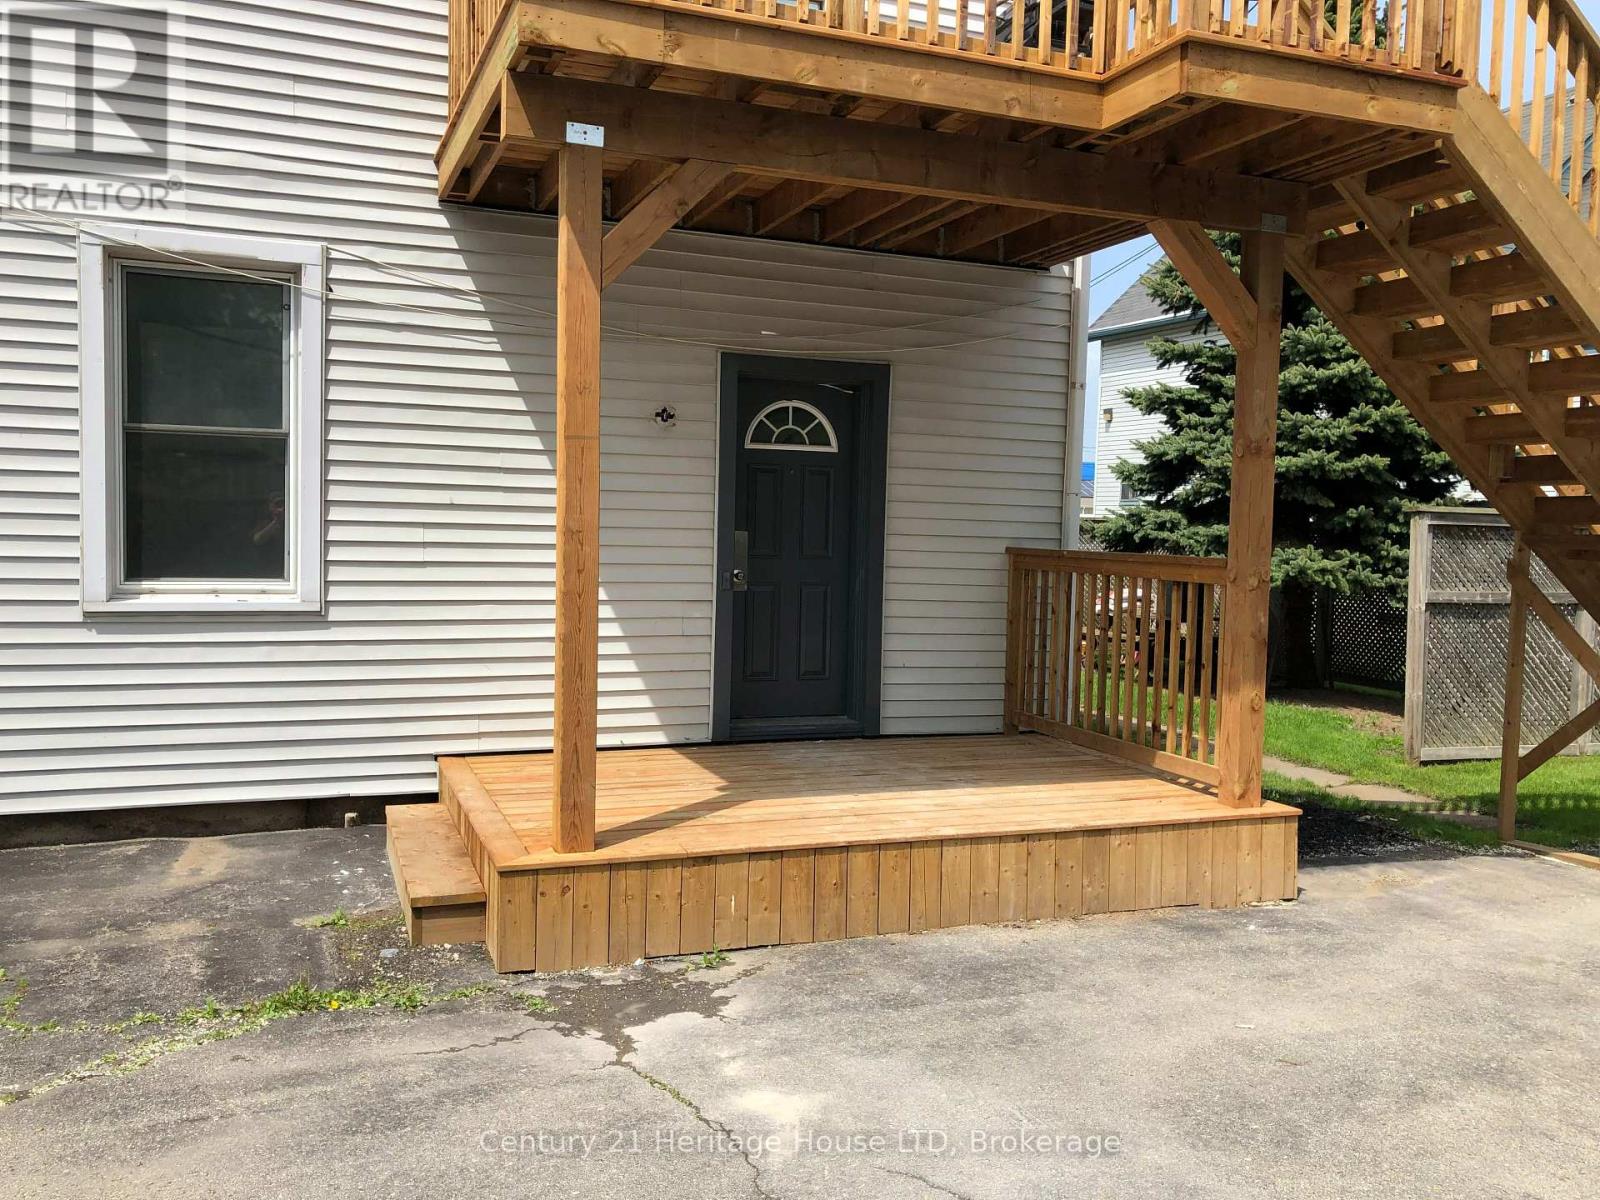
#2 - 28 Princess Street
Fort Erie, Ontario
Recently renovated 600 sq. ft. one-bedroom unit located in downtown Fort Erie. This well-maintained unit offers a comfortable living space with the convenience of an in-suite washer and dryer.Enjoy a location close to the waterfront, trails and uptown amenities, including shopping, restaurants and everyday services. A convenient option for those looking to enjoy Fort Erie while staying close to everything.Tenant pays hydro plus $25/month for water. (id:49269)
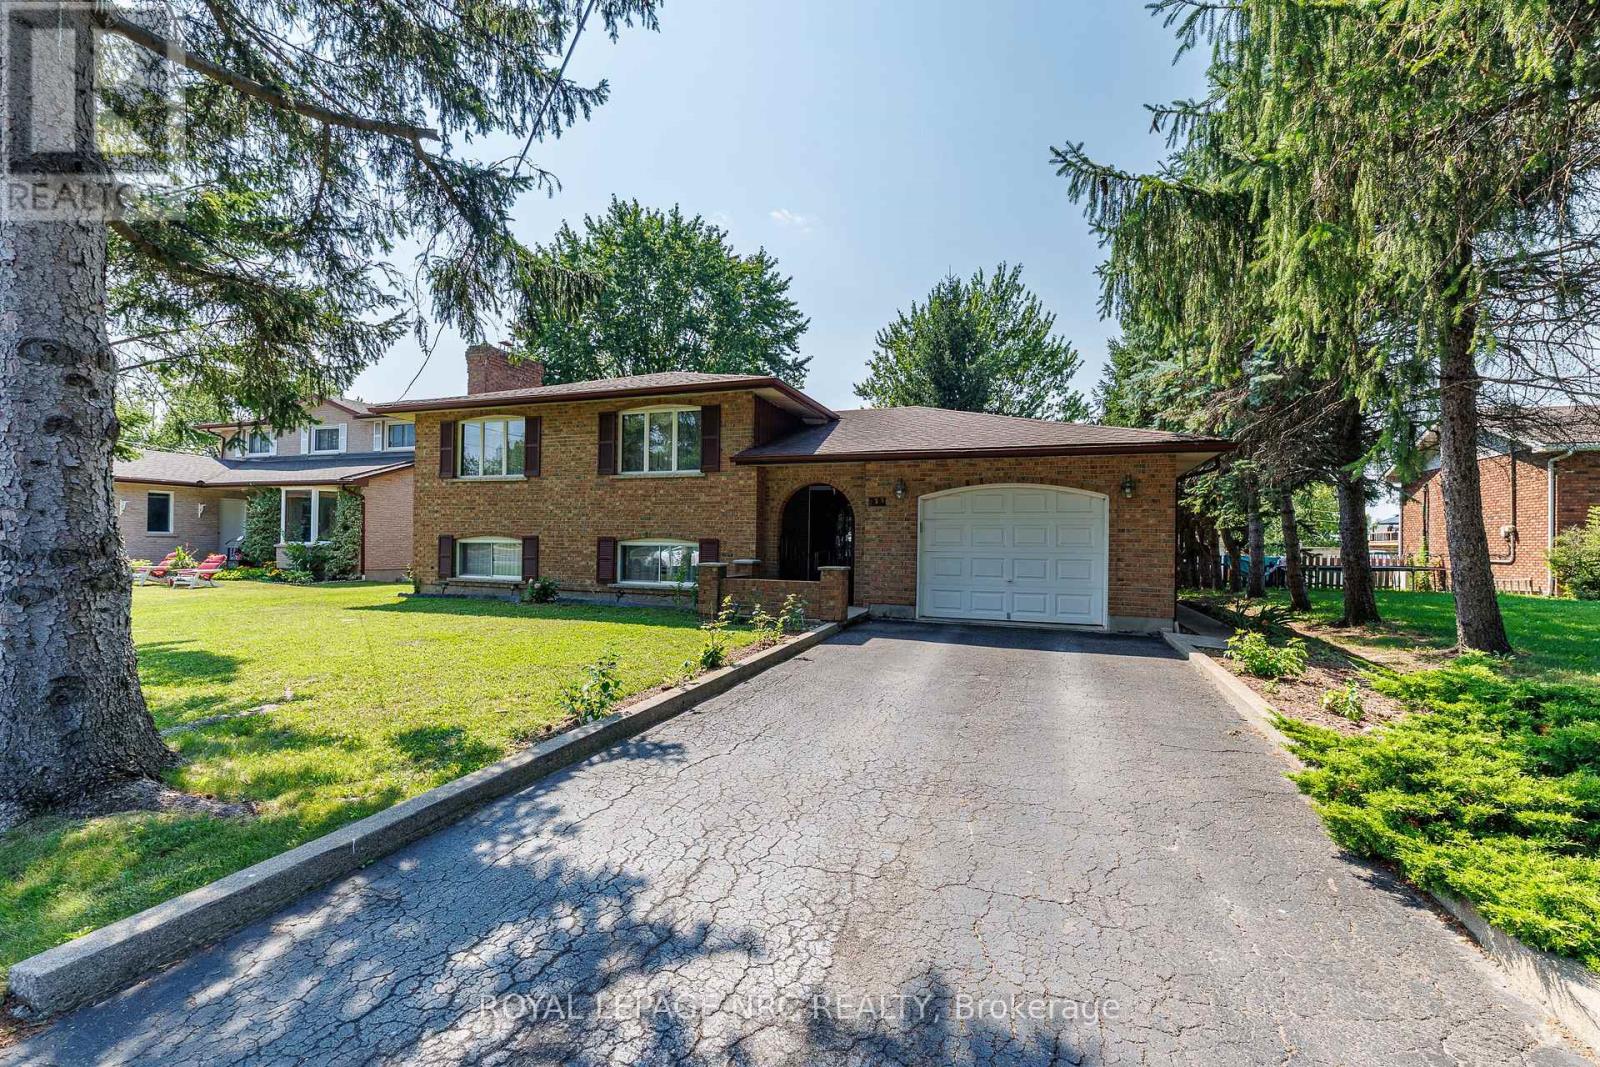
233 West Side Road
Port Colborne, Ontario
Port Colborne gem bursting with potential! Lovingly maintained by its one-and-only owner, this spacious all-brick raised ranch is a masterpiece of craftsmanship and flexibility. Walk through the grand entrance to be greeted by sunlit, open living spaces, including a large eat-in kitchen and a formal dining room - perfect for family gatherings. With a roomy living room, 3 generous bedrooms, and a fabulous 5pc bath, the main floor is a delight. But wait, there's more! The fully finished lower level is like a secret treasure chest with a 2nd kitchen, 4th bedroom and 3pc bath, presenting seamless opportunities for an in-law suite, guest retreat or rental income. Step outside to enjoy a private backyard, complemented by the convenience of a 1.5-car garage that provides ample storage or workspace. Surrounded by mature trees and conveniently located near hiking trails, boardwalks, schools, and shopping. **Items to note: Sump pump, 200 amp electrical, Central air, Roof (6 years old), HWT owned (3 years old), Boiler (original), 4 zone heating (each with a separate thermostat), hot and cold water in garage.** (id:49269)
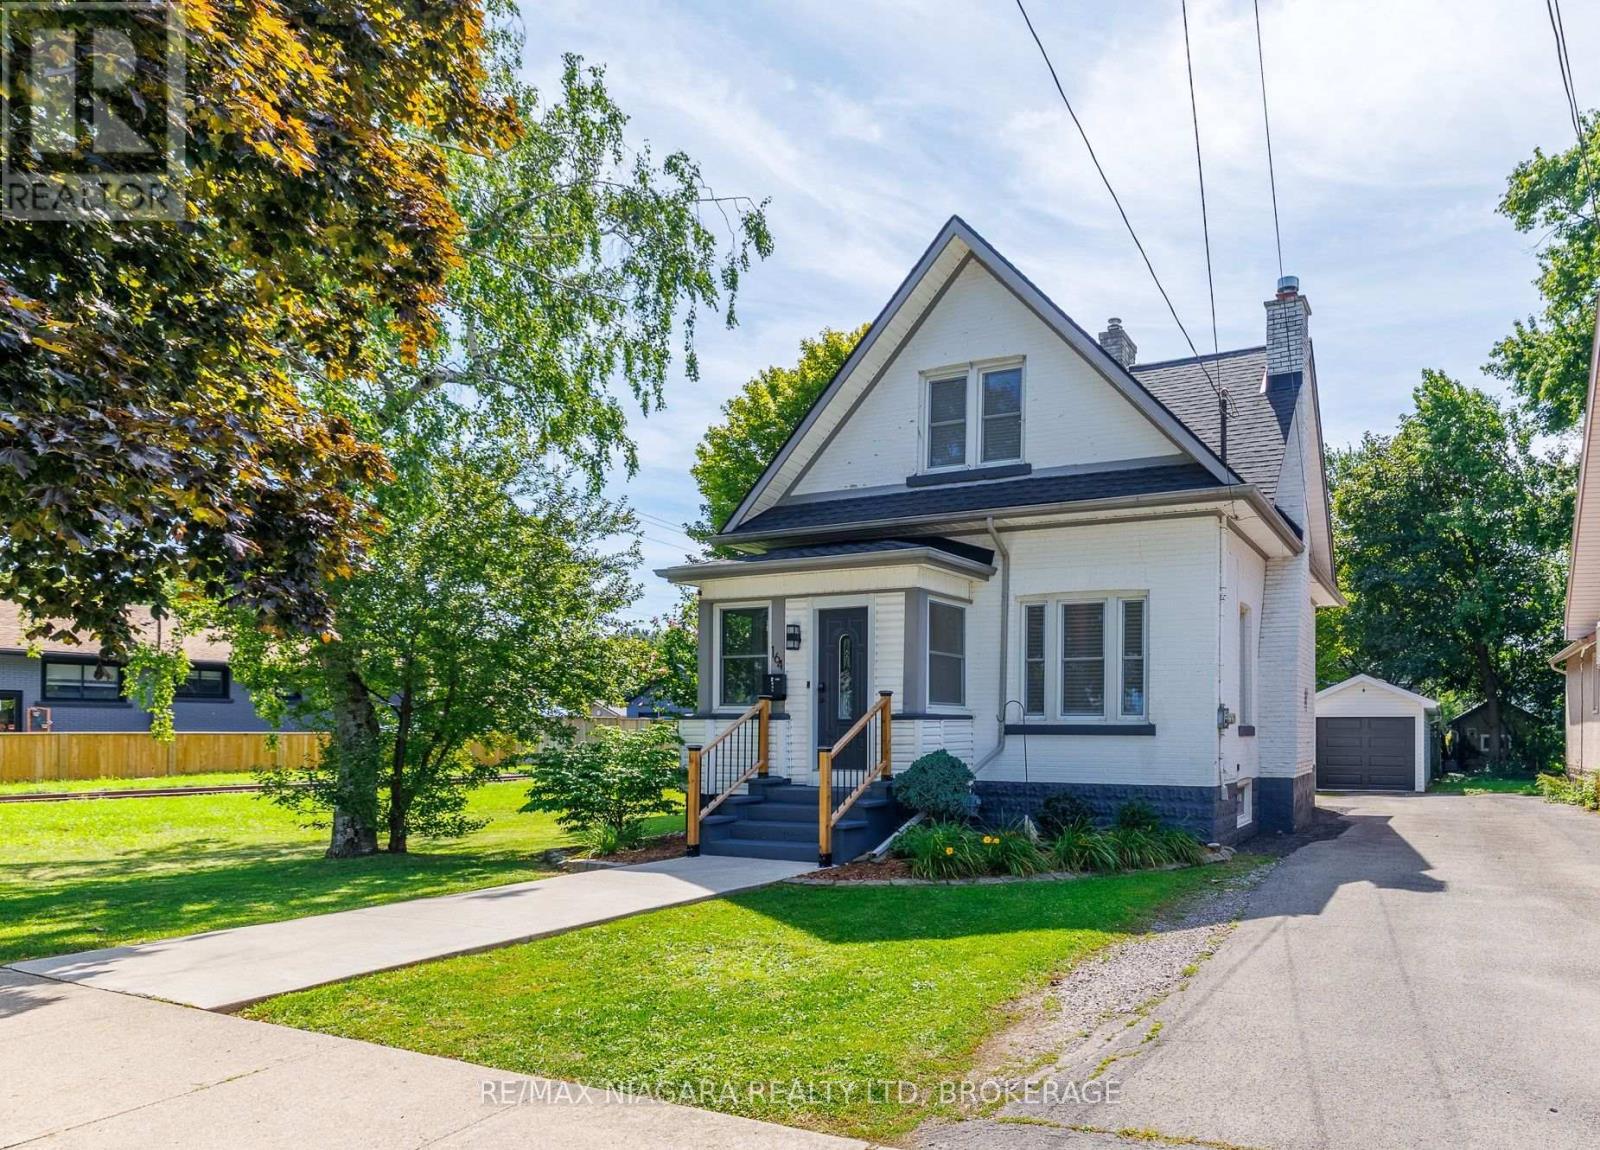
164 Kent Street
Port Colborne, Ontario
Located in the heart of Port Colborne, this updated 3-bedroom home offers over 1,300 sq ft of finished living space and an excellent opportunity for first-time buyers, young families, or anyone looking to enjoy a walkable downtown lifestyle. Just minutes from the Welland Canal, shops, restaurants, services, and the waterfront, this home combines character, thoughtful updates, and everyday convenience. The main floor features a functional kitchen with access to the back deck, a separate dining room, and a welcoming living room highlighted by an impressive brick fireplace surround. A bright, fully renovated mudroom adds both character and practicality with plenty of windows and a beautiful custom-crafted black walnut bench. Upstairs are three bedrooms and an updated 4-piece bathroom featuring a new tile backsplash, vanity, custom-crafted white oak cabinetry, and black walnut shelving. The unfinished basement provides laundry facilities and plenty of additional storage. Numerous improvements have been completed in recent years, including luxury vinyl plank flooring in the kitchen, bedrooms, and mudroom, luxury vinyl tile in the bathroom, new stair carpeting (2025), updated lighting throughout the interior and exterior, new switches and tamper-resistant receptacles (2025), and interior painting within the last four years. Basement waterproofing was completed in 2022, while custom hard maple kitchen shelving and new laundry cabinetry and countertops were added in 2026. Outside, enjoy a backyard deck with new railings and fresh stain (2025), updated patio stone pathways and side-entry pavers, a manageable yard, and a detached 1-car garage with power, workshop and separate room in the back for a bar/cave or more storage. Walk to Downtown Port Colborne, the Welland Canal, and nearby HH Knoll Lakeview Park with its marina, playground, splash pad, green space, and community events. With so much of the work already completed, this inviting home is ready for its next chapter. (id:49269)
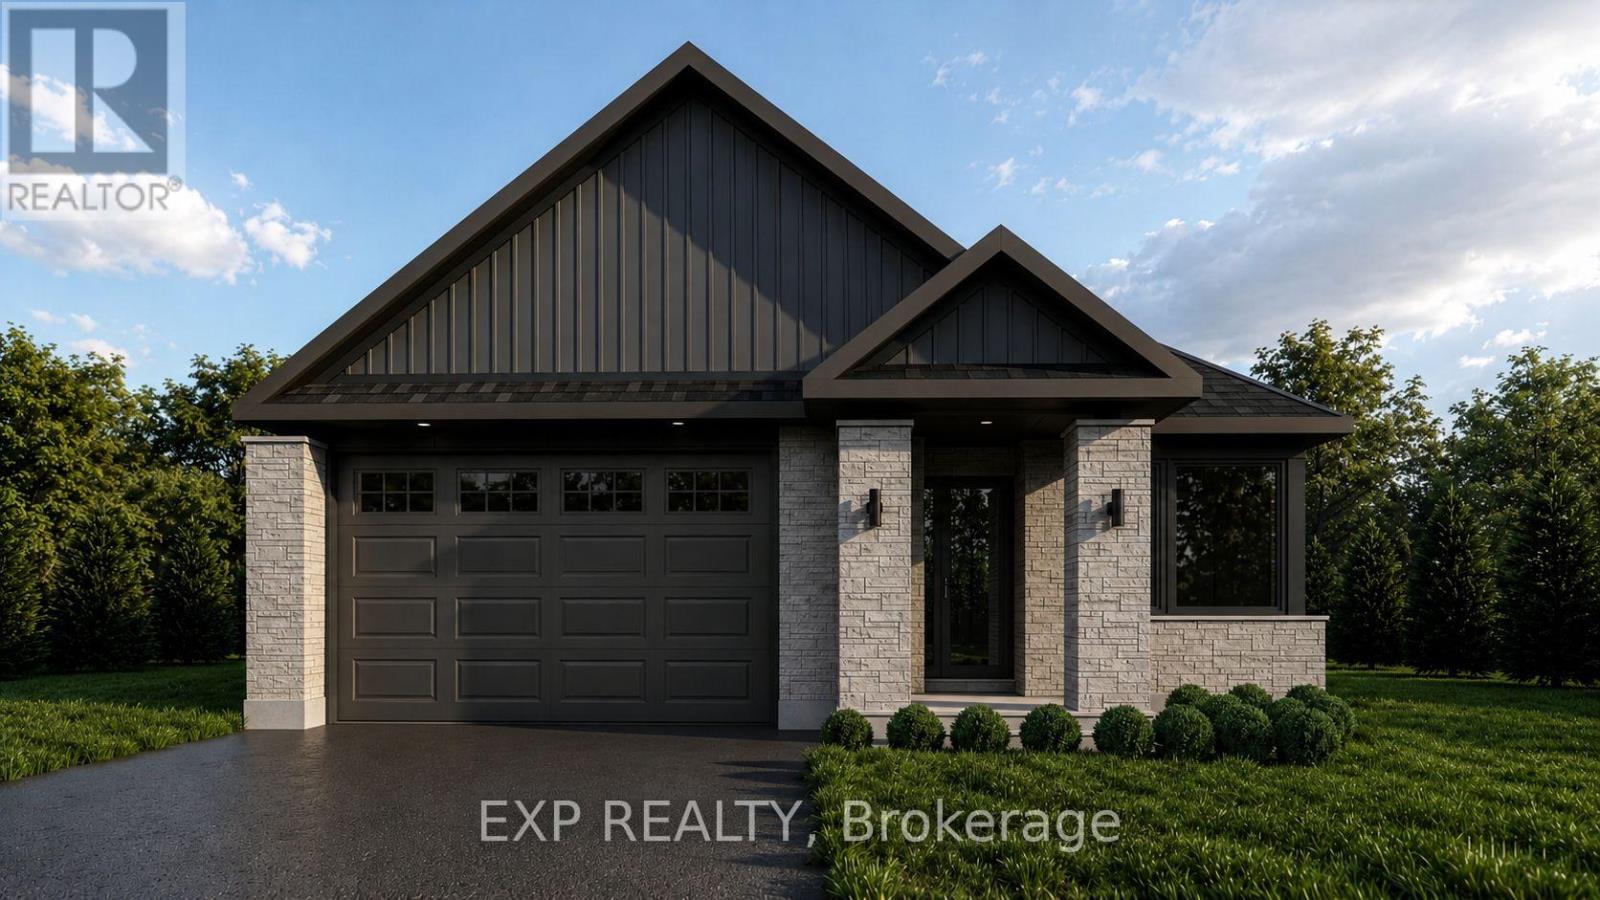
34 Corr Court
Carleton Place, Ontario
Welcome to the brand-new Millwood B bungalow by Olympia Homes, offering 1,540 sq. ft. of thoughtfully designed living space with quick occupancy available. Nestled on a quiet cul-de-sac with no rear neighbours, this beautifully crafted home features 2 bedrooms, 2.5 bathrooms, a double-car garage, and a bright open-concept layout designed for everyday comfort and entertaining. A welcoming sunken foyer creates a grand first impression, while the sunken home office offers the perfect space for working from home. The convenient sunken mudroom provides direct access to the garage, adding everyday functionality. The elegant great room is highlighted by impressive 9'10" tray ceilings, creating an airy and inviting atmosphere. The stylish kitchen features a large centre island, pantry, and ample cabinetry overlooking the living and dining areas, making it perfect for gathering with family and friends. A convenient 2-piece powder room adds functionality for guests. The spacious primary suite is a private retreat showcasing 9'10" tray ceilings, a walk-in closet, and a luxurious 4-piece ensuite. The second bedroom boasts 9' ceilings and is conveniently located beside the full main bathroom. The unfinished basement offers endless opportunities to create additional living space, bedrooms, a home gym, recreation room, or extra storage to suit your lifestyle. Located close to parks, schools, shopping, restaurants, and all the amenities Carleton Place has to offer, this exceptional bungalow combines quality craftsmanship, modern finishes, and an unbeatable setting with no rear neighbours in a desirable cul-de-sac location. (id:49269)
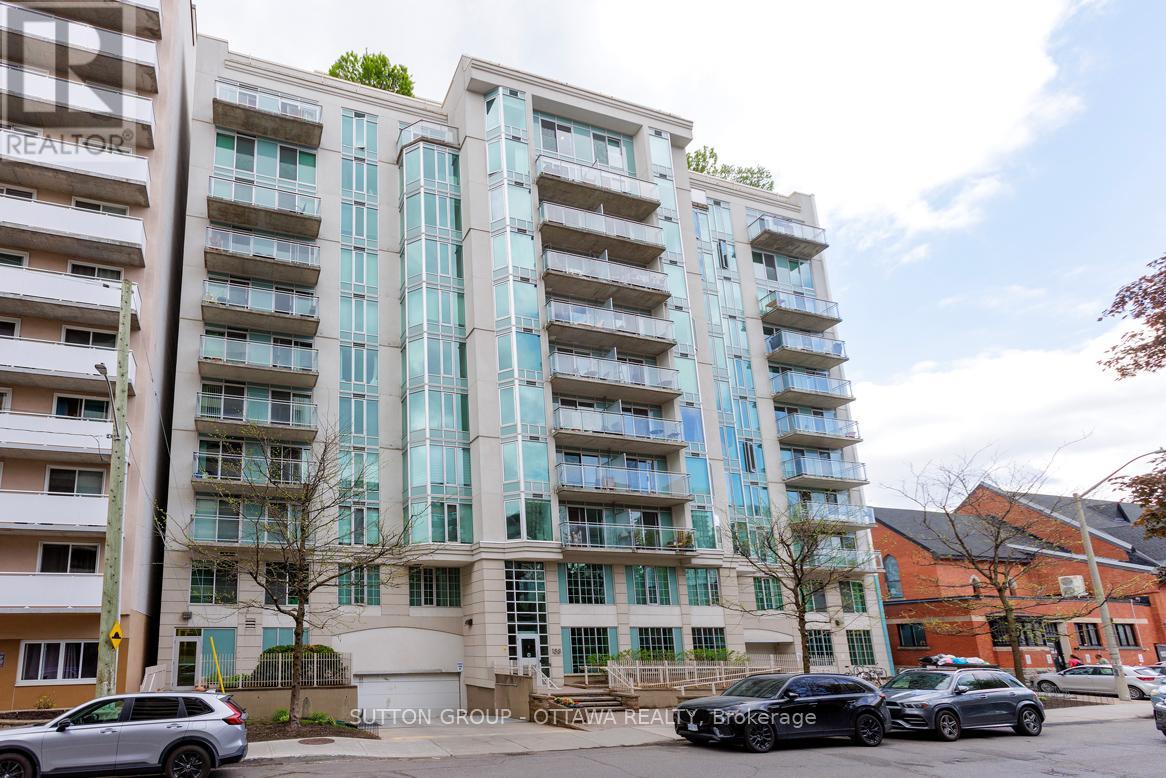
508 - 138 Somerset Street W
Ottawa, Ontario
Welcome to Unit 508 at Somerset Gardens, where urban convenience meets comfortable modern living in the heart of vibrant Centretown. This thoughtfully designed 1-bedroom plus den condominium offers an ideal blend of functionality, style, and location, just steps from some of Ottawa's most iconic destinations.Inside, you'll find a bright open-concept layout featuring rich hardwood flooring throughout and nearly 700 square feet of intelligently used living space. The kitchen features stainless steel appliances, granite countertops, and a raised breakfast bar, creating a natural flow into the spacious living and dining areas, perfect for both everyday living and entertaining. The versatile den offers excellent flexibility and can easily function as a home office, creative studio, or workout area. In-suite laundry adds to the convenience of daily living, while the private north-facing balcony provides stunning city views and a relaxing space to unwind above the downtown core.Residents of Somerset Gardens enjoy access to excellent amenities, including a stunning rooftop terrace with panoramic city views, a sunroom, party room, library, and secure bicycle storage.Perfectly positioned within walking distance to the Rideau Canal, Elgin Street, Parliament Hill, transit, cafés, restaurants, and everyday essentials - this condo offers an exceptional opportunity to enjoy an active and connected downtown lifestyle.Whether you're a professional, first-time buyer, or someone looking to embrace carefree urban living, Unit 508 delivers comfort, character, and an unbeatable central location. Book your private showing today! ***New washer and dryer (2025); new hardwood flooring (2025)*** (id:49269)
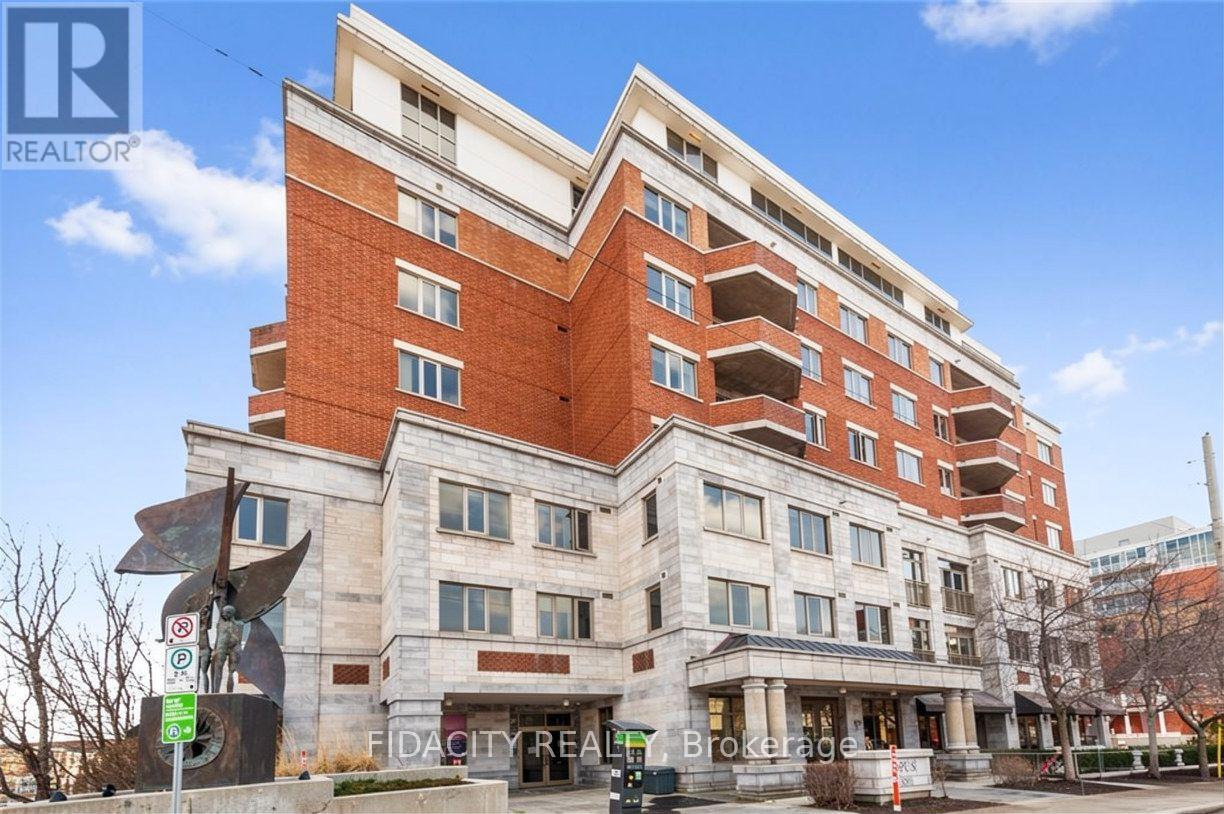
302 - 320 Mcleod Street
Ottawa, Ontario
HUGE Bright & spacious 1156sq ft (approx) with 2 UNDERGROUND PARKING - 2 Bedroom, 2 Bathroom Condo in a PRIME location! Inside hosts a very large, open concept living/dining/kitchen area and large windows . The kitchen hosts ample cupboard/counter space, stainless appliances, and island with breakfast bar. Condo also hosts: convenient in-unit laundry room, large primary bedroom with En-Suite, walk in closet and large 2nd bedroom. Access the long balcony which has great views! Location Location Location! Besides the stunning view from every window you can also walk/bike to everything: coffee shops, main transit routes, dogs parks, parks, shopping, grocery, pharmacy, local shops & much more! Small, clean & very quiet, pet friendly building. Photos were taken when property was vacant. Will be vacant as of Dec 1 2026 (id:49269)
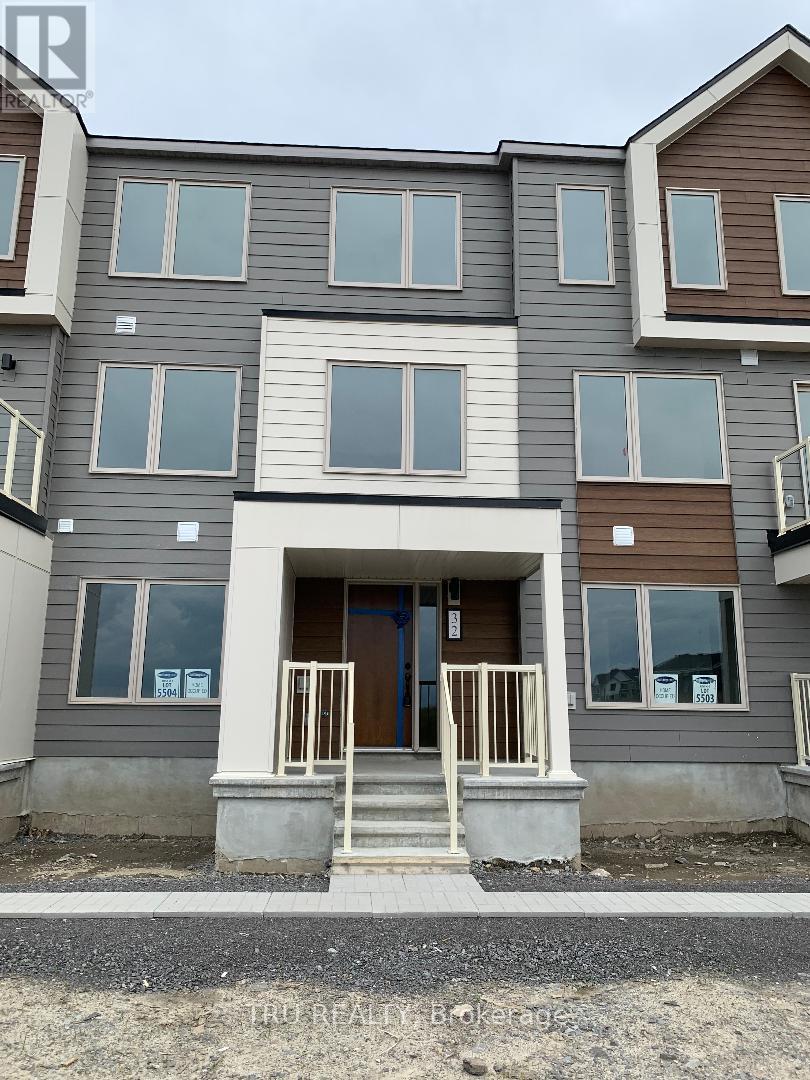
32 Limnos Lane N
Ottawa, Ontario
Upscale and trendy, new executive 3 storey RENTAL TOWNHOME in trendy Kanata/Stittsville neighborhood offering all you need and more. This beautiful 3 bedroom, 2.5 baths with a private home office suite on the entry level ground floor. Access to a terrace deck from the 2nd floor open concept living, dining and kitchen area. All 3 bedrooms are located on the 3rd floor with a large master bedroom which has a relaxing ensuite. Double car garage and access to schools, parks, amenities (shopping, restaurant, cinema, transportation, and highway. Book your viewing today. (id:49269)
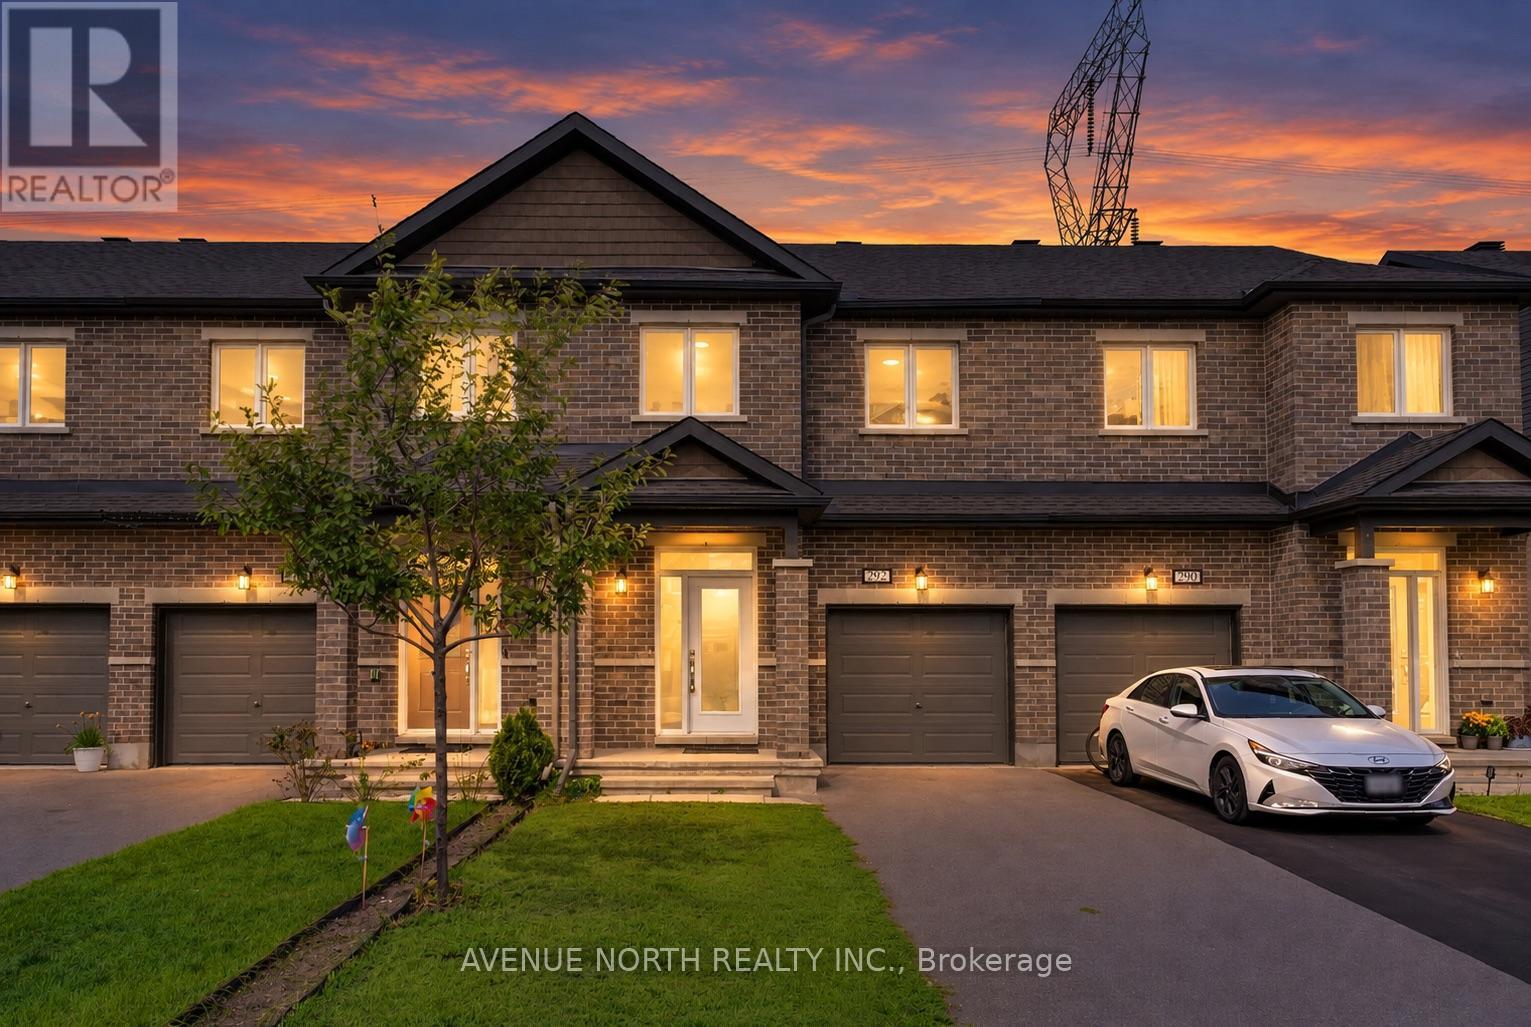
292 Livery Street
Ottawa, Ontario
Step into this beautifully maintained 3-bedroom, 2.5-bath interior-unit townhome with no rear neighbours, ideally located within walking distance of schools, parks, shops, and grocery stores. Freshly painted throughout with new light fixtures, this move-in-ready home offers a bright, welcoming atmosphere.The open-concept main floor features 9-foot ceilings, hardwood flooring, a convenient powder room, and inside access from the garage. The chef-inspired kitchen offers white cabinetry, ample counter space, and plenty of storage, while the spacious living and dining areas provide the perfect setting for everyday family life and entertaining.Upstairs, the generous primary bedroom features a 4-piece ensuite with a tiled stand-up shower and soaker tub. Two additional bedrooms offer large windows and plenty of natural light, while the main bathroom includes a tub and shower with a tiled surround. A convenient laundry closet and separate linen closet complete the second level.The fully finished lower level offers a spacious family room-perfect for movie nights, a home office, playroom, or entertaining guests. There is a 3 piece bathroom rough in available as well to add a 3rd full bathroom in the basement! With its functional layout, tasteful updates, and convenient location, this home truly has it all. Don't miss your opportunity to make 292 Livery Street your new home! (id:49269)
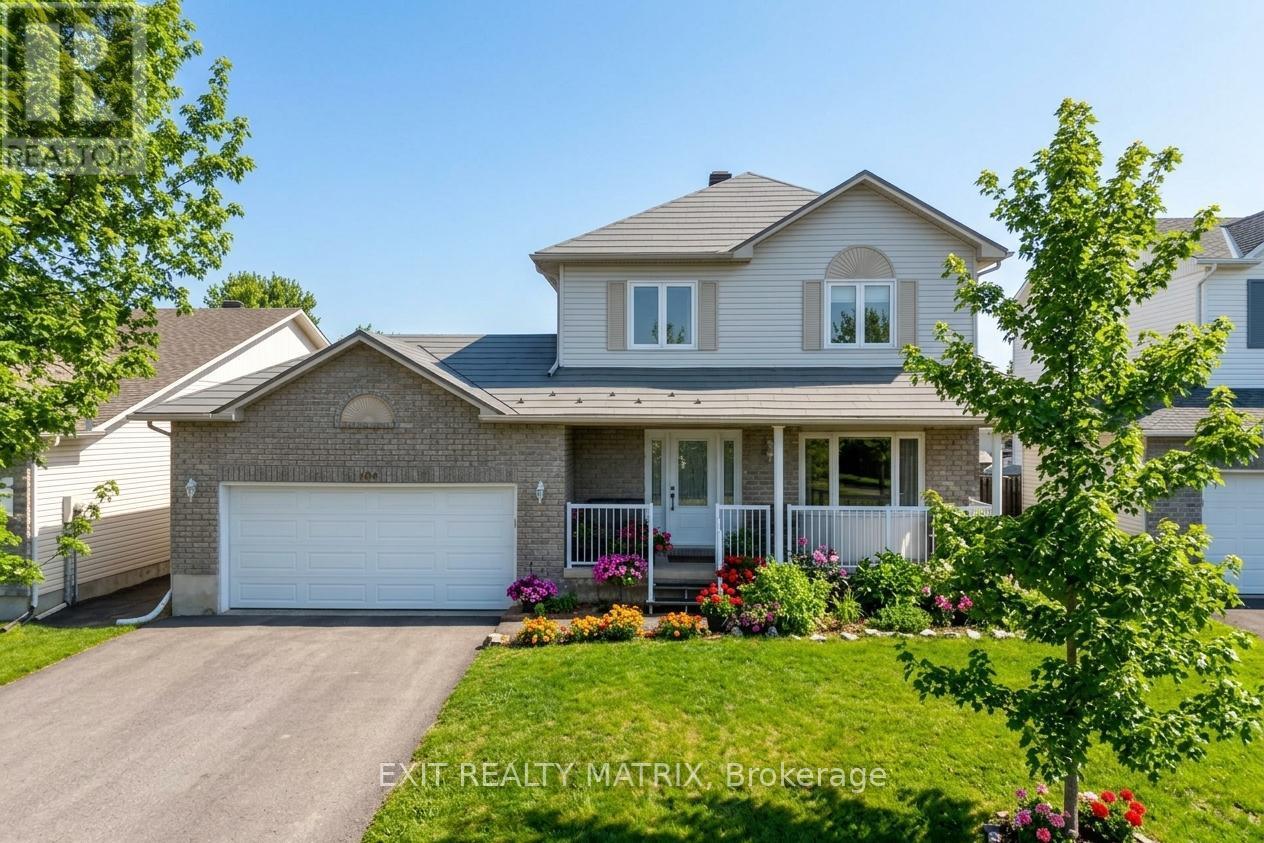
106 Lachaine Street
Russell, Ontario
Welcome to 106 Lachaîne Street in the heart of Embrun, a beautifully designed home that blends warmth, function and everyday comfort in one of Russell Township's most family-friendly communities. Step inside to a spacious foyer with ample storage, offering a practical and welcoming introduction. As you move forward, the layout opens into a bright, open-concept living space with clearly defined living and dining areas, perfect for both relaxed evenings and entertaining guests. The living room is anchored by a cozy gas fireplace, creating an inviting focal point for gatherings or quiet nights in. The dining room features a large built-in pantry, adding both character and exceptional storage. The kitchen is a true standout with its stylish two-tone cabinetry, generous counter space, and a large peninsula ideal for casual meals, morning coffee, or helping hands at dinnertime. Just off the kitchen, a sunroom offers a peaceful retreat filled with natural light, a wonderful extension of your living space year-round. A convenient powder room completes the main level. Upstairs, you'll find the primary suite is a true retreat, featuring a walk-in closet and a private 3-piece ensuite. Two additional bedrooms, one with a stunning wall-to-ceiling California Closet organizer, and a full bathroom complete the upper level, offering flexibility for growing families, guests, or a home office. The finished basement expands your living space with a large recreation area adaptable for movie nights, a playroom, a home gym or a workspace. A bathroom and dedicated laundry area add practicality to this level. Located in the vibrant community of Embrun, you'll enjoy nearby parks, schools, walking trails, local shops, restaurants, and recreation facilities. With easy access to Highway 417, commuting into Ottawa is seamless, offering the perfect balance of small-town charm and city convenience. This is a home designed for real life, comfortable, stylish, and ready for its next chapter. (id:49269)
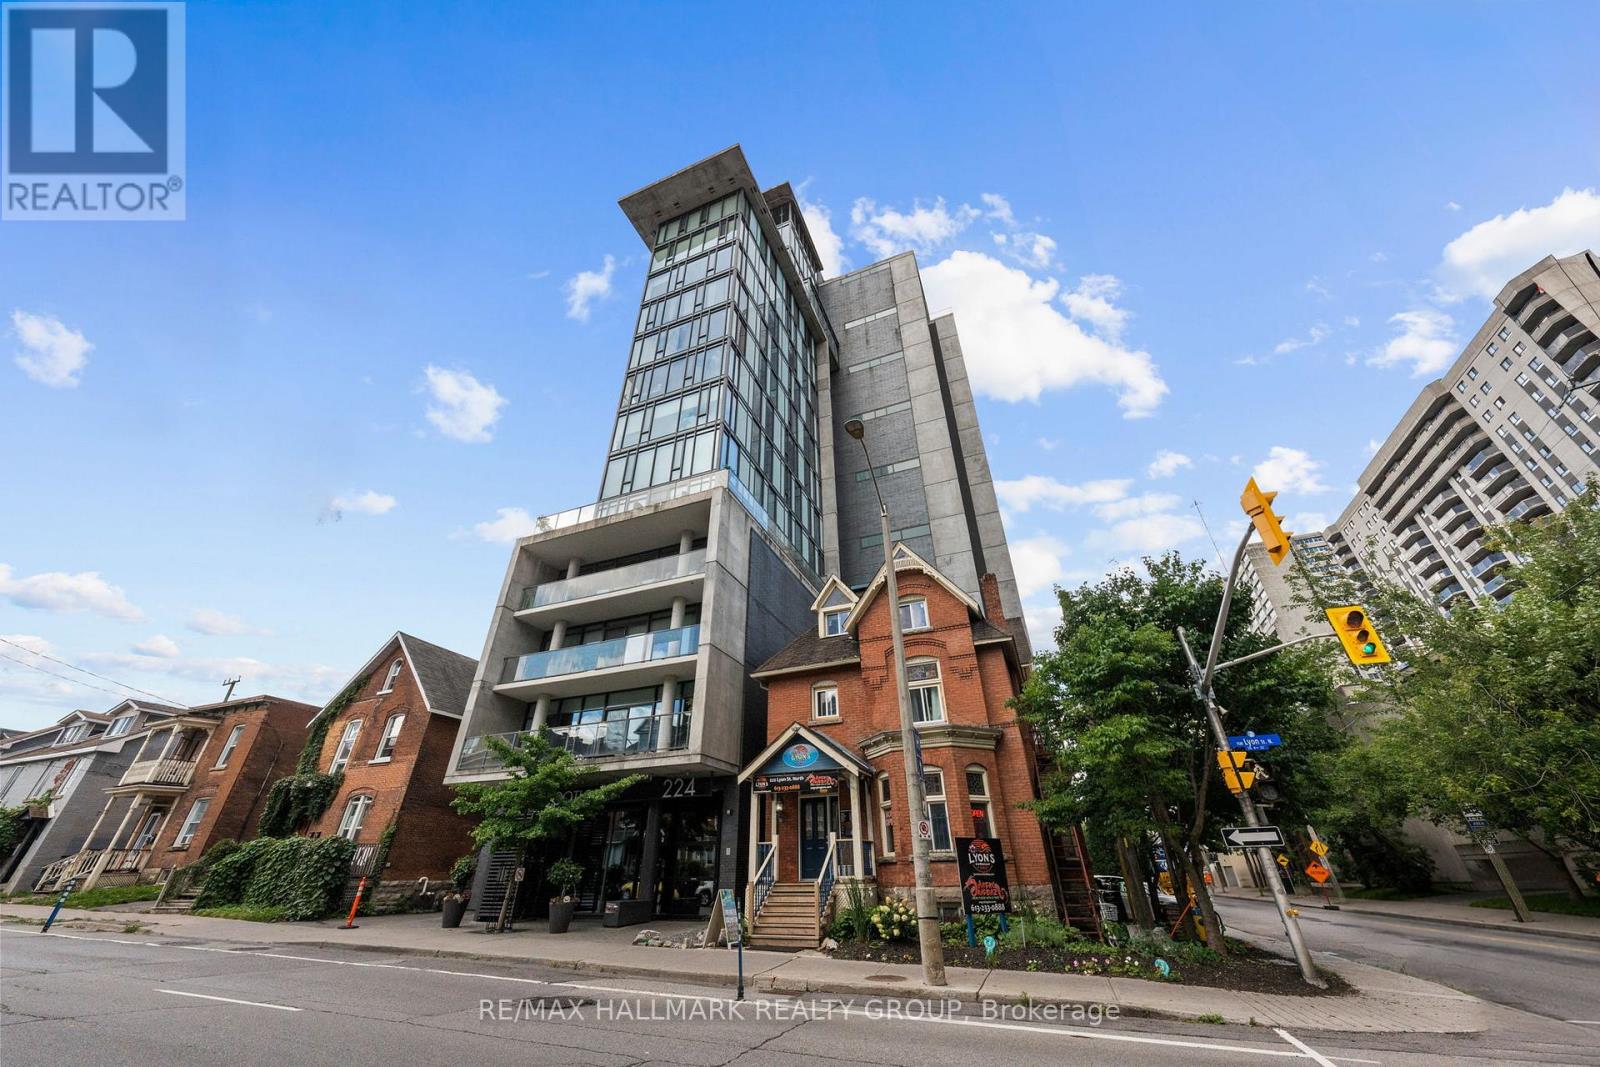
1001 - 224 Lyon Street N Street
Ottawa, Ontario
The Gotham, Ottawa's chic and modern west-end residence. Stepping into this unit, one is greeted with themodern exposed concrete walls, en-trend white finishes. Dark oak hardwood floors and high ceilings arecomplimented with floor-to-ceiling windows, south-facing, enjoying all-day natural light and unobstructedcity views. This building caterers to young professionals that want to be close to everything this city has tooffer. This great location puts you steps from it all - three blocks from the Lyon LRT, a short walk to Parliament, Lebreton Flats and the newly added grocery store. (id:49269)
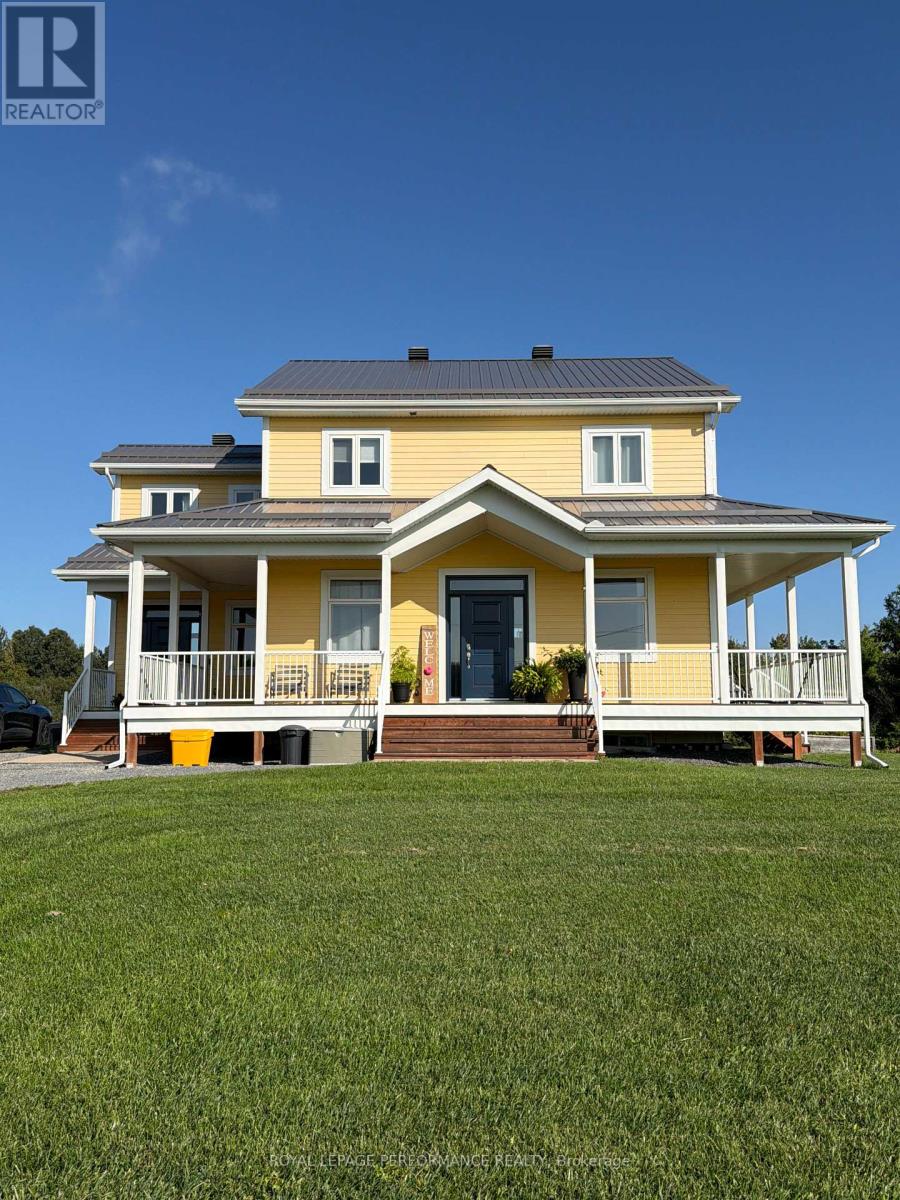
1776 Calypso Street
The Nation, Ontario
Welcome to this charming country-style three-bedroom rental in the peaceful community of Limoges. The bright, open-concept layout features inviting living spaces and impressive nine-foot ceilings, creating a warm and spacious atmosphere. Enjoy the home's timeless character and relax on the beautiful wraparound porch-perfect for morning coffee or quiet evenings outdoors. Ideally located on Calypso Street, just minutes from Highway 417 and approximately 30 minutes from Ottawa, this property offers the perfect blend of country charm, comfort, and convenient access to the city. Tenants are responsible for Hydro and Propane. (id:49269)
63 Bunting Lane
Ottawa, Ontario
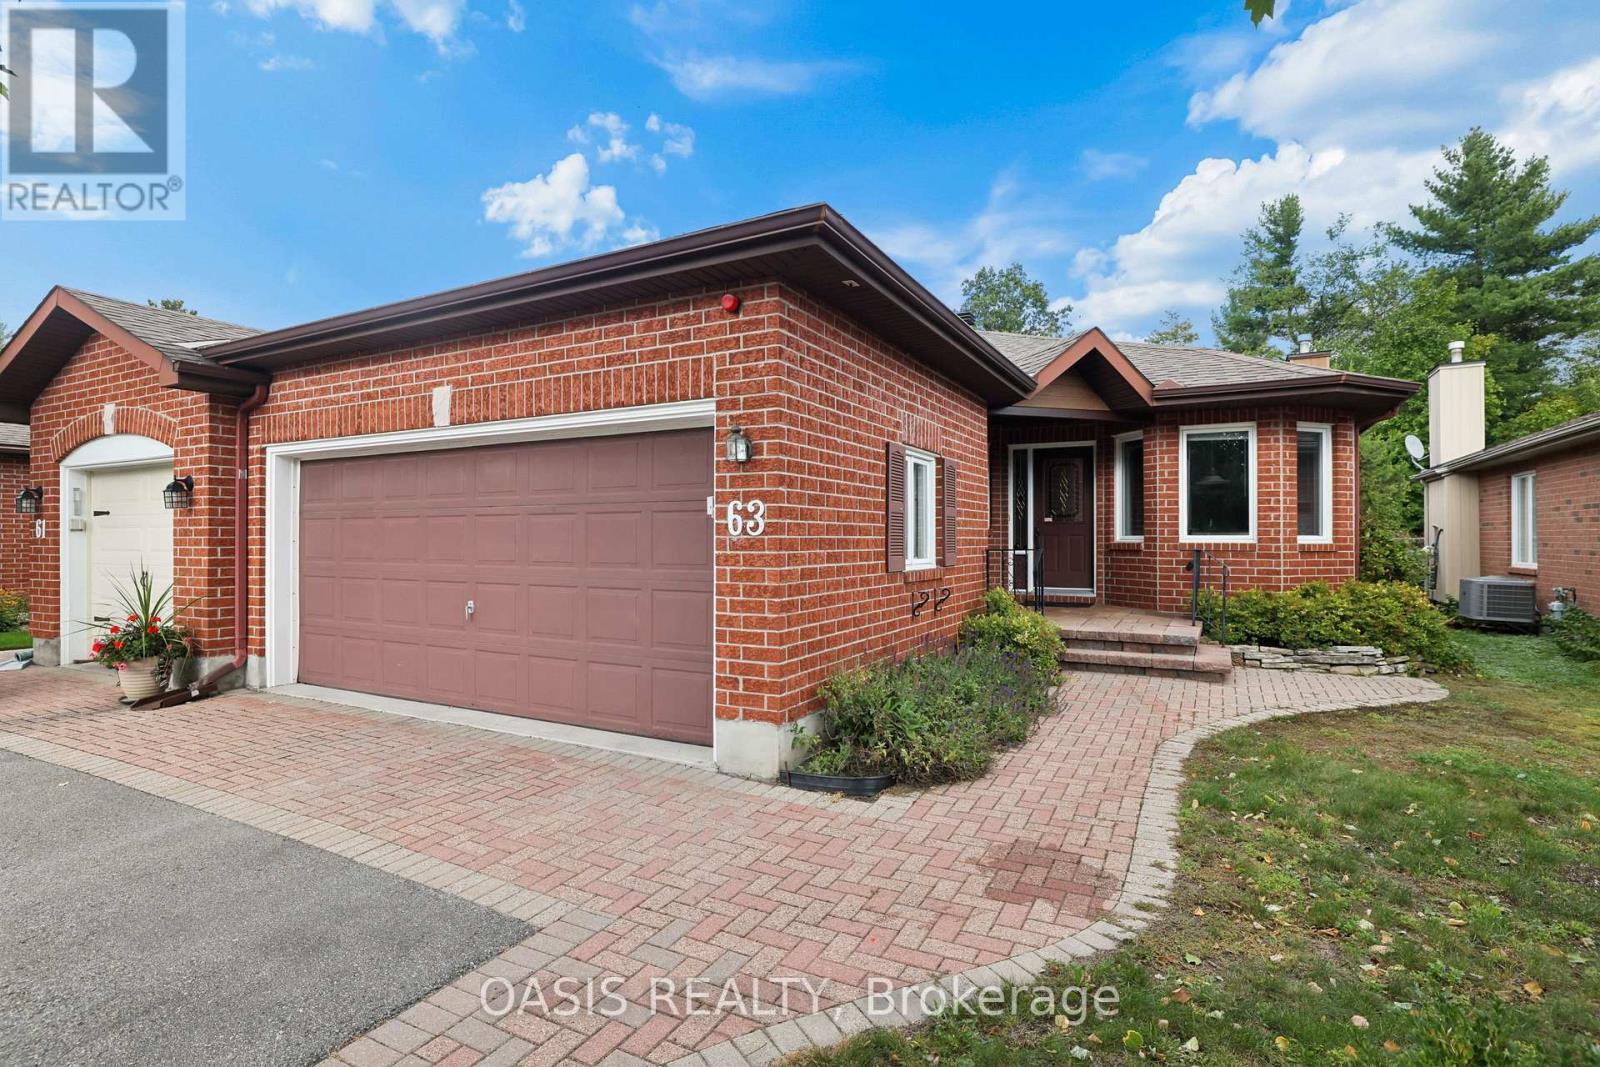
OPEN HOUSE SUNDAY SEPT 20TH 2-4 PM Spacious 3 (2+1) bed, 3 bath (2+1) end unit in Adult oriented Pine Hill Estates in Bridlewood, Kanata, backing on NCC forest and trails. Signature 55+ community by Tamarack Homes, features wide, treed streets, well maintained properties and a vibrant social community with many activities. This single owner home is located at the back of this quiet subdivision and is located on a premium lot 36'x108' . The main floor features vaulted ceilings with a combined living/dining room, gas fireplace, a timeless eat in kitchen, 2 bedrooms and 2 full baths (including an ensuite with a bubble tub looking out at nature) , as well as a main floor laundry room and a very handy sunroom at the back. Quality hardwood flooring in remarkable condition in main floor living, dining and primary bedroom. Downstairs is mostly finished with a large family room with gas fireplace, a good sized 3rd bedroom which has 2 closets, generous utility and storage space. and a workbench and 2nd fridge. Main floor square footage alone is 1,427 sq ft per MPAC, A two car garage and a driveway for additional side by side parking.(driveway dimensions approx 20'6"x 29'5") Lennox furnace and AC 2014, owned hot water tank 2024, 7 appliances included, Showings start 10 AM Thursday, Sept 17th. Some photos have been virtually staged and those are labelled as such. To learn more about this amazing adult community, check out the Pine Hill Estates Community Association website at www.pinehillestates.ca. $300 annual Association fee is required each April 1st., primarily for maintenance of the Community Centre and social hub, which is located a short walk from this property, at 64 Goldfinch Dr. (id:49269)
203 Harbour View Street
Ottawa, Ontario
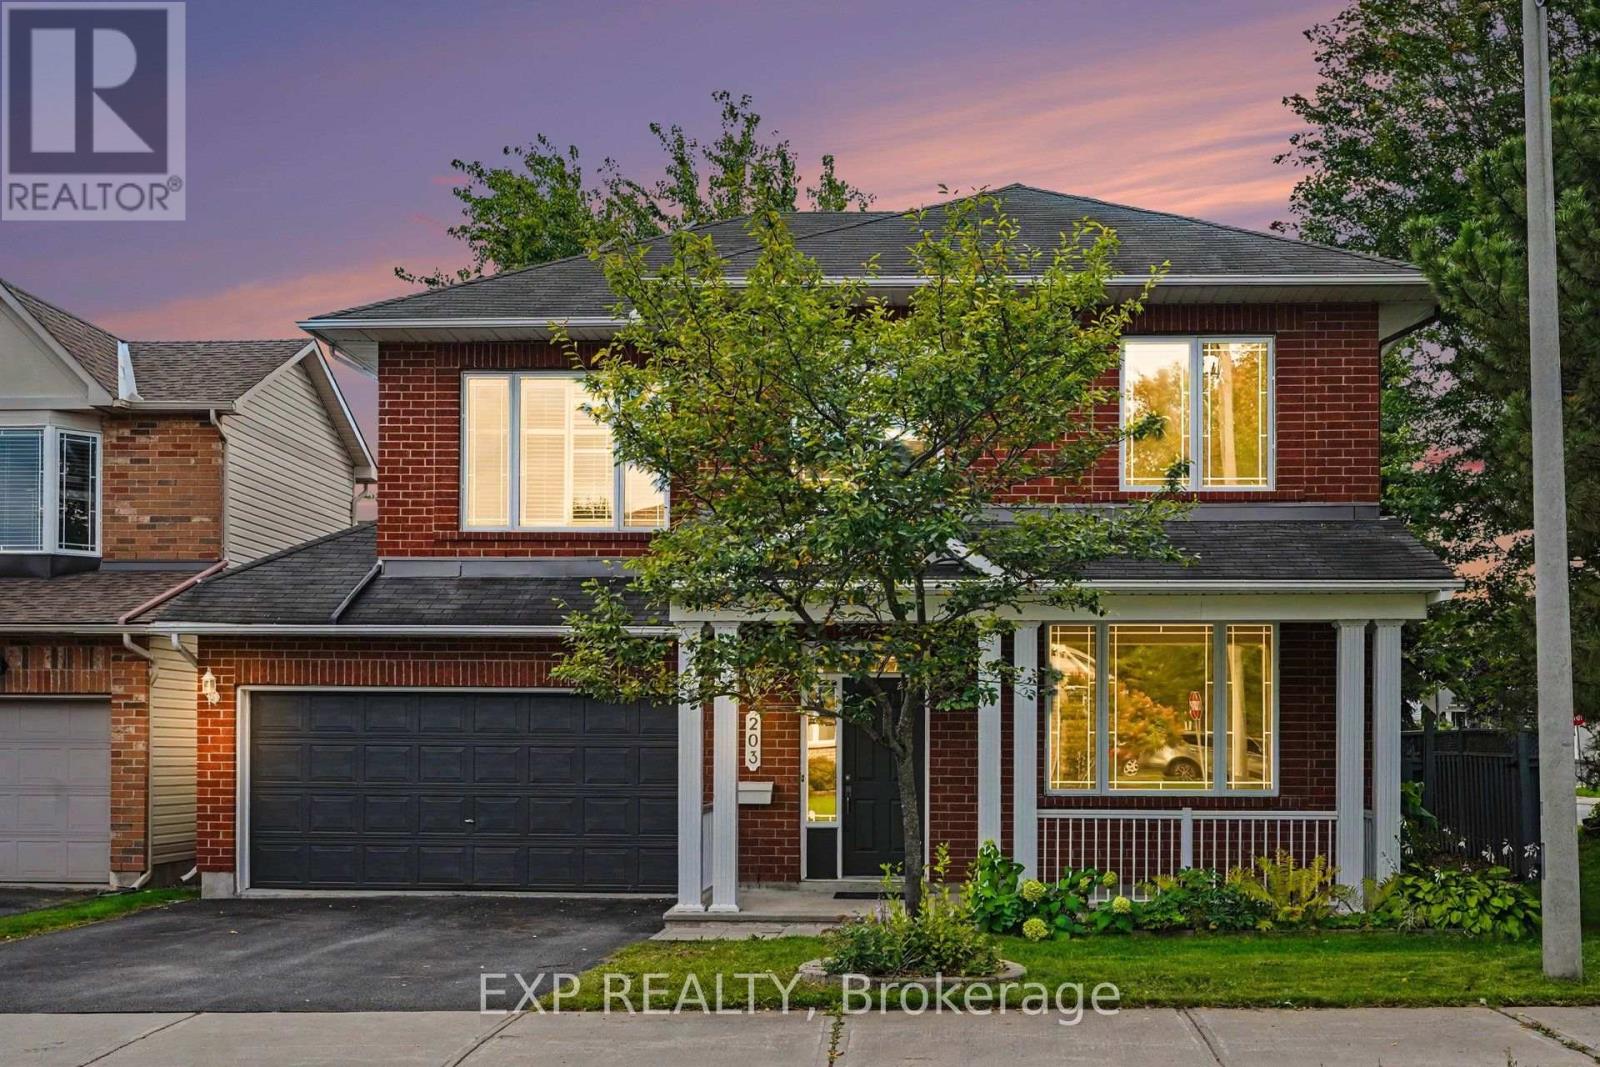
**OPEN HOUSE SUNDAY SEPT 20, 2-4pm** This house pays you when you buy it! Rooftop solar panels generates $7,900/year (incl. HST); with 5+ years remaining on a contract. Welcome to this beautifully maintained 4-bedroom, 2.5-bath home ideally situated on a corner lot in a sought-after neighbourhood, close to the RCMP and future Ottawa Police facilities and just steps from the Rideau River. The spacious main level offers a comfortable family room, hand-scraped laminate flooring, and a bright, functional kitchen featuring premium maple cabinetry, ample counter space, and stainless steel appliances. Recent updates include new carpeting on the second level, updated flooring in the kitchen, foyer, bathrooms, and second-floor laundry room, plus professional painting throughout in August 2026, making this home truly move-in ready. Upstairs, you'll find four generously sized bedrooms, two full bathrooms, and convenient second-floor laundry-an ideal layout for families or those working from home. The unfinished basement offers excellent future potential with a bathroom rough-in and large egress windows, ready to be customized to suit your needs. Outside, enjoy a fully fenced and freshly painted backyard, perfect for summer gatherings and outdoor entertaining. Located in the family-friendly Chapman Mills community, 203 Harbour View Street offers convenient access to everyday amenities while remaining close to nature. Enjoy nearby parks, schools, shopping, restaurants, and transit, along with easy access to the Rideau River and Chapman Mills Conservation Area, featuring scenic waterfront trails, boardwalks, picnic areas, and paddling opportunities. With Chapman Mills Marketplace and major commuter routes just minutes away, the neighbourhood offers an ideal balance of recreation, convenience, and community living. (id:49269)
476 Scott Street
St. Catharines, Ontario
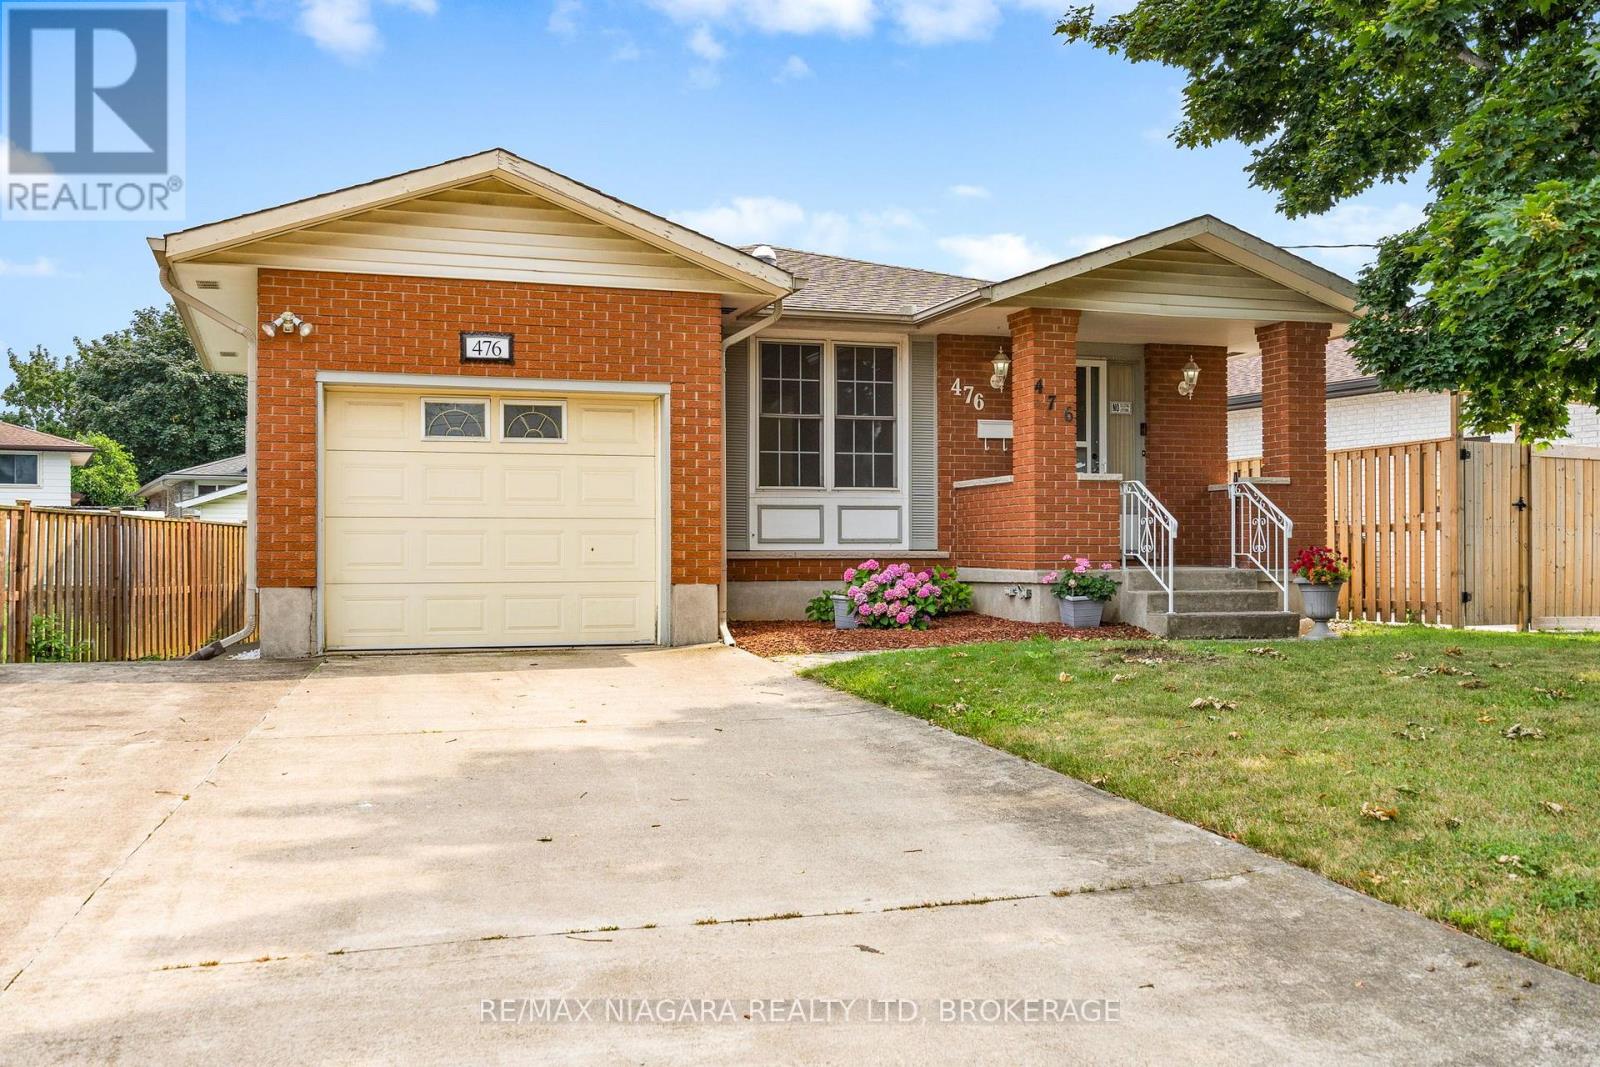
Welcome to 476 Scott Street, St. Catharines - a solid bungalow offering the perfect combination of comfort, convenience, and opportunity in one of the city's most desirable north-end neighbourhoods. With 3+1 bedrooms, 2 full bathrooms, an attached single-car garage, and a double-wide driveway, this well-maintained home is ideal for first-time buyers, downsizers, or investors alike. Step inside to discover a bright and inviting main floor featuring an expansive living room filled with natural light and an adjoining dining area that's perfect for everyday living and entertaining. The functional kitchen offers ample cabinetry and workspace. Three generously sized bedrooms and a full 4-piece bathroom complete the main level, providing comfortable accommodations for the whole family. The finished lower level expands your living space with a large recreation room featuring an additional bedroom, a second full bathroom, and plenty of room for a home office, gym, games area, or guest suite. With its separate side entrance, the lower level also offers excellent in-law or income potential. Outside, you'll appreciate the fully fenced backyard with plenty of space for children, pets, gardening, or summer entertaining. The attached garage and double-wide driveway provide parking for multiple vehicles and added everyday convenience. In-ground sprinkler system, air conditioner 2011, roof reshingled in 2019. Located in the highly sought-after north end of St. Catharines, you'll enjoy easy access to excellent schools, shopping, restaurants, parks, walking trails, public transit, and the QEW, making commuting throughout Niagara simple and convenient. Don't miss your chance to call this wonderful north-end property home! (id:49269)
5765 Rideau River Rd Road
North Grenville, Ontario
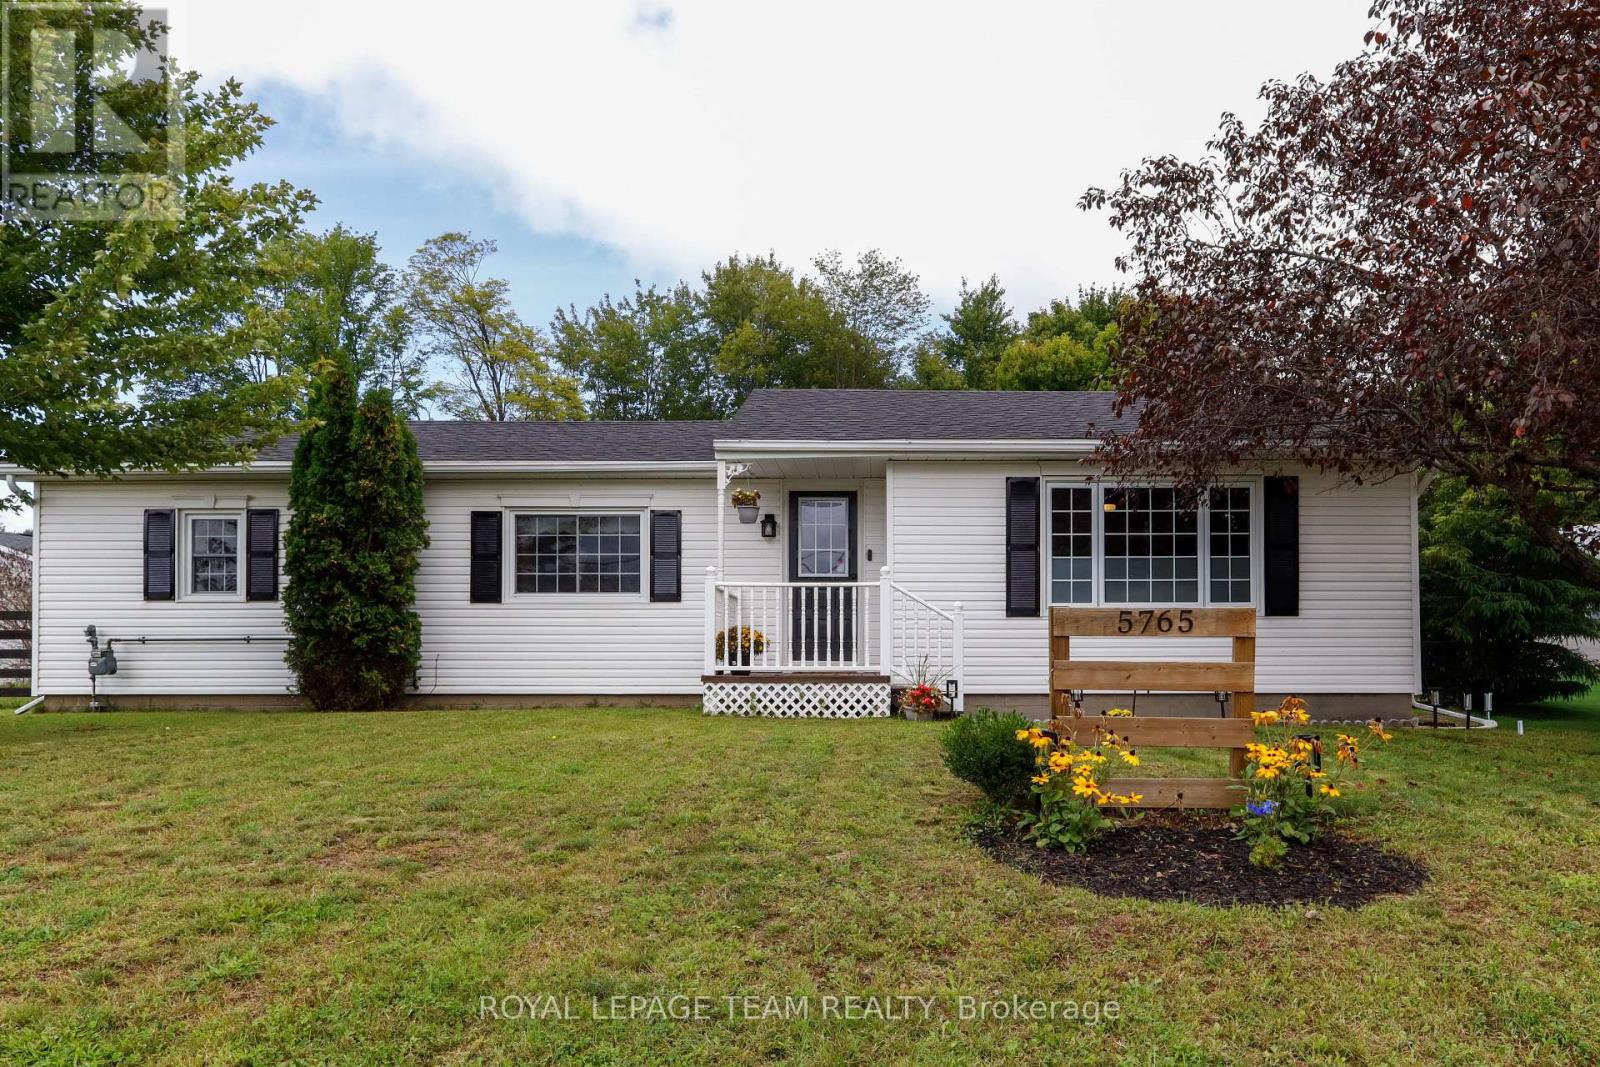
Welcome to 5765 Rideau River Road, a charming bungalow situated right on the edge of town that offers the perfect blend of small-town comfort and everyday convenience. This exceptional property is a fantastic opportunity whether you are looking for a great starter home or the ideal space for downsizing. Step inside to discover a spacious living room, main floor flooring updated in 2025, a beautifully renovated kitchen (2022), and a large modern bathroom updated in 2021. The fully finished basement (2025) dramatically expands your living area, while major updates like a new roof in 2023 provide complete peace of mind. Outside features a back porch overlooking a private back yard with no rear neighbours-a peaceful retreat with plenty of room to add a garage if desired. Ideally located within walking distance to local amenities like Tim Hortons and Canadian Tire, plus easy access to Highway 416 for an effortless commute. The furnace, A/C, and hot water tank are all serviced annually for optimal performance. Your new home awaits! (id:49269)

1410 Major Road
Ottawa, Ontario
Charming ALL BRICK Bungalow on a large corner lot in Orleans. Welcome to this excptionally well-maintained home situated in one of Orleans most desireable neighborhoods. With outstanding curb appeal and a rare oversized DOUBLE Attached GARAGE with inside access, this home makes a great first impression before you even step through the door. Enjoy unbeatable convenience with close proximity to Parks, Walking Trails, Transit, future Lite Rail & Park n' Ride, Place d'Orleans, the Shenkman Centre, Petrie Island, Ray Friel Rec Centre , Ottawa Public Library & a variety of restaurants. Families will appreciate being within steps to two Elementary schools, plus the extensive retail shopping along Innes Rd and Tenth Line. Inside, gleaming hardwood flooring flows throughout the Living Room and 3 Bedrooms, adding warmth and timeless appeal. The Eat-In Kitchen is generously sized, featuring ample white cabinetry, elegant Granite countertops, and a window offering views of the front . A full 4pc bathroom completes the main level. The part-finished Lower Level extends your living space with a spacious Recreation Room centered around a cozy wood burning stove, which offers a second heating source and energy savings. A 3pc Bathroom with a Walk-In Shower, a dedicated storage room and a shared Laundry / Utility room round out this versatile lower level. Additional peace of mind comes with recently updated electrical wiring, complete with ESA Certificate. The fully fenced back yard offers security for family pets. This is a rare opportunity to own a lovingly maintained home in an unbeatable Orleans location-close to everything you need! One Level Living at its Best! (id:49269)
177 Birch Avenue
Beckwith, Ontario
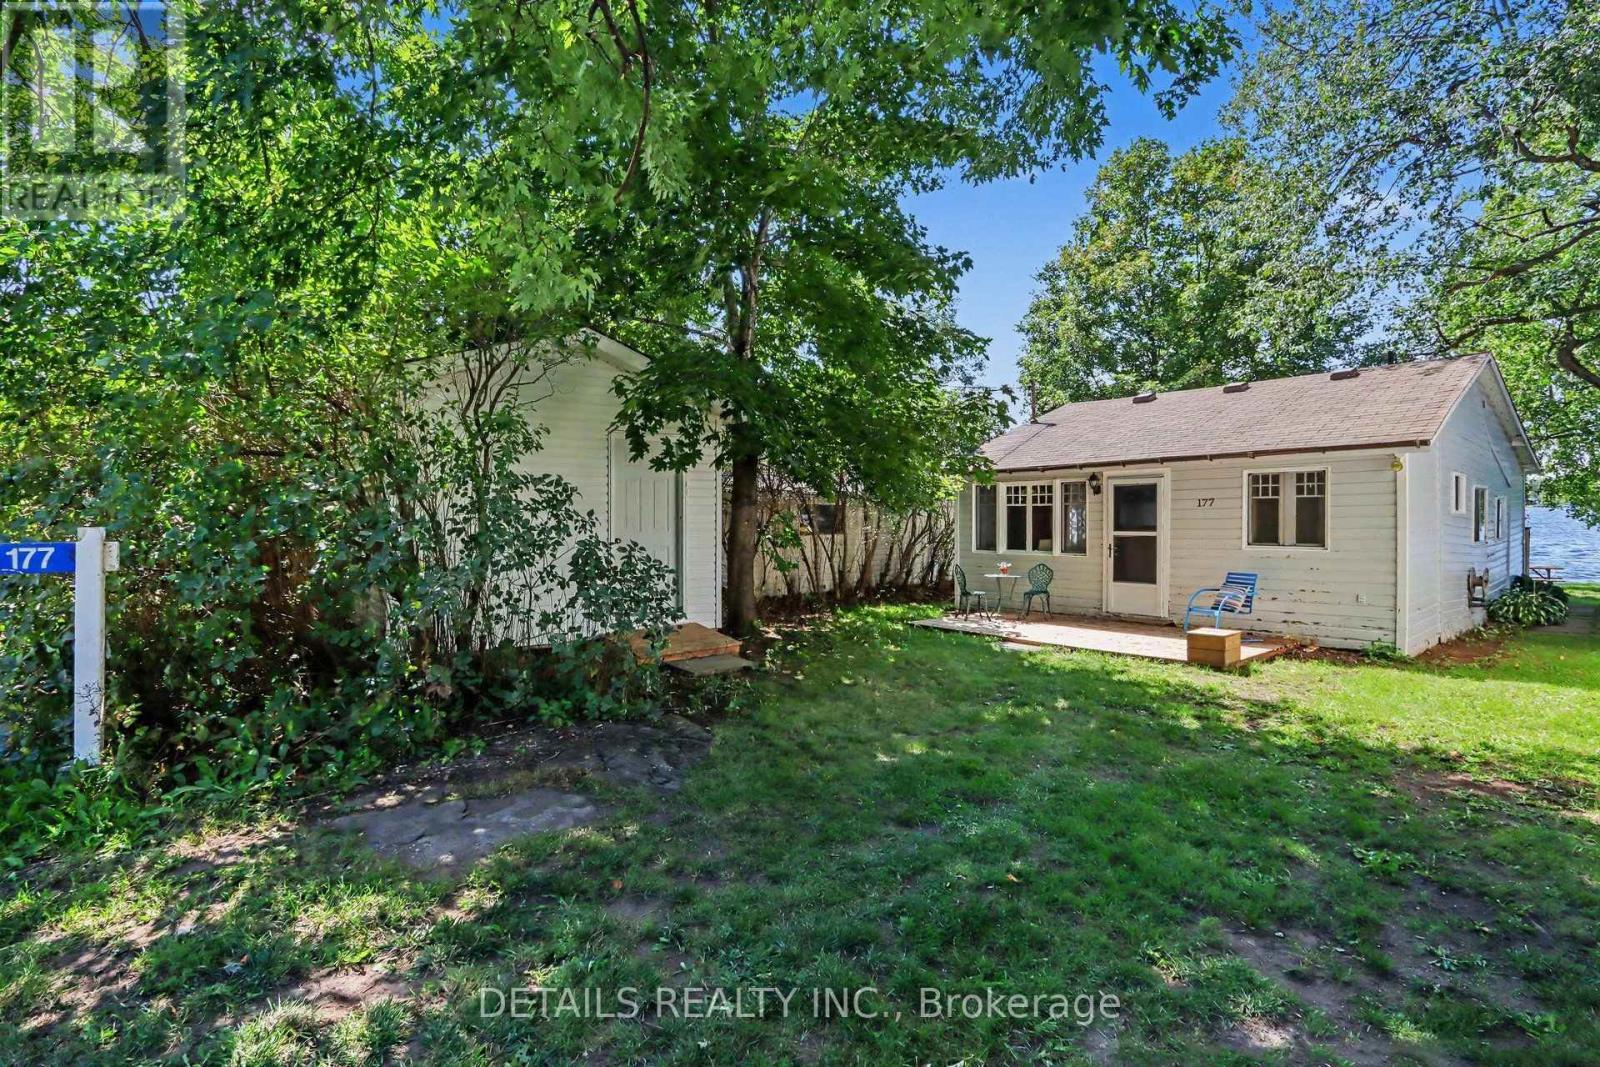
Welcome to 177 Birch Avenue! Where Beautiful Waterfront and unforgettable Sunsets! Escape to the lake, this inviting 3- bedroom waterfront cottage on desirable Mississippi Lake offers a timeless blend of cottage charm and relaxed lakeside summers. Located in the historic Lake Park waterfront community. Spend your days boating, fishing, swimming, or relaxing lakeside. Enjoy the convenience of high-speed internet, and amenities close by, while still feeling a world away from the everyday. Garbage and recycling pick up. Peaceful setting and a short 5-minute drive to Carleton Place / 20 minutes to Stittsville. For those who love to explore by boat, cruise to Carleton Place, where public docks make it easy to tie off and stroll through downtown, with its many restaurants, cafes and shops. Backlots directly across the road are included, providing valuable additional space for parking, storage, recreation or future possibilities. Come for the Sunsets and experience Mississippi Lake cottage living, a place to slow down, reconnect and create lasting memories with family and friends. You will want to check out this waterfront, a great shoreline. Road Association Fee $250 annually for snow plowing and maintenance. 24 hour irrevocable on offer. Please book a showing before viewing/walking the property. (id:49269)
312 Everglade Way
Ottawa, Ontario
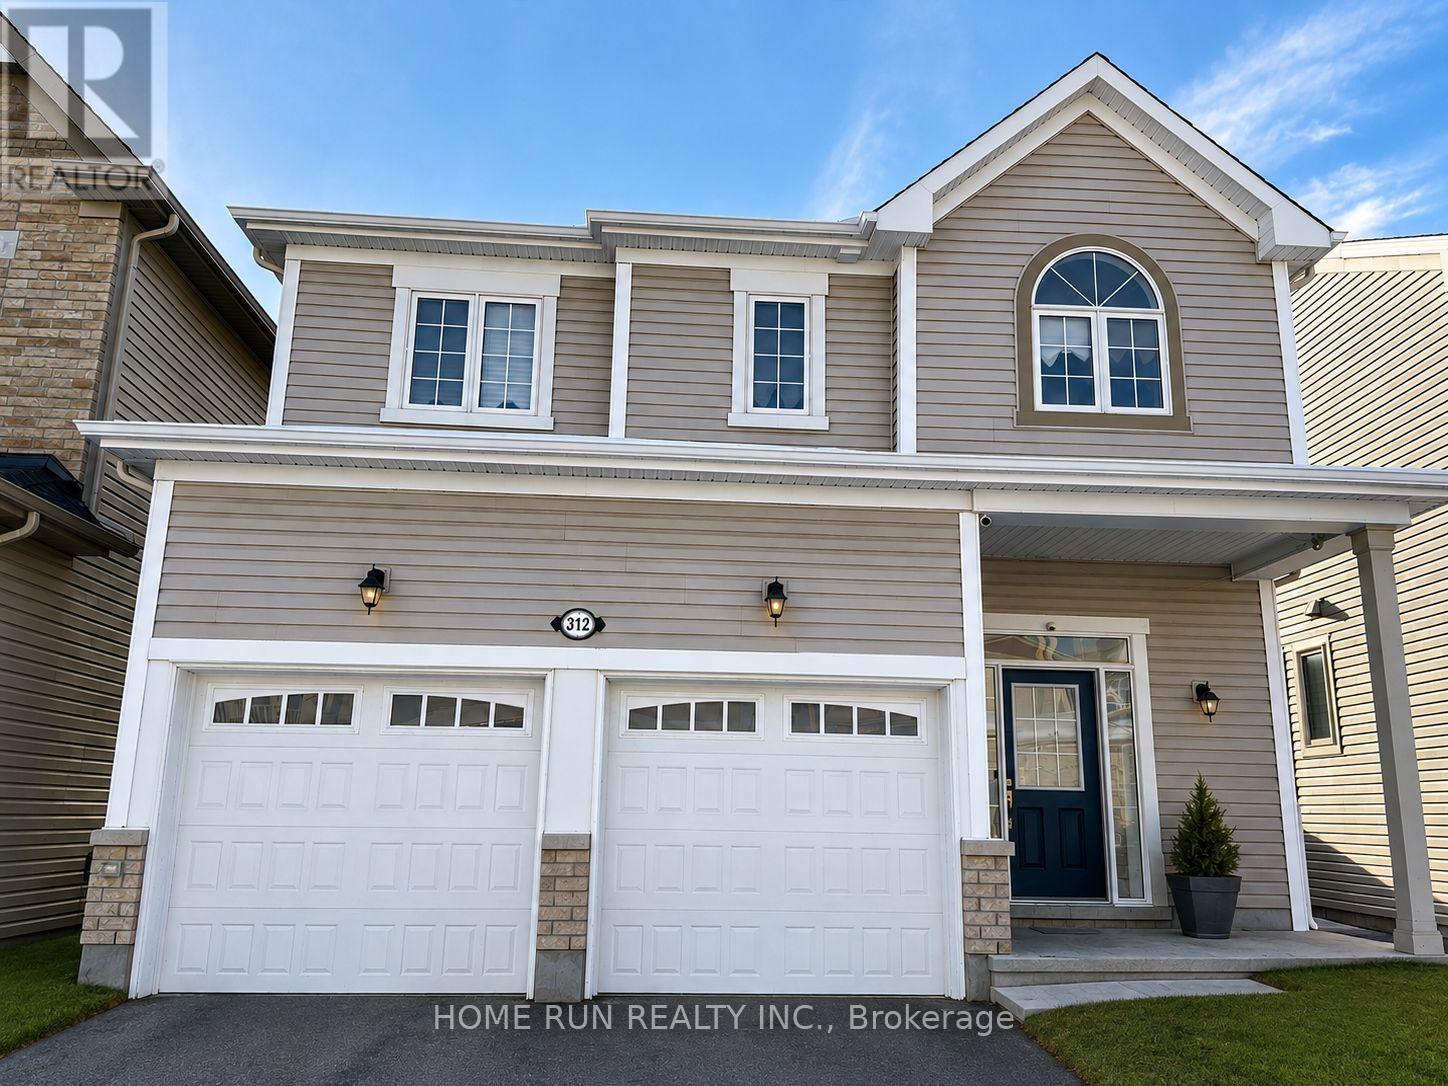
This beautiful detached family home is located in Kanata South, just off Hope Side Road, offering quick and easy access to Highways 416 and 417. Situated on a quiet street in a nice, family-oriented neighbourhood, the home provides a peaceful and welcoming environment. Built 10 years ago, the home will be available for rent starting October 1, 2026, with some flexibility on the move-in date open for discussion. The second floor features four bedrooms and two full bathrooms, including a main bathroom and a primary ensuite with a glass shower. The main floor offers an open-concept kitchen and family room with hardwood flooring throughout, 9 ft ceilings, quartz countertops, and a high-end built-in wall oven and cooktop. The double-car garage includes a 240V EV/Tesla charger, with additional parking available in the driveway. The fully finished walkout basement includes a full bathroom and opens directly to the backyard. Southwest-facing exposure provides plenty of natural light to the basement and most of the living areas. Located in a family-friendly neighbourhood with excellent schools nearby, this home is well suited for families, including multi-generational households. Kitchen appliances and washer/dryer are included; furniture is not included. Rent is $3,450 per month, excluding utilities. Tenants are responsible for natural gas, hydro (electricity), internet, water, and hot water heater rental. First and last month's rent, tenant insurance, and satisfactory background and reference checks are required upon signing. A 12-month lease is preferred, though shorter-term leases may be considered at a higher rate. In-person viewings require at least 24 hours' notice. (id:49269)

77 Quinterra Court
Ottawa, Ontario
Welcome to 77 Quinterra, a beautifully maintained end-unit bungalow nestled in a desirable adult lifestyle community. Surrounded by mature trees, and just steps to the Rideau River, residents enjoy a peaceful, community-oriented atmosphere while remaining close to shopping, restaurants, recreation, and everyday amenities. Set on a premium corner pie-shaped lot, this all-brick Tamarack-built bungalow offers exceptional outdoor space and privacy. Inside, rich Brazilian cherry hardwood flooring flows throughout the bright, open-concept main level. The kitchen, positioned at the front of the home, features ample cabinetry and an eating area. The living and dining rooms connect seamlessly, creating an ideal setting for both entertaining and everyday living. A cozy gas fireplace is in the living room, while patio doors lead to an oversized custom deck complete with privacy shutters and a gazebo. Privately located at the rear of the home, the primary suite offers a walk-in closet and a 4-piece ensuite bathroom. A generously sized second bedroom at the front of the home provides flexible space for guests. Second 4-piece bathroom completes this floor. The fully finished walkout basement adds outstanding additional living space. The spacious recreation room is filled with natural light and direct access to the back patio. This level also features a hobby room or den and a full 4-piece bathroom. The laundry room can also be found down here. A rare opportunity to enjoy bungalow living in a premium community. (id:49269)

1403 Beaucourt Place
Ottawa, Ontario
End-Unit Freehold Townhome with an Oversized Backyard - No Condo Fees! This well-maintained end-unit freehold townhome is tucked away on a quiet, family-friendly cul-de-sac in the sought-after Fallingbrook neighbourhood of Orléans. Set on a generous pie-shaped lot, the home features a fully fenced backyard with plenty of space to entertain. Inside, you'll find a bright and functional layout designed for everyday living. The kitchen is equipped with stainless steel appliances and opens to the dining and living areas, creating a comfortable space that's perfect for both family life and entertaining. Patio doors lead to a deck overlooking the spacious backyard, extending your living space outdoors. Upstairs, the spacious primary bedroom offers a peaceful retreat with a walk-in closet and a private 3-piece ensuite. Two additional bedrooms, a full family bathroom, and a conveniently located laundry area complete the upper level. The finished lower level provides flexible living space that can easily adapt to your needs-whether you're looking for a family room, playroom, home office, or workout area. An attached single-car garage, along with a driveway that accommodates three additional vehicles, provides parking for up to four cars-an uncommon feature for townhome living. Located just minutes from parks, walking trails, schools, shopping, public transit, and everyday amenities, this move-in-ready home offers the advantages of freehold ownership, an oversized backyard, and a location that's easy to love. (id:49269)
435 Mckay-Clements Drive
Temiskaming Shores, Ontario
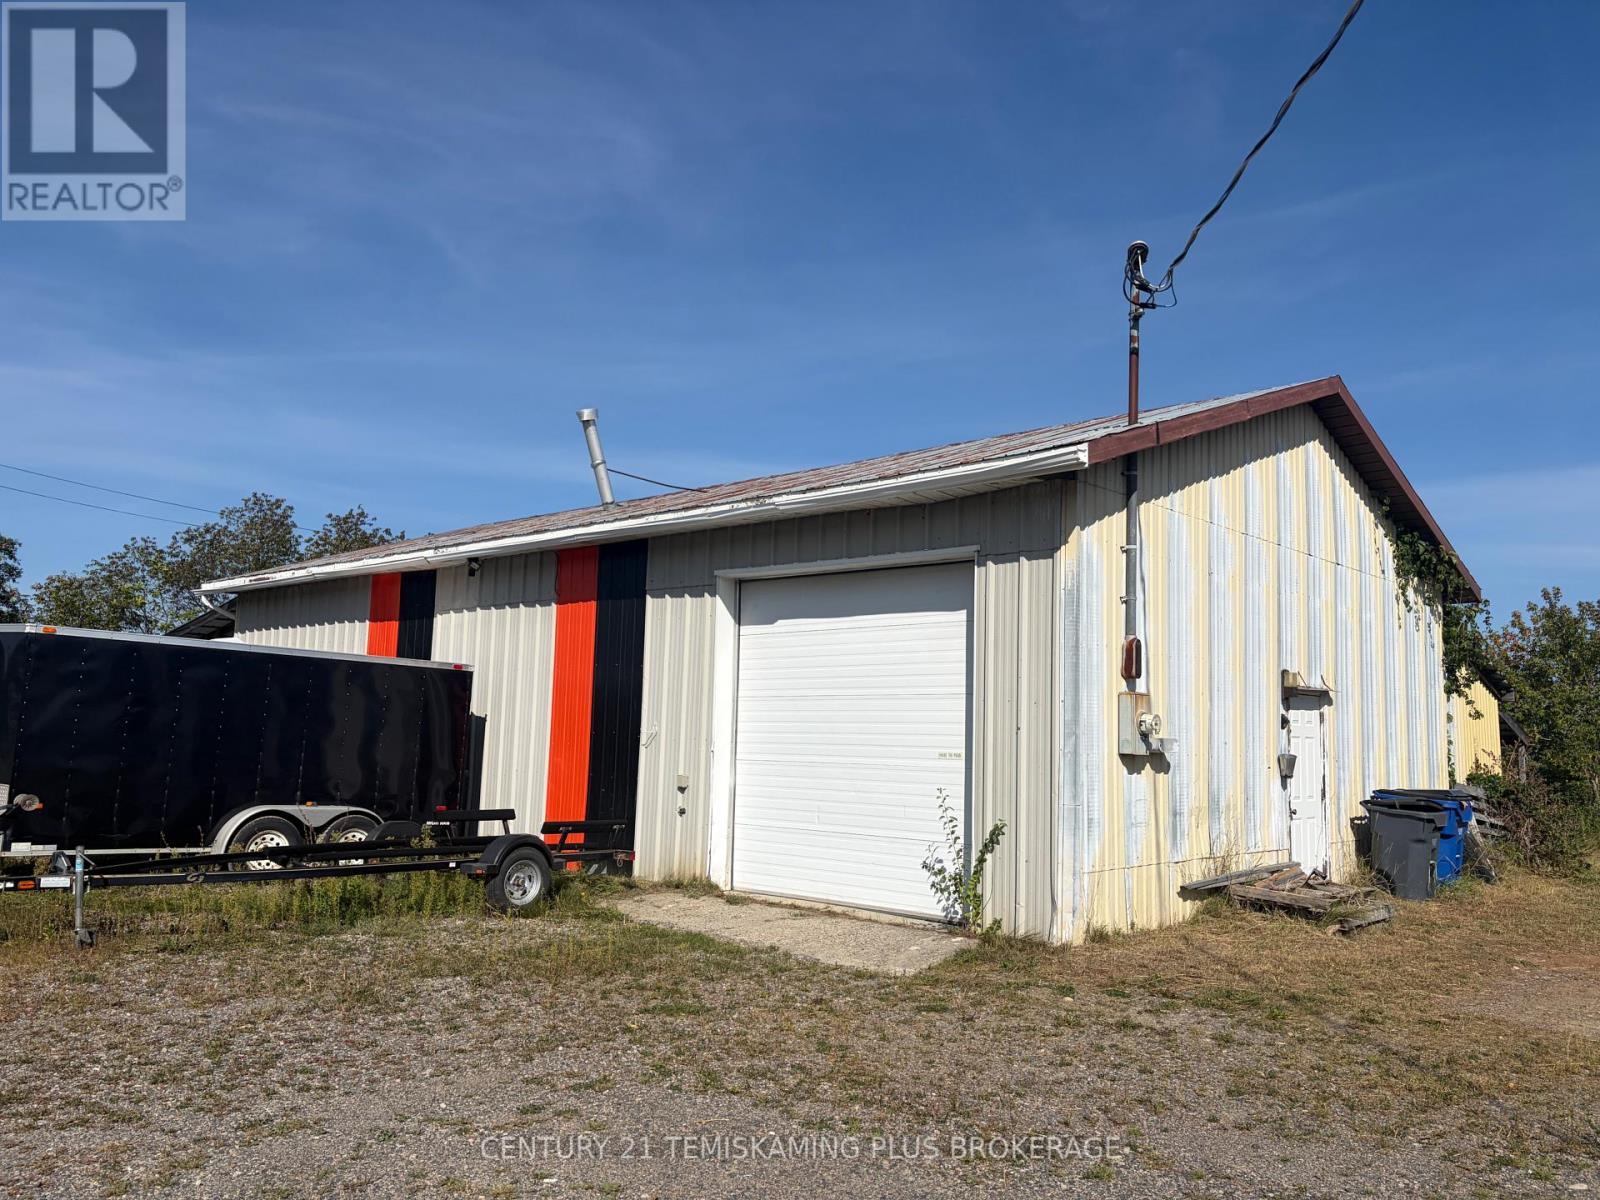
Great commercial shop opportunity in Haileybury! This versatile building offers over 2,000 sq. ft. of interior space with a 3-piece bathroom, making it well suited for a variety of commercial, storage, workshop, and vehicle-related uses. The building features a solid cement slab, drywall interior, and a durable tin roof that keeps the space dry and well protected. The property sits on an oversized lot measuring over 100' x 100', providing plenty of room for parking, outdoor storage, equipment, or future opportunities. A rear lean-to adds additional covered storage space. Heating is provided by a natural gas forced-air furnace with an electric space heater as backup. The building is equipped with an impressive 600-amp, three-phase electrical service, offering excellent capacity for a range of commercial applications. Currently used primarily for storage and vehicle repair work, this is an extremely versatile offering with excellent potential. Ideally located near Highway 11 and Lake Temiskaming, this property is a great opportunity for an owner-operator, tradesperson, mechanic, or investor looking for a functional commercial space with plenty of land and utility. An alarm system protects the property for a monthly fee. (id:49269)
Pt Lt 1 Erie Street N
Selkirk, Ontario
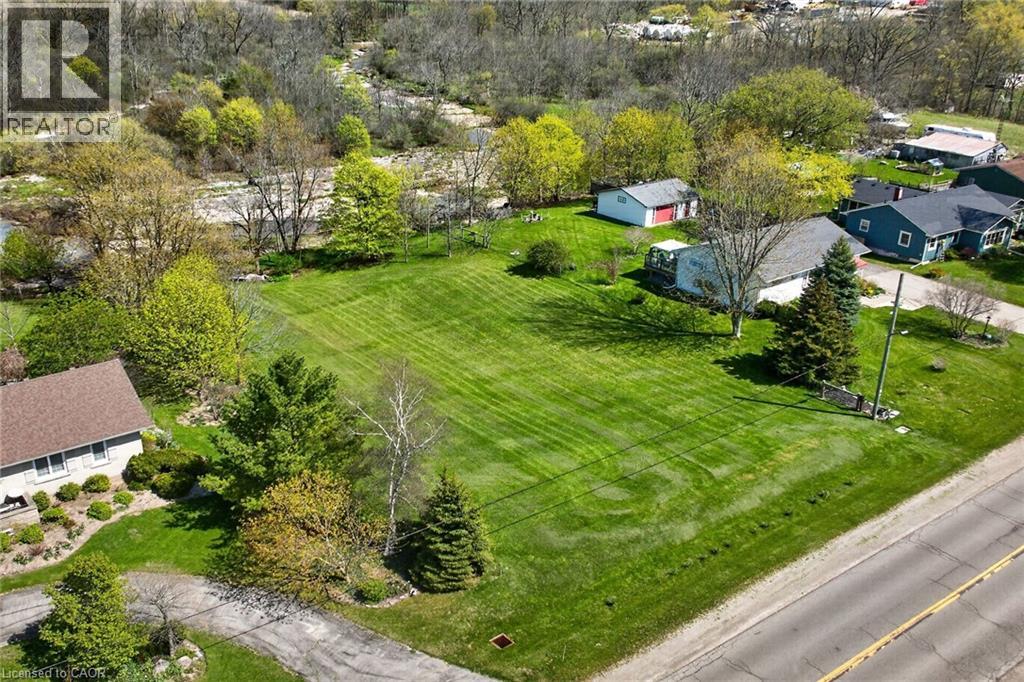
Breathtaking, extremely rare water front building lot first time offered for sale. Anyone contemplating building a new residential dwelling this year “MUST” check out this 0.46 acre parcel situated on the northern outskirts of Selkirk relaxing 45-50 min commute to Hamilton, Brantford & Hwy 403 - 20 mins east of Port Dover’s popular attractions - with Selkirk’s amenities, Hoover’s Marina, Boat Launch & Restaurant nearby. Includes a beautifully rectangular shaped lot enjoys 97.02 feet of road frontage enjoying a gentle rolling terrain extending to 97.40 feet of desired Stoney Creek shoreline overlooking meandering waterway with scenic forest & unblemished open fields beyond - a Nature Lover’s “Paradise”. Incs easy road access with several prime building sites to construct your “Dream” home. All investigations regarding the developmental/lot levie fees, zoning & building permit process is responsibility of the Buyer. Imagine a water front life-style in small town Ontario. It doesn’t get better than that! (id:49269)
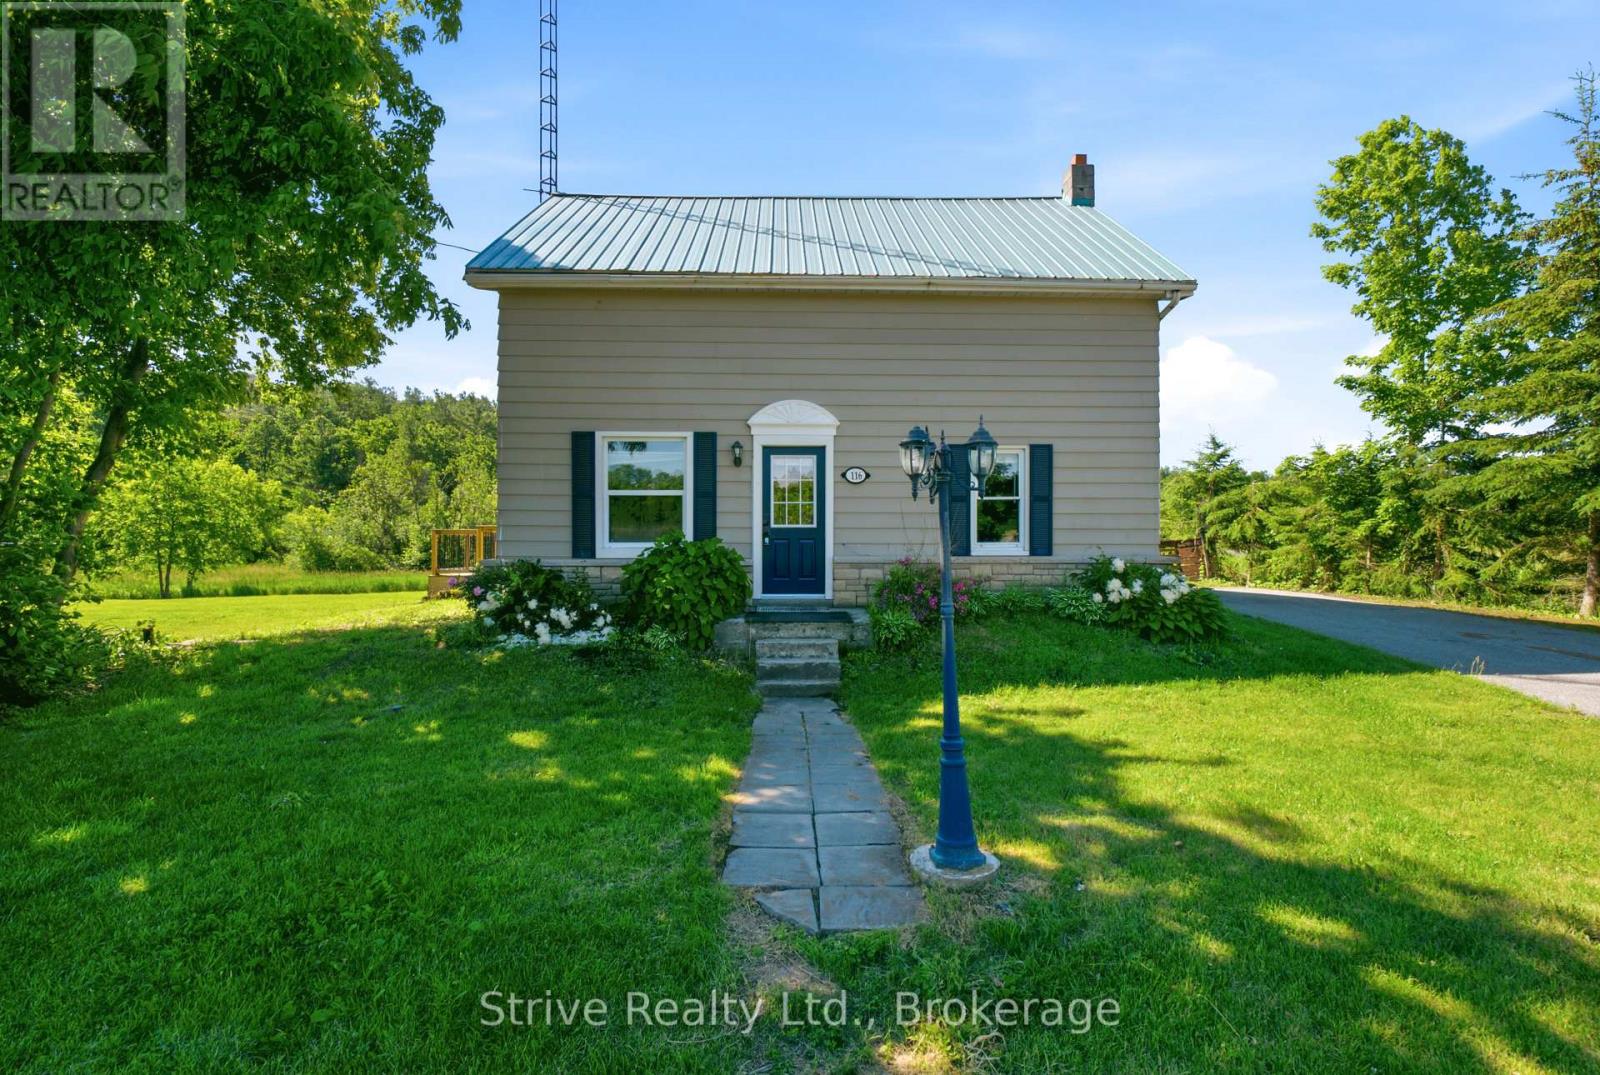
116 Concession Street W
Trent Hills, Ontario
Welcome to the vibrant and beautiful community of warkworth. Bustling downtown scene with many available services and shopping options. located just on the outskirts of town this property is located on a nice flat lot with two frontages. Upgrades to the home from original include: municipal water, vinyl windows, panel, hvac and most cosmetics. Priced to reflect work required, move in and renovate or start from scratch using the existing services on the lot. (id:49269)
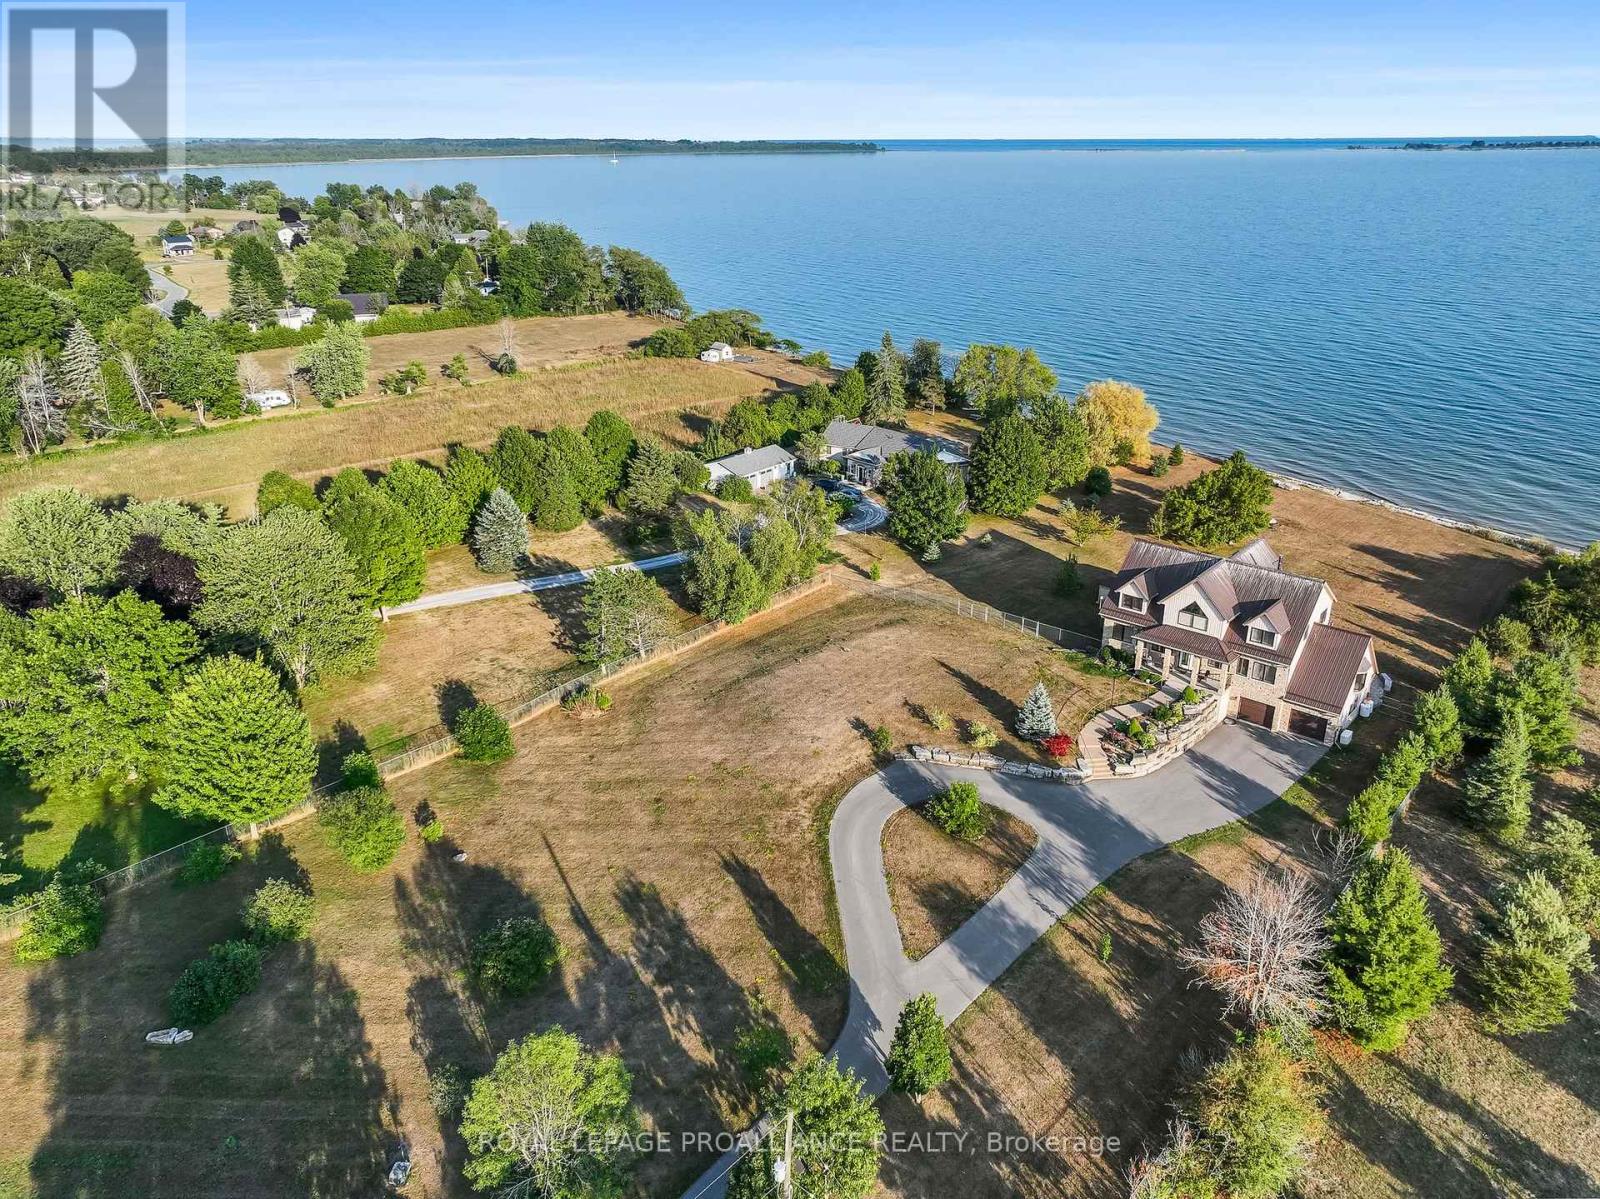
263 Lakeshore Road
Brighton, Ontario
PARADISE ON 180 ft OF PRISTINE LAKE ONTARIO WATERFRONT! 263 Lakeshore Road, Brighton-This executive waterfront residence on nearly 3acres of privacy with 4 Bed and 6 Bath, less than an hour from the GTA, blends modern elegance with natural beauty, creating a true entertainer's paradise. Enjoy sprawling outdoor spaces, uninterrupted shoreline vistas & tranquil mornings by the water's edge. Host unforgettable gatherings against shimmering sunsets, or relax in serene luxury. The main floor features ceiling-to-floor windows framing panoramic lake views, flooding the great room with light. Striking gas fireplace anchors the space, while the open-concept design flows effortlessly into the chef-inspired kitchen and dining area, seamlessly connecting to the screened-in sunroom and expansive composite deck. A versatile wing offers a spacious area ideal for an in-law suite or games and entertainment lounge, complete with a 3-pc bath and separate entrance. A separate office and laundry room complete the main floor. Upstairs, the Primary suite is a private sanctuary with a Juliette balcony overlooking the water...perfect for evening wine under the stars, spa-inspired ensuite with double walk-in shower and massive WI closet. A two-sided fireplace connects the suite to the loft, adding warmth and architectural drama. 3 additional bedrooms provide ample space for family or guests. The lower level offers a walkout to a covered patio, extending living space outdoors. Thoughtful features include a kitchenette in Rec room, cold storage, dog run & pet grooming mud room plus direct access to the double car garage-ideal for both convenience and functionality. Efficient geothermal heat/cool system. Minutes from amenities, marinas, conservation parks, shopping, waterfront dining, and a short drive to Cobourg or Prince Edward County's award-winning wineries, white sand beaches & acclaimed restaurants. This isn't just a home - it's your exclusive gateway to the ultimate waterfront lifestyle! (id:49269)
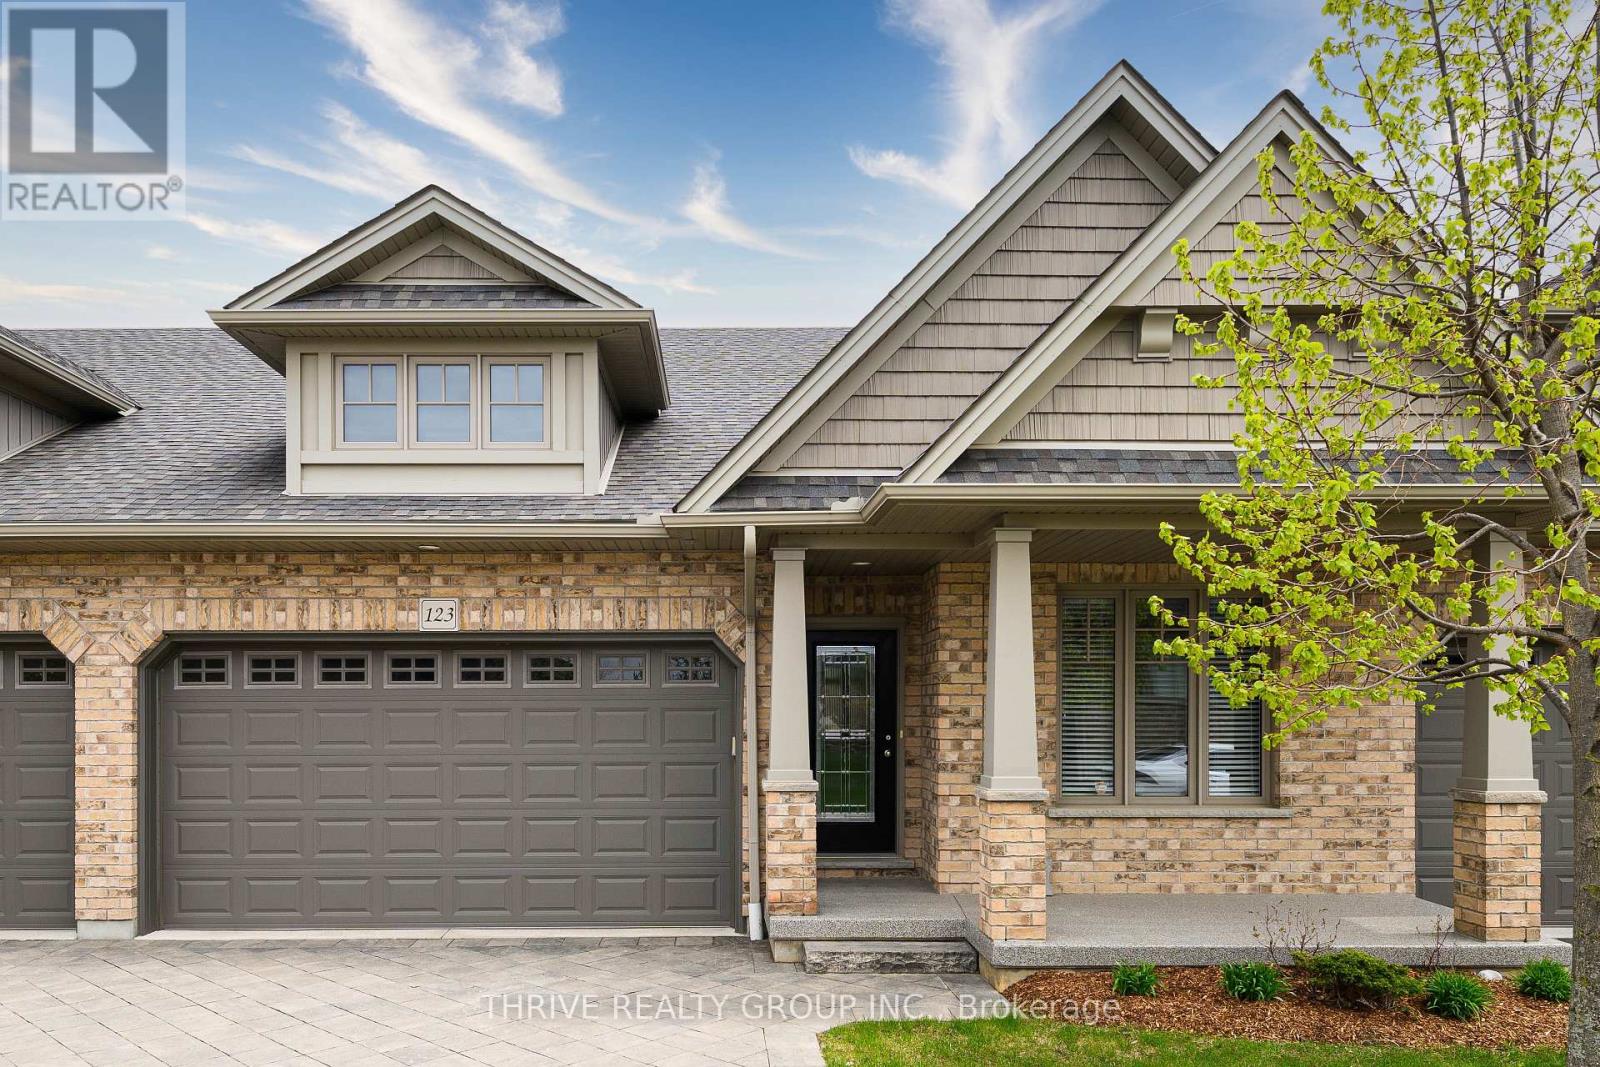
123 - 2250 Buroak Drive
London North, Ontario
Welcome home to low maintenance living in this immaculately kept home, located in the highly sought-after Fox Hollow community of North-West London. Featuring 3-bedrooms, 3-baths and a double car garage. As you step inside, you are greeted by an impressive main floor designed for both entertaining and everyday comfort. The heart of the home features a bright and spacious open concept kitchen, living and dining area, anchored by a vaulted ceiling that enhances the sense of space and light. Retreat to your spacious primary bedroom, complete with another vaulted ceiling, a walk-in closet, and a private full ensuite bath. A second bedroom and a full bath complete the main level. The lower level is equally bright and spacious with an additional large living space, a third bedroom, and a third full bathroom-perfect for teens, guests or home office. Located just minutes from the Hyde Park shopping district, top-rated schools, and scenic trails, this home offers a premium lifestyle in one of the city's best neighbourhoods. (id:49269)
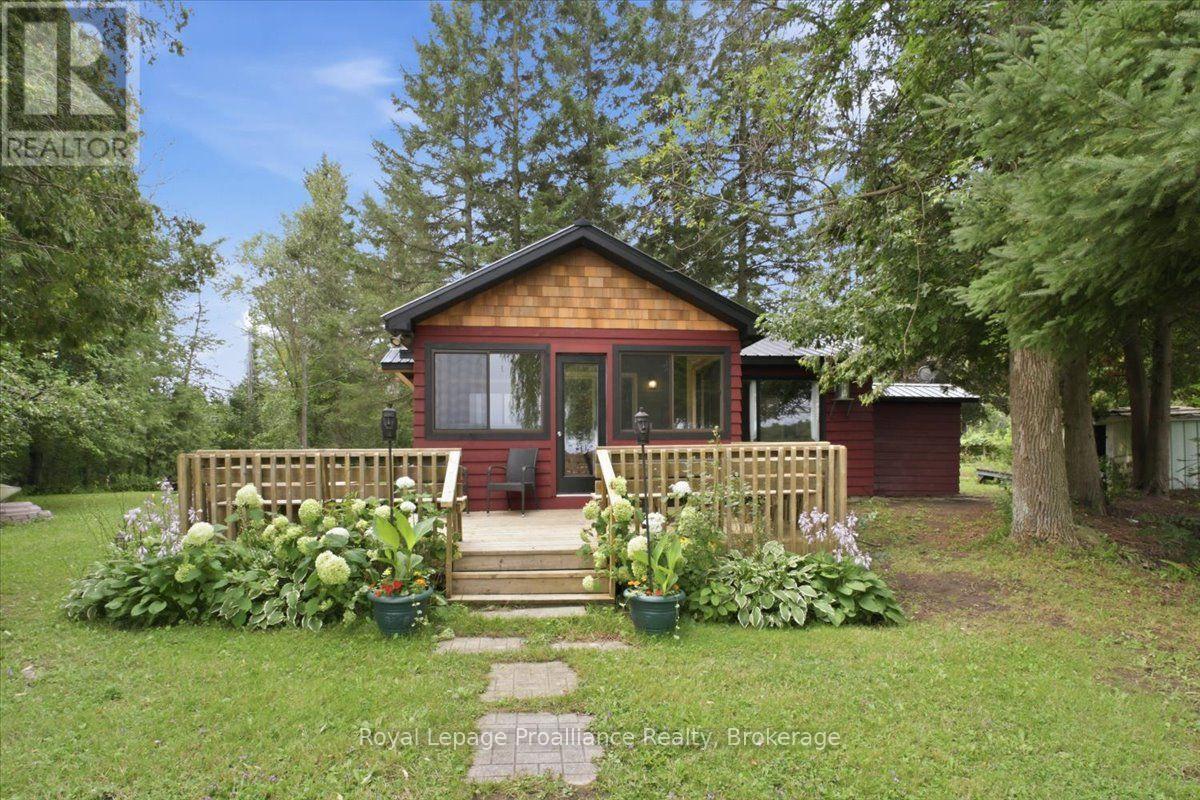
732a 13th Line W
Trent Hills, Ontario
Welcome to your own slice of paradise on beautiful Lake Seymour, part of the Trent-Severn Waterway! This charming 3-bedroom, 1-bathroom, 3-season cottage offers the perfect blend of comfort, charm and waterfront living, with nothing left to do but unpack and enjoy. The updated kitchen and bathroom make this home truly move-in ready, while the inviting sunroom is the perfect place to enjoy your morning coffee or unwind while taking in the peaceful surroundings. Step outside and embrace cottage life with multiple outdoor seating areas, a fire pit right by the water and plenty of space to relax, entertain and make lasting memories with family and friends. Spend your days boating, fishing or simply soaking up the beautiful waterfront setting. The durable metal roof adds peace of mind, allowing you to focus on enjoying all this property has to offer. Just 10 minutes from Campbellford, a charming Trent Hills community with a picturesque downtown, local shops, restaurants, cafs and plenty of amenities. Explore the famous Ranney Gorge Suspension Bridge, spend the day at Ferris Provincial Park or enjoy endless recreational opportunities along the Trent River and Trent-Severn Waterway. Approximately 1.5 hours from the GTA, this is the perfect year-round getaway, weekend retreat or place to call home. Turnkey waterfront living at its best - come relax, unwind and enjoy the lake! (id:49269)
308 - 1110 King Street W
Kingston, Ontario
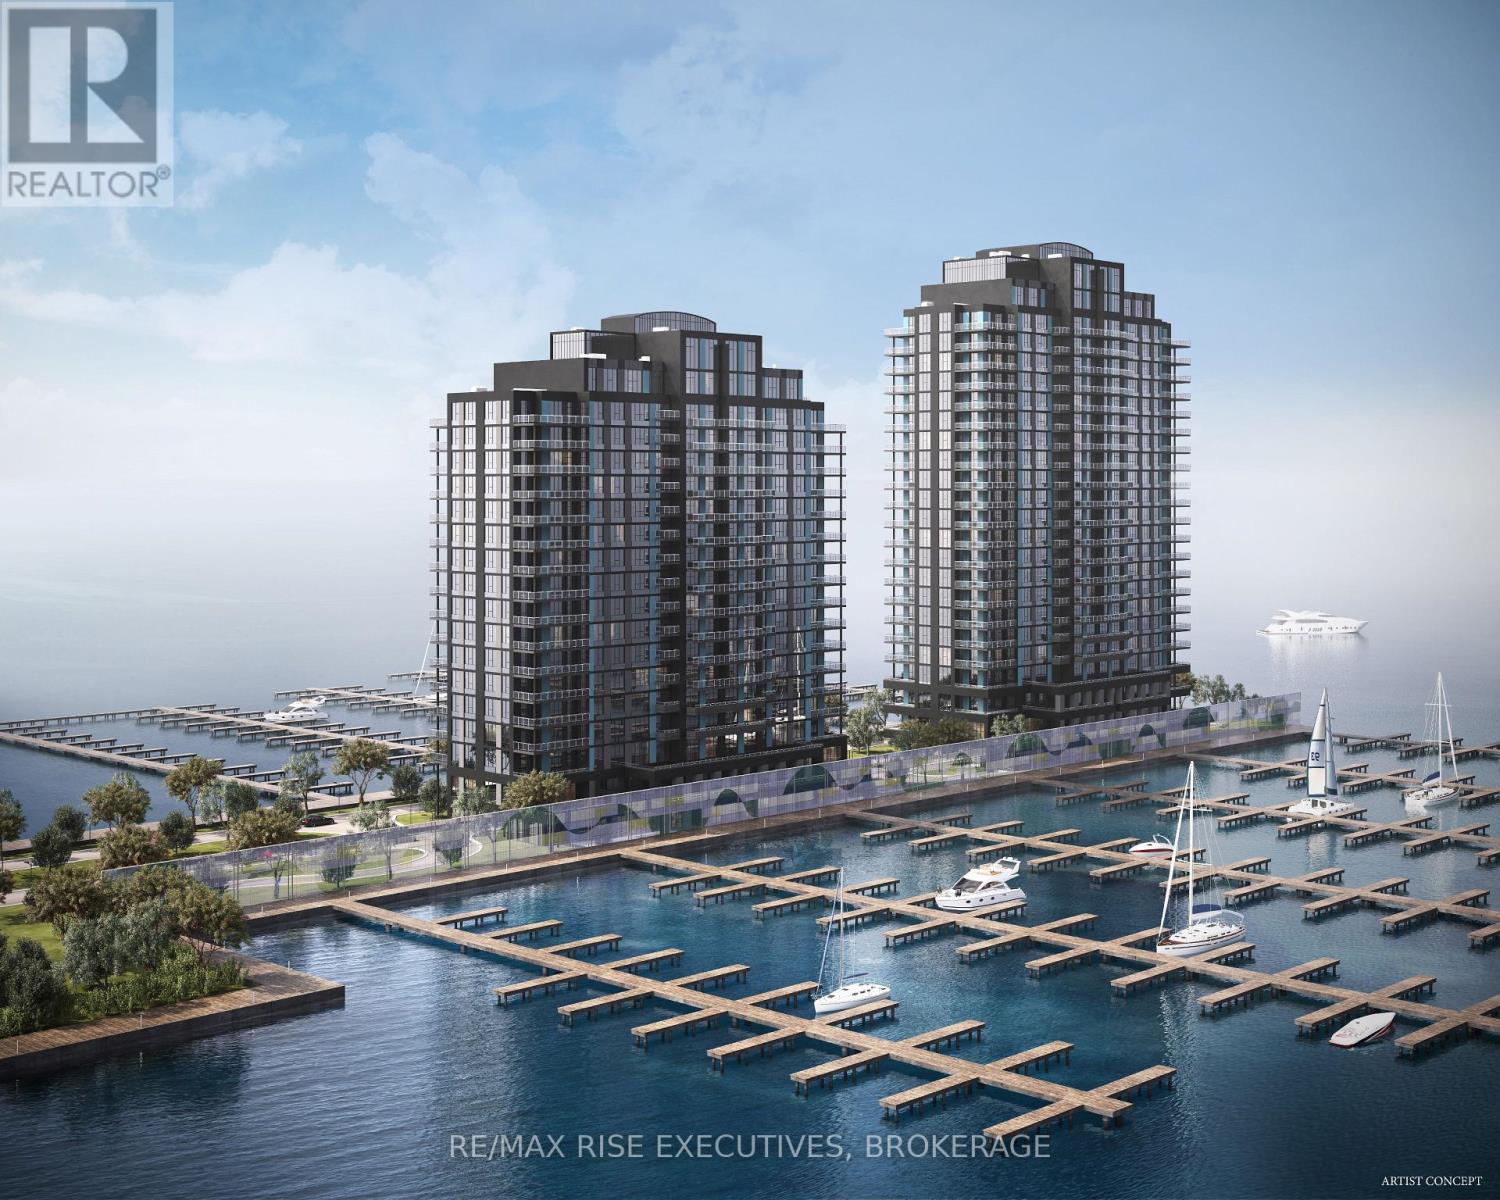
Secure one of Kingston's most extraordinary waterfront residences at today's pricing, withprojected occupancy in early 2029. Rising 23 storeys above Lake Ontario, 1110 King West ispart of a landmark luxury condominium set on one of the city's most remarkable waterfrontsites, surrounded by water on three sides and offering breathtaking panoramic views of LakeOntario, and Kingston's historic skyline. Opportunities to own a new luxury waterfrontcondominium in a location of this calibre are exceptionally rare and unlikely to bereplicated. This beautifully designed 2-bedroom, 2-bath suite offers 999 sq. ft. ofthoughtfully planned living space, highlighted by spectacular southwest lake views throughexpansive floor-to-ceiling windows. Premium finishes include luxury vinyl and ceramicflooring, a designer kitchen by Cartier Kitchens featuring stone countertops and stainlesssteel appliances, elegant marble-finished bathrooms, and convenient in-suite laundry. Everysuite includes covered, secure in-building parking with, while they last, the option topurchase a second parking space and/or add E-Charging convenience. Residents will enjoy afitness centre, owners' lounge, party room, and spectacular 23rd-floor Sky Deck with sweepinglake and city views. Perfectly positioned beside Kingston's largest waterfront park, a privategolf course, the Rideau Trail, and Lake Ontario waterfront pathway, 1110 King West is minutesfrom Downtown Kingston, Queen's University, Kingston Health Sciences Centre, and OlympicHarbour.Tarion Registered and site plan approved, with over 90 suites under contract. Limitedinventory remains. Purchase Price reflects Net HST Rebate per Sellers Form of Contract per HSTRelief Implementation Act (Residential Property Rebates), 2026. (id:49269)
209 - 1110 King Street W
Kingston, Ontario
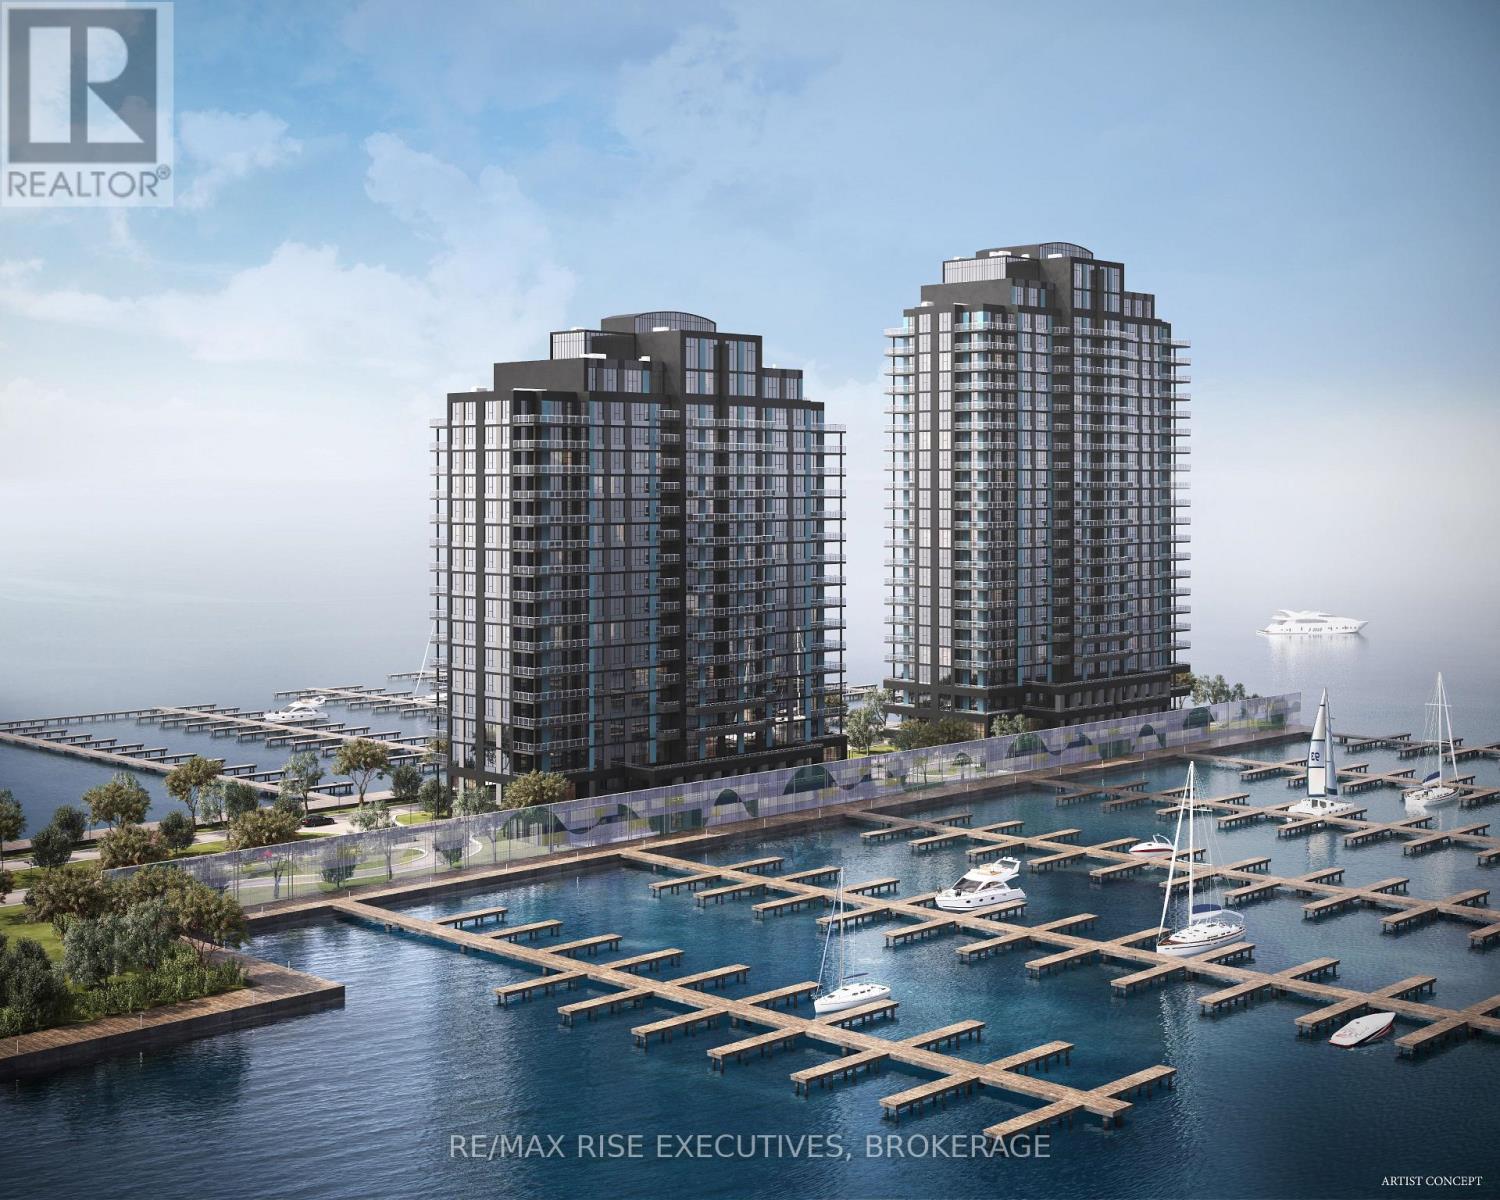
Unparalleled waterfront views can await you each day from your Pier 21 Suite at 1110 King West. Featuring both living room and primary bedroom access to a private 100+ sq. ft. balcony overlooking Lake Ontario, this suite takes full advantage of the development's unique pier setting, surrounded by water on three sides.Enjoy the quiet serenity of overlooking the Cataraqui Bay waters of Lake Ontario rather than a busy arterial roadway so common with new condominium developments. Here, the waterfront is the view.Suite features include a five-piece ensuite, Cartier Level II Kitchen, granite counters, a panorama of windows providing abundant natural light, marble flooring in the bathrooms, five appliances, and one covered parking space included, with the option to acquire a second space, subject to availability.Limited Time Offer: Your choice of either an EV charging station or a storage locker and bike rack.Residents will enjoy a fitness centre, Owners' Lounge, party room, Guest Suite, and a spectacular 23rd-floor Sky Deck with sweeping lake and city views.An exceptional location adjacent to Lake Ontario Park, Kingston's largest urban waterfront park, a private golf course, the start of the Rideau Trail, and the Lake Ontario waterfront pathway. Just minutes from Downtown Kingston, Queen's University, St. Lawrence College, Kingston Health Sciences Centre, and Portsmouth Olympic Harbour.Tarion registered and site plan approved, including approval for a 35-slip marina. Purchase Price reflects the full HST Rebate pursuant to new Ontario legislation for qualifying purchases completed prior to March 31, 2027, in accordance with the Seller's Form of Contract.Buy today for projected 2029 occupancy, with a phased-in deposit structure. (id:49269)
106 Bond Street E
Kawartha Lakes, Ontario
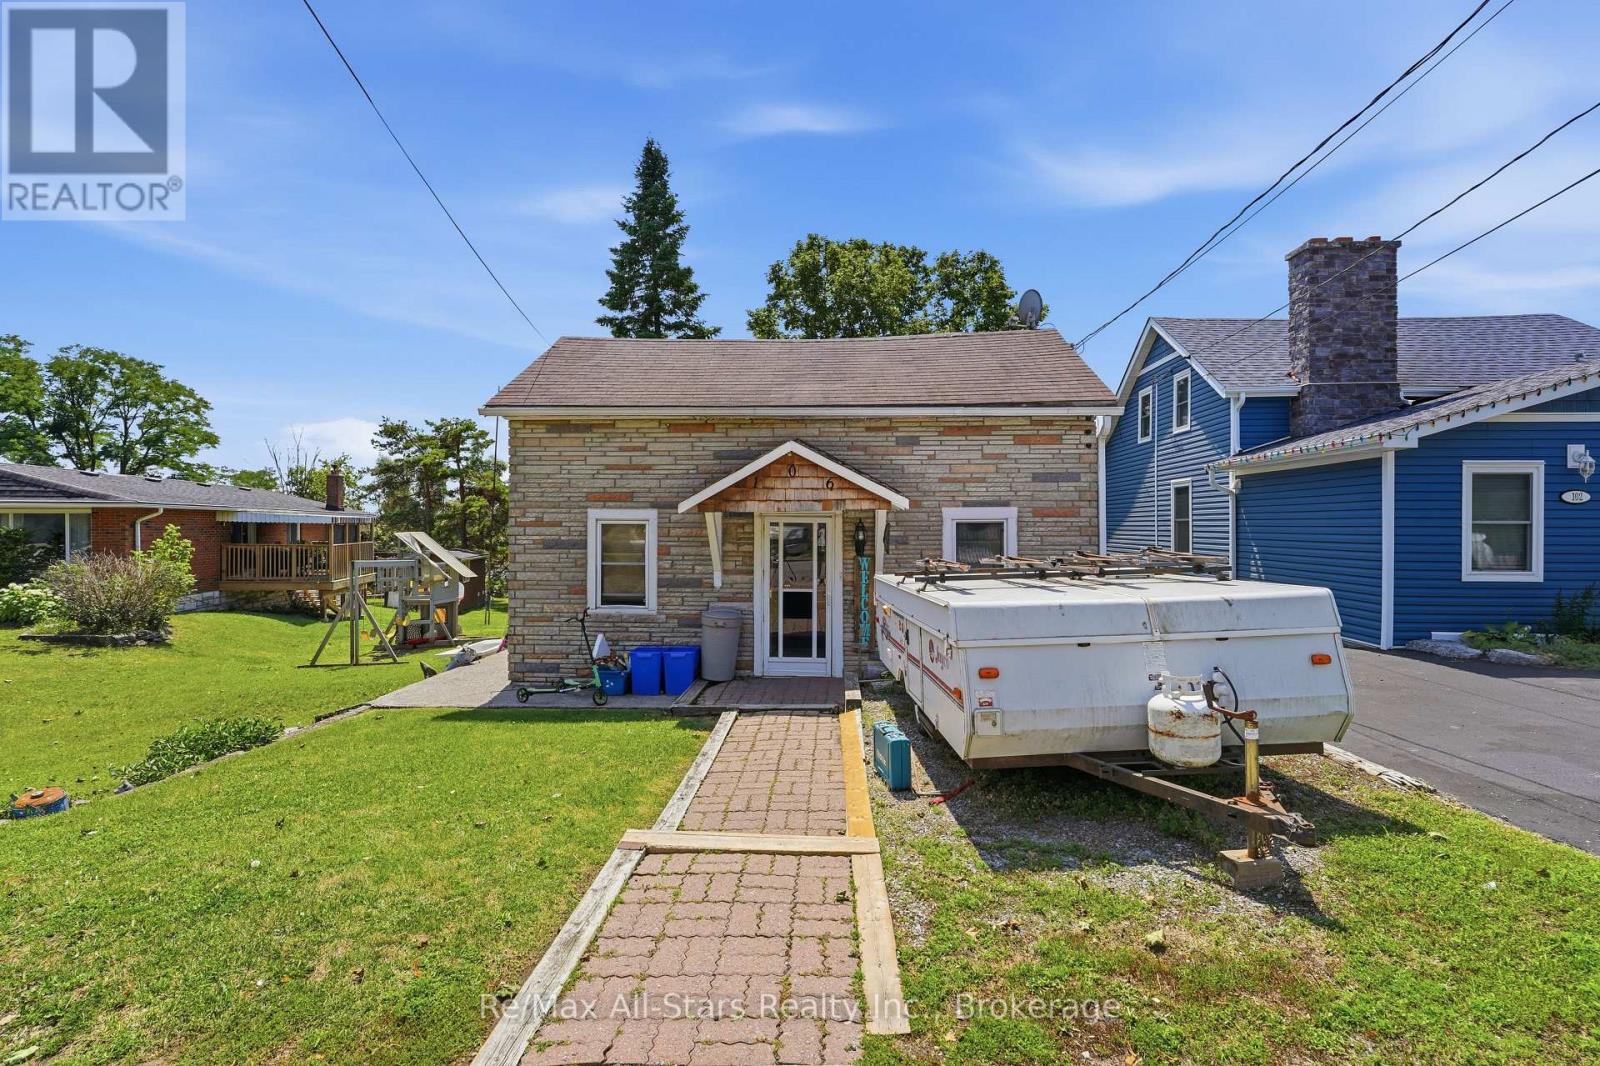
Welcome to 106 Bond St. E., a 1 1/2 storey home set on a generously sized lot with a spacious backyard offering endless potential. This property presents a fantastic opportunity for buyers with vision, whether you're a first-time purchaser looking to enter the market and build equity, or an investor seeking your next renovation project. The home offers a functional layout with plenty of natural light and solid bones, ready for updating and customization to suit your style and needs. The large backyard provides ample space for outdoor living, gardening, or future improvements, making it ideal for families or those who value outdoor space. Conveniently located close to local amenities, schools, and downtown, this property combines location with opportunity. With some renovations and upgrades, this home can be transformed into a charming residence or income-generating investment. Bring your ideas and unlock the full potential of this property. (id:49269)
759 Tanner Drive
Kingston, Ontario
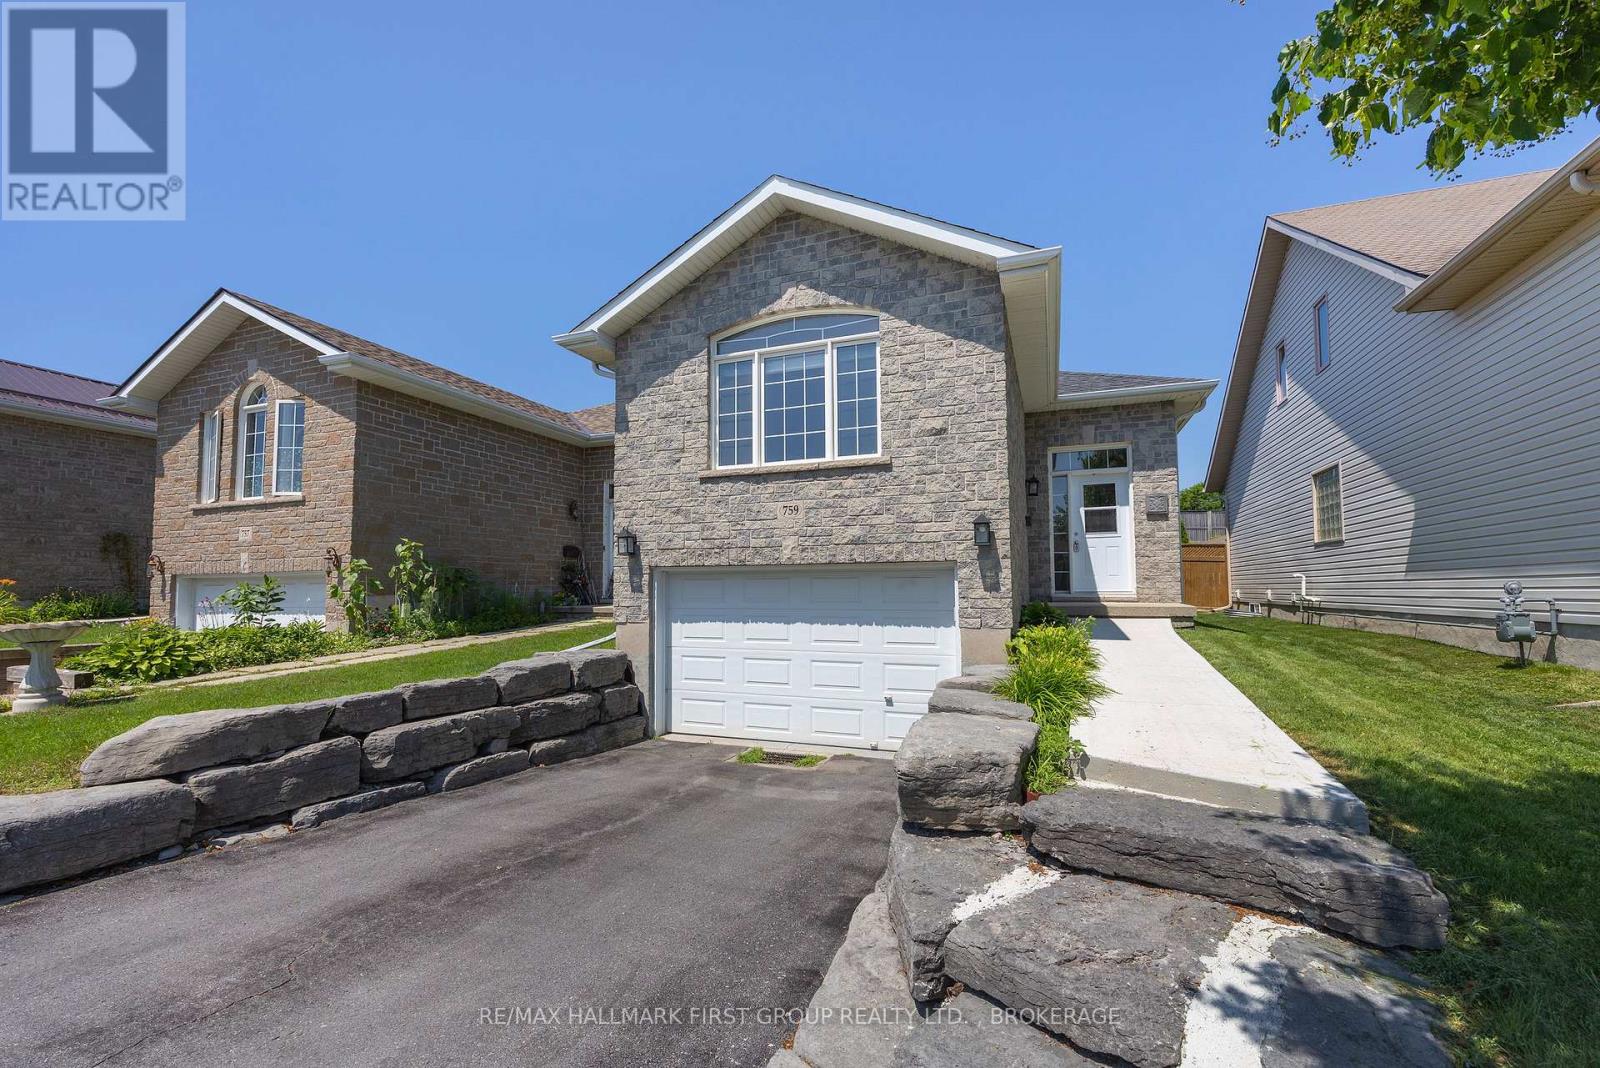
Welcome home to 759 Tanner Drive-where comfort, convenience, and easy living come together in one fantastic package! Nestled in a quiet, family-friendly neighbourhood, this beautifully maintained home is perfectly located just steps from public transit and minutes to shopping, golf courses, parks, recreational trails, schools, and all the amenities Kingston has to offer. Plus, you'll enjoy a quick and convenient commute to downtown. This home offers open-concept main floor filled with natural light, creating an inviting space that's perfect for both everyday living and entertaining. The spacious eat in kitchen offers ample cabinetry and plenty of room to prepare family meals. Large combined living/dining room with vaulted ceiling will be your favourite room. Convenient main-floor laundry and inside entry from the garage add to the home's well thought out conveniences. Featuring 2 bedrooms and 2 full bathrooms, the primary bedroom boasts double closets and a cheater ensuite, providing comfort and functionality. Freshly painted throughout, this home is truly move-in ready. Downstairs, the fully finished basement offers exceptional flexibility with excellent potential for an in-law suite, home office, recreation room, or guest space. Step outside to enjoy the fully fenced backyard, complete with a large deck that's perfect for summer barbecues, morning coffee, or relaxing evenings with family and friends. Whether you're starting out, downsizing, or looking for a home with future possibilities, 759 Tanner Drive is one you won't want to miss. Come see why this could be the perfect place to call home! (id:49269)

31 Mackenzie John Crescent
Brighton, Ontario
This home is to-be-built. Open House to take place at 5 Mackenzie John Crescent. Welcome to the Sugar Maple located in the very popular Brighton Meadows! This model is approximately 1454 sq.ft on the main floor plus a fully finished basement. Featuring a stunning custom kitchen with island, primary bedroom with private ensuite bathroom with double sinks, main floor laundry, 9 foot ceilings, laminate and ceramic flooring. Attached double car garage with inside entry, covered rear deck, sodded yard plus 7 year Tarion New Home Warranty. Forced air natural gas, central air, HRV for healthy living. Located less than 5 mins from Presqu'ile Provincial Park with sandy beaches, boat launch, downtown Brighton, 10 mins or less to 401. (id:49269)

38 Mackenzie John Crescent
Brighton, Ontario
This home is currently under construction! Open House to take place at 5 Mackenzie John Crescent. Welcome to the Beech model in Brighton Meadows! Fully finished up and down this model is approximately 1296 square feet plus lower level. Featuring a stunning custom kitchen with island, open concept dining/living, walk-out to back deck, primary bedroom with walk-in closet and ensuite. Forced air gas, central air, HRV, carpet free main floor. Attached double car garage with inside entry and sodded yard plus 7 year Tarion New Home Warranty. Located less than 5 mins from Presqu'ile Provincial Park with sandy beaches, boat launch, downtown Brighton, 10 mins or less to 401. (id:49269)

30 Mackenzie John Crescent
Brighton, Ontario
This home is to-be-built. Open House to take place at 5 Mackenzie John Crescent. Fully finished bungalow with walkout lower level facing west. Boasting 4 bedrooms and 3 full baths, vaulted covered rear deck, standard includes 9 foot ceilings on main floor, quartz counter tops, gorgeous kitchen with island, primary bedroom with ensuite bath and a walk in closet. Tile and laminate flooring for easy maintenance and healthy living. Attached double car garage with inside entry. Forced air natural gas, central air, HRV for healthy living. Located less than 5 mins from Presqu'ile Provincial Park with sandy beaches, boat launch, downtown Brighton, 10 mins or less to 401. (id:49269)

5 Mackenzie John Crescent
Brighton, Ontario
The Brighton Meadows Subdivision is officially open and Diamond Homes is offering high quality custom homes. This hickory model is on display to view options for pre-construction homes. Showcasing ceramic floors, 2 natural gas fireplaces, maple staircase, 9 Foot patio door. Spectacular kitchen w/ quartz countertops, cabinets to ceiling with crown moulding, under valence lighting, pot drawers, island with overhang for seating. Other popular features include primary suite with ensuite bath (glass and tile shower), walk-in closet, spectacular main floor laundry room off mudroom. Forced air natural gas, central air, HRV. Many options and plans available for 2026 closings! Walk-out and premium lots available! Perfectly located walking distance to Presquile Park. 10 minutes or less to 401, shopping, and schools. An hour from the GTA. **EXTRAS** Development Directions - Main St south on Ontario St, right turn on Raglan, right into development on Clayton John. The Ontario and Federal governments have, or are proposing to, rebate the HST to qualifying First Time Home Buyers (FTHB) who purchase a new home. For example, a FTHB who buys a new $500K townhouse could qualify for a $65K rebate from the governments previously mentioned. Worth checking out! (id:49269)
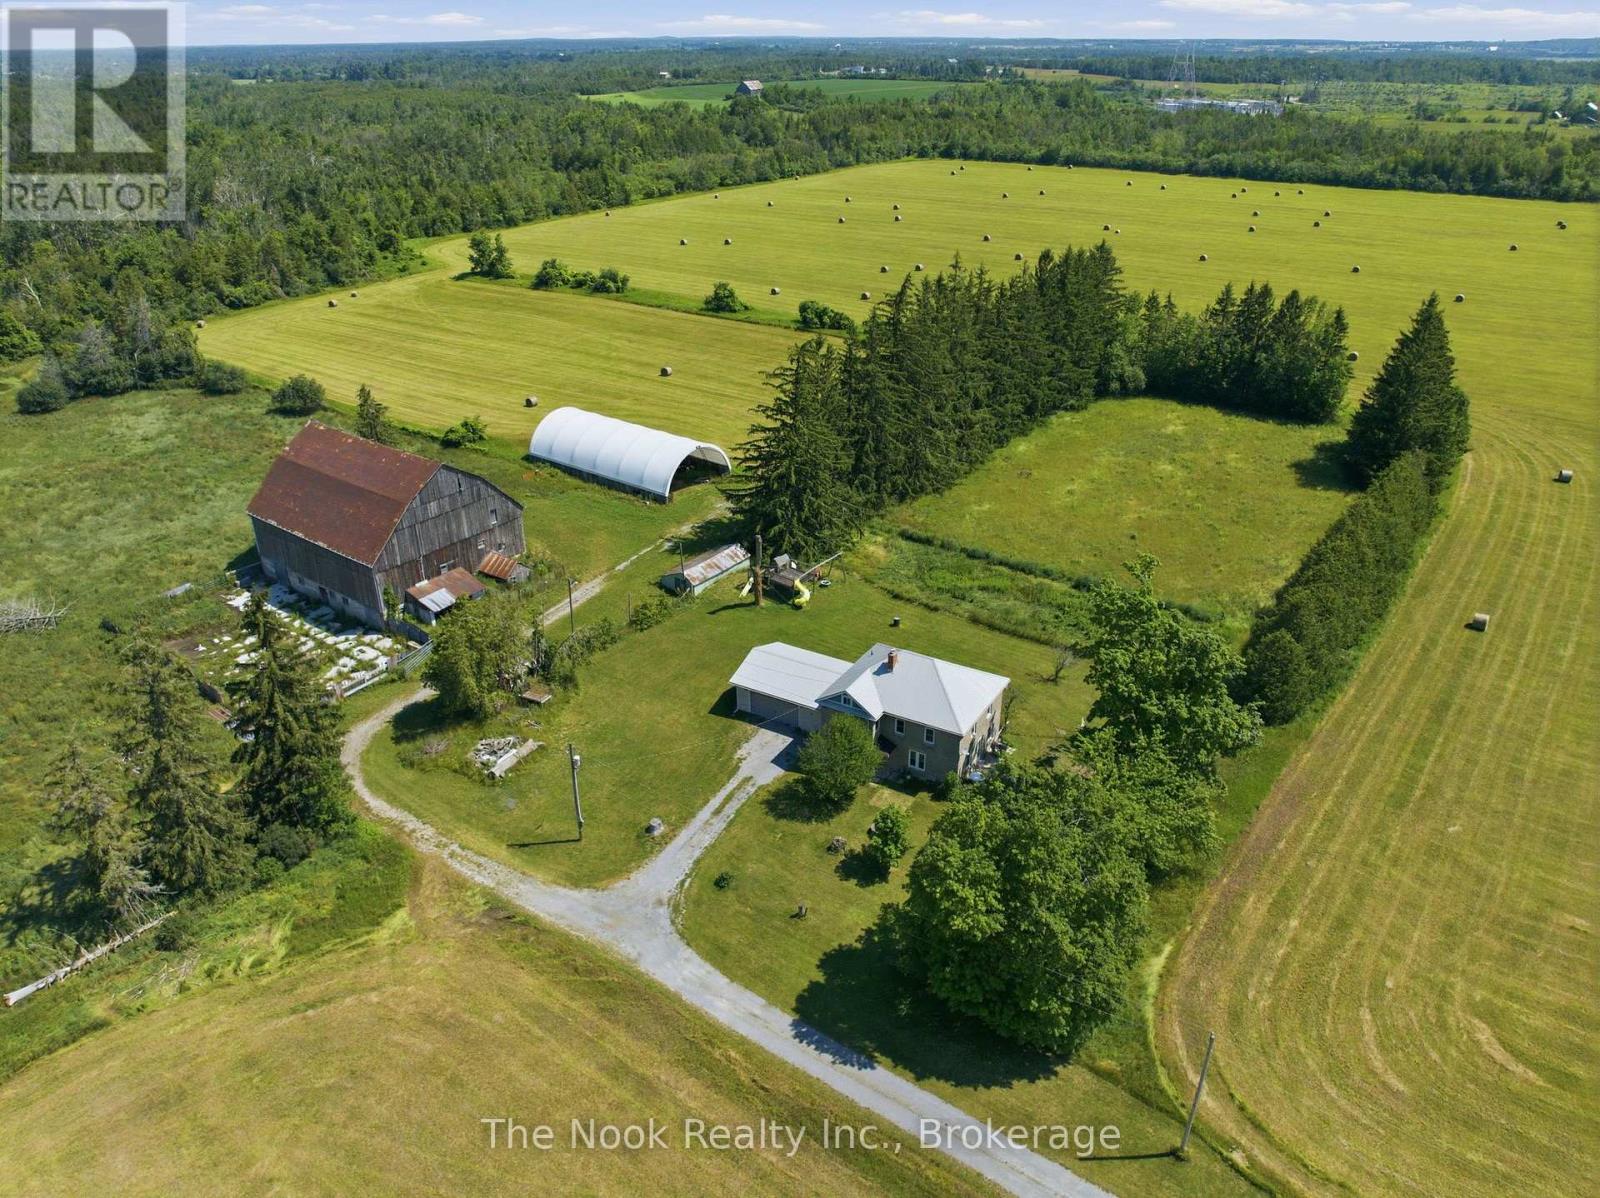
1245 Concession 3 Road
Brock, Ontario
Located Just Outside The Town Limits Of Beaverton, This Approximately 175-Acre Property Presents A Rare Opportunity To Acquire A Large, Versatile Land Holding With Strong Lifestyle, Agricultural, And Long-Term Investment Appeal. Roughly 70 Acres Are Open And Workable, Suitable For Active Farming Or Pasture, While The Balance Of The Property Is A Beautiful, Privately Owned Forest Offering Recreation, Privacy, And Long-Term Land Value. The Solid Two-Storey Farmhouse Offers Just Under 2,500 Square Feet Above Grade And Has Been Freshly Painted Throughout. A New Farmhouse Kitchen Anchors The Main Level With Extensive Cabinetry And A Wide Layout Ideal For Everyday Living And Gathering. The Main Floor Includes A Spacious Living Room, Separate Dining Room, And A Flexible Bedroom Well Suited For A Home Office Or Main-Floor Primary. A Combined Two-Piece Washroom And Laundry Room Adds Practicality, While Original Baseboards And Trim Throughout Much Of The Home Preserve Its Character. Upstairs Are Four Full Bedrooms And An Oversized Washroom With Double Sinks, Ample Cabinetry, A Soaker Tub, And A Walk-In Shower. A Staircase From The Upper Hallway Leads To A Large Unfinished Third-Storey Attic, Presenting Excellent Potential To Expand The Living Space And Add Future Value. A Large Mudroom Connects The Home To The Attached Two-Car Garage. Supporting The Land Are A Large Coverall And A Substantial Bank Barn Previously Used For Cattle, Making This Property Suitable For Livestock, Equipment Storage, And Continued Agricultural Operations. Frontage Along The Unopened Portion Of Thorah Concession 4 Road May Present Future Development Consideration. Enjoy Rural Privacy With The Convenience Of Being Minutes From Town Amenities, Lake Simcoe, And An Easy Commute Into The GTA! Note: Farming Property Tax Incentive Applied. (id:49269)

19 Ann Arbour Court
Whitby, Ontario
Welcome to this beautifully maintained four bedroom 2 story home, ideally situated on a quiet family court in one of Whitby's sought after neighborhoods. It features a pie-shaped lot backing onto peaceful conservation area. Large inground heated pool with terrace seating areas and scenic natural views and gardens. Inside, you will find spacious principal rooms, natural light throughout, a functional layout for family and entertaining, with a games room perfect for growing families. The upper level offers 4 large bedrooms, 4 pc main bath and 2 piece ensuite. The main floor family room has a corner gas fireplace and walk out to deck and yard. Upgraded windows, siding, insulation, kitchen, baths, hardwood flooring, landscaping and pool pump. Survey on file. Walk to parks, bike trails, shopping, schools, local transit and major highways. This home shows pride of ownership, a rare opportunity to own a home that combines location, privacy, and resort-style backyard living in the heart of Whitby. (id:49269)
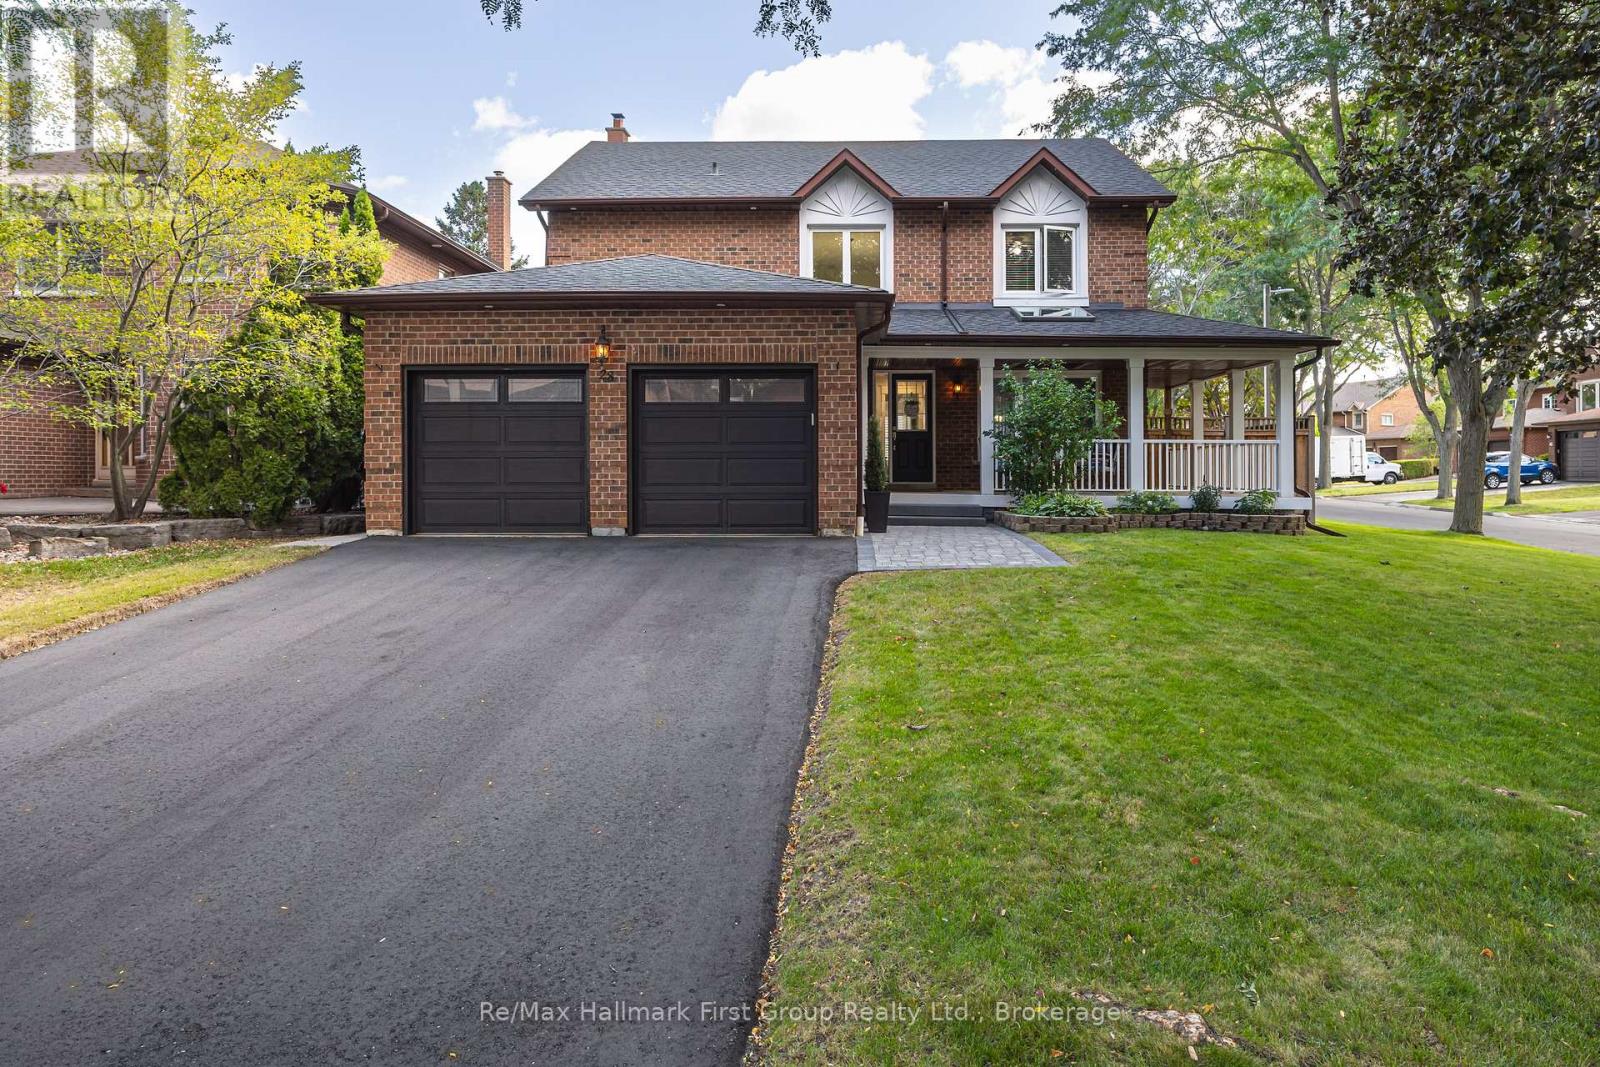
28 Rice Drive
Whitby, Ontario
Welcome to this beautifully renovated 4-bedroom, 4-bathroom home offering approximately 2,800 sq. ft. in one of Pringle Creek's most desirable, mature neighbourhoods. Set on a picturesque tree-lined street, this impressive home combines timeless curb appeal with a thoughtfully updated interior & exceptional indoor and outdoor living space. A large wrap-around covered front porch creates an inviting first impression & a wonderful place to enjoy the mature streetscape. Inside, a dramatic two-storey foyer introduces a bright main level featuring hardwood flooring, extensive trim & millwork, & a functional layout for everyday living & entertaining. The formal living room is complemented by a separate family room with a contemporary gas fireplace. The renovated kitchen features extensive cabinetry, granite countertops, stainless steel appliances, a large centre island with seating & an open connection to the dining room. The adjoining breakfast area is surrounded by windows & offers a walkout to the backyard. Main-floor laundry & a powder room complete the level.Upstairs, the generous primary bedroom features a walk-in closet & renovated 5-piece ensuite with double vanity, soaker tub & glass-enclosed tiled shower. Three additional bedrooms & a renovated main bathroom provide excellent family space. The finished basement adds outstanding recreational space with a large rec room, games area, wet bar, gym & additional bathroom. Outside, the private fenced backyard is designed for summer enjoyment with a heated in-ground pool, expansive pool deck, multiple patio & seating areas & mature surroundings. Nearby green space is easily accessed through a neighbourhood walkway connecting to an extensive trail system. Located in sought-after Pringle Creek close to parks, trails, schools, shopping, recreation & everyday amenities, 28 Rice Drive offers the space, setting & lifestyle that are increasingly difficult to find in an established Whitby neighbourhood. (id:49269)
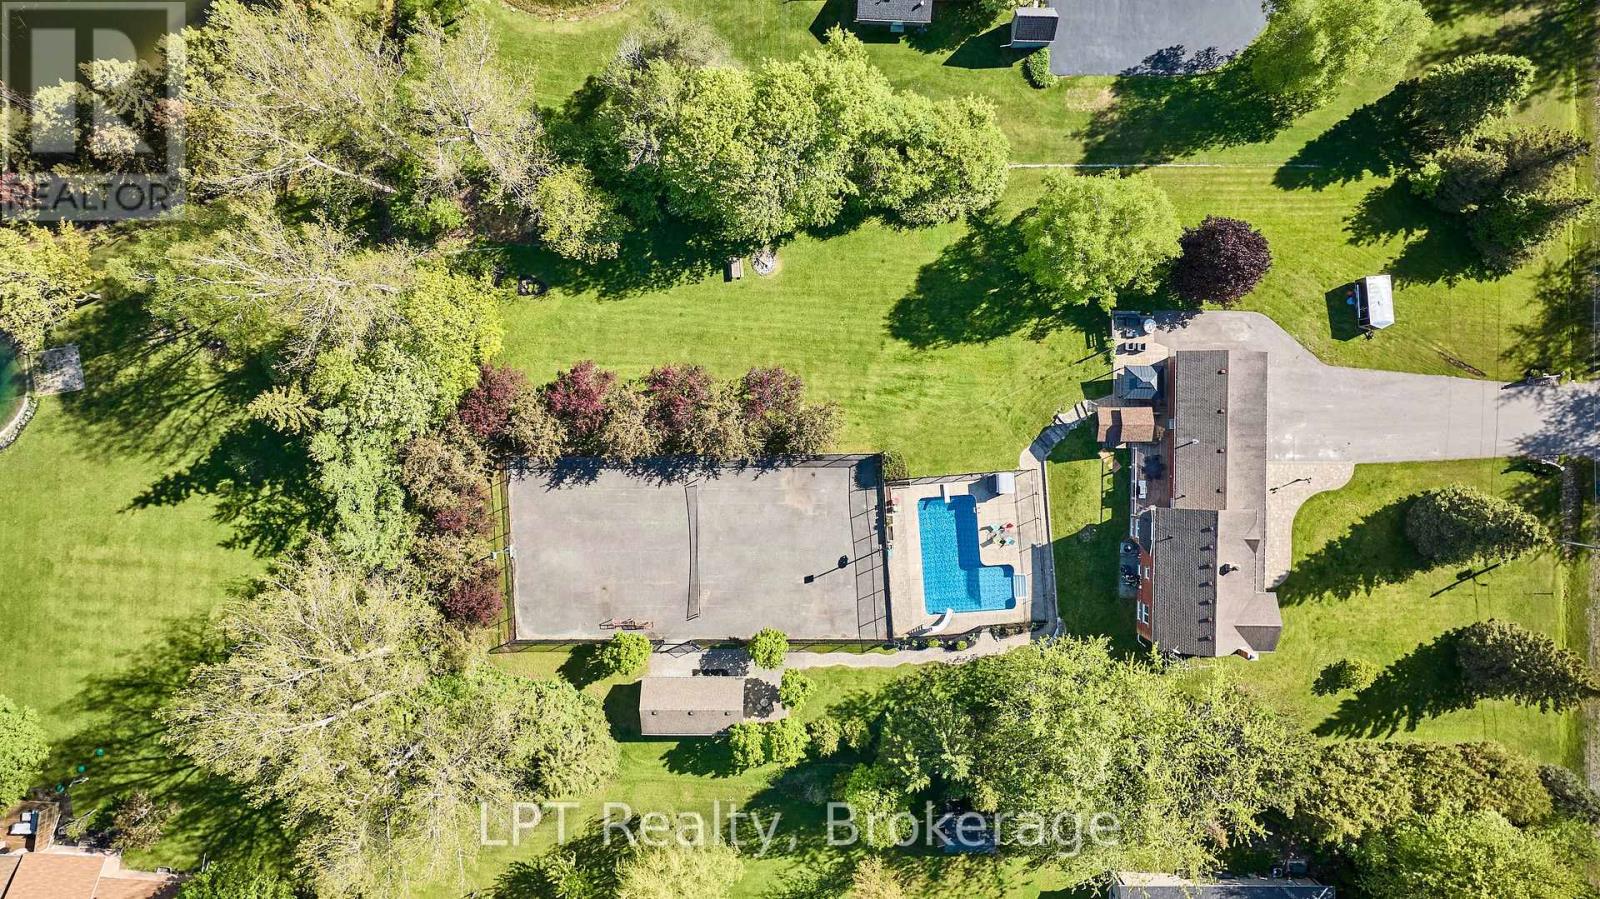
16 Cawkers Cove Road
Scugog, Ontario
Welcome To 16 Cawkers Cove Rd, A Beautiful 2-Storey Family Home On A Large 1.55 Acre Lot With Plenty Of Activities Built In. Located In The Beautiful Castle Harbour Neighbourhood, This Home Offers Plenty Of Space Over 3 Floors For The Whole Family And Extended Family To Enjoy. 3+1 Bedrooms, All Generously Sized And The Primary Bedroom Features a 3-Piece Ensuite And Walk-In Closet. Both The A/C And Furnace Were Upgraded In 2025. This Home Also Features A 3-Car Garage, Long Double Driveway For Plenty Of Vehicles And Beautiful Landscaped Yards. Accessed Directly From The Home, The Backyard Features A 2-Level Deck, Hot Tub With Gazebo & Built In Bar Area. Enjoy Your Summer Days In and Around The L-Shaped Saltwater Inground Pool, A Tennis Court With Basketball Nets And In The Winter The Court Converts Into a Hockey Rink, Boards Included! Adjacent To The Court/Rink Is A Separate Shed That Includes A Changeroom For Hockey, As Well As Storage For Your Lawnmower And Landscaping Equipment. There's Also A Quiet Sitting Area At The Back Of The Property & A Firepit Area. And For More Peace Of Mind A Generac Hoe Generator Is Installed If And When Needed. This Is Truly A One-Of-A-Kind Property That Your Family Will Love And Enjoy In All Seasons! (id:49269)
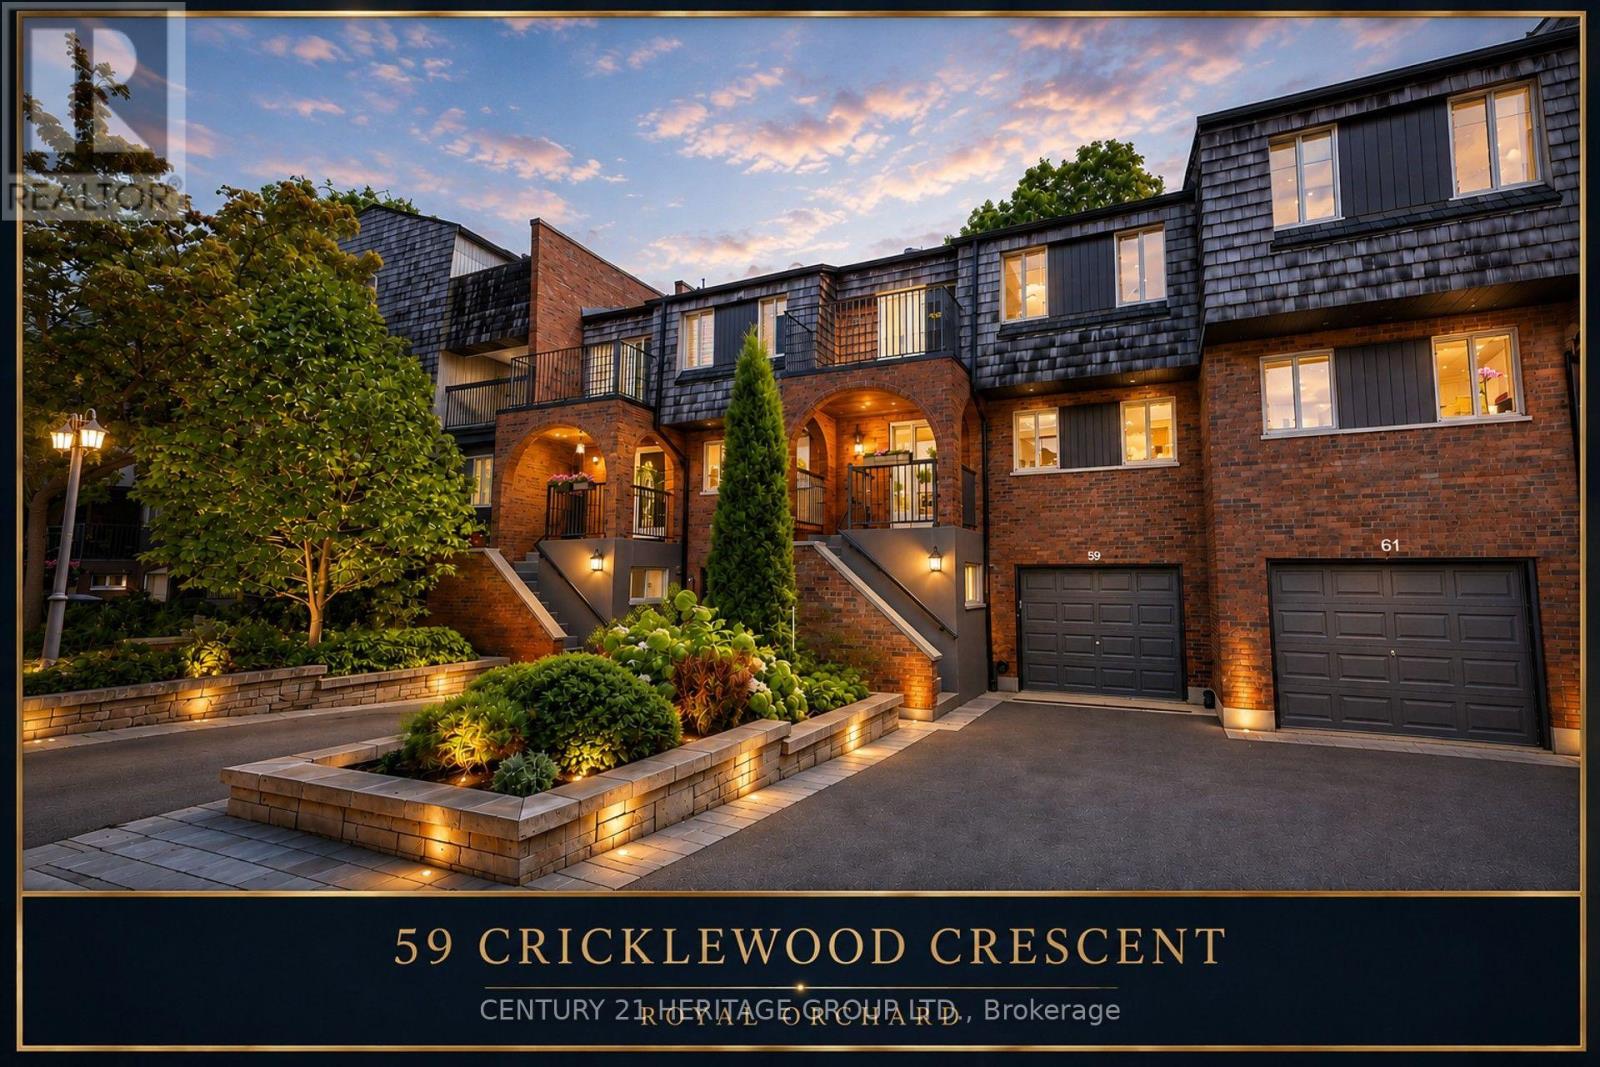
59 Cricklewood Crescent
Markham, Ontario
Four-level townhouse for sale in Royal Orchard, Markham (Thornhill), backing directly onto a golf course, with a ravine view, a rare combination for a townhome. Quietly set on a cul-de-sac, with three parking spaces.5 bedrooms (3 above grade, 2 on the lower level) and 4 bathrooms, across four levels including a finished walkout lower level. 3,400 sq ft of finished living space total. Open-concept kitchen, dining, and living space, plus a solarium off the living room with oversized windows. Upper-level bedrooms have ensuite access and a private balcony; a second balcony off the office adds flexible outdoor space. The level-by-level layout gives genuine separation between living areas, well suited to a multigenerational household or in-law living. The backyard has a natural gas BBQ hookup. Minutes to Highway 7, Highway 407, and GO Transit, with top-rated schools, parks, and shopping centers nearby. A move-in-ready golf course townhouse in one of Royal Orchard's most desirable pockets. (id:49269)
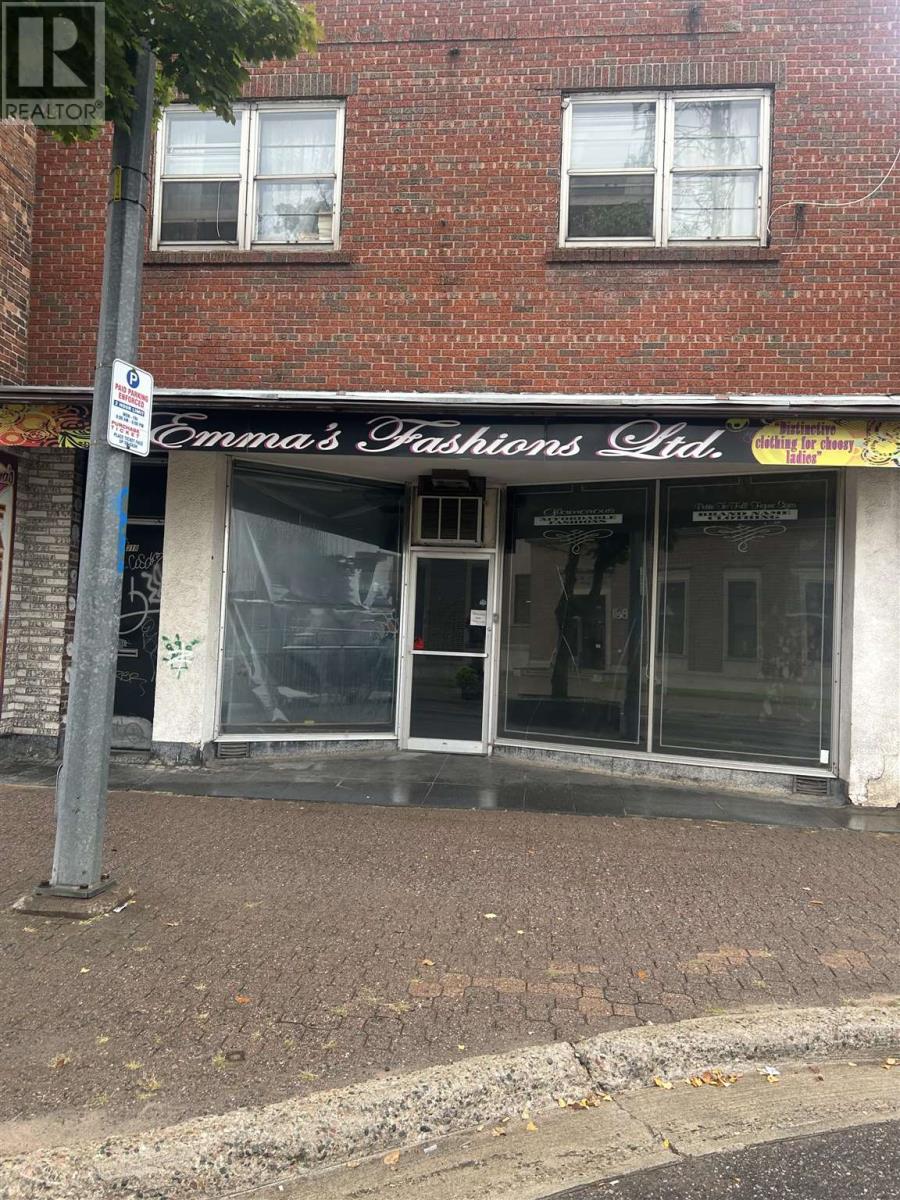
320 Queen St E
Sault Ste. Marie, Ontario
Great Potential as an investment property or running your own business in the main floor commercial space with 2 residential apartments. Building is being sold under Power of Sale and is "AS IS WHERE IS WITH NO REPRESENTATIONS OR WARRANTIES FROM THE SELLER." (id:49269)
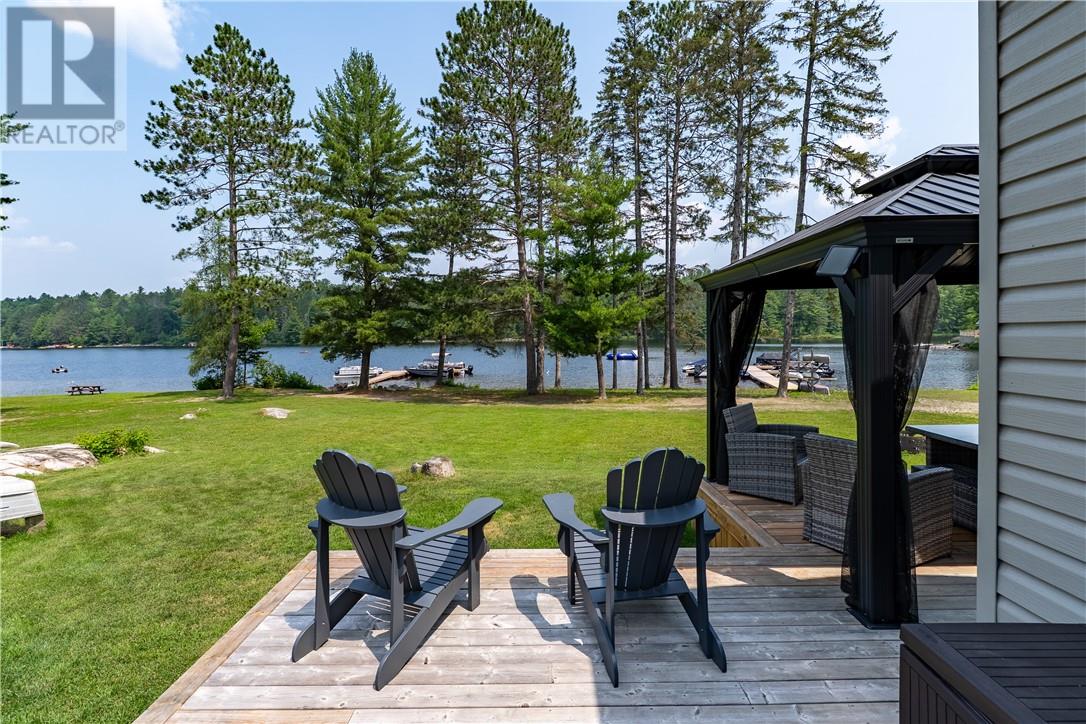
120 Happy Landing
Noelville, Ontario
With 21 weeks of prime rental time, you may have a great investment on your hands. While it's not, enjoy stunning views of beautiful Trout Lake from this fully furnished, 3-bedroom cottage located in a quiet campground setting. Thoughtfully designed for the perfect relaxing getaway, this cozy retreat offers modern comfort, serene surroundings, and income-generating potential. Just move in and start enjoying lake life! (id:49269)
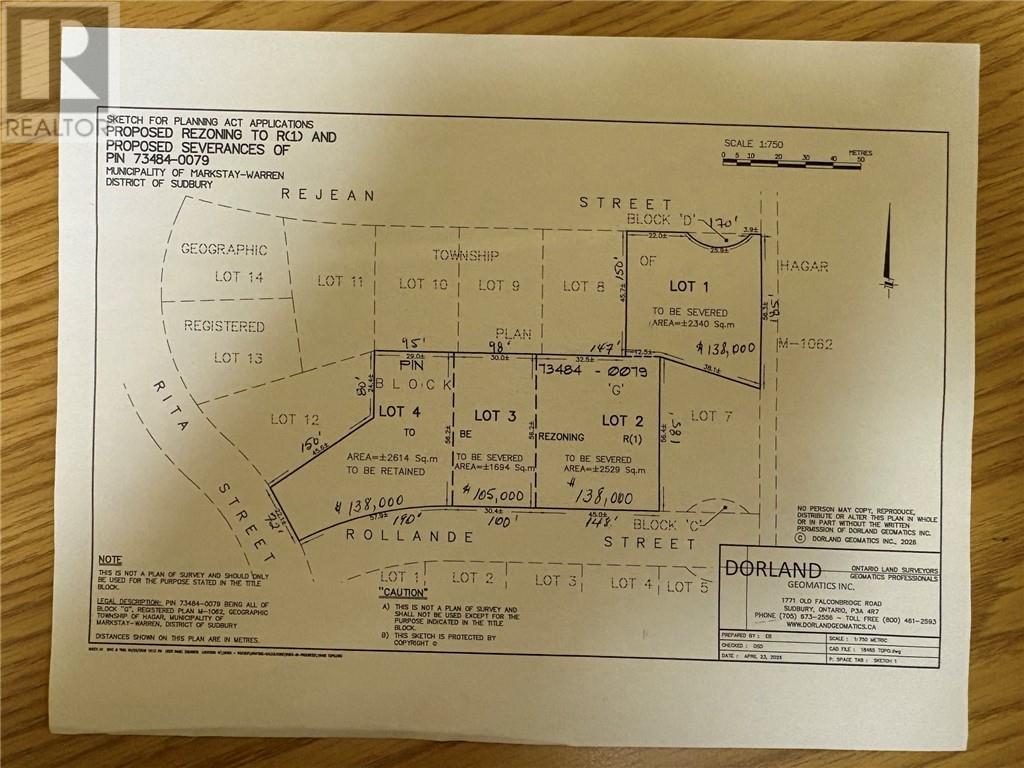
Lot 4 Rollande Street
Markstay-Warren, Ontario
Beautiful parcel of land nestled in a picturesque cul-de-sac located in a park-like subdivision. It is 15 minutes East of Sudbury, 30 minutes to Sturgeon Falls, 45 minutes to North Bay, and offers easy access to HWY 69 South. This is an incredible opportunity to build your dream home with space for a huge garage, pool, or a tennis court if desired. Approval exists to sever 4 large lots: Lot 1 (170x184) priced at $138,000.00, Lot 2 (147x185) priced at $138,000.00, Lot 3 (100x185) priced at $105,000.00, and Lot 4 (190x185) priced at $138,000.00. Many possibilities exist to build a single-family home or a Duplex. MUST SEE. (id:49269)
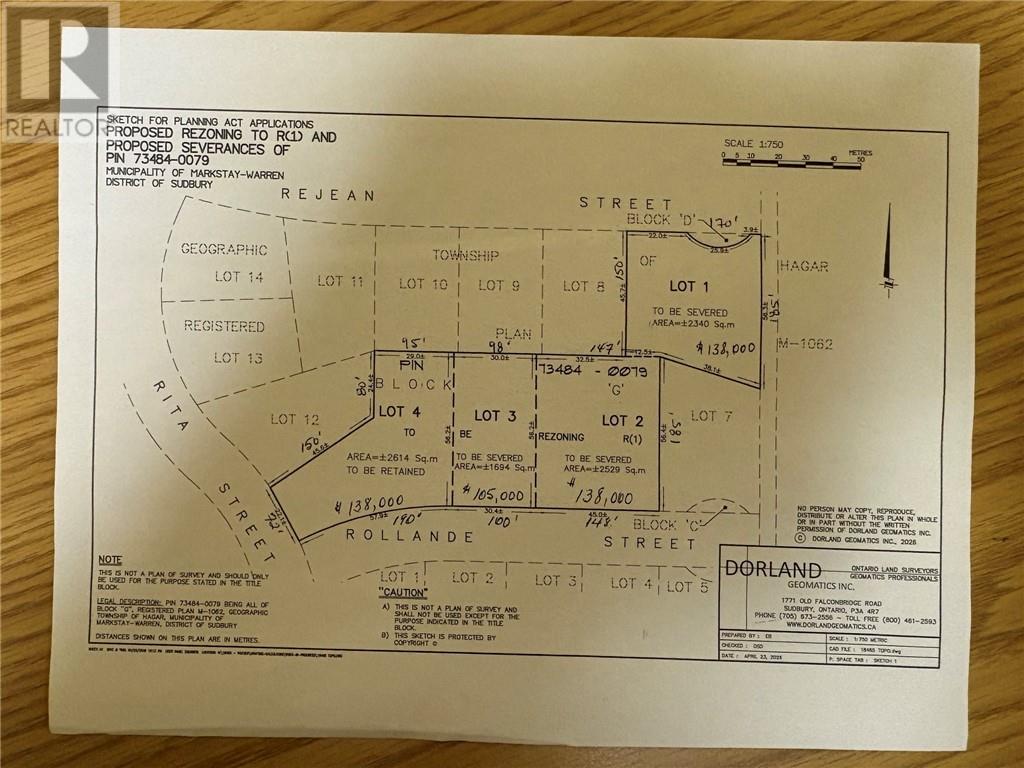
0 Rollande Street
Markstay-Warren, Ontario
Beautiful large parcel of land nestled in a picturesque cul-de-sac located in a park-like subdivision. It is 15 minutes East of Sudbury, 30 minutes to Sturgeon Falls, 45 minutes to North Bay, and offers easy access to HWY 69 South. This is an incredible opportunity to build your dream home with space for a huge garage, pool, or a tennis court if desired. Approval exists to sever 4 large lots: Lot 1 (170x184) priced at $138,000.00, Lot 2 (147x185) priced at $138,000.00, Lot 3 (100x185) priced at $105,000.00, and Lot 4 (190x185) priced at $138,000.00. Many possibilities exist to build a single-family home or a Duplex. MUST SEE. (id:49269)
4581 Regional Road 15
Chelmsford, Ontario
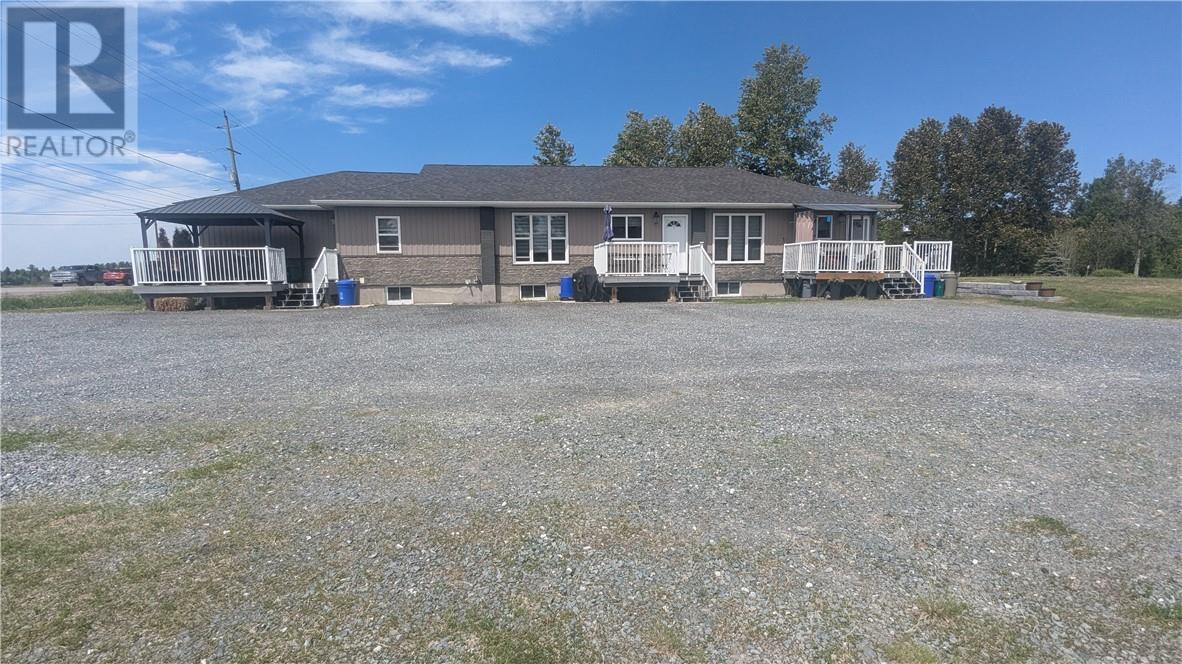
ATTENTION INVESTORS Opportunity knocks with this package deal featuring a 3-unit side-by-side multiplex plus a separate vacant building lot, offering investors an excellent combination of existing rental income potential and future development possibilities. This well-maintained, single-storey triplex features three individual units, each offering a functional 2-bedroom, 1-bathroom open-concept layout with a full basement providing additional storage and utility space. Each unit has been thoughtfully updated and shows pride of ownership throughout, with improvements including newer kitchens, bathrooms, flooring, windows, doors, insulation and facade. Each unit also features its own private balcony, providing tenants with total comfort The property sits on a large lot with plenty of parking for tenants and their guests, adding convenience and appeal for renters. Adding even more value to this package is the separate vacant building lot. Subject to municipal approvals, zoning, and all applicable requirements, the additional lot may offer exciting future possibilities, including the potential for a single-family home, duplex, triplex, or up to a fourplex. This could provide an opportunity for additional rental units, multigenerational living, or future affordable-housing options. Whether you're an experienced investor looking to expand your portfolio or an owner-occupier interested in creating additional rental opportunities, this property offers multiple possibilities in one package. 3-unit side-by-side multiplex Three 2-bedroom, 1-bathroom units Single-storey layout Full basement in each unit Open-concept living areas Newer kitchens and bathrooms Newer flooring, windows, doors, and paint and private balcony for each unit Excellent opportunity for rental income, multigenerational living, or portfolio expansion A unique package offering both existing income potential and future development possibilities. (id:49269)
Lot 1 Rejean Street
Markstay-Warren, Ontario
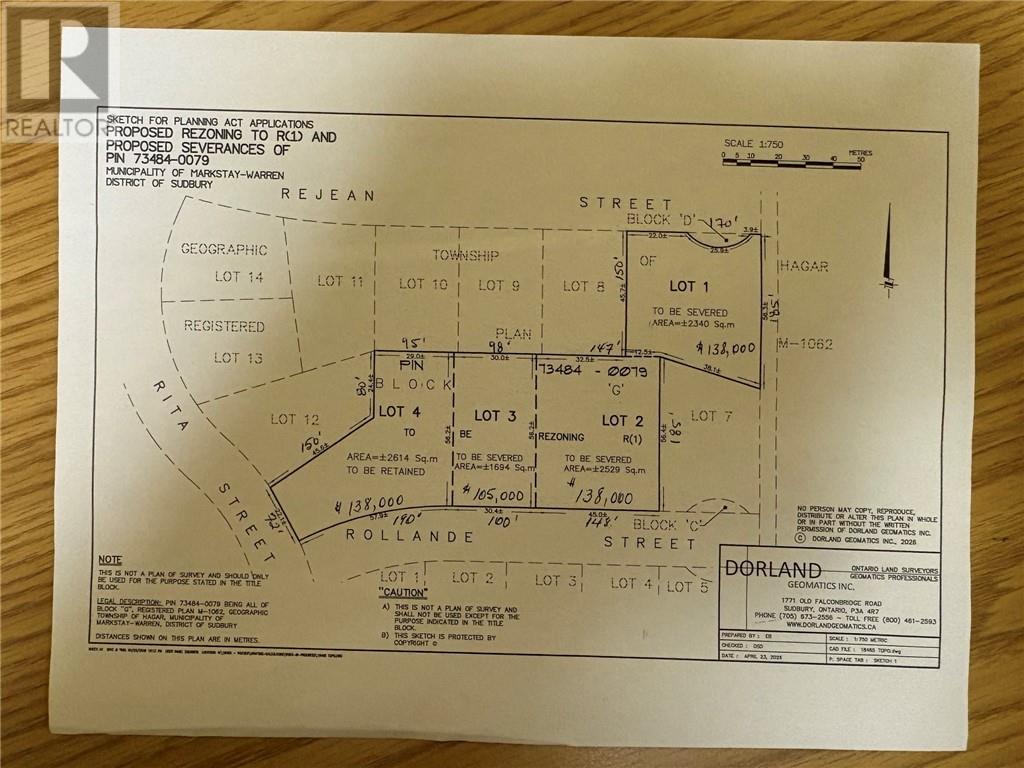
Beautiful large parcel of land nestled in a picturesque cul-de-sac located in a park-like subdivision. It is 15 minutes East of Sudbury, 30 minutes to Sturgeon Falls, 45 minutes to North Bay, and offers easy access to HWY 69 South. This is an incredible opportunity to build your dream home with space for a huge garage, pool, or a tennis court if desired. Approval exists to sever 4 large lots: Lot 1 (170x184) priced at $138,000.00, Lot 2 (147x185) priced at $138,000.00, Lot 3 (100x185) priced at $105,000.00, and Lot 4 (190x185) priced at $138,000.00. Many possibilities exist to build a single-family home or a Duplex. MUST SEE. (id:49269)
Lot 2 Rollande Street
Markstay-Warren, Ontario
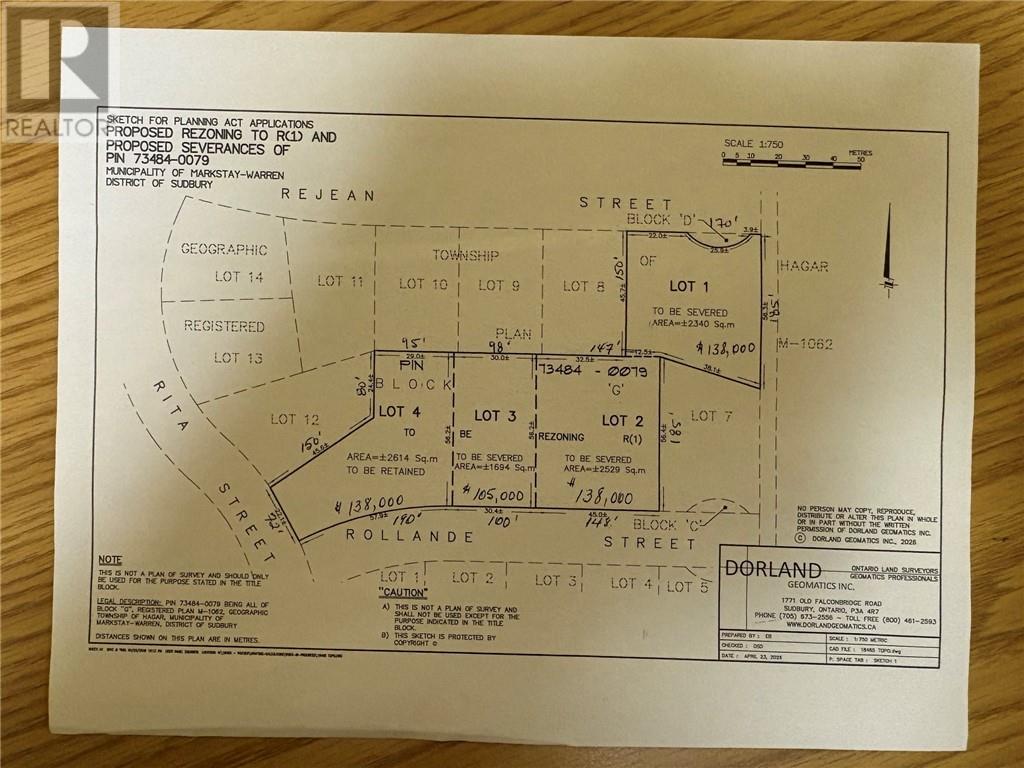
Beautiful large parcel of land nestled in a picturesque cul-de-sac located in a park-like subdivision. It is 15 minutes East of Sudbury, 30 minutes to Sturgeon Falls, 45 minutes to North Bay, and offers easy access to HWY 69 South. This is an incredible opportunity to build your dream home with space for a huge garage, pool, or a tennis court if desired. Approval exists to sever 4 large lots: Lot 1 (170x184) priced at $138,000.00, Lot 2 (147x185) priced at $138,000.00, Lot 3 (100x185) priced at $105,000.00, and Lot 4 (190x185) priced at $138,000.00. Many possibilities exist to build a single-family home or a Duplex. MUST SEE. (id:49269)
3274 Parkwood Avenue
Windsor, Ontario
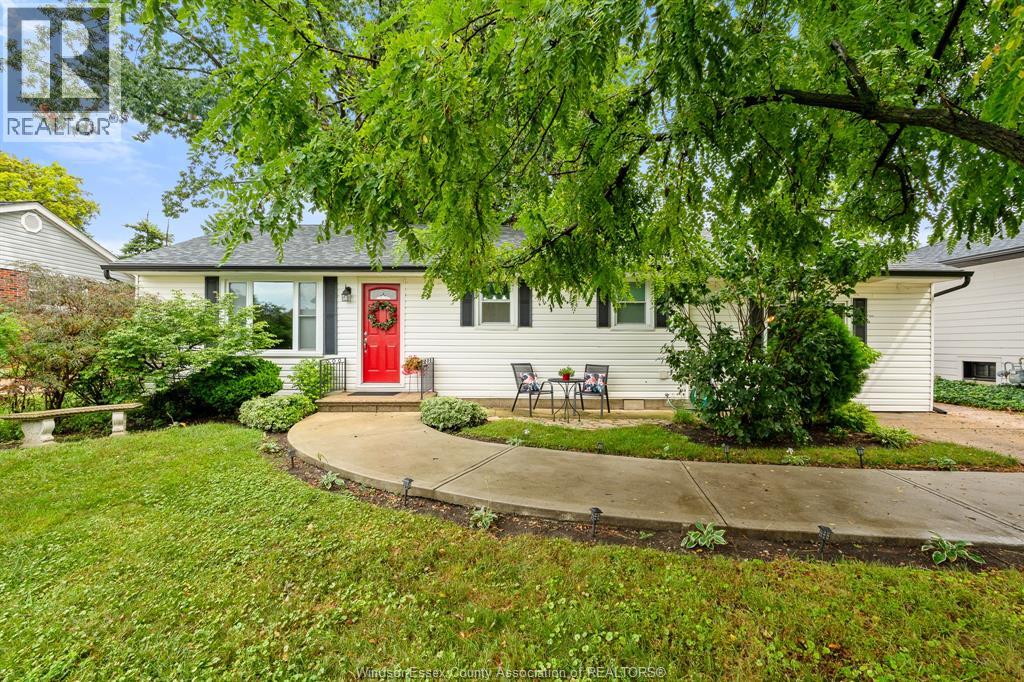
Fantastic ranch home in the heart of the city, offering the perfect blend of convenience, comfort, and privacy without the noise. Step into the welcoming foyer and discover an updated granite kitchen complete with a central island, ideal for everyday living and entertaining. Two spacious bedrooms are conveniently located near a beautifully appointed 4 piece bath. The primary suite, revitalised just four years ago, offers a generous walk-in closet, its own 4 piece ensuite bath, and plenty of room to accommodate a king-size bed. The open concept dining and expansive family room create an inviting gathering space, highlighted by a natural fireplace and easy access to the rear patio areas. Outside, enjoy two distinct entertaining spaces, one featuring a charming gazebo and the other offering an excellent barbecue area. The large, fully fenced rear yard is professionally landscaped, creating a private outdoor retreat. And the fun doesn't stop there! A bonus “party palace,” she shed, and storage building provide exceptional flexibility and the perfect backdrop for entertaining, hobbies, relaxation, or your next special event. A rare city home opportunity that delivers space, privacy, and an entertainer’s dream backyard! (id:49269)