
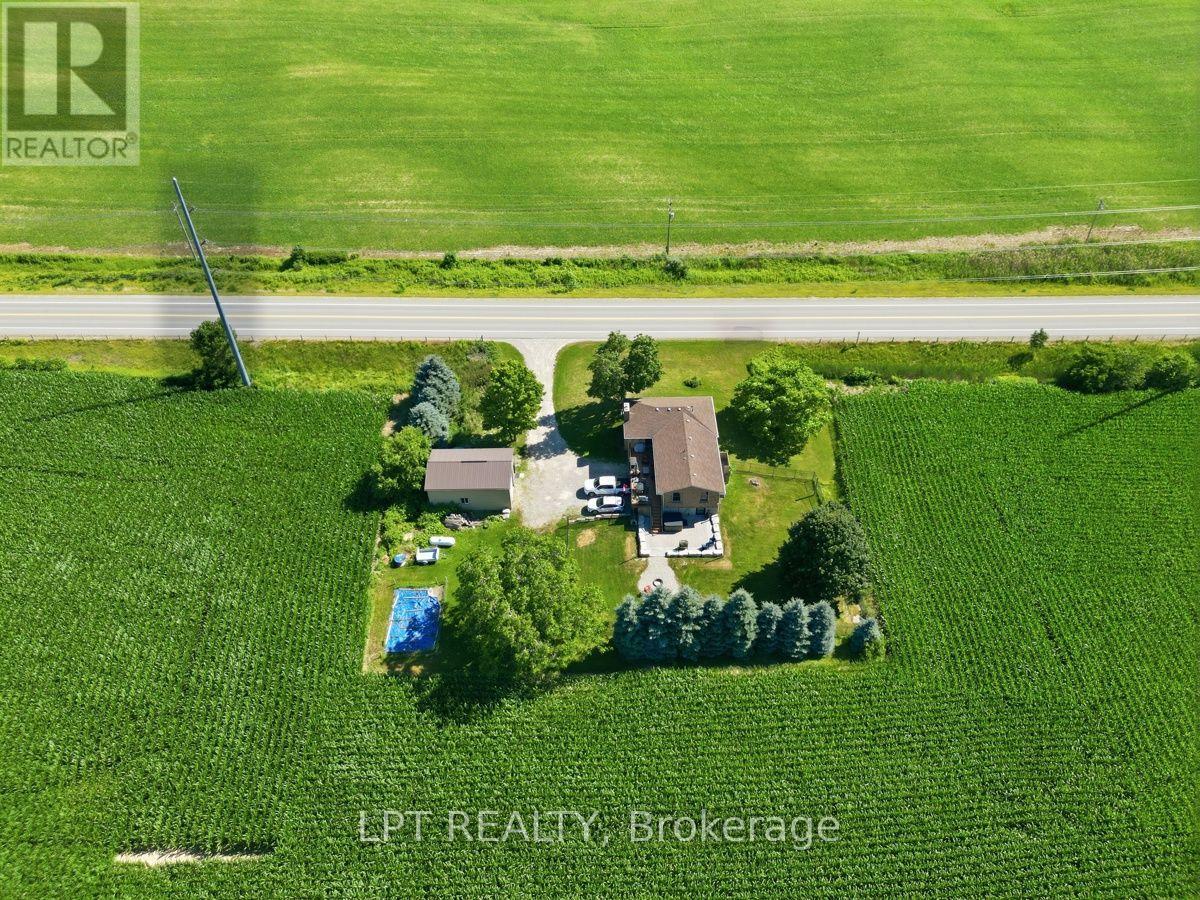
808 Elginfield Road
North Middlesex, Ontario
Welcome to 808 Elginfield Rd, a brick raised bungalow on a private 1/2-acre lot offering country living approximately 15 minutes from Grand Bend's beaches and 30 minutes from London. The property features an expansive fenced yard, oversized composite deck with sunrise views over surrounding fields, and stamped concrete patio with a Jacuzzi hot tub and fire pit. The 21' x 31' heated shop includes hydro, a mezzanine, and a large overhead door. The updated kitchen features a 5' x 10' quartz waterfall island, farmhouse sink, black stainless steel appliances, pantry, and bright dining area. The spacious primary bedroom includes a propane fireplace, walk-in closet with custom built-ins, and ensuite with a freestanding soaker tub and oversized dual shower featuring body massage jets and dual handheld shower heads. The fully finished lower level includes the main entrance, generous family room, large bedroom with a fireplace, second bedroom currently used as a home gym, and versatile bonus room suitable for a home office, hobby room, or additional storage. A laundry/utility room with a high-efficiency furnace and owned hot water tank, plus a cold room, provides additional functionality and storage. Many upgraded triple-pane windows feature a transferable lifetime warranty. With its updated kitchen, finished lower level, extensive outdoor living space, and heated workshop, this property combines rural surroundings with convenient access to London and Grand Bend. Some photos have been virtually staged and are noted as such. (id:49269)
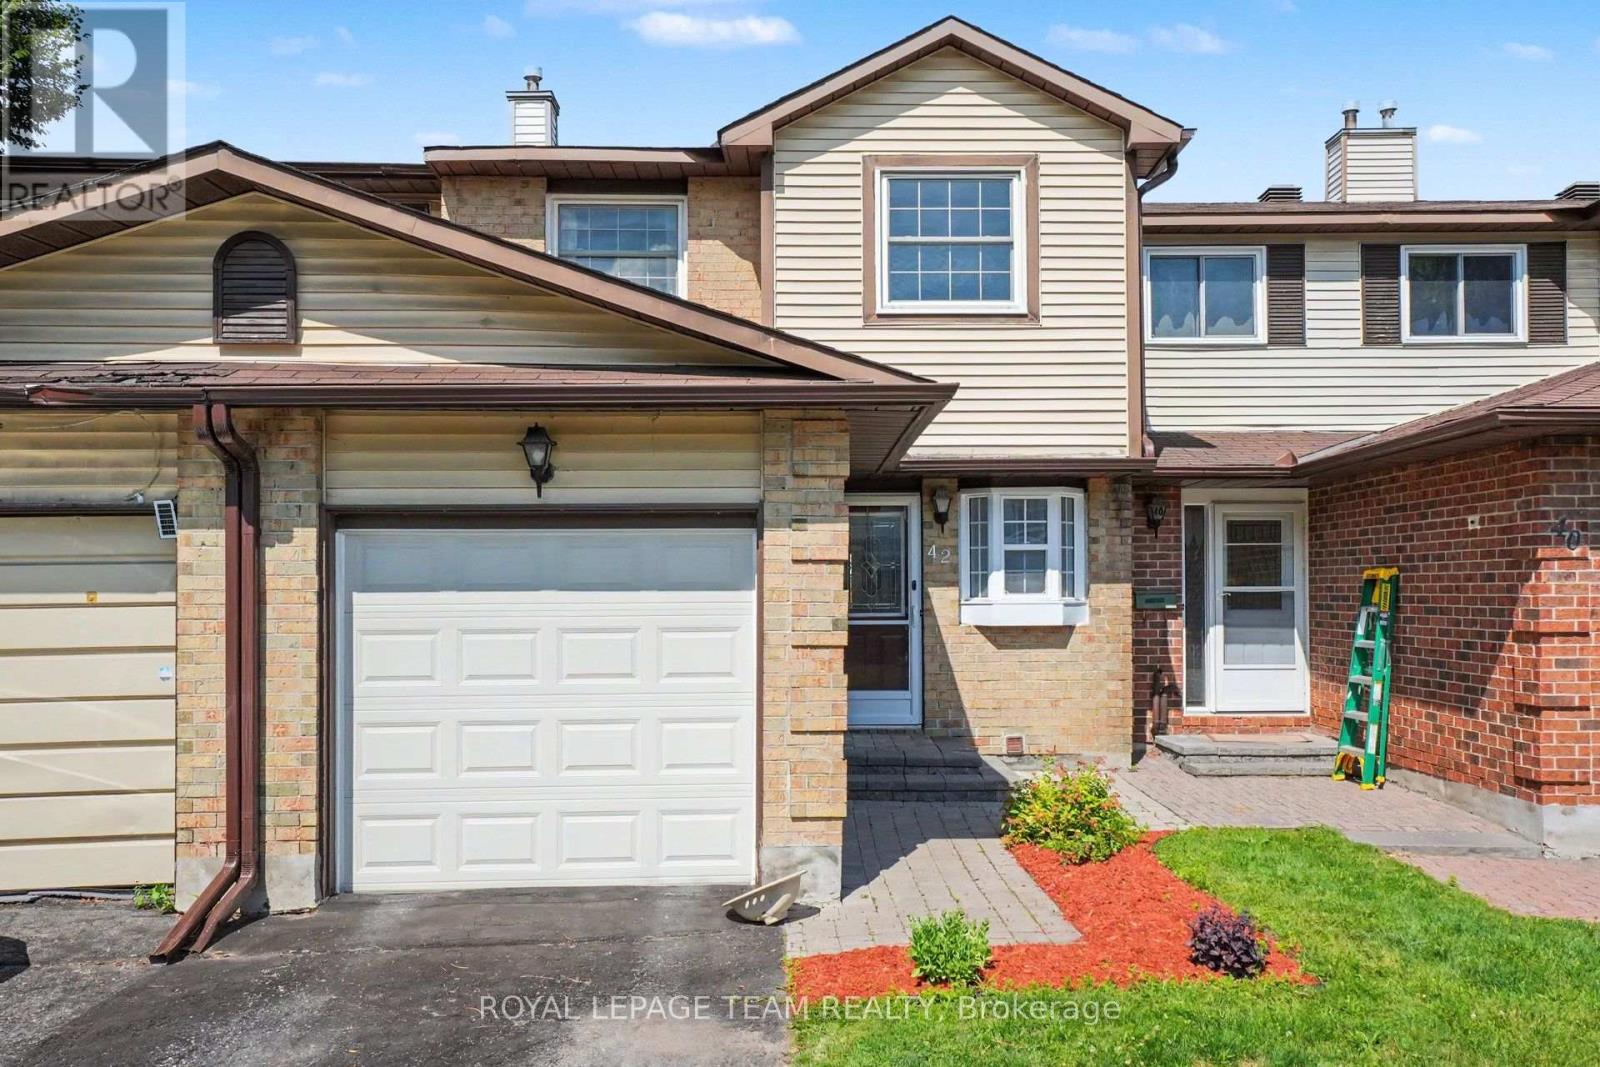
42 Sundback Lane
Ottawa, Ontario
Welcome to 42 Sundback Lane, a cozy and well maintained townhouse with 3-bedrooms, 2 powder rooms and one full bathroom, tucked away on a quiet cul-de-sac in Katimavik's established Meadows community. Offering low monthly condo fees, an attached garage and a private fenced backyard, this move-in-ready home is ideal for first-timebuyers, families, downsizers or investors. The bright main level features engineered hardwood flooring, fresh paint, updated lighting and a cozy natural gas fireplace. The renovated kitchen includes updated cabinetry, backsplash, sink, top quality appliances and new pot lights, with an adjoining dining area leading to the backyard deck. A big backyard with no backing neighbors, perfect for family gatherings and bbq summers!The second floor was updated with high quality vinyl flooring and has two good sized bedrooms and one spacious primary bedroom with a private 2 piece ensuite, a walk-in closet with an IKEA custom closet system. Both bathrooms were fully renovated recently.The unfinished basement provides flexible additional living space and an improved laundry area with storage space. Major updates include central air conditioning, hot water tank, attic insulation, flooring, baseboards, light fixtures, with decking, fencing and driveway updated sealing. Conveniently located near schools, parks, many shopping destinations, transit and a quick access to Highway 417. (id:49269)
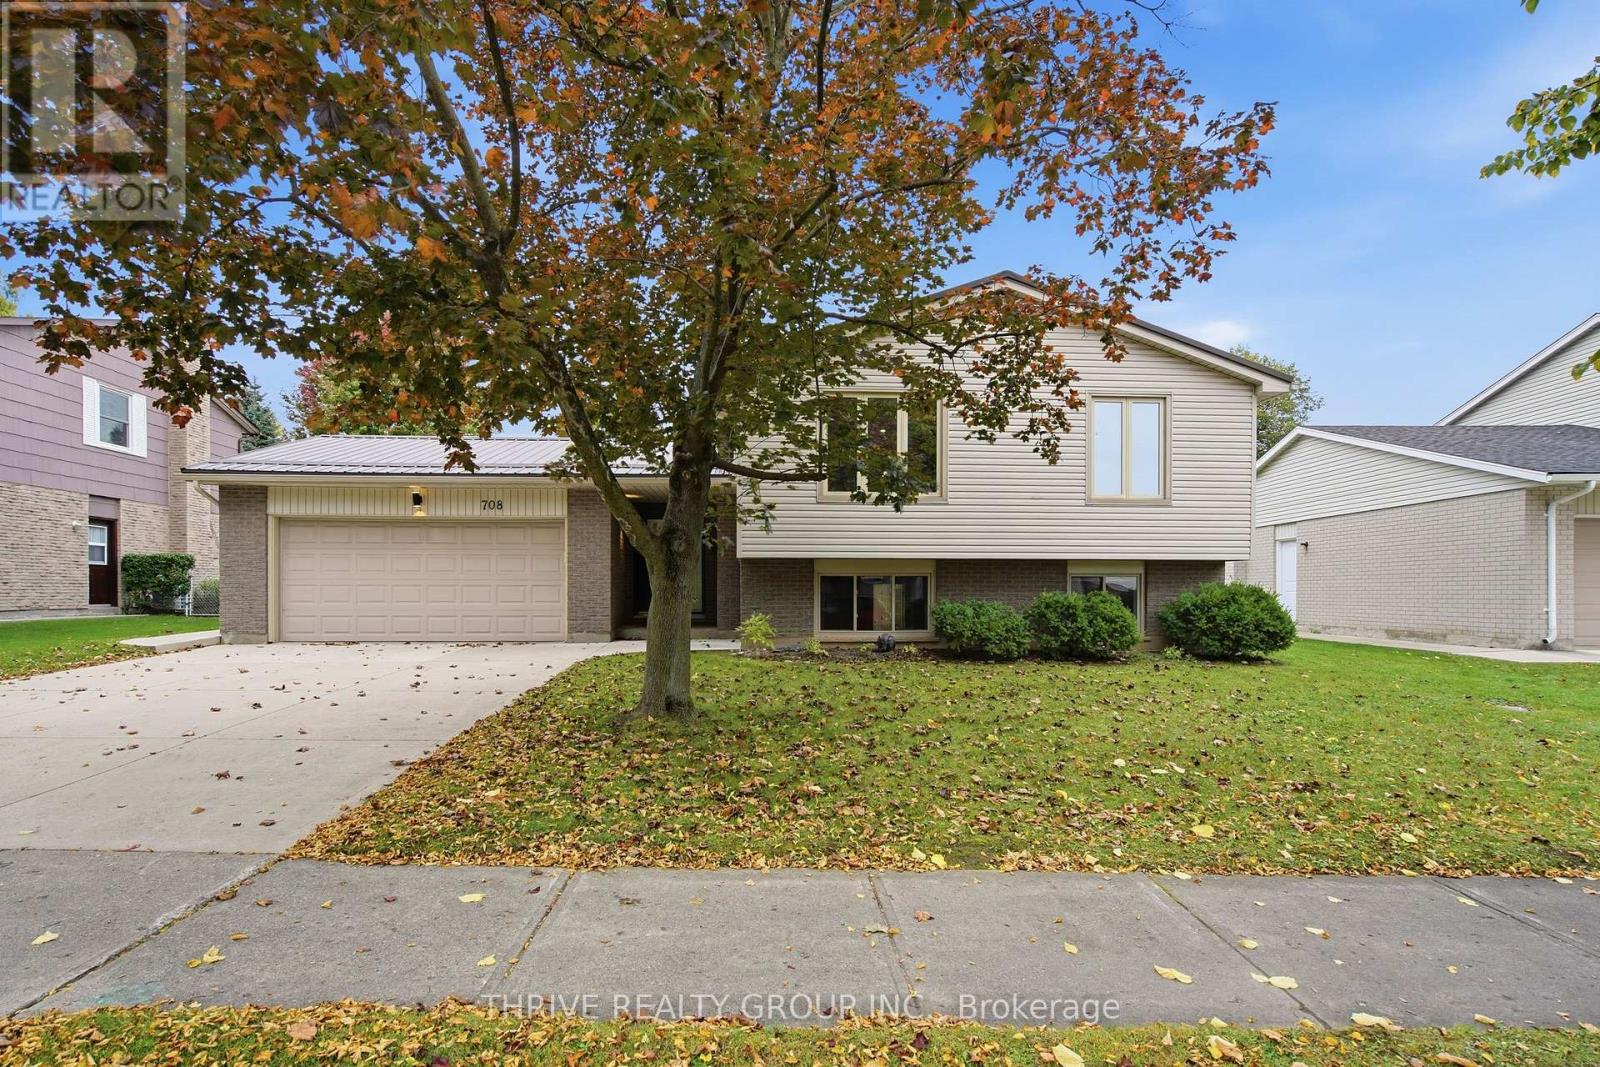
708 Village Green Avenue
London South, Ontario
Welcome to this beautifully renovated family home in the heart of desirable Westmount, offering 3+2 bedrooms, 3 full bathrooms and approximately 2,200 sq. ft. of finished living space. Set on a generous lot, this bright and inviting home features an open concept main floor with large windows and a spacious kitchen overlooking the dining and living areas, ideal for everyday living and entertaining. The kitchen has quartz countertops, ample cabinetry, a large centre island and a full appliance package including a gas stove, range hood, refrigerator, dishwasher and oven. The spacious primary bedroom offers excellent closet space and a modern ensuite bathroom with heated floors. The finished lower level provides a welcoming recreation room, two additional bedrooms, a generous den ideal for a home office, a separate laundry room and abundant storage, including an expansive crawl space. Extensive updates include a metal roof, windows and doors, furnace, central air conditioning, hot water tank, eavestroughs, and wood and ceramic flooring. Outside, enjoy a private backyard with a large concrete patio, a natural gas hookup for barbecuing and raised garden beds. An oversized attached double garage and widened concrete driveway complete the package. Ideally located within walking distance of schools, parks, shopping and restaurants, with convenient access to Highways 401 and 402. Some photos are virtually staged. (id:49269)
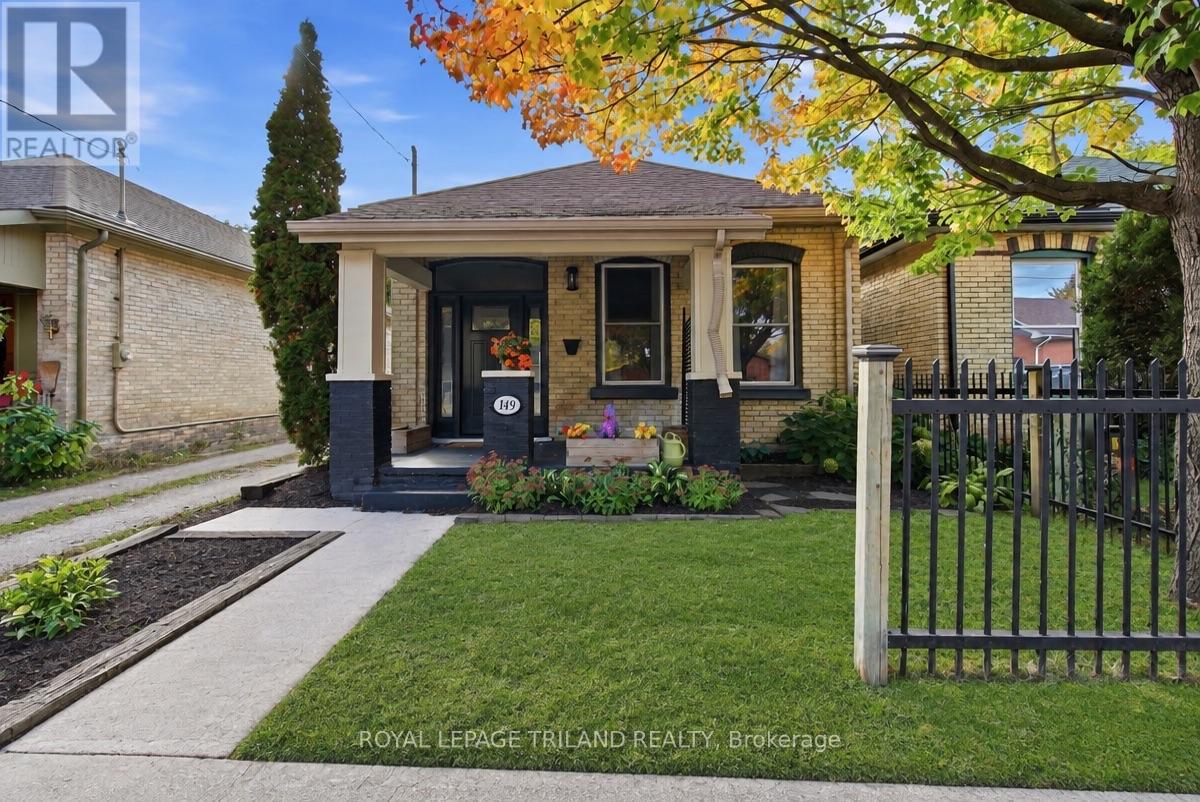
149 William Street
London East, Ontario
Welcome home to 149 William St, a beautifully updated 2-bedroom, 1.5-bathroom gem offering turn-key comfort and modern elegance in London, Ontario! From the moment you arrive, the charming front porch welcomes you with restored brickwork, fresh paint, brand-new pine accents, and a striking front entrance featuring a new door framed by glass side panels and an enclave window above. Step inside to an inviting foyer with flat, seamless new vinyl flooring that extends through the spacious living room and modern kitchen. The open kitchen and adjacent mudroom/pantry showcase sleek black fixtures, generous cabinet space, included counter chairs, and a full suite of brand-new appliances ready for your favorite recipes. Both main-floor bedrooms feature cozy new carpeting, custom wood closet doors, updated lighting, and fresh paint from baseboards to ceilings. The main-floor full bathroom has been completely transformed with contemporary tile, vanity, taps, and lighting. Downstairs, the refreshed basement offers an updated half-bath, a new laundry tub with washer and dryer included, an owned new water heater, and a fully encapsulated crawl space with spray-foam insulation. Enjoy top-tier energy efficiency and year-round climate control with blown-in attic insulation, double-pane windows, a 2023 heat pump/hybrid furnace, and the full comfort of central air conditioning. Outdoors, step onto the freshly updated deck that seamlessly matches the newer fence, framing a private backyard retreat that includes a BBQ, garage shed equipped with an electric lawn mower and weed trimmer. Meticulously renovated inside and out, this move-in ready home is a rare opportunity you won't want to miss! Some photos are virtually staged. (id:49269)
1678 Dale Street
London East, Ontario
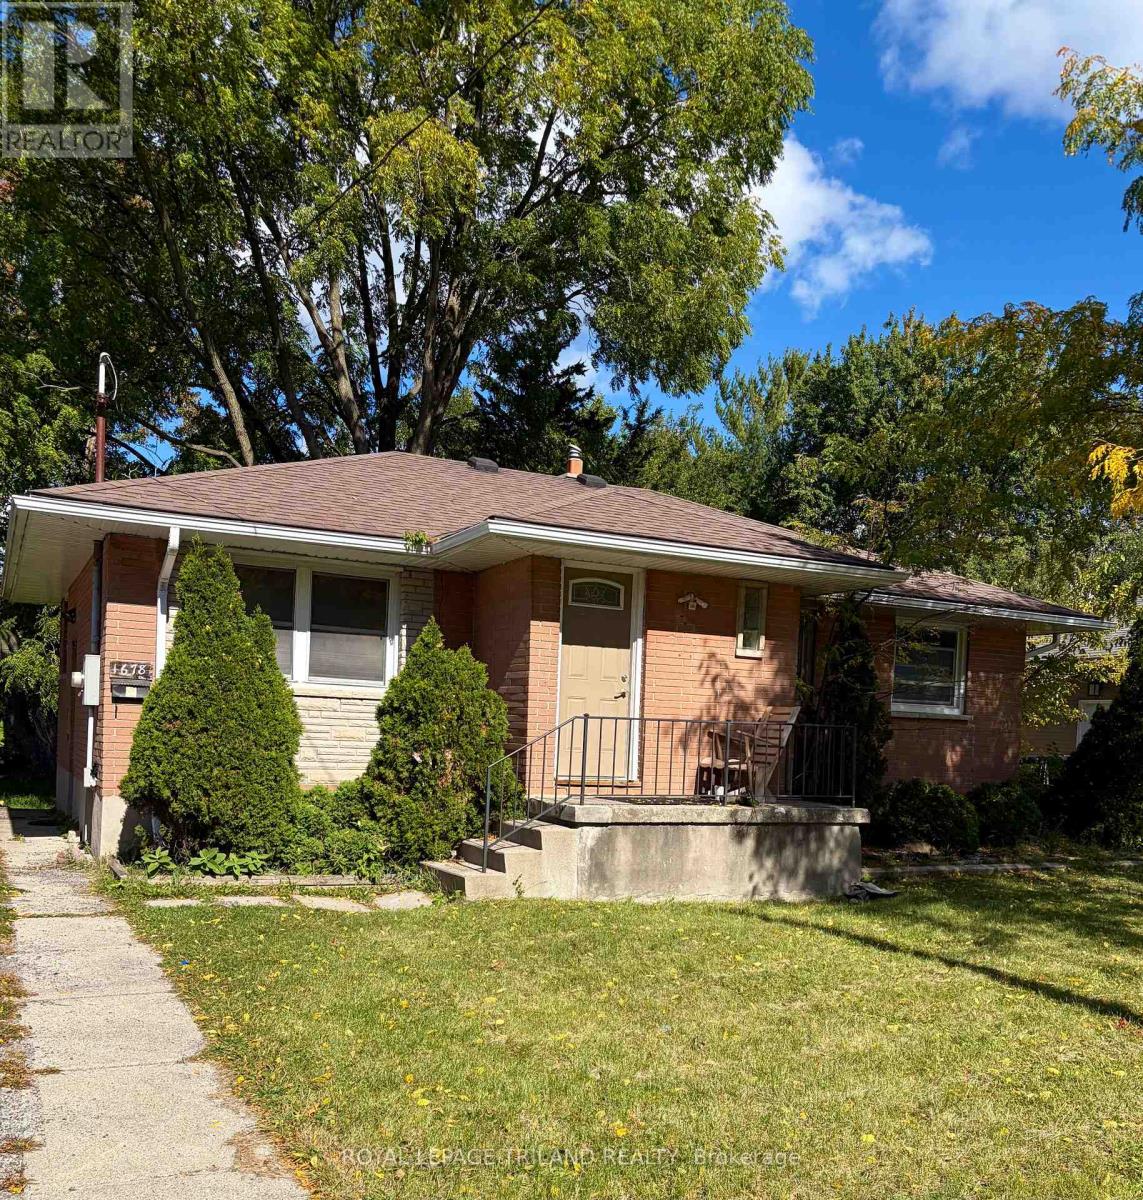
Versatile property that will appeal to investors, buyers looking for a mortgage helper or large family wanting a move-in ready place to settle. This brick bungalow sits on a fenced lot within walking distance to Fanshawe College near schools, shopping and transit. It has been freshly painted and is mostly carpet free. Plenty of bedrooms, two bathrooms, and convenient stackable washer and dryer (2021) in the lower level plus parking for at least five vehicles. Updates (per previous listing) include shingles (2017), eaves and soffits (2020), exterior doors (2017/2018) and most windows have been replaced. Furnace updated in 2021. With the large living room and convenient lower rec room, there is ample room for everyone to gather or have some space. Property is easy to show and quick possession is possible/preferred. (id:49269)
1951 Garfield Avenue
Ottawa, Ontario
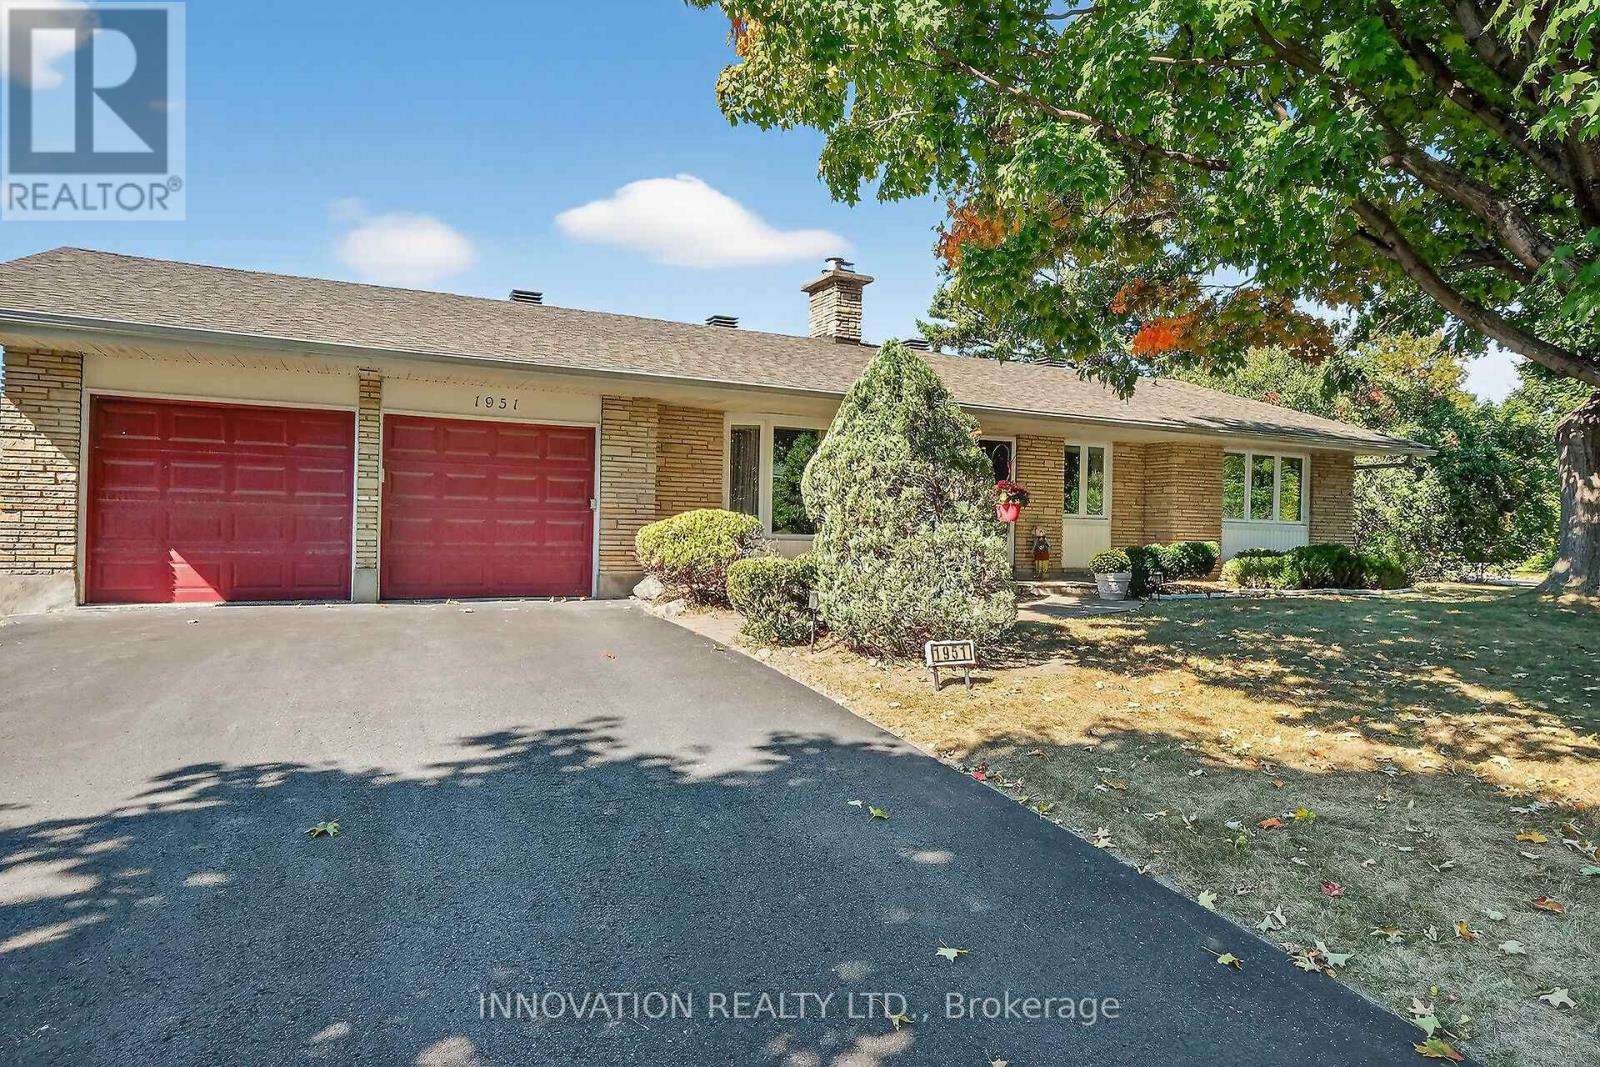
Welcome to an Oasis inside a 15 minute drive from Parliament Hill! You'll find high value in this well maintained Campeau built four bedroom bungalow on a pie shaped lot with a double garage. Hardwood flooring throughout. Spacious living area with gas fireplace. Dining area with door to sunroom and recessed buffet nook. Eat-in kitchen with views of the yard. Primary bedroom with 2 pc. ensuite bathroom. Main bath with glass doored shower stall and lots of storage space. Downstairs to massive finished basement with wood burning stove, wet bar and 2 pc. powder room. Laundry area, cold pantry and utility room for ample storage. Step into a huge lot with inground salt water pool, low deck for outdoor dining and family BBQ's, storage shed with lots of yard to spare! New Basement and Sunroom berber carpeting! Close to NCC cycling trails, good schools and all the shopping you could ever want! (id:49269)
235 Station Boulevard
Ottawa, Ontario
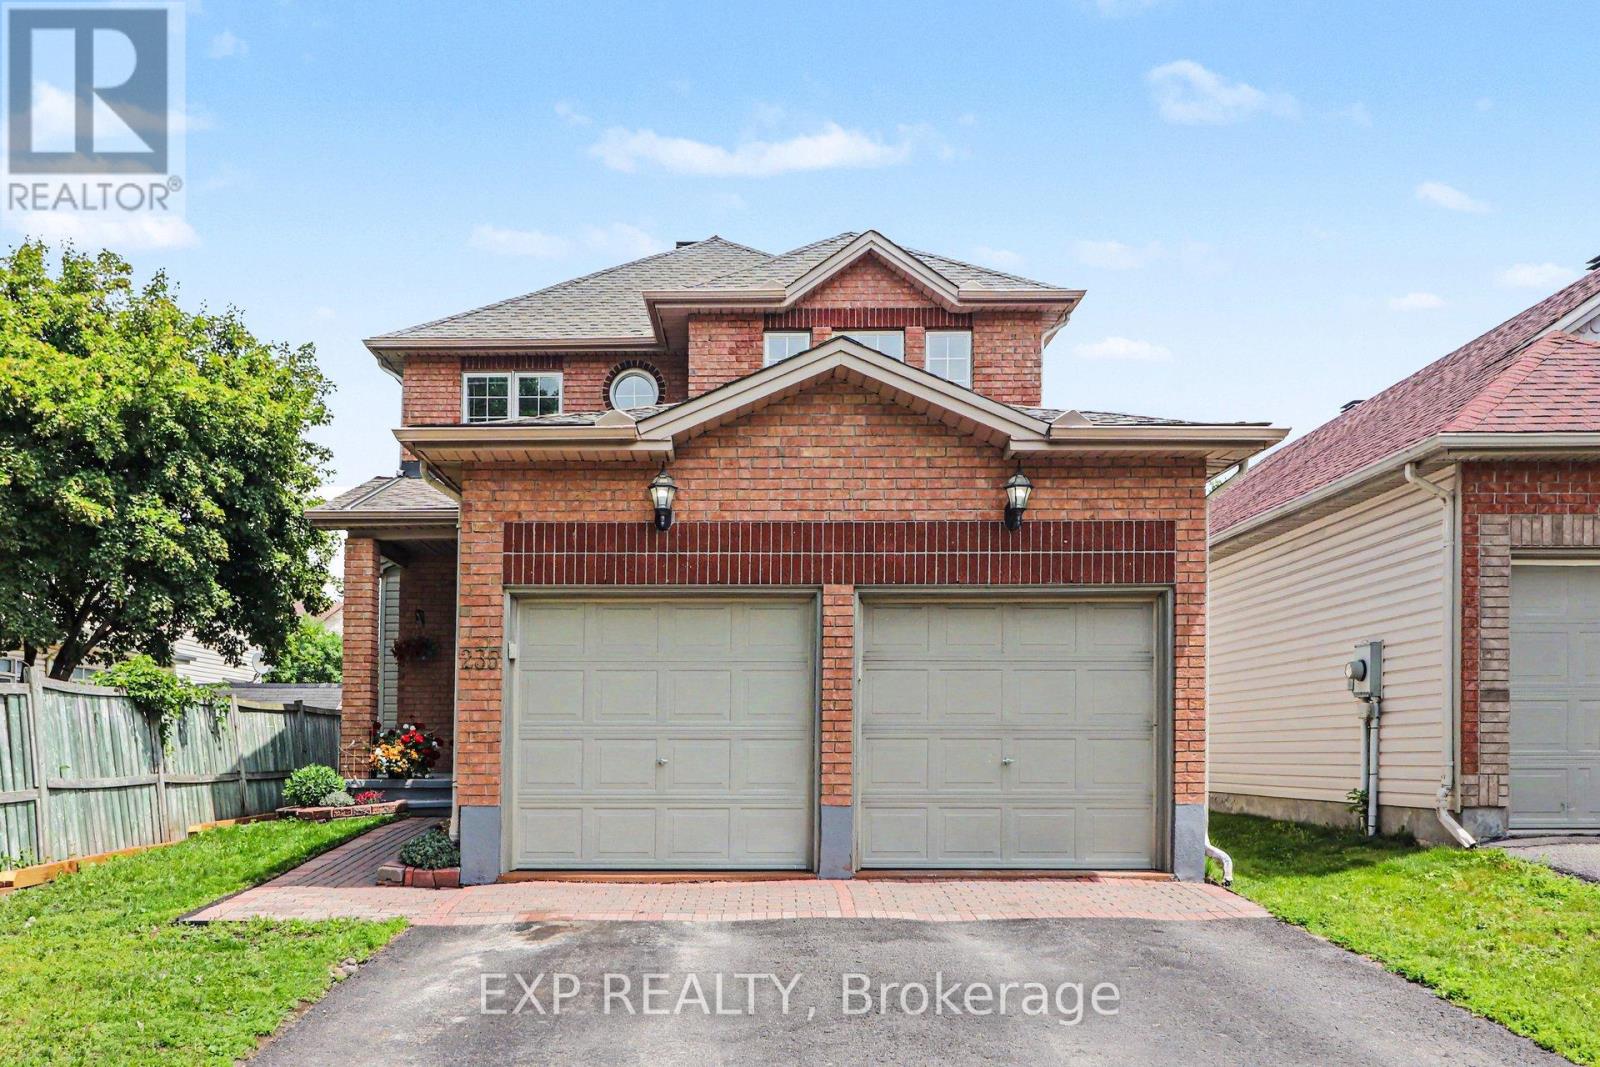
Welcome to 235 Station Boulevard, a rare single-family end-unit home in one of Ottawa's most convenient locations! Offering 4 bedrooms and 3 full bathrooms, this exceptionally maintained property is perfect for growing families seeking space, comfort, and unbeatable access to amenities. Ideally located within walking distance to Train Yards Shopping Centre, public transit, VIA Rail Station, parks, schools, and everyday conveniences, this home provides easy access to downtown Ottawa, Highway 417, hospitals, and major employment hubs. The bright main level features beautiful hardwood flooring, spacious living and dining areas, and large windows that fill the home with natural light. The functional layout is ideal for both family living and entertaining. Upstairs, you'll find four generous bedrooms and ample space for family, guests, or a home office. Step outside to enjoy the beautiful backyard, offering plenty of room for outdoor dining, gardening, and family gatherings. The larger end-unit lot provides additional privacy and outdoor space rarely found in similar properties. Major updates include all main-level windows replaced with high-efficiency triple-pane windows in 2017 and a new roof completed in 2017, providing comfort, energy efficiency, and peace of mind. Move-in ready and meticulously cared for, this is a rare opportunity to own a spacious family home in a highly desirable location close to shopping, transit, recreation, and travel connections. Don't miss your chance to make this your next home! ** This is a linked property.** (id:49269)
104-106 - 632 Laurier Street
Clarence-Rockland, Ontario
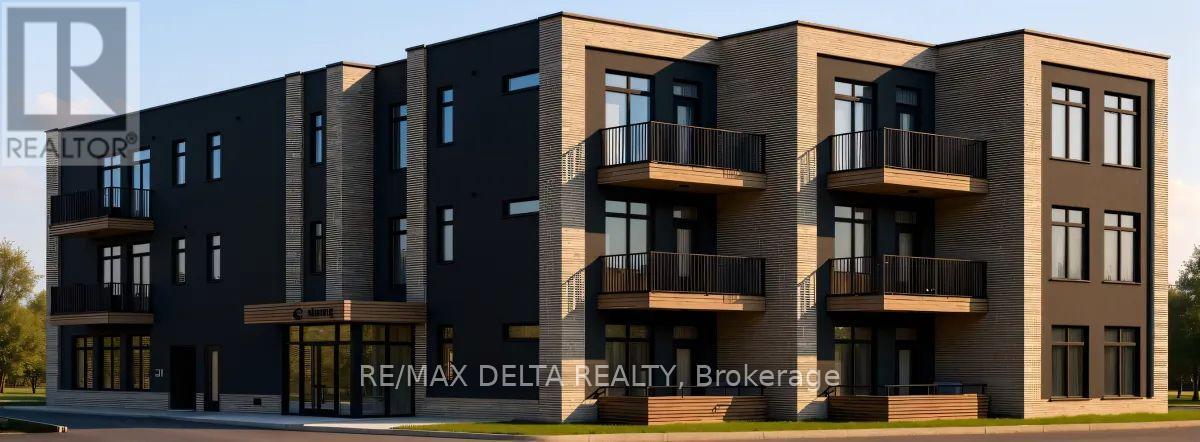
Welcome to Château 632's ground floor 1 bedroom + den units under construction, hotel-inspired adult lifestyle community tailored for residents aged 55+. Offering a perfect blend of luxury, comfort, and convenience. These thoughtfully designed suites feature soaring 10-foot ceilings, modern open-concept layouts, high-end appliances, in-suite laundry and last but not least your own private balcony. Residents will enjoy an exceptional maintenance-free lifestyle with all-inclusive rent covering heat, hydro, and water. The building offers an elevator, security cameras, indoor garbage chute, and outdoor bicycle parking. An on-site exercise room provides the perfect spaces to stay active and socialize. Parking and storage options available. Different unit models available in different price ranges from Studio's, one bedroom + den and 1 bathroom to 2 bedrooms + 2 bathrooms including some barrier-free and wheelchair-accessible units. For those looking to enjoy tranquility, Château632 is located in a quieter area on the east side of Rockland, within minutes of parks, shops, restaurants, medical services, and everyday amenities, offering the perfect balance of independence and community living. Snow removal and lawn maintenance are included, allowing residents to enjoy a truly carefree lifestyle. Experience modern adult living in one of Rockland's most anticipated new residential communities. Don't wait to secure your new home at Château 632! With 25% of the suites already reserved, now is the perfect time to save your spot for the expected occupancy date of November 1, 2026. Thinking of downsizing but need to sell your current home first? No problem-we can assist you every step of the way, from selling your existing property to making your transition into maintenance-free living as seamless as possible. **Computer-generated images are for illustrative purposes only and are intended to provide a general idea of the finished space**. (id:49269)
108 - 632 Laurier Street
Clarence-Rockland, Ontario
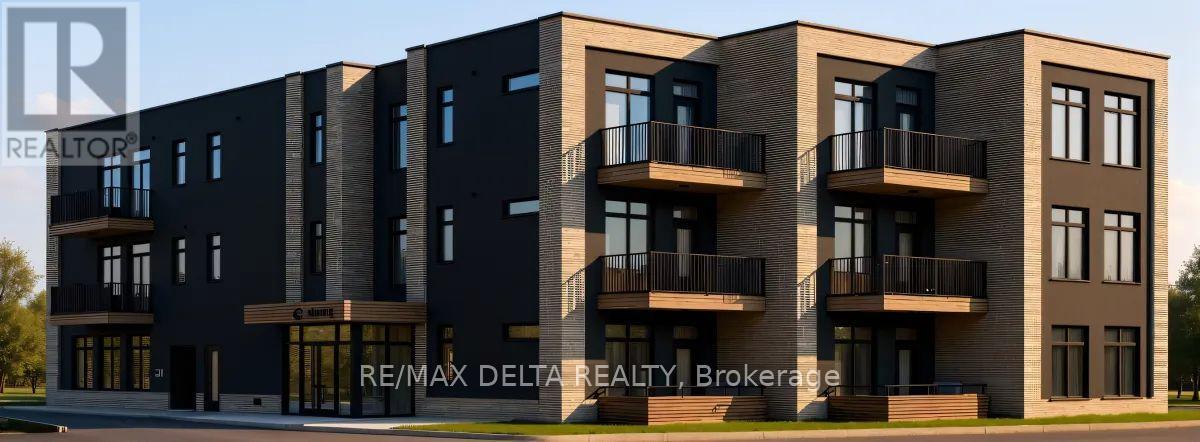
Welcome to Château 632's ground level corner unit 108 under construction, hotel-inspired adult lifestyle community tailored for residents aged 55+. Offering a perfect blend of luxury, comfort, and convenience These thoughtfully designed suites feature soaring 10-foot ceilings, modern open-concept layouts, high-end appliances, in-suite laundry and last but not least your own private balcony. Residents will enjoy an exceptional maintenance-free lifestyle with all-inclusive rent covering heat, hydro, and water. The building offers an elevator, security cameras, indoor garbage chute, and outdoor bicycle parking. An on-site exercise room provides the perfect spaces to stay active and socialize. Parking and storage options available. Different unit models available in different price ranges from Studio's, one bedroom + den and 1 bathroom to 2 bedrooms + 2 bathrooms including some barrier-free and wheelchair-accessible units. For those looking to enjoy tranquility, Château632 is located in a quieter area on the east side of Rockland, within minutes of parks, shops, restaurants, medical services, and everyday amenities, offering the perfect balance of independence and community living. Snow removal and lawn maintenance are included, allowing residents to enjoy a truly carefree lifestyle. Experience modern adult living in one of Rockland's most anticipated new residential communities. Don't wait to secure your new home at Château 632! With 25% of the suites already reserved, now is the perfect time to save your spot for the expected occupancy date of November 1, 2026. Thinking of downsizing but need to sell your current home first? No problem-we can assist you every step of the way, from selling your existing property to making your transition into maintenance-free living as seamless as possible. **Computer-generated images are for illustrative purposes only and are intended to provide a general idea of the finished space**. (id:49269)
208-308 - 632 Laurier Street
Clarence-Rockland, Ontario
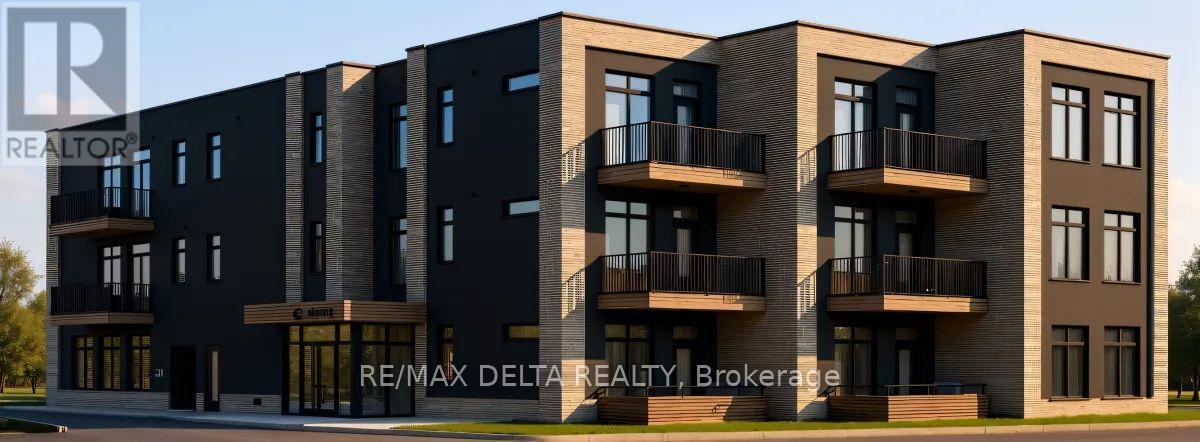
Welcome to Château 632's second and third floor corner units under construction, hotel-inspired adult lifestyle community tailored for residents aged 55+. Offering a perfect blend of luxury, comfort, and convenience. These thoughtfully designed suites feature soaring 10-foot ceilings, modern open-concept layouts, high-end appliances, in-suite laundry and last but not least your own private balcony. Residents will enjoy an exceptional maintenance-free lifestyle with all-inclusive rent covering heat, hydro, and water. The building offers an elevator, security cameras, indoor garbage chute, and outdoor bicycle parking. An on-site exercise room provides the perfect spaces to stay active and socialize. Parking and storage options available. Different unit models available in different price ranges from Studio's, one bedroom + den and 1 bathroom to 2 bedrooms + 2 bathrooms including some barrier-free and wheelchair-accessible units. For those looking to enjoy tranquility, Château632 is located in a quieter area on the east side of Rockland, within minutes of parks, shops, restaurants, medical services, and everyday amenities, offering the perfect balance of independence and community living. Snow removal and lawn maintenance are included, allowing residents to enjoy a truly carefree lifestyle. Experience modern adult living in one of Rockland's most anticipated new residential communities. Don't wait to secure your new home at Château 632! With 25% of the suites already reserved, now is the perfect time to save your spot for the expected occupancy date of November 1, 2026. Thinking of downsizing but need to sell your current home first? No problem-we can assist you every step of the way, from selling your existing property to making your transition into maintenance-free living as seamless as possible. **Computer-generated images are for illustrative purposes only and are intended to provide a general idea of the finished space**. (id:49269)
43 Elke Drive
Ottawa, Ontario
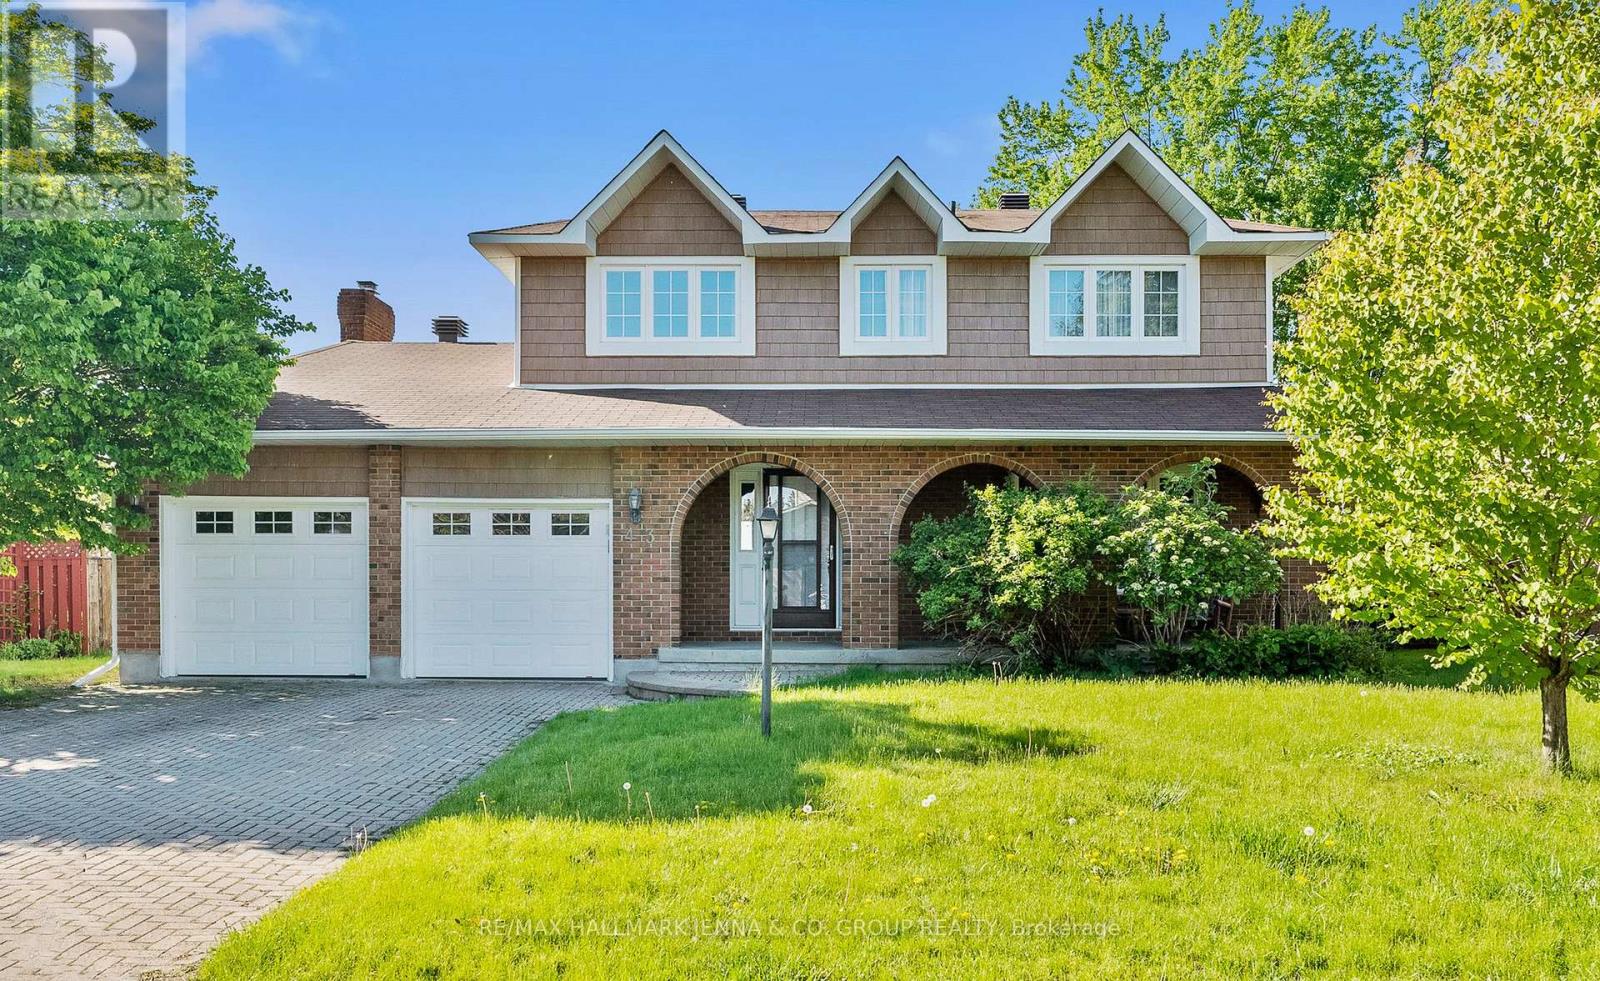
***OPEN HOUSE SUNDAY SEPT 27th 2-4pm*** Welcome to 43 Elke, a beautifully updated Holitzner home, crafted by one of Ottawa's most respected builders, ideally situated on a stunning oversized lot offering exceptional privacy and space to enjoy both inside and out. Completely renovated in 2018, this impressive family home blends timeless quality with modern style and comfort. From the moment you step inside, the large welcoming foyer sets the tone for the thoughtfully designed layout. The main floor features elegant formal living and dining rooms, perfect for entertaining guests or hosting family gatherings. At the rear of the home, the spacious kitchen flows seamlessly into the cozy family room complete with a fireplace, creating the ideal everyday living space, main floor laundry and garage access. Upstairs, you'll find four generous bedrooms including a spacious primary suite designed as a comfortable retreat. Step outside to your own private backyard oasis with no rear neighbours, featuring a pool and plenty of room to relax, entertain, and make lasting summer memories. A rare opportunity to own a fully renovated, quality-built family home on an exceptional lot in a highly sought-after location! (id:49269)
4996 Marion Street
Thames Centre, Ontario
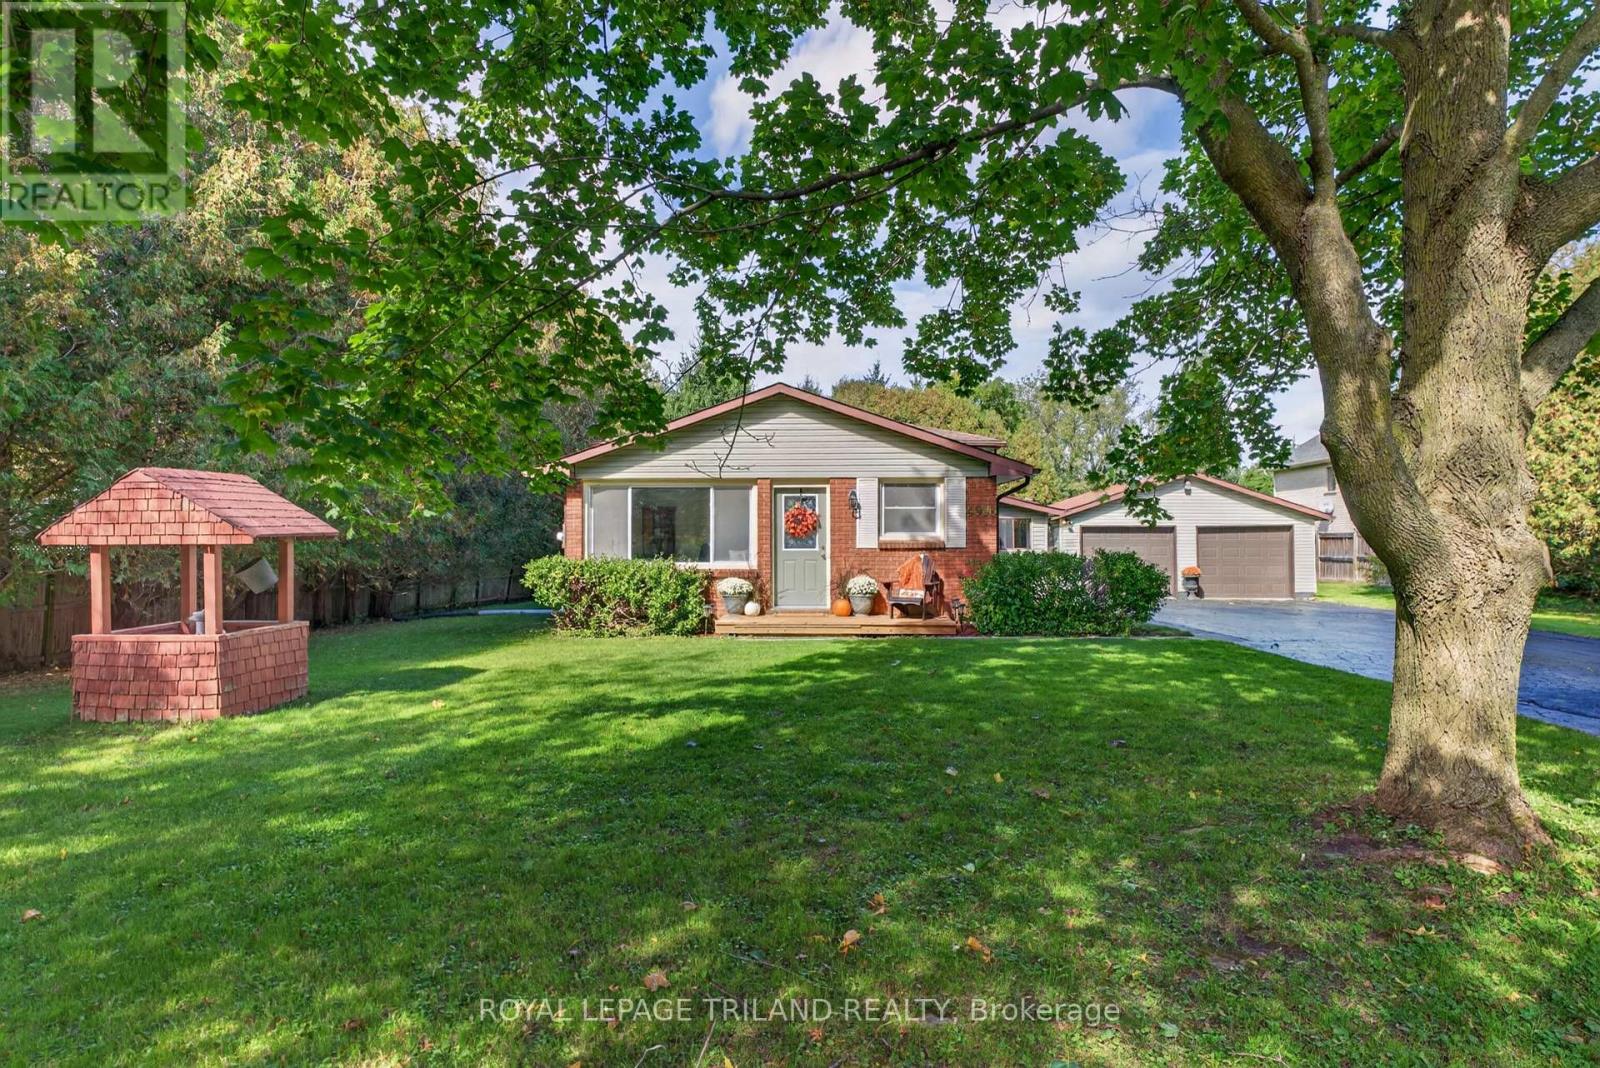
WELCOME HOME TO 4996 MARION ST - DORCHESTER! This is the one you've been waiting for! A quiet, unassuming gem. First time ever offered for sale, this well-loved 4-level backsplit sits on an incredible 100' x 200' private, park-like lot surrounded by mature trees, with a fenced backyard, a forest behind & a field across the road. Enjoy peaceful, country-style living with all the conveniences Dorchester has to offer, plus the prestige of being next to some of the finest estate homes in the community! Inside, this home is ready for new memories. It has been refreshed from top to bottom with fresh paint throughout & brand-new flooring in every room. The kitchen has all-new stainless-steel appliances, while bathrooms feature new vanities & more. New lighting has been added in the kitchen, basement & spacious bedrooms. Interior storage galore!Major updates include new A/C in 2026, new gas furnace in 2021, 200-amp panel in 2023, new windows ~2013, basement waterproofing and new sump pump in 2024, & a new chimney in 2026. The septic system was pumped & inspected in 2026. And then there's the 20' x 30' detached, insulated garage - perfect for the car enthusiast, hobbyist, or boat, snowmobile, or ATV storage! New garage doors installed around 2018. Outside is where this property shines. Enjoy peonies & yard flowers every spring. Listen to birdsong from your kitchen table or deck. Host your family BBQ or hockey game in the back yard! Mature trees & cedar hedges define your own private oasis. There's room for a pool, a playground, a rink, & a vegetable garden! Located 1.4 km from Northdale, 2.9 km from River Heights, 2.5 km from LDSS, 750m from Two Schools Trail, & 2.5 km from groceries & the community centre. A beautifully refreshed home, an amazing lot in a terrific neighbourhood, a massive detached garage, and privacy you can't often duplicate in a subdivision - Welcome home to Marion Street! (id:49269)