
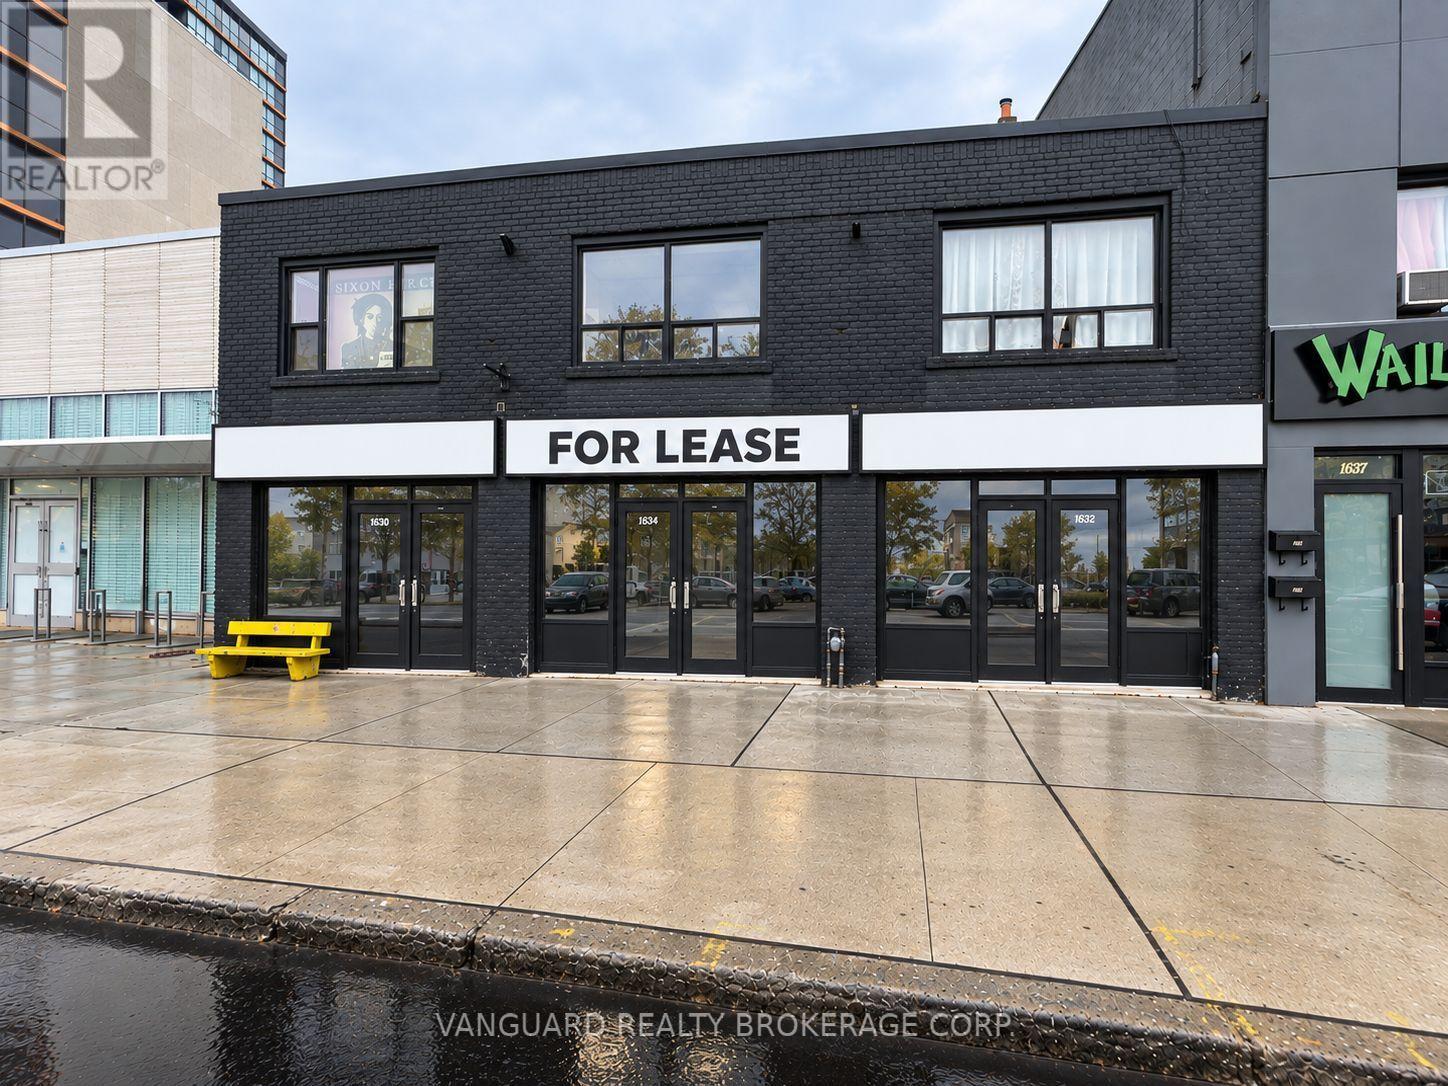
1625 Eglinton Avenue W
Toronto, Ontario
Excellent Exposure Fronting On Eglinton Ave. And Steps From High Traffic Intersections. Close Proximity To Highways & Public Transportation Including Eglinton Crosstown LRT. A Fantastic Opportunity For Retailers And Service Providers Alike. This Main Floor Unit Is Approx. 900 Sq Ft And Includes An Incremental 900SF Of Basement Area - Perfect For Storage, Supplies, Files. (id:49269)
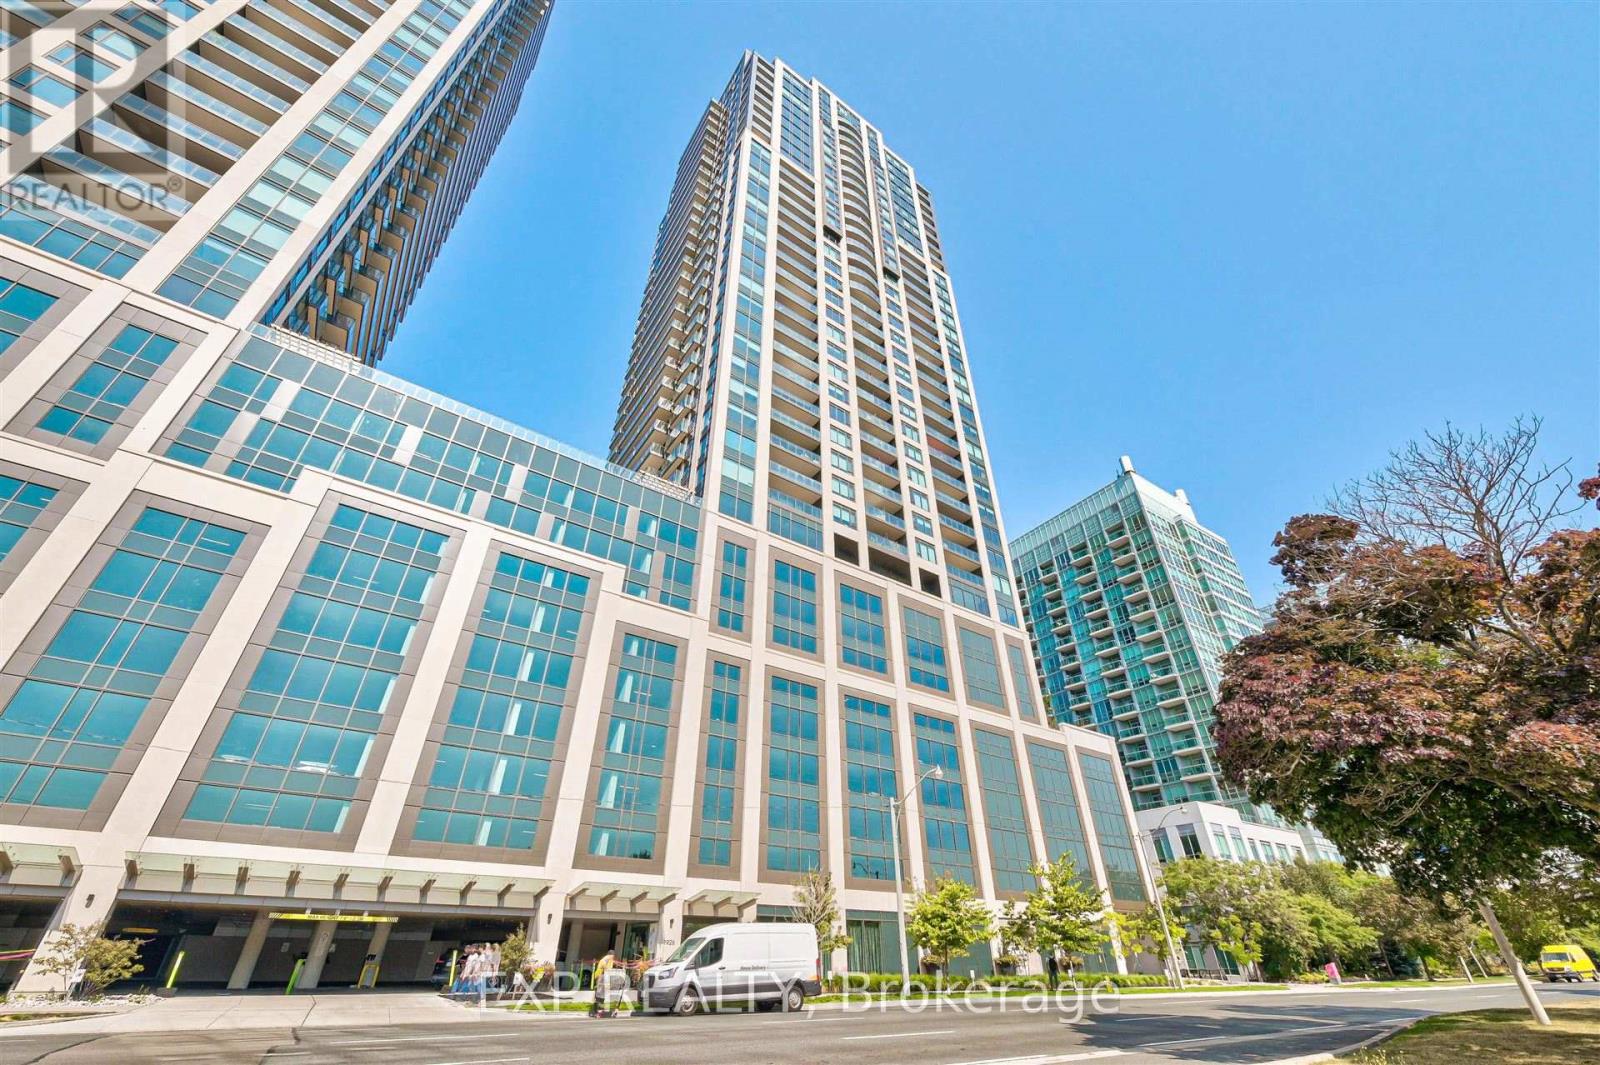
2216 - 1926 Lakeshore Boulevard W
Toronto, Ontario
This beautiful one-bedroom, one-bathroom condo is located in the heart of downtown, offering both style and convenience. The open-concept layout is perfect for modern living, featuring a bright and airy living space with large windows that fill the home with natural light. The kitchen is equipped with contemporary finishes, including sleek cabinetry and stainless steel appliances, making it a perfect spot for cooking and entertaining.The bedroom is a tranquil retreat, complete with soft, cozy lighting. The bathroom is tastefully designed with modern fixtures, a deep soaking tub, and a chic vanity.Residents have access to a range of top-notch amenities, such as a fully equipped gym, a stylish lounge area, and a rooftop terrace with breathtaking views of the city. The condo also includes a secure underground parking space and a private locker for extra storage, making it an ideal urban oasis. (id:49269)
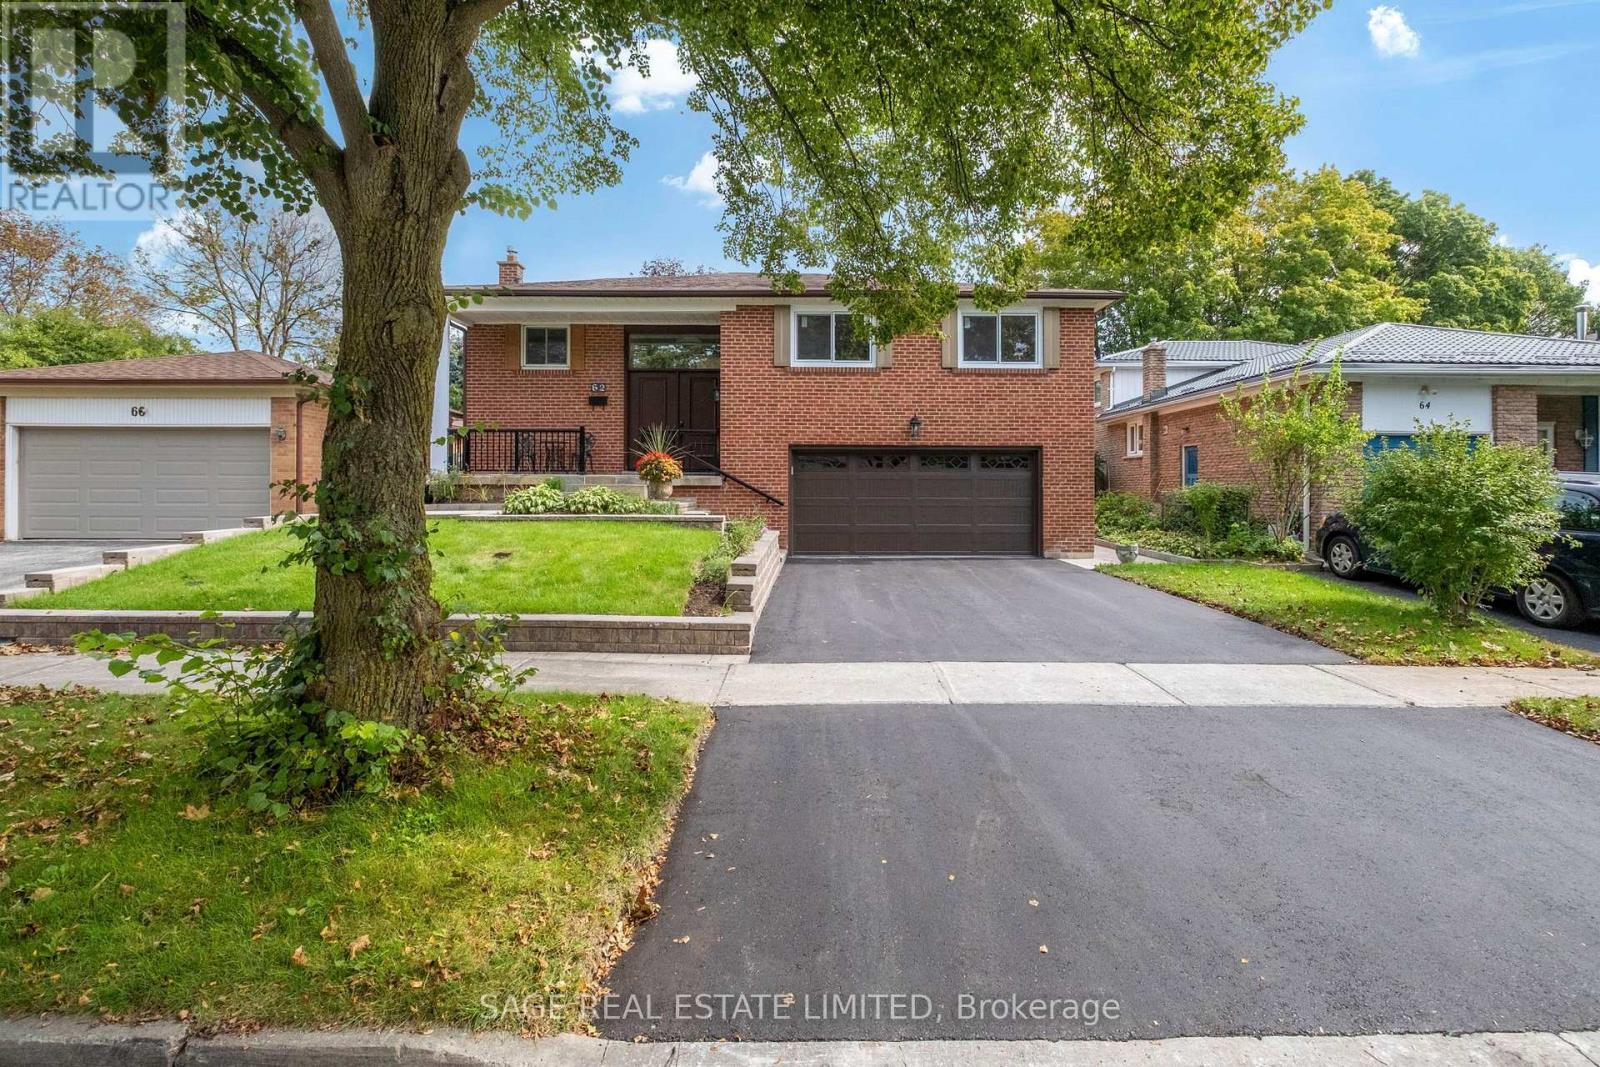
62 Ovendon Square
Toronto, Ontario
Fresh, modern and completely move-in ready, this beautifully updated home delivers effortless living with thoughtful upgrades throughout. Brand-new engineered hardwood flooring spans the home, complemented by fully renovated bathrooms, including a sleek primary two-piece bath and a refreshed main bath with a sophisticated marble countertop. The newly renovated kitchen features custom cabinetry, quartz countertops, a new sink, integrated storage for garbage and recycling, and a full suite of brand-new appliances.Every detail has been considered, from new LED lighting in all three bedrooms and the primary walk-in closet to pot lights throughout the kitchen, hallway and bathrooms, plus statement new chandeliers in the foyer and dining room. Brand-new sliding doors open onto a generous deck with a lovely view - perfect for morning coffee or evening entertaining. Conveniently located just a 3-minute walk to TTC and a public elementary school, withScarborough Town Centre only 7 minutes away by car. A generous garage and private driveway complete the package. (id:49269)
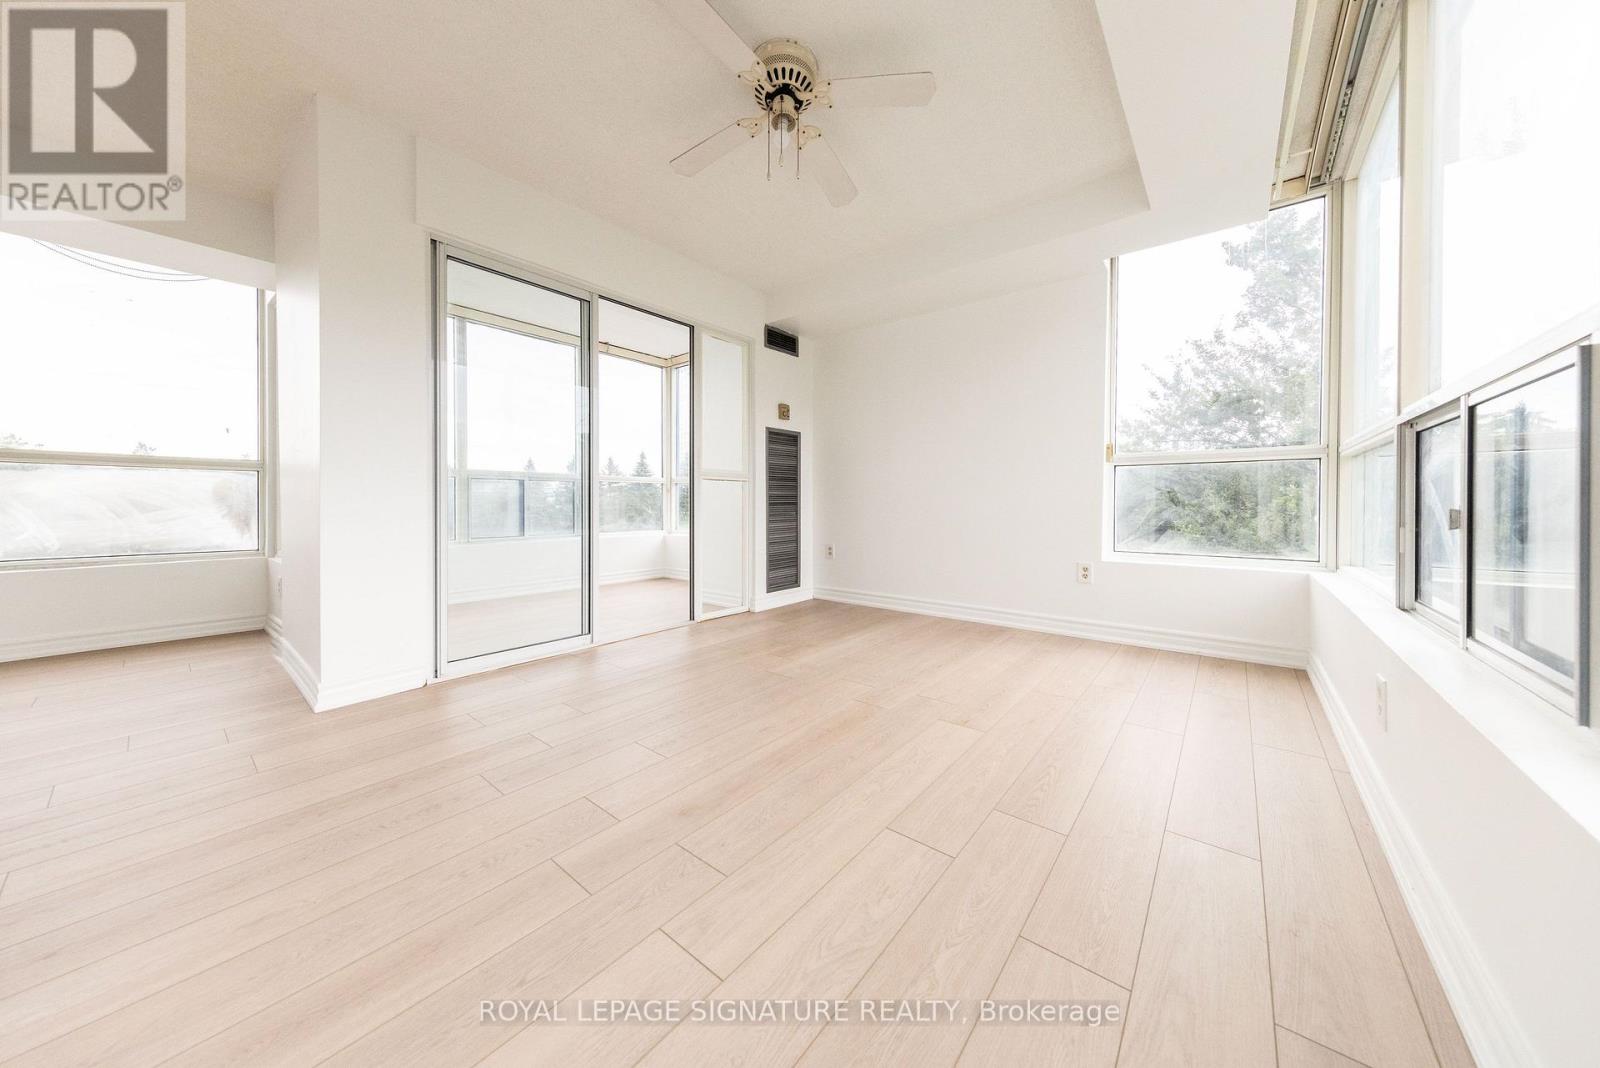
406 - 3050 Ellesmere Road
Toronto, Ontario
Discover an exceptionally large and spacious 2-bedroom, 2-bathroom suite with a bright sunroom - a rare find offering an abundance of living space. Newly upgraded flooring gives the unit a fresh, modern feel, while the generous layout provides plenty of flexibility for comfortable living, working from home, or rental opportunities. One parking space and one locker are included, and hydro is included in the maintenance fees, providing added convenience and value. Ideally located just steps from University of Toronto (Scarborough), Centennial College, and the Pan Am Sports Centre, this property offers excellent potential for rental income and strong appeal to students, faculty, professionals and athletes. Conveniently situated near major highways, transit, shopping, and everyday amenities. A truly rare opportunity for bothinvestors and end-users! (id:49269)
1823 - 135 Village Green Square
Toronto, Ontario
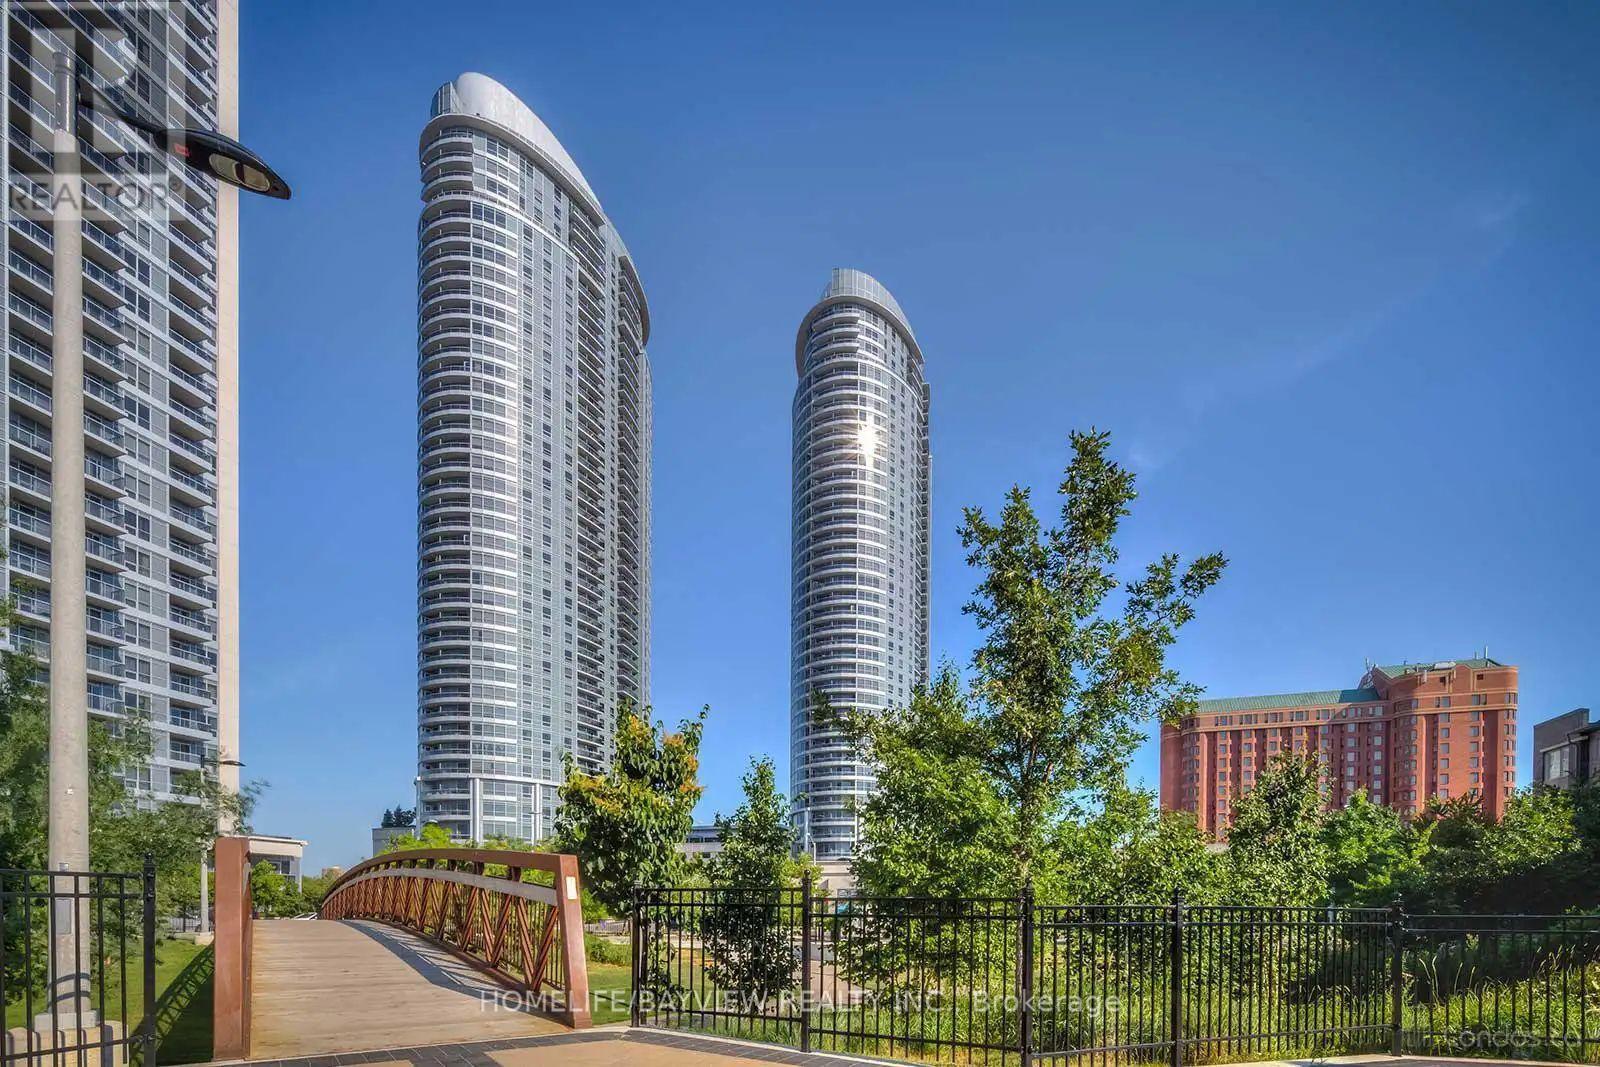
Luxuriously Built Tridel Condo! Beautiful, bright, and spacious 2-bedroom suite featuring 2 upgraded full bathrooms and soaring 9-foot ceilings. unit comes with 1 parking space and 1 locker. Enjoy breathtaking unobstructed views and an abundance of natural light throughout. Residents have access to exceptional building amenities, including 24-hour concierge service. Conveniently located with easy access to Highway 401 and TTC transit right at your doorstep. Close to Kennedy Commons, shopping, restaurants, schools, and everyday conveniences. An excellent opportunity for comfortable and convenient condo living in a highly desirable location (id:49269)
471 Danforth Avenue
Toronto, Ontario
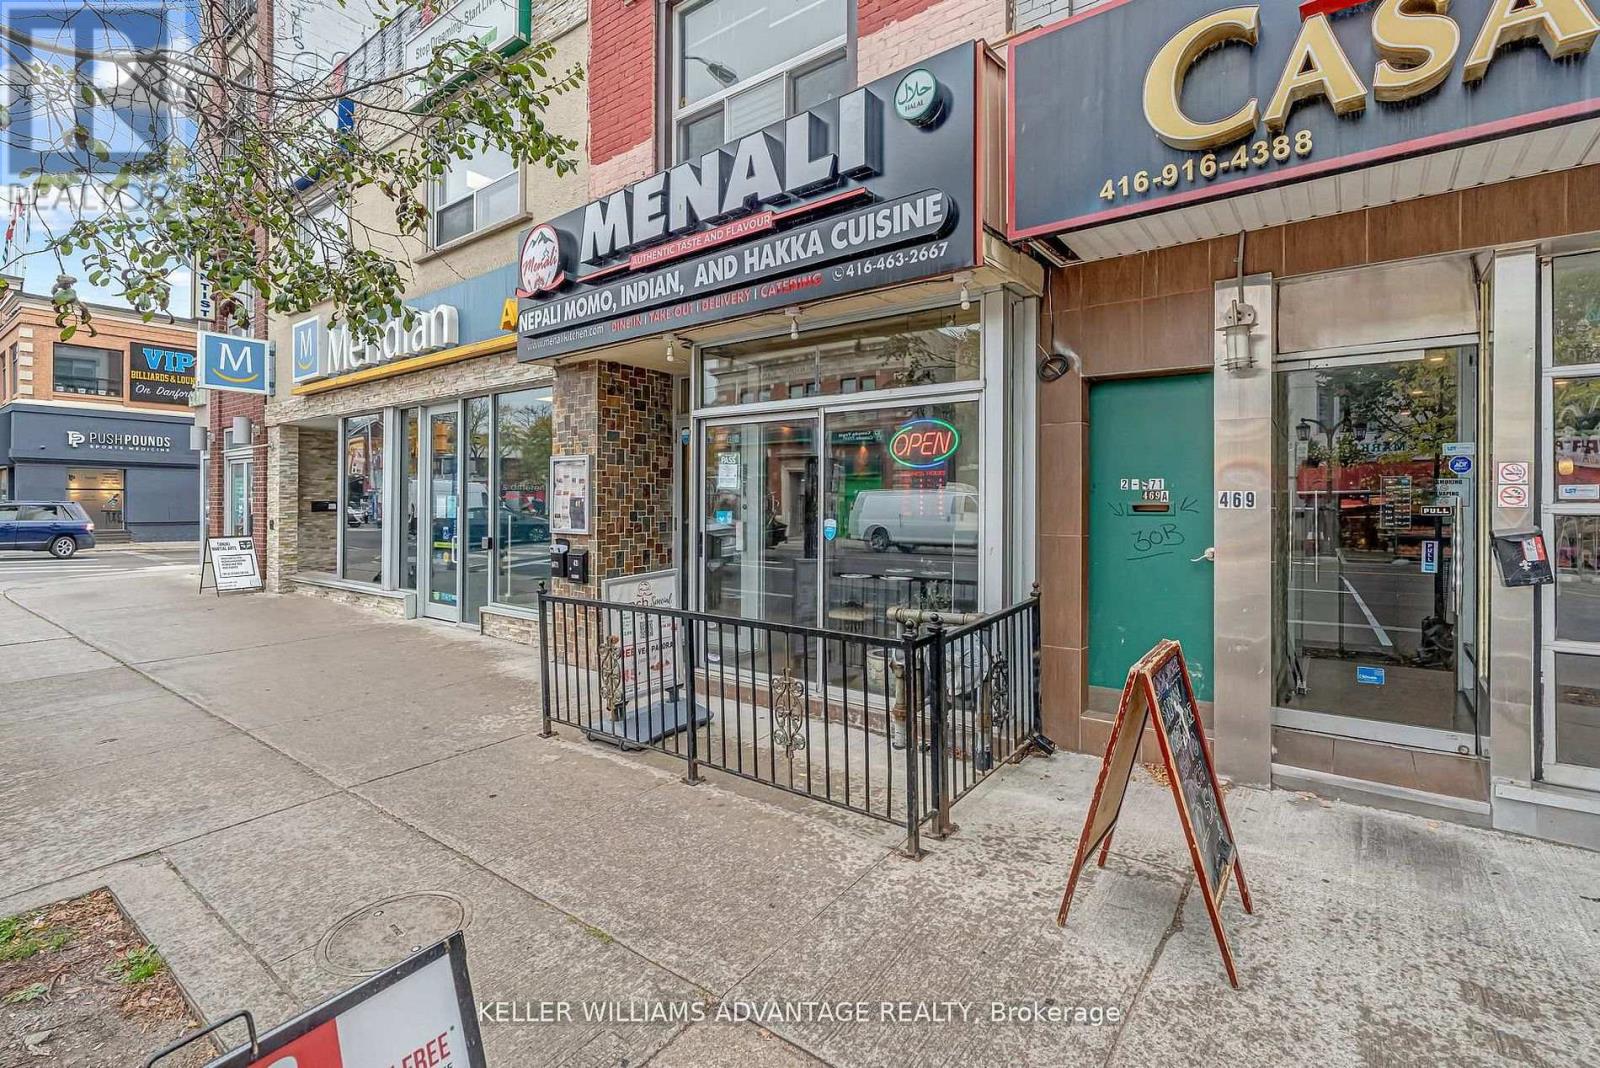
Greektown Gem - DANFORTH & LOGAN! Exceptional mixed-use opportunity in the heart of vibrant Greektown. This high-exposure property features a turnkey main-floor restaurant space of approx. 1,200 sq. ft., currently accommodating 55 indoor seats plus a small patio. The spacious, approx. 300 sq. ft. kitchen offers excellent potential for prep, workflow, and storage. Extensively renovated in 2008, the building includes updated plumbing, electrical, and gas systems throughout. The main level was rebuilt to the foundation with a new concrete subfloor and tile finish, creating a solid, modern commercial space ready for continued success. Both the main and lower levels benefit from upgraded infrastructure. Before being leased, the owner successfully operated a well-loved Thai restaurant from this location for nearly 20 years, highlighting the strength, visibility, and long-term potential of this established address. The lower level offers approximately 600 sq. ft. with high ceilings and five bathrooms, providing valuable additional space for staff use, customer convenience, storage, or future reconfiguration. Above the commercial unit is a bright and spacious, approx. 800 sq. ft. two-bedroom apartment, renovated in 2023 and currently leased for $2,250/month, creating valuable supplemental income. Whether you're an investor seeking a mixed-use property with revenue potential or an end user looking to operate your own business while benefiting from residential income above, this property offers exceptional flexibility and opportunity. Located in one of Toronto's most sought-after neighbourhoods, surrounded by strong foot traffic, transit, dining, and local amenities, this is a rare chance to secure a prime Greektown property with long-term upside. Opportunities like this don't come often you won't want to miss it. (id:49269)
3 Stinson Circle
Toronto, Ontario
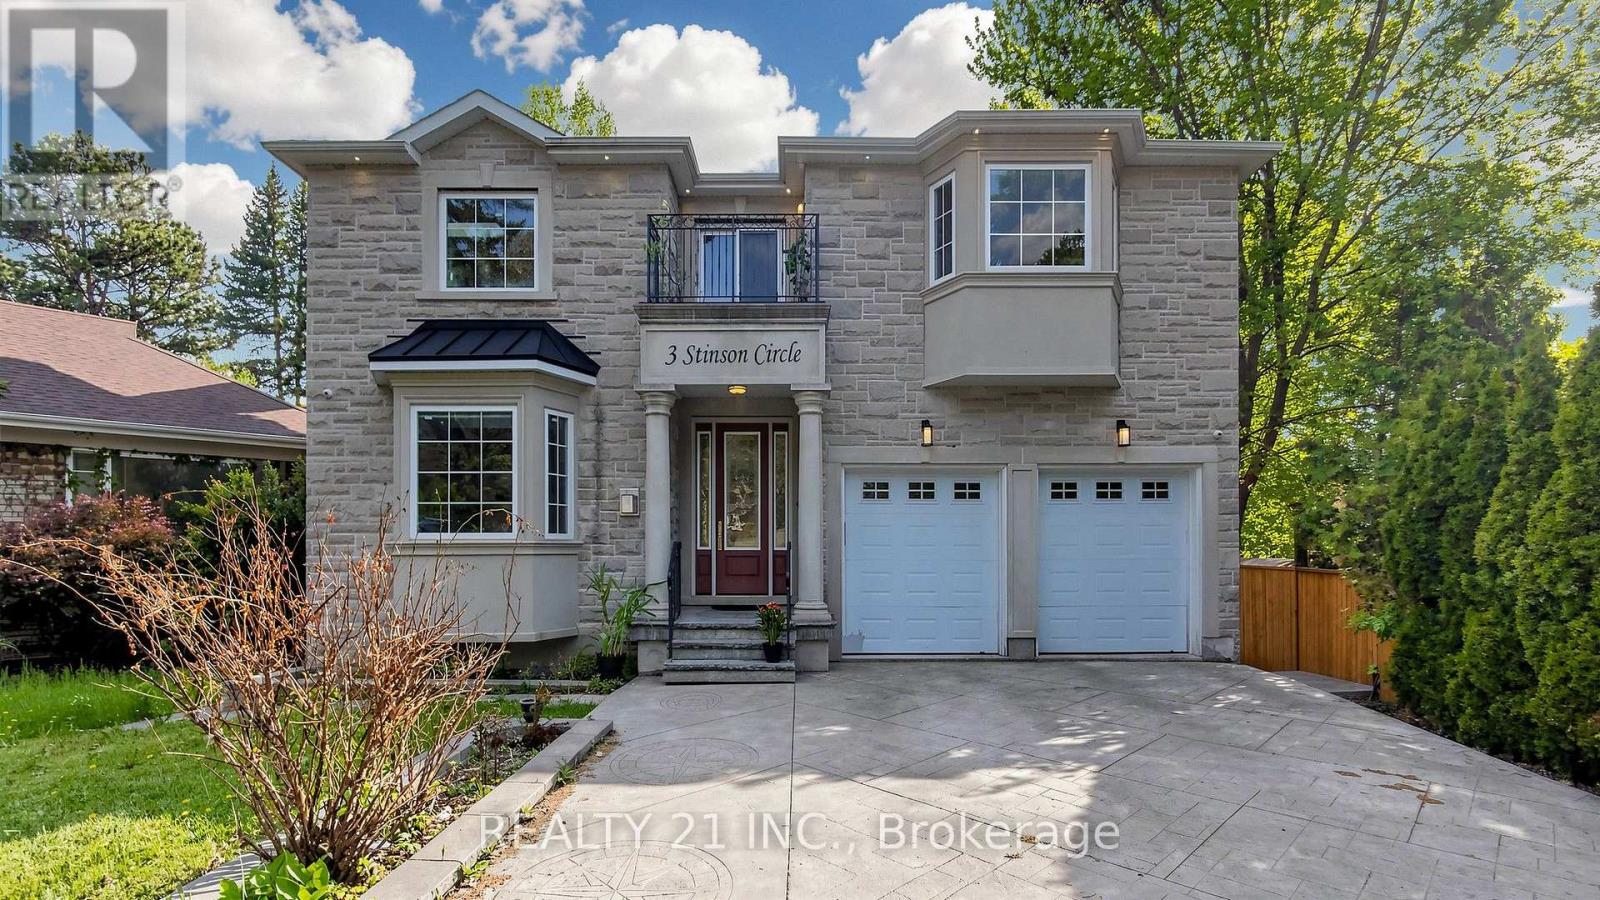
Nature Lovers Paradise! Rare One Of A Kind Serene Ravine Setting In Prime Park view hills! This Custom Built (In 2017) 5 Bedroom, 6 Bathrooms Executive Residence, Is Privately Situated On A 50 X 357 Foot Lot! The Interior Radiates An Open Concept Main Floor Layout With Large Principal Rooms - Office room in the main floor, main floor is open to the 18 feet ceiling and skylight in the living room, lots of natural lights. Entertainers Dream, Gleaming Hardwood Floors Throughout Main And Second Level, An Abundance Of Windows And Natural Light. Cottage like environment in the back yard so you do not need to drive 2 hours to to go to the cottage and you might see a deer on your lucky day at you owned backyard.. Fully Finished Walk Out Basement with 2 bedrooms and a full washroom. wet bar set up can be used as a second kitchen. Basement has 2 separate entrances. Double Car Garage! 5 Min. To Dvp, 15/20 minutes to downtown. (id:49269)

10 Belmore Avenue
Toronto, Ontario
Welcome to 3 Bedroom 1 Bathroom Bungalow in highly desirable neighbourhood of Scarborough close to Victoria Park & Lawrence Ave E. * Hardwood floors through-out * Desirable Location & Prestigious Neighbourhood, Steps To Ttc, Malls, Parks, 401 & DVP, Minutes To Downtown, Sought After Wexford Collegiate School Of The Arts. Ideal For Family. (id:49269)
404 - 425 Front Street E
Toronto, Ontario
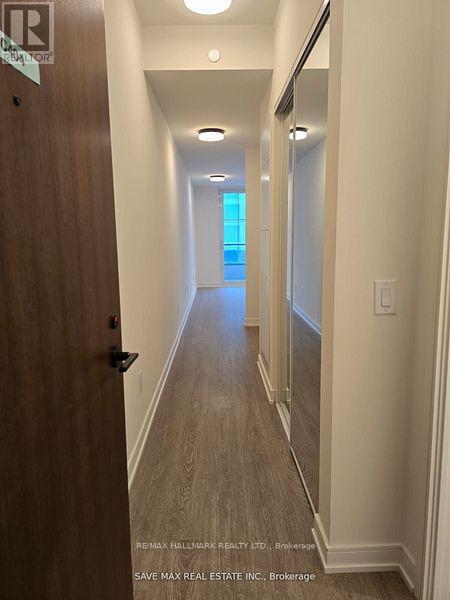
Welcome to this bright and functional north-facing 1 Bedroom + Media suite in the highly sought-after Canary District, featuring 9-ft smooth ceilings and an impressive 93 sq. ft. balcony. Thoughtfully designed with a highly functional layout, the suite features sleek laminate flooring, a contemporary European-style kitchen with quartz countertops, integrated lighting and appliances, plus convenient in-suite laundry. Enjoy an exceptional location directly across from the YMCA and George Brown College student residence, making this an ideal turn-key home for professionals or students. Steps to the Distillery District, Corktown Common, St. Lawrence Market, Bayview Trails, Sugar Beach and Toronto's waterfront, along with shops, restaurants, cafés and lively Front Street retail. Residents enjoy an outstanding collection of amenities including a fitness center with panoramic city views, rooftop garden with outdoor dining and fire pit, party room, movie lounge, billiards room, karaoke space, library, multi-purpose studio and outdoor terraces with BBQ areas. Convenient streetcar access provides an easy connection to the Financial District and subway, while motorists enjoy quick access to the DVP and Gardiner Expressway. An incredible combination of modern living, lifestyle, convenience and location in one of Toronto's most vibrant neighborhoods! (id:49269)
Ph2701 - 8 Colborne Street
Toronto, Ontario
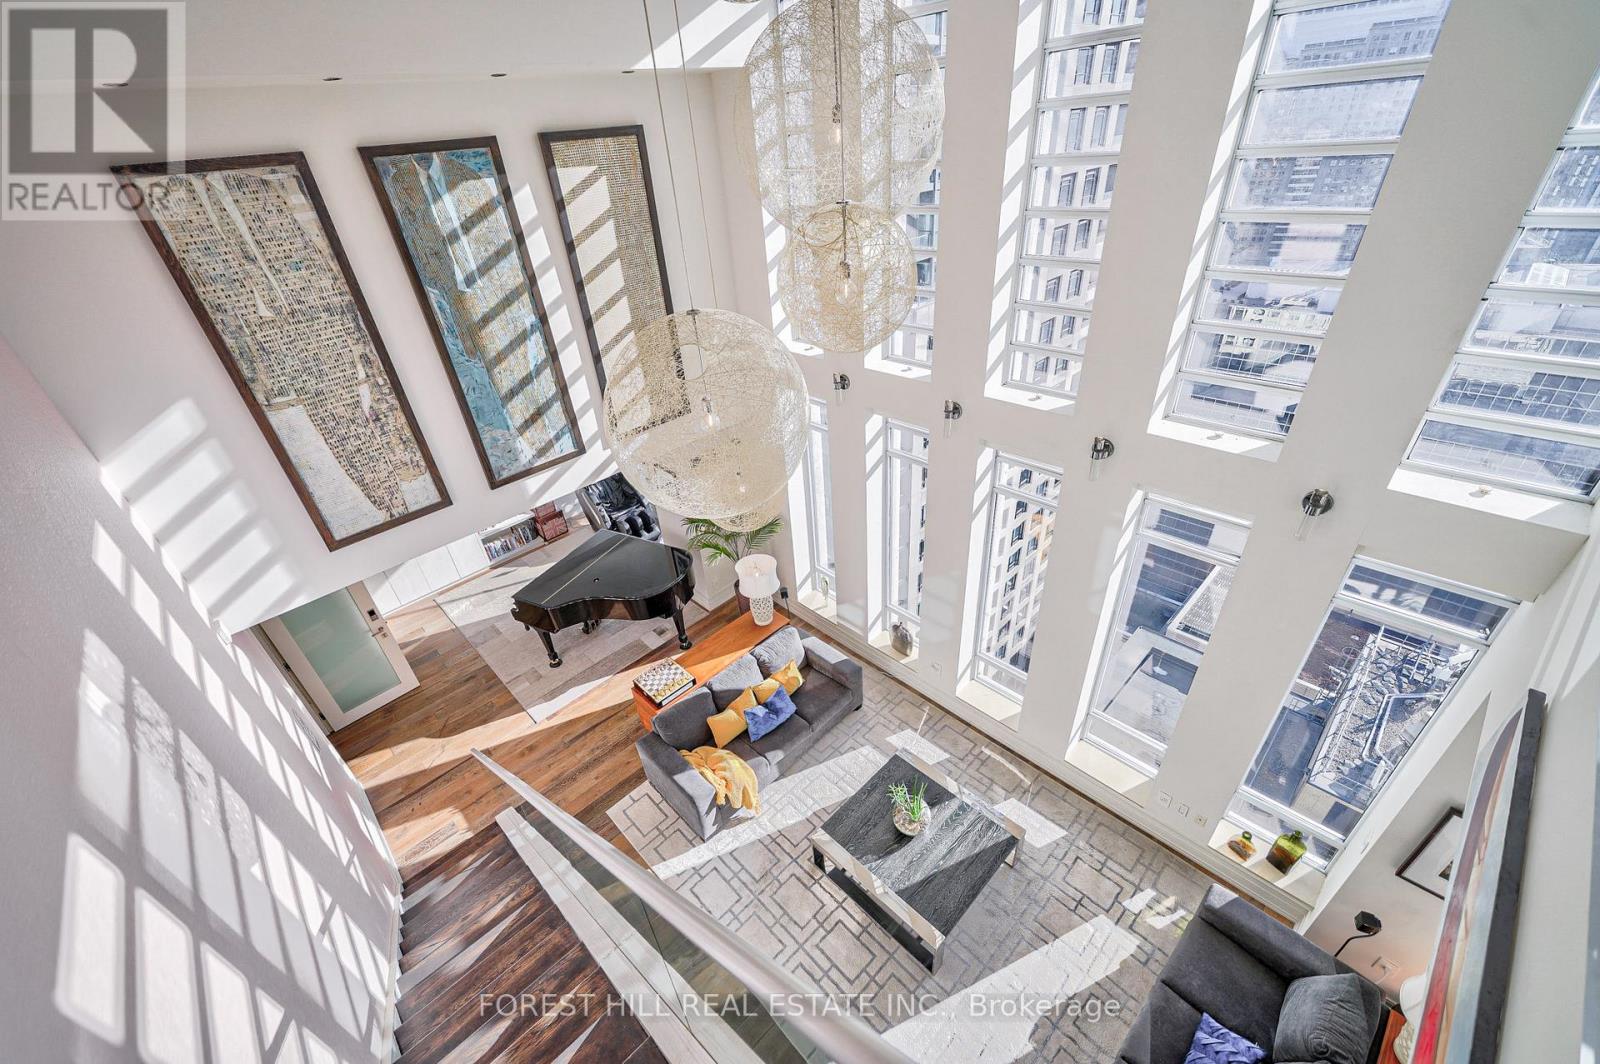
Spectacular Sun-drenched 3000 Sqft Penthouse awaits you. with 5-bedroom plus solarium & den! Each bedroom with direct access to outdoor space soaring floor-to-ceiling windows. Generous 700 Sq.ft wraparound terrace with hot tub with spectacular 27th floor direct views of CN tower and Toronto's waterfront plus 3 balconies for each room on the main floor. All residents enjoy The Cosmopolitan Hotel & Residences amenities: 24-hr concierge, room service, rooftop hot tub, and luxurious Zen spa. Steps from Yonge and King. (id:49269)
5 - 1 Greensides Avenue
Toronto, Ontario
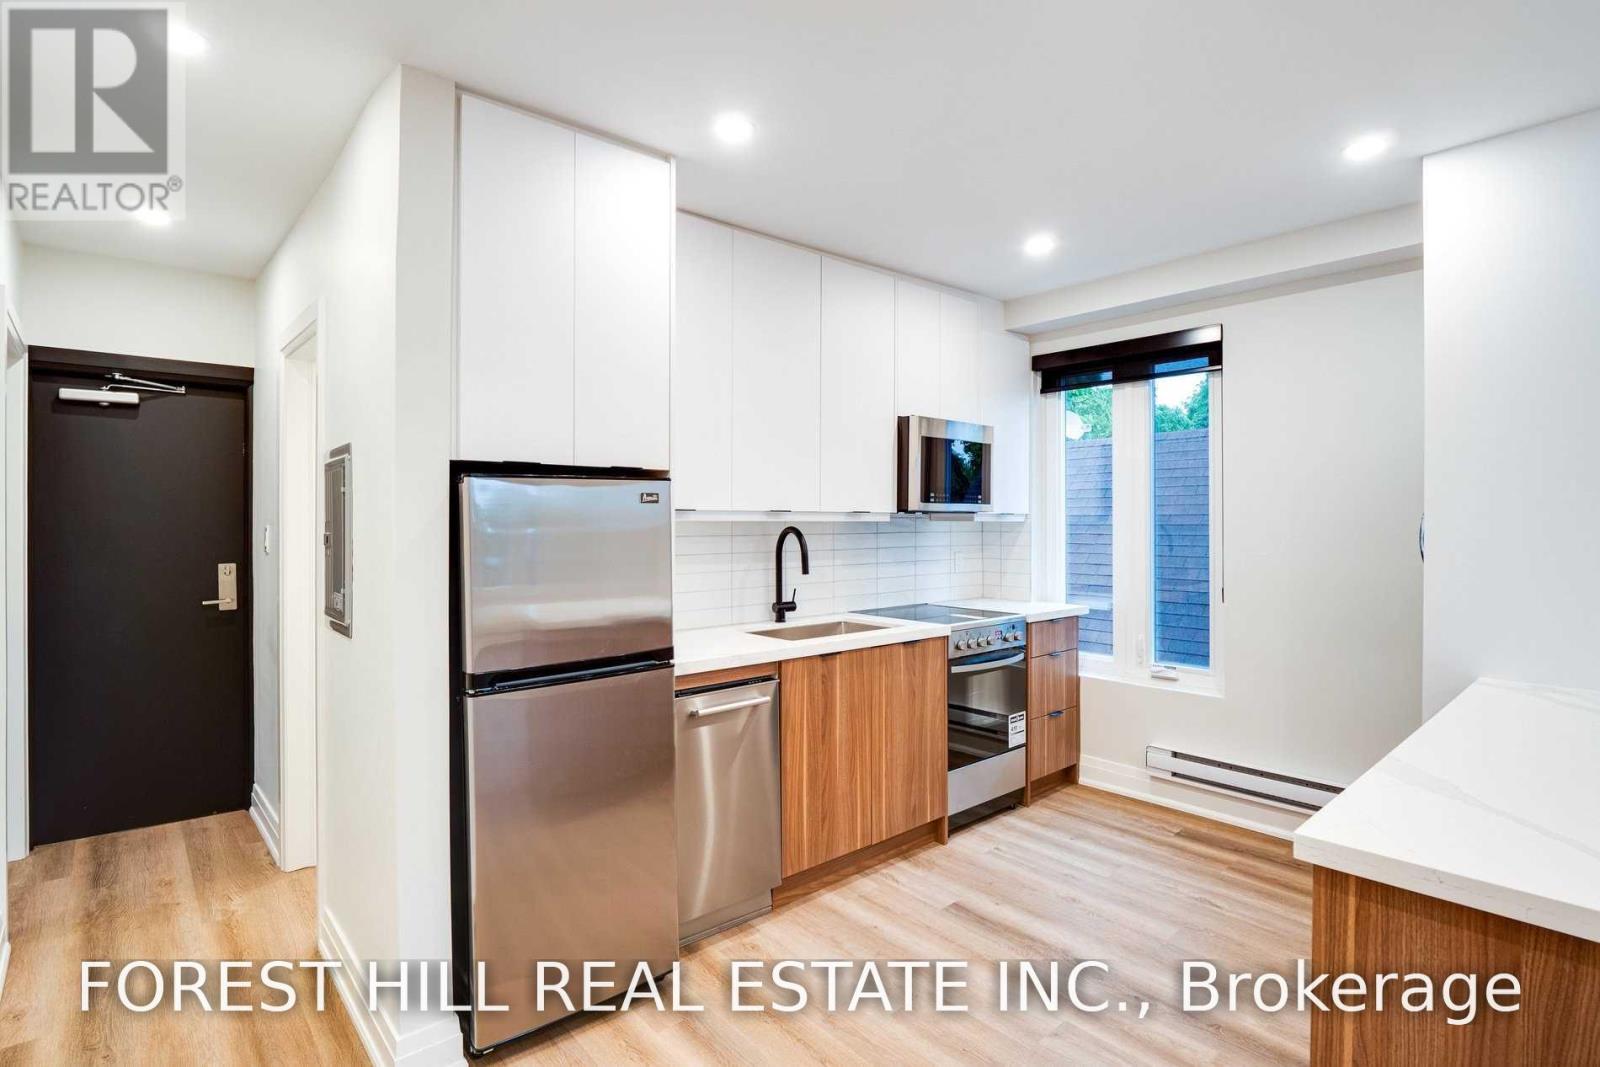
Boutique living in the heart of Hillcrest-Wychwood! This beautifully renovated 2-bedroom suite sits on the top southwest corner of this charming 3-story building, with expansive modern windows that flood the space with natural light. Blonde floors and clean, modern finishes give the home a fresh, airy feel throughout. The open-concept living and dining area centres around a beautifully designed kitchen with sleek cabinetry and a large island offering plenty of space to cook, dine and pull up a stool. Two generously sized bedrooms feature large closets with custom organizers. A spa-like bathroom with glass shower surround, custom blinds, ensuite laundry and air conditioning completes the space. You will love the location! Surrounded by great coffee shops, restaurants and local shopping, and just minutes from Wychwood Barns and its popular Saturday Farmers' Market. Enjoy nearby parks and walking routes, with the St. Clair streetcar up the street and a short walk to the subway. Tenant pays utilities. Option for parking $150/month (id:49269)
317 - 15 Mercer Street
Toronto, Ontario
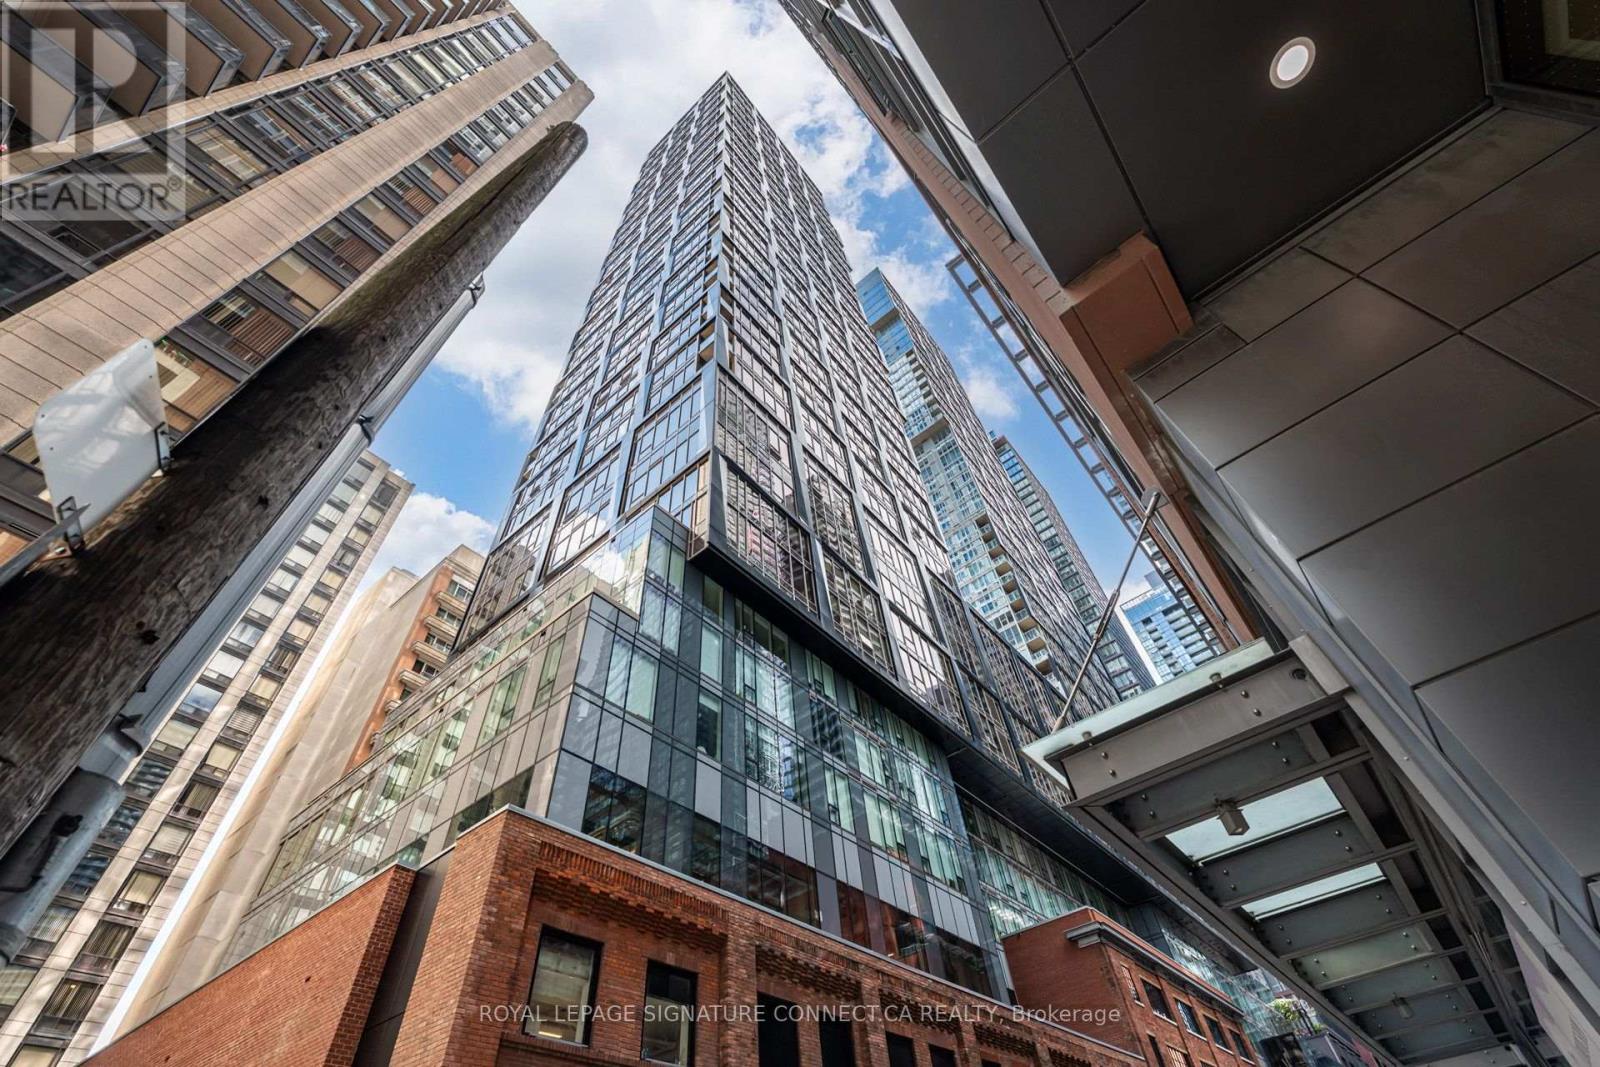
Welcome to iconic luxury at the newly completed Nobu Residences, located at 15 Mercer St inthe heart of Toronto's dynamic Entertainment District. This exceptional North-facing suitefeatures a smart, versatile 1 Bedroom plus Den layout paired with two full washrooms, offeringeffortless functionality and elevated everyday living. Floor-to-ceiling windows fill the homewith natural light, while your private balcony provides a seamless outdoor retreat to take incity views. Residents indulge in world-class, resort-style amenities spanning over 20,000sqft, including a state-of-the-art fitness centre with spin/yoga studios, hot tub, coldplunge, dry sauna, steam rooms, screening room, private dining/conference rooms, and a sereneoutdoor Zen terrace. Steps from King Street West, the Financial District, Union Station, theunderground PATH, Rogers Centre, and Toronto's finest dining and theater culture, this addressdelivers the ultimate urban experience. (id:49269)