
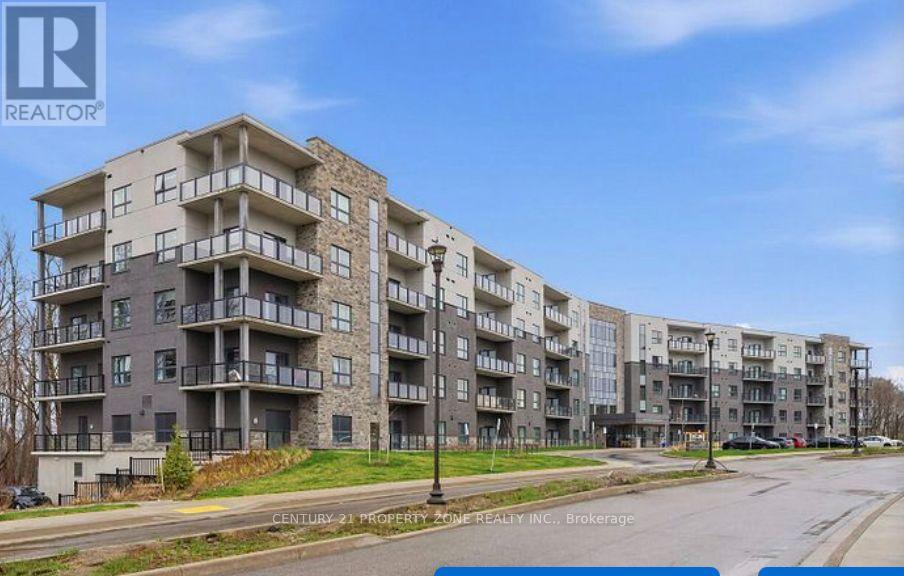
116 - 1100 Lackner Place S
Kitchener, Ontario
Modern, convenient, and move-in ready living awaits! Discover Unit 116 at 1100 Lackner Place,ideally located in Grand River South, Kitchener. This well-designed 1-bedroom, 1-bathroom condofeatures an open-concept living area, modern kitchen, ensuite laundry, and bright south-facingexposure. With one parking space and excellent access to shopping, dining, parks, transit,schools, and major highways, this home offers an ideal combination of comfort and conveniencefor homeowners and investors alike. (id:49269)
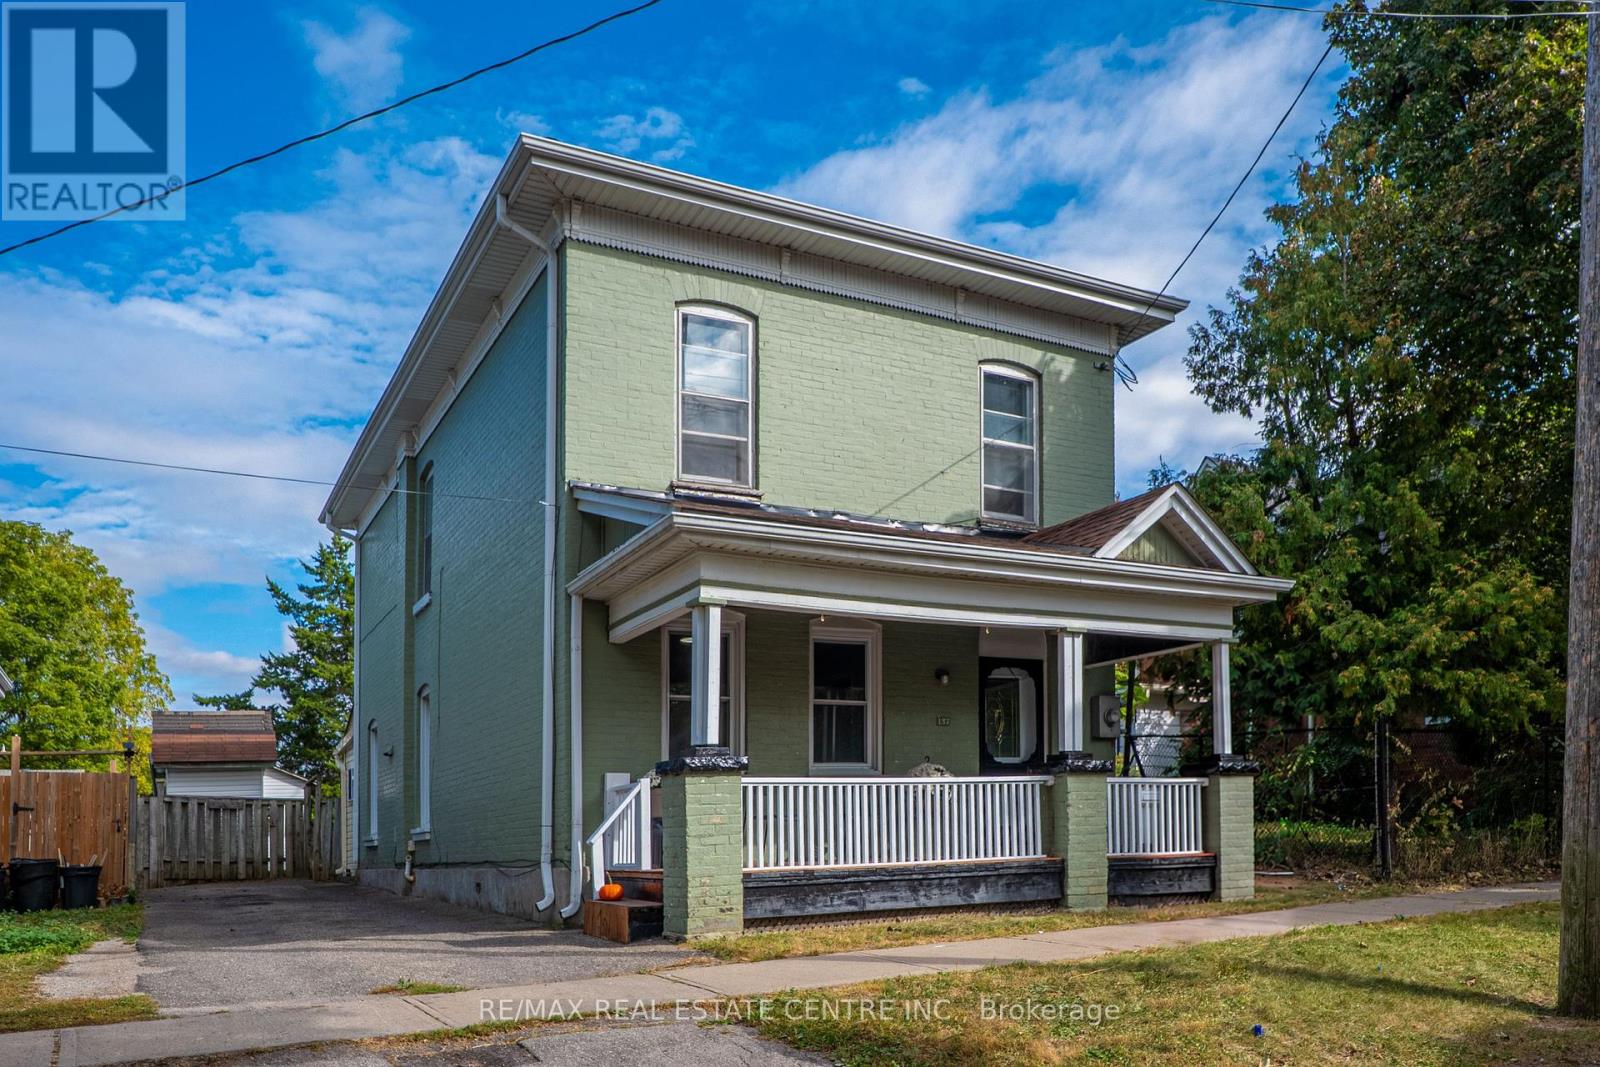
137 Alfred Street
Brantford, Ontario
Welcome to 137 Alfred St, a solid two-storey all-brick home ideally situated in central Brantford. This property offers an excellent opportunity for first-time homeowners and INVESTORS, with convenient access to downtown, Laurier University, Conestoga College, GO Transit, VIA Rail, and Highway 403, as well as nearby shopping, plazas, parks, and recreation. Zoned RC, the home functions well as a family residence and offers potential for conversion to a duplex. It features 5 bedrooms, 2- 3 pc bathrooms newly added, 2- 2pc bathrooms main-floor laundry, a spacious eat-in kitchen, and ample storage throughout. Generously sized rooms are enhanced by tall ceilings and classic old-world baseboards and trim. With some updating, this property presents strong potential as both a comfortable home and a rewarding investment. Don't miss this opportunity to enter the market or expand your real estate portfolio. (id:49269)
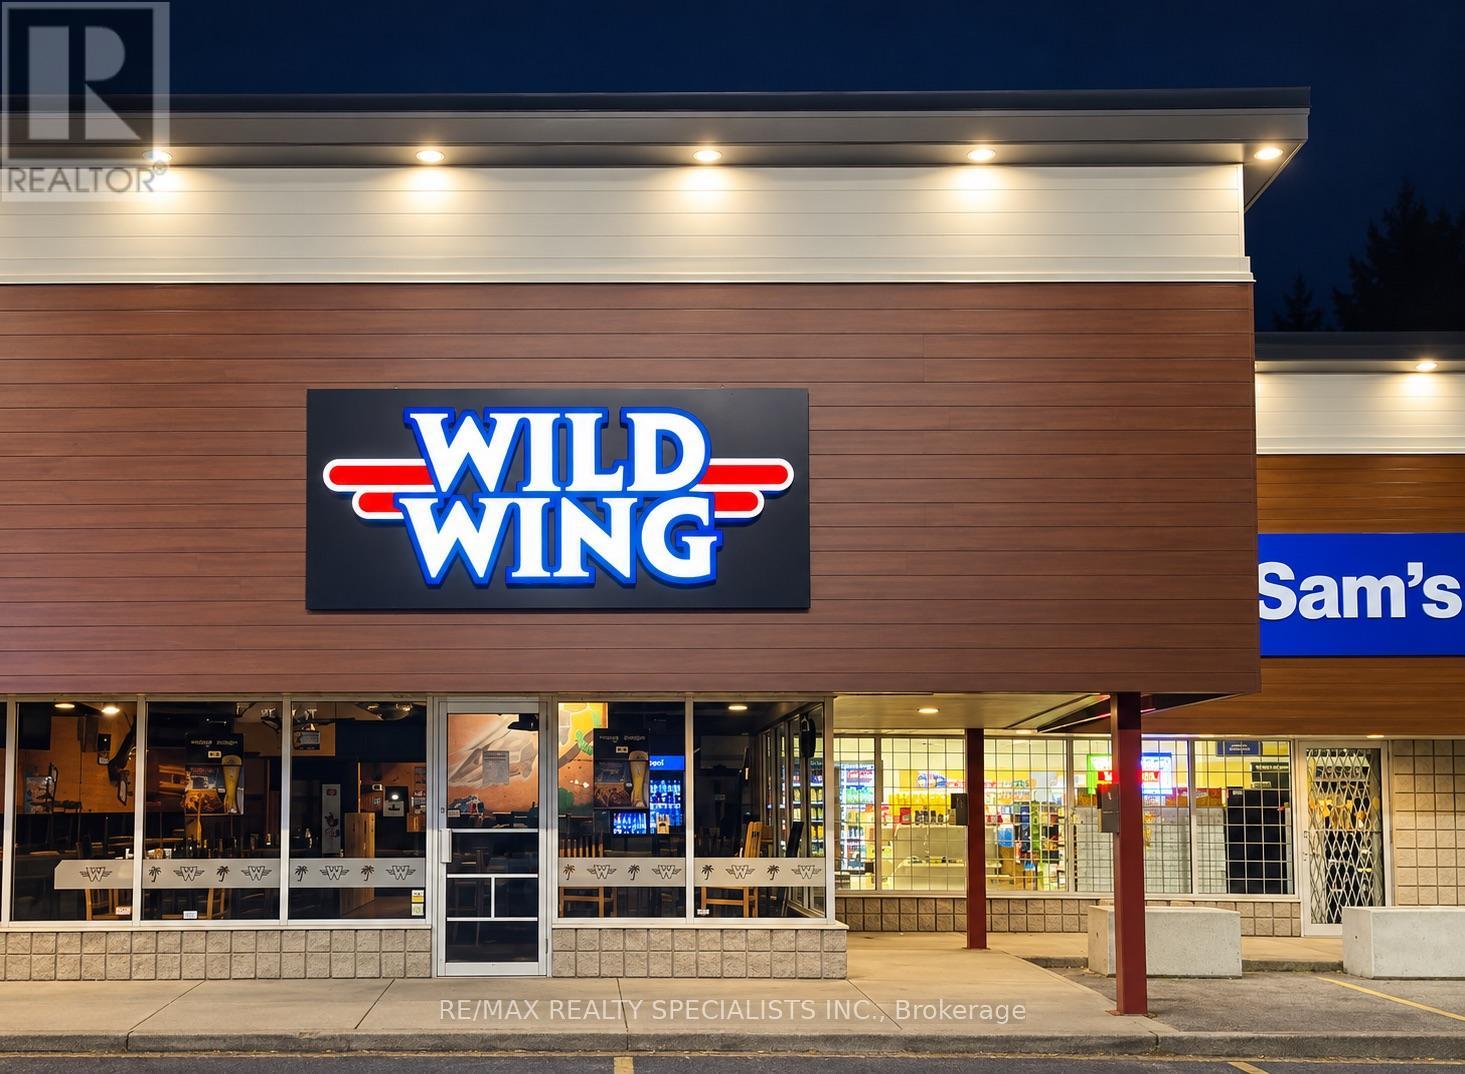
4 - 248 Lynden Road
Brantford, Ontario
Turnkey Wild Wing franchise opportunity in a busy Brantford plaza! Approximately 2,000 sq. ft. of ready-to-operate restaurant space. An excellent option for someone looking to enter the restaurant industry with an established brand. Annual sales exceed $530,000, and the Seller reports positive cash flow. Attractive rent. (id:49269)
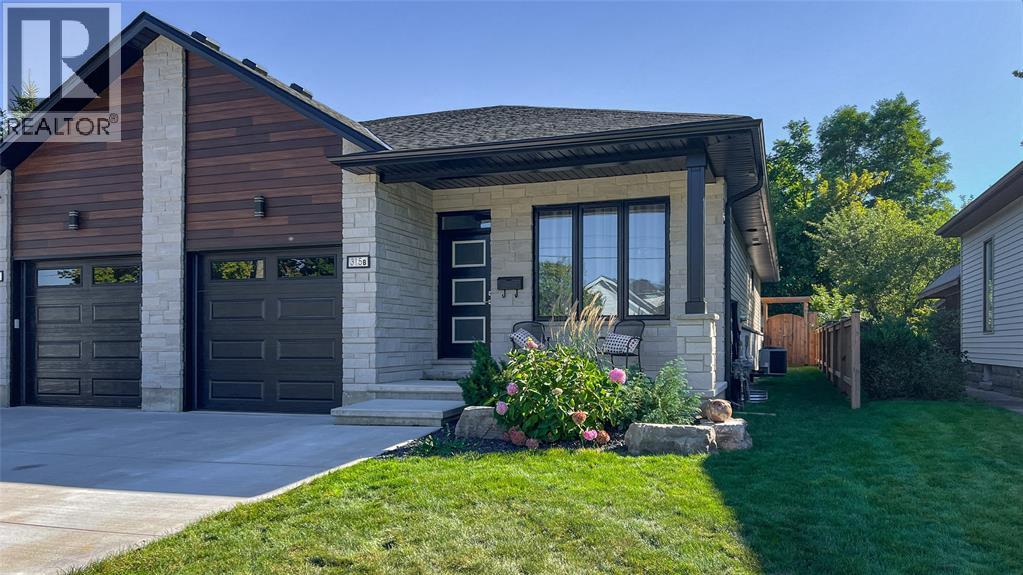
315 Alexandra Avenue Unit# B
Point Edward, Ontario
NEWLY COMPLETED IN 2024. THIS LOCATION IS WALKING DISTANCE TO THE ST. CLAIR RIVER & BLUEWATER BRIDGES, 2 WATERFRONT MARINAS, LAKE HURON BEACHES & CANATARA PARK WALKING TRAILS. EXPERIENCE ALL THAT THIS LOW TAX VILLAGE OFFERS INCLUDING SHOPPING, DINING OPTIONS & THE CASINO. WITH HIGH-END FINISHES THROUGHOUT, THIS 2+2 BEDROOM, 3 BATHROOM HOME BOASTS 9' CEILINGS, BEAUTIFUL GREAT ROOM OVERLOOKING A STUNNING KITCHEN, COVERED BACK PATIO, & A DEVELOPED LOWER LEVEL INCLUDING A SPACIOUS REC ROOM. HOT WATER TANK IS A RENTAL. (id:49269)
209 Felix Street
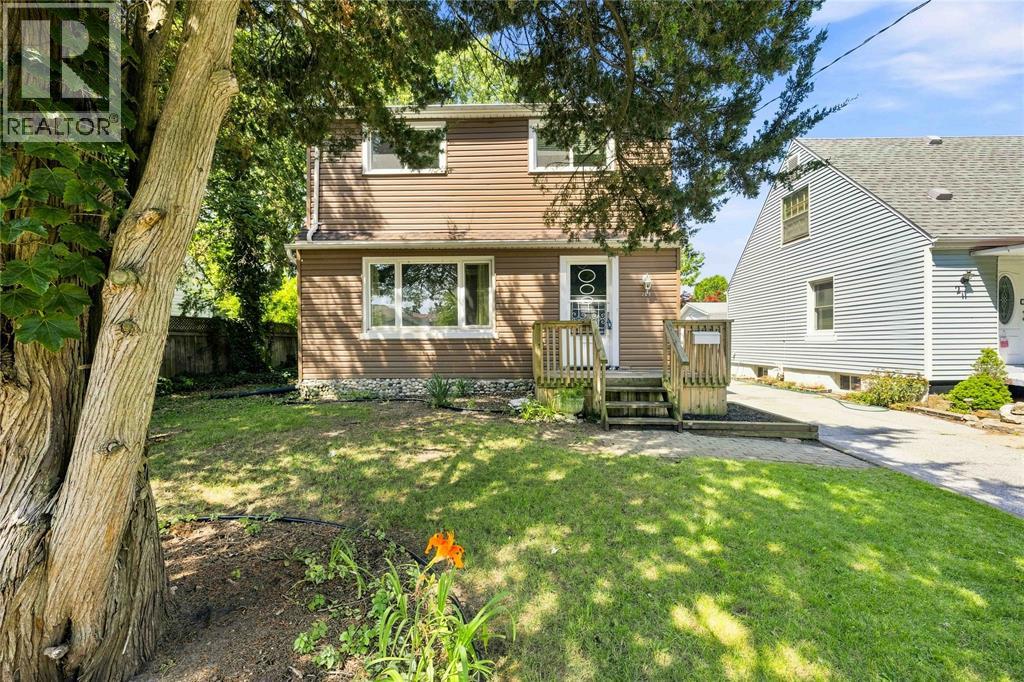
Sarnia, Ontario
Welcome to 209 Felix Street, a well-maintained family home in the heart of Central Sarnia. Offering a functional layout with plenty of space, this home features three bedrooms and a beautifully updated 3-piece bathroom on the upper level, plus a versatile main floor bedroom or den—perfect for a home office, guest room, or playroom. The bright and inviting main floor provides comfortable living and dining spaces, while the finished recreation room in the basement offers even more room to relax, entertain, or create a home gym or media room. Conveniently located close to schools, parks, shopping, restaurants, and all the amenities Central Sarnia has to offer, this home is ideal for families, first-time buyers, or anyone looking for extra space in a fantastic neighbourhood. Don't miss your opportunity to make 209 Felix Street your next home! Newer back door, paint, stairs and some flooring. (id:49269)
289 Lakeview Avenue
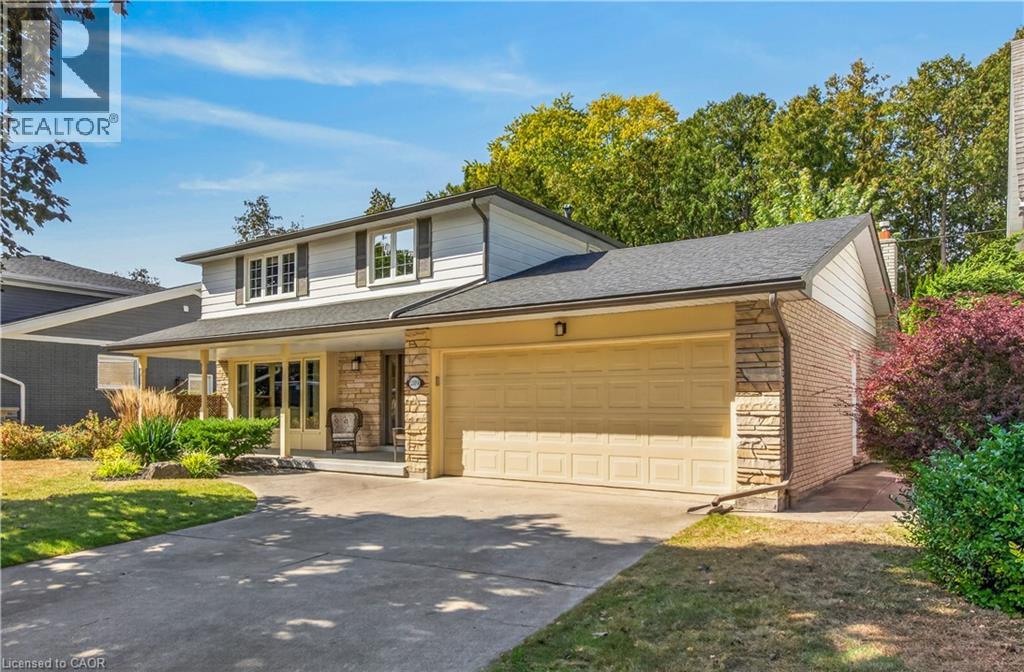
Burlington, Ontario
Meticulous home on a family friendly street in one of Burlington's most desirable neighbourhoods. Unique main floor design. Updated and well maintained through-out. Great sized rooms and a kitchen renovation featuring soap stone countertops. Renovated family room includes built-in shelving and tv. The kitchen and den addition is versatile. Ideally located within walking distance to John T. Tuck school. Roof 2017, Furnace and A/C 2019. (id:49269)
2432 Port Robinson Road
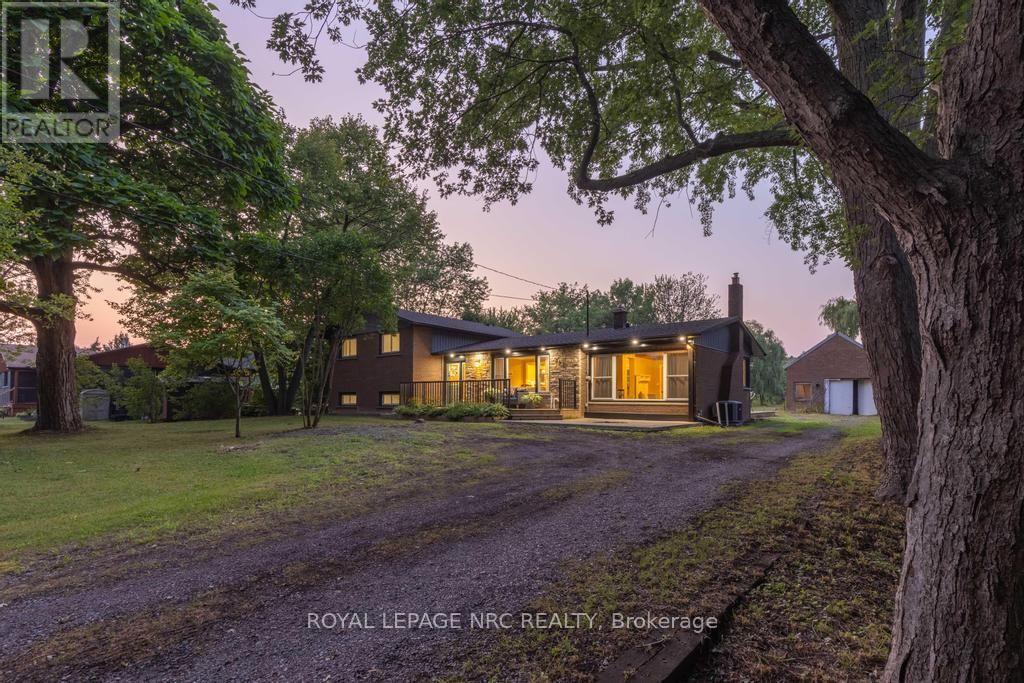
Thorold, Ontario
Set back from the road and known affectionately as "The Willow Pond" house, this is a 1.2-acre haven that feels miles away but keeps you close to everything that matters. You'll feel the rhythm of life with wide open spaces, mature weeping willows, and a private pond that brings wildlife in the warmer months and skating adventures in the winter. The property stretches generously both front and back, offering quiet corners and open lawns to enjoy year-round. Whether you're relaxing on the front porch or gathered on the back deck, the outdoor lighting casts a warm, inviting glow long after the sun goes down. Step inside the home to a welcoming foyer and a thoughtfully designed side-split layout. The main floor flows from the living room, anchored by a large window, into a light-filled dining area with doors to the backyard. The kitchen overlooks the yard and features crisp white cabinetry, stainless steel appliances, and an island that invites conversation, meal prep, or quiet morning coffee. Just off the dining space is a beautiful sitting room with wood beams overhead, a fireplace, and a picture window that frames the outdoors like a painting. With its own exterior access, this room also works well as a mudroom without losing its charm. Upstairs, 3 bedrooms offer double closets and lovely natural light, while the refreshing 3-piece bath features a deep tub, double sinks, and a large vanity. On the lower level, there's a cozy rec room, a 4th bedroom, and another 3-piece bath with a glass shower. The basement offers great potential as a workshop or storage space, with existing shelving already in place and plenty of room to customize. 2432 Port Robinson Road is a home that inspires you to grow, gather together, and savour every season life has to offer. Updates: Fridge, Stove, Washer (2024), Windows, Plumbing, AC, Kitchen, Bathrooms, Decks, Water Supply/Waterline from Cistern (2022), Eaves & Fascia (2020-2021), Furnace (2012) (id:49269)
530 Glen Forrest Boulevard
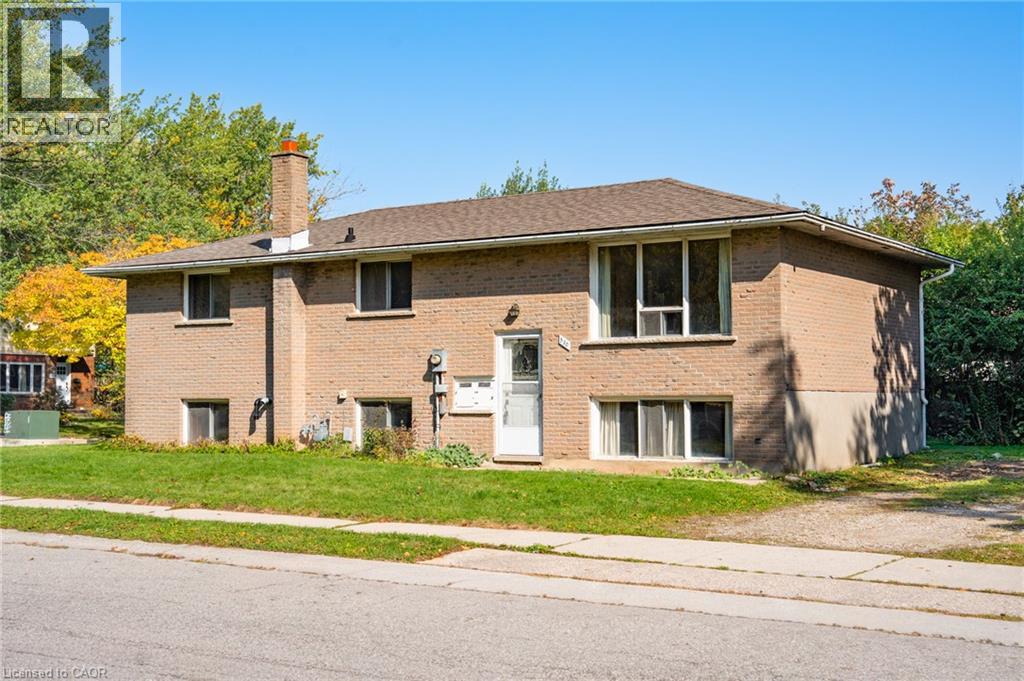
Waterloo, Ontario
Welcome to 530 Glen Forrest Boulevard, Waterloo! Located in the established Lakeshore Village neighbourhood, this property offers an exciting opportunity for first-time home buyers looking for a mortgage helper or investors seeking a multi-unit income property. With a versatile layout featuring 3 bedrooms on the main level, plus additional living space in the basement with a separate entrance, there is plenty of potential to explore. Whether you're looking to offset your mortgage with rental income, accommodate extended family, or add to your investment portfolio, this property offers flexibility to suit your needs. Enjoy the convenience of a central Waterloo location, close to schools, parks, shopping, public transit and everyday amenities. With easy access to major commuter routes and the expressway, getting around Waterloo Region is simple. The established neighbourhood, practical location and potential for multiple living arrangements make this a fantastic opportunity for buyers looking to get into the market or investors looking for their next project. Don't miss your chance to make the most of all this property has to offer! (id:49269)
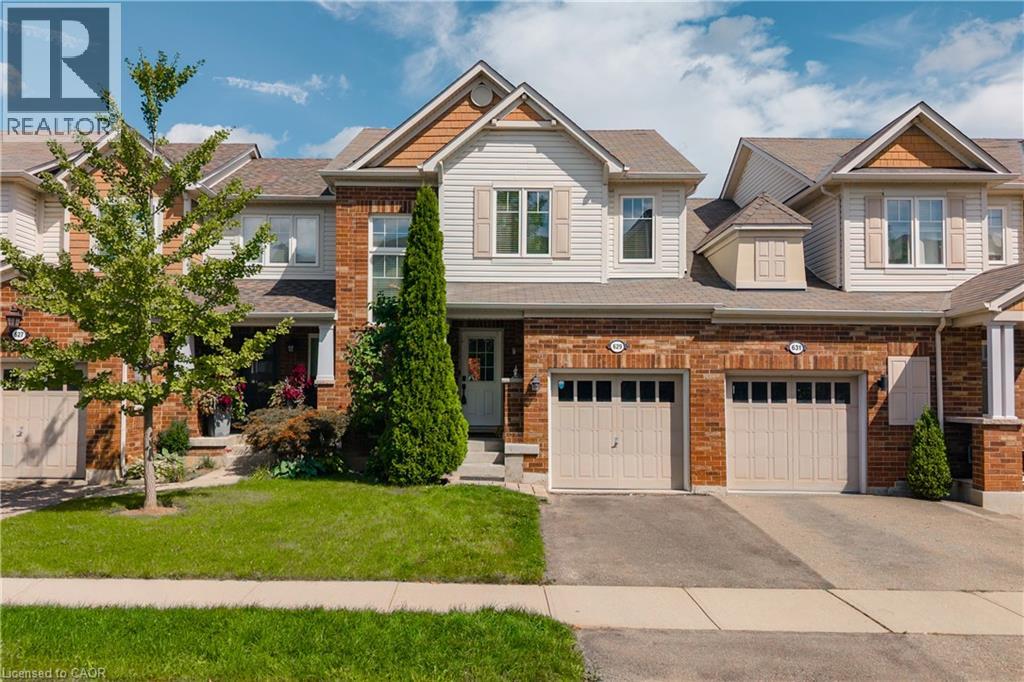
629 Gervais Terrace
Milton, Ontario
MOTIVATED SELLER - PRICED TO SELL !! Welcome to this fabulous freehold townhome, beautifully situated on a quiet, family-friendly crescent in Milton's desirable Coates neighbourhood. Bright and spacious, this inviting home features an open-concept layout with beautiful contemporary flooring in sophisticated tones, stylish fixtures, dark kitchen cabinetry, and a striking staircase that creates an eye-catching focal point. The main floor also offers a convenient 2-piece powder room. Upstairs, you'll find 3 spacious bedrooms and 2 full bathrooms, while the large finished basement provides excellent additional living space and an additional full bathroom. Inside access to the garage adds everyday convenience.The low-maintenance backyard features a lovely patio, creating an easy outdoor retreat for relaxing or entertaining. Lovingly cared for and showcasing pride of ownership throughout, this is a home you'll be proud to call your own. Beyond the front door, enjoy an exceptional setting surrounded by nature and everyday convenience. Winn Park is just a short way away, while nearby wooded trails offer peaceful walks and beautiful Escarpment scenery. Sixteen Mile Creek is also within easy walking distance. Families will appreciate the proximity to schools, parks, sports facilities, shopping, restaurants, grocery stores, and public transit. The nearby Milton Sports Centre offers ice rinks, swimming, a gym, fitness studio, and running track, providing an incredible range of recreational options. With Milton District Hospital, Milton GO Station, the Niagara Escarpment, and Highway 401 all conveniently accessible, this location delivers the perfect balance of community, recreation, nature, and commuter convenience. A wonderful opportunity in one of Milton's most appealing neighbourhoods. (id:49269)
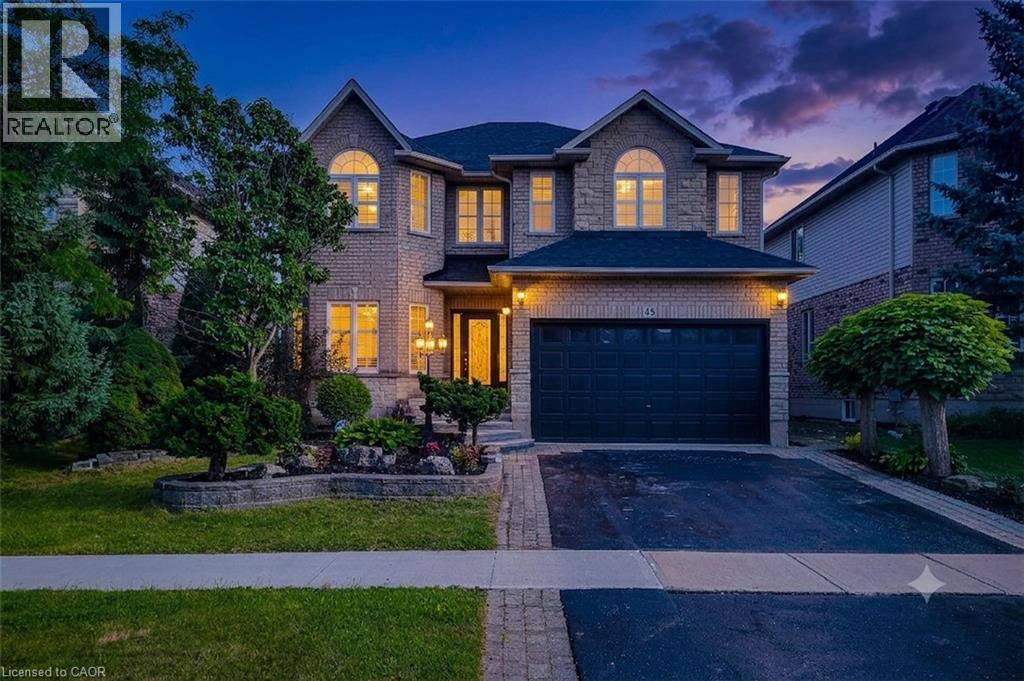
49 Stonehenge Drive
Ancaster, Ontario
Massive Price Improvement! Elevated Family Living in Ancaster's Meadowlands. Tucked into one of Ancaster's most sought-after neighbourhoods, this stunning Emerald model by Scarlett Homes offers over 3000 square feet above grade finished space and a fully finished 1200 square feet basement. This lovely house has 4+2 beds along with a gorgeous All Season Sunroom. Step inside to soaring 9-ft ceilings, an open-concept living and dining room, oak stairs, California shutters on both floors, and a family room that offers an open to above layout with 18-ft soaring ceiling and large windows that fill the home with beautiful sunlight. The Maple kitchen features quartz countertops and a large butler's pantry. The Basement comes with its own separate side entrance - opening up potential in-law suite possibilities. Recent upgrades worth more than $50K include (1) New solid hardwood floors in all four bedrooms & no carpet in the house (2) Quartz countertop in the Kitchen and Washrooms (3) New tile flooring in the hallway, kitchen, and dinette area (4) Set of new 3 matching chandeliers in the family room, dinette, and stairway space (5) New luxury vinyl flooring in the entire Basement (6) New luxury vinyl flooring in the Sunroom. Backyard enhancements in themselves are worth several thousands of dollars including an All-Season Sunroom, Cabana, Deck, and Covered Seating area. A gorgeous All-Season Sunroom of such quality could easily have a current construction cost of more than $50K. This home has been meticulously maintained with all utility equipment replacements in the recent years including Water Heater (owned), Furnace, and HVAC. Very competitively priced house vis-à-vis other listings as well as recent Home sales in the locality. A lovely house that offers exceptional value for the price awaits you. Don't miss your chance to call this exceptional property home. (id:49269)
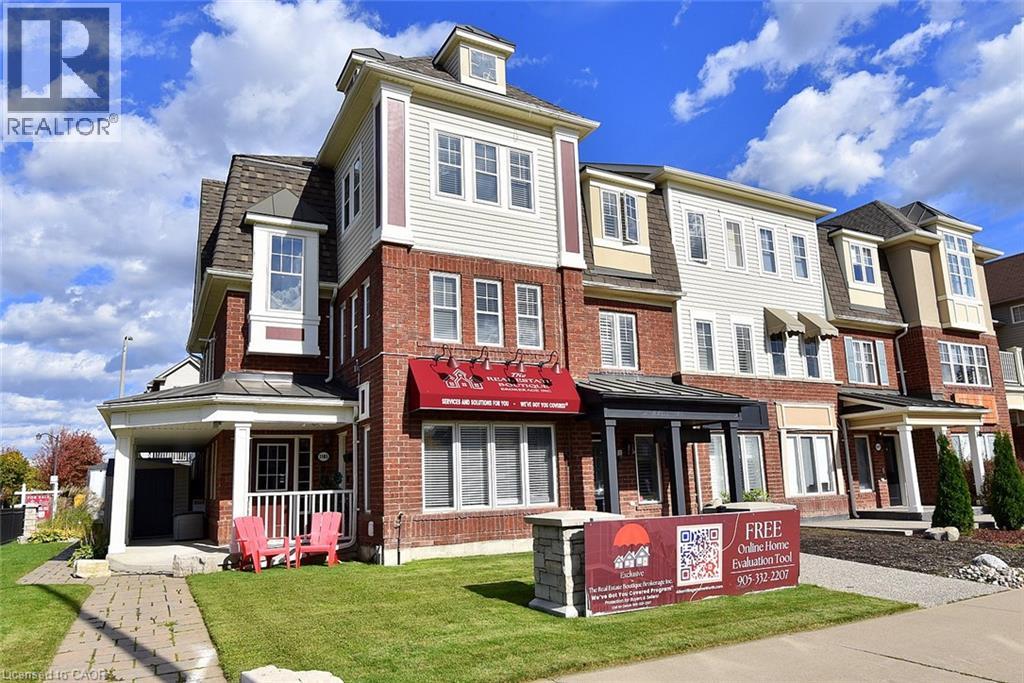
3185 Walkers Line
Burlington, Ontario
RARE END-UNIT LIVE/WORK OPPORTUNITY! This immaculate, extensively upgraded 2,140 sq. ft. property combines professionally designed commercial space with a beautiful two-level residence. Live upstairs and run your business below, or explore rental possibilities! The main-floor commercial unit has its own entrance, a welcoming reception area, open-concept sales area with two workstations, boardroom with kitchenette and 70 flat-screen TV, private office and storage. Most office furniture, workstations, cabinetry, artwork and the TV are included in the purchase price, offering exceptional convenience and value. Upstairs, the bright, spacious residence features an expansive great room and entertainment-sized eat-in kitchen with granite countertops, centre island with stool seating, a full wall of pantry cabinets and stainless steel appliances just one year old. Stainless steel front-loading washer and dryer included. Dark-stained solid oak staircases and wood-style floors throughout, with NO CARPET! The primary bedroom has a walk-in closet and private 3-piece ensuite; two additional generous bedrooms feature charming window seats. Enjoy a 12' x 19' private terrace, wraparound deck, three outdoor sheds, deck box, abundant exterior electrical outlets and parking for approximately 3 to 4 vehicles. NEW SHINGLED ROOF (October 2026). Meticulously cared for, with no pets ever having lived in the residence. So many possibilities: operate your business downstairs and live upstairs, occupy the office and potentially rent the residence to help offset costs, or consider leasing both spaces as an investment, Zoning MXG-326 A rare combination of lifestyle, flexibility and opportunity in Burlington! Commercial Sq. ft. subjet to Hst. (id:49269)
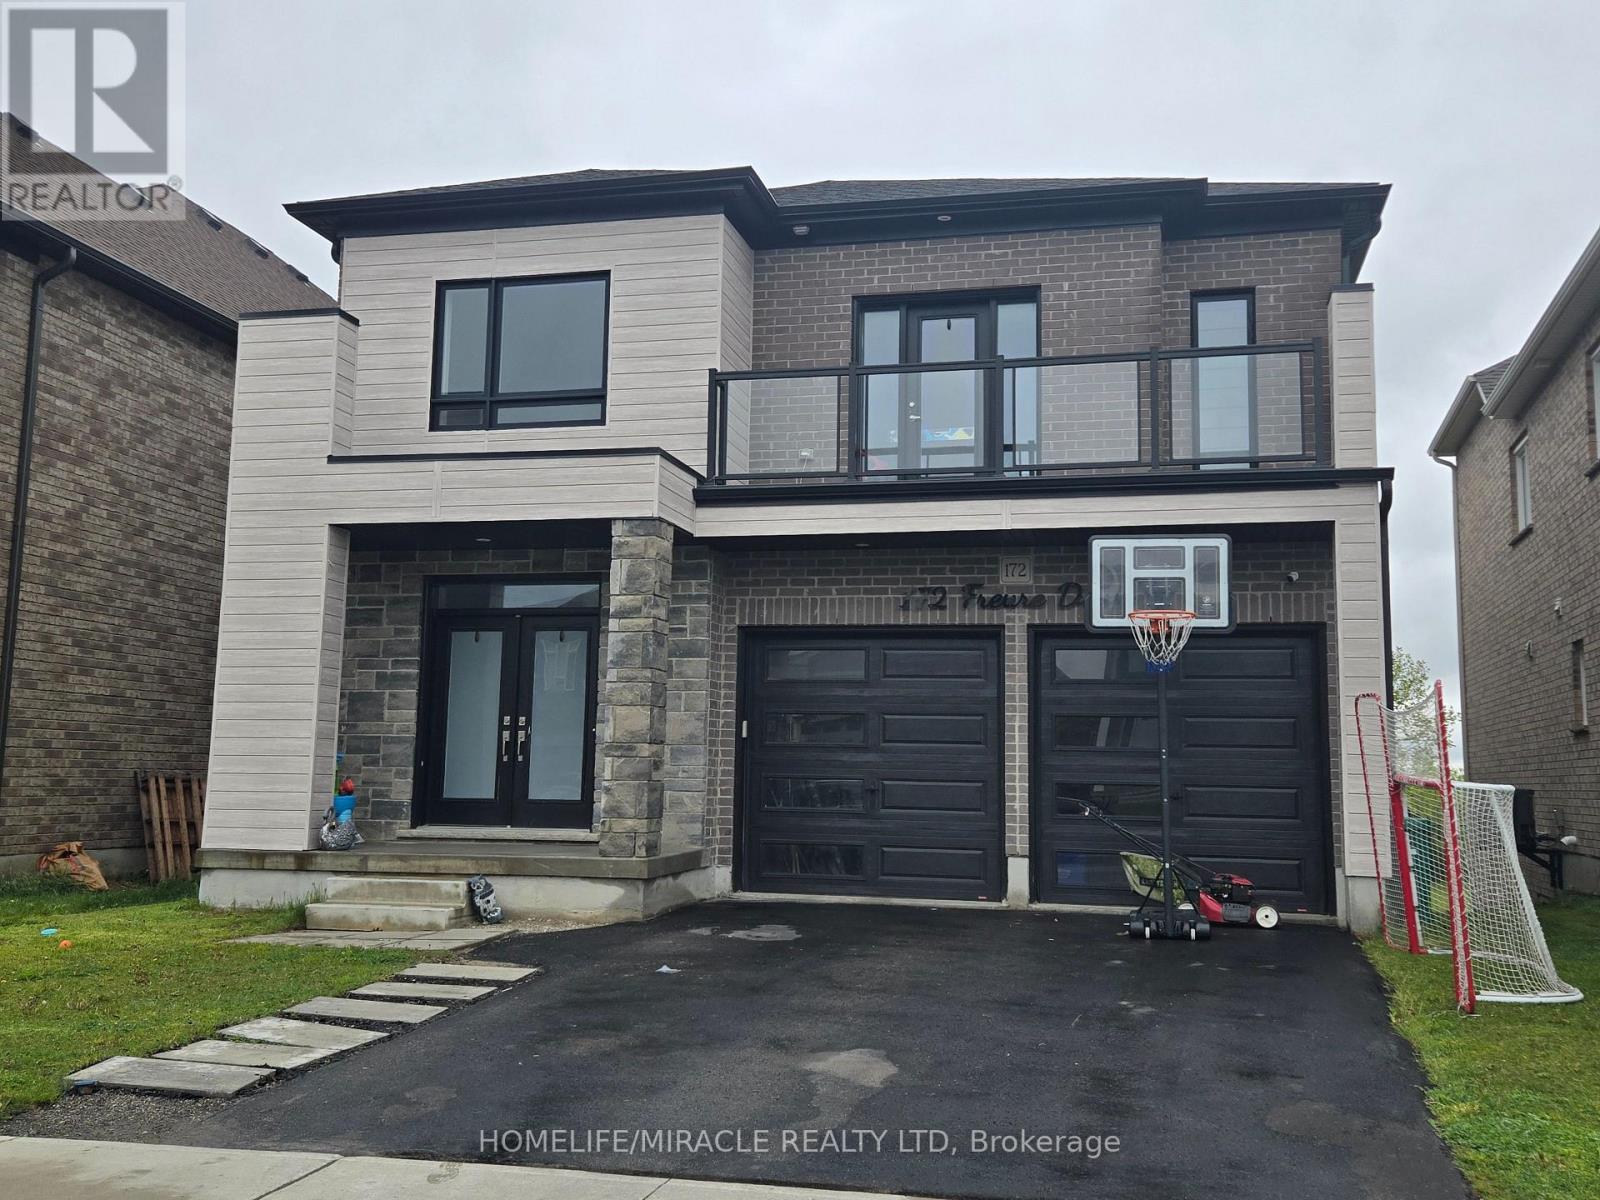
172 Freure Drive
Cambridge, Ontario
Welcome To This Stunning Luxury Home On A Premium Ravine Lot In One Of Cambridge's Most Desirable Communities! This Beautifully Upgraded Home Features 9 Ft Ceilings On The Main & Second Floor, An Elegant Open Concept Layout, Hardwood Flooring Throughout Including The Kitchen, And A Cozy Gas Fireplace In The Living Room.The Gourmet Kitchen Is A Showstopper Featuring Extended Cabinetry, A Large Waterfall Island, Quartz Countertops, And Premium Finishes Throughout. All Washrooms Also Include Quartz Counters. Custom Interior Doors, 7" Baseboards, And High-End Finishes Add To The Luxury Feel Of This Home. The Spacious Second Floor Offers 4 Bedrooms Plus A Loft & Balcony. The Primary Bedroom Features A Luxurious Ensuite, Along With A Convenient Jack & Jill Washroom And An Additional Full Washroom On The Second Floor. Main Floor Den Has Been Converted Into An Additional Room. Partially Finished Basement Features 8.5 Ft Ceilings, Separate Walk-Out Entrance, 2 Bedrooms, And Rough-Ins Completed For 2 Full Washrooms (Tub Already Installed) - Offering Incredible In-Law Suite Or Income Potential. A Rare Opportunity To Own A Spacious, Highly Upgraded Family Home On A Premium Lot! (id:49269)

156 Osborn Avenue
Brantford, Ontario
Welcome to this spacious detached home in the highly desirable West Brant community, offering 4 bedrooms and 3 bathrooms with a functional layout ideal for growing families. The main floor features a bright and open living and dining area, perfect for everyday living and entertaining. The kitchen offers ample cabinetry and workspace, with a layout that connects seamlessly to the main living space. The upper level includes 3 generously sized bedrooms, highlighted by a primary suite complete with a private ensuite bathroom and walk-in closet. The lower level features a fourth bedroom, providing excellent flexibility for extended family, a teenager retreat, guest space, or a home office. Located close to schools, parks, trails, shopping, and all major amenities, this home is a fantastic opportunity to own in one of Brantford's most sought-after neighbourhoods. (id:49269)
Right At Home Realty
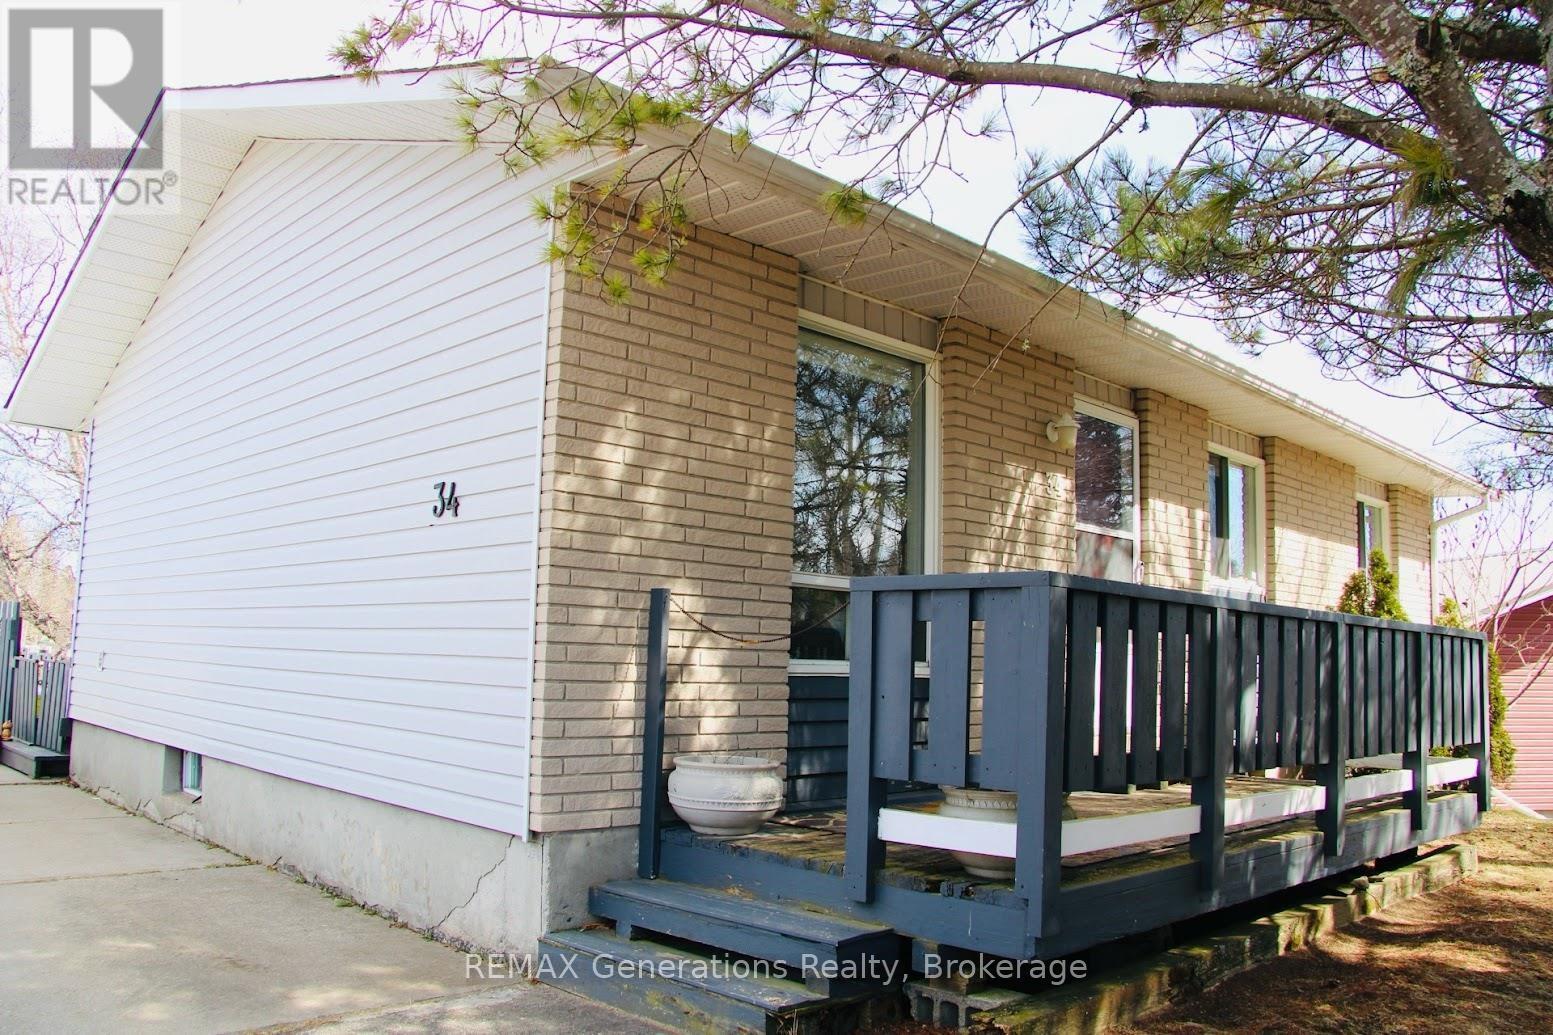
34 Terrace Heights Drive
Terrace Bay, Ontario
34 Terrace Heights Drive is a beautiful bungalow set on an oversized lot surrounded by mature trees and lush greenery--offering a peaceful setting with plenty of space to relax and host. Step inside to a versatile front entry space that serves perfectly as a mudroom, cozy reading nook, sitting area, or additional storage space for busy family living. The inviting kitchen is fully equipped with modern appliances, ample cabinetry, generous counter space, and a convenient eat-in counter ideal for casual meals, morning coffee, or entertaining guests. The adjoining living room is bright and spacious, creating a welcoming atmosphere with direct access to the front deck, making indoor-outdoor living effortless during the warmer months. The main level also features two bedrooms and a full 4pce bathroom. Downstairs, the basement expands your living space with a large finished rec room complete with a pool table, making it the perfect spot for movie nights, family gatherings, and game nights. And, you have a convenient 3-piece bathroom with ceramic tile flooring. A laundry room and bonus room complete the lower level. One of the standout features of this home is the incredible sunroom, filled with natural light from an abundance of windows and offering beautiful views of the surrounding yard. Complete with a relaxing hot tub, this space provides the ultimate year-round retreat where you can unwind in comfort regardless of the season. Outside, the property continues to impress with a fully fenced backyard and a wraparound deck perfect for lounging or barbecuing. Additional exterior features include two storage sheds, a massive detached 2-car garage, as well as ample parking. From the moment you arrive, this property showcases warmth, charm, and functionality both inside and out. (id:49269)
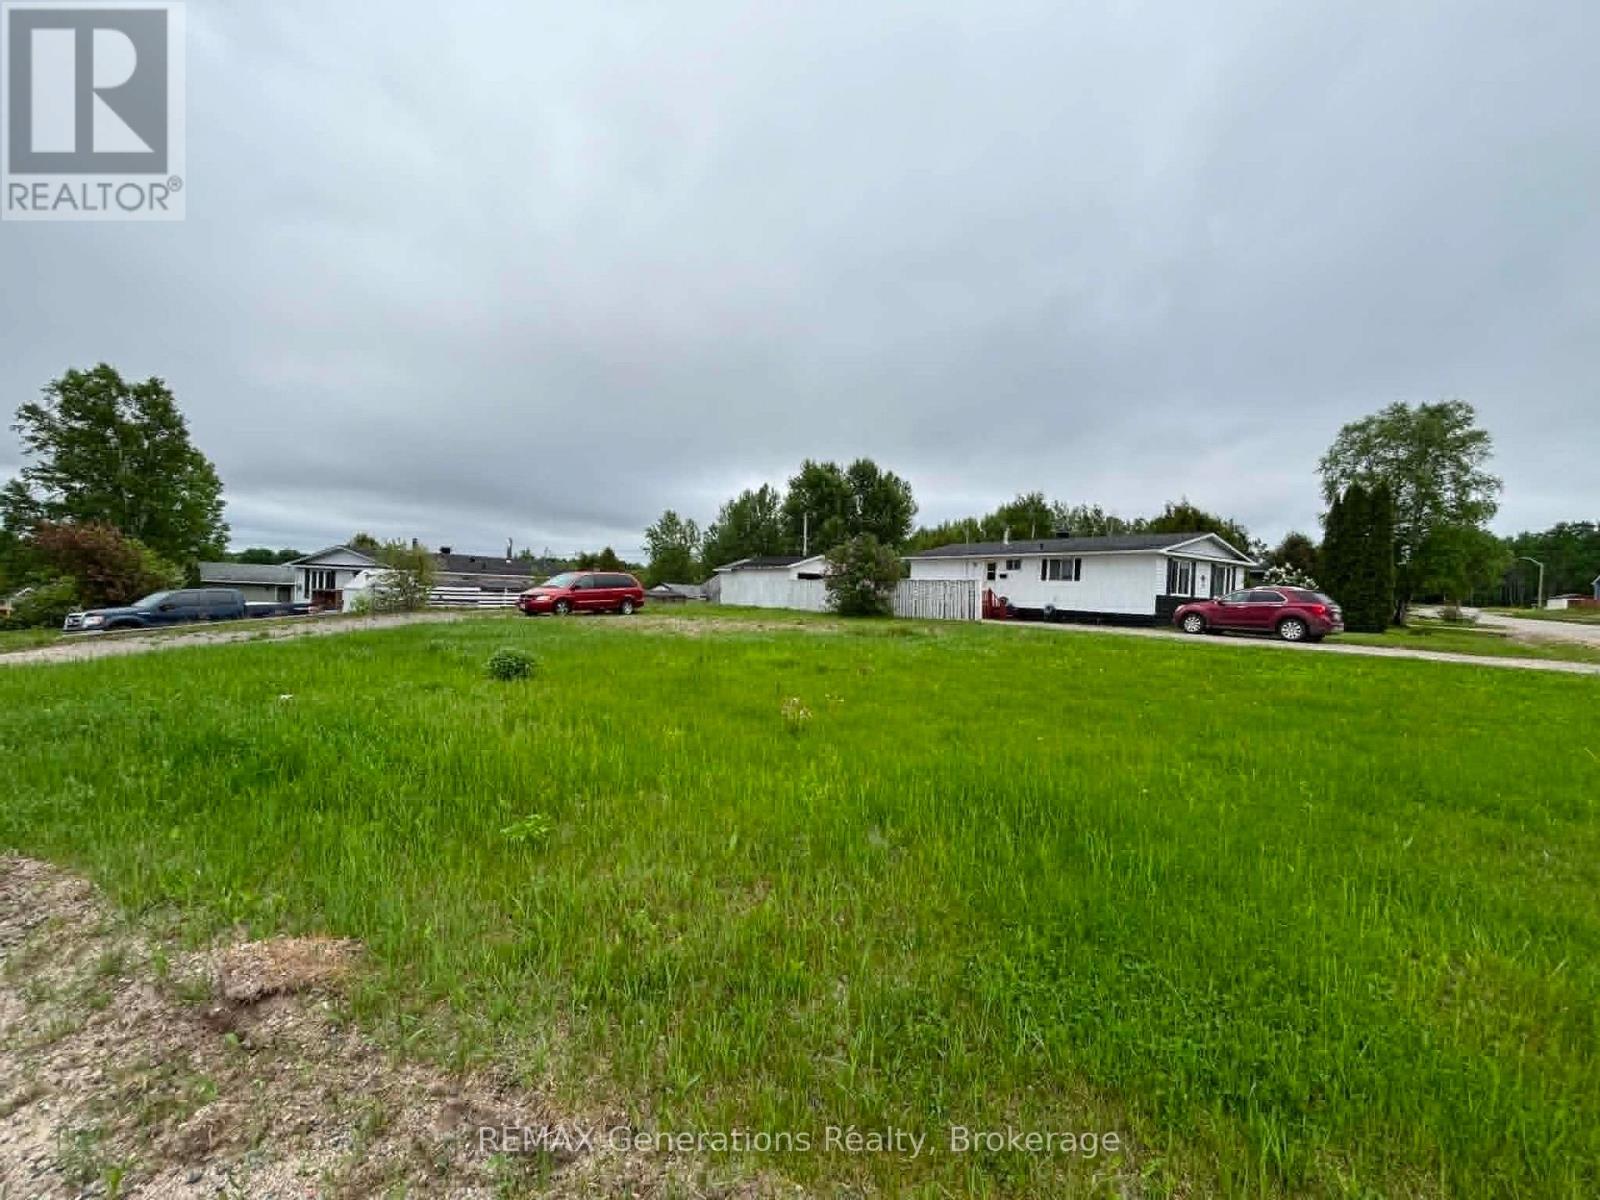
20 Partridge Avenue
Manitouwadge, Ontario
Discover the perfect opportunity to build or invest with this vacant lot ideally located just minutes from the local ski hill and surrounded by year-round outdoor adventure. Enjoy easy access to hiking trails, snowmobile (skidoo) routes, and endless recreational opportunities right outside your door. This property offers a blank canvas for your future plans?whether you?re envisioning the perfect retreat, a full-time residence, or a smart investment. Conveniently located near local amenities while still providing space, privacy, and a true connection to nature. Don?t miss this chance to own land in a sought-after recreational area?four-season enjoyment awaits! (id:49269)
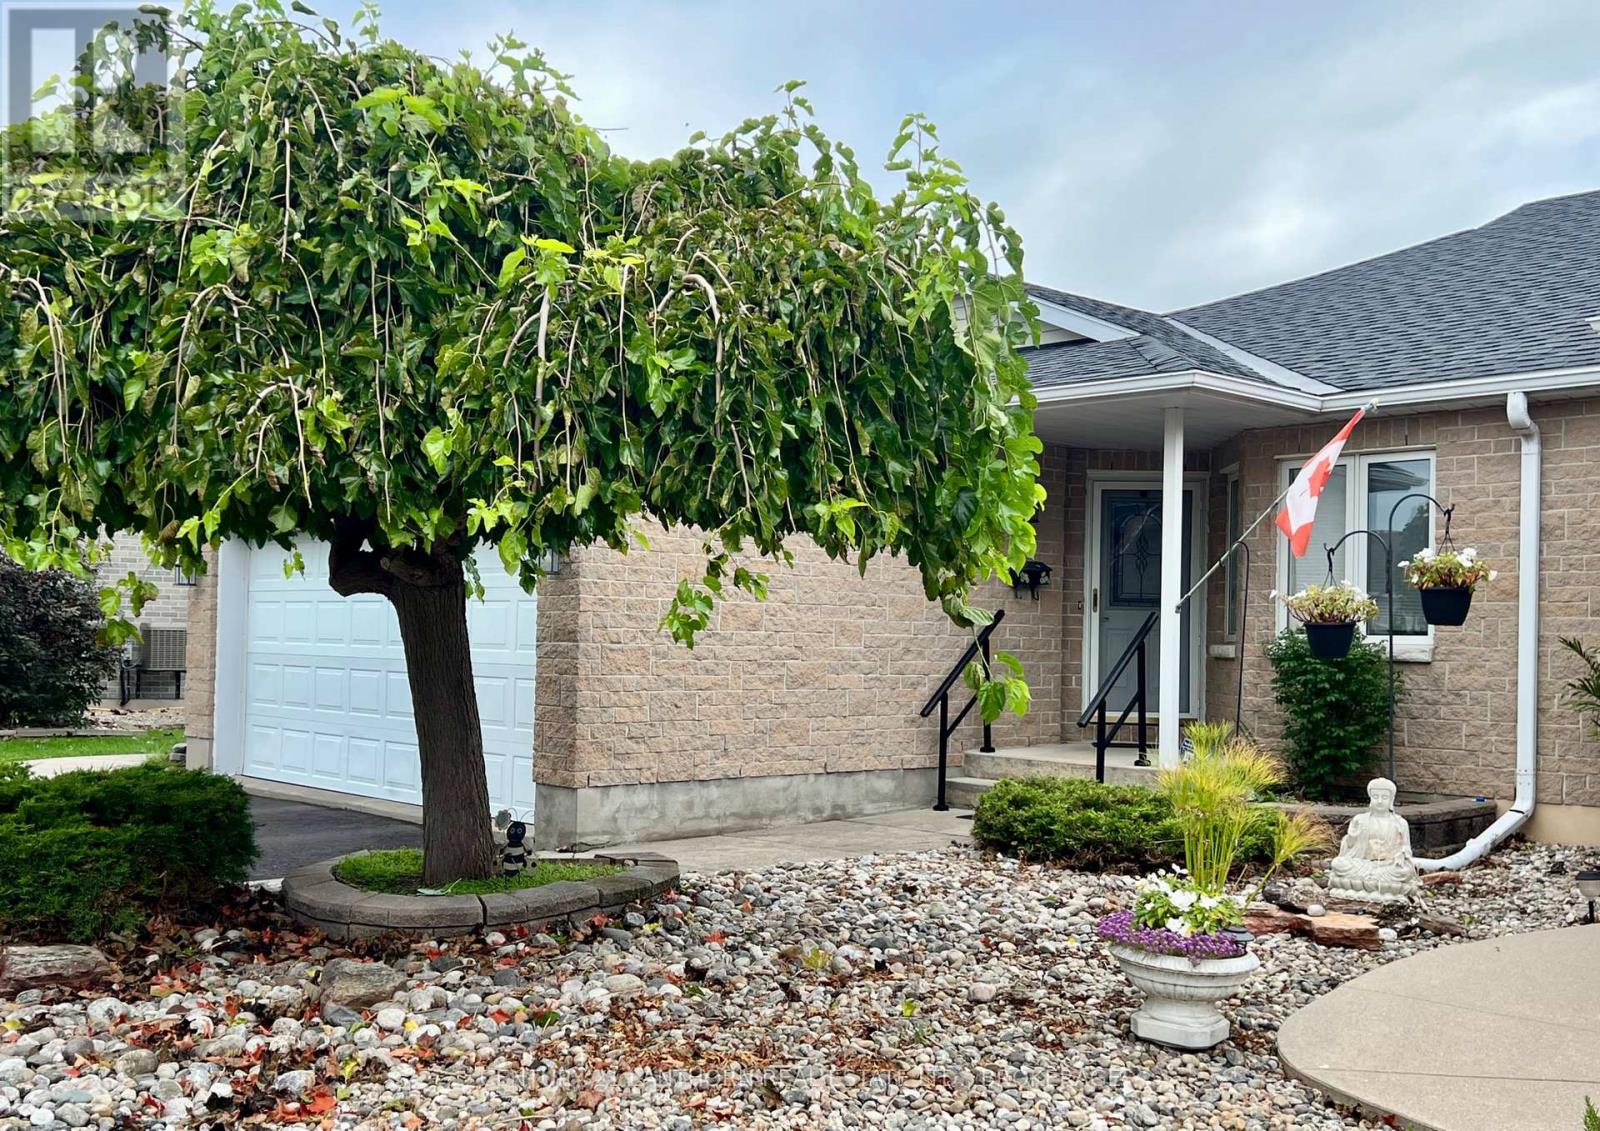
721 Millwood Drive
Kingston, Ontario
Welcome to Pine Hill Estates, a desirable adult lifestyle community offering comfortable living and an exceptional sense of community. This well-appointed 1,390 sq. ft. home features 4 bedrooms (2+2), 3 baths (ensuite), and a thoughtfully designed layout and a fully finished lower level. The main floor showcases vaulted ceilings, a gas fireplace, a convenient mudroom/laundry area with garage entrance, and a bright rear sunroom with patio doors leading to a spacious two-level deck-perfect for relaxing or entertaining. The lower level provides excellent additional living space with a very appealing and large rec room area, the 2 additional well-sized bedrooms, ample storage space, a full bathroom, and a hobby/workshop area. A double attached garage, central air conditioning, and high-end water purification system add everyday comfort and convenience. Enjoy access to the Pine Hill Estates clubhouse with a variety of organized social activities for an annual fee of just $400. Ideally located close to Lemoine Point Conservation Area and Landings Golf Course, this home offers an appealing combination of relaxed community living, recreation, and convenience. A wonderful opportunity to enjoy an active adult lifestyle in a welcoming neighborhood. (id:49269)
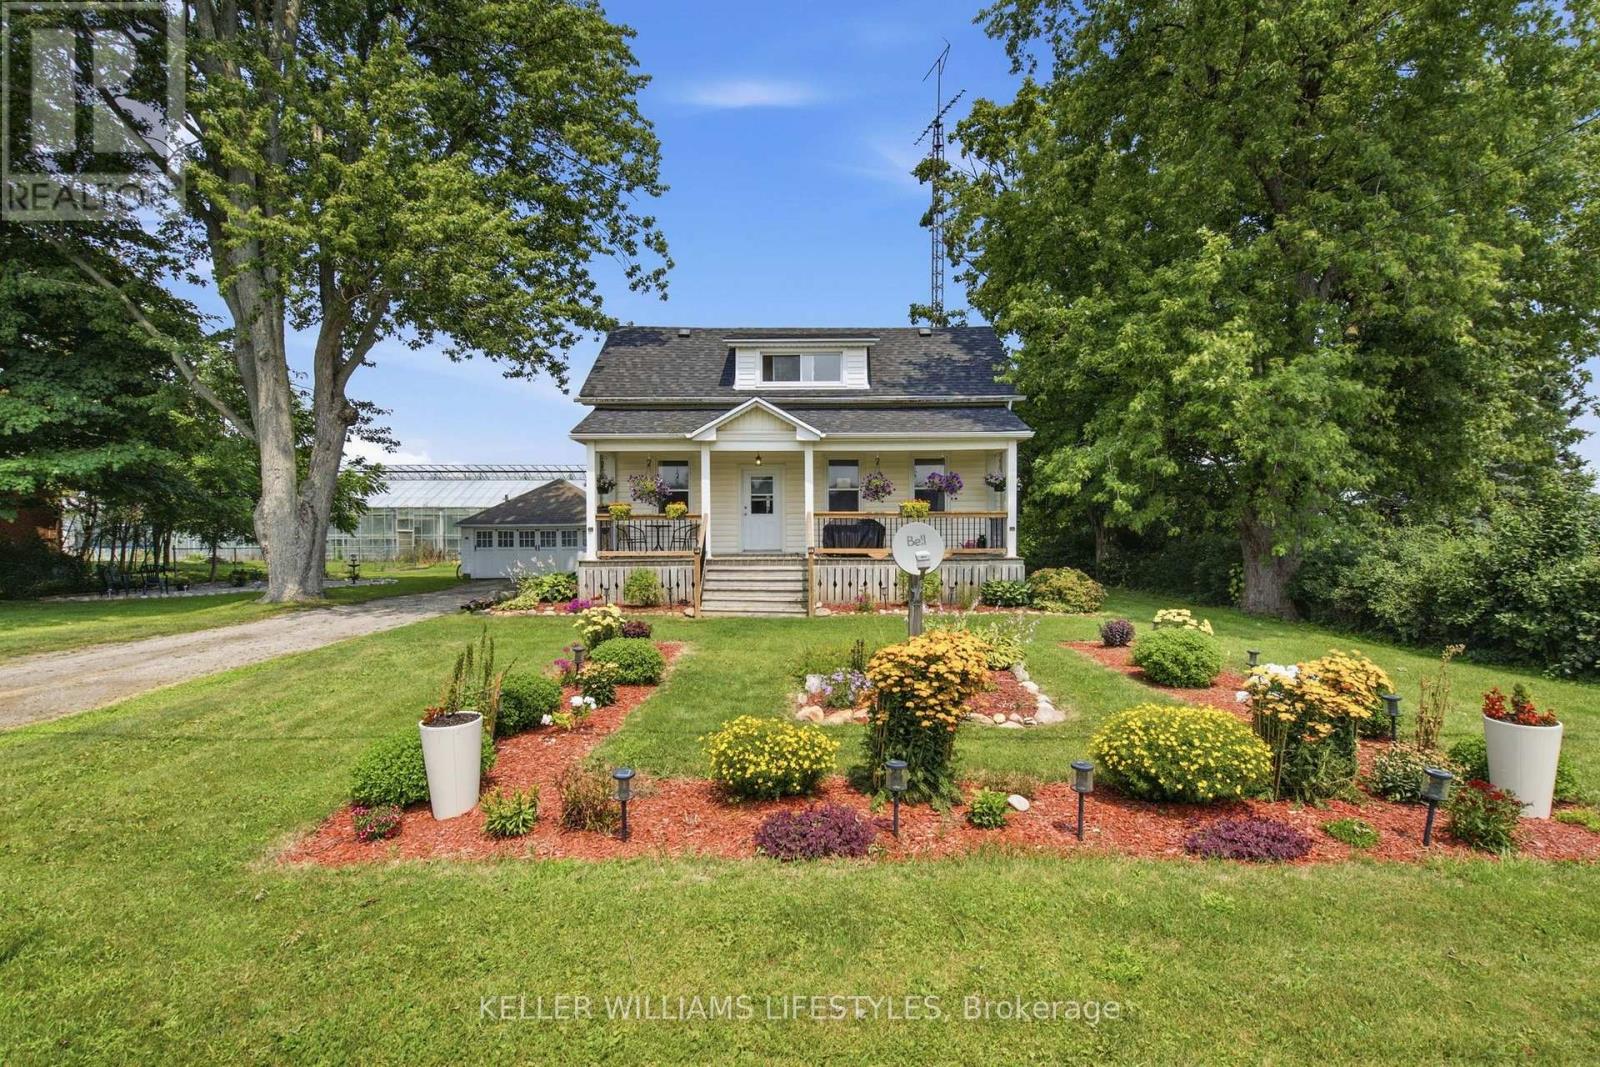
44458 Talbot Line
Central Elgin, Ontario
Charming Country Feel Just Minutes from the City! Welcome home to this bright and inviting property offering the perfect blend of character, comfort, and convenience. Relax on the welcoming front porch before stepping inside to a sun-filled main level featuring rich hardwood floors throughout the spacious living and dining areas. The eat-in kitchen offers plenty of prep space and functionality for everyday living. A versatile main-floor room with oversized windows and a private walkout to the backyard can serve as a third bedroom, home office, or additional family room to suit your lifestyle. Upstairs, you'll find two comfortable bedrooms connected by a spacious landing, ideal for a reading nook, home workspace, or extra storage. Outside, enjoy a beautifully landscaped yard, a long driveway with ample parking, and a 17.8' x 20' detached garage/workshop offering exceptional space for vehicles, hobbies, projects, and storage. Ideally located with quick access to Highway 401 and just minutes from all the shopping, dining, and amenities London has to offer, this home delivers the perfect balance of peaceful living and everyday convenience. Whether you're a first-time buyer, downsizer, or investor, this is an opportunity you won't want to miss. Book your private showing today! (id:49269)
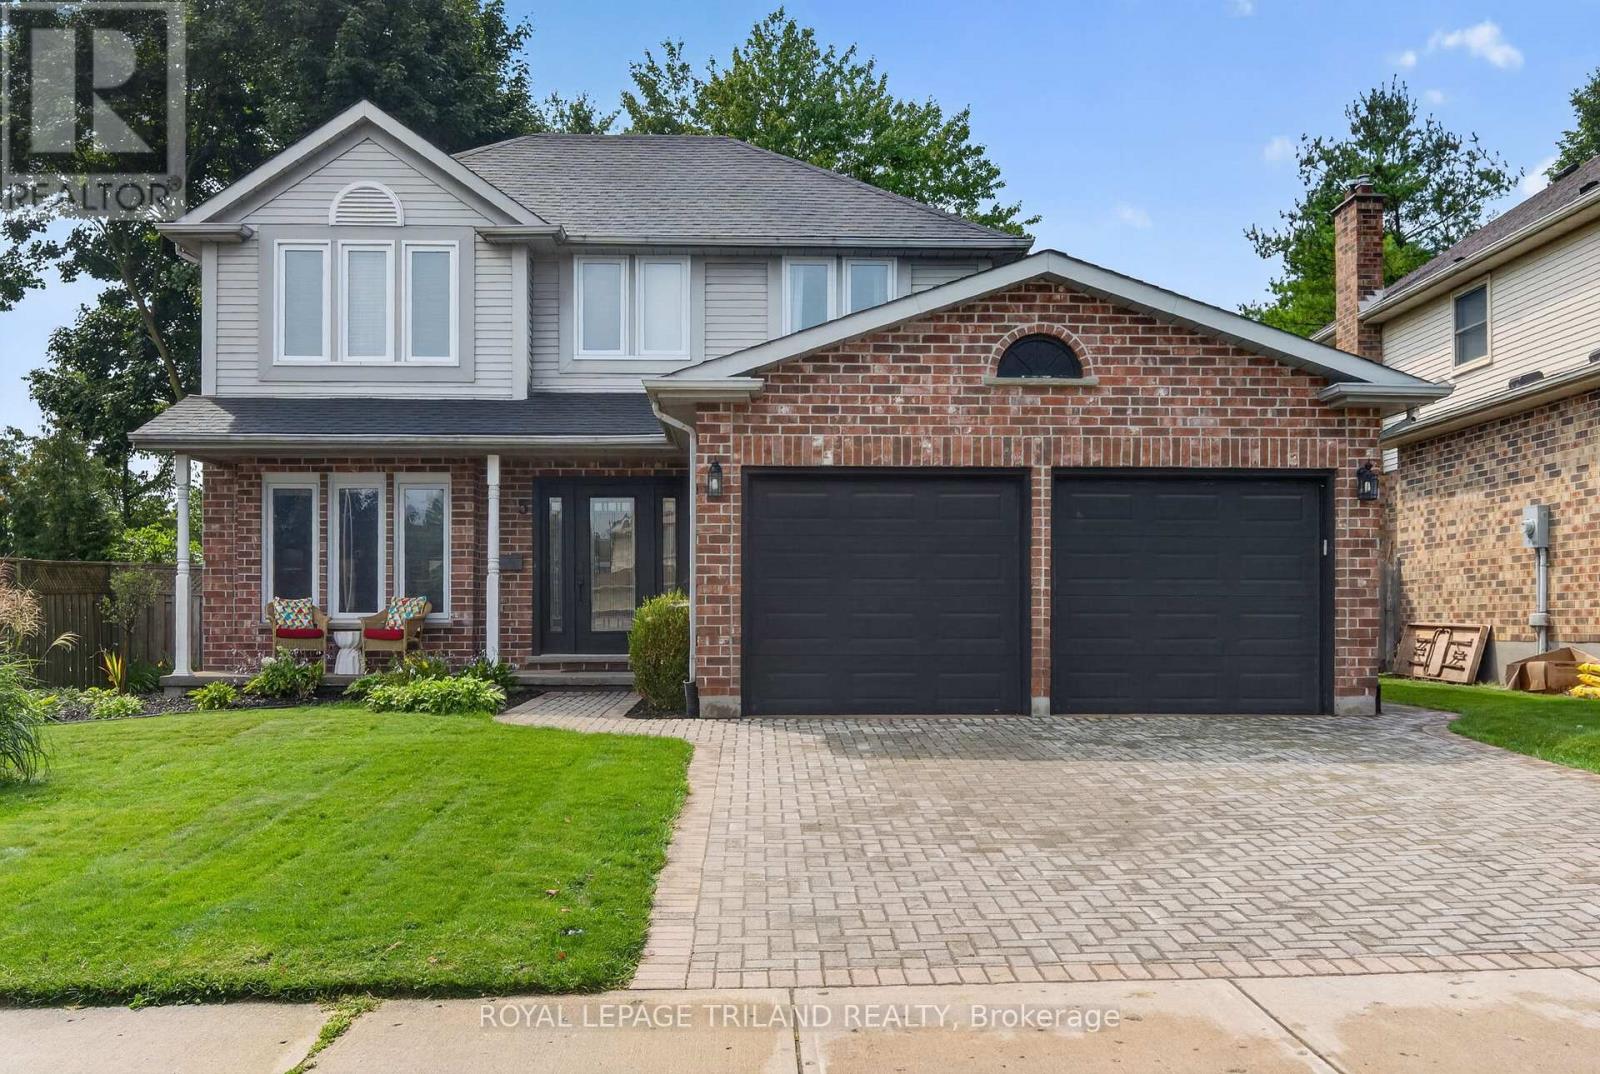
5 Martinet Avenue
London East, Ontario
Welcome to 5 Martinet Avenue, a thoughtfully updated home where modern style meets effortless family living. Beautifully renovated, this home has been carefully planned and improved throughout, offering the perfect blend of comfort, functionality and contemporary finishes.The main floor features a welcoming layout with a spacious family room overlooking the backyard, creating an ideal connection between indoor and outdoor living. The remodelled kitchen offers modern finishes and a functional design, while updated bathrooms, new windows and new carpeting throughout add to the home's move-in-ready appeal. Main-floor laundry adds everyday convenience.Step outside and discover your own private backyard retreat, complete with an inground heated salt-water pool - perfect for summer days, entertaining friends and family, or simply enjoying your own space at home.The finished basement provides additional living space and flexibility for a family room, recreation area, home office or gym. A two-car garage offers plenty of parking and storage, while the home's thoughtful layout provides space for everyone.With extensive updates already completed, modern finishes throughout and an exceptional backyard oasis, 5 Martinet Avenue is a home designed to be enjoyed from day one. (id:49269)
1227 Mulroney Heights
Milton, Ontario
Introducing 3 Bedroom Plus Office, 3 Bathroom Mattamy Built Townhome, Nestled In The Prestigious Ford community. This Home Boasts A Brilliant Infusion Of Natural Sunlight, Creating An Inviting And Radiant Living Space.Step Into The Warm Embrace Of The Cozy Living Room, Thoughtfully Illuminated By Recessed Pot lights, Setting The Perfect Mood For Relaxation Or Entertainment.The Heart Of This Home Lies Within The Modern And Spacious Family Oriented Kitchen. Adorned With Stainless Steel Appliances, Extended Pristine White Cabinet.The Primary Bedroom Is A True Retreat, offering An Expansive Layout, A Lavish 4-piece Ensuite Bathroom, And A Generously Sized Walk-in Closet.Embrace The Convenience Of Residing Near The Milton Hospital, Sports Centre, And Esteemed Schools, Grocery Stores Ensuring A Seamless Daily Routine.The Allure Of The Outdoors Beckons With Nearby Parks, Complementing The Neighborhood's Livability. Effortless Access To Transit Options, Including Highways 401 And 407. (id:49269)
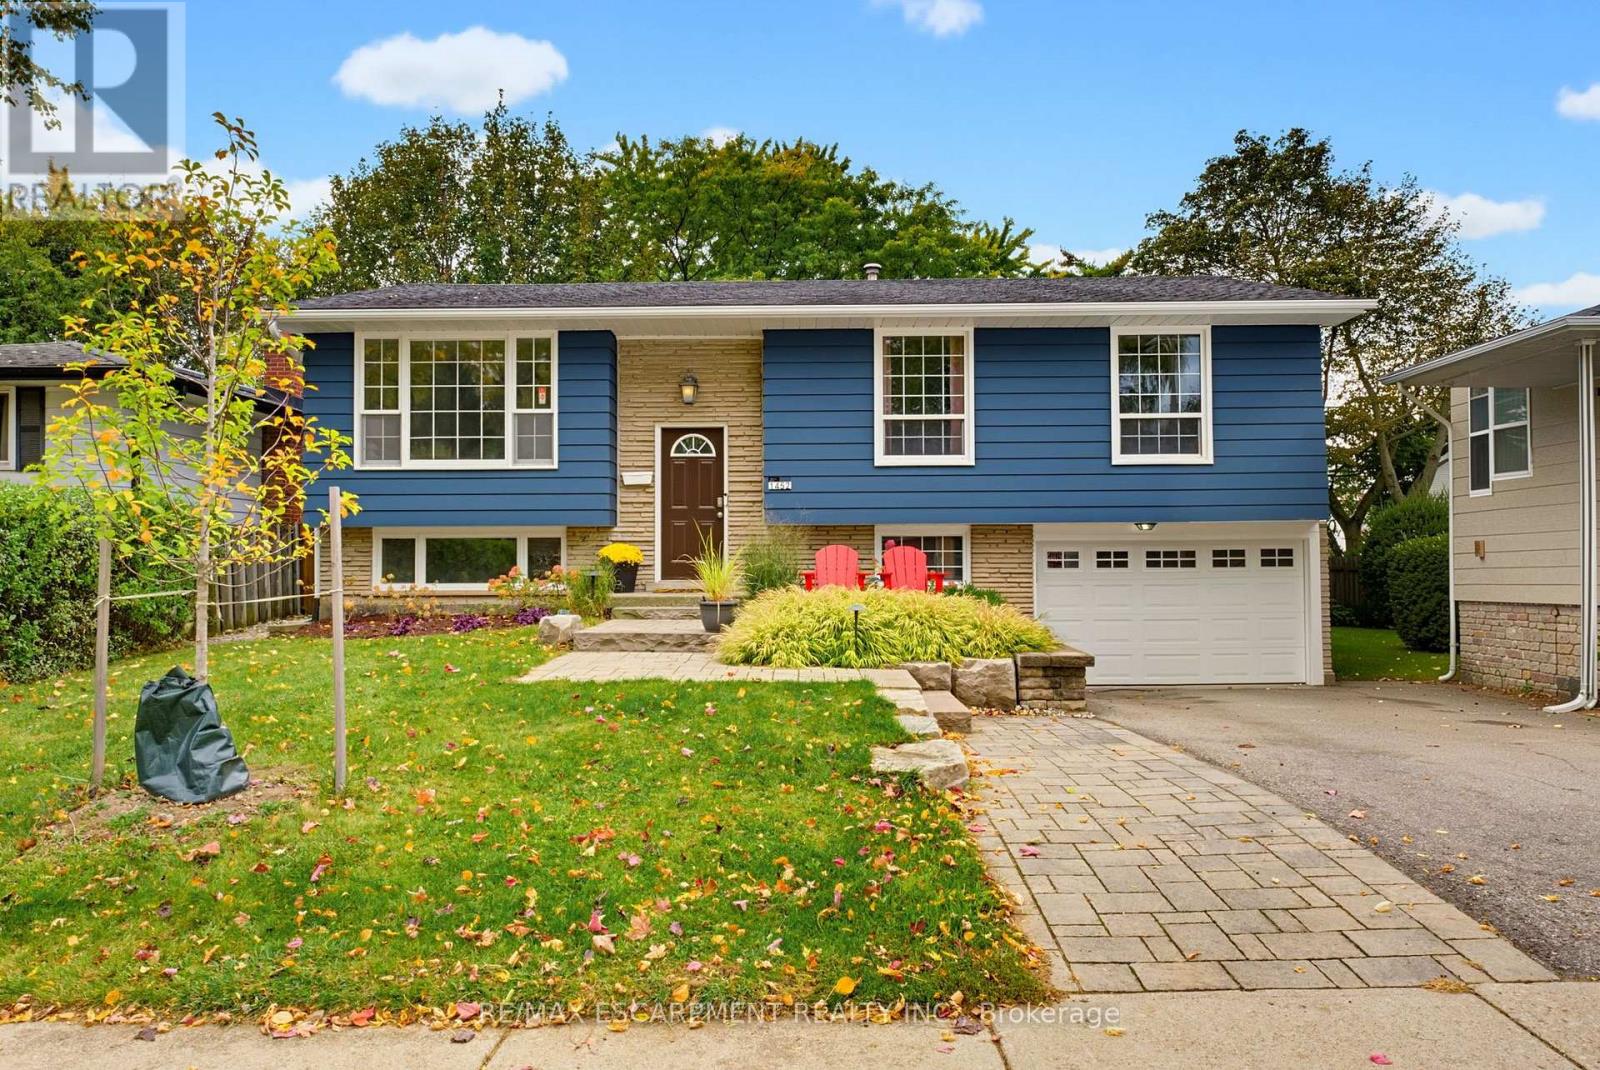
1452 Jefferson Road
Burlington, Ontario
Welcome to this beautifully appointed home in Burlington's highly sought-after Mountainside neighbourhood. Boasting impressive curb appeal and nestled on a quiet, mature, tree-lined street, this inviting raised ranch offers a wonderful blend of comfort, versatility and convenience. The main level features hardwood flooring and a neutral palette throughout, creating a warm and welcoming atmosphere. The bright living and dining areas provide an ideal setting for everyday living and entertaining, while the spacious kitchen is complemented by recently updated stainless steel appliances. Three well-appointed bedrooms and a four-piece bathroom complete the main level. The bright lower level features oversized windows, a comfortable family room with a cozy gas fireplace, an additional two-piece bathroom, laundry/utility room and a versatile fourth bedroom. Perfect for guests, a home office or extended family, this flexible space also offers potential for an in-law suite or additional income opportunity. A convenient walk-up from the laundry room provides direct access to the backyard adding further flexibility and functionality. The outdoor space is equally impressive, with a pool-sized backyard offering plenty of room to relax, entertain and enjoy the outdoors. A tiered deck, garden shed and fabulous Bunkie add to the appeal. This Bunkie offers endless possibilities as a private home office, creative studio or inviting retreat for family and friends. Enjoy an outstanding family-friendly location, within walking distance of desirable schools and just moments from the Mountainside Community Centre, park and outdoor pool. Nearby green spaces, scenic trails and pathways provide the perfect backdrop for family outings, walks with the family pet and leisurely strolls. (id:49269)
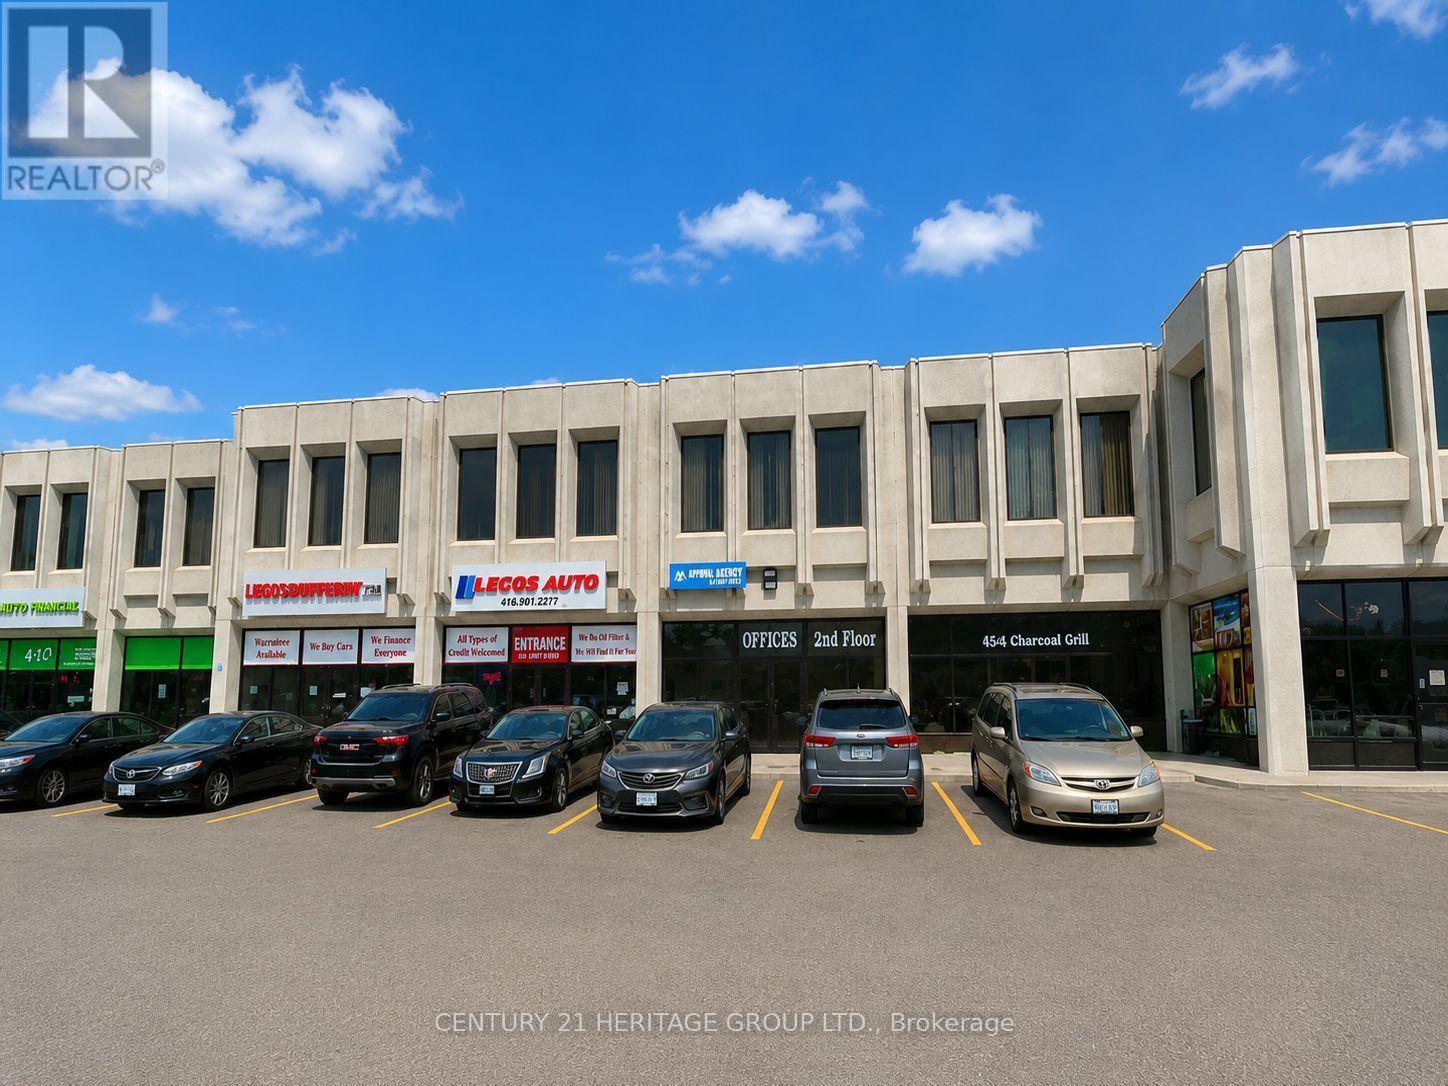
5 - 4544 Dufferin Street
Toronto, Ontario
Excellent Restaurant & Commercial Leasing Opportunity at 4544 Dufferin Street! Ideally located near Dufferin Street and Finch Avenue West, this approximately 2,151 sq. ft. commercial unit offers outstanding street exposure, excellent visibility, and a prime location within a busy commercial plaza. Ideal opportunity for a restaurant, café, coffee shop, bakery, takeout restaurant, catering business, or other food-service establishment, subject to municipal approvals. Restaurant use is permitted under the existing zoning as advised by the landlord; however, tenants must independently verify their specific intended use with the municipality. PLEASE NOTE: The unit does not currently have a commercial kitchen, exhaust hood, or restaurant equipment installed. Any required kitchen installations, improvements, permits, and approvals are the tenant's responsibility, subject to landlord approval. The unit features two pedestrian access doors, including a front double man door (6' W x 7' H) and a rear man door (3' W x 7' H), plus a rear roll-up door (8' W x 10' H), providing convenient loading, deliveries, and vehicle access directly into the unit. Includes 4 designated parking spaces at front of the unit. Other potential uses include retail, automotive-related businesses, place of worship, church, and various commercial uses, subject to zoning and municipal approvals. Gross Lease + HST, with NO additional TMI! Landlord covers water and internet; tenant pays hydro and gas. An additional $300/month water charge applies to car detailing operations and restaurant usage. Liability and contents insurance are mandatory. Unit is leased in AS-IS, WHERE-IS condition. Tenant and Tenant's Agent must independently verify all zoning, permitted uses, licensing, building permits, and municipal requirements before proceeding. (id:49269)
1340 Mountain Grove Avenue
Burlington, Ontario
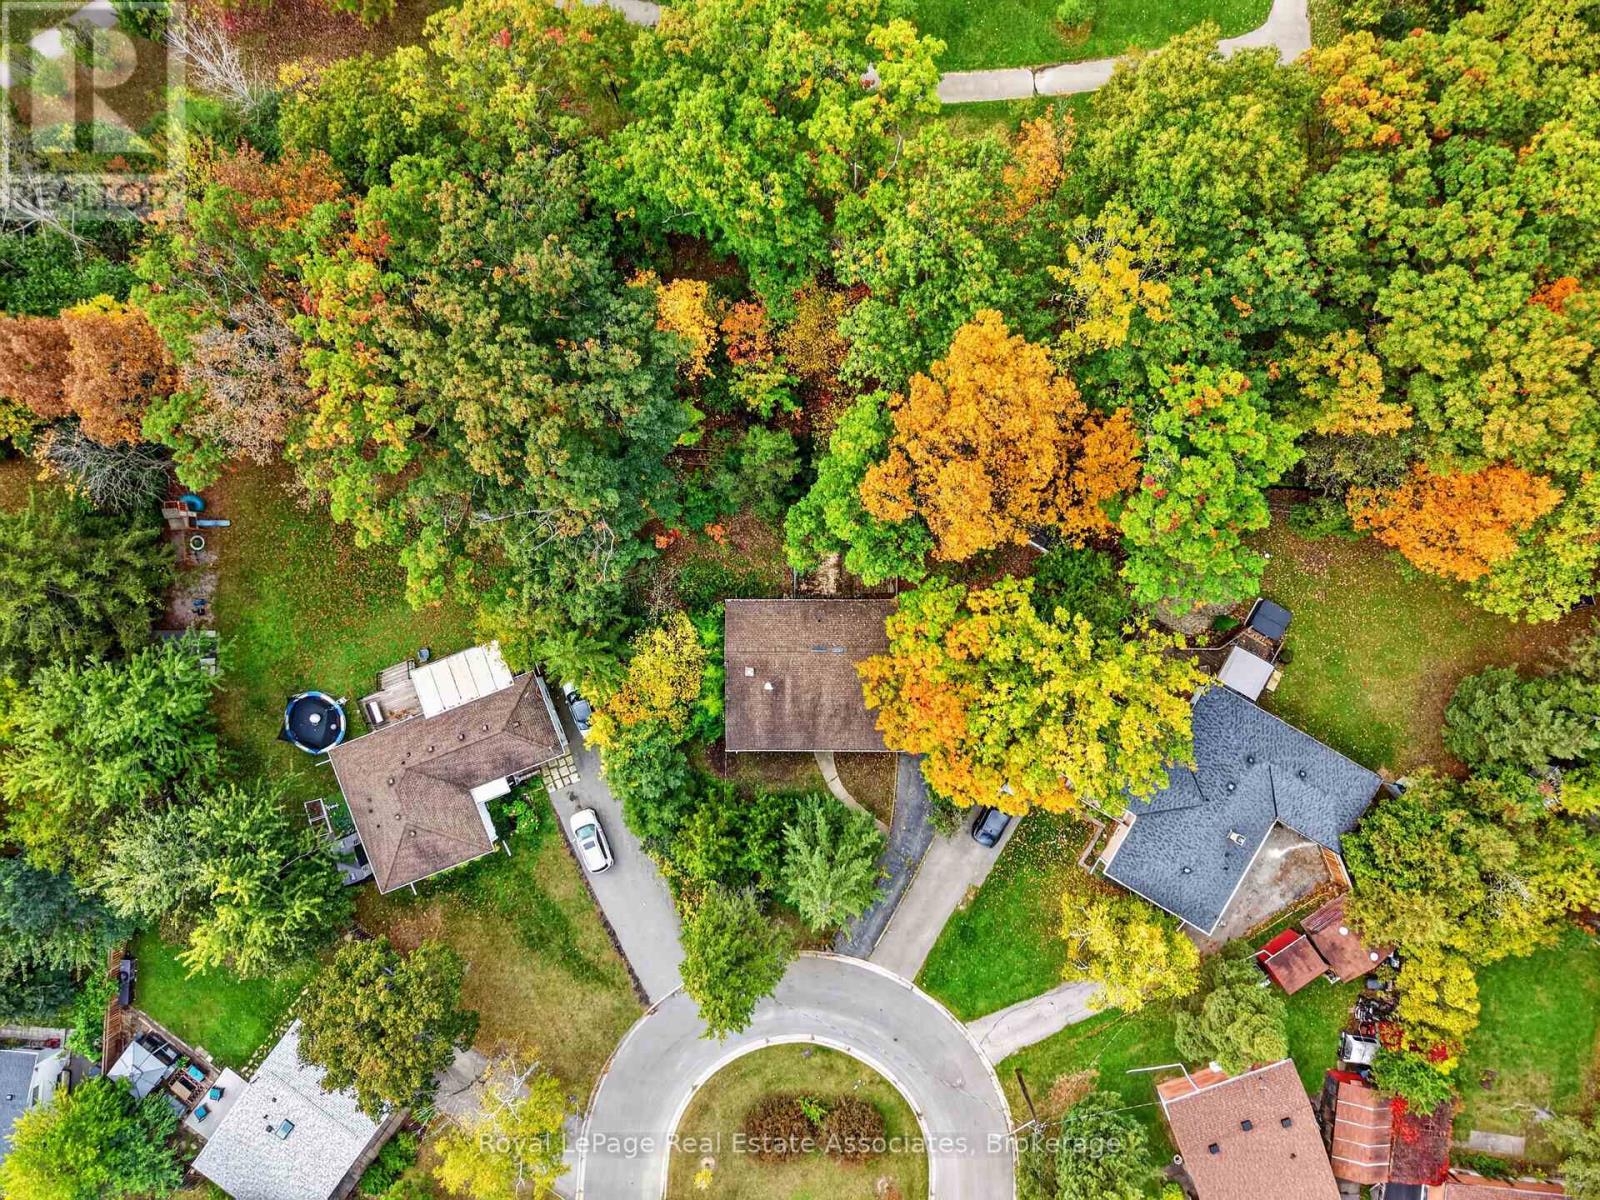
An incredible opportunity to bring your vision to life in Burlington's desirable Mountainside community! Tucked away on a quiet cul-de-sac, this 3-bedroom, 1-bathroom detached backsplit sits on a unique 50-foot-wide lot that expands to approximately 140 feet at the rear, backing onto mature trees, wooded greenspace and parkland. Surrounded by nature, the property offers a peaceful setting with exceptional potential for buyers looking to renovate and make it their own. Inside, the spacious living room features large windows, a wood-burning stove (as-is) and hardwood flooring beneath the existing carpet. The bright kitchen offers an eating area, while the upper level includes three bedrooms and a 4-piece bathroom. The partially finished lower level provides additional recreation space, along with separate utility and storage areas. With the property requiring mechanical and aesthetic updates, a new furnace installed in October 2026 provides relief for further upgrades. Outside, the expansive, tree-lined backyard offers plenty of possibilities to create your ideal outdoor retreat. Conveniently located near schools, parks, shopping, recreation facilities, public transit and everyday amenities. Whether you're a renovator, investor or buyer ready to take on a complete transformation, this property presents an exciting opportunity to unlock its potential in an established Burlington neighbourhood. Estate sale. The property, including all remaining mechanical systems and the roof, is being sold in as-is condition. (id:49269)
37 Newlin Crescent
Toronto, Ontario
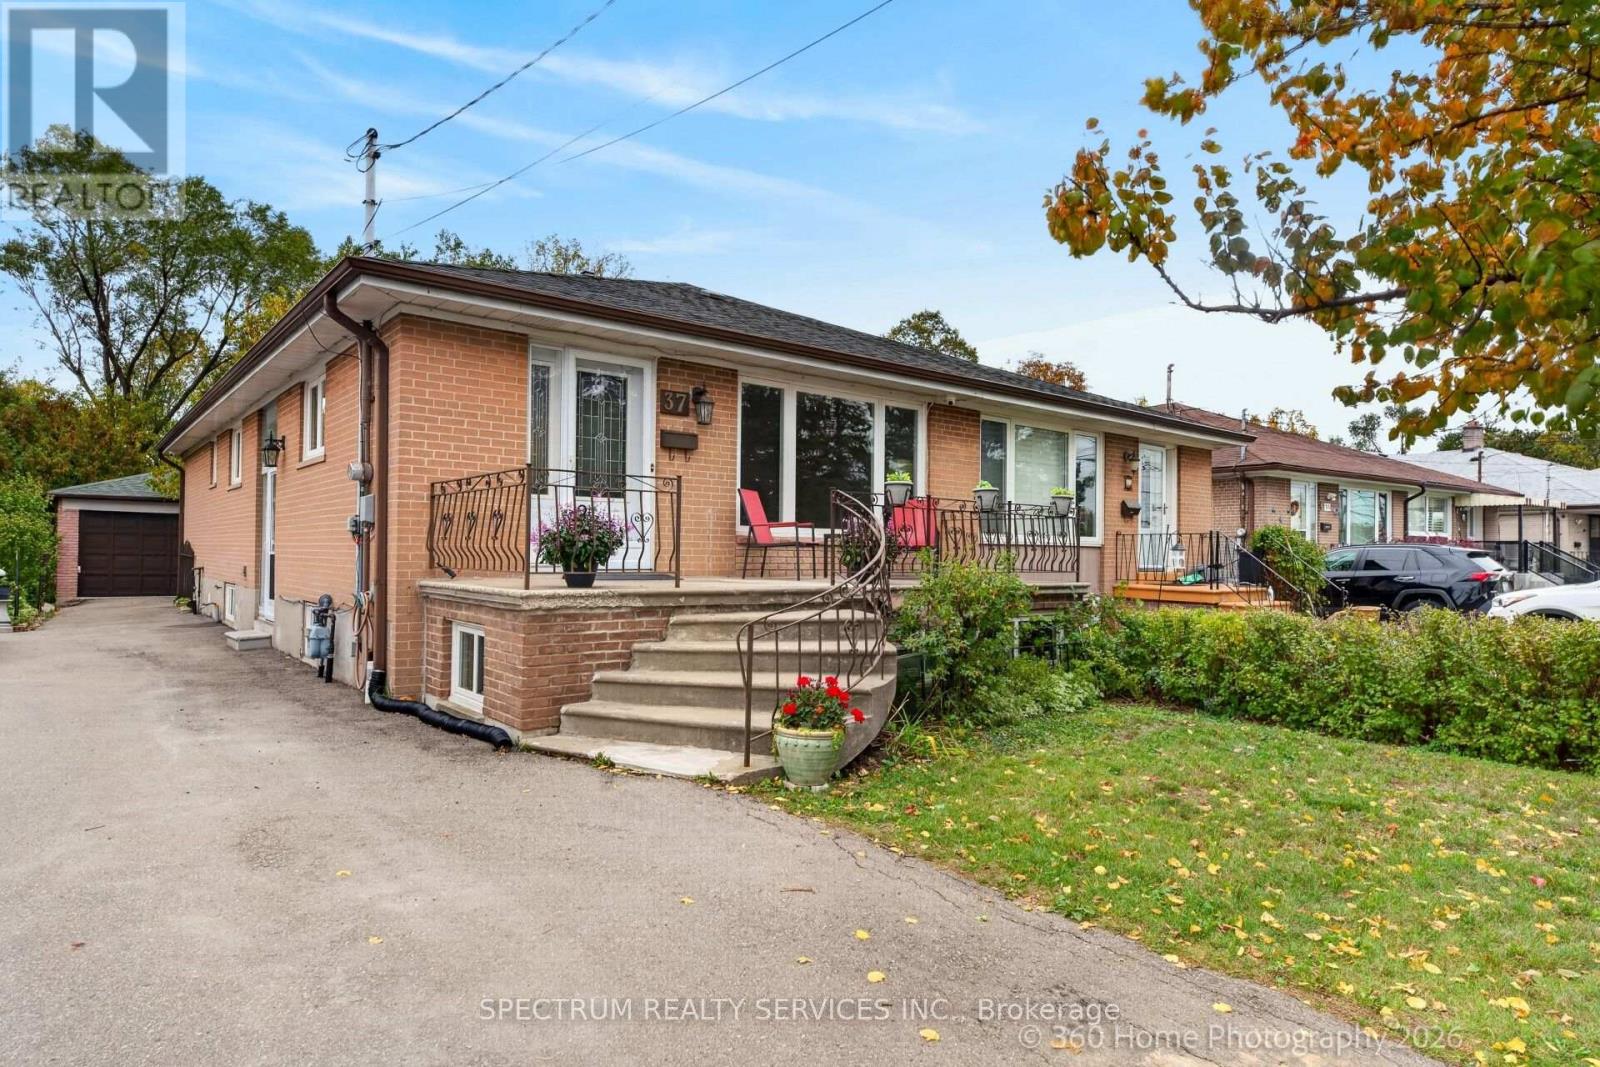
Welcome home to 37 NEWLIN on a QUIET CRESCENT, in the desirable area of DOWNSVIEW in NORTH WEST TORONTO, offering several RARELY FOUND FEATURES, including *RAVINE LOT BACKING ONTO DOWNSVIEW DELLS PARK *DETACHED GARAGE With LOWER LEVEL C *MAIN FLOOR DEN/OFFICE with front room & window views *FULL WIDTH BACK BALCONY off 2nd bedroom *FINISHED at grade WALKOUT BASEMENT with *2nd KITCHEN, LARGE RECREATION / BED ROOM & *2nd at grade SIDE ENTRANCE & LARGE RECREATION/BED ROOM, offering *POTENTIAL RENTAL INCOME OF EXTENDED FAMILY LIVING This large semi-detached bungalow has been lovingly maintained, offers versatile living, convenient neighborhood connections & room to make it your own home! Enjoy the bright, airy, sun-drenched open concept main floor living & dining area, dedicated den/office & 3 large bedrooms; the master bedroom large window provides private wooded views & the 2nd bedroom has a back sliding door, accessing the back balcony. The fenced in back yard offers private outdoor living and relaxing with no grass to cut & garden areas for growing vegetables & flowers. The at grade walk out basement offers an additional kitchen & full bathroom with an extra large recreation/bed room with above grade windows & 2nd at grade side door, perfect for extended family, with potential for an in-law suite or future rental use, subject to applicable requirements and approvals. The large cold room beneath the front veranda & a 2nd large cold room beneath the detached garage can be used for food and wine storage known as a European "cantina" or for extra storage or hobbies.The sought after location offers close proximity to all amenities, with schools for every learning stage & is well connected for commuting, with highways & TTC services to reach work, school & destinations across Toronto. (id:49269)
4200 Greybrook Crescent
Mississauga, Ontario
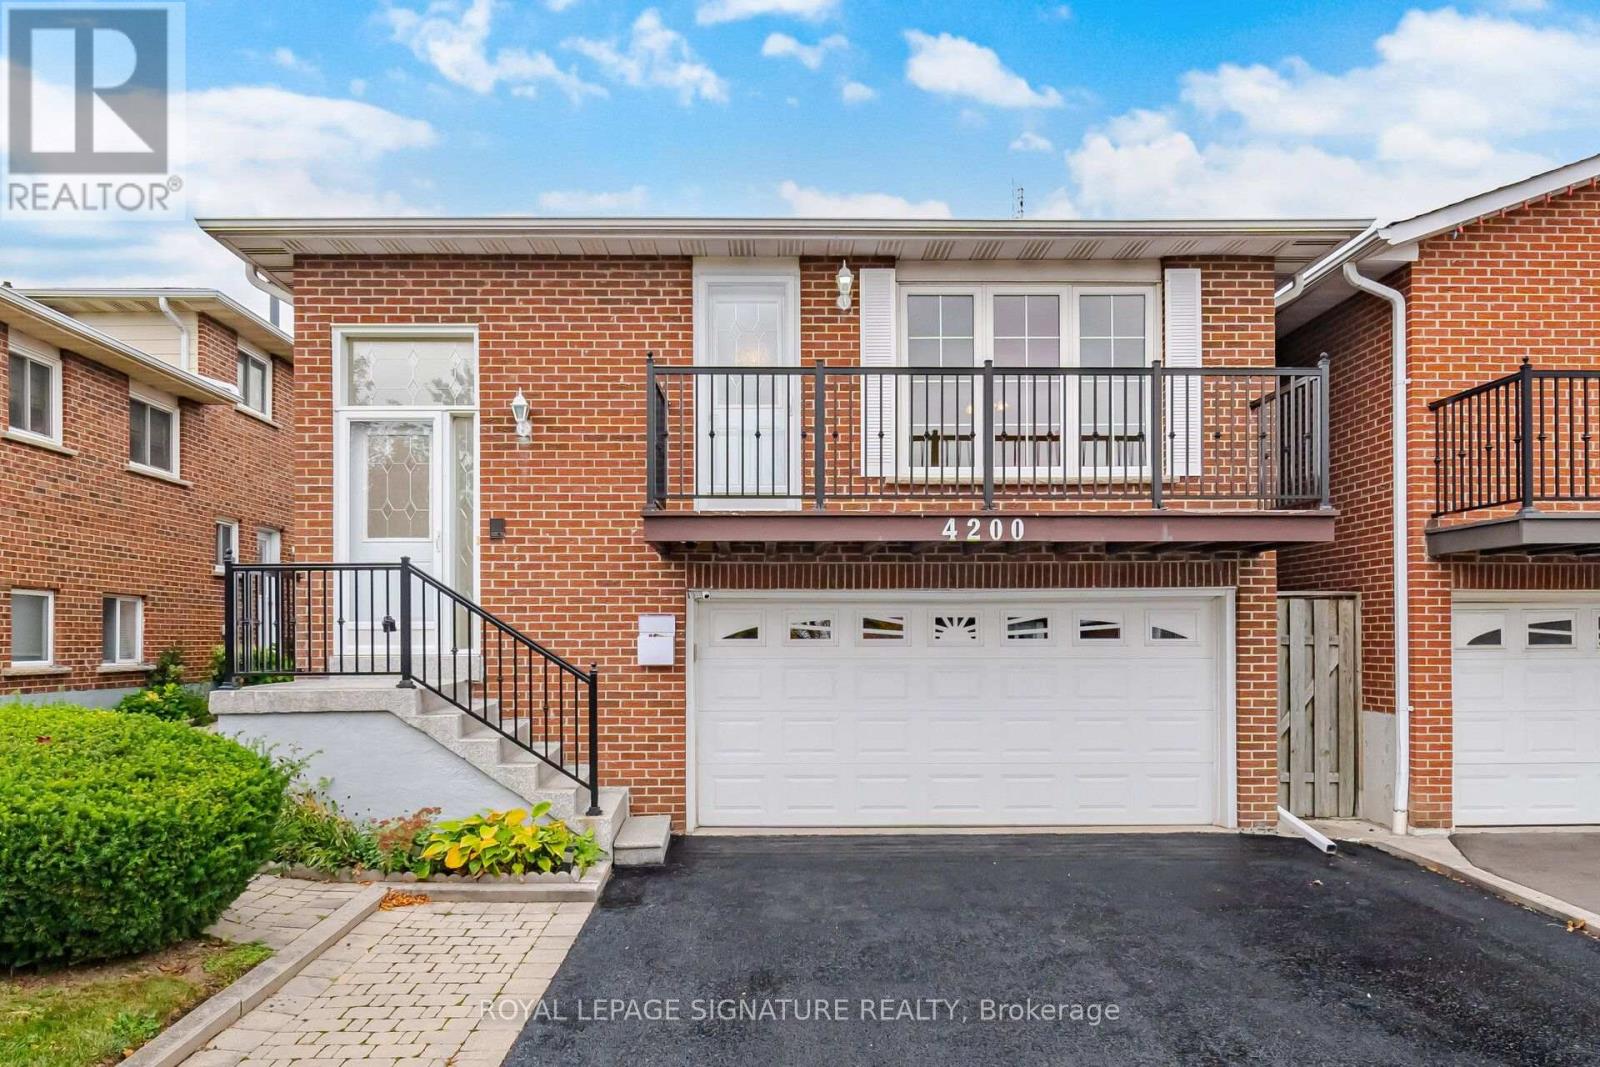
Welcome To This Beautifully Maintained 4+2 Bedroom 3 Bath Home In The Sought After Rathwood Community Of Mississauga! Freshly Painted In Neutral Colours, This Carpet Free Home Features LED Lighting Throughout And A Spacious Layout Perfect For Family Living.The Updated Family Sized Kitchen Features A Skylight That Fills The Space With Natural Light. Enjoy Your Morning Coffee On The Large Balcony Overlooking The Street Or Relax In The Fenced Backyard With Grass And Greenery. The Finished Basement Offers A 2 Bedroom In-Law Suite With A Separate Entrance, Kitchen And Bathroom, Providing Excellent Space For Extended Family. A Large Cantina Offers Plenty Of Additional Storage, While The Double Car Garage And Driveway Provide Parking For 4 Vehicles. Conveniently Located Near St. Basil Catholic Elementary School, Rathwood Park, Applewood Hills Trail, Shopping, Restaurants And Public Transit, Bringing Everyday Essentials And Outdoor Recreation Close To Home! ** Note: Detached Home As Per MPAC. Select Photos Virtually Staged. ** (id:49269)