
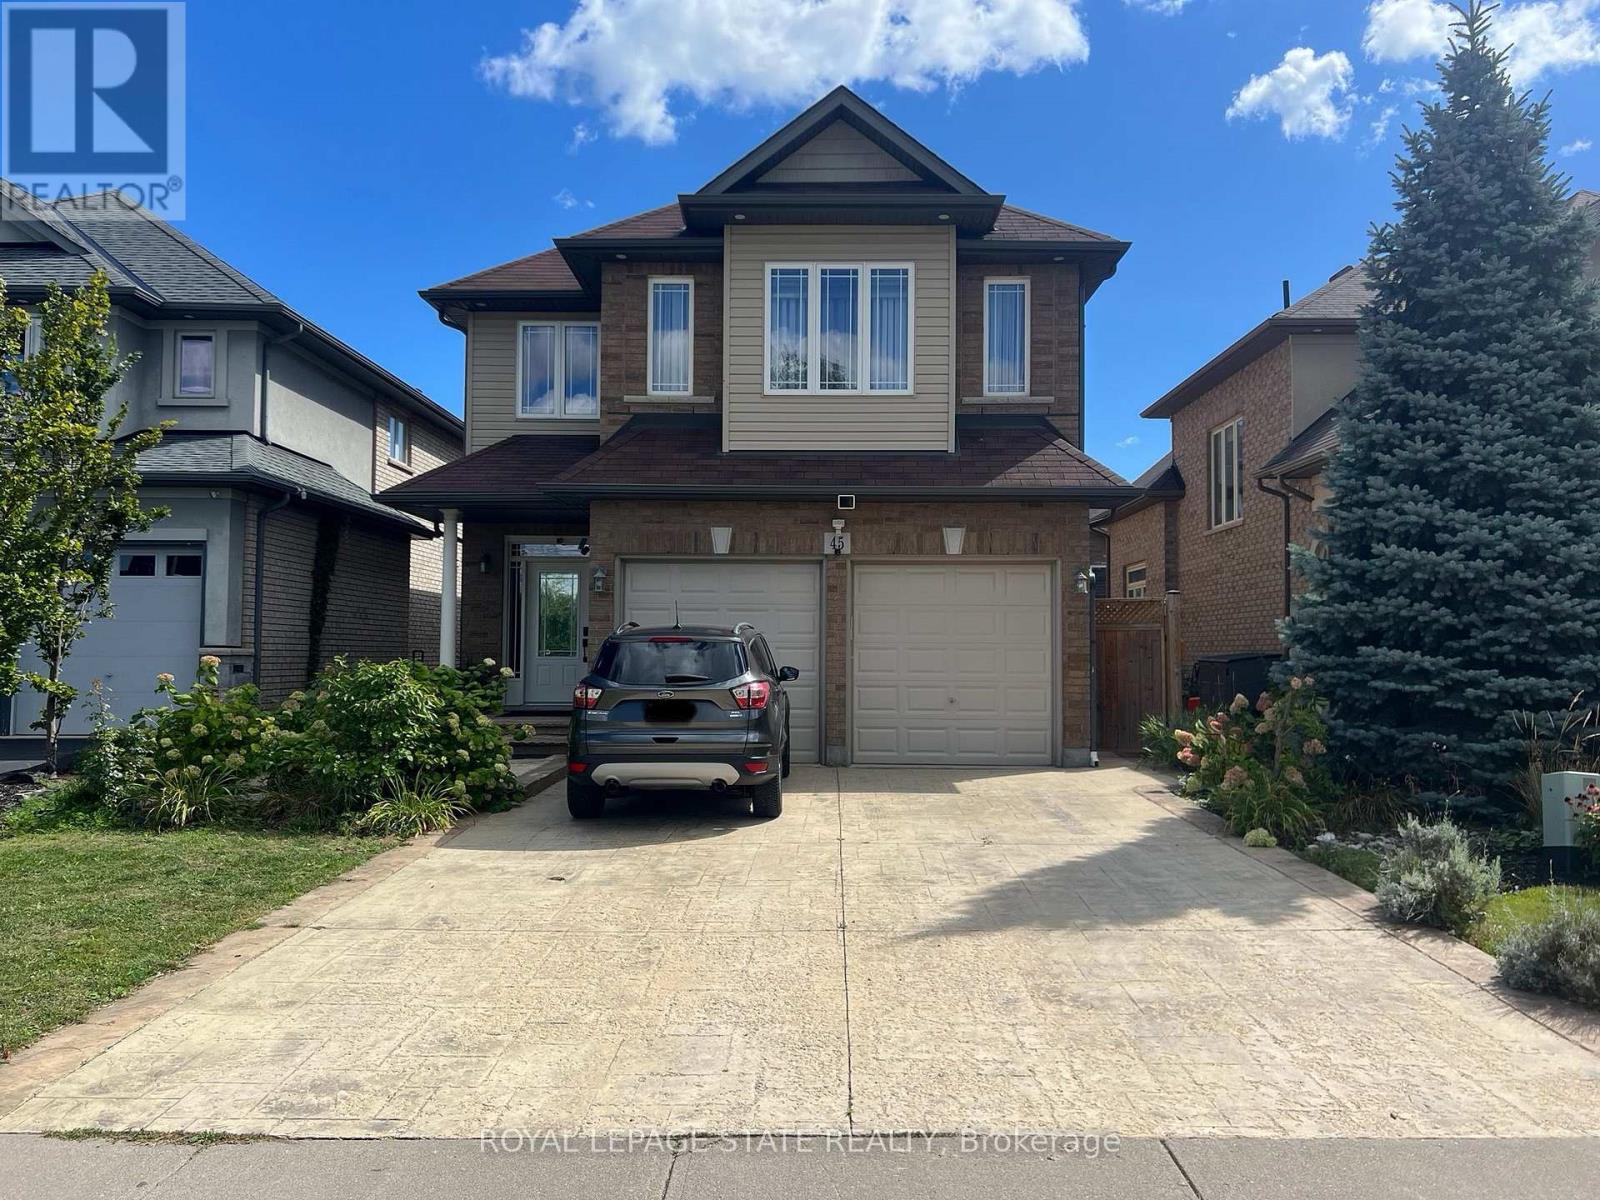
45 Fletcher Road
Hamilton, Ontario
Self-contained two-bedroom basement apartment positioned in a prime Stoney Creek Mountain neighbourhood. This functional layout includes a dedicated private kitchen and living area, complete with a private laundry setup. Heat, hydro, and water utilities are all included in the rental price. Situated steps from Fletcher Plaza amenities, local dining, and daily conveniences along Rymal Road East. Quick transit access and proximity to regional thoroughfares make commuting straightforward. Exceptional access to nearby outdoor green spaces, trails, and public facilities. November 16 2026 occupancy available (id:49269)
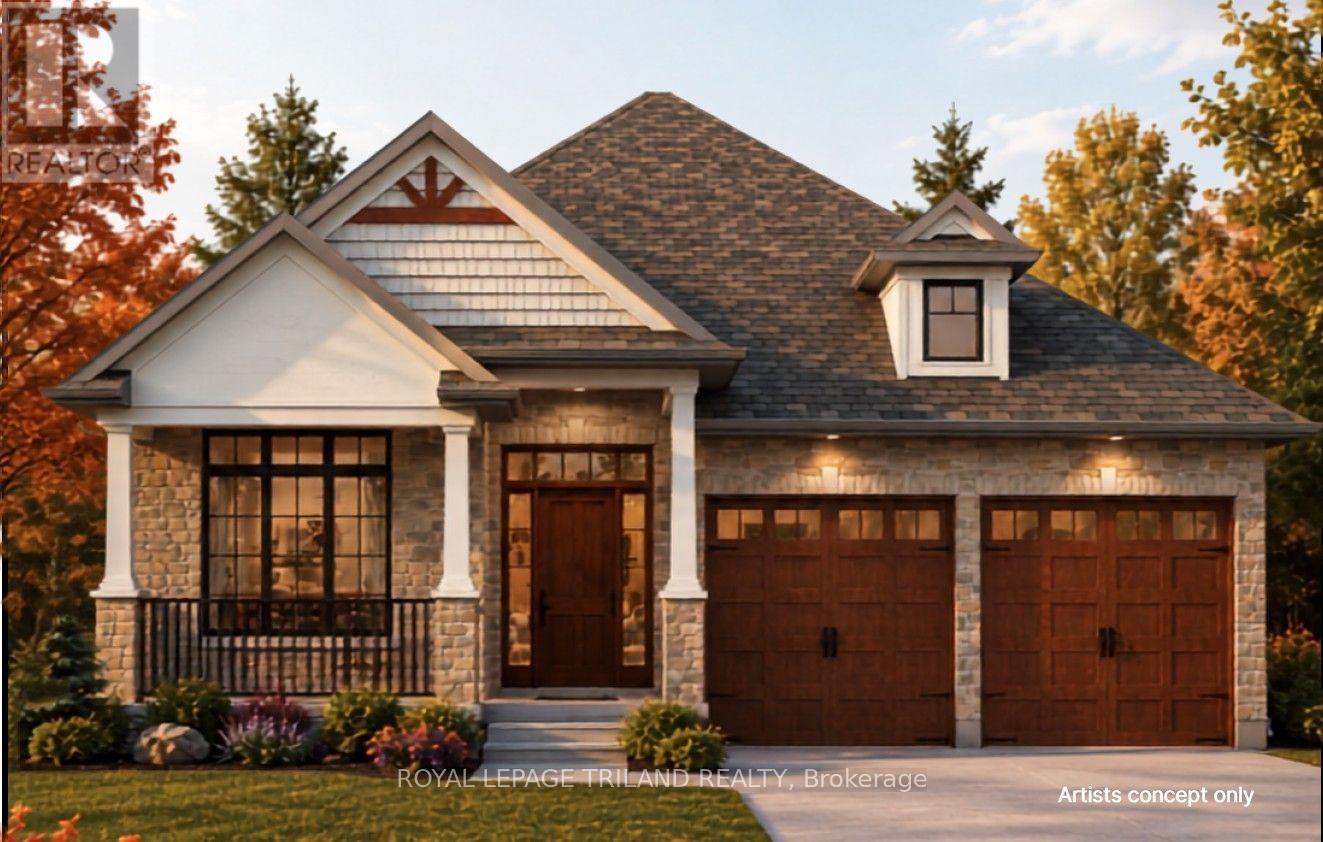
Lot 70 Fallingbrook Road
London South, Ontario
TO BE BUILT - FABULOUS HEATHWOODS PHASE 4 - Located in LOVELY LAMBETH! - Excellent ONE Floor Home (known as the WESTHAVEN)1603 Sq Ft of Quality finishes throughout. **Please Note** - 2 Options for the Main level layout as seen on floor plan are available - Option A & Option B ( BOTH SAME price ) Choice of Granite or Quartz Countertops - Customized Kitchen with Premium Cabinetry Hardwood Floors throughout Main Level-Lower Level Unfinished - attached on the floor plan is showing "an Optional 1142 Sq ft layout" Great SOUTH Location!! - Close to Several Popular Amenities! Easy Access to the 401 & 402! Experience the Difference and Quality Built by: WILLOW BRIDGE HOMES **PLS NOTE-PRICE REFLECTS HST REBATE (id:49269)
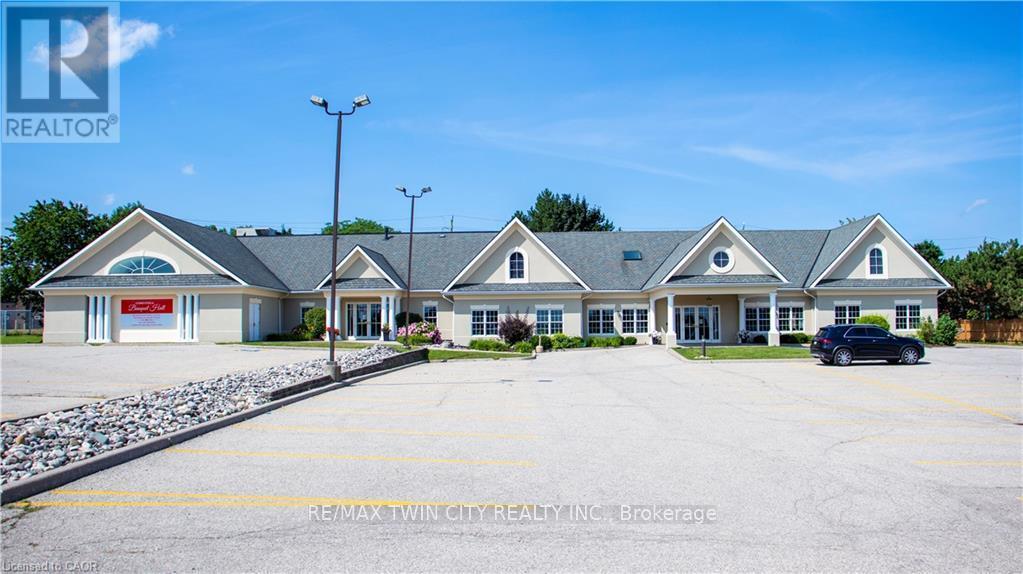
617 King Street N
Waterloo, Ontario
VTB possible. Beautiful Banquet Hall approx. 15,500 sf building sitting on Approx. 1.50 acres with 4 halls (no kitchen/restaurant, but space available to add). Banquet Hall fully renovated last year. 75+ parking spaces. Banquet hall rooms renting on daily base and upcoming bookings already reserved. Site an also be looked at as a redevelopment as it's located in one of the most vibrant nodes of the region. Prime location with very large frontage on the main road and 3 entrances from main road. Large residential unit on second floor with separate entrance (can easily become 3 res units), 5 rooms, 2.5 bathrooms and kitchen with large dinning/lounge area. 1KM from highway 85. Located 500m down the street form Conestoga Mall and surrounded by all major retailers, hotels and big-box stores. VTB available up to 65% with flexible open terms. C5-81 Zoning allows most all retail uses if the current use is not of use to you. Current owner is retiring. MANY USES ARE POSSIBLE HERE. EVERYTHING FROM HOTEL TO COMMERCIAL SCHOOL AND FUNERAL HOME (AND MANY IN-BETWEEN) (id:49269)
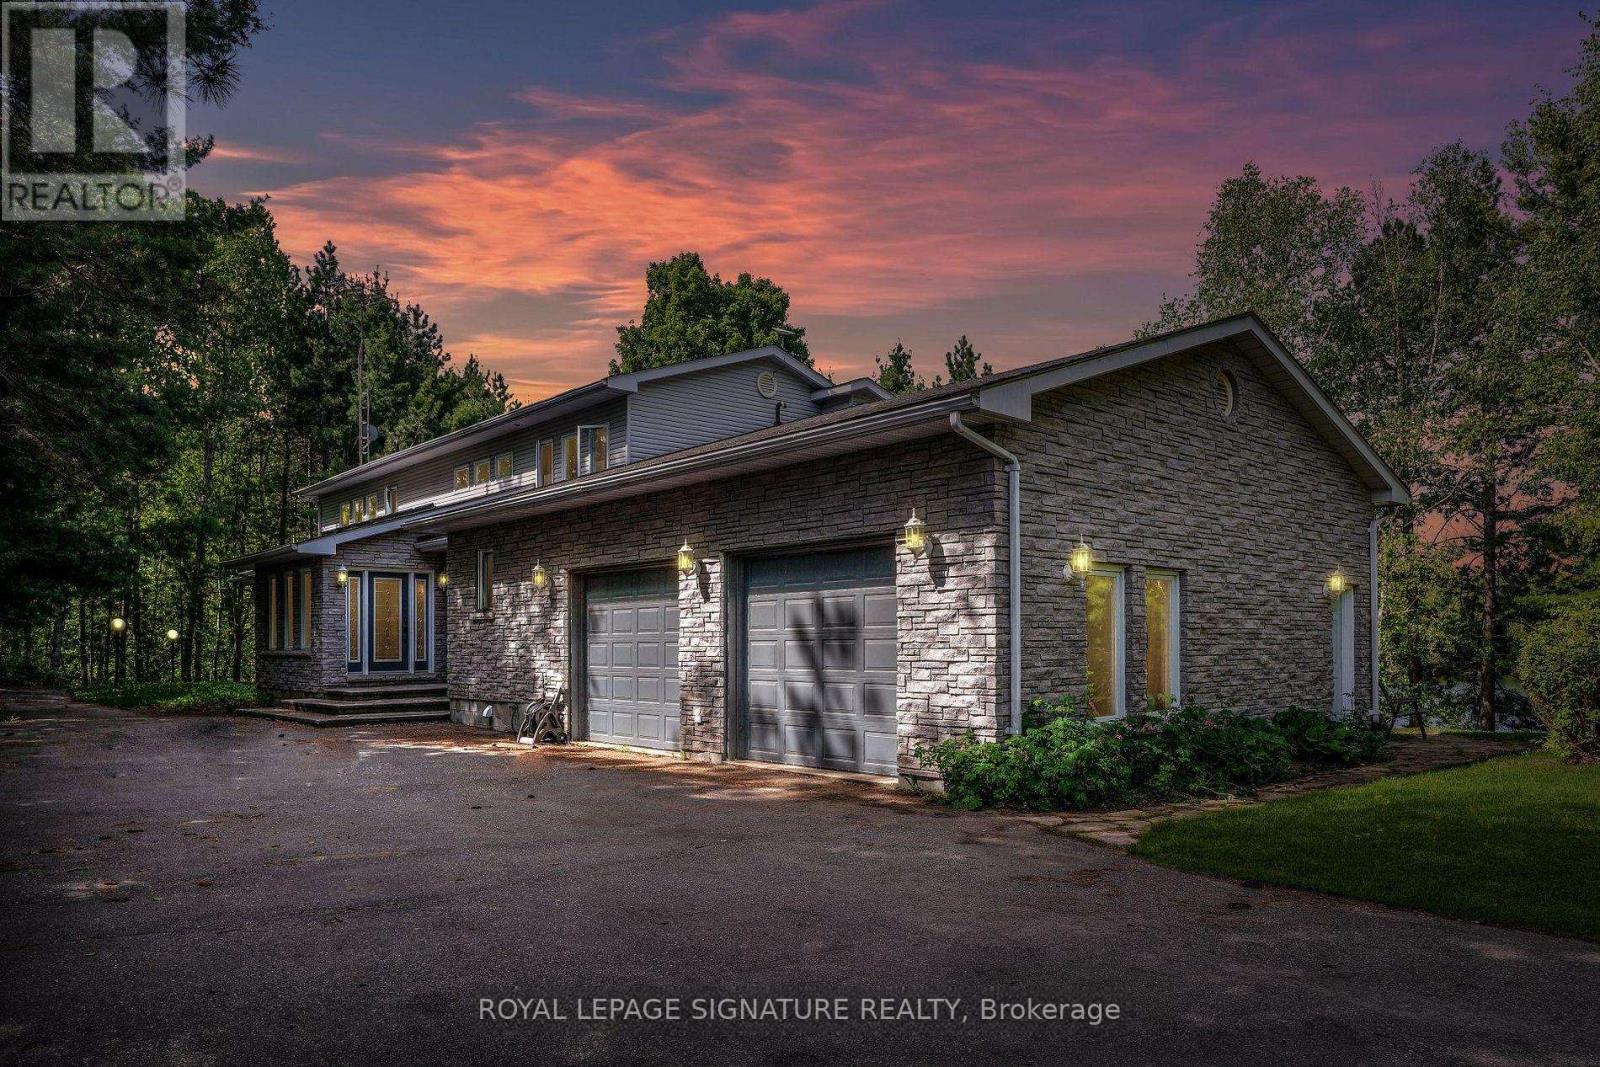
40249 Combermere Road
Madawaska Valley, Ontario
Experience luxury living with this exceptional lakefront property, offering direct access to the pristine waters of Kamaniskeg Lake and the scenic Madawaska River. USE FOR YOURSELF OR AIR BNB! This elegant home features 4 spacious bedrooms and 4 modern bathrooms, providing ample space for family and guests. Wake up to stunning lake views from every room and enjoy the serene beauty of nature from your doorstep. The expansive windows and tall vaulted ceilings create a bright and airy atmosphere, perfect for relaxation and entertainment. Step outside toa private dock, ideal for boating, fishing, and water sports. With its prime location and breathtaking surroundings, this property is a true waterfront paradise. Don't miss the opportunity to own a slice of lakeside heaven! **EXTRA** Enjoy your own WALKOUT lake access.Great for families and pets alike! The home is completely gated for your privacy and is just off of a main for easy access into the town and the road is maintained all year round! SEASON OR YEAR ROUND LIVING! (id:49269)

115 Brighton Lane
Thorold, Ontario
Welcome to your dream home! This stunning,new just 2 years old , 3-bedroom free hold townhouse offers modern living in a convenient and desirable location of Thorold. The townhouse boasts a generous open-concept living and dining area, perfect for entertaining and family gatherings. The state-of-the-art kitchen features, countertops, and ample storage space. Each of the three well-sized bedrooms provides comfort and style, including a master suite with an ensuite bathroom and walk-in closet. The property includes two and a half bathrooms with modern fixtures and finishes. Large windows throughout the home allow for plenty of natural light, creating a bright and welcoming atmosphere. Enjoy outdoor relaxation and entertaining in your private backyard . The townhouse comes with an attached garage and additional driveway parking. Built with energy-efficient appliances and systems, this home helps you save on utilities. Ideally situated in a family-friendly neighborhood, the location offers easy access to schools, parks, shopping centers, and public transportation. Additional amenities include in-unit laundry facilities, central heating and air conditioning (id:49269)
2 Pine Marsh Lane
Quinte West, Ontario
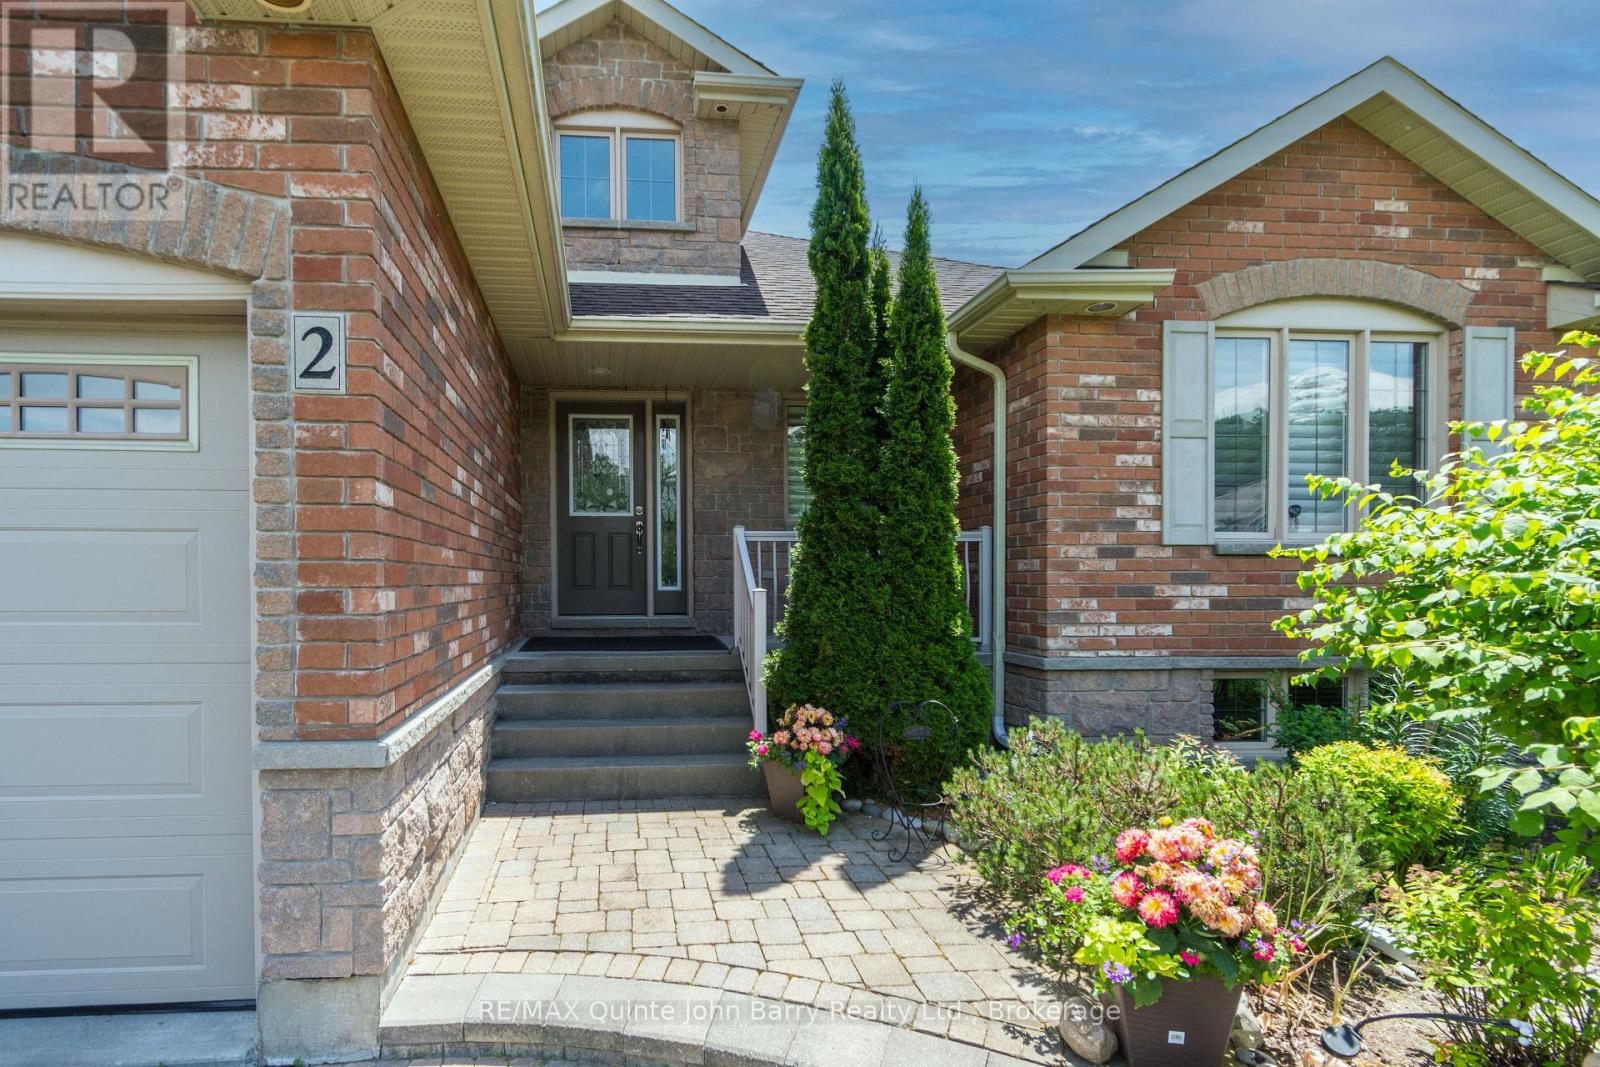
Set in a quiet and highly desirable cul-de-sac, this beautiful Klemencic Homes bungalow offers 1,663 sq. ft. of thoughtfully designed living space. With 2+2 bedrooms, 3 bathrooms, and an attached double car garage featuring convenient access to both the main and lower levels, this home combines quality craftsmanship with exceptional functionality. A spacious foyer welcomes you into the bright open-concept living, dining, and kitchen area, where a stunning corner gas fireplace creates a warm and inviting focal point. A large bay window overlooks the beautifully landscaped backyard, while patio doors lead to the rear deck, making indoor-outdoor entertaining effortless. The kitchen is complete with stainless steel appliances, a pantry, and a built-in wine rack, offering both style and practicality. The main level also features a convenient laundry room, a generous primary suite with a walk-in closet and private 3 piece en-suite, a second bedroom with a bright north-facing window, and a 4 piece main bathroom. The fully finished lower level provides an expansive recreation room with a second gas fireplace and elegant double glass doors, creating the perfect space for family gatherings or entertaining. Two additional bedrooms, a 4 piece bathroom, and an exceptionally large storage room with direct access to the garage complete this level. Outside, the beautifully landscaped backyard is designed to be enjoyed, featuring plenty of green space for children and pets to play, a spacious vegetable garden for those who love fresh homegrown produce, and a deck that's perfect for summer barbecues or quiet evenings with family and friends. Nestled on a peaceful cul-de-sac, you'll appreciate the sense of community and low-traffic setting while still being just minutes from Highway 401, making daily commutes and weekend adventures effortless. It's a home where lasting memories are waiting to be made. (id:49269)
Lower - 7063 Gillespie Lane
Mississauga, Ontario
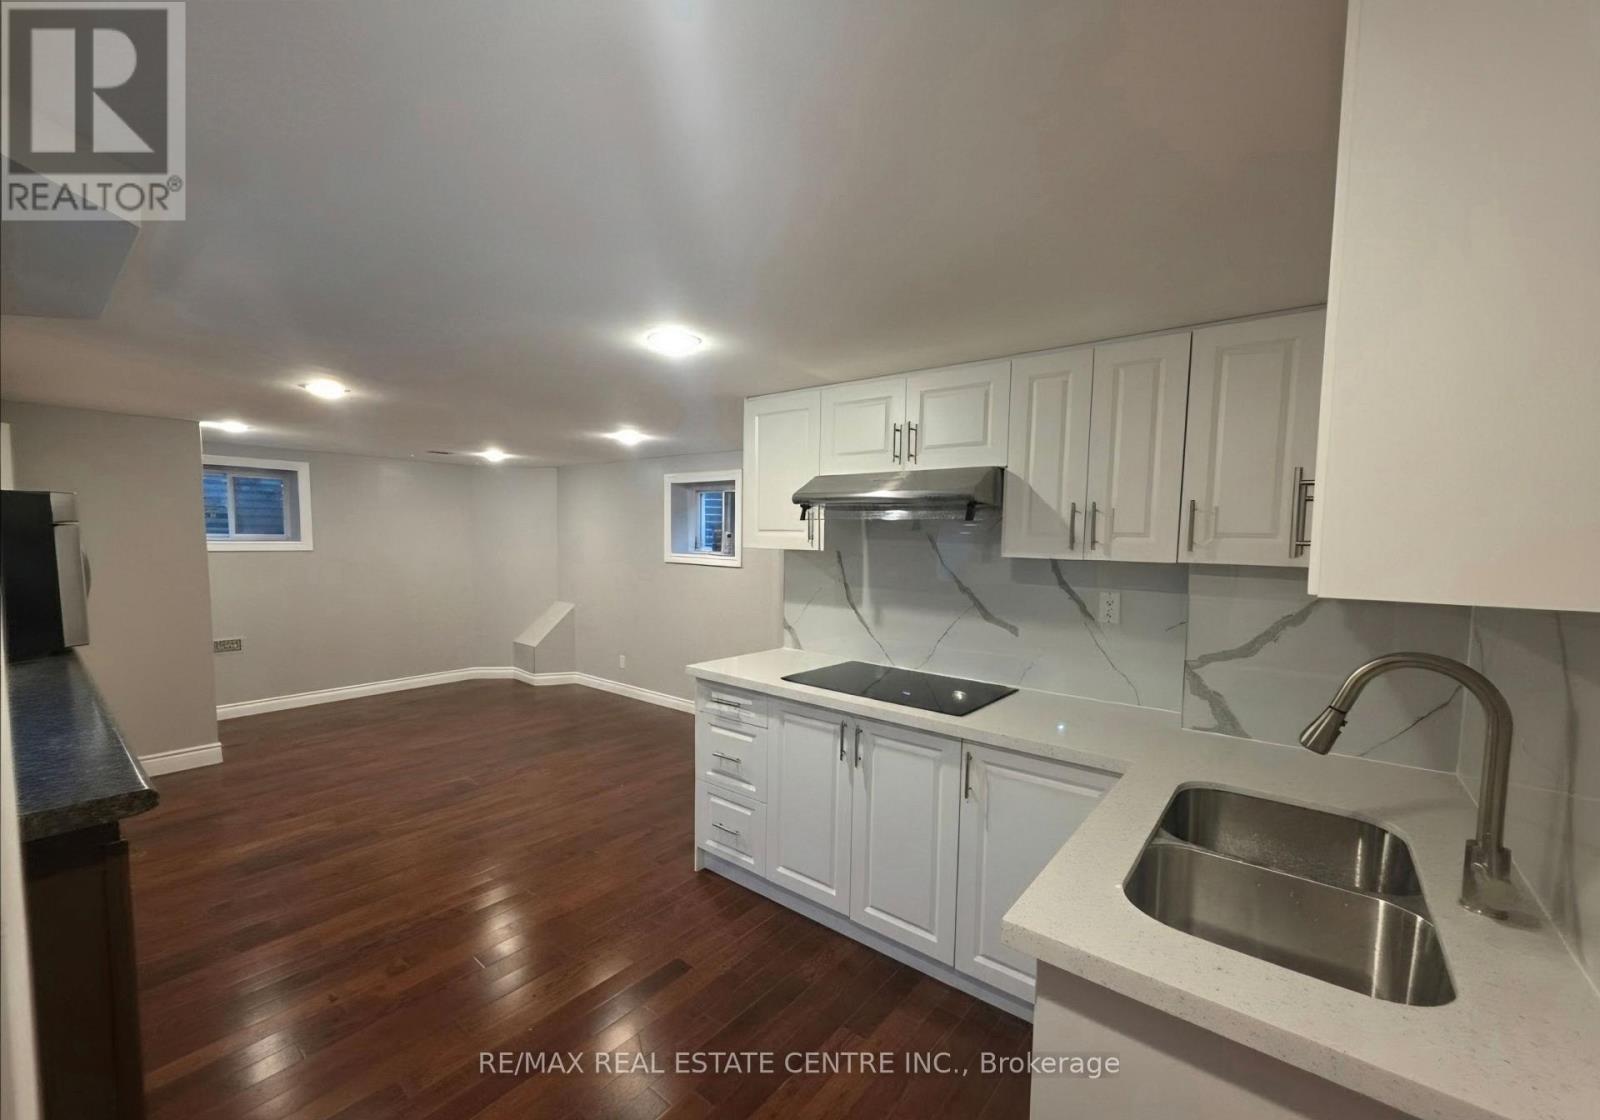
Welcome to this beautifully finished, brand-new 1-bedroom basement apartment in a quiet andwell-maintained Mississauga neighbourhood. Featuring a private separate entrance and an open-concept layout, this pristine unit offers modern finishes, recessed lighting and acontemporary kitchen with quartz countertops, sleek cabinetry and brand-new stainless steelappliances. The stylish bathroom features a glass-enclosed shower, while the convenience ofseparate ensuite laundry makes everyday living easy. Includes 1 parking space on the driveway.Excellent location within walking distance to bus stops and grocery stores, with quick accessto Hwy 401 and Mavis Rd. Close to schools and everyday amenities, and approximately 7 minutesto Heartland Town Centre. Move-in ready and available immediately. Tenant responsible for 30%of utilities. An excellent opportunity for AAA tenants looking for a clean, modern andconveniently located home. Partial furnishing Availble. (id:49269)
41 Roncesvalles Avenue
Toronto, Ontario
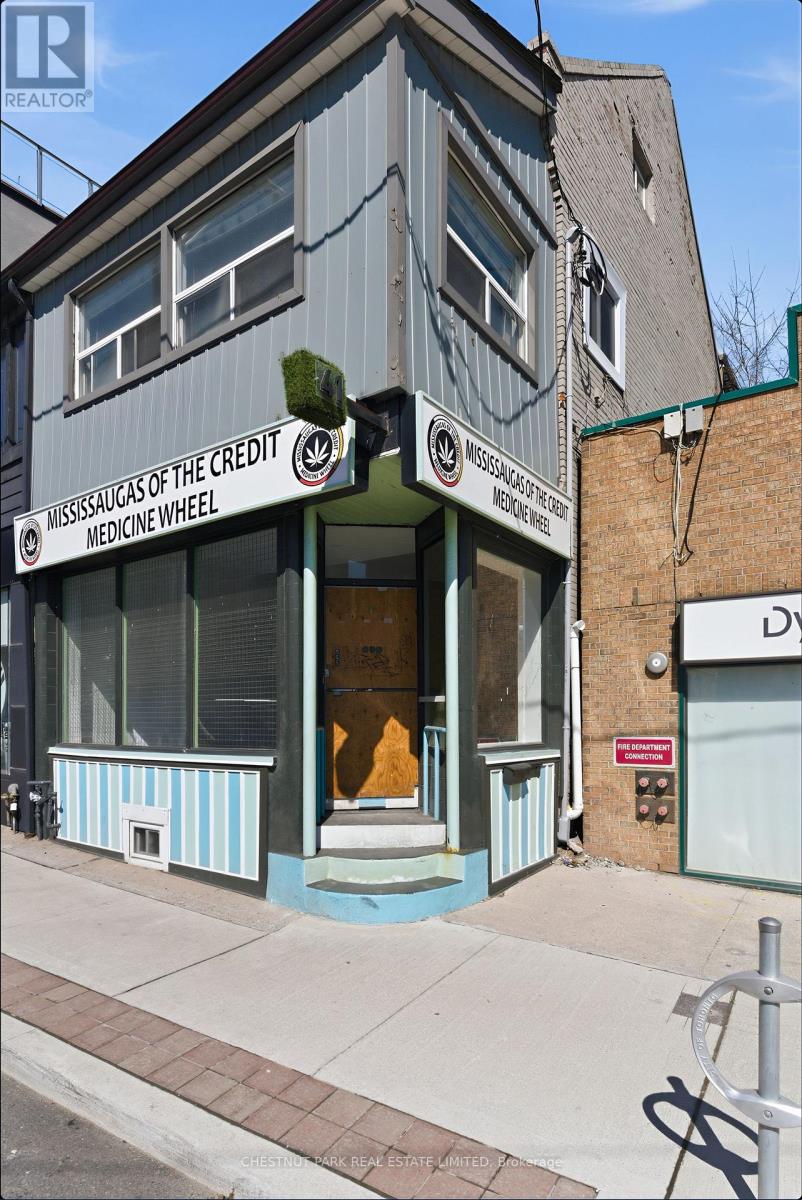
Rare mixed-use opportunity on Roncesvalles Ave, with vacant possession! The main floor features a fully renovated 928 sq. ft. commercial space with 14 ft ceilings, exceptional natural light, and outstanding street exposure benefiting from strong daily vehicle, pedestrian and transit traffic. Over 200k in recent upgrades, including new flooring, lighting, and a renovated washroom, creating a turnkey space, ideal for a variety of retail or service uses. The second floor offers a spacious 1427 sq ft two-storey residential unit with four bedrooms and two renovated bathrooms. Well-suited for end-users or investors, the upper unit provides flexibility for rental income or owner occupancy. Offered at an attractive 5.75% projected Cap Rate. A unique opportunity to secure a high-visibility commercial space with significant residential upside in a prime location. (id:49269)
152 - 180 Mississauga Valley Boulevard
Mississauga, Ontario
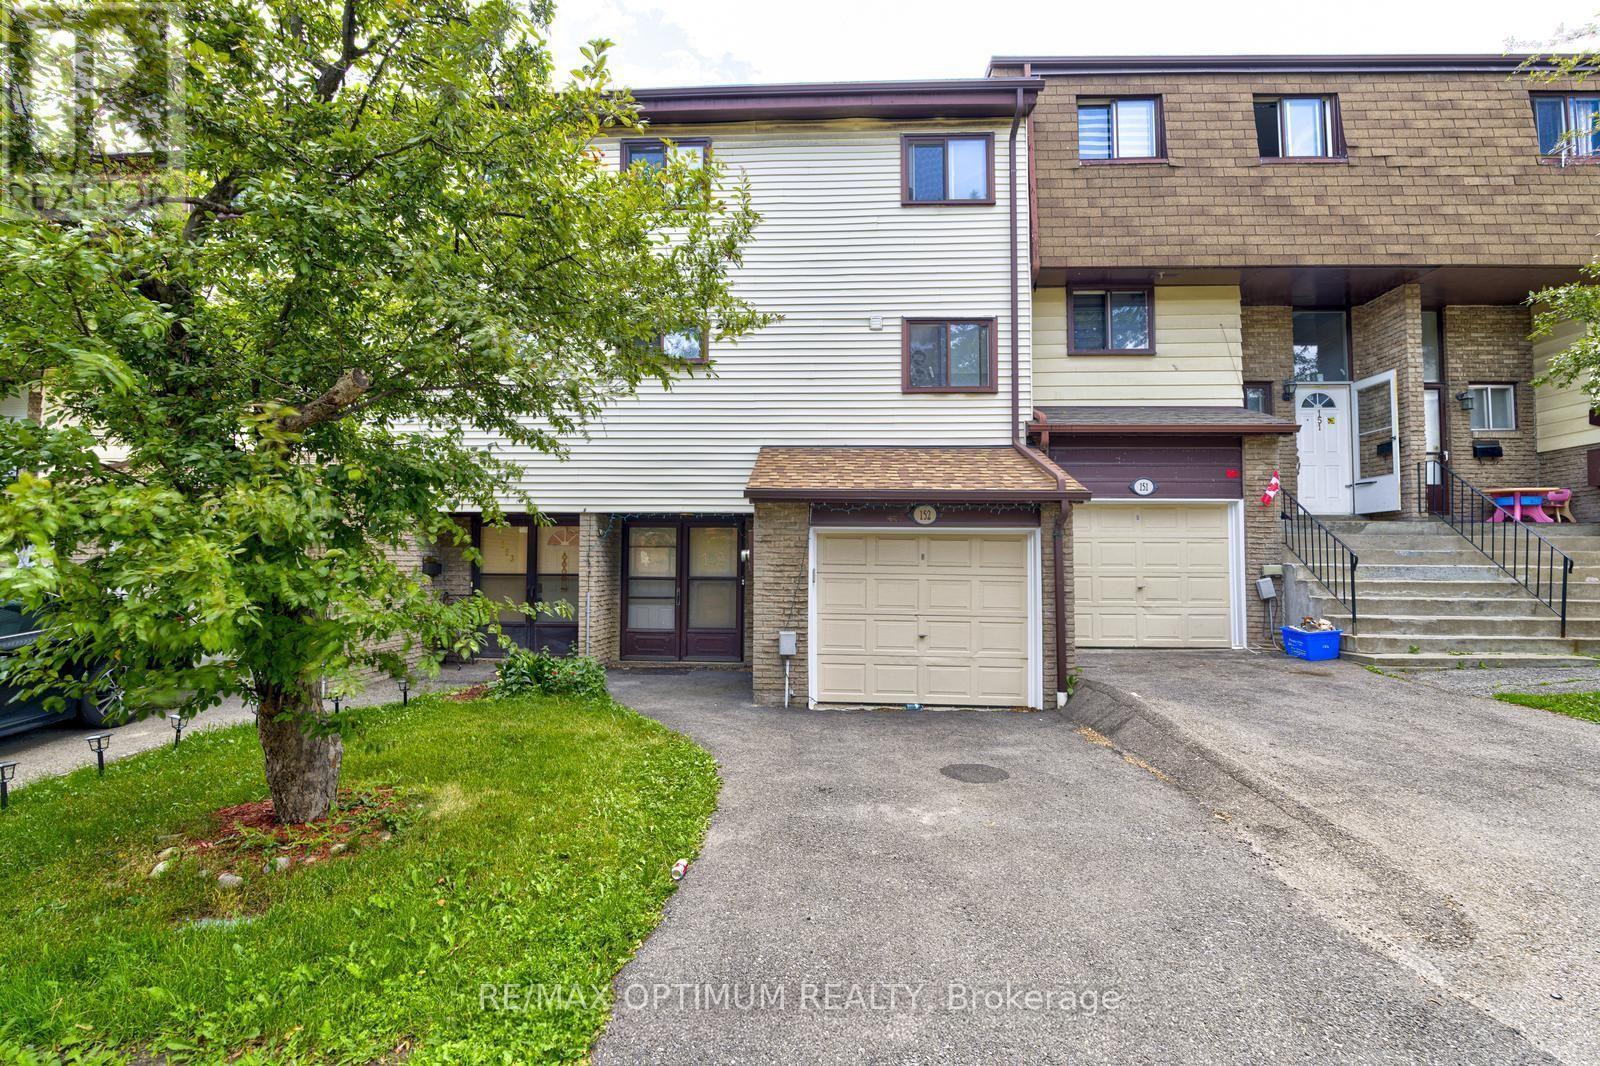
Spacious and well-maintained 3+1 bedroom, 3-bathroom condo townhouse available for lease in the heart of Mississauga. This home offers a functional layout with generous living space, making it ideal for families or working professionals.The finished basement provides excellent additional space, perfect for extended family, a recreation area, home office, or extra living space. Includes 1 garage parking space and 1 driveway parking space.Conveniently located within walking distance to Square One Mall, community centre, library, GO Station, parks, and schools. Just minutes from Highway 403, public transit, the upcoming LRT, hospitals, shopping, and other major amenities. (id:49269)
C10 - 85 Inspire Boulevard
Brampton, Ontario
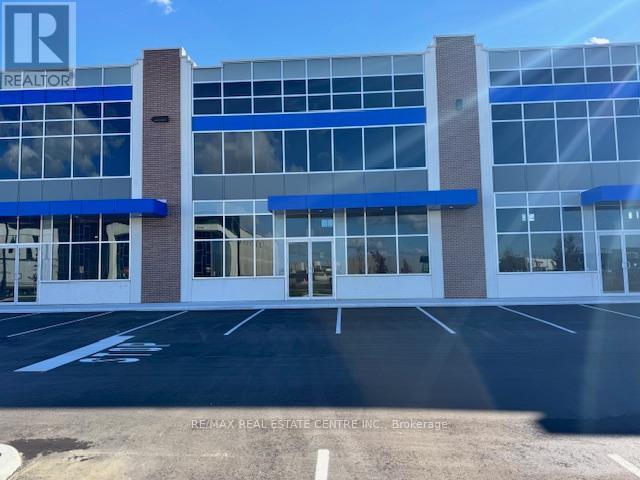
Scale to your Business desires w/Brampton's Newest Commercial Condo. Built with a state of the art vision to maximize exposure. Effectively sized unit provides rear shipping access by a 53' accessible dock level door. Amazing Unit comes with 28' Clear Ceiling Height Throughout. Lots of Permitted Retail, Recreational , Industrial and warehousing Uses. List of all permitted and non permitted uses in the attachments. Lots of Retail uses allowed. (id:49269)
80 Fifth Street
Toronto, Ontario
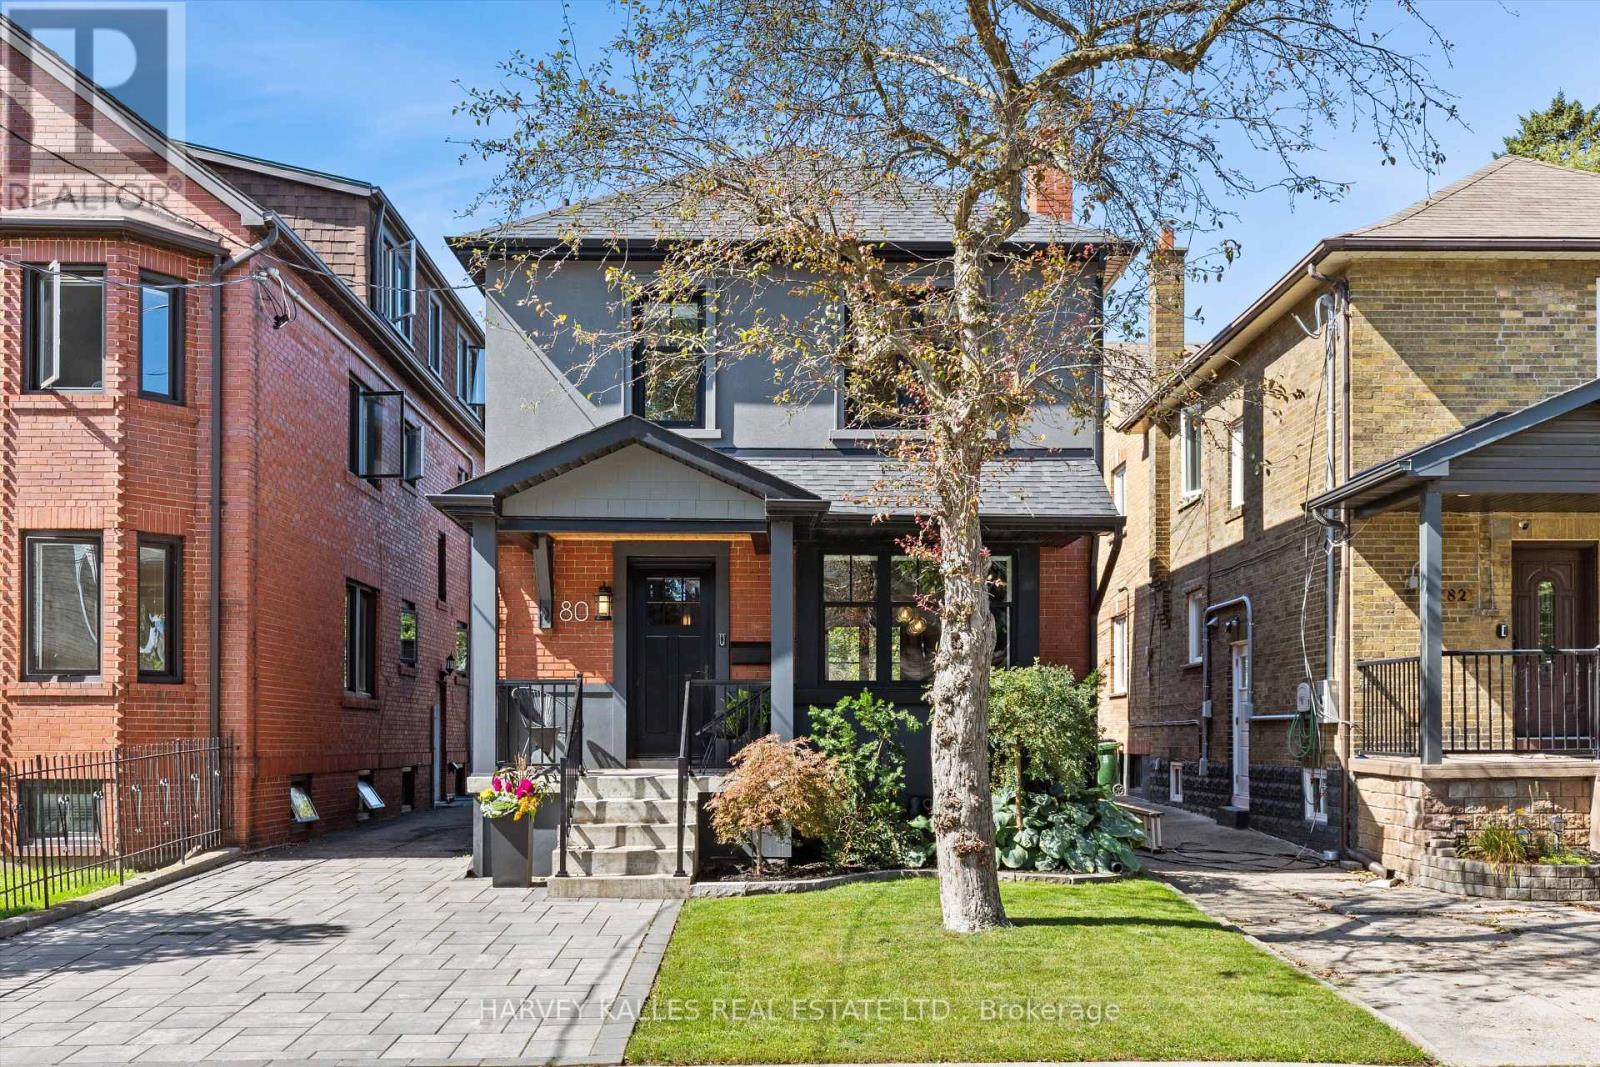
This fabulous turnkey home is the definition of pride of ownership, with an exceptional level of finish & upgrades throughout. Fully renovated in 2019 & continually enhanced since, it offers luxury, flexibility & indoor/outdoor living just steps to Lake Ontario on the best street in New Toronto.The designer AYA kitchen, featured on HouseandHome.com, boasts an island, quartz counters & high end stainless steel appliances. The main level features hardwood flooring, dining banquette for comfort & clever storage & a sun-filled open-concept living area with stunning built-in shelving & a cozy gas fireplace. Set the mood with built-in surround sound extending to the back deck all while experiencing the ultimate comfort of radiant-floor heating throughout the home. The second storey features 3 full bedrooms & bath, while the fully underpinned lower level creates a private primary sanctuary with high ceilings, custom dressing room & a private 3-piece ensuite. Easily adaptable back to a rec room if desired + an additional bedroom, gym or storage room. Since 2021: fireplace converted to gas log set with complete chimney overhaul including a new liner, a new hot tub, electrical panel, painted garage exterior, Nest security, new kitchen lighting & custom lower-level closet/dressing room.Enjoy a private, fenced backyard with a large deck for dining/BBQ & beautiful hot tub oasis. The large heated detached garage features Gladiator cabinetry & offers potential for a garden suite house/apartment, subject to approvals. Ideal for multigenerational living, additional space or income potential.Fully insulated attic with sub-flooring, meticulous attention to detail & premium finishes throughout. Fabulous south of Lakeshore location in a family friendly neighbourhood, steps to the lake, schools, public transit & the downtown core. Simply move in & enjoy this spectacular home! Home inspection available upon request. (id:49269)
22 Havenridge Drive
Toronto, Ontario
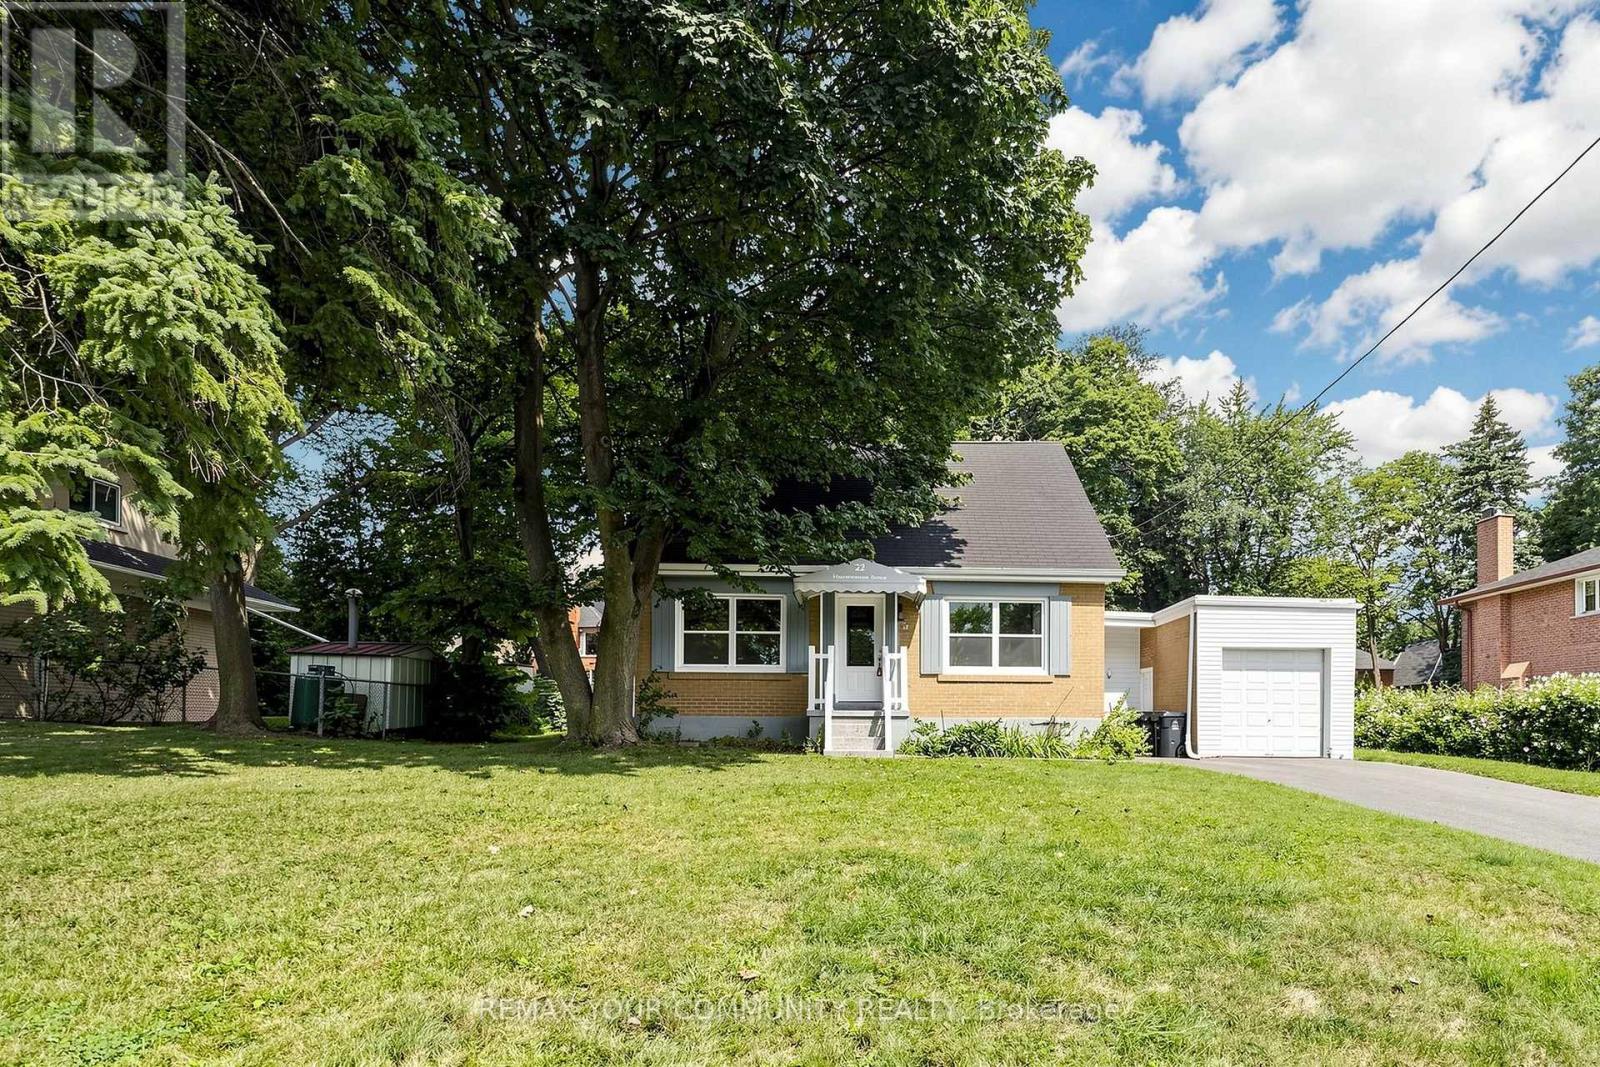
Welcome to 22 Havenridge in the highly desirable Golfwood Heights community! This well-maintained home offers the main and upper levels for lease, situated on an impressive 84 x 150 t lot and surrounded by multi-million-dollar homes in a prestigious and established neighbourhood. The main level features 1 bedroom, a 4-piece bathroom, and an inviting eat-in kitchen, while the upper level offers 2 large bedrooms and a 3-piece bathroom. The functional layout provides comfortable and spacious living areas, perfect for families or professionals. Enjoy 3 parking spaces plus a garage, along with an exceptionally large lot offering plenty of outdoor space. Ideally located close to major highways, Pearson International Airport, shopping, restaurants, golf, parks, and numerous everyday amenities. A fantastic leasing opportunity in the sought-after Golfwood Heights community-well maintained, spacious, and ideally located on an exceptional lot surrounded by beautiful luxury homes! (id:49269)