
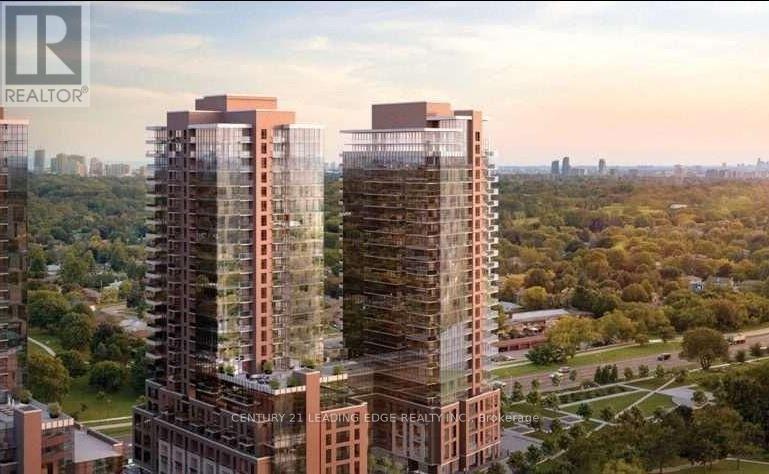
2109 - 4010 Eglinton Avenue W
Toronto, Ontario
Perched on a high, unobstructed floor, this incredible one-bedroom suite offers spectacular panoramic views of the city skyline and Lake Ontario through floor-to-ceiling windows that span the entire unit. Enjoy over 501 square feet of thoughtfully designed living space with soaring 9-foot ceilings, a combined living and dining area, and a spacious kitchen featuring tall cabinets, quartz countertops, and stainless steel appliances. The home also includes ensuite laundry, generous closet space, and one underground parking spot, all just short steps to schools and shopping and a few minutes' walk to the future Royal York Subway station. (id:49269)

301 - 448 Burnhamthorpe Rd Road W
Mississauga, Ontario
Mssissauga's most attractive and desireable Area**Brand-new 2 bedroom, 2-full bathroom with 1 Parking***M3 Condo Located At The heart of city center! With Large Raparound Balcony **Spacious bedrooms all with large windows**Modern Open Concept Modern Kitchen with sleek cabinetry, quartz countertop, and stainless steel appliances***Enjoy M City 3's amenities such as indoor salt water pool, fitness center, screening room, splash pad and kids playground, indoor kids playroom, outdoor lounge seating with fireplace, and outdoor barbeque stations and private outdoor dining areas. A prep kitchen for dining room, event space, and party room***Fantastic panoramic views of City skyline steps to everything you need. Square One Shopping Centre, Celebration Square, Sheridan College, the central library, YMCA, Cineplex, and a wide selection of restaurants and cafes are all within walking distance. Transit is exceptional, with MiWay, GO Transit, and the upcoming Hurontario LRT nearby, plus easy access to the 401, 403, and QEW**1 underground parking space & High Speed Internet Included** (id:49269)
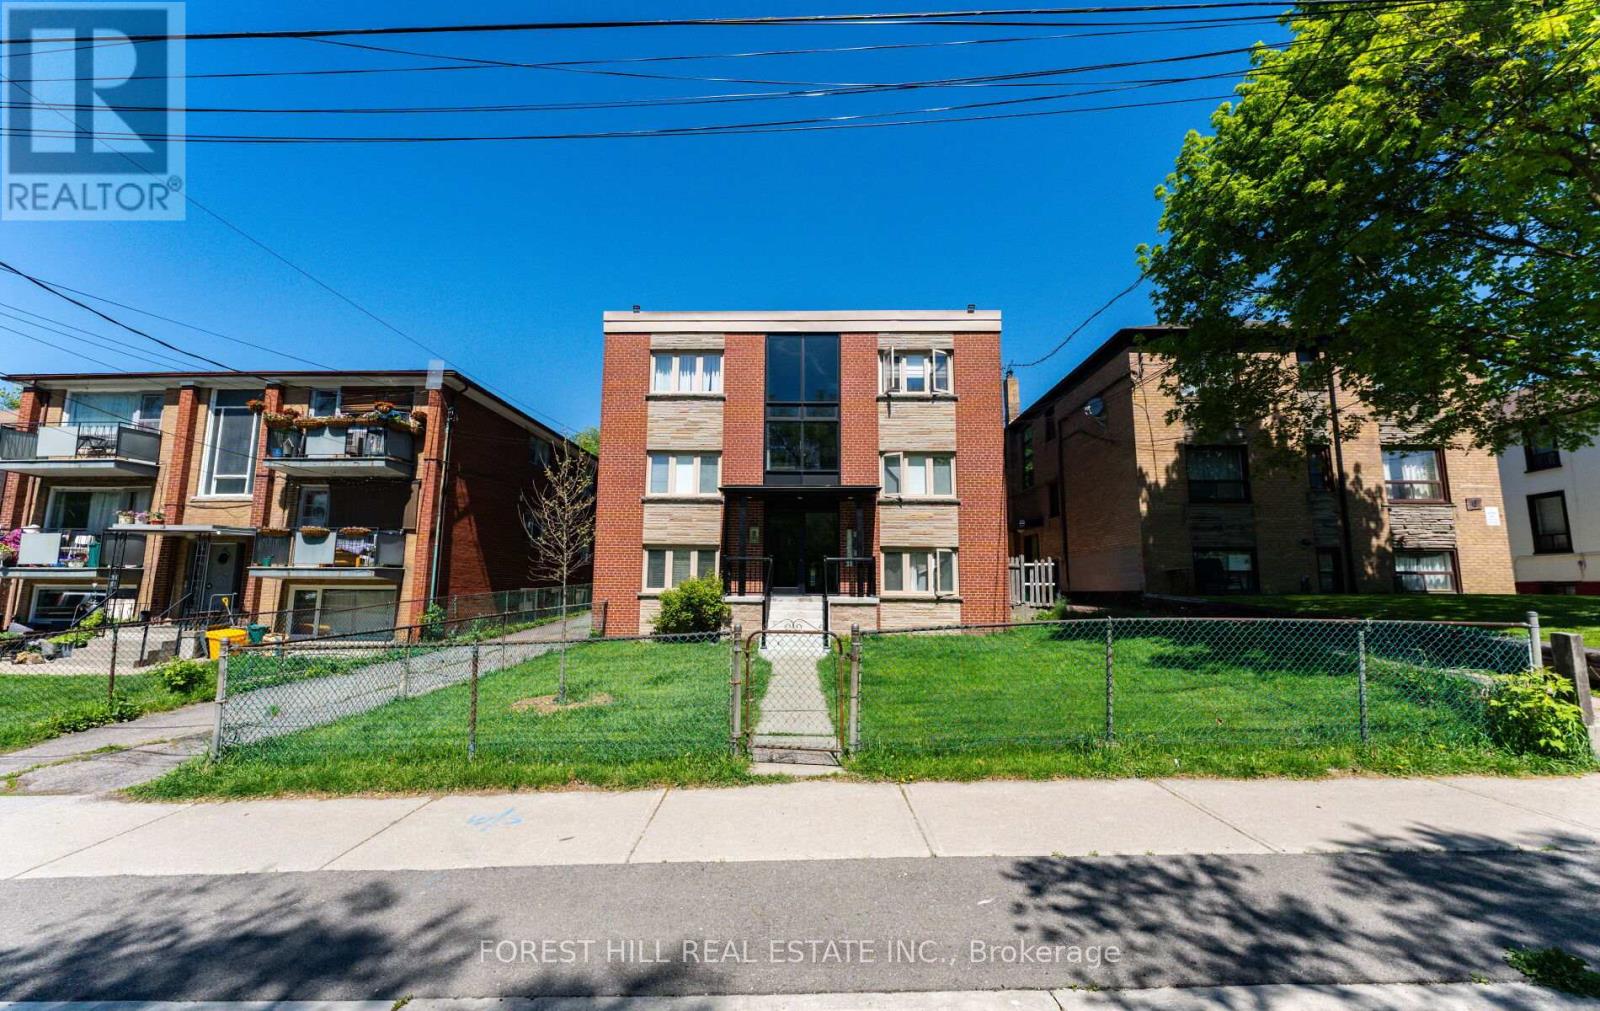
5 - 8 Victoria Street
Toronto, Ontario
Rare opportunity to live in the heart of Mimico, one of Etobicoke's most desired neighbourhoods. This beautifully renovated 2-bedroom, 1- bathroom unit offers the perfect retreat after a busy day. Short walk to GO Mimico station, and bus to the subway. Walking distance to the lakefront, access to park and beach, restaurant, shops, and other amenities. Parking extra - $100 per month. (id:49269)
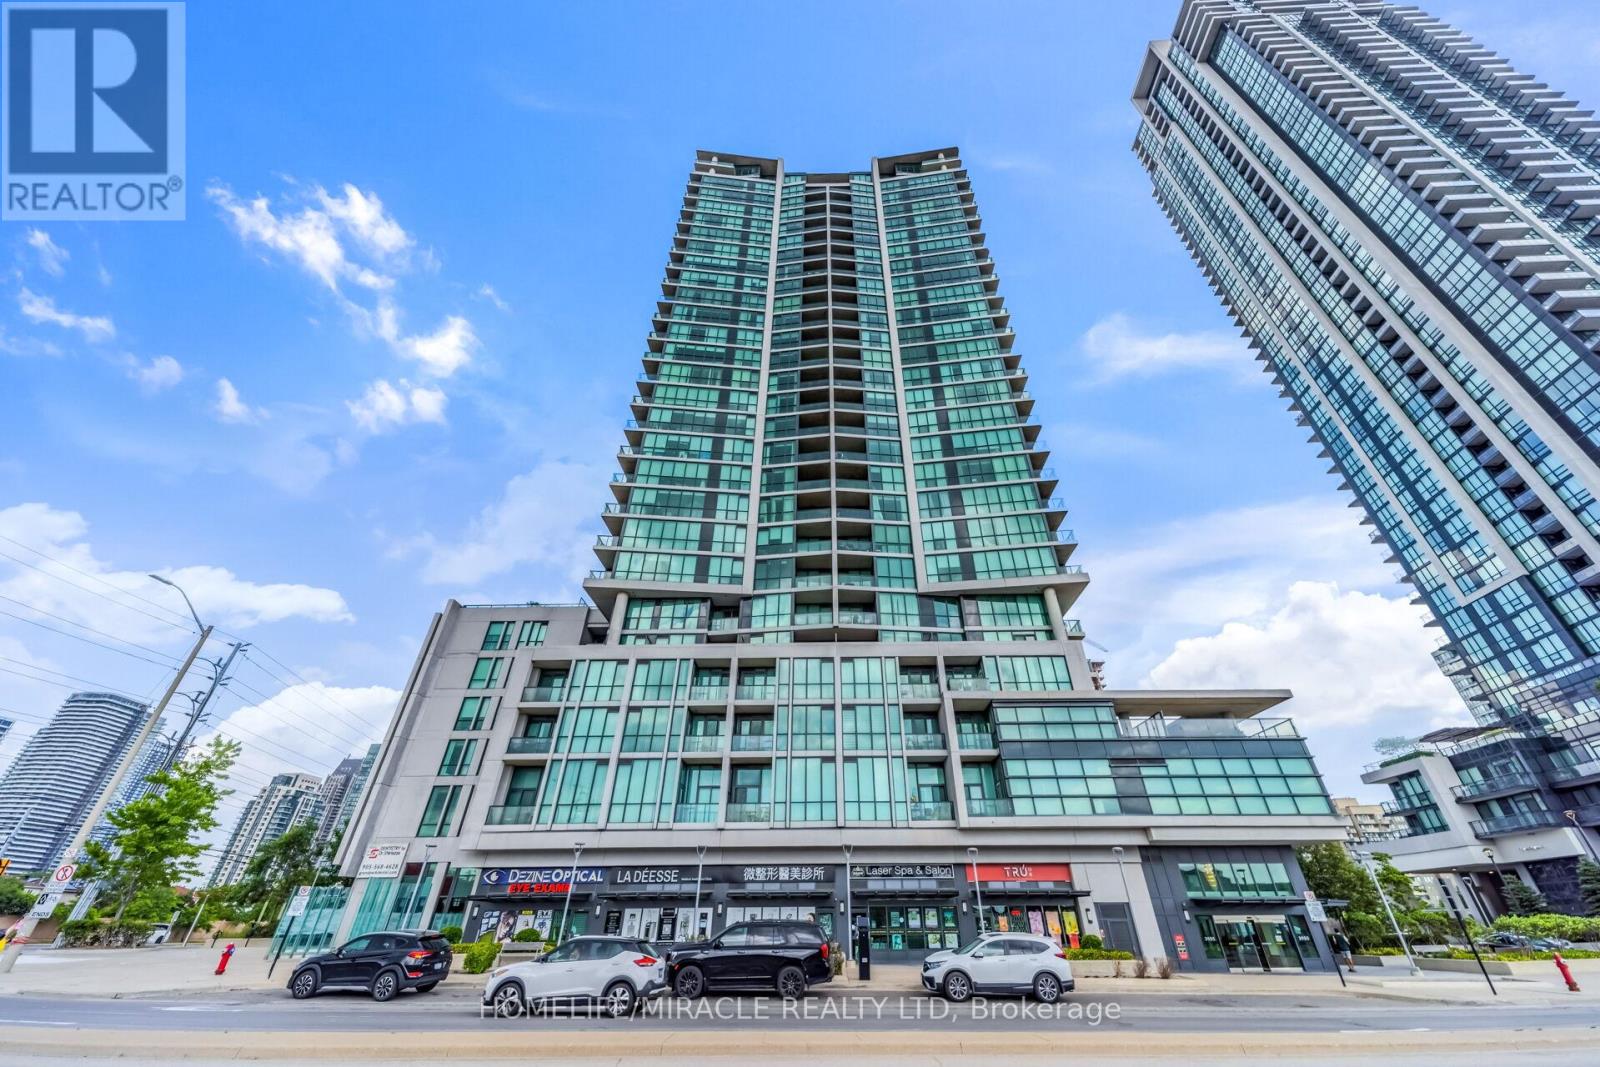
2412 - 3985 Grand Park Drive SE
Mississauga, Ontario
Elevate your standard of living with beautiful and Luxurious 2 beds, 2 baths Unit with 9 feetceiling on 24th floor has been conscientiously maintained by it's original owner. Sun-soakedinterior features quality vinyl flooring, carpet free with renovated paint, new dishwasher andsteel appliances. The unit offers spacious balcony to enjoy south-east view of city and lakeOntario. Bright and open concept with large windows provide enough natural light. Residents ofPinnacle tower enjoy swimming pool, fitness center with separate cardio/Yoga section, partyroom with billiards and rooftop terrace with BBQ. Conveniently around Kelsey, Winners, Staples,Celebration Square grocery stores, restaurants, parks, major highway(403) and has easy accessto GO/MiWay (id:49269)
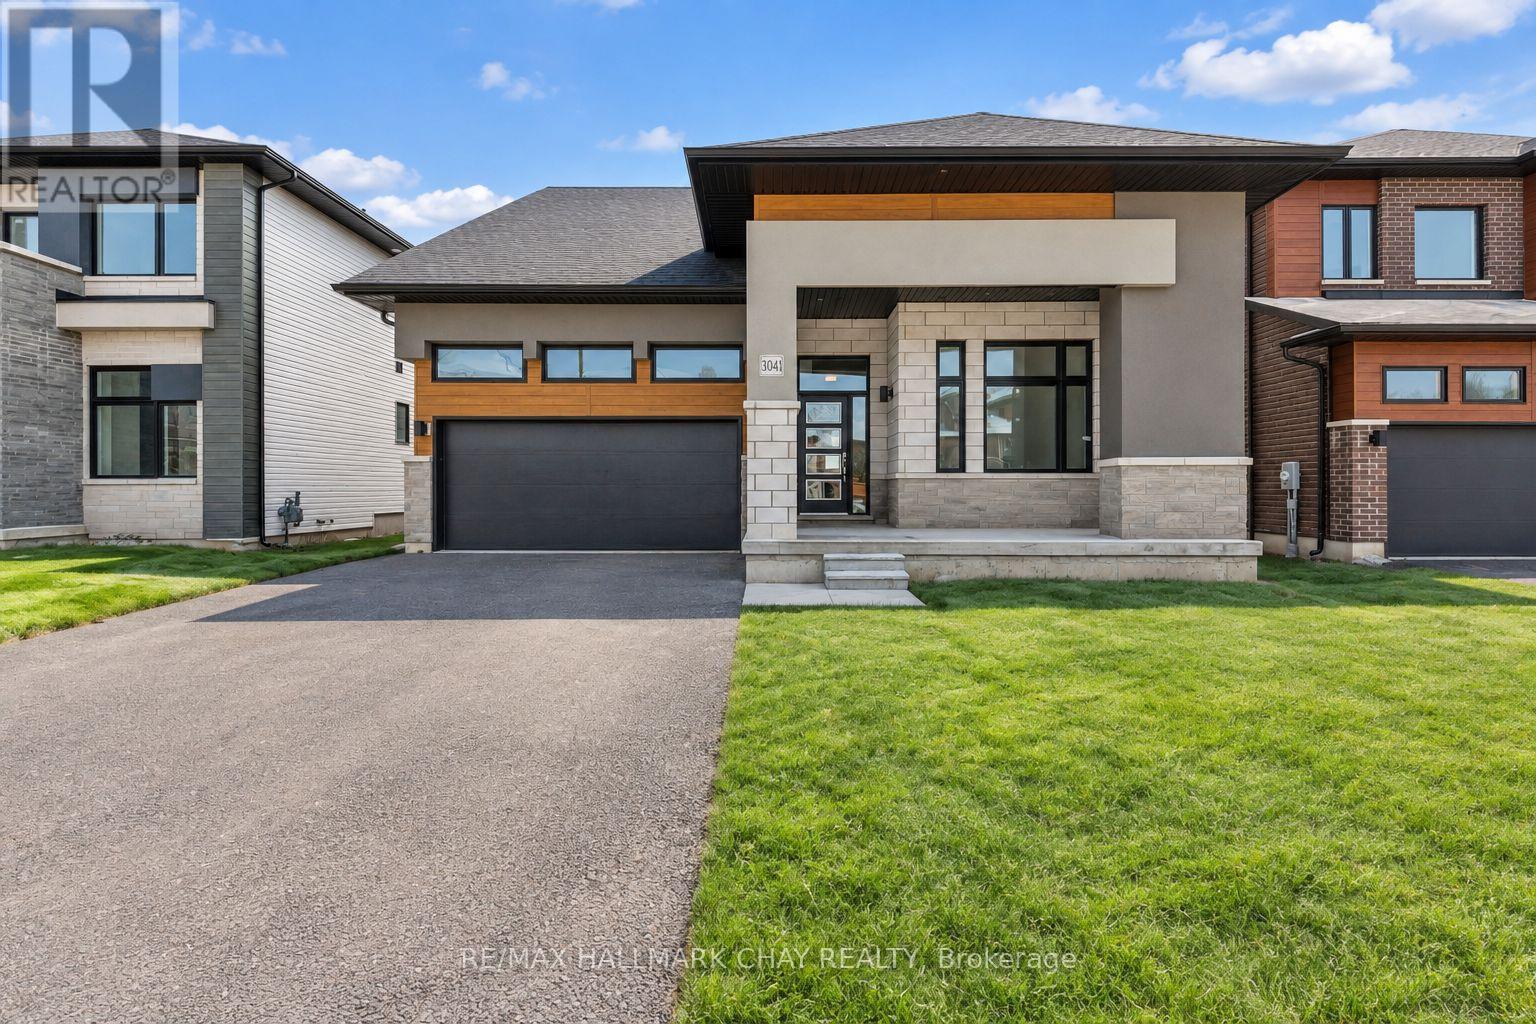
3041 Sandy Acres Avenue
Severn, Ontario
For Lease: Spacious Bungaloft in Serenity Bay available for lease beginning in November at $2,950 per month. Offering approximately 2,312 sq. ft. of living space, this impressive bungaloft features four spacious bedrooms, three bathrooms and a dedicated area ideal for a home office.The main-level primary bedroom includes a private ensuite, while the open-concept kitchen, dining and living areas provide a functional layout for everyday living and entertaining. An upper-level loft offers additional flexible living space, and the home provides ample storage throughout.Located in the peaceful Serenity Bay community, residents enjoy access to a private one-acre lakefront and scenic trails. With boating, fishing, hiking, skiing and snowmobiling nearby, this is a true four-season location. The Trent-Severn Waterway, Lake Simcoe, Sparrow Lake and Georgian Bay are all within reach, while Highway 11 provides convenient access to Orillia's shopping, restaurants and amenities.Applicants must provide a completed rental application, full credit report, proof of income and employment, references and identification. Tenant insurance will be required before occupancy. If applicable, a pet addendum will also be required.Please note: The listing photographs were taken before the current tenant moved into the property. Appliances have since been installed and are included with the lease. (id:49269)
224 Lakeshore Road W
Oro-Medonte, Ontario
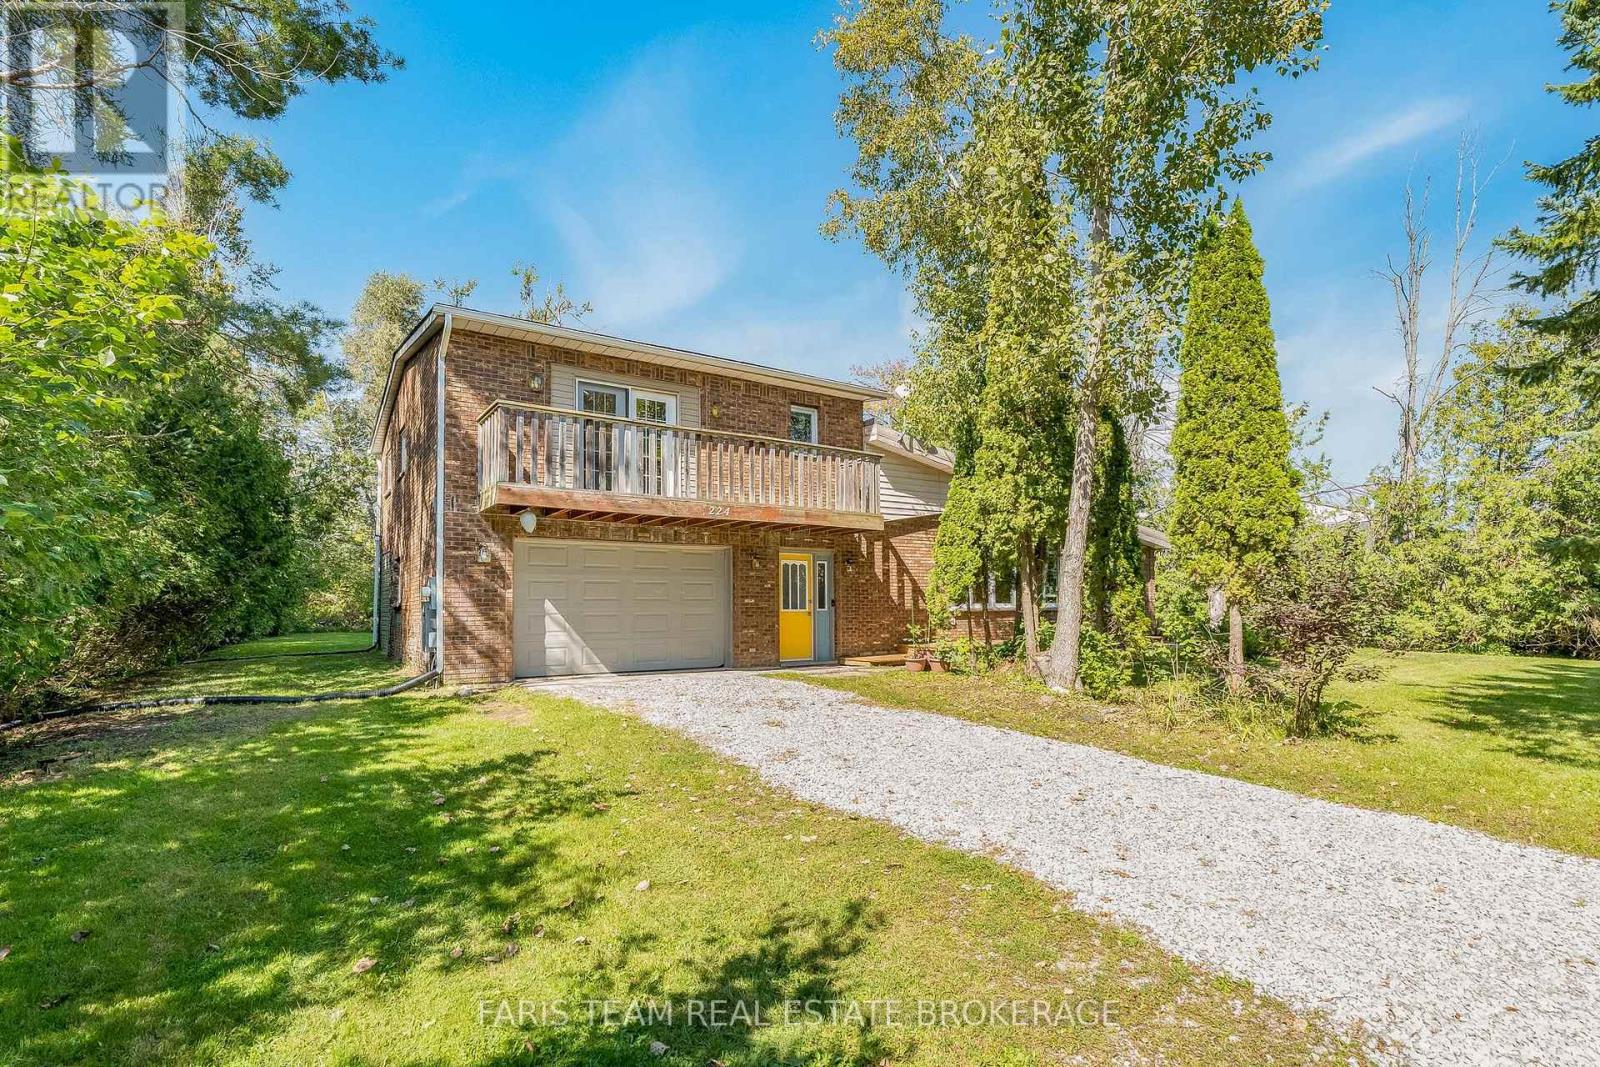
Top 5 Reasons You Will Love This Home: 1) Enjoy a relaxed lifestyle in this spacious four bedroom, two bathroom home, ideally positioned just steps from waterfront access directly across the road, with historical documents indicating the property also benefits from deeded access to Lake Simcoe, while nearby parks provide even more opportunity for outdoor recreation 2) Thoughtfully updated throughout 2021 and 2022, the home features newer flooring, an updated kitchen and appliances, and a beautifully renovated upper level bathroom with a redesigned layout offering both a separate tub and shower 3) Enjoy added comfort and peace of mind with a UV and charcoal water filtration system, a 10kW Generac generator with an automatic transfer switch, and an encapsulated crawl space completed in 2025 4) Designed with modern-day functionality in mind, the property features an oversized single-car garage providing valuable space for parking, storage, or recreational gear, while Ethernet jacks wired throughout the home and a natural gas line installed in 2022 add further convenience and versatility 5) Ideally positioned for commuters with easy access to Highways 11 and 400, while remaining just a short drive from both Orillia and Barrie for an abundance of shopping, dining, entertainment, and everyday amenities. 2,145 fin.sq.ft. (id:49269)
49 Gateway Drive
Barrie, Ontario
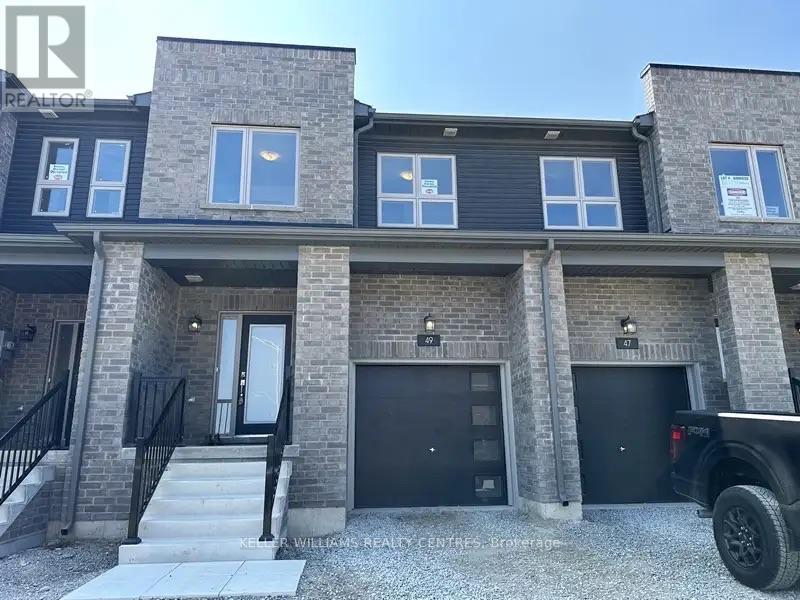
Welcome to your dream home in the family-friendly and rapidly growing community in South Barrie! This beautiful, bright, and modern 3-bedroom, 2.5-bathroom townhome property offers the perfect balance of suburban tranquility and urban accessibility, featuring an open-concept living area and an upgraded kitchen complete with sleek Cambria countertops and stainless steel appliances (including a dishwasher). The main floor seamlessly flows into the backyard perfect for relaxation or outdoor fun, while the upstairs highlights a spacious master retreat with a walk-in closet and a private ensuite bathroom. Complementing the home's attached garage and 2-car parking is an unbeatable location: steps from the new Gateway Park, scenic trail networks, and top-tier schools like Maple Ridge Secondary, and just a 5-minute drive to the Barrie South GO Station and the extensive shopping and dining options at SmartCentres Barrie South. (id:49269)
4287 Huronia Road
Severn, Ontario
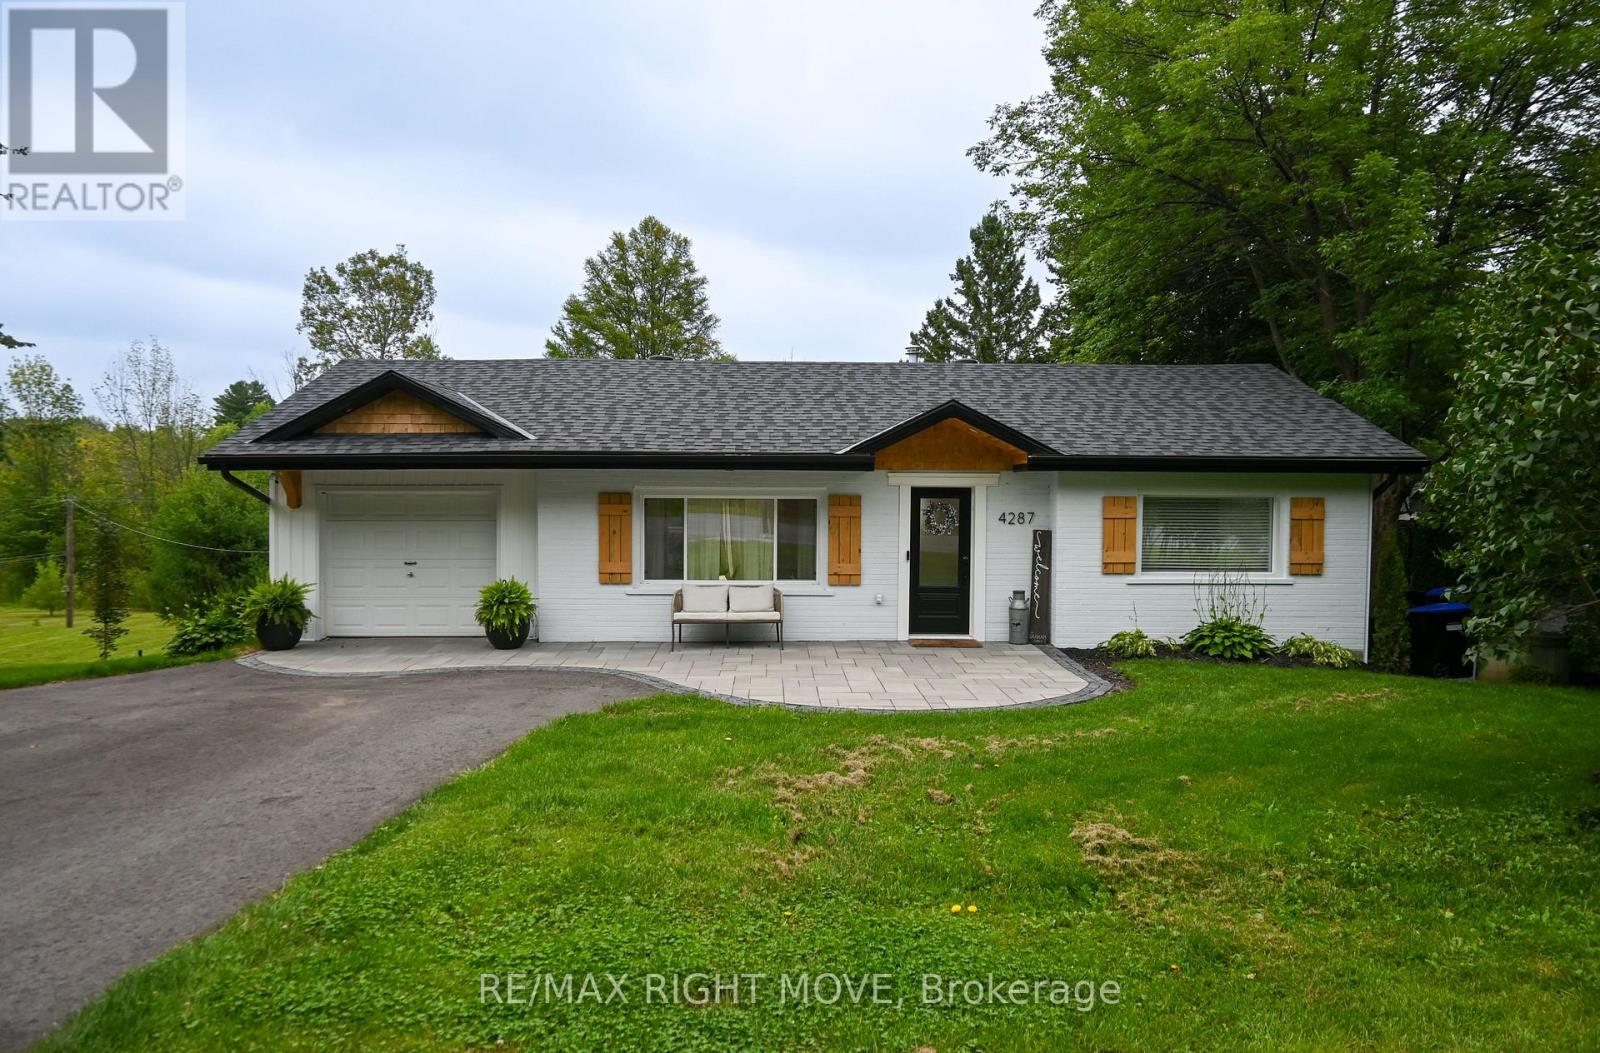
Welcome to this beautifully updated bungalow nestled in Orillia's desirable north end, offering the perfect blend of modern comfort and functional living. Featuring 2 bedrooms and a full bathroom on the main level, plus an additional bedroom and bathroom in the fully finished lower level, this home is ideal for families, professionals, or those seeking flexible living space.The bright, open-concept main floor is filled with natural light and seamlessly connects the living and dining areas to a stylish kitchen complete with a farmhouse sink, updated appliances, and a walkout to the spacious upper deck-perfect for morning coffee or summer entertaining.The finished lower level expands your living space with a generous recreation room featuring a cozy fireplace and walkout to the lower patio, creating the perfect indoor-outdoor lifestyle.Step outside to your private backyard retreat, where a tranquil pond, mature landscaping, and expansive green space provide the ideal setting for entertaining, gardening, or simply unwinding. A circular driveway offers plenty of parking and adds everyday convenience, while the attached garage and easy access to Highway 11 make commuting a breeze.Located close to parks, schools, shopping, and all of Orillia's amenities, this move-in-ready home offers the lifestyle you've been waiting for. (id:49269)
30 Union Boulevard
Wasaga Beach, Ontario
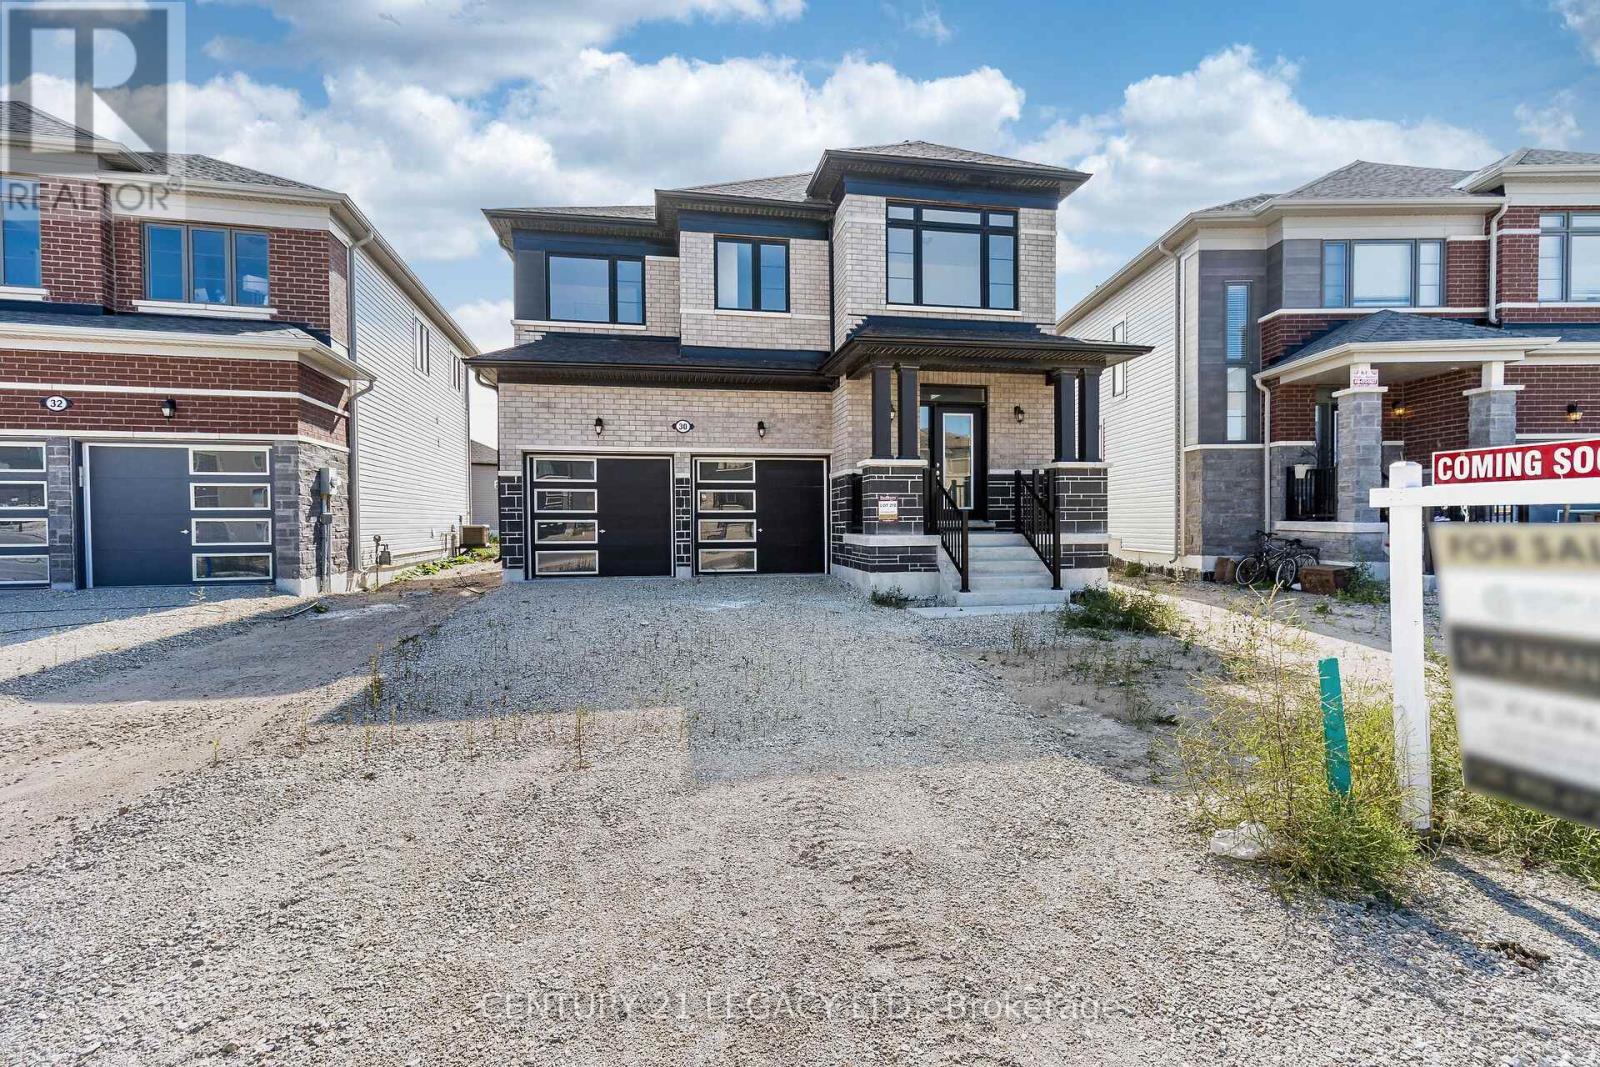
Brand-new, never-lived-in 4-bedroom detached home in prime Wasaga Beach, showcasing over $75,000 in curated builder upgrades and elevated finishes throughout. Offering approx. 1,858 sq. ft. of thoughtfully designed living space, this home delivers a perfect blend of modern luxury and everyday functionality. Featuring smooth ceilings on both main and second floors, upgraded laminate flooring throughout key living areas, and a fully stained staircase with modern railings, the home presents a clean, contemporary aesthetic. The upgraded kitchen is designed for both style and performance, complete with full-height cabinetry, deep upper cabinets, premium hardware, and Level 5 quartz countertops. Bathrooms are finished with upgraded stone counters, under-mount sinks, designer tile selections, and a frameless glass shower in the primary ensuite, enhanced with mosaic detailing and polished vertical tile accents. Additional upgrades include a tray ceiling in the primary bedroom, French doors in the breakfast area, upgraded trim package with modern baseboards and casings, and enhanced exterior stonework for strong curb appeal. Built with quality construction standards and modern design selections, this home reflects premium finishes typically reserved for higher price points. Priced below replacement cost and appraised value, this property presents exceptional value for both end-users and investors. Ideally located minutes to Wasaga Beach, the Nottawasaga River, Collingwood, and Blue Mountain, with schools, shopping, and dining nearby. Situated near the upcoming $45M Wasaga Beach redevelopment, offering strong long-term growth potential. Move-in ready with flexible financing options, including potential Vendor Take-Back (VTB). A rare opportunity to secure a highly upgraded home in a rapidly growing market. (id:49269)
16 Boyle Drive
Richmond Hill, Ontario
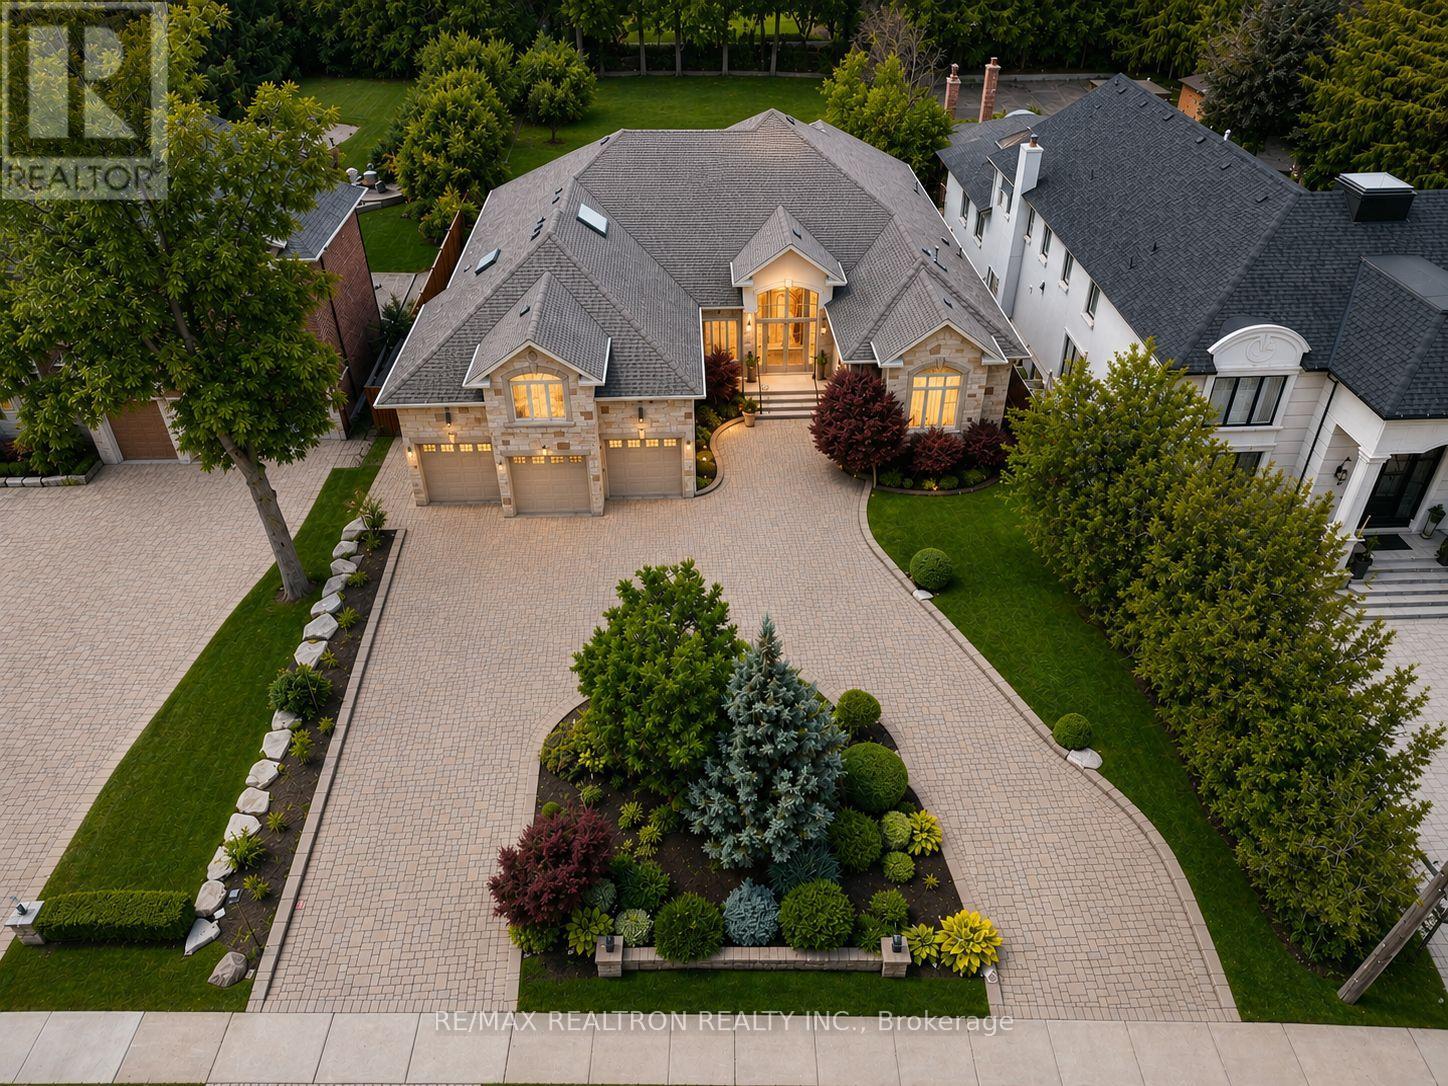
A rare opportunity in prestigious South Richvale! This grand, stately custom-built bungaloft offers luxurious one level easy living and quality craftsmanship. Set on a premium 85 x 256 ft. beautifully manicured lot with exceptional privacy, sunny western exposure, a circular driveway, and a 3-car garage. Highlights include 10-ft. ceilings, a grand foyer, an elegant floor plan, a gourmet granite kitchen with built-in stainless steel appliances, a spacious family room with a gas fireplace and waffle ceiling, and a luxurious primary suite with a fireplace, spa-inspired ensuite, and walk-in closet. Upper level loft area suite is perfect for quests or in-law suite. Multiple walk-outs open to a private backyard oasis, perfect for entertaining. (id:49269)
Century 21 Parkland Ltd.
304 - 161 Wellington Street E
New Tecumseth, Ontario
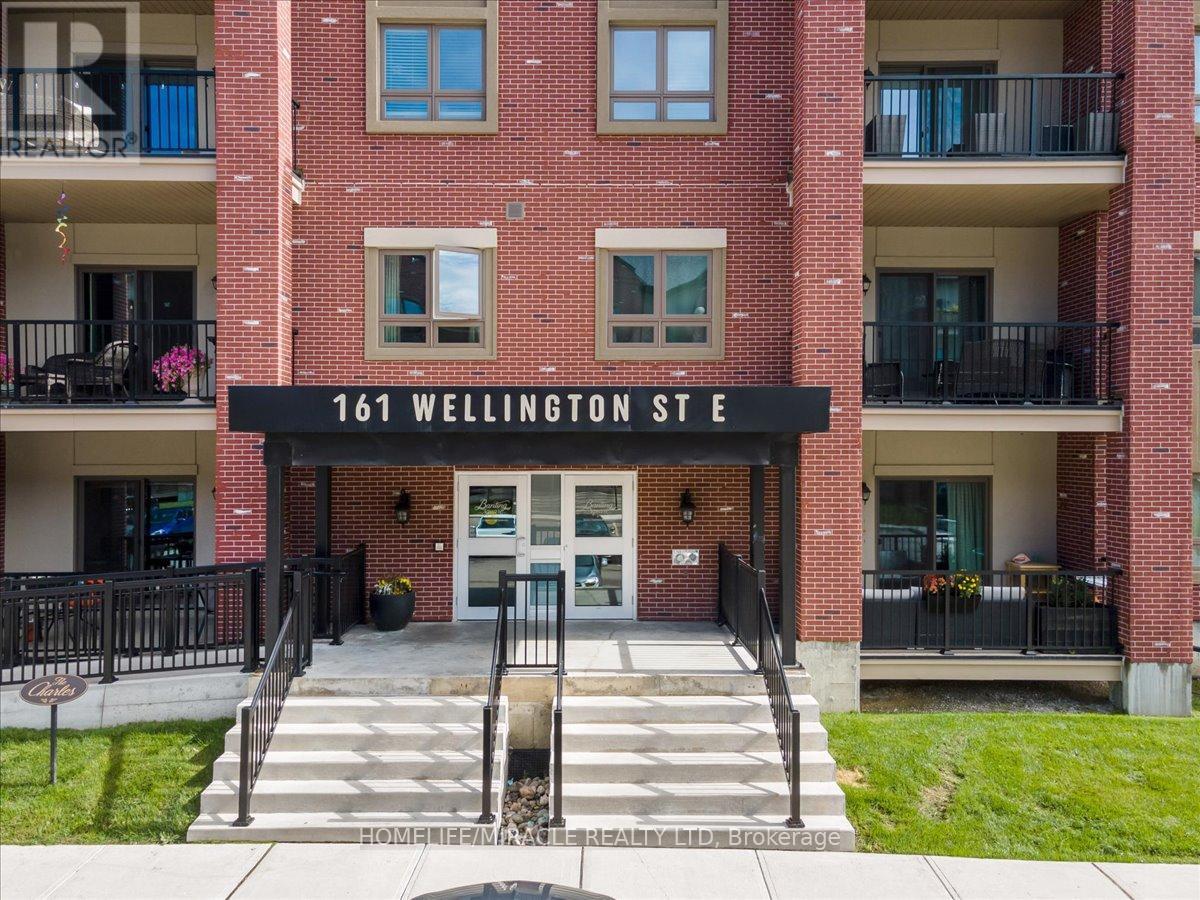
Welcome to this beautifully designed one bedroom, one bathroom condo offering modern comfort in a highly desirable Alliston location. Featuring a bright open layout with seamless flow between the kitchen and living space, this unit is perfect for both everyday living and entertaining. The kitchen is highlighted by a generous granite island that provides ample prep space and casual seating. Enjoy the added convenience of in-suite laundry, surface parking, and a private balcony ideal for relaxing outdoors. Situated just minutes from Highway 89 and Highway 50 for easy commuting, and within walking distance to downtown Alliston's shops, restaurants, parks, and everyday amenities including Walmart and major retailers, this condo offers the perfect balance of accessibility and lifestyle. An excellent opportunity for first-time buyers, downsizers, or investors looking to own in a prime location. (id:49269)
112 Stauffer Crescent
Markham, Ontario
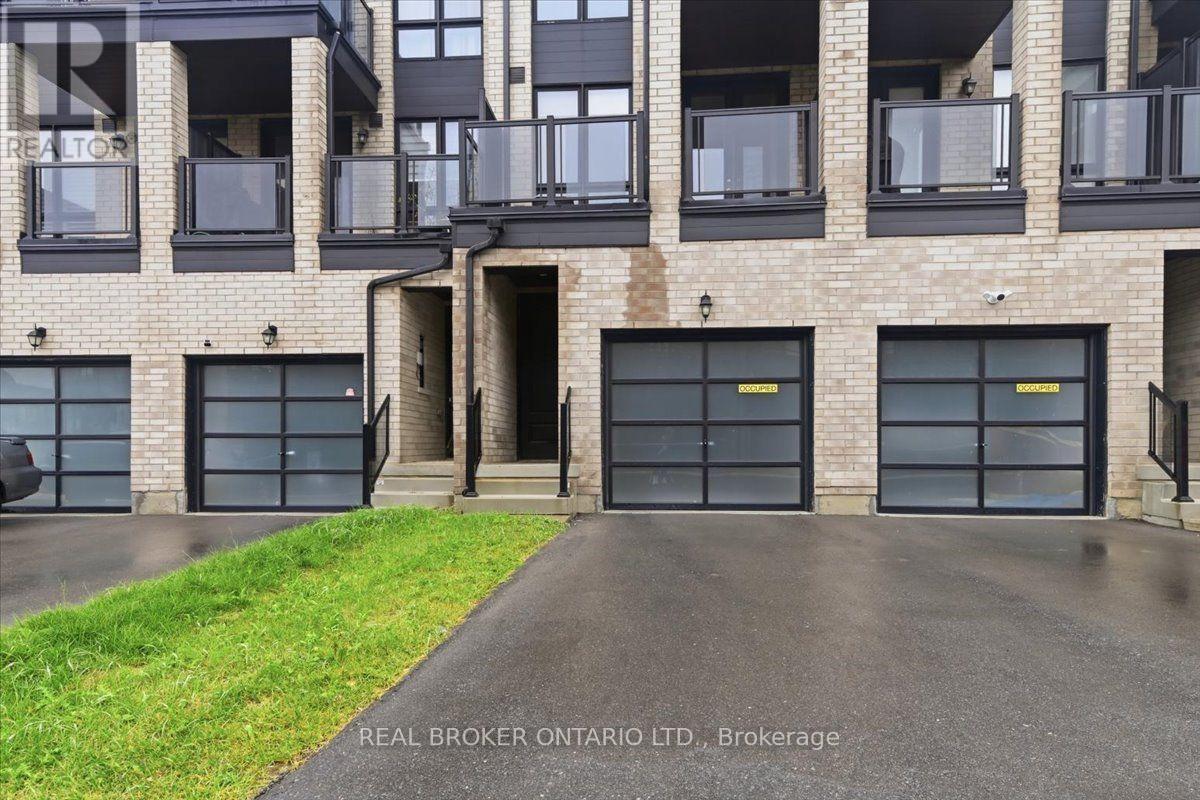
Welcome to this beautifully maintained freehold townhome in the heart of Cornell - a fantastic entry point for growing families into one of Markham's most sought-after communities. This bright 3-storey home offers 4 bedrooms and 4 washrooms, including 2 bedrooms with private ensuites, ideal for multi-generational living or family flexibility. The open-concept kitchen flows seamlessly into the breakfast area, anchored by a breakfast bar and stainless steel appliances - perfect for busy mornings and casual family meals. Upstairs, the spacious great room with a walk-out to a private terrace offers a bright, versatile space for relaxing or entertaining, complemented by a second private balcony off the primary suite. Soaring 9' ceilings and oversized windows fill the home with natural light throughout. Enjoy the convenience of a built-in garage, 2 total parking spaces, and an unfinished basement ready for your personal touch - extra storage, gym or a rec room. Just steps to parks, top-rated schools, Cornell Community Centre, Markham Stouffville Hospital, Walmart, Costco, Markville Mall, and quick access to Highway 407. A move-in-ready home in a family-friendly, amenity-rich neighbourhood - don't miss it! (id:49269)