
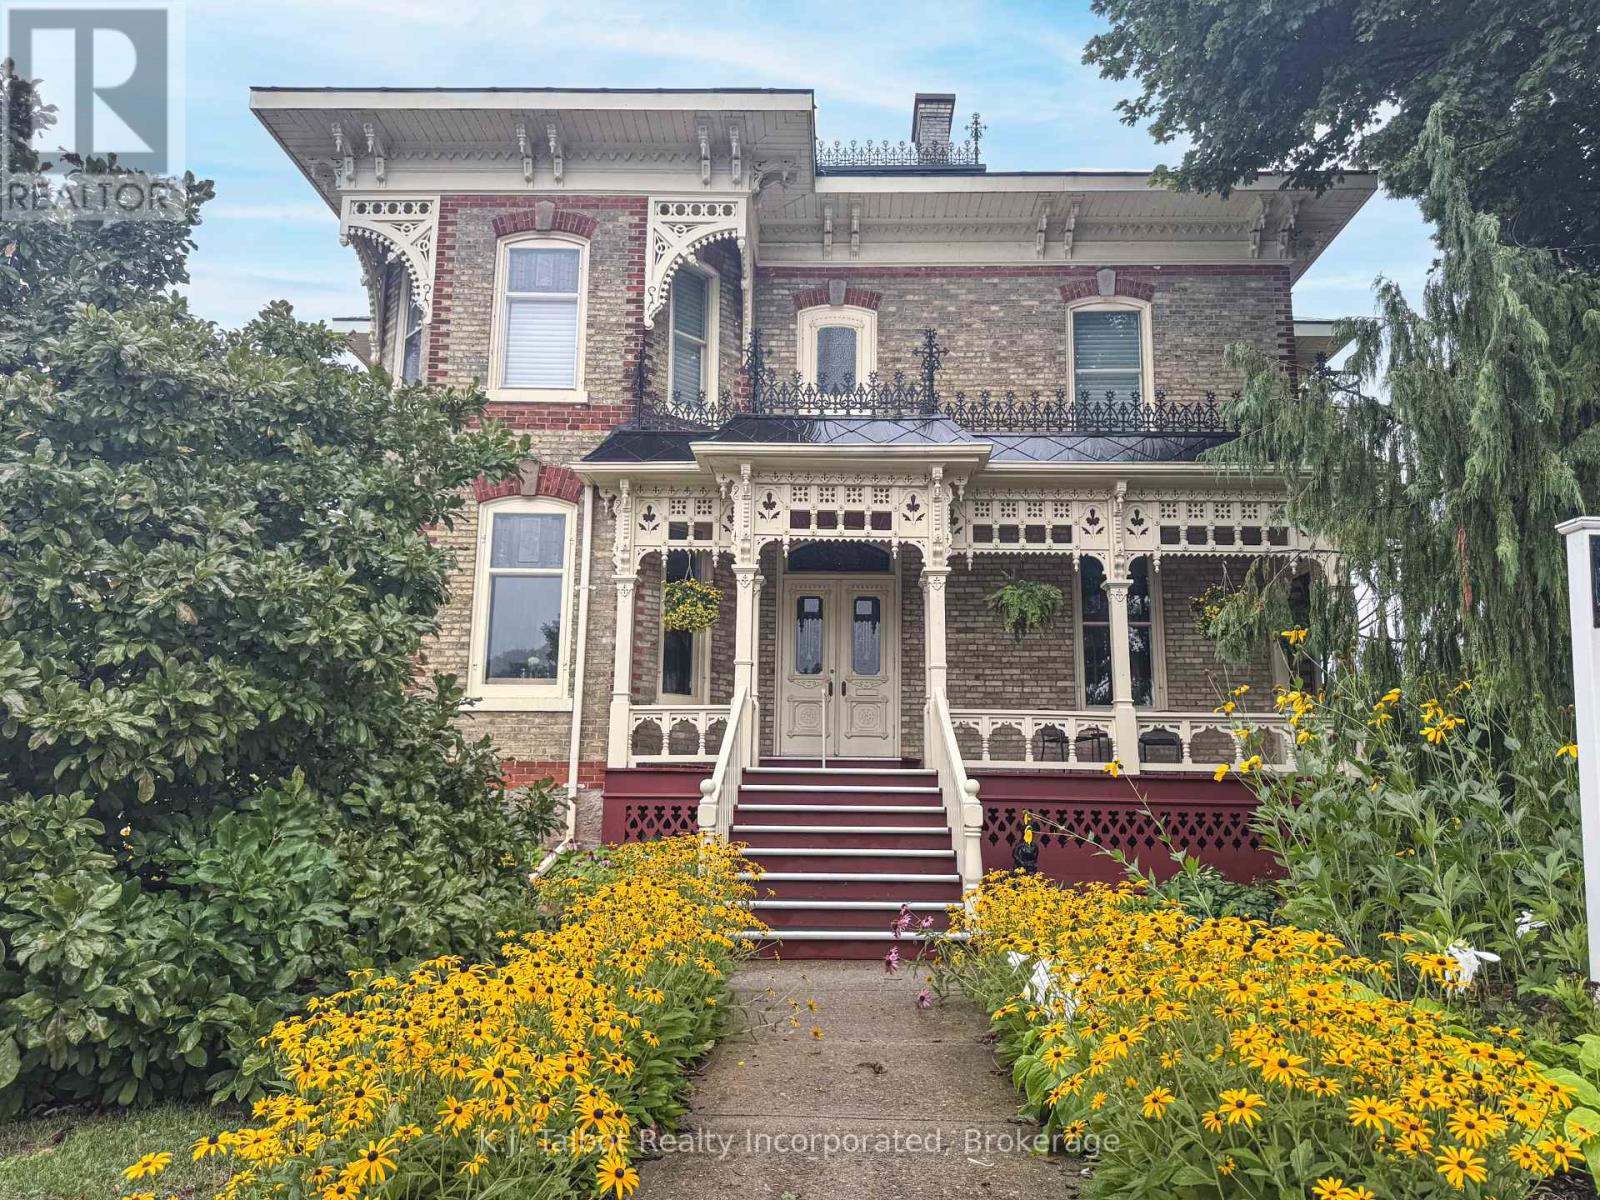
80 Hamilton Street
Goderich, Ontario
PRIME COMMERCIAL LOCATION! Opportunity knocks with this Majestic 1873 Yellow Brick Century Home, with excellent exposure on Highway 21 in Goderich and offering exceptional possibilities under C5 zoning. Previously operated as a long-established fine dining restaurant, this impressive historic property has undergone extensive renovations over the years and has been meticulously maintained by its current owners. Rich in character and architectural charm, the building offers a distinctive presence both inside and out. The spacious upper level features a three-bedroom apartment with a covered porch, providing beautiful private accommodations or potential additional income. Generous attic space offers potential for the creation of further usable space. Situated along the highly travelled Lake Huron shoreline route, the property enjoys excellent exposure to tourists and local traffic alike. Its convenient location is also close to the downtown core of Goderich-widely known as "Canada's Prettiest Town". Whether envisioned as a restaurant, hospitality destination, commercial venture, or another creative use permitted under C5 zoning, this remarkable property combines historic character, visibility, location, and versatility. A rare opportunity in a prime Goderich location-bring your vision and make it your own! ***Restaurant equipment available for purchase from third party at an additional cost. (id:49269)
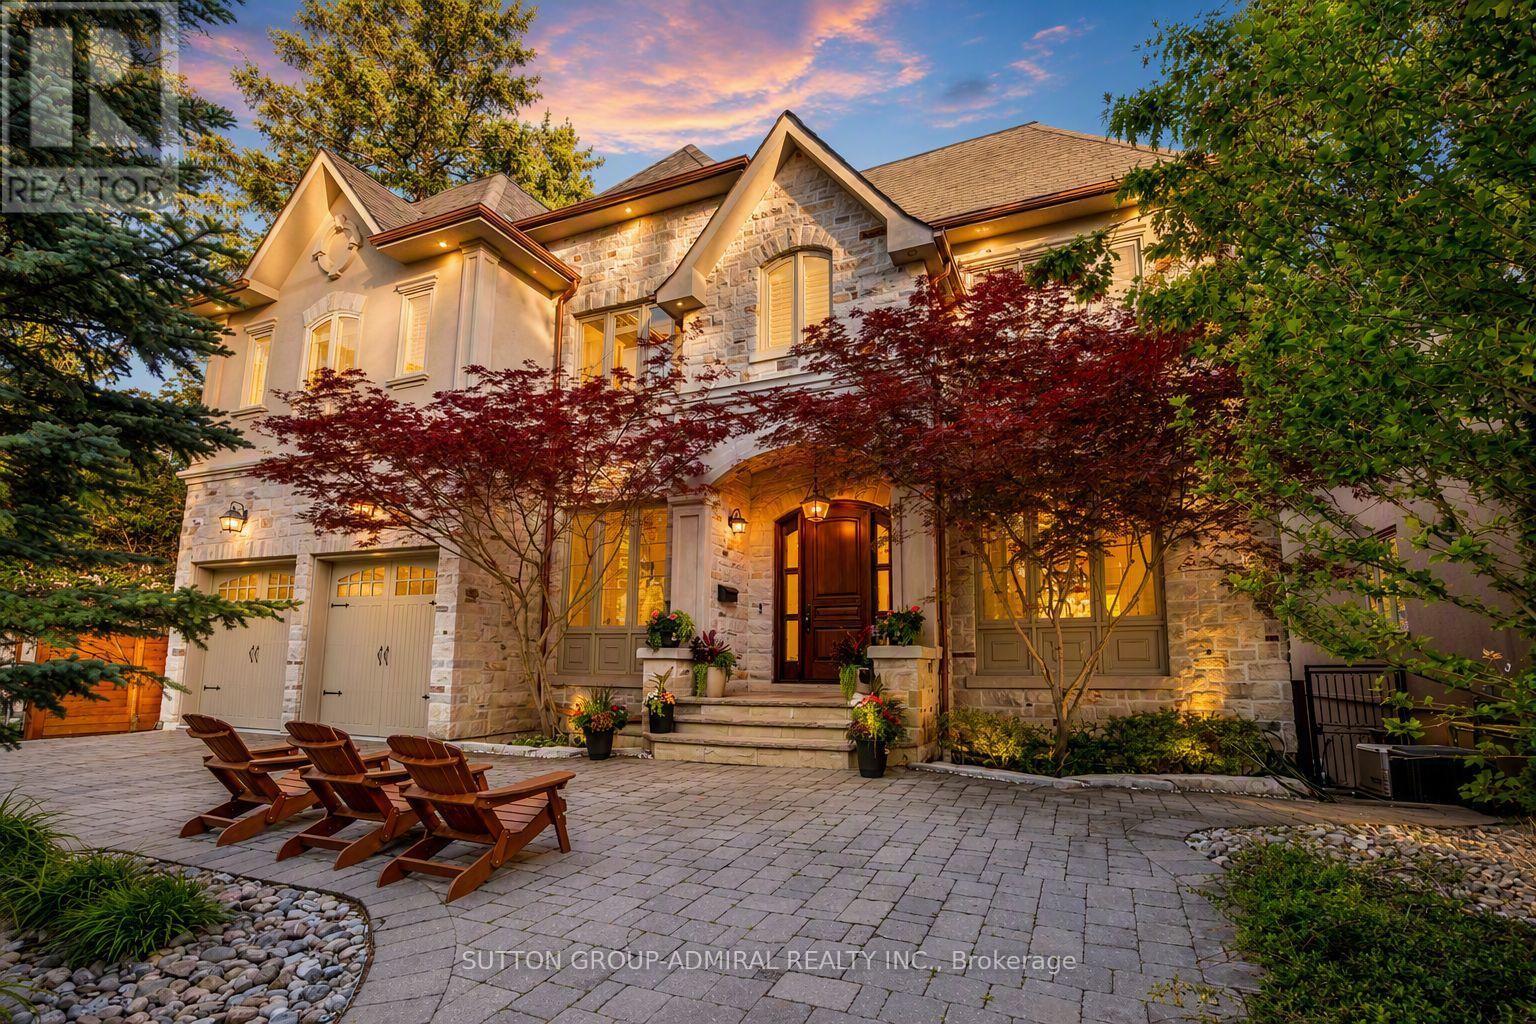
35 Wentworth Avenue
Toronto, Ontario
Set on a spectacular 63 x 187 ft ravine lot on one of North York's most sought-after streets, this luxuriously appointed, fully furnished executive residence offers over 4,500 sq ft above grade plus a beautifully finished 2,000+ sq ft walk-out lower level. The home combines exceptional privacy, scale, and sophistication, making it an ideal turnkey option for corporate relocations, families building or renovating nearby, or anyone seeking a high-end furnished rental. The main floor features soaring 10' ceilings, expansive principal rooms, elegant millwork throughout, a dedicated main-floor office, a chef's kitchen with premium appliances, generous family and dining areas, and seamless flow to a stone terrace off of the kitchen, overlooking the tranquil ravine. The 2nd level includes 5 spacious bedrooms, highlighted by an opulent primary retreat with an oversized walk-in closet, spa-inspired bath, and a dramatic skylight that fills the home with natural light. The bright walk-out lower level offers airy 9' ceilings, an additional bedroom and full bath, a large recreation space, gym area, and ample storage. The fully finished exterior is equally impressive, offering multi-level entertaining areas, extensive interlocking, a premium hot tub, two BBQ gas lines, and fully landscaped grounds with mature trees and breathtaking ravine views - a true Muskoka-in-the-city experience. A unique 7-car U-shaped driveway and 3-car garage provide exceptional parking and convenience. Every room is thoughtfully furnished with high-end décor, providing a move-in-ready experience rarely available at this level. AAAA Tenant responsible for all utilities and hot water tank rental ($47.05/month + HST). Available fully furnished; unfurnished option also available upon request. Tenant responsible for landscaping & snow removal. Tenant Insurance and $300 key deposit (id:49269)
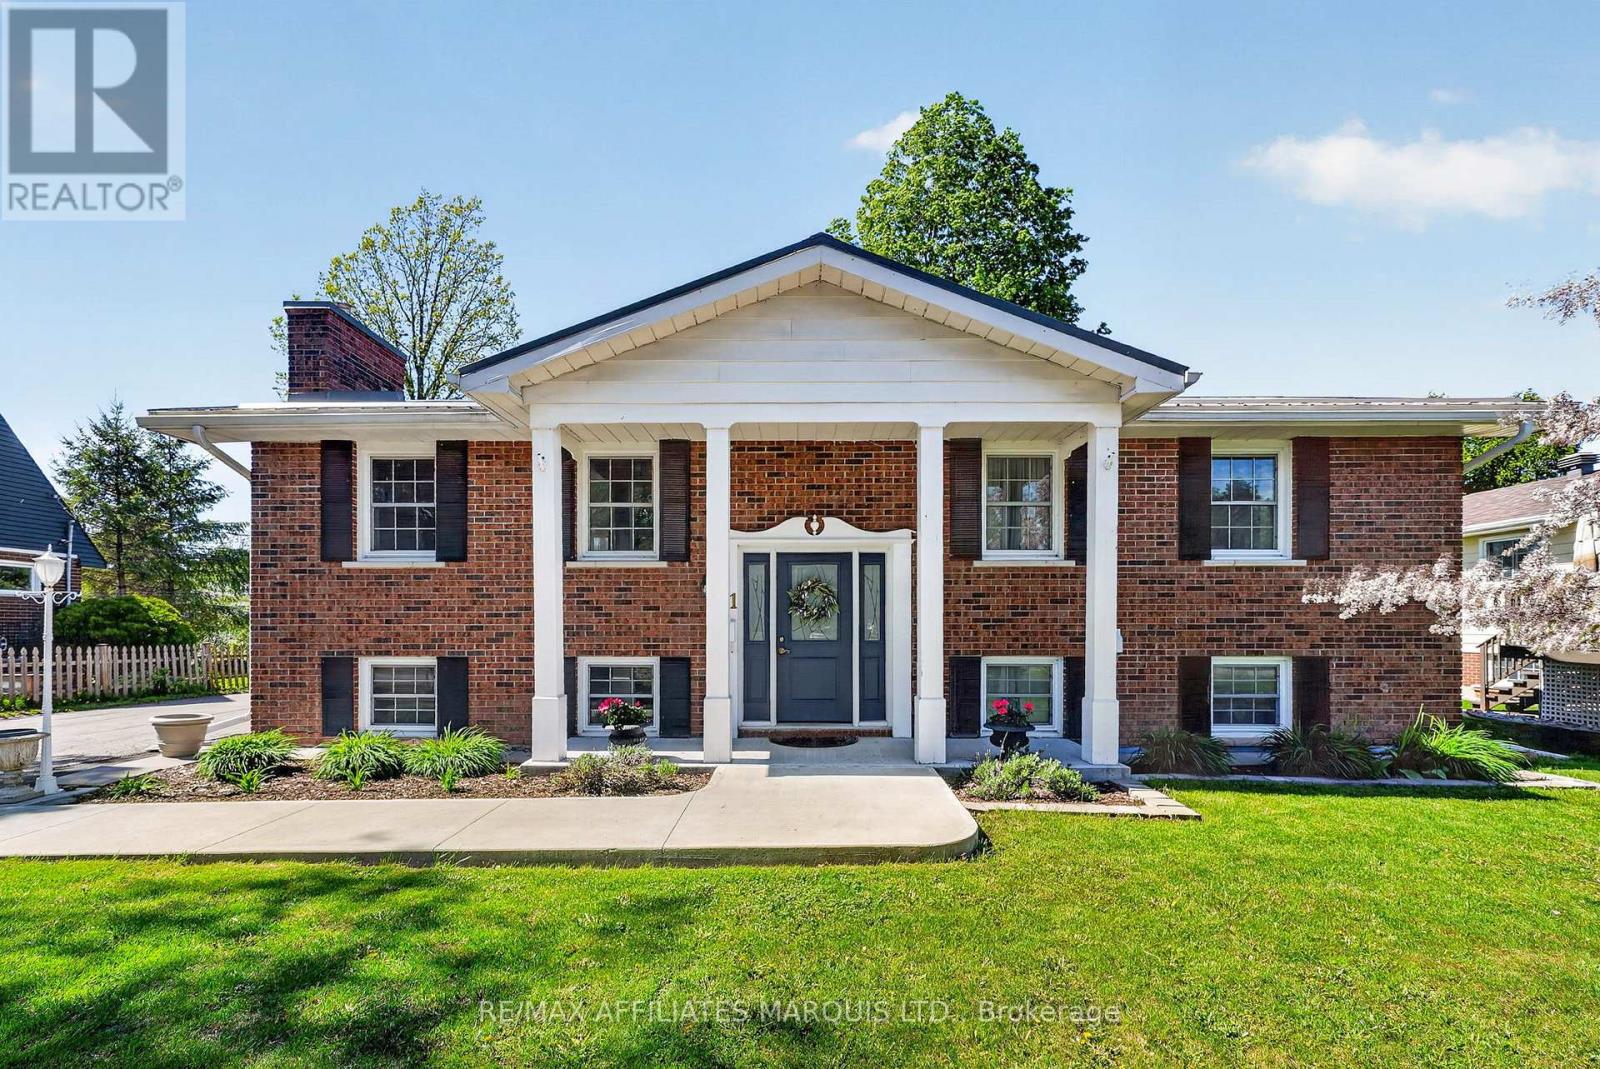
21 Spruce Street
South Stormont, Ontario
Bright, well maintained, and thoughtfully designed, this high ranch bungalow is nestled in a quiet residential neighbourhood in the Village of Ingleside. It is an excellent fit for families or those seeking room to spread out. The main floor offers just over 1,200 sq ft of inviting space, featuring a semi open concept kitchen, dining, and living area filled with natural light. The remodelled kitchen is beautifully appointed with shaker style cabinetry and quartz countertops. Two well proportioned bedrooms, a fully renovated 4 piece bathroom, and a finished laundry room with room for additional storage complete the upper level. The lower level adds exceptional versatility, with a spacious family area highlighted by a cozy gas stove, a full kitchen, a third bedroom, a second full bathroom, as well as an additional laundry area. Convenient backyard access to the lower level adds flexibility for a potential home business or guests. Outside, you will appreciate the fully fenced yard, deck for outdoor enjoyment, large garden shed, and generous double driveway offering ample parking. Significant capital improvements have already been completed, including a durable metal roof, fully automated Generac system, high efficiency natural gas furnace, updated windows, central air conditioning, and more, providing peace of mind for years to come. Ideally located close to schools, shopping, parks, bike paths, and the St. Lawrence River, this move in ready home offers comfort, flexibility, and convenience in a desirable, family friendly community. All appliances are included. Click on the Multi-Media link for virtual tour & floor plan. The Seller requires 24 hour Irrevocable on all Offers. (id:49269)
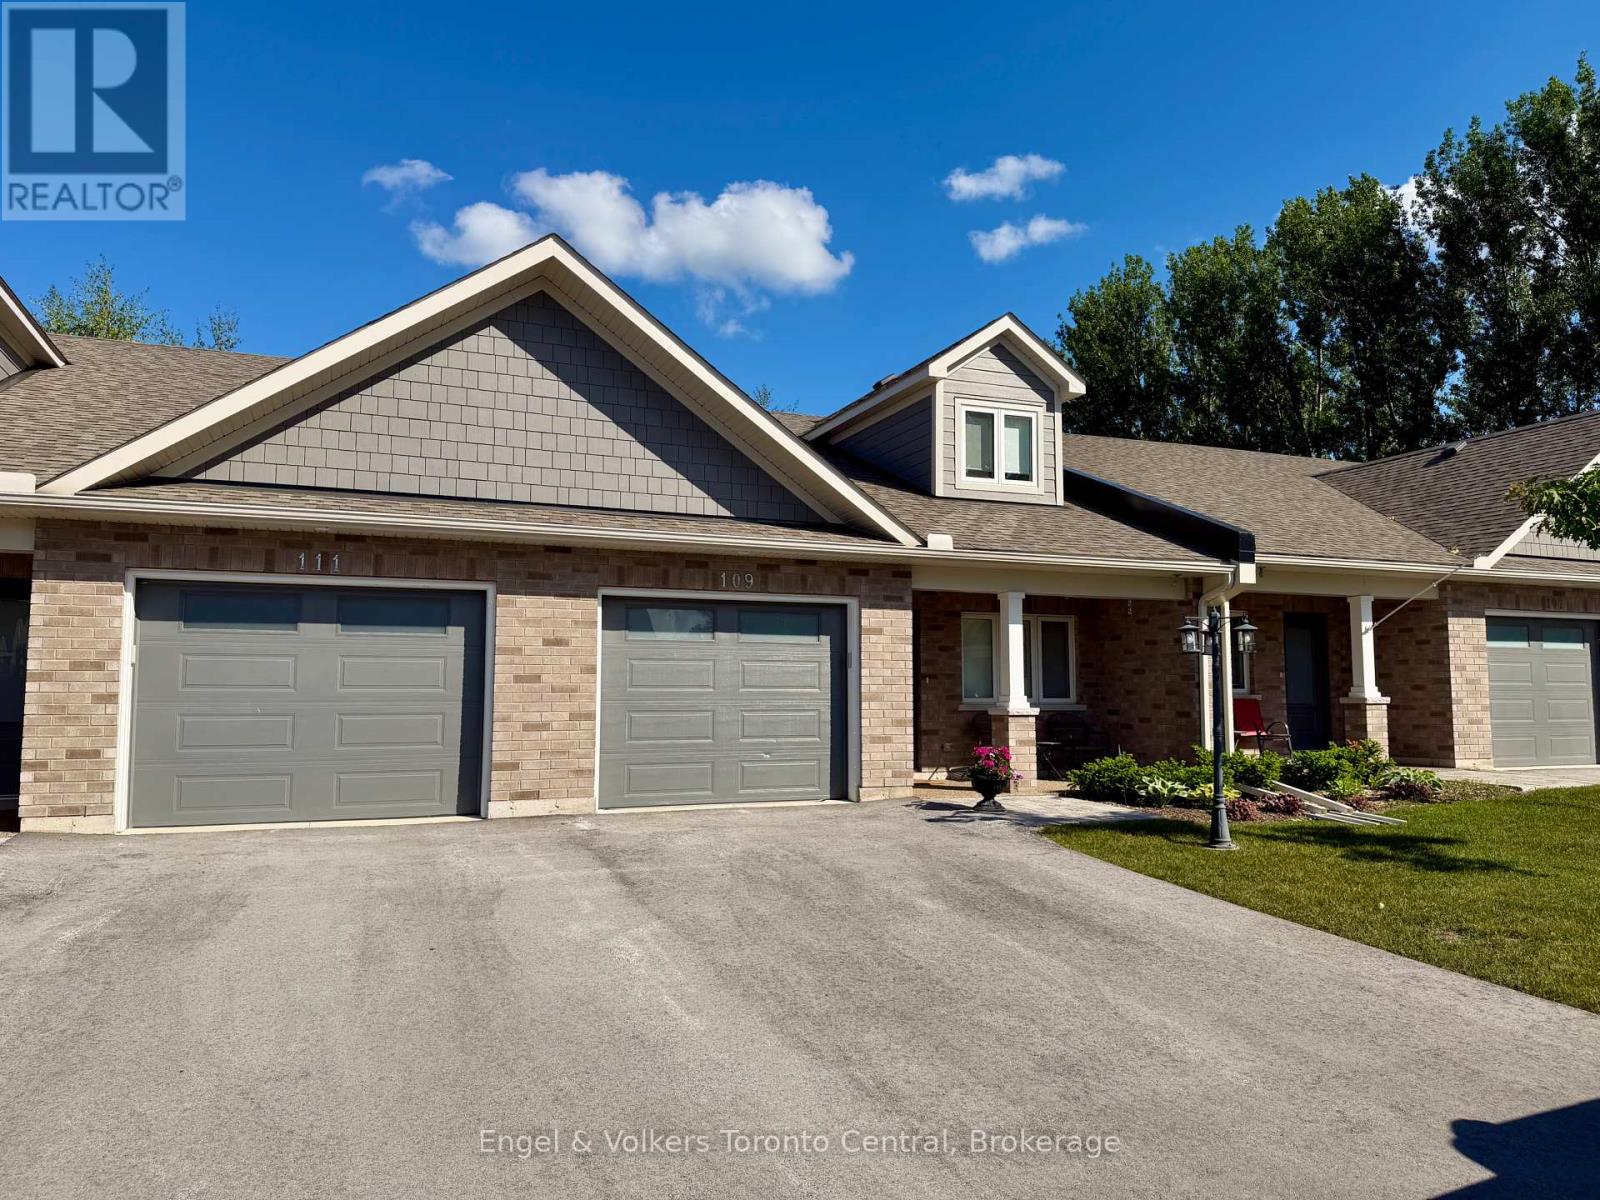
109 Dove Drive
Blue Mountains, Ontario
Welcome to Thornbury Meadows, a sought-after 55+ land-lease community in the heart of Thornbury, where easy living meets an active and connected lifestyle. This beautifully upgraded bungaloft townhome stands out from the crowd with numerous owner-selected enhancements and a stunning designer kitchen. The open-concept main level is bright and inviting, featuring vaulted ceilings that create an airy sense of space while allowing natural light to flow throughout the home. The showpiece kitchen offers exceptional style and functionality with extensive cabinetry, abundant workspace and a large walk-in pantry that provides valuable storage rarely found in townhome living. Whether preparing everyday meals or entertaining family and friends, this kitchen is designed to impress. Thoughtful upgrades include electronic blinds for effortless privacy and light control, invisible screen doors that welcome fresh summer breezes and numerous finishing touches to enhance both comfort and convenience. The main floor offers a gas fireplace in the living room and easy, low-maintenance living with a spacious primary bedroom, ensuite bath, laundry and principal living areas. Upstairs, guests can enjoy their own private retreat with an additional bedroom and full bathroom. Step outside to enjoy your outdoor living space, perfect for morning coffee or evening relaxation. An attached garage and generous storage options complete this attractive package. Residents of Thornbury Meadows enjoy a friendly neighbourhood atmosphere with convenient access to downtown Thornbury's shops and restaurants, the marina, parks, library, the Georgian Trail, golf courses, ski clubs and the areas many four-season recreational amenities. An exclusive residents' recreation centre is also under construction. This is an exceptional opportunity to enjoy carefree living in one of the areas most desirable adult lifestyle communities, with premium upgrades already in place and nothing left to do but move in and enjoy. (id:49269)
Lot 32 Heathwoods Avenue
London South, Ontario
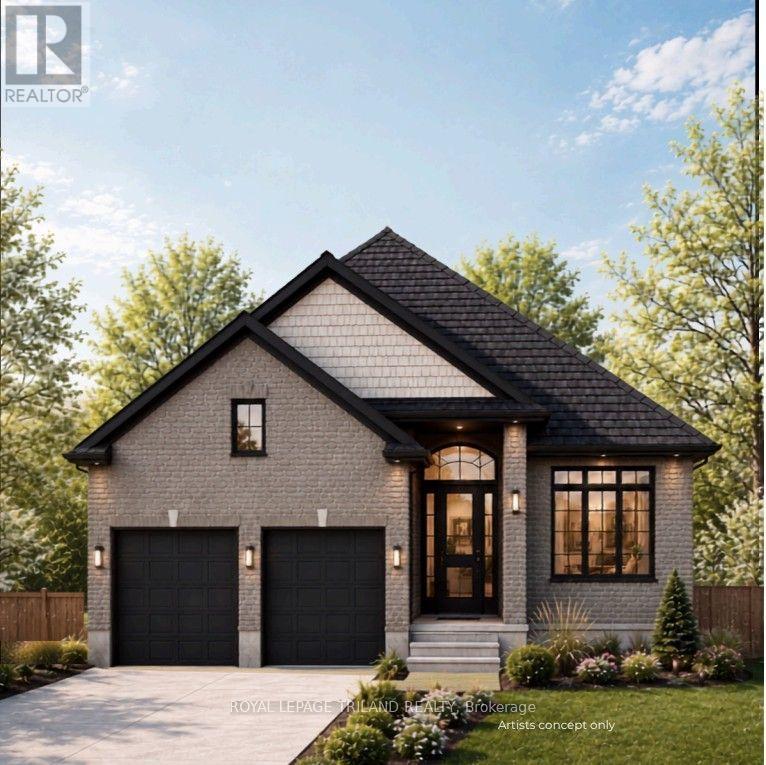
TO BE BUILT in FABULOUS HEATHWOODS PHASE 4 - Located in LOVELY LAMBETH! Situated on a Look-Out Lot backing onto farmland! WONDERFUL ONE Floor Design known as the ( modified WOODHAVEN ) - Featuring 1724 Sq Ft on Main Floor + 17 Sq Ft (open to below) PLUS an ADDITIONAL 844 Sq Ft Finished in the Lower Level - Quality Finishes Throughout! Separate Open Concept Dining Room - 2nd Bedroom can also be a DEN - Spacious Great Room with Cozy Gas Fireplace - Choice of Granite or Quartz Countertops - Customized Kitchen with Premium Cabinetry-Hardwood Floors throughout Main Level-Great SOUTH Location!!- Close to Several Popular Amenities! Easy Access to the 401 & 402! Experience the Difference and Quality Built by: WILLOW BRIDGE HOMES **PLS NOTE-PRICE REFLECTS HST REBATE (id:49269)
897 Main Street W
North Bay, Ontario
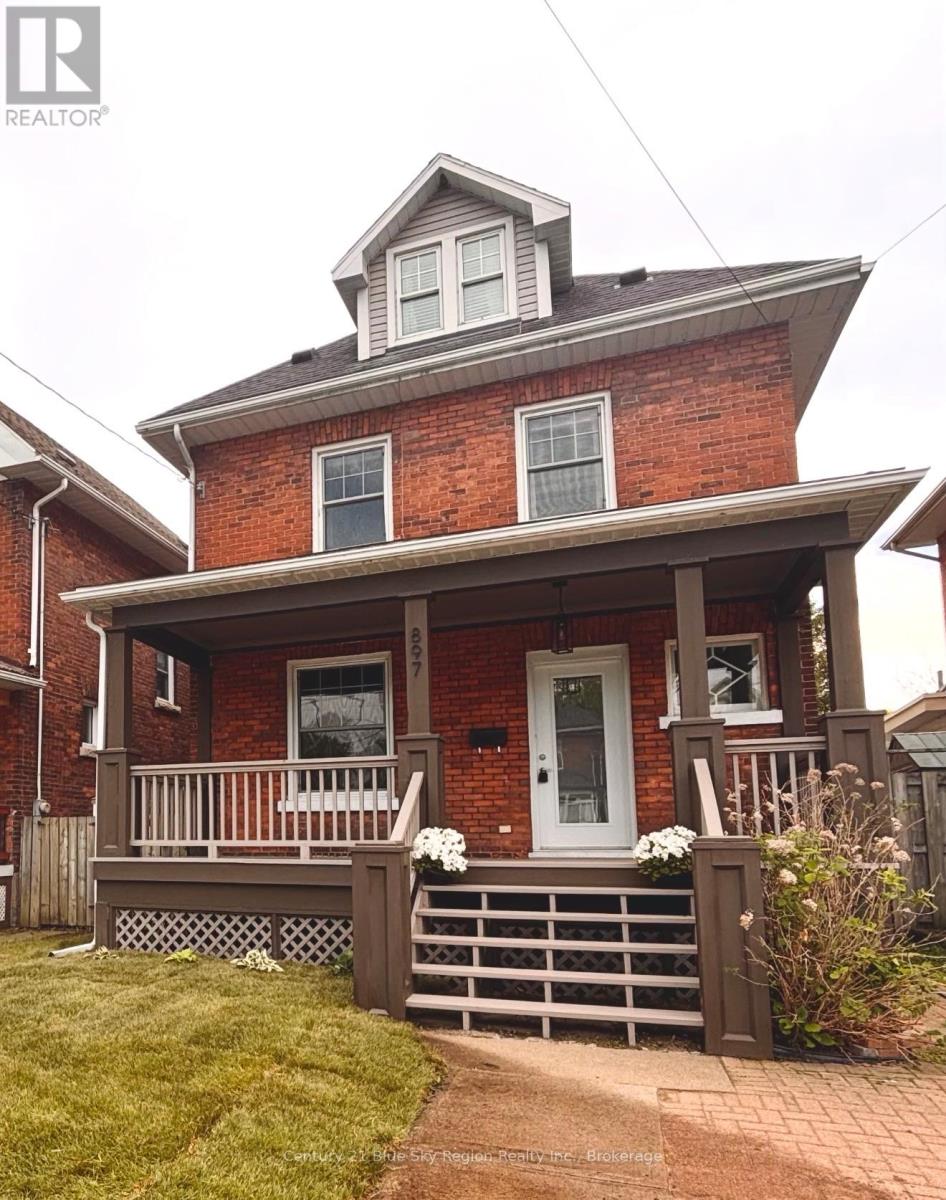
Welcome to a stunning 2.5-storey masterpiece where historic charm meets contemporary luxury. This exceptional 5-bedroom, 3-bathroom residence offers the perfect blend of character and modern updates, making it a truly turnkey property. Step inside to discover large, expansive rooms designed for both grand entertaining and comfortable family living. The home is bathed in natural light, creating a bright and airy atmosphere throughout all three levels. The kitchen is a chef's dream featuring a gas stove, modern appliances, a butler's pantry, and granite countertops. Every corner of this house exudes character, from the high ceilings to the carefully finished millwork, original refinished hardwood to the hand-scraped Brazilian Cherry hardwood on the upper floors. The five spacious bedrooms, in addition to the den and family room, offer ample space for flexible living for the growing family or a perfect home office setup. Outdoor area features include a welcoming front porch, rear two-tiered deck, third-floor deck off the primary bedroom for viewing sunsets, and convenient parking at the front or rear. Situated in a prime North Bay location, you are just steps away from scenic Lake Nipissing, offering unmatched convenience and recreational opportunities. A rare opportunity to own a character-filled turn-key home. Pre-inspection report available. ** This is a linked property.** (id:49269)
56 Winters Crescent
Collingwood, Ontario
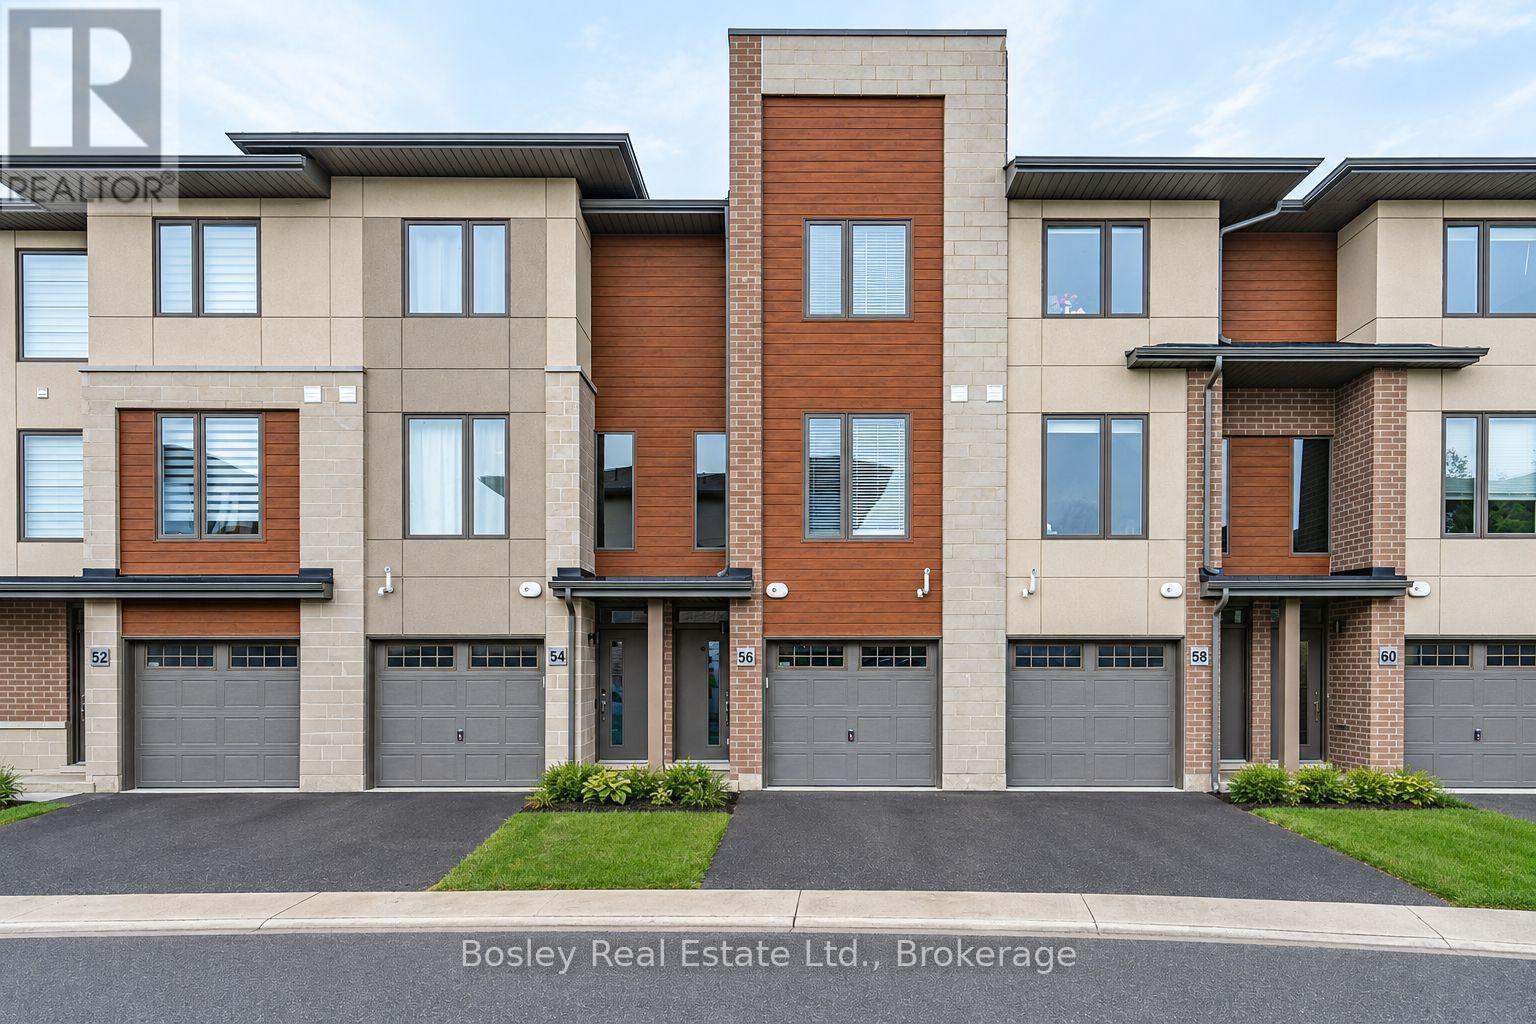
**ANNUAL UNFURNISHED LEASE** Embrace Modern Living: Newly Constructed Three-Story Townhome Ready for You! Nestled in the Tranquil West End of Collingwood, this Home Offers Proximity to Shopping, Amenities, Georgian Bay, and Picturesque Trails. Just Moments from Blue Mountain and Exclusive Ski Clubs. Boasting Two Bedrooms, Three Bathrooms (Two Ensuite), a One-Car Garage with Convenient Inside Entry, and an Extra Driveway Space. Revel in Stainless Steel Appliances, a Spacious Kitchen with Oversized Islands, Generous Storage, and Sun-Drenched Spaces Throughout! Your Perfect Blend of Comfort and Style Awaits. Window coverings to be installed prior to lease commencement. (id:49269)
56 Winters Crescent
Collingwood, Ontario
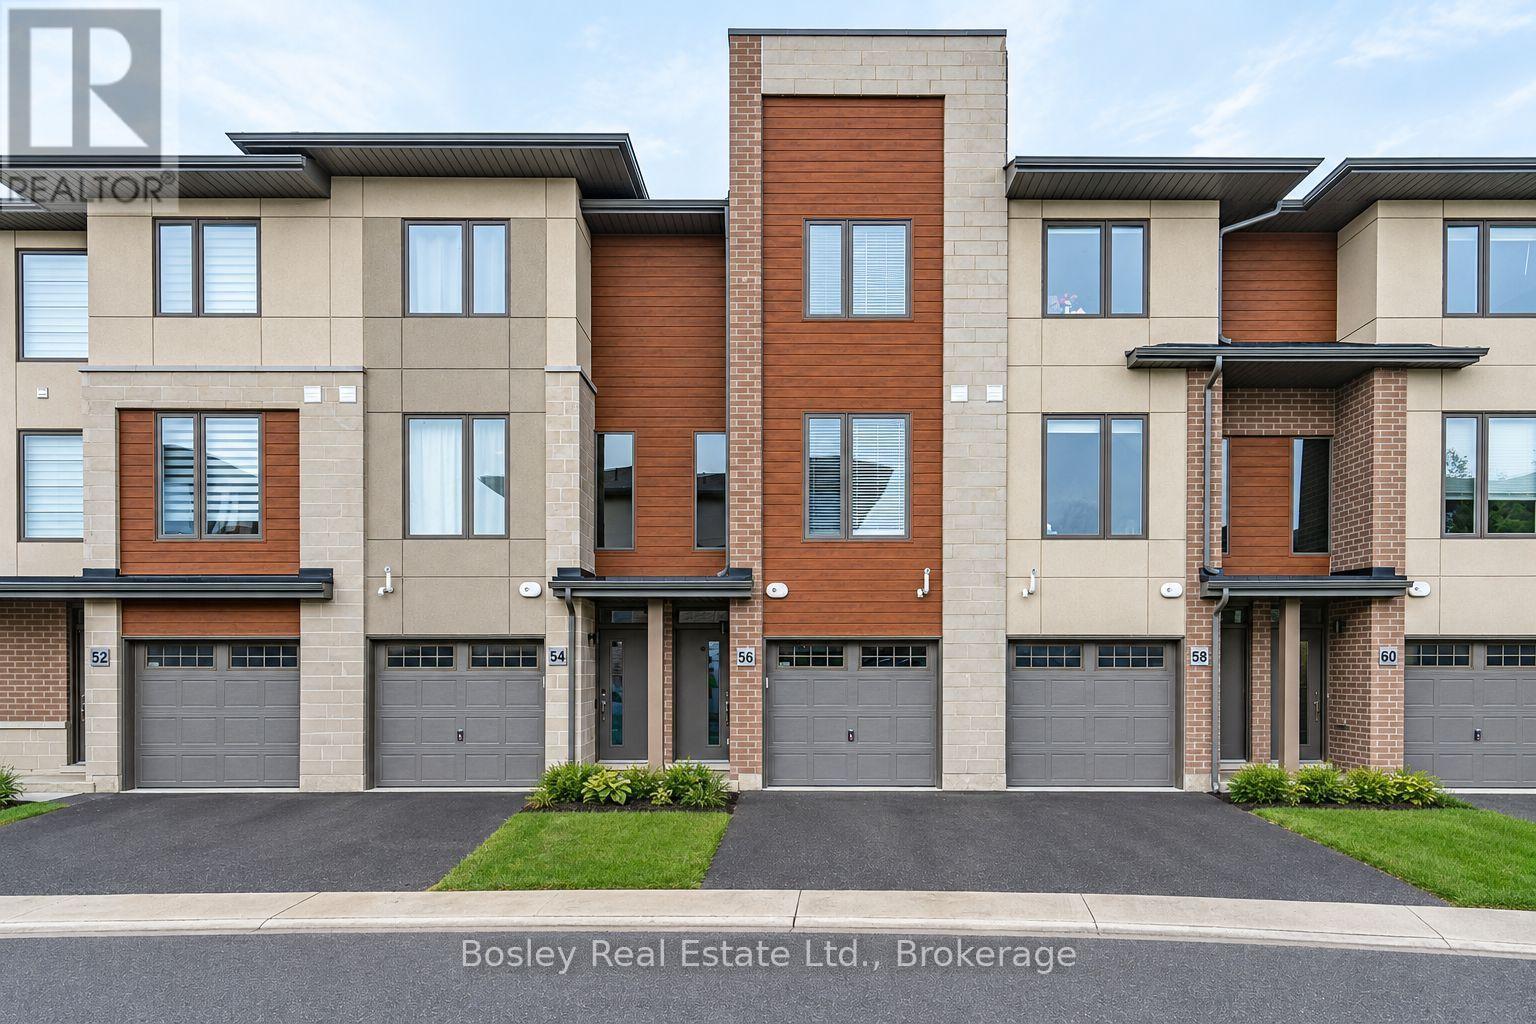
Embrace Modern Living: Newly Constructed Three-Story Townhome Ready for You! Nestled in the Tranquil West End of Collingwood, this Home Offers Proximity to Shopping, Amenities, Georgian Bay, and Picturesque Trails. Just Moments from Blue Mountain and Exclusive Ski Clubs. Boasting two Bedrooms, Three Bathrooms (Two Ensuite), a One-Car Garage with Convenient Inside Entry, and an Extra Driveway Space. Revel in Stainless Steel Appliances, a Spacious Kitchen with Oversized Islands, Generous Storage, and Sun-Drenched Spaces Throughout! Your Perfect Blend of Comfort and Style Awaits. Window coverings to be installed prior to lease commencement. (id:49269)
53 Carlton Street
St. Catharines, Ontario
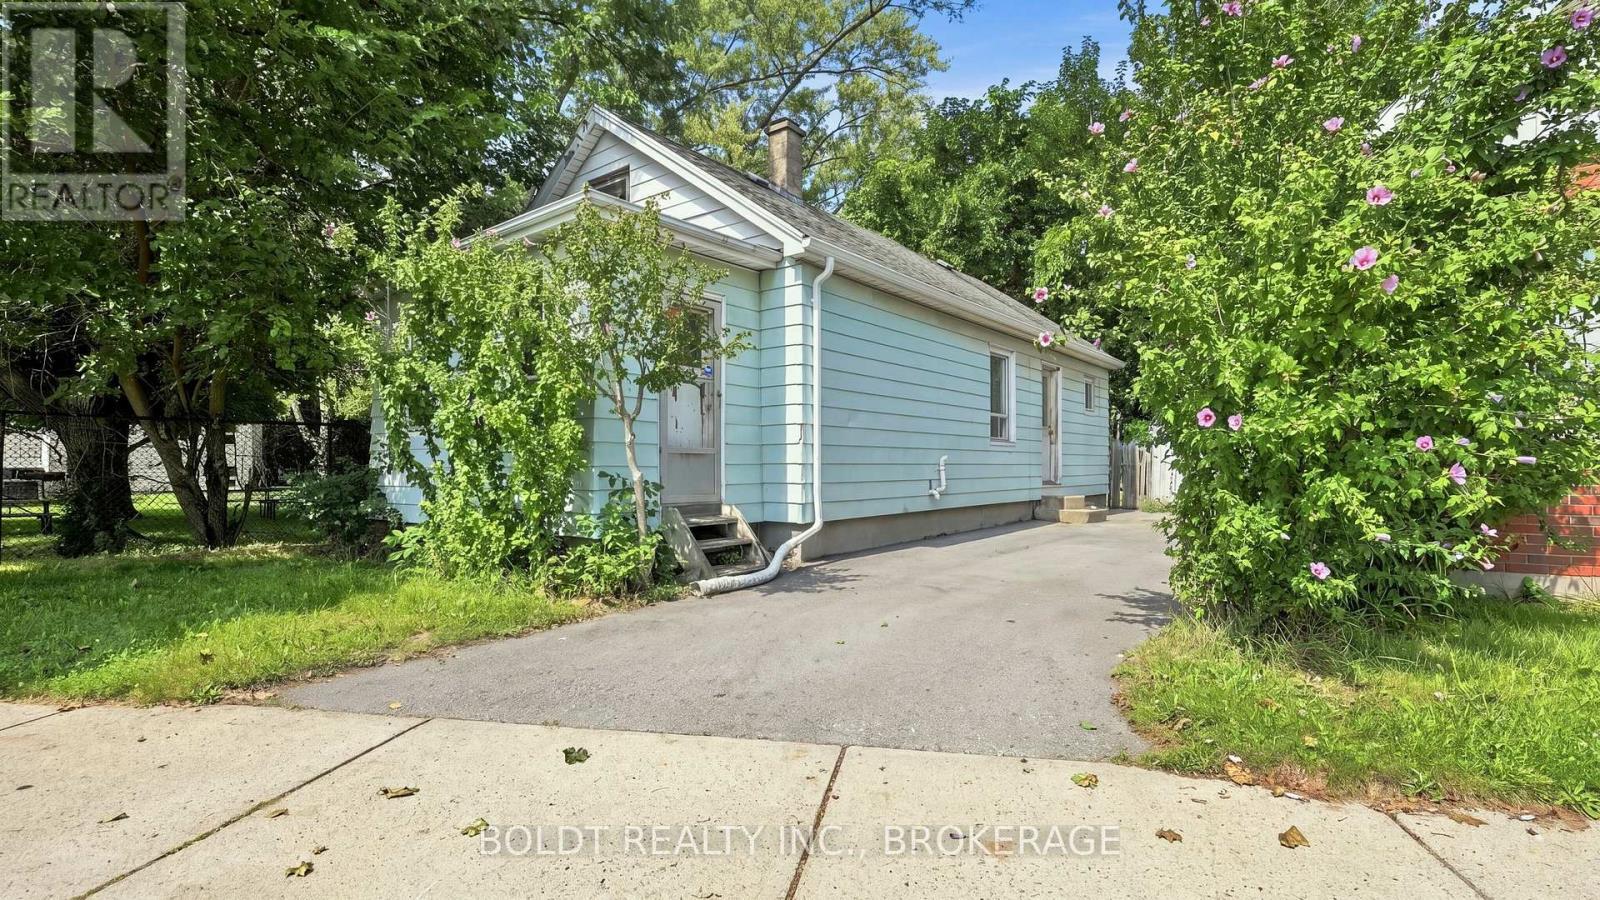
A little love could go a long way here.This cute 2-bedroom home is full of potential and ready for someone with vision to bring it back to life.Inside, the living and dining rooms are open to one another, creating a comfortable main living space, while the sunroom adds that little something extra and could become the perfect spot for morning coffee, plants or a cozy place to unwind.Outside is where you'll really start imagining the possibilities. Sitting on a large property with plenty of room to enjoy, privacy and mature trees, there's space to create something pretty special.Let's be clear, this home needs work. But for someone who's handy, an investor looking for their next project, or a buyer who isn't afraid to roll up their sleeves, there's an opportunity here to build some real value and make it completely your own.It's not perfect. It's a project. And for the right buyer, that's exactly the point. (id:49269)
43 Flynn Court
St. Catharines, Ontario
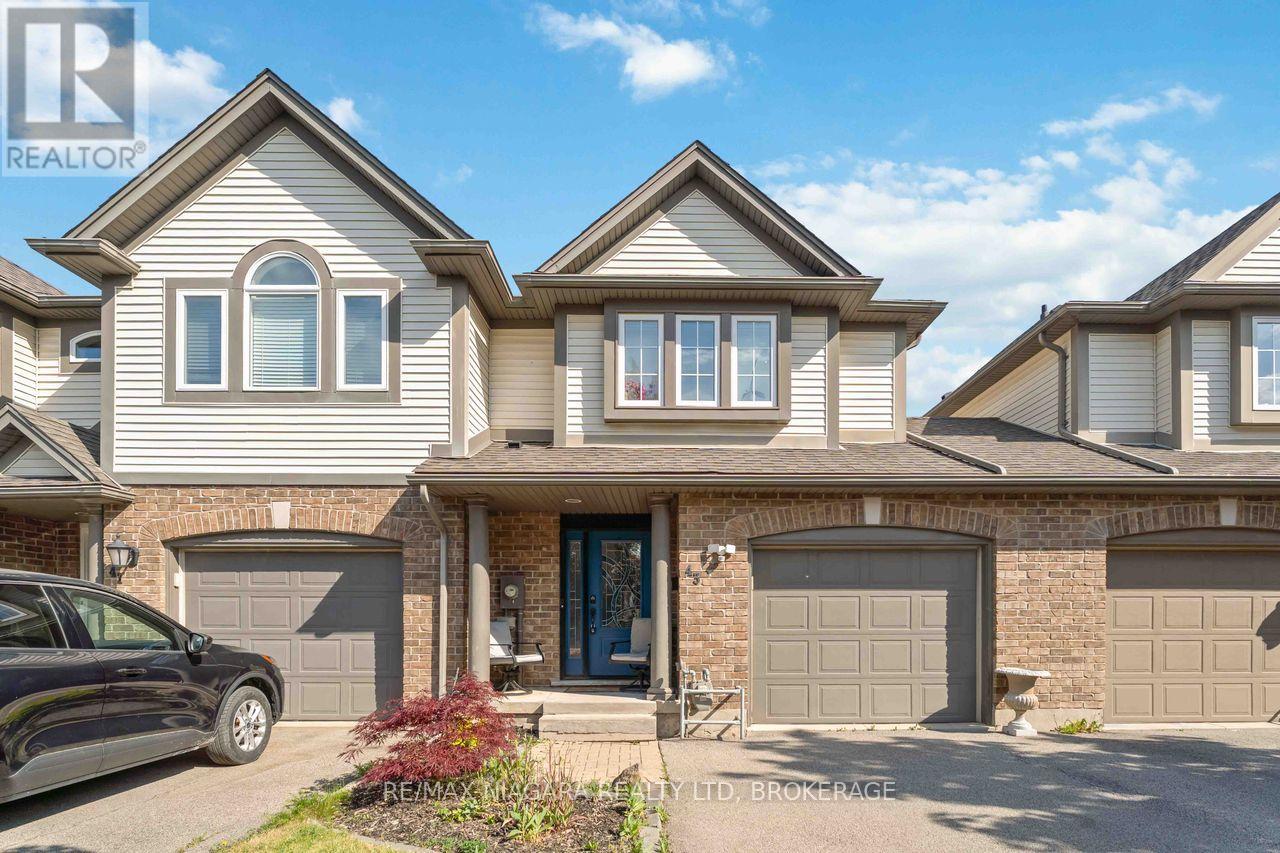
Welcome to this beautifully updated freehold townhome tucked away on a quiet cul-de-sac in a highly convenient Grapeview location. Just minutes from the QEW, hospital, grocery stores, restaurants, coffee shops, and everyday amenities, this home offers the perfect balance of comfort and accessibility. Step inside to discover a bright and inviting layout designed for modern living. The main floor features an open-concept design where the kitchen flows seamlessly into the dining area and living room, highlighted by a soaring vaulted ceiling and patio doors leading to the backyard. A convenient powder room completes the level.Upstairs, the spacious primary bedroom offers double closets, while two additional bedrooms provide plenty of space for family, guests, or a home office. An updated four-piece bathroom serves the upper level.The fully finished basement expands the living space with a comfortable recreation room, a three-piece bathroom, laundry area, and additional storage.Outside, enjoy a private, fully fenced backyard designed for low-maintenance living, featuring a multi-level deck, hot tub, and artificial turf. The attached garage with automatic opener and direct backyard access adds everyday convenience.Whether you're a first-time buyer, growing family, or downsizer, this move-in-ready home offers exceptional value in a desirable location close to everything you need! (id:49269)
6864 Sunrise Court
Niagara Falls, Ontario
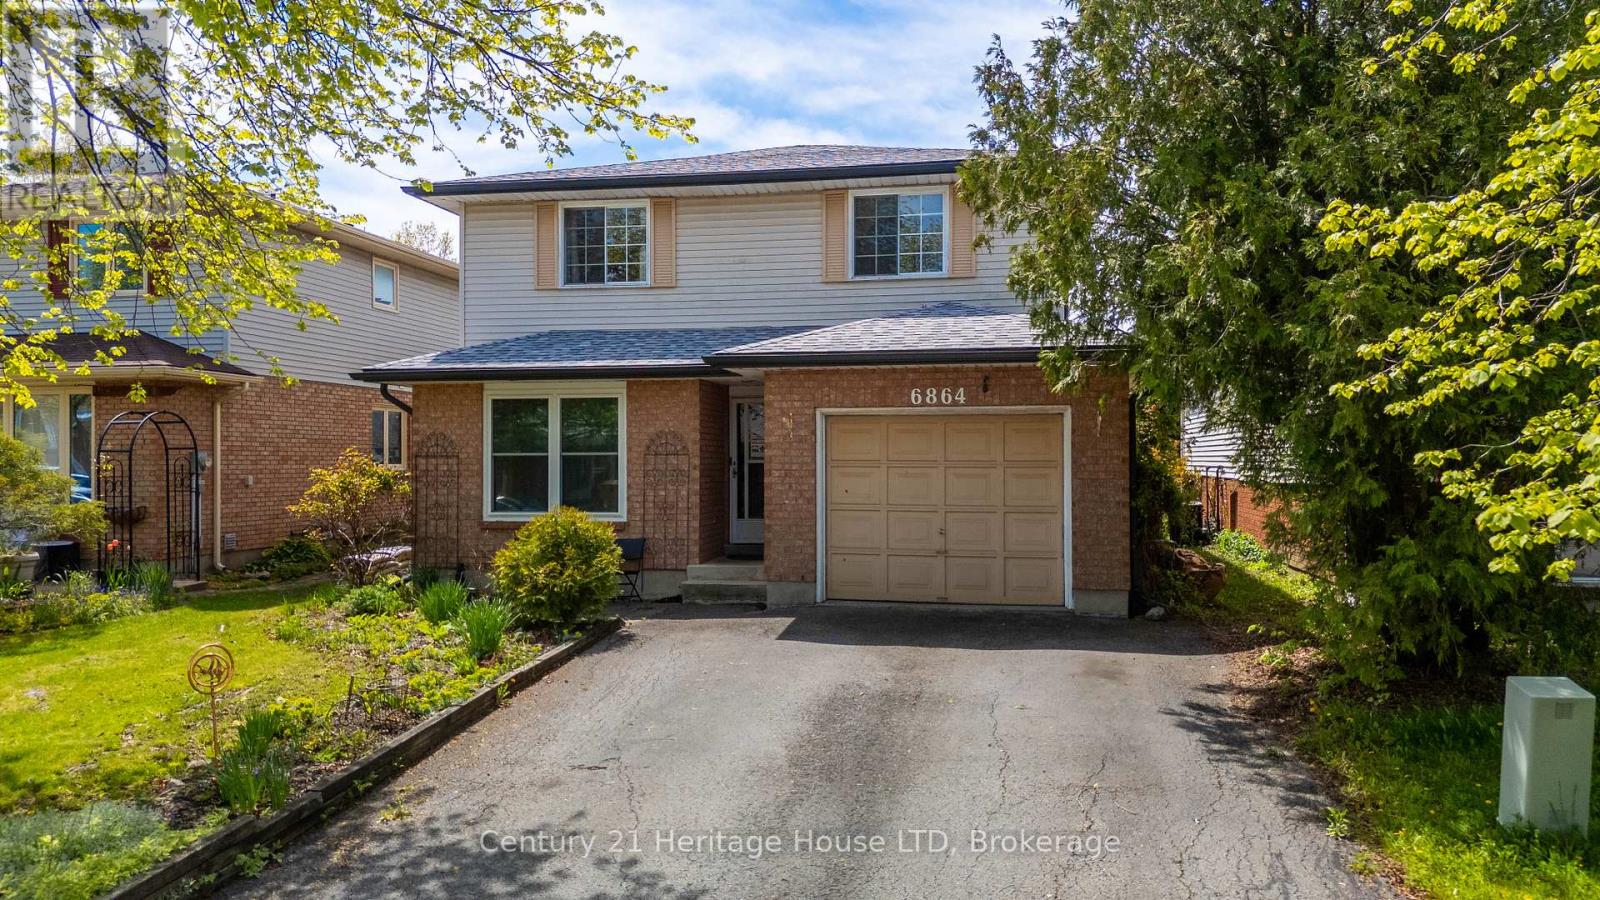
Looking for a home with room for the family, space for guests, and flexibility for the future? This 4-bedroom, 3-bath home offers a finished lower level with excellent potential for extended family or an in-law setup. Curb appeal begins with a double paved driveway, attached garage with interior access, landscaped front yard, and welcoming stone front patio. A convenient 2-piece bathroom on the main floor adds practicality for everyday living and guests. Inside, the bright and spacious main level features a large living and dining room combination with a picture window that fills the space with natural light. The eat-in kitchen offers ample cupboard and counter space, stainless steel appliances, breakfast bar seating, and a window above the double sink overlooking the backyard. Sliding doors provide direct access to the rear deck, creating an easy transition for indoor and outdoor living. The second level includes four generously sized bedrooms and a 4-piece bathroom. The primary bedroom features abundant natural light and a double closet. The finished lower level adds flexibility with a large bedroom, kitchenette complete with fridge, stove, and sink, plus a 3-piece bathroom with separate shower. This space is ideal for extended family, guests, hobbies, or additional living needs. Outside, enjoy a fully fenced backyard set on a deep 105-foot lot with privacy and room for gardens, play space, or entertaining. Major updates completed within the last two years include the roof, eavestroughs, fascia, new furnace, air conditioning, hot water tank, and 5 new windows - all completed in 2024/2025. An air purification system is also included. Conveniently located near parks, schools, shopping, amenities, QEW access, and just minutes from Niagara Falls attractions and the tourism district. (id:49269)
Royal LePage NRC Realty
44 Meadowglen Circle
North Grenville, Ontario
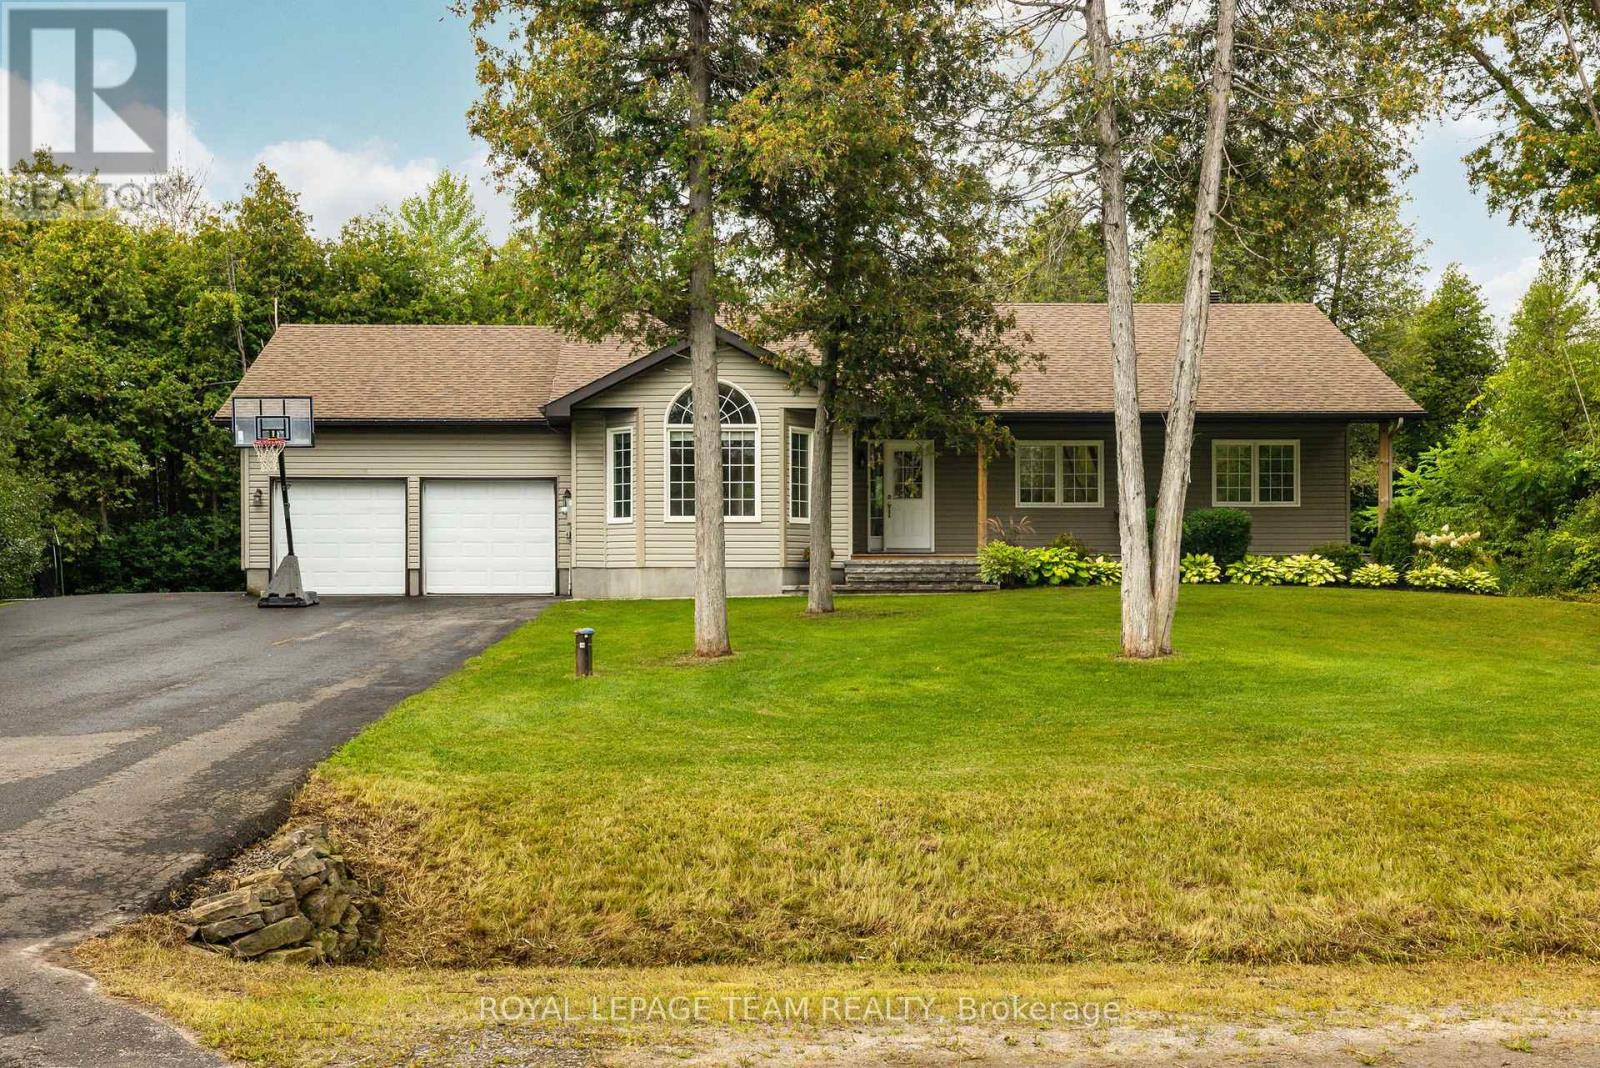
Tucked into the sought-after Glengables Village neighborhood, this four-bedroom home brings together effortless indoor living and a backyard built for weekend fun. Refinished hardwood floors kitchen and living room main level, anchoring an easy-flowing layout that includes three bright bedrooms upstairs and a private fourth bedroom downstairs. With three full bathrooms, morning routines run smoothly for the whole household. The lower level delivers extra space to spread out, featuring a spacious recreation room and a dedicated home office. Everyday logistics are a breeze thanks to the oversized laundry and mudroom, double-car garage, and paved driveway. Outdoors, the fully landscaped yard steps up your hosting game with a pool, a gazebo for shade, and a large deck perfect for summer barbecues. Conveniently located near Kemptville's top schools, local shops, and quick highway routes to Ottawa, it is a complete package for families and commuters alike. (id:49269)