
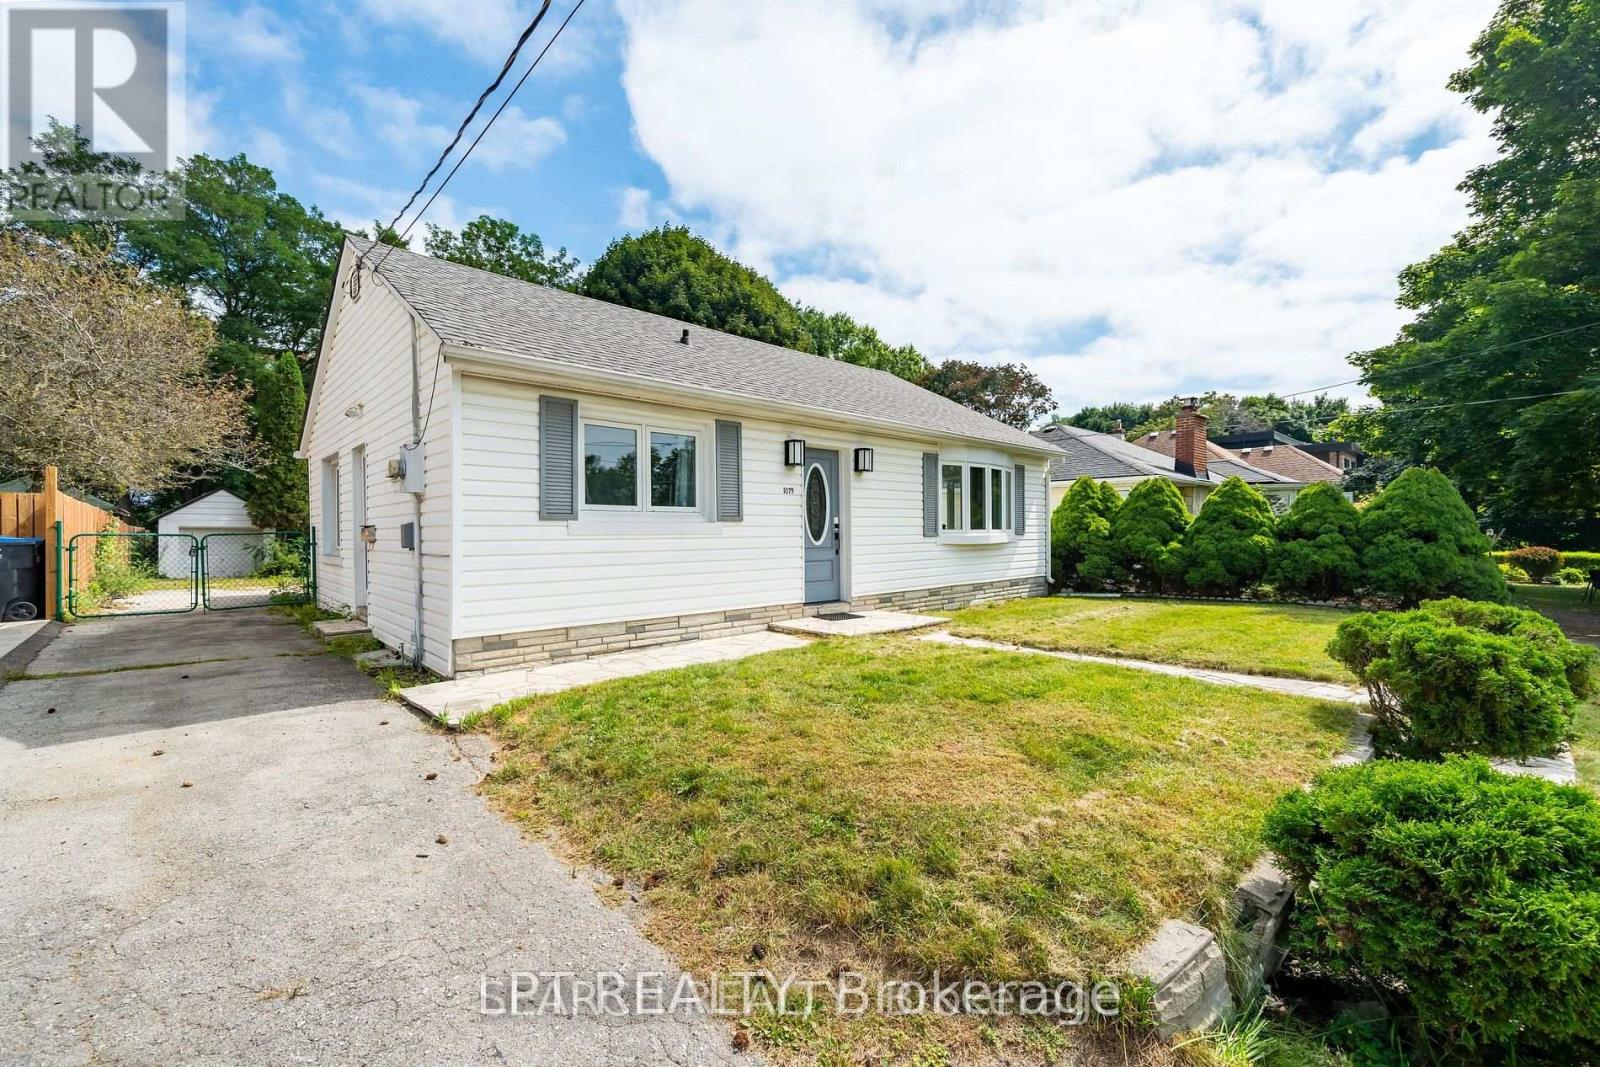
1079 Deta Road
Mississauga, Ontario
Welcome to this fully renovated home on a huge 50X200Ft Lot in desirable Lakeview community, perfectly suited for families seeking space, convenience, and modern living. The home has been updated with smooth ceilings, pot lights, and stylish vinyl flooring throughout. Offering 3+1 spacious bedrooms and refreshed bathrooms, the layout provides comfort and flexibility for family life. The modern kitchen features stainless steel appliances, new cabinetry, and sleek finishes, while the bright sunroom at the back overlooks the oversized lot a rare, deep backyard perfect for children, gardening, or summer gatherings. With parking for up to 7 cars, this home easily accommodates busy households and guests.Families will appreciate the excellent nearby schools, including Allan A. Martin Senior Public School, Queen of Heaven Catholic School, and St. Paul Secondary. Parks, playgrounds, and trails are just steps away, while shopping and community amenities are minutes from your door.Commuters will love the location only a short walk to the Long Branch GO Station and a quick drive to major highways, putting downtown Toronto within easy reach. Enjoy the balance of suburban space and tranquility with the convenience of fast access to the city. This is a rare opportunity to lease a move-in ready family home with a premium lot in one of the most connected and family-friendly neighbourhoods in Mississauga. (id:49269)
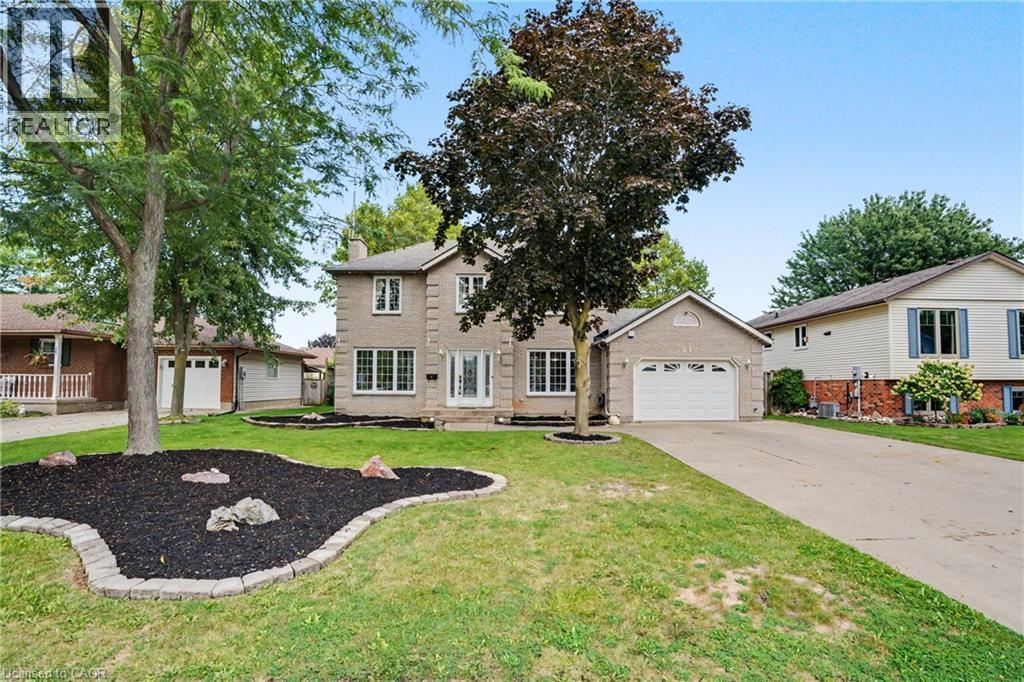
21 Farewell Crescent
Smithville, Ontario
Welcome to 21 Farewell Crescent, located in a desirable, established neighbourhood in the heart of Smithville. This spacious two-storey home sits on an impressive 70' x 118' lot, offering plenty of room for families to grow, play and entertain. Currently configured as a 2-bedroom home, the property was originally designed with 3 bedrooms and can easily be converted back to its original layout. Featuring 3 bathrooms, an attached garage and a fully finished basement, this home offers excellent living space across all levels. The oversized lot is a standout feature, providing a generous backyard with plenty of possibilities for outdoor living, gardens or play space. With a flexible floor plan, finished lower level and a sought-after Smithville location, 21 Farewell Crescent is a wonderful opportunity to make a home your own. (id:49269)
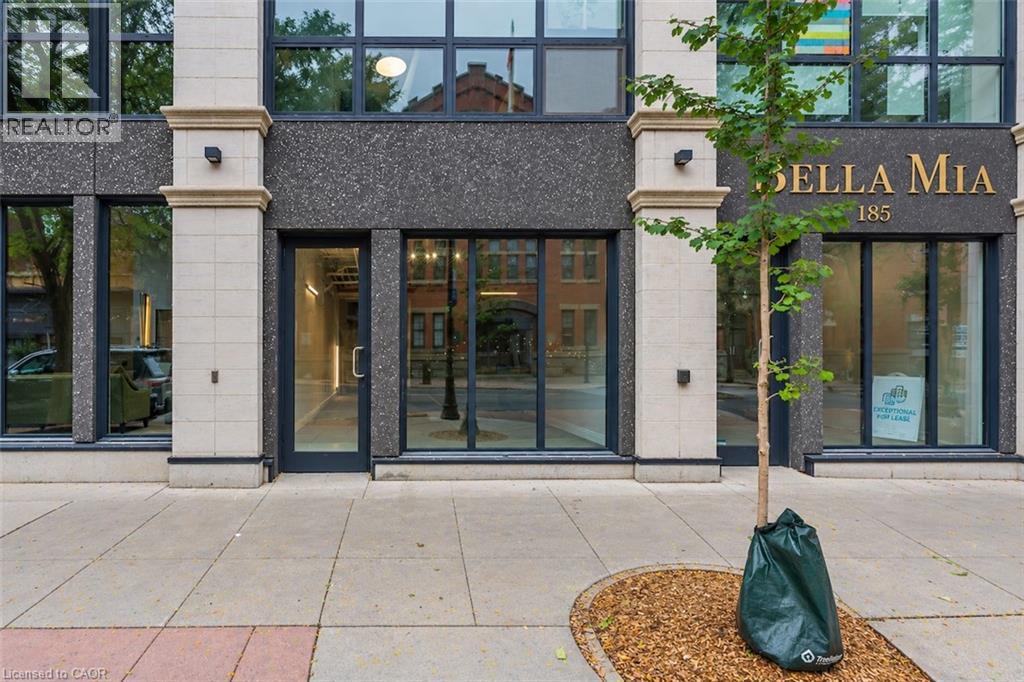
183 James Street N
Hamilton, Ontario
A rare opportunity to run your business in one of Hamilton’s most desirable mixed-use condominium buildings, brilliantly positioned at the corner of James Street North and Mulberry Street in the heart one of the city’s leading vibrant arts, culture and dining districts. These high-visibility retail condominiums are offered in shell condition - ready for a tenant to build out to suit their business. Ideal for a wide range of retail, service, office or storefront uses, the units may be leased individually or together. Heating and cooling and water are all included in the condominium fees, leaving electricity as the unit’s only directly metered utility. Shared common-element washrooms eliminate the need to dedicate valuable floor area or maintenance responsibility to private facilities, while each unit also includes an on-site storage locker and a parking space in the building’s secure indoor garage. The location is exceptional: steps from the shops, galleries, cafes and businesses that define James North, and within easy reach of the West Harbour GO Station, Hamilton’s waterfront, and the downtown financial and employment core. (id:49269)
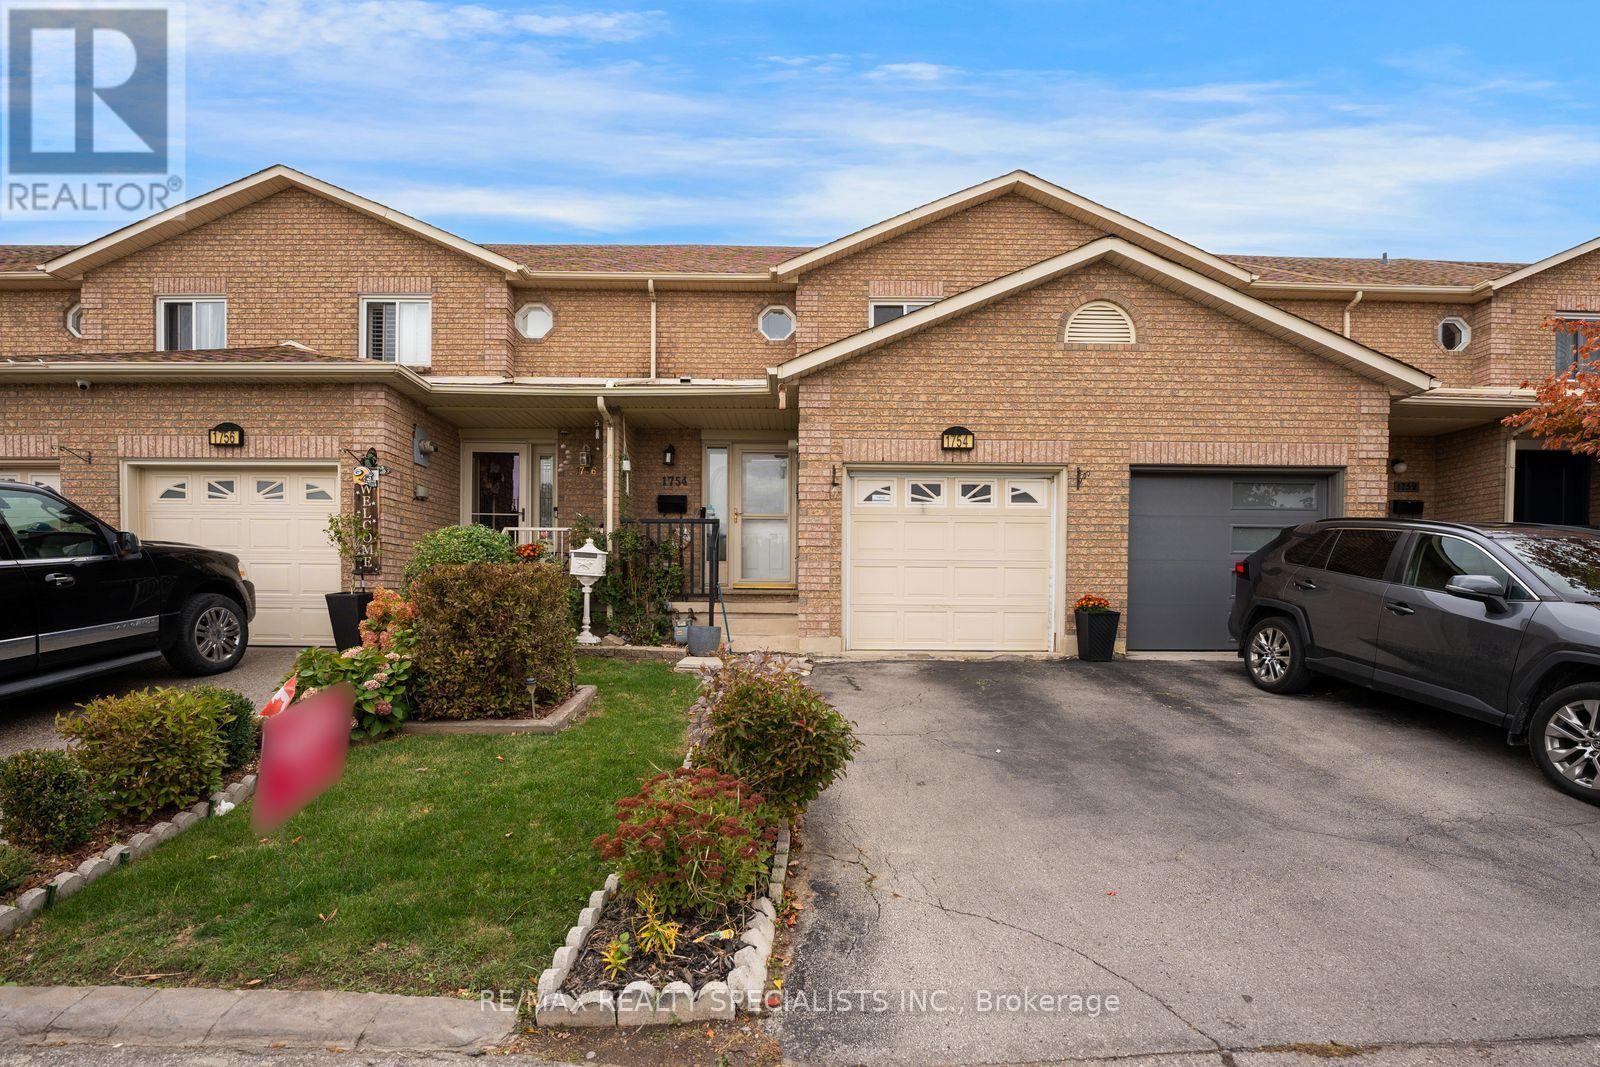
1754 Upper Gage Avenue
Hamilton, Ontario
FREEHOLD TOWNHOME on the Hamilton Mountain! Welcome to 1754 Upper Gage Avenue - a beautifully updated home that's move-in ready and loaded with thoughtful upgrades. Offering 3 bedrooms, 3 bathrooms and a spacious finished basement, this family-friendly townhome delivers comfort, style and function in one of the Mountain's most convenient locations.The bright main floor showcases modern pot lights and sleek zebra blinds throughout, creating a warm, contemporary feel. The eat-in kitchen - upgraded with a gas burner stove for the home chef - flows seamlessly into the spacious living/dining room, filling the space with natural light. Walk out to your private backyard, perfect for relaxing or entertaining, and enjoy the added convenience of inside entry to the garage.Upstairs you'll find 3 generous bedrooms, including a large primary retreat, served by a 3-piece bath. The finished basement has been smartly reconfigured, converting the rec room into an additional bedroom - ideal for a growing family, guests, a home office or in-law potential.Recent improvements give you peace of mind and nothing to do but move in: stylish pot lighting on the main level, zebra blinds in every room, the electric-to-gas kitchen stove conversion, the basement bedroom addition, a brand-new A/C unit (2024), and the added convenience of a central vacuum system throughout.Ideally located just minutes from schools, shopping, bus routes and quick access to the Linc and highway, this home also offers the convenience of being close to Hamilton Hospital - a major plus for healthcare workers and families alike. A fantastic opportunity for first-time buyers, growing families or investors. Don't miss your chance to own this turnkey Hamilton Mountain gem! RSA. (id:49269)
7745 Eastview Road
Guelph/eramosa, Ontario
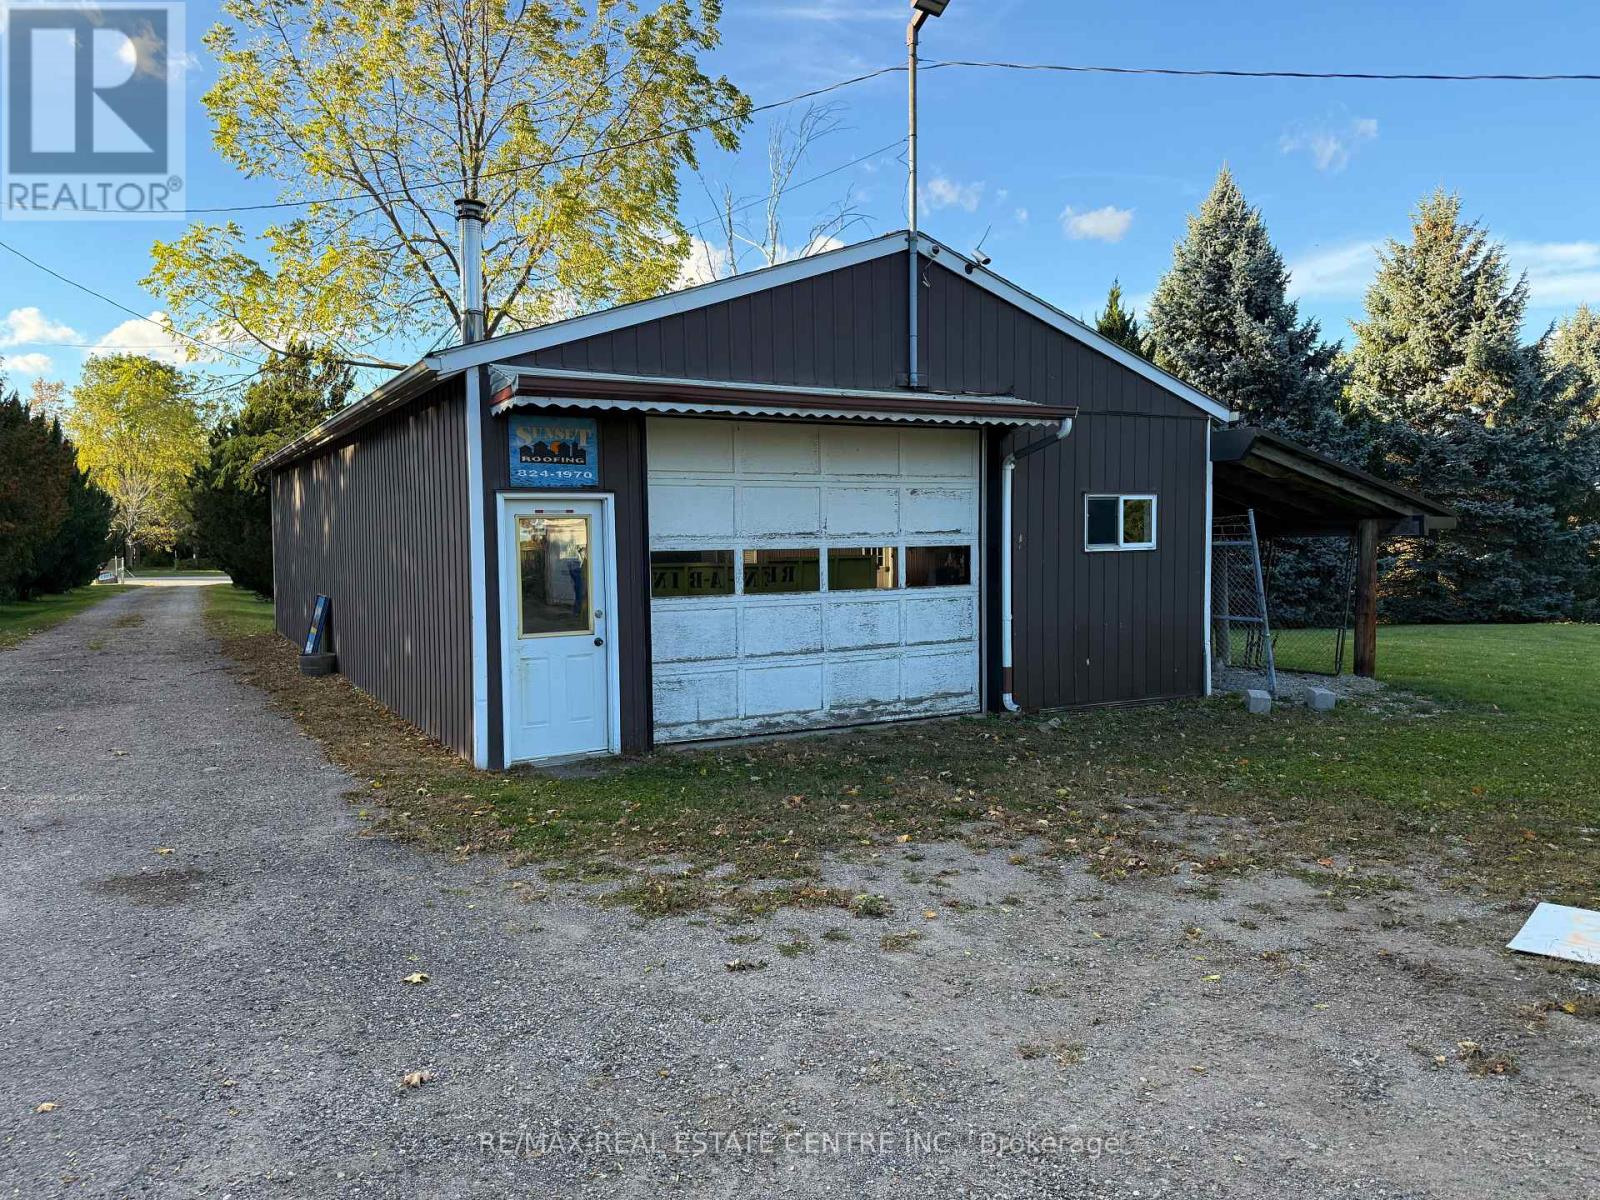
Great Opportunity To Lease This 3 Bedroom Bungalow House Very Close to Guelph, Situated On Almost 2.5 - Acre Lot Included With Chicken Coops Area, Big Heated Steel Shop ( 50 x 30 Feet )12 x 12 feet Door, Detached 4 Door Detached Garage ( 50 x 25 Feet ), Other Steel Storage Shed ( 25 x 6.5 Feet ), Other Storage Shed ( 25 x 15 Feet ), Great Location For Live And Work, This Bungalow With Separate Dining & Family Room, Walk-Out To Backyard And 2 Entrance Front & Side in Between Garage and House, Great Room in Basement, Long Wide Driveway Provides Plenty Of Parking. (id:49269)
170 Rockhaven Lane Unit# 321
Waterdown, Ontario
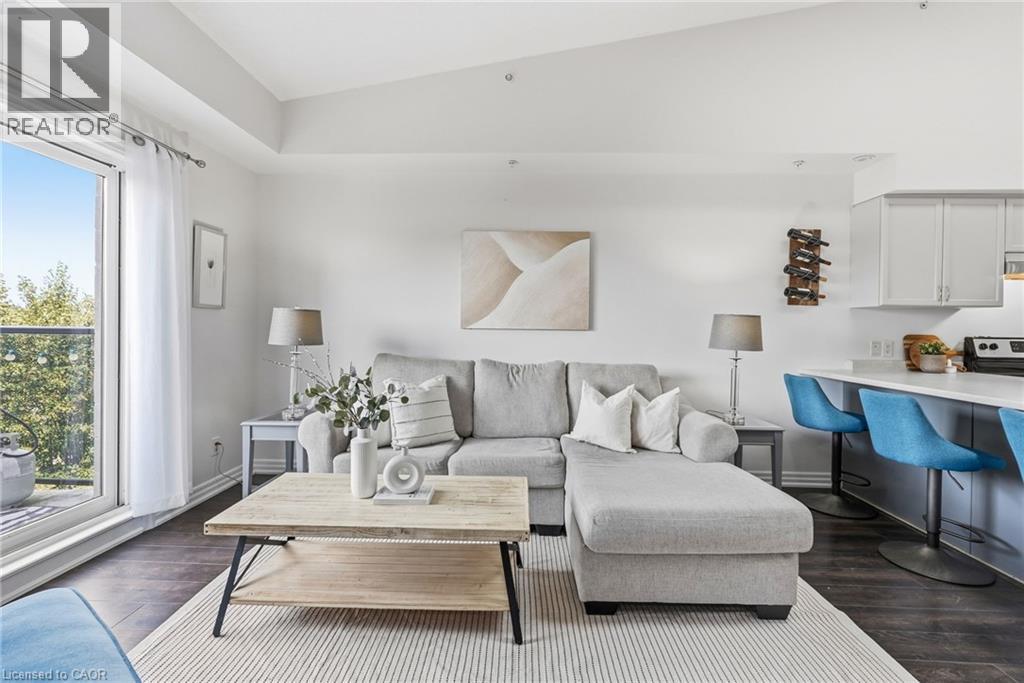
From peaceful mornings with coffee on the balcony to unforgettable sunsets at the end of the day, Unit 321 at 170 Rockhaven Lane offers a lifestyle you’ll love coming home to. Freshly painted throughout, this stylish one-bedroom-plus-den condo features soaring ceilings, a skylight, an open-concept layout, and two private balconies with beautiful views. The welcoming entry features convenient closet storage and leads to a versatile den, perfect for a home office, reading area, or creative space. The kitchen is designed for everyday living and entertaining, with generous cabinetry, stainless steel appliances, ample preparation space, and an impressive breakfast bar with seating for four. The sun-filled living room offers a comfortable place to relax and provides access to one of the balconies. The inviting bedroom features a large double closet, access to the second balcony, and a peaceful place to unwind, while a tasteful 4-piece bathroom completes the layout. Step outside to either balcony and enjoy your morning coffee while watching the sunrise, but nothing beats the spectacular sunsets at the end of the day. The well-maintained building also offers a secure entrance, mail area, and convenient parcel lockers. Ideally located close to shopping, dining, parks, and everyday amenities, you can stroll over to Memorial Park to enjoy summer festivals and community events without ever having to worry about parking. This inviting condo combines comfortable living, wonderful outdoor spaces, and a fantastic walkable lifestyle! (id:49269)
309 - 850 6th Street E
Owen Sound, Ontario
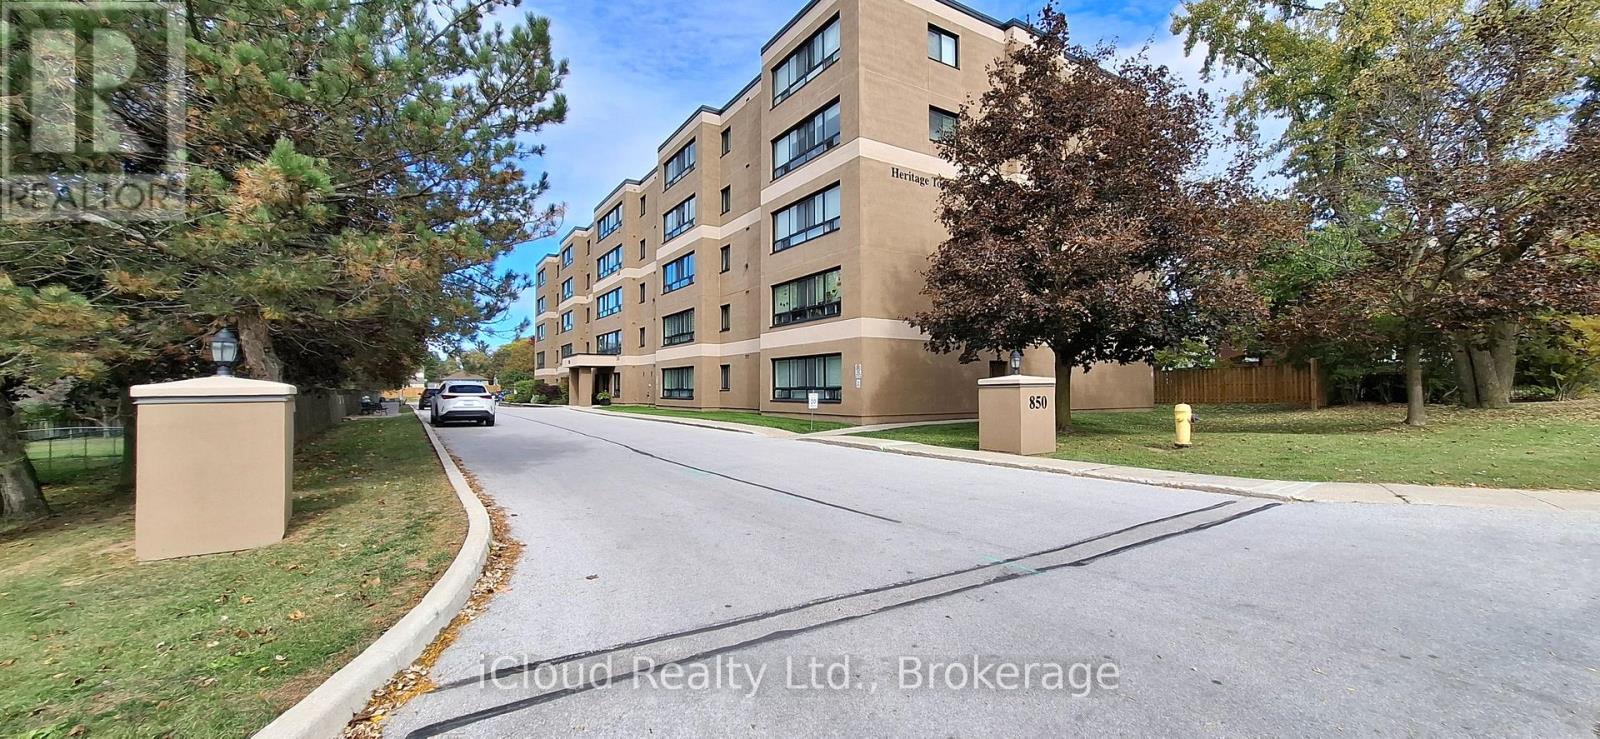
Welcome to Suite 309 at Heritage Towers. Turnkey, stylish, and ready for you. This bright 2-bedroom condo was fully renovated in June 2024 by Vandolders and shows like new. The chef's kitchen features quartz counters, Bowery-style cabinetry, and a handy servery off the dining room. You'll also love the custom bathroom, custom closets, and in-suite laundry. Fridge, stove, microwave, dishwasher, and 2-yr-old AC included as well as the less than year old washer/dryer combo. Single-level, accessible, and move-in ready. Building perks include a party/meeting room, visitor parking, and one parking spot. Maintenance fee $566.55 includes water, building insurance, and common elements. Pets allowed with restrictions.Location-wise, you're minutes from Owen Sound's best. The River District's boutiques and cafés, the Saturday Farmers' Market, Harrison Park, Kelso Beach, and Inglis Falls/Bruce Trail. Summer brings free Harbour Nights concerts and the Summerfolk festival. Need conveniences? The largest hospital in the Brightshores system, Georgian College, shopping, and restaurants are all close by. *Some photos have been virtually staged* (id:49269)
37 Rodgers Road
Guelph, Ontario
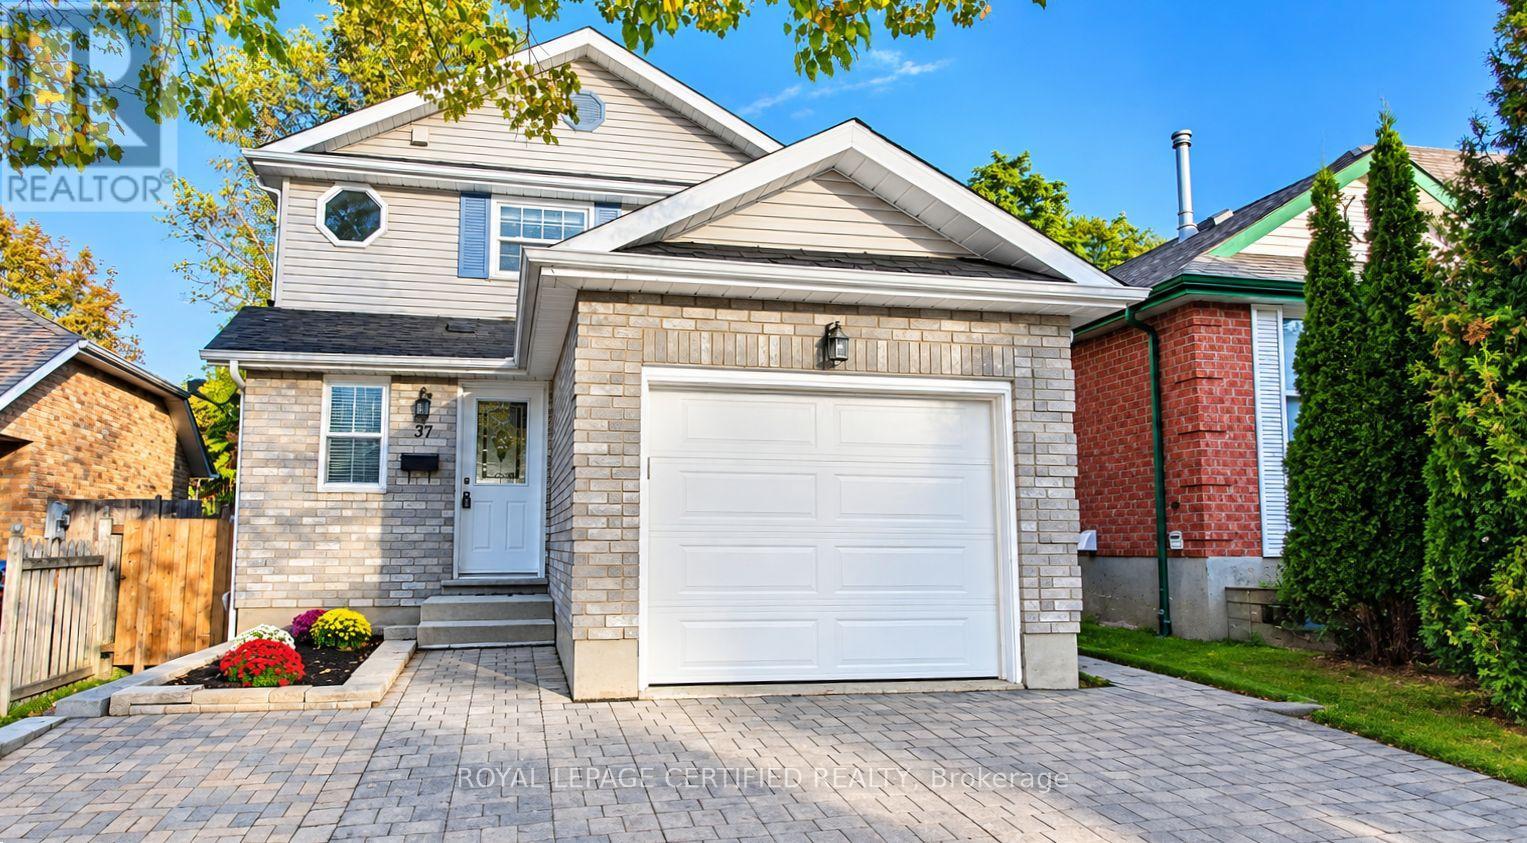
Welcome to 37 Rodgers Road! Beautifully renovated and move-in ready, this fully detached home is nestled in the highly sought-after Kortright West neighborhood. Featuring 3 spacious bedrooms above grade and a***BRAND NEW LEGAL BASEMENT APARTMENT**, this property offers the perfect blend of modern living, versatility, and income potential. The main level boasts a bright and inviting layout, complete with a brand-new kitchen, new powder room, fresh paint throughout, and a walkout to the patio-ideal for relaxing or entertaining. Upstairs, you'll find three generously sized bedrooms and an upgraded main bathroom. Enjoy the added convenience of direct garage access from the main floor. The newly constructed legal basement apartment features its own private entrance, brand-new appliances, and a dedicated ensuite laundry area, making it an excellent opportunity for additional rental income, a mortgage helper, or comfortable multigenerational living. Enjoy an unbeatable location with everyday essentials just steps away, including a grocery store, gym, a local pub, all within a 1-2 minute walk. Rickson Ridge Public School is approximately a 5 min walk, University is 7 min away and lots of trails for nature lovers! Commuters will appreciate convenient access to Highway 401, approximately a 10-minute drive away. A fantastic opportunity to own a beautifully updated home with exceptional flexibility and income potential in a desirable, family-friendly neighbourhood!** Brand new furnace, tankless water heater and water softener.** UPGRADED 200AMP service** 1835 sqft of living space (id:49269)
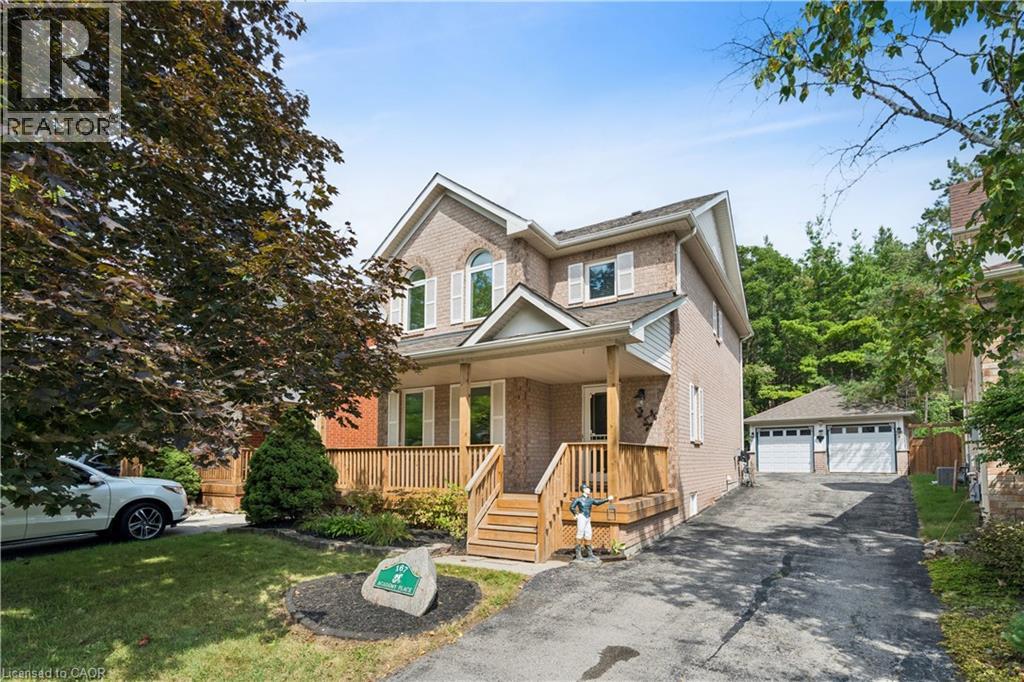
167 Academy Place
Rockwood, Ontario
NO BACKYARD NEIGHBOURS. FINISHED BASEMENT. DOUBLE CAR GARAGE. Welcome to 167 Academy Place, a well-appointed detached home offering comfortable living spaces, thoughtful updates and a private rear setting backing onto a forest and trail. The covered front porch, landscaped grounds and no-sidewalk frontage create an inviting exterior with excellent parking convenience. Inside, hardwood flooring extends through the living and dining areas, both enhanced by large windows and fireplaces that create warm, inviting spaces. The kitchen features tile flooring, double sink, backsplash and sliding-door walkout to the fully fenced backyard, making everyday living and entertaining easy. Upstairs, three bedrooms include a spacious primary retreat with vaulted ceiling, large windows, walk-in closet and 4-piece ensuite. The additional bedrooms feature generous windows and closets, with a 4-piece bathroom completing the second level. The fully finished basement provides valuable additional living space, along with a 2-piece bathroom, dedicated laundry area with sink and workbench. Outside, enjoy a fully fenced backyard with no rear neighbours and a peaceful forest and trail backdrop. A detached double-car garage and 8 total parking spaces provide exceptional convenience for families and guests. Enjoy Rockwood's small-town setting with parks, trails, the Rockwood Conservation Area, local shops and everyday amenities nearby. Conveniently located with easy access to Hwy 7, Acton GO Station and Guelph, making commuting and getting around the surrounding communities simple. (id:49269)
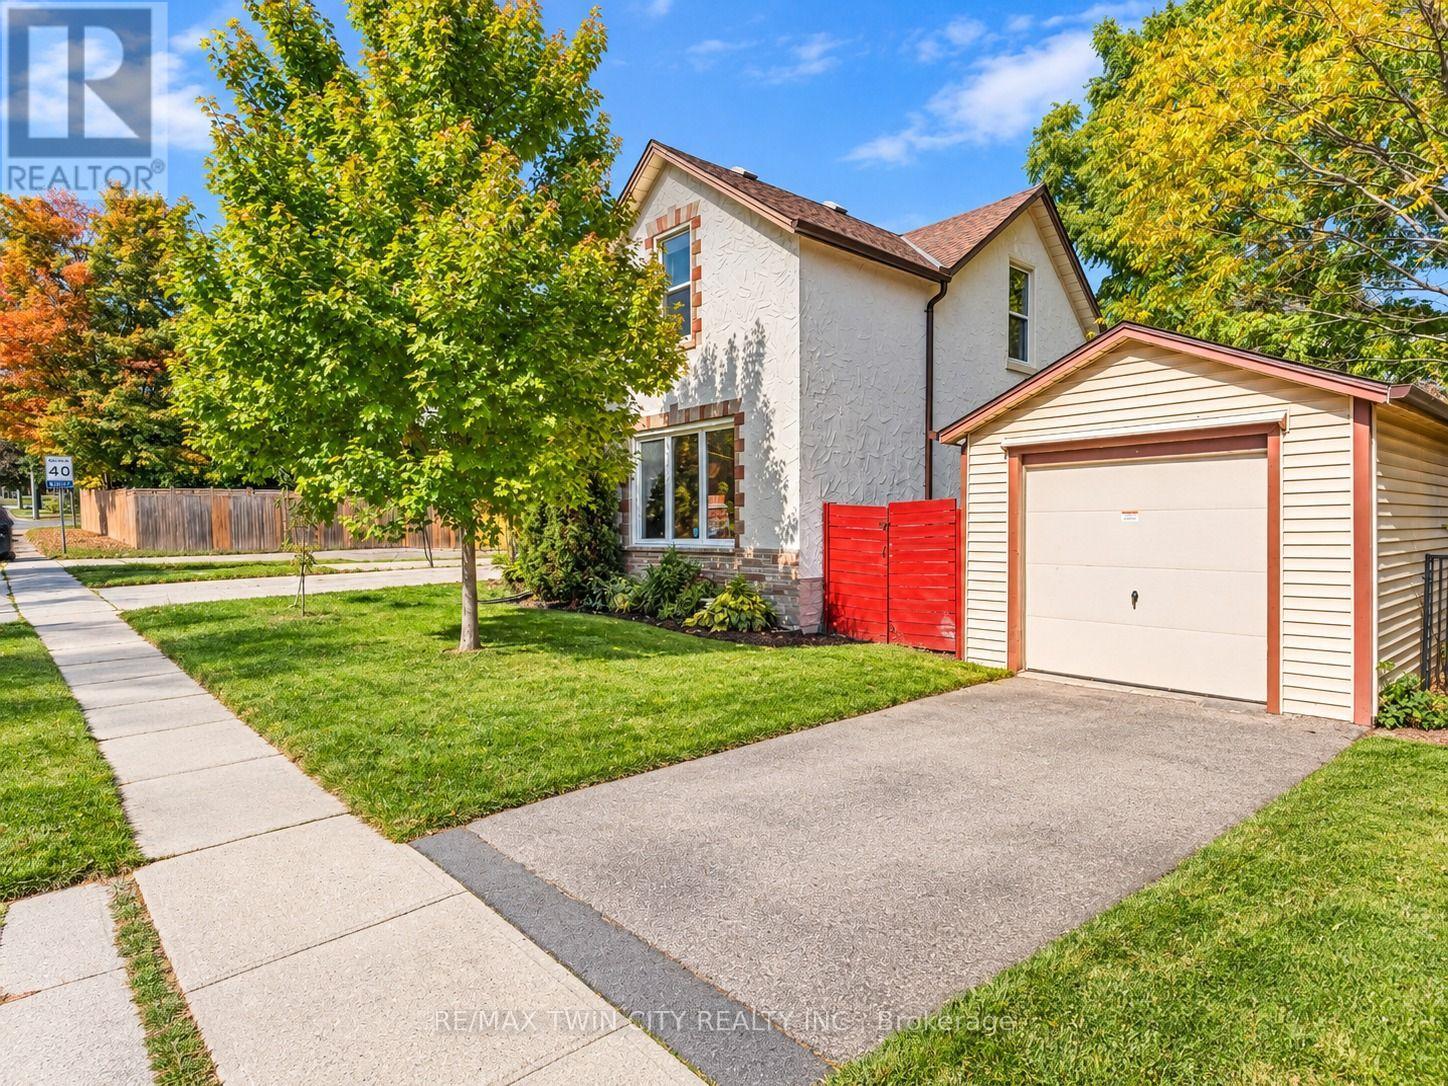
116 Victoria Avenue
Cambridge, Ontario
Welcome to 116 Victoria Ave, Cambridge, a beautifully renovated and exceptionally well-maintained home nestled in a family-friendly neighborhood. Offering 3 bedrooms, 2 full bathrooms, parking for 4 vehicles: 1-car garage, 3-car driveway, this is the house you don't want to miss. Step inside to a spacious and bright main level, featuring newly added full bathroom, an excellent feature for everyday living. The fully updated kitchen offers excellent functionality with additional cabinetry providing ample storage, while the adjacent dining area is the perfect place to create lasting memories over shared meals. Living room featuring a stunning wall of windows that fills the space with natural light, complemented by beautifully designed wood panels creates a modern focal point. Main level Laundry is cherry on cake. Upstairs, discover 3 generously sized bedrooms, each offering plenty of natural light and comfortable living space. All bedrooms are bright, airy and versatile. The bathrooms have been beautifully rebuilt and upgraded, creating a fresh and modern feel throughout. The basement offers valuable additional space ready for your personal touch. Step outside into the fully fenced backyard, where the spacious patio provides an ideal setting for summer gatherings, family bbq's and entertaining. There is plenty of room for children and pets to play, with excellent potential to create your own outdoor oasis. This Carpet-Free home has been extensively updated, including windows, doors in 2022, driveway in 2024, gutter system in 2025, water softener in 2022 with alkaline filter added in 2026, water purifier in 2022, furnace and heat pump in 2025, updated flooring, lighting and stairs, a new main-level bathroom and rebuilt bathroom in 2026, appliances between 2024 and 2025. Conveniently located close to schools, parks, shopping, restaurants, amenities and Public Transit, this is an incredible opportunity to own a move-in ready house. Book your private showing today. (id:49269)
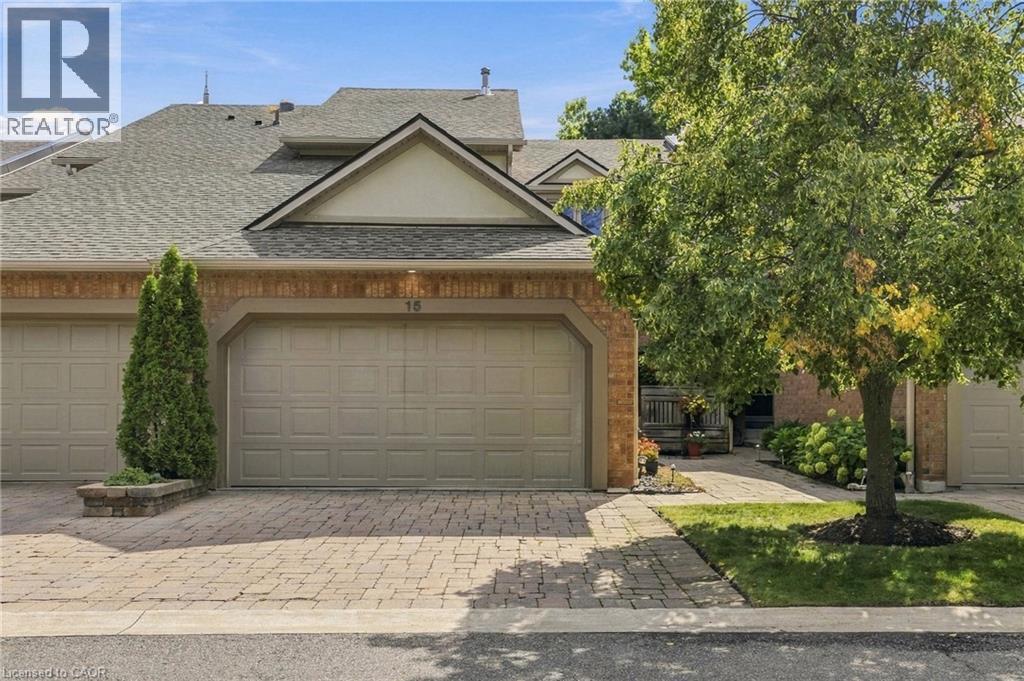
1724 The Chase Unit# 15
Mississauga, Ontario
Welcome to this wonderfully maintained executive townhouse. Located in the Woodland chase community, close by to just about everything - parks, walking trails, quality schools, Streetsville Village, Erin Mills Town Centre, Credit Valley Hospital, Highway 403, QEW and the 401. Enjoy the abundance of space this lovely home has to offer, with its generous sized rooms on all three levels. On the main floor we have a large living room with attached dining area for family gatherings. Also on the main floor is a lovely eat in kitchen, two-piece bathroom and a cozy family room with a wood burning fireplace. Walk out from the family room to a beautiful patio, perfect for BBQing and entertaining. On the second floor is a spacious primary suite with a walk-in closet and a large ensuite bathroom. Also upstairs, find a four-piece family bathroom and two more good sized bedrooms. The lower level offers additional space with an impressive rec room complete with pool table for family fun, a three-piece bathroom and a laundry room. Don’t be TOO LATE*! *REG TM. RSA. (id:49269)
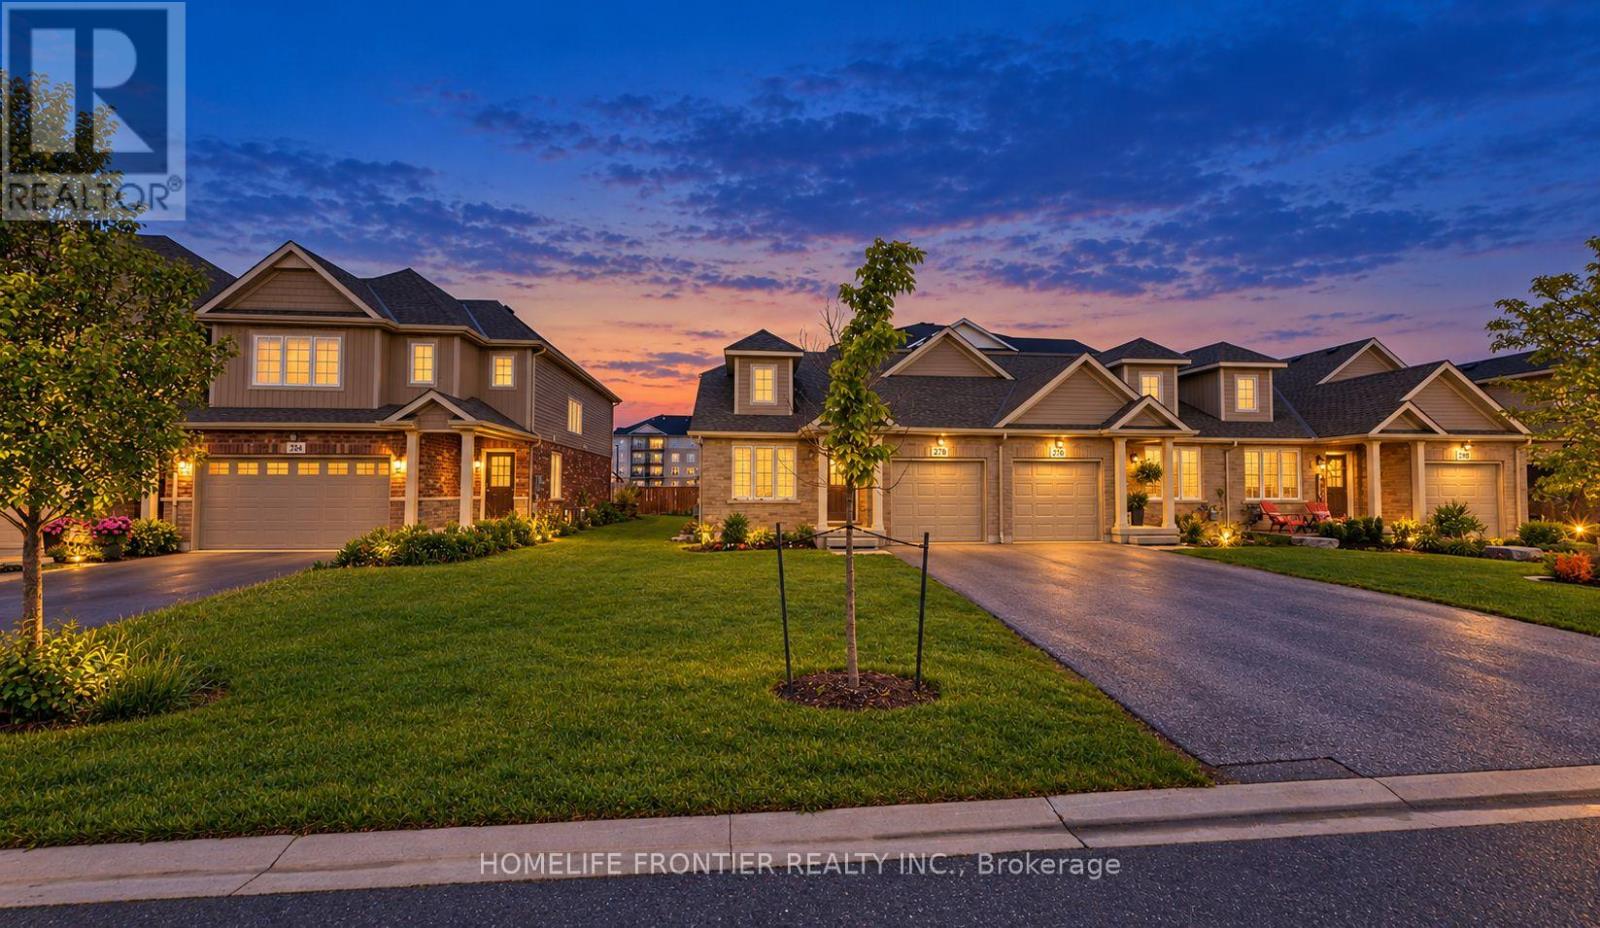
278 Silverwood Avenue
Welland, Ontario
Welcome to stylish living in a prime Welland neighborhood! This bright and spacious end-unit bungalow offers an exceptional open-concept layout featuring a large kitchen and seamless living and dining space. Enjoy two comfortable main-floor bedrooms, including a primary suite complete with a private 4-piece ensuite. Complete with a single-car garage, an expansive unfinished basement perfect for all your storage needs, and access to nearby subdivision amenities like a playground, basketball court, and tennis court-this property combines comfort, convenience, and modern living. (id:49269)
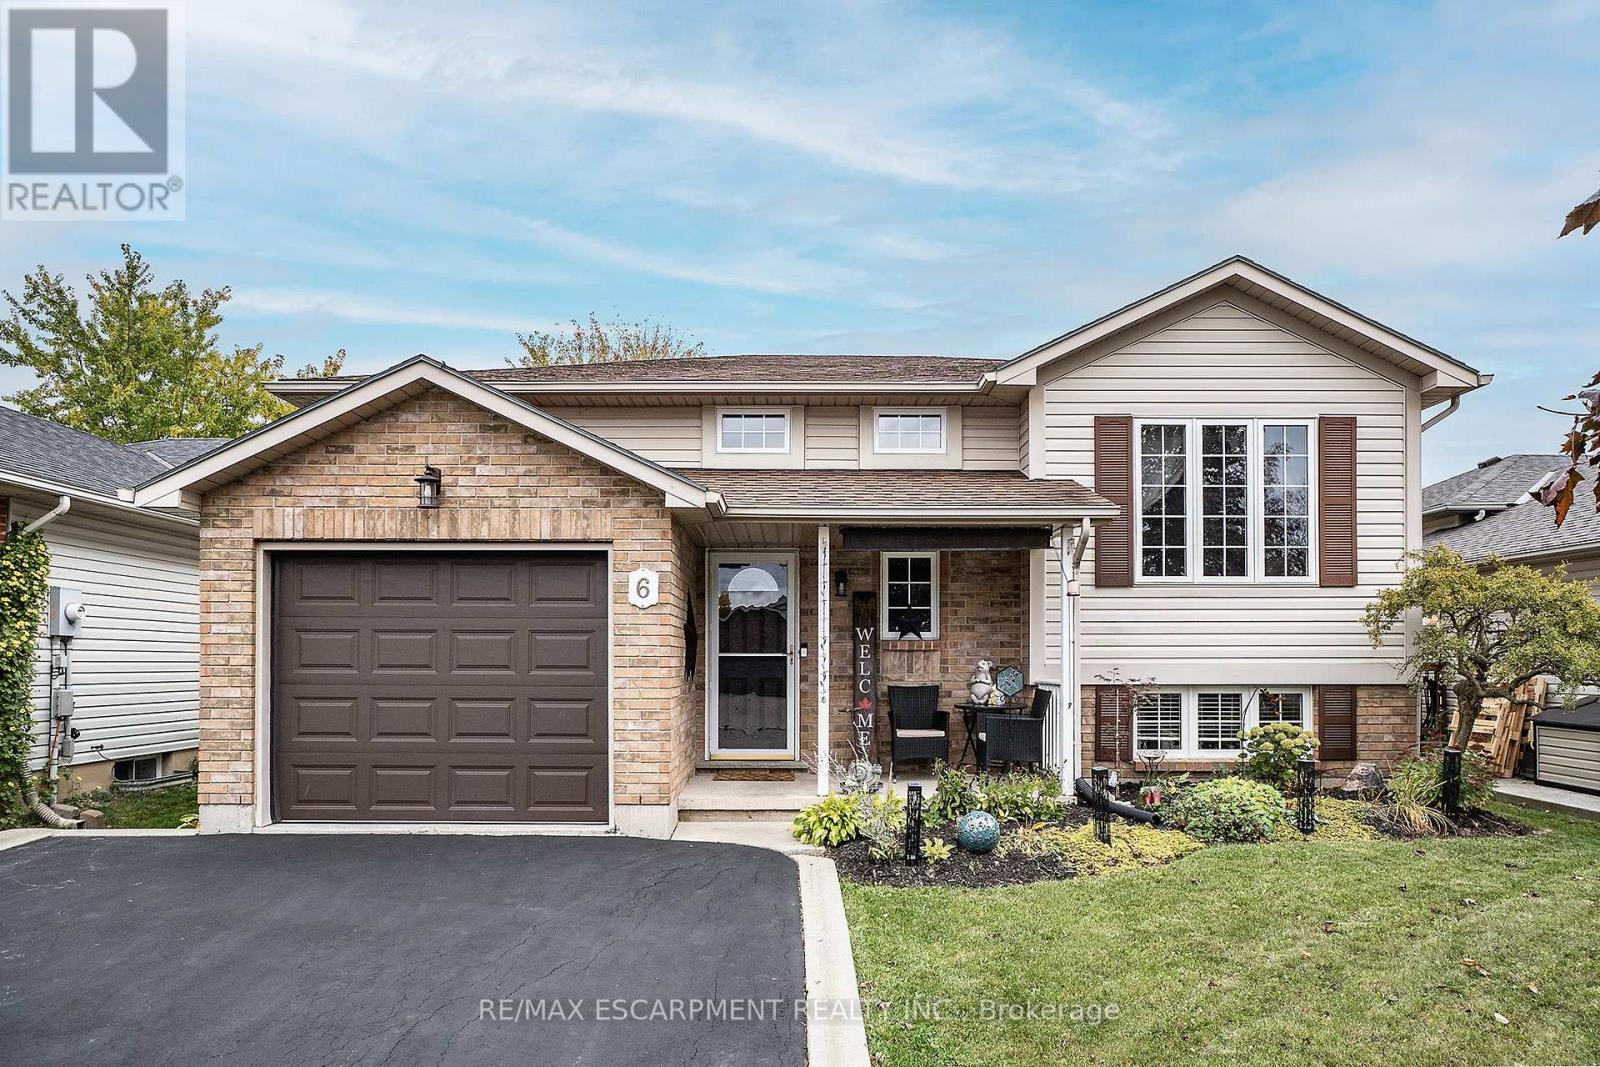
6 Stuart Street
Haldimand, Ontario
Your next chapter starts at 6 Stuart Street, a true family home nestled in a fantastic Caledonia neighbourhood. This beautifully maintained 5-bedroom, 2 bath raised bungalow is sure to impress. This spacious home offers an ideal open-concept layout Living, Dining and Kitchen, excellent for family gatherings or entertaining friends with rich hardwood any plenty of bright natural light. The Kitchen offers updated stone counters for all your prep space needs, stainless appliances, plenty of cabinet space and walk-out to the covered back deck extending your space any time of year. This floor is complete with a 3 spacious bedrooms and a 4 pce bath with master ensuite privilege. It does not stop there the fully finished lower level with large egress windows gives the space a bright and airy feel. There is a massive Rec Rm with gas fireplace perfect for family game and movie nights at home. There are 2 additional spacious bedrooms or could be an office, gym or whatever works for your family needs and of course the convenience of a 3 pce bath and plenty of storage. The private outdoor oasis is complete with a fully fenced yard, raised deck, covered patio, and a heated above-ground salt-water pool. You will never have to leave the comfort of your backyard retreat with space to entertain and relax. This home offers a single garage and double drive providing plenty of parking. This turn key GEM offers it ALL and in a prime location close to ALL conveniences, such as schools, parks, shopping and more. (id:49269)
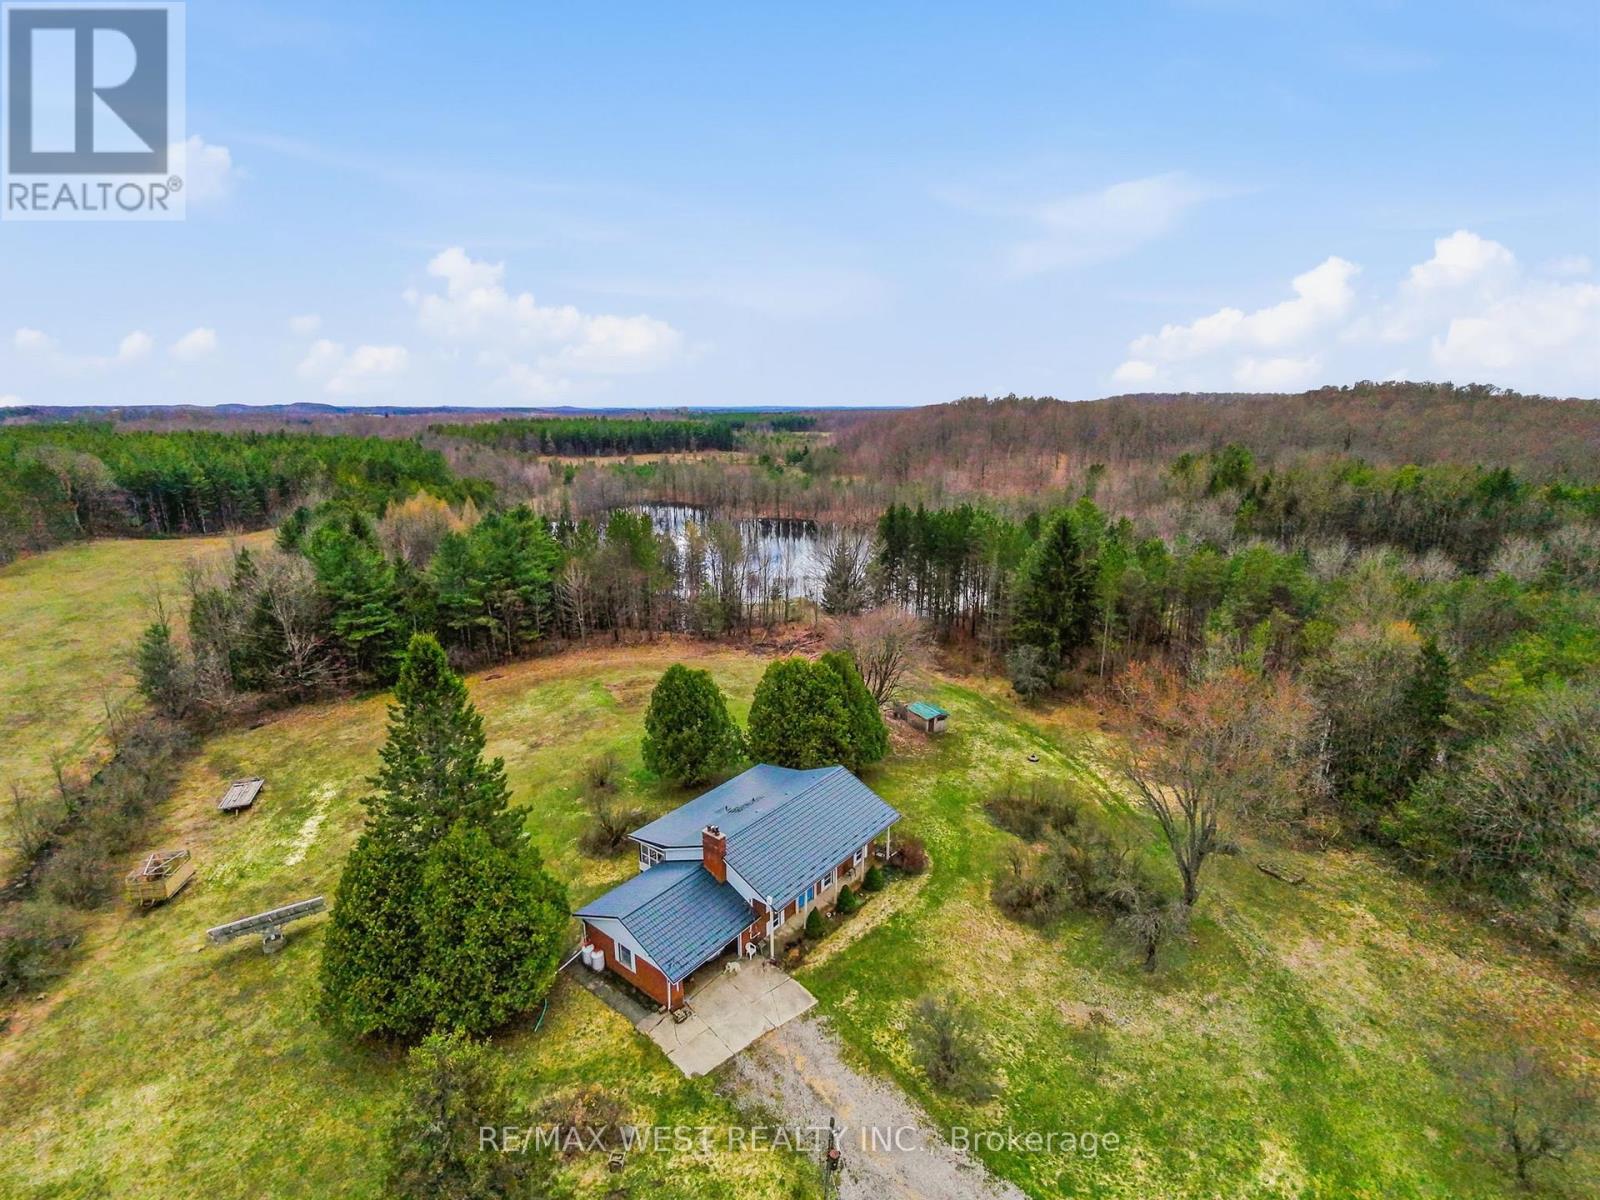
14 Ndr - 542310 Concession 14 Road
West Grey, Ontario
Your dream property is no longer just a dream!!!! Move in ready 77.7-acre hobby farm offers something for everyone! Options galore including a renovated 1200 square foot fully finished bungalow, with covered 3 season Muskoka room, also with room for more bedrooms in the basement if desired. Featuring a with a 3-stall horse barn, a walk-out stable, fenced pastures, and scenic hiking trails, this property is an ideal spot for horse lovers, Atv enthusiasts, or car collectors and outdoor lovers alike. With multiple outbuildings, including a 32x22 metal barn workshop, a 48x24 metal Quonset building, and a 40x21 metal-clad horse barn there is space for any use. Additional structures, such as a wood storage, chicken coop, and dog kennel offer even more options. With approximately 20 acres of fenced pasture, and over 50 acres of forest featuring a 3,000-tree reforested area under a forest management agreement. This property must be seen to be appreciated. (id:49269)
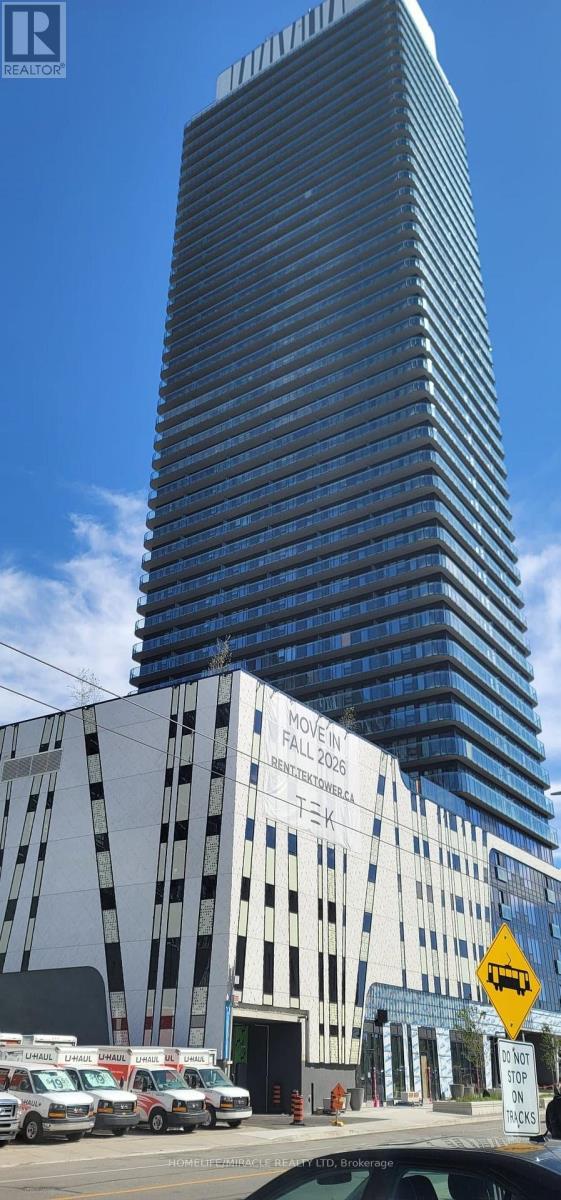
1001 - 30 Francis Street S
Kitchener, Ontario
Experience modern urban living at TEK Tower in Downtown Kitchener's vibrant Innovation District! This stylish 10th-floor corner suite (Unit 1001) features 2 bedrooms, 2 full bathrooms, floor-to-ceiling windows with city views, an open-concept layout, carpet-free flooring, a contemporary kitchen with stone countertops and stainless steel appliances, and in-suite laundry and a big balcony. Enjoy smart-home features, one underground parking space and one storage locker. Building amenities include a fitness center, yoga studio and concierge service. Steps to ION LRT, Google, Communitech, restaurants and shopping. Heat, water and high-speed internet included; tenant pays hydro (id:49269)
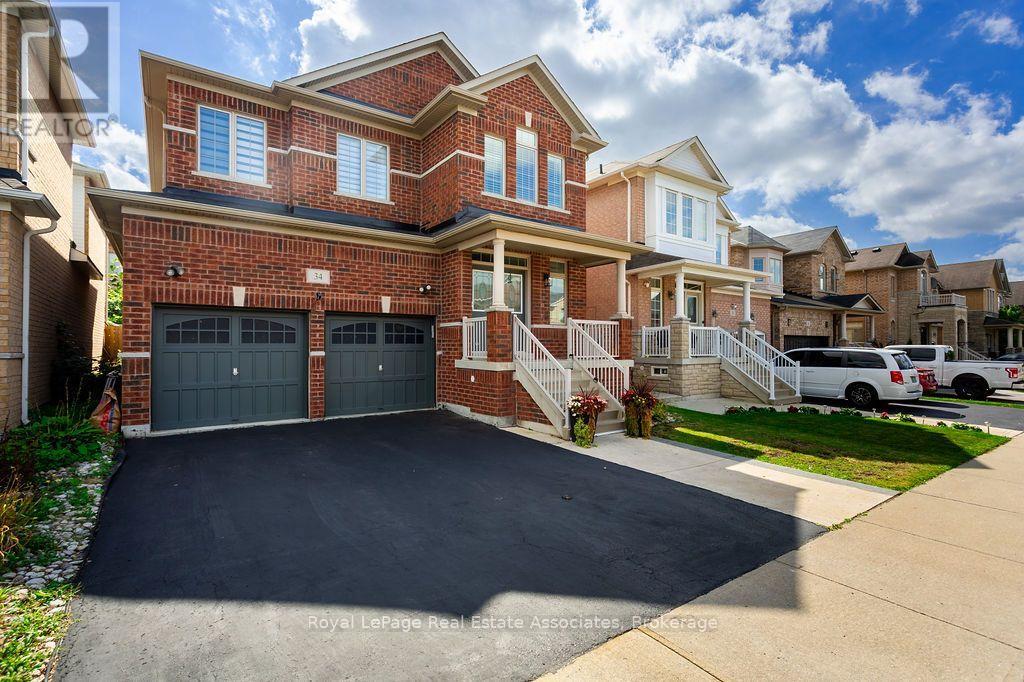
34 Humphrey Street
Hamilton, Ontario
Welcome to this show-stopping Waterdown home, where every detail has been elevated and every day feels like a getaway. Soaring 9-foot ceilings throughout create an airy, open feel from the moment you step inside, while updated flooring, refreshed bathrooms and stylish fixtures add a polished finish you'll love. The bedroom layout is as practical as it is luxurious: two bedrooms each enjoy their own private ensuite, while two additional bedrooms share a convenient Jack and Jill bathroom, so busy mornings run smoothly. Upstairs you'll also find a great loft-style computer/office nook, ideal for working from home, homework or a quiet reading corner. A separate entrance from the garage into the mudroom keeps backpacks, boots and groceries tucked away from your main living areas. Then there's the basement, which is an entertainer's dream! The fully finished lower level features a fabulous wet bar area, perfect for game nights, birthday parties and holiday gatherings, plus a full bathroom for guests. Step outside to your own private resort. The finished backyard is a hassle-free oasis with no grass to cut, centred around an 8-person hot tub, ready for soaking under the stars in every season. Peace of mind comes standard, too, with a new air conditioner installed just four years ago. Commuters will love being just minutes to Highways 403 and 407 and Aldershot GO Station, with easy access to Burlington, Hamilton and the GTA. Set in the welcoming community of Waterdown, this home blends comfort, style and lifestyle in one exceptional package. Move in, unpack and start living the lifestyle you've been dreaming of! (id:49269)
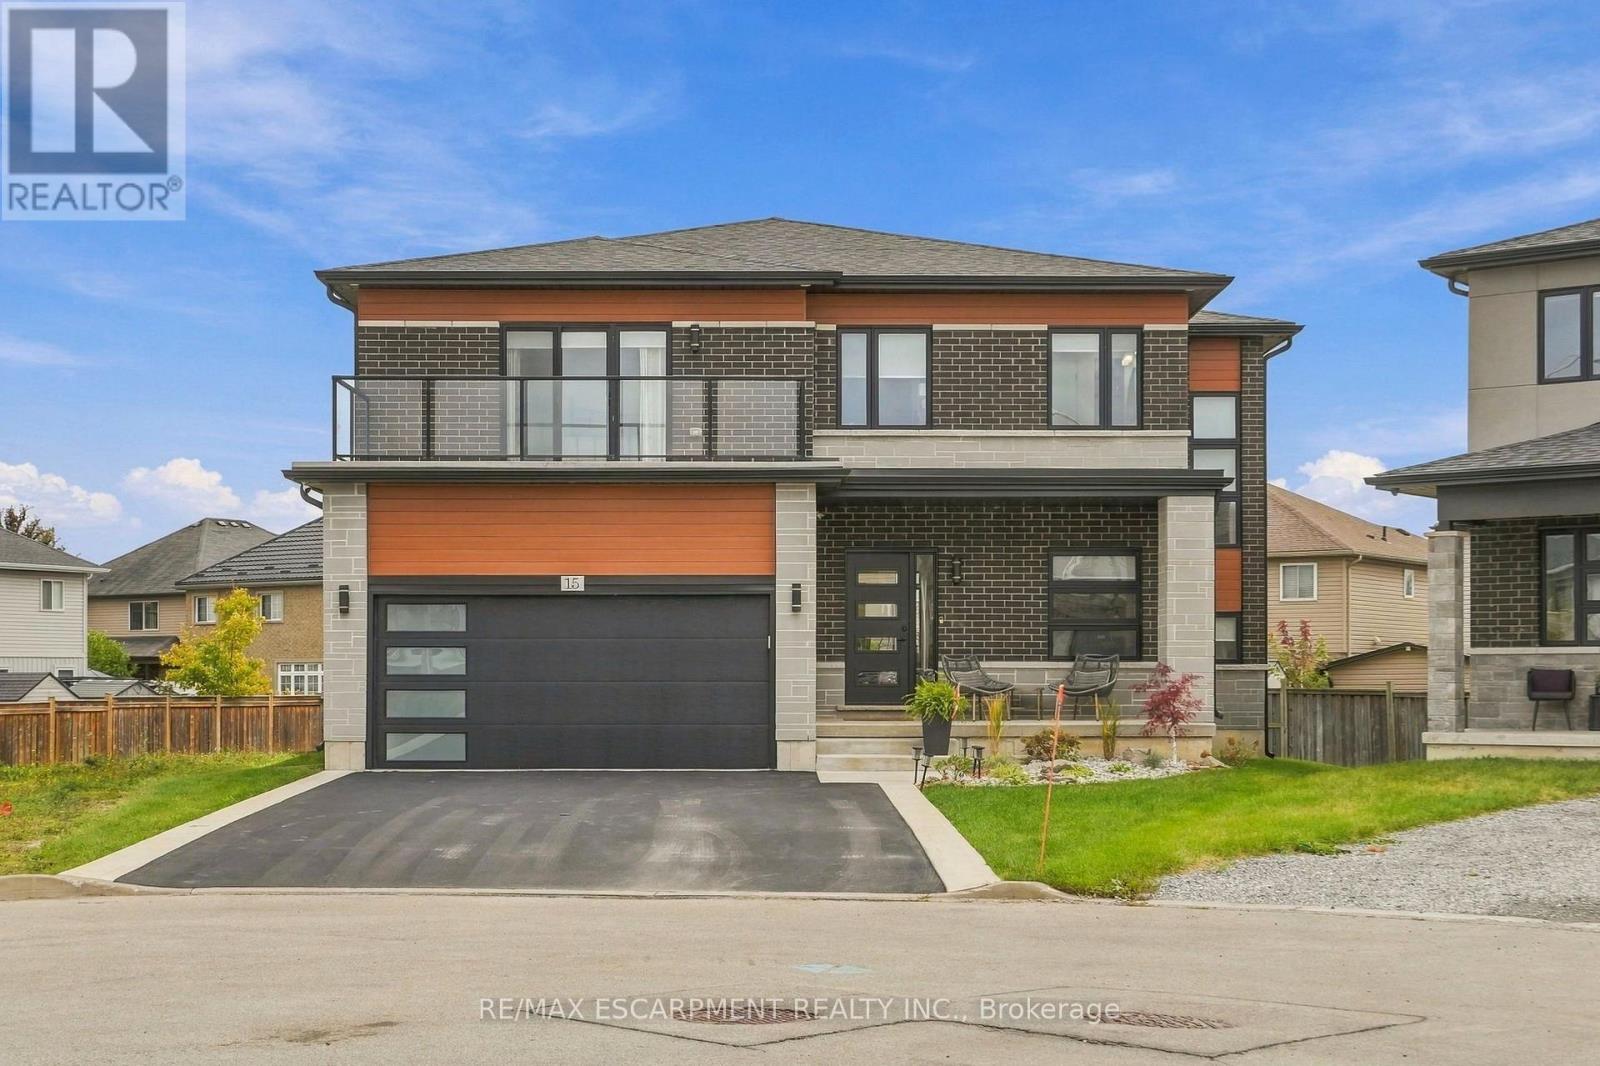
15 Saint Anthony Place
Hamilton, Ontario
Welcome to 15 Saint Anthony Place! This impressive four-bedroom, three and a half-bathroom home offers a seamless blend of contemporary finishes, thoughtful design and incredible versatility. The open-concept main floor features luxury vinyl flooring throughout, 10-ft ceilings, a solid oak staircase, a dedicated office and a walk-in mudroom with direct garage access. The beautifully finished kitchen boasts black granite countertops, a Carrara marble backsplash, two-tone walnut and white soft-close cabinetry, a gas range with double oven and a full coffee bar with unique garage-style doors for effortless appliance storage. Upstairs, four spacious bedrooms offer generous closet space, with every bedroom featuring an ensuite or ensuite privilege. The primary retreat is a true escape, complete with a spa-inspired five-piece ensuite, a custom European-style closet with built-ins, and a private balcony. The expansive lower level offers a huge recreation room, 13-ft closet, laundry room with potential for a kitchen conversion, a bathroom rough-in, and abundant storage. A separate side entrance provides exciting potential for a future in-law suite or separate living space. Outside, the oversized backyard is a blank canvas ready for your dream pool and ultimate entertaining oasis. Enjoy a family-friendly neighbourhood close to parks, schools, shopping, restaurants and everyday amenities, with convenient access to major routes for commuting throughout Hamilton and beyond. A rare opportunity to enjoy stylish living, flexible space and endless possibilities! RSA. (id:49269)
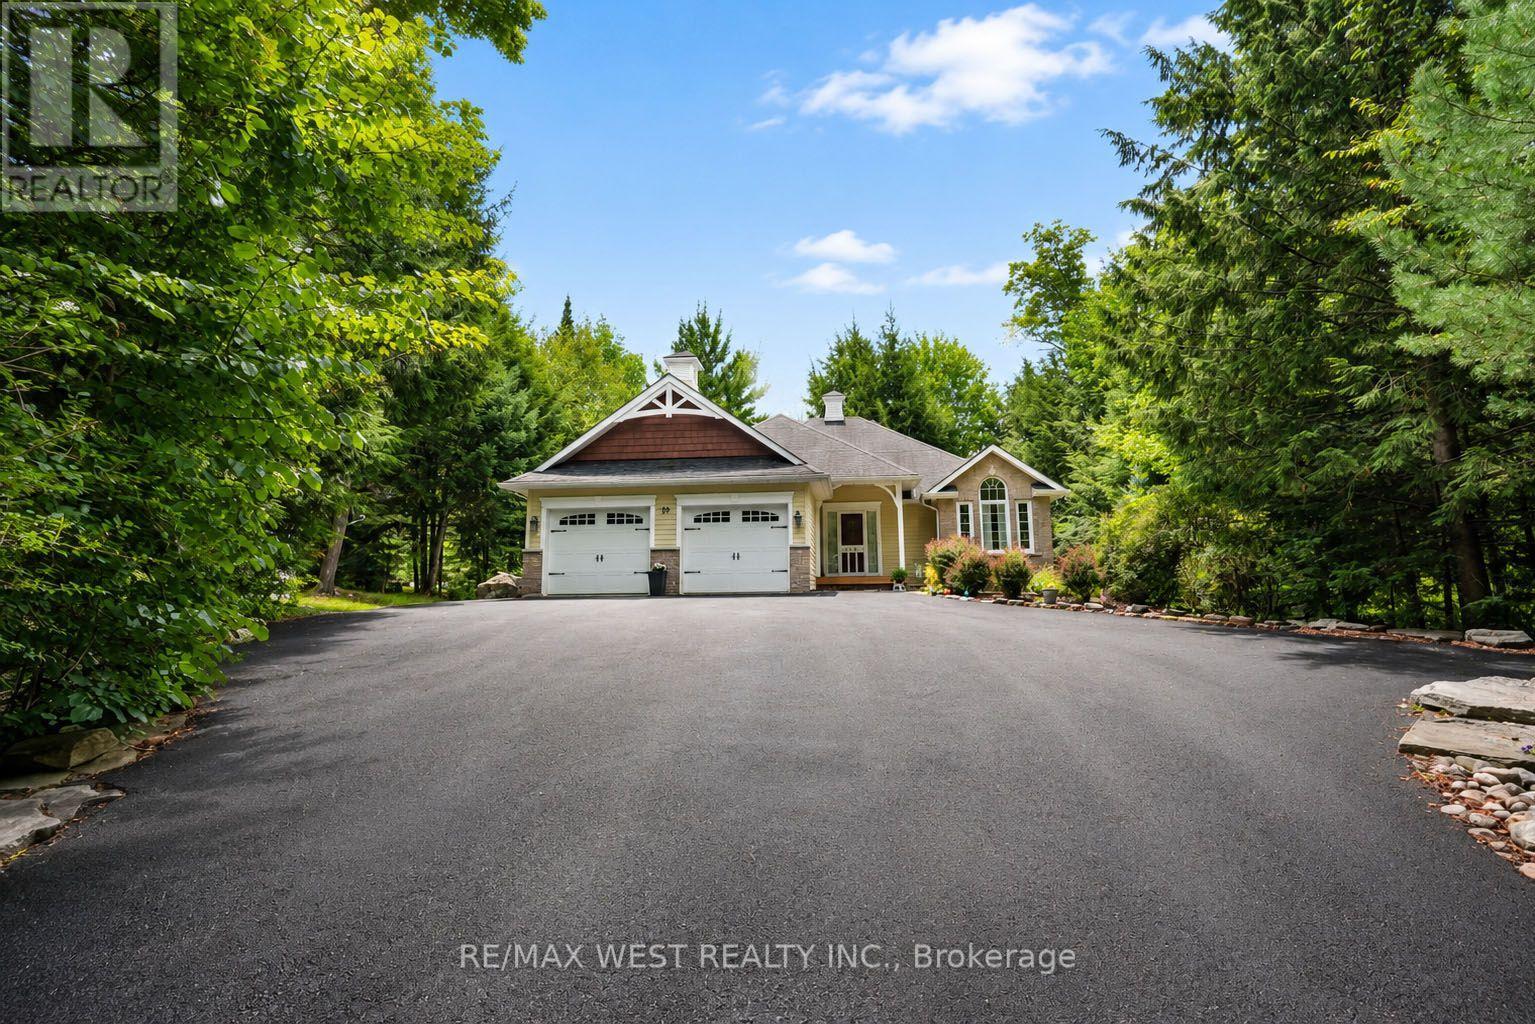
20 Deerhurst Highlands Drive
Huntsville, Ontario
A must see for golf enthusiasts and anyone looking for the Muskoka lifestyle with modern conveniences. Custom bungalow built for year round living; set back on a deep landscaped lot with a view a great view of the Deerhurst Highlands Golf Course at the rear. Home has convenient utilities including gas, and municipal water & sewer. Ease of maintenance with the leaf gutter protection filter. Open main floor layout featuring a kitchen with built in appliances backing onto the deck and screened gazebo. Combined living and dining rooms offer flexibility and plenty of space for entertaining. Two bedrooms and two bathrooms upstairs including the luxurious master with ensuite. Lower level features a large recreation room as well as a bedroom and bonus den with adjoining washroom which can be used as an additional sleeping area. Convenient location a few minutes from Huntsville. Close to Hidden Valley, Deerhurst, lakes and many recreation areas. Spend your evenings on the back deck enjoying the view of the 18th hole! (id:49269)
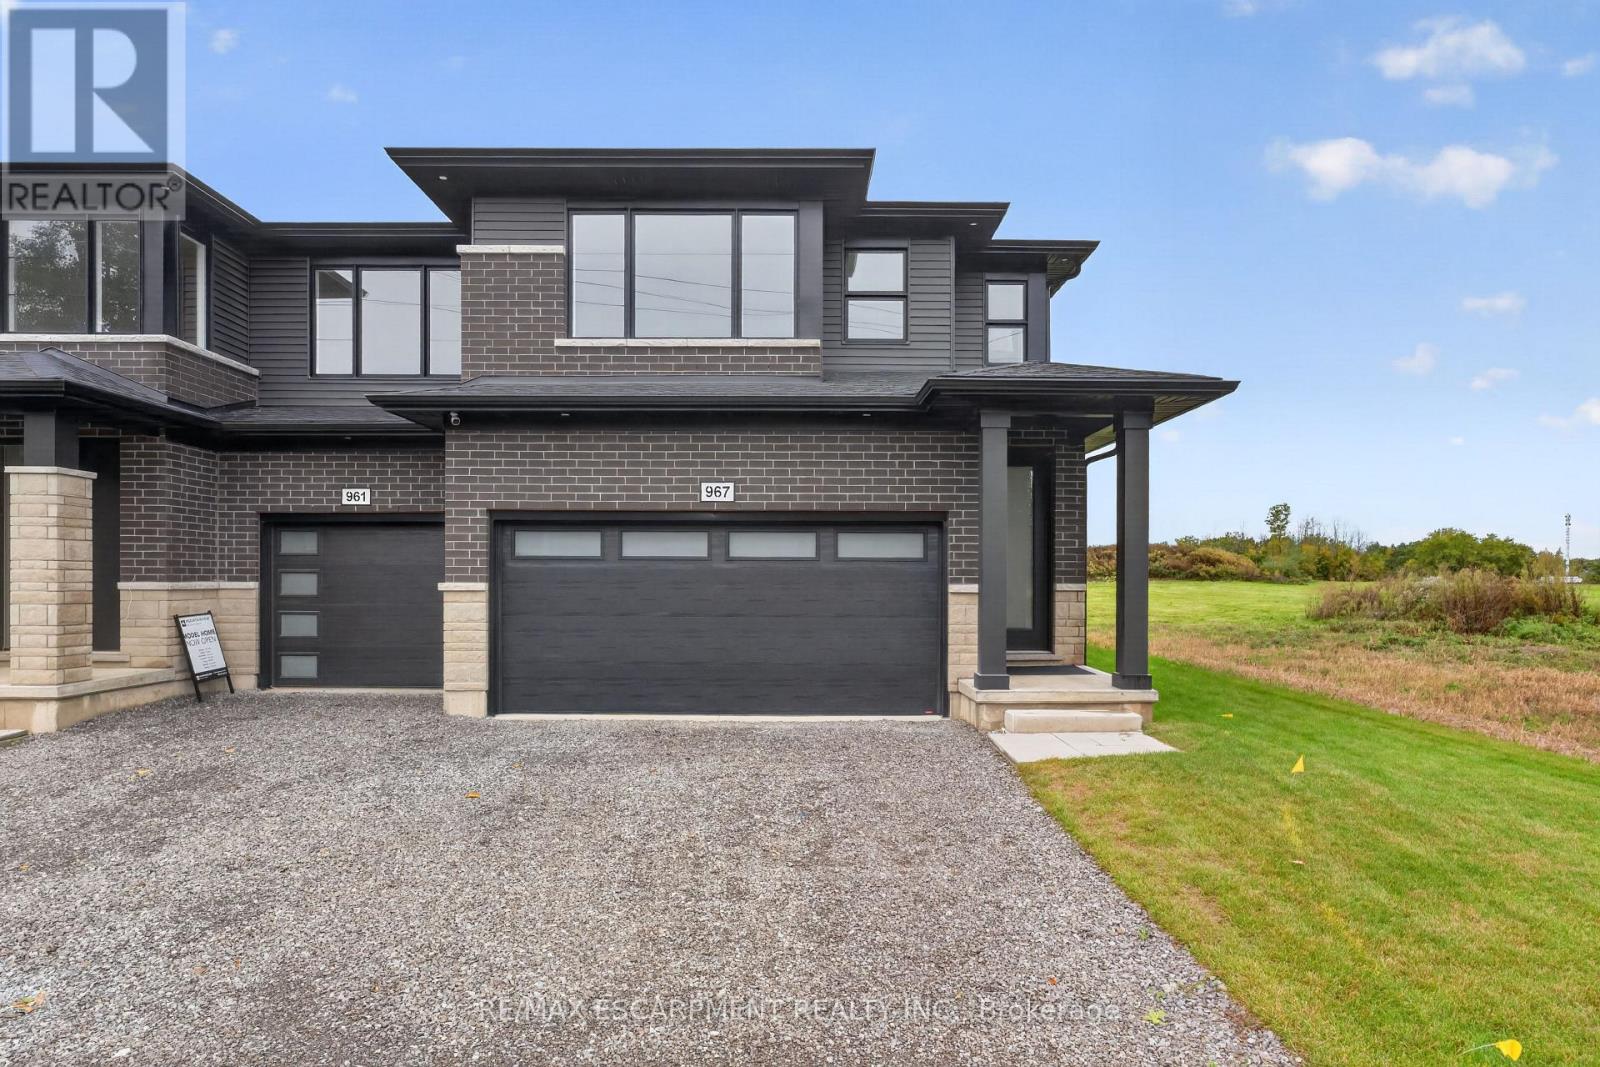
967 Clare Avenue
Welland, Ontario
Welcome to 967 Clare Avenue in Welland's Harvest Oak community! This beautifully upgraded, brand-new home offers 1,755 square feet of thoughtfully designed living space, featuring 3 bedrooms, a versatile loft, and 3 bathrooms. With an impressive $46,130 in upgrades, this home combines modern style, quality finishes, and everyday functionality - all ready for you to move in! The open-concept main floor creates a seamless flow between the kitchen, dining area, and living room, making it ideal for entertaining and family living. The inviting living room fireplace adds warmth and character, while the upgraded kitchen features quartz countertops, an appliance package, and extended-height upper cabinets for added storage and a polished, contemporary look. A stylish backsplash completes the space. Upstairs, you'll find three well-appointed bedrooms, a versatile loft perfect for a home office, reading nook, or additional living space, and the convenience of second-floor laundry. The primary bedroom offers a private retreat with a walk-in closet and a 3-piece ensuite. Complete with a double-car garage and double-wide driveway, this home offers both comfort and practicality. With its extensive upgrades, modern layout, and move-in-ready convenience, 967 Clare Avenue is an exceptional opportunity to own a brand-new home in a growing Welland community, close to schools, parks, shopping, and everyday amenities. (id:49269)

66 Garden Avenue
Hamilton, Ontario
PRIVATE RETREAT!!! Check out this beautifully landscaped meticulous home in an A+ neighbourhood on a large mature lot. Step inside to the spacious foyer and start your tour of this spacious bungalow with plenty of space, natural light, hardwood floors, California shutters and a great floor plan. The large Living Room with Gas FP is a perfect spot for family move and game nights and opens to the Dining Room making it ideal for entertaining. The Kitchen is sure to impress with large island offering extra seating and storage, Stainless appliances, modern/classic backsplash, stone counters offering plenty of prep space and warm toned cabinets for all your storage needs. The master retreat offers plenty of space to unwind at the end of your day and a large ensuite with his and her sinks and grand shower. There is an additional spacious bedroom on this floor and a 4 pce bath with plenty of space and a vanity area to get ready. Bonus Sun Room with walk-out to the exceptional backyard. The lower level offers even more space with a finished Recreation room with gas FP and office space, 2 additional spacious bedrooms, grand 3 pce bath and a laundry room that will make laundry bearable. This home offers a spectacular outdoor private treed retreat with beautiful gardens and landscaping, spacious deck perfect for family dinners, partially covered so you can even enjoy listening to the rain, shed for all your outdoor storage needs and a single car garage. Call THIS ONE HOME TODAY!!! (id:49269)
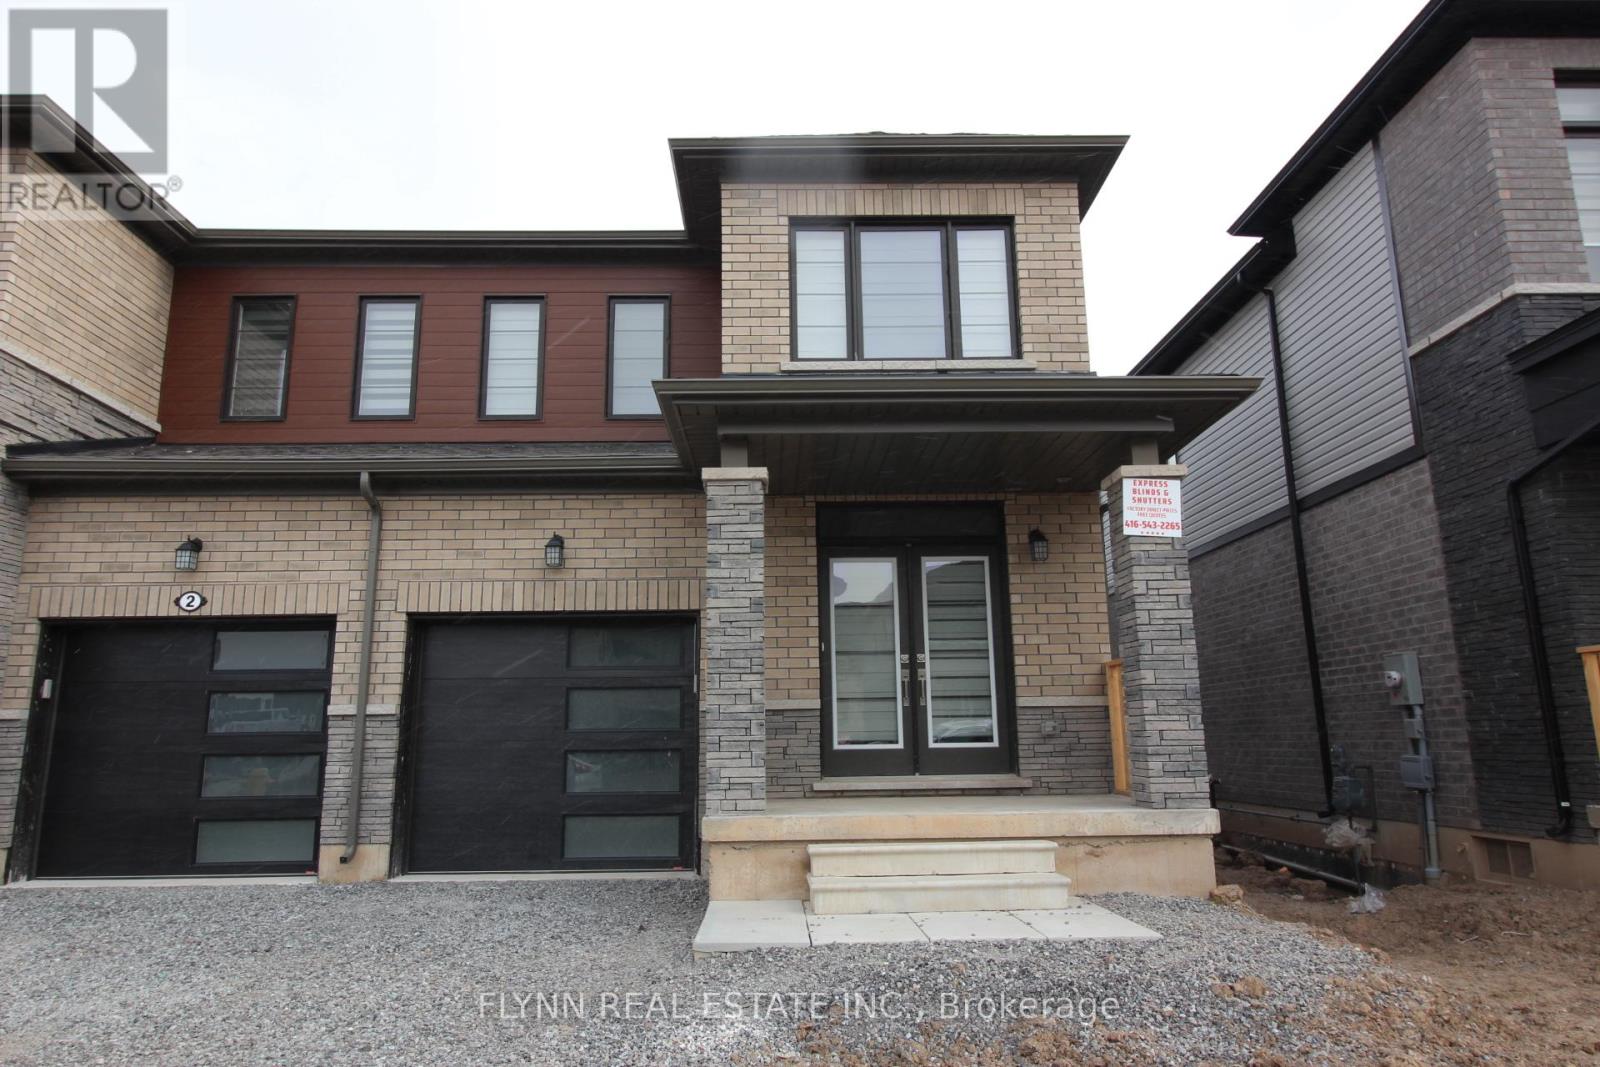
6 Blackberry Lane
Thorold, Ontario
This well-kept semi-detached home is located in a desirable Thorold neighbourhood, just minutes from Highway 406 for easy commuting throughout the Niagara Region. The property offers four spacious bedrooms and 2.5 bathrooms, including a primary suite with a private ensuite and walk-in closet. The main floor features an open-concept design that connects the kitchen, dining, and living areas, creating a bright and functional space for daily living. The kitchen is equipped with stainless steel appliances, ample counter space, and a large pantry, while main floor laundry adds convenience.The home is situated in a family-friendly community close to schools, parks, and shopping, making it an ideal setting for both comfort and convenience. Well cared for and thoughtfully maintained, the residence combines modern finishes with a practical layout, offering a balanced lifestyle in one of Thorold's growing areas. (id:49269)

021 - 1435 Morisset Avenue
Ottawa, Ontario
Step into a smart, light-filled bachelor suite engineered for effortless city living. Tailored to maximize usable space, this fluid layout seamlessly integrates your living, dining, and sleeping zones into a versatile main footprint. The efficient kitchen punches above its weight, featuring clever cabinetry and crisp prep surfaces to keep your culinary routine seamless.All-inclusive utilities-heat, hydro, and water-are wrapped right into your monthly rent, shielding your budget from seasonal surprises. On-site conveniences include reliable shared laundry just steps from your door, with dedicated vehicle parking available for an extra $80/month. Rental application, credit verification, and proof of income required with all offers to lease. (id:49269)
75 Picardy Drive
Hamilton, Ontario
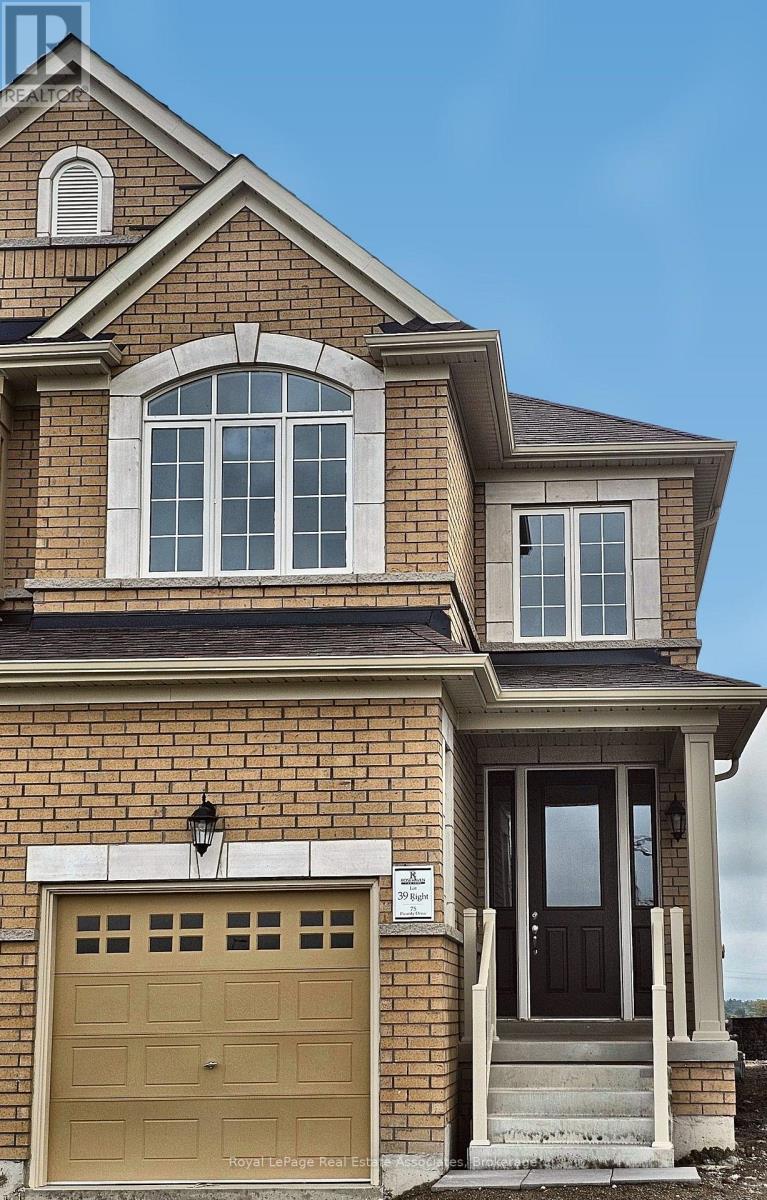
Welcome home to 75 Picardy Drive, a beautifully upgraded semi-detached home in the sought-after Stoney Creek Mountain community! Thoughtfully designed for modern living, this bright and stylish 3-bedroom home offers the space, comfort and finishes you've been searching for in a rental. Step inside to a welcoming foyer that opens to a contemporary open-concept main floor with soaring 9-foot ceilings and an abundance of natural light. The heart of the home is the stylish kitchen, featuring granite countertops, stainless steel appliances and a large island that's perfect for morning coffee, casual meals or entertaining friends. The adjacent eat-in area flows seamlessly into the cozy living room, creating an inviting space to relax and unwind after a long day. A convenient powder room on the main floor adds everyday ease for you and your guests. Upstairs, you'll find three generously sized bedrooms, each designed with comfort in mind. The primary suite is your own private retreat, complete with a spacious walk-in closet and a luxurious 5-piece ensuite. No more hauling laundry up and down the stairs, thanks to the convenient upper-level laundry room located right where you need it. The attached garage with a separate entrance offers added convenience, secure parking and extra storage space. Set in a welcoming Stoney Creek Mountain neighbourhood, you'll enjoy being close to parks, schools, shopping, restaurants and everyday amenities, with easy access to the Red Hill Valley Parkway and Lincoln Alexander Parkway for an effortless commute. Whether you're a growing family, a young professional or simply looking for more space to call your own, this home checks all the boxes. This is a wonderful opportunity to lease a modern, upgraded home in one of Stoney Creek's most desirable communities. (id:49269)
9 Herbert Street
The Nation, Ontario
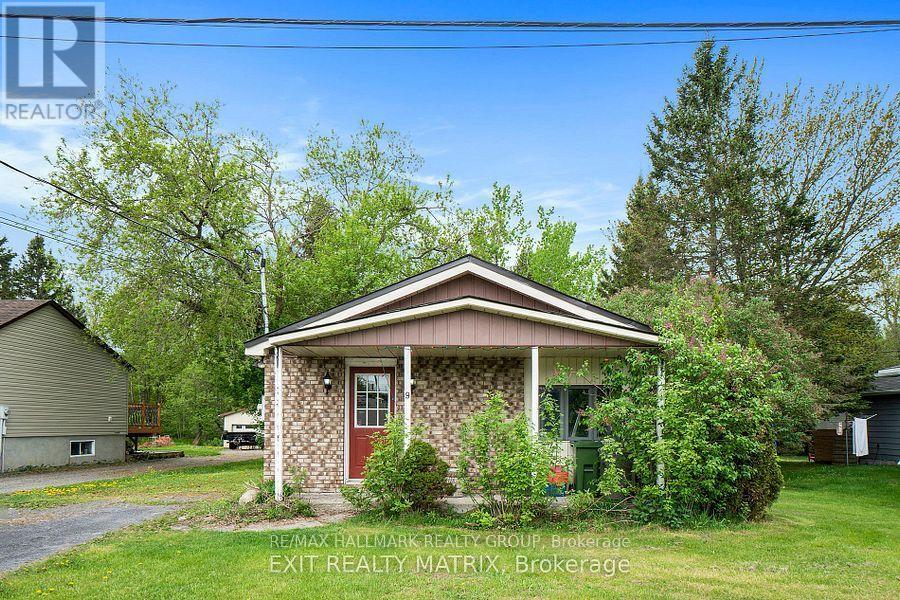
A rare opportunity to own this 1/3 of an acre building lot in the heart of Limoges! Measuring 60 x 232 feet, with R1 zoning that permits only single-detached homes, it is on municipal water, sewer and natural gas. This property offers the perfect setting to build your dream home in a growing and family-friendly community. The existing small bungalow has sustained significant fire damage and is being sold as-is, with the value primarily in the land. Ideally located at 9 Herbert Street, just off Limoges Road and only minutes from Highway 417, you'll enjoy the convenience of an easy 30-minute commute to Ottawa while benefiting from the charm and tranquillity of small-town living. Close to schools, parks, shopping, and local amenities. (id:49269)
729 6th Concession Rd Enr
Norfolk, Ontario
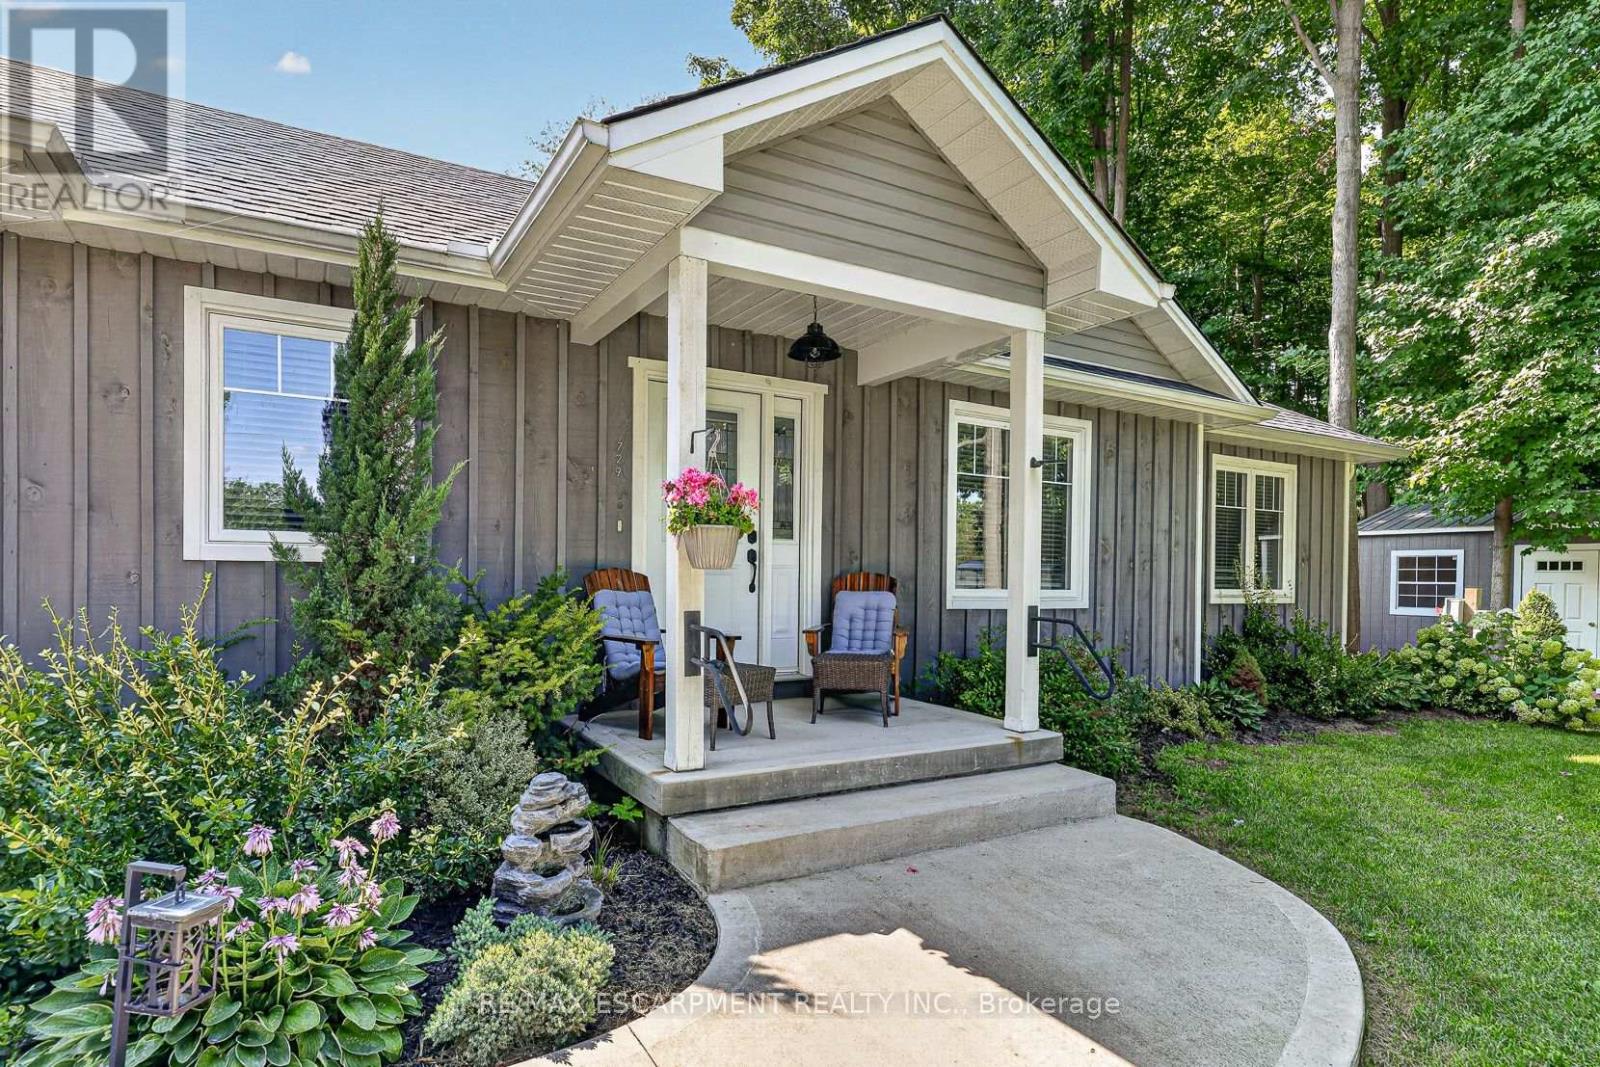
Welcome to 729 6th Concession Rd in Norfolk. This 2-bedroom, 3-bathroom bungalow, built in 2021, rests on a spacious 0.83-acre lot in the quiet community of Cultus. The main floor provides an open-concept kitchen, living, and dining space, equipped for complete main-floor living. A walkout from the kitchen leads to an expansive yard complete with a private hot tub. The property features in-law suite potential, making it suitable for multi-generational living. Additionally, two driveways and two garages accommodate parking for up to seven vehicles, including dedicated space for an RV. Enjoy rural living with proximity to local daily amenities and a short drive to Tillsonburg. (id:49269)
18 Lowrey Avenue N
Cambridge, Ontario
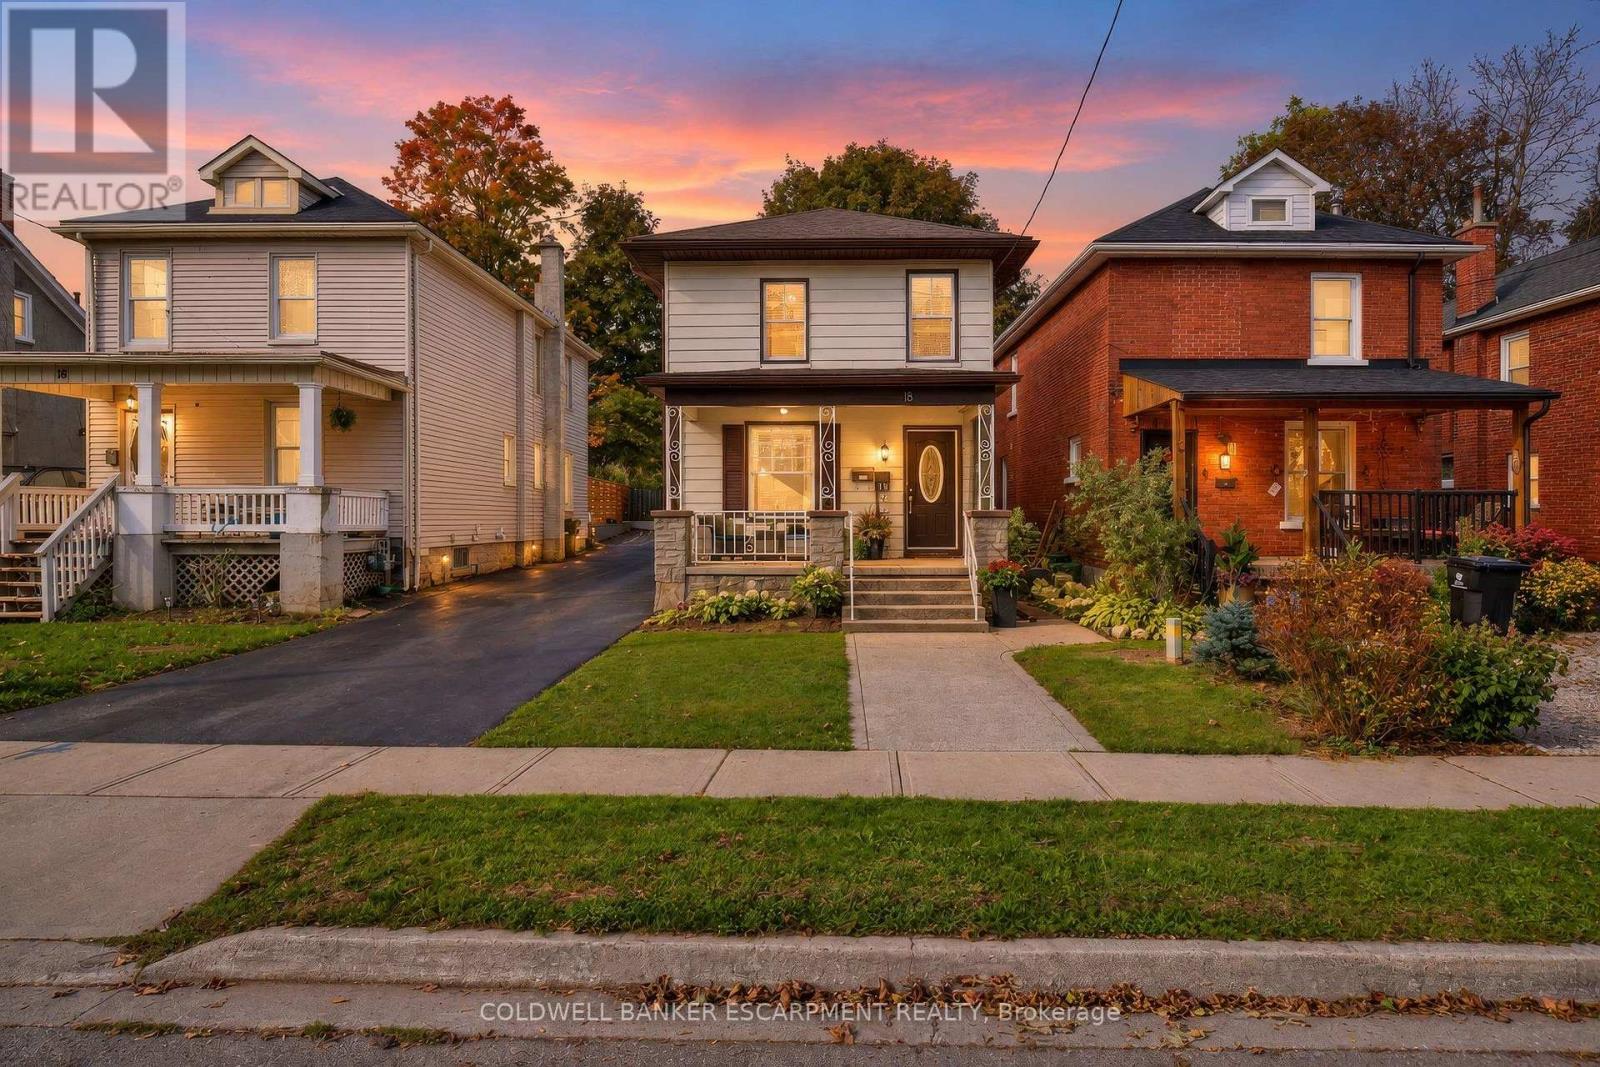
Welcome to 18 LOWREY AVENUE NORTH, A Beautifully Updated 3 Bedroom, 2 Bathroom Detached Gem In An East Galt Neighbourhood Known For Stately Homes And Stunning Streetscapes. This Quiet Neighbourhood Is Bordered By The Grand River And The Historic Downtown, Major Amenities And Commuter Roadways. Inside The Home Tasteful Neutral Tones Highlight Hardwood Floors That Warm The Open Concept Main Level. The Gorgeous Modern Kitchen Offers Ample Cupboard And Counter Space For Culinary Adventures, Entertaining And Family Get Togethers. An Unobstructed Front To Back View Is Perfect For Keeping Eyes On Little Ones. The Family Room Offers A Calming Getaway With Walk-Out To An Oversized Gazebo And Fenced Low Maintenance Rear Yard. If Remote Working Is An Option, Convert The Family Room Into A Sequestered Home Office, Or Take Advantage Of The Fireplace/TV Wall For The Ultimate Gaming Set-Up. A Powder Room Is Conveniently Tucked Around A Corner Along With The Entrance To The Lower Level Offering Tons Of Storage Space. The Generous Primary (Fits A King Size) And Two Additional Bedrooms Are On The Second Level Of The Home, Each Welcoming Natural Light And Subtle Breezes Through Large Windows. An Updated 4 Piece Bathroom Finishes The Upper Level. Whether You Are Looking For Your First Home, More Home, Or More Free Time, This Amazing Location Is A Must See! (id:49269)
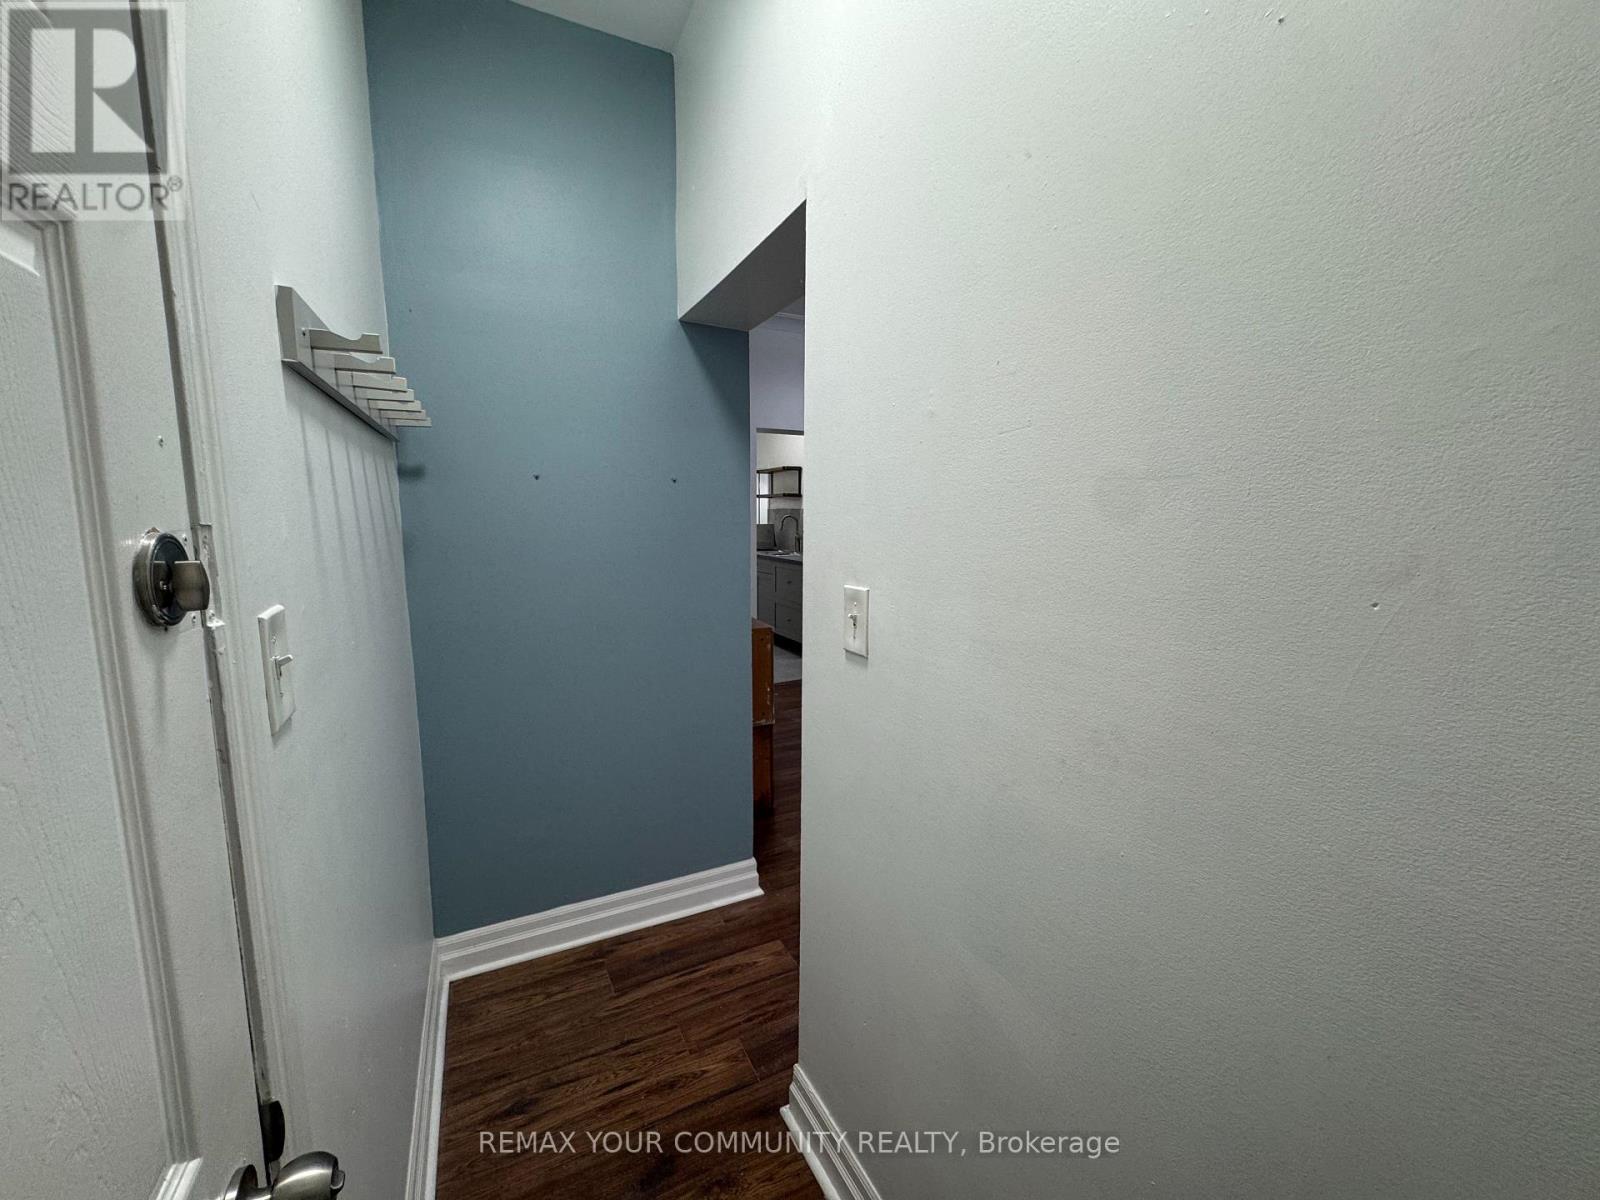
1 - 358 Main Street W
Hamilton, Ontario
Stop scrolling. This is the best bang for your buck in Hamilton. This oversized 1+1 at 358 Main St W is steps from Locke St, and nothing else at this price comes close. Skylights pour sunlight through the entire unit, and the open-concept layout gives you a huge bedroom, a real dining area, and a living space that actually feels like you have room to breathe. Fully renovated with brand new appliances and countertops, so there's nothing to fix and nothing to wait on. Enjoy a shared outdoor area, shared laundry, and Locke St's cafes, restaurants, and nightlife right at your door. Perfect for single professionals or couples who want more space, more style, and more money left over at the end of the month. Units like this don't last. Book your showing before someone else does. (id:49269)
119 Ottawa Street N
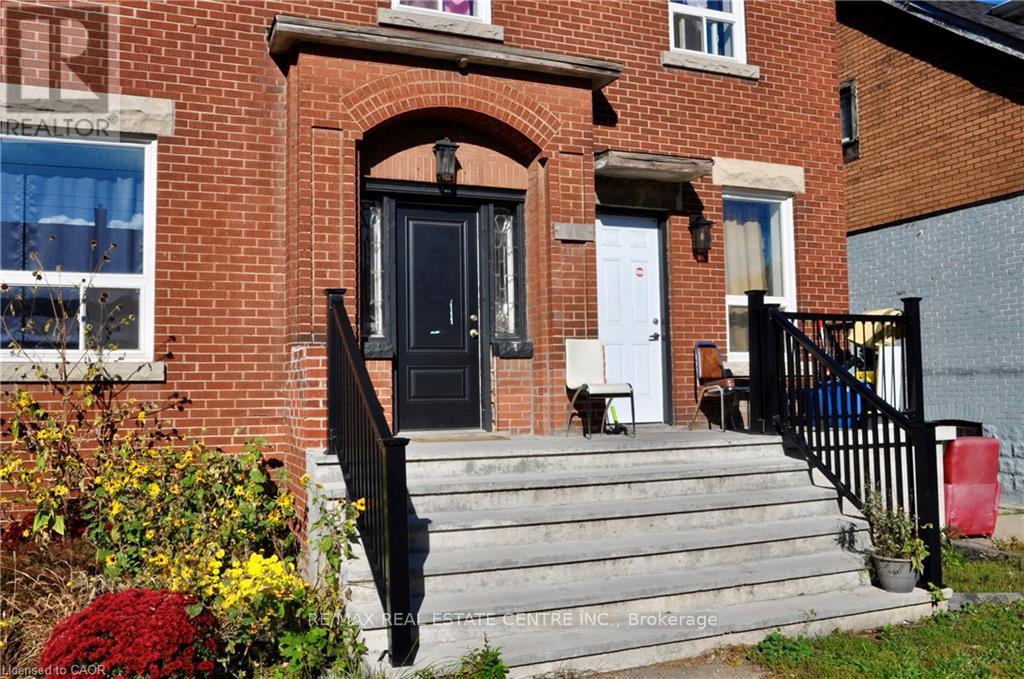
Hamilton, Ontario
Welcome to 119 Ottawa Street North, a multi-unit investment opportunity ideally situated in the heart of Hamilton's vibrant Ottawa Street district. Located in an established and highly accessible neighbourhood, this property offers investors an opportunity to own in one of the city's most recognizable and evolving communities. Tenants can enjoy the convenience of a walkable location just steps from Ottawa Street's popular shops, restaurants, cafés and everyday amenities. Public transit is nearby, with convenient access to major transportation routes, Centre on Barton and Gage Park. An excellent opportunity for investors looking to add a well-located multi-unit property to their portfolio in a neighbourhood that continues to attract residents seeking convenience, character and accessibility. (id:49269)
Real Broker Ontario Ltd.
254 Quickfall Drive
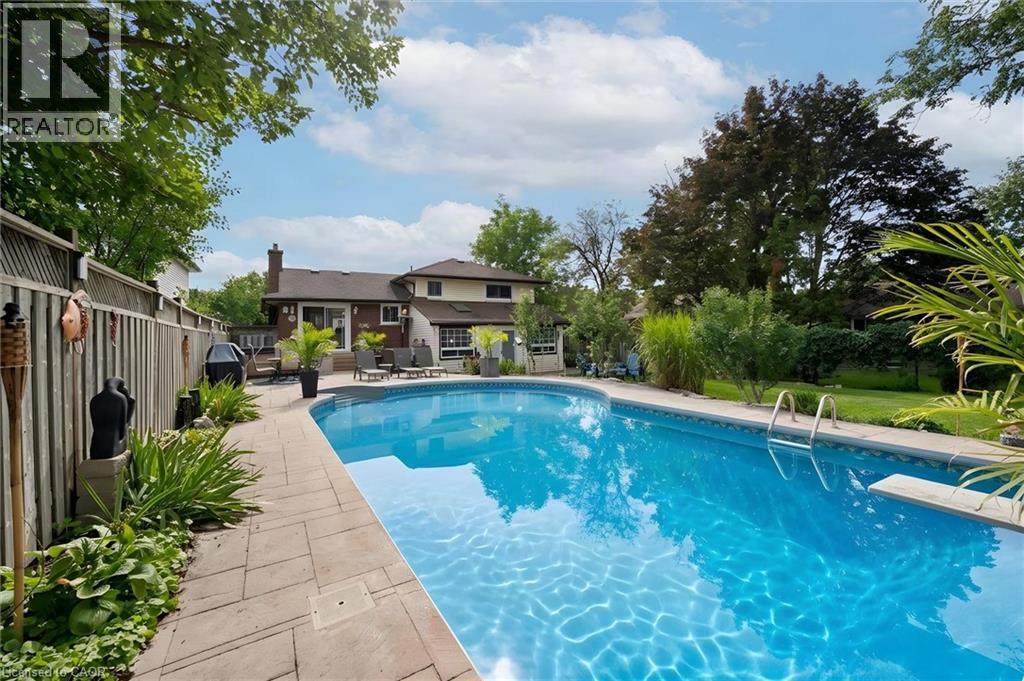
Waterloo, Ontario
**Escape to Cottage Living Every Day!** This home is larger than it appears from the street, offering the perfect blend of family comfort and backyard resort living. The updated kitchen with granite countertops opens to the great room and dinette, creating an inviting space for everyday living and entertaining. Two walkouts lead to the backyard, including one from a versatile home gym previously used as a 4th bedroom with its own private 3-piece ensuite Upstairs offers three spacious bedrooms and an updated bathroom with a walk-in glass shower. The finished basement features a cozy recreation room, dry bar, 2-piece bath and plenty of storage. Step outside to your own private oasis featuring a 38 x 18 ft. inground pool with an extra shallow area, hot tub and propane fire pit. A shed, garden area and plenty of room for family and friends complete this exceptional property. Enjoy the feeling of cottage living without leaving home! Open House Saturday and Sunday 2-4 - October 17 & 18/2026 (id:49269)
317 Christopher Drive
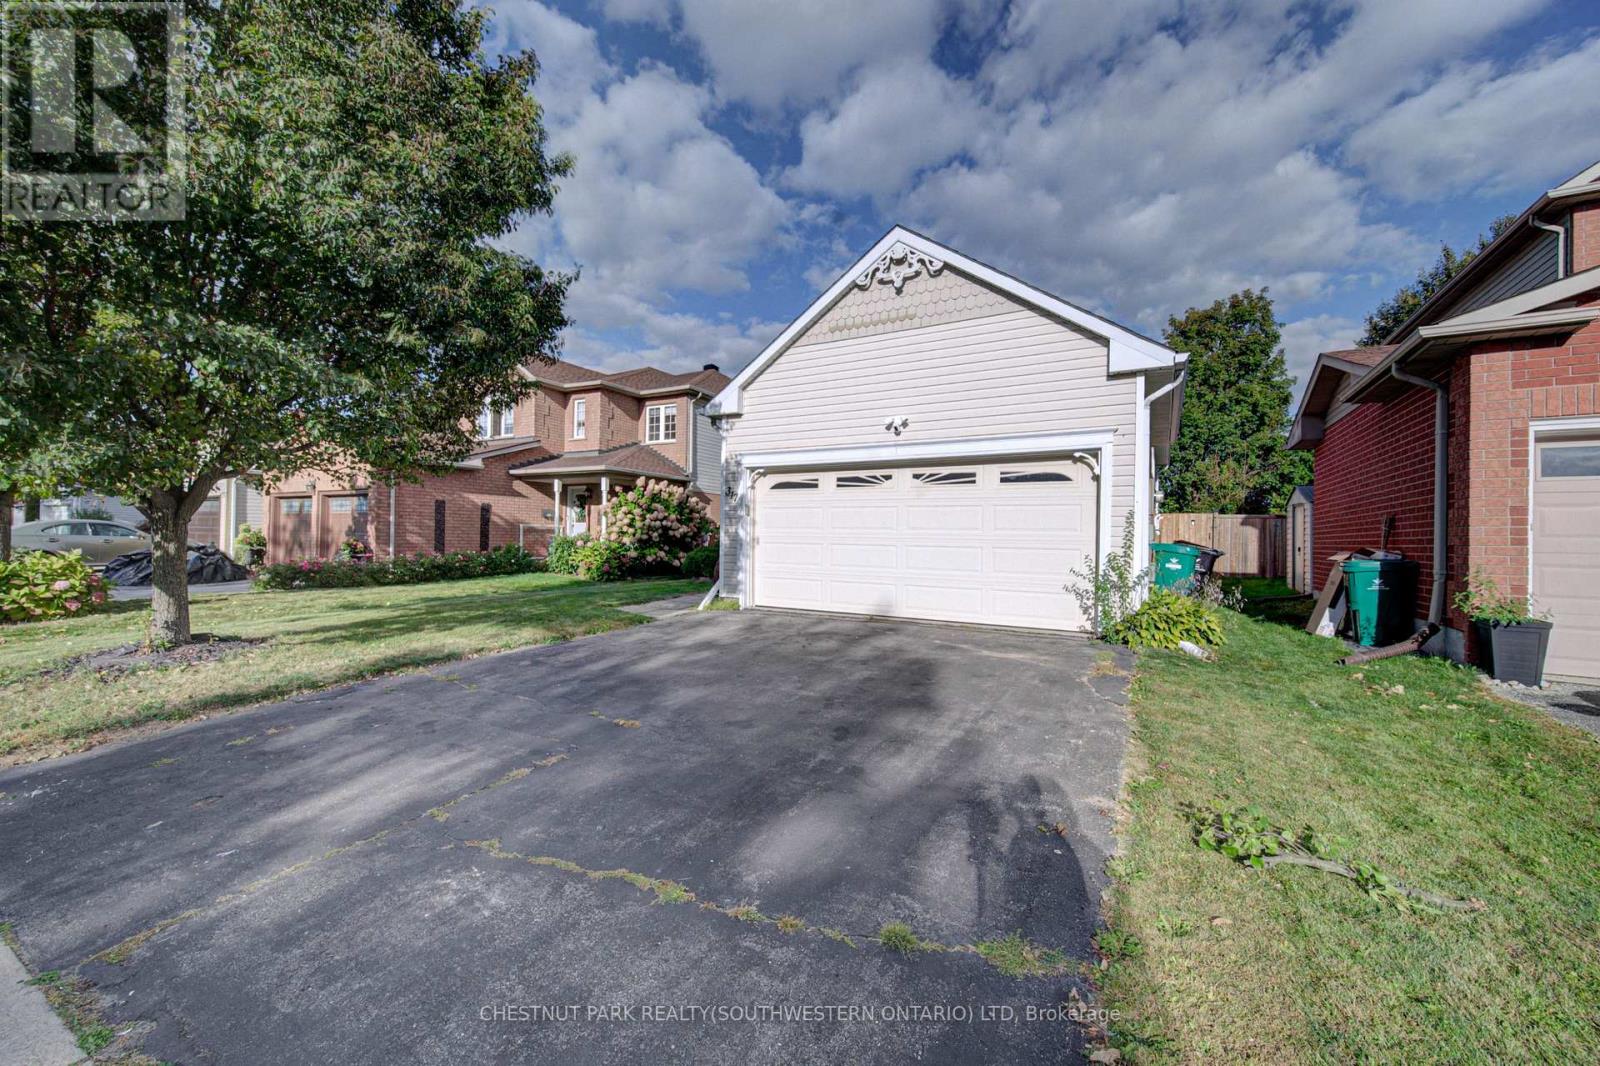
Cambridge, Ontario
This charming 4-bedroom, 2-bath raised bungalow in South Cambridge features a double-car garage and offers plenty of space for first-time buyers, empty nesters, or families looking for room to grow. The bright upper level features an open-concept layout with two bedrooms, including a spacious primary bedroom with a walk-in closet. The fully finished lower level adds significant additional living space and offers the option to create two more bedrooms, both with oversized windows, while still maintaining a comfortable family room with a gas fireplace. A large utility room provides plenty of space for storage and laundry. With its layout and flexibility, the lower level may also offer potential for an in-law setup. Outside, the low-maintenance backyard is fully fenced and backs onto the neighbouring high school's track, offering added privacy with no rear neighbours. Located in a desirable family-friendly South Cambridge neighbourhood, this home is close to schools, shopping, parks, and everyday amenities. With a fully finished basement and the potential for up to four bedrooms, this home offers excellent flexibility for today and the future. (id:49269)
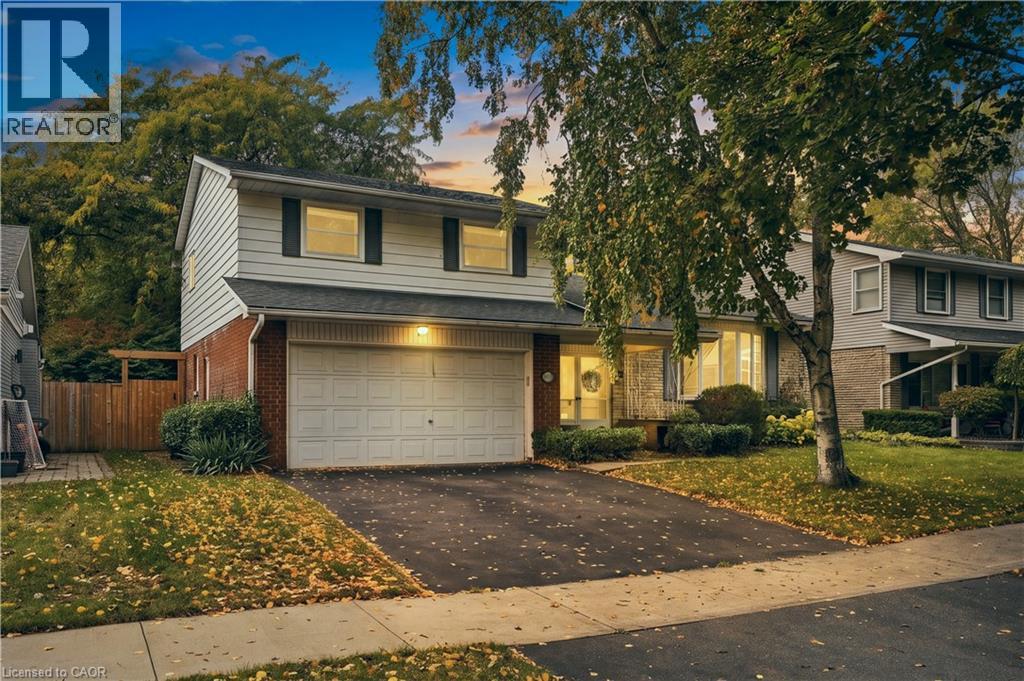
688 Cherrywood Drive
Burlington, Ontario
Set in desirable Aldershot, South Burlington, this 1742 sq ft original-owner, four-level side split offers generous living space, classic character & room to make it your own. A double-car garage, covered porch & welcoming double-door entry lead to a spacious foyer with a double closet & direct garage access. The bright living room features hardwood floors & an updated bay window with a window seat. Enjoy separate dining with hardwood floors, bifold doors to the kitchen & a large window. The eat-in kitchen offers two windows, a double sink & pantry. The family room brings warmth with parquet flooring, a wood-burning fireplace & patio doors to the backyard, plus a convenient powder room. Upstairs, the primary bedroom features hardwood flooring, two large double closets, a generous window & private two-piece ensuite. Two additional bedrooms offer hardwood floors, updated windows & ample closet space. A four-piece main bath includes a tub/shower & window. The lower-level rec room is brightened by three large windows & finished with wood panelling. A utility room provides a double laundry sink, storage & access to additional crawlspace storage. Outside, relax or entertain in the large, fully fenced, park-like backyard with full privacy & a new gate. Features include a Lennox furnace, central air conditioning & windows, all from 2007; a flow-through humidifier; hot-water tank; and 100-amp breaker-panel electrical service. A spacious home in a sought-after neighbourhood—ready for its next chapter. (id:49269)
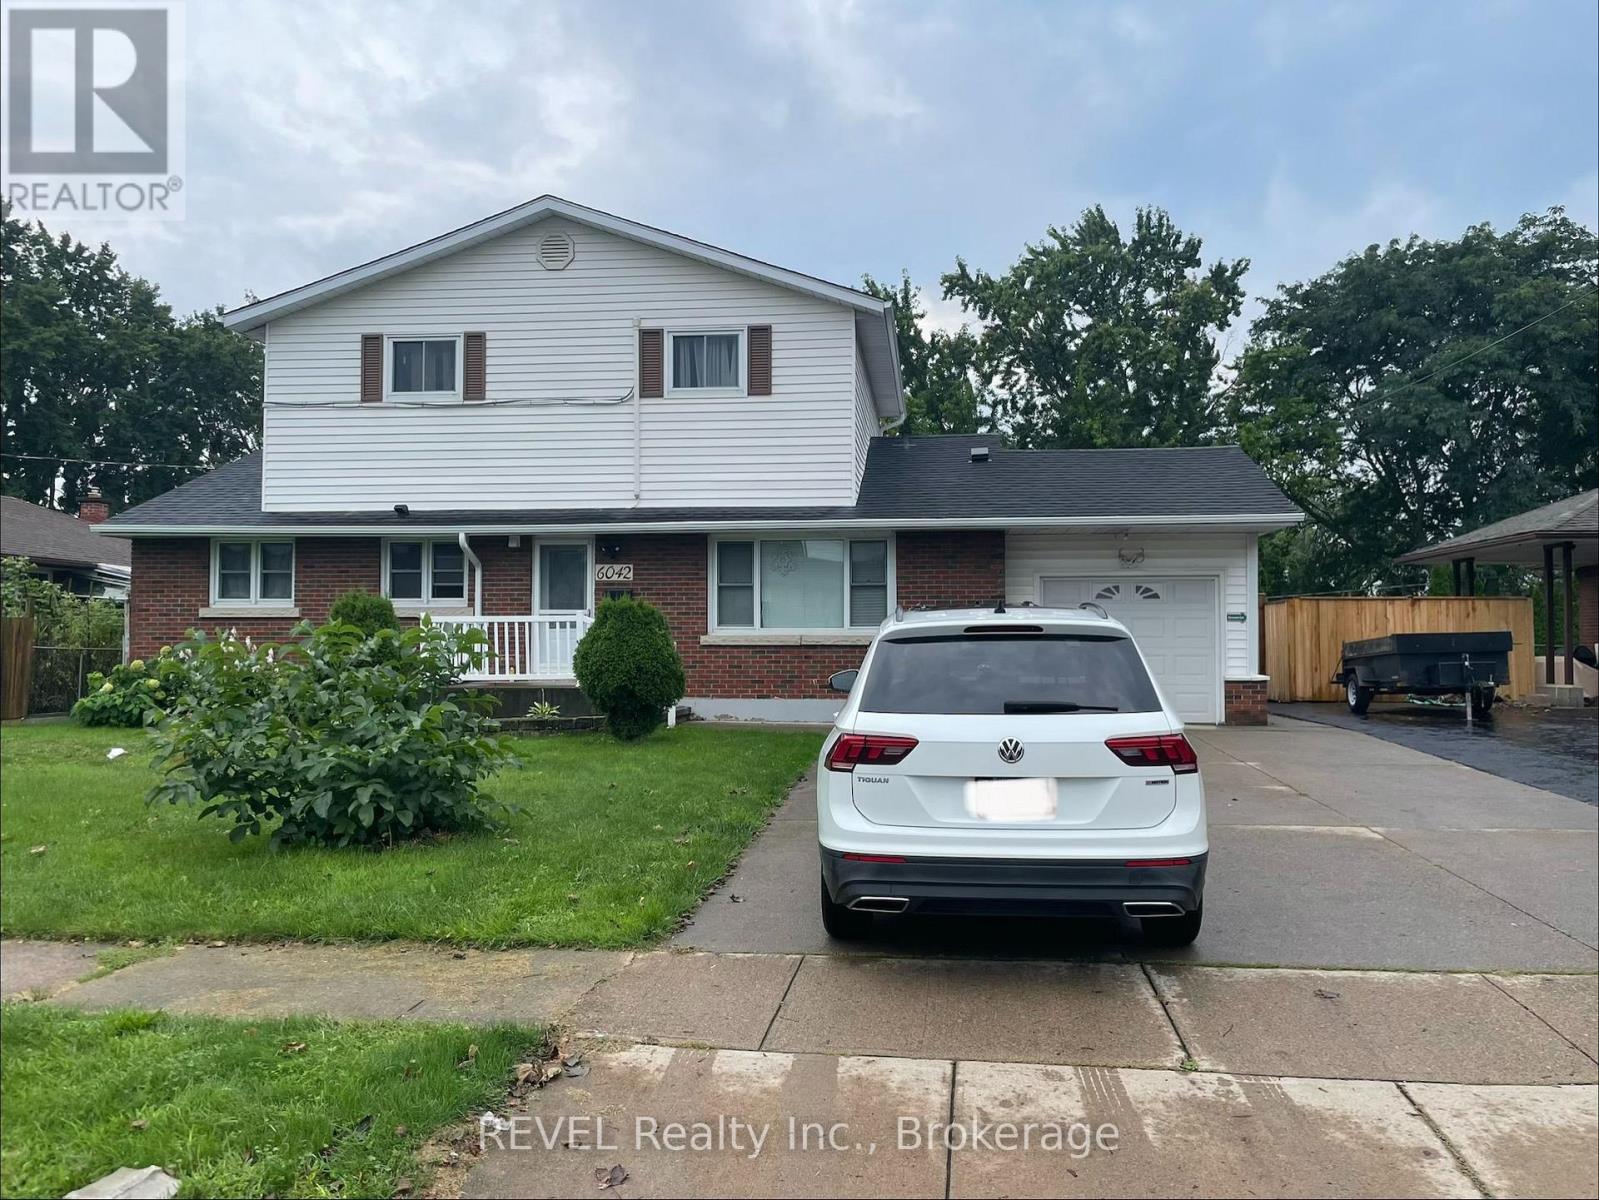
Main - 6042 Stevens Street
Niagara Falls, Ontario
Welcome to this well-maintained 3-bedroom rental offering comfortable and convenient living in a desirable community. Featuring three spacious bedrooms, a separate kitchen, a private bathroom, and in-unit laundry with washer and dryer. Convenient separate entrance provides added privacy and easy access. located with excellent access to public transit, major roads, shopping, restaurants, schools, and everyday amenities. Enjoy the convenience of an all-inclusive rental with water, hydro, gas, and home internet included. A great opportunity for tenants looking for a comfortable, private, and conveniently located home. (id:49269)
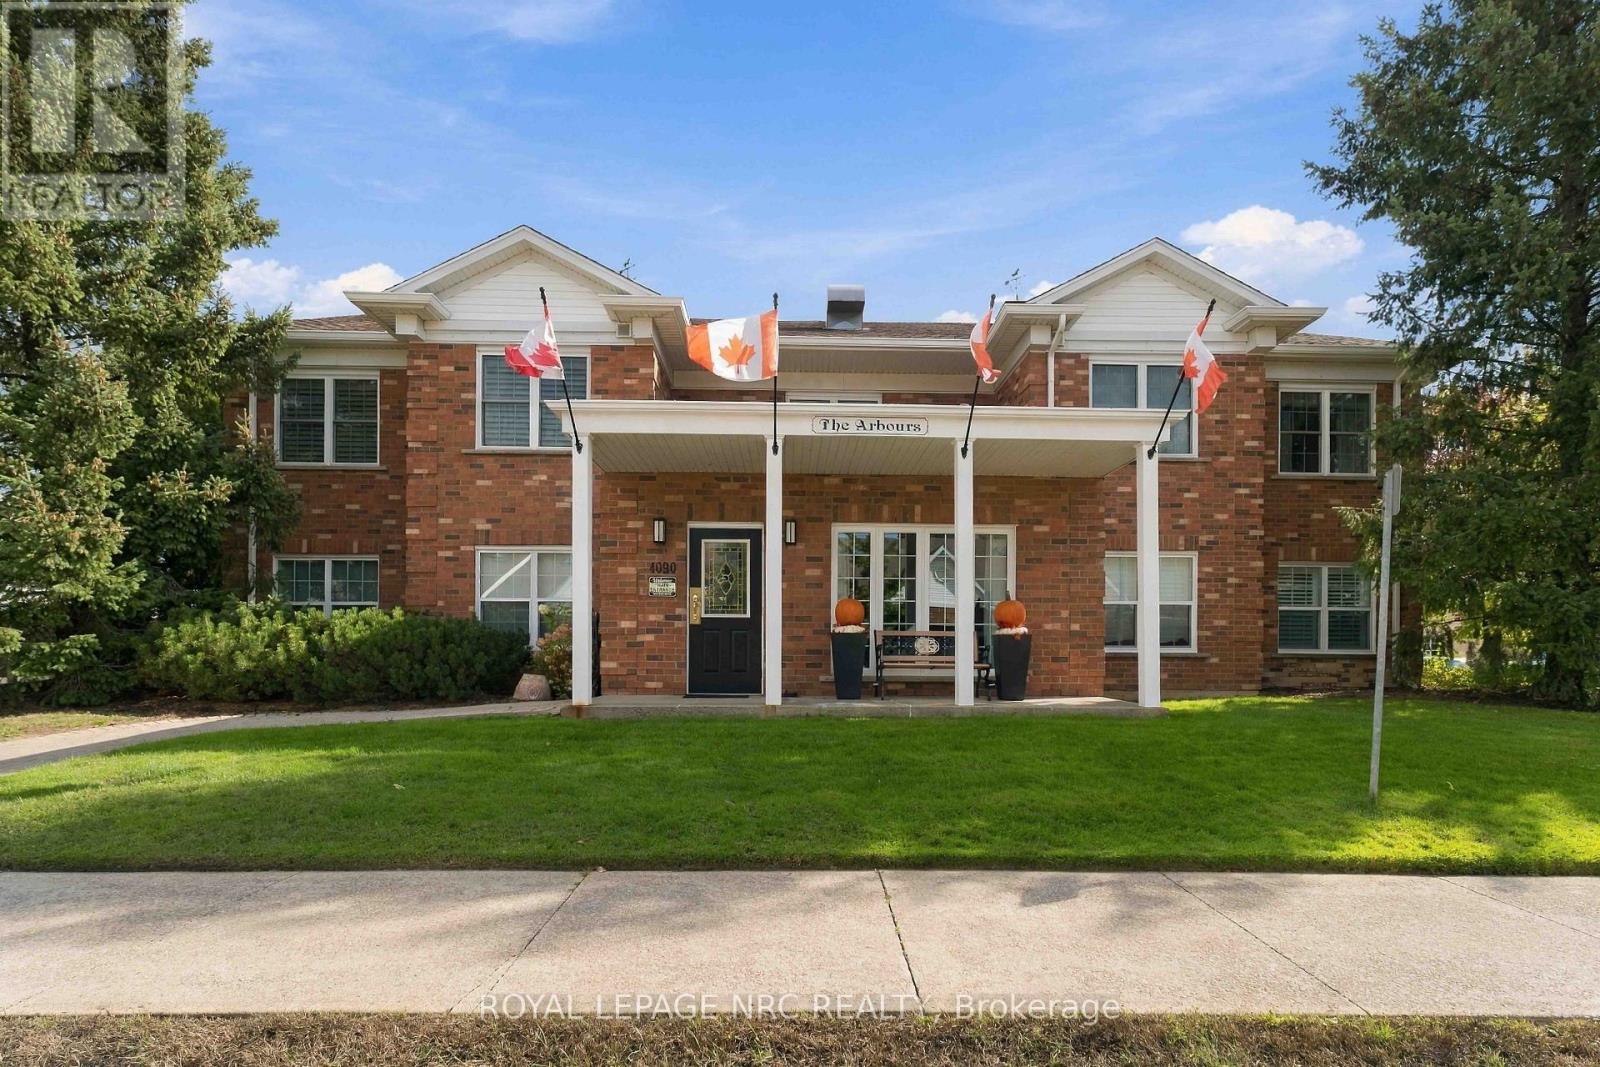
104 - 4090 John Charles Boulevard
Lincoln, Ontario
Welcome to The Arbours in the sought-after adult lifestyle community of Heritage Village, Vineland. This spacious 2-bedroom, 2-bathroom condo (1100+ sq ft) features a fantastic split-bedroom floor plan - each bedroom with its own private bathroom, ideal for guests or visiting family. The large country kitchen with all appliances plus a small freezer included, sits at the heart of the home, complete with breakfast nook and pantry that flows into a good-sized living room and formal dining room. This area provides great room for your couch and chair set along with ample space for your dining room furniture. Sliding doors off the living room open to the expansive outdoor patio - perfect for quiet mornings with coffee and a good book! Back inside, the primary bedroom offers a 4-piece ensuite with tub and shower plus a large walk-in closet. Nicely sized second bedroom has adjacent 3-piece bathroom with shower. Generous laundry room with stacked washer and dryer plus extra storage is directly down the hallway. Outside, enjoy covered parking, plenty of visitor parking too with an easy stroll to the Lincoln Library. Just around the corner, is the exclusive Heritage Village Clubhouse where you can be busy all day with indoor heated pool, saunas, gym, crafts and woodworking shops, pickleball plus social activities. Monthly fees include high speed internet, cable TV, water, exterior maintenance plus the $70/month Clubhouse fee - incredible value for this lifestyle! This is care-free adult living at its best in the heart of Niagara's wine country - don't miss it! (id:49269)
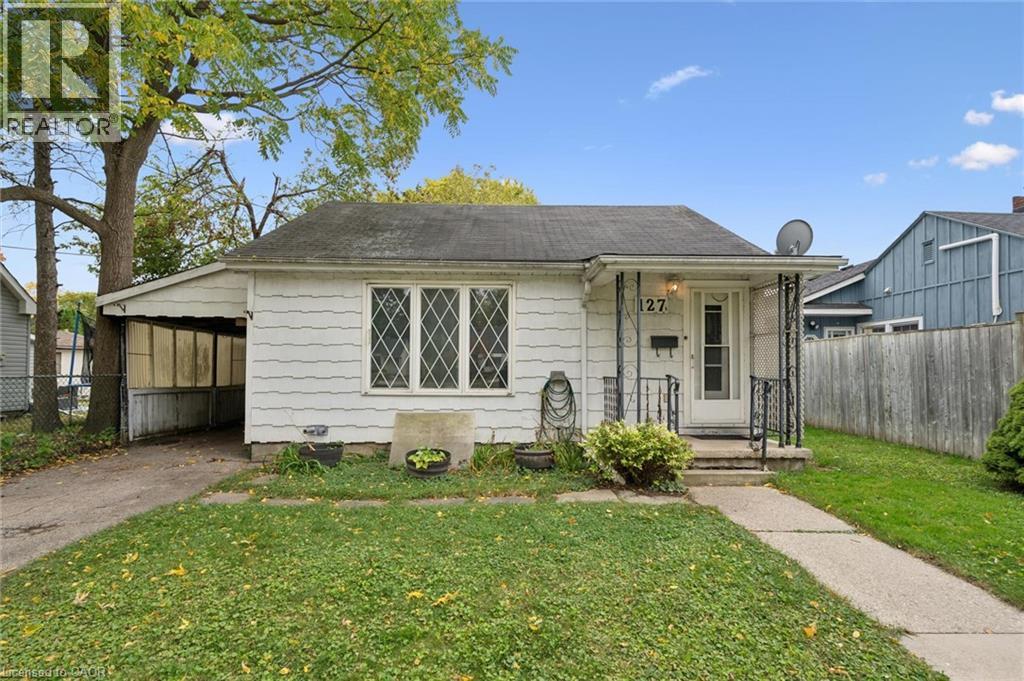
127 Spadina Road E
Kitchener, Ontario
A great opportunity to own a bungalow in the St. Mary's District on a beautiful tree-lined street, offering 1,350 sq ft of finished living space with 2 bedrooms and 1.5 bathrooms. Being a home owner hasn't been this affordable in years - this property is a practical choice for buyers ready to make updates and add their own touches to their new home. Its functional layout suits first-time buyers, downsizers, or investors looking for an excellent price entry point with room to add value. Outside, you'll find a private, good-sized yard with a partial fence and a carport, plus parking for two cars. Close to St. Mary's Hospital, downtown, Victoria Park, and public transit, and quick access to highways. (id:49269)

264 Britannia Avenue
Hamilton, Ontario
Welcome to 264 Britannia Avenue, a fully renovated, move-in-ready home in Hamilton's sought-after Homeside neighbourhood! This property has been updated top to bottom, featuring a renovated kitchen, refreshed bathrooms, new flooring, and fresh paint throughout. The main floor offers a comfortable bedroom, while upstairs you'll find a huge primary bedroom all to itself. The lower level impresses with two additional bedrooms, a full bathroom, a kitchenette, a second living room, its own laundry, and a private separate entrance. Perfect in-law or multi-generational potential for the right buyer. Major systems have been well maintained, including an upgraded 180-amp electrical panel (2016), and a newer roof (approx. 2022). The front porch received new fencing and railing just last summer. Set on a corner lot with a driveway and a detached garage with its own dedicated power, this home also comes with a hot tub, available to negotiate. Close to schools, shopping, and transit, a rare opportunity in this price point (id:49269)
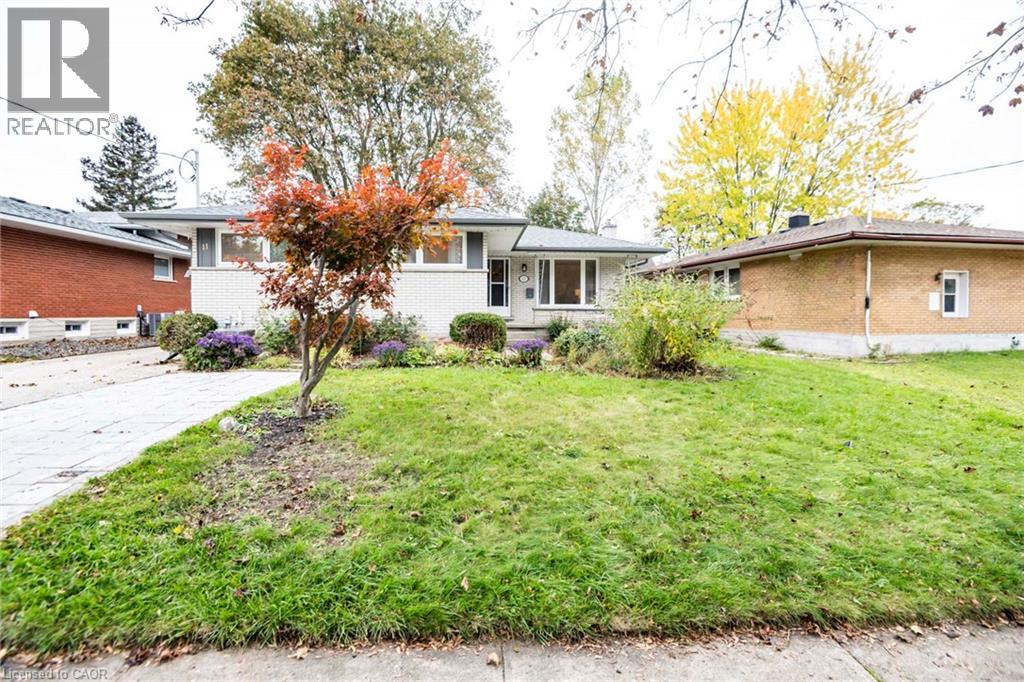
11 Duncairn Avenue
Kitchener, Ontario
Welcome to this fantastic legal duplex in the highly desirable Forest Hill neighbourhood, offering an excellent opportunity for investors, multigenerational living, or homeowners looking to offset their mortgage with rental income. Thoughtfully set up with completely redone electrical and separate hydro meters, each unit provides its own comfortable and functional living space. The spacious main floor unit features 3 generous bedrooms, private laundry, a large living room, formal dining area, and an oversized kitchen with plenty of room for everyday living and entertaining. Step outside to a massive deck overlooking the private, fully fenced backyard, creating a great extension of the living space. The bright lower-level unit offers its own separate entrance, 2 bedrooms plus a versatile den, private laundry, and an impressive modern kitchen complete with granite countertops and a built-in dishwasher. All appliances are included. Located in an established Forest Hill neighbourhood close to shopping, schools, parks, transit, and convenient highway access, this property combines location, versatility, and income potential in one great package. A rare opportunity to own a legal duplex in a sought-after Kitchener community! (id:49269)
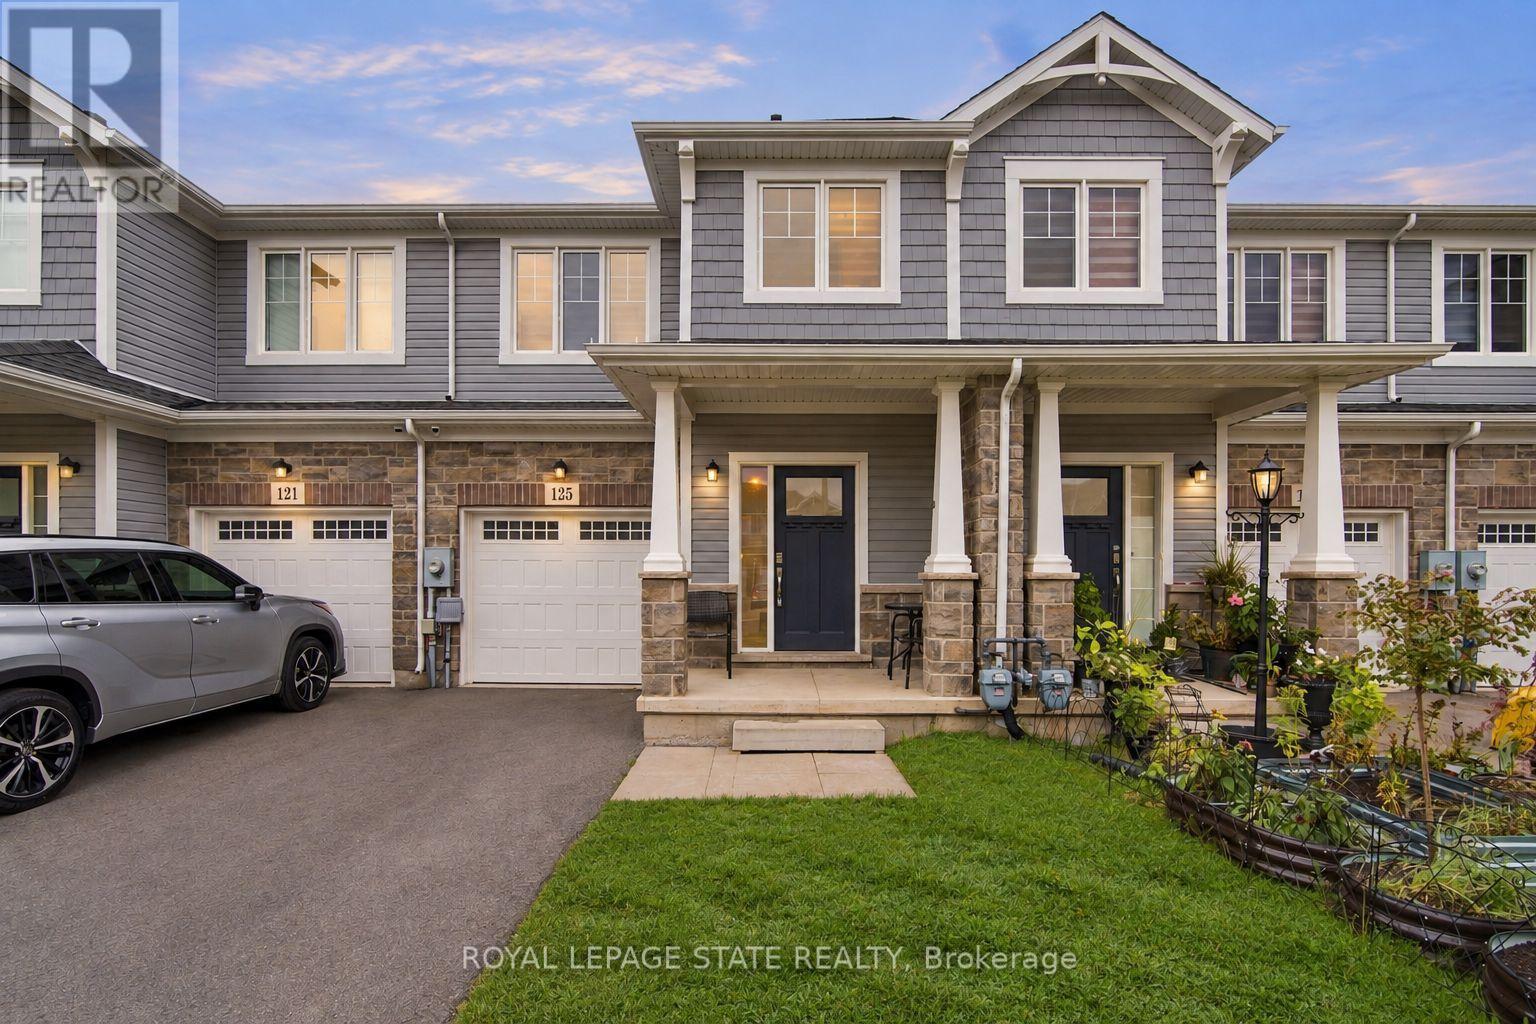
125 Sunflower Place
Welland, Ontario
Welcome home to this beautiful freehold townhome, only 5 years old and with a layout that makes everyday life easier! 125 Sunflower Place features 1,551 sq. ft. of living space, 3 generous sized bedrooms, 1.5 bathrooms, an attached garage with interior access and a backyard perfect for your family's enjoyment. The main floor features open concept living, dining and kitchen areas giving you space to cook and gather. The sliding glass doors extend living space outdoors while the main floor powder room adds everyday convenience. Upstairs includes 3 spacious bedrooms, additional 4pc bath and 2nd floor laundry for total ease! A full unfinished basement provides welcome storage and room for future possibilities. Situated in West Welland, less than 10 minutes from Welland Hospital and Niagara College, with schools, parks and shopping nearby, this home suits a first-time buyer ready for more room, a family looking for a practical layout or someone seeking a newer, more manageable property. Schedule your private tour today and see how effortless home ownership can be! (id:49269)
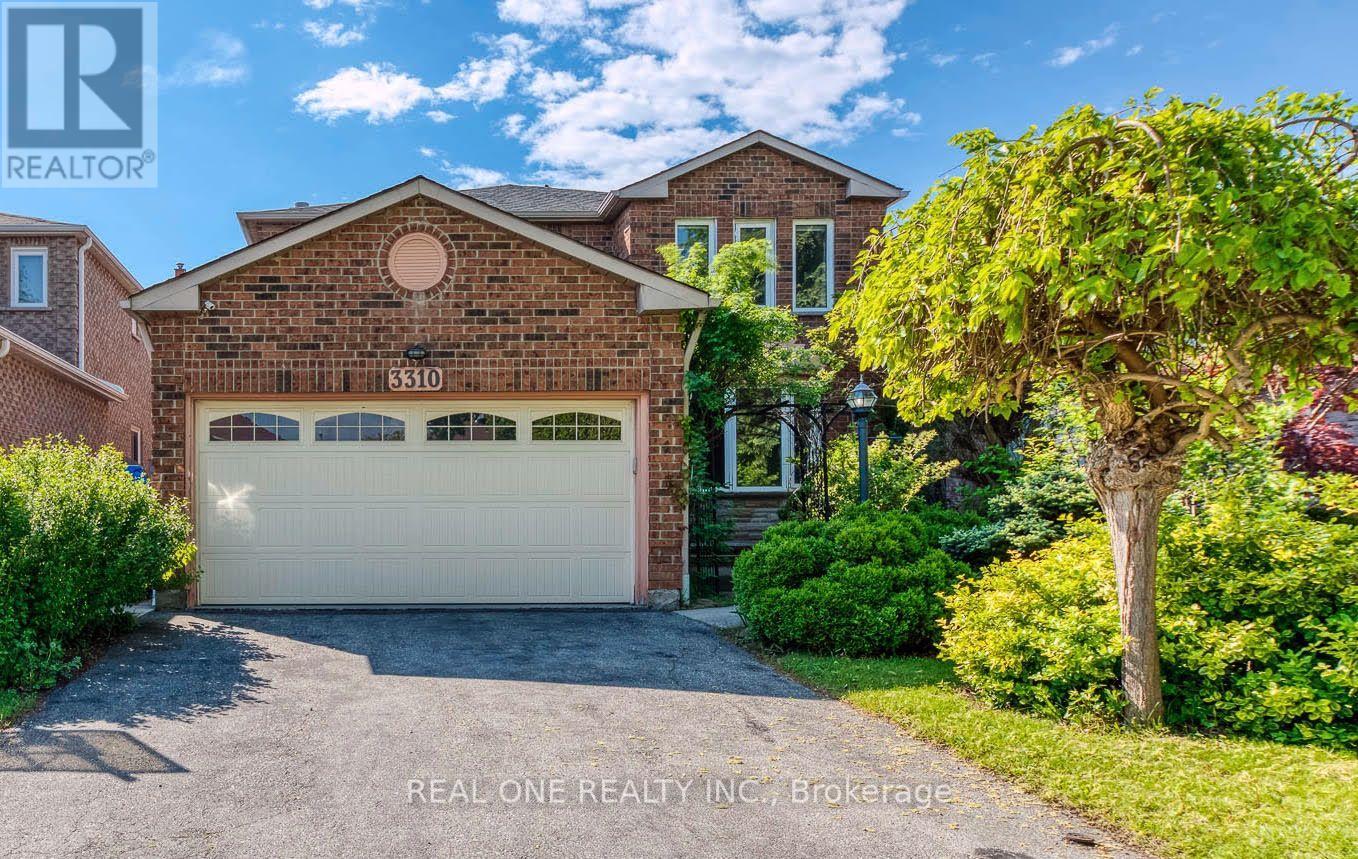
3310 Jackpine Road
Mississauga, Ontario
Welcome to this beautiful and spacious 4-bedroom, 4-bathroom home with an incredible private backyard retreat in prime Erin Mills! The eat-in kitchen features granite countertops and a walkout to the deck, along with a 2024 stove, refrigerator, and dishwasher. The living room boasts bamboo flooring, pot lights, and a bay window, while the family room offers fireplace and walkout to the deck. The spacious primary bedroom features his-and-hers closets and a 4-piece ensuite with heated floors. All bedrooms are generously sized. Convenient main-floor laundry includes a 2024 washer and dryer, with direct garage access. The property also offers a 4-car driveway. The spacious, open-concept basement provides additional living space, featuring a recreation room with fireplace, wet bar, and a spa room with a cedar sauna. Recent updates include a 2023 roof. Enjoy the beautifully manicured lawns and gardens; please refer to the summer photos to appreciate the outdoor space. Lovingly maintained and thoughtfully updated over the years, this move-in-ready home is ideally located in a sought-after, family-friendly neighborhood close to parks, schools, UOFT Campus, shopping, public transit, the community center, library, restaurants, Costco, T&T Supermarket and major highways. An exceptional opportunity offering space, comfort, and incredible value for a growing family. Don't miss out! (id:49269)
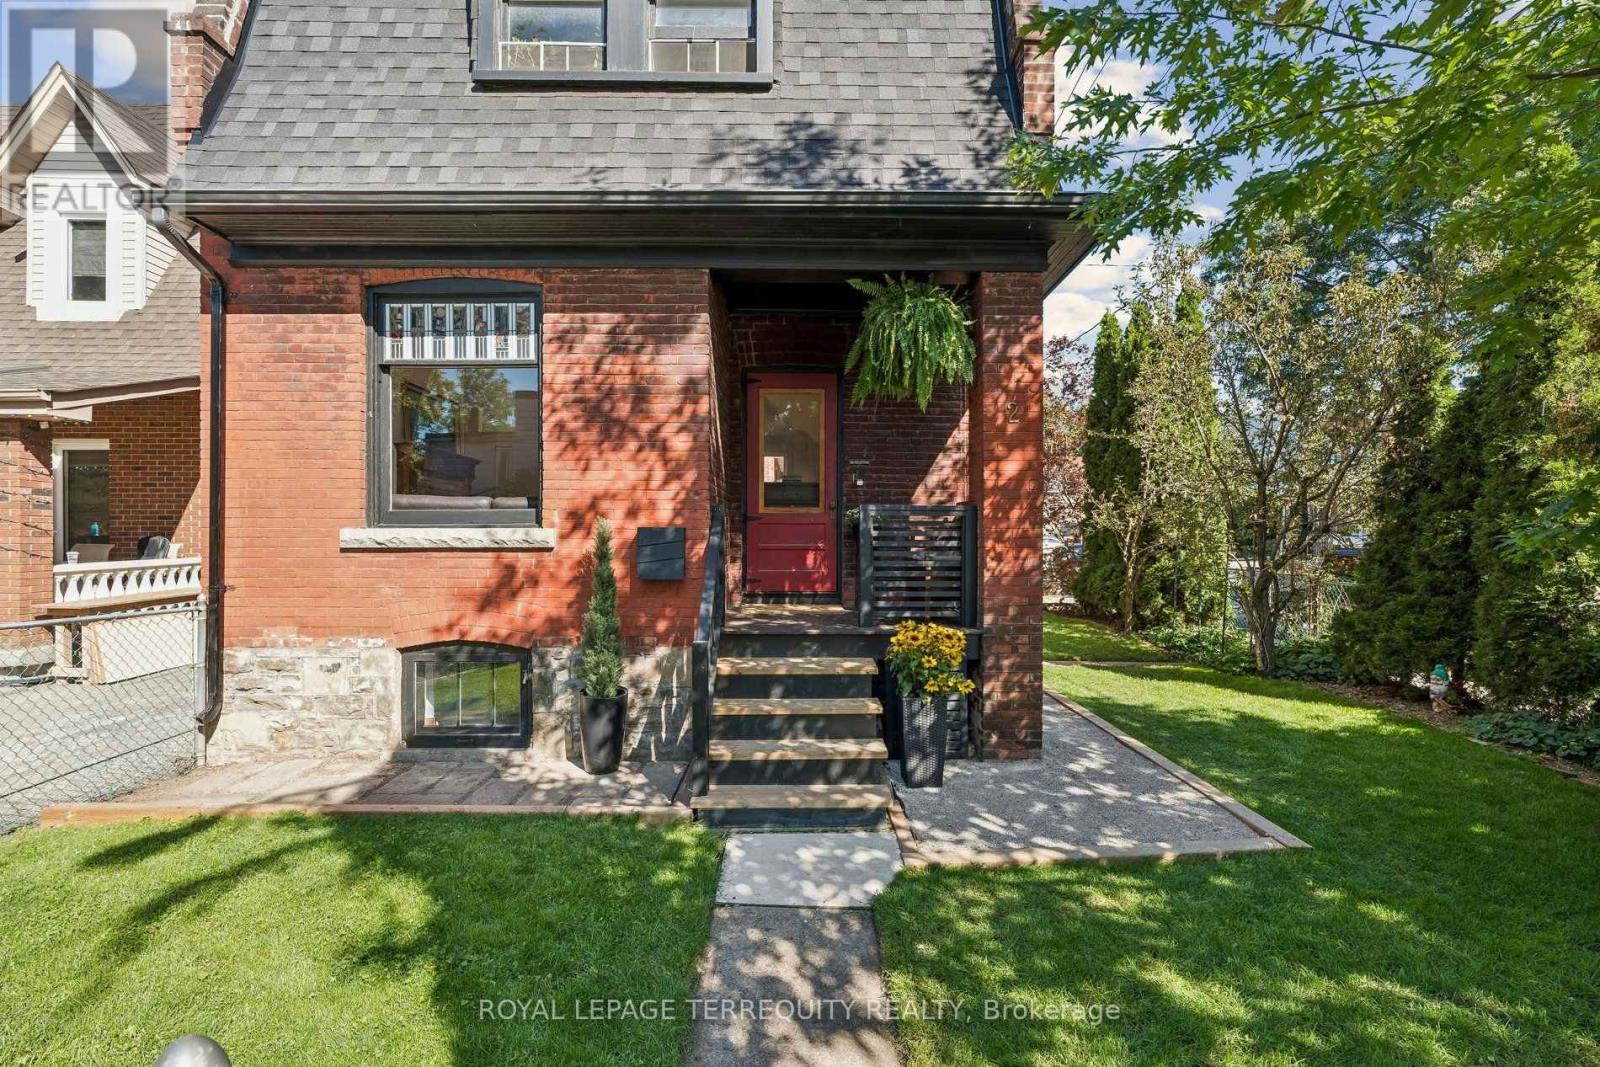
2 Wright Avenue
Toronto, Ontario
Detached Solid Brick, Century home in Coveted Fern School District . Rare Private Drive with parking for Two Cars and Taxes much lower than most homes in the neighbourhood, saving you thousands of dollars every year! 4 Bedrooms upstairs offers Great Multi Family or Income possibilities with Second Kitchen in Fourth Bedroom, and Separate Entrance to High & Dry Basement with Full Bath. New Roof & Tuckpointing 2025, Updated Wiring & 100 Amp Panel, Professionally Landscaped, Fully Fenced, Private Yard & Freshly Painted throughout. As you step inside this delightful residence, you are greeted by an inviting atmosphere that exudes Historic Charm with Original Pocket Doors, Wood Burning Fireplace, Wood Floors, Original Stained Glass and Oversized Trim. Natural light floods the interior highlighting the beautiful architectural details that make this home so special. Known for its Vibrant Community Spirit, this neighbourhood boasts an array of Amenities including Shops, Artisanal Cafes & Bakeries, Large Parks, Splash pad, and a Fantastic weekly Farmers Market, all just steps away. Conveniently located near public transportation, and the Highly desirable Fern Jr & Sr Public School is just up the street. With its classic architecture, along with access to a thriving community, 2 Wright Ave presents an exceptional opportunity for anyone looking to immerse themselves, or raise a family in one of Toronto's most Vibrant West End neighbourhoods. (id:49269)
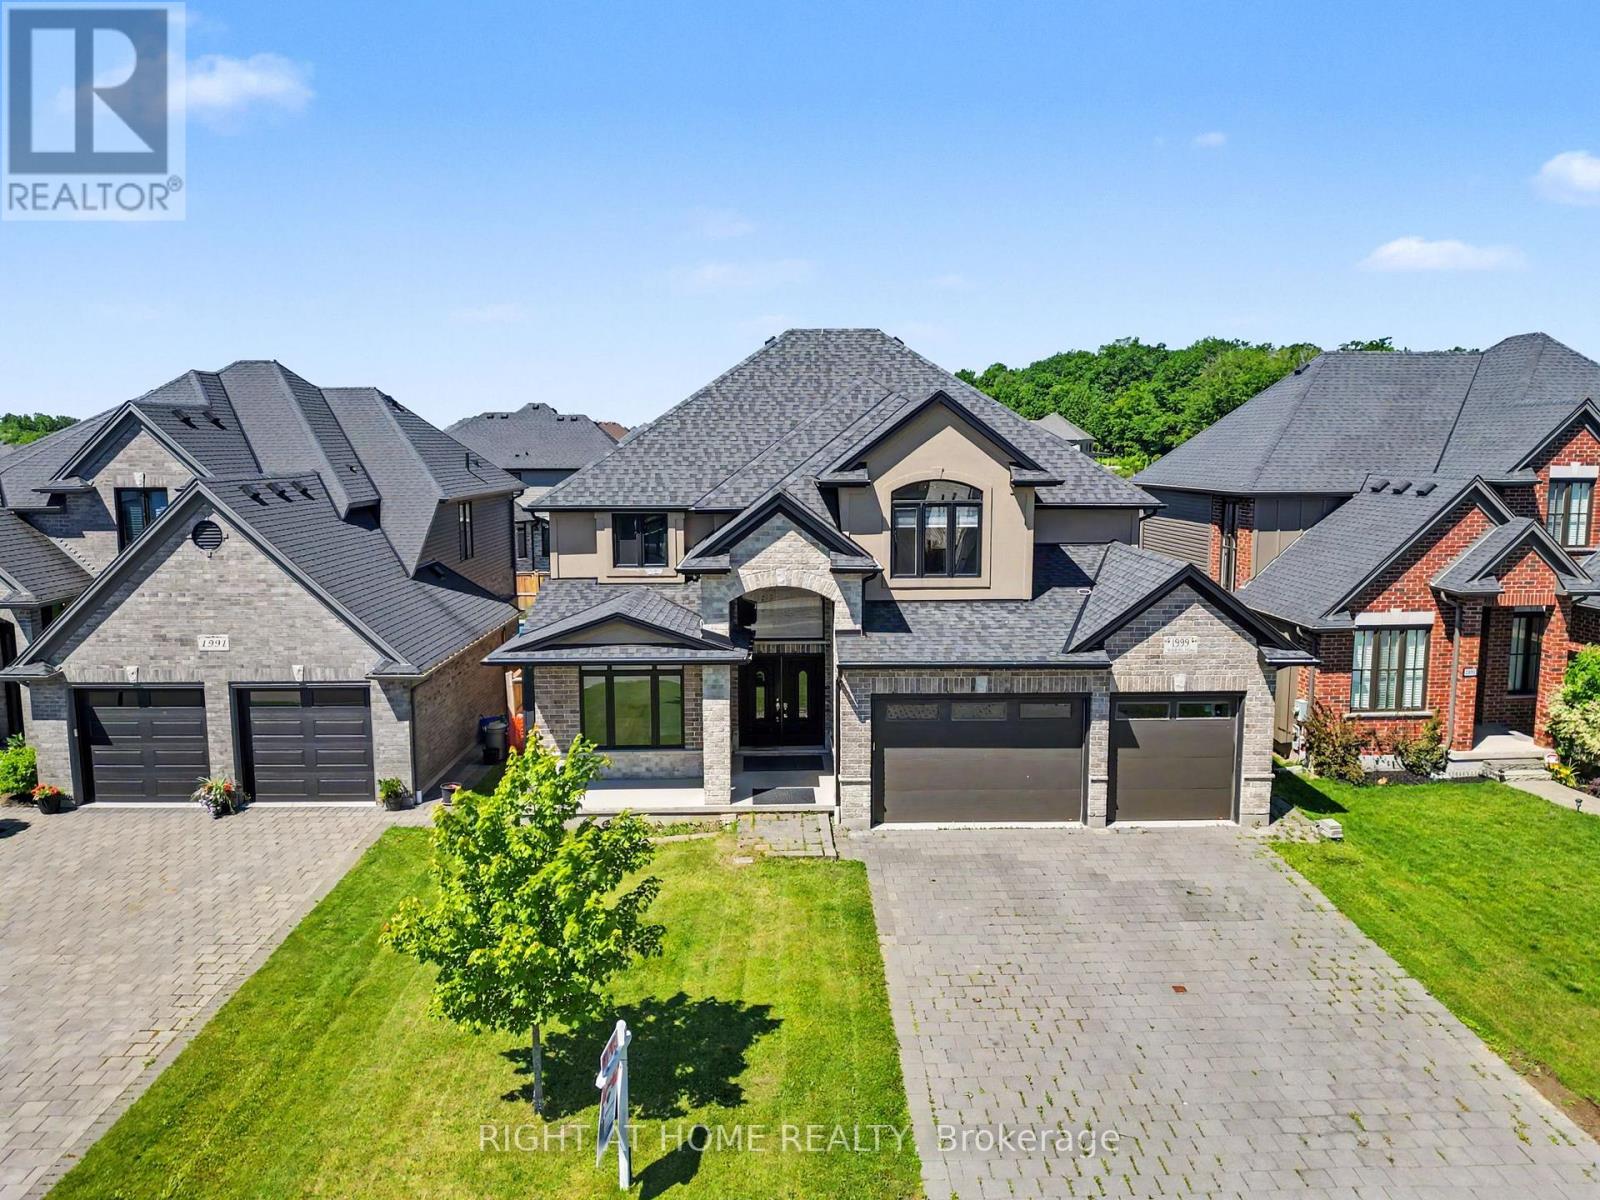
1999 Maddex Way
London North, Ontario
Looking for a large home in a great location? Look no more. This property has what you are looking for. It has tons of space for a growing family. Five large bedrooms, 3 with ensuites. Hardwood flooring and ceramic tile throughout and only 6 years old. The basement was started to be finished and is roughed in for a bathroom and kitchen. There is also room for two bedrooms and a family room. Second floor bedroom balcony overlooks the back yard. The Upper floor has luxurious master bedroom with a 5-piece ensuite and a large walking closet. Also offers a fully fenced backyard. The location is desirable due to its proximity to various amenities such as the YMCA, Masonville Mall, Weldon park, Sunningdale golf, University Hospital, and University of Western Ontario(UWO).It's a fully furnished house and ready for an immediate closing. (id:49269)
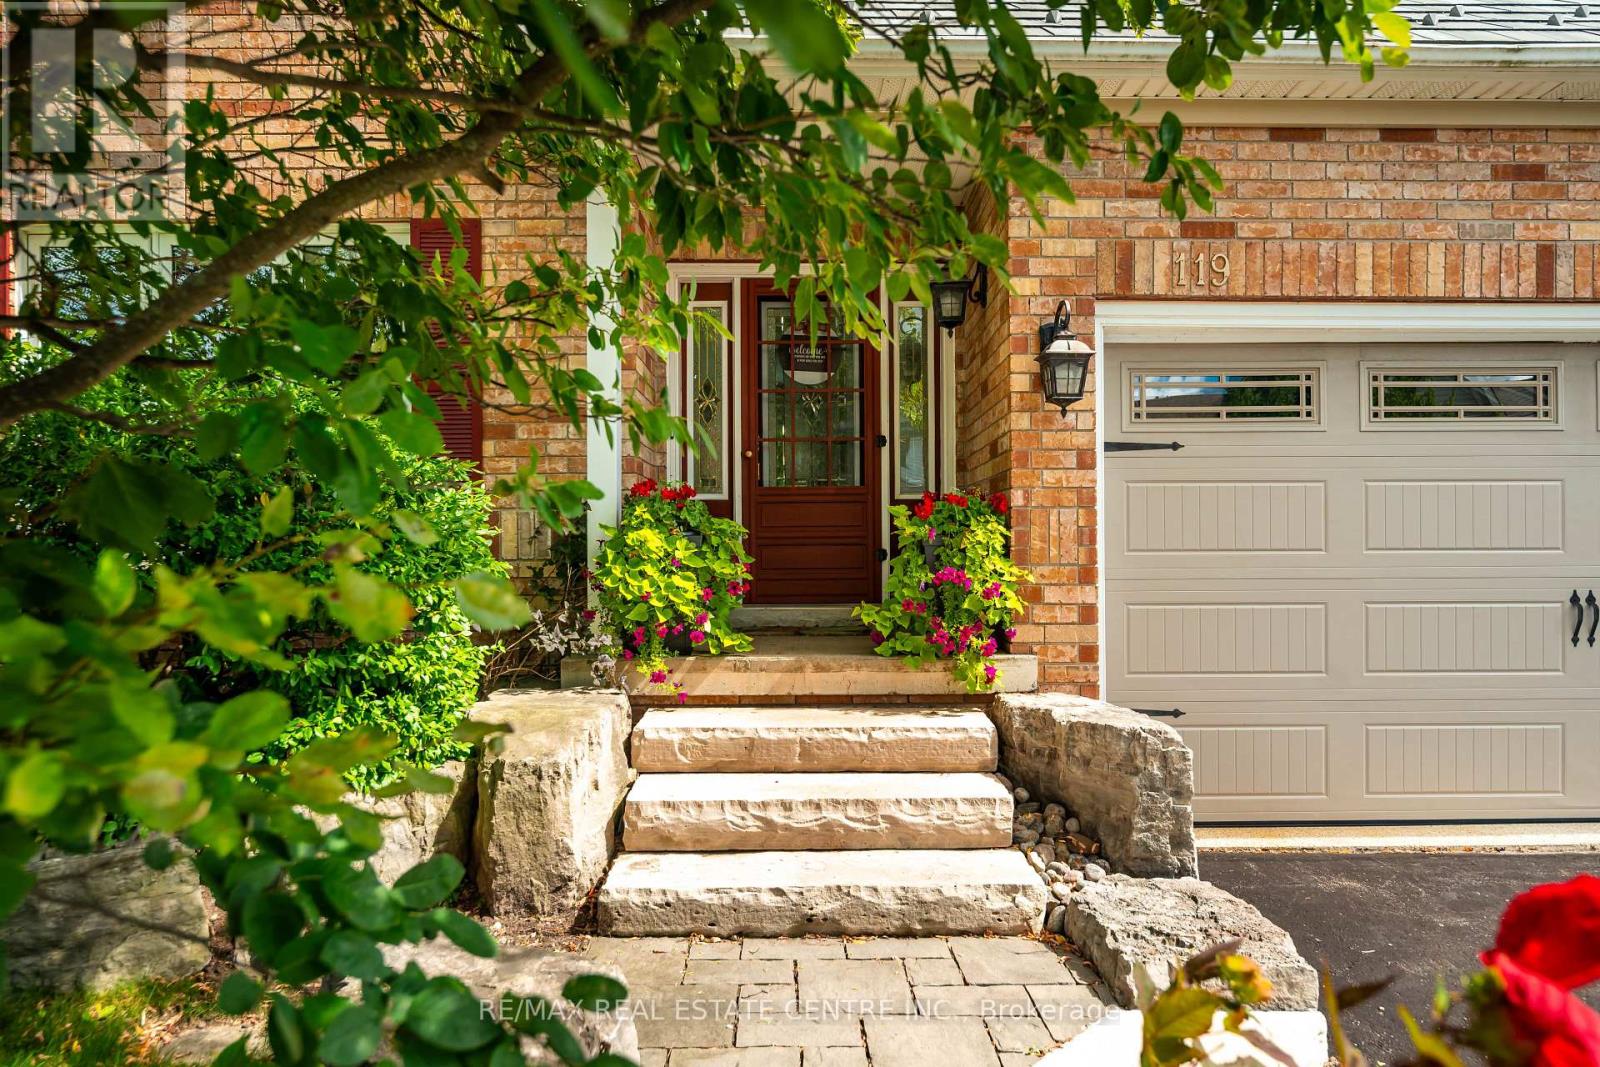
119 Oak Ridge Drive
Orangeville, Ontario
This Is The One You've Been Waiting For! Welcome To A Home That Truly Checks All The Boxes, Space, Style, Location, And An Incredible Backyard Oasis! This Beautifully Maintained 4-Bedroom, 4-Bathroom, Home With A Finished Basement Offers Plenty Of Room For The Entire Family, Inside And Out. Step Outside And You May Never Want To Leave! The Private Resort-Style Backyard Is An Entertainer's Dream Featuring A Sparkling Inground Swimming Pool, Hot Tub, Extensive Professional Landscaping And Beautiful Landscape Lighting That Transforms The Yard Into Something Truly Special After Sunset. Whether You're Hosting Summer Pool Parties, Relaxing In The Hot Tub Or Enjoying A Quiet Evening Outdoors, This Backyard Was Made For Making Memories. And Then There's The Finished 3-Car Garage, The Kind Of Garage That Just Might Make The Neighbours Jealous! Whether You're A Car Enthusiast, Or Need Extra Storage Or Simply Appreciate A Clean, Finished Space, This Is A Feature You'll Love. Inside, Enjoy A Completely Carpet-Free Home, A Freshly Painted Main Floor, Generous Living Space And A Finished Basement Offering Even More Room For The Family. Add A Durable Metal Roof And No Rental Equipment, And You Have A Home Designed For Both Comfort And Peace Of Mind. The Location Is Just As Impressive. Situated In A Family-Friendly Neighbourhood, You're Within Walking Distance Of A K-8 Public School, Playgrounds And Parks, Island Lake Conservation Area, As Well As The Shops, Restaurants And Pubs Of Downtown. A Beautiful Family Home, An Incredible 3-Car Garage, A Backyard That Feels Like Your Own Private Resort And A Location Where You Can Walk To Almost Everything, This Isn't Just Another House. This Could Be The One You Call Home. (id:49269)
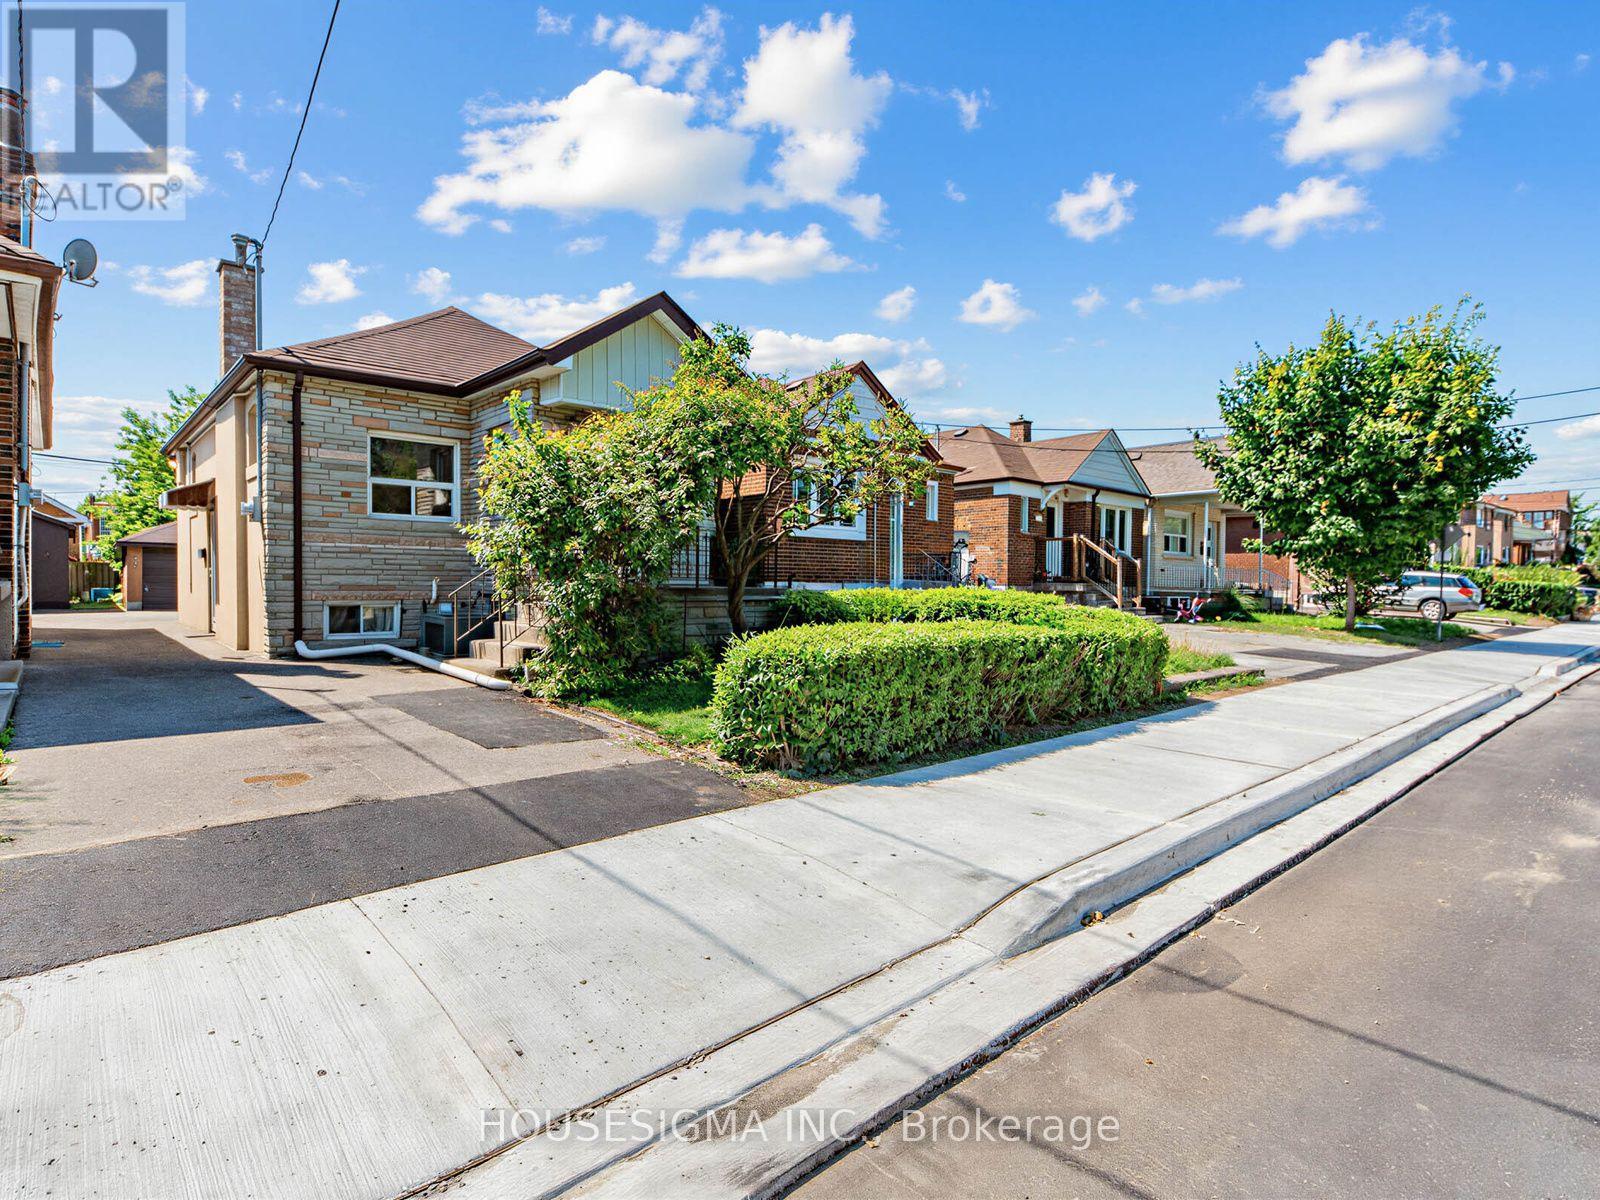
491 Hopewell Avenue
Toronto, Ontario
Welcome to 491 Hopewell Avenue, a charming detached home available for lease in desirable Belgravia. This bright and inviting 2-bedroom, 1-bath residence offers a comfortable layout with many original craftsman details. It is the ideal choice for professionals, couples, or small families looking to enjoy the best of urban living. Situated along the scenic York Beltline Trail, you'll have direct access to beautiful walking, running, and cycling paths right outside your door. Enjoy the perfect balance of city convenience and outdoor recreation in a peaceful residential setting.Commuting is effortless with the Eglinton LRT and Subway transit just minutes away, providing quick access throughout the city. You'll also be close to parks, schools, shopping, restaurants, and all the everyday amenities that make this neighbourhood so desirable. (id:49269)
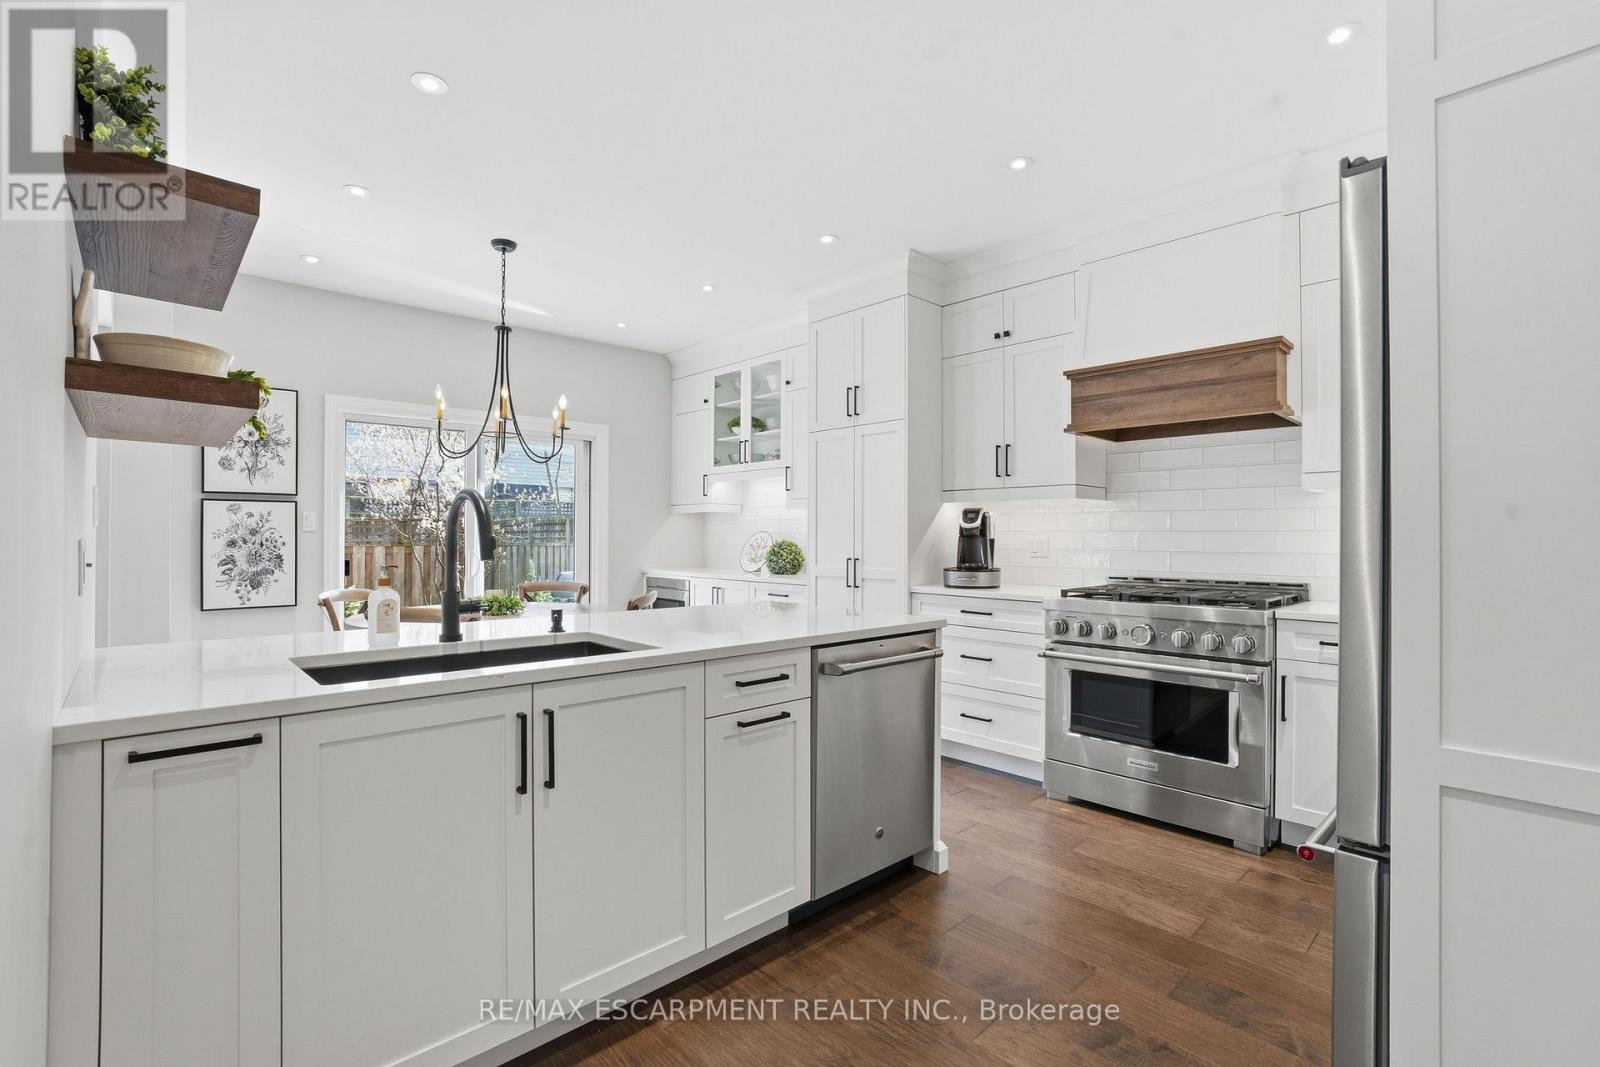
40 - 441 Stonehenge Drive
Hamilton, Ontario
Beautifully upgraded end-unit townhome offering 3 bedrooms, 2.5 bathrooms, a finished basement, and a double car garage. The condo fee includes building insurance, parking, exterior maintenance, lawn care, snow removal (driveway and front steps), as well as windows, roof, doors, and exterior window cleaning. The main level features a custom kitchen with top of the line appliances including 6 burner gas stove and French door refrigerator, dinette area and sliding doors leading to the backyard, perfect for everyday living and entertaining. The spacious primary bedroom includes a 4-piece ensuite and two closets, including a generous walk-in. The finished basement adds valuable living space with a flexible layout, ideal for a recreation room, home office, or games area, complete with a new electric fireplace. Ideally located within walking distance to the shopping district and less than a 5-minute drive to the major highways, offering excellent convenience for commuters. Double car garage and double-wide driveway (driveway can accommodate larger vehicles -current owner parks a truck), with ample visitor parking available. Private, fully fenced backyard, perfect for relaxing or entertaining. (id:49269)

211 Main Street
Cambridge, Ontario
LARGE VERANDA CATCHES EVERY EVENING BREEZE! Step into the charm and character of a bygone era with this spacious Victorian-era home, showcasing beautiful decorative wood trim and timeless architectural details. Offering plenty of space and opportunity, this classic home is ready for its next chapter. The inviting main floor features hardwood floors, a fireplace, a separate dining room, a four-piece bathroom, and a generous covered veranda-perfect for enjoying warm summer evenings. Upstairs, you'll find three bedrooms, an additional four-piece bathroom, and a convenient walk-up to the unfinished attic/loft space, offering exciting possibilities for future development. The basement provides additional finished space along with a walk-up to the yard. With its generous layout, original character, and abundant potential, this is a wonderful opportunity to bring your own vision to a classic Victorian home. A property with character, space, and possibilities-come imagine what it could become! Updated Hydro, Knob & Tube wiring removed, October 2026 (id:49269)
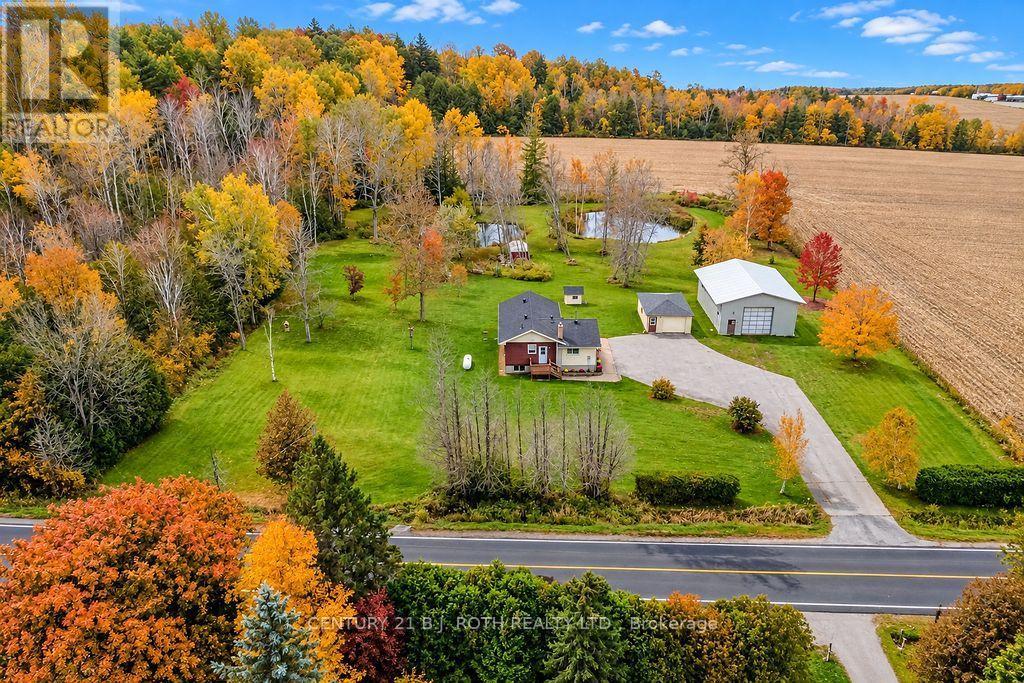
1398 Old Fort Road
Tay, Ontario
If you've been dreaming of a little more space, privacy and a peaceful place to call home, this beautiful 2.298 acre property in Tay Township might be exactly what you've been looking for! Surrounded by mature trees and picturesque farm fields, the setting is truly something special. Two beautiful ponds add to the natural charm of the property, creating a wonderful place to relax, enjoy nature and appreciate the beauty of country living. The home itself offers a comfortable and inviting layout with an open concept kitchen and living area, perfect for everyday living and spending time with family and friends. Three bedrooms upstairs provide plenty of room, while the lower level features a recreation room and two additional bedrooms that just need some finishing touches, including ceilings and flooring. What really makes this property stand out is the incredible versatility it offers. Whether you love working on vehicles, woodworking, tackling projects, need extra storage or simply want space for your hobbies, you'll appreciate the detached 19' x 25' single car garage with power and the impressive 31' x 41' workshop. The shop features nearly 13' ceilings, a 12' x 12' overhead door with automatic opener and power, opening up so many possibilities. Four additional garden sheds provide even more room for tools, equipment and outdoor essentials, while invisible dog fencing around the perimeter is another thoughtful feature. Despite the peaceful country setting, you're conveniently located near Coldwater, Midland and Orillia. With its beautiful natural surroundings, wonderful privacy and abundance of usable space, this is the kind of property that offers the freedom to truly make it your own. Whether you're looking for room to grow, space to create, a place to enjoy the outdoors or simply somewhere to slow down and unwind, there's so much to love about calling this property home! (id:49269)
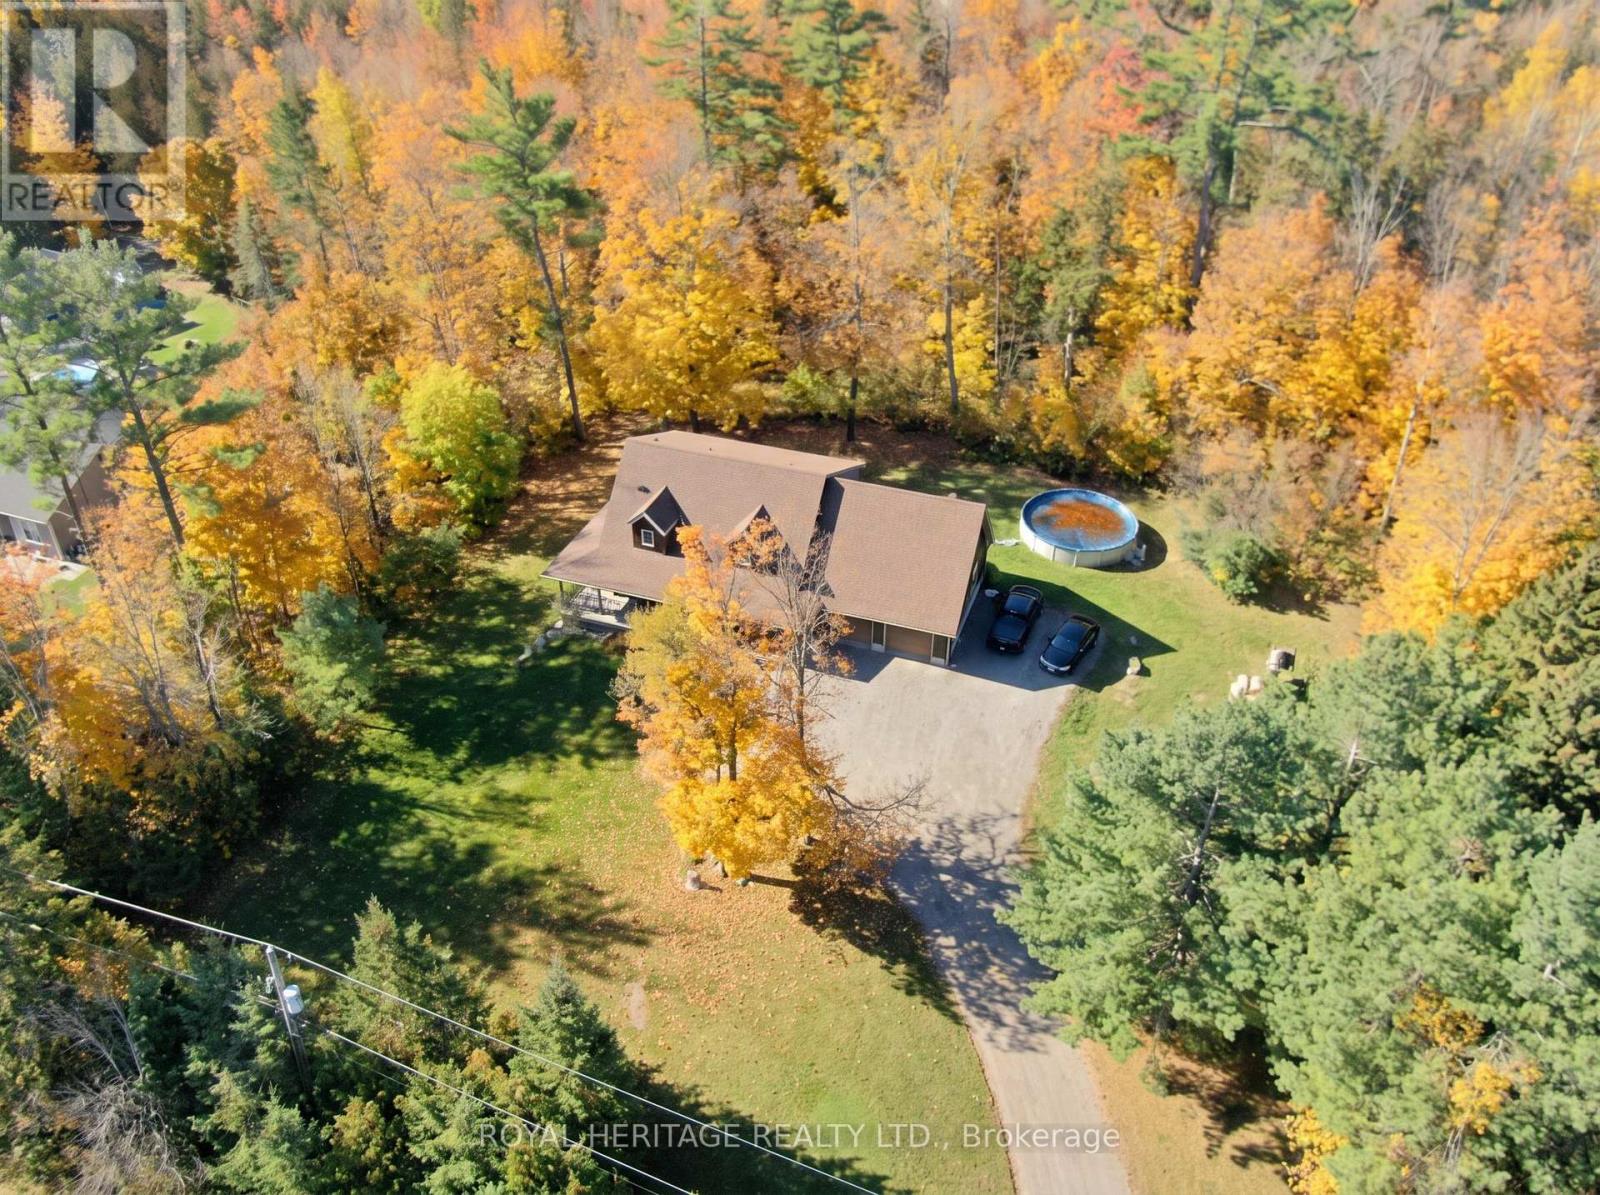
723 County Rd 49 Road
Kawartha Lakes, Ontario
Wow! A beautiful log home on a beautiful 1+ acre lot ready for you and your growing family. This impeccably kept log home is the perfect blend of comfort, size and loaded with recent updates. Work recently completed: new 32x12 and 22x8 rear decks 2022, Central air 2022, furnace 2022, hot tub 2022, dishwasher 2023, pool 2022, newly renovated main floor bathroom, new gutter guards, newer water softener, and newer woodstove. This home features plenty of living space and a well laid out footprint, including 4 bedrooms, two bathrooms, a beautiful bright main floor with mostly hardwood and a gorgeous propane stone fireplace in the living room, second level family room, central vacuum, 200 amp electrical service, water UV filtration system, full partially finished basement with walkout and in-law potential, a woodstove and bar in the basement and a huge loft above the garage for further development opportunities. The amazement continues outside with a hot tub, swimming pool, beautiful landscaping, extensive decking, screened side porch, covered front porch, hardwired propane BBQ hookup, generator hookup, raised bed gardens, attached 2+ car garage, newly applied gravel in driveway, plenty of parking including space for an RV or boat, a newer shelter logic, and great privacy with plenty of space to grow all on a well maintained municipal road. With most of the work already done, just move in and enjoy the luxurious living you deserve. Book your showing today! (id:49269)
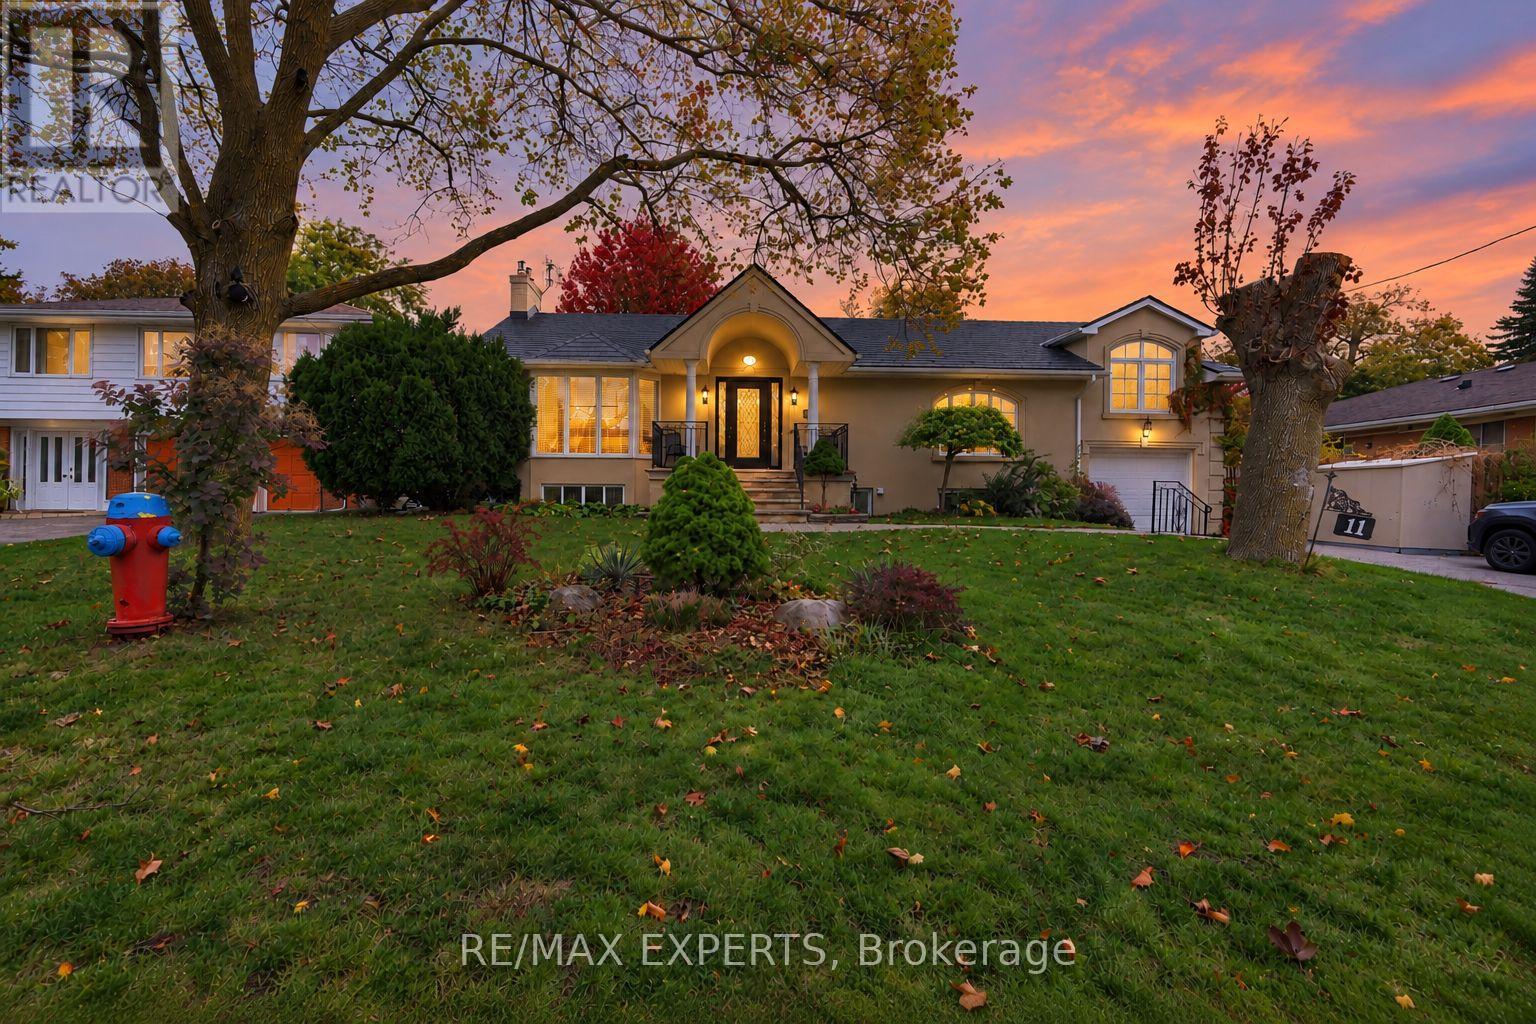
11 Knollside Drive
Richmond Hill, Ontario
Welcome to this beautifully renovated detached bungalow in the highly sought-after Mill Pond community of Richmond Hill! Situated on a premium 70 x 100 ft lot, this spacious home offers approximately 4,000 sq. ft. of total living space, featuring 3+3 bedrooms, 3 full bathrooms, and an abundance of natural light throughout. The inviting living room showcases elegant hardwood flooring, a charming bow window, and a cozy gas fireplace. A formal dining room with French doors flows seamlessly into the spacious kitchen, complete with stainless steel appliances, a gas stove, stylish backsplash, ample counter space, and pot lights. The bright family room features large windows overlooking the beautifully landscaped backyard and a second gas fireplace. The primary bedroom offers his-and-hers closets and a private 4-piece ensuite. The finished basement with a separate entrance includes 3 additional bedrooms, a generous great room with a gas fireplace, dining area, second kitchen, and 3-piece bathroom, offering excellent flexibility for extended family use. Enjoy a fully fenced backyard with a shed, perfect for outdoor relaxation. Additional highlights include updated perimeter wall insulation and stucco, a newer metal roof with a lifetime warranty, and extensive renovations and additions with available blueprints. Ideally located steps from the scenic trails of Mill Pond Park, excellent schools, Mackenzie Health, and Yonge Street, with convenient access to Hillcrest Mall, shopping, restaurants, and public transit. A wonderful opportunity to own a spacious bungalow in one of Richmond Hill's most desirable neighbourhoods with a lot for potential future development! Buyer/Buyer Agent to verify all measurements and taxes. Seller does not warrant the retrofit or legal status of the basement. Some photos virtually staged to illustrate potential* (id:49269)
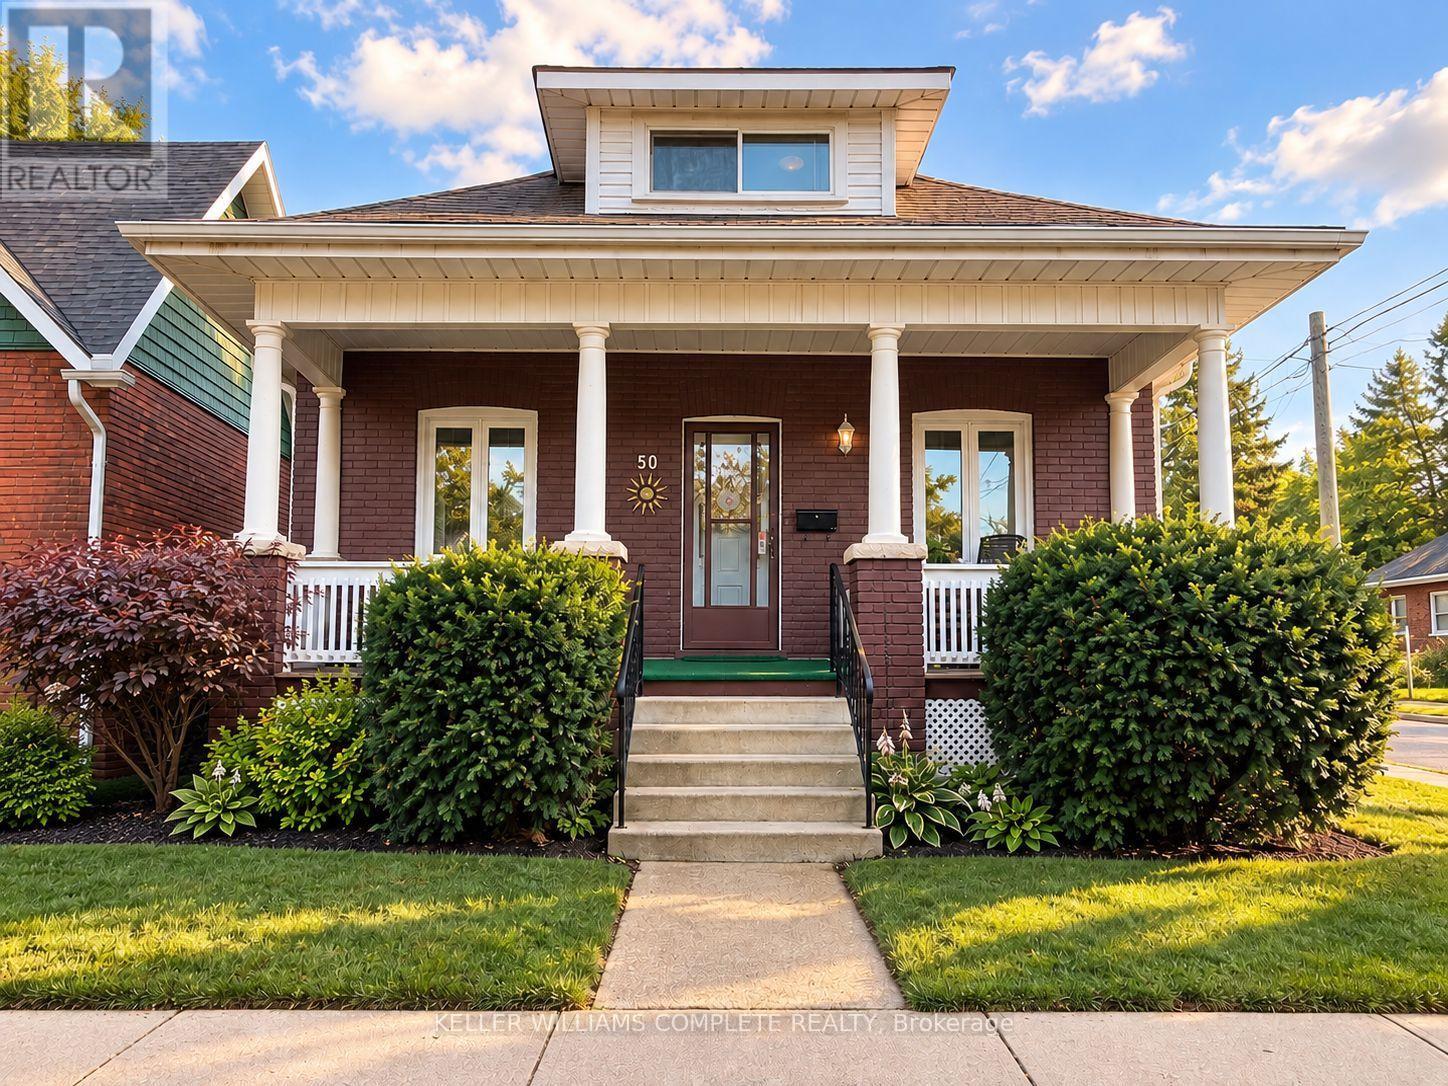
50 Strathcona Avenue
Brantford, Ontario
Welcome to 50 Strathcona Avenue, nestled in one of Brantford's established, family-friendly neighbourhoods. Just minutes from the scenic Grand River, you'll enjoy easy access to picturesque walking and cycling trails, parks, playgrounds, and beautiful green spaces. Conveniently located close to schools, shopping, restaurants, and everyday amenities, this home offers the perfect balance of nature and convenience. Perfect for first-time home buyers or those looking to downsize, this charming 1,000 sq. ft. bungalow has been thoughtfully updated and is truly move-in ready. Freshly painted in modern, neutral tones, the home features updated hardwood flooring and a bright, welcoming interior with timeless appeal. The updated eat-in kitchen is both stylish and functional, featuring stainless steel appliances, a modern ceramic tile backsplash, crown moulding, wainscoting, and durable luxury vinyl flooring. Step directly from the kitchen onto the back deck, where you'll enjoy views of the private, beautifully landscaped backyard, an inviting space that's perfect for entertaining, hosting summer barbecues, or simply unwinding with your morning coffee. A private driveway that can accommodate 2 small cars adds everyday convenience.The partially finished basement offers valuable additional living space with endless possibilities, whether you're looking for a family room, home office, fitness area, or playroom. The lower level also features a dedicated laundry area with plenty of room for storage and everyday functionality. Additional updates include the windows, furnace, air conditioner, and roof. With such a sought-after location, thoughtful updates, and exceptional value, 50 Strathcona Avenue is the perfect place to begin your homeownership journey. Book your private showing today! (id:49269)