
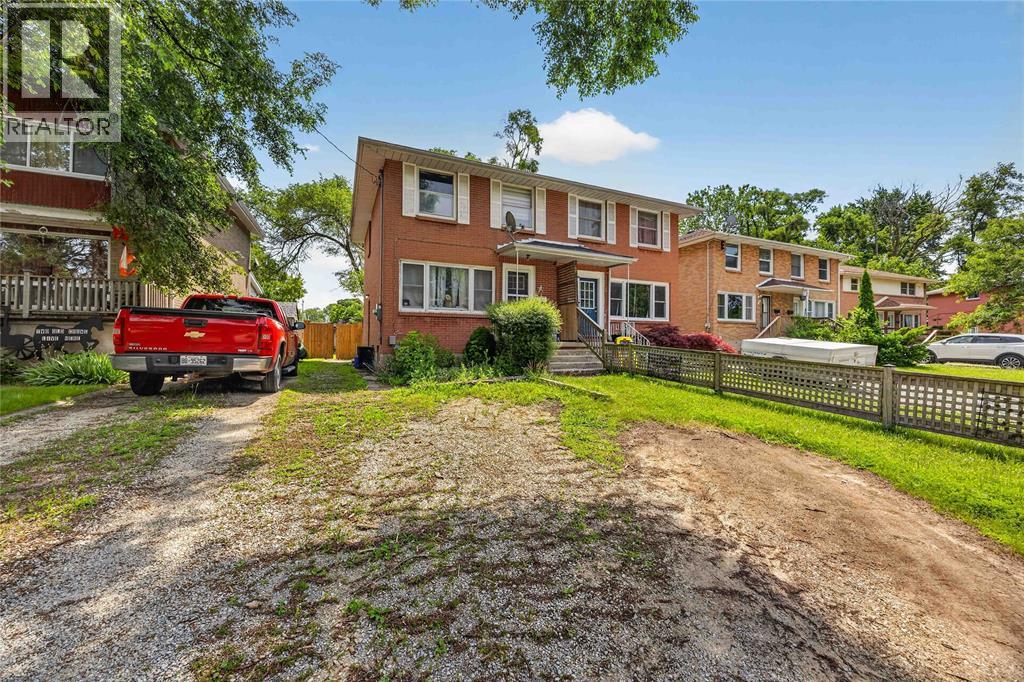
772 Netherlands Place
Sarnia, Ontario
Discover 772 Netherlands in the heart of Sarnia. Boasting 1,700 square feet of total living space, this charming 3-bedroom, 1-bathroom townhome offers plenty of room. The fully finished basement provides the ultimate flexible space, perfect for a cozy family media room, a quiet home office, a personal gym, or extra storage. A fully fenced yard offers a safe space for pets to roam and secure area for kids to play. Contact us today to book a showing. Application, credit check and first & last month rent required. (id:49269)
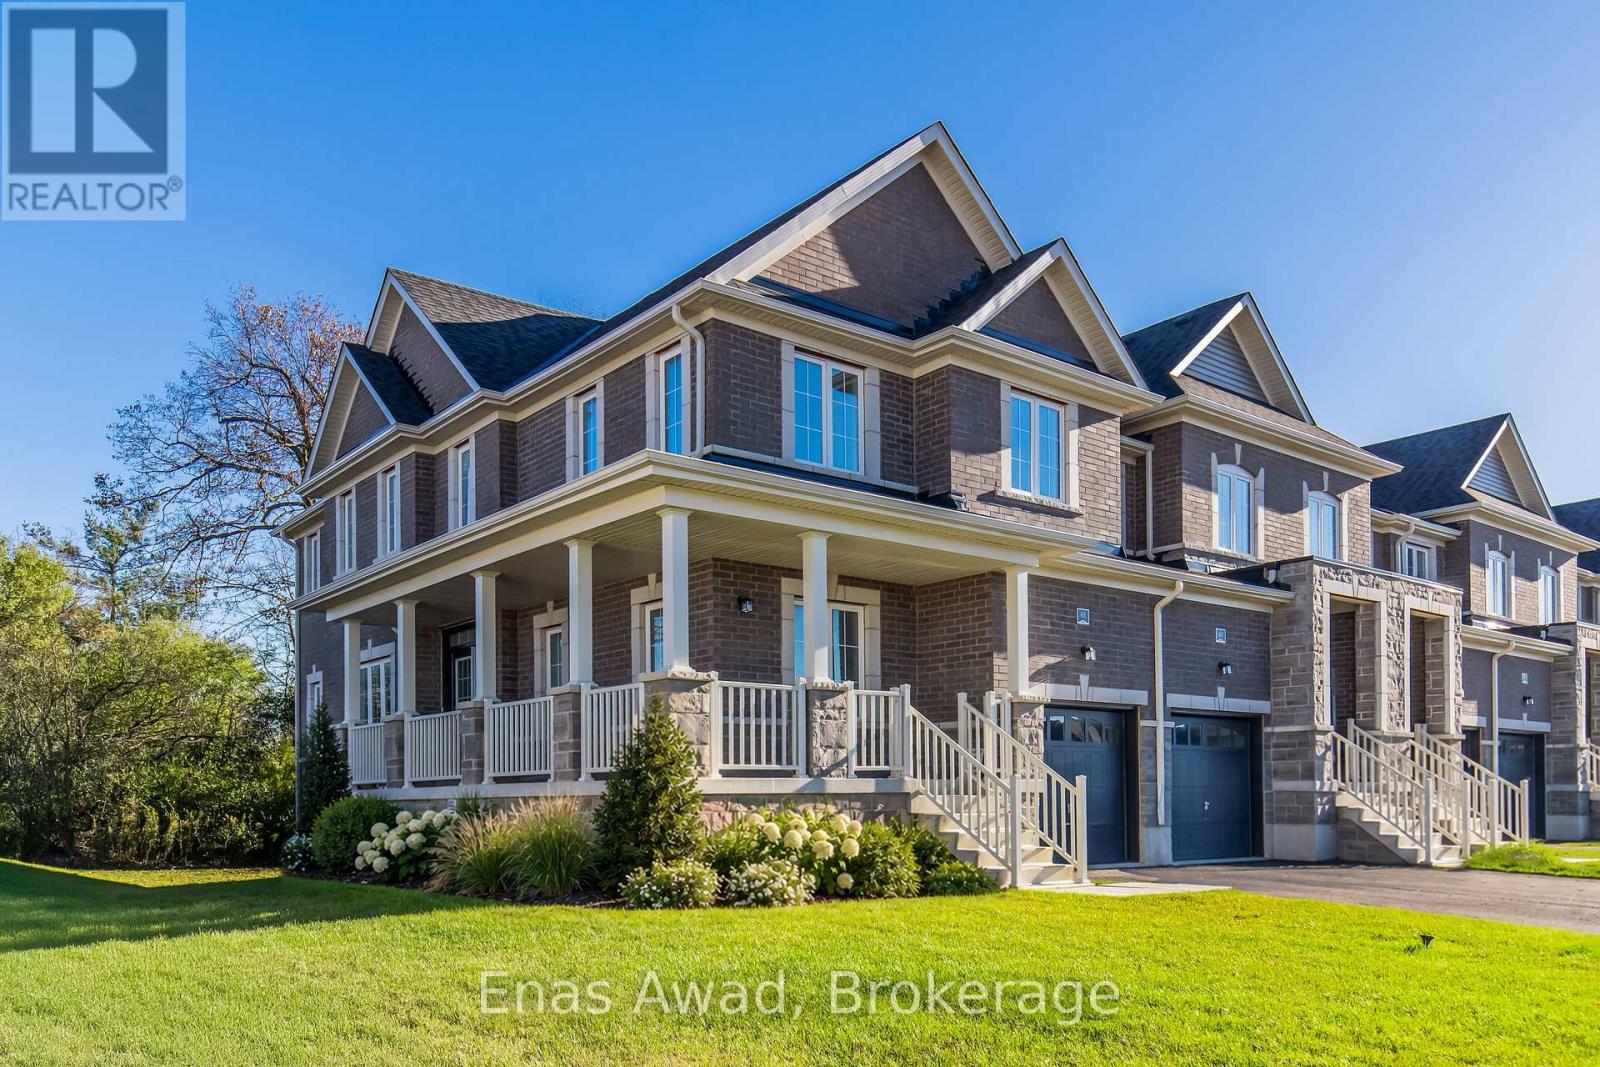
65 Jell Street
Guelph, Ontario
For Sale by Owner. Sought after south end of Guelph, you'll find this stylish brand new corner townhome with welcoming wrap-around porch siding a park. Walk-out basement to backyard backing onto greenspace. Be the first to live in this chic large townhome. Contemporary kitchen with plenty of storage and prep space. Eat-in kitchen and large great room off kitchen for relaxing. Bonus separate den on main floor. Laminate flooring throughout main floor with gorgeous oak staircase and plush, warm carpet on 2nd floor. Laundry conveniently located on 2nd floor. Spacious walk-in closet in primary bedroom leading to convenient ensuite. 2 additional bedrooms and main bath complete the 2nd floor. Attached single car garage with entry door to mudroom and driveway parking for 2 mid-size vehicles. Enjoy easy access to the community walking trails, parks, shopping, transit and all amenities. Immediate possession. Room sizes approximate. *Images are virtually staged. HST rebate included in listing price for qualifying purchasers. (id:49269)
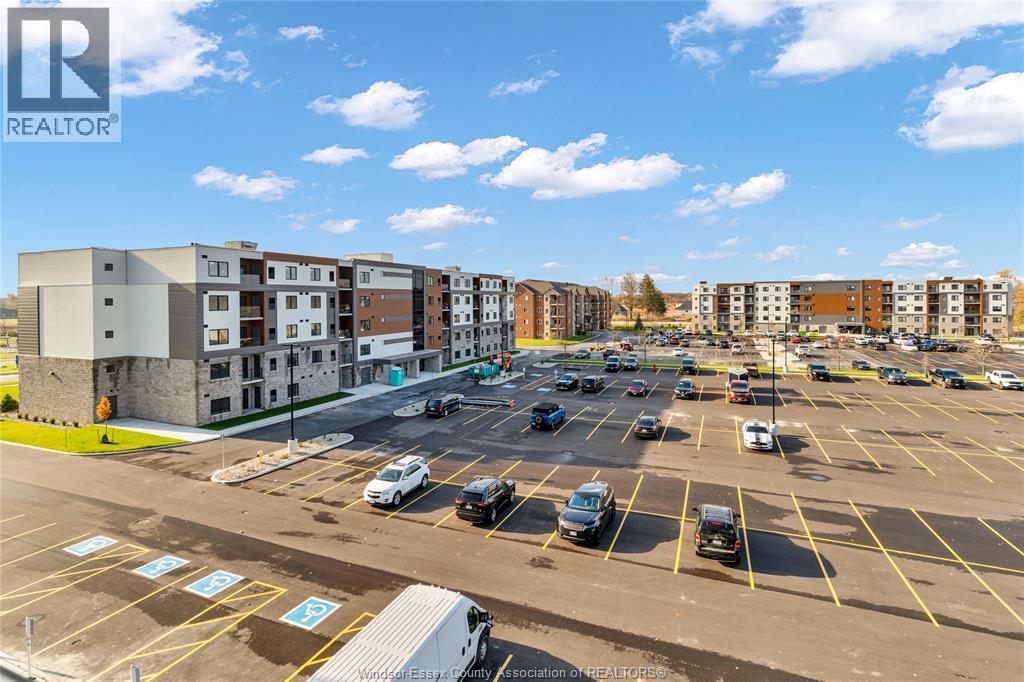
2600 Sandwich West Parkway Unit# 404
Lasalle, Ontario
Welcome to the Crossings at Heritage in the beautiful Town of LaSalle. Conveniently located close to Ambassador Bridge, 401, University of Windsor, St.Clair College, walking trails and much more. Be the first to live in this 2-bedroom 2-bathroom condo with hardwood in living, dining and kitchen areas, custom cabinetry, granite counter tops, porcelain tile in the in-suite laundry, bathrooms, carpeted bedrooms. A spacious glass balcony w/furnace room is accessed off the living room. Brand new appliance with stackable washer and dryer. Storage locker (located on the same floor) & surface parking. Tenant pays utilities. Rental application, Proof of employment and credit report required. 1 yr lease. First & last. All offers to include Schedule B found in attachments. (id:49269)
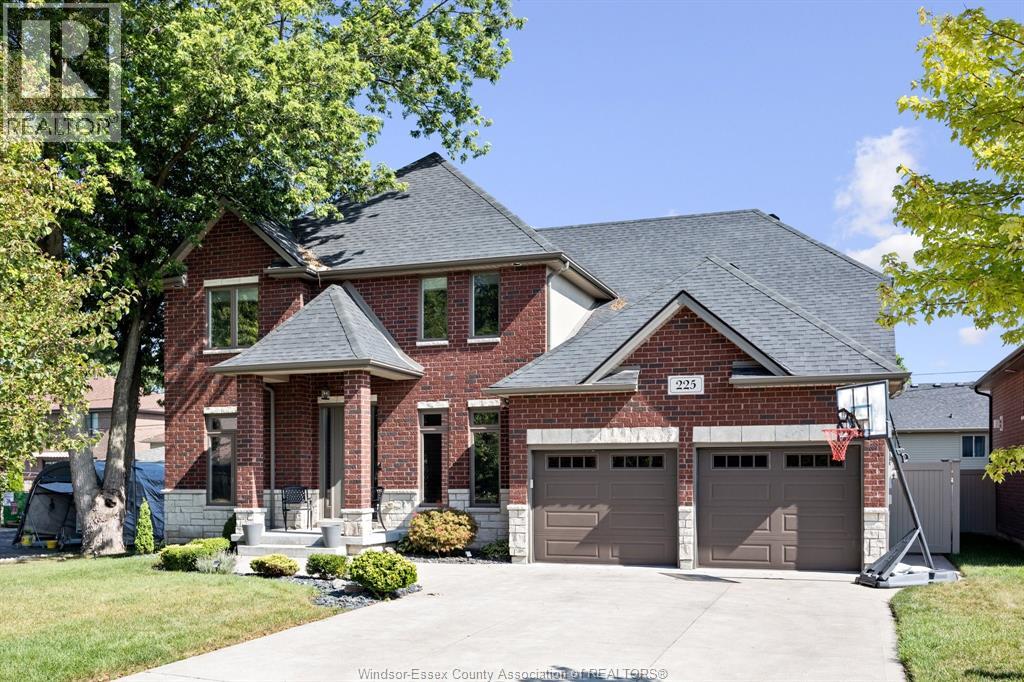
225 Elsworth
Lasalle, Ontario
Introducing this beautiful turn-key 2-storey home located in a quiet, newer neighborhood in LaSalle. This 3000 sq ft home sits on a 59ft frontage and features a fantastic open-concept layout. Enter the home into a grand foyer with an office to the left & an open dining room to The right. Along the back of the home is a family room with large windows for natural light, connected to the eating area, and kitchen with more than enough storage space. Mudroom & pantry are located conveniently behind the kitchen, with access to the 2 car finished garage. Upstairs you have 4 large bedrooms all including walk-in closets as well as 2 full baths, with a primary ensuite. Finished basement provides space for living, storage, & entertainment with a large family room, 2 bedrooms, a storage room, & a 3-piece bath. The backyard has a large covered concrete patio & an inground pool. Close to Lasalle waterfront & Malden Rd amenities. (id:49269)
14289 Regional Road 39
Uxbridge, Ontario
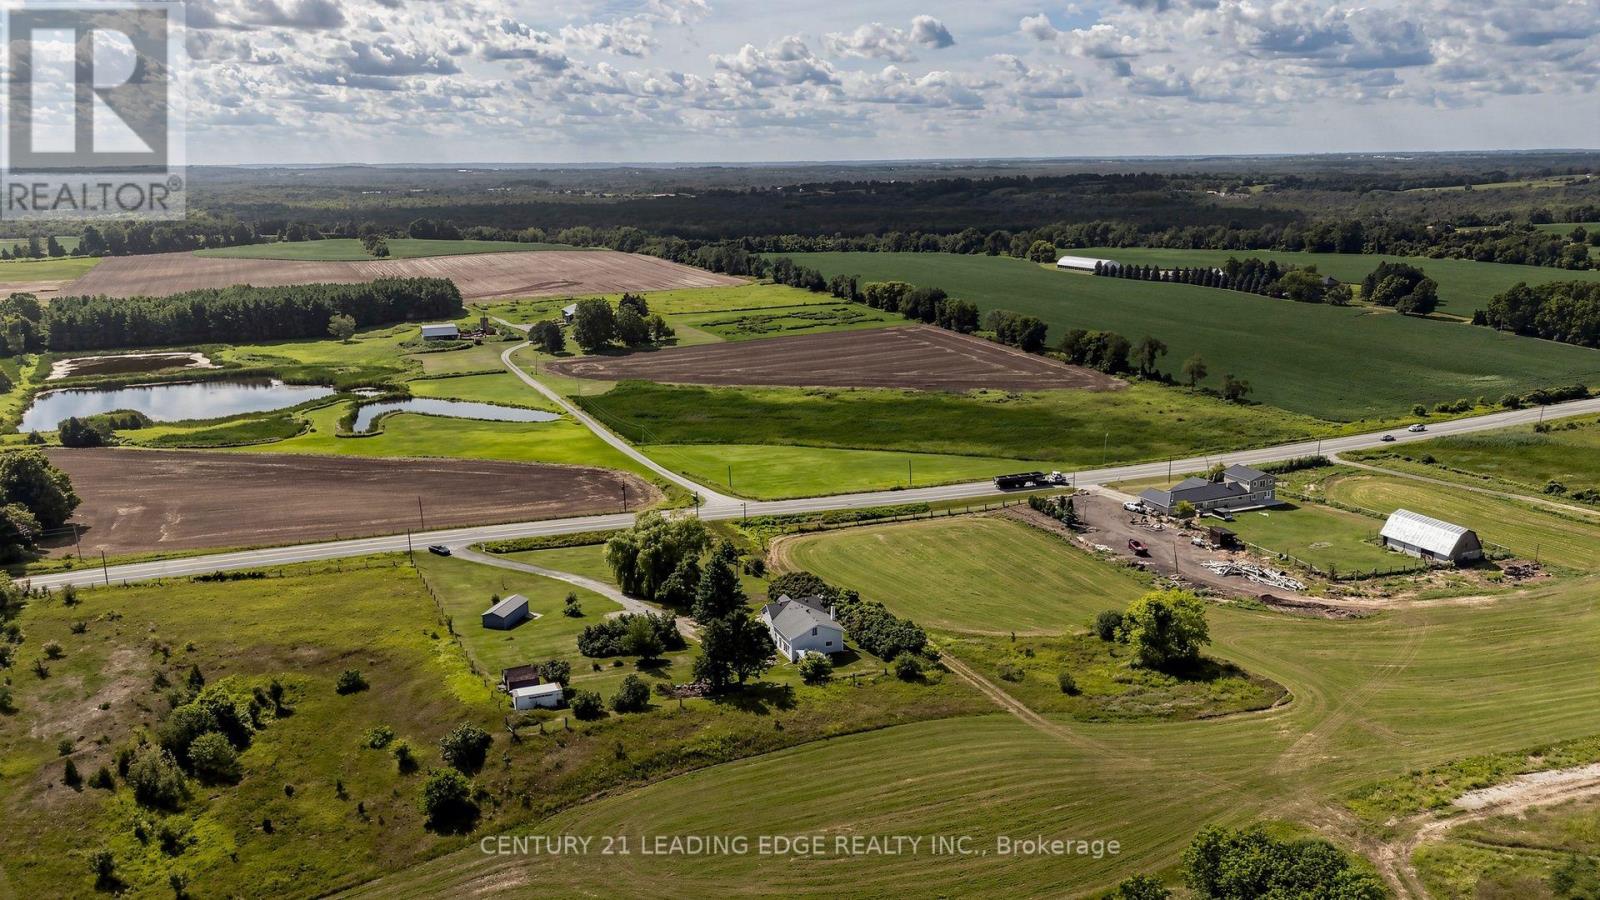
Welcome to the charm and tranquility of country living in this century home, privately set on 1.44 acres and offering approximately 1,606 sq. ft. of inviting living space. With 2+1 bedrooms and 1.5 storeys, the home offers a comfortable blend of character, functionality and room to grow.Inside, you'll find a kitchen complete with an island and a breakfast bar, wood-burning airtight stove, a separate dining room, a main-floor primary bedroom and new flooring in the living room. The enclosed front veranda is a true highlight - a peaceful place to relax, take in beautiful sunsets and enjoy panoramic views of the surrounding landscape.Practical updates include an upgraded electrical panel, drilled well and exterior basement access. Outdoors, a mature willow tree and lilacs create a picturesque, private setting with plenty of room for children, pets, gardens and memorable time spent outside.Located just 15 minutes from Highway 404, the property offers easy access to Newmarket and Lake Simcoe, making it possible to enjoy a peaceful rural lifestyle while staying close to everyday amenities, recreation and the water. (id:49269)
607 - 109 King Street E
Brockville, Ontario
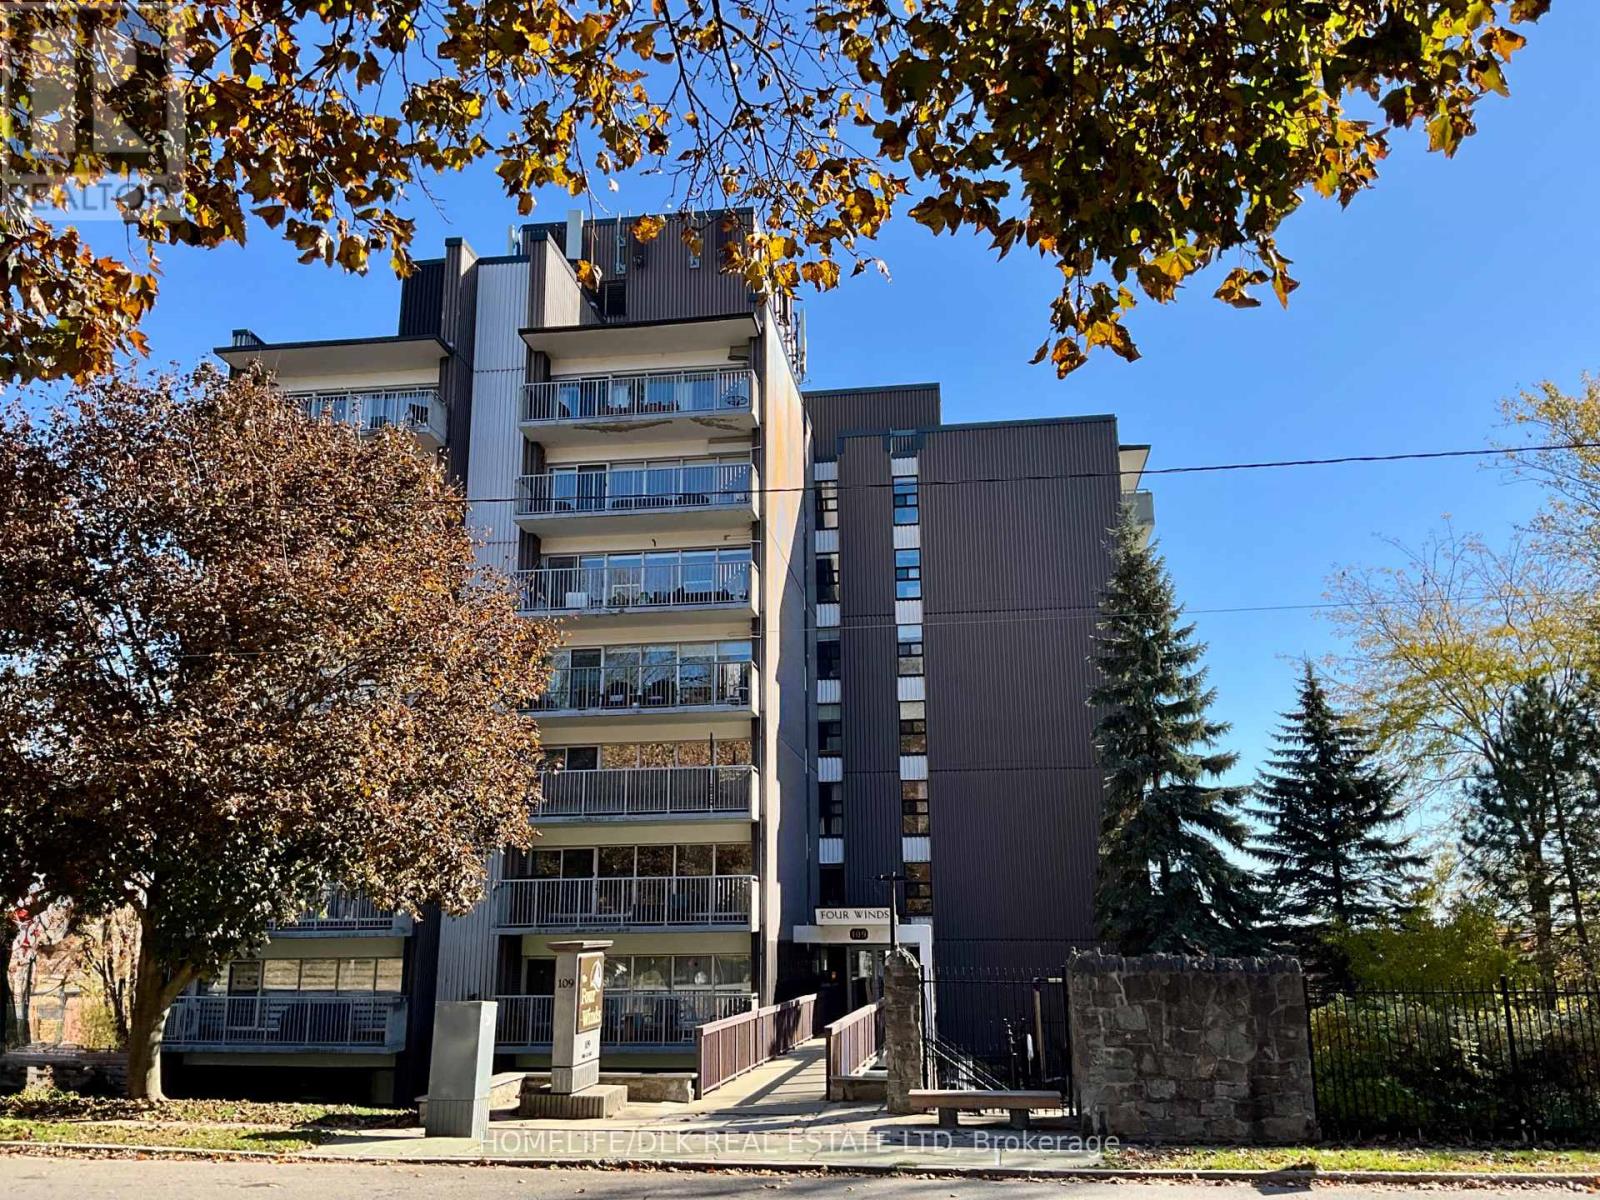
Let the river set the pace at The Four Winds, where sweeping St. Lawrence River views and the charm of historic downtown Brockville come together. Positioned on the 6th floor, this 752sf one bedroom condo offers a bright, welcoming retreat with an ever-changing waterfront backdrop. Expansive floor-to-ceiling windows fill the living and dining area with natural light, framing passing ships, sparkling water and seasonal colour. Step onto your generous balcony with south and west views-a favourite spot for morning coffee, an afternoon read or simply watching the river roll by. Inside, the custom open-concept kitchen combines style and practicality with quartz countertops, a seating island, ceramic backsplash, undermount sink and included appliances. Cove moulding adds a refined touch to the living area, while quality composite flooring provides a cohesive finish throughout. The updated bathroom features a stylish vanity, separate toilet area and spacious double shower finished with subway tile and glass entry. Enjoy the convenience of secure entry, an accessible building entrance, newly styled entry lobby, 2 elevators, designated parking and shared laundry on each floor. An outdoor pool, entertainment room and exercise areas add to the appeal of this easy-care lifestyle. With Centeen Park and the waterfront nearby, downtown shops, restaurants, market district, Blockhouse Island, Brockville Railway Tunnel and Aquatarium within walking distance, there is every reason to leave the car parked and explore. Whether you are simplifying, downsizing or seeking a convenient home base between travels, Unit 607 offers a captivating outlook and more time to enjoy life along the St. Lawrence. (id:49269)
1014 Dunlop Street E
Whitby, Ontario
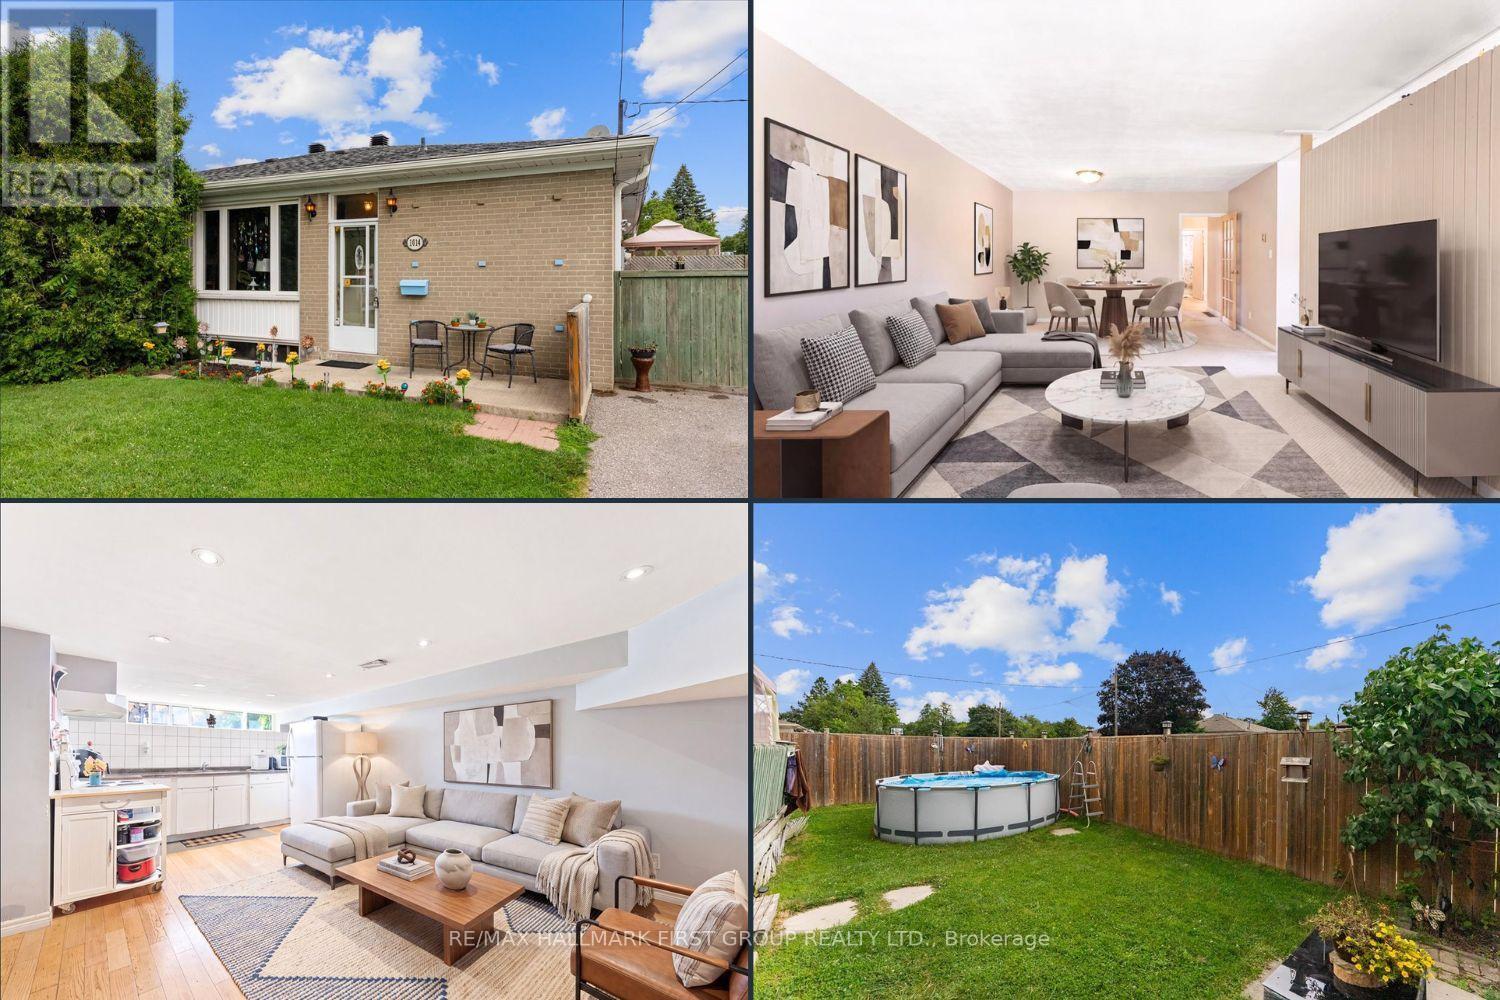
Welcome to 1014 Dunlop Street East! Ideally located in South Whitby with quick access to Hwy 401, Whitby GO Station, shopping, parks, schools, and everyday amenities, this versatile home offers exceptional value for investors, first-time buyers, downsizers, or multigenerational families. This 3 bedroom, 2 bathroom home features a functional layout, parking for 2 vehicles, a generous backyard, and an in-law suite with a separate entrance - offering income potential or flexible living arrangements. The bright main floor features an open-concept living and dining area, an updated kitchen, and three well-sized bedrooms, each with a closet. One bedroom offers a walkout to the backyard, creating the perfect space to enjoy your morning coffee or unwind in the evening. The finished lower level includes a separate entrance, above-grade windows, bright kitchen/living/dining areas, a 4-piece bathroom, and abundant storage, making it ideal for extended family, guests, or potential rental income. Step outside to a fully fenced backyard featuring a large deck and plenty of green space for children and pets to play. Whether you're entertaining friends, relaxing with family, or looking for a home with built-in income potential, this property offers outstanding flexibility in a convenient, commuter-friendly location. Shingles (2025), eavestroughs (2019), windows (2016). *Most interior photos have been virtually staged. (id:49269)
55468 Best Line
Bayham, Ontario
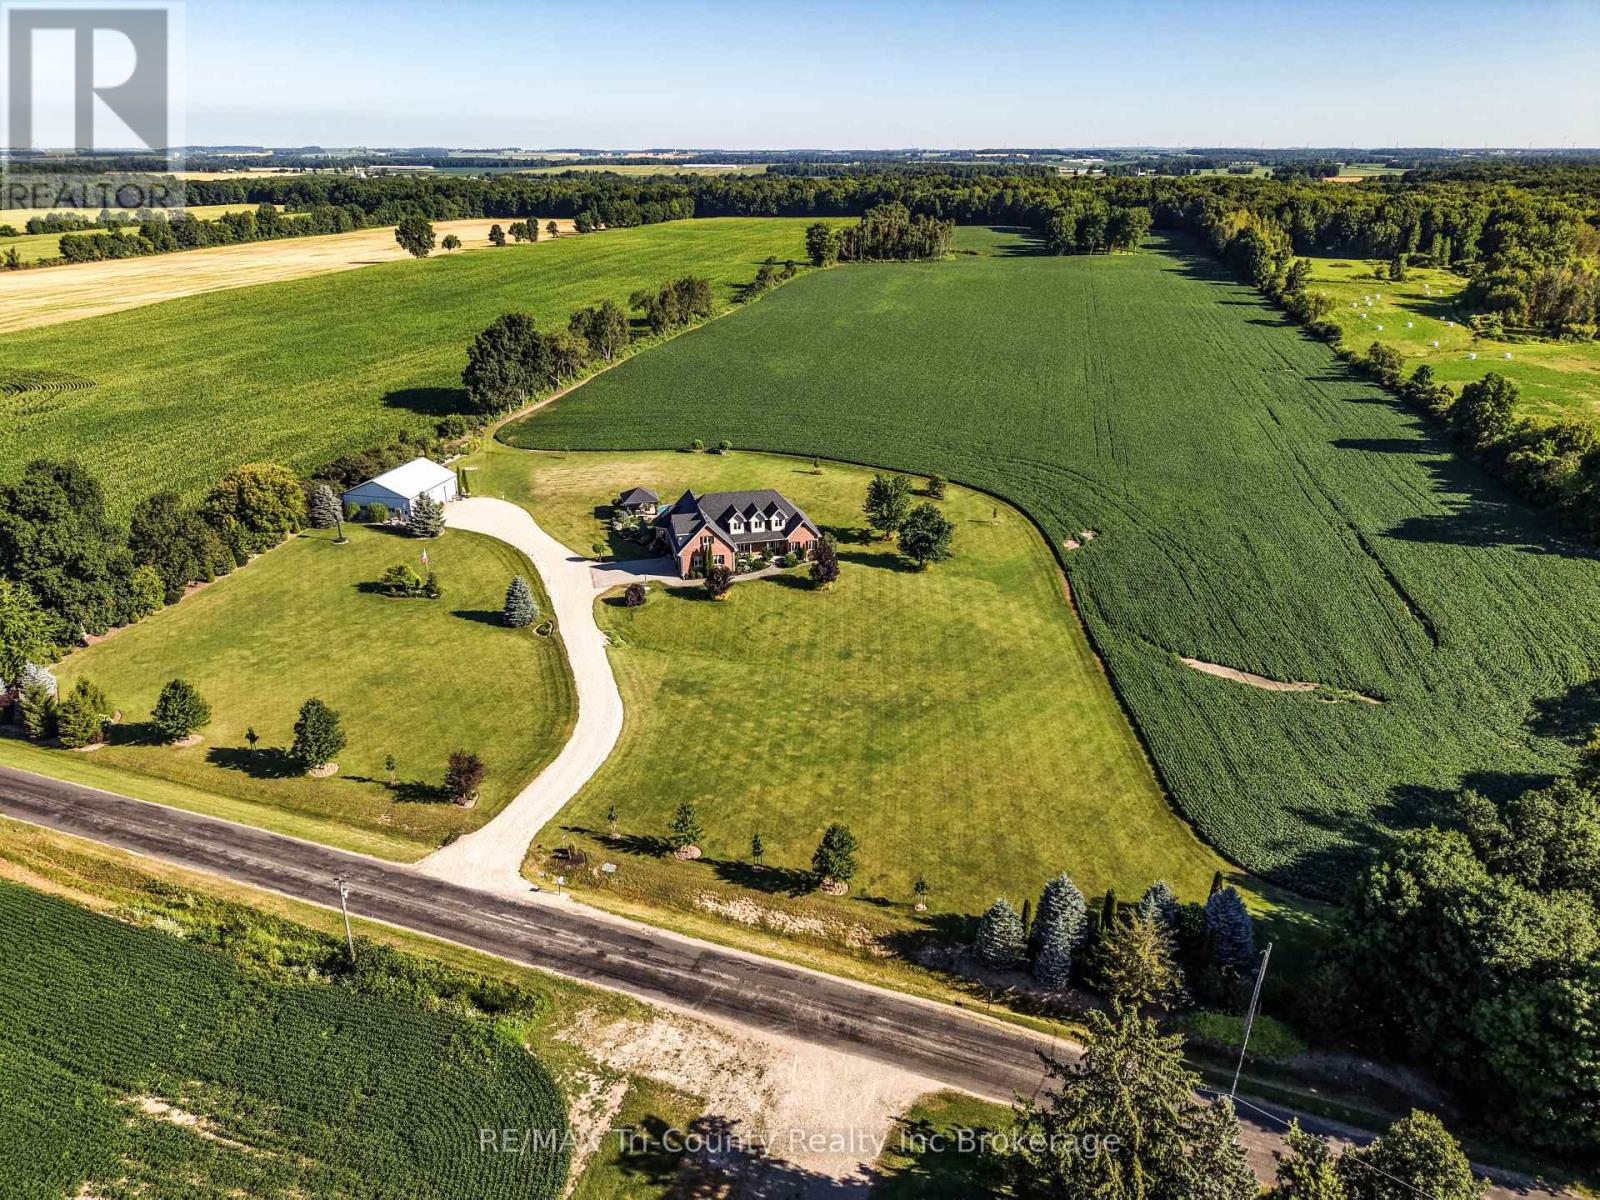
This well-rounded 51-acre farm property offers a combination of productive land, mature bush, quality outbuildings, and a completely renovated home. The property features 34 workable acres, with systematic drainage tile throughout the fields with the exception of 4 acres. Approximately 10 acres of mature bush have not been logged in over 25 years, providing privacy and a natural setting.The beautifully renovated home offers over 5,000 sq. ft. of finished living space with 7 bedrooms and 4 bathrooms. The upper level currently operates as an Airbnb with its own separate entrance, offering an attractive option for additional income, guest accommodations, or extended family. With the existing layout and flow, the space can also easily function as part of the main home.The finished basement with walkout adds valuable living and recreation space, while the outdoor areas are designed for enjoying the property, with an above-ground pool, pergola, back deck, and inviting front porch. The grounds are beautifully landscaped and well maintained.For the farm and hobby enthusiast, the insulated 50' x 40' triple-bay shop features 200-amp service and provides plenty of room for equipment, vehicles, storage, or workshop use. With easy access to the highway, this property offers the space and versatility of country living while remaining conveniently connected to surrounding communities and amenities.There may also be potential to construct a barn or livestock barn on the property, subject to applicable municipal and county regulations, approvals, and minimum distance separation (MDS) requirements. Buyers are advised to complete their own due diligence and confirm permitted uses, building requirements, and feasibility with the appropriate county authorities. (id:49269)
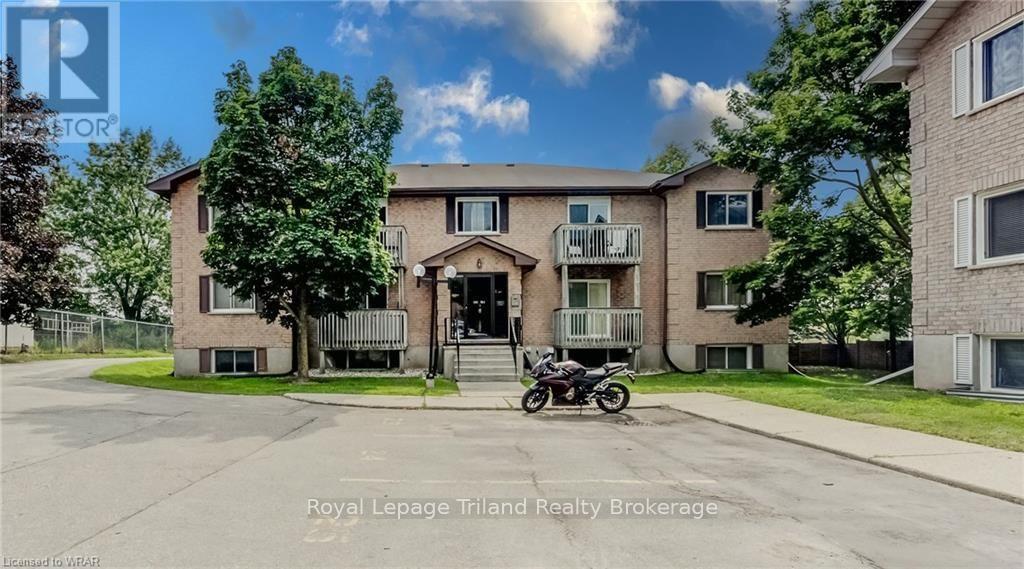
503 - 266 Overlea Drive
Kitchener, Ontario
Welcome to 266 Overlea! your zero maintenance, modern home close to everything. This carpet free apartment was fully renovated recently and is ready for its new resident. In a quiet neighborhood just a few minutes' walk from shopping, restaurants, parks and public transit all you need is within reach. For those in need, highway access is 2 minutes away for a quick commute. Appliances including ensuite Washer and Dryer are included in your quartz counter topped kitchen and ready for you to enjoy. (id:49269)
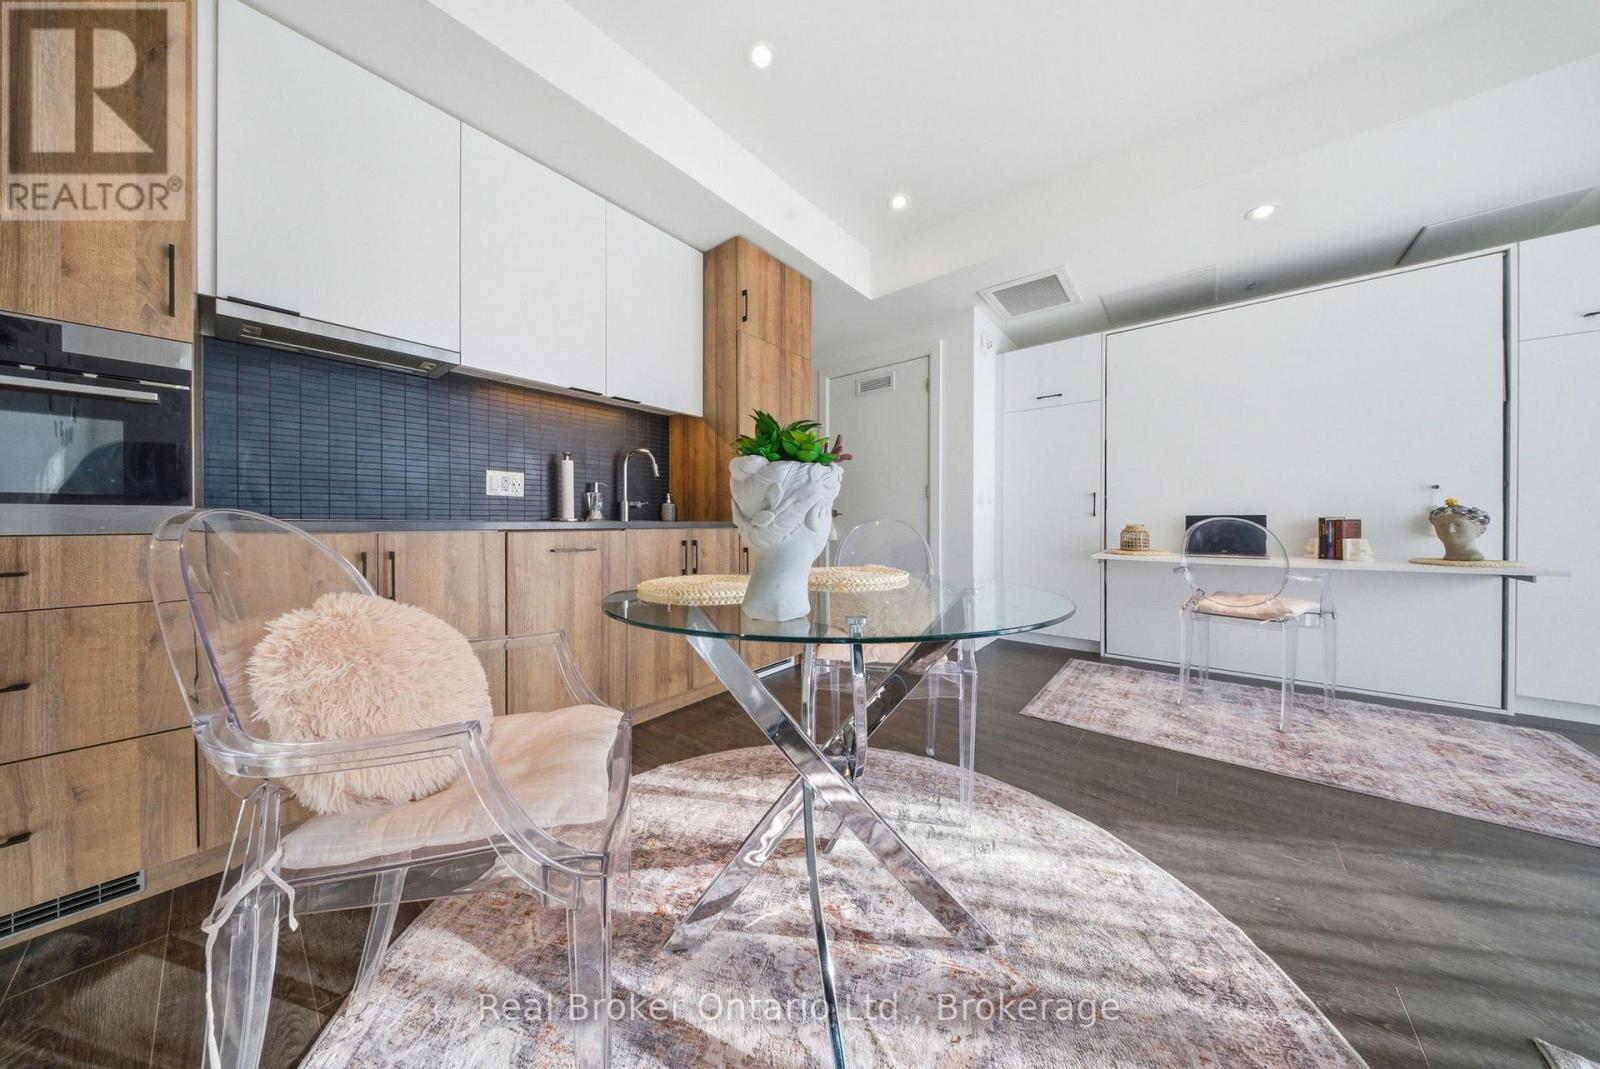
107 - 741 King Street W
Kitchener, Ontario
Steps from the university, shops, restaurants, and nightlife along King Street, this location makes day-to-day living easy and convenient. This 475 sq ft studio apartment at 741 King St W #107 stands out from the others in the building thanks to its main floor position, higher ceilings, and west-facing exposure from the large open balcony. The extra ceiling height makes the space feel more open, and you'll get great natural light with sunsets right from your unit. The layout is simple and functional, featuring a Murphy bed that lets you easily switch between a sleeping area and a more open living space. It's a great setup for making the most of every square foot. This unit features a high end, modern bathroom with a practical layout that fits well with the rest of the unit. The building includes a number of amenities, and with everything close by, it's a solid option for students, professionals, or investors looking for something a bit different from the typical units in the building. (id:49269)
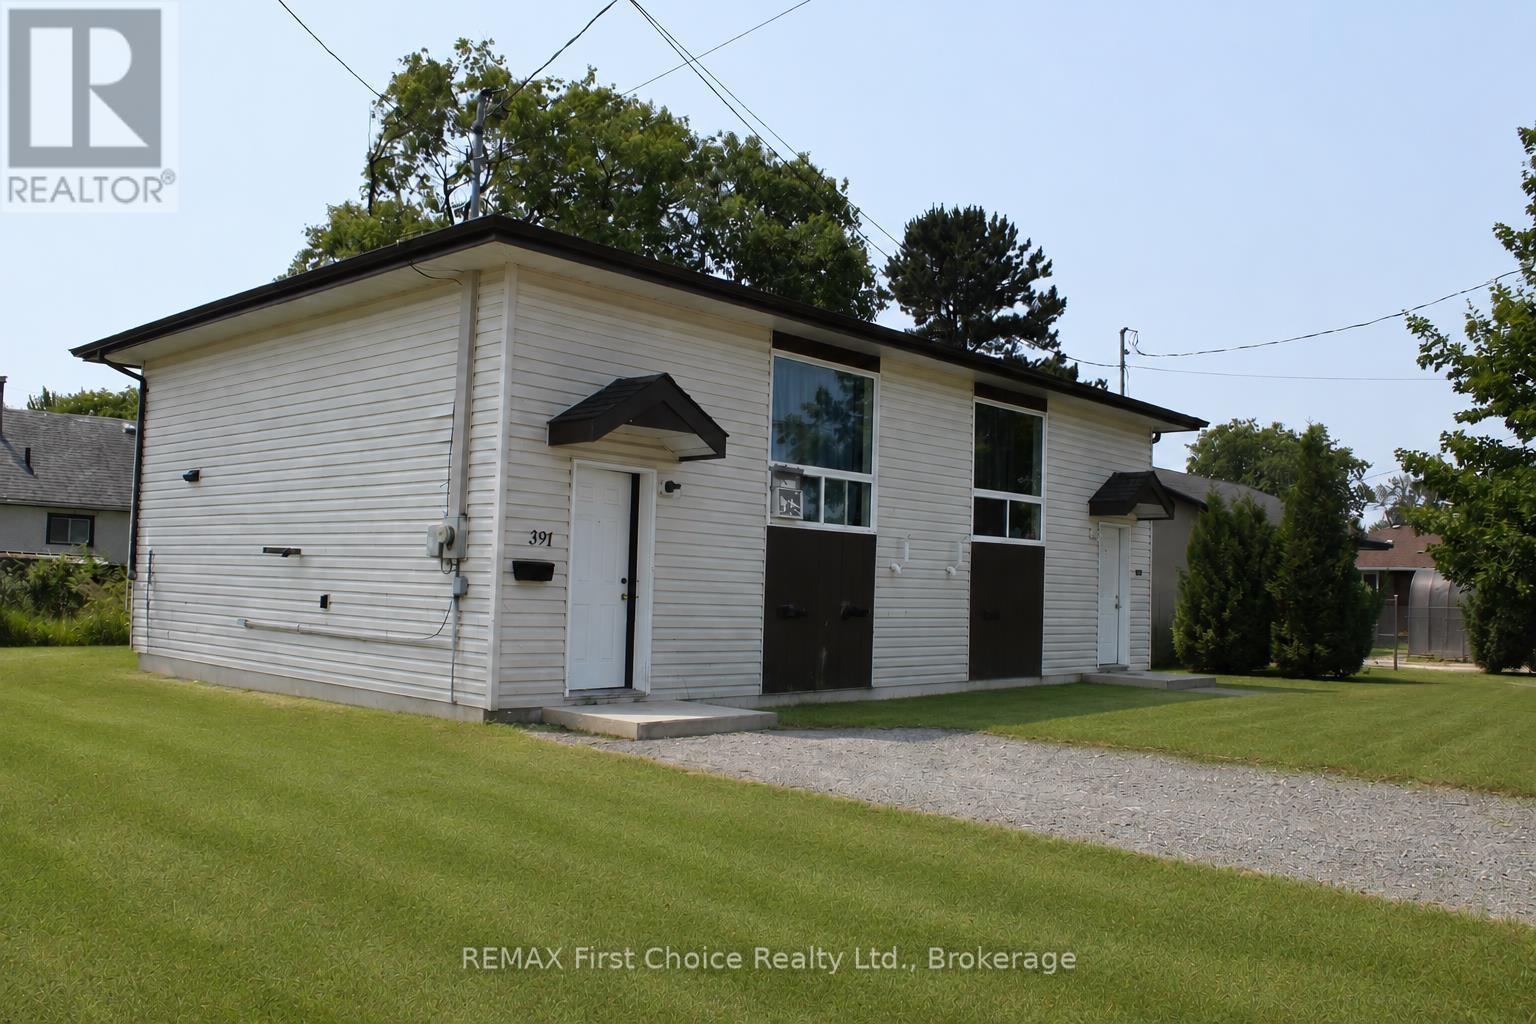
391-393 Cuyler Street
Thunder Bay, Ontario
Offering Vacant Possession! Excellent Opportunity to own both sides of this Bi-Level Style Home situated Just A Short Walk To Boulevard Lake In Desirable Current River. Each Side Features 2 Bedrooms and 1 Bathroom on The Lower Level with The Kitchen & Living Room on The Main Level, and Each Their own Driveway, Deck and Shed. (id:49269)
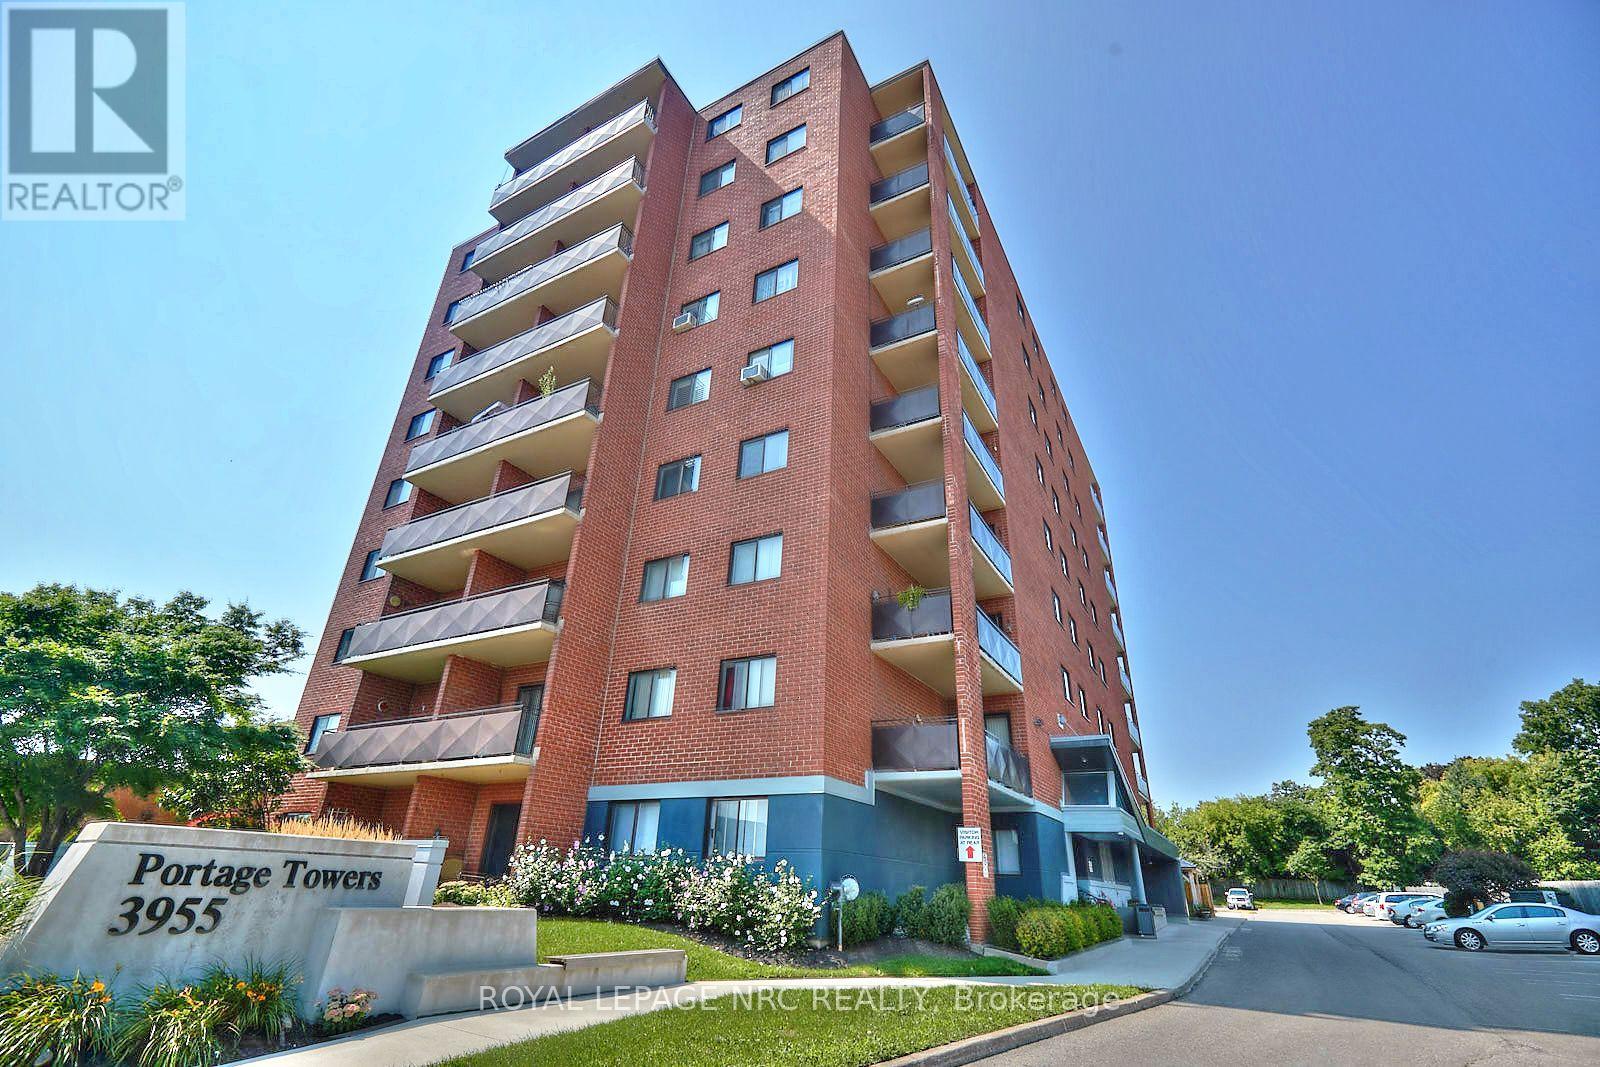
308 - 3955 Portage Road
Niagara Falls, Ontario
Welcome to Portage Towers-where comfort, convenience, and maintenance-free living come together in one of Niagara Falls' most desirable north-end locations. This bright, clean, and immaculate two-bedroom corner unit offers an exceptional lifestyle just steps to shopping, parks, schools, churches, and everyday amenities. Set within a clean, quiet, and exceptionally well-maintained building, this unit boasts approximately 925 sq. ft. of well-designed living space. The welcoming foyer includes a large walk-in closet, providing excellent additional storage. The custom oak kitchen flows seamlessly into the dining and living areas, creating an inviting space for everyday living and entertaining. The spacious living room offers a walk-out to an impressive 119 sq. ft. oversized corner balcony-perfect for relaxing in peace or entertaining. Newly installed commercial-grade 30-year vinyl plank flooring extends throughout the hallways and into the living and dining areas, complemented by fresh, modern paint. This unit offers one and a half bathrooms, including a beautifully updated three-piece featuring an acrylic walk-in shower with tiled surround. The primary bedroom is generously sized with double closets, its own private bathroom, and a convenient linen closet. Additional features include a dedicated storage locker located on the same floor and one parking space close to the main entrance for added convenience. Condo fees cover all utilities, adding exceptional value and peace of mind. Portage Towers is a meticulously maintained building offering fantastic amenities, including a party room, exercise room with equipment, and a main-floor laundry facility-ideal for those seeking a quiet, low-maintenance lifestyle. A truly turnkey opportunity-perfect for downsizers, first-time buyers, or anyone looking to enjoy easy living in a peaceful, well-cared-for community. Sellers will install the same vinyl plank in bedrooms. CHECK OUT VIDEO TOUR!! (id:49269)