
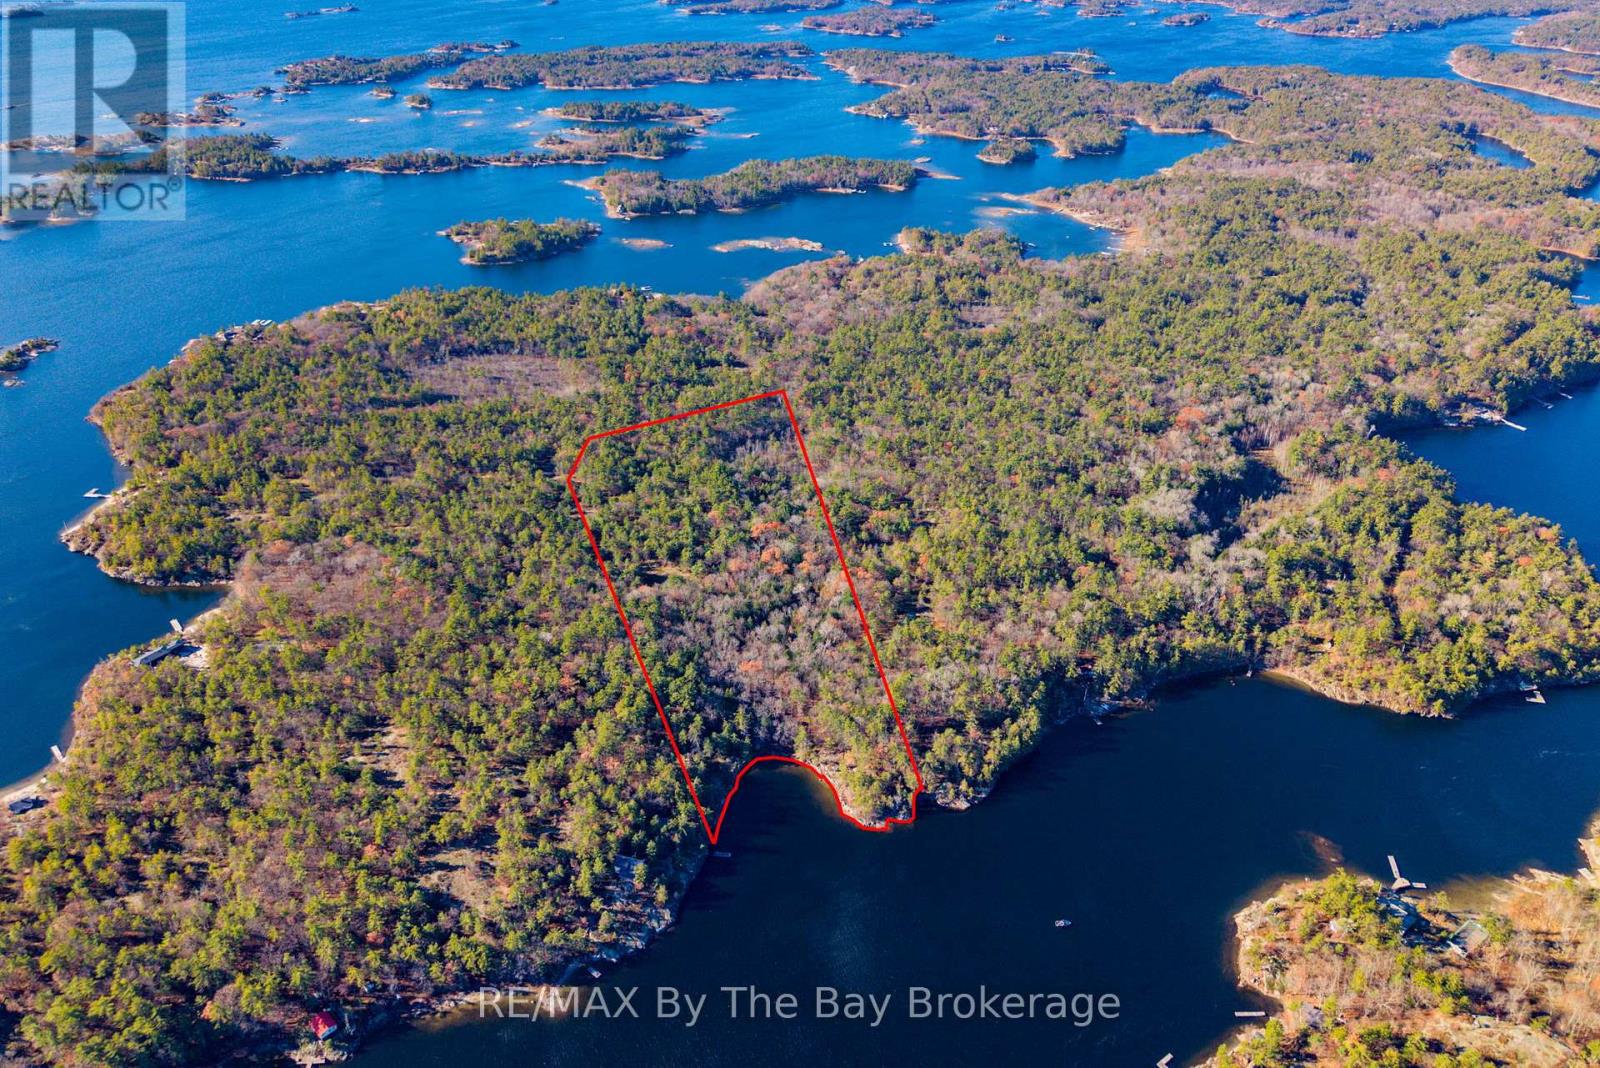
Lot 1 Island 1810/bone Island
Georgian Bay, Ontario
Just a 15-minute boat ride north of Honey Harbour, this executive lot has over 393 feet of rocky shoreline with 11.83 acres of Canadian Sheild. With stunning east exposure and a mix of deep water and sandy bottom shoreline you will enjoy every moment. Design and build your own cottage in a boreal forest and enjoy pristine swimming, fishing and boating. Note: Lot is unserviced. Lot development fees apply and are due and payable by the Buyer upon application for building permits. (id:49269)
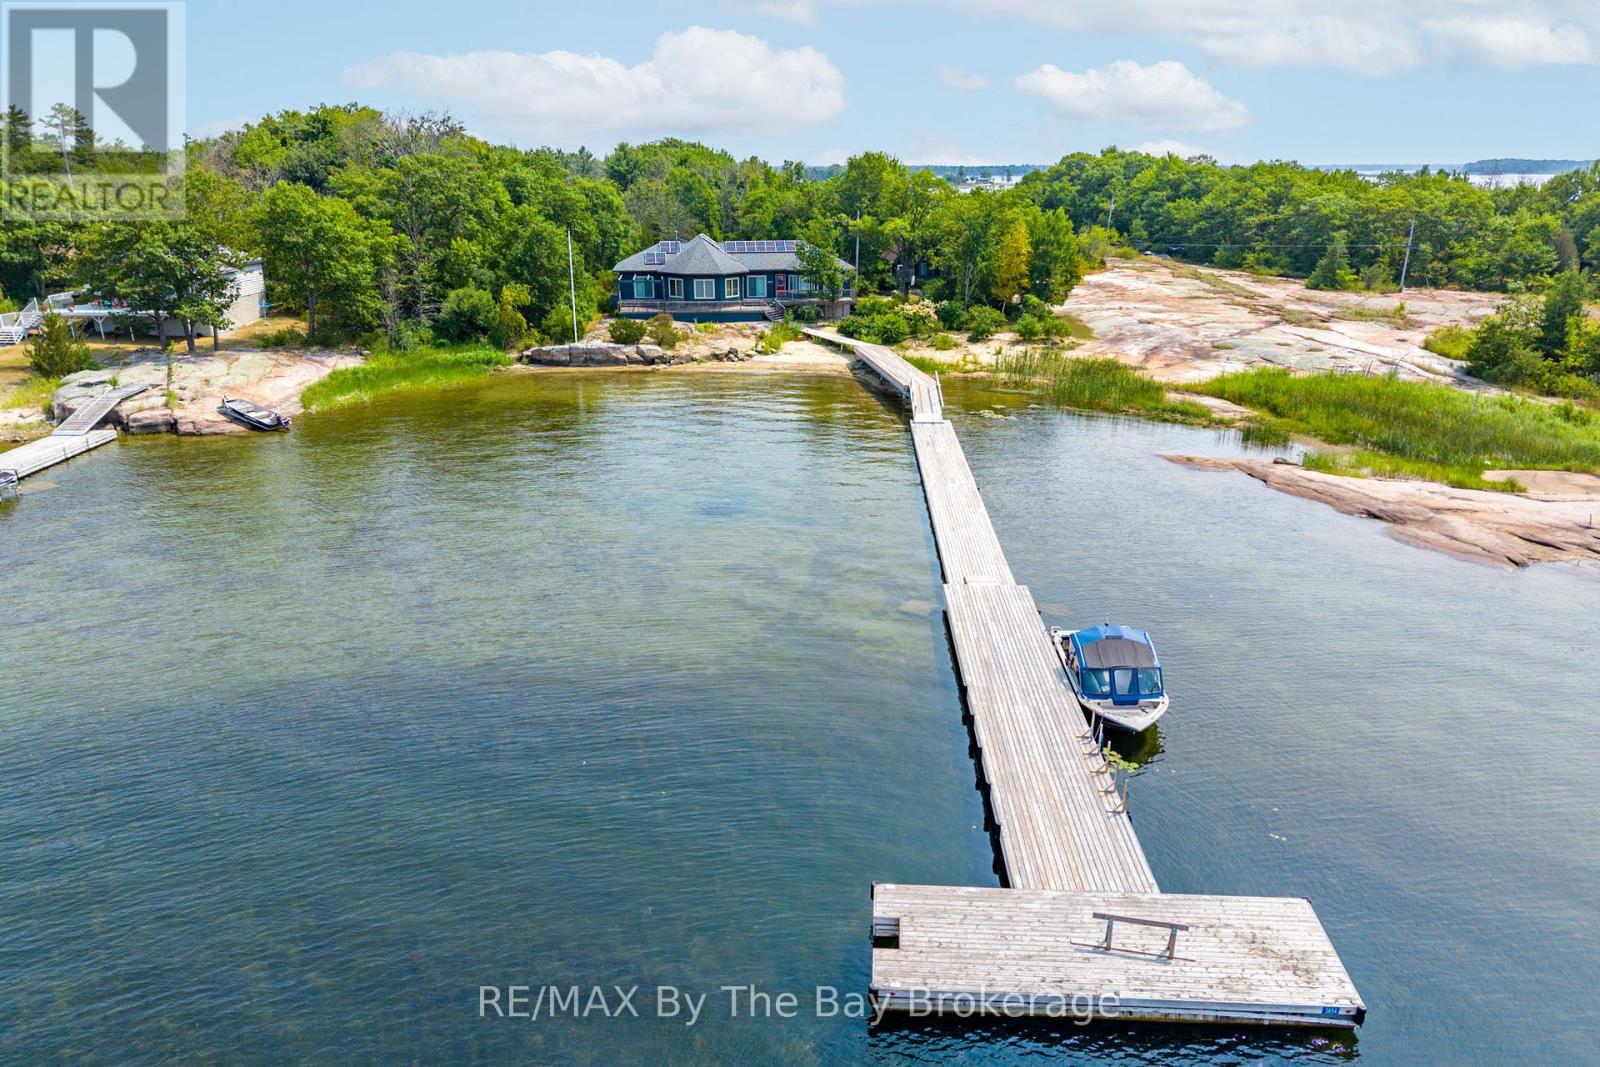
3854 Is 630 Georgian Bay
Georgian Bay, Ontario
Wow what a view! You'll be amazed with the pristine views, privacy and all the creature comforts that come with this stunning four season cottage home on a massive west facing beachfront property complete with an oversized floating dock to deep water. The grounds are very walkable, flat granite plateaus for exploring and sports with a nice mix of indigenous trees and plants. The 4-bedroom fully furnished open concept fully appointed cottage has plenty of room for everyone with 2, 4 piece bathrooms and 1 powder room, laundry, wood and propane stoves for heating plus electric baseboard heat. There is a separate 2-bedroom guest cottage with porch, cozy living area and a 3 piece washroom. Out back there is a large garden and wood shed plus a very solid and weatherproof garage. The cottage is serviced by a whole house wired in Generac generator, and the 200 amp electrical service is supported by a roof mounted solar panel system which reduces energy costs by 2/3. This is a spectacular property and has been well loved by the current owners for many years before they moved to the west coast. (id:49269)
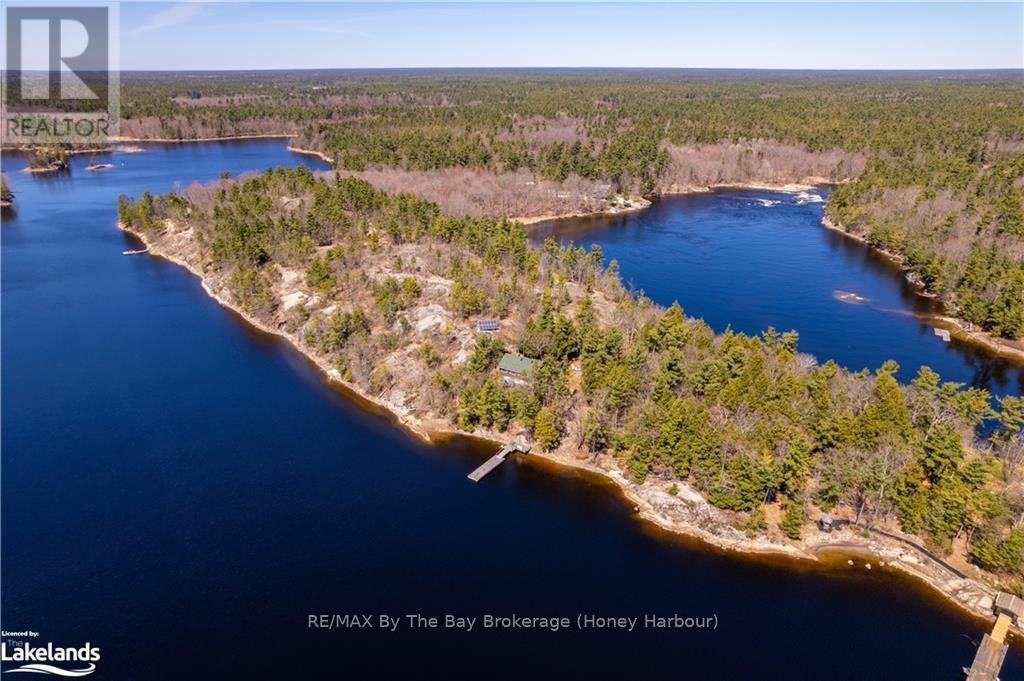
22428 Georgian Bay Shore
Georgian Bay, Ontario
This is a rare opportunity to get away from it all in the sought after Cognashene area. Harmonize with nature on this breathtaking 6.12 acre property with 1470 feet of pristine water frontage between two shorelines. The West facing shore on Longuissa Bay is approximately 827 feet and the East facing shore on the Musquash River is approximately 643 feet. This lovely 3 bedroom, 2 bathroom partially winterized cottage has pine log siding and a large deck with sun shade structure. Electricity is supplied by 3kw of solar panels, which provides more than ample power for all existing uses of the cottage and the property with exterior floodlights. Yes, that means NO HYDRO BILLS. The cinder block basement is used for a workshop as well as storage for recreational toys, outdoor furniture and maintenance equipment. The shoreline along the Musquash River side is protected by the Nature Conservancy of Canada, providing for peaceful enjoyment, exceptional fishing, paddle boarding, kayaking and canoeing. Down by the water, you'll enjoy shallow access to perfect sand bottom swimming and substantial deep water docking system for your boat(s). Boat access only. (id:49269)
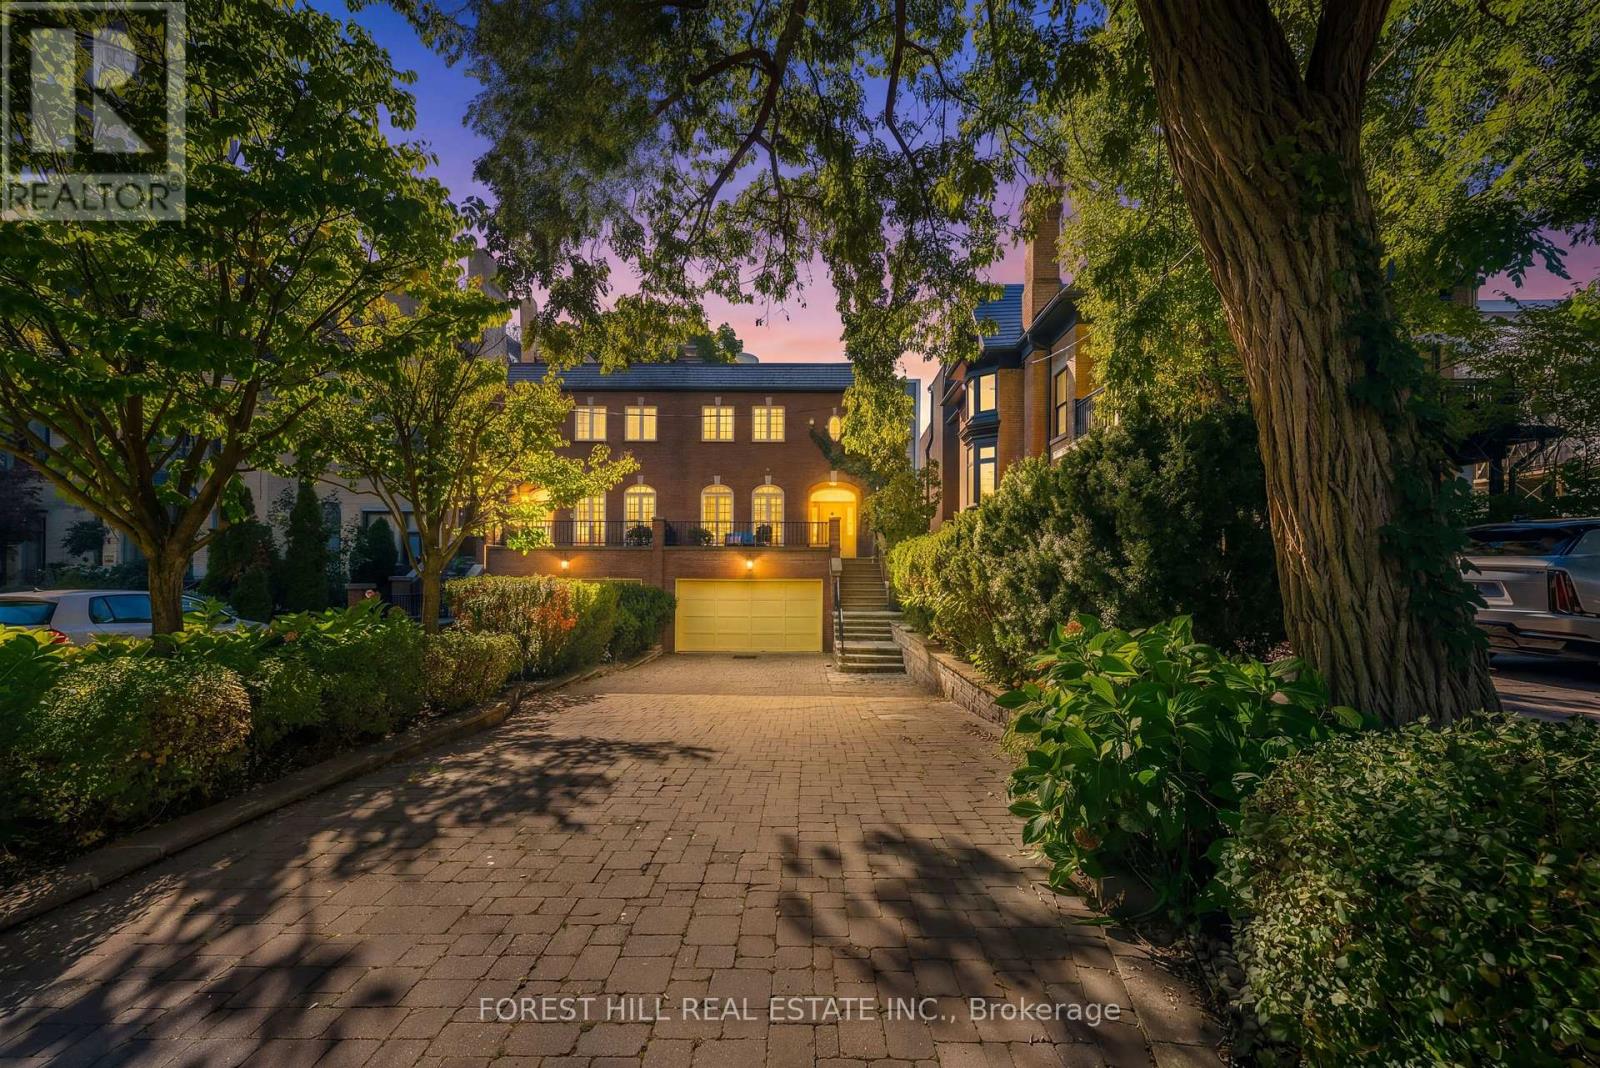
45 Heath Street W
Toronto, Ontario
Welcome to 45 Heath Street West, an exceptional residence situated on one of Deer Park's most coveted and picturesque streets. Beautifully set back from the road, this distinguished home offers a private urban oasis in the heart of Toronto, blending sophistication, comfort, privacy, & convenience. The property features an oversized lot, heated driveway parking up to 6 vehicles, along with a built-in 1.5 car garage. Elegant red-brick masonry creates a lasting first impression, with a graceful staircase leading to an expansive front terrace and striking arched entranceway. Inside, the foyer opens to a beautifully appointed main level featuring hardwood flooring & an inviting open-concept layout. At the heart of the home is a true chef's kitchen, carefully designed for everyday living & entertaining. It features a Sub-Zero fridge, Wolf four-burner gas range with professional-style hood, large centre island that can easily seat six, a wall pantry with wet bar, & a bright sun-filled breakfast nook. A walk-out leads to the elevated rear deck, with a brick wood oven and gas BBQ facilities. The kitchen flows into the elegant dining room, enhanced with built-in speakers & buffet. The sophisticated living room features graceful arched windows overlooking the front terrace, while a built-in gas fireplace provides a warm & inviting focal point. A stunning spiral staircase leads to the second level, where three generously proportioned bedrooms provide exceptional comfort & privacy. The spacious primary suite is bright & beautifully appointed, featuring 3 large windows, a luxurious four-piece ensuite w/heated flooring & a generous walk-in closet. The two additional bedrooms are south-facing, sun-filled & share a thoughtfully designed three-piece bathroom. The above-grade lower level features nine-foot ceilings, a powder room, garage access, & large recreation room with a gas fireplace. Sliding glass doors walk-out to a private oasis with southern exposure, peaceful & luxurious. (id:49269)
21 Buckingham Boulevard
Clearview, Ontario
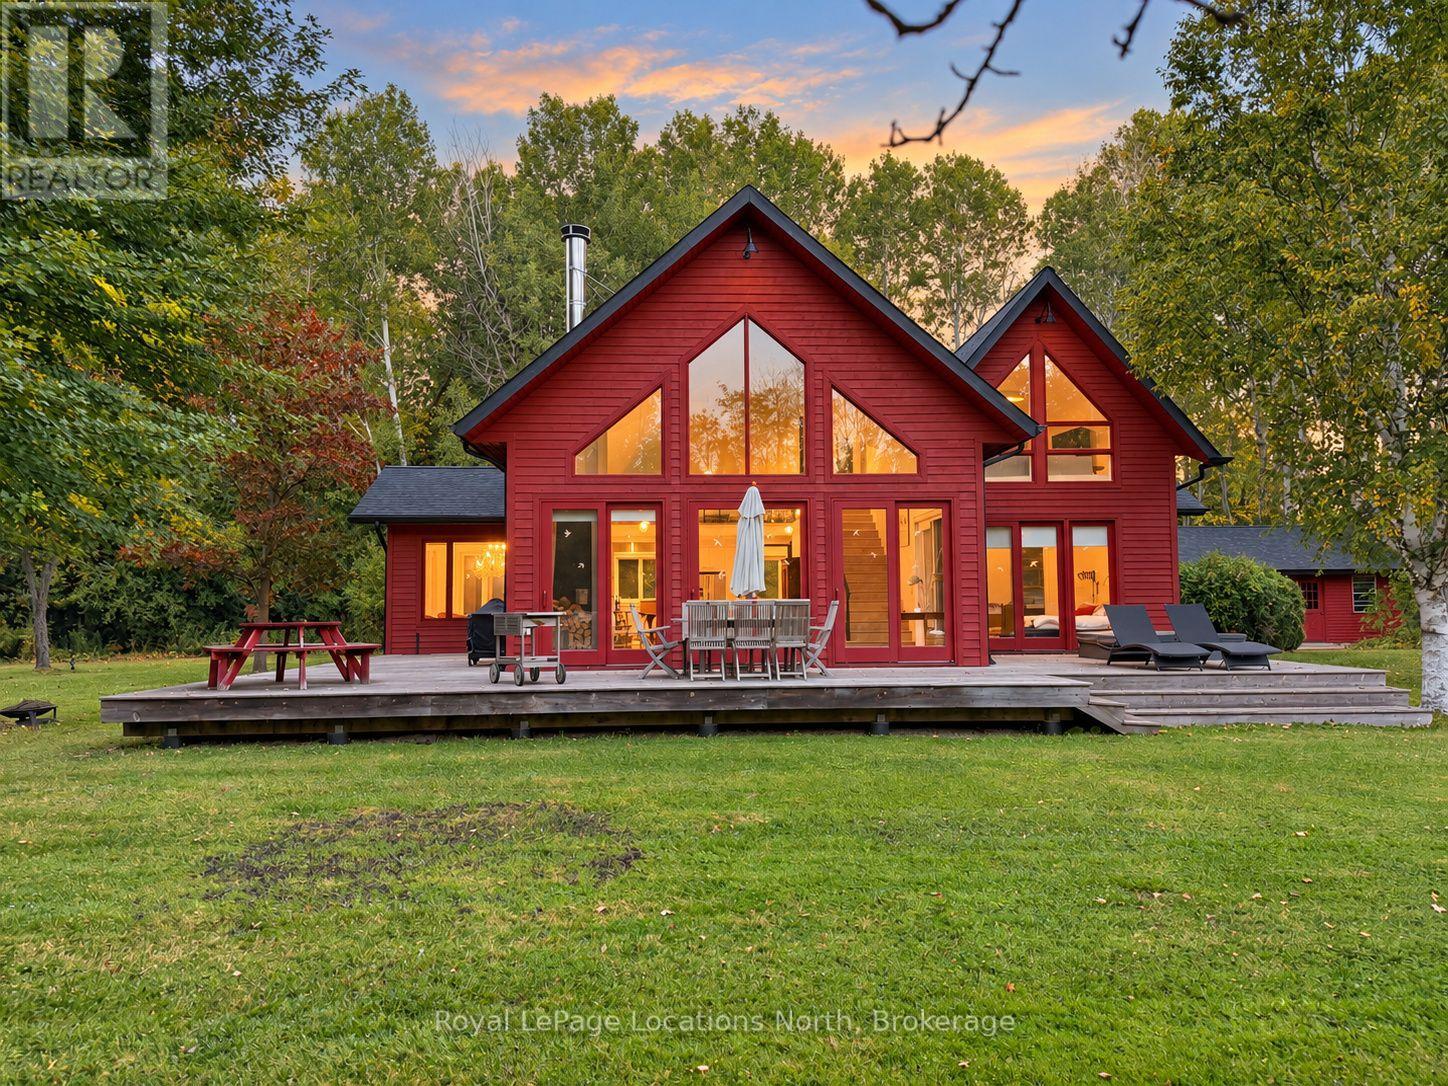
Available December 20 to March 31, Buckingham Woodlands offers an all-inclusive seasonal retreat with 3+1 bedrooms and three full bathrooms. Set on approximately 1.5 private acres surrounded by protected forest, this distinctive contemporary chalet provides plenty of space for friends and family.Soaring vaulted ceilings, expansive windows, and an open-concept kitchen, dining, and living area with a dramatic fireplace create an inviting setting for entertaining and relaxing après-ski. Additional loft spaces offer room to unwind, while the expansive grounds provide space for outdoor winter activities.Ideally located close to Osler Bluff Ski Club and Blue Mountain, just 10 minutes to Craigleith and Alpine Ski Clubs, and approximately 15 minutes to Devil's Glen. Downtown Collingwood's shops and restaurants are just minutes away-the perfect home base for your winter season. (id:49269)
81 Andrew Drive
Tiny, Ontario
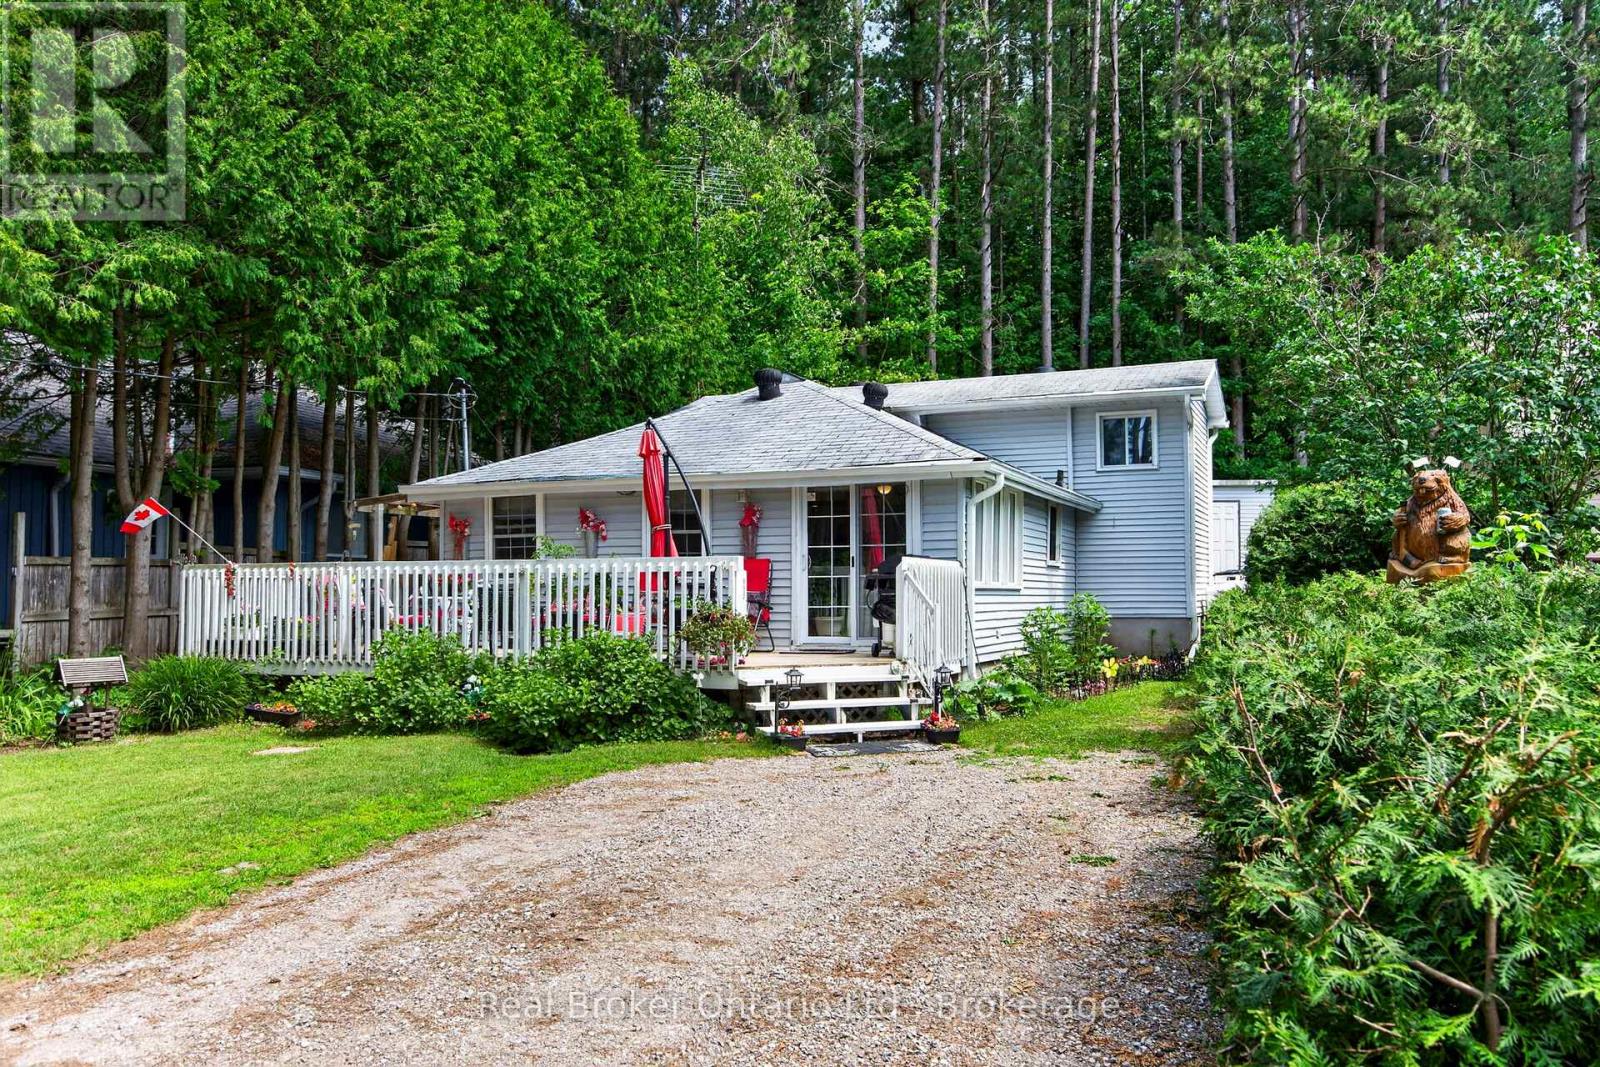
Welcome to your perfect four-season retreat across the road from beautiful Farlain Lake! Whether you're searching for a year-round home or a cozy cottage getaway, this charming back split offers the ideal blend of comfort, character, and an unbeatable location. From the moment you arrive, you'll appreciate the wonderful curb appeal, highlighted by colourful perennial gardens and a spacious front deck that wraps around to the side entrance-an inviting place to enjoy your morning coffee or unwind after a day on the water. Inside, the home is warm and welcoming, featuring solid pine floors and pine wainscoting that add timeless cottage charm to the main living room. Thoughtfully designed for year-round enjoyment, it also includes Bell Fibe network and a GenerLink System to keep essential services running during power outages. Enjoy easy access to the lake just across the street, complete with a shared dock for swimming, boating, or simply soaking in the peaceful surroundings. Nature lovers will appreciate the scenic drive around the north end of the lake to the entrance of Awenda Provincial Park, where hiking trails, beaches, and endless outdoor adventures await. When it's time to stock up or enjoy local amenities, you're just a short drive to Midland and Penetanguishene for shopping, dining, and everyday conveniences. Whether you're looking for a peaceful place to call home or a relaxing lakeside escape, this delightful property offers the best of cottage country living with year-round comfort. Life is Better at the Lake! (id:49269)
29 Downer Crescent
Wasaga Beach, Ontario
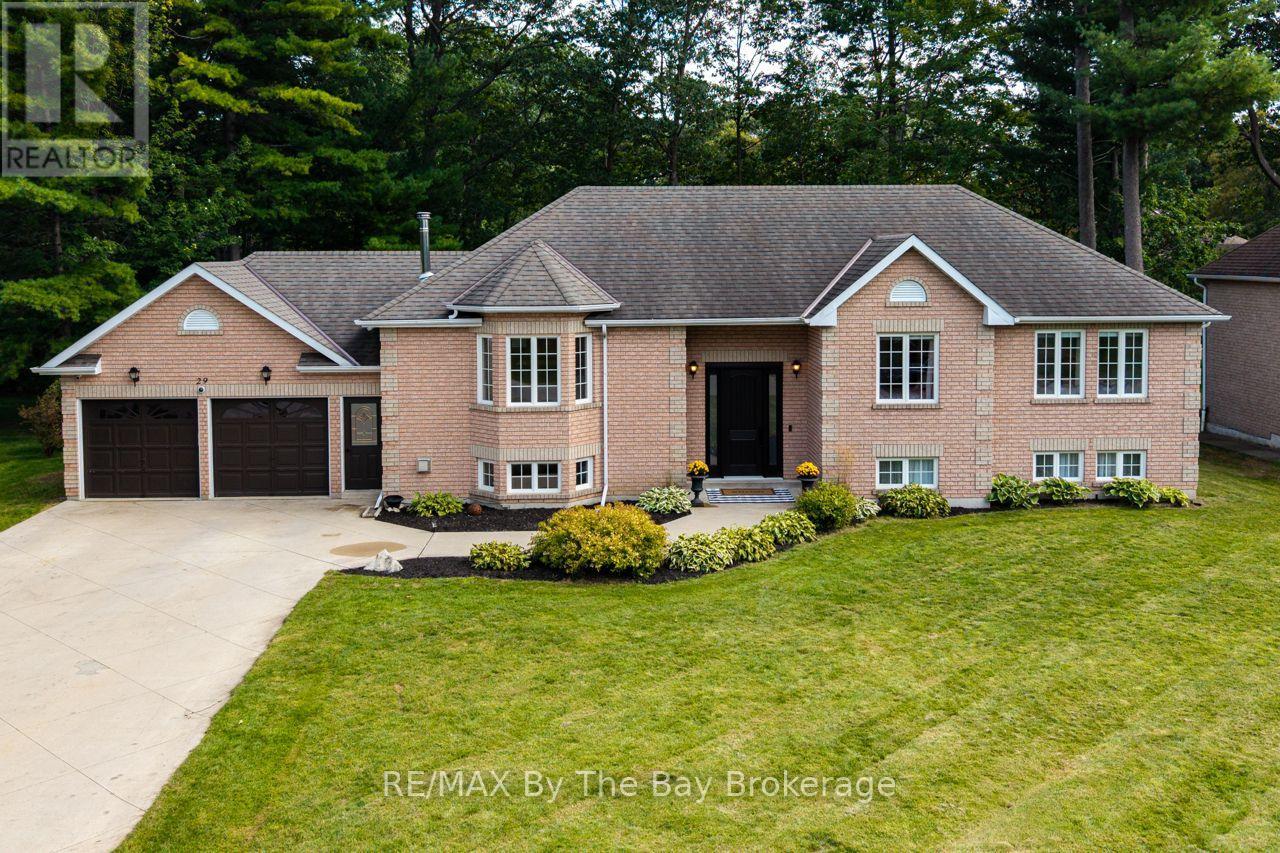
Beautifully renovated from top to bottom on the main level, this stylish 4+ bedroom, 2 bath home combines modern finishes with comfortable family living. The main floor has been completely updated with a gorgeous modern island kitchen, new flooring throughout and a fresh, open-concept layout connecting the kitchen, dining and living areas. Double doors off the dining area lead to a spacious two-tier deck with a beautiful post-construction gazebo and fire pit, creating an ideal outdoor space for entertaining and relaxing. A cozy woodstove adds warmth to the inviting living space, while three large bedrooms and a beautifully updated 4-piece bath complete the main level. The lower level offers excellent in-law capability with a 1+ bedroom layout, kitchenette, rec room with a gas woodstove, 3-piece bath and plenty of storage. Situated on a beautiful parklike lot with a double attached garage and ideally located close to Marlwood Golf Course, the beach, shopping and dining, this is a move-in-ready home with plenty of flexible living space. (id:49269)
3809 - 65 Bremner Boulevard
Toronto, Ontario
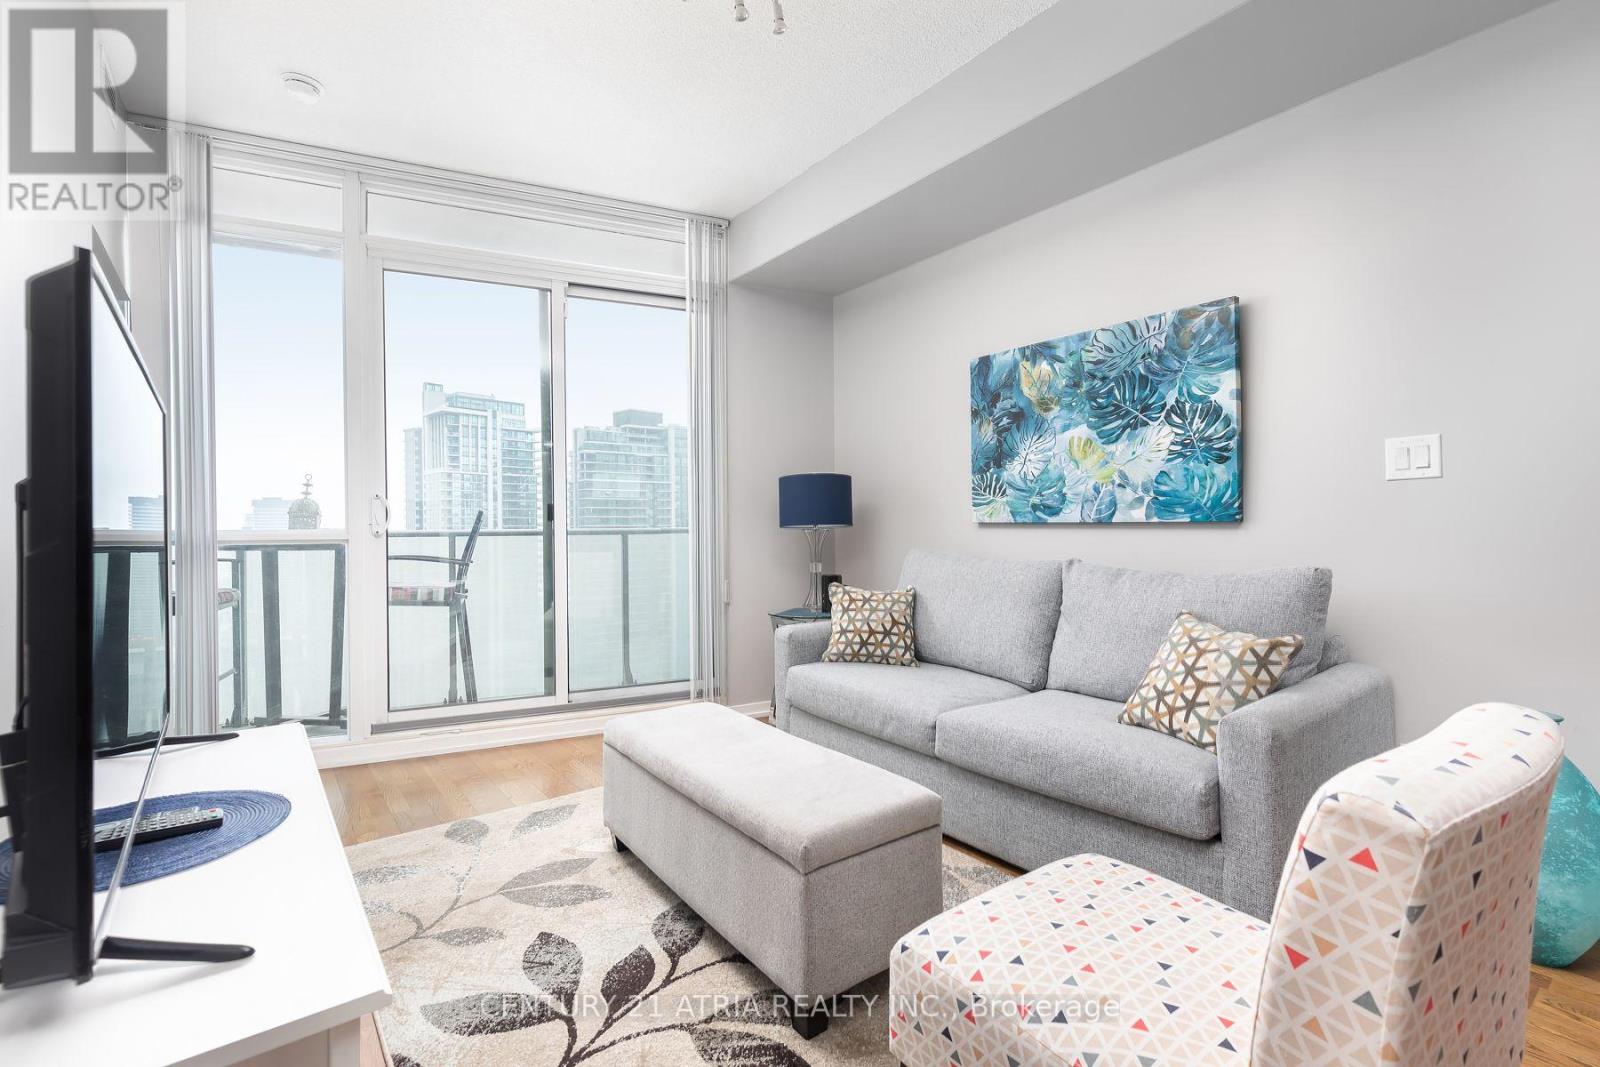
Everything at your doorstep! Live in the heart of downtown at Maple Leaf Square, directly across from Scotiabank Arena. This well-laid-out 2-bedroom suite (den converted to 2nd bedroom) features 1 bathroom, open-concept living & a large balcony with lake views. Enjoy incredible convenience with Longo's grocery store, Real Sports Bar & Grill, Starbucks, Dollarama, restaurants, banking & everyday essentials right downstairs. Direct access to the P.A.T.H., Union Station, GO Transit, UP Express, with Harbourfront & the waterfront just steps away. 24-hour Concierge, Party Room, Indoor & Outdoor Pool, Exercise Room. (id:49269)
301 - 342 Spadina Road
Toronto, Ontario
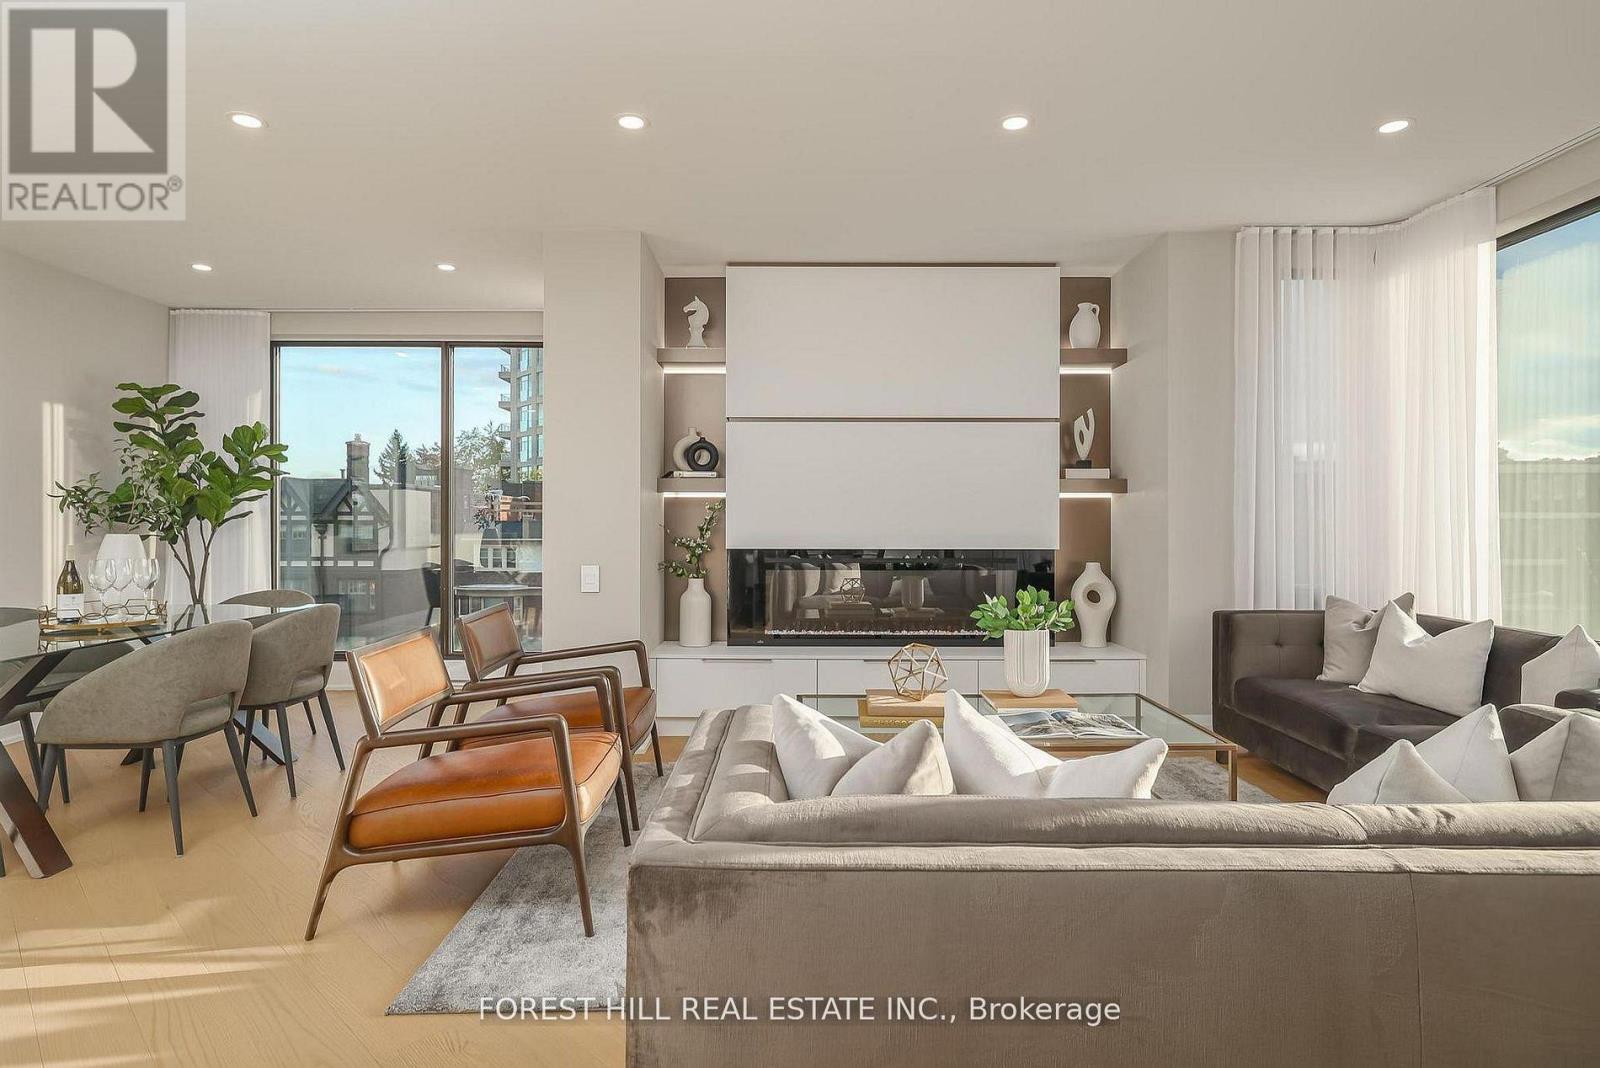
Nestled in a boutique residence of only 20 suites in prestigious Forest Hill Village is this meticulously renovated 1,750 SF corner suite. This turnkey residence showcases 2 spacious bedrooms & 2 bathrooms, boasting bespoke finishes that elevate everyday living. Bathed in natural light, the suite features floor-to-ceiling glass creating a bright and airy atmosphere. The sumptuous light wood floors add a sophisticated touch to every room. A striking fireplace with custom built-ins & integrated lighting, serves as the anchor of the main living space. The thoughtfully designed split floor plan offers a seamless flow ideal for entertaining. The chef's kitchen is equipped with high-end Miele appliances, a stunning quartz center island with overhead hood fan & ample cabinetry. Breathtaking views of the surrounding tree canopy. Retreat to the gracious primary suite, featuring custom built-in cabinetry & a spa-like ensuite, complete with double sinks, a spacious walk-in shower with bench, heated floors & heated towel rack & exquisite finishes that exude opulence. The generous second bedroom is the epitome of comfort & style, while the additional bathroom boasts a luxurious soaker tub, heated floors & towel rack. This impressive suite also includes a full laundry room with sink and extra storage. Completing the package are 2 parking spaces & large locker. Situated just steps away from The Village, Loblaws, boutique shops & fine dining options, as well as Winston Churchill Park & scenic ravines. Public transit is conveniently around the corner. This exceptional residence harmonizes exquisite design with an unbeatable location, setting the stage for an enviable lifestyle in one of Toronto's most sought-after neighbourhoods. (id:49269)
705 - 5793 Yonge Street
Toronto, Ontario
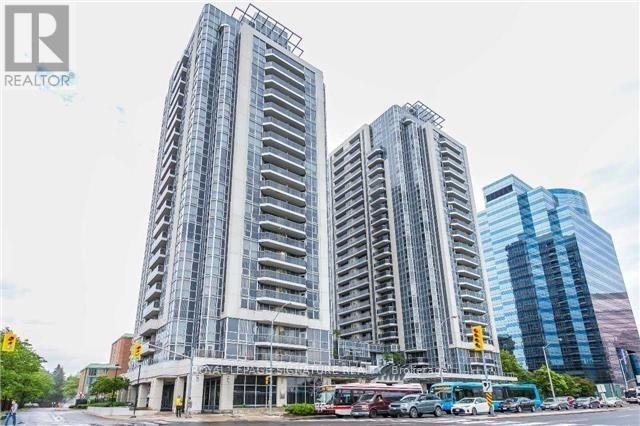
*Location *Location *Location. Welcome To Luxe II! This Bright And Spacious 2-Bedroom, 1-Bath Condo Offers Approximately 765 Sq. Ft. Of Functional Living Space In One Of North York's Most Convenient Locations. Features Include An Open-Concept Layout, Modern Kitchen With Granite Countertops, Abundant Natural Light With South East Exposure, Corner Unit, Stainless Steel Appliances, Private Balcony, One Underground Parking Space, And One Locker. Exceptional Building Amenities Include 24-Hour Concierge, Indoor Pool, Gym, Party Room, Guest Suites, Theatre, Games Room, And Visitor Parking. 4 Pictures Are Virtually Staged (Image 23-26). Steps To Finch Subway Station, TTC, YRT/Viva, Restaurants, Shopping, Parks, Good Schools, And All The Conveniences Of Yonge Street. Painting to the internal walls/ ceiling and deep cleaning will be done before closing by the Seller.Ideal For First-Time Buyers, Professionals, Downsizers, Or Investors. Move-In Ready! (id:49269)
2220 Whitecliffe Way
Oakville, Ontario
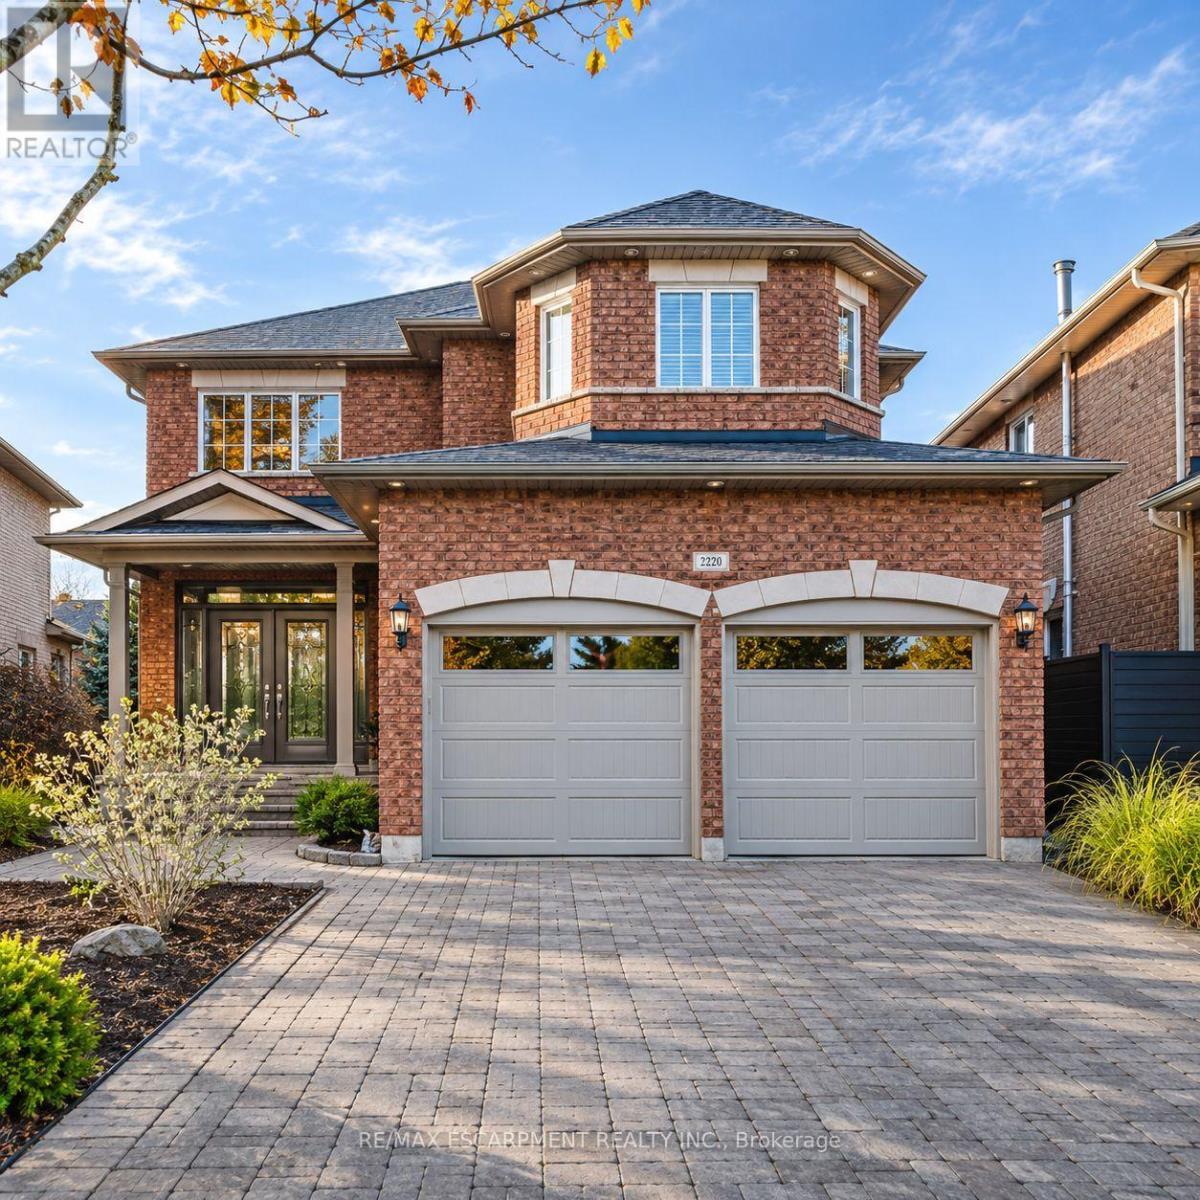
Welcome to 2220 Whitecliffe Way, an impressive 4+1 bedroom, 5-bathroom detached residence nestled in Oakville's highly desirable Westmount community! Offering approximately 2,950 sq. ft. above grade plus 800 sq. ft. of finished lower-level living space, this exceptional home delivers generous proportions, a versatile layout, and plenty of room to enjoy. Step inside to a welcoming main level featuring bright, spacious formal living and dining rooms, ideal for hosting gatherings and entertaining. The generously sized kitchen and adjoining breakfast area create a wonderful setting for everyday meals, while the separate family room offers a comfortable space to relax and unwind. Upstairs, discover four beautifully proportioned bedrooms, including an expansive primary retreat with a private 5-piece ensuite. Two additional full bathrooms provide excellent convenience and privacy throughout the upper level. The fully finished basement offers even more flexibility with an impressive recreation room, spacious fifth bedroom, and additional powder room, perfect for guests, a home office, recreation, or extended family living. Outside, enjoy a generous irregular lot offering plenty of room for outdoor relaxation and entertaining. An attached double garage and private double driveway provide parking for up to six vehicles. Additional features include central air conditioning, in-suite laundry, and a functional layout designed for comfortable everyday living. Ideally situated near parks, schools, shopping, Oakville Trafalgar Memorial Hospital, and everyday amenities, with convenient access to major commuter routes. Offered unfurnished with immediate possession available, this outstanding leasing opportunity combines exceptional space, comfort, and convenience in one of Oakville's most desirable neighbourhoods! (id:49269)
46382 Mapleton Line
Central Elgin, Ontario
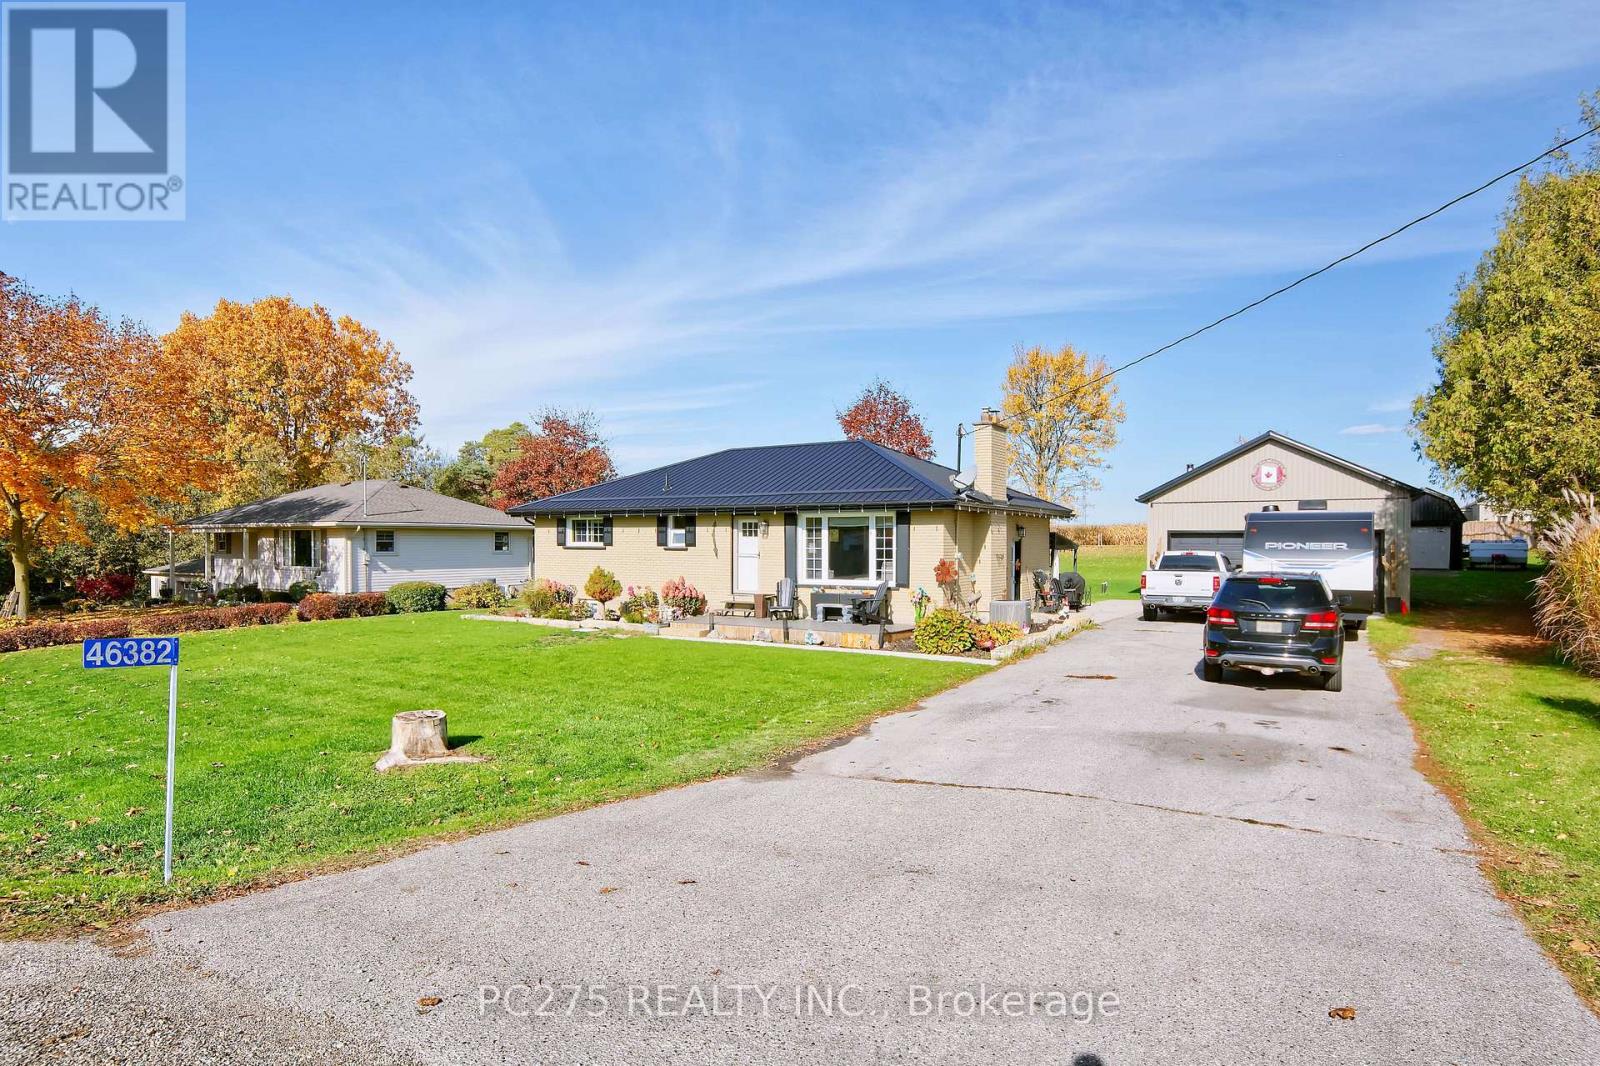
Beautifully Maintained Country Bungalow -- Space, Privacy & Country Charm! Welcome to country living at its finest! This beautifully maintained 2+1 bedroom bungalow, situated on just over half an acre, offers the perfect combination of comfort, functionality, and peaceful rural living. Step inside to discover a spacious, inviting layout featuring a large, open kitchen and dining area, perfect for family gatherings and entertaining. Patio doors lead directly to the back deck, where you can relax and enjoy your above-ground pool and hot tub while taking in the beautiful country surroundings. The finished lower level provides even more living space, featuring a cozy family room with a wood stove, an additional bedroom, and plenty of storage. Outside is where this property truly shines! The large, two-door shop is a fantastic feature for hobbyists, car enthusiasts, or anyone needing extra workspace. An additional rear door creates a convenient drive-through bay, making it ideal for vehicles, trailers, and equipment. A separate barn offers excellent storage for lawn care equipment, snow removal equipment, and all your outdoor essentials. The expansive backyard backs onto a farmer's field, offering beautiful open views and a peaceful country setting. Spend summer days enjoying the pool, relaxing in the hot tub, or gathering with family and friends around the backyard fire pit. The double-wide paved driveway provides parking for up to 8 vehicles, offering plenty of room for family, guests, and recreational vehicles. Whether you're looking for room to spread out, space for your hobbies, or simply a peaceful escape from the hustle and bustle, this property has so much to offer! List of updates include Furnace (2025), both entrance doors and patio door (5 years), metal roof (5 years), shop (6 years), water heater and softener (2024) and septic lid replaced and cover built over it for easy access (2023). (id:49269)
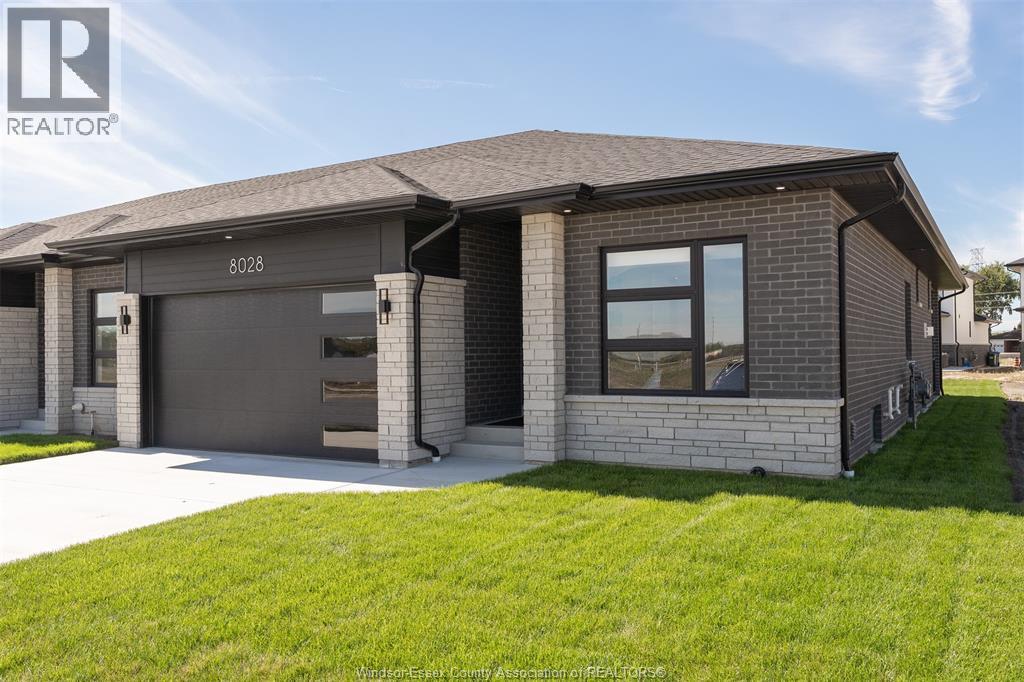
8028 Meo Boulevard
Lasalle, Ontario
Built by PC Custom Homes, view this upgraded end-unit ranch townhome in Silver Leaf Estates, offering move-in-ready living! Ideally located just minutes from Highway 401 and the U.S. border, this home combines convenience with a highly walkable lifestyle. No association fees! Designed with comfort and functionality in mind, the open-concept main floor features two spacious bedrooms, two full bathrooms, and a bright living area highlighted by a gas fireplace. As an end unit, enjoy additional windows that fill the space with natural light. The upgraded kitchen has an oversized island, quartz counters, premium cabinetry, enhanced lighting connecting to the dining area with triple patio doors leading to a covered outdoor space. Main floor laundry adds everyday convenience. The unfinished lower level includes a private grade entrance, offering excellent potential for an in-law suite or future mortgage helper. Thoughtful upgrades throughout including hardwood flooring, tile, cabinetry, lighting, plus all appliances are included! Double car attached garage with inside entry. Inground sprinkler system in both front and back. Enjoy being just a short walk to scenic trails, schools and a growing shopping hub featuring Tim Hortons, Shoppers Drug Mart, Food Basics, McDonald's, and more. With new construction nearby, this is a rare opportunity to secure an upgraded home with immediate possession! (id:49269)
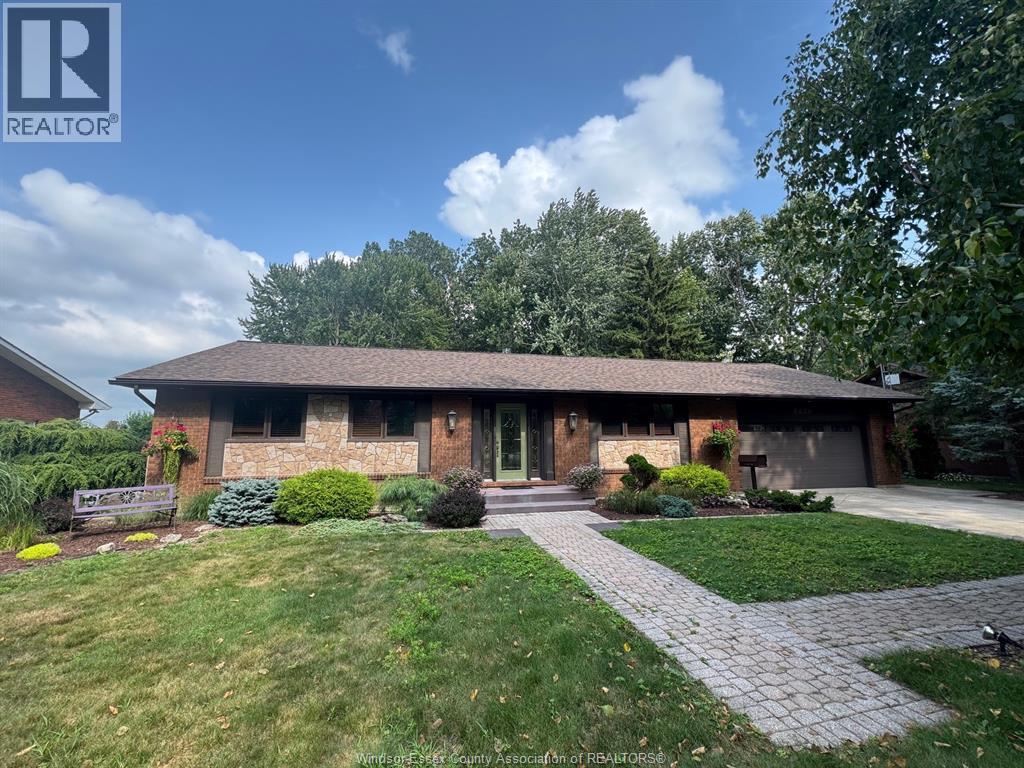
6660 Disputed
Lasalle, Ontario
Beautiful brick ranch on a gorgeous treed country setting overlooking a wooded area featuring a formal living room with gas fireplace and dining room. You'll be amazed at the huge addition with oak clad cathedral ceiling in the family room with gas fireplace, panoramic windows overlooking the parklike setting and including a dining area and cozy office. There's a large oak kitchen with eating area, three spacious bedrooms, updated 4 pc bath with heated floor, a 3 pc bath and main floor laundry. The outdoor entertainment area features a large brick pizza oven and covered patio with wood burning fireplace. This home has been meticulously cared for by the original owner and pride of ownership is evident through the home! You'll also find a large two car attached garage, lots of parking, a spacious custom shed in the backyard, sprinkler system in the front yard and part of the back yard. This is truly a ""one-of-a-kind"" home and property! (id:49269)
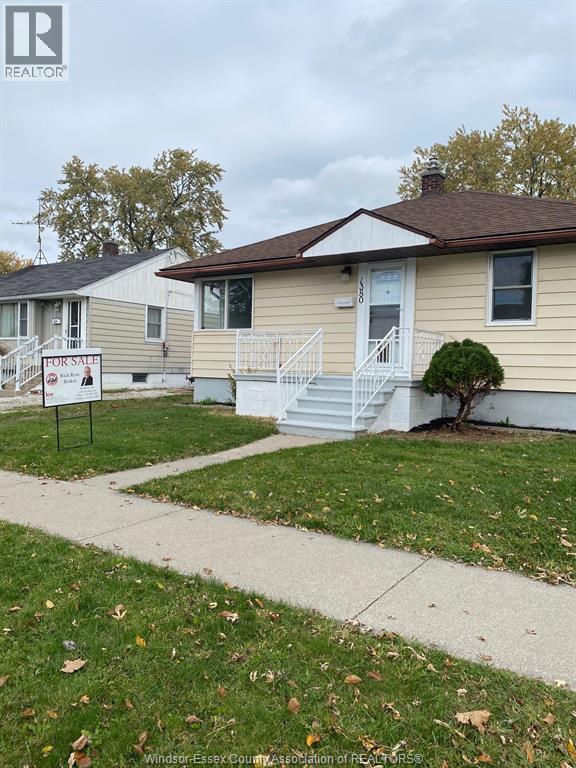
1380 Tourangeau
Windsor, Ontario
WELCOME TO THIS CHARMING AND METICULOUSLY RENOVATED 2 BEDROOM, 1 BATH HOME LOCATED IN THE HEART OF CENTRAL WINDSOR. THOUGHTFULLY UPDATED THROUGHOUT, INCLUDING A BRAND KITCHEN, BATHROOM, VPL FLOORING. THIS HOME HAS A FULL BASEMENT AND NEWER SHINGLES. THIS HOME OFFERS MODERN COMFORT WITH CLASSIC APPEAL. CONVENIENTLY SITUATED JUST STEPS FROM BUS ROUTES, SHOPPING, SCHOOLS, AND ALL ESSENTIAL AMENITIES. JUST MINUTES FROM CHRYSLER, MAKING IT AN EXCELLENT OPPORTUNITY FOR INVESTORS SEEKING RELIABLE RENTAL INCOME OR FIRST-TIME BUYERS LOOKING FOR LOCATION AND VALUE. TURNKEY AND MOVE-IN READY-THIS ONE WON'T LAST LONG! (id:49269)
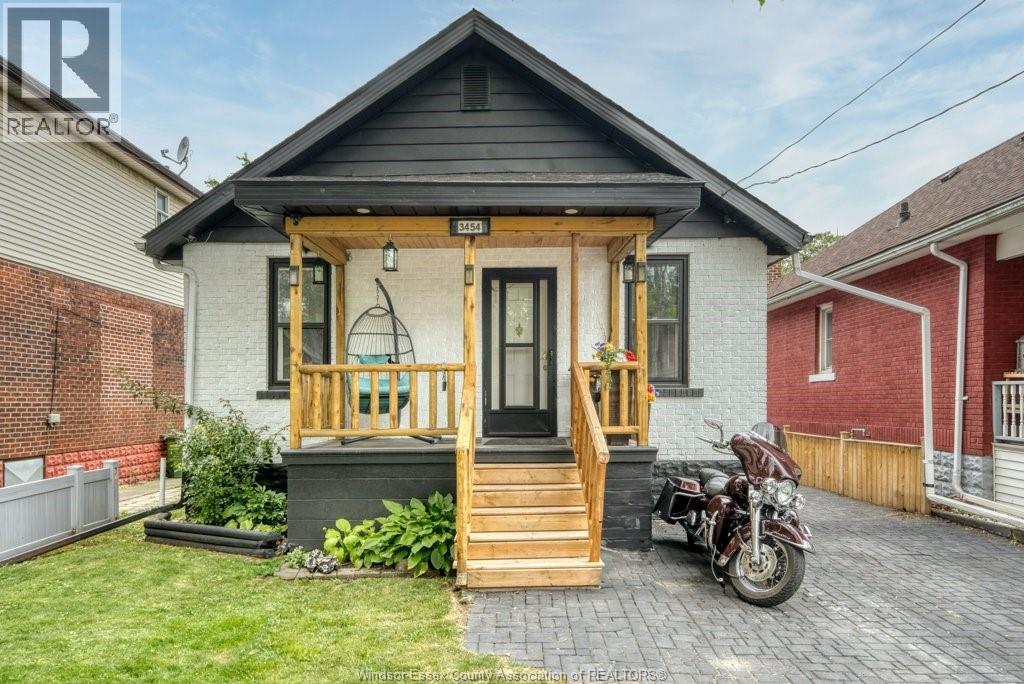
3454 Harris Street
Windsor, Ontario
Welcome to 3454 Harris Street! This well-maintained bungalow features 2 +1 bedrooms and 2 full bathrooms, making it an excellent choice for families, first-time buyers, or investors. The separate rear entrance offers excellent potential for a basement rental or in-law suite. Systems include the roof (approx. 13 years old), furnace and central air (approx. 13 years old), and hot water tank (approx. 4 years). Outside, you'll find a detached workshop, perfect for hobbies, storage, or a workspace. Conveniently located near the Gordie Howe International Bridge, shopping, schools, parks, and major transportation routes, this home offers exceptional value. Don't miss this opportunity! Roof approx 13 years old. Furnace & AC approx 13 yrs old. Water Heater approx 4 yrs old. (id:49269)
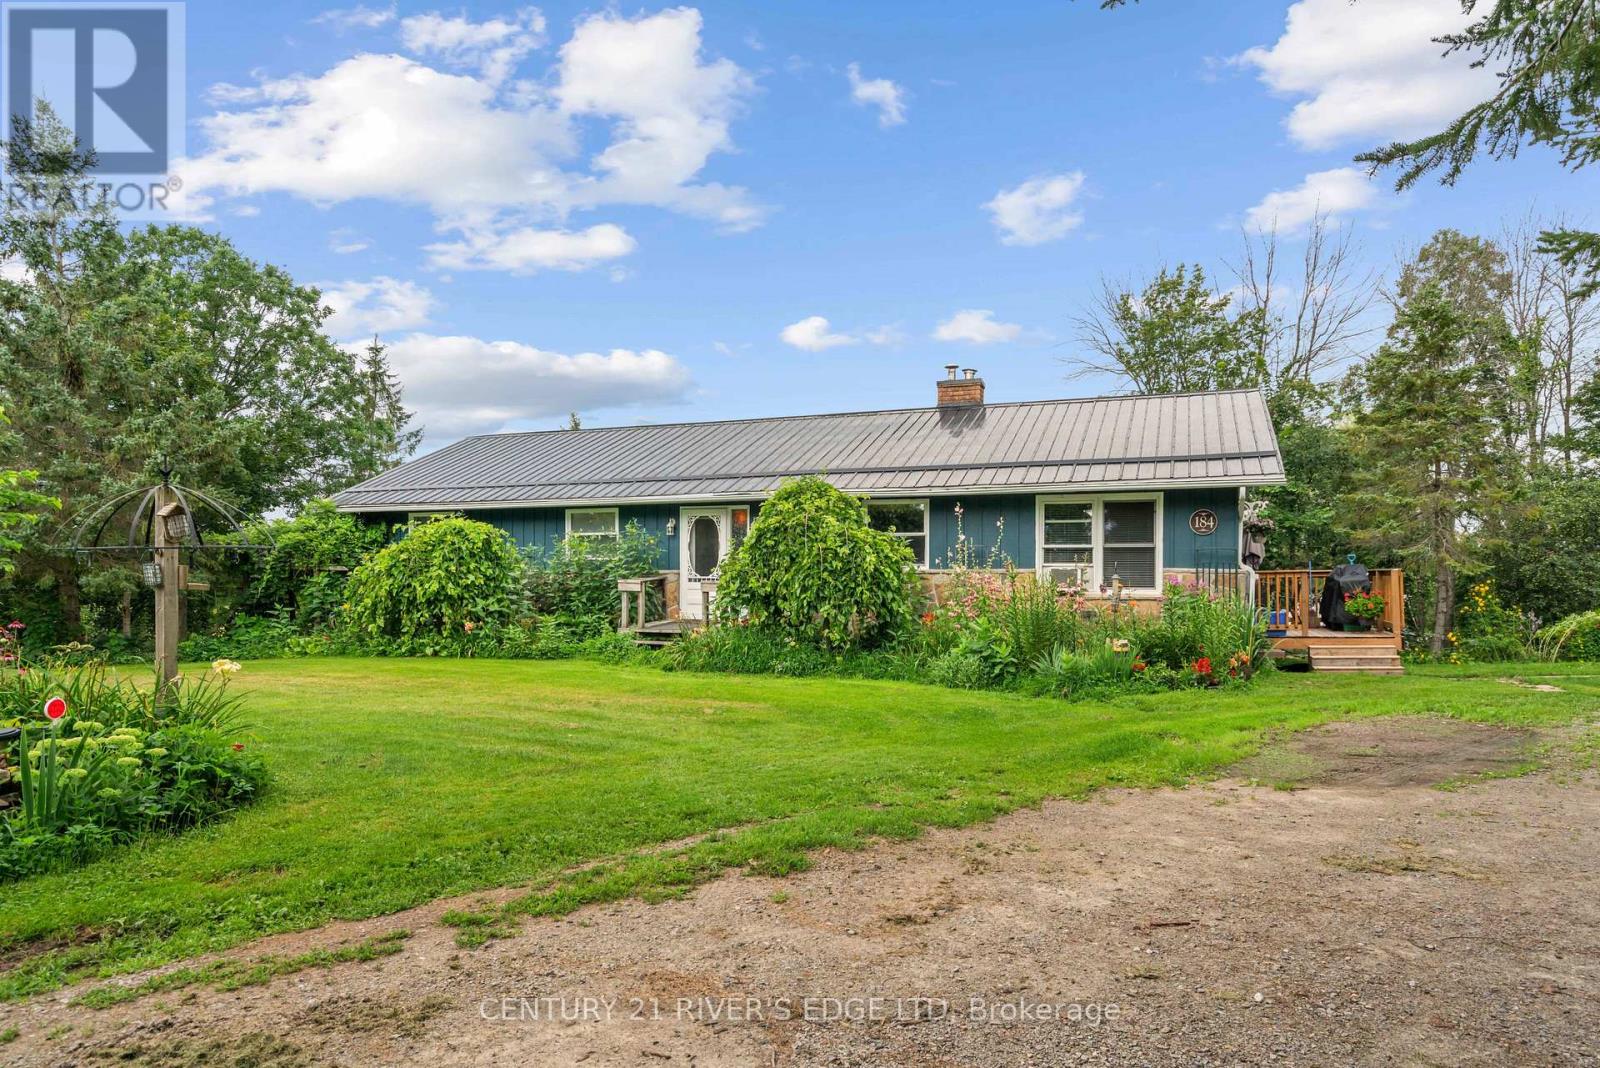
184 8th Line Road
Athens, Ontario
Attention buyers! First time offered for sale, this well-kept 1,500 sq. ft. family home offers a wonderful combination of comfortable living space, outdoor enjoyment and exceptional workshop/studio potential. Built in 1988 with a durable metal roof, the home is situated on a paved road just 20 minutes from Brockville, 6 minutes from the quaint Village of Athens, and less than 15 minutes to several area lakes and golf courses. Enjoy your morning coffee surrounded by 3-season perennial gardens, with butterflies and hummingbirds making regular visits throughout the warmer months. The main level features hardwood floors, 3 bedrooms, a 4-piece bathroom with soaker tub, and spacious living, dining and kitchen areas. A wide staircase leads to the lower level, offering a very large storage area, utility space which houses the forced air propane furnace and water softener, an office or potential guest bedroom, and a bright recreation room with garden doors providing direct access to the backyard. Outside, you'll find a small pond and garden shed for additional storage. The detached 2,200 sq. ft. garage/workshop, built in 2010 and also featuring a metal roof, offers impressive flexibility for work, hobbies and creative pursuits. With 2 overhead doors, a man door, 100-amp service, extensive shelving, and a second-level art/music studio with wood flooring, heat pump for both heating and cooling, this space provides room to pursue a wide range of interests. A property with plenty to appreciate both inside and out. Please take note that the entire septic system (NEW TANK and TILE BED) has been completed on October 30, 2026. Book your private viewing today! (id:49269)
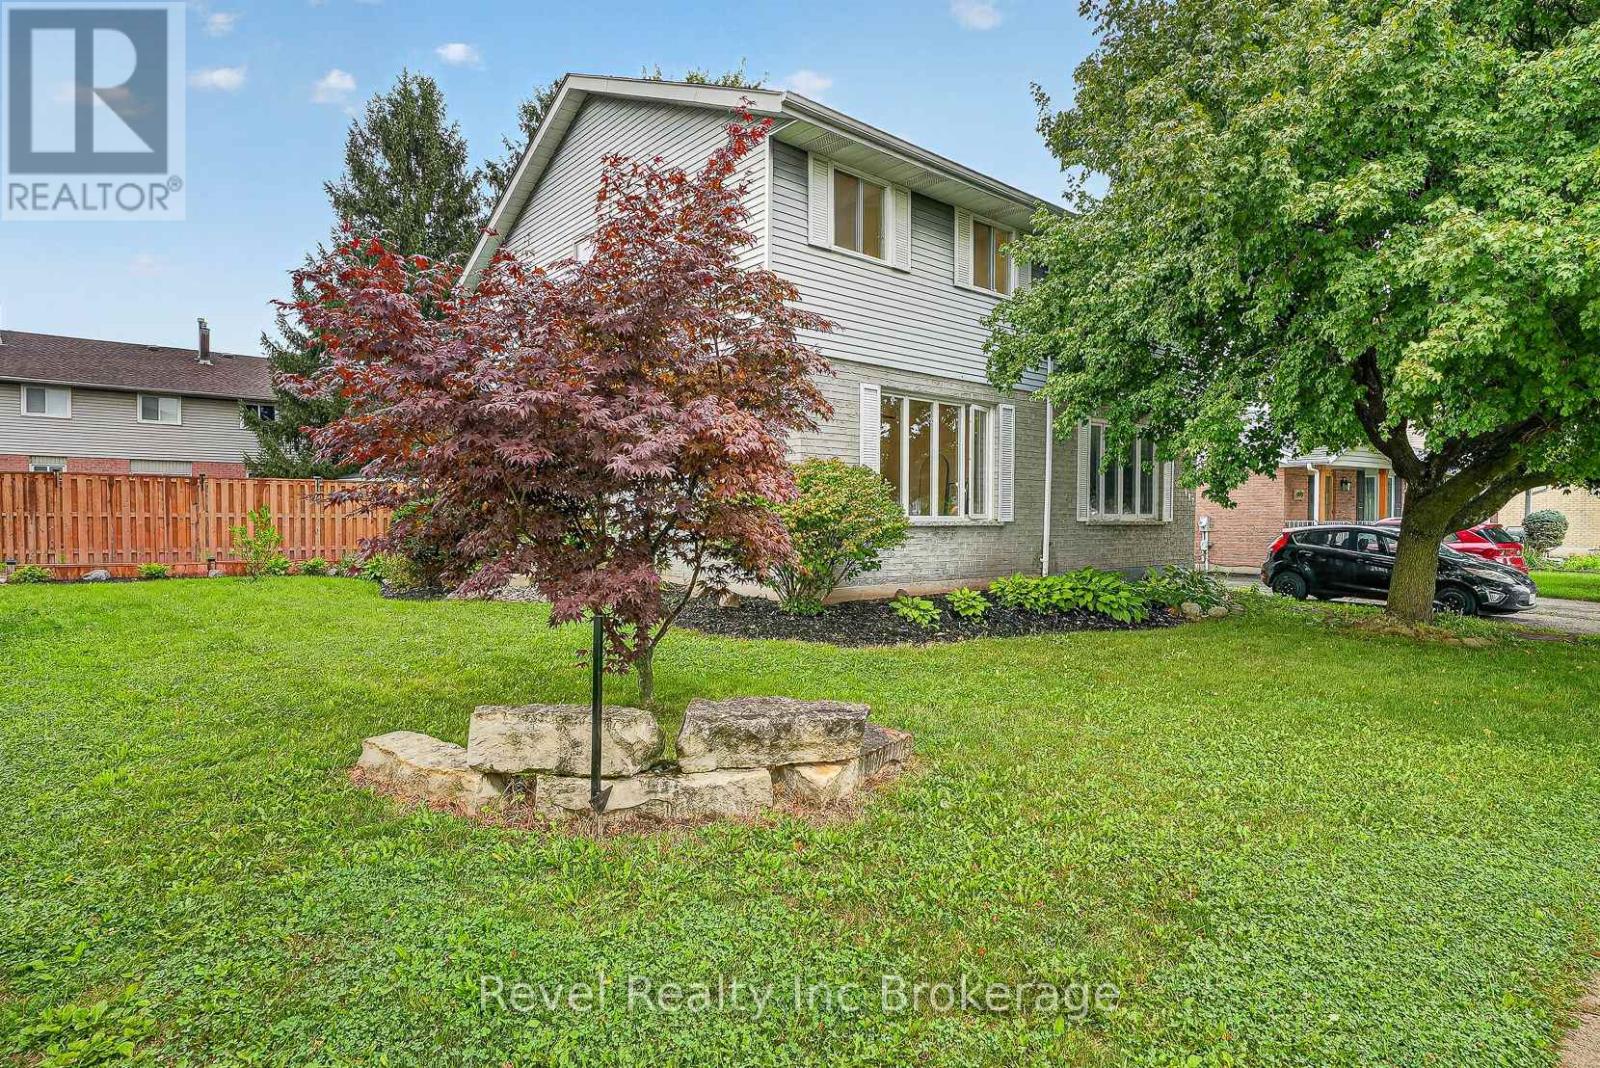
995 Cree Avenue
Woodstock, Ontario
Welcome to 995 Cree Avenue, a great opportunity to get into desirable Northeast Woodstock! This well-maintained 3-bedroom semi-detached home offers plenty of space for the whole family, with a fully finished interior that provides comfortable living space across multiple levels. Outside, enjoy a large, fully fenced backyard with lots of room for kids, pets, entertaining or simply relaxing outdoors. The location is hard to beat, tucked into an established family-friendly neighbourhood within walking distance of sought-after Algonquin Public School and close to parks, trails, shopping and everyday amenities. Whether you're a first-time buyer, growing family or looking for a home in a fantastic NE Woodstock location, 995 Cree Avenue is one you'll want to see. (id:49269)
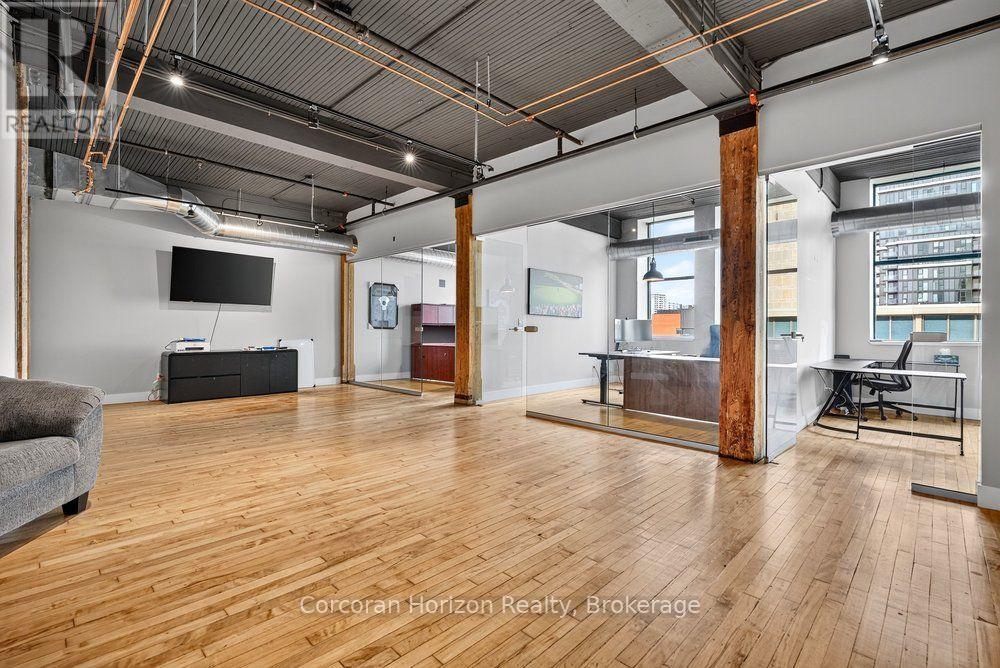
350 - 69 John Street S
Hamilton, Ontario
Pristine office space located in the historic Buntin Gillies building! Nearly 1,500 square feet, includes 3 enclosed offices and kitchenette. Additional rent of $727.00 per month includes utilities and proportionate share of property tax. This fully-accessible post and beam building has been updated beautifully and impeccably cared for and maintained. Steps to Augusta Street bars and restaurants, including Plank, Ciao Bella, the Grand, as well as Hamilton City Hall, John Sopinka Court House, Hunter Street GO Station, and the rest of the downtown core! Ideal for a wide variety of professionals seeking excellent office space at an affordable rate. Move-in ready and eagerly awaiting its next tenant! (id:49269)
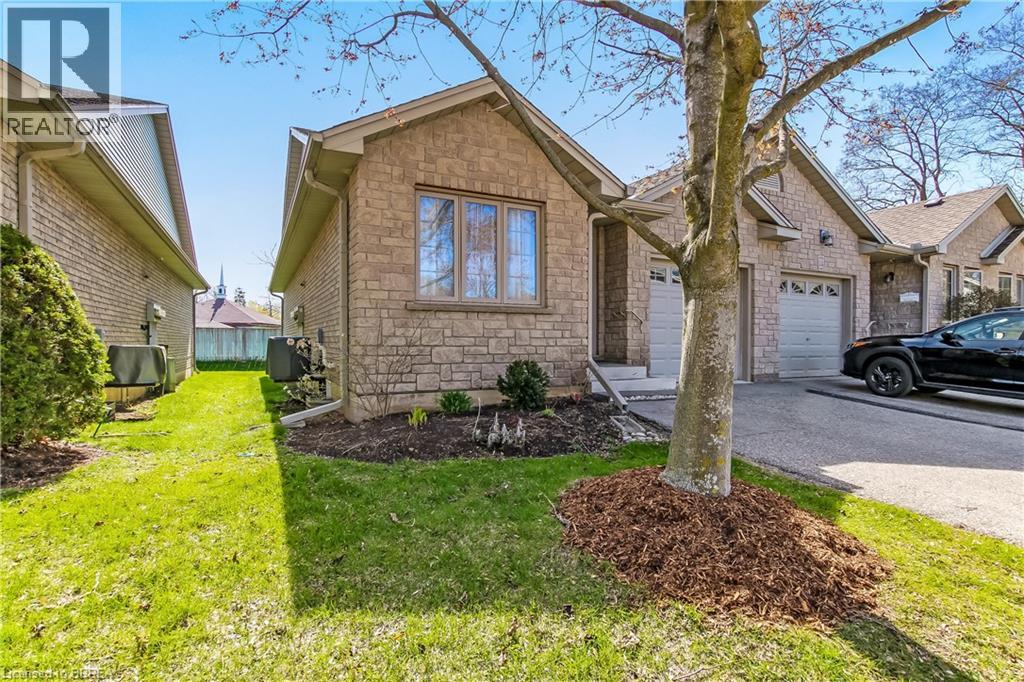
19 Hanlon Place Unit# 15
Paris, Ontario
Welcome to this beautifully maintained condo in the heart of Paris-a charming community known for its small-town appeal and scenic surroundings. This open-concept home offers convenient main floor living, featuring 2+1 bedrooms and 2 full bathrooms, ideal for downsizers, professionals, or those seeking low-maintenance comfort. The bright and functional kitchen showcases neutral wood cabinetry and ample counter space, with plenty of room for dining and entertaining. Enjoy the west-facing deck-perfect for relaxing evenings and soaking in the sunset. The spacious main bath includes a jetted tub, adding a touch of everyday luxury. Additional highlights include main floor laundry, an attached single-car garage with inside entry, and a well-cared-for interior throughout. Recent updates include a new furnace and A/C in 2025 for added peace of mind. Located close to local amenities, shops, and services, this home offers the perfect blend of comfort, convenience, and lifestyle in one of Ontario's most desirable small towns. Some photos have been virtually staged. (id:49269)
3 - 456 Carlton Street
St. Catharines, Ontario
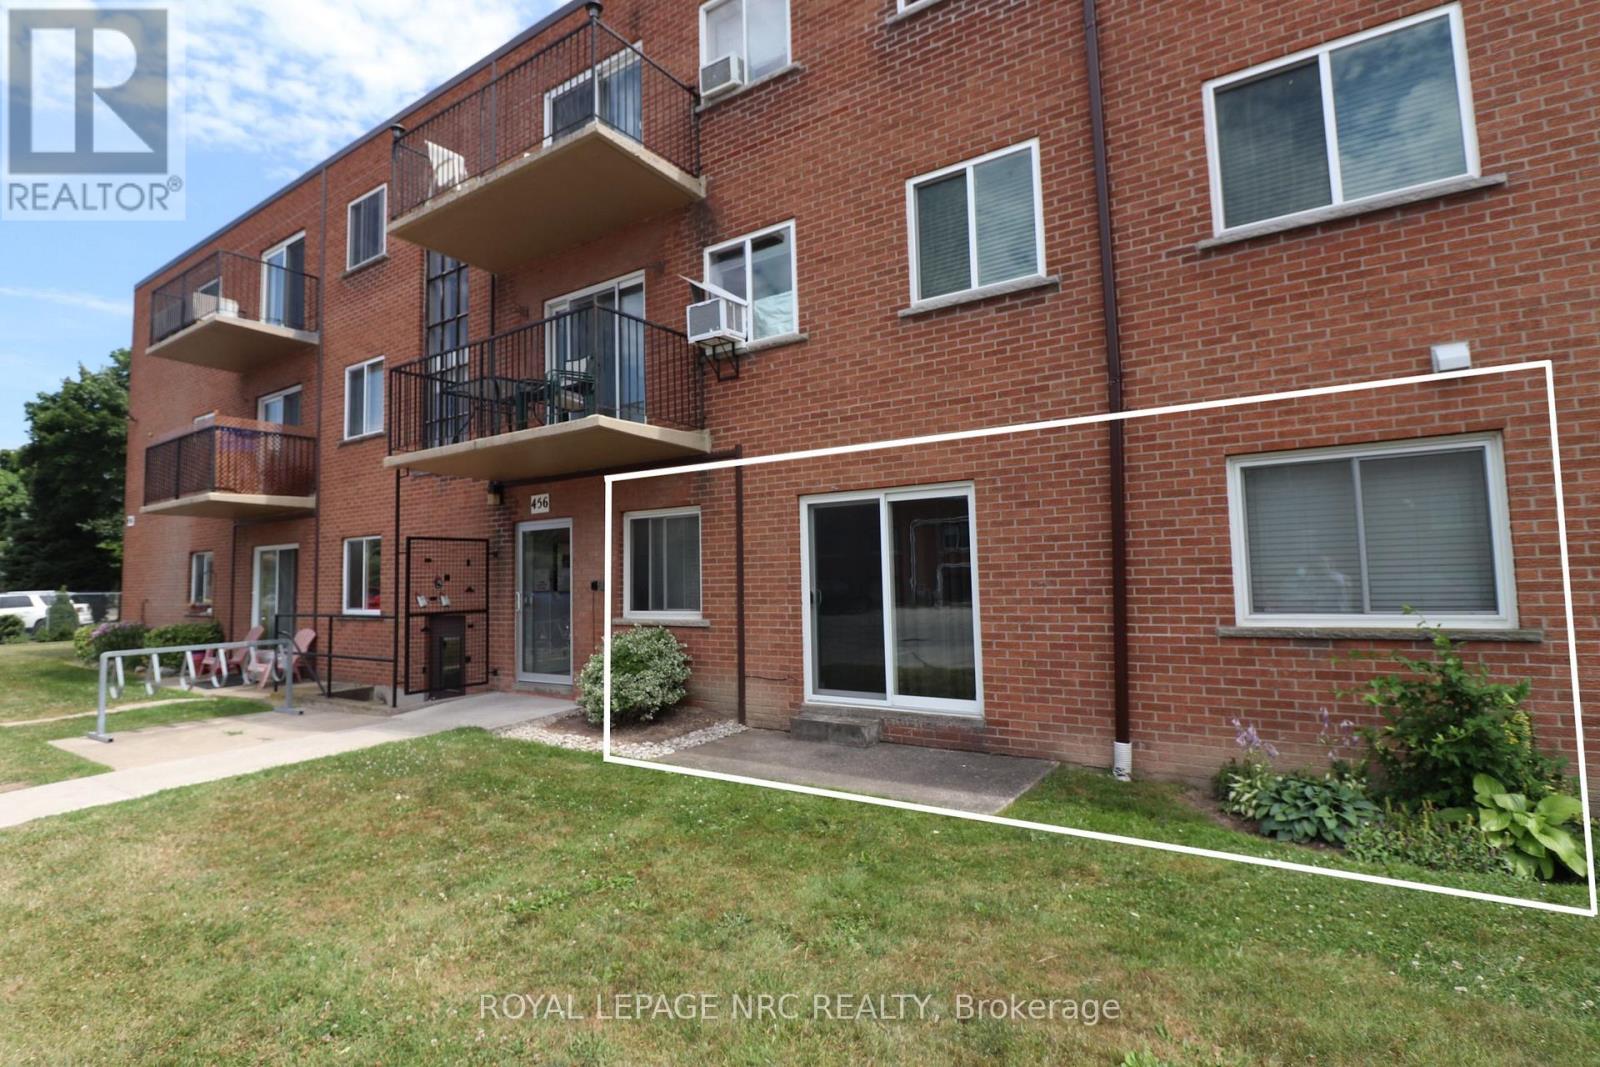
Welcome to 456 Carlton Street Unit 3! Enjoy easy, ground-level living with your own private patio. The convenient walkout places you just a few short steps away from your assigned parking spot (#49). This move-in ready, carpet free condo features many updates including Engineered Hardwood floors, Crown Moulding, 3 Ceiling Fans, Key Entry for double patio doors and Easy Clean Windows. Private Thermostat control. Low Condo fee includes Heat, Hydro and Water. Bonus assigned Locker (#3) and shared Laundry room in the lower level for your use. 2nd parking spot for rent when available. Great location across from Lester B Pearson park and the Aquatics Centre in the north end. Short drive to the QEW. Photos taken prior to Tenant moving in. Book a Showing today! (id:49269)
111 Westland Street
St. Catharines, Ontario
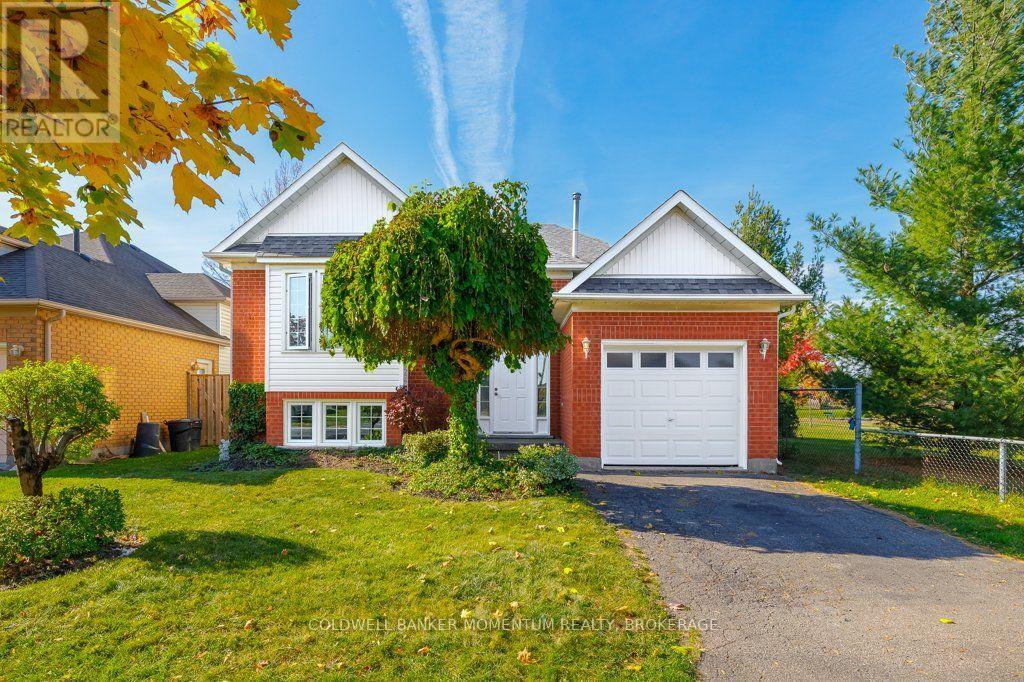
Looking for a home that offers space, privacy, and room to grow? Welcome to 111 Westland Street, tucked into the sought after Rykert/Vansickle neighbourhood of St. Catharines. Backing onto a park-side setting with only one neighbouring property, this raised bungalow offers a little extra breathing room and a wonderful place to call home.Inside, you'll find three bedrooms on the main level, a 4 piece semi ensuite, and a bright, open concept living space that brings the kitchen, dining, breakfast area, and living areas together. It's a practical layout for busy family life, with easy access to the fully fenced backyard, your own outdoor retreat for summer gatherings, quiet mornings, or simply enjoying some fresh air under the pergola. Downstairs, the finished portion of the basement offers an additional bedroom, 3 piece bathroom, and dedicated office space. And there's still more potential to unlock! With approximately 667 sq. ft. of unfinished basement space, you have the opportunity to create something entirely your own, whether that's a large family room, games room, home gym, or extra space for everyone to spread out.Location is another big plus. Enjoy being close to parks, schools, Brock University, the hospital, shopping, restaurants, and major commuter routes, making everyday errands and getting around town that much easier. (id:49269)
9 Jill Court
St. Catharines, Ontario
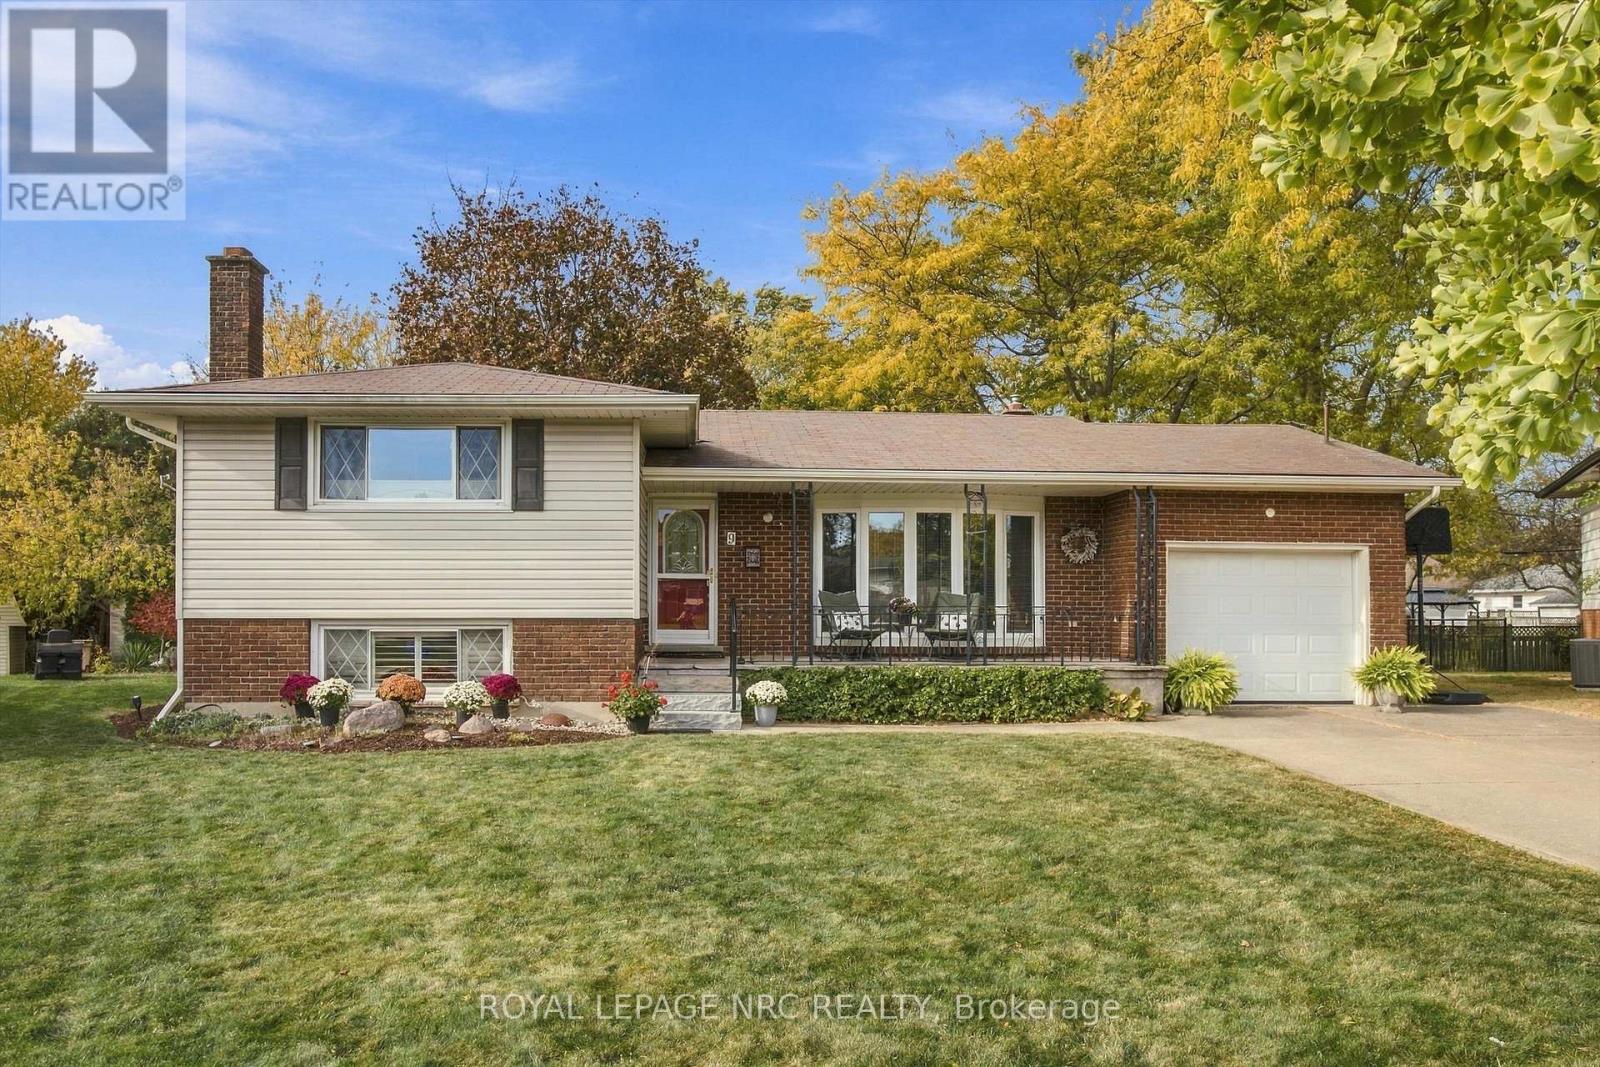
Welcome to 9 Jill Court. Tucked away at the back of a quiet court in one of St. Catharines' lovely little pockets, this 3-bedroom, 2-full-bathroom, 4-level sidesplit offers a wonderful combination of privacy, space, and versatility. Set on a large pie-shaped lot, the property feels like your own private retreat, yet you're just minutes from excellent schools, the hospital, restaurants, shopping, and beautiful hiking trails just steps from your door. Inside, the recently renovated kitchen creates a bright, open, and inviting space that's perfect for everyday living and entertaining. Large double sliding doors lead directly to a private patio overlooking the spectacular, tree-lined backyard, where mature trees and natural surroundings make it easy to forget you even have neighbours. The recently updated lower level is equally impressive, featuring new flooring, an updated full bathroom, and a spacious recreation room with a cozy gas fireplace, creating the perfect spot to relax or gather with family and friends. The finished fourth level adds even greater flexibility, with plenty of room for a home gym, additional bedroom, office, toy room or to use as a second kitchen area. With a separate entrance providing access to the lower levels, the possibilities for extended family or multi-generational living are certainly worth exploring. An attached garage, large storage shed, and truly park-like backyard complete this special property. 9 Jill Court is one you won't want to miss! (id:49269)
4319 Niagara River Parkway
Fort Erie, Ontario
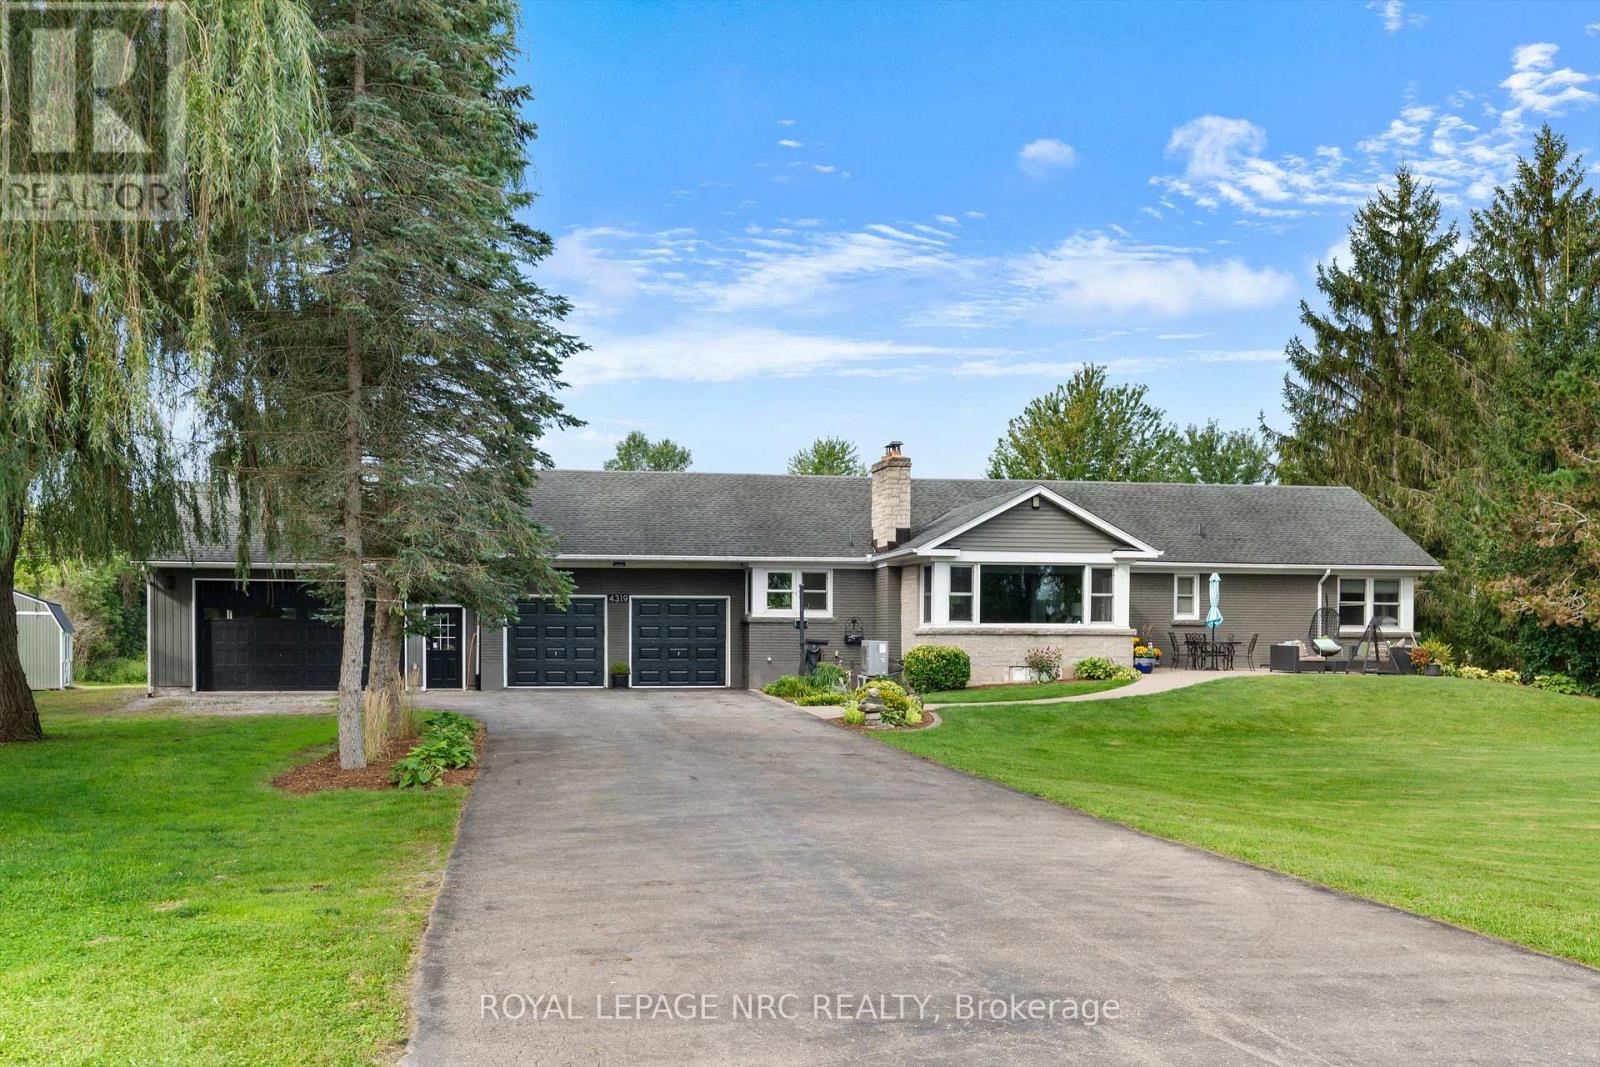
There are properties you buy for the house, and others you buy for the lifestyle. 4319 Niagara River Parkway gives you both. Set along one of Niagara's most scenic stretches, this sprawling 3 bedroom, 1.5 bathroom bungalow offers spectacular views across the Niagara River and immediate access to endless kilometres of the Parkway trail for walking and cycling. Inside, oversized windows fill the home with natural light and ensure the incredible setting is always part of the view. The kitchen, dining and living spaces flow effortlessly together, with generous cabinet and counter space, room to extend the dining table for a crowd, and a cozy living room centred around the fireplace. Outdoor living is equally impressive. A three-season sitting room provides a bug-free place to relax, while the large covered rear porch overlooks the peaceful, natural setting. Out front, a spacious patio puts the river centre stage-perfect for morning coffee, an afternoon book or drinks with friends. And then there's the garage space! In addition to the attached double garage is an incredible 40' x 32' heated attached shop, complete with a lift, creating approximately six-car indoor garage capacity and a dream setup for the car enthusiast, hobbyist or anyone needing serious workspace. Recent improvements include a newer furnace, septic system, landscaping and more. A remarkable property in a setting that makes every day feel a little different from anywhere else. (id:49269)