
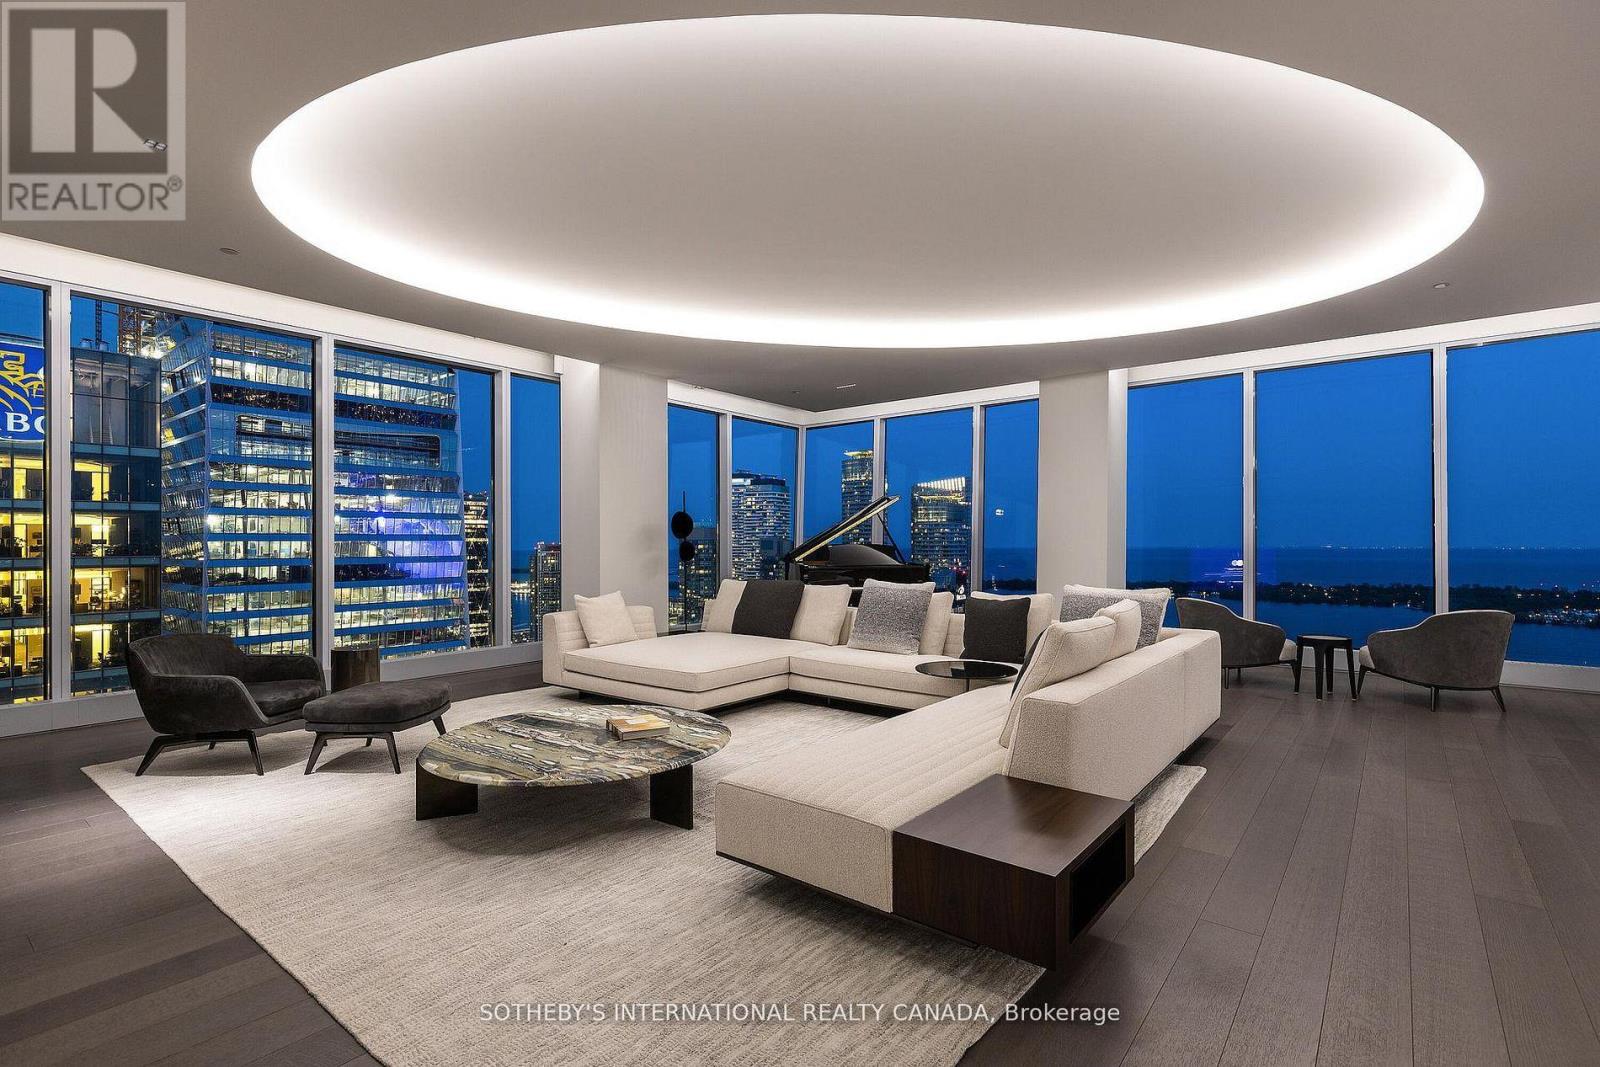
4602/03 - 183 Wellington Street W
Toronto, Ontario
Welcome to Cielo Alba, Residences of The Ritz Carlton, the epitome of luxury condominium living in Toronto. This extraordinary Aprox 6,000 sq.ft. unit offers the trifecta of a perfect location, a world-class building, and a one-of-a-kind residence for your unparalleled urban lifestyle. 180 panoramic views, 10 & 11 foot ceilings, Poliform Millwork, 10 Foot Frameless Doors, 1000 bottle Wine Cellar, this is an ultra rare option for those seeking the upmost in elegance and condo living in Toronto. If you're seeking an elevated level of pampering and personalized attention, there's no other destination that quite compares. (id:49269)
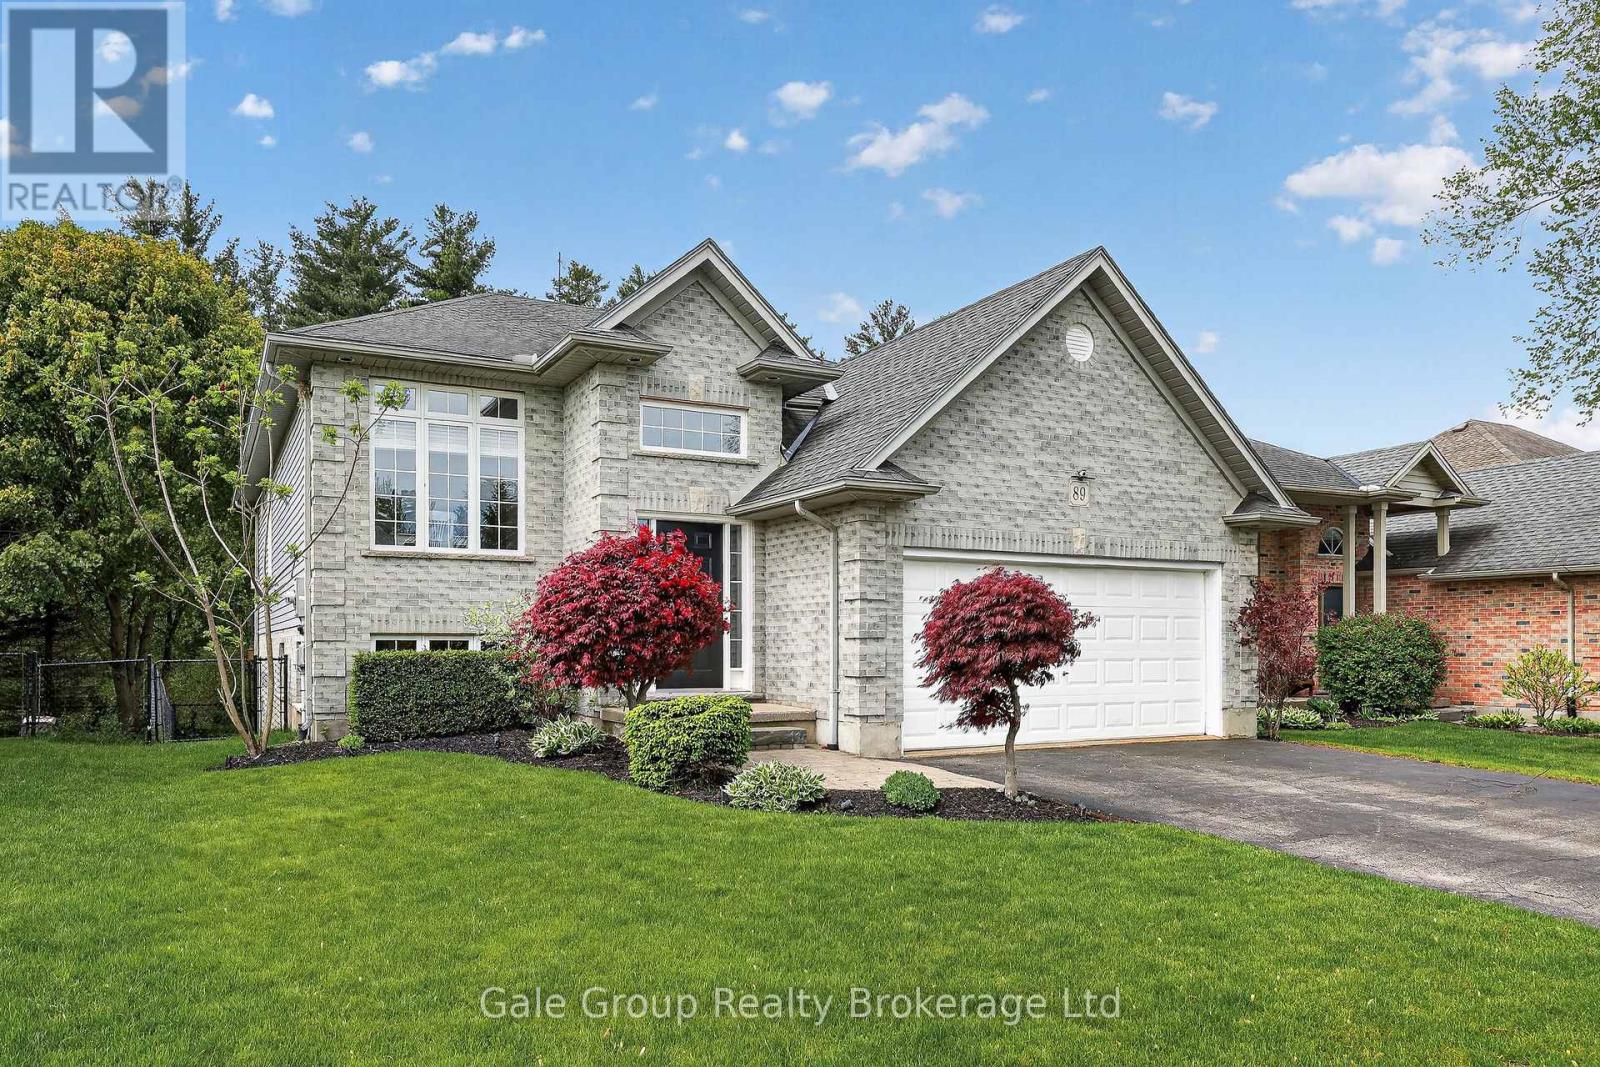
89 Woodvale Drive
Thames Centre, Ontario
Welcome to your dream home in the charming community of Dorchester-where small-town warmth meets modern convenience just minutes from London. This beautifully maintained raised bungalow offers nearly 3,000 sq. ft. of finished living space, perfectly designed for families and entertainers alike. The main level features three spacious bedrooms and two bathrooms, highlighted by a bright and inviting primary suite complete with a walk-in closet, private ensuite, and direct access to the backyard deck-perfect for morning coffee or evening relaxation. At the heart of the home, the stylish kitchen boasts granite countertops and durable ceramic flooring, flowing seamlessly into the open-concept living room. Here, rich hardwood floors and a cozy gas fireplace create a warm and welcoming atmosphere, while patio doors lead to a stunning multi-tiered composite deck overlooking peaceful green space-your own private retreat. The fully finished lower level expands your living options with a fourth bedroom, a third bathroom, and a large, sun-filled family room featuring a second gas fireplace. You'll also find a dedicated media room and a versatile recreation space that could easily serve as a fifth bedroom, home office, or gym. Step outside from the rec room to a concrete patio complete with a pergola, authentic pizza oven, and Argentinian grill-an entertainer's paradise. Hobbyists will appreciate the oversized garage, equipped with a gas heater and an impressive 216 square feet of attic storage. There is even a 7-zone irrigation system covering the whole lawn. Situated in a family-friendly neighbourhood, this home offers the best of both worlds-peaceful suburban living with easy access to schools, parks, shopping, and quick connections to Highway 401 for a seamless commute. This is more than a home-it's a lifestyle. Come experience everything Dorchester has to offer. (id:49269)
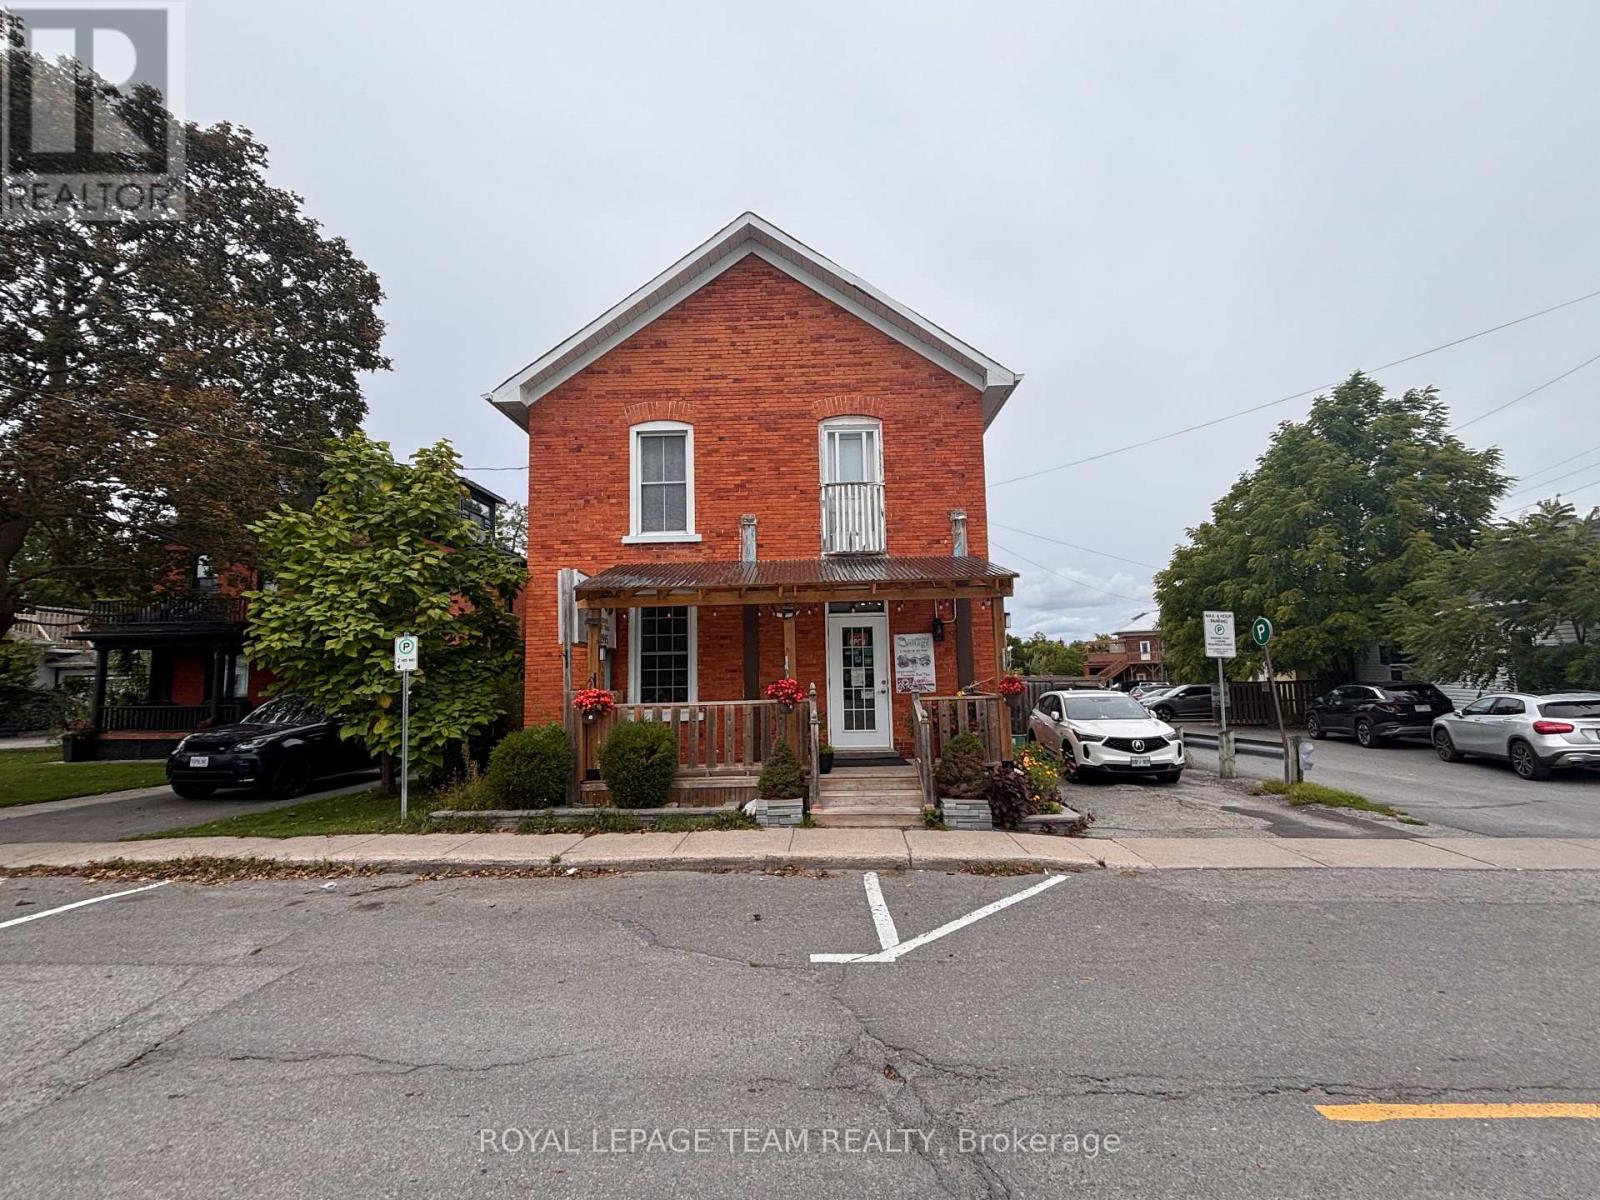
15 Allan Street
Carleton Place, Ontario
Located right in the heart of beautiful downtown Carleton Place, just steps from Bridge Street and the town's main downtown corridor. Offering approximately 2,500 +/- SF, this standalone commercial building features a fully built-out restaurant with customer seating, an equipped commercial kitchen, prep/service area, front porch, second porch with new covered awnings, side deck/patio, and additional basement space providing storage and operational flexibility. The commercial kitchen is extensively built out with 2 kitchen hoods (6 & 7 ft), tables, chairs, coffee machine, stand-up fridge, stand-up freezer, freezer, salad bar fridge, deep fryer, gas stove with woks, stainless steel prep tables, walk-in cooler, and a 36" gas range with 6 burners. The property is currently home to a successful and established restaurant, providing an excellent opportunity for an operator to continue a similar use or introduce their own concept while benefiting from the existing restaurant build-out, established operation, customer base and goodwill. Current restaurant has a liquor licence. For a restaurant operator, much of the costly infrastructure is already in place, offering a significant advantage over starting from a vacant commercial shell. The included upper level features a large area that could be utilized for staff living accommodations (no kitchen upstairs), office, administrative or additional storage purposes. Ideally situated just off Bridge Street, the property offers excellent signage opportunities, ample on-site parking, nearby parking, and convenient access for customers and staff. Just steps from the water, shops, restaurants, services and other downtown amenities. A unique opportunity for an established restaurant operator or new concept looking for a well-positioned standalone restaurant location in a vibrant downtown setting. Existing restaurant assets and chattels are to be negotiated as part of the Lease. Contact the Listing Agents for additional information. (id:49269)
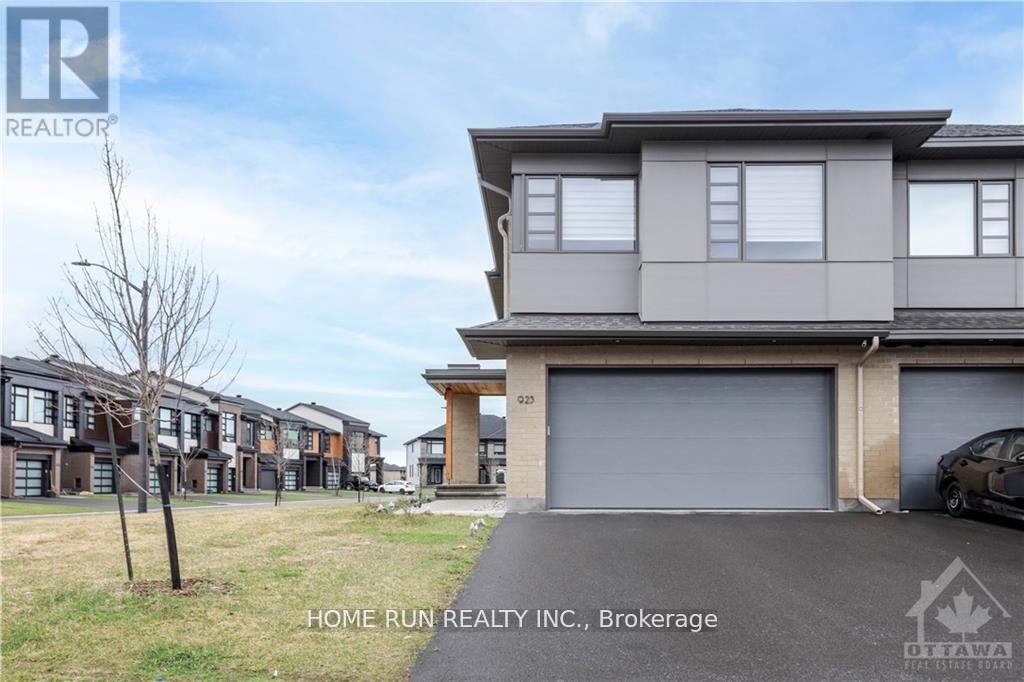
923 Chipping Circle
Ottawa, Ontario
Welcome to this luxury townhome with tons of upgrades & a West-facing oversized corner lot! This 4-bed+3.5 bath+ one loft home with TWO-CAR GARAGE is over 2500 SQFT and features endless premium upgrades such as high-end SS appliances, quartz counters, premium hardwood flooring, large glass staircase panels, upgraded carpet, 2nd floor laundry, one loft upper level, high quality blinds, water filter in Kitchen and a huge basement family room with a full bath. Close to all amenities, such as shopping centers, great school, and future LRT station. No pets or smoking. A must see home! (id:49269)
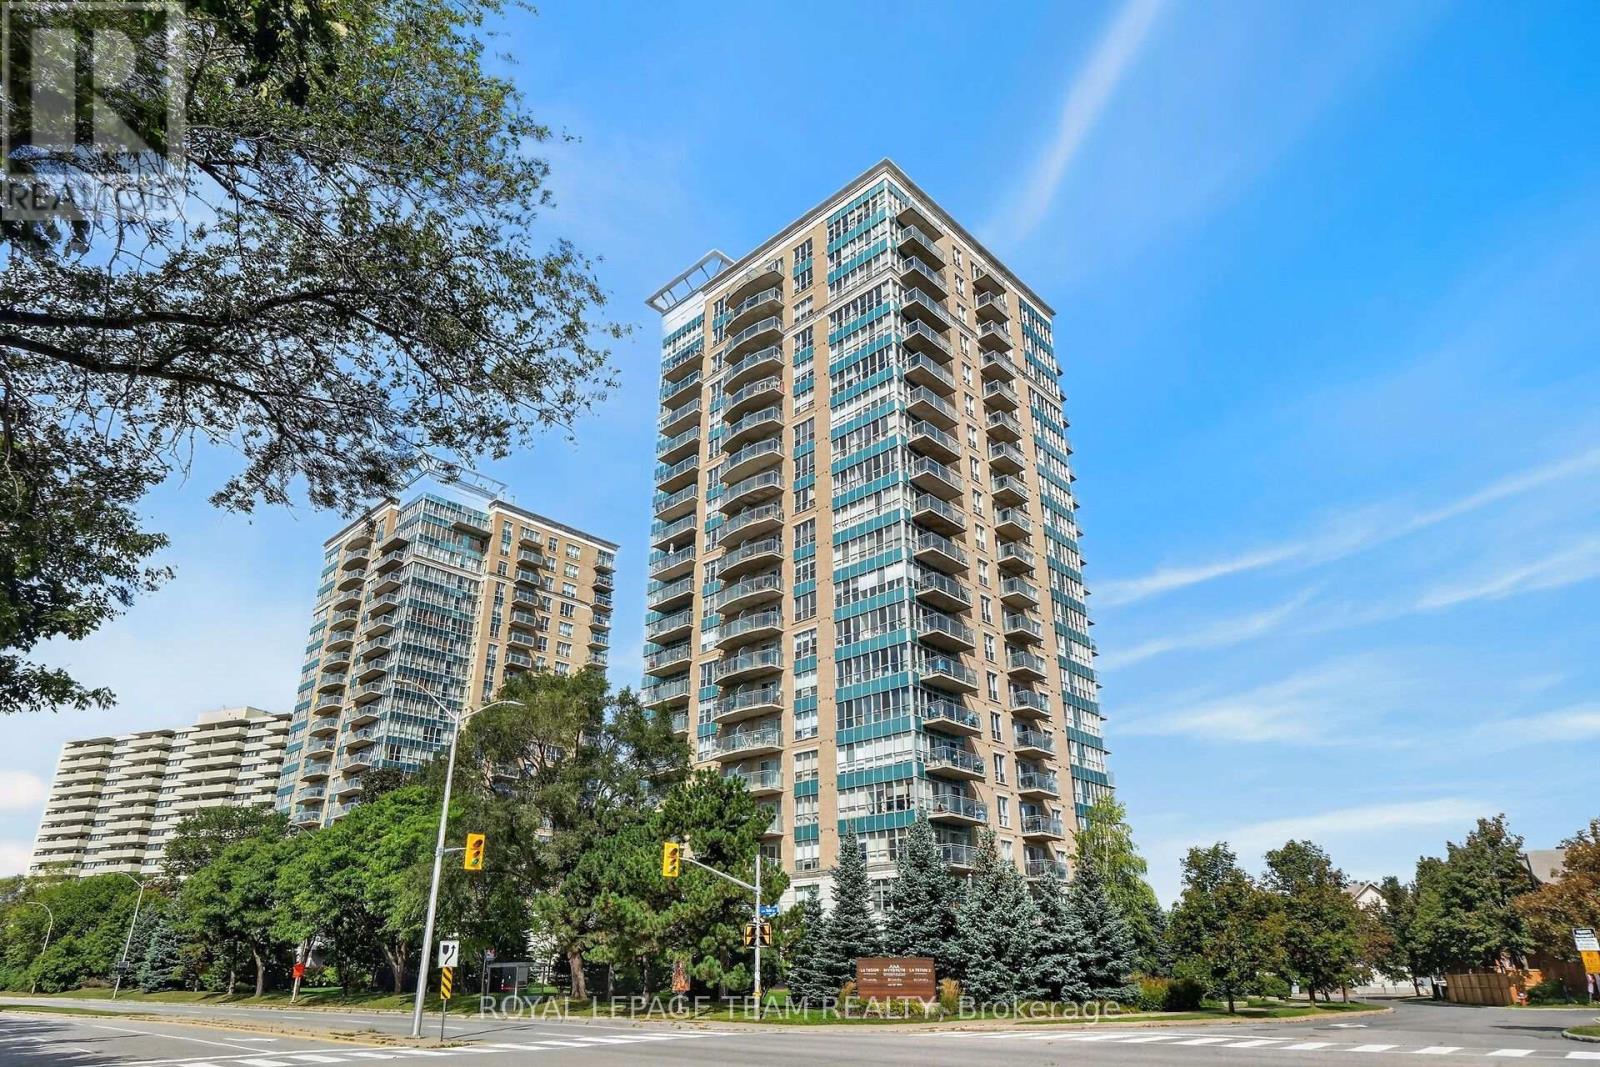
706 - 90 Landry Street
Ottawa, Ontario
Welcome to elevated urban living at 90 Landry- The Tiffani 2. This bright and inviting 7th-floor corner unit offers the perfect blend of comfort, style and convenience in one of Ottawa's most desirable neighbourhoods. The thoughtfully designed 1-bedroom + den layout features an open-concept living, dining and kitchen area...ideal for entertaining, relaxing or working from home. Floor to ceiling windows fill the space with natural light, while the private balcony provides a wonderful spot to enjoy your morning coffee or unwind at the end of the day and enjoy the panoramic views of the city. The versatile den offers valuable additional space for a home office, guest area or quiet retreat. Enjoy the convenience of in-unit laundry, along with your own underground parking space and storage locker, features that make everyday living that much easier. Many updates including plumbing/fixtures in the main shower, a new bathroom vanity, updated light fixtures throughout and a new kitchen faucet. As a resident, you'll also have access to an impressive array of amenities, including an indoor pool, fitness centre, meeting/party room and concierge service. Step outside and enjoy an exceptional location close to the vibrant New Edinburgh/Lindenlea area and Beechwood Village, where you'll find an ever-growing selection of restaurants, cafés, bakeries, shops and everyday conveniences. The ByWard Market, downtown Ottawa, the Rideau River, walking/biking paths, parks and much more are just minutes away, while easy access to public transit and major highways makes commuting or exploring the city a breeze. Whether you're a first-time buyer, downsizer, professional, investor or simply looking for a low-maintenance urban lifestyle, this well-appointed corner unit offers an outstanding opportunity to enjoy all that Ottawa has to offer-right at your doorstep! (id:49269)
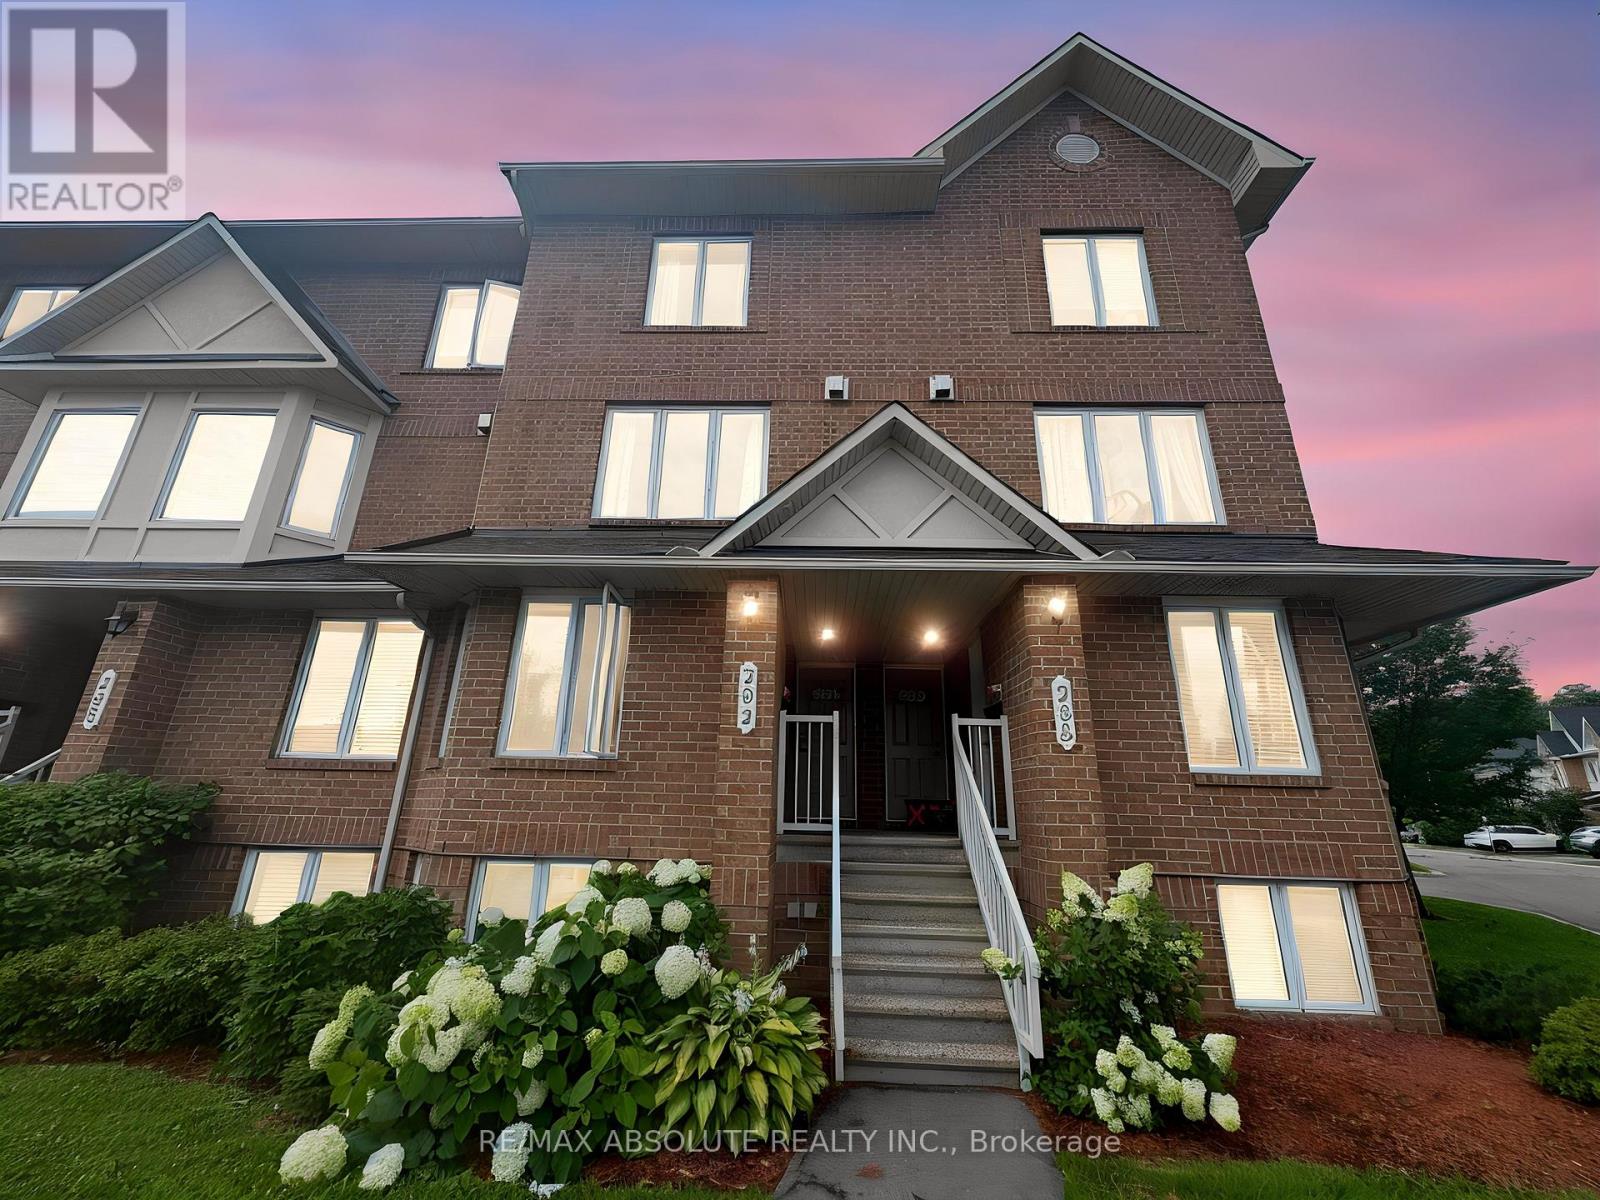
294 Cresthaven Drive
Ottawa, Ontario
This bright and spacious 2-bedroom, 3-bathroom upper terrace home is move-in ready. The main level features a convenient powder room, a large kitchen with ample counter and cupboard space, a sunny eating area, and access to the first private balcony. The open-concept living and dining area is highlighted by a cozy gas fireplace, creating an inviting space for relaxing or entertaining.The upper level offers two generously sized bedrooms, each with its own private ensuite, providing comfort and privacy for family members or guests.Enjoy abundant visitor parking conveniently located near the unit, and an unbeatable location just steps to public transit and close to shopping, restaurants, parks, and everyday amenities. An ideal opportunity for first-time buyers, young professionals, downsizers, or investors. Some photos are virtually staged, book your viewing today! (id:49269)
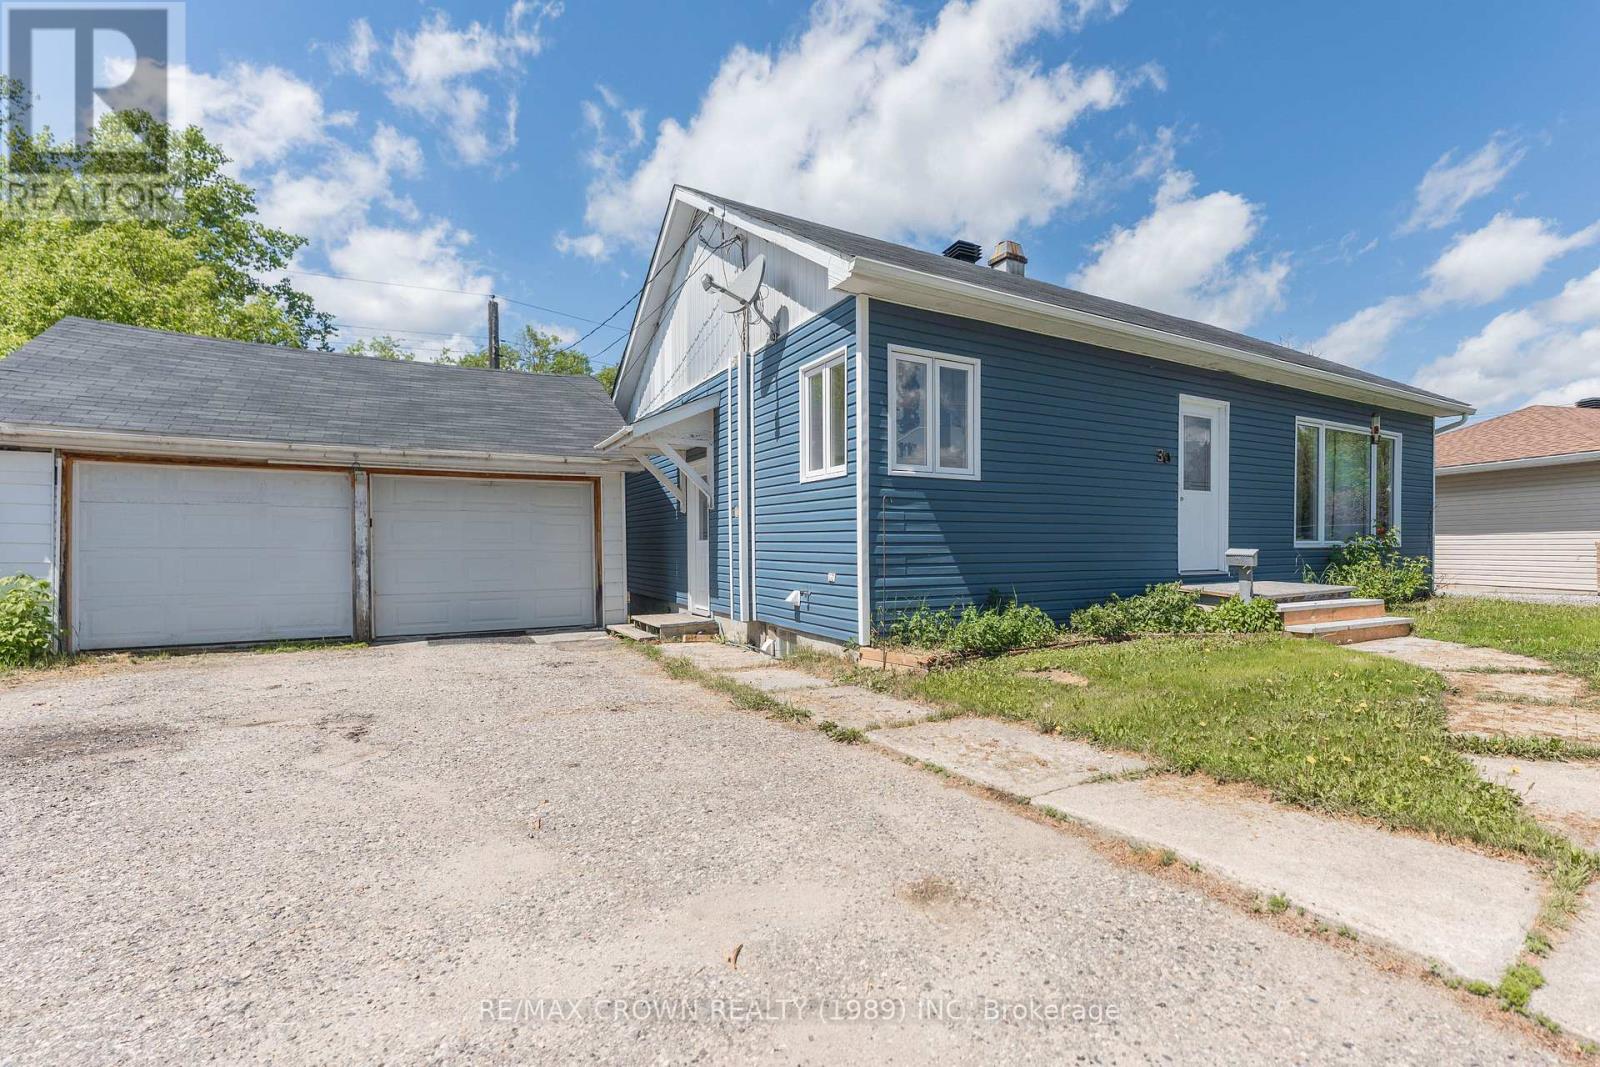
30 Pine Crescent
Kapuskasing, Ontario
This well-maintained 4-bedroom, 2-bathroom home offers 1,082 sq. ft. of main living space, a functional layout, versatile lower level, and excellent indoor and outdoor features, including a 20' x 22' detached insulated garage. The main floor features a bright living room with a large picture window and beautiful hardwood flooring. The functional kitchen and dining area offer durable ceramic tile flooring. This level also includes 3 bedrooms and a 4-piece bathroom with tub and shower. The basement adds flexibility with a second kitchen, bonus room, 4th bedroom, additional 4-piece bathroom with tub and shower, and utility/laundry room. The lower level provides excellent potential for additional living space or extended family. Outside, enjoy a 20' x 22' detached insulated garage with welding outlet plug, 10' x 20' attached shed, 16' x 16' detached shed, greenhouse, and gazebo, providing plenty of space for storage, hobbies, gardening, and outdoor enjoyment. Additional features include a 100-amp breaker panel, sump pump, and a forced air gas furnace and hot water tank installed in September 2026. The furnace and hot water tank were manufactured in 2026. Recent 2026 upgrades include new house roof shingles, fresh paint throughout, new drywall and paint on the south front wall and in the 4th bedroom, new tub surround, caulking and shower head in the main bathroom, new tub caulking, shower head and ceiling fan in the basement bathroom, new carpet on the basement stairs, and a new living room picture window. The basement south front wall is fully spray foamed, including the 4th bedroom. Major exterior improvements completed around 2020 include garage roof shingles, house siding, and windows. A great combination of comfort, functionality, storage, and flexible living space. (id:49269)
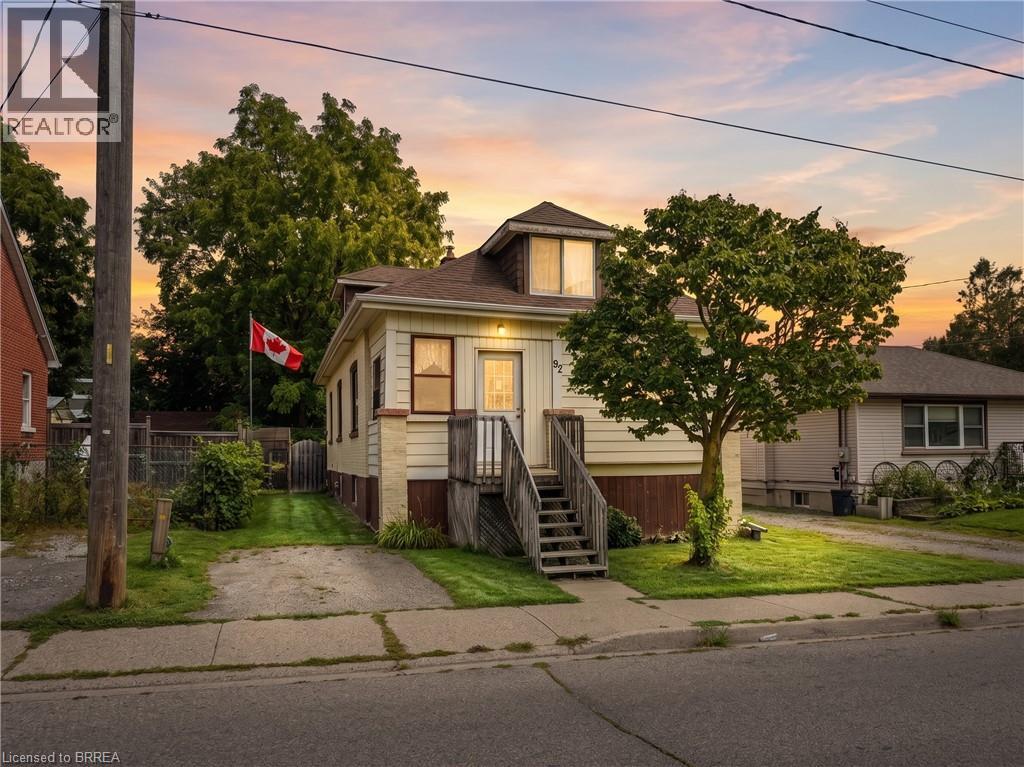
92 Mary Street
Brantford, Ontario
Welcome to this spacious and versatile home offering far more living space than you might expect from the street. The main level features a bright, generous living room, an eat-in kitchen with plenty of cabinetry, two bedrooms and a full 4-piece bathroom. A large enclosed front porch provides additional usable space and makes a welcoming entry to the home. Upstairs, the expansive loft stretches across the upper level, offering a flexible space that could serve as a primary bedroom, home office, studio or additional family room. The finished lower level adds even more versatility with two additional bedrooms and a convenient 2-piece bathroom, including an impressively spacious bedroom with plenty of room for a sitting area. Outside, you’ll find a good-sized, fully fenced backyard with mature trees, green space and a storage shed. With four bedrooms plus the loft, two bathrooms and living space across three levels, this home offers an excellent opportunity for buyers looking for room to grow and the chance to make a home their own. (id:49269)
Real Broker Ontario Ltd.
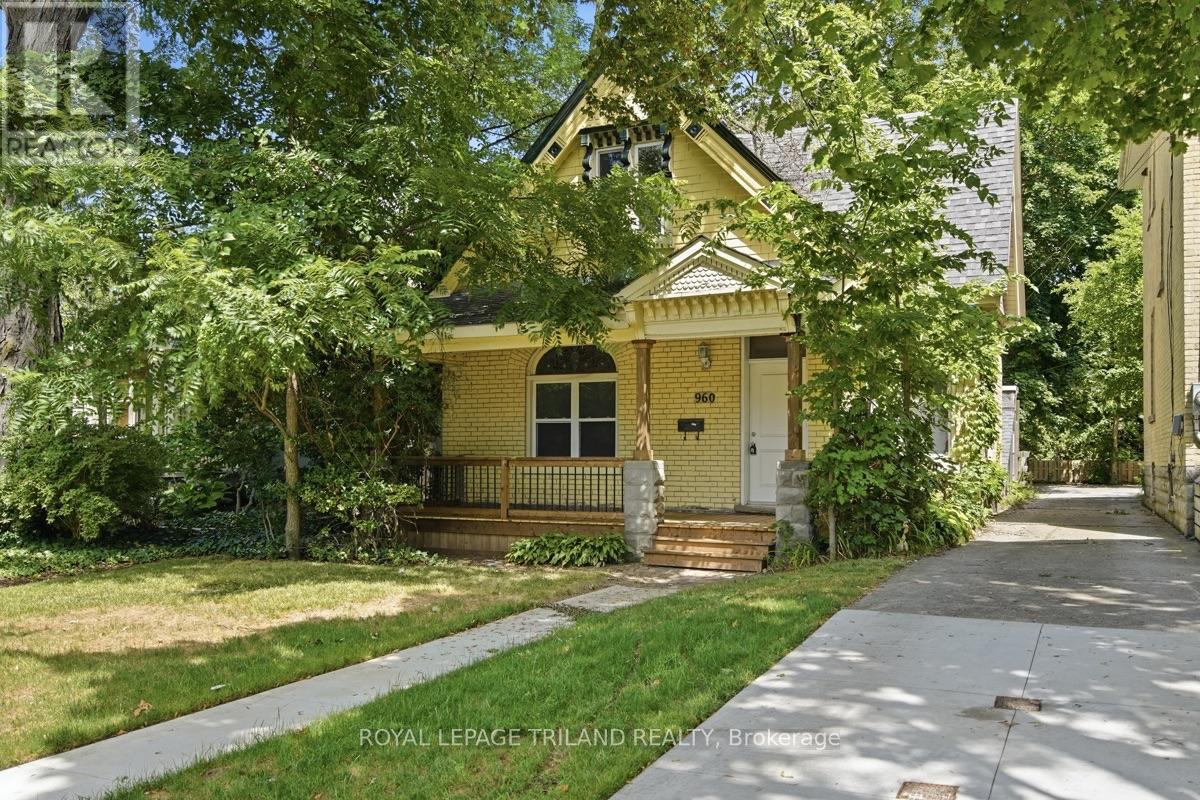
960 Richmond Street
London East, Ontario
Exceptional investment in a prime location, ideally situated between Downtown London and Western University. This spacious 5-bedroom, 3-bathroom home offers five above-grade bedrooms and a functional layout that is highly desirable for student living. Features include soaring 10-foot ceilings, an open-concept kitchen and living area, beautiful stained glass windows, original character trim, and updated flooring in select areas.Recent improvements include a newer furnace, a newly built front deck, and a spacious rear deck perfect for outdoor entertaining. Additional highlights include main floor laundry, all appliances included, and parking for up to five vehicles. Located on a sought-after stretch of Richmond Street, close to campus, transit, restaurants, shopping, and downtown amenities, this is an outstanding opportunity for investors looking to secure a quality home in a high-demand location. Some photos are virtually staged. (id:49269)
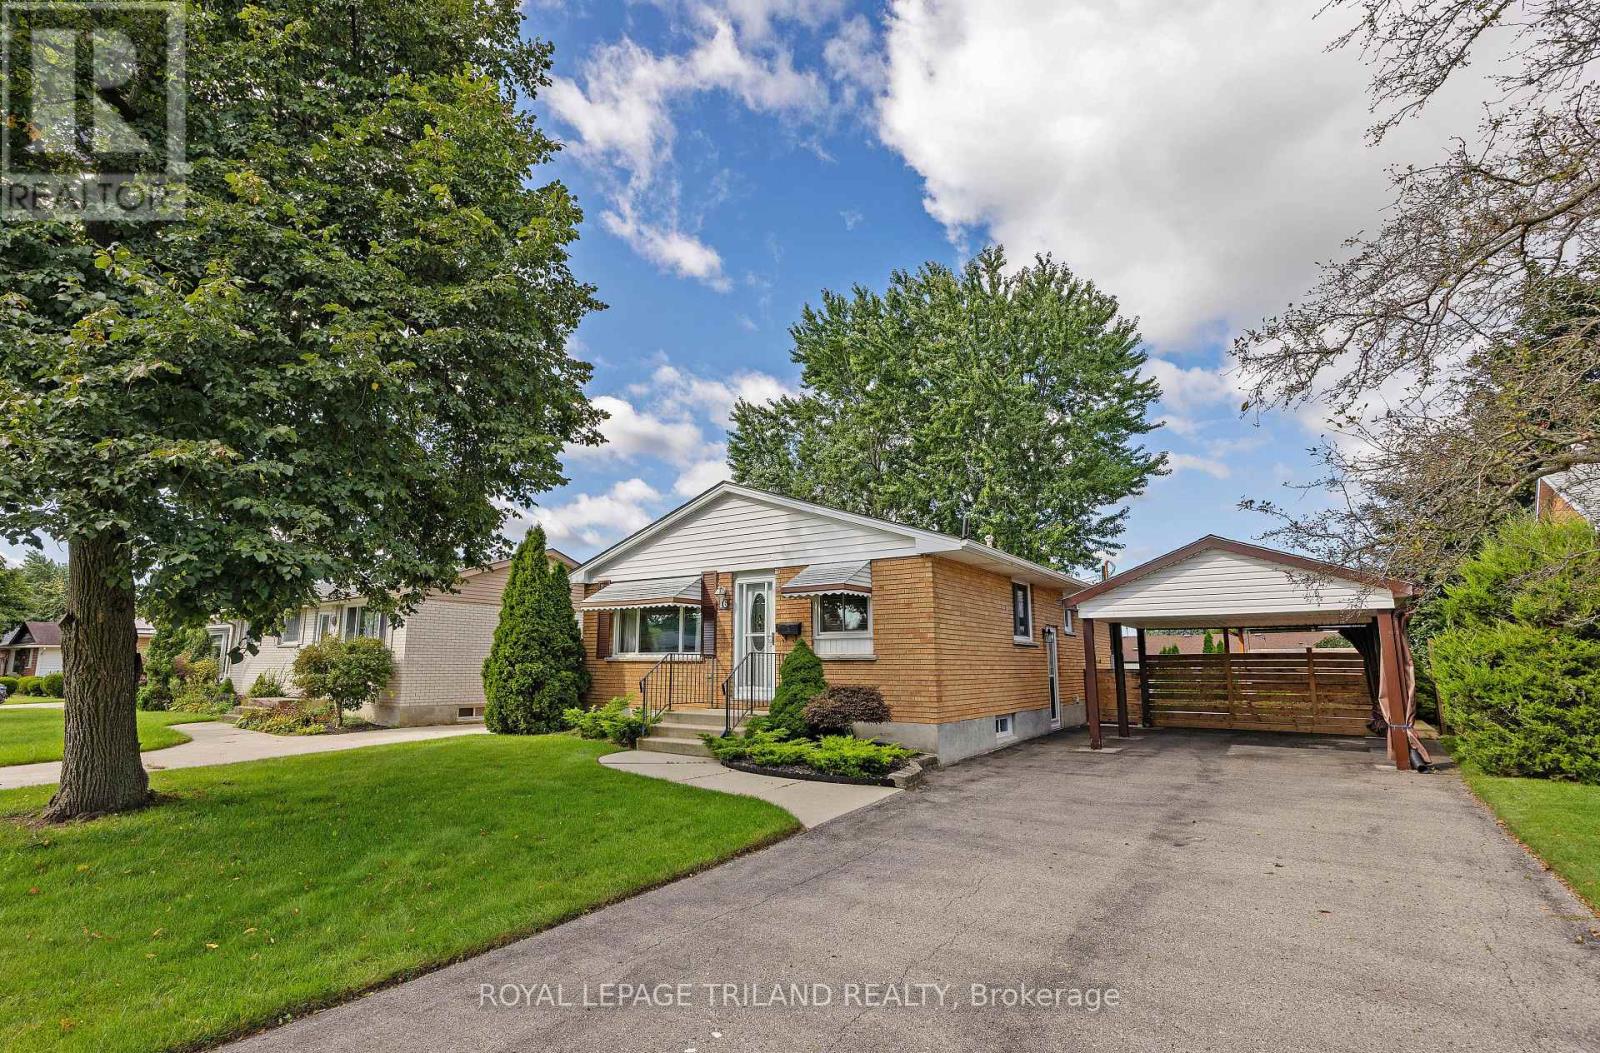
16 Sparta Street
St. Thomas, Ontario
"Welcome to 16 Sparta Street, beautifully situated on the desirable southeast side of St. Thomas. This exceptionally well-maintained 3+1-bedroom bungalow offers a bright and inviting main level featuring a spacious living room and an eat-in kitchen complete with gorgeous wood cabinetry and newer appliances. Three comfortable bedrooms and a full main bath round out the main floor, creating a practical and seamless layout for everyday living. The fully finished lower level expands your living space significantly, boasting a large rec room centered around a cozy gas fireplace and an additional versatile great room perfect for a home office or gym. You will also find a dedicated laundry area, a small storage room, and extra under-stairs storage. The lower-level two-piece bathroom already has water lines in place, offering effortless potential to add a full shower. Designed for total comfort and peace of mind, the home comes equipped with an on-demand tankless water heater, water softener, forced-air gas furnace, and central air conditioning. Stepping outside, the exterior features a double-wide paved driveway and a spacious 14'16' carport. The beautifully landscaped, fully fenced backyard serves as a private retreat, complete with a 12'15' deck ideal for outdoor entertaining and a 10'8' garden shed equipped with hydro. Move-in ready and packed with practical upgrades, this home is must-see. (id:49269)
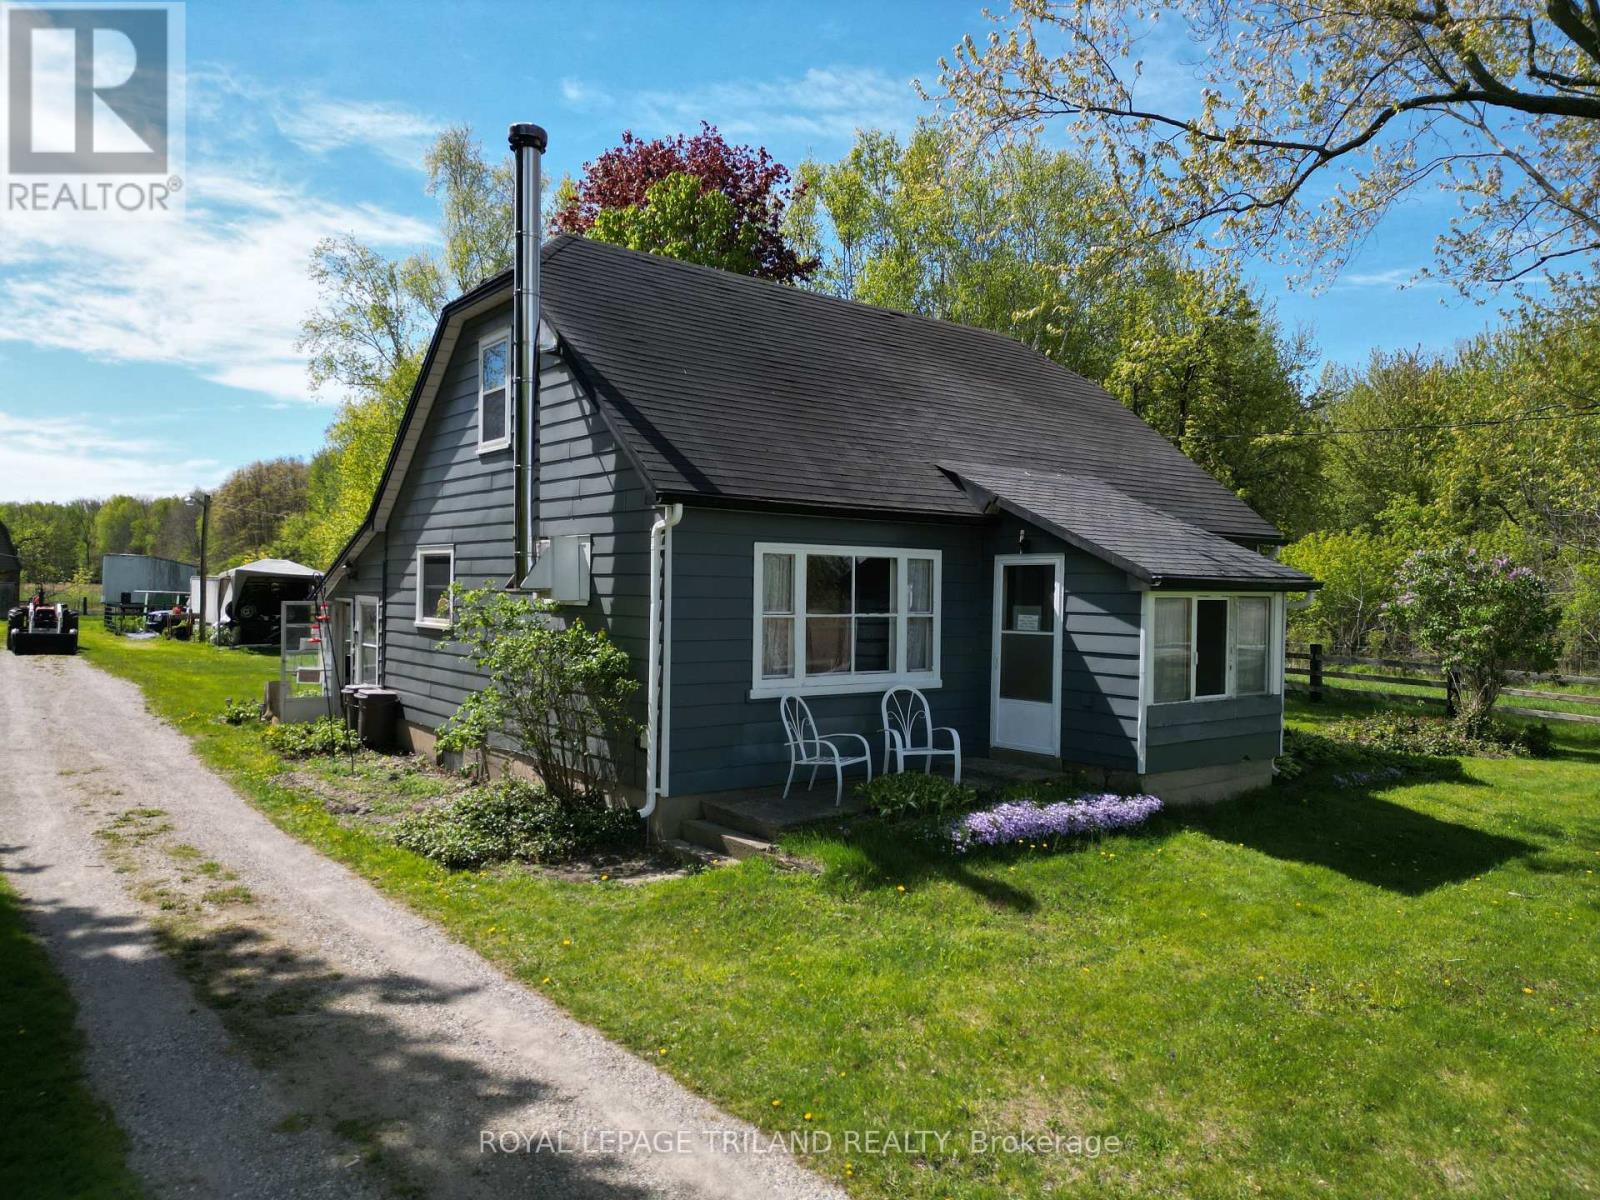
24909 Queens Line
West Elgin, Ontario
This 19.5-acre hobby farm is ideally located on a paved road just minutes from Highway 401, offering both convenience and rural charm. There is a beautiful mix of open paddocks, natural bushland approx 9 acres of hardwood bush, 9 acres of pasture, 1.5 acres of yard and paddocks creating an ideal setting for horse enthusiasts, or anyone craving space, beautiful sunsets and serenity. The property is currently serviced by a well, with municipal water on the property, and also features natural gas and fibre optic connectivity. The 1.5 storey home includes a main floor primary bedroom, a 4-piece bath and an additional 2-piece ensuite, a comfortable living room, and an eat-in kitchen. The furnace was updated in 2012, wood stove and some windows have been replaced. Upstairs, you'll find two additional bedrooms, with the option to remove the unused chimney in one for added space or flexibility. A waterline runs from the house to the 36' x 48' barn and includes a self-draining system to prevent freezing. The sump pump in the house cellar has a back flow valve in place. The barn is well-equipped with a large hay mow, three stalls, hydro, and water, making it ideal for hobby farming or small livestock operations. Close to amenities, grocery, hardware store, Tim Hortons, medical centre, dentist, library and arena. (id:49269)
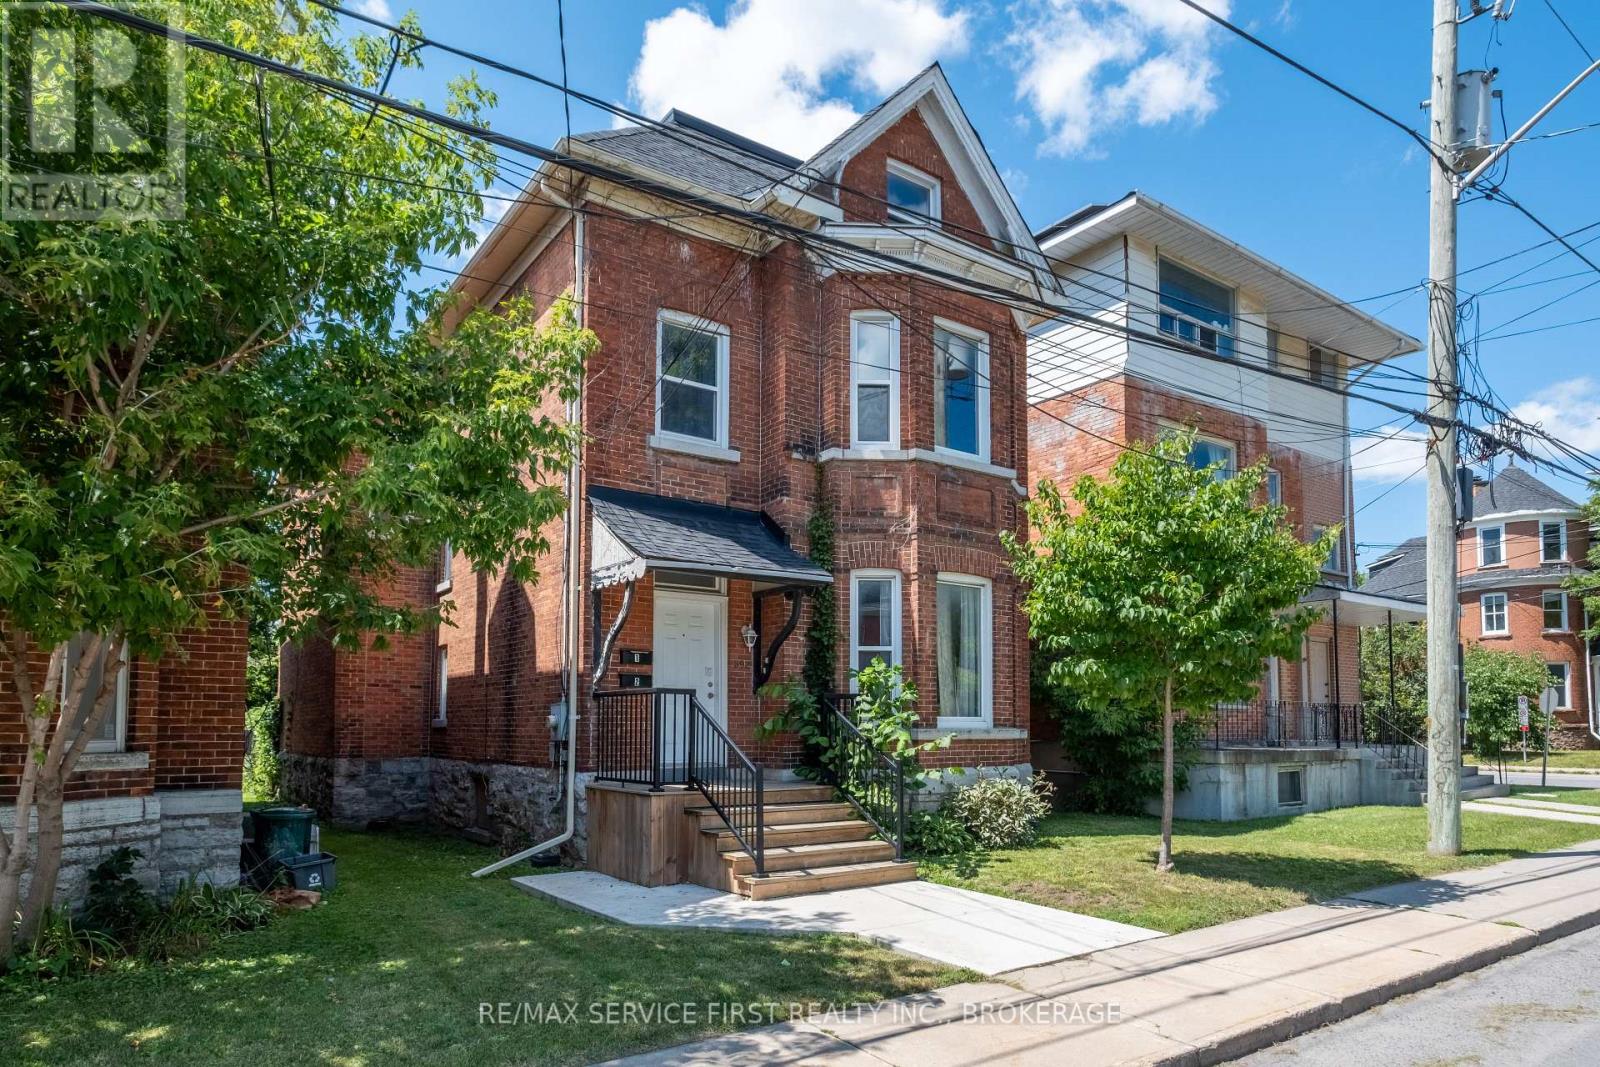
392 Alfred Street
Kingston, Ontario
Prime Investment Opportunity in Kingston's Vibrant Williamsville Neighbourhood! Welcome to 392 Alfred Street - a well-maintained, fully rented duplex located just steps from Princess Street in one of Kingston's most desirable and high-demand areas. This turnkey property features two spacious units offering a total of 8 bedrooms, making it an ideal addition to any investor's portfolio. OR a great investment for any parent looking to offset costs for children attending Queen's U. With unbeatable proximity to Queen's University, Kingston Transit, and local amenities, tenant demand remains strong year-round. Unit 1 is currently leased at $4055.00/month inclusive, and Unit 2 at $4100.00/month inclusive - both under lease until 2027 - ensuring immediate and reliable income with a strong return on investment. Whether you're looking to expand your portfolio or enter Kingston's thriving real estate market, this property offers location, stability, and solid cash flow from day one. (id:49269)