
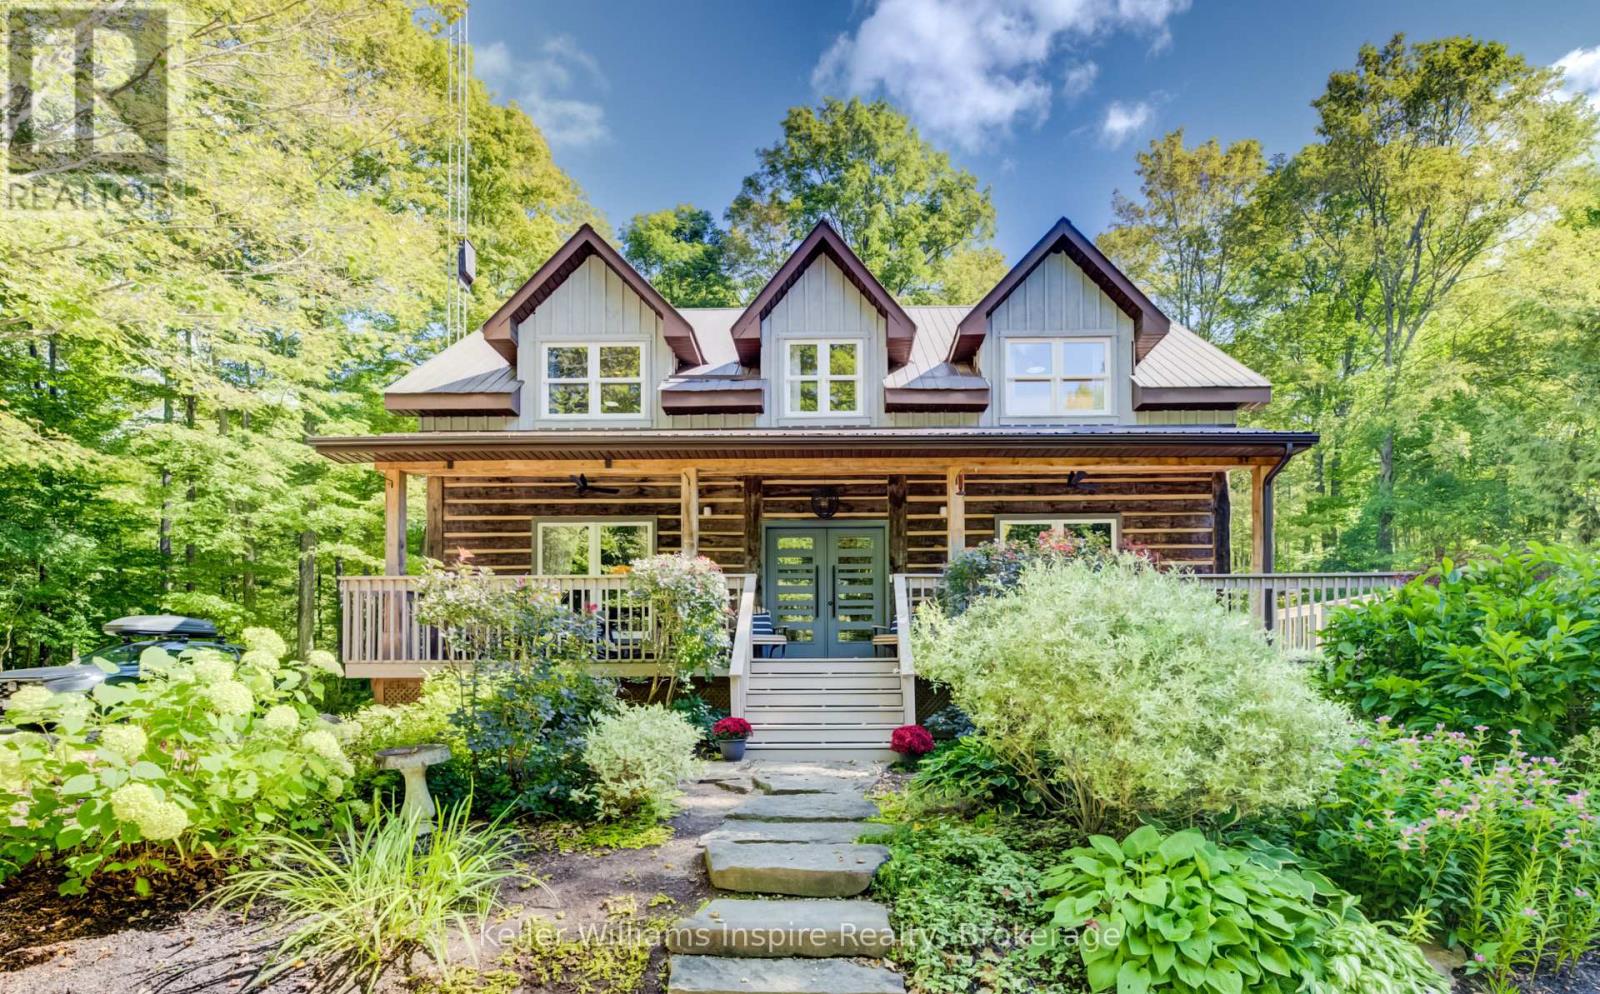
492513 Southgate Sideroad 49
Southgate, Ontario
Your Country Oasis Awaits on 2.3 Private, Treed Acres surrounded by farmland with lots of room to build your DREAM SHOP! This home has been lovingly and recently updated and is magazine worthy with a blend of rustic character and modern design from top to bottom! At first glance, this 1999 built log home will impress with its treed circular driveway, wraparound porch. dormer windows and inviting new modern front door. Inside, you will enjoy the bright, open concept kitchen with high ceilings, coffee bar, walk-in pantry, sitting area and breakfast bar adjacent to the formal dining area overlooking the large treed yard. Ideal for a home-based business as there is a games room / office on the main floor along with a 2-pc bathroom and a separate side entrance. Upstairs, you will find 4 large bedrooms, two full bathrooms including a 4pc bathroom with soaker tub and 2nd floor laundry. The primary bedroom offers 2 closets and a private ensuite which has been recently renovated with heated floor and a spacious 2-person shower. So many things have been updated recently (see attachments) including Furnace, Water Heater, Sump Pump, Roof (portion), Porch, all Doors & Appliances plus so much more! If you are looking for a country retreat that offers privacy and serenity from the moment you turn into your driveway, WELCOME HOME! Look for the secret passage door between two of the bedrooms! Potential 5th bedroom in the basement which has mostly been drywalled and is ready for your finishing ideas. This is not your "typical" Log Home! It is a beautiful mix of log home character with modern style & design! A rare find! (id:49269)
Keller Williams Home Group Realty
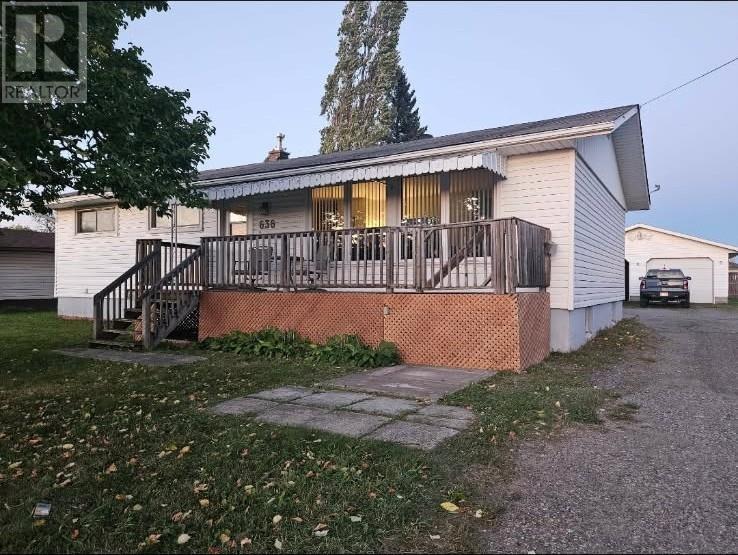
636 Cooper St
Sault Ste. Marie, Ontario
Sought after 3 bedroom, two bathroom bungalow in desirable west end neighbourhood minute from all amenities. Large detached 40' x 24' (100 amp service) garage with compressor (air tools included), insulated and new lighting installed. Newer stainless steel appliances in kitchen (2 years old) included in sale. Large lot with plenty of rear yard space. Roof 2018, HWT 2012, air conditioner 2014, furnace 2013. Large rooms and lots of space for the growing family. (id:49269)
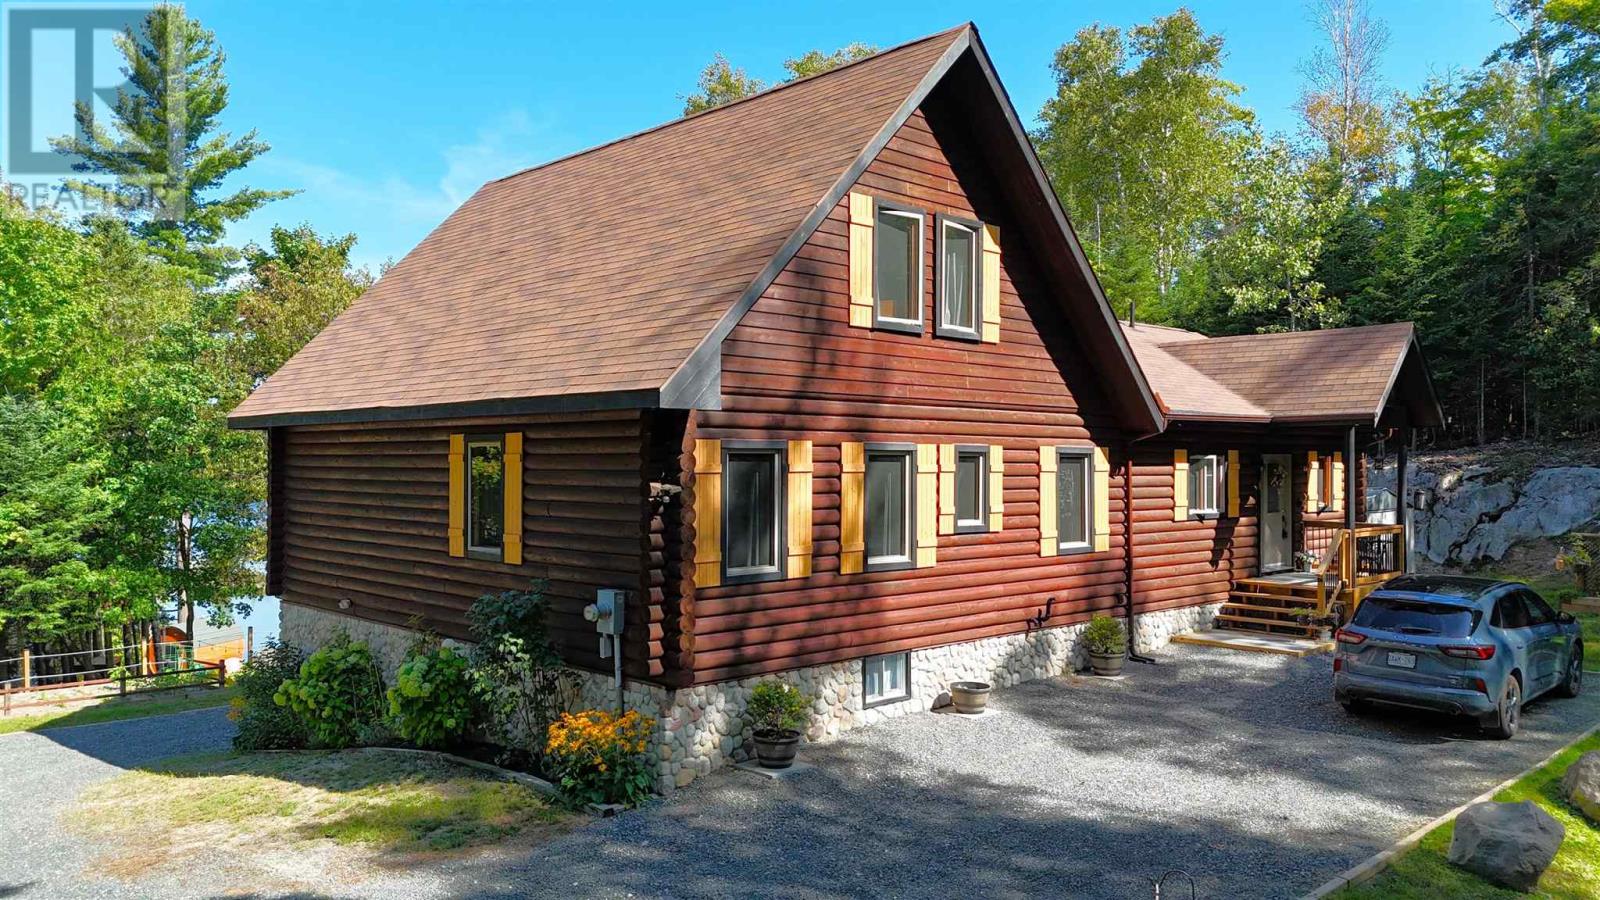
6 Quirke Ln
Elliot Lake, Ontario
An extraordinary waterfront estate on the inner bay of Quirke Lake, offering unparalleled privacy and breathtaking scenery. Set on 3.3 acres with an impressive 375 feet of shoreline, this remarkable log home commands a spectacular setting complete with a private peninsula, sandy beach area, two dock systems and your own private boat launch. Masterfully crafted, the residence blends timeless luxury with authentic northern elegance. The grand living space is highlighted by soaring vaulted ash ceilings, rich hemlock flooring, and dramatic floor-to-ceiling windows. The chef-inspired kitchen is beautifully appointed with custom maple cabinetry, granite countertops, and an oversized island designed for both entertaining and everyday living. The private primary retreat features a spacious ensuite and dual closets, creating a sanctuary of comfort and sophistication. Above, a stunning loft overlooks the great room below, providing additional living space while maintaining the home's impressive sense of scale. The finished lower level features a welcoming family room anchored by a wood stove, providing the perfect gathering place after a day on the water. A three-season sunroom provides a great place to relax and unwind or step out onto the deck and take in the tranquil setting of the lake and surrounding wilderness. Additional features include propane forced-air heating, GenerLink backup power capability, a lakeside sauna, and a beautifully situated firepit area for entertaining beneath the stars. This exceptional Quirke Lake estate delivers the ultimate private retreat for those seeking uncompromising beauty, tranquility, and adventure! (id:49269)
134 Deschene Avenue
Hamilton, Ontario
RARE LEGAL RETROFITTED DUPLEX ON CENTRAL HAMILTON MOUNTAIN! Exceptional turn-key investment orlive-in mortgage helper situated on a premium 48' x 133' lot with outstanding potential for agarden suite or future expansion. Full legal conversion completed April 2022 with completezoning and permit documentation on file.Upper unit features a bright, sun-filled 3-bedroom, 1-bathroom layout with a modern kitchen,stainless steel appliances, and ample storage space. The lower level boasts a spaciousopen-concept layout with a private separate side entrance. Lower unit vacant Oct 1st-set yourtop market rent or move in! Upper unit fully tenant-occupied.Designed for hassle-free property management: 2 separate electrical panels for tenant-paidhydro, 60/40 heat split, dedicated private laundry setups for both levels, and an upgraded1-inch main waterline. Furnace & A/C new in 2022, Roof 2013. Prime location minutes totop-rated schools, parks, shopping centers, and transit. A turnkey, cash-flowing asset delivering unbeatable versatile (id:49269)
22 Robin Crescent
Lakeshore, Ontario
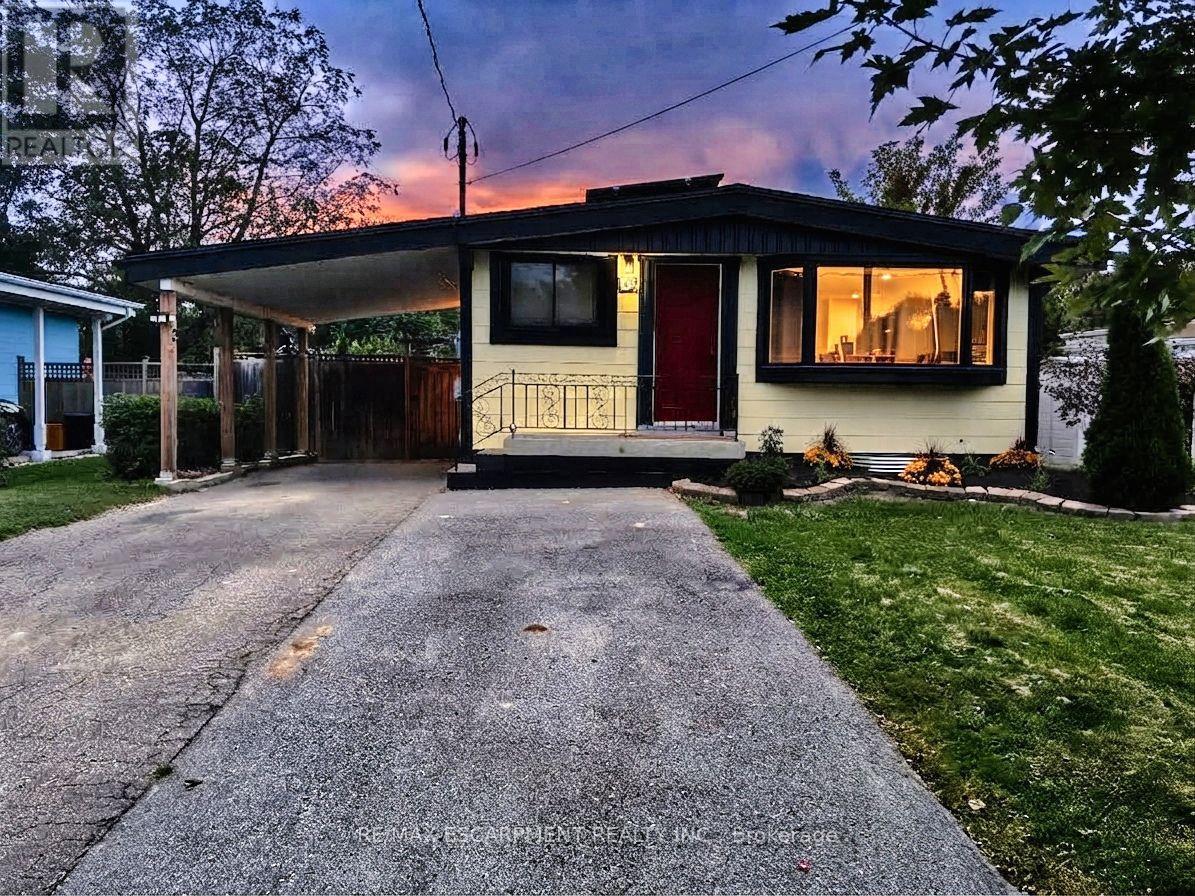
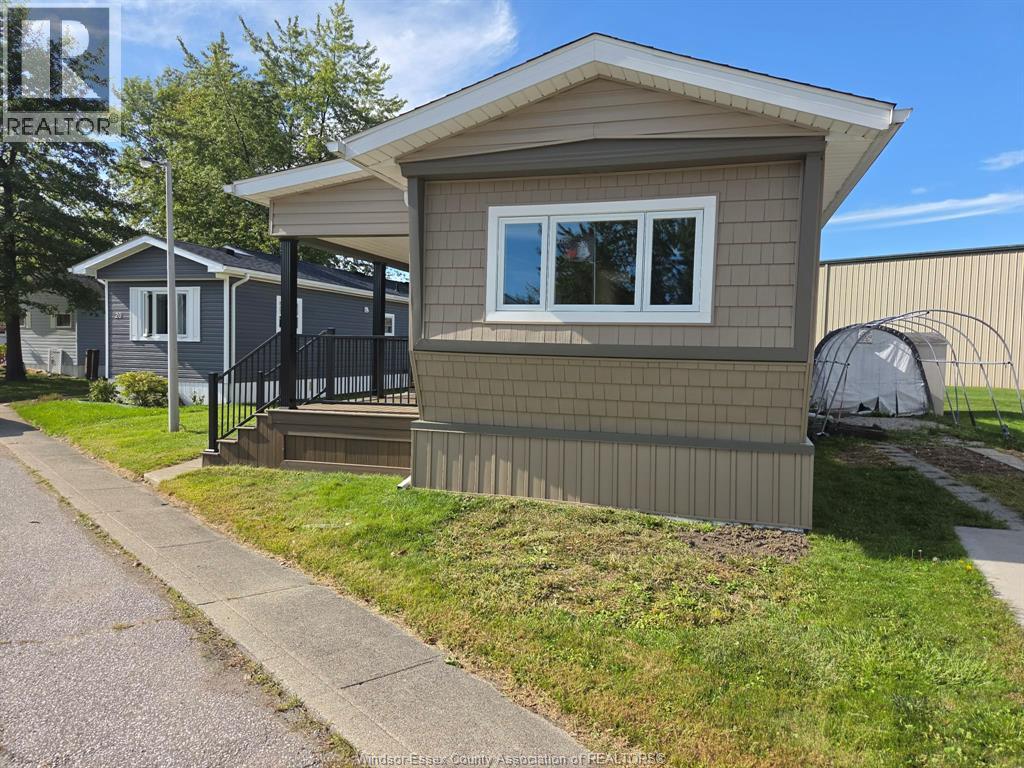
COMPLETELY RENOVATED TOP TO BOTTOM 2 BEDROOM 1 BATHROOM MOBILE HOME IN THE TOWN AND COUNTRY PARK RIGHT OFF EAST PIKE CREEK. EASY ACCESS TO EC ROW INTO BELLE RIVER OR TECUMSEH AND WINDSOR. ENJOY YOUR OWN SPACE INSTEAD OF A TRADITIONAL APARTMENT BUILDING! MAINTENANCE FREE LIVING WITH LOW UTILITY BILLS COURTESY OF THE GAS FORCED AIR HEATING AND CENTRAL AIR CONDITIONING. ALL NEW VINYL SIDING, FRONT PORCH AND RAILINGS, WINDOWS, DRYWALL, INSULATION, FLOORING, WASHROOM, PLUMBING AND ELECTRICAL, NEW KITCHEN AND LIVING AREA. MUST BE SEEN TO BE APPRECIATED. 1 YEAR LEASE, CREDIT CHECK AND EMPLOYMENT VERIFICATION AS WELL AS PARK APPROVAL NEEDED TO RESIDE. (id:49269)
3 Dimenna Drive
Kingsville, Ontario
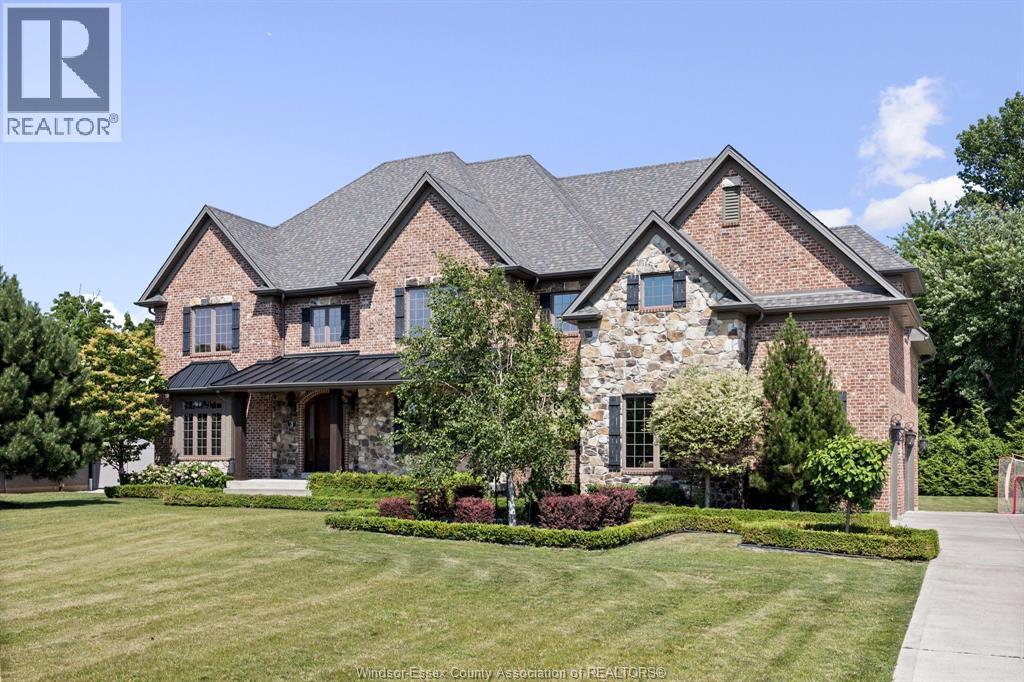
Welcome to luxurious living at its finest, located in the prestigious Dimenna Estates. This executive two-storey home boasts a traditional, timeless design, offering approximately 4,400 sq ft of finished living space on an half-acre property. The home features 5 bedrooms and 5 bathrooms, with high ceilings enhancing the sense of space on both the main and upper floors. The heart of this home is the stunning high-end kitchen, complete with top-of-the-line appliances included, engineered white oak hardwood floors, and ceramic accents throughout. The oversized primary suite offers comfort with a spacious walk-in closet and an ensuite bathroom. Entertain family and friends in the fully finished basement, conveniently equipped with a grade entrance. Ensuring year- round comfort, this home features two furnaces and two A/C units: one set serving the main floor and basement, and another dedicated to the upper level. Step outside onto your large covered porch, ideal for relaxation or hosting guests, overlooking the beautiful saltwater pool and hot tub-both remotely controllable from your mobile device. The property also includes an outbuilding perfectly suited for a future pool house, complete with services roughed-in and ready for your finishing touches. Spacious three-car garage adding convenience and practicality. Don't miss your opportunity to own a remarkable property-call our team to schedule your private viewing today! (id:49269)
65 Lyndhurst Avenue
Pine Grove, Ontario
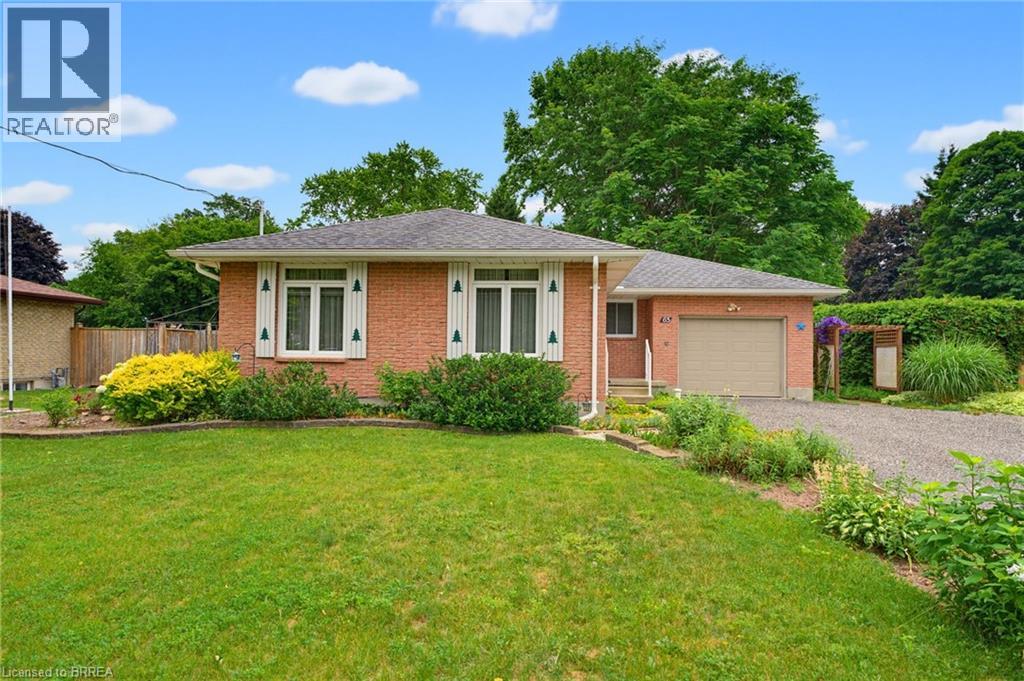
Welcome home to 65 Lyndhurst Ave. in the desirable Pine Grove neighbourhood—where peaceful country charm meets the convenience of town living on the edge of Simcoe. Nestled on a beautifully private and mature 0.36-acre lot, this impeccably maintained 3-bedroom, 1-bath brick bungalow offers comfort, space, and endless potential. Step inside to a bright and spacious main level featuring a functional kitchen and an inviting layout, with a separate hallway leading to three well-sized bedrooms and a full bath for added privacy. The fully finished basement expands your living space with a generous recreation room complete with a cozy gas fireplace, along with versatile areas perfect for storage, a playroom, home office, or creative studio. Tucked away in a quiet, off-the-beaten-path subdivision, this home is ideal for those seeking tranquility without sacrificing proximity to amenities—all it needs is your personal touch to make it truly your own. Some photos have been virtually staged. (id:49269)
403 - 100 Millside Drive
Milton, Ontario
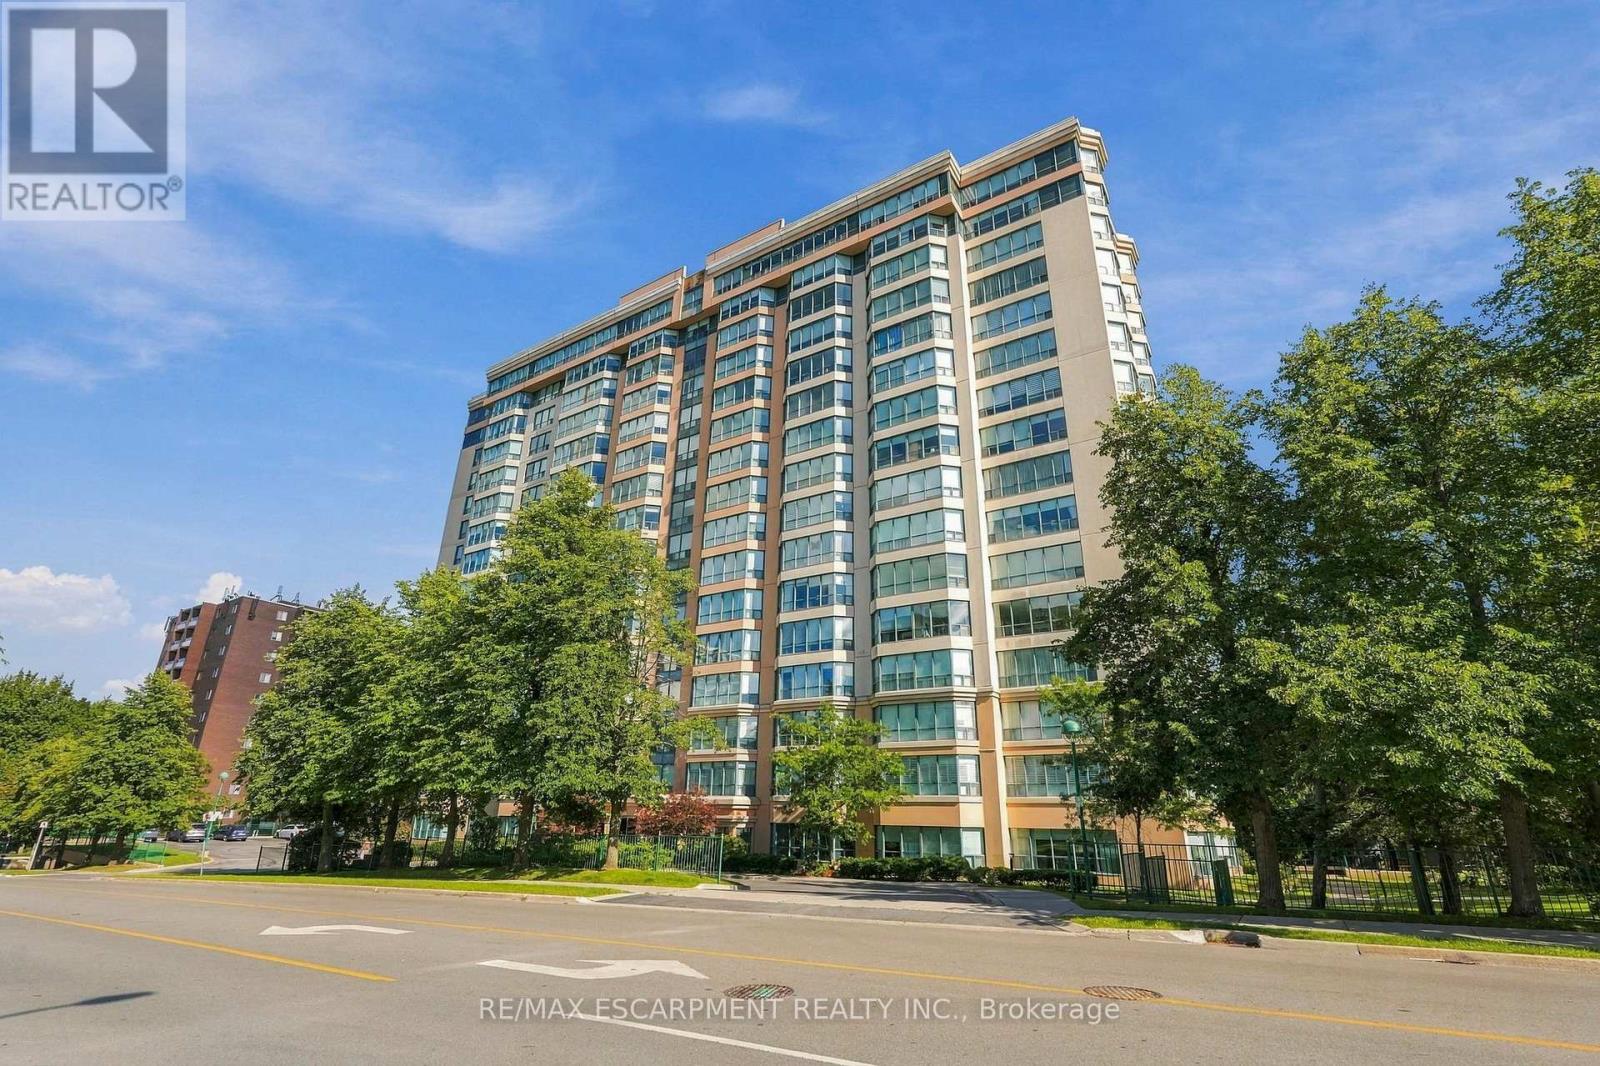
Downtown Milton living at its finest! Welcome to Village Park on the Pond, ideally located across from Mill Pond and Rotary Park, with the shops, restaurants and charm of Old Milton just steps away. The beautifully maintained outdoor spaces surrounding the building add to the peaceful setting. This spacious 4th-floor unit offers 1,135 sq ft with two bedrooms and two bathrooms. The primary ensuite has been updated with a beautiful vanity, quartz counter and new tub/shower. The huge living and dining area provides plenty of room to entertain or simply relax and enjoy the peaceful views of the mature trees through a wall of windows. Storage is plentiful with a walk-in storage closet inside the unit plus an additional storage locker downstairs, while in-suite laundry adds everyday convenience. Building amenities include an indoor swimming pool, gym, hot tub, sauna, library, party room and guest suite. One underground parking space is included, along with plenty of visitor parking. Best of all, the condo fees include heat, hydro, water and cable TV, adding even more value and convenience. (id:49269)
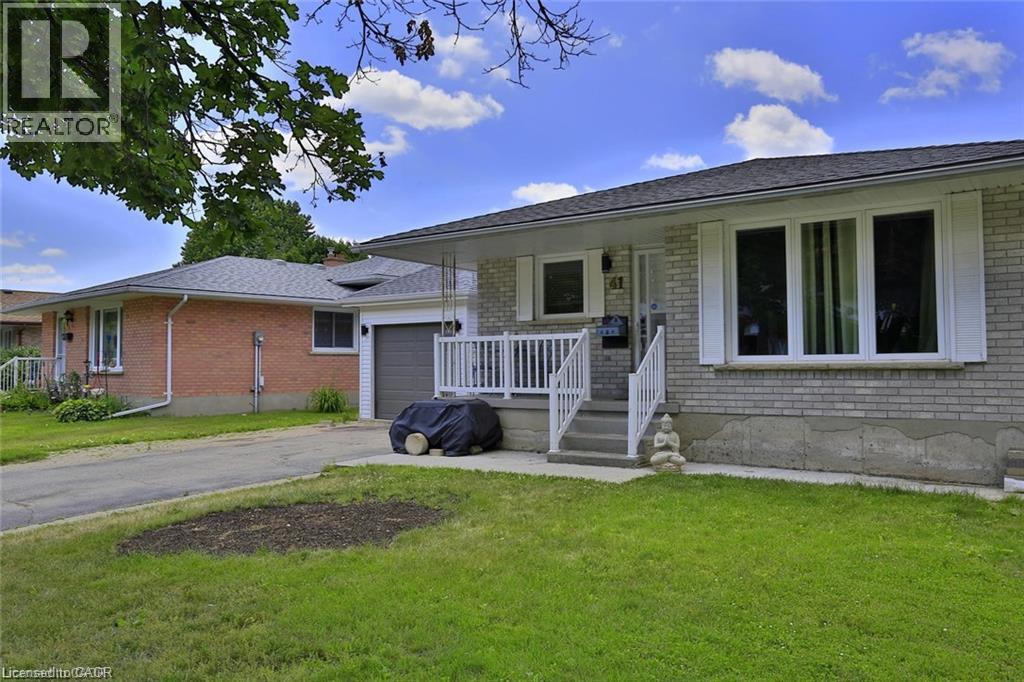
41 Greenock Drive Unit# A & B
Kitchener, Ontario
Unique Rental Opportunity, Rent both units of this legal duplex for $2,995/month plus utilities. This is an excellent opportunity for families looking to live together while maintaining privacy and independence—perfect for multi-generational families, grandparents, siblings, or adult children. The upper unit features 3 bedrooms, 1 bathroom, and an updated kitchen. The lower unit offers 1 bedroom plus a den, 1 bathroom, a full-size kitchen, and a convenient walk-out. Both units have separate laundry facilities, providing added convenience and privacy. The property also offers ample parking and a single-car garage. The property features beautiful hardwood and ceramic flooring throughout and is completely carpet-free. Located on a quiet street in the Laurentian Hills area, this home is conveniently close to shopping, schools, restaurants, transit, and all major amenities. A rare opportunity to have the space and flexibility of two separate units under one roof! (id:49269)
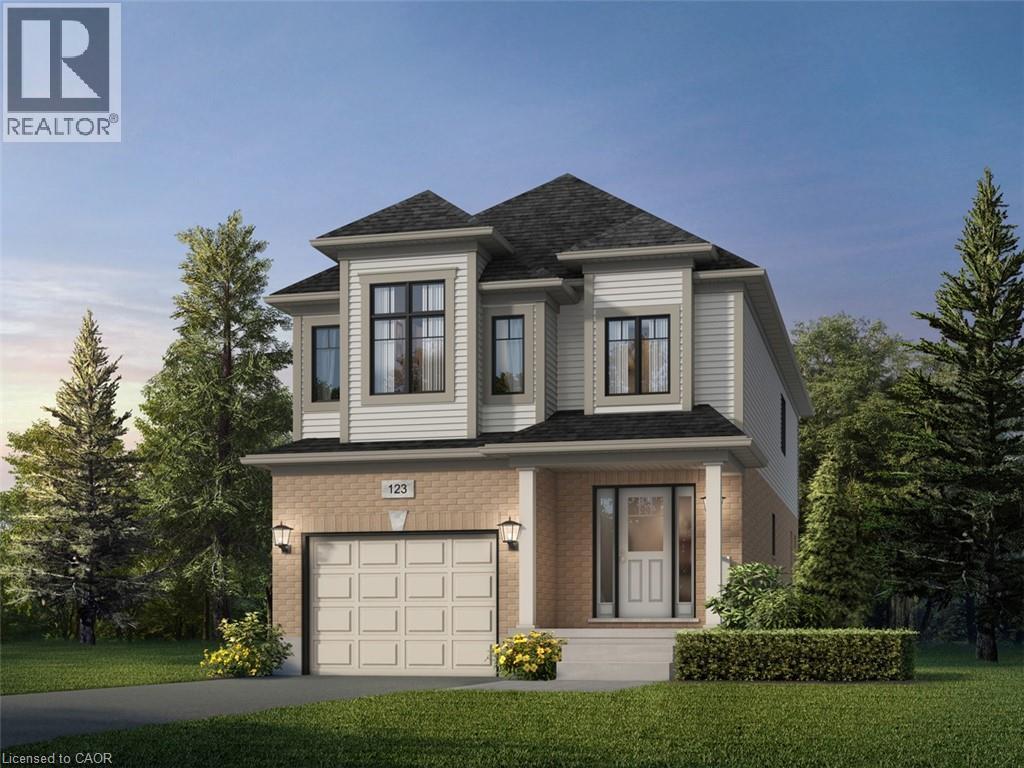
300 Grange Road
Guelph, Ontario
Welcome to 300 Grange Road, Guelph! Discover the stunning DANE A Model by renowned Fusion Homes, known for their quality construction. This beautiful 3-bedroom, 2.5-bathroom detached home offers approximately 2,000 sq. ft. of comfortable living space. Situated on a 30-foot-wide lot, this home is designed for modern family living with a functional layout and stylish finishes throughout. Step inside to a bright and inviting main floor featuring 9-foot ceilings and sophisticated finishes. The main level offers hardwood flooring, elegant 4 baseboards, and modern Decora switches and plugs throughout. The gourmet kitchen features custom cabinetry with soft-close doors and ceramic flooring, creating a practical and stylish space for everyday cooking and entertaining. Upstairs, the spacious primary bedroom features an ensuite bathroom, while the additional bedrooms provide comfortable accommodations for family, guests, or a home office. The bathrooms are thoughtfully finished with luxurious soaker tubs, ceramic tile, and quality Moen plumbing fixtures. Designed with energy efficiency and year-round comfort in mind, this home features Low-E windows with argon, a high-efficiency furnace, programmable digital thermostat, Energy Recovery Ventilator (ERV), water-saving taps, eco dual-flush toilets, and extensive insulation throughout. The basement provides excellent potential for future living space, featuring an oversized 40 x 24 operating window and a rough-in for a future 3-piece bathroom. Enjoy distinctive exterior details including brick detailing around the first-floor windows and doors, and a paved walkway leading to the front entrance. With 2-car parking, including 1 garage space and 1 driveway space, this home offers a wonderful opportunity to make 300 Grange Road your new home in Guelph! (id:49269)
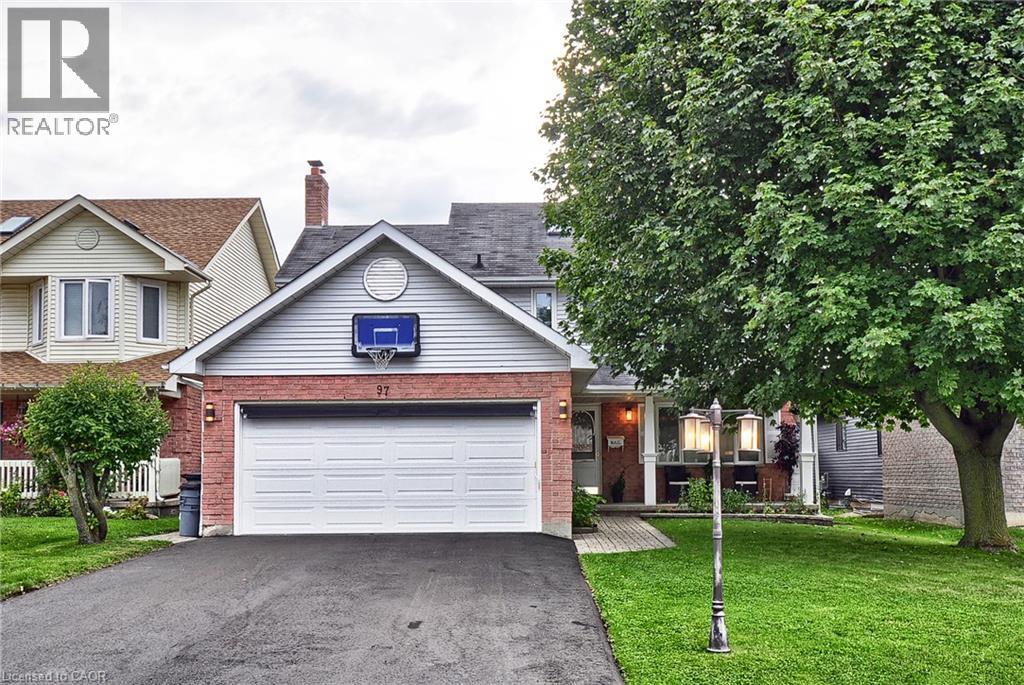
97 Sacha Road
Cambridge, Ontario
Welcome to 97 Sacha Road, a well-maintained family home situated on a great street in Hespeler. Set on a generous 45' x 110' lot, this inviting home offers a comfortable and functional layout with plenty of space for family living, entertaining and growing. From the moment you arrive, the care and attention given to this home are apparent. The mature setting and attractive curb appeal create a warm first impression, while the spacious interior provides the versatility. The main level offers well-proportioned living spaces designed for everyday comfort, with natural light creating a bright and welcoming atmosphere throughout. The kitchen provides a practical workspace with ample cabinetry and room for casual family meals, while the adjoining dining and living areas offer an easy flow for entertaining friends and family. Upstairs, you'll find generously sized bedrooms, including a comfortable primary, providing everyone with their own space. The additional bedrooms offer flexibility for children, guests or a home office. Multiple bathrooms throughout the home add convenience. The lower level extend the living space even further, offering additional rooms that can be adapted to suit your needs a recreation room, home office, gym, guest space or hobby area. The finished areas provide excellent versatility, while additional storage space helps keep everyday living organized. Step outside and you'll appreciate the generous lot and backyard setting, offering plenty of room to play, garden, summer gatherings or simply relaxing outdoors. It's a wonderful extension of the home's living space and a great place to sit back and enjoy. Located on a quiet street, this home is close to parks, schools, shopping, restaurants, recreation and major transportation routes, making daily life both convenient and enjoyable. (id:49269)
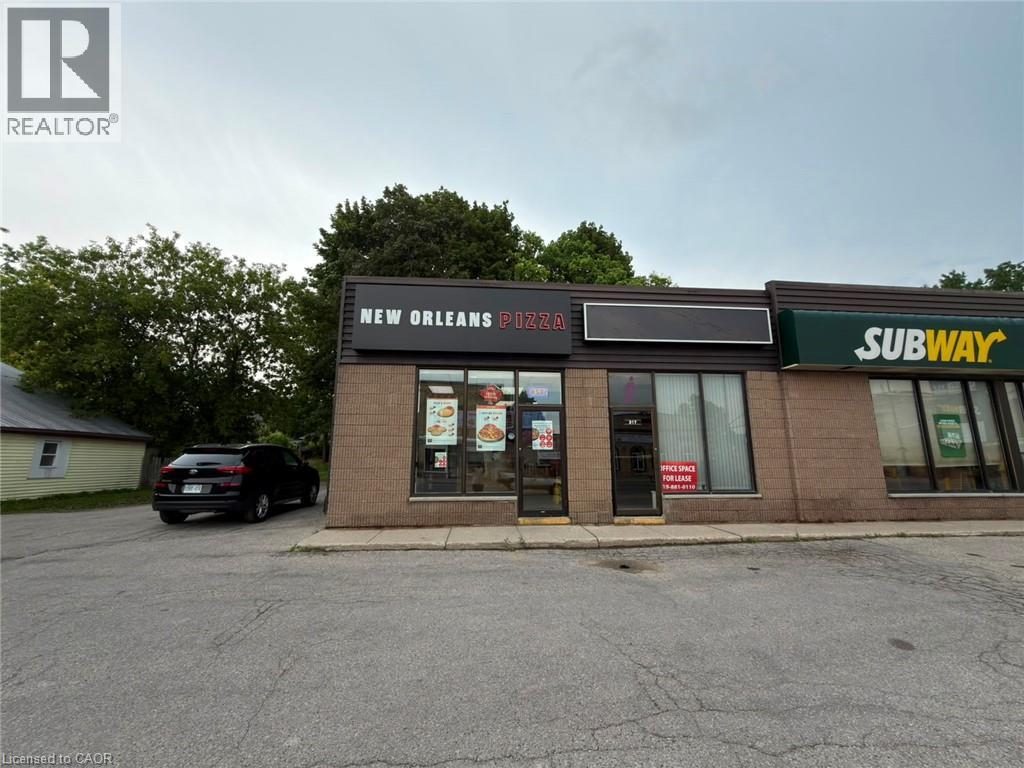
317 Josephine Street Unit# 1
North Huron, Ontario
New Orleans Pizza Business in Wingham, ON is For Sale. Located at the busy intersection of Josephine Street & Patrick Street East. Surrounded by Fully Residential Neighborhood, Close to Schools, Highway, Offices, Banks, Major Big Box Store and Much More. Monthly Sales: Approx. $30,000–$35,000. Rent: $1903.84/m including TMI & HST, Lease Term: Existing 5 + 5 years + Option to renew, Royalty: 8%, Operating Since: 2020 (id:49269)