
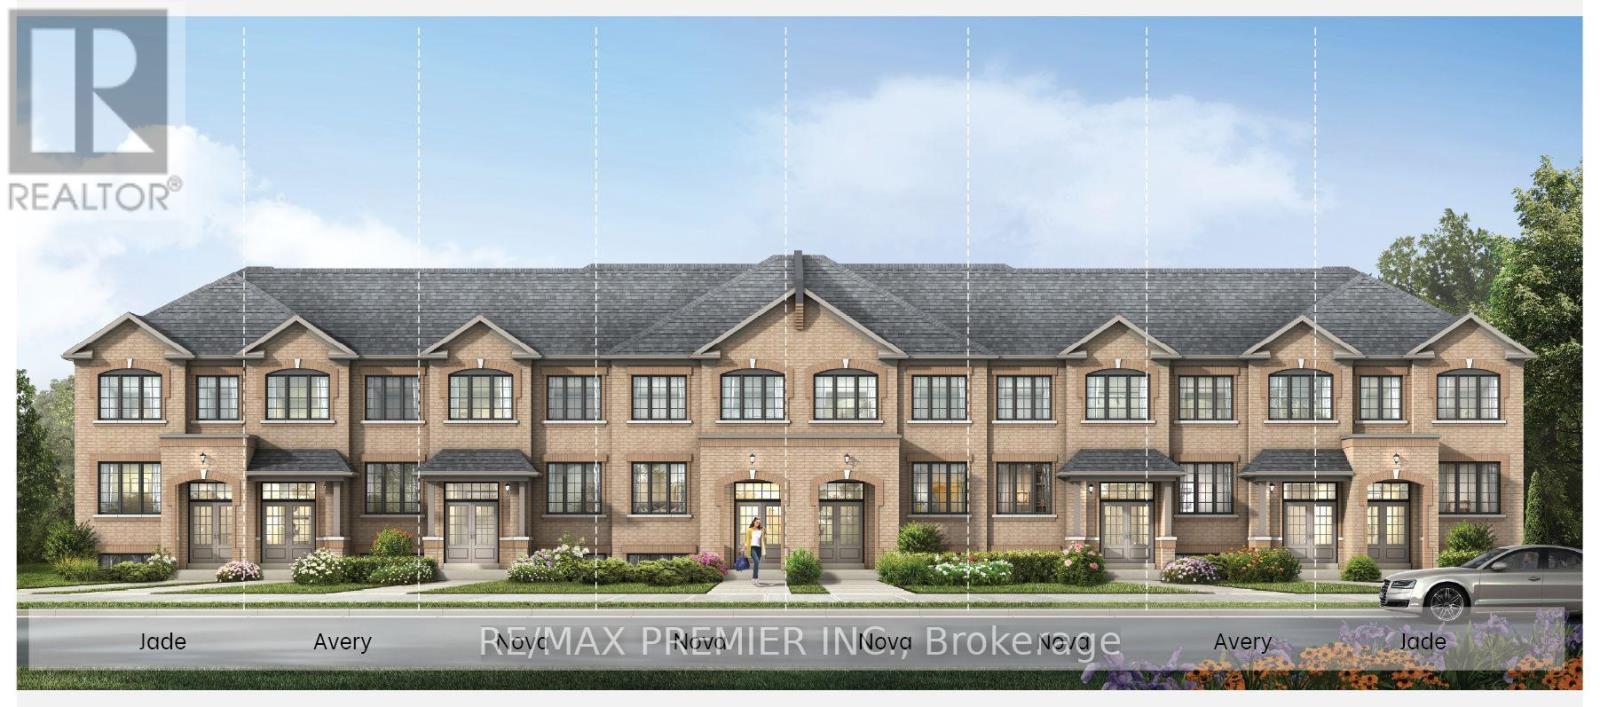
1232 Elizabeth Mackenzie Drive
Pickering, Ontario
Welcome To 1232 Elizabeth Mackenzie Drive, A Brand New Jade Model Townhome Offering 1,777 Sq. Ft. Of Beautifully Designed Living Space In Pickering's Desirable Winding Woods Community. Designed With Modern Family Living In Mind, This Impressive Home Features 4 Spacious Bedrooms, 2.5 Bathrooms, A Single Car Garage, And Additional Driveway Parking. The Bright And Inviting Main Level Showcases An Open Concept Design Complemented By 9 Foot Ceilings, Creating A Spacious And Airy Feel Throughout. Rich Hardwood Flooring Enhances The Family Room, Providing A Warm And Stylish Setting For Relaxing, Entertaining, And Everyday Living. The Contemporary Kitchen Serves As The Heart Of The Home And Features Stainless Steel Appliances, Ample Cabinetry, Generous Counter Space, And A Functional Layout That Flows Effortlessly Into The Principal Living And Dining Areas. Upstairs, The Thoughtfully Designed Second Level Continues With 9 Foot Ceilings And Offers A Spacious Primary Bedroom Complete With A Private Ensuite. Three Additional Well-Proportioned Bedrooms Provide Plenty Of Room For Family, Overnight Guests, Or A Dedicated Home Office. Additional Highlights Include Direct Interior Access From The Garage, A Practical And Well-Planned Layout, And Modern Finishes Throughout. As A Brand New Home, The Purchaser May Also Be Eligible For The Enhanced New Home HST Rebate, Subject To Applicable Government Eligibility Requirements. Conveniently Located Just Minutes From Highways 401 And 407, Pickering GO Station, Shopping, Restaurants, Schools, Parks, And Scenic Walking Trails, 1232 Elizabeth Mackenzie Drive Combines The Comfort Of New Construction With Exceptional Everyday Convenience. The Jade Model Presents An Exciting Opportunity To Own A Beautifully Finished, Move-In-Ready Home In One Of Pickering's Growing And Sought-After Communities. (id:49269)
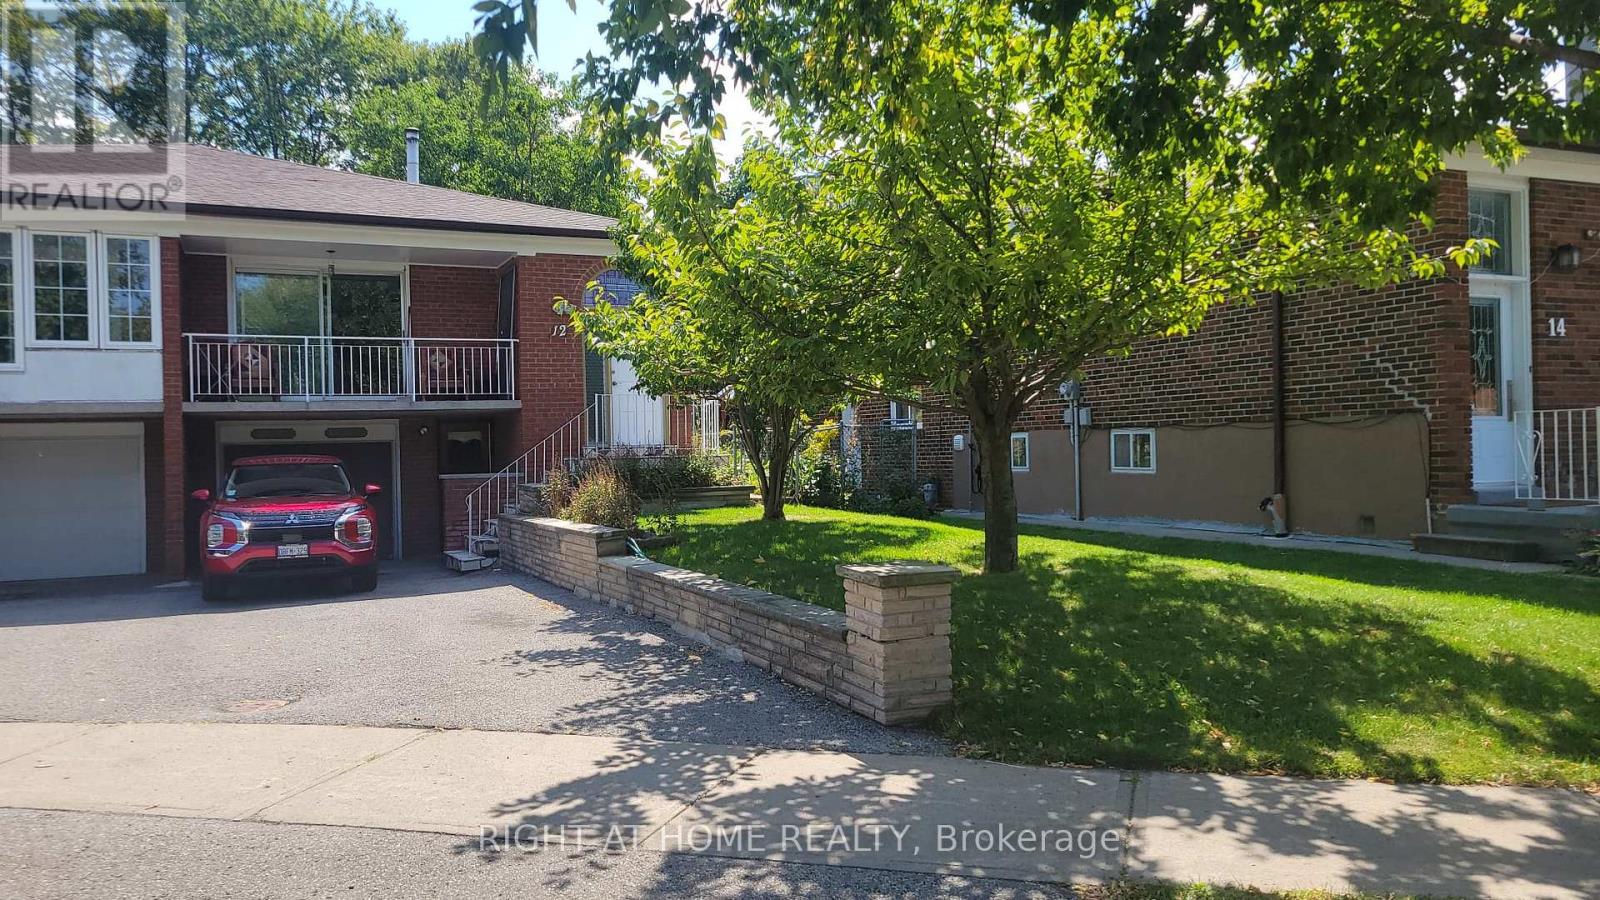
12 Fairglen Avenue
Toronto, Ontario
antastic, Full Of Characters, And Spacious Fully Furnished Main and Lower Level Unit Of House With Huge Bedrooms Perfect For Newcomers, Professionals And Family. This Unit Comes With Access To A Private And Green Backyard. Bedrooms And Bathrooms On Different Levels, Close To Schools, Highways, Parks And TTC. A Must See House! (id:49269)
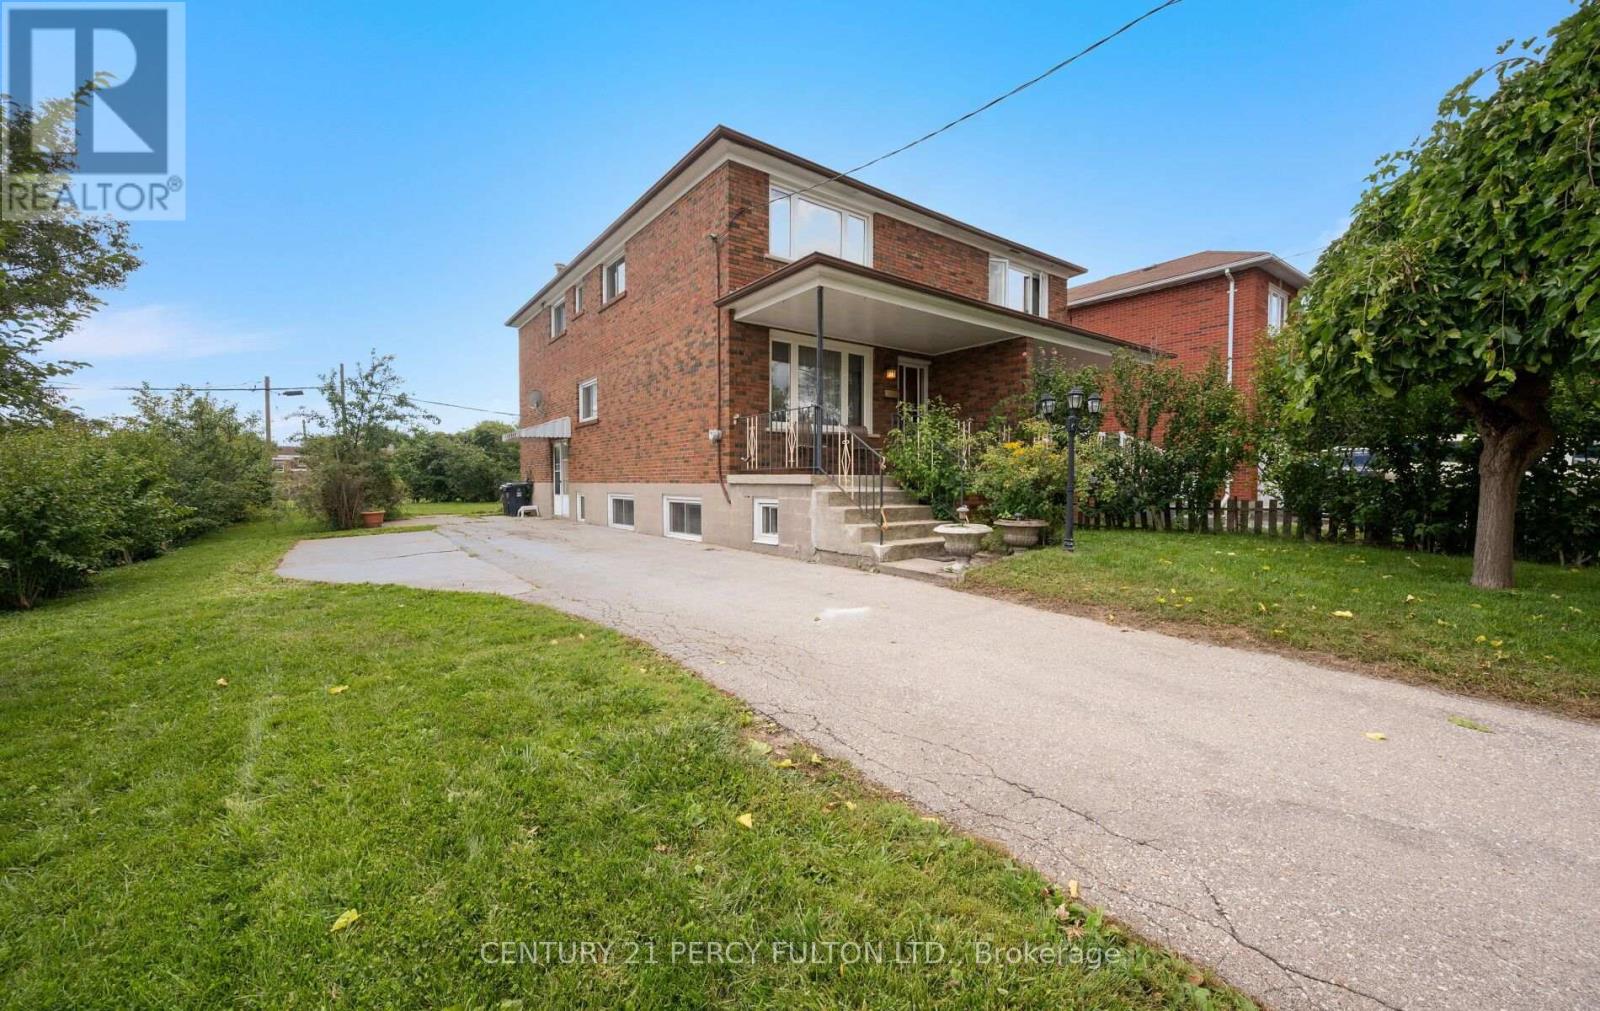
27 Willingdon Avenue
Toronto, Ontario
Welcome to 27 Willingdon Avenue, a charming, 3 Bedroom, Semi-Detached, 2-Storey home located in the sought after Birchcliffe-Cliffside area! This all brick family home is nestled on corner lot, sits on a generous 30 x 120 ft lot, and is steps to Birch Cliff Heights Public School. This 3 bedroom home has been freshly painted, has a 4-Piece bath and a 3-Piece bath in the basement, and the home offers an abundance of natural light. It also features a large backyard, large driveway with ample car parking, and a separate side door entrance leading to basement which allows for rental income potential. The basement offers a recreation room, 3-piece Bath, and laundry room. A great home for first-time homebuyers, downsizers or investors looking to update, renovate or personalize. Property is being sold in "as-is, where is condition". Conveniently located to parks, schools, shopping, amenities, TTC and the Go Station. Don't miss the chance to own a home with incredible potential in a prime location! (id:49269)
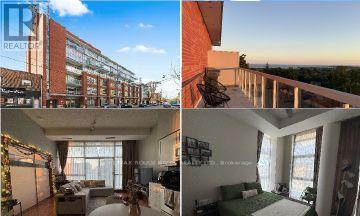
606 - 601 Kingston Road
Toronto, Ontario
Rarely offered penthouse living with stunning lake views by day and a sparkling city skyline by night. This beautifully appointed 625 sq. ft. one-bedroom suite features impressive 10-foot ceilings, floor-to-ceiling windows and rich hardwood flooring throughout. The expansive wraparound balcony extends your living space outdoors and includes a private gas line and BBQ-perfect for entertaining, dining alfresco or simply enjoying the views. Underground parking and a storage locker are included. A truly special opportunity to live in a sophisticated penthouse suite offering exceptional light, views and outdoor space. (id:49269)
2611 Cerise Manor
Pickering, Ontario
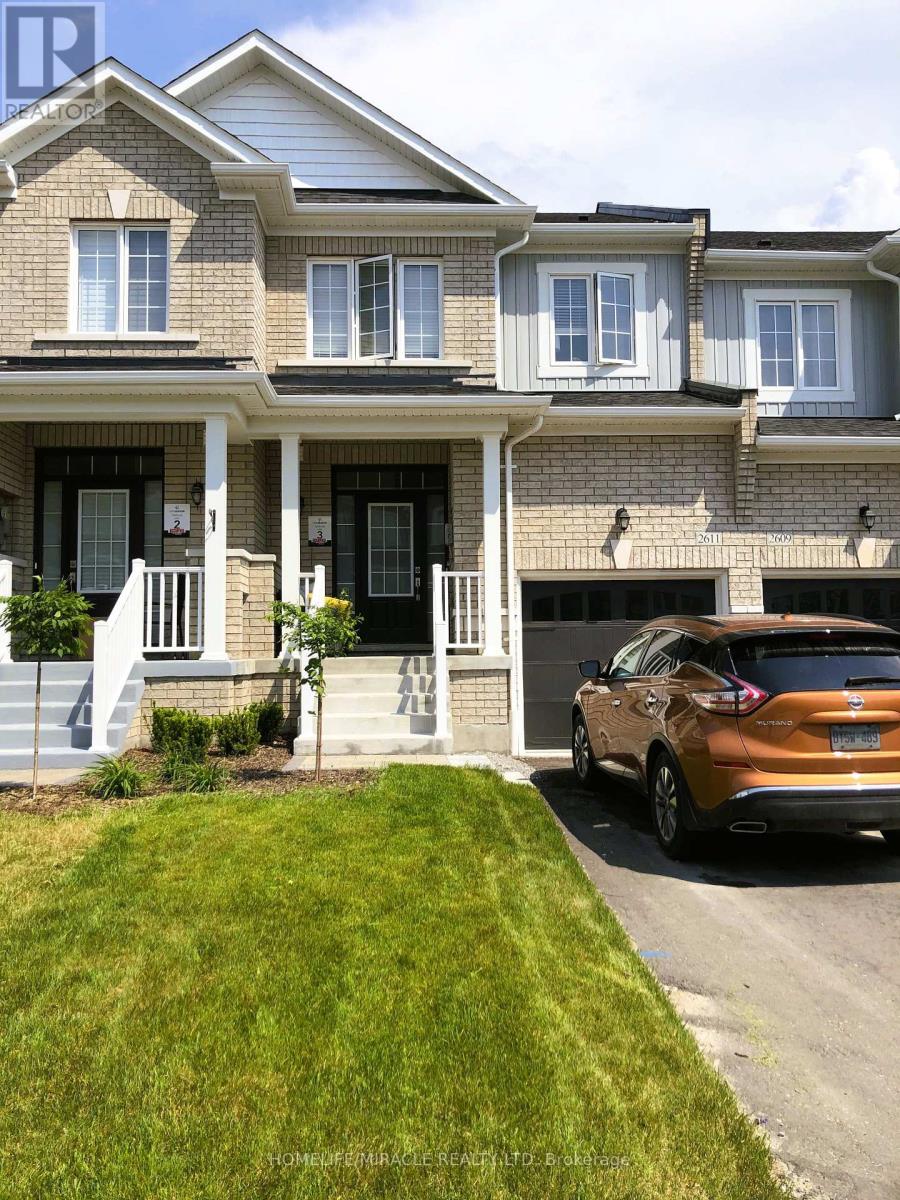
WELCOME TO HIGHLY SOUGHT AFTER NEW SEATON COMMUNITY AND YOUR NEW HOME BUILT BY BROOKFIELD HOMES. THIS BRIGHT AND BEAUTIFUL 3 BEDROOM 2.5 BATHROOM TOWNHOUSE CONTAINS THOUSANDS IN UPGRADES INCLUDING MODERN FLOORING, 9FT CEILINGS, OVERSIZED WINDOWS THRU-OUT, MODERN OPEN CONCEPT KITCHEN LIVING ROOM, WALK-OUT DECK, UPGRADED STAINLESS STEEL ENERGY STAR APPLIANCES, GRANITE COUNTER TOPS, LED LIGHTS THRU-OUT, GLASS OVERSIZED MASTER WALK-IN SHOWER. OTHER FEATURES INCLUDE MASTER ENSUITE, & WALK IN CLOSET, SINGLE CAR GARAGE ENTRY FROM GARAGE AND WALK-OUT BASEMENT. 3 CAR PARKING IN DRIVEWAY AND GARAGE AND NO SIDEWALK LOT.STEPS AWAY FROM BRAND NEW SCHOOLS (INCLUDING CATHOLIC), BEAUTIFUL PARKS AND PUBLIC TRANSIT, CLOSE TO 401 AND 407****EXTRAS****FRIDGE, STOVE, DISHWASHER, HOOD FAN, ELF'S A/C, HRV, BLINDS, WASHER AND DRYER (id:49269)
13 - 4552 Portage Road
Niagara Falls, Ontario
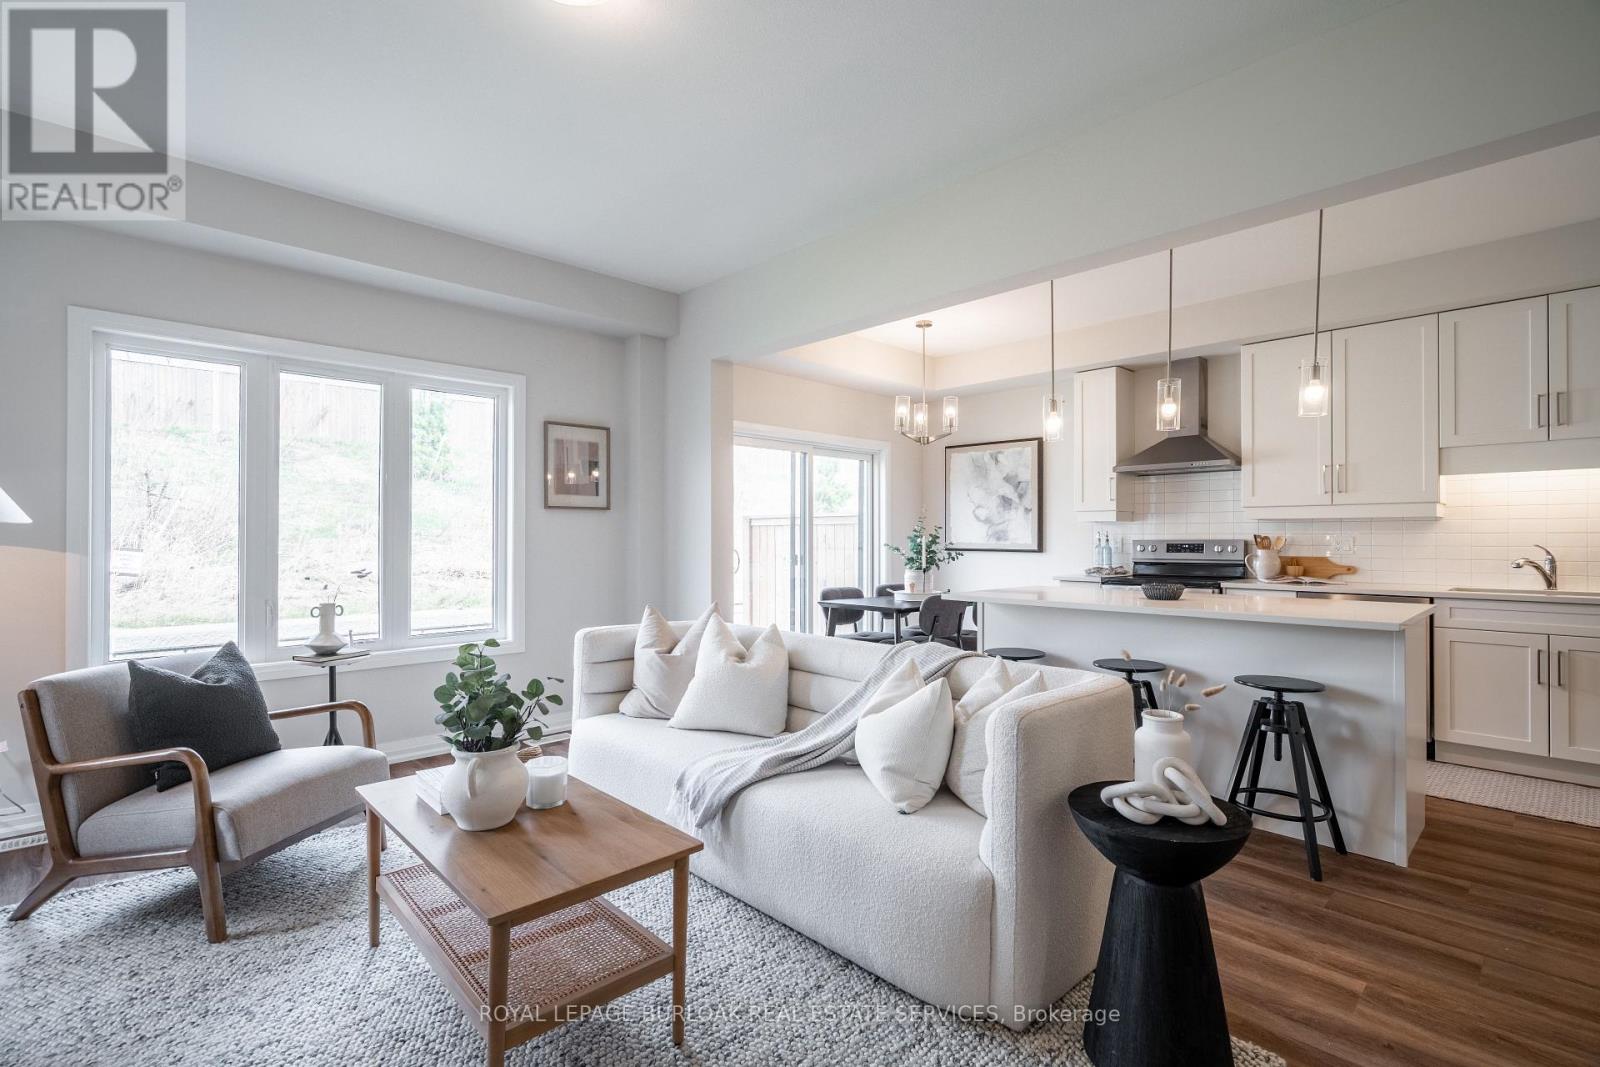
Welcome to this modern end-unit freehold townhome, built in 2022 by Mountainview Building Groupand featuring over $26,000 in upgrades. Bright, spacious and thoughtfully designed, the mainlevel offers an open-concept living space filled with natural light, ideal for everyday livingand entertaining. The upgraded kitchen features quartz countertops, stainless steel appliances,ample cabinetry and a large centre island, while the carpet-free main floor, oak staircasespindles and convenient mudroom with direct access to the double-car garage add both style andfunction. Step outside to a private backyard with plenty of space to relax or entertain.Upstairs, you'll find four spacious bedrooms, including a generous primary suite with a walk-incloset and ensuite featuring a quartz countertop, along with the convenience of upper-levellaundry. The unfinished basement offers additional potential with a bathroom rough-in alreadyin place. Finished in a neutral, modern palette and located in a quiet, desirable neighbourhoodclose to schools, shopping, restaurants, public transit and all that Niagara Falls has tooffer, this move-in-ready home is a must-see. (id:49269)
#36 - 1870 Altona Road
Pickering, Ontario
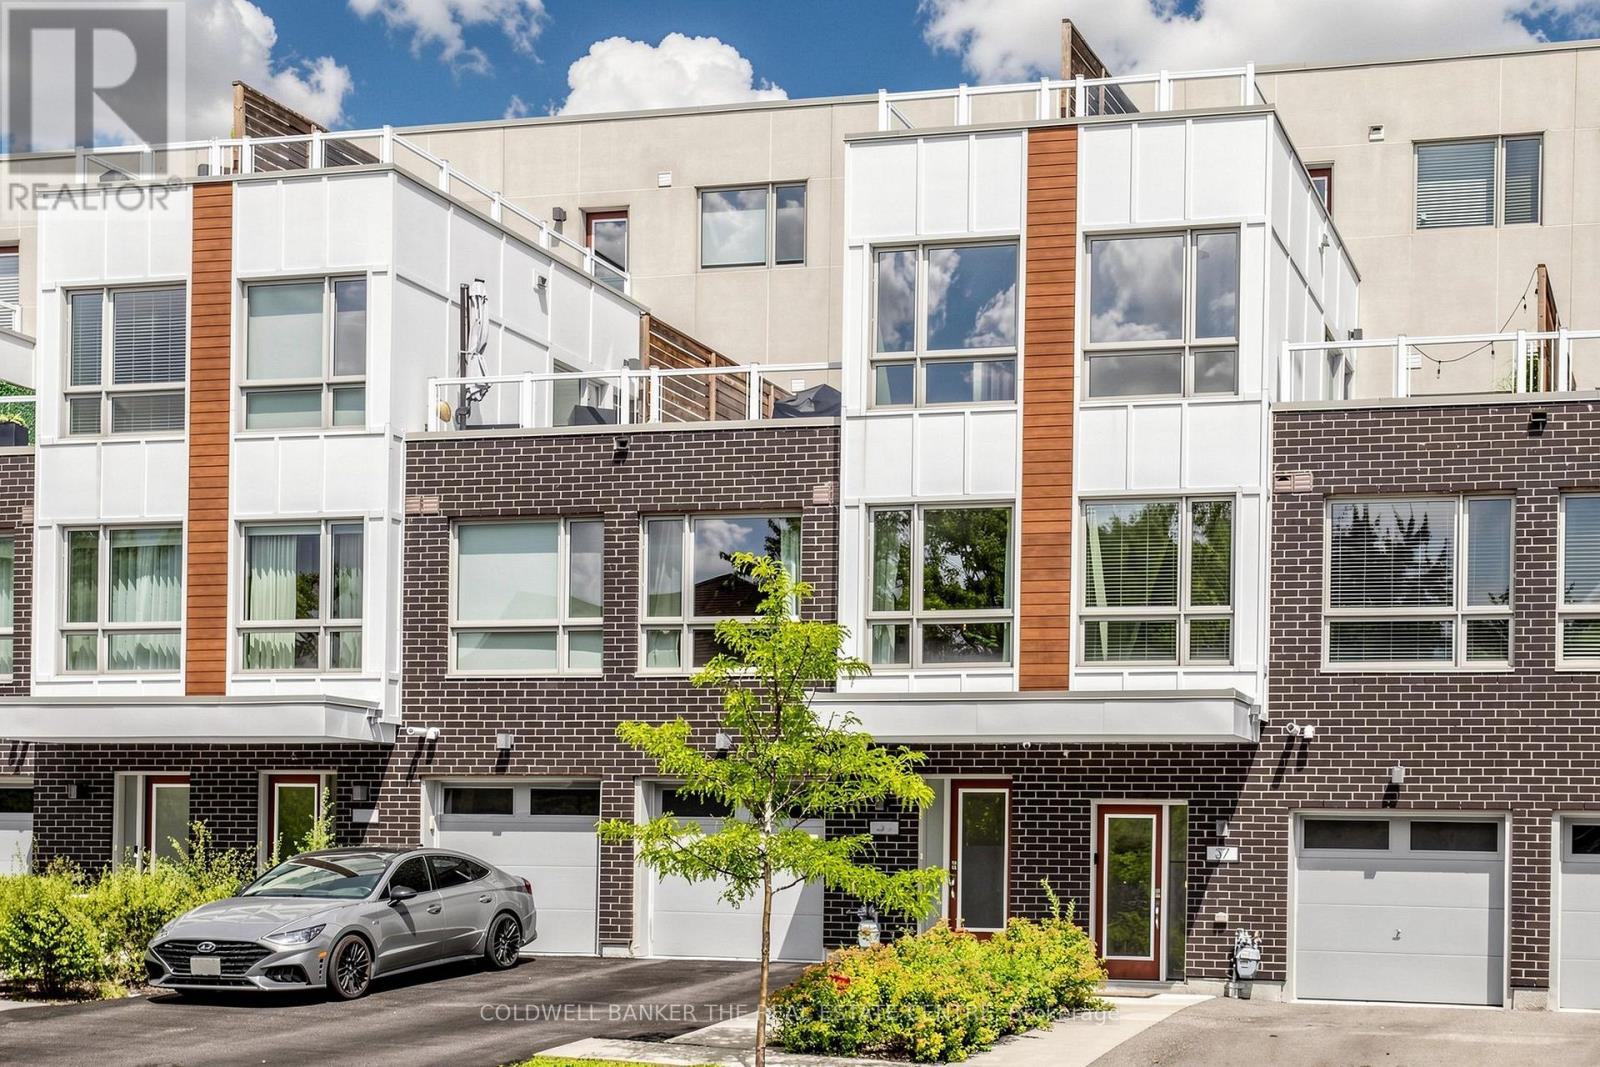
Welcome to Forestview Towns! Beautifully upgraded 3-bedroom, 3-bath executive townhome offering approx. 1,975 sq. ft. of living space as per MPAC. Bright & inviting with oversized windows, 9-ft ceilings, engineered hardwood throughout & no carpet. The open-concept main living area features an upgraded kitchen with quartz counters, contemporary cabinetry, S/S appliances, backsplash & breakfast bar combined with the living/dining area. The upper levels offer excellent privacy with two exceptionally spacious bedrooms plus a generous third bedroom. Primary bedroom approx. 12'2" x 16'4" with private ensuite featuring glass shower & quartz counter. Impressive second bedroom approx. 16'9" x 15'11", while the third measures approx. 12'2" x 9'6". Convenient second-floor laundry. Enjoy two large outdoor terraces, including a second-floor terrace with gas BBQ hookup plus an upper rooftop-style terrace, ideal for relaxing or entertaining. Rare parking for up to 3 vehicles with a private garage plus driveway parking for 2 cars. Direct interior garage access adds everyday convenience. Ideally situated in a quiet residential enclave across from Altona Forest, close to parks, trails, schools, shopping & recreation, with convenient access to Hwy 401/407, Rouge Hill GO & Pickering GO. A spacious, move-in-ready home offering an exceptional combination of indoor comfort, private outdoor space & convenient Pickering living. (id:49269)
95 Hopedale Avenue
Toronto, Ontario
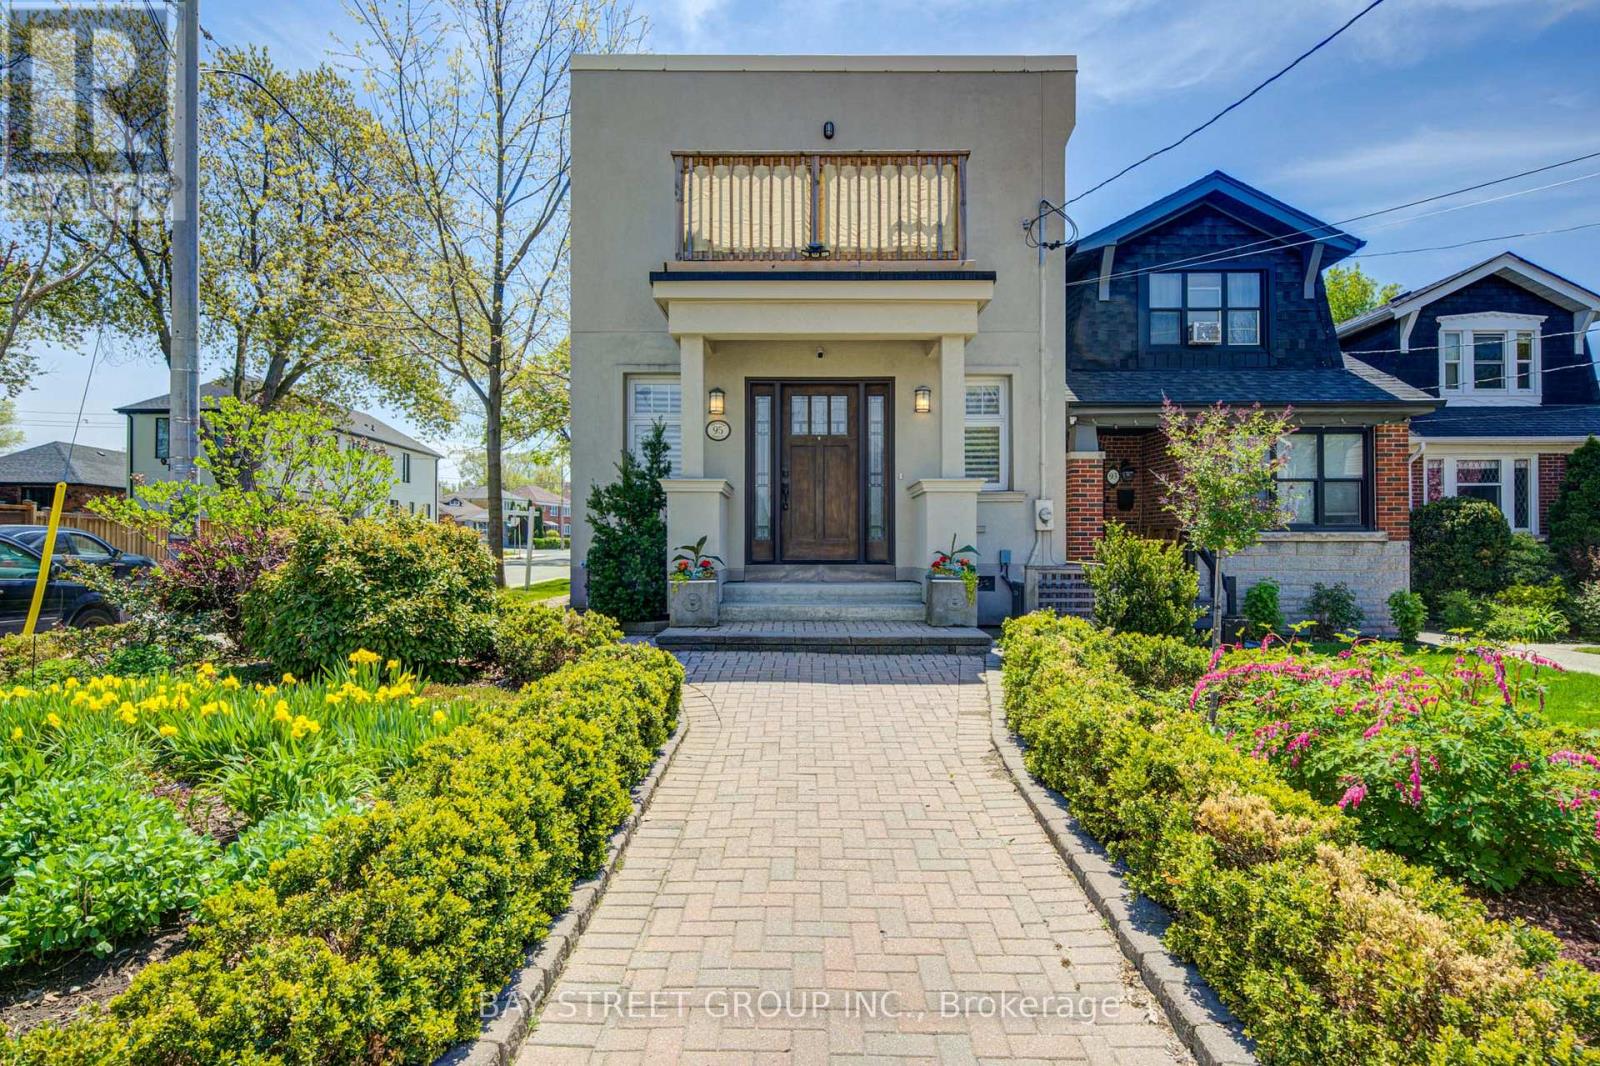
Stunning Detached Corner-Lot Gem In Highly Coveted Broadview North! This Elegant, Move-In Ready Home Combines Modern Luxury With Everyday Convenience. Features 3 Spacious Bedrooms & 4 Washrooms. Primary Suite Boasts A Private Balcony & Double Closets. Upgraded Finishes Throughout Including Hardwood Floors, Pot Lights, & A Modern Kitchen W/ Stainless Steel Appliances & Granite Countertops. Bathrooms Feature Heated Flooring. Professionally Landscaped Front Yard, Enchanting Upper Entertaining Deck, Plus A Rare Double Car Garage With Ample Parking. Fully Finished Basement & Excellent Storage Space. Central Vac. Unbeatable Location: Walking Distance To The Future Ontario Line Cosburn Station! Steps To Top Schools, Parks, Trails, Shopping & Dining. Minutes To DVP & Downtown Toronto. Don't Miss Out! (id:49269)
915 - 430 Mclevin Avenue NW
Toronto, Ontario
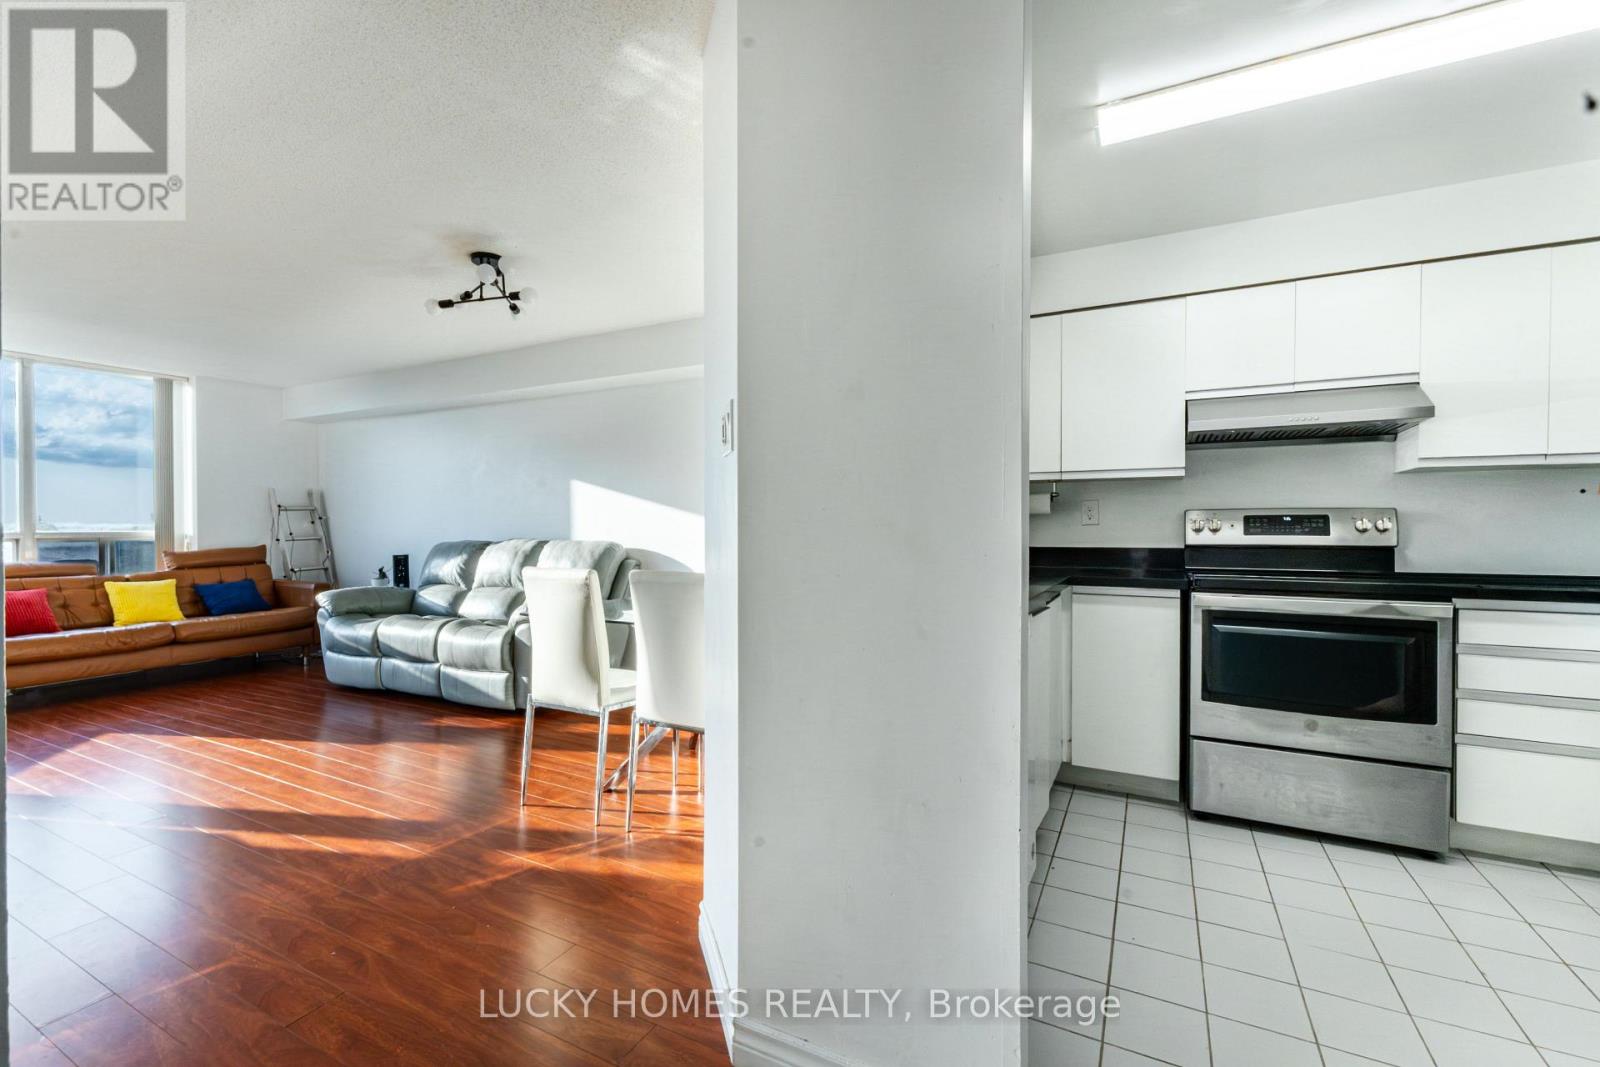
Bright & Spacious 2 Bed + 2 Full Bath Condo at 430 McLevin Ave, Scarborough! Located in one of Scarborough's most sought-after family-friendly communities, this beautifully maintained west - facing unit offers a functional open-concept layout with updated kitchen, laminate flooring throughout, no carpet, Extra storage Beside Kitchen(Pantry room), exclusive parking, and stunning unobstructed nature views filled with natural sunlight. Enjoy luxury amenities including indoor pool, gym, sauna, hot tub, squash & tennis courts, party room, visitor parking and Locker, touchless entry, and 24-hour security. Just minutes to Malvern Town Centre, TTC, schools, parks, library, recreation centre, Freshland Supermarket, No Frills, restaurants, medical centres, and Hwy 401. Perfect for first-time buyers, growing families, downsizers, or investors looking for space, comfort, and unbeatable convenience in a high-demand Scarborough location! (id:49269)
Upper - 57 Lanark Avenue
Toronto, Ontario
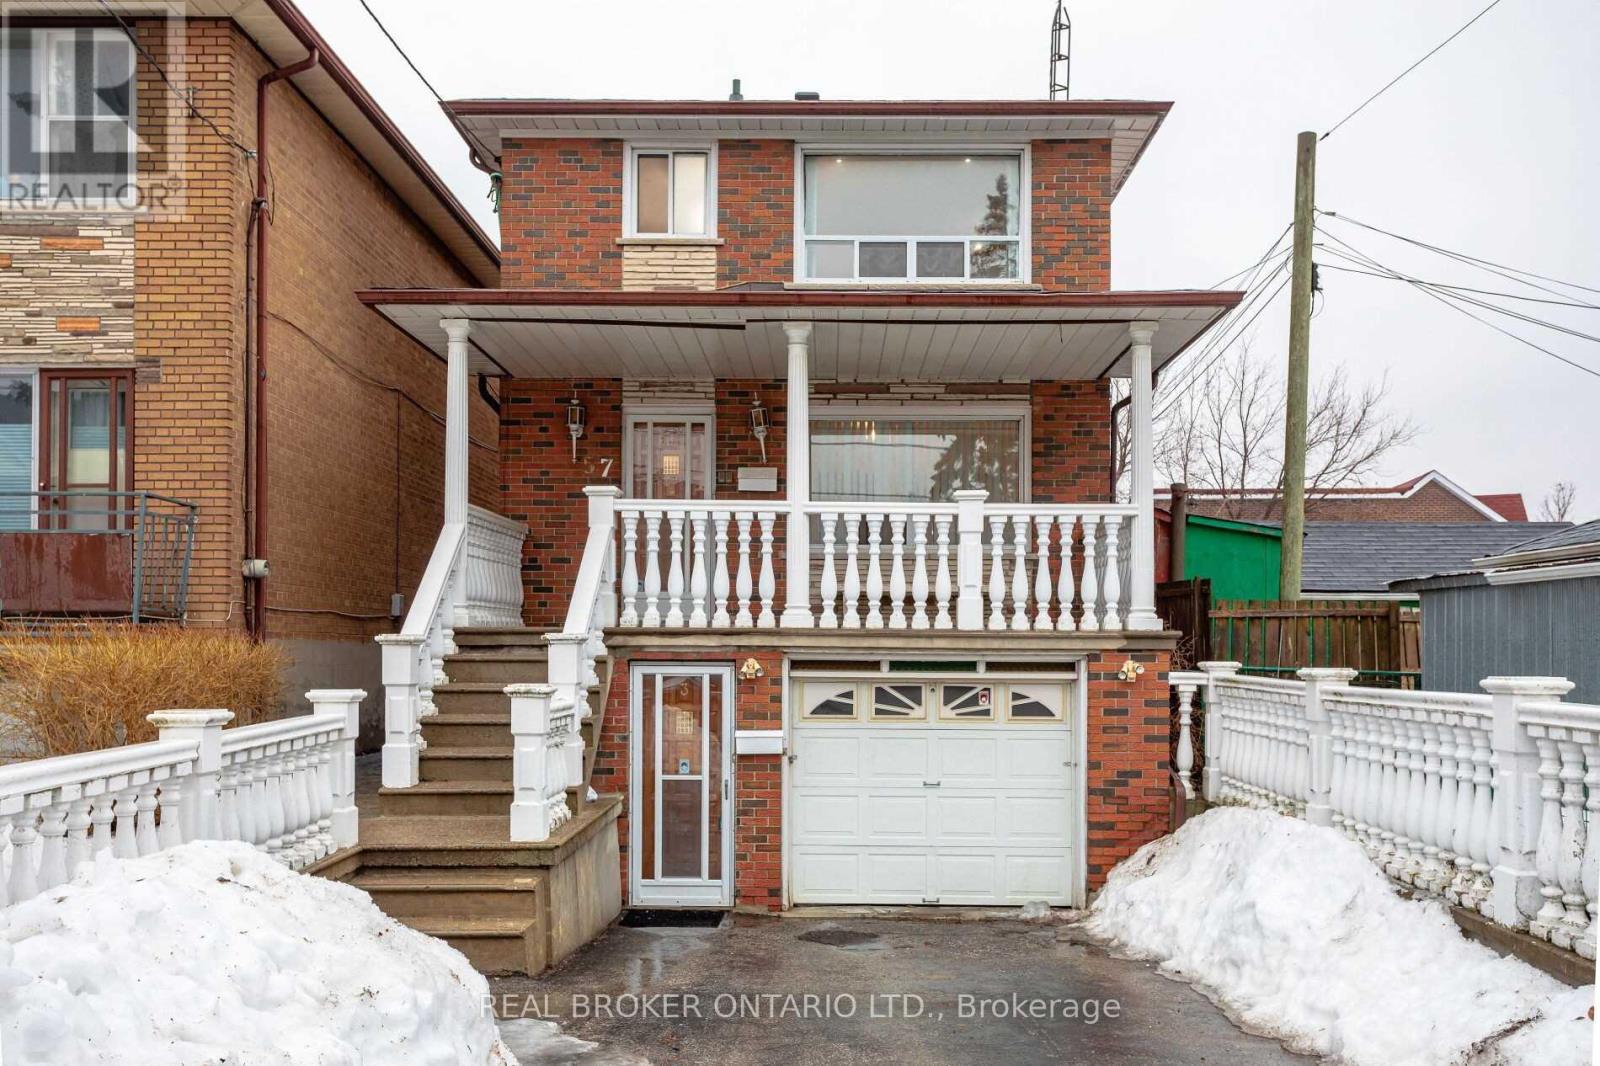
Gorgeous and Cozy 2-Bedroom Upper Unit in Lively Oakwood Neighbourhood. The open concept living area features white walls and warm brown hardwood flooring throughout. Lovely kitchen with backsplash, ample countertop space, and wraparound cabinets. Large 5-piece washroom. Good-sized bedrooms with mirrored double closets and large windows. This home is sunlit throughout the day. It has shared access to the large backyard and laundry area. Ideally located close to essentials and Hwy 401 via Allen Rd. Steps to restaurants, cafes, shops, and more. Only an 8-minute walk to Eglinton W subway station, 1 minute to future LRT station, and 15 minutes to Cedarvale Park, trails, and ravine. Utilities and appliances included! Drive parking is available for an additional charge of $100/month. (id:49269)
3006 - 82 Dalhousie Street
Toronto, Ontario
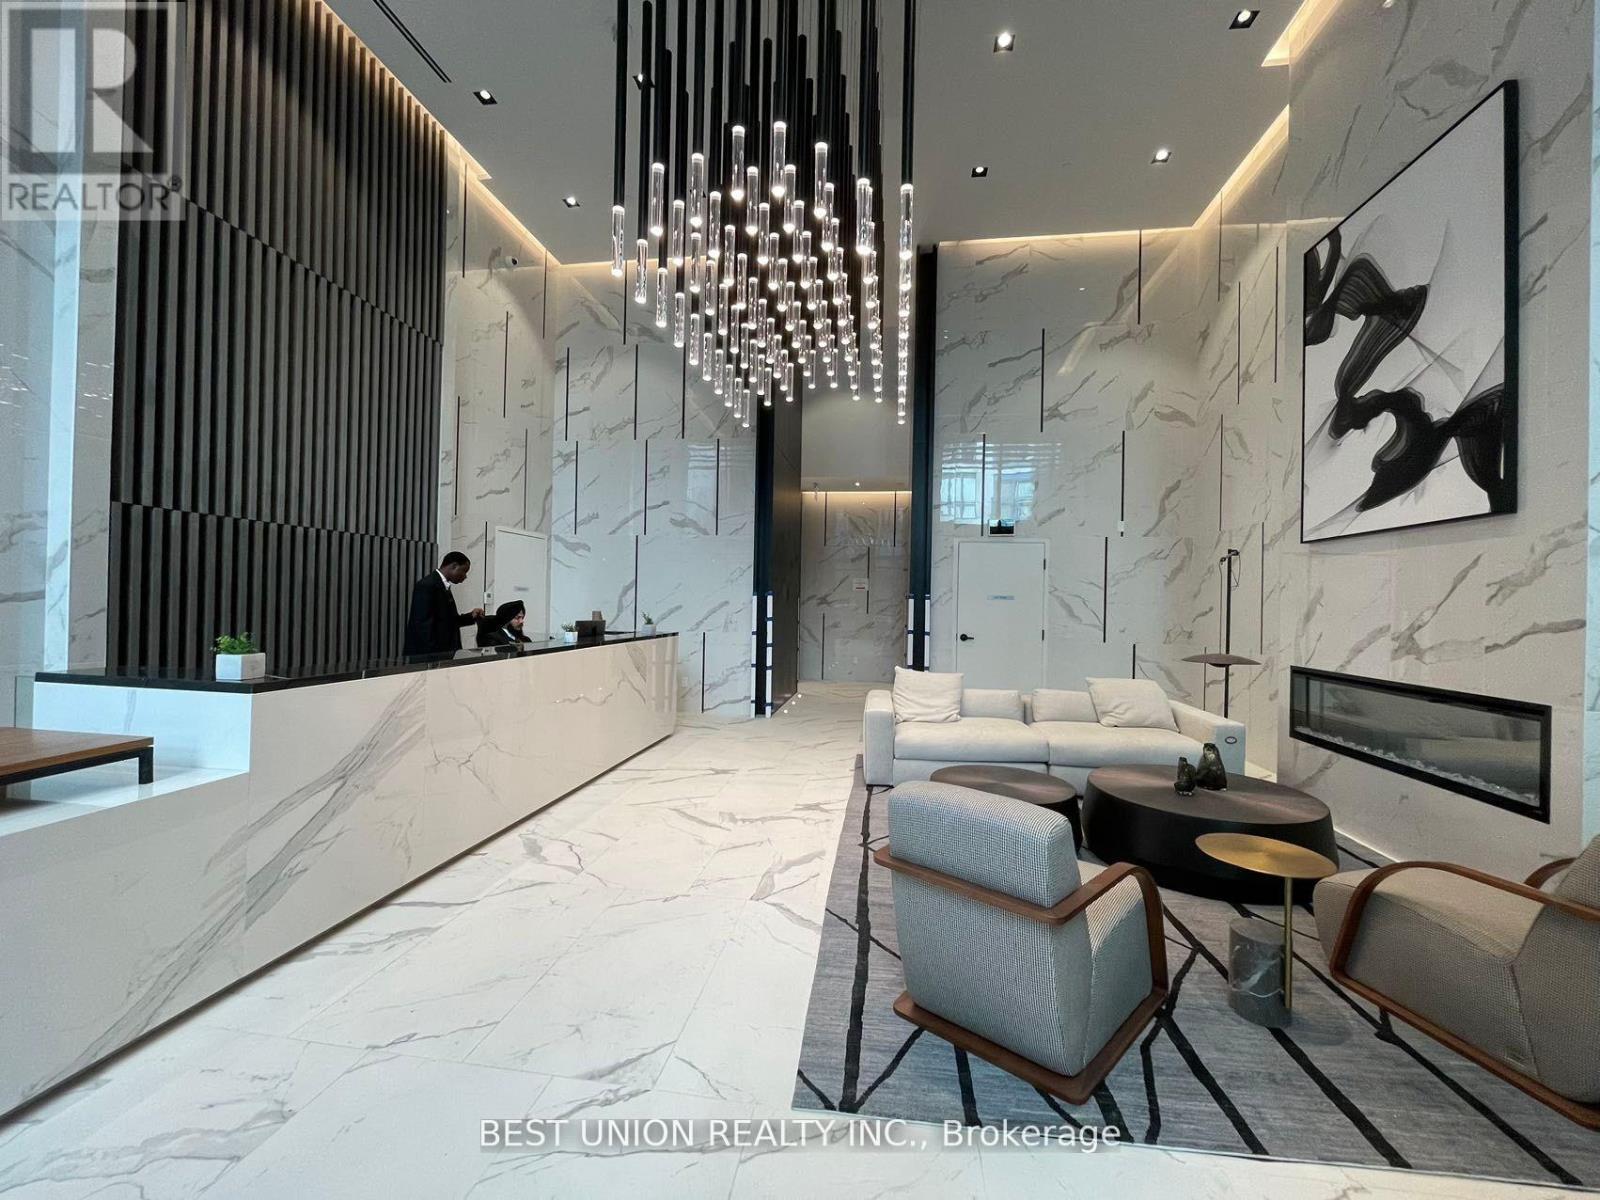
Welcome to 82 Dalhousie St. Situated in the heart of Toronto's Downtown core at Dundas & Church. This bright and spacious 1 bed unit faced south. Tone Of natural light! Luxury and convenience, With its features and intelligent design, Steps To Universities ,Eaton Centre, Hospital, restaurants, Subway, many Shops And Much More! (id:49269)
309 - 188 Fairview Mall Drive
Toronto, Ontario
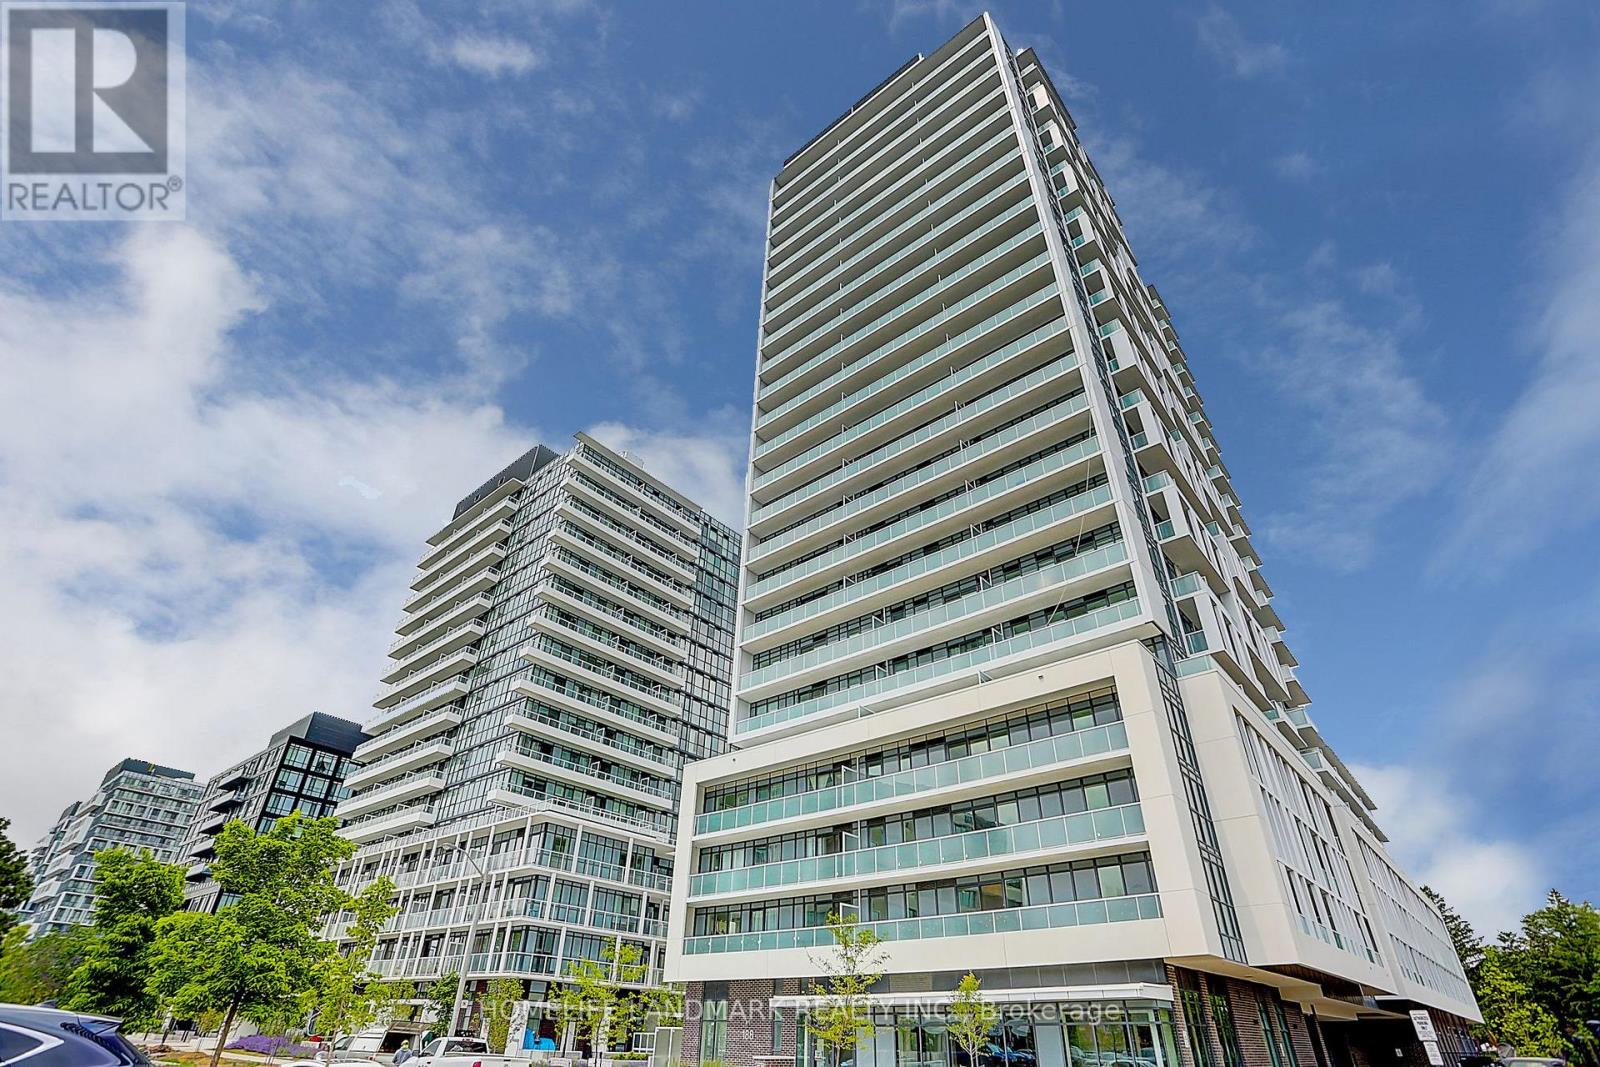
Welcome to refined urban living in one of North York's most desirable neighbourhoods. This sun-filled, stylish, and luxurious 2-Bedroom + Den suite offers exceptional convenience, just steps to Fairview Mall, TTC subway, banks, library, restaurants, Cineplex, and more. Enjoy effortless access to supermarkets, schools, Seneca College, and Highways 401 and 404. Featuring 9-foot ceilings, floor-to-ceiling windows, and premium laminate flooring throughout, this beautifully designed home seamlessly blends comfort and sophistication. The contemporary kitchen showcases sleek cabinetry and quartz countertops, perfect for both everyday living and entertaining. The versatile den easily functions as a third bedroom or a private home office.Unwind on the spacious balcony-ideal for morning coffee, evening sunsets, or hosting guests. An outstanding opportunity to own or invest a stunning home in a prime North York location. (id:49269)