
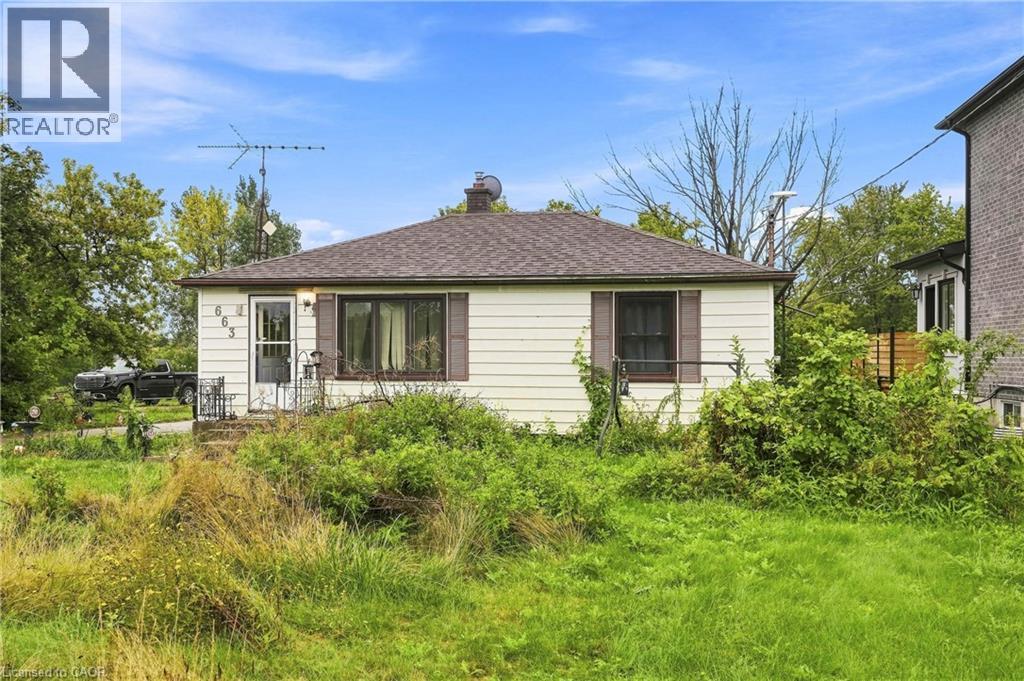
663 Ridge Road W
Grimsby, Ontario
Opportunity awaits with this 3-bedroom, 1-bath bungalow set on an impressive approximately 80' x 180' lot. Offering 804 sq. ft. of existing living space with room to grow, this property is an exciting prospect for a handyman, investor or builder looking to bring a vision to life. The R2 zoning and generous lot provide plenty to explore, whether you're looking to renovate the existing home, create additional living space, investigate an in-law setup, or pursue the possibility of building new. Outdoor enthusiasts will appreciate the proximity to the Bruce Trail, adding an exceptional recreational element to the location. This is a property where the value lies in the possibilities. Bring your ideas, tools and imagination and unlock the potential of this well-located bungalow and substantial lot. A rare opportunity for those who see what a property could become. (id:49269)
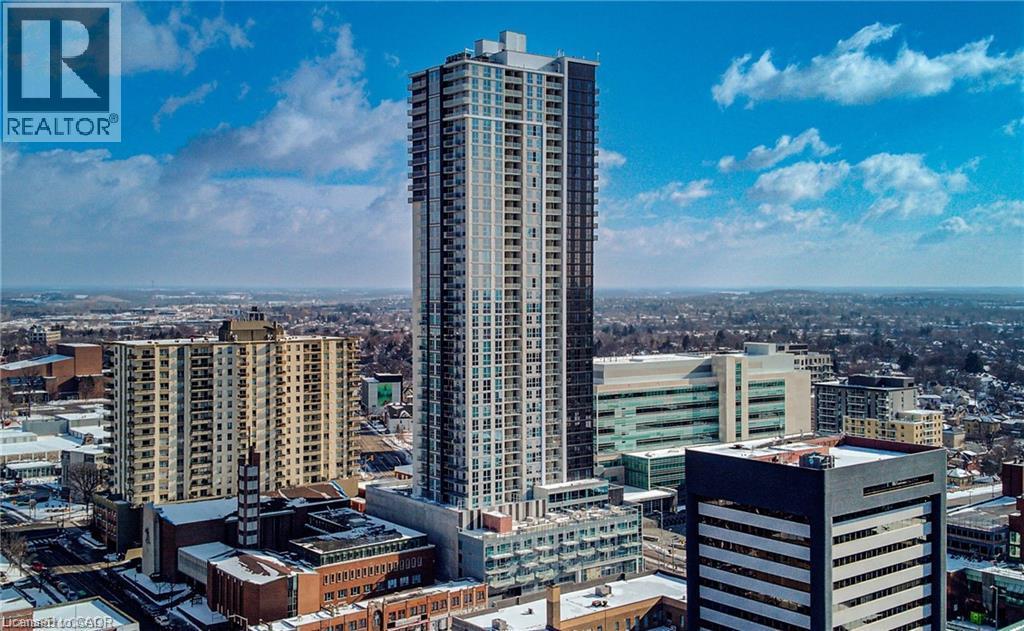
60 Frederick Street Unit# 1013
Kitchener, Ontario
Enjoy luxury and leisure in the heart of downtown Kitchener at DTK Condos. This carpet free 1-bedroom/1 and half-bathroom unit on the 10th floor is perfect for those looking for a life of leisure in the hustle of a growing city! Large windows create a light and airy feel that brightens the open concept living area, complete with a full kitchen and in-suite laundry. The gorgeous indoor living space opens up to a balcony offering beautiful views of the surrounding city. Plus, the building offers endless amenities including a concierge service, WIFI, a rooftop patio (with a dedicated dog space), a fitness room, a party room, etc. And right outside you can find GRT bus and ION rail stops, restaurants and cafes, Victoria Park, the Kitchener Public Library, Conestoga college, schools and more! This is the perfect living opportunity for young professionals or growing families looking for the perfect mix of comfort and fun. Come view your future home today! (id:49269)

242 Rachel Crescent Unit# B
Kitchener, Ontario
Available Oct 1, 2500/ mo + utils** Welcome to the iconic Huron Park area! This spacious and inviting condo offers plenty of room to settle in and make yourself at home; featuring three generously sized bedrooms on the second floor, this home provides comfortable living space for families, roommates, or anyone looking for a little extra room. Enjoy the added bonus of three private balconies, perfect for stepping outside, enjoying your morning coffee, or relaxing at the end of the day. The bright, open-concept kitchen provides an ideal space for cooking and entertaining, flowing naturally into the main living areas. Upstairs, the third level features a large great room, offering even more flexible living space for a family room, or entertainment area, or whatever suits your lifestyle. The landlord will consider one pet. (id:49269)
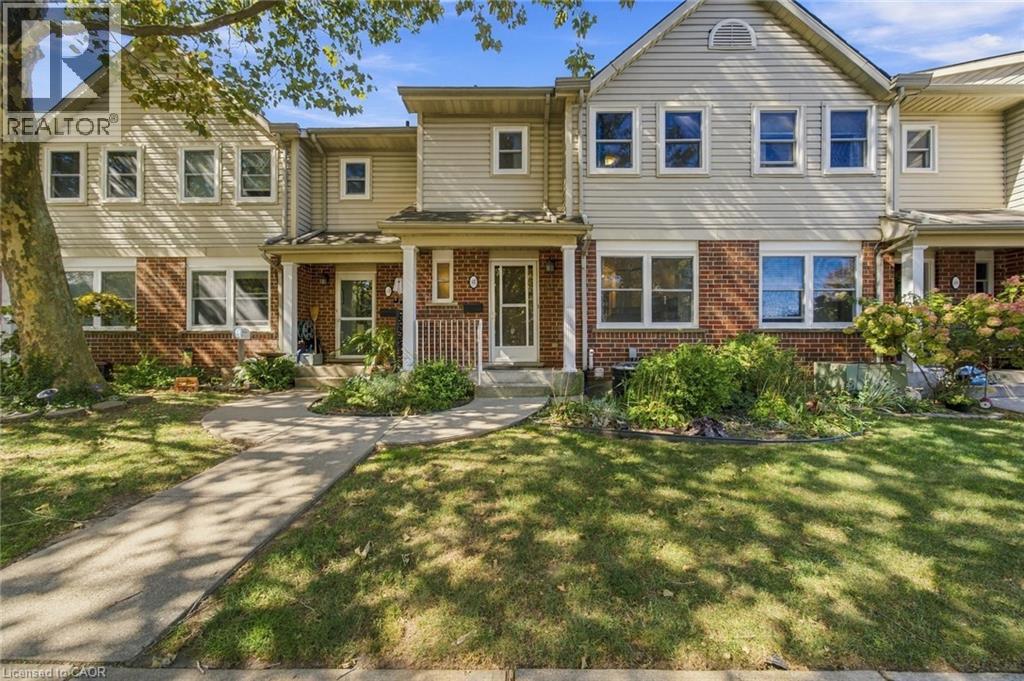
55 Kerman Avenue Unit# 47
Grimsby, Ontario
Welcome to 55 Kerman Ave, Unit #47, a well-maintained 3-bedroom condo townhome offering a functional layout and comfortable living space in a convenient location. The main floor features a bright living room with an electric fireplace, a separate dining area, and a well-appointed kitchen with cabinetry installed in 2017. Ceramic and engineered flooring throughout the main level adds durability and easy maintenance. A convenient 2-piece powder room completes the main floor. Upstairs, you'll find three bedrooms, including a spacious primary bedroom with access to a 4-piece bathroom. The bathroom can be accessed directly from the primary bedroom as well as from the hallway, providing convenient access for the additional bedrooms. Brand new carpeting throughout the upper level. The finished basement offers additional living space with engineered flooring and can be used as a recreation room, home office, gym, or additional storage. Freshly painted throughout, this home is move-in ready. Enjoy the convenience of designated Parking Spot #47, along with visitor parking for guests. The condo fees include lawn care, snow removal, windows, doors, front door, deck, roof, soffit, fascia, eavestroughs and siding, providing added convenience and peace of mind. Located close to a variety of amenities, shopping, dining, schools, parks, public transit, and major transportation routes, this home offers a great combination of comfort, convenience, and low-maintenance living. (id:49269)
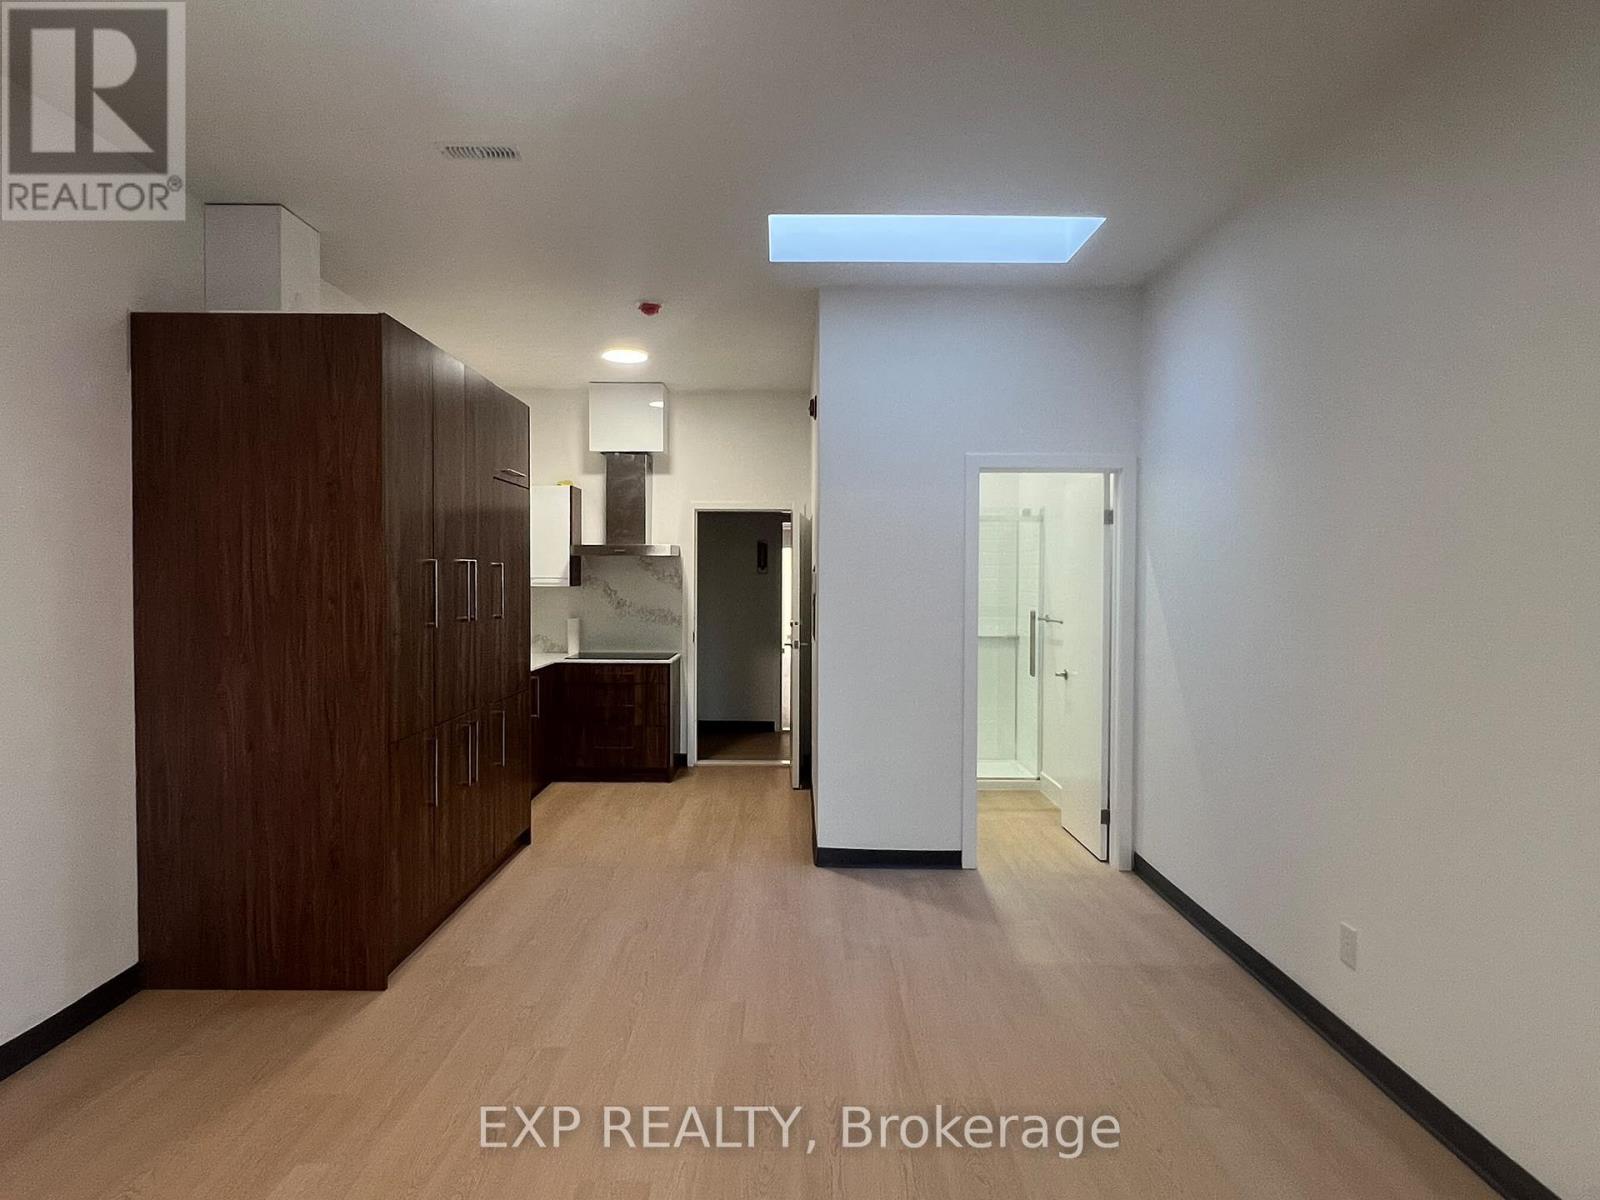
2 - 268 Ottawa Street N
Hamilton, Ontario
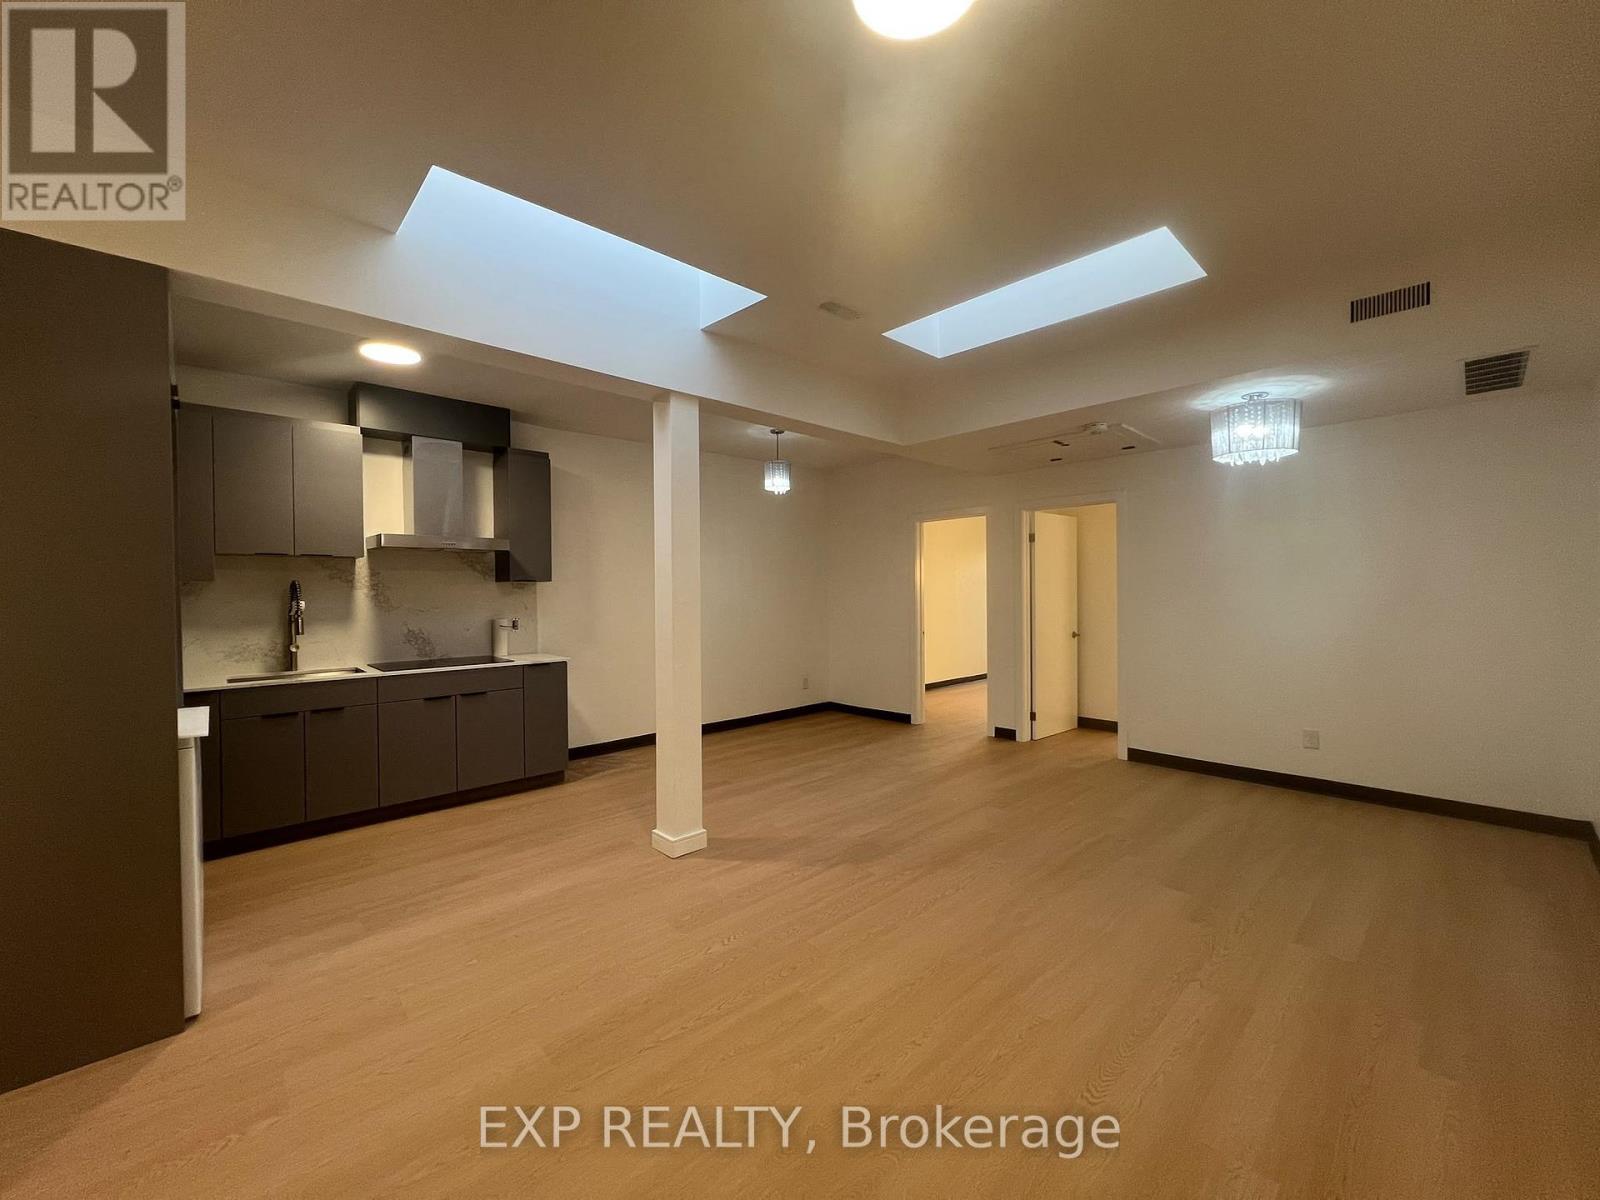
BRAND NEW, MODERN LIVING IN THE HEART OF HAMILTON! Discover this beautifully designed 2-bedroom, 1-bathroom apartment in the vibrant Crown Point neighbourhood on sought-after Ottawa Street North. Featuring a spacious, thoughtfully designed layout, a modern kitchen with ample space, a brand-new bathroom, carpet-free flooring, convenient ensuite laundry, and a skylight that brings in abundant natural light. Enjoy an exceptional location just steps from trendy cafes, restaurants, shopping, public transit, and everyday essentials. Conveniently located near Walmart, Tim Hortons Field, and Ottawa Street's popular shopping district, with easy access to the Red Hill Valley Parkway, QEW, and major commuter routes. Experience the perfect blend of modern comfort, convenience, and urban living. Book your private showing today! (id:49269)
5 - 268 Ottawa Street N
Hamilton, Ontario
BRAND NEW, MODERN LIVING IN THE HEART OF HAMILTON! Discover this beautifully designed 2-bedroom, 1-bathroom apartment in the vibrant Crown Point neighbourhood on sought-after Ottawa Street North. Featuring a spacious, thoughtfully designed layout, a modern kitchen with ample space, a brand-new bathroom, carpet-free flooring, convenient ensuite laundry, and a skylight that brings in abundant natural light. Enjoy an exceptional location just steps from trendy cafes, restaurants, shopping, public transit, and everyday essentials. Conveniently located near Walmart, Tim Hortons Field, and Ottawa Street's popular shopping district, with easy access to the Red Hill Valley Parkway, QEW, and major commuter routes. Experience the perfect blend of modern comfort, convenience, and urban living. Book your private showing today! (id:49269)
417 - 550 North Service Road
Grimsby, Ontario
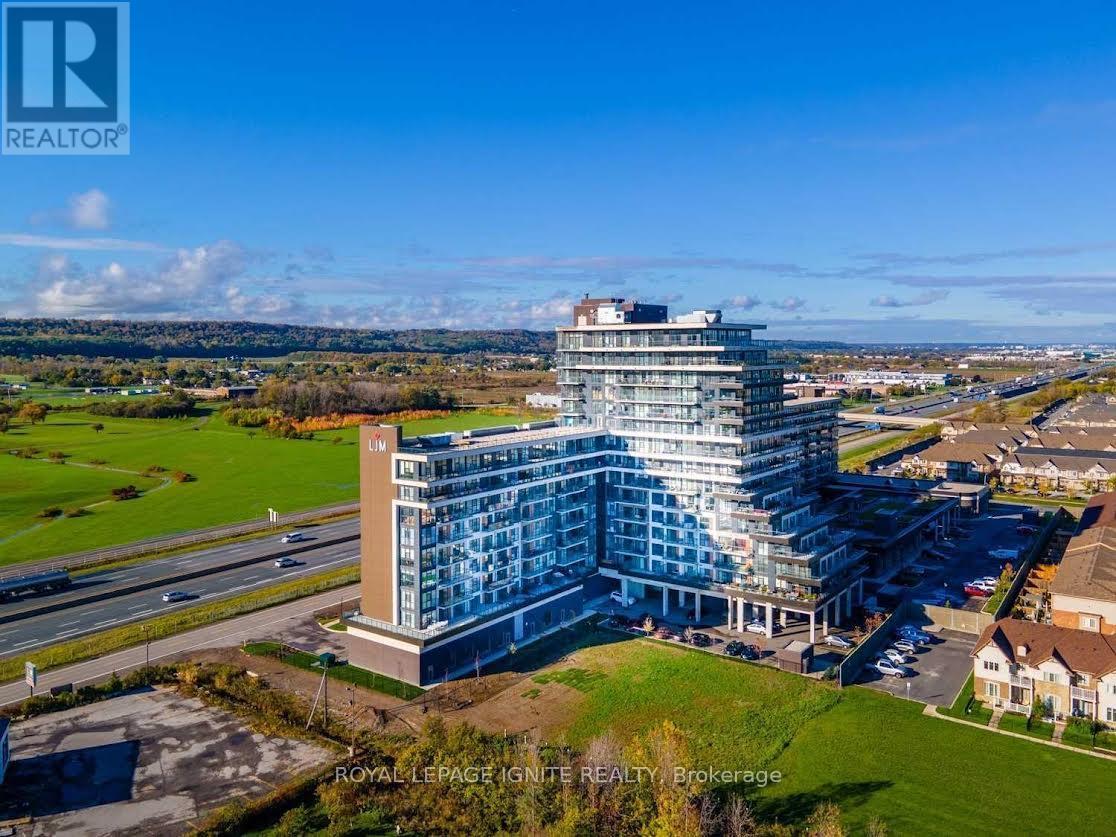
Welcome To Premium Lakefront Community! This Spacious 1 Bedroom Plus Den Suite Features An Open Concept Living Room, Dining Room & Kitchen And A South Facing Balcony With Incredible Views Of The Lake And A Panoramic View Of The Toronto Skyline. Elegant Suite With Floor-To-Ceiling Windows & En suite Laundry. Top Notch Building Amenities Include Gym With Tvs, Yoga Room, Billiard Room, Meeting Room, Party Room With Full Kitchen, Rooftop Terrace. (id:49269)
1 - 264-268 Ottawa Street N
Hamilton, Ontario
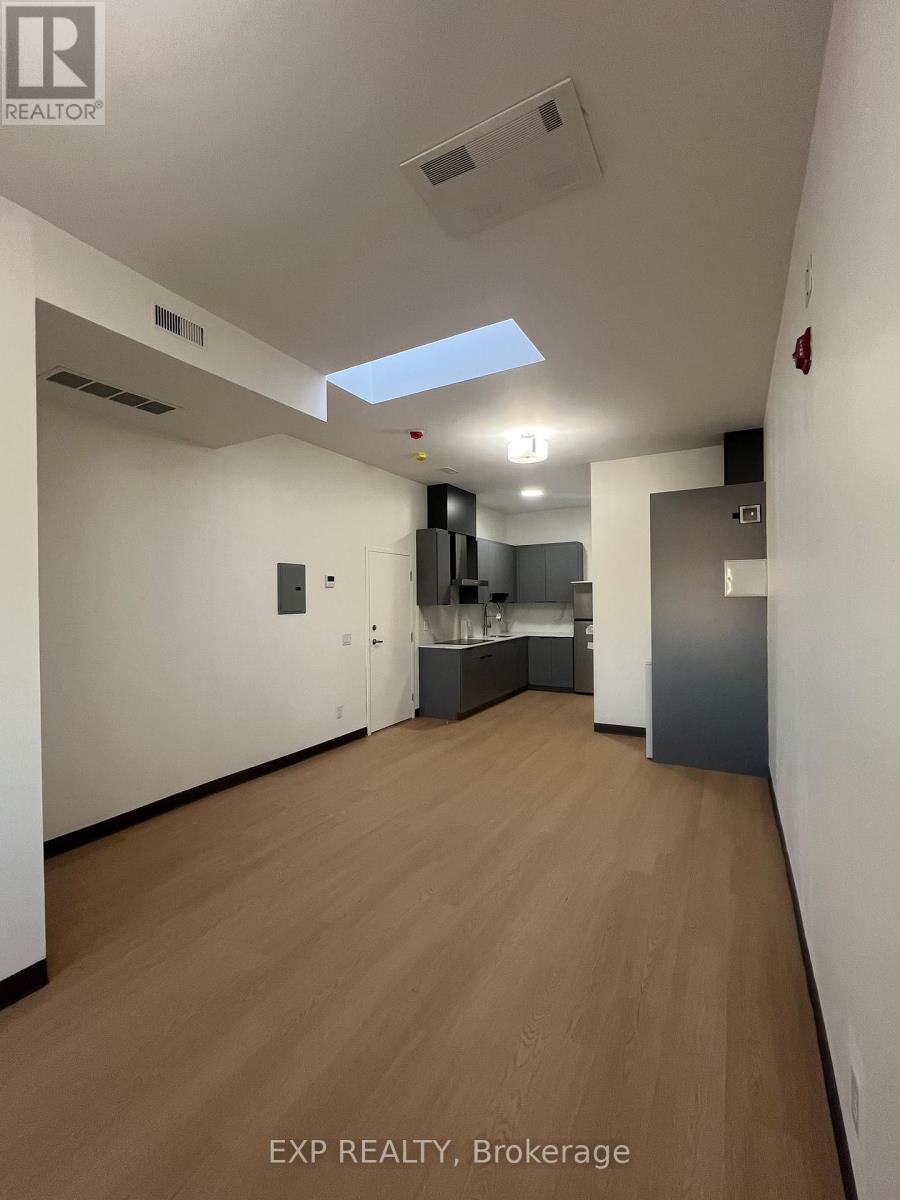
BRAND NEW, MODERN LIVING IN THE HEART OF HAMILTON! Discover this beautifully designed 1-bedroom, 1-bathroom apartment in the vibrant Crown Point neighbourhood on sought-after Ottawa Street North. Featuring a spacious, thoughtfully designed layout, a modern kitchen with ample space, a brand-new bathroom, carpet-free flooring, convenient ensuite laundry, and a skylight that fills the space with natural light. Enjoy an unbeatable location just steps from trendy cafes, restaurants, shopping, public transit, and everyday essentials. Walking distance to Walmart, Tim Hortons Field, and Ottawa Street's popular shopping district. Easy access to the Red Hill Valley Parkway, QEW, and major commuter routes. A perfect blend of modern comfort, convenience, and urban living. Book your private showing today! (id:49269)
4 - 264-268 Ottawa Street N
Hamilton, Ontario
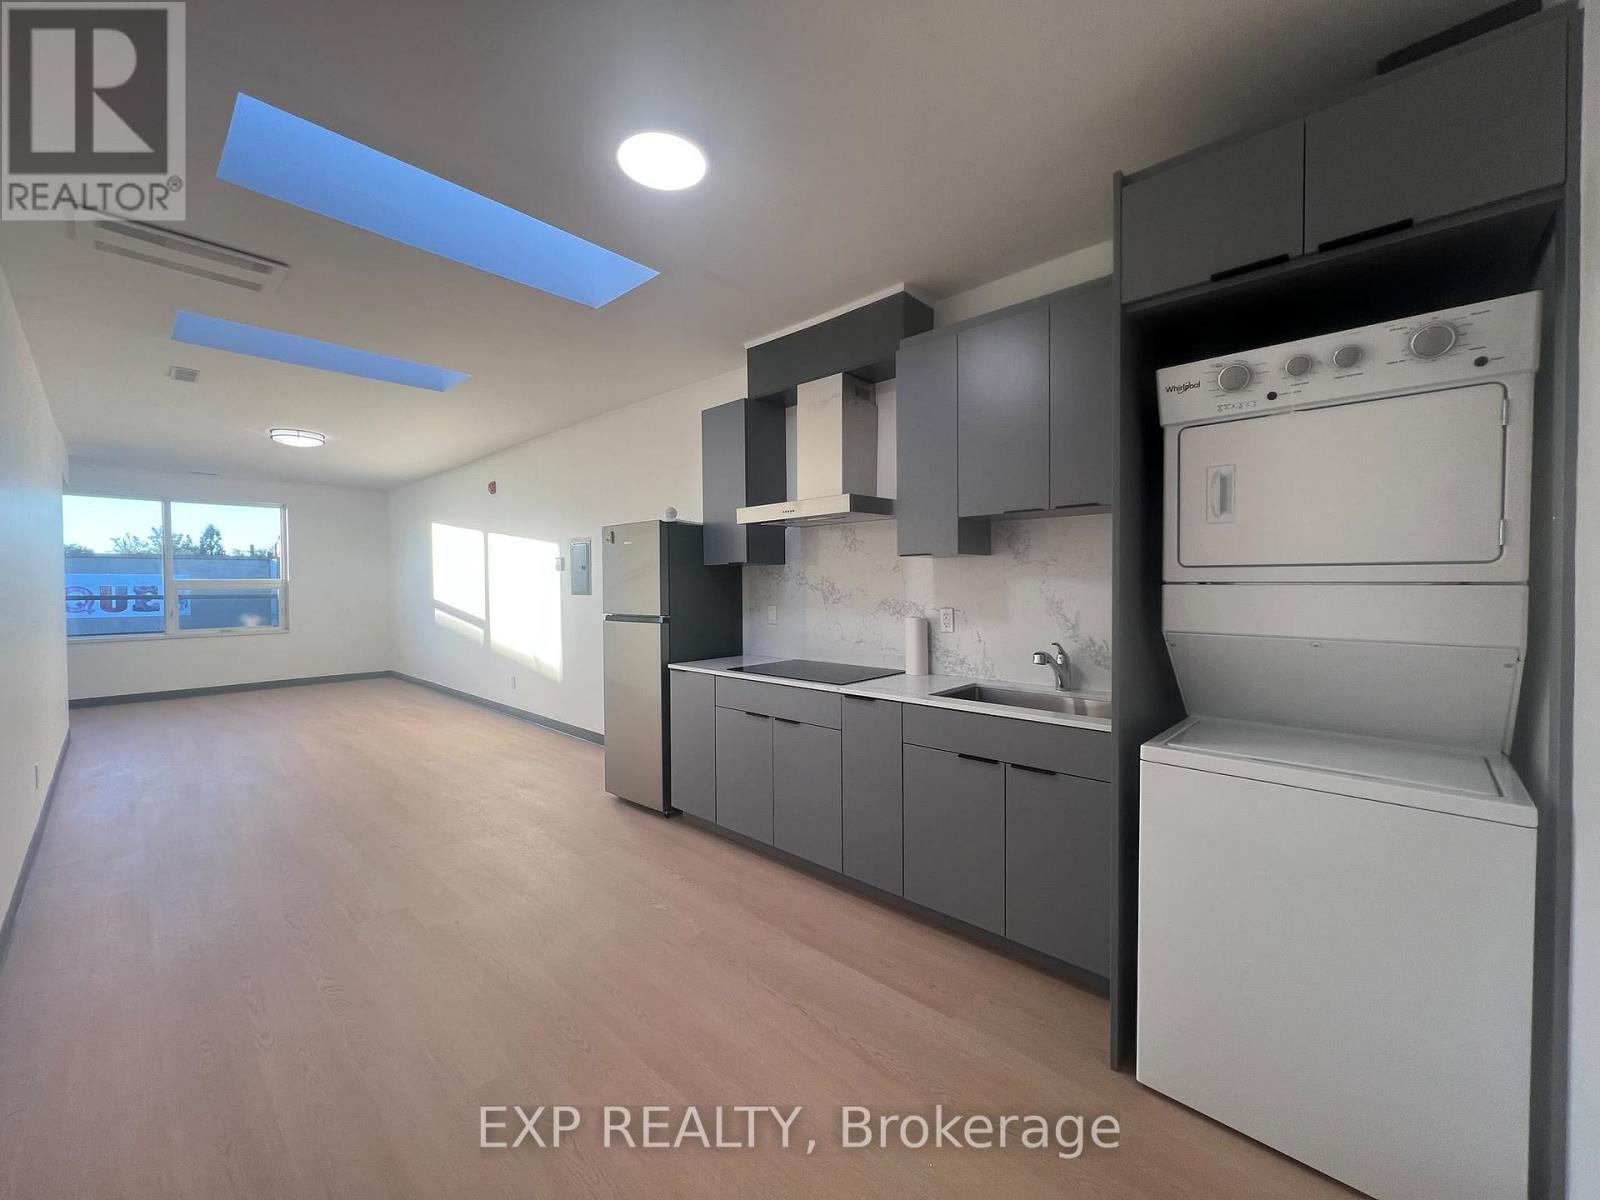
BRAND NEW, MODERN LIVING IN THE HEART OF HAMILTON! Discover this beautifully designed 1-bedroom, 1-bathroom apartment in the vibrant Crown Point neighbourhood on sought-after Ottawa Street North. Featuring a spacious, thoughtfully designed layout, a modern kitchen with ample space, a brand-new bathroom, carpet-free flooring, convenient ensuite laundry, and a skylight that fills the space with natural light. Enjoy an unbeatable location just steps from trendy cafes, restaurants, shopping, public transit, and everyday essentials. Walking distance to Walmart, Tim Hortons Field, and Ottawa Street's popular shopping district. Easy access to the Red Hill Valley Parkway, QEW, and major commuter routes. A perfect blend of modern comfort, convenience, and urban living. Book your private showing today! (id:49269)
57 Main Street S
Norfolk, Ontario
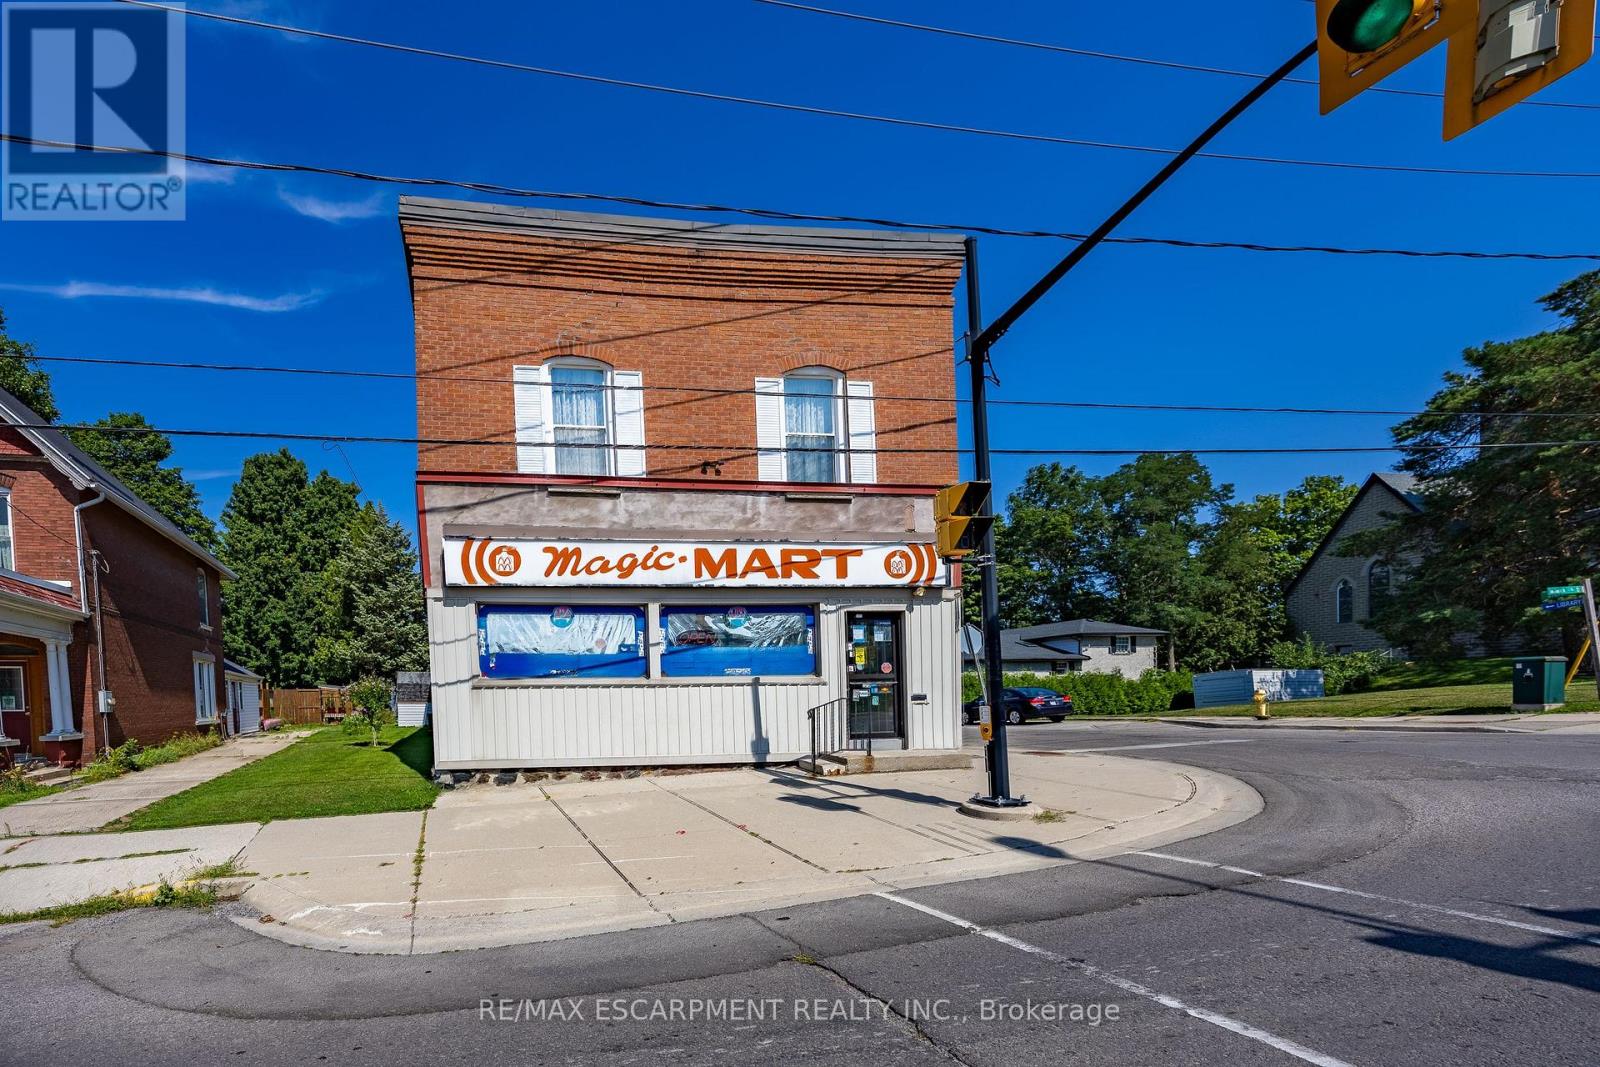
Building For Sale. Positioned in the heart of downtown Waterford, 57 Main Street South presents a compelling opportunity for investors and entrepreneurs alike. This well-kept mixed-use building offers strong visibility along the town's main corridor, surrounded by local shops, community amenities, and steady foot traffic that supports long-term business success. The main level is home to a thriving convenience store-creating a built-in customer base and a rare competitive advantage. Above, the potential for two residential apartment units, making this property ideal for a future fully tenanted investment. Located in a welcoming and steadily growing community within Norfolk County, Waterford continues to attract visitors and residents alike with its small-town charm, local events, and nearby outdoor attractions like the Waterford Heritage Trail. Its convenient proximity to Brantford and Simcoe further enhances its appeal for commuters and business owners. If you're looking to expand your investment portfolio, this versatile property offers future growth potential in one of Norfolk County's most desirable small-town settings. (id:49269)
6 - 264-268 Ottawa Street N
Hamilton, Ontario
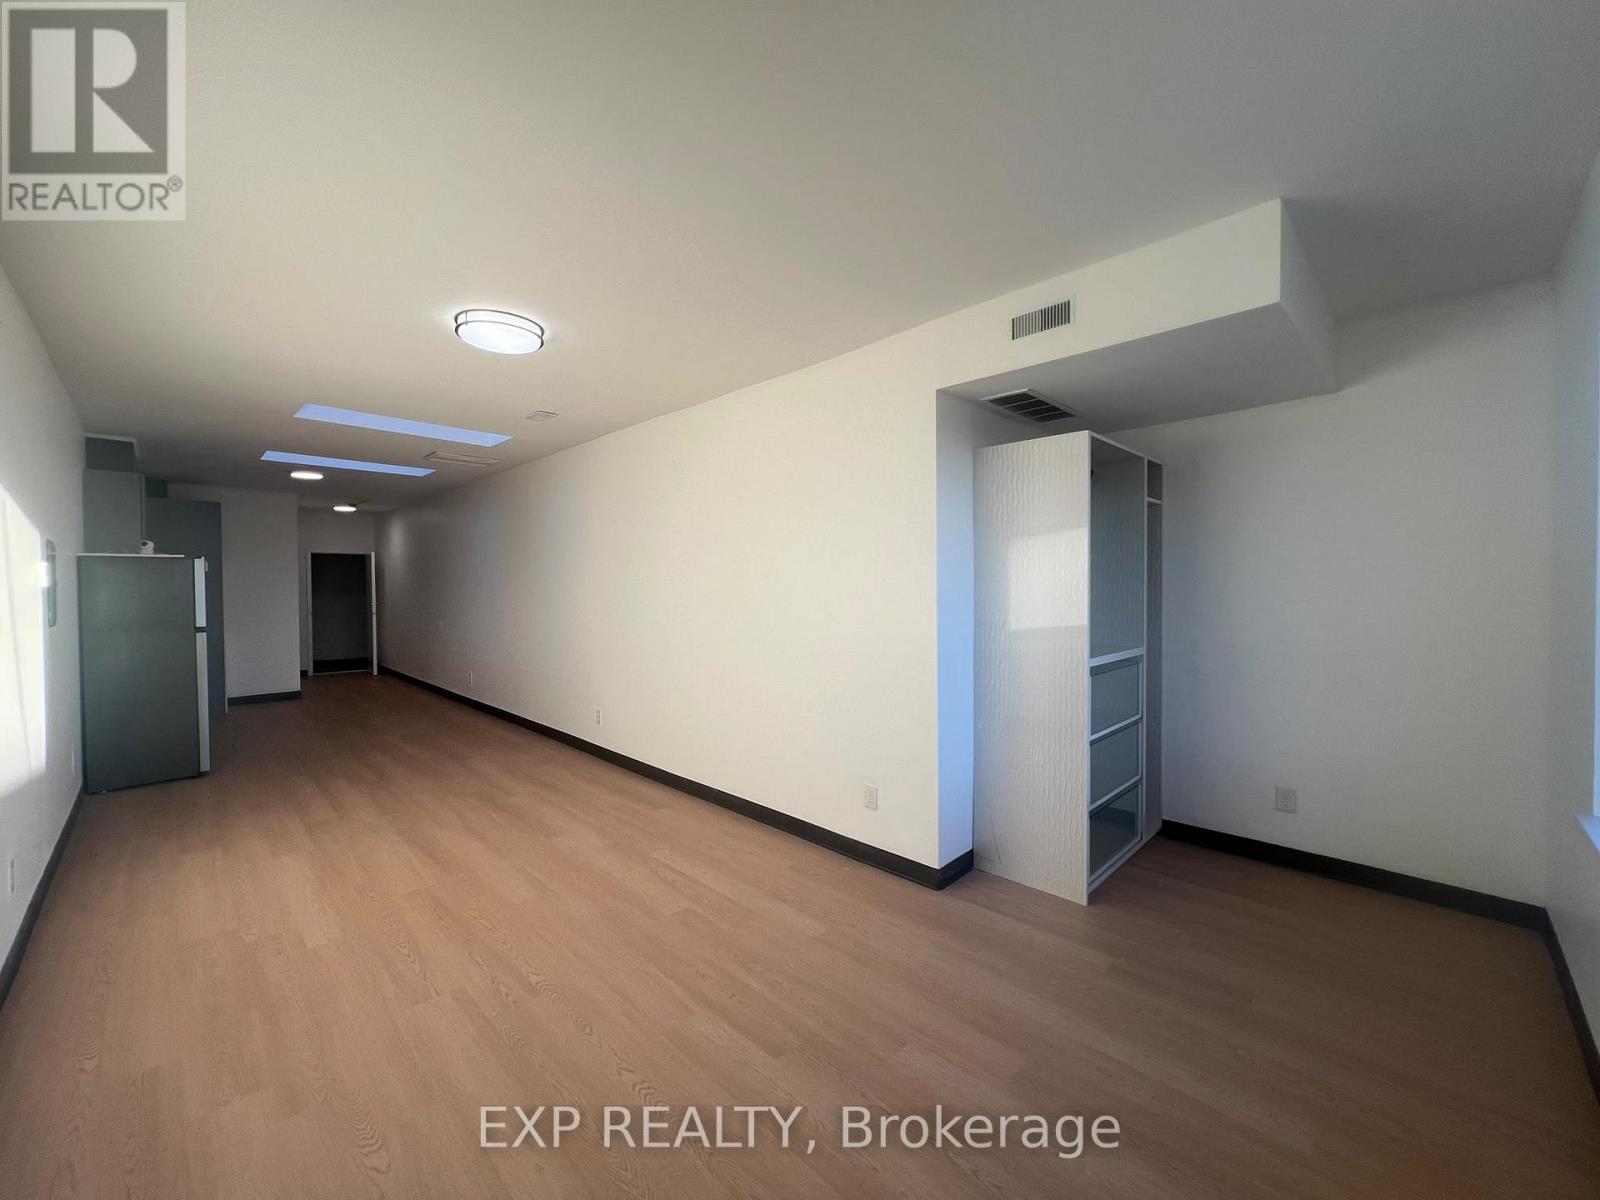
BRAND NEW, MODERN LIVING IN THE HEART OF HAMILTON! Discover this beautifully designed 1-bedroom, 1-bathroom apartment in the vibrant Crown Point neighbourhood on sought-after Ottawa Street North. Featuring a spacious, thoughtfully designed layout, a modern kitchen with ample space, a brand-new bathroom, carpet-free flooring, convenient ensuite laundry, and a skylight that fills the space with natural light. Enjoy an unbeatable location just steps from trendy cafes, restaurants, shopping, public transit, and everyday essentials. Walking distance to Walmart, Tim Hortons Field, and Ottawa Street's popular shopping district. Easy access to the Red Hill Valley Parkway, QEW, and major commuter routes. A perfect blend of modern comfort, convenience, and urban living. Book your private showing today! (id:49269)
Part Lot 28 Concession 12 Black River Road
Kawartha Lakes, Ontario
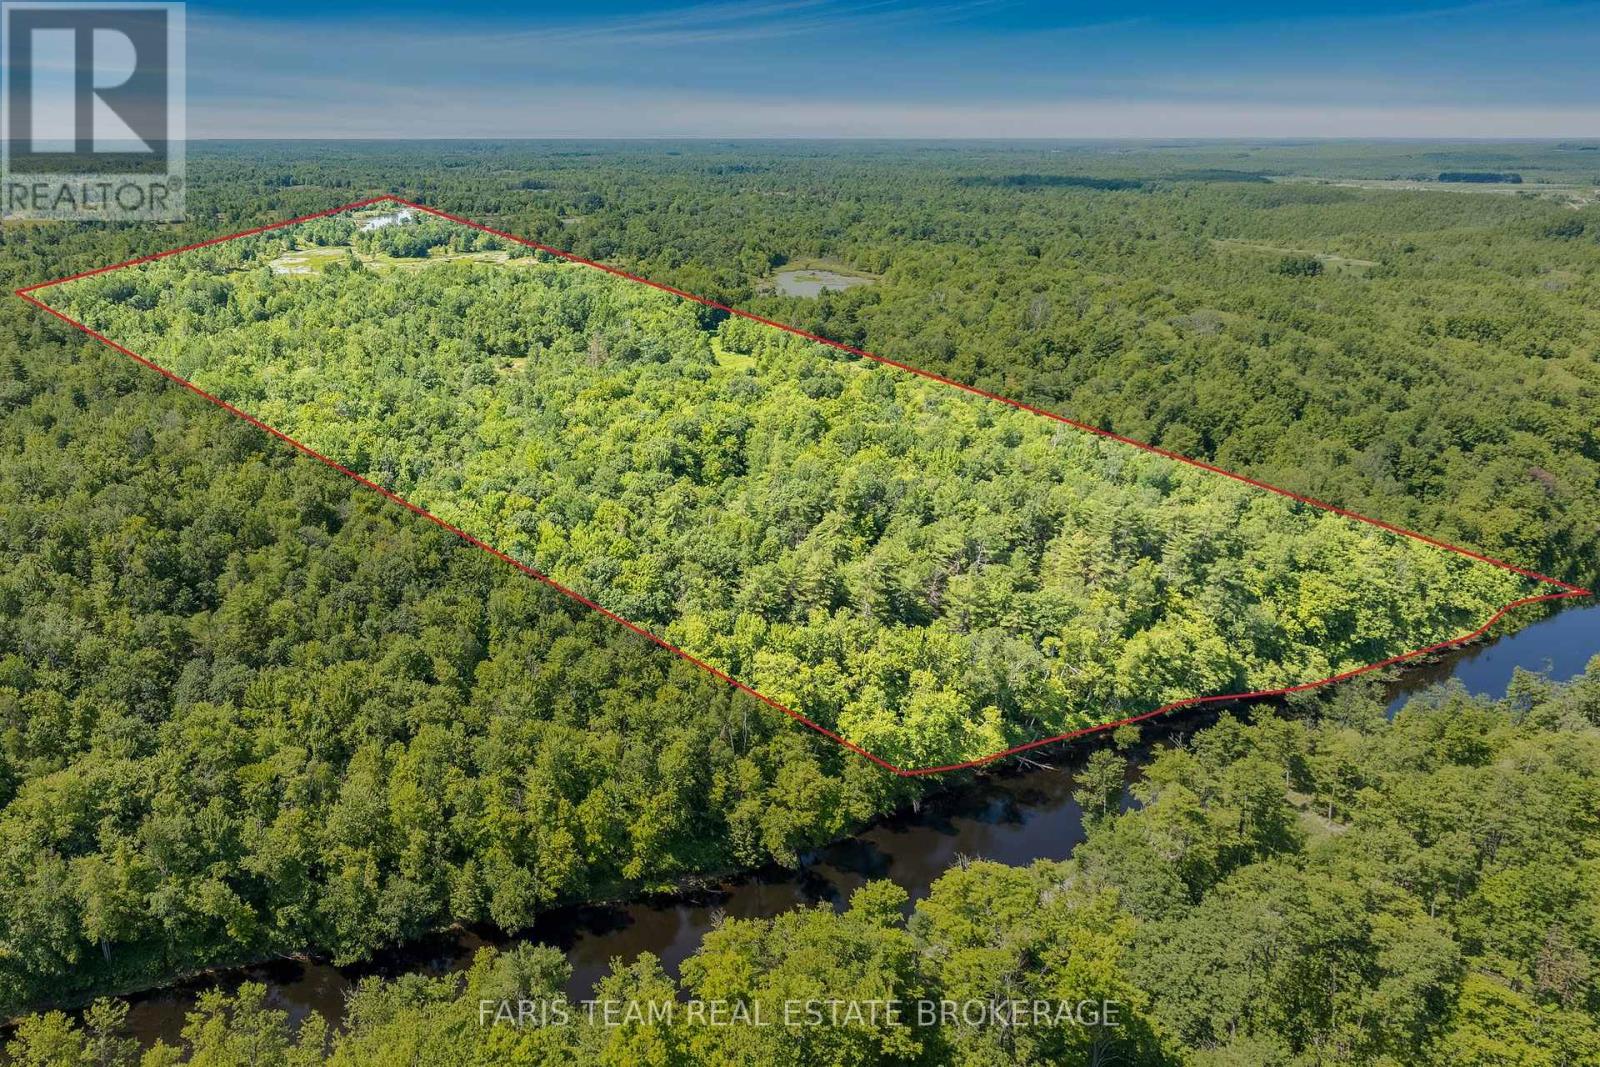
Top 5 Reasons You Will Love This Property: 1) Spanning approximately 76 acres, this impressive property offers an abundance of privacy, natural beauty, and space to explore, creating an ideal setting for those looking to enjoy the outdoors 2) Boasting approximately 1,458 feet of frontage along the picturesque Black River, this beautiful waterfront setting offers opportunities for fishing, canoeing, kayaking, or simply relaxing by the water and taking in the peaceful surroundings 3) Bordering Queen Elizabeth II Wildlands Provincial Park, this unique property sits alongside thousands of acres of protected wilderness, offering an incredible setting for nature lovers and outdoor enthusiasts alike 4) With expansive acreage and a diverse natural landscape, enjoy endless opportunities for hiking, hunting, wildlife watching, and exploring the property throughout the changing seasons 5) Tucked away in a peaceful setting in Kawartha Lakes, this secluded recreational property offers a rare opportunity to escape the everyday, unwind in nature, and enjoy the privacy and tranquility of your own wilderness retreat (id:49269)
209 Belleview Avenue
Kitchener, Ontario
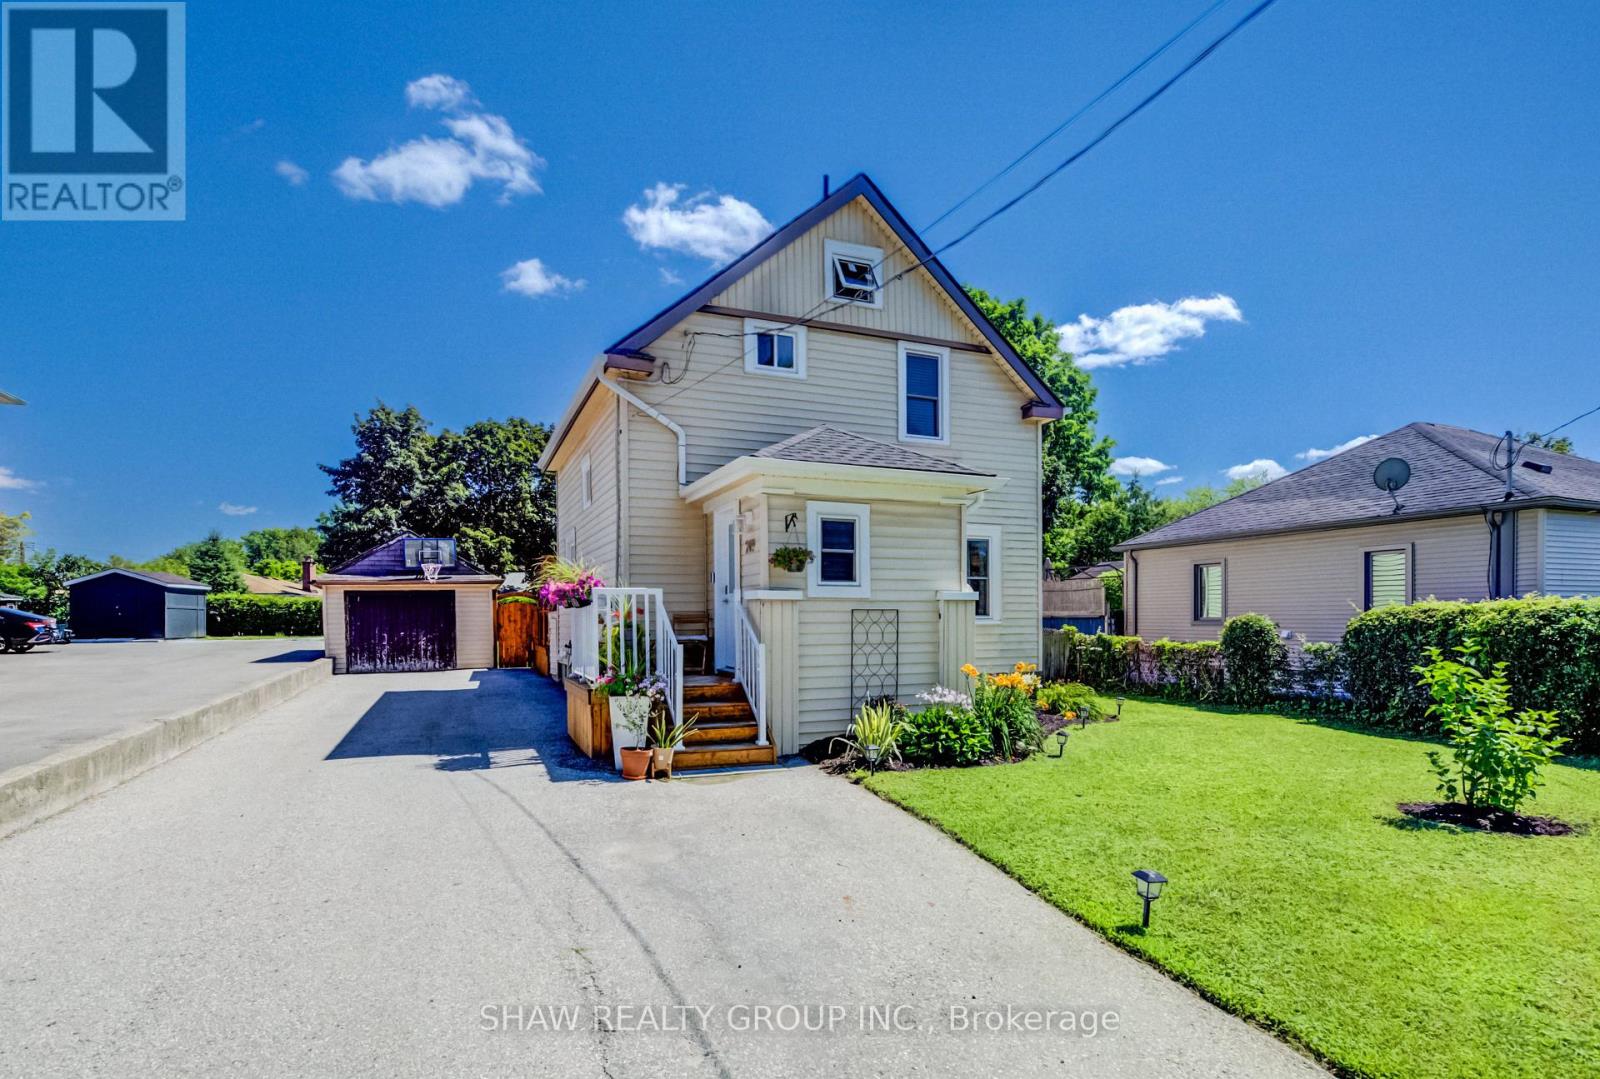
With over $50,000 in updates for added comfort and peace of mind, 209 Belleview is sure to impress. It is a beautifully maintained two-storey home. From the moment you arrive, you'll appreciate the pride of ownership, exceptional curb appeal, and plenty of driveway parking that welcomes you home. Step inside to discover high ceilings, beautifully maintained hardwood floors, and a bright, functional layout designed for comfortable everyday living. Featuring three bedrooms and a renovated bathroom, this home is ideal for families, first-time buyers, or anyone searching for warmth, charm, and personality and future growth. Enjoy peace of mind knowing the major updates have already been completed, including the roof(GAF Certified, 2021), Eavestroughs(2021), furnace and air conditioning(2023), Front porch and back deck(2025), windows(2023), New water softener(2026) allowing you to move in and simply enjoy everything this home has to offer. Outside, the impressive 132-foot deep lot creates endless possibilities for entertaining, gardening, or simply enjoying your own private outdoor retreat. Whether you're hosting on the spacious new deck with the convenience of a natural gas BBQ hookup and a natural gas fireplace hookup, or watching the kids play, planning for future additions, this backyard offers the space and flexibility to fit your lifestyle. Whether you're looking to put down roots, raise a family, or invest in a property with potential, 209 Belleview offers the perfect combination of character, thoughtful updates, outdoor space, and future opportunity. This is more than just a house, it's a place to create lasting memories and confidently begin your next chapter. (id:49269)
3 - 264-268 Ottawa Street N
Hamilton, Ontario
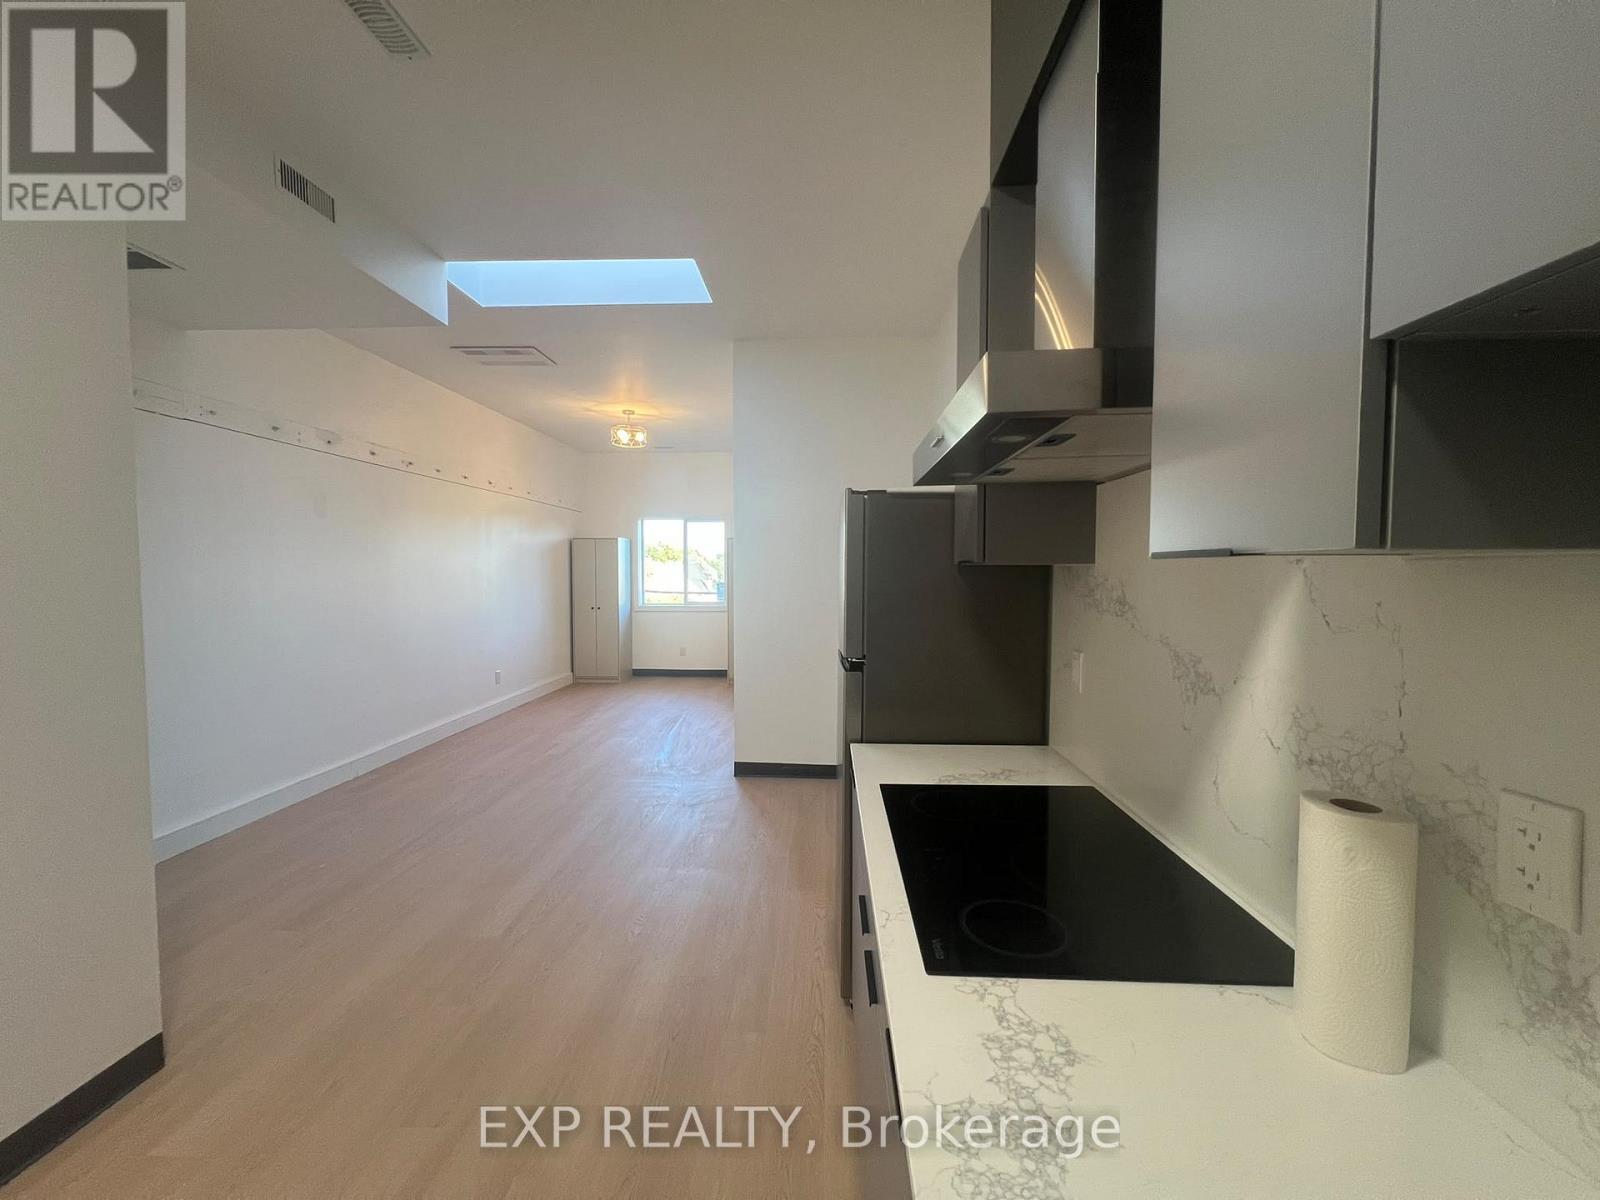
BRAND NEW, MODERN LIVING IN THE HEART OF HAMILTON! Discover this beautifully designed 1-bedroom, 1-bathroom apartment in the vibrant Crown Point neighbourhood on sought-after Ottawa Street North. Featuring a spacious, thoughtfully designed layout, a modern kitchen with ample space, a brand-new bathroom, carpet-free flooring, convenient ensuite laundry, and a skylight that fills the space with natural light. Enjoy an unbeatable location just steps from trendy cafes, restaurants, shopping, public transit, and everyday essentials. Walking distance to Walmart, Tim Hortons Field, and Ottawa Street's popular shopping district. Easy access to the Red Hill Valley Parkway, QEW, and major commuter routes. A perfect blend of modern comfort, convenience, and urban living. Book your private showing today! (id:49269)
15 Farrugie Street
Brant, Ontario
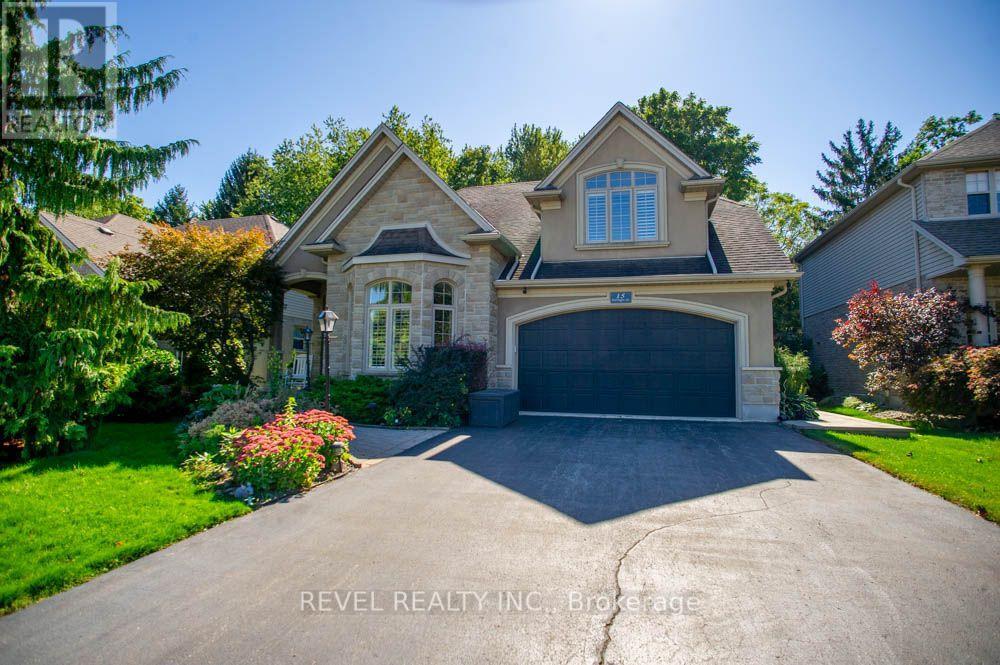
Welcome to 15 Farrugie Street, a beautifully maintained 4+1 bedroom, 4 bathroom home offering an impressive layout, soaring ceilings and a private, low-maintenance backyard. The sunken formal dining room features large windows, a tray ceiling and plenty of space for entertaining. The heart of the home is the spectacular open-concept kitchen and living room, featuring soaring ceilings, hardwood flooring, granite countertops, stainless steel appliances, a spacious eat-in area and a stunning winding hardwood staircase. The inviting living room boasts a vaulted ceiling and cozy gas fireplace, while sliding doors provide easy access to the backyard. The main floor also offers a generous primary suite complete with a walk-in closet featuring built-ins and a luxurious 4-piece ensuite with a jetted soaker tub and glass shower. An additional bedroom and full bathroom complete the main level. Upstairs, an open loft overlooks the kitchen and living room, accompanied by two spacious bedrooms and another full bathroom. The finished basement provides even more living space with a large recreation room, additional bedroom with walk-in closet, office, den, 4-piece bathroom and dedicated laundry room. Step outside to your own private backyard retreat, beautifully finished with interlocking stone, a covered composite deck, hot tub with pergola and mature trees providing a peaceful backdrop. With no grass to maintain, this outdoor space is perfect for relaxing and entertaining. Offering an exceptional combination of space, comfort and indoor- outdoor living, this beautiful home is ready to enjoy! (id:49269)
78 Michigan Avenue
Cambridge, Ontario
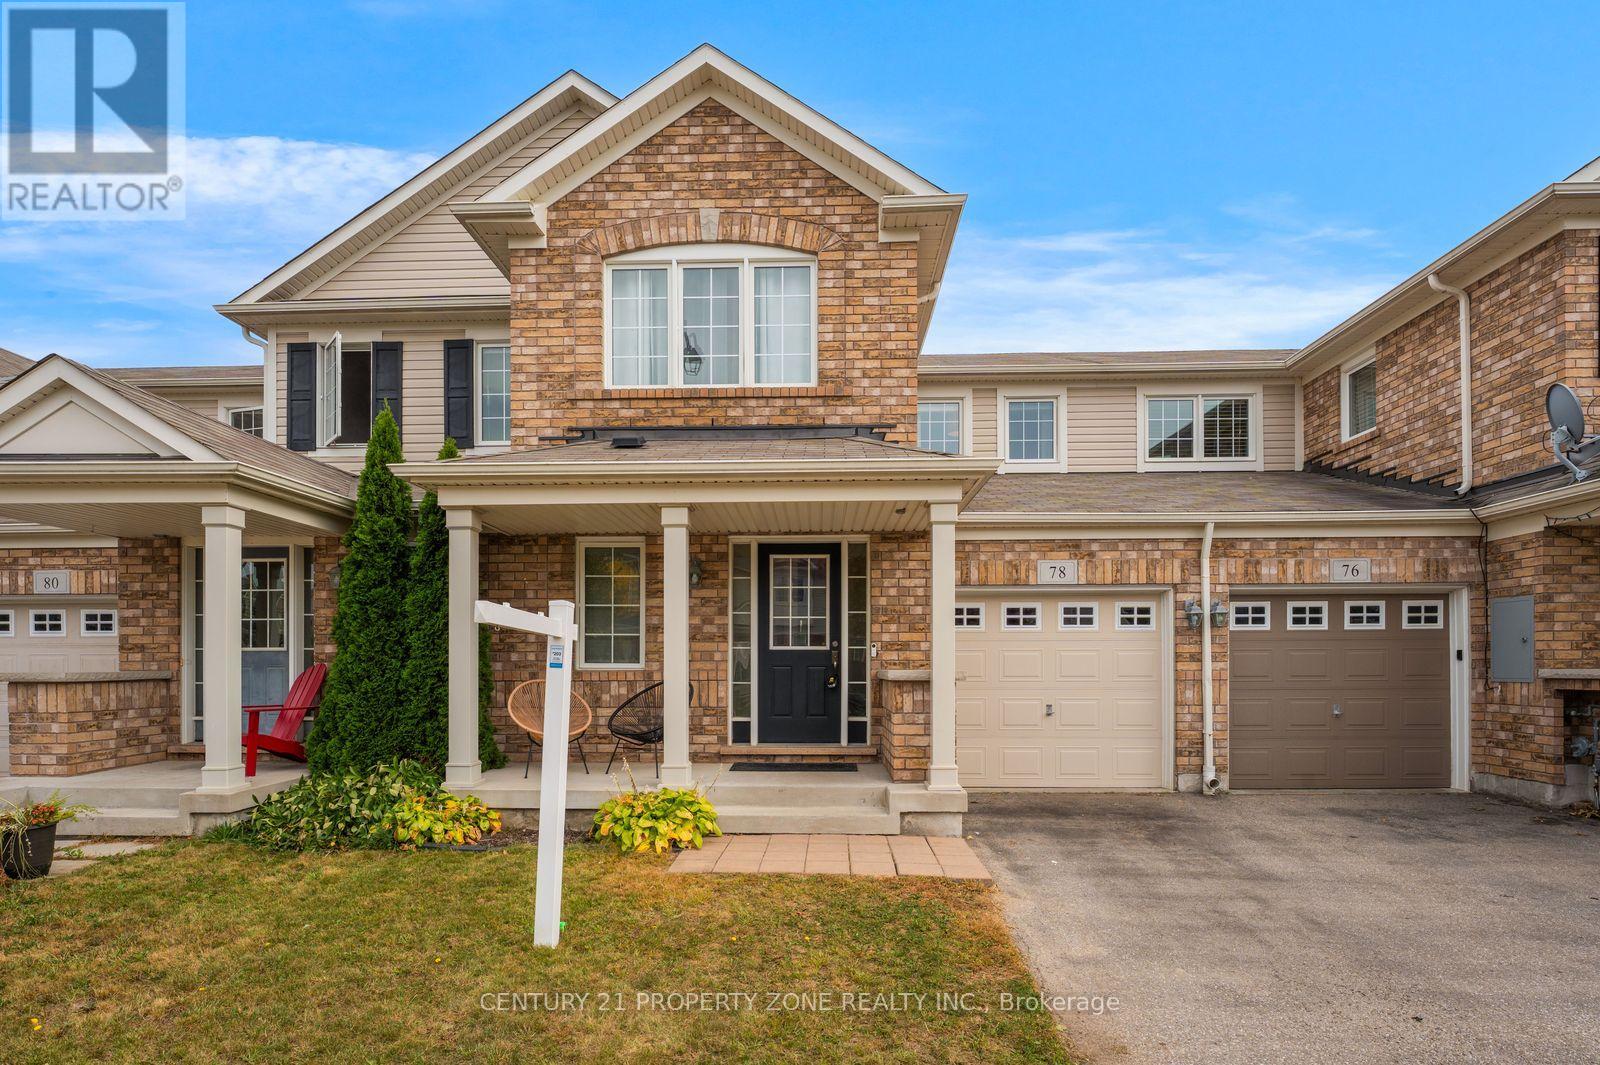
Beautiful freehold townhouse in the sought-after Hespeler neighbourhood-welcome to 78 Michigan Avenue! This well-maintained home features 3 bedrooms and 2.5 bathrooms, with a bright,open-concept main floor offering a separate dining area, spacious kitchen and living room, and sliding doors leading to a fully fenced backyard. Upstairs, the spacious primary bedroomfeatures a walk-in closet and private ensuite, complemented by two additional generously sized bedrooms. The finished basement with rec room provides valuable extra living space, perfect for a family room, home office or entertainment area.Conveniently located near schools, parks, trails, shopping and everyday amenities, with easy access to Hespeler Road, Highway 401 and Highway 8. The Region of Waterloo International Airport is also within a short drive. Enjoy nearby Michigan Avenue Park and outdoor recreation around the Speed River and Mill Pond Park. A move-in-ready home offering space, comfort andconvenience in a desirable Hespeler location. (id:49269)
302 - 415 Main Street W
Hamilton, Ontario
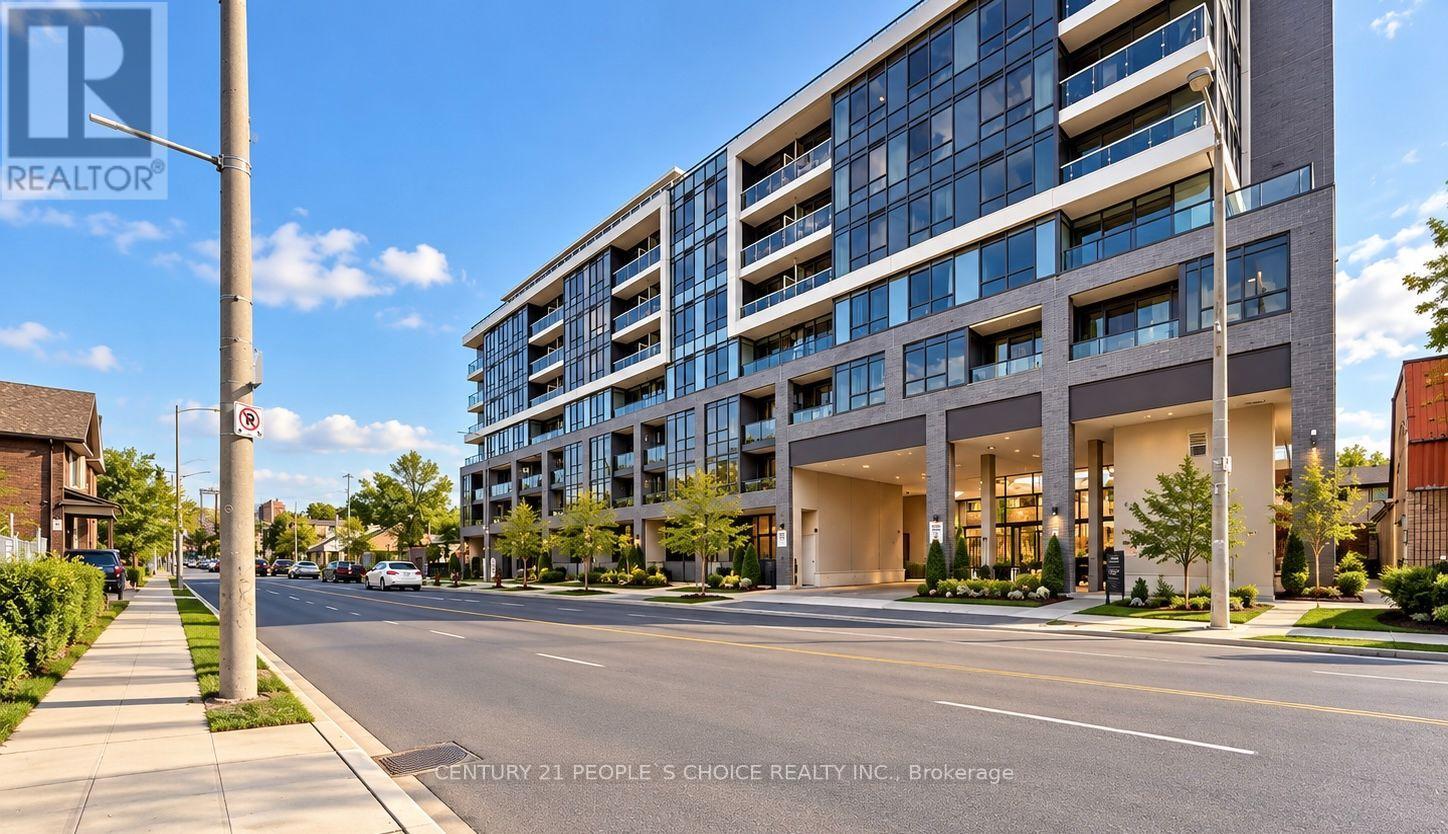
Modern Urban Living at Westgate Boutique Condo Suites! Discover stylish, convenient living in the heart of Hamilton at Westgate Boutique Condo Suites. This bright and thoughtfully designed 1 Bedroom + Den, 1 Bathroom suite offers 567 sq. ft. of interior living space, plus a private 25 sq. ft. balcony-perfect for enjoying your morning coffee or unwinding after a busy day. Enjoy an impressive collection of lifestyle amenities, including a fitness studio, yoga and tanning deck, rooftop terrace with shaded seating, dedicated study spaces, private dining area, dog wash station, and community garden. Ideally situated at the gateway to downtown Hamilton, you're just steps from McMaster University, Main Street, local restaurants, farmers markets, art galleries, and scenic Escarpment trails. With convenient transit connections and the GO Station nearby, commuting and exploring the city are effortless. Whether you're a first-time buyer, student, young professional, or investor, this inviting urban retreat offers the perfect blend of modern comfort, exceptional convenience, and vibrant city living. Make Westgate your next home and enjoy everything Hamilton has to offer! (id:49269)
1814 County Rd 8
Kawartha Lakes, Ontario
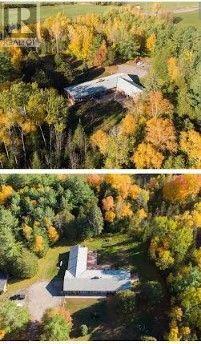
It was in Bobcaygeon!! - This 4 bd rm 5.5 Bath executive brick bungalow lies on a private 10 acre oasis with a spring-fed pond. Boasting approx 6600 sq ft of living space with additional indoor spa....featuring an indoor pool, sauna, 3pc bathroom. Main floor also features large kitchen/dining area with walkout, double-sided fireplace, 3 new 3-pc baths, large master suite with walk in closet, ensuite and walkout. Downstairs boasts a den with walkout, huge rec room, 3pcs bath and lots of room for storage. Heated by Geothermal heat (2012), all new triple pane windows (2020), Roof (2016). Outside of the home features large stone patio, detached garage 2429 with 10 ft ceilings that can double as a workshop. Approximately 2 minutes to Bobcaygeon. Too many features to list. *For Additional Property Details Click The Brochure Icon Below* (id:49269)
302 - 415 Main Street W
Hamilton, Ontario
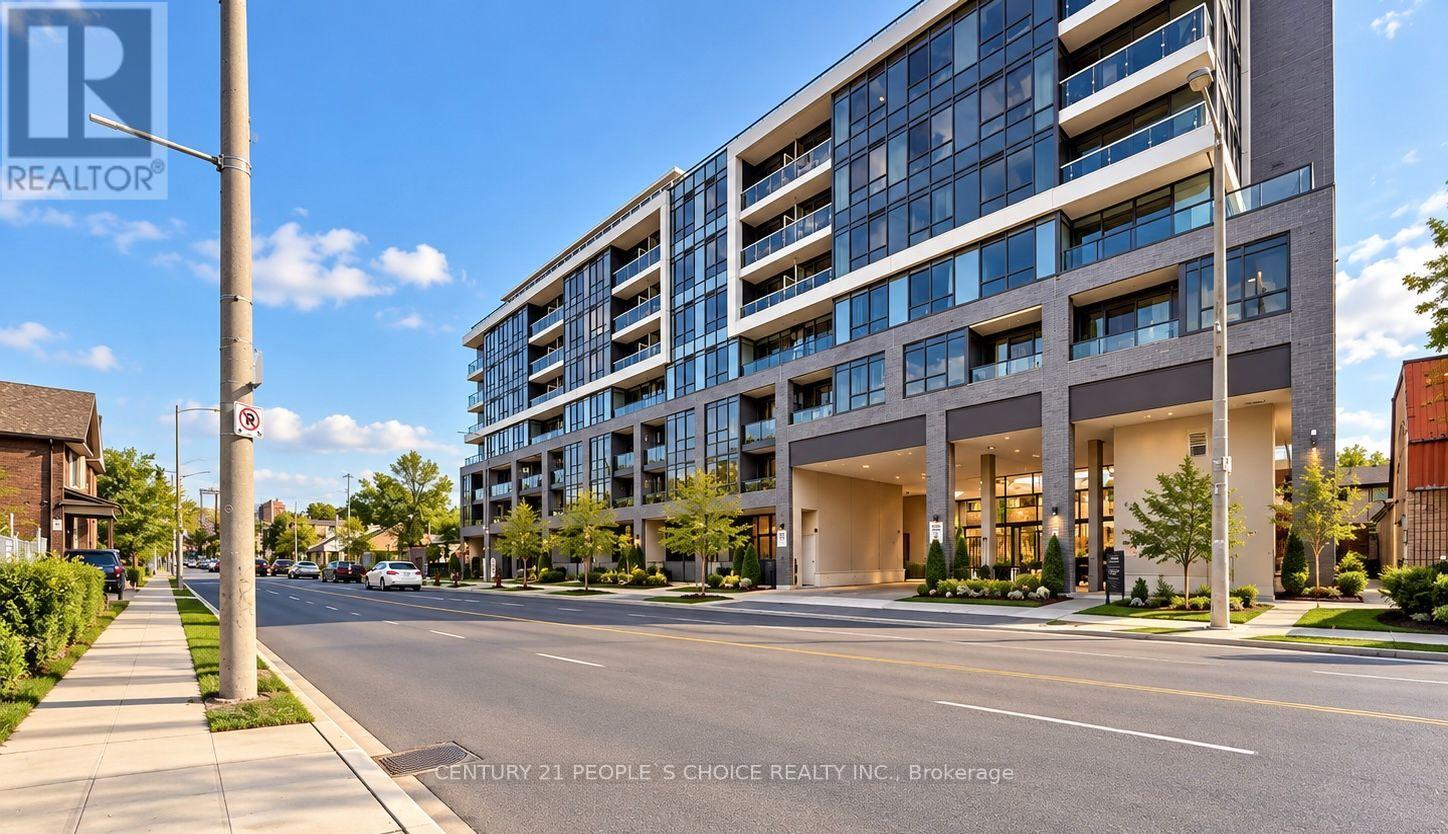
Modern Urban Living for Lease at Westgate Boutique Condo Suites! Experience stylish, convenient living in the heart of Hamilton at Westgate Boutique CondoSuites. This bright and thoughtfully designed 1 Bedroom + Den, 1 Bathroom suite offers 567 sq.ft. of interior living space, plus a private 25 sq. ft. balcony-perfect for enjoying your morning coffee or relaxing after a busy day. Enjoy an impressive collection of lifestyle amenities, including a fitness studio, yoga and tanning deck, rooftop terrace with shaded seating, dedicated study spaces, a private dining area, dog wash station, and community garden. Ideally located at the gateway to downtown Hamilton, you're close to McMaster University, MainStreet, vibrant restaurants, farmers markets, art galleries, and scenic Escarpment trails. With convenient transit connections and the GO Station nearby, commuting to work, school, or exploring the city is a breeze. Perfect for students, young professionals, couples, or anyone seeking a modern urban lifestyle, this inviting suite offers the ideal combination of comfort, convenience, and contemporary living. Make Westgate your next home and enjoy the best of Hamilton living! (id:49269)
21 Royal Oak Crescent
Loyalist, Ontario
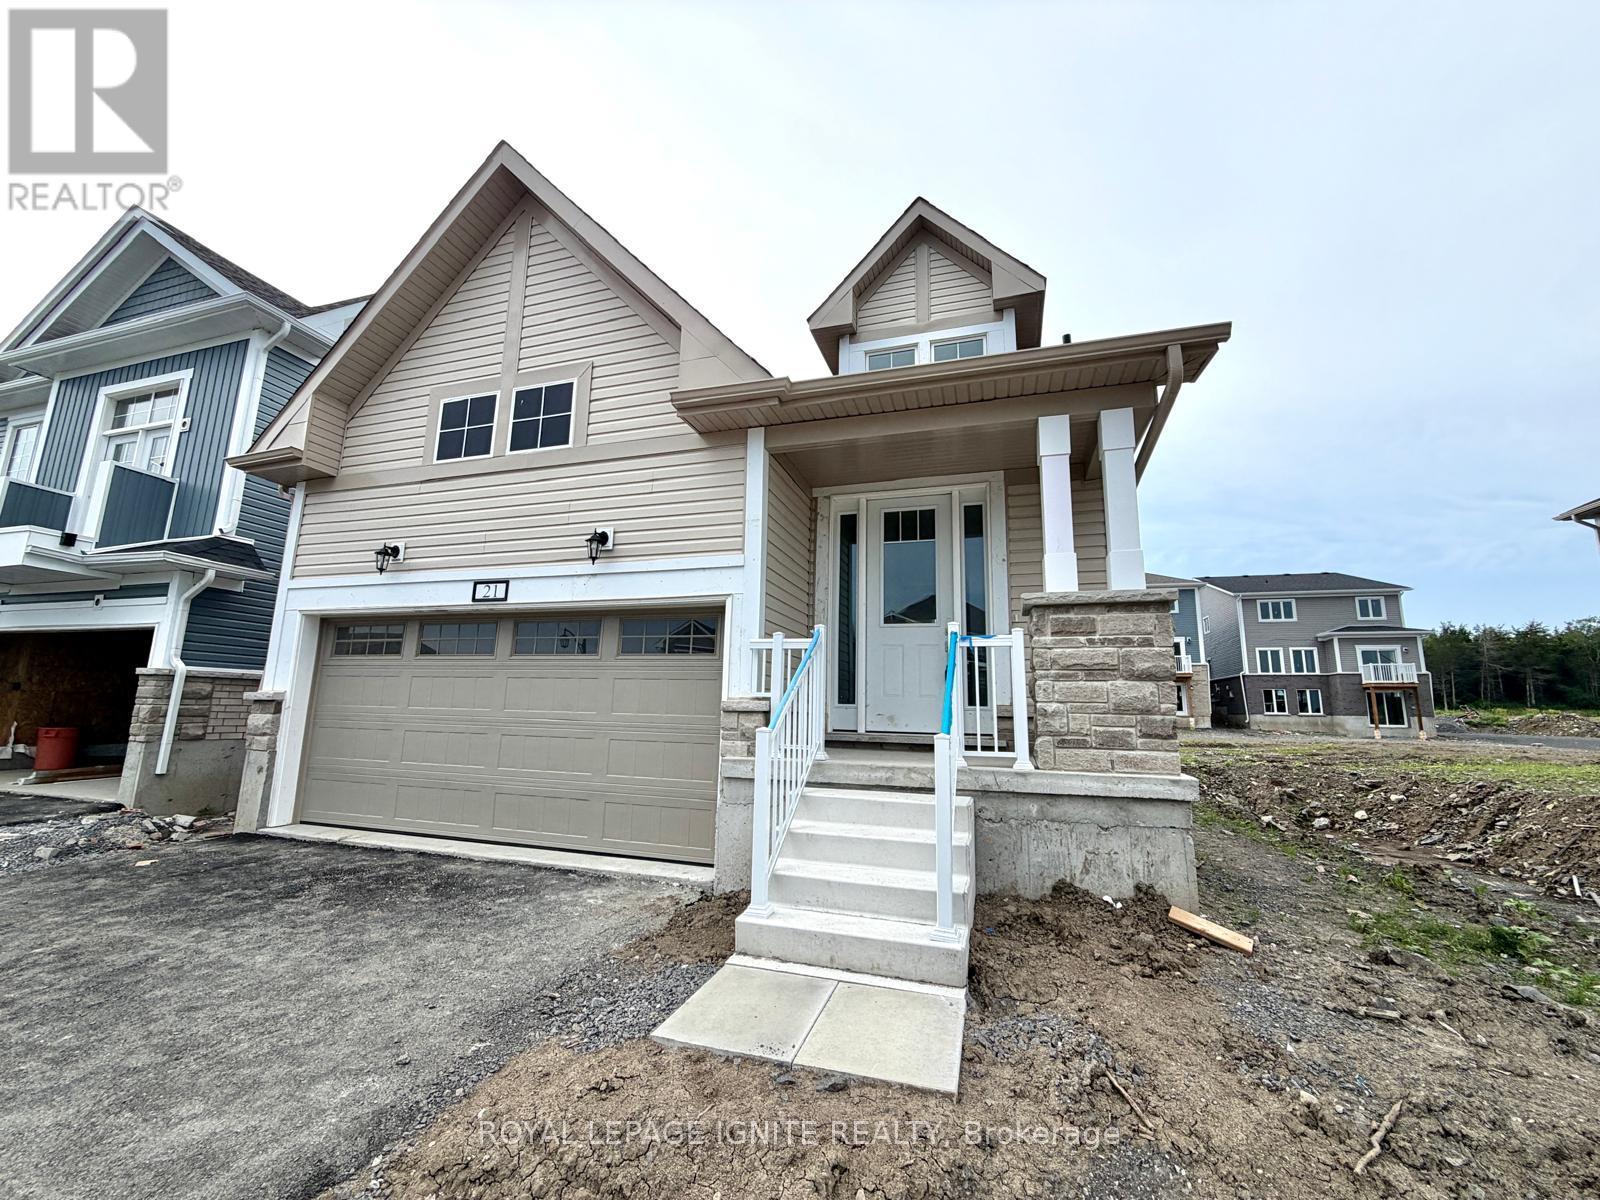
Welcome to this brand-new detached home in the highly sought-after Loyalist Community in Bath. Thoughtfully designed with a functional layout and abundant natural light, this beautiful home offers a bright, modern, and inviting living space. The main floor features a spacious primary bedroom complete with a 4-piece ensuite, along with a private office/den-ideal for working from home or use as a flex space. The upper level offers two generously sized bedrooms, making this home perfect for growing families or those seeking additional living space. The open-concept kitchen is beautifully appointed with quartz countertop and stainless-steel appliances, providing the perfect setting for both everyday living and entertaining. Hardwood flooring throughout the main level adds warmth and elegance to the home's contemporary design. Conveniently located close to schools, parks, shopping, and the waterfront, this exceptional home offers the perfect blend of comfort, style, and convenience. Don't miss this opportunity to own a brand-new home in one of Bath's most desirable communities. (id:49269)
28 Hurlbut Place
Cambridge, Ontario
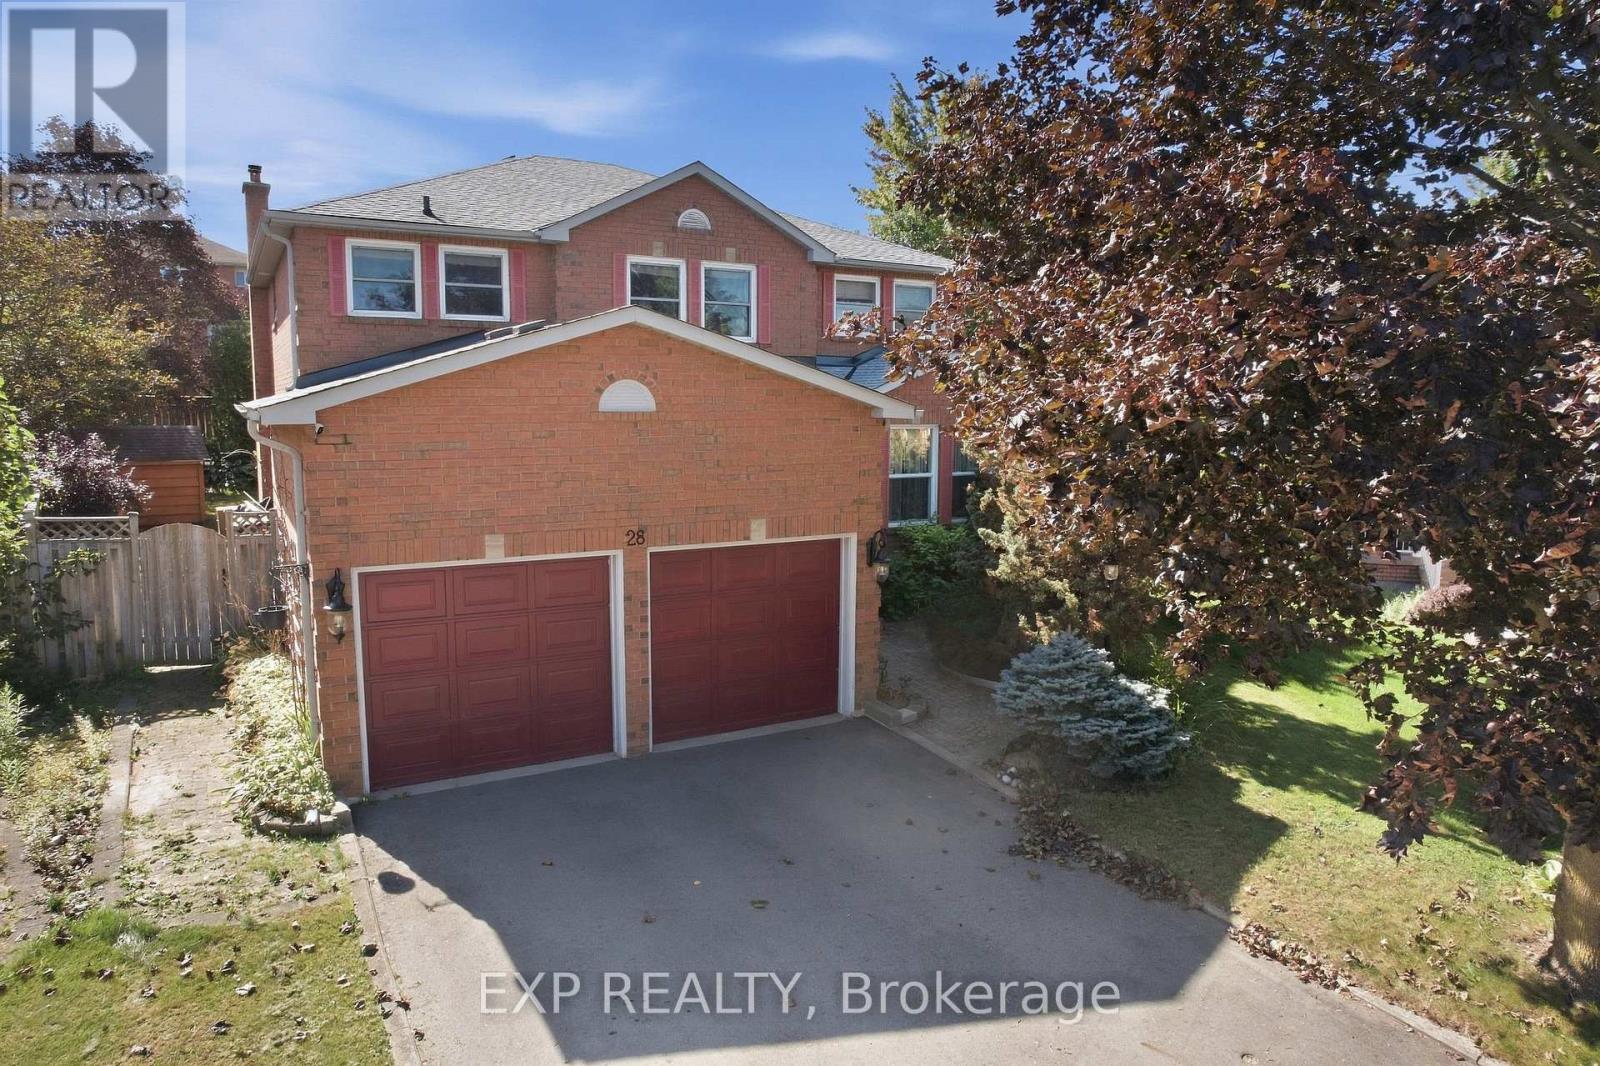
Welcome to 28 Hurlbut Place - 3,177 sq ft of beautifully updated living space on a quiet, family-friendly cul-de-sac in Cambridge. This 4-bedroom, 3-bathroom home is built for families who need room to grow. The open main floor flows out to a large deck and private hot tub - made for entertaining or unwinding. Upstairs, the primary bedroom features a walk-in closet, alongside a fully renovated bathroom.The finished basement adds a full in-law suite with its own kitchen - ideal for extended family or rental income. Recent updates include a new furnace, new roof, and all-new windows (2023) - move-in ready with nothing to do but settle in. Double-car garage. Five minutes to the 401. Walking distance to schools. 28 Hurlbut Place - space, comfort, location. Don't miss it! (id:49269)
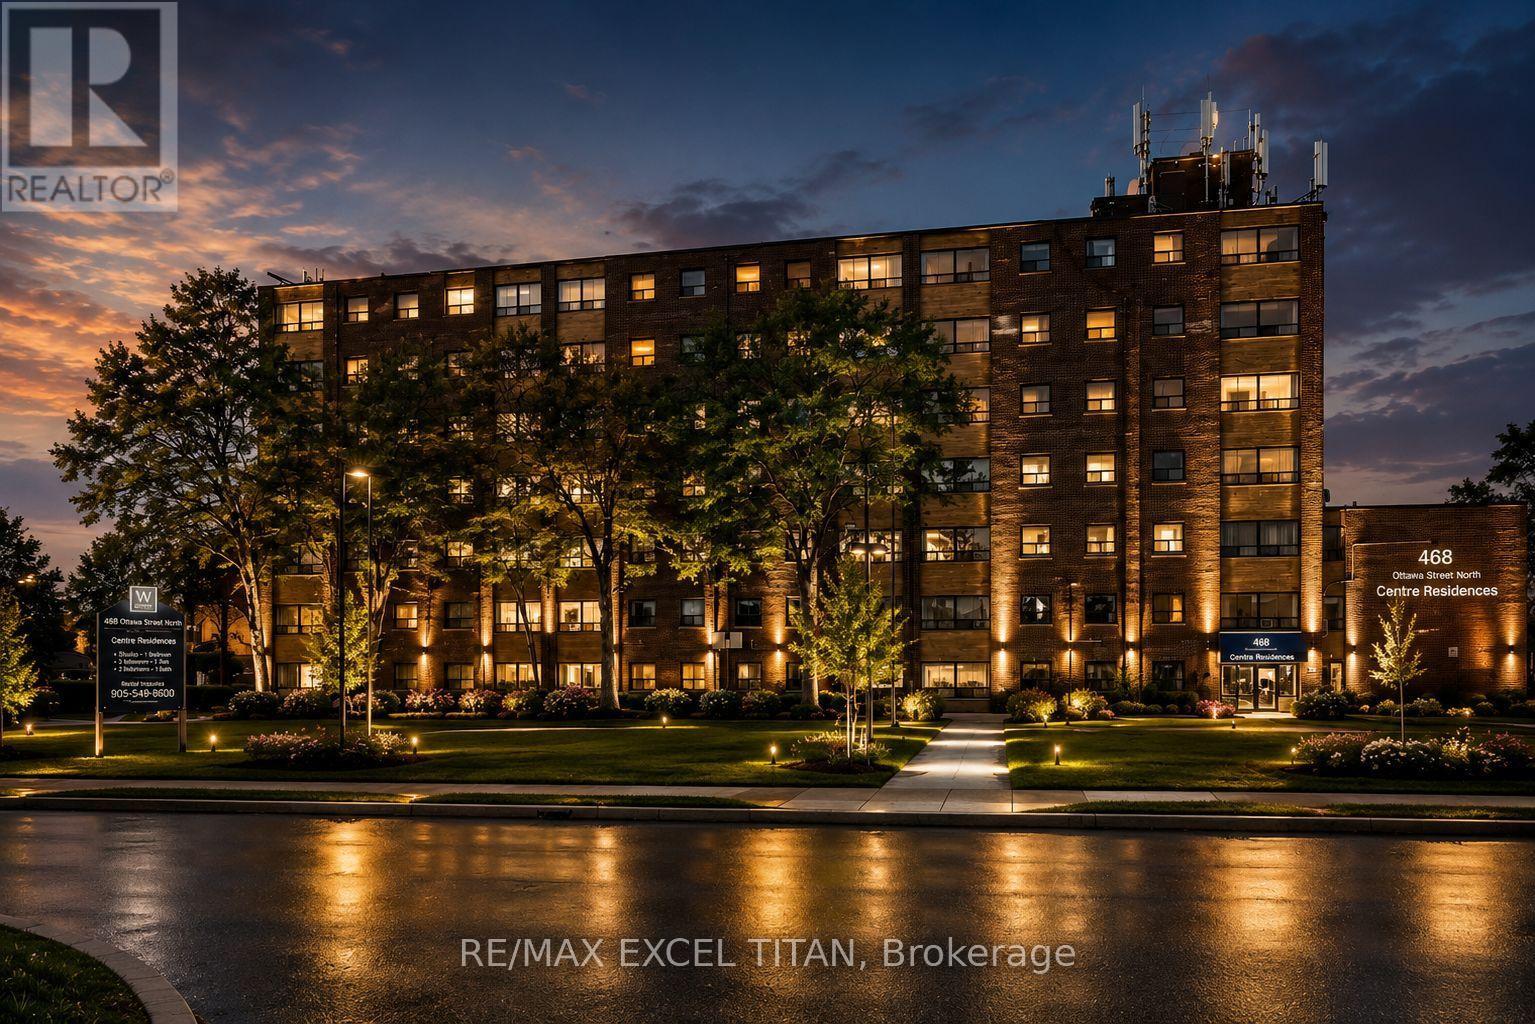
615b - 468 Ottawa Street
Hamilton, Ontario
Fabulous location with everything you need just steps away! This freshly painted, move-in-ready. Offering convenient access to Walmart, Metro, Marshalls, restaurants, banks, cafes, pharmacies, pet stores, the LCBO, and more. Excellent public transit with easy access to downtown, nearby parks, and scenic trails. Building amenities include 24-hour on-site staff and security cameras throughout the property. Discounted promotional rates for Rogers Home Phone, Internet, and Cable services may be available. Some photos have been virtually staged. (id:49269)
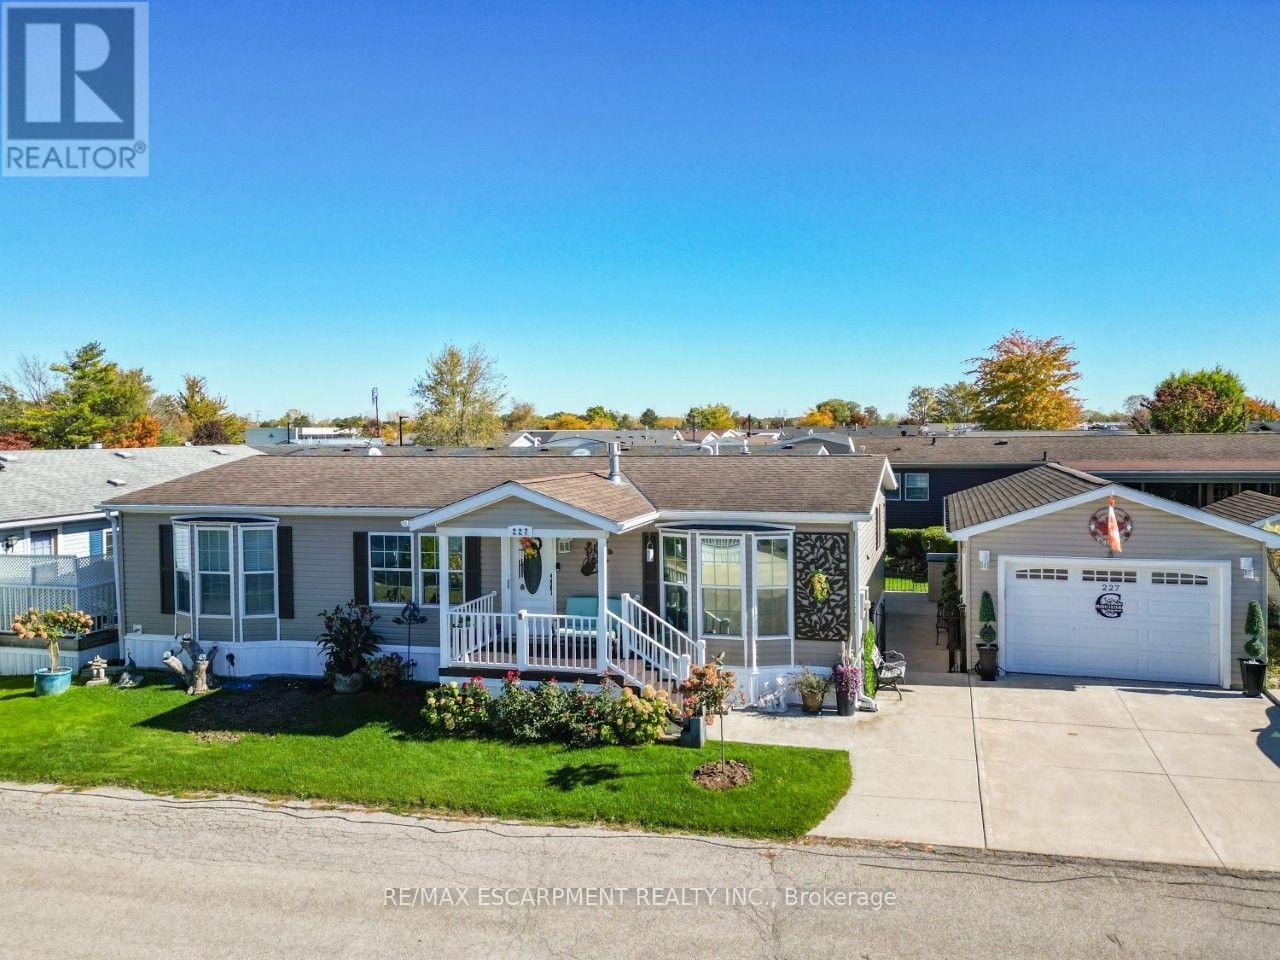
227 - 3033 Townline Road
Fort Erie, Ontario
A HOME WITH SO MUCH MORE ... Imagine having more time for the things you love, a home designed for comfort and a welcoming community where there's always something to enjoy! At 227-3033 Townline Road (Rosewood) in Stevensville's Black Creek Adult Lifestyle Community, everyday living feels like a getaway. Beautifully RENOVATED with an OPEN-CONCEPT DESIGN, this inviting home features an OVERSIZED KITCHEN that truly steals the spotlight! Upgraded light fixtures, a generous breakfast bar island w/mini fridge, abundant cabinetry and counter space, induction stove make cooking and entertaining a pleasure. The adjoining living room with GAS FIREPLACE is perfect for cozy evenings. Retreat to the primary bedroom with WALK-IN CLOSET and 3-pc ensuite featuring HEATED FLOORS, B/I makeup table, and modern walk-in shower. A second bedroom with built-in CUSTOM MURPHY BED adds flexibility, while the third bedroom is currently utilized as an extra-large walk-in closet. A second full bathroom and laundry room with walkout complete the living space. Outside, enjoy lovely gardens, a morning coffee on the front TREX DECK, or relax beneath the spacious COVERED REAR DECK. A RARE detached garage with BONUS "BUNKY" - great for a workshop, hobbies, guests & more, EV CHARGER, generator, and double wide concrete driveway add everyday convenience. And the lifestyle? It's exceptional! Enjoy INDOOR & OUTDOOR POOLS, sauna, clubhouse, tennis, pickleball, shuffleboard, fitness classes, and social events, all within a friendly, active community. Whether you're seeking relaxation, recreation, or connection, this is where your next chapter begins! Monthly fees $1,144.58 ($875 land lease + $269.58 estimated taxes). Some images virtually staged. CLICK ON MULTIMEDIA for virtual tour, drone photos & more. (id:49269)
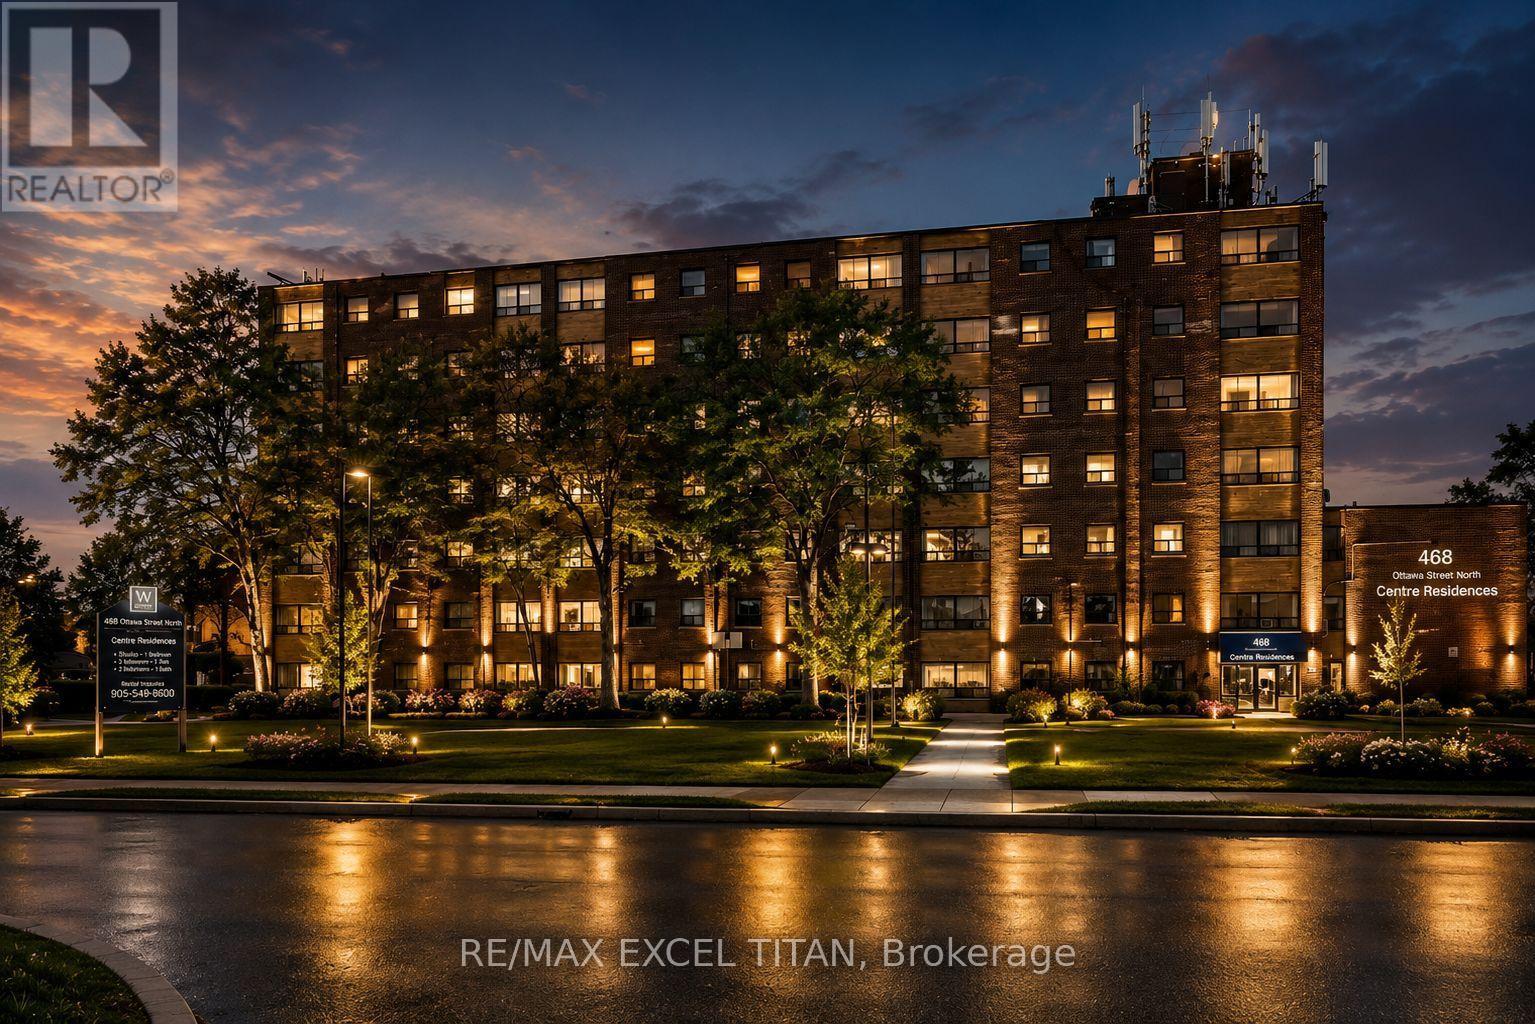
625b - 468 Ottawa Street
Hamilton, Ontario
Fabulous location with everything you need just steps away! This freshly painted, move-in-ready. Offering convenient access to Walmart, Metro, Marshalls, restaurants, banks, cafes, pharmacies, pet stores, the LCBO, and more. Excellent public transit with easy access to downtown, nearby parks, and scenic trails. Building amenities include 24-hour on-site staff and security cameras throughout the property. Discounted promotional rates for Rogers Home Phone, Internet, and Cable services may be available. Some photos have been virtually staged. (id:49269)
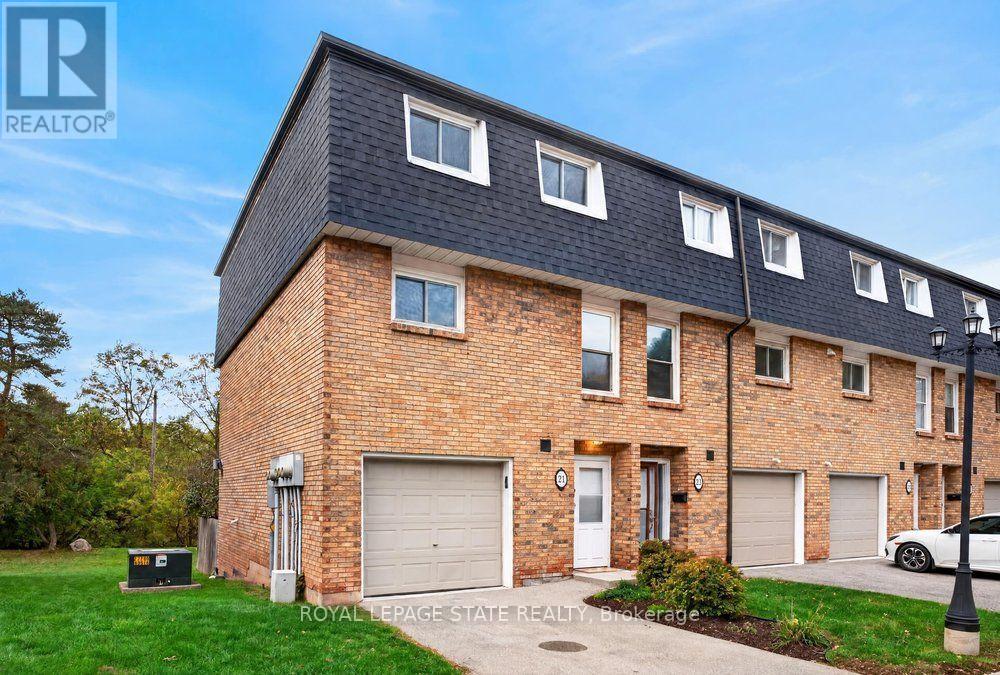
6 - 21 Rosedale Court
Hamilton, Ontario
Rarely available multi-level end unit townhouse nestled at the base of the Escarpment in the heart of downtown Stoney Creek! This bright and inviting home features an impressive main living area with soaring vaulted ceilings and a cozy n fireplace. The updated kitchen offers modern appliances. A beautiful dining room overlooking the living area, immersed with natural light, perfect for everyday living and entertaining. The spacious upper level features a generous primary bedroom and an updated bathroom, while the lower-level walkout provides direct access to a private backyard retreat. Notable updates include a new roof (2025), new laminate flooring, windows updated, and heat pumps (2020). Situated in a well-managed and maintained complex on a quiet, low-traffic cul-de-sac, this home offers convenient access to local shops, restaurants, schools, and amenities, with quick access to the Escarpment via Mountain Road. An excellent opportunity for first-time buyers, downsizers, or anyone seeking low-maintenance living in a desirable Stoney Creek location! (id:49269)
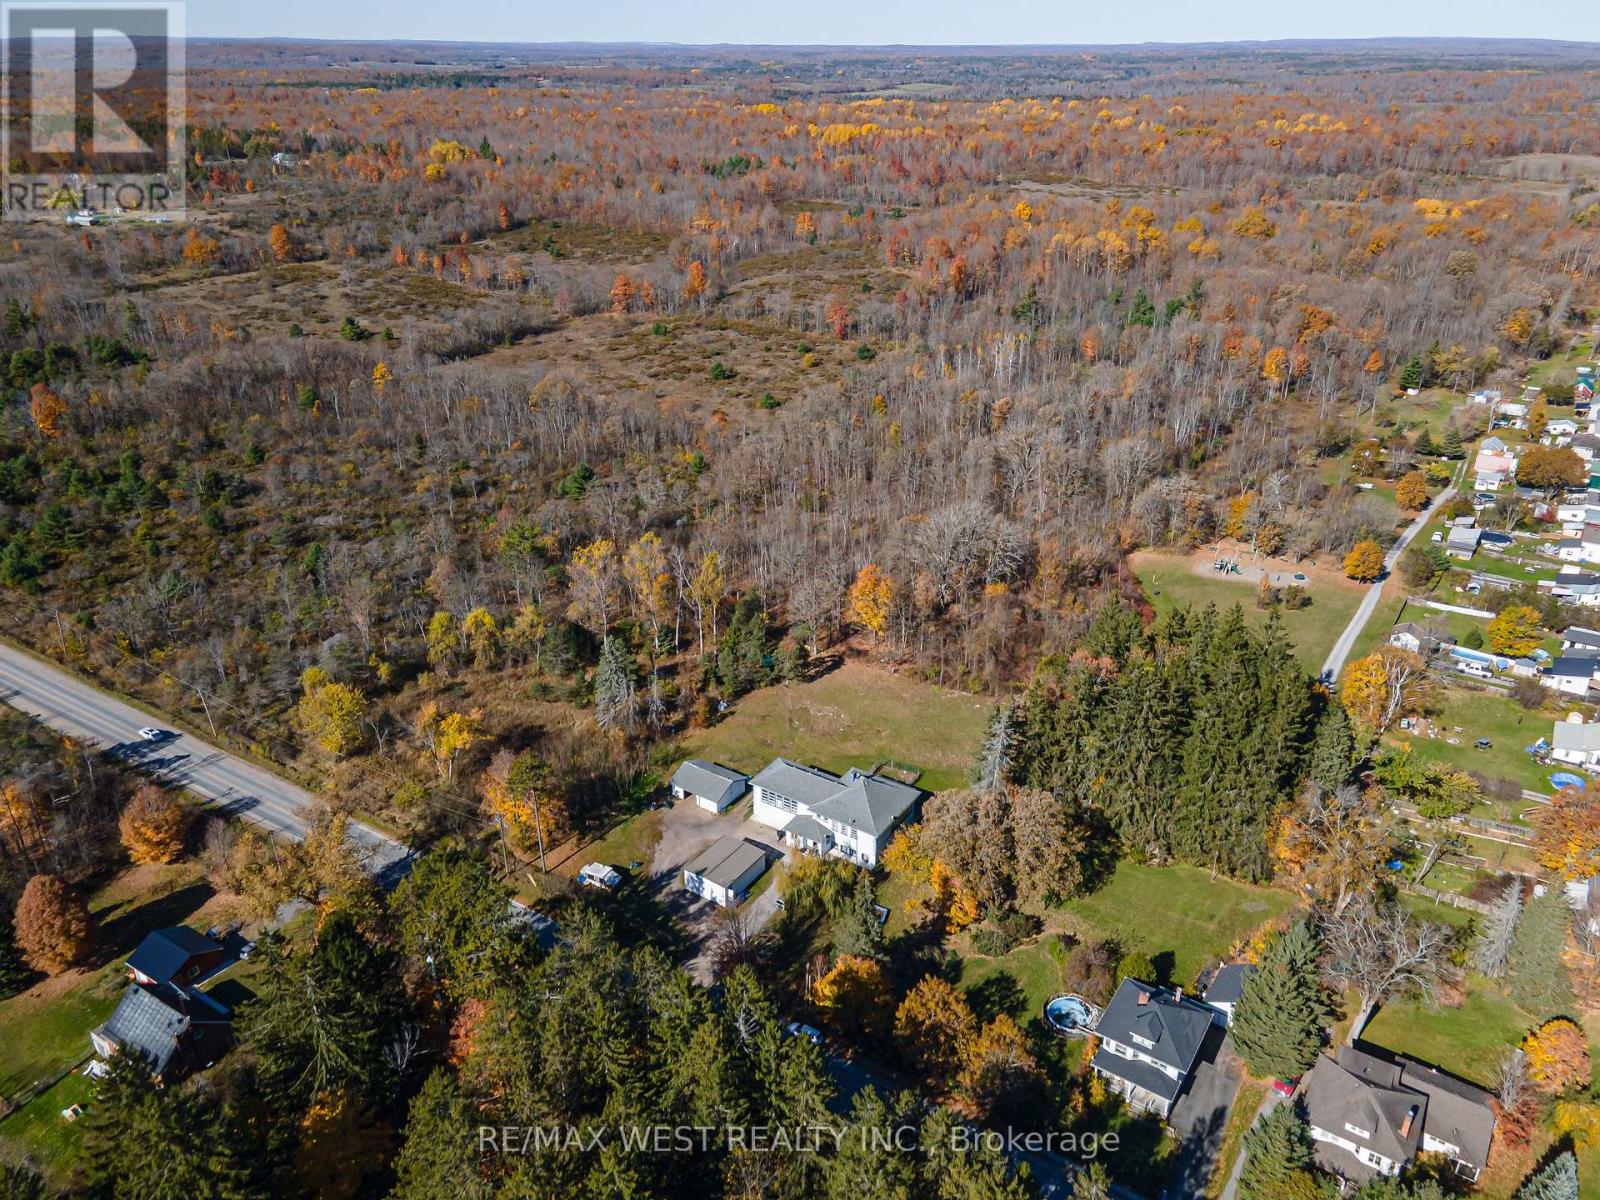
1 Deloro Street
Marmora And Lake, Ontario
Residential TRI-PLEX, w/ CF-2 Zoning (Community Facility ZONE) Many Acceptable Uses! Including: Place of Worship, Private School, Nursery School, Care Homes, Municipal Office and more! Almost 3000sqft Main Building, Large Detached Dbl Garage, Separate Detached Additional Office or Living Space (800sqft), positioned on 1.23 ACRE lot! Close to HWY7 and the Town Of Marmora. (id:49269)
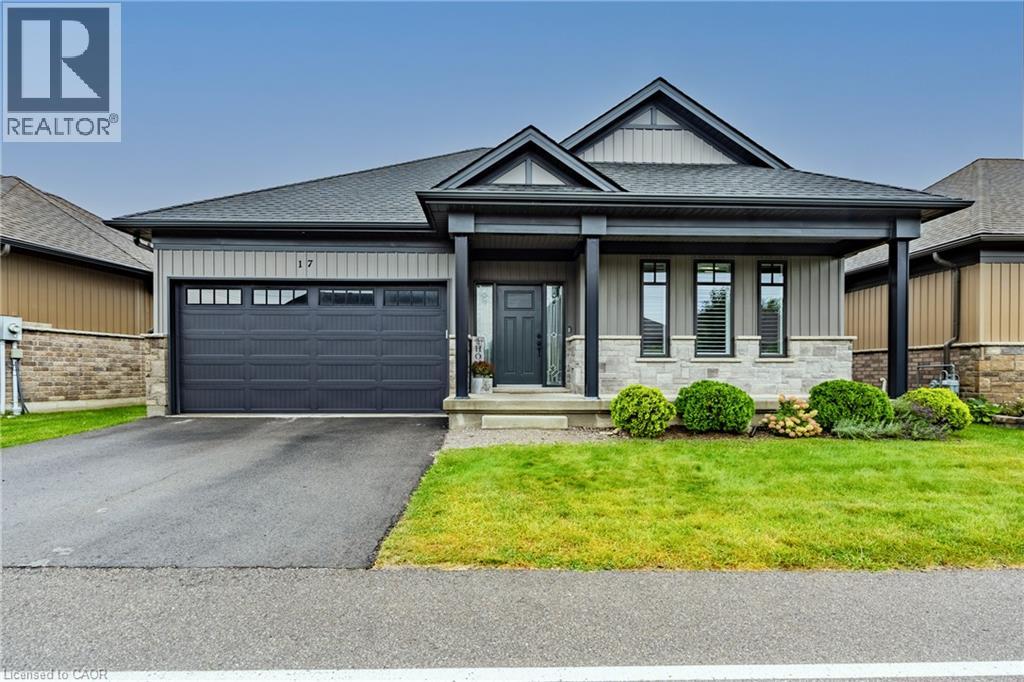
24 Craddock Boulevard Unit# 17
Jarvis, Ontario
Welcome to this lovely 2-bedroom, 2-bathroom home nestled in a quiet and beautiful area of Jarvis. With its peaceful surroundings and welcoming atmosphere, it’s a wonderful place to call home! Enter under the beautifully covered front porch and into the front foyer that seamlessly flows into the open living area and kitchen. The primary bedroom offers a comfortable private retreat, complete with its own 3-piece ensuite with a walk-in shower and walk-in closet. The second bedroom provides a cozy space for family, guests, a home office, or whatever suits your needs. The home features a beautiful covered back patio, offering a warm and inviting space to relax, enjoy your morning coffee, unwind after a long day, or spend peaceful evenings with family and friends. The home includes convenient main floor laundry, stunning California shutters, smart lighting, and EV rough-in wiring located in the garage for a potential home charging port. An unfinished basement gives you the flexibility to create a space that truly suits your needs, whether you envision a family room, home office, gym, playroom, or extra storage, while offering plenty of room to grow over time. Outside, you’ll find a paved asphalt driveway and a peaceful setting perfect for enjoying the simple pleasures of home. The common element fees include lawn and street maintenance, along with street snow removal and the unit water bill! An elementary school is conveniently located nearby, along with places of worship and a beautiful community park featuring a playground, baseball diamonds, tennis/pickleball courts, a walking trail, and disc golf course; giving you plenty of opportunities to get outside and enjoy the community! Come see all that this beautiful home and community has to offer! (id:49269)
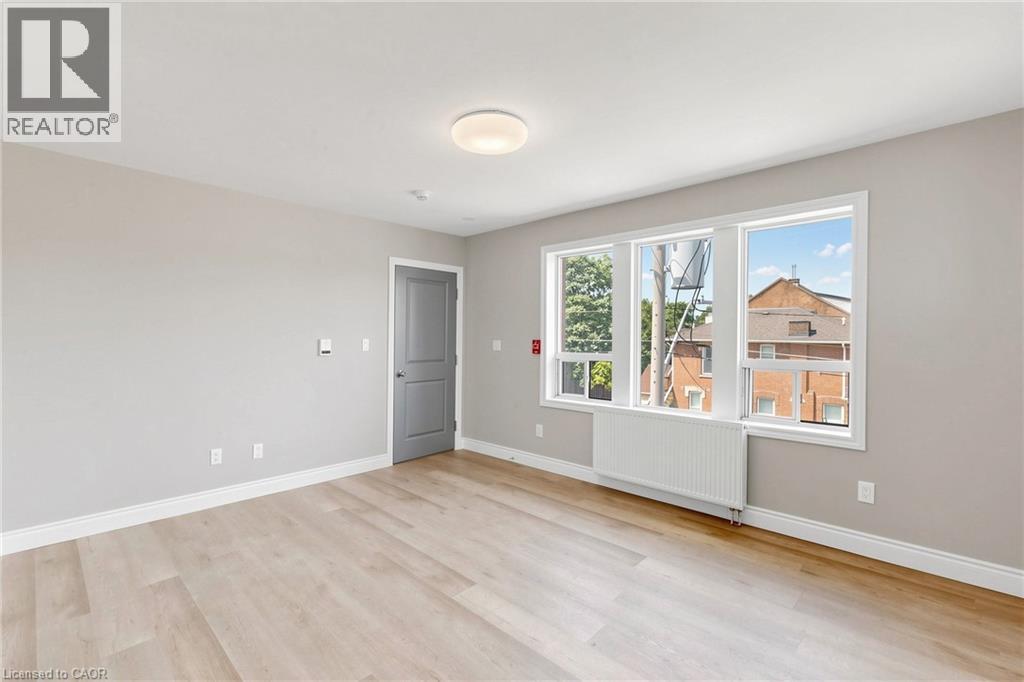
71 Sanford Avenue S Unit# Unit 10
Hamilton, Ontario
Beautiful Fully renovated, Like New, Two bedroom and one full bathroom unit in a great location On Sanford Ave S and main street, Convenient location close to all amenities and transportation , Airy and full of Sun. A must see to appreciate . Available Immediately (id:49269)
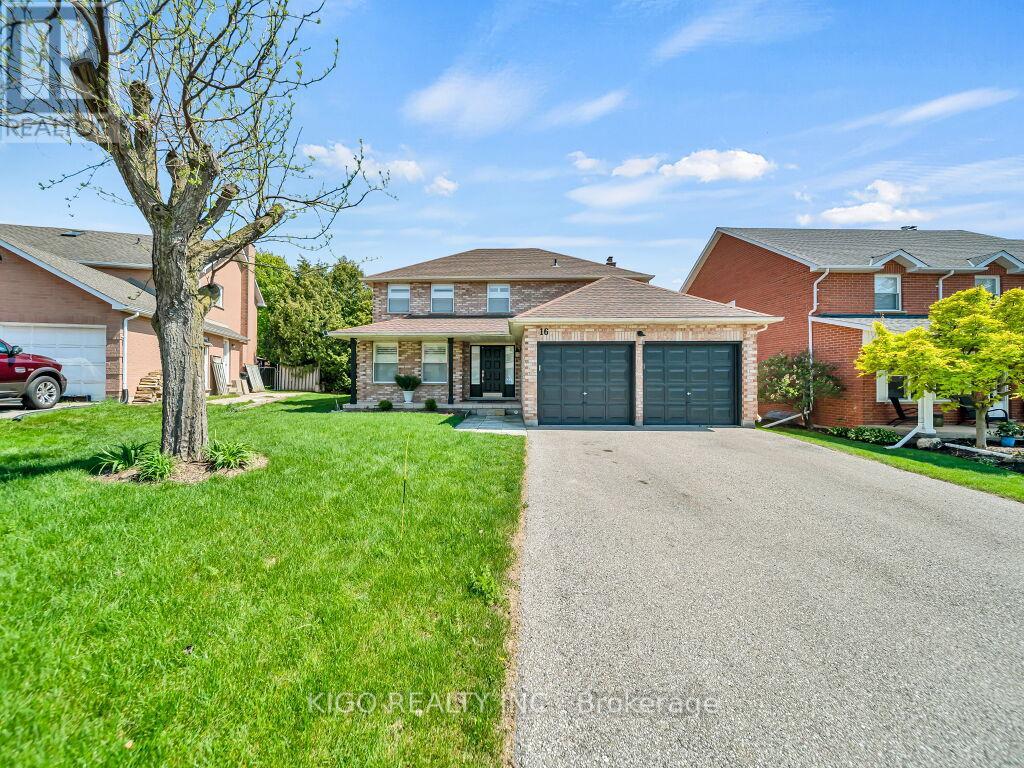
16 Glennie Court
Cambridge, Ontario
Welcome to 16 Glennie Court, nestled in the highly sought-after Shades Mills neighbourhood of North Galt - a quiet, family-friendly court location just minutes to Highway 401, top-rated schools, shopping, and the Shades Mills Conservation Area. This all-brick, double-car garage detached home sits on a premium 52-foot lot and has been meticulously upgraded throughout. Upon entering, you're welcomed by a grand curved staircase and a spacious foyer. The main level features gorgeous hardwood floors, smooth ceilings, and pot lights throughout. The fully renovated kitchen (2023) boasts white cabinetry, quartz countertops, a glass tile backsplash, stainless steel appliances, and flows into a bright eat-in area with a custom built-in island and plantation shutters. The family room offers an updated white brick fireplace with a sleek black mantle and walkout to the backyard. A separate formal living and dining room complete the main floor. Upstairs you'll find four generous bedrooms with hardwood floors and custom shutters, a dedicated vanity area in the primary, and a fully renovated ensuite (2024) with double vanity, quartz countertops, and frameless glass shower - all four bathrooms renovated in 2024. The backyard features a one-of-a-kind handcrafted gazebo with ceiling fan and polycarbonate roof, a spacious deck, and a fully fenced yard with complete new front and backyard landscaping. The basement is an incredible opportunity - already equipped with a full 4-piece bathroom, a bedroom framed and drywalled, and rough-in plumbing for a kitchen, making it the perfect in-law suite or mortgage helper. Additional highlights: new water softener (2023), RO drinking water system, 40-year GAF roof (2014), 17 custom Budget Blinds shutters with transferable warranty (2025), and original survey on hand. (id:49269)
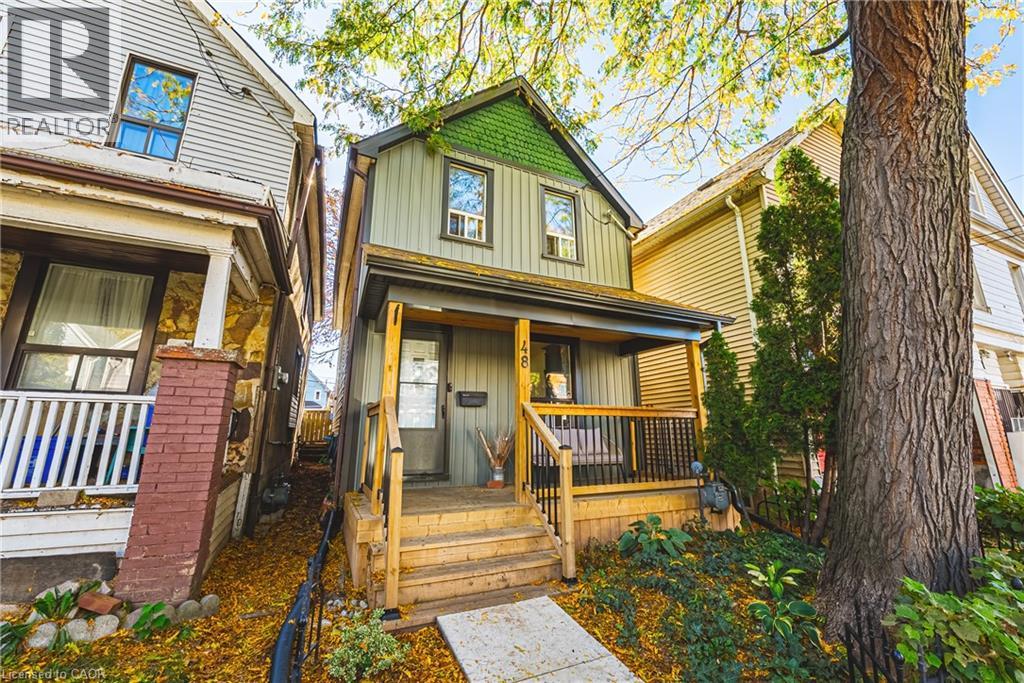
48 Francis Street
Hamilton, Ontario
MOVE-IN READY, EXTENSIVELY RENOVATED & FULL OF STYLE! This beautifully updated 3-bedroom detached home delivers modern finishes, an open-concept layout and a private backyard in a convenient Central Hamilton location. With the main and second levels taken back to the studs, the home has been thoughtfully transformed for today's lifestyle. The bright, open-concept main floor features a spacious living area anchored by an electric fireplace with feature wall and mantel, a generous dining space, and a beautifully updated kitchen with ample cabinetry, quartz countertops, subway-tile backsplash and a large island with breakfast bar seating. Pot lights and carpet-free flooring continue throughout the main and upper levels. Upstairs are three well-sized bedrooms and an updated 4-piece bathroom. The lower level provides laundry and plenty of additional storage, along with potential for future finished living space. Outside, enjoy a private, fully fenced backyard with a brushed concrete patio—perfect for summer dining, entertaining and BBQs. Ideally located in a family-friendly neighbourhood just minutes from Hamilton General Hospital, the GO Station, everyday amenities and the shops, restaurants and vibrant arts scene of James Street North. A stylish, move-in-ready detached home in the heart of the city! (id:49269)
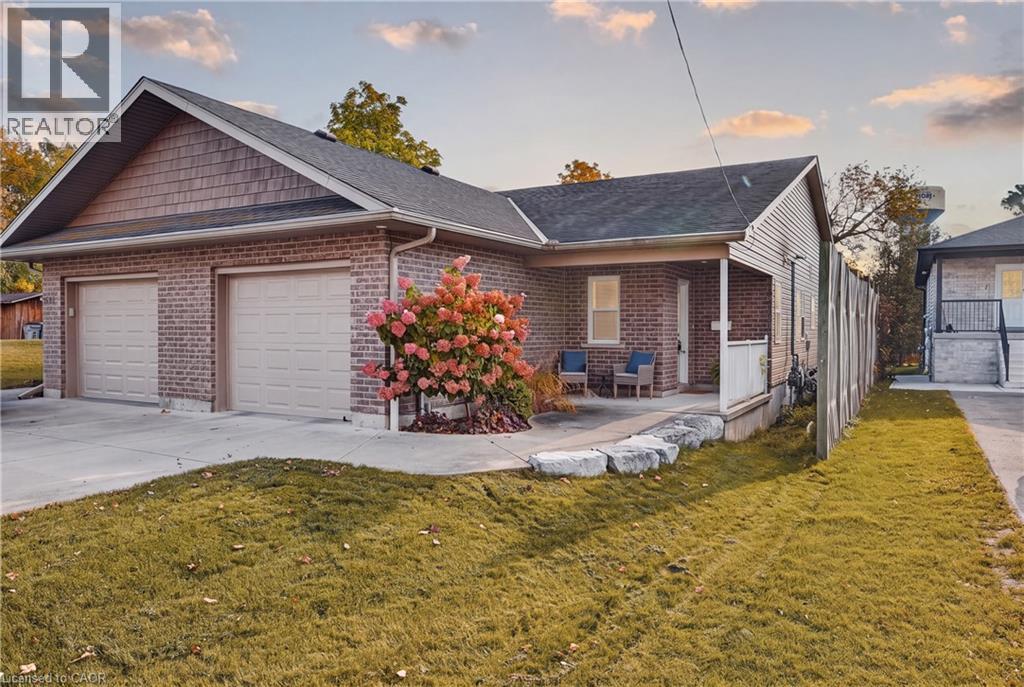
628 Elizabeth Street W
Listowel, Ontario
Welcome to 628 Elizabeth Street West, Listowel! This inviting semi-detached bungalow offers comfortable, convenient living with 2 bedrooms and 1 full bathroom, making it an excellent opportunity for first-time buyers, downsizers, retirees, or anyone looking for a manageable home. The bright, welcoming living space features warm wood flooring, a cozy fireplace, and a functional layout that flows into the dining area, creating a comfortable setting for everyday living and entertaining. Sliding doors provide access to the fully fenced backyard, offering a private outdoor space to relax, enjoy summer evenings, or spend time with family and friends. A single-car garage adds everyday convenience along with valuable storage, while the low-maintenance property allows you to spend less time on upkeep and more time enjoying your home. Located in the welcoming community of Listowel, you'll appreciate convenient access to local shopping, restaurants, schools, parks, walking trails, and everyday amenities. Nearby recreational destinations include Listowel Memorial Park and the Steve Kerr Memorial Complex, offering opportunities for outdoor enjoyment and year-round activities. With its practical single-level layout, fenced yard, garage, and convenient location, this charming bungalow is a wonderful place to call home! (id:49269)
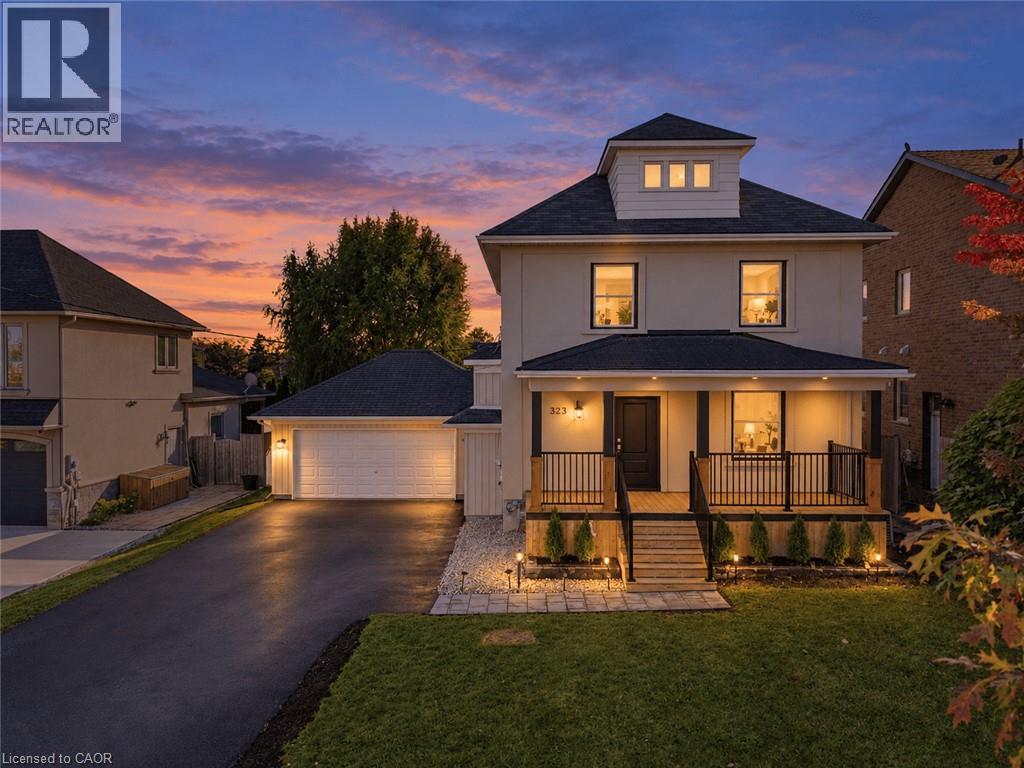
323 Queenston Road
Niagara-On-The-Lake, Ontario
Welcome to 323 Queenston Road in sought after Niagara on the Lake! Set among custom multimillion dollar homes, this extensively renovated 1,482 sq. ft. detached home offers 3+2 spacious bedrooms and 3 bathrooms on a generous 62 x 120 ft. lot. Enjoy convenient access to the QEW, premium outlet shopping and renowned wineries. Large windows and 9.5 ft. main floor ceilings create a bright, inviting atmosphere. The combined living and dining room features new engineered hardwood. The upgraded kitchen offers quartz countertops, a large island, stainless steel appliances, ample cabinetry, a pantry and new ceramic backsplash. Walk out to a new deck and expansive backyard, ideal for entertaining. An updated powder room completes the main floor. Oak stairs with a new banister lead upstairs to spacious bedrooms with engineered hardwood. The primary retreat features two closets and a brand new 3 piece ensuite with a glass enclosed shower. Two additional bedrooms with generous closets, an updated 4 piece bathroom and upper floor laundry add everyday comfort. An unfinished attic with a window offers potential for additional living space. The finished basement includes two spacious bedrooms with windows, an open concept recreation room and new vinyl flooring. Garage access into the home offers potential for a separate basement entrance. Fresh paint, new baseboards, updated light fixtures and new tile flooring in the hallway, kitchen and powder room complete the interior refresh. Outside, a rebuilt front porch with pot lights and black metal railings, new front door, updated exterior lighting, new asphalt driveway, interlocking walkway and refreshed landscaping enhance curb appeal. An oversized double garage plus driveway parking for six accommodates up to eight vehicles, with no sidewalk in front. Beautifully updated living in an exceptional Niagara setting. (id:49269)
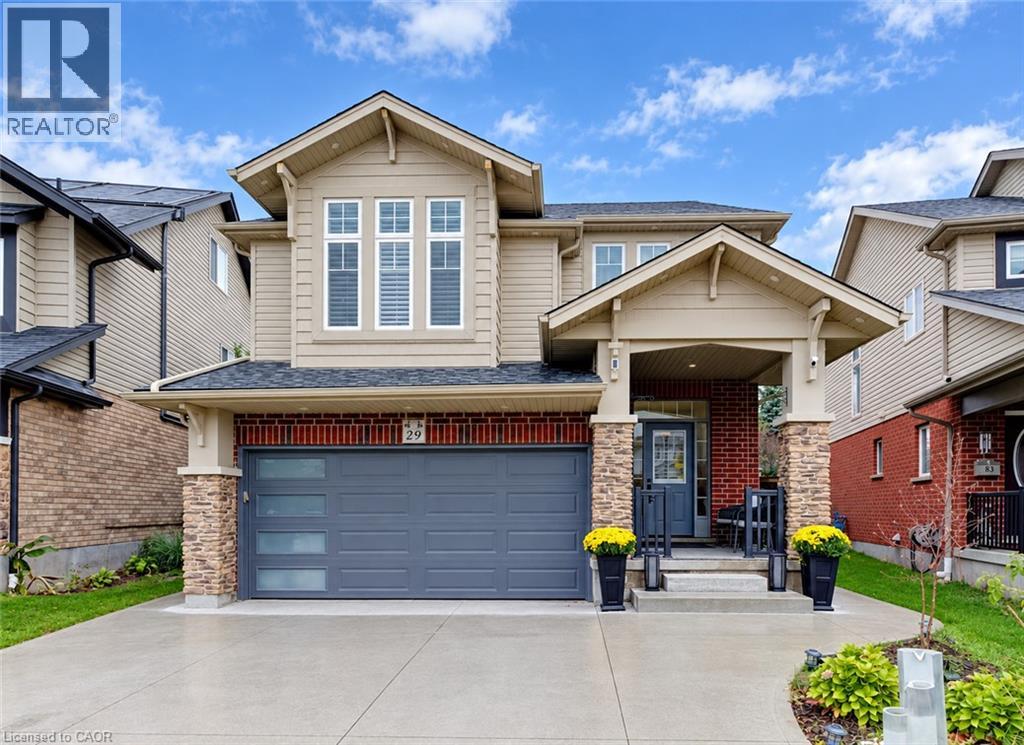
79 Riehm Street
Kitchener, Ontario
Welcome to 79 Riehm Street, Kitchener! This beautifully updated two-storey home offers exceptional curb appeal, spacious living areas, and a fully finished in-law suite with a separate entrance. The exterior features classic brick, a concrete driveway, and a double-car garage. Inside, a welcoming foyer leads to a bright and spacious living room featuring hardwood flooring, large windows, and pot lights. The open-concept kitchen and dining area is filled with natural light and showcases modern finishes, stylish light fixtures, tiled flooring, dark cabinetry, quartz countertops, and stainless steel appliances. A walkout from the dining area leads to a fully fenced backyard complete with a deck and pool, creating an inviting space for outdoor enjoyment and entertaining. Upstairs, a comfortable family room with hardwood flooring provides additional living space, while three generously sized bedrooms offer room for the whole family. The spacious primary bedroom features a walk-in closet and a private ensuite with a soaker tub and glass-enclosed shower. Convenient second-floor laundry and an additional four-piece bathroom complete the upper level. The fully finished basement in-law suite offers excellent versatility, featuring a separate entrance, a modern kitchen with pot lights, two bedrooms, and a full bathroom, ideal for extended family or additional living arrangements. Ideally located within walking distance of Williamsburg Plaza, with convenient access to shopping, restaurants, everyday amenities, parks, schools, and major commuter routes, this home combines space, style, and functionality in a desirable Kitchener neighbourhood. (id:49269)
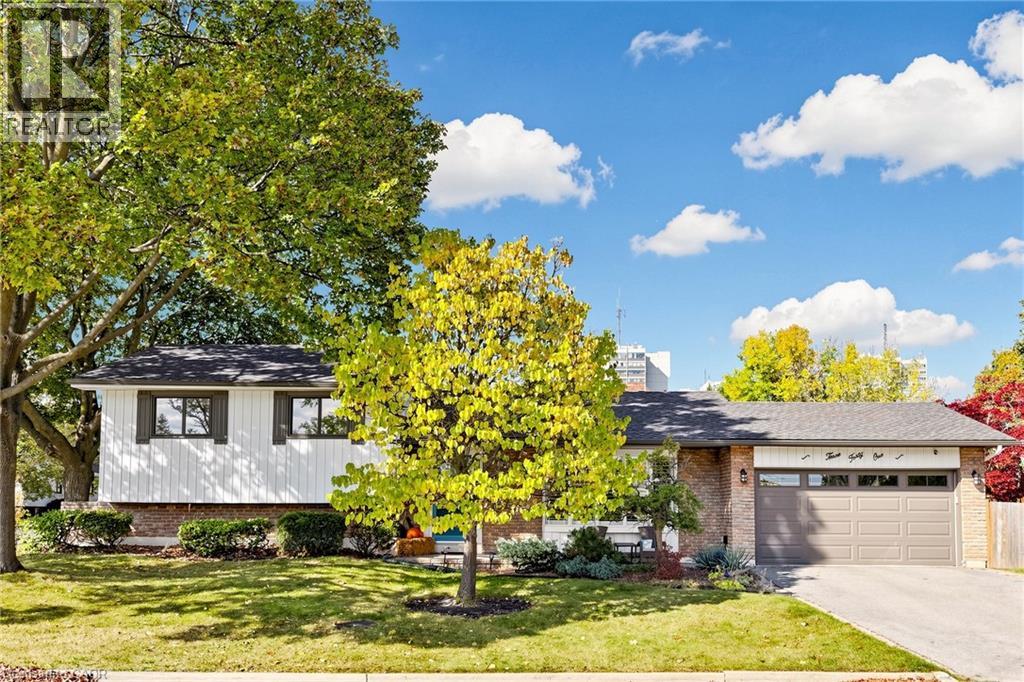
341 Lynnwood Drive
Oakville, Ontario
Welcome to 341 Lynnwood Drive, a beautifully updated 3-bedroom, 2-bathroom sidesplit situated on a generous corner lot in Oakville's highly desirable Falgarwood neighbourhood. Surrounded by mature trees & well-maintained gardens, this inviting home offers a wonderful blend of modern updates, comfortable living spaces, and a private outdoor retreat. Step inside to discover a bright interior featuring new engineered wide plank hardwood flooring for the main & upper levels, including the staircase, banister, & spindles (2024), elegant wood California shutters, and updated smooth ceilings with pot lights (2025). Spacious living room is filled with natural light from a large bay window, and the dining room offers a walkout to the deck, perfect for indoor-outdoor entertaining. Renovated kitchen (2025) features quartz countertops, a stylish backsplash, pantry, and a convenient walkout to the backyard. All three bedrooms are located on the upper level, including the primary bedroom with custom built-ins (2025). Both bathrooms have been tastefully renovated with updated showers & vanities (2021). Fully finished lower level offers additional living space with an above-grade window, a generous laundry room, and abundant crawl-space storage. Outside, enjoy a lush, private, fully fenced backyard with mature gardens, trees, updated deck, fence, & gates (2022). Attached double garage with new garage door (2017) and updated driveway (2017). Additional improvements include exterior painting of the eavestroughs, soffits & windows (2021), furnace & A/C (2018), owned hot water tank, sump pump (2021), and brand new roof (2026). Ideally located in the heart of Falgarwood, just a short walk to Sheridan College & close to excellent schools, parks, trails, shopping, recreation centres, the GO Train, QEW, & vibrant Downtown Oakville. A wonderful opportunity to enjoy a welcoming home in one of Oakville's most established & convenient neighbourhoods! (id:49269)
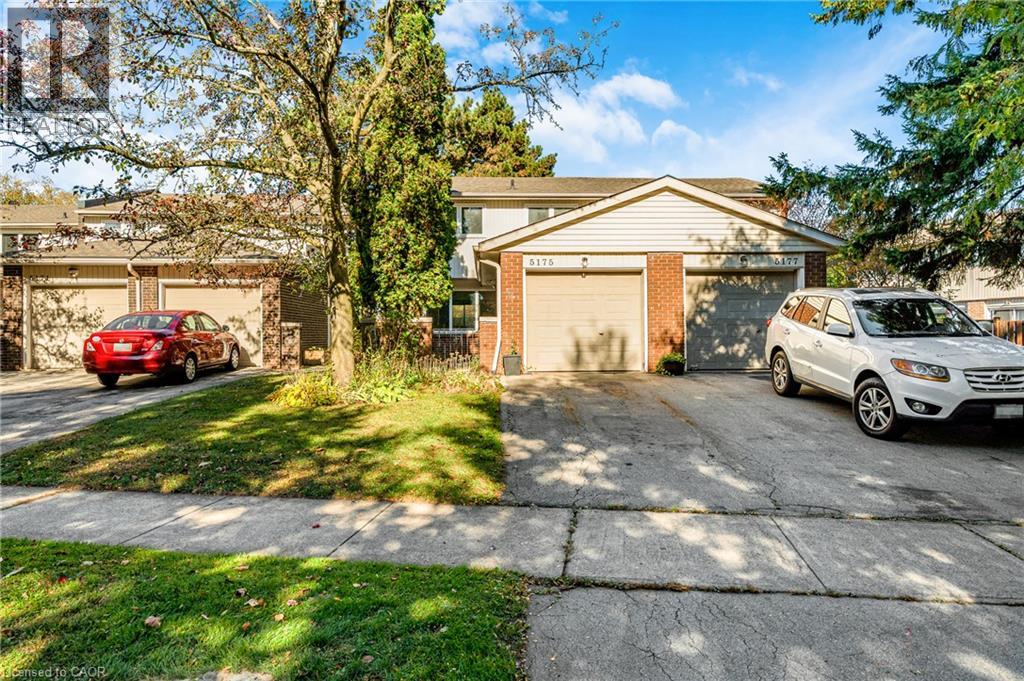
5175 Banting Court
Burlington, Ontario
For Sale | Renovated 4-Bedroom Townhome in Southeast Burlington Move-in ready and available immediately, this beautifully refreshed 4-bedroom townhome is tucked away on a quiet court in the desirable Elizabeth Gardens area. Just one block from Lakeshore Road, it offers a convenient location close to schools, shopping and major highways. Recent updates include a new kitchen, new bathroom, fresh paint, and new refrigerator, stove and dishwasher. The home also features air conditioning and a one-car garage, all within a family-friendly complex. Don’t miss your chance to make this home your own—book your viewing today! (id:49269)
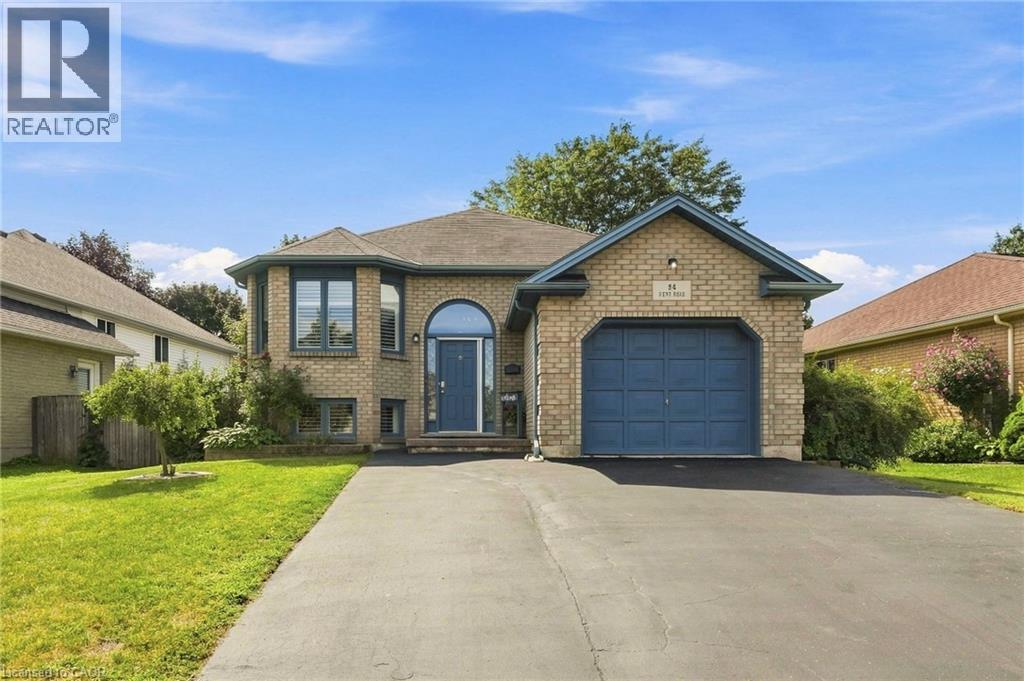
94 Kent Road
Brantford, Ontario
Welcome to this beautifully updated raised-ranch bungalow offering a bright, open layout and fantastic indoor-outdoor living. The main floor features an inviting living and dining area, an updated kitchen with a walkout to the upper deck, an updated 4-piece bathroom and two comfortable bedrooms. Step outside from the kitchen to a spacious upper deck complete with a covered gazebo and privacy screen — with the added bonus of dry storage underneath! It’s the perfect spot for outdoor dining, entertaining or relaxing. The backyard continues to impress with a hot tub tucked beneath its own covered privacy gazebo, creating a private retreat to enjoy year-round. The fully finished lower level adds plenty of additional living space with a large recreation room, third bedroom, bonus room and updated 3-piece bathroom; ideal for guests, a home office, gym or additional family space. Set in an established Brantford neighbourhood with Deer Park and playground just steps away, this location puts everyday convenience close at hand with schools, shopping and amenities nearby, along with quick access to Highway 403. A move-in-ready home offering flexible living space, a fantastic outdoor entertaining setup and a location that makes day-to-day living easy. (id:49269)
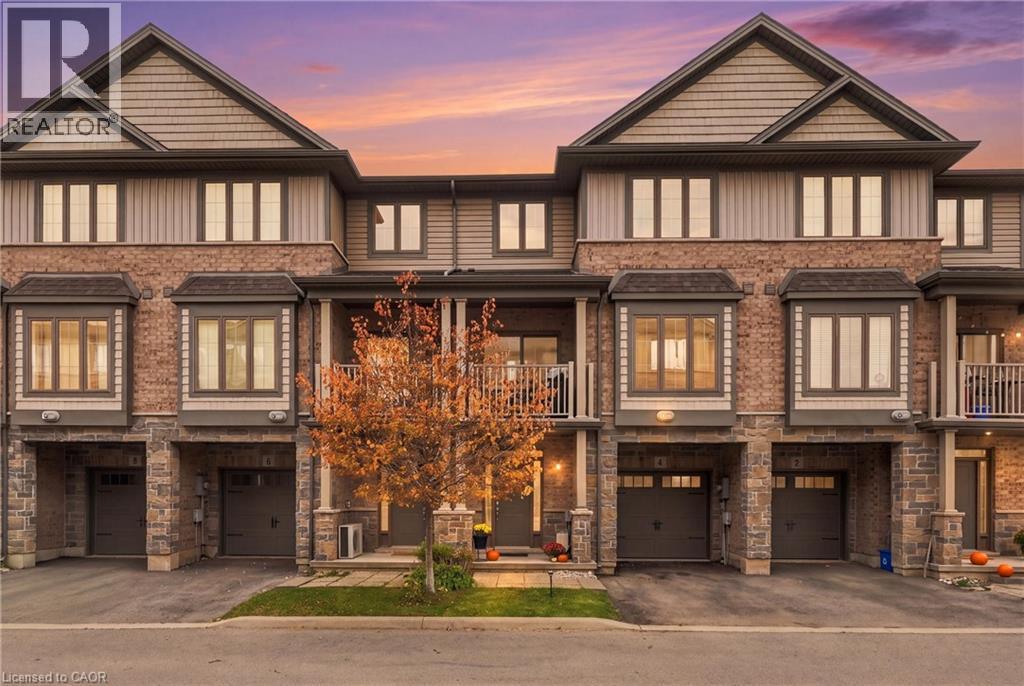
4 Waterview Drive
Hamilton, Ontario
Welcome to 4 Waterview Drive, a stylish freehold townhouse in Stoney Creek's sought-after lakeside community, steps to the Waterfront Trail and minutes to the QEW. Carpet-free with upgrades throughout, this 3-storey home offers approx. 1,367 sq ft of bright, functional living. The ground level features a versatile office/den, ideal for working from home. The open-concept main living floor brings together the kitchen, living and dining areas with a walkout to the balcony and a convenient 2-pc bath. Upstairs, the spacious primary bedroom boasts a walk-in closet, joined by a second bedroom, 4-pc bath and bedroom-level laundry. Attached garage plus driveway parking. Enjoy lakeside walks, cycling and sunsets close to home, with quick QEW access to Toronto, Niagara and everything in between. (id:49269)
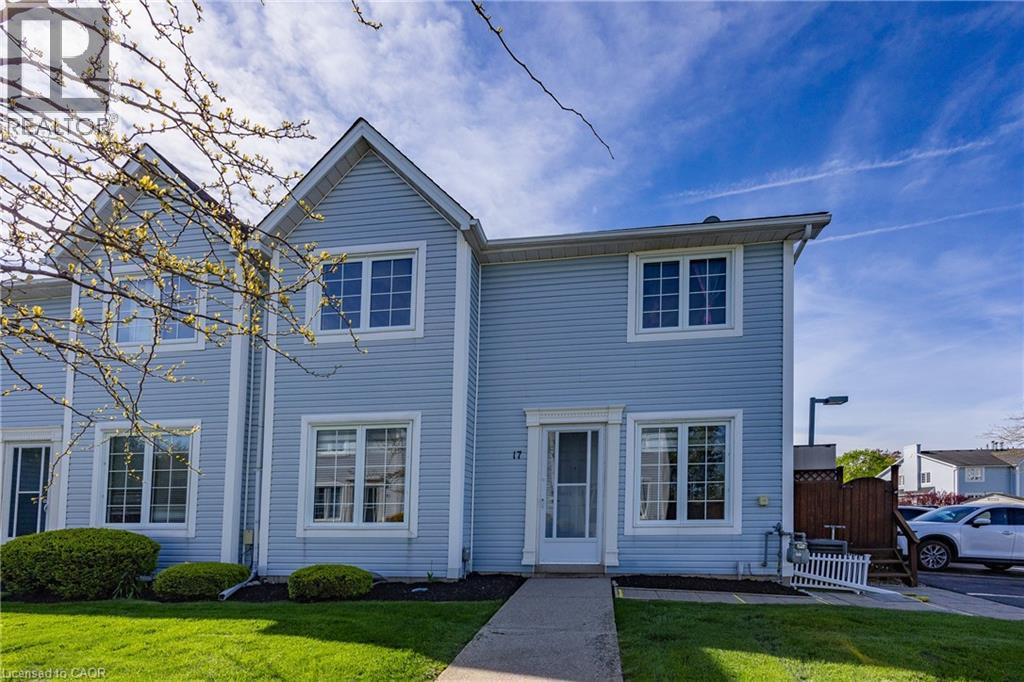
14 New Lakeshore Road Unit# 17
Port Dover, Ontario
Step inside this beautifully transformed townhouse, where extensive upgrades, modern finishes, and thoughtful craftsmanship come together beautifully. Renovated less than a year ago and ideally located in one of Norfolk’s most desirable lakeside communities, it offers stylish, comfortable, move-in ready living. The renovation goes well beyond cosmetic updates, delivering important energy savings. A Ruud gas forced-air furnace and central air conditioning conversion, newly insulated basement walls, and insulated DRICORE subfloor system improve thermal efficiency and year-round comfort while reducing energy consumption. All appliances are approximately one year old, adding to the home’s overall efficiency, while an upgraded 100-amp electrical panel and new hot water tank provide further value and peace of mind. The showpiece is the oversized custom kitchen—an exceptional space rarely found in a townhouse—with quartz countertops, glass display cabinetry, extensive drawer storage, stainless-steel appliances, and abundant prep and storage space. Fresh paint and light-toned laminate flooring flow throughout every level, including the staircases, creating a bright, seamless look while making the home exceptionally easy to keep clean and maintain. All bathrooms have been fully renovated with updated tubs, tilework, vanities, granite countertops, flooring, doors, and hardware. The finished lower level provides valuable additional living space with finished walls and ceilings, recessed lighting, generous storage, and a finished laundry room with utility sink and folding counter. A dedicated gas line makes outdoor BBQ entertaining easy. Just a short walk to the beach, cafés, restaurants, boutiques, and everyday amenities, this exceptional townhome is ideal for first-time buyers, downsizers, or anyone seeking turnkey living, improved energy efficiency, and a vibrant waterfront lifestyle. (id:49269)
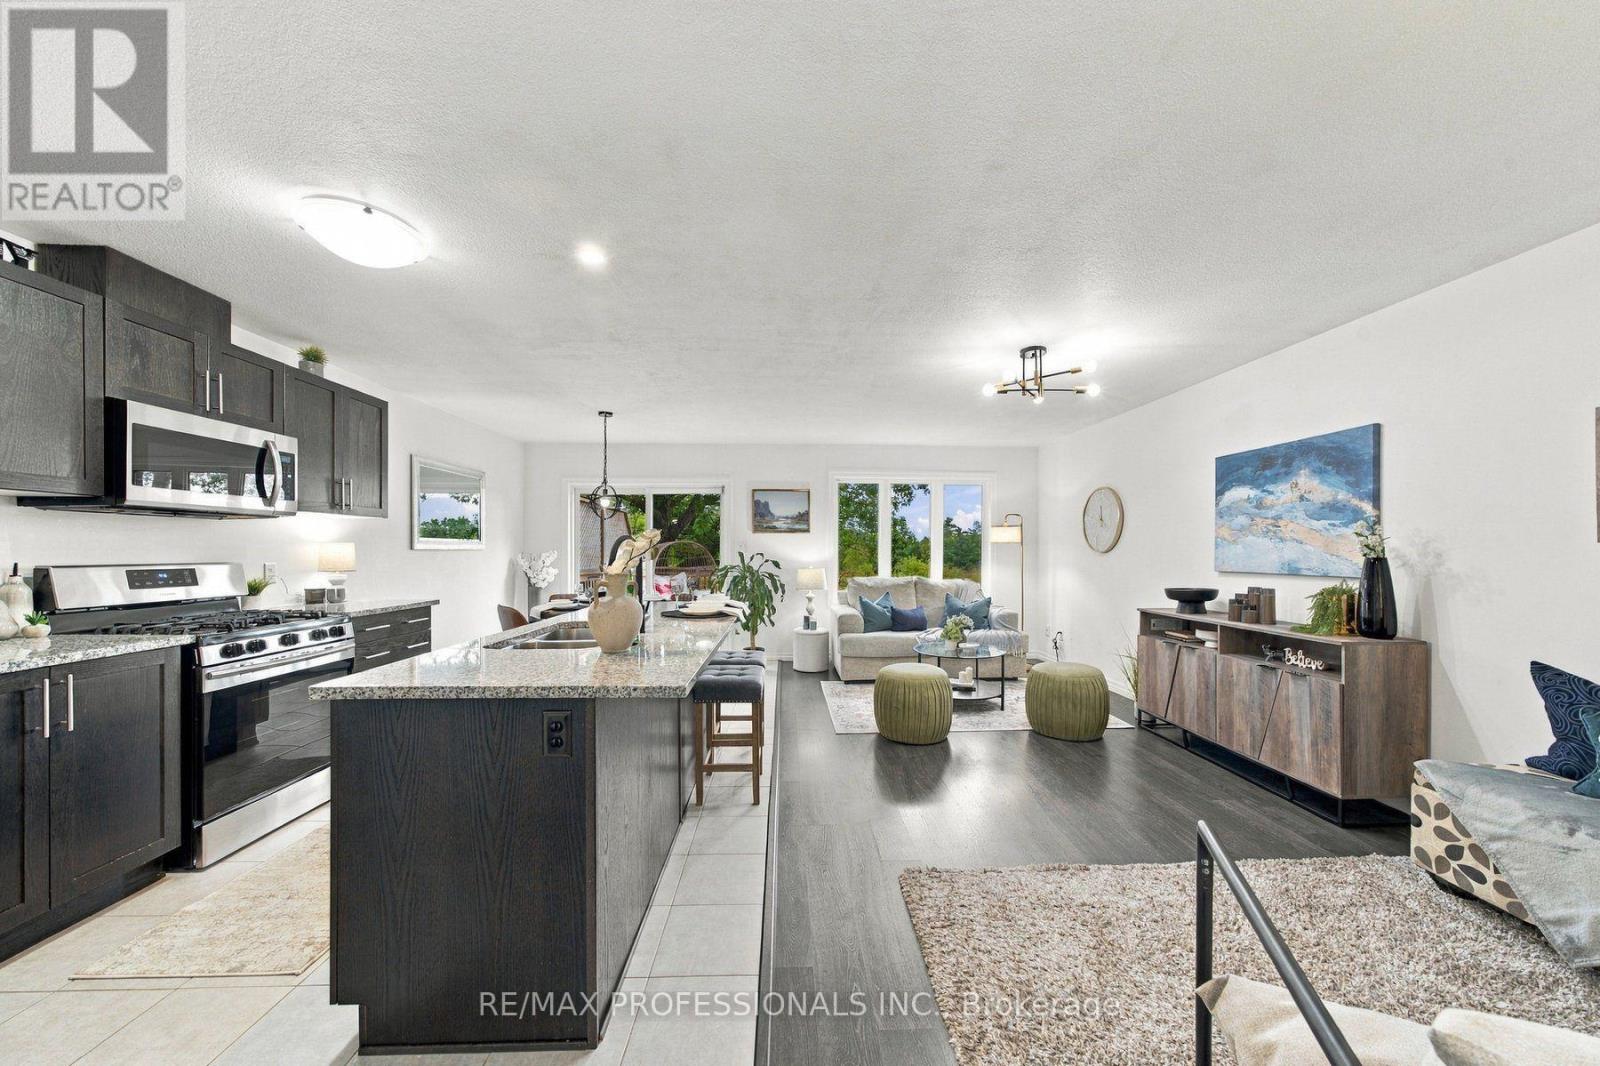
31 - 135 Hardcastle Drive
Cambridge, Ontario
Welcome to 135 Hardcastle Drive, Unit 31, a bright and spacious 3 bedroom, 3 bathroom town home nestled in a peaceful Cambridge community. The open-concept main floor offers a seamless flow between the living and dining areas, with beautiful views of the surrounding green space creating a serene backdrop for everyday living. The upgraded kitchen features quartz countertops and opens seamlessly to the main living space, making it both stylish and functional. Upstairs, you'll find three spacious bedrooms, including a generously sized primary bedroom, along with the convenience of second-floor laundry. The walkout basement provides additional flexibility and opens directly to the backyard and green space beyond. Enjoy the perfect balance of peaceful surroundings and everyday convenience, with easy access to parks, trails, shopping, schools, major roads, and Highway 401. (id:49269)

63 Rosina Lane
Zorra, Ontario
Welcome to 63 Rosina Lane, a beautifully maintained and thoughtfully upgraded Hogg-built home in the growing community of Thamesford, ideally located just minutes from London, Woodstock and Highway 401. Built in 2023 and situated on a generous 42.1 x 128.28 ft. lot, this impressive 2-storey home offers approximately 2,509 sq. ft. of finished living space, including 2,059 sq. ft. above grade plus approximately 450 sq. ft. in the professionally finished basement. Step inside to a bright, welcoming and functional layout designed for comfortable everyday living and entertaining. The spacious eat-in kitchen features stone countertops, upgraded appliances, ample cabinetry and patio doors providing direct access to the backyard. The private, fully fenced yard has been beautifully enhanced with a deck and newly poured concrete patio, creating an inviting space for summer gatherings, barbecues and relaxing outdoors. Upstairs, you'll find 4 spacious bedrooms, including a comfortable primary retreat with a walk-in closet and private ensuite, along with the convenience of second-floor laundry. The professionally finished basement adds valuable additional living space with a recreation room and bathroom, plus convenient access from both the garage and main floor. The spacious double-car garage features durable epoxy flooring and an EV charging system. The owners have invested significantly in the property, including approximately $15,000 in backyard fencing, $12,000 in deck and concrete patio improvements, $4,000 in epoxy garage flooring, along with upgraded appliances. Additional features include a water treatment system, high-efficiency furnace, central air conditioning, ERV system, sump pump and Ring security system. With modern construction, generous living space, a finished basement, deep lot and extensive upgrades already completed, this exceptional move-in-ready home offers comfort, convenience and outstanding value. (id:49269)
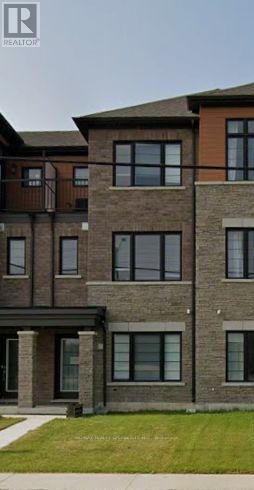
115 Melody Lane
Thorold, Ontario
Bright & Spacious 3-Storey Townhouse In Welland's New Empire Community, Offering Approx. 1,500Sq. Ft. Of Comfortable Living Space. Features 3 Spacious Bedrooms, 3 Bathrooms, A Main-FloorDen/Office, Convenient Laundry, 9' Ceilings On The Main Floor, And A Bright Open-Concept GreatRoom. Modern Kitchen With Stainless Steel Appliances And An Attached 1-Car Garage. IdeallyLocated Close To Shopping, Restaurants, Parks, Schools, Public Transit, Brock University, Hwy406, QEW And Niagara Falls. A Great Home For Families, Professionals Or Anyone Looking For AComfortable And Convenient Place To Live. Tenant Pays 100% Of All The Utilities. Photos ShownAre From A Previous Listing And May Not Reflect The Property's Current Condition. (id:49269)
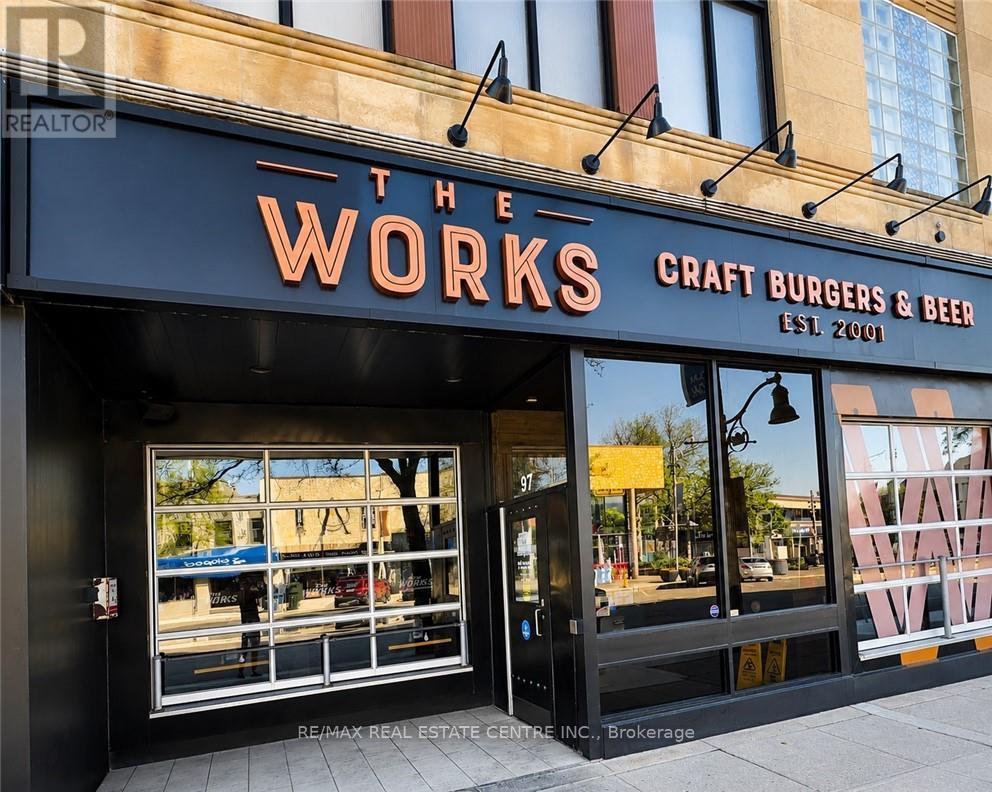
97 Wyndham Street N
Guelph, Ontario
Located in the heart of Downtown Guelph at 97 Wyndham Street N, this established turnkey restaurant and bar presents an exceptional opportunity in one of the city's premier entertainment and dining destinations. Offering approximately 5128 sq. ft., including 2943 sq. ft. of retail space and 572 sq.ft of office space, the premises accommodate approximately 85 indoor seats and a seasonal patio for an additional 20-25 guests. The business is fully equipped with owned commercial kitchen equipment, including a walk-in cooler, walk-in freezer, commercial grill, oven, line refrigerator, ice machine, and more (Pepsi display refrigerator under contract). Featuring forced-air heating, central air conditioning, and a well-established operation with experienced staff, this is a true turnkey opportunity in a high-traffic downtown location. Please do not approach staff or visit the business directly. (id:49269)
76 Golden Meadows Drive
Otonabee-South Monaghan, Ontario
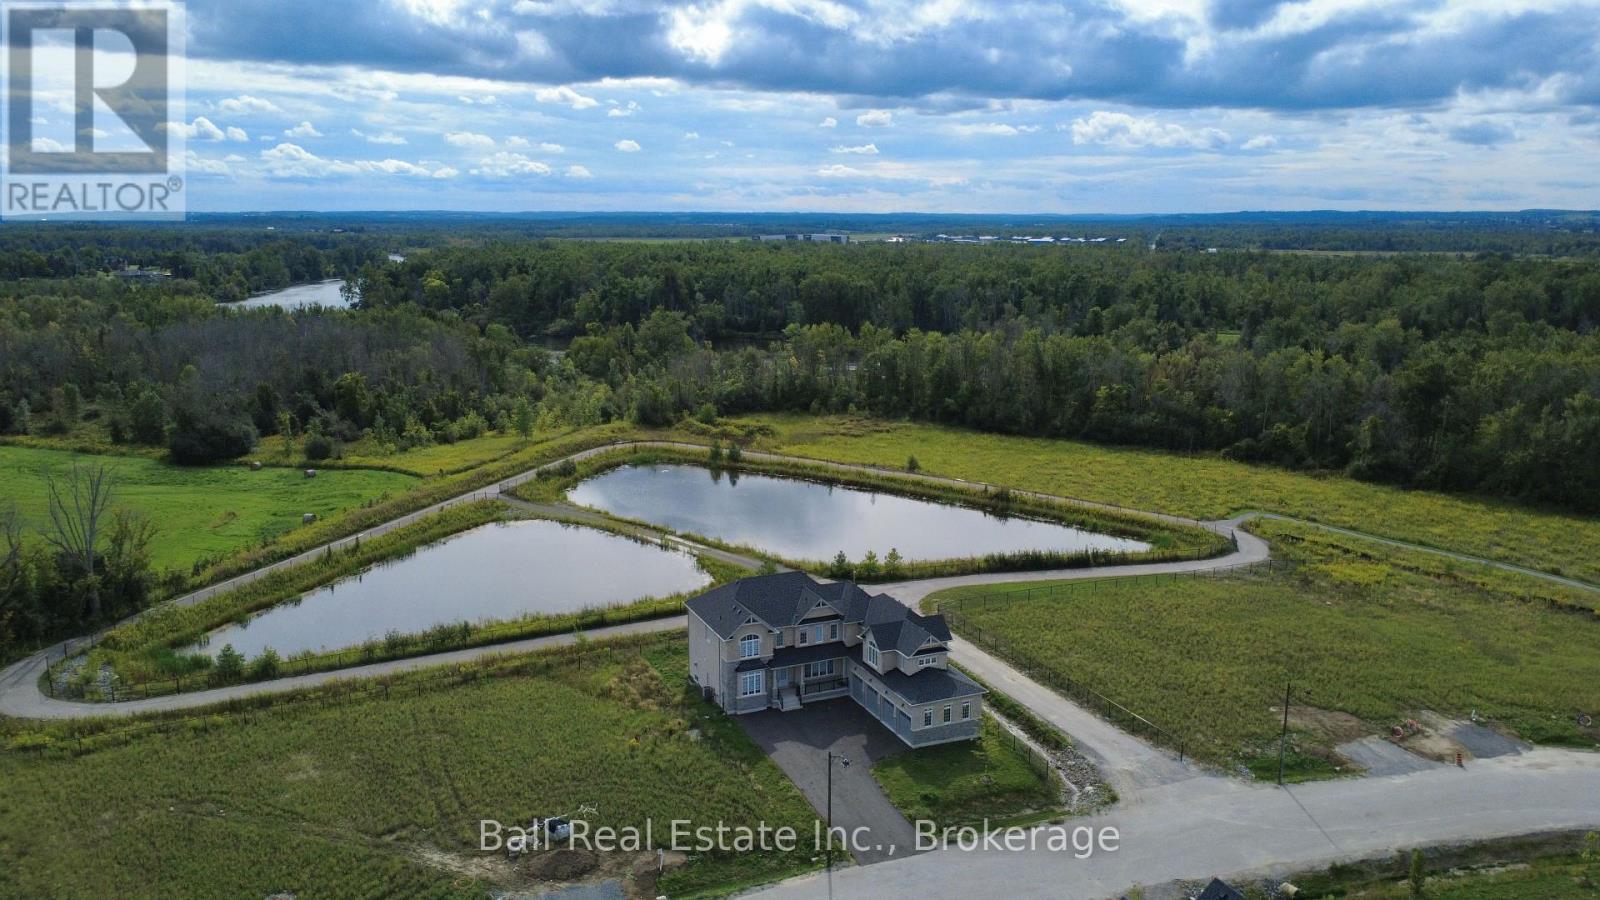
2024 Executive Home - Coveted 4 Car Garage! Premium Corner Lot Overlooking Pond & Rolling Countryside! Expansive 4134sqft offering 5 bedrooms and 4.5 bathrooms. Bright spacious main floor layout featuring gas fireplace in living room with oak hardwood flooring, open to kitchen with granite counters and walkout deck with prime pond views. Second level offers 4 bedrooms each with a walk-in closest, one with a 5pc ensuite, one with 4pc ensuite and two bedrooms sharing a 5pc ensuite. Private second wing offering large 5th bedroom, 4pc bathroom and bright living space. Main floor office, 2pc bathroom and laundry room hookup with passthrough to rare 4 car garage. Enjoy paved walking trails in peaceful Riverbend Estates by Ambria Homes with community boat launch into the Otonabee River, while just moments to Hwy 115 and amenities! (id:49269)

460 Beechwood Forest Lane
Gravenhurst, Ontario
Cedars on Brydon Bay by LIV Communities: The Art of Refined Muskoka Living. Discover a premier new home community where timeless design meets the tranquility of Muskoka's natural beauty. (Please note: List price is net of the HST rebate).Perfect for a sophisticated year-round residence or a luxurious four-season retreat, this exclusive collection of finely crafted detached homes is located in the heart of Gravenhurst. Enjoy an elevated lifestyle just moments from the crystal waters of Lake Muskoka and vibrant downtown amenities. Each home is thoughtfully designed to complement its forested surroundings, blending elegant architecture with contemporary comfort. Open-concept interiors, curated finishes, quality craftsmanship, and expansive windows frame scenic woodland views and invite beautiful natural light. Live only minutes from downtown Gravenhurst, boutique shopping, local marinas, golf courses, and fine dining. Experience the perfect convergence of serenity, sophistication, and everyday convenience against Muskoka's breathtaking natural landscapes (id:49269)
208 Drive-In Road
Laurentian Valley, Ontario
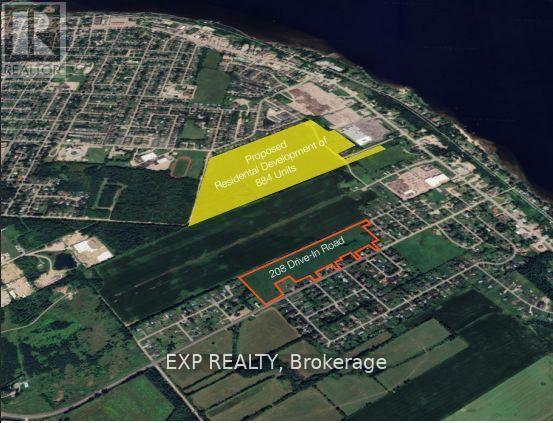
ATTENTION BUILDERS & INVESTORS: PRIME DEVELOPMENT OPPORTUNITY !!! 25.7 ACRES IN RAPIDLY GROWING PEMBROKE! * An exceptional 25.7-acre parcel of flat, tabletop land is ideally positioned at 208 Drive-In Road, directly beside the proposed 884-unit residential subdivision featuring detached homes, townhomes, and high-density developments. * Zoned RES-A and supported by flexible planning policies from the Town of Pembroke, this site is designated for future residential use, offering tremendous potential for builders and developers * LOCATION HIGHLIGHTS: Ideally located just minutes from Petawawa and the Canadian Forces Base, and surrounded by newer homes, the site is within walking distance to Walmart, Winners, Home Depot, LCBO, Tim Hortons, Sports Check, Subway, Staples, Marks, Pembroke Mall, Food Basics, and more * Close proximity to Algonquin College, Catholic, Public, and French schools all within a 45 minute drive * Residents will enjoy access to Riverside Park & Beach, Pembroke Waterfront Boardwalk, and over 24 public parks spanning 140+ acres * Major destinations such as Algonquin Park and Bell Rapids are just over an hour away * PROPERTY FEATURES: 5 entrances from Drive-In Road and 1 entrance from Heather Street W, offering multiple access points for future development. * Two Concept plans attached for reference:- (a) Development on the well & septic (b) Development on municipal water & sewer * Municipal services, including water and sewer, are nearby * Natural gas, hydro, telephone, cable, and high-speed internet are available at the lot line * Strategically located in a region with rising housing demand and lower property taxes, this is a rare and highly desirable opportunity * Opportunities like this are rare * Don't miss your chance to secure this high-potential development site! PRICED TO SELL! (id:49269)
70 Murphy Street
Quinte West, Ontario
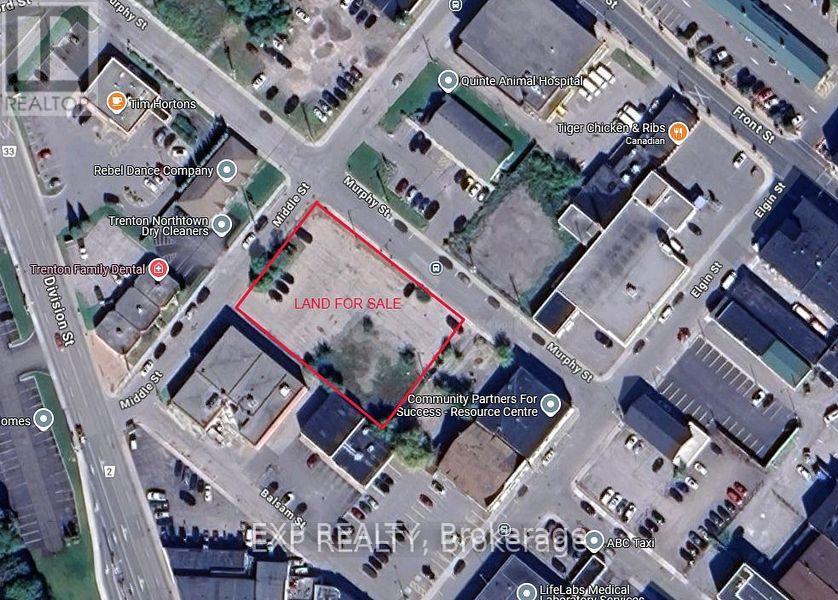
CORNER LARGE COMMERCIAL LOT * ATTENTION BUILDERS & INVESTORS!! * Next to Tim Hortons & LCBO Plaza * Offers ENDLESS POTENTIAL for COMMERCIAL AND RESIDENTIAL USES * Located at the intersection of MURPHY AND MIDDLE STREETS IN DOWNTOWN * Ideal for MIXED-USE DEVELOPMENT * The lot is suitable for a variety of possibilities, including a CHILD CARE CENTRE, PLACE OF WORSHIP, RETIREMENT HOME, and More! (CHECK ATTACHED DOWNTOWN COMMERCIAL BY-LAW FOR ALL PERMITTED USES) * Zoned C2-4, the property comes with a CONCEPT PLAN for a 6-STOREY BUILDING featuring 3 COMMERCIAL UNITS, 1 OFFICE RENTAL SPACE, and 47 RESIDENTIAL UNITS (7 TWO-BEDROOM + DEN, 34 TWO-BEDROOM, AND 6 ONE-BEDROOM UNITS), along with 51 PARKING SPACES * The lot is ALREADY PAVED and equipped with CITY WATER AND SEWER CONNECTIONS * Located in a PRIME AREA, it is just a 2-MINUTE WALK to TIM HORTONS, TACO TIME, LCBO, and within proximity to SHOPPERS DRUG MART, METRO, TRENTON MARINA, and the TRENT RIVER * The location ensures STEADY FOOT TRAFFIC from both locals and visitors, making it PERFECTLY SUITED FOR MIXED-USE DEVELOPMENT and offering DUAL INCOME STREAMS from commercial and residential spaces * Don't miss this extraordinary opportunity to build something remarkable in the heart of Downtown Trenton! Corner Of Murphy And Middle Street. The majority of the lot is paved and has parking for 40 vehicles. * City Water & Sewer Connections In Place * Bus Stop ID: 008 at Middle & Murphy is right next to the property line. * PRICED TO SELL! Offer Welcome Anytime * An incredible and rare corner development opportunity awaits in Downtown Trenton! PRICED TO SELL! (id:49269)
268 Byron Street
Quinte West, Ontario
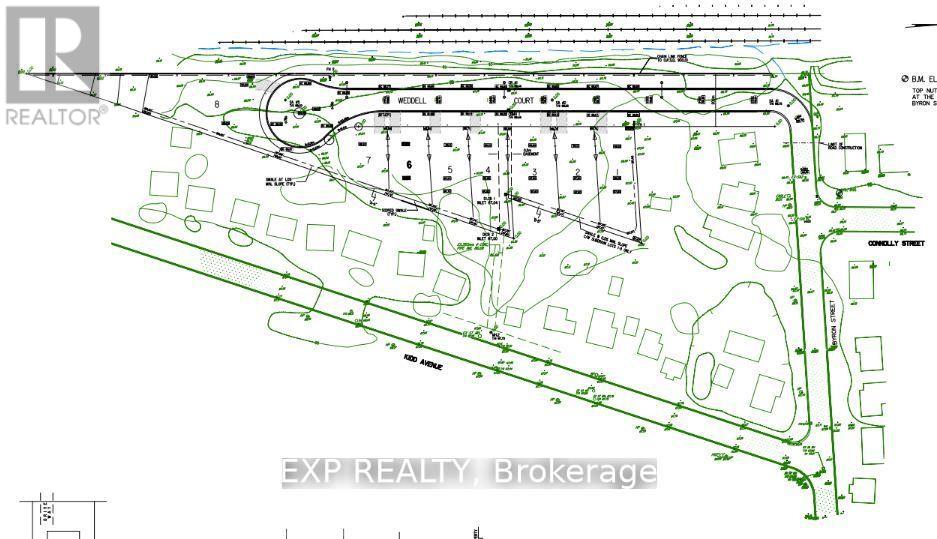
Attention INVESTORS & Builders! Potential for 33 residential units * Prime Investment Opportunity! * Offer Welcome Anytime * PRICED TO SELL! * GAS, CITY WATER, & SEWER are already available at the lot line! Located in TRENTON, this expansive 2.686-acre COMMERCIAL LOT, situated at the corner of Sidney St & Kidd Ave, is DRAFT PLAN APPROVED for 8 detached homes, with a Concept Plan for 11 detached homes * LOCATION: In a highly sought-after neighborhood, this lot is just minutes from schools, the hospital, the picturesque Trent River, the YMCA, Highway 401, downtown, and CFB Trenton. Don't miss your chance to develop something extraordinary in Trenton! Act fast... PRICED TO SELL! (id:49269)
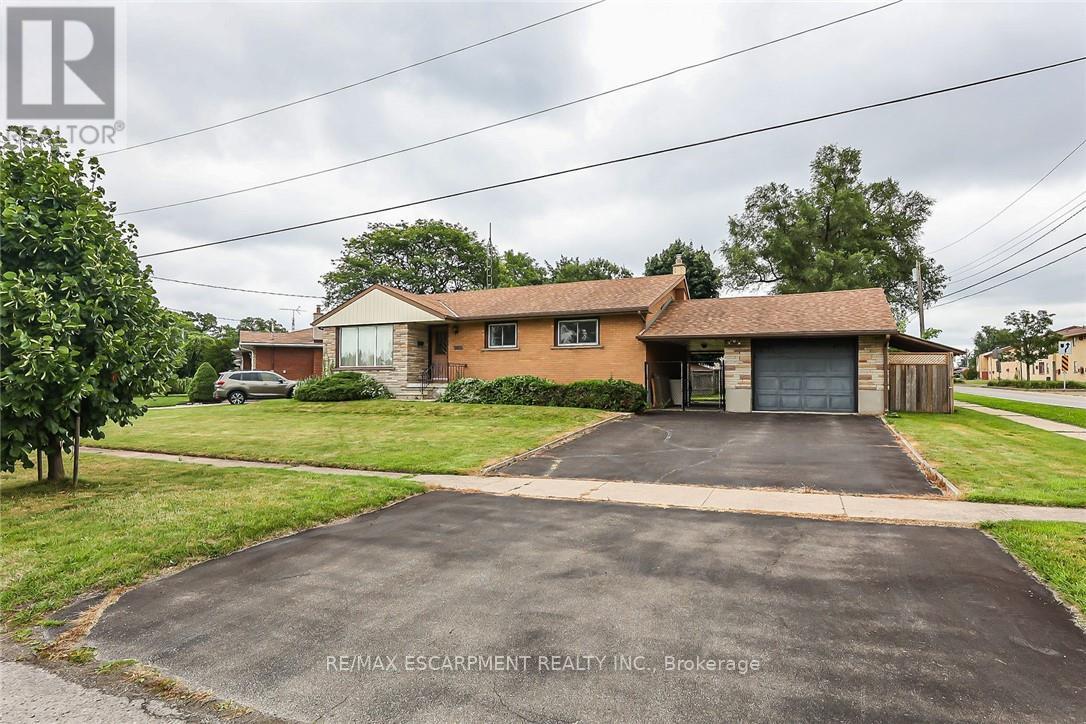
5750 Hodgson Avenue
Niagara Falls, Ontario
THIS NEWLY RENOVATED 3-BEDROOM BUNGALOW IS COMPLETE WITH A SEPARATE IN-LAW APARTMENT, SEPARATE ENTRANCE AND BRAND NEW APPLIANCES. NEW FURNACE AND AIRCONDITIONER (2025). OVERSIZE GARAGE AND A PRIVATE BACKYARD, LARGE FENCED LOT 107.87 FT X 146.04 FT. PLUS A COVERED PATIO. (id:49269)