
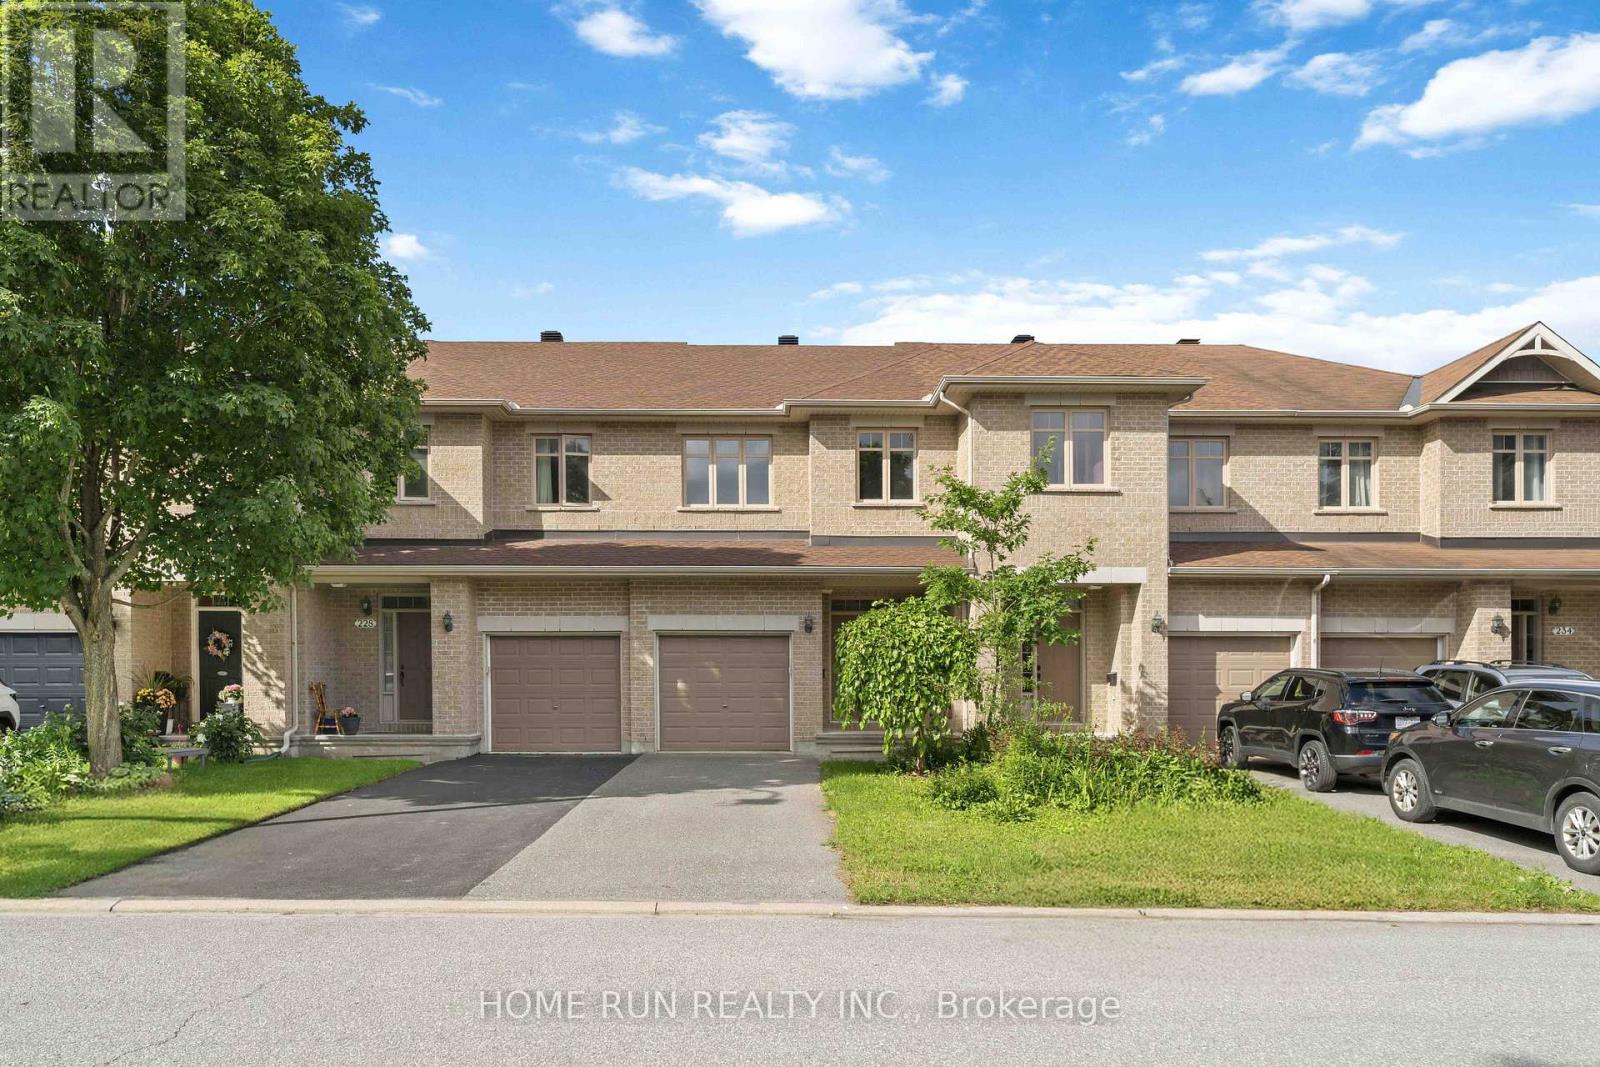
230 Badgeley Avenue
Ottawa, Ontario
Welcome to 230 Badgeley Avenue, a bright and well-kept townhome in desirable Kanata Lakes with access to top-rated schools, parks, trails, and everyday conveniences. The main level offers an open-concept layout with generous natural light, updated flooring, a spacious living/dining area, and a functional kitchen with ample cabinetry, island workspace, and stainless steel appliances. Upstairs features comfortable bedrooms, including a large primary bedroom with ensuite access and great closet space. The finished lower level adds flexible living space with a cozy fireplace, ideal for a family room, office, gym, or play area. Enjoy a fenced backyard and an excellent walkable location, approximately 5 minutes to Kowloon Market and All Saints High School. New roofing completed in 2024 and new flooring completed in 2025. A great opportunity in one of Kanata's most sought-after communities. (id:49269)
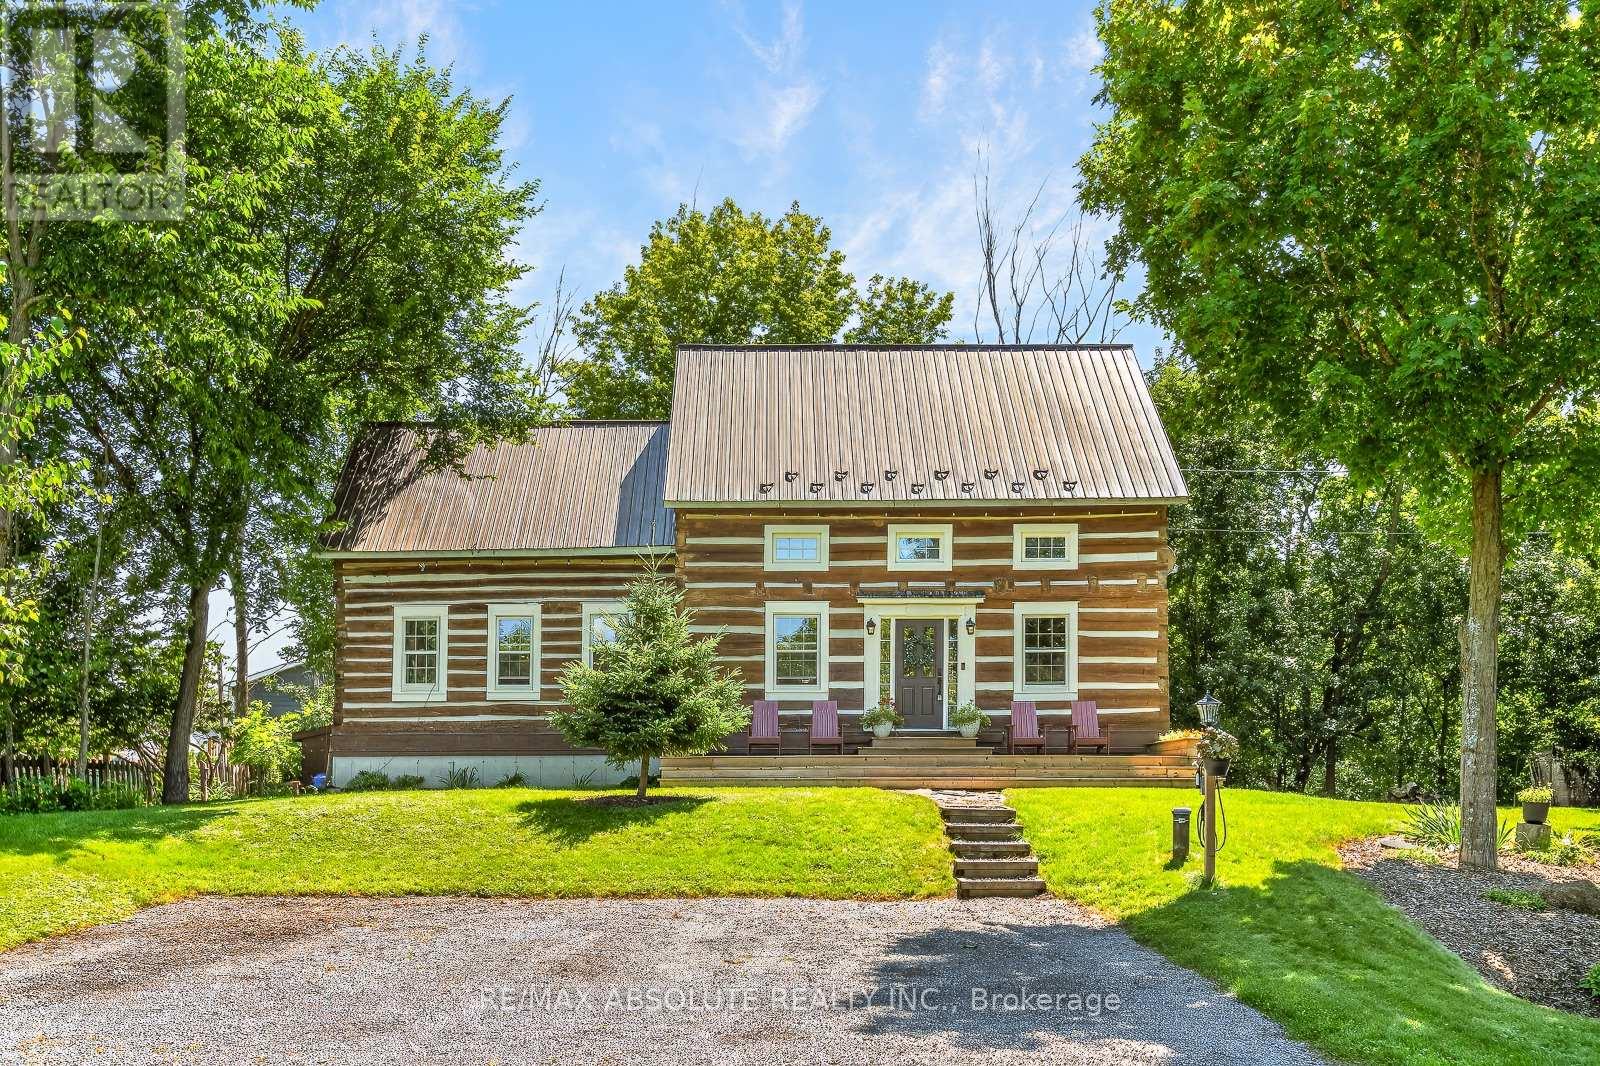
140 Creek Drive
Ottawa, Ontario
The epitome of community awaits! Dreaming of raising your kids in an actual community where they can play outside freely, SMALL class sizes, less than 5-minute walk to a gorgeous beach & provincial park PLUS so much more? You just found it. Not only will your city stresses be forgotten when you're home, that feeling starts on the peaceful drive home to Fitzroy Harbour, as there is no bumper-to-bumper traffic, just beautiful greenery & paved roads that guide you! Once you arrive at the home the first thing you will notice is how quiet it is! A serene setting! This home was built in 2006; you really have to see this home to feel it & to see all the amazing historical finishes that went into building this solid 2 story! You get the best of both worlds here as it has all the modern components you want PLUS the incredible charm you want! Parking for 4, up the flagstone pathway is where you will find the front porch that is the width of the home! As soon as you walk in the front door you are hit by the incredible lighting, brightness & the open feel! The pretty kitchen is functional, has TONS of windows, newer appliances, & easy access to the back deck! The great room offers a fireplace & big picture window! Up the STUNNING staircase to the 2nd floor! Pine barrel ceilings can be found in the primary & cathedral ceilings in the 2 additions bedrooms. The main bath was tastefully renovated and offers a large soaker tub & free-standing shower! FULLY finished lower level where you could add a 4th bedroom if needed. Spacious laundry room(washer & dryer 2019) & LOTS of storage! New windows on the main level, furnace 2022, METAL roof, boat launches up the street, a bunkie & fire pit, the list goes on & on! Fitzroy Harbour is the community you thought didn't exist that is SUPER close to Carp, Arnprior, Kanata & Stittsville! (id:49269)
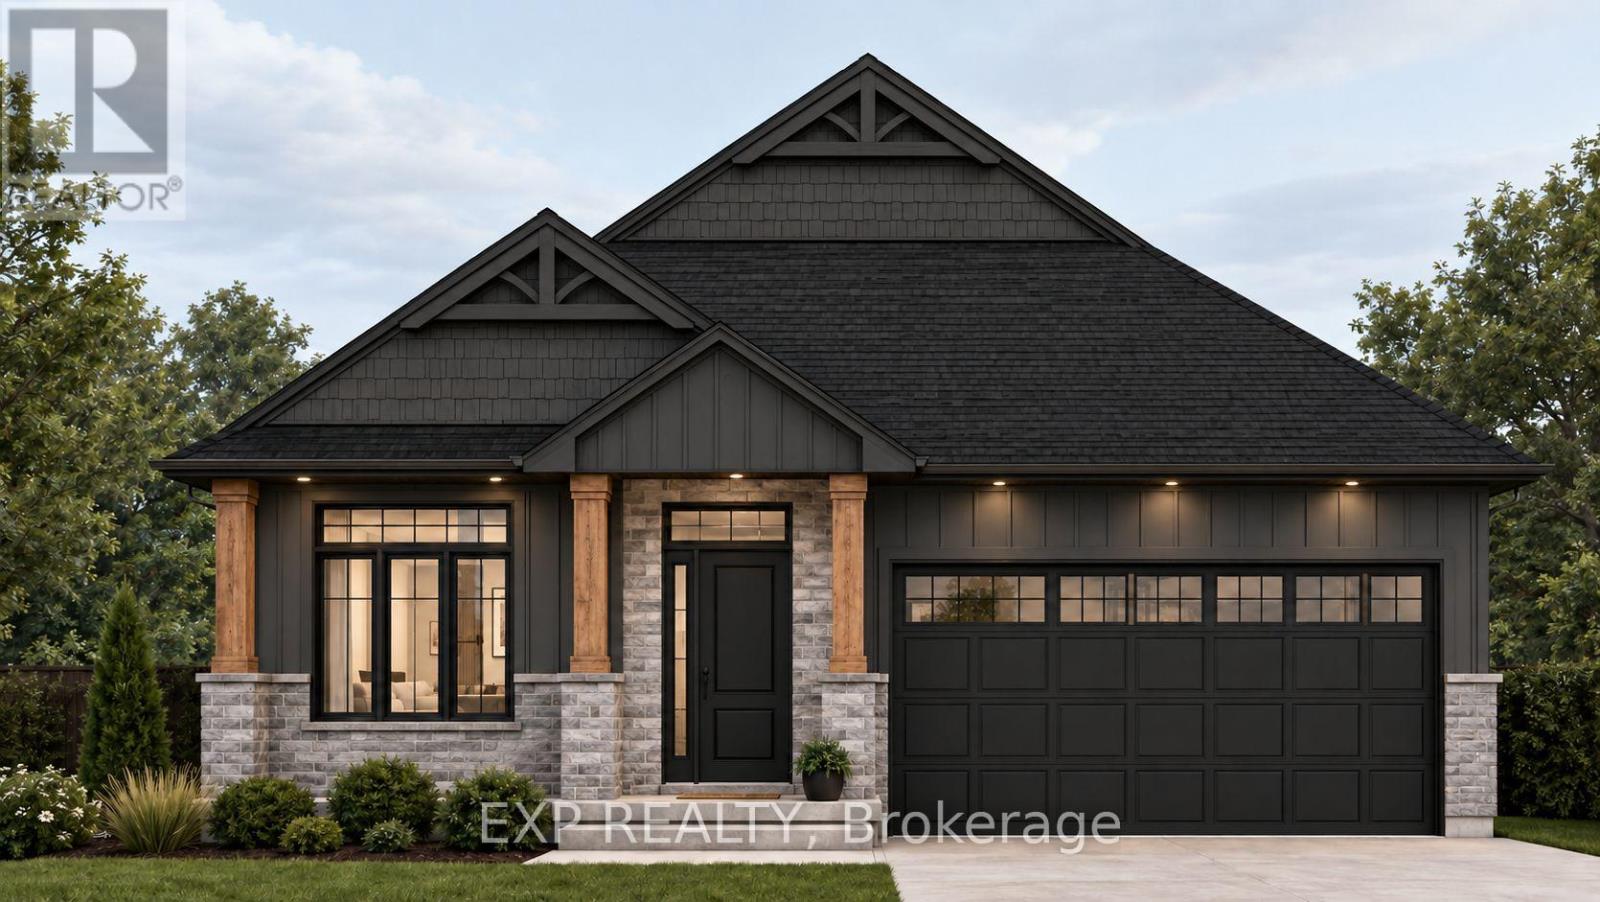
79 Allister Drive
Middlesex Centre, Ontario
Award-winning Magnus Home's soon to be new model home! The Violet bungalow, featuring 2 Bedrooms plus an office and over 1585sqft above ground. To be completed in January. Pictures and Virtual Tour are of previously built Violet with minor changes and selections. This home currently has $9,000 of builder upgrades selected over and above the Magnus Standard, which is included in the listing price. (id:49269)
Team Glasser Real Estate Brokerage Inc.
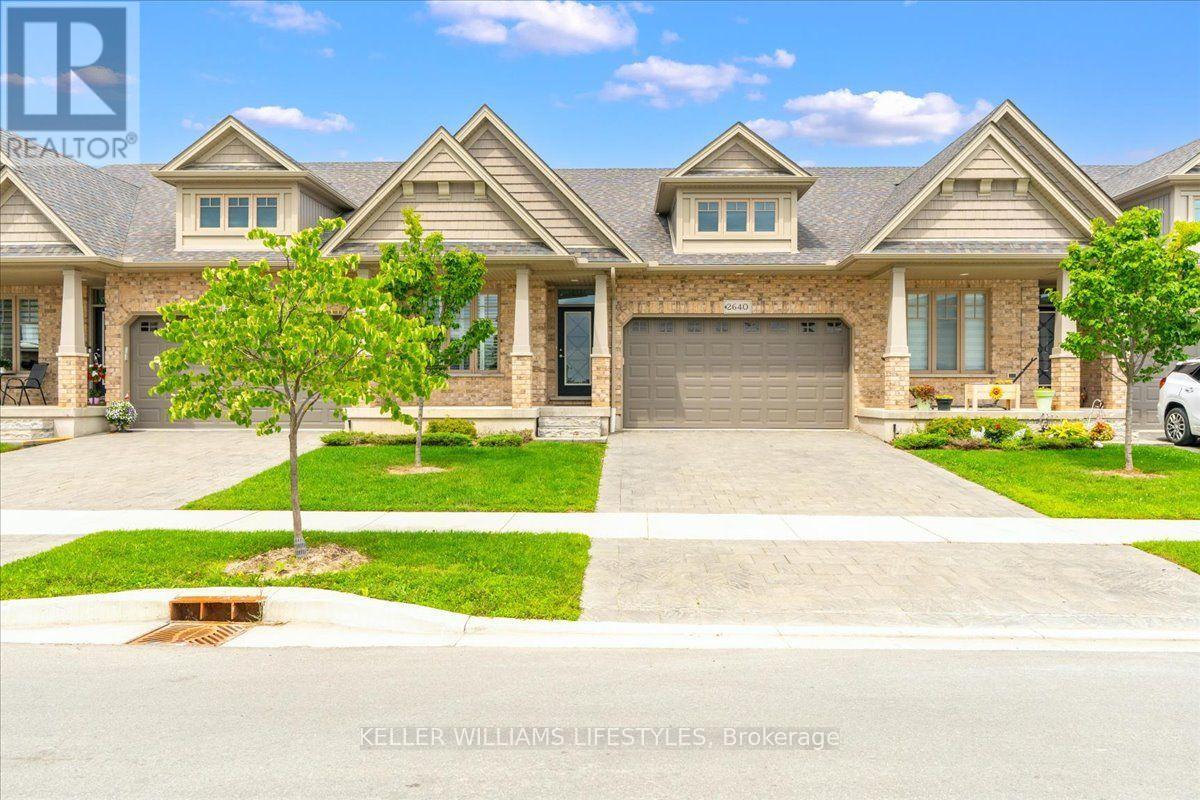
2640 Buroak Drive
London North, Ontario
Welcome to easy, low maintenance living in a beautiful North London condo with room to spread out. The open concept main floor is built around a kitchen made for cooking and gathering. It has an extra large breakfast bar island, quartz countertops, a built in pantry, a wine rack and a glass door credenza. From there it opens into a bright dining area and a great room with a gas fireplace and vaulted ceiling, a space that feels both open and cozy. The primary bedroom is on the main floor, with a large walk in closet and a three piece ensuite that includes a makeup vanity. A second bedroom with double closets also works well as a den or home office. Main floor laundry, inside access to the double car garage, and California shutters throughout the main level round out the floor. The finished lower level adds a lot of living space. There's a large family room with a second gas fireplace, a generously sized third bedroom, and plenty of storage. Outside, you can enjoy your morning coffee on the covered front porch or host friends on the deck off the dining room. Exterior maintenance, grass cutting and snow removal are all taken care of, so you have more time for the things you enjoy. Comfortable, well cared for and in a great North London community, this home is ready for you to move right in. (id:49269)
797 Colborne Street
London East, Ontario
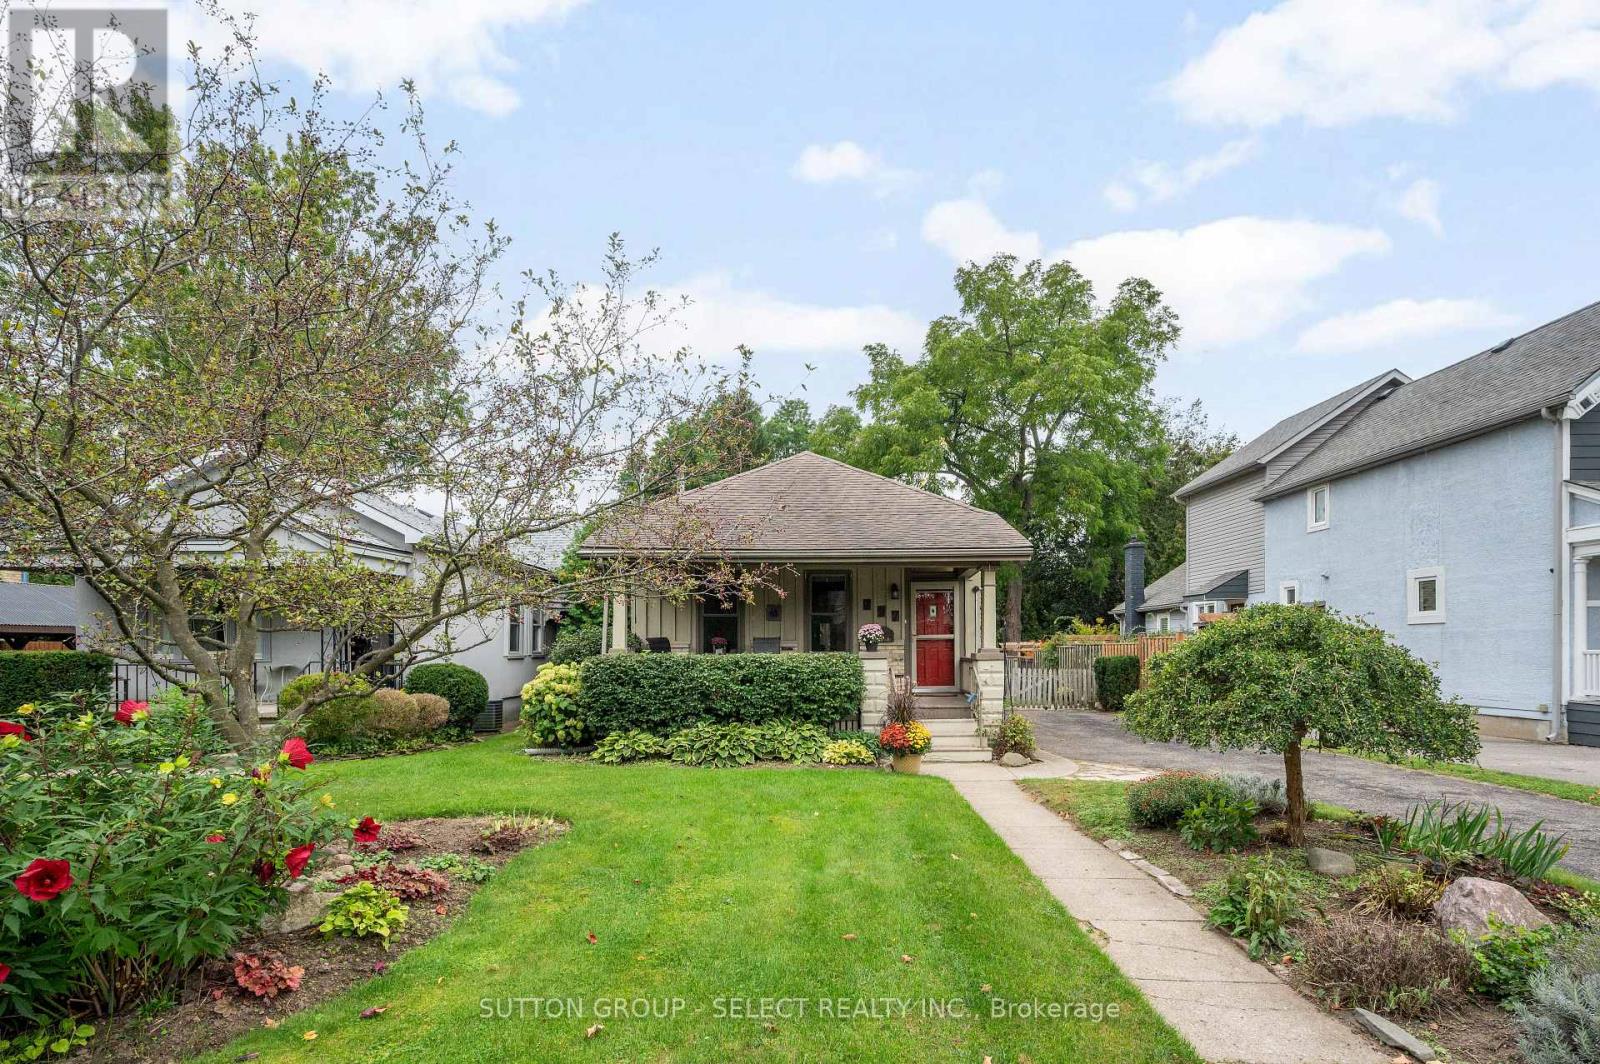
This is your opportunity to establish roots in prestigious Old North. From the moment you arrive, the inviting covered front porch sets a warm, welcoming tone. Inside, the open-concept floor plan connects a full kitchen to a cozy family room, creating a bright and cohesive main living area with direct access to the back deck. Step outside into a backyard built for entertaining and relaxation. Expansive for the area, the deep, fully fenced lot features a shaded deck with gazebo, a versatile storage shed, and meticulous landscaping. Whether you're unwinding on the porch, hosting summer barbecues, or enjoying the neighborhood, this property offers classic London living at its best. (id:49269)
850 Regional Road 27
West Lincoln, Ontario
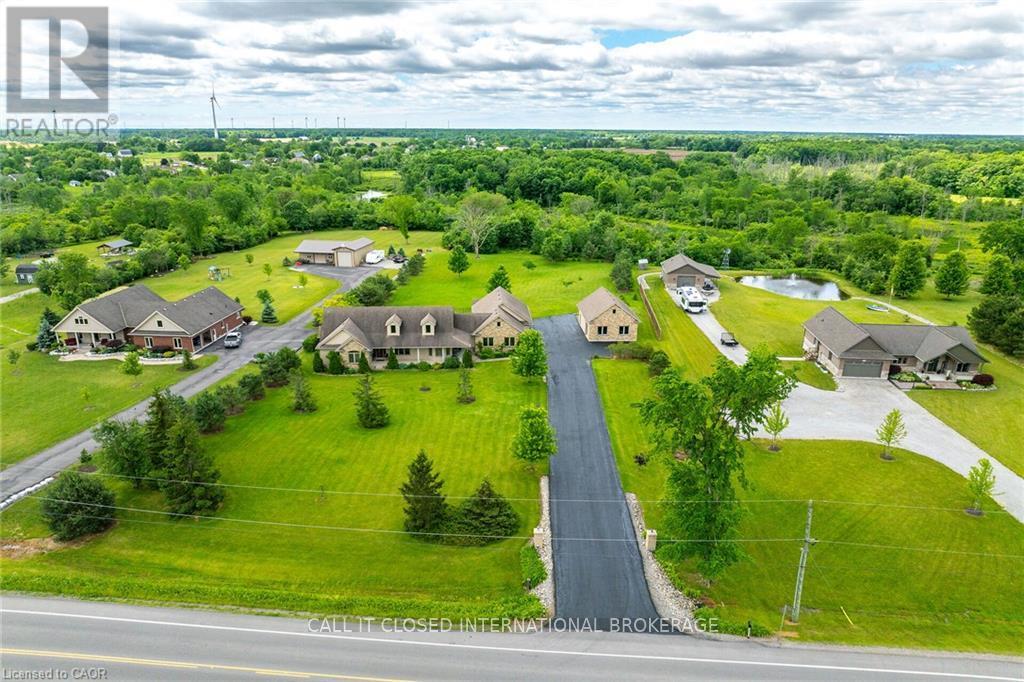
The ultimate country estate in Wellandport (just south of Smithville) on a manicured 1.87-acre lot! This exceptional 4-bed, 3.5-bath brick home features over 2,000 sq ft of living space and a dream setup for car enthusiasts, hobbyists, or trade businesses (landscapers, electricians, mechanics). The unmatched infrastructure includes a heated attached 4-car garage plus a separate detached workshop with an additional garage bay. Outside, park your boat or trailer on the deep paved driveway, then relax in your fully fenced backyard oasis featuring a heated inground pool. Enjoy country freedom and high-end luxury with a zero-second commute. New A/C, furnace and pool liner, 2025/26. (id:49269)
756 Hickorystick
London North, Ontario
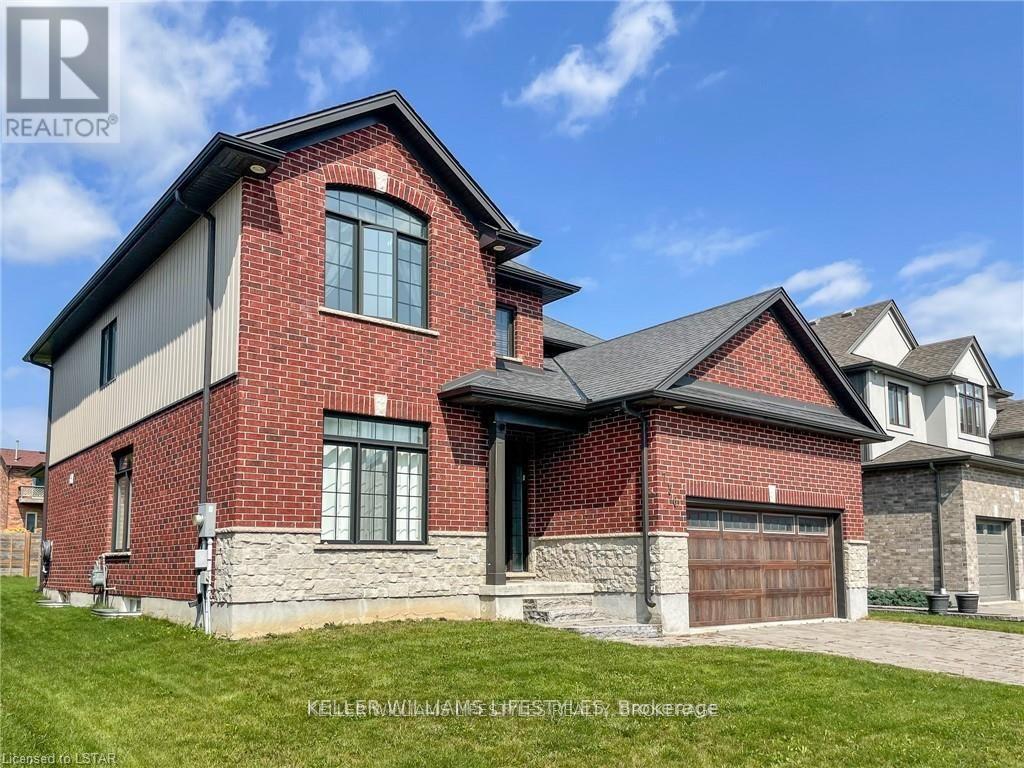
Welcome home to Ironstone's luxury Manhattan model. This custom 4 bedrooms, 2.5 bathrooms home boasts over 2700+ sq.ft of finished living space above grade. Situated on an oversized lot this custom home features a two car garage, open concept living room and kitchen, separate formal dining room perfect for entertaining, high-end kitchen cabinets with elegant granite counters, second floor laundry and a generous master bedroom with walk-in closet. The grand three-paneled sliding door leads you out to a spacious covered deck overlooking the large backyard. Fantastic location in London North gives quick access to a host of amenities, including shops, restaurants, trails and excellent schools. (id:49269)
24 Broddy Avenue Unit# Upper
Brantford, Ontario
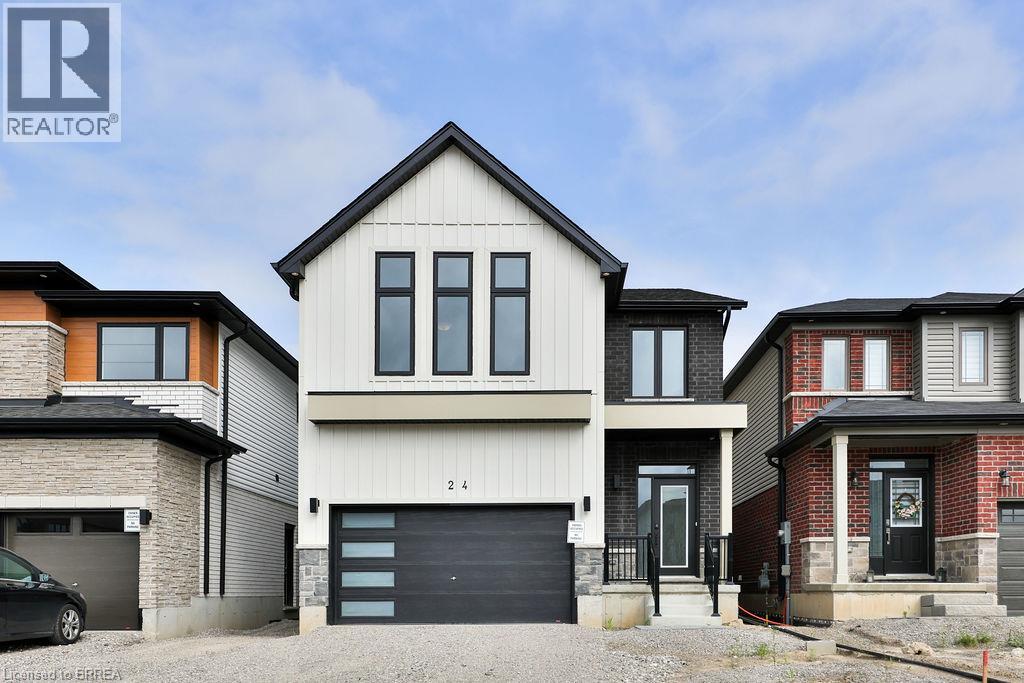
This spacious four-bedroom, four-bathroom home features an open-concept layout with generously sized rooms and large windows providing plenty of natural light. Three of the four bathrooms are full four-piece bathrooms. The home includes a selection of upgraded finishes and appliances throughout. Exterior features include a 1.5-car garage and additional driveway parking, providing space for vehicles and storage. Conveniently designed with ample living space and modern finishes throughout! (id:49269)
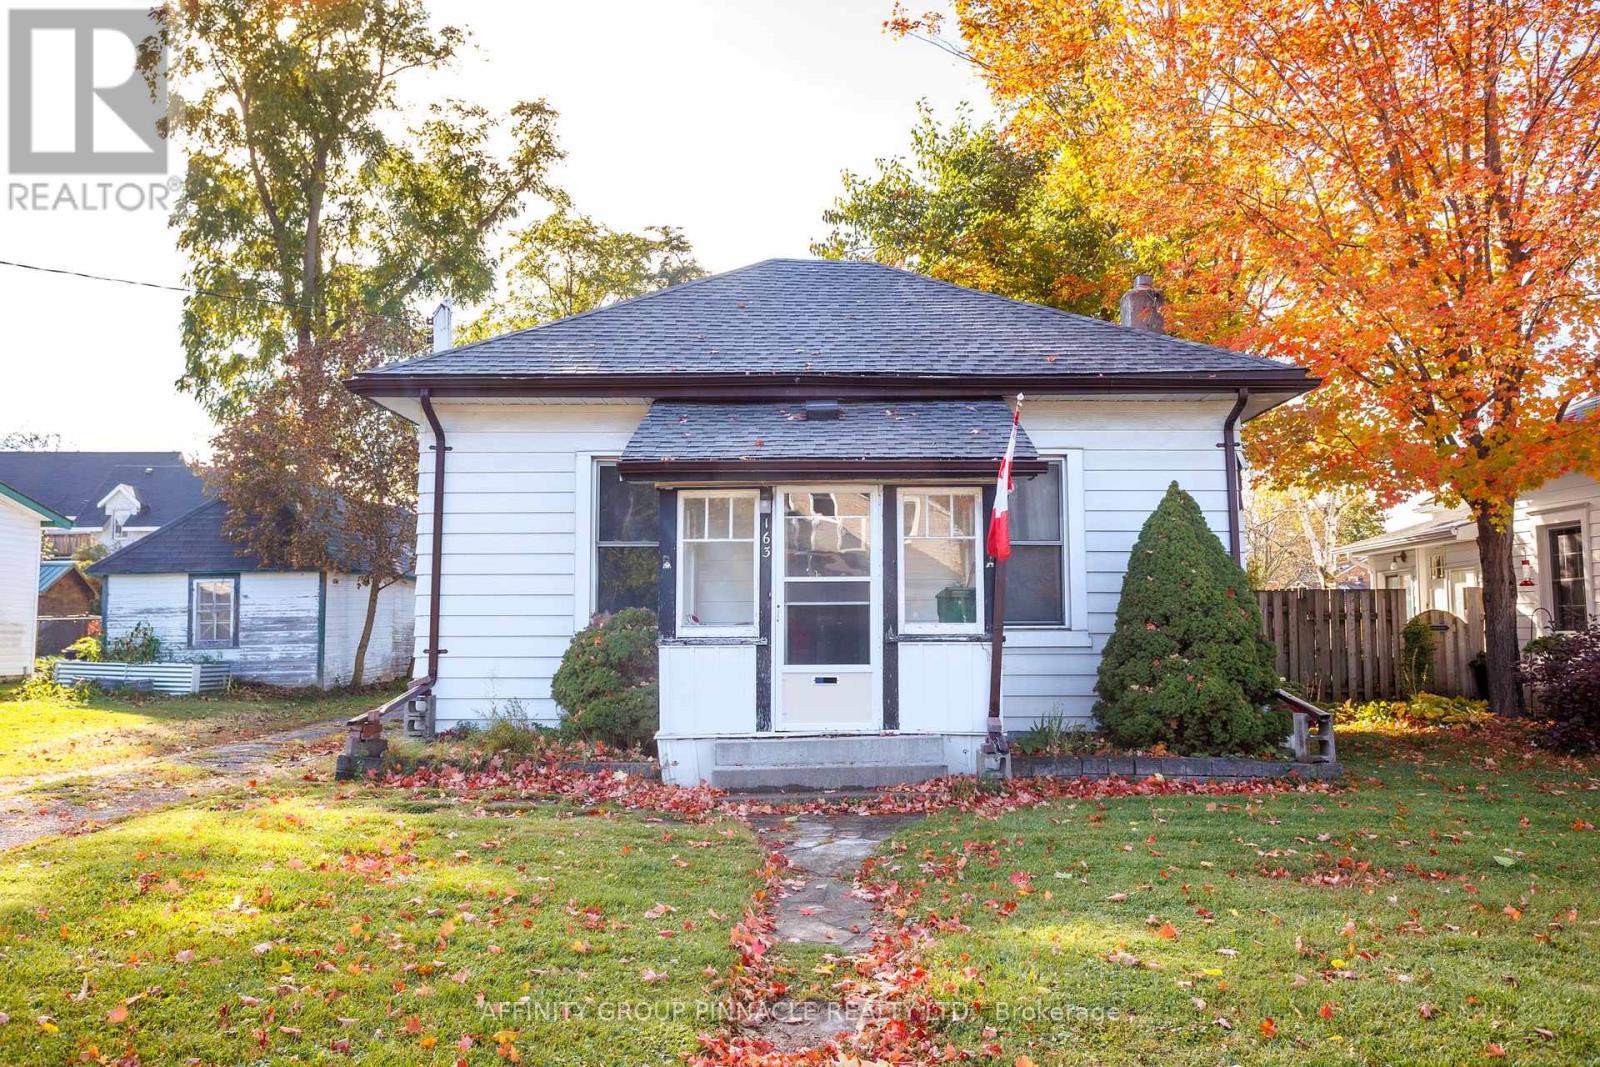
163 William Street N
Kawartha Lakes, Ontario
Welcome to 163 William st North! Located in Lindsay's coveted North Ward, just steps from local parks, trails and the riverfront. This 2 Bed 1 Bath bungalow features 9 foot ceilings throughout the bedrooms and living/dining room. The back addition includes a large eat in kitchen and a 4 piece bath. A large detached garage/shop features plenty of storage space or parking. (id:49269)
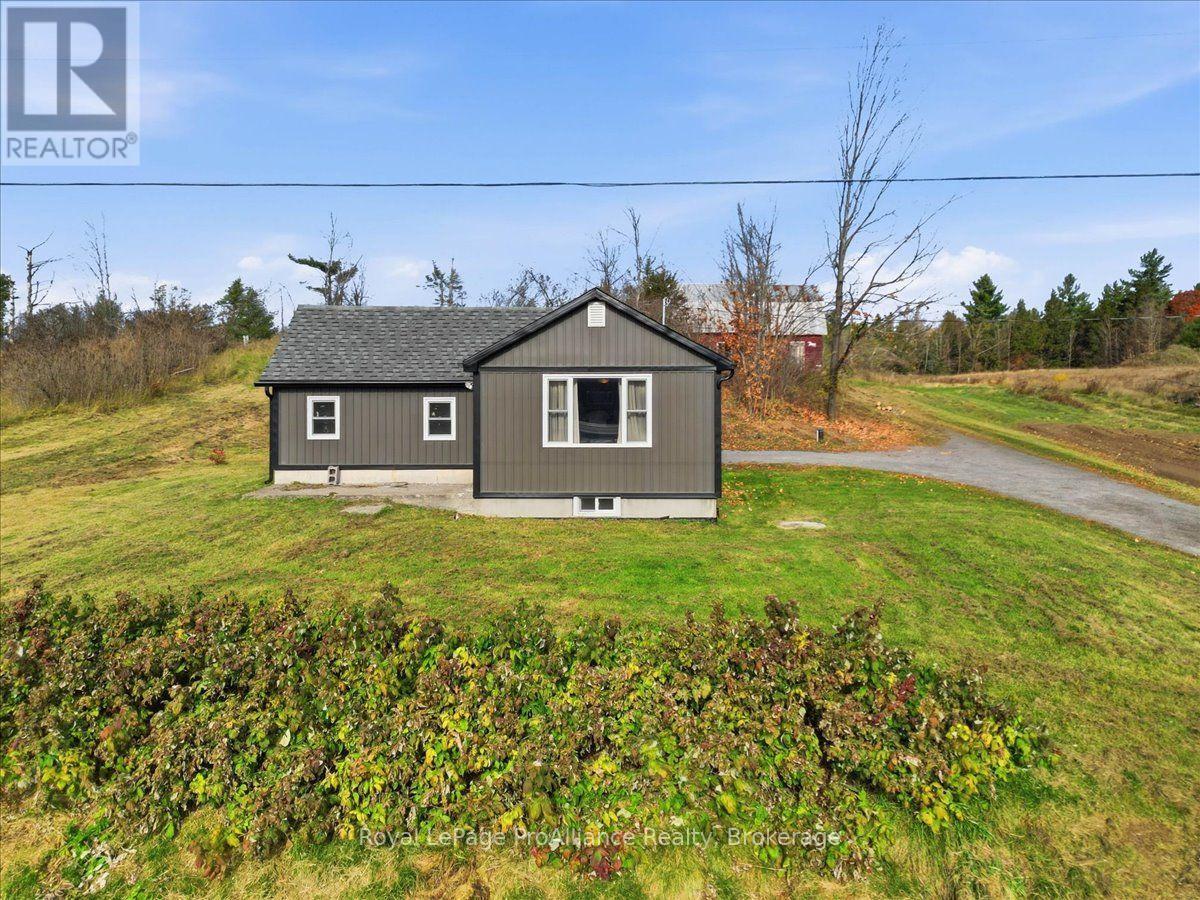
108413 Highway 7
Tweed, Ontario
Cute as a button and full of country charm! If you've been dreaming of a simpler way of life, this little gem might be exactly what you've been waiting for! Thoughtfully updated throughout within the last 5 years, this cozy 2-bedroom, 1-bathroom home offers the perfect blend of comfort, character, and easy living. The inviting kitchen features beautiful solid wood cabinetry and granite countertops, adding a touch of quality and warmth to this charming home. But the magic doesn't stop indoors! Step outside and embrace the country lifestyle with a massive garden just waiting for your green thumb, a barn where you can raise your own chickens, and an apple tree right in your own backyard. Newly planted raspberries promise sweet rewards in the summers to come! Imagine gathering fresh eggs in the morning, picking vegetables from your garden, and enjoying the satisfaction of growing your own food. Whether you're looking to downsize, escape the hustle and bustle, or simply enjoy a more self-sufficient, organic lifestyle, this property offers the opportunity to slow down and appreciate life's little pleasures. Less stress, more fresh air, and the simple joys of country living. What more could you need? Come take a look and fall in love with the possibilities! (id:49269)
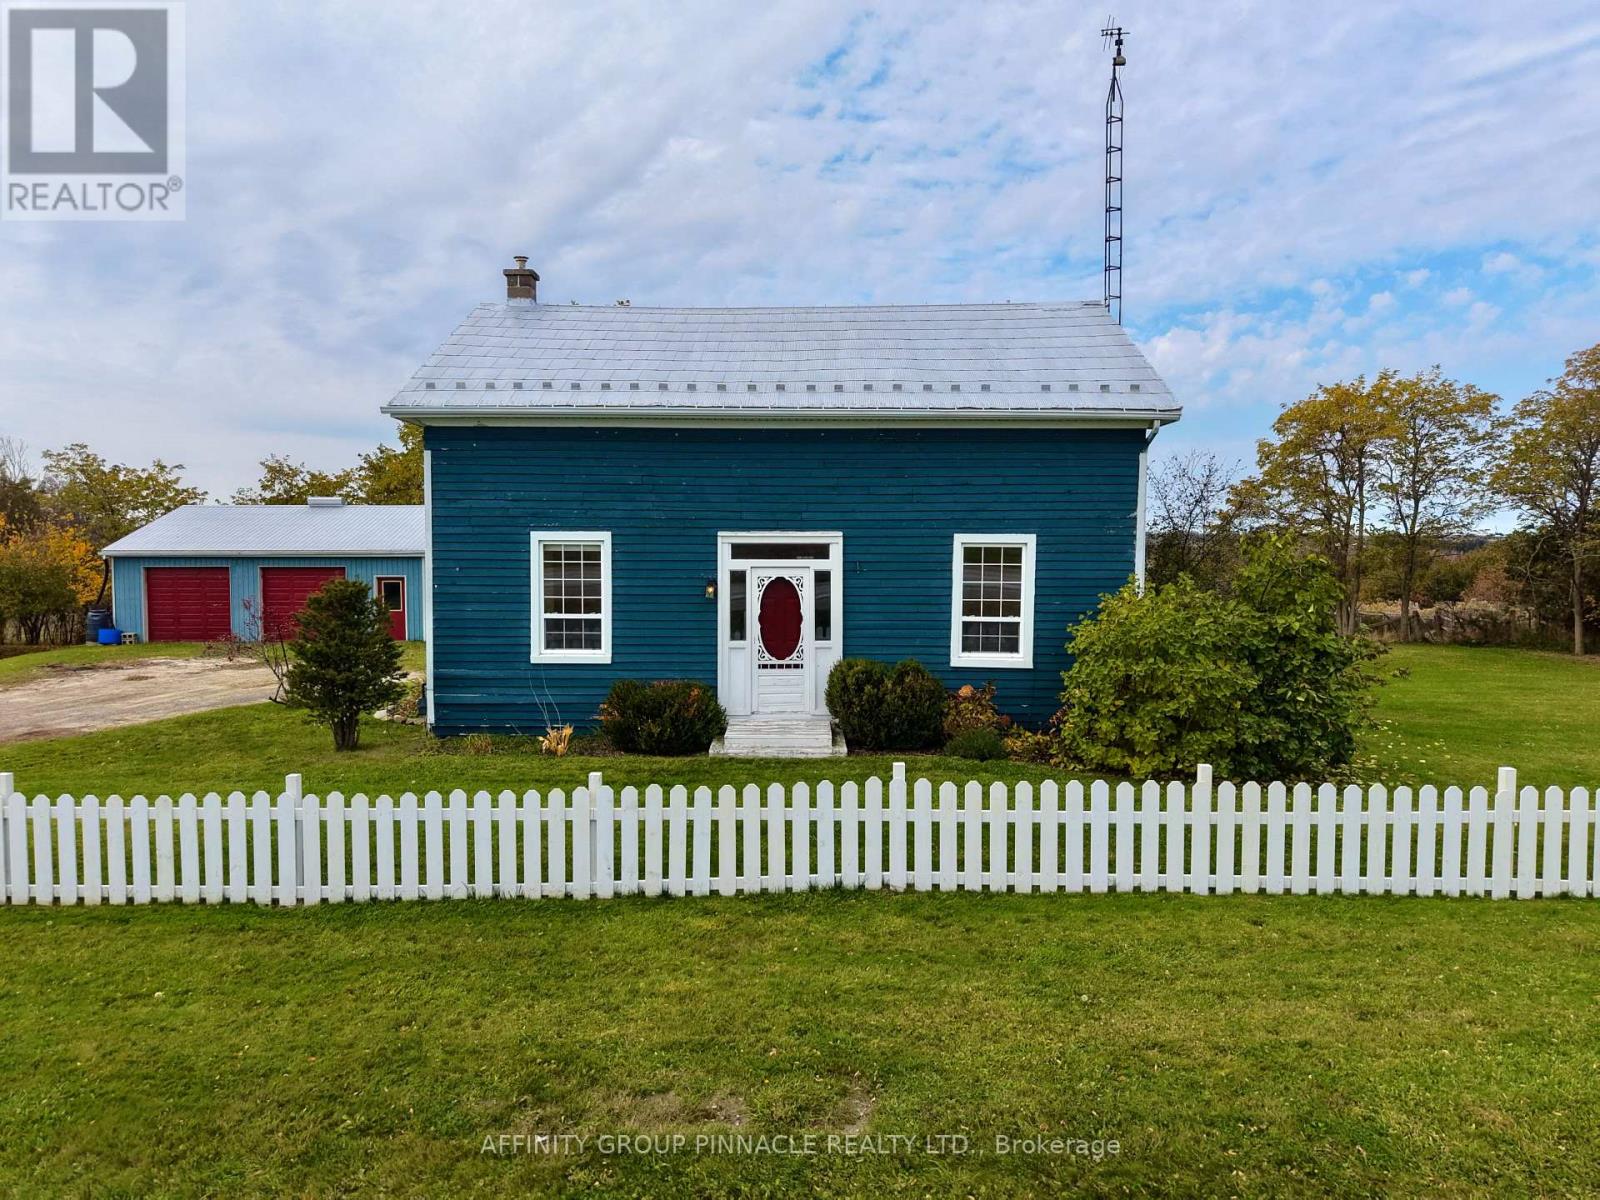
17320 Simcoe Street N
Kawartha Lakes, Ontario
Enjoy country living on just over 72 acres of mixed bush and pasture! 17320 Simcoe St N offers 2+3 bedrooms, with potential for a sixth bedroom upstairs, in a peaceful rural setting with beautiful sunrises and sunsets to start and finish your day. The sun-soaked family room addition is a standout, featuring a fireplace and soaring 12-foot vaulted ceilings that create a bright, inviting space to gather. A functional kitchen, convenient laundry and a 4pc bathroom add to the main level's practical layout. The home also features a metal roof, vinyl windows throughout, and updated wiring and plumbing. Outside, a detached double garage and barn provide space for storage, projects and hobbies, while the surrounding acreage offers a blend of open pasture and natural bush. A drilled well and fully fenced perimeter add to the property's practical appeal. A wonderful opportunity to enjoy space and country charm, conveniently located just seconds from Highway 7. (id:49269)
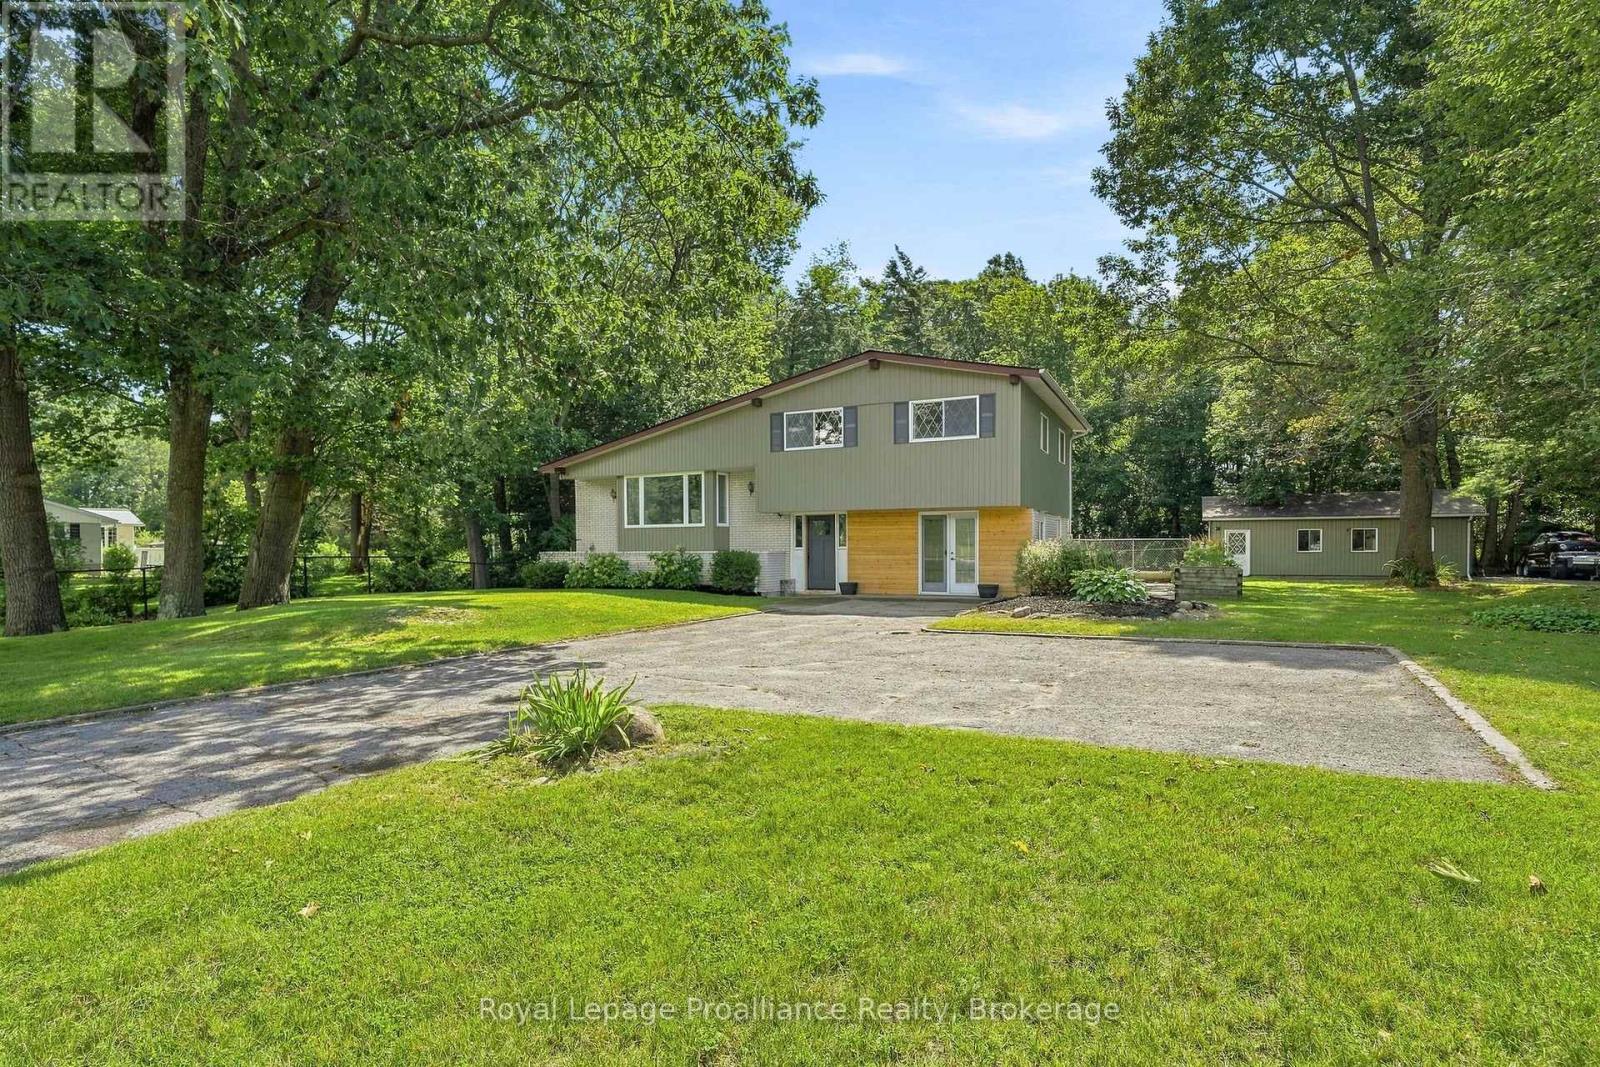
17537 Telephone Road
Quinte West, Ontario
Minutes to Trenton, Brighton & Highway 401. This charming family home is set well back from the road on a generously sized lot, offering added privacy from neighbouring properties, ample parking & nearly 2,000 sq ft of finished living space. Inviting entry with double door coat closet is the hub to 2 piece powder room, large laundry + bright flex space. Once a garage, now currently enjoyed as an office & living area with front + rear access & electric fireplace offers a great flex space to suit our own needs. Up the hardwood stairs with modern hand railing detail to the impressive updated living area, an elevated space for both sophisticated entertaining and comfortable everyday living. Framed by a window lined box bay, the open concept living, dining & kitchen is bathed in natural light with shiplap ceilings adding texture & a substantial wood beam accent elegantly defining this comfortable living space. This kitchen shines with classic white cabinetry to ceiling, subway tiled backsplash, tasteful quartz countertops, stainless steel appliances & large detached island anchoring this fabulous entertaining space together. The upper level is home to three great sized bedrooms & updated full bath with double sinks. Unique winding staircase to the lower level with new carpet leads to the secluded pot lit recreation room providing an ideal hideaway to enjoy movie night or quiet retreat. Step outside to a shaded, sheltered upper deck overlooking the fenced in yard with heated pool & mature tree landscape beyond. The 25' x 30' insulated heated shop, accessed by its own separate lane, adds exceptional versatility for the hobbyist or those simply seeking substantial additional workspace and storage. Country in character, set within reach of town, offering the space, privacy & natural surroundings that are becoming increasingly challenging to find, welcome to 17537 Telephone Road. (id:49269)
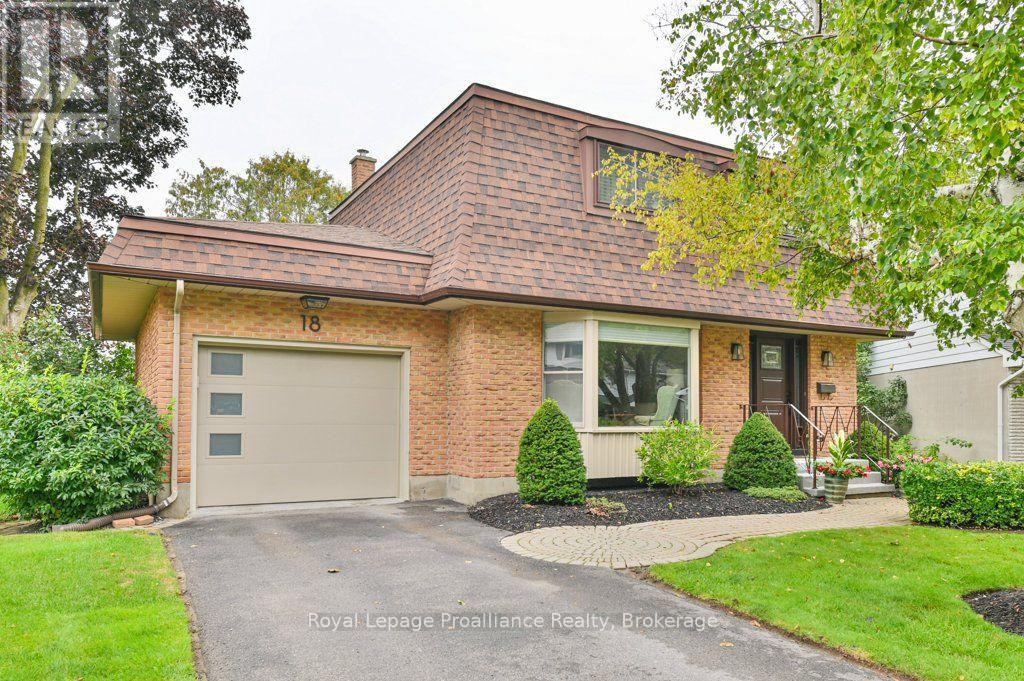
18 Conger Place
Belleville, Ontario
Welcome to 18 Conger Place, a beautifully maintained two-storey home tucked away on a quiet cul-de-sac just off College Street. Offering four bedrooms and two bathrooms, including a convenient two-piece en-suite, this inviting home features hardwood flooring in all four bedrooms, the kitchen, main foyer and family room. The updated kitchen includes a gas stove, refrigerator, dishwasher and microwave. The sunken living room offers a cozy fireplace, with built-in shelving and French doors leading to a large patio overlooking the beautifully landscaped grounds. A separate side entrance provides excellent potential for an in-law suite, while the laundry room offers a utility sink and ample storage. Additional features include a single-car garage, Generac backup generator, breaker panel, newer windows in the living and family rooms, a new front door, an owned hot water tank and all appliances, including the washer, dryer, basement refrigerator and freezer. Conveniently located close to schools, parks, shopping, restaurants and everyday amenities, with Belleville Transit available along College Street. A quicker closing can be accommodated. (id:49269)
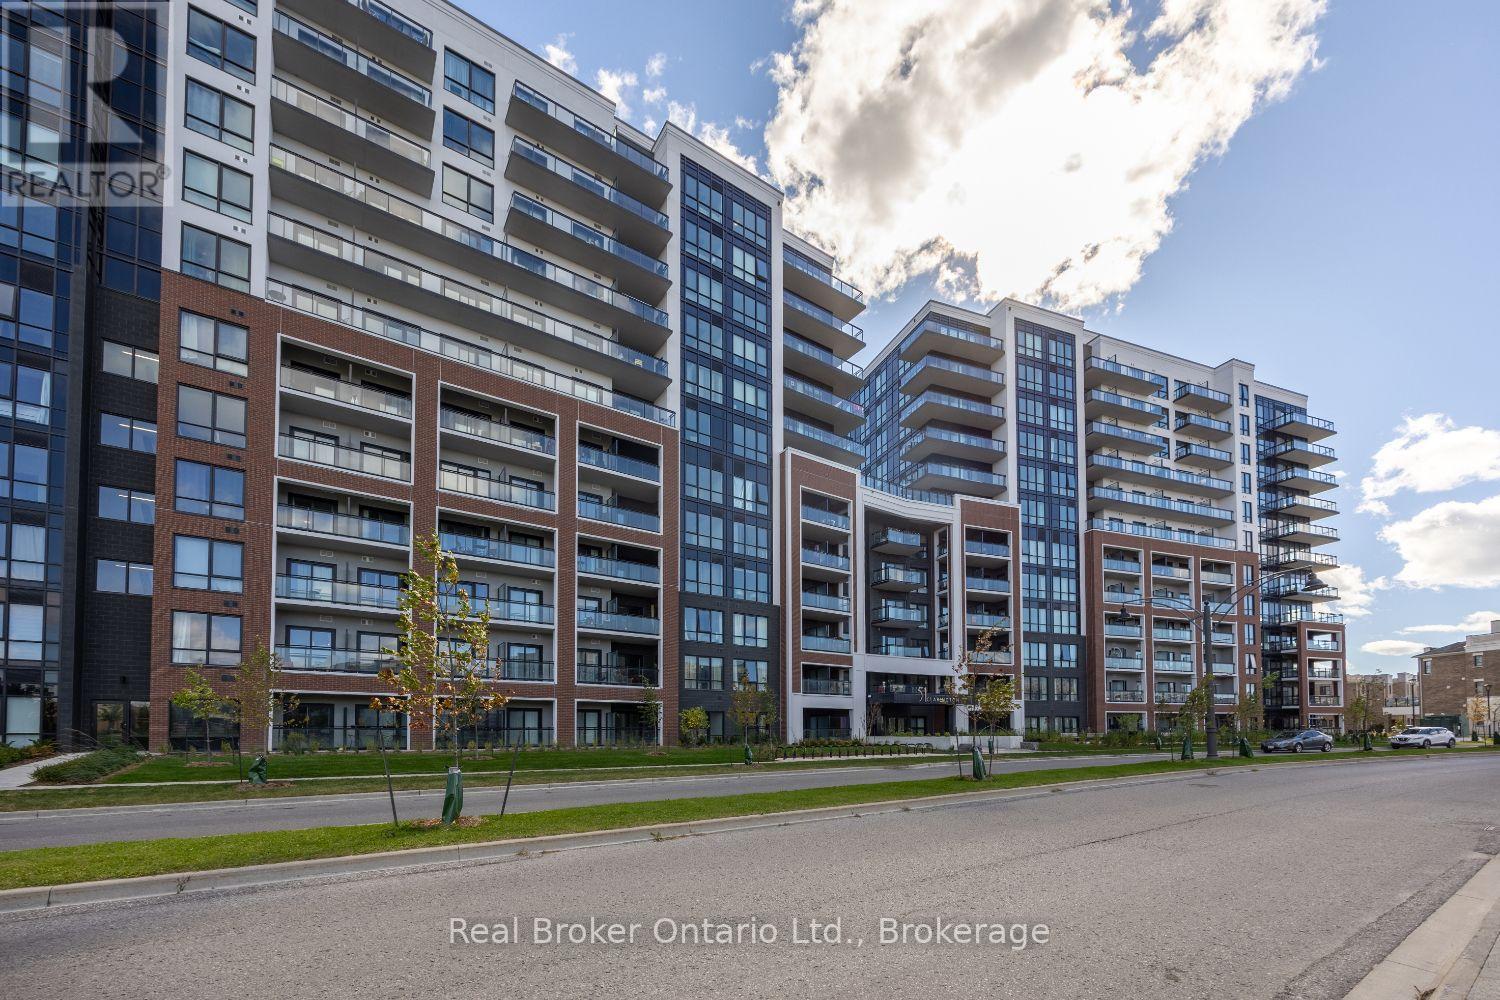
402 - 51 Clarington Boulevard
Clarington, Ontario
Welcome to this brand new condo offering an exceptional opportunity in the heart of Bowmanville. Located at 51 Clarington Blvd, access this 4th-floor unit via elevator. The unit features a desirable southern exposure, filling the space with natural light throughout the day. The open-concept layout showcases a modern kitchen overlooking the living and dining area, perfect for both everyday living and entertaining. Step out onto the spacious, south facing, balcony to enjoy your morning coffee or unwind in the sunshine. The bright primary bedroom offers direct access to the balcony, along with a walk-in closet and a private 4-piece ensuite. A second bedroom and an additional 4-piece bathroom provide added comfort and flexibility for guests, family, or a home office. An in-unit laundry closet adds everyday convenience, keeping everything you need right at home. Conveniently located close to transit, schools, parks, and everyday amenities, this home offers walkable living in one of Bowmanville's growing communities. Residents also enjoy access to a locker and an impressive selection of building amenities, including a yoga studio, gym, games room, party room, library, meeting room, sundeck, outdoor patio, and dining space. Owned underground parking space and a locker unit. Internet is included in maintenance fee. (id:49269)
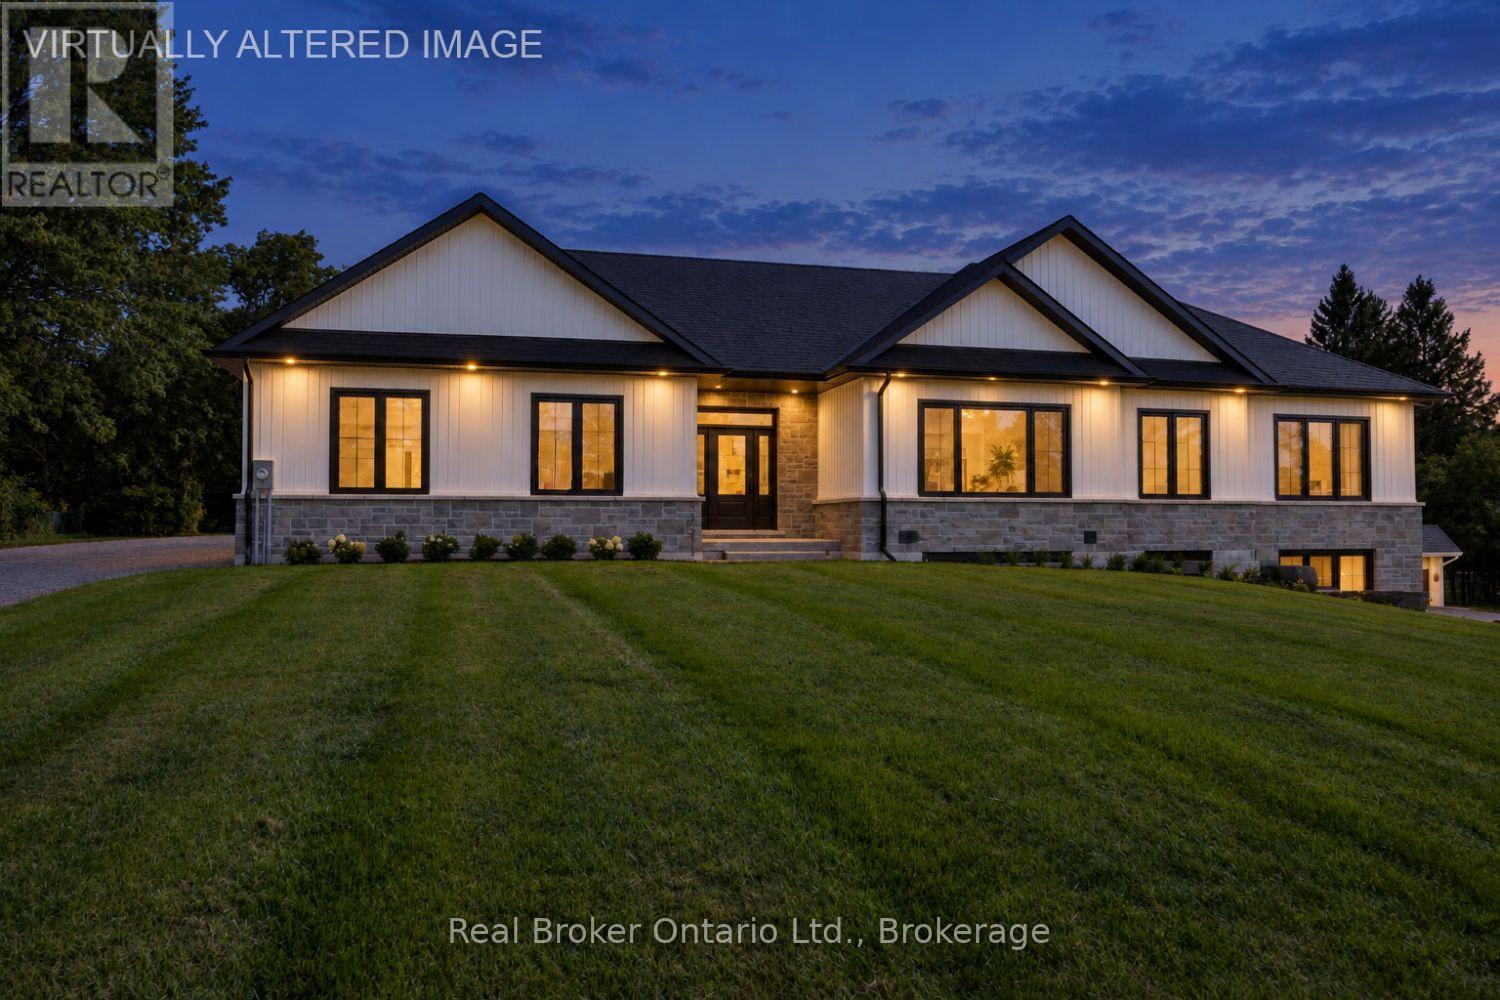
47 Blumenweg
Scugog, Ontario
Brand new, beautifully finished and built to impress! Set on a double lot within a gated community, this stunning bungalow offers an incredible combination of space, style and versatility, complete with a legal, self contained basement apartment. Step inside the spacious foyer to a bright, fresh interior with luxury vinyl flooring throughout. The show-stopping kitchen features porcelain countertops, tons of cabinetry, an island with breakfast bar, pot lighting and over looks the dining room with a walk-out to the patio. Open to the kitchen, the spacious living room is filled with natural light from a massive picture window and features a built-in entertainment center with shelving and an electric fireplace. The primary bedroom offers a large, walk-in closet with organizers and a 3pc ensuite with a tiled walk-in shower and glass surround. Two additional bedrooms, a 4pc bathroom and main-floor laundry complete this level. The main home continues downstairs to its own private rec room with 9ft ceilings, completely separate from the legal apartment. The basement apartment features heated floors, a full kitchen with porcelain counters, tile backsplash, island with breakfast bar and pantry. The unit contains a bedroom, a sun-filled living room, a spacious walk in closet/den, 4pc bathroom, in-unit laundry and its own private walk-out entrance at the side of the home. The insulated, 3 car garage is finished with Trusscore panels and offers rough-in for a sink and wired for an electric heater, interior access to the home, plus an additional entrance to the basement. The expansive patio is made for relaxing, dining and entertaining, surrounded by thoughtfully landscaped grounds and perennial gardens. Two driveways provide plenty of added parking. All within a gated community with access to a playground, outdoor pool, sports field, 6-acre common area and clubhouse. A brand-new home with incredible flexibility, standout finishes and outdoor space you'll love spending time in. (id:49269)
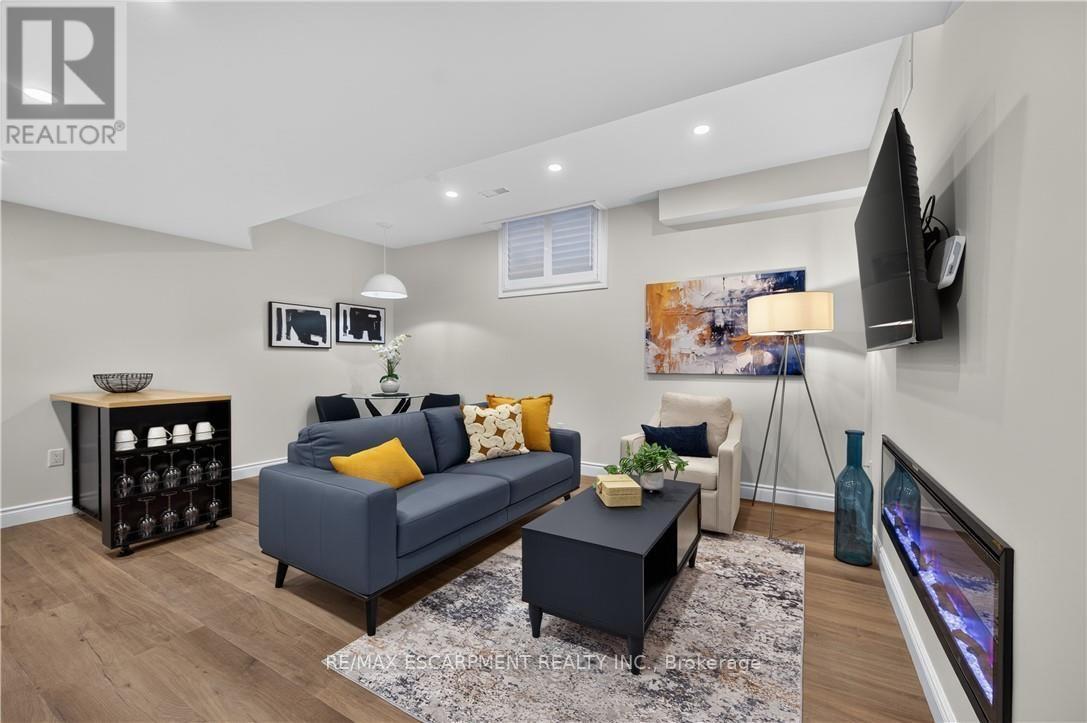
Lower - 44 Miller Drive
Hamilton, Ontario
Newly finished & fully furnished 1-bedroom basement suite featuring a private separate walk-up entrance, open-concept living space, modern white kitchen, spacious bedroom, and a sleek new bathroom. NO A-I generated photos being used-this is the real deal. Completely turnkey-just move right in! Nestled in a quiet, prestigious neighbourhood minutes to Hwy 403, Ancaster Meadowlands shopping, Mercasa, parks, and all amenities. Perfect for a quiet professional. Non-smoker, no pets preferred. AAA tenants only; credit check, employment letter, references, and rental application required. (id:49269)
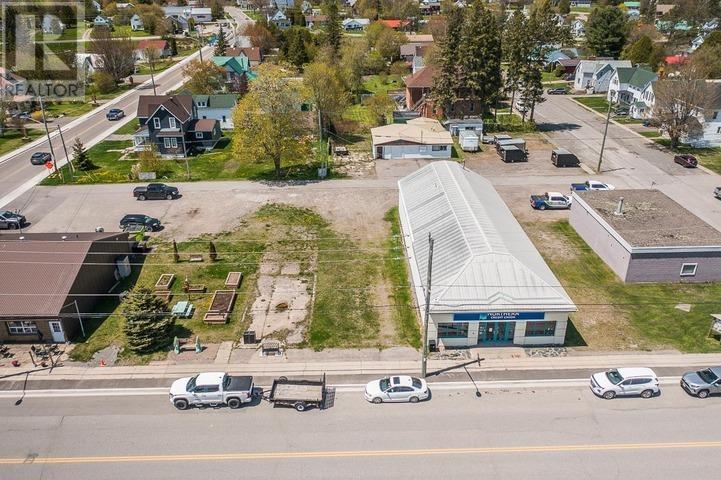
182 & 184 Main St
Thessalon, Ontario
Prime commercial development opportunity in the heart of Thessalon. This vacant Main Street lot offers excellent visibility, accessibility, and potential for a variety of commercial uses. Strategically located within the downtown core, the property benefits from steady local traffic and convenient access to municipal services and amenities. Whether you're looking to establish a retail storefront, office space, service business, or investment property, this lot provides a blank canvas to bring your vision to life. Thessalon's growing business community, strong tourism presence, and desirable North Shore location make this an exceptional opportunity for investors and entrepreneurs alike. Secure your place in one of Algoma District's thriving commercial corridors. (id:49269)
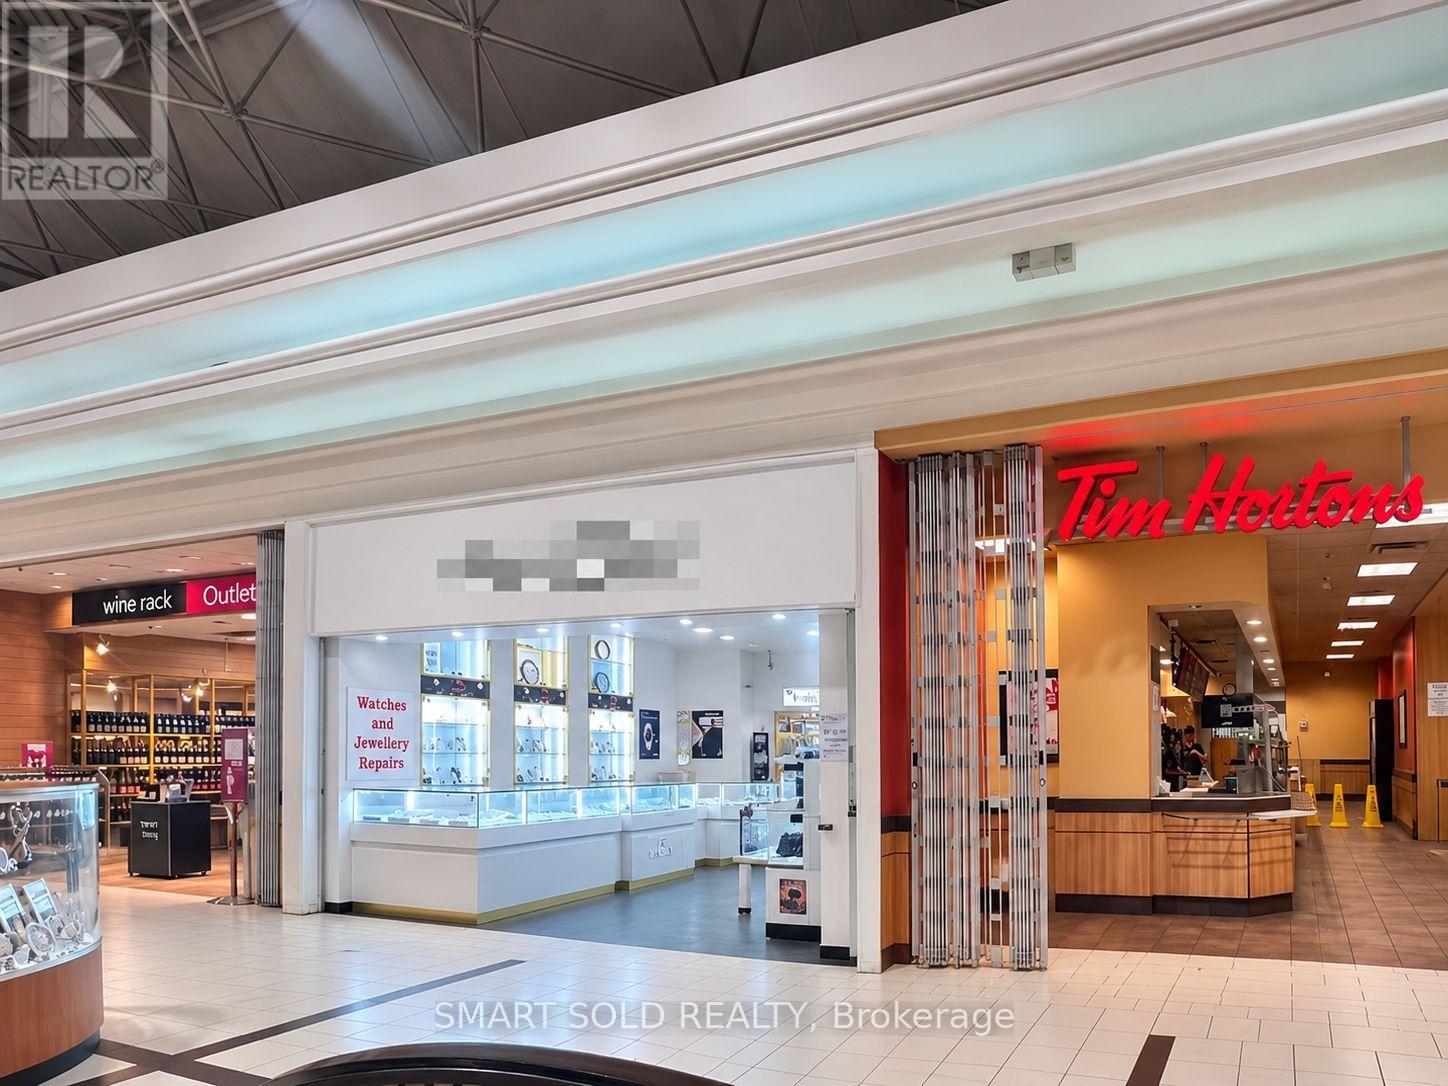
70 Eglinton Square
Toronto, Ontario
Prime location at Eglinton Square Shopping Centre, conveniently situated next to Tim Hortons and the food court. Well-established jewellery and watch business offering retail sales and repair services. Features quality display showcases and existing business fixtures, with excellent storefront visibility and exposure to mall traffic. Includes a Storage Room and Washroom. An excellent opportunity for an owner-operator to acquire an established business and build on its existing foundation. (id:49269)
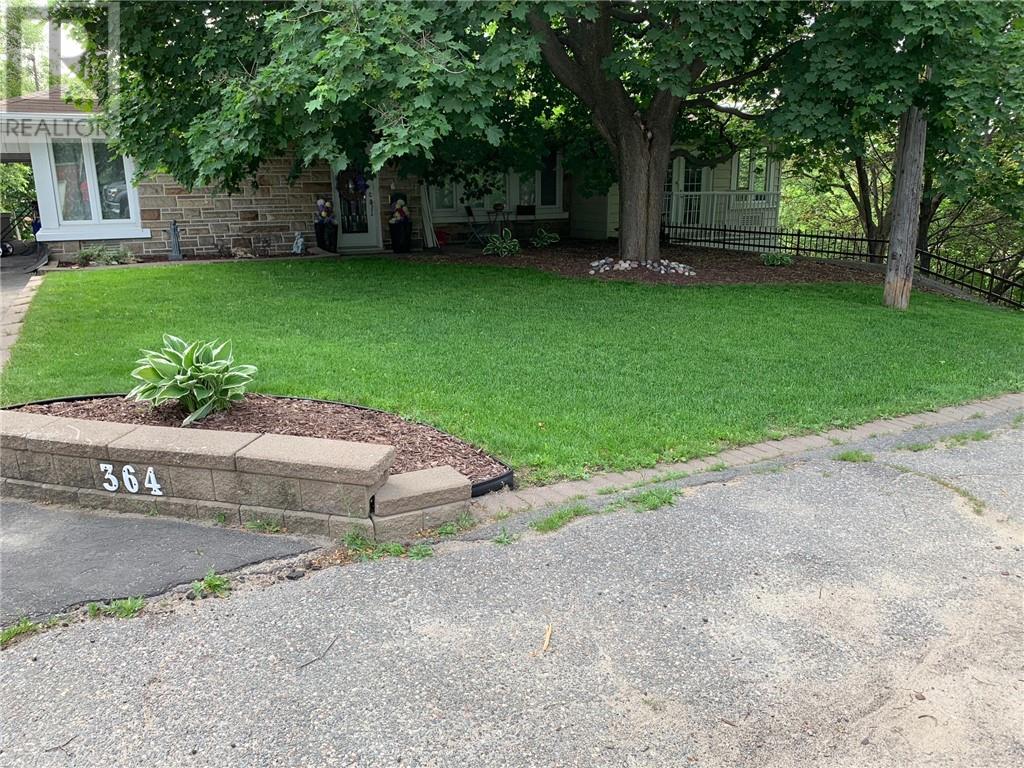
364 Homewood Avenue
Sudbury, Ontario
Absolutely stunning bungalow tucked away on a quiet cul-de-sac in Sudbury's highly sought-after hospital area. Nestled at the top of the hill on a double lot, this property offers the privacy, space, and peaceful setting so many buyers are looking for. When you're not enjoying the expansive yard and pool, you'll love entertaining family and friends in the extra-large living area. The main floor offers convenient no stair living with three bedrooms, making it an excellent option for downsizing without giving up space. Main floor has 1741 square feet!! The living room alone is 324 square feet. Downstairs, you'll find two additional bedrooms and two more bathrooms, providing plenty of extra space for family, guests, or extended living arrangements. A special feature of this property is the R2 zoning. With multigenerational living becoming increasingly popular, this home may offer the flexibility you've been searching for. A rare combination of location, privacy, space, and versatility in one of Sudbury's most desirable neighbourhoods. (id:49269)
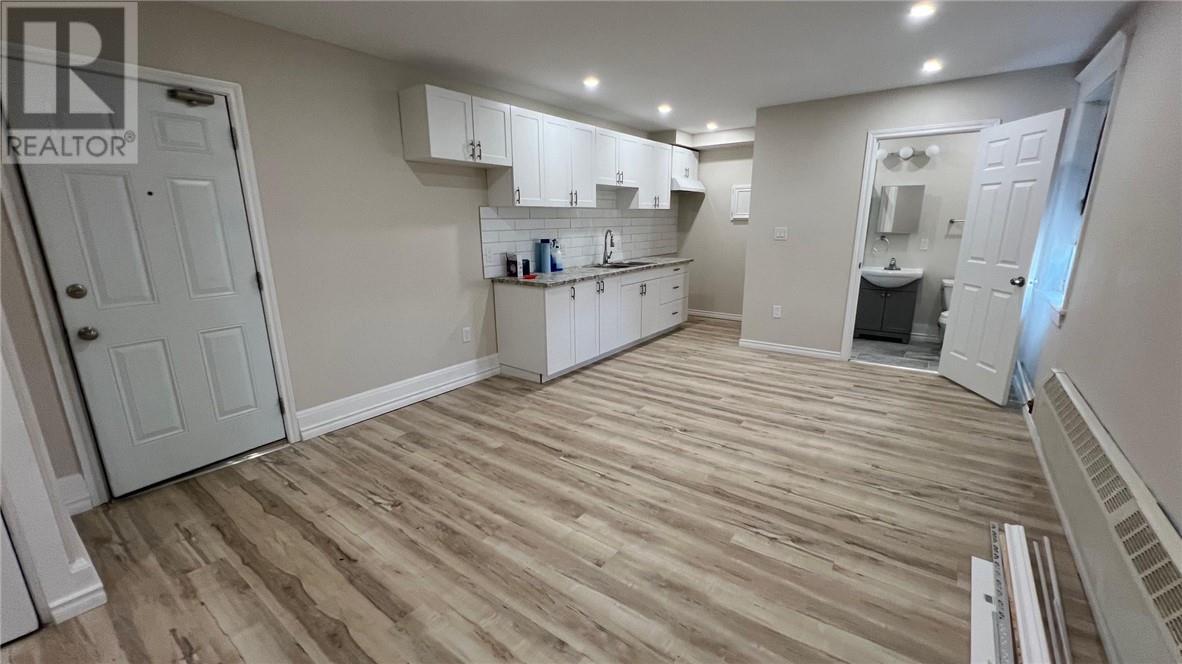
28 Cedar Unit# 2
Coniston, Ontario
Welcome to 28 Cedar in Coniston! This freshly updated bachelor apartment features a new kitchen and bathroom, new flooring and windows, and fresh paint throughout. Located in a secure building, it offers all inclusive rent with parking included and additional parking available. Contact us for more details or to arrange a viewing! (id:49269)
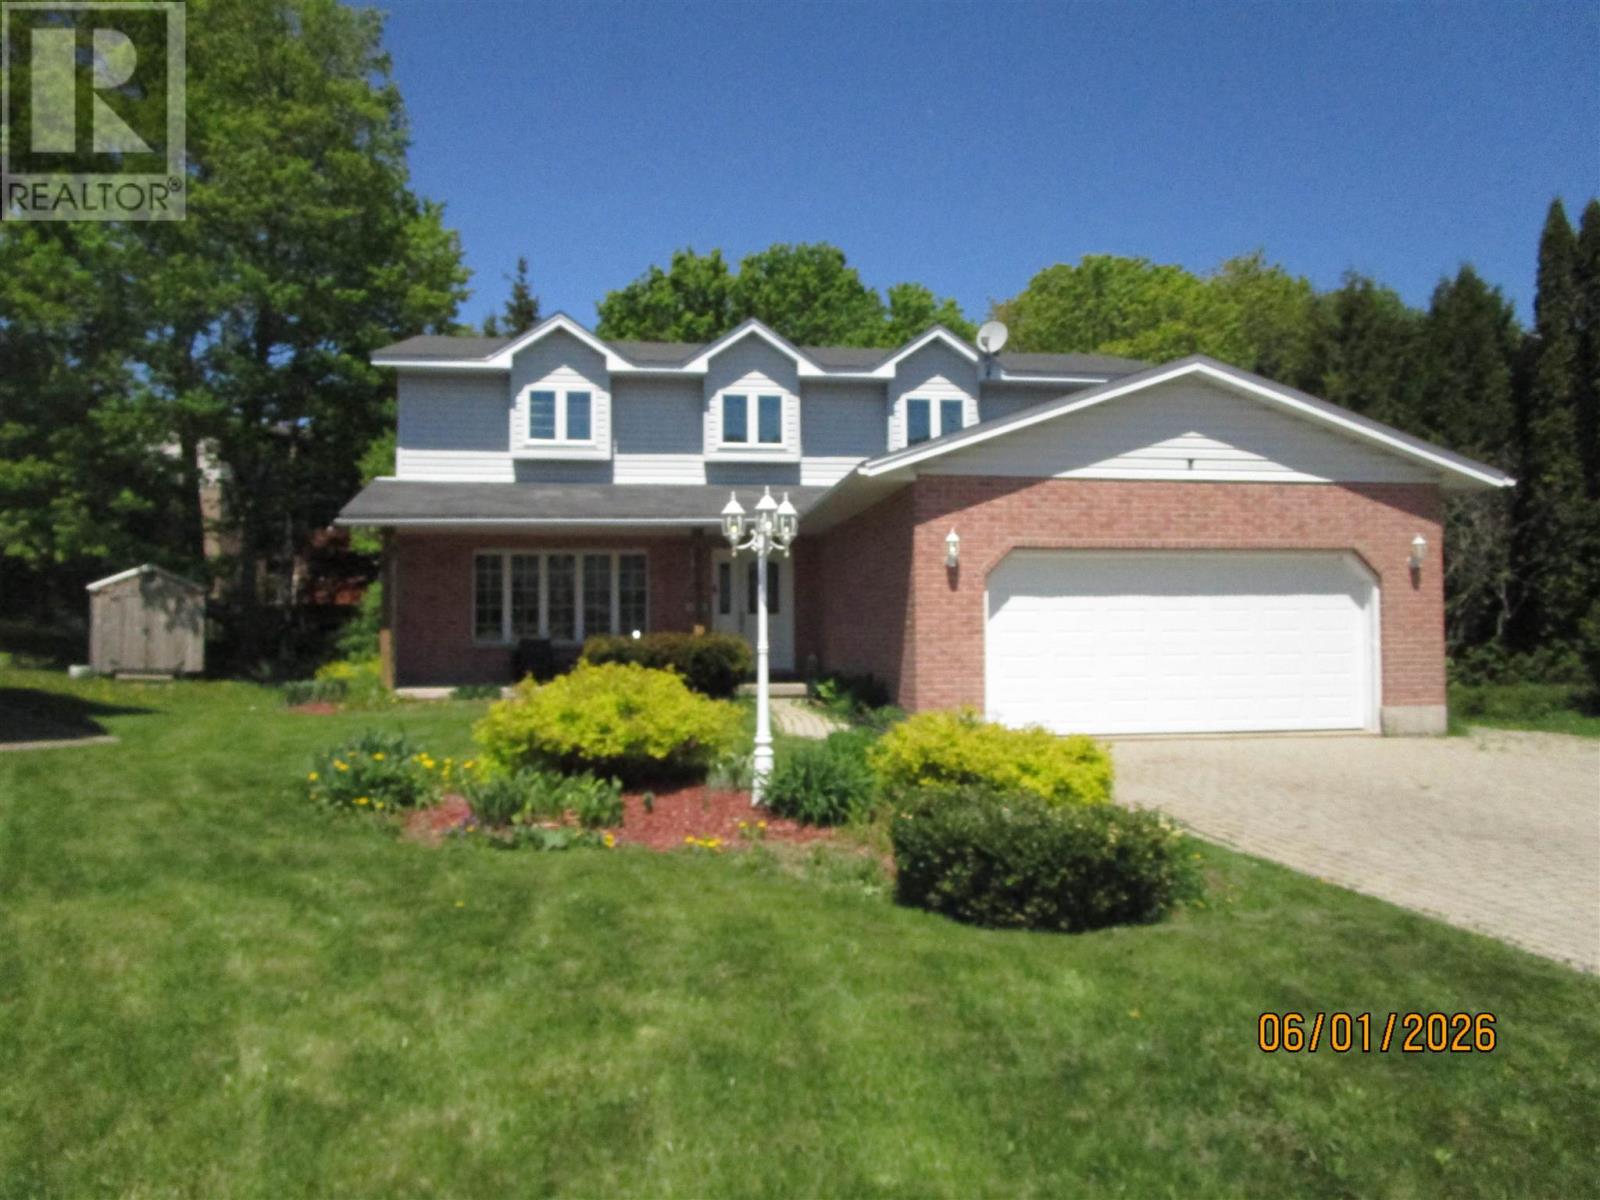
27 Plummer Ct
Sault Ste. Marie, Ontario
A double wide interlocking brick driveway leading to the 4+1 bedroom, 2-storey home backing onto a ravine lot offering plenty of privacy. 4 baths and Sauna. Primary bedroom offers walk-in closet and full ensuite with large corner jacuzzi tub. Hardwood flooring throughout most of the main floor which features all common rooms including breakfast counter, formal dining room, family room with gas fireplace. Patio doors onto multi-tiered deck overlooking the back yard. Extras include A/C, central vac, sauna and main floor laundry. The double attached garage has a separate access to the fully finished basement which could lend itself to be an In-Law suite. (id:49269)
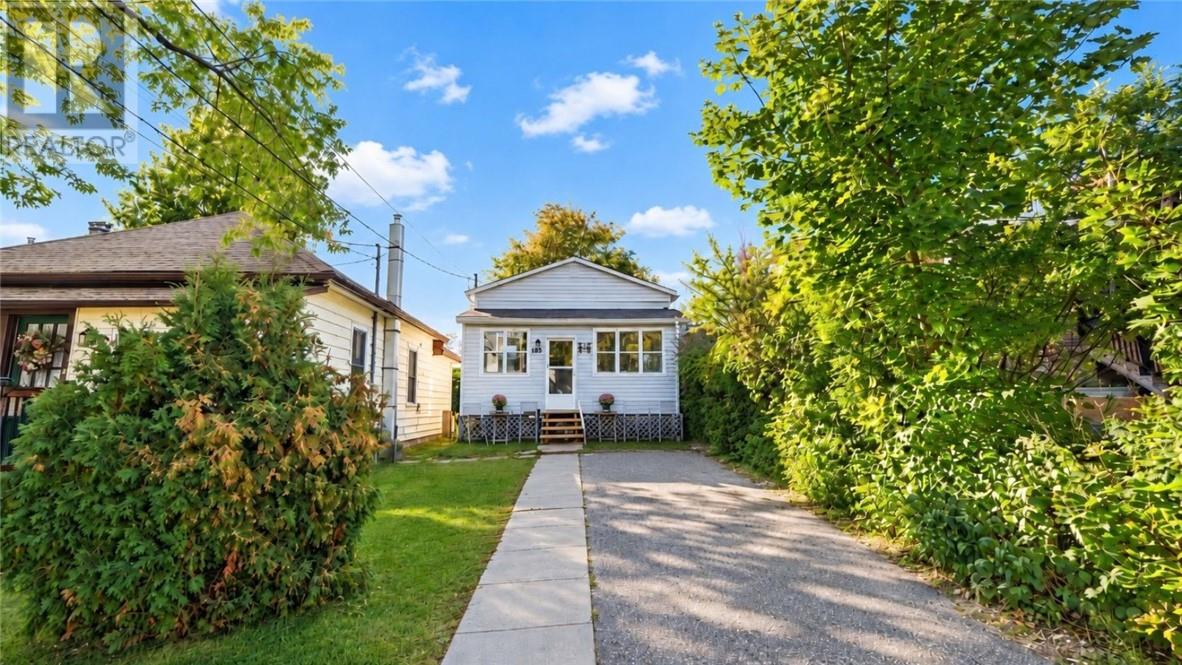
183 Eyre Street
Sudbury, Ontario
Welcome to 183 Eyre St, a charming west end bungalow with a great price point. A beautiful starter home if you're a first time home buyer or a great investment opportunity. The house features 2 bedrooms and 1 bathroom, covered porch, beautiful backyard and unfinished basement with lots of storage. Book your private showing today! (id:49269)
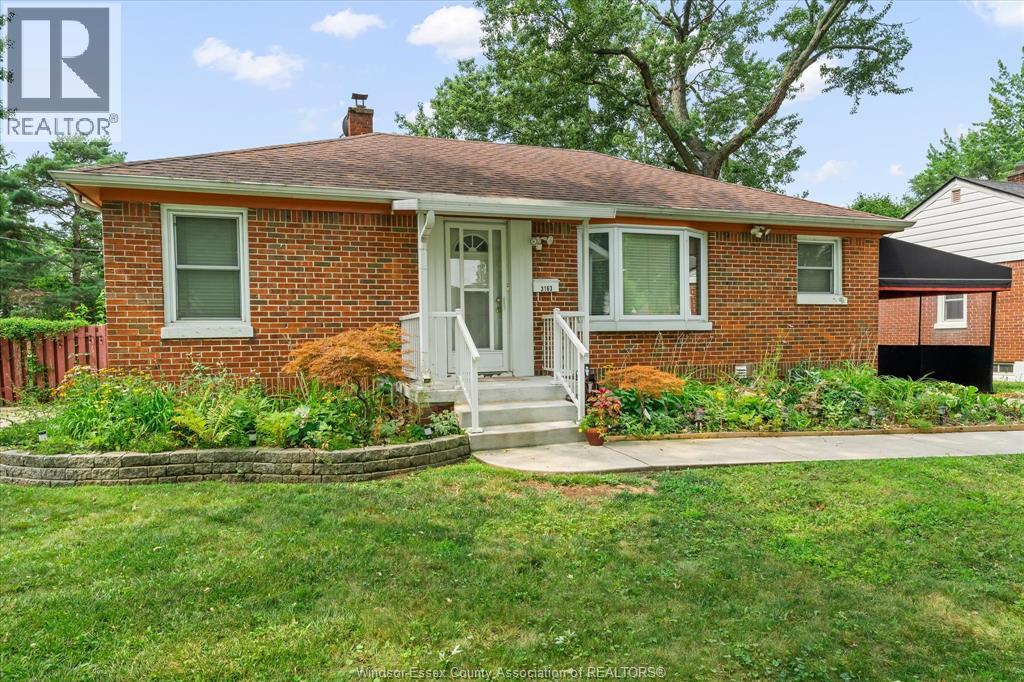
3163 Curry Avenue
Windsor, Ontario
Welcome to this well-kept South Windsor ranch offering comfortable main-floor living in a highly sought-after neighbourhood. This home features 2 bedrooms, 2 full baths, a great layout with main floor laundry, and a bright living space that flows easily from room to room. The finished basement adds valuable extra space with a second kitchen ideal for extended family or entertaining. Outside, enjoy a fully fenced yard with a cement patio, retractable awning, and storage shed. Carport provides convenient covered parking. Prime location near shopping, dining, places of worship, walking trails, major roadways, and top-rated schools including Massey, Holy Names, E.J. Lajeunesse, Bellewood, Glenwood, St. Gabriel, Christ the King, St. Clair College, and The University of Windsor. (id:49269)
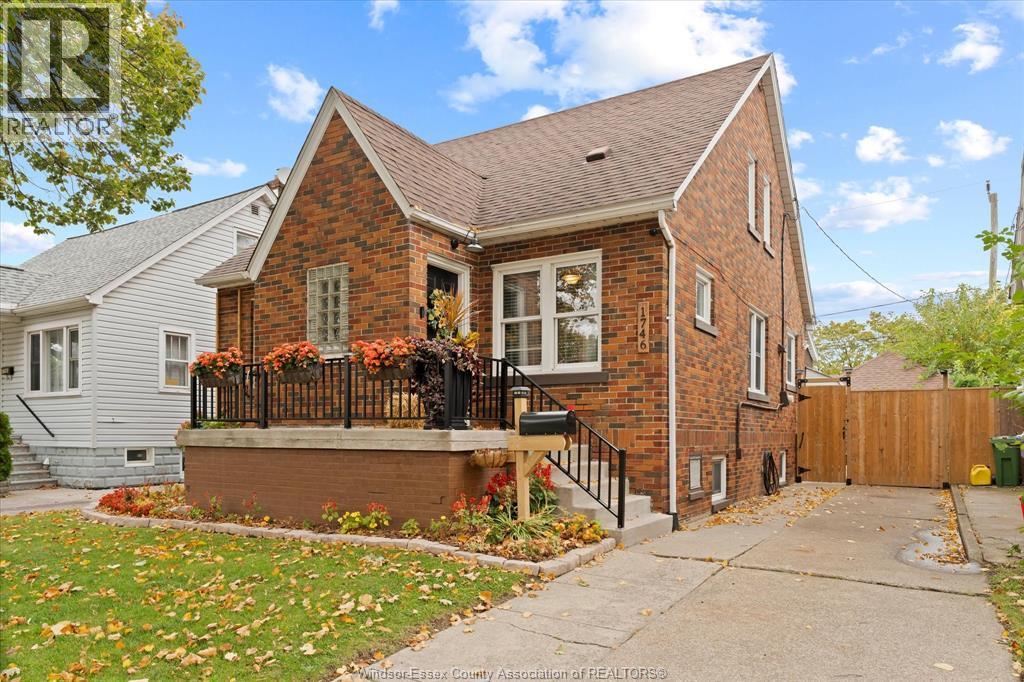
1746 Alexis Road
Windsor, Ontario
Charming brick 1½-storey offering flexible living space and great updates. The main floor features a bright kitchen, comfortable living room, dining area, two bedrooms, full bath, and convenient laundry. Upstairs adds a third bedroom, second kitchen, sitting area, and full bathroom—perfect for extended family or multi-generational living. Outside, enjoy a fully fenced yard, detached garage (insulated, work benches, 220V),storage shed and a new deck ideal for relaxing or entertaining. A solid home with versatile options for today’s lifestyle. (id:49269)
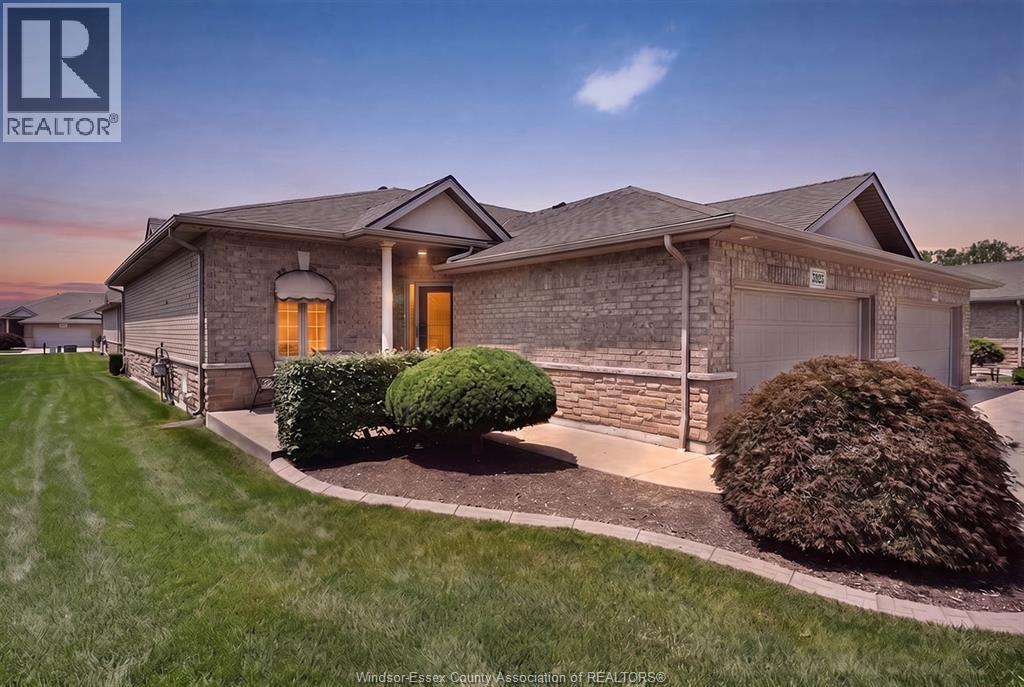
5925 Ballantrae Crescent Unit# 68
Windsor, Ontario
Move-in ready and impeccably maintained, this 4-bedroom, 3-bath end-unit condo townhome is tucked within a sought-after gated community just moments from Ambassador Golf Club. Designed for effortless one-floor living, the bright and spacious main level showcases quality finishes throughout and an obvious pride of ownership. The primary suite offers a walk-in closet and a private ensuite, while a second main-floor bedroom also features its own ensuite—an ideal setup for guests, extended family, or multi-generational living. The well-appointed kitchen is complete with granite countertops, stainless steel appliances, and ample cabinetry, flowing seamlessly into the living and dining areas. The fully finished lower level provides exceptional additional living space, featuring two more bedrooms, a full bathroom, a spacious family room, and plenty of storage—perfect for entertaining, accommodating guests, or creating a home office or hobby space. Enjoy the ease of low-maintenance living without sacrificing space or quality. With gated security, an unbeatable LaSalle location near Ambassador Golf Club, and a truly turnkey interior, this home offers the comfort of a detached home with the convenience of condo living. (id:49269)
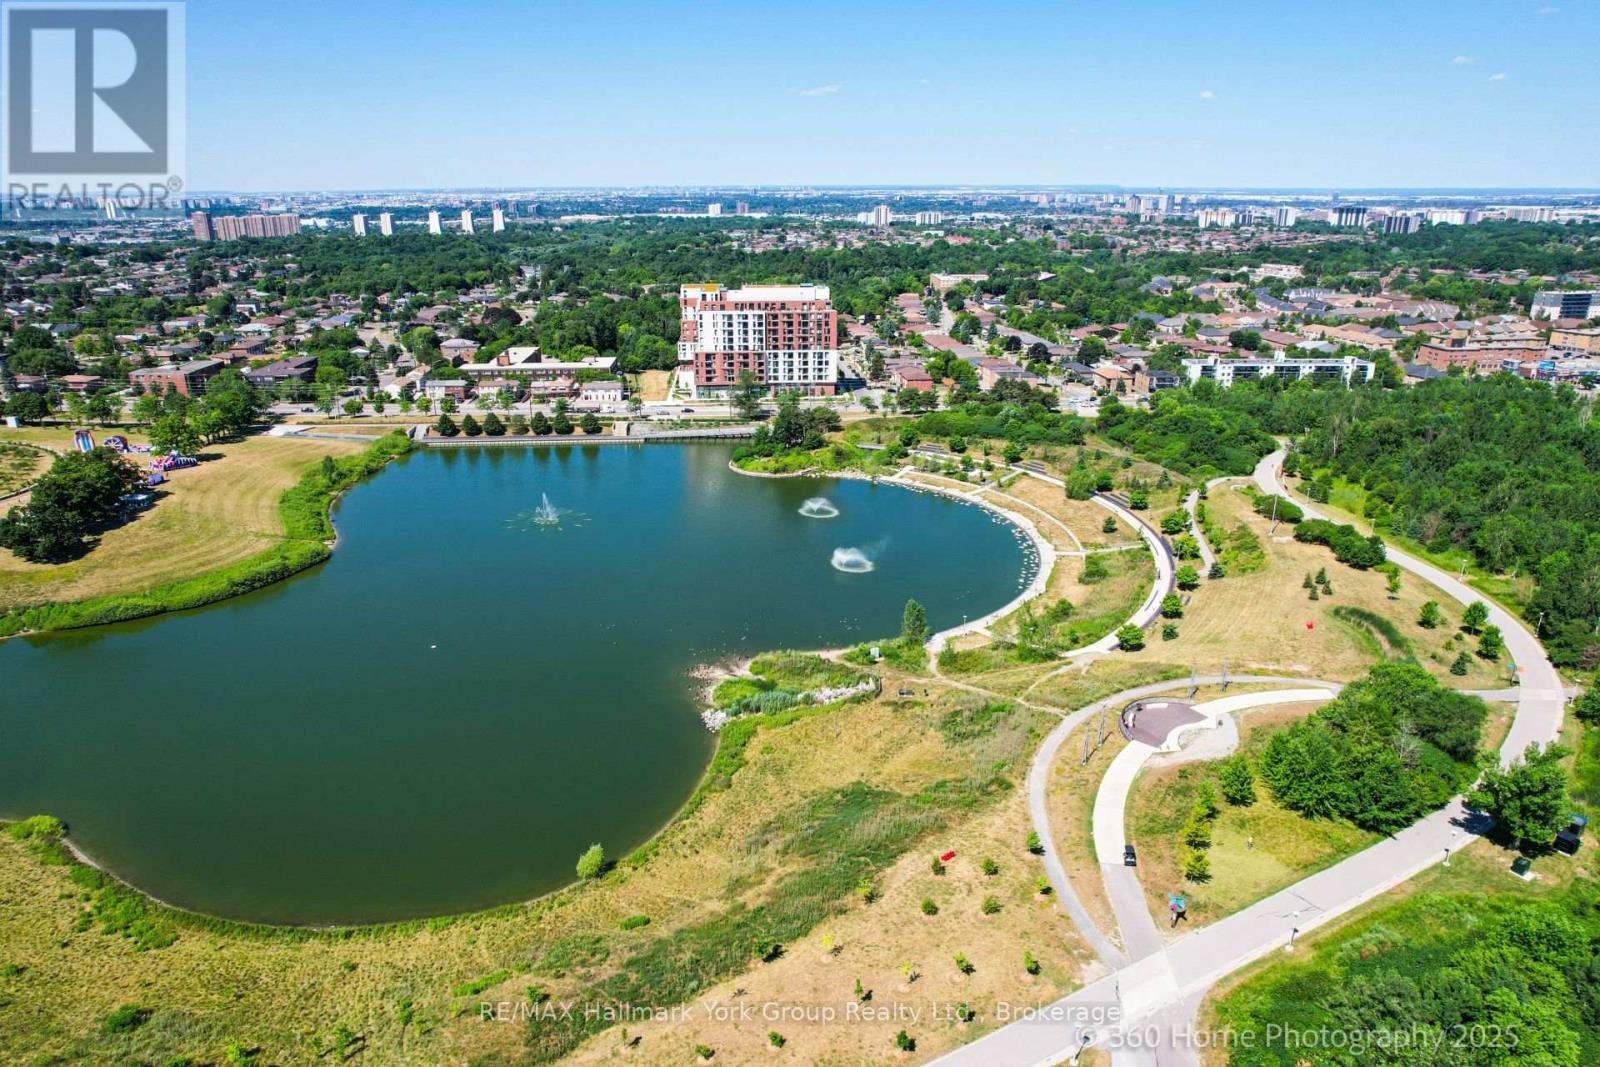
534 - 3100 Keele Street
Toronto, Ontario
Welcome to The Keeley, a bright and beautiful 2-bedroom, 2-bathroom and 2 parking spots, Condo located in the heart of North York's dynamic Downsview Park neighborhood. This fifth-floor unit offers an efficient, carpet-free layout with a modern kitchen, ensuite laundry, a programmable thermostat, and includes all appliances. With both a private balcony and a Juliette balcony, you'll enjoy outstanding views and plenty of natural light throughout the space. The unit also comes with two parking spaces and a storage locker rare and valuable combination in the city. Perfectly positioned for both urban convenience and natural serenity, this condo is surrounded by lush green spaces and miles of hiking and biking trails that connect all the way to York University. Residents benefit from easy access to major highways, public transit, shopping, hospitals, and more, making this a truly connected and desirable location. The Keeley offers an exceptional range of building amenities, including a grand, welcoming lobby with 24-hour concierge service, a rooftop Sky Yard with panoramic views, lounge seating, a BBQ area, a greenhouse, and landscaped gardens. Inside, you'll find thoughtfully designed shared spaces like a co-working lounge, dining lounge, party and meeting rooms, a family lounge, library, media den, and a state-of-the-art fitness center. There's also visitor parking, as well as convenient dog and bike wash station. Whether you're relaxing at home, entertaining guests, or enjoying the surrounding parkland, this residence offers a lifestyle that's hard to match. A wonderful place to call HOME. This Condo can be sold Furnished or unfurnished-further details available. (id:49269)
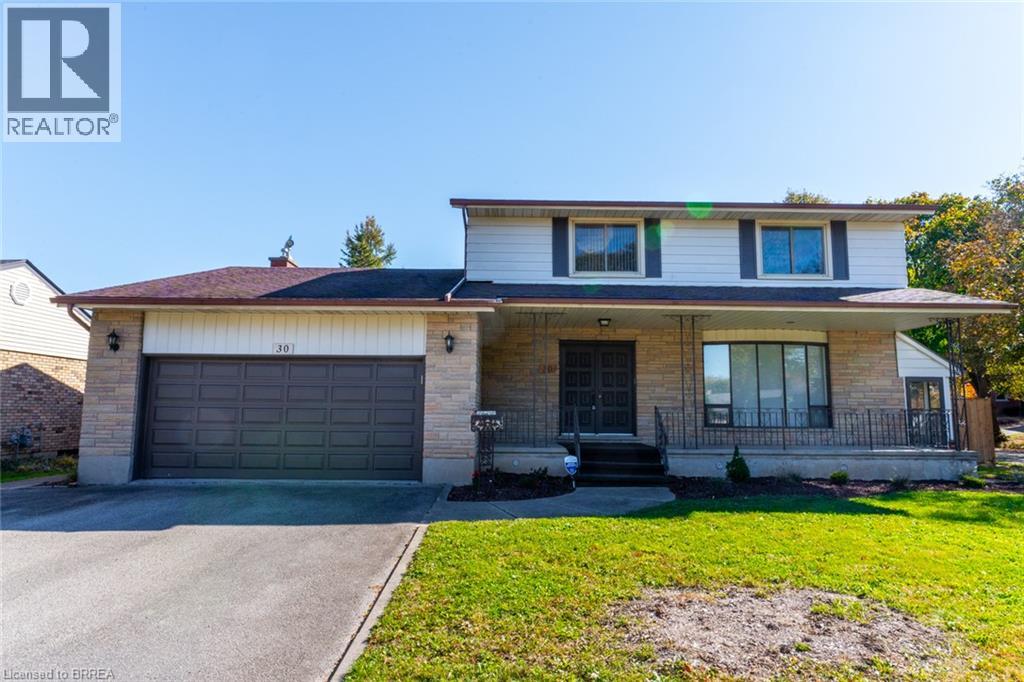
30 Woodway Trail
Brantford, Ontario
North End home on sought after mature street steps to Cedarland School & park on almost 1/4 acre lot in the city is this 4 bedroom (all upstairs) 2 storey family home with over 2,600 sq ft of finished living space featuring 2 car garage & side separate covered entrance to basement is ideal for separate inlaw suite or home based business like hair or beauty salon, home office etc. L-shaped living dining room with gleaming Maple hardwood floors, eat-in kitchen with SS fridge, stove, built-in dishwasher, mircrowave included, main floor family room with gas fireplace for those cold winter nights & large window overlooking backyard, 2.5 baths total with 6pc on upper level, 2pc bath on main floor & 3pc bath downstairs, new furnace & central air 2018, all bedrooms upstairs with Maple hardwood floors, large finished rec room area & separate hair salon area was used by owner for years with concrete walkway to city sidewalk. Large backyard newly fenced with lots of room for your inground pool or for the kids to play safely, storage shed, 2 car attached garage with opener & door leading into house & to outside side yard, large front porch to have your morning coffee on, ring door bell camera, immediate possession available so come take a look at this home before its too late. (id:49269)
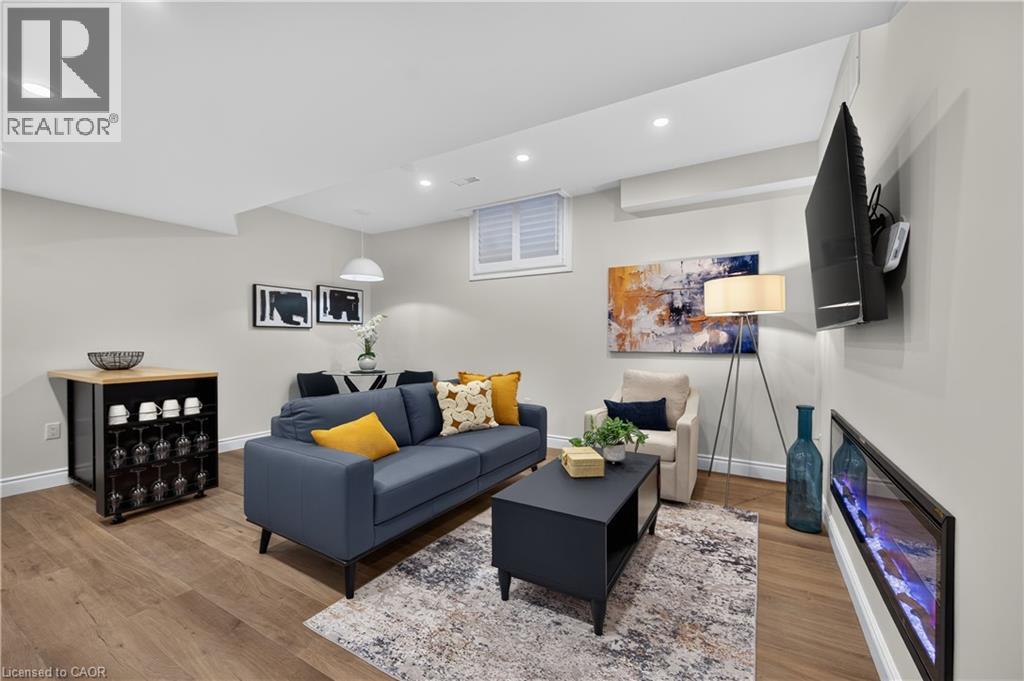
44 Miller Drive Unit# Lower
Ancaster, Ontario
Newly finished & fully furnished 1-bedroom basement suite featuring a private separate walk-up entrance, open-concept living space, modern white kitchen, spacious bedroom, and a sleek new bathroom. NO A-I generated photos being used-this is the real deal. Completely turnkey—just move right in! Nestled in a quiet, prestigious neighbourhood minutes to Hwy 403, Ancaster Meadowlands shopping, Mercasa, parks, and all amenities. Perfect for a quiet professional. Non-smoker, no pets preferred. AAA tenants only; credit check, employment letter, references, and rental application required. (id:49269)
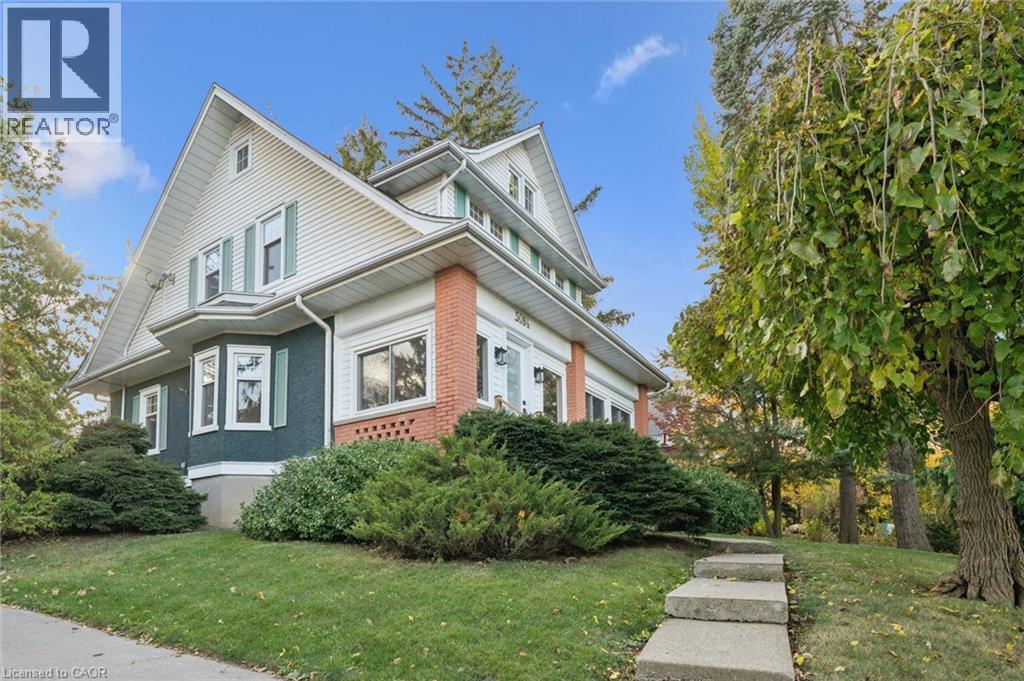
5084 King Street
Beamsville, Ontario
A beautiful modern century home on an impressive 58.36 x 172.8 ft lot in the heart of Beamsville! Renovated in 2022, this carpet-free 3-bedroom, 2-bath home offers approx. 1,850 sq. ft. of finished living space, blending timeless character with contemporary style. The stunning chef-inspired kitchen features white cabinetry, quartz countertops, a waterfall island with breakfast bar, stainless steel appliances & elegant gold accents. A spacious living room showcases a gas fireplace with custom Venetian plaster mantle, while the formal dining room & bright four-season sunroom overlooking the gardens offer inviting spaces to gather & unwind. Upstairs, discover 3 spacious bedrooms & a spa-inspired 5-piece bath, with a second full bath on the main level. Outside, enjoy beautifully landscaped grounds, an inviting stone patio, detached double garage & parking for 3 additional vehicles. An unfinished attic (approx. 310 sq. ft.) & basement (approx. 672 sq. ft.) offer additional possibilities for future use. Just moments from downtown shops, cafés, restaurants, schools & parks, with renowned Beamsville Bench wineries, Escarpment trails & convenient QEW access nearby. A rare combination of century-home character, modern finishes, generous outdoor space & Niagara wine-country living! (id:49269)
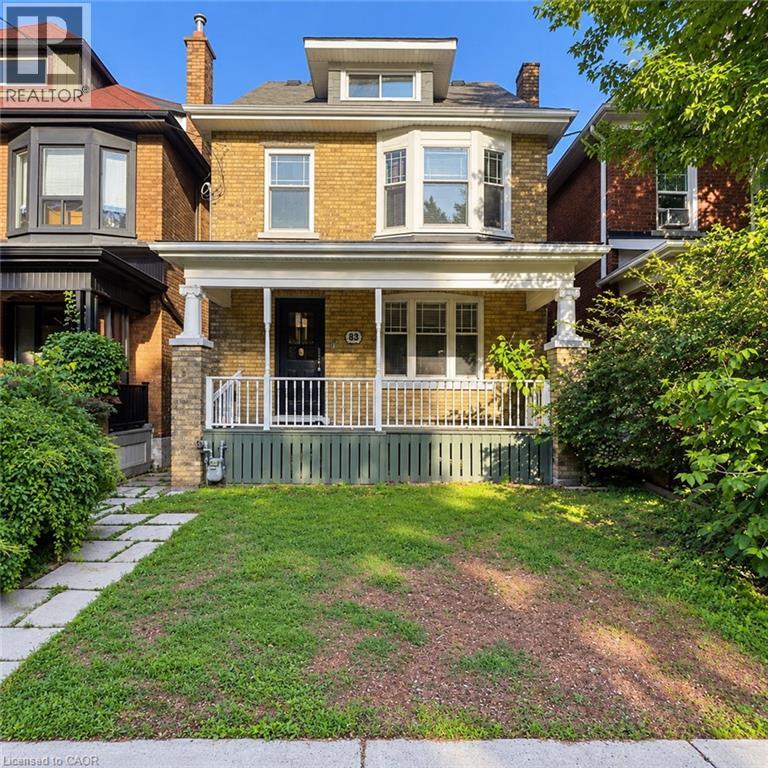
33 Cedar Avenue
Hamilton, Ontario
Attention investors, renovators, and contractors! This 2.5-storey home presents an incredible opportunity to restore and transform a character-filled property in the heart of Hamilton's vibrant downtown core. Situated in a prime location, you'll enjoy easy access to restaurants, shops, public transit, schools, hospitals, parks, and major highway connections. Whether you're looking for your next renovation project, a potential income property, or a chance to add value in a sought-after neighbourhood, the possibilities here are endless. Bring your vision and creativity—this property requires substantial updates but offers exceptional potential for those looking to capitalize on its location and classic 2.5-storey layout. Property is being sold in as-is, where-is condition. (id:49269)
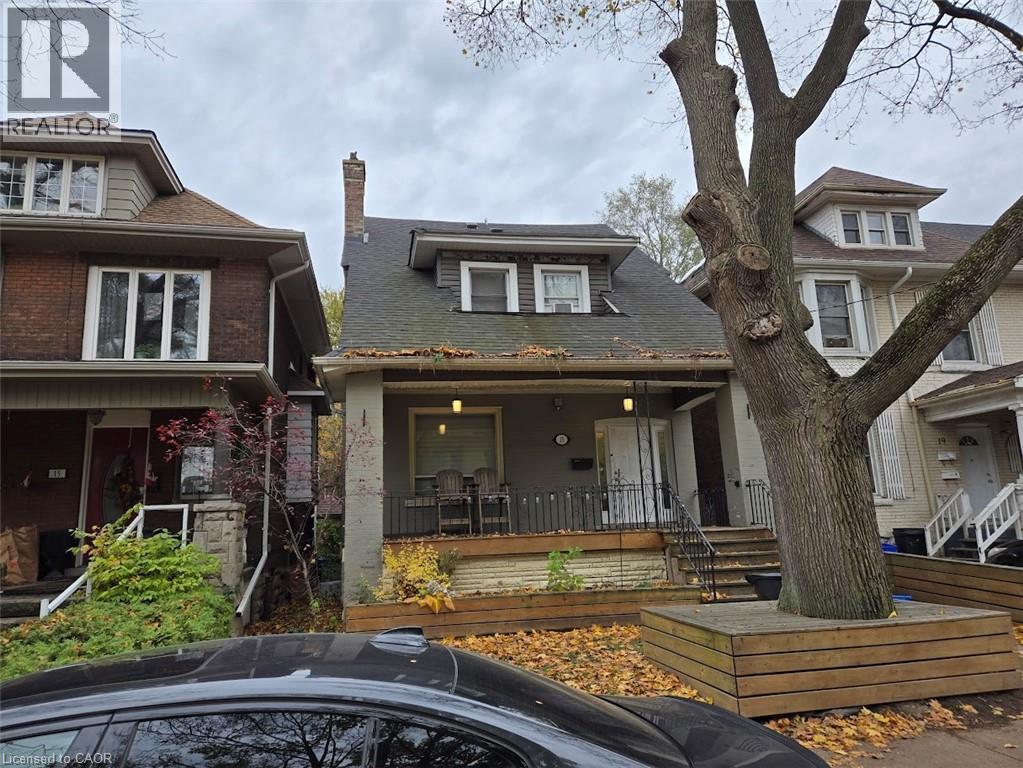
17 Fairleigh Avenue S
Hamilton, Ontario
Duplex close to downtown Hamilton and all major amenities. Features three units: one 3-bedroom and two 1-bedroom suites. All units are updated and have separate entrances. Offers a great opportunity for investors or extended families. Sold As is, Where is basis. Seller makes no representations and/or warrnties. All room sizes approx. (id:49269)
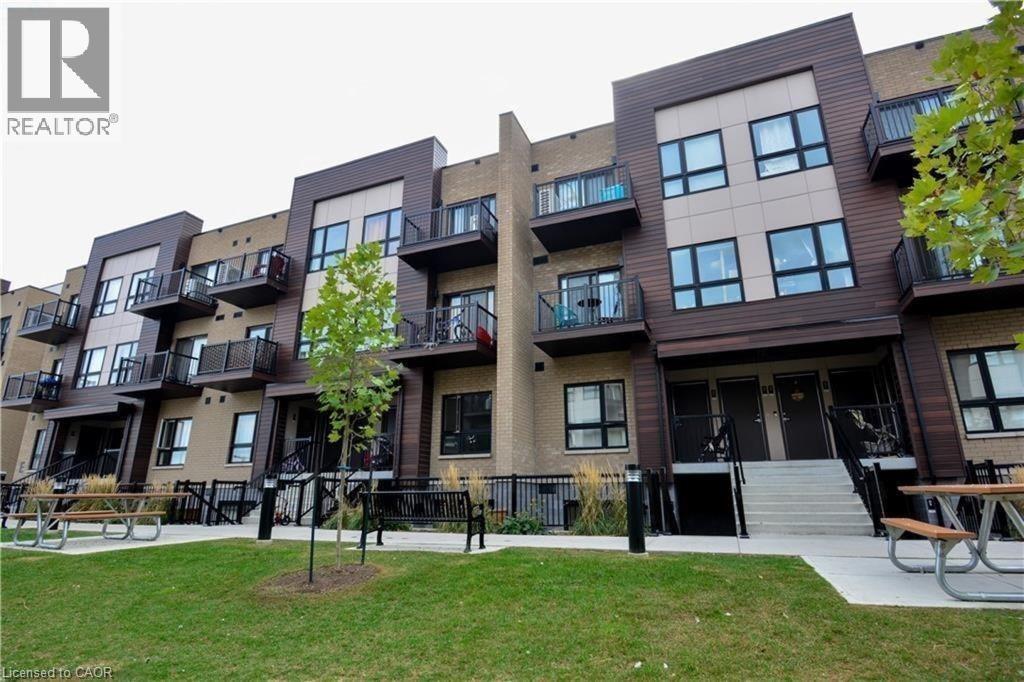
10 Palace Street Unit# D9
Kitchener, Ontario
Welcome to 2-bedroom, 2-bath stacked townhome in the highly sought-after Laurentian Hills area! Designed with modern living in mind, this home features a bright, open-concept floor plan filled with natural light. The main level showcases a spacious kitchen with a large island, quartz countertops, and sleek stainless steel appliances. The living room provides a sense of openness. On the same floor, you'll find two comfortable bedrooms and two full bathrooms, including a primary bedroom with its own ensuite. A convenient laundry/utility closet houses a stacked washer and dryer. Stay comfortable year-round with central air conditioning. The unit also includes one assigned parking spot. Located just minutes from Hwy 7/8 and Hwy 401, you're within walking distance to shopping, dining, public transit, and walking trails. Enjoy convenience and luxury in this beautifully upgraded home. Note: Some listing photos are virtually staged and were taken before the current tenants move-in. (id:49269)
1257 Paint Lake Road
Dorset, Ontario
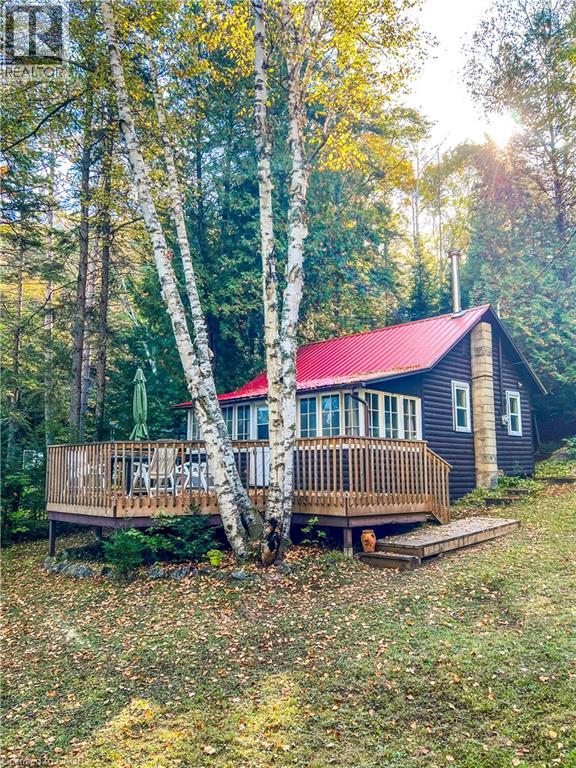
Muskoka cottage with private dock and Lake of Bays access. Exceptional value in a sought-after location. Welcome to 1257 Paint Lake Road . An increasingly rare opportunity to own an affordable cottage with real waterfront use on one of Muskoka’s most desirable lake systems. This 2-bedroom, 1-bath cottage is ready to enjoy immediately, featuring a warm, inviting interior with a WETT-certified wood-burning fireplace and a bright sunroom for added living and sleeping space. Set back from the road with a forested backdrop, it delivers privacy and a relaxed cottage feel. Your 58 feet of owned shoreline just across the road features a clean, sandy-bottom entry and private dock, ideal for swimming, boating, and long summer days on the water. Paint Lake offers direct boating access into Lake of Bays, unlocking extended exploration, waterfront destinations, and full-day adventures. With year-round access on a municipally maintained paved road, plus a drilled well, septic system, and detached garage for storage, this property is both practical and easy to enjoy from day one. In a market where many options are water-access only, vacant land, or priced significantly higher, this property stands out as a smart entry into Muskoka ownership with immediate use and long-term upside. The lot also offers strong potential to expand or build a larger custom two-storey cottage, whether for personal use or as an investment rental, while still enjoying the existing structure today. Opportunities like this are limited. Secure your place in Muskoka paradise now and start making the most of the seasons ahead. If you’re looking for a summer retreat, a family gathering place where cherished memories are made, or a property with future upside, this is your opportunity to step into Muskoka cottage living today, with the flexibility to grow into something more. (id:49269)
137 Picton Street E
Hamilton, Ontario
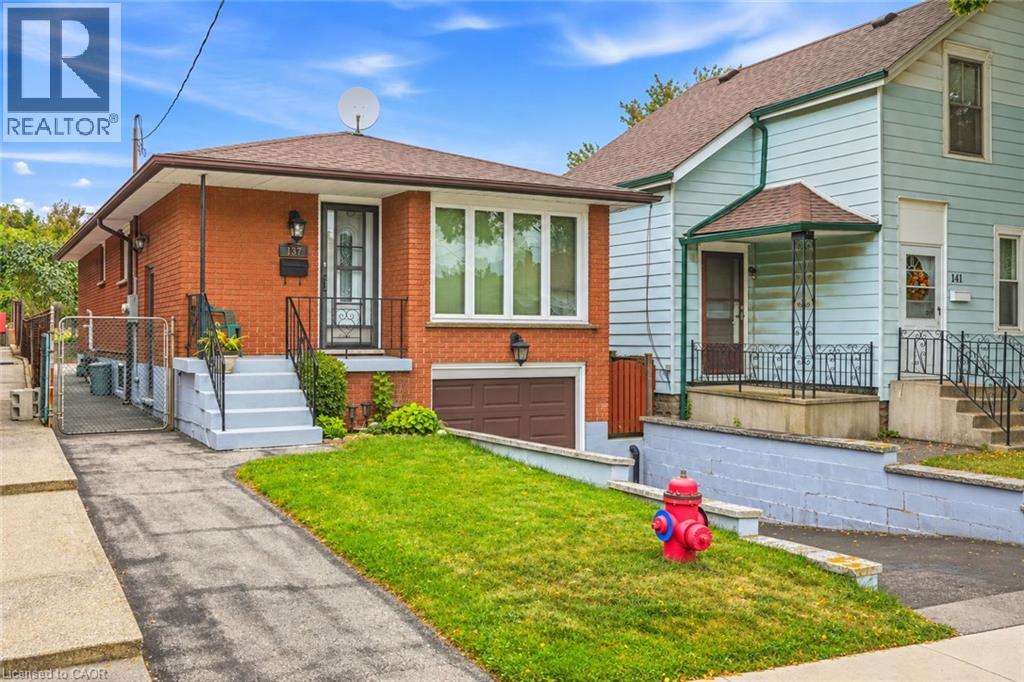
Welcome to 137 Picton Street East. This three bedroom, two bathroom bungalow is located in the North End close to the Hamilton, Yacht Club, Pier 4 Parks and Harbour West GO Station. Enjoy city living with great access to highways, beaches and marinas. The home has a finished basement with a side entrance for future rental possibilities. Furnace/AC is 2010, Roof, 2016, Windows are 2018. Ready to move in! Call today to view! (id:49269)
80 - 42 Lowes Road W
Guelph, Ontario
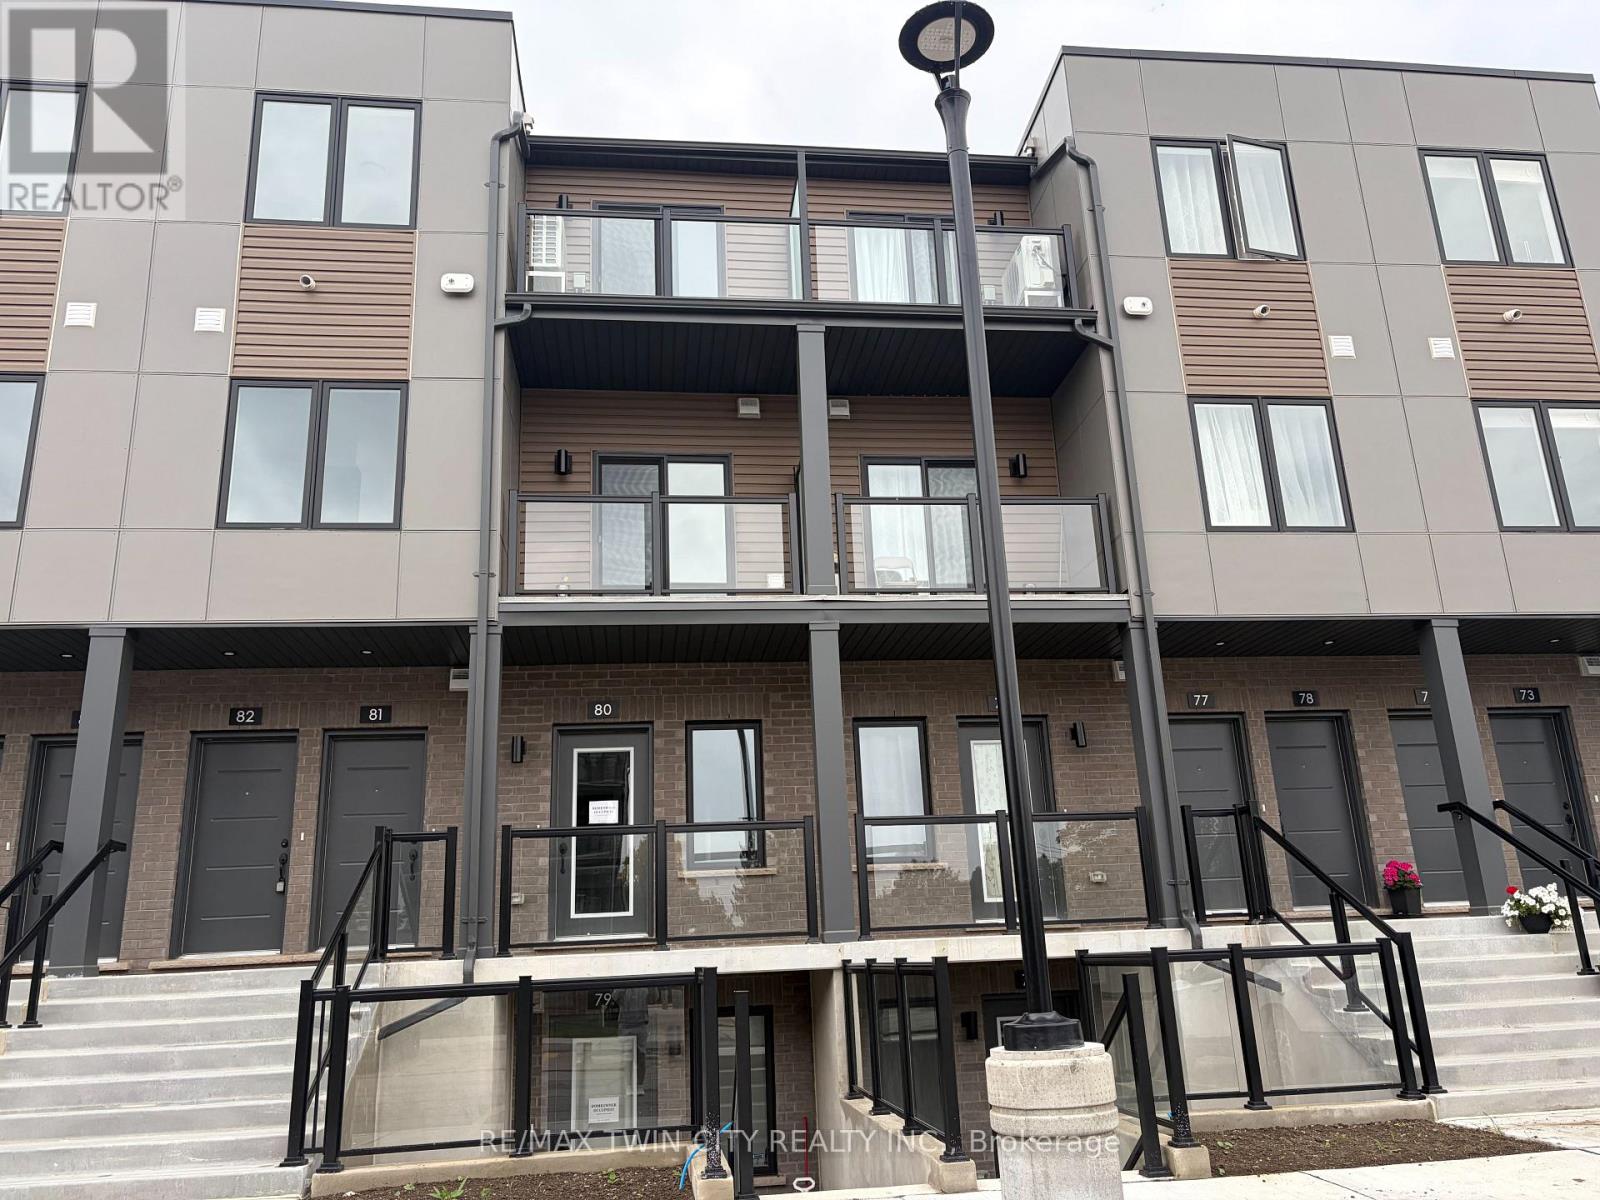
Welcome to Unit 80 at 42 Lowes Road West in Argyle Village, a beautifully finished brand-new 2-bedroom, 2-bathroom rental in one of Guelph's most desirable south-end communities. Thoughtfully designed with modern living in mind, this bright and stylish home features an open-concept layout, contemporary finishes, spacious bedrooms, and the convenience of two full bathrooms-perfect for professionals, couples, small families, or roommates. Enjoy a sleek kitchen with quality appliances, ample cabinetry, and plenty of prep space, flowing seamlessly into the living and dining area for easy everyday living and entertaining. Large windows bring in natural light, while the new-build feel offers a fresh, clean space to call home. Located in the sought-after Argyle community, you'll love being close to shopping, restaurants, parks, transit, the University of Guelph, and easy access to Highway 401 for commuters. Features include: Brand new construction 2 bedrooms | 2 bathrooms Modern open-concept layout Stylish finishes throughout Bright living space Prime south Guelph location Close to everyday amenities, transit, and commuter routes A fantastic opportunity to lease a never-lived-in home in a growing, convenient neighborhood. (id:49269)
15 Gilholm Avenue
Cambridge, Ontario
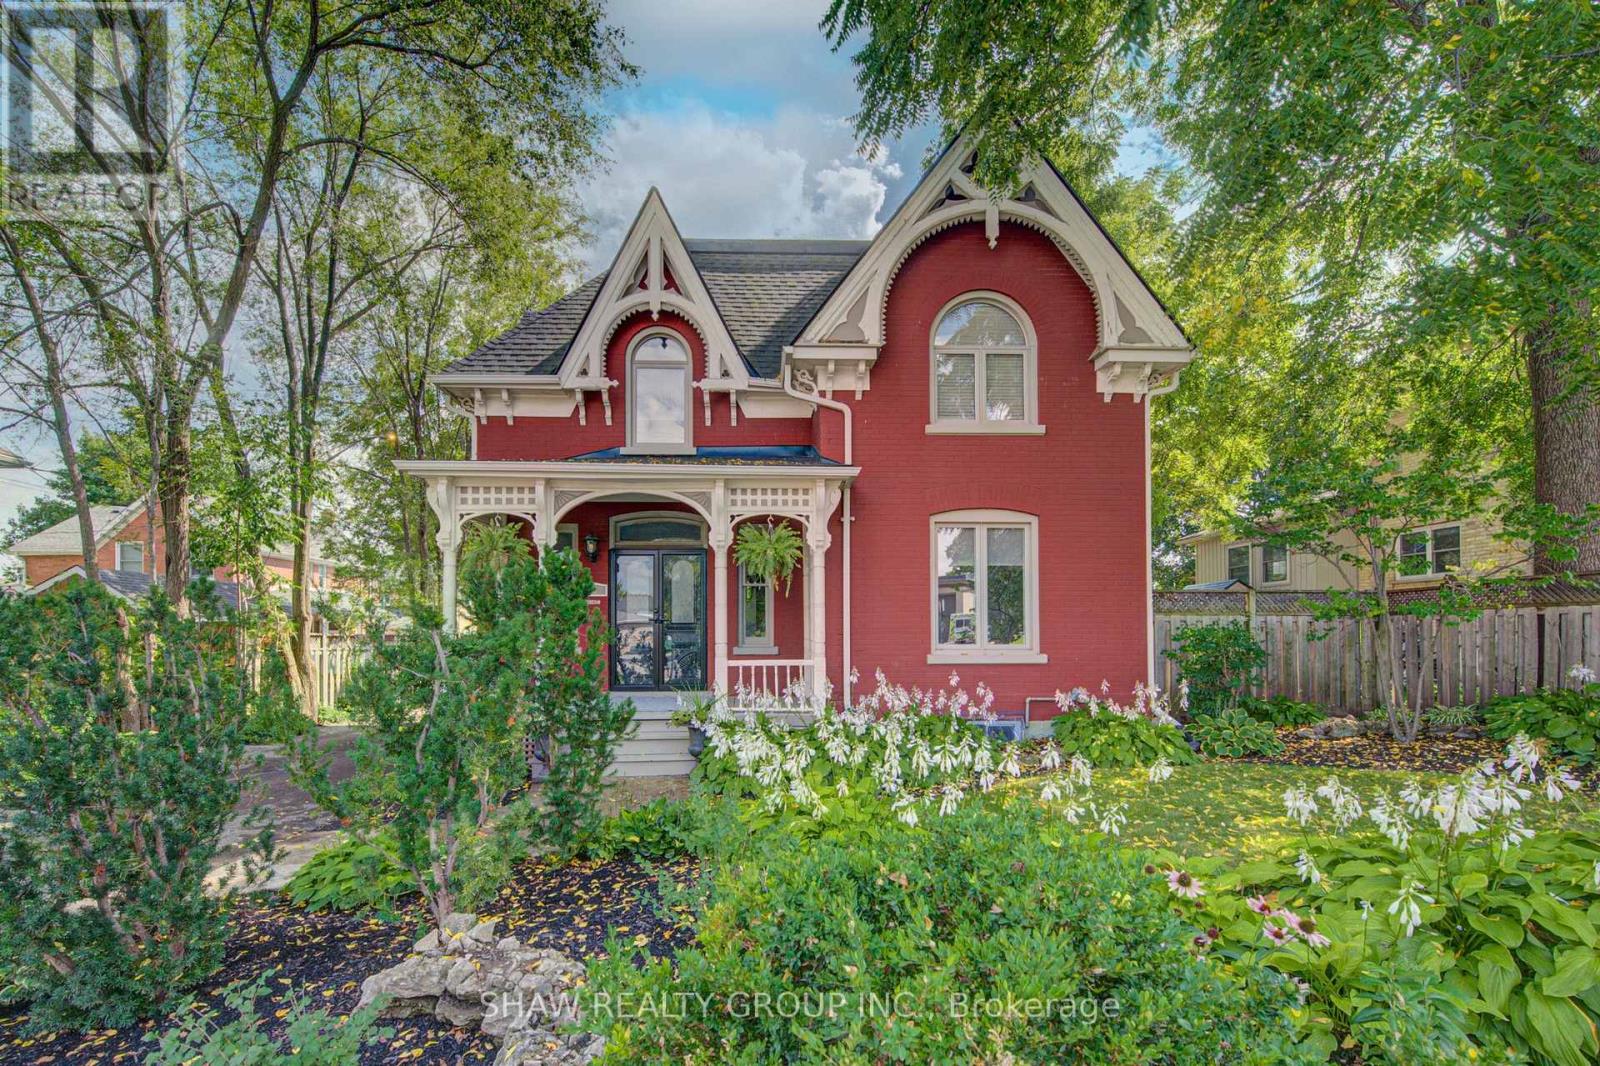
Welcome to 15 Gilholm Avenue, a beautifully maintained and thoughtfully updated century home in desirable West Galt. Filled with timeless character, its striking facade blends elements of Classical Revival and Italian Renaissance design, highlighted by well preserved gingerbread detailing and an elegant cornice entablature. Inside, you'll find hardwood flooring, soaring nine foot ceilings, French doors, a formal dining room, a separate living room, a spacious kitchen and an updated main floor bathroom. Three bedrooms upstairs and the potential for a fourth on the main floor. Pride of ownership is evident throughout, with major improvements including replacement windows in 2010, a new furnace and central air conditioning in 2021, and a new water service line in 2026. The home also features an exceptionally dry basement a notable benefit for a century property. A detached double car garage provides excellent parking, storage and workshop space. Located in an established, tree lined neighbourhood near downtown Galt, the Grand River, scenic trails, parks, schools, shopping, restaurants and the Gaslight District. Enjoy convenient access to public transit and major commuter routes while living in one of Cambridge's most character filled communities. (id:49269)
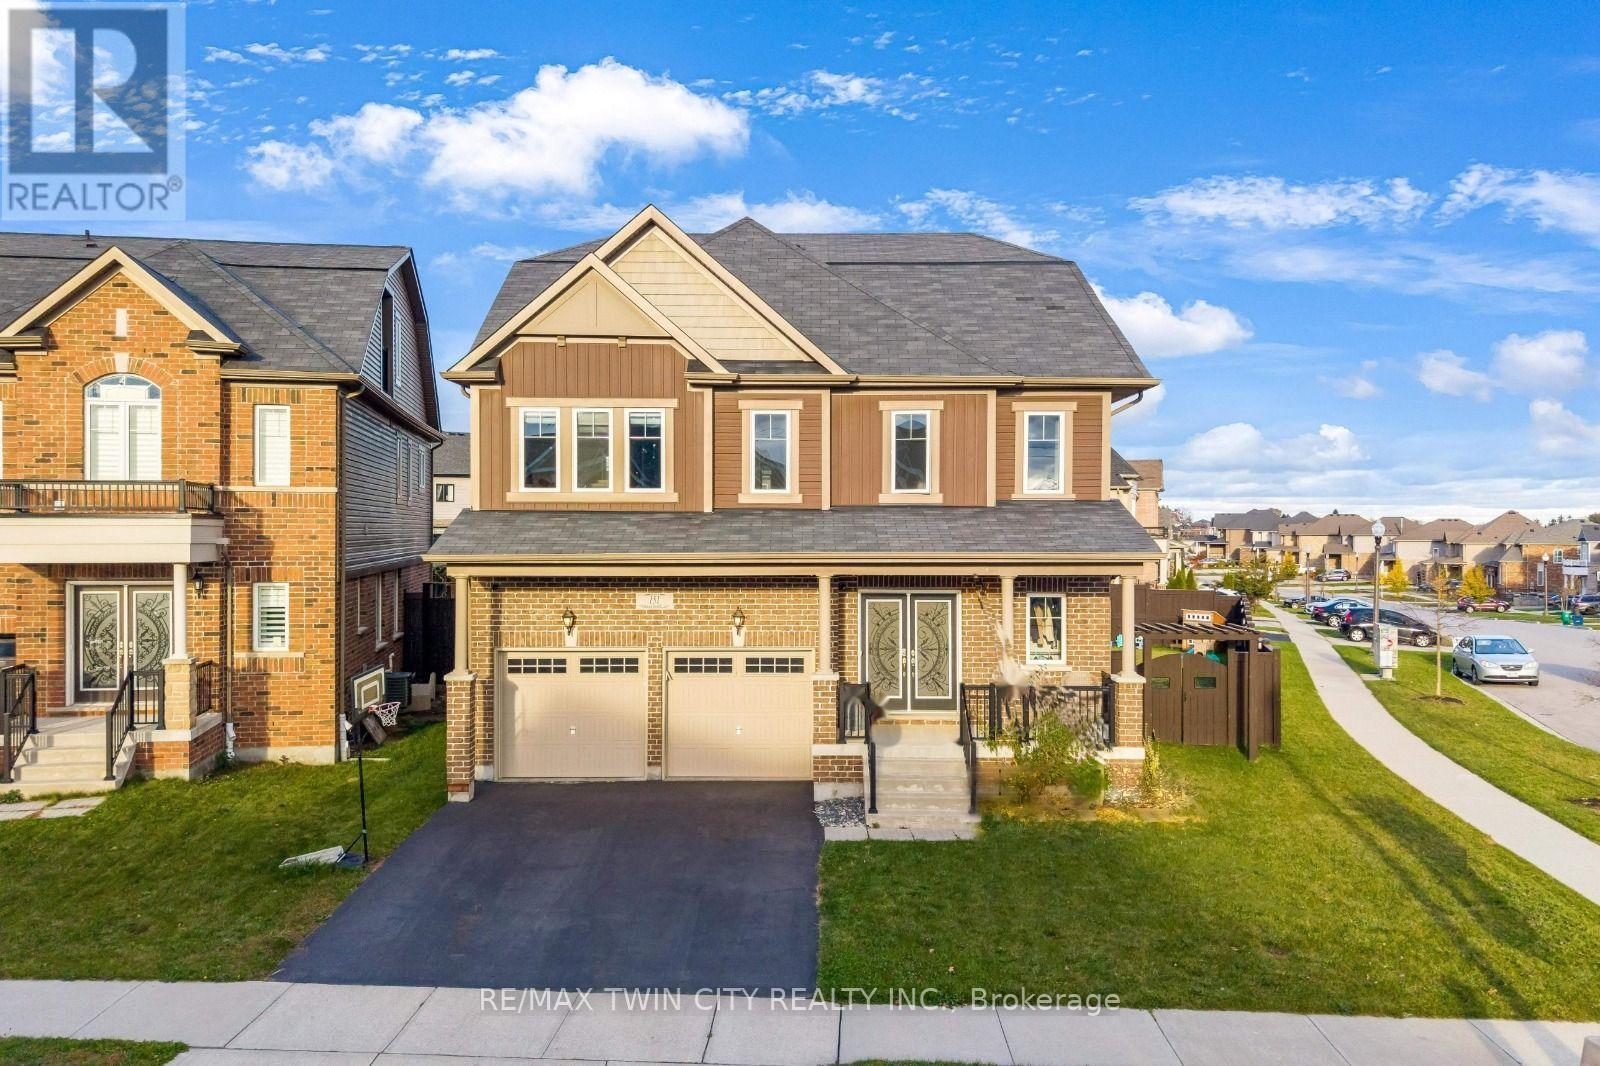
151 Watermill Street
Kitchener, Ontario
LUXURY LIVING AT ITS FINEST, A RARE CORNER LOT GEM: Welcome to 151 Watermill street, Kitchener! This stunning corner-lot residence in the highly desirable Doon South community. Offering an impressive 5 bedrooms, 6 bathrooms and parking for 4 vehicles (2-car garage and 2-car driveway), this remarkable home is designed for families who appreciate elegance and room to grow. Step inside to a grand, welcoming foyer and experience the beauty of 9-ft ceilings and carpet-free main-floor living. The beautifully upgraded kitchen features stylish countertops, stainless steel appliances, a chic backsplash, ample cabinetry and an oversized center island. A dedicated dining area sets the stage for family dinners and special celebrations, while the inviting living room, complete with a natural Gas fireplace, creates the perfect atmosphere to unwind. The upper level offers 4 bedrooms, including 2 luxurious primary suites. The main primary retreat boasts his-and-her walk-in closets, while every bedroom enjoys convenient bathroom access and spacious closet storage. The upper-level laundry make everyday living effortless. A spectacular 3rd-level elevates this home beyond the ordinary. Designed like an independent living suite, it features additional bedroom with a walk-in closet, a full bathroom, a comfortable sitting area and its own private balcony. Perfect for extended family or a private work-from-home sanctuary! The fully finished basement features a huge Rec room and an additional 3pc bathroom, with potential for an in-law suite or future income-generating space. Outside, enjoy your own private Fully fenced backyard, featuring composite deck and gazebo, creating the perfect setting for summer fun or peaceful evenings outdoors. Ideally located in Doon South, close to schools, parks, trails, shopping, everyday amenities and major highways, this home offers a rare opportunity that truly checks every box! Don't miss your chance, Book your private showing today! (id:49269)
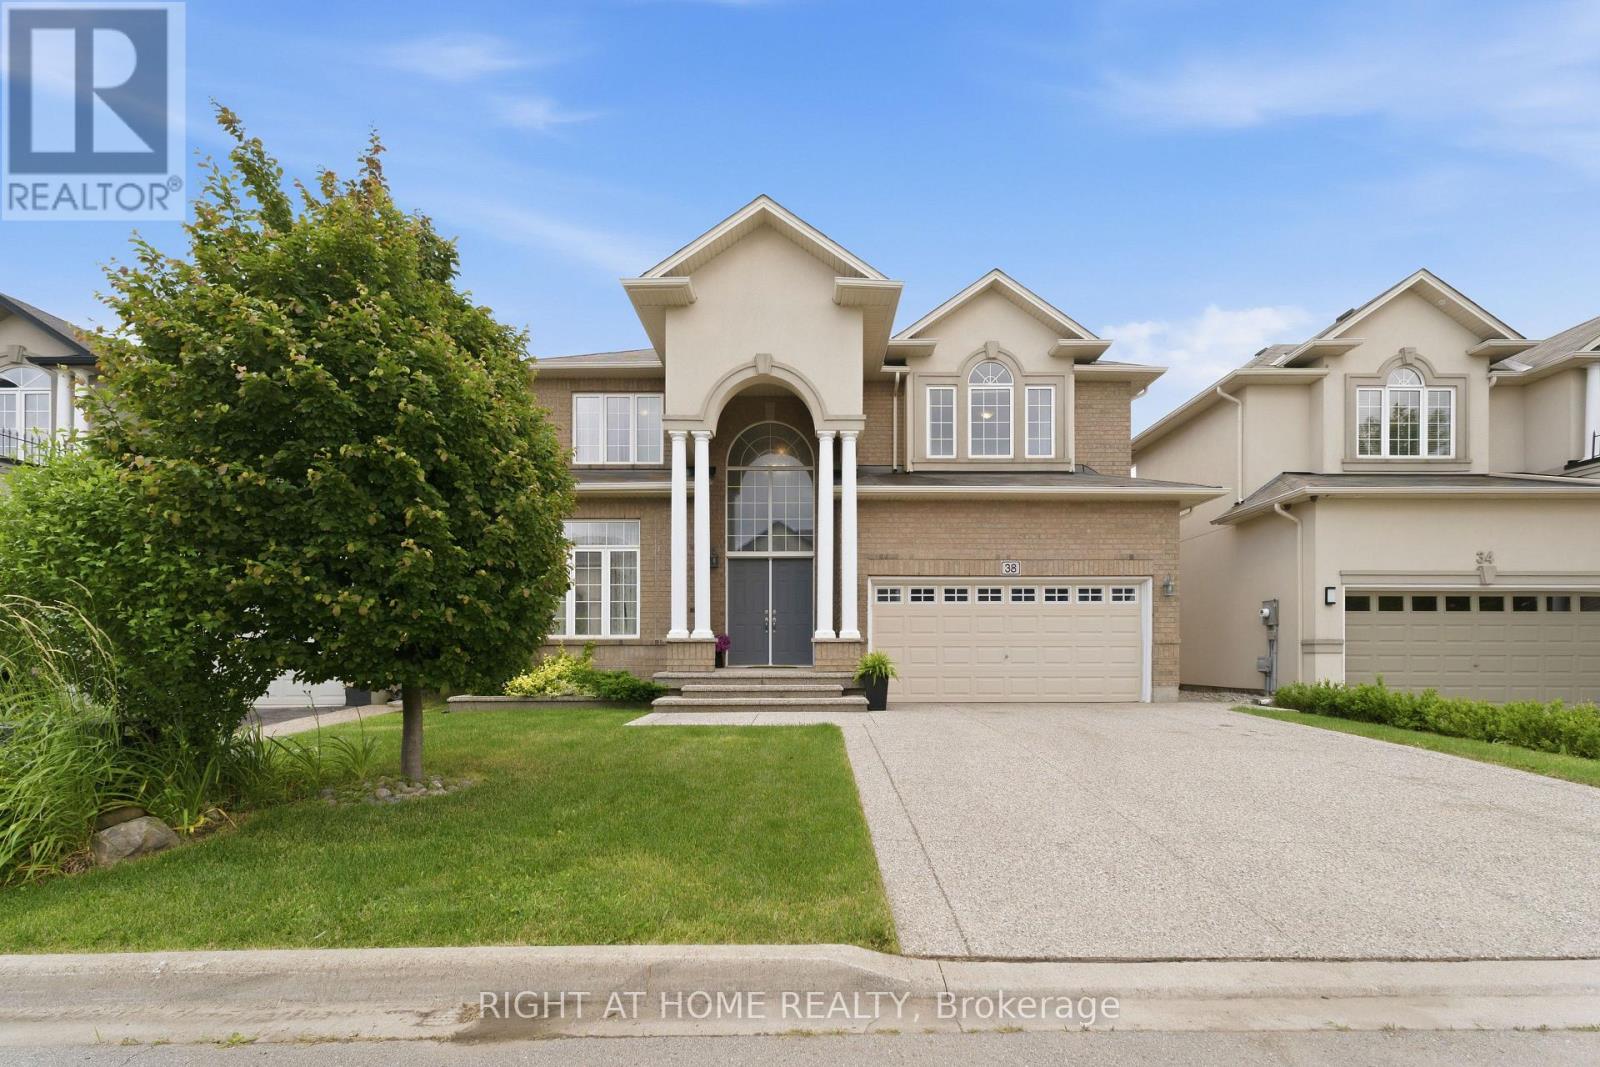
38 Weaver Drive
Hamilton, Ontario
Nestled on a premium 46-foot lot in Ancaster's sought-after Meadowlands neighbourhood, this spacious 4-bedroom home offers over 3,300 sq. ft. of thoughtfully designed living space. With a main-floor office, second-floor family room and laundry, and expansive windows overlooking a wooded lot with no rear neighbours, this home offers the perfect blend of space, comfort, and natural beauty. Enjoy peaceful treetop views, birdsong, and exceptional privacy, all while being within walking distance of a large neighbourhood park and Tiffany Hills elementary school, an ideal setting for growing families. The bright main floor features 9-foot ceilings, hardwood flooring, crown moulding, and a dramatic double-height foyer. A dedicated office provides an ideal work-from-home space or can serve as an additional main floor bedroom. Spacious living and dining areas flow into the chef's kitchen, while upgraded oversized windows fill the home with natural light. The family room, breakfast area, and kitchen overlook the large backyard, deck, and wooded backdrop. Convenient interior access from the garage completes the main level. The primary suite has large windows framing the wooded views for exceptional privacy and features a walk-in closet and a spacious ensuite with a soaker tub and private water closet. Three additional generously sized bedrooms provide plenty of room for family or guests. A versatile second-floor family room can easily be converted into a fifth bedroom, while the spacious laundry room with a utility sink and ample storage adds everyday convenience. The unfinished basement offers a large open layout with mechanicals neatly positioned along one wall, creating endless possibilities for a recreation room, home gym, or in-law suite (id:49269)
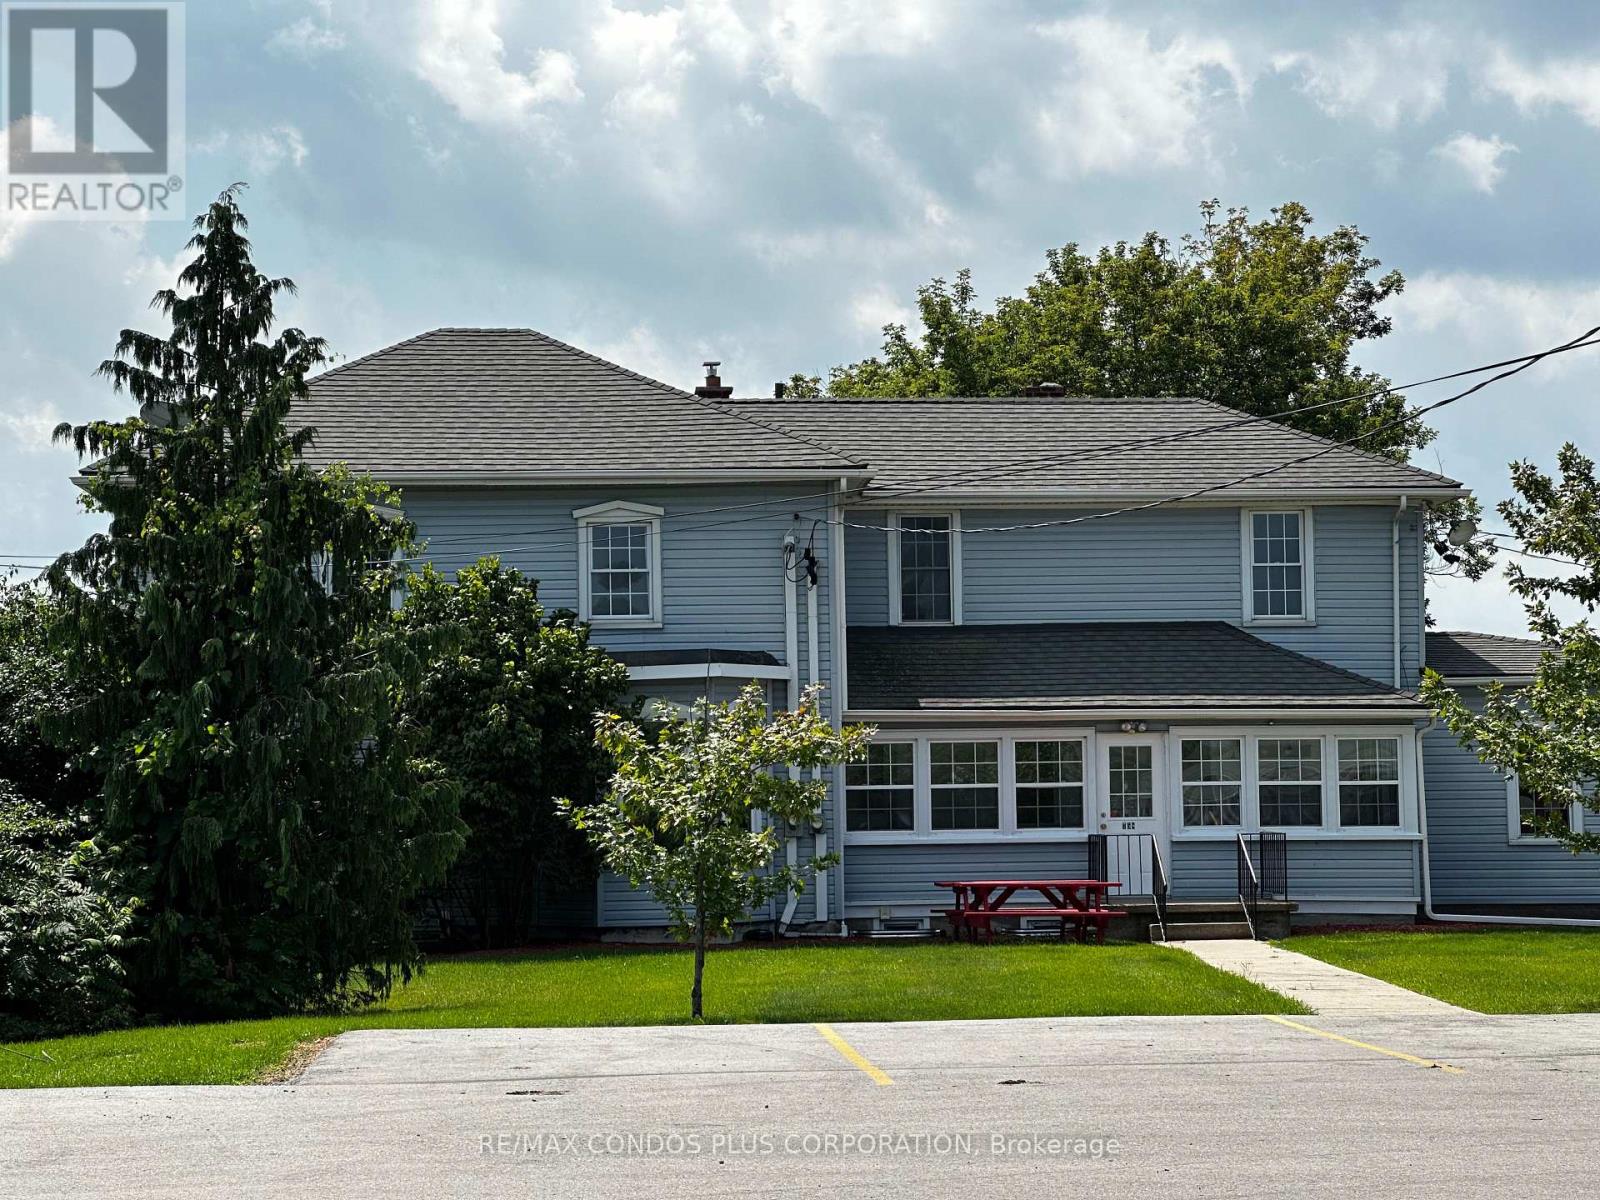
3 - 758 Niagara Stone Road
Niagara-On-The-Lake, Ontario
Students Welcomed In This Beautiful 2 Storey Home Featuring Spacious Bedroom With Plenty Of Natural Light! Shared Kitchen, Bathroom, Living Room, And Dining Room. Water, Hydro, Gas & Wi-Fi are included! Coin Laundry At Your Disposal. Less Than 15-minute drive to Niagara College, Outlet Collection at Niagara, Walmart, Restaurants, And More! Amazing Space In An Excellent Location Ready To Move In And Enjoy! Students Can Purchase A Fare For Demand Transit. Room #2 Is Also Available. (id:49269)
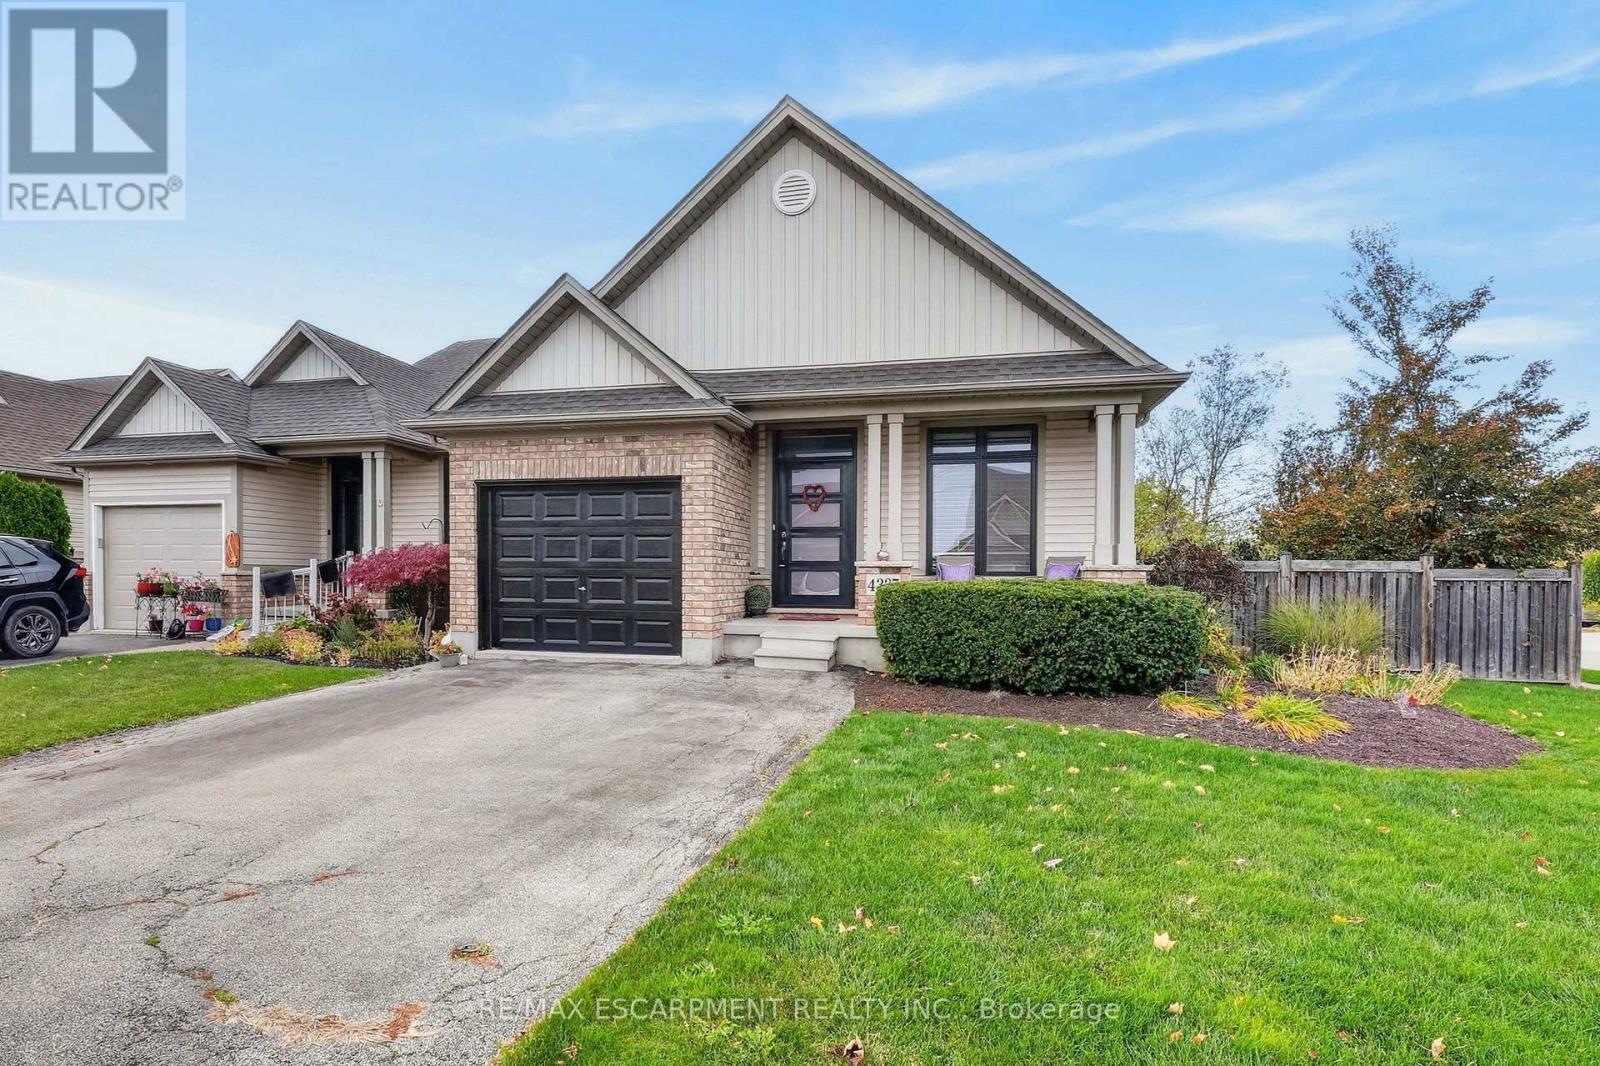
4337 Lindsey Crescent
Lincoln, Ontario
COMFORT & CONVENIENCE ... Imagine the ease of main-floor living, cozy evenings by the fireplace and weekends with more time to enjoy the things you love! Nestled in a desirable Beamsville neighbourhood, 4337 Lindsey Crescent is a charming CORNER END-UNIT SEMI that combines comfortable living spaces, thoughtful features and a convenient location. Step inside to a welcoming foyer with ceramic flooring, leading to a bright, OPEN-CONCEPT MAIN LEVEL designed for everyday living and entertaining. The kitchen features stainless steel appliances, potlights, ceramic flooring, a gas stove connection and convenient INSIDE ENTRY FROM THE GARAGE. An adjoining dining area flows seamlessly into the spacious living room, where a GAS FIREPLACE adds warmth and sliding doors that lead to the REAR DECK. The primary bedroom features a private 4-PC ENSUITE, adding convenience. Downstairs, the FINISHED BASEMENT provides even more room to enjoy, with a generous recreation room, office/den area, 3-pc bathroom, and an additional bedroom with pocket doors, egress window, and WALK-IN CLOSET. Outside, the spacious deck and FENCED BACKYARD create a wonderful setting for relaxing or entertaining. Additional highlights include NEW WINDOWS (2022), ROOF SHINGLES (2021), custom-fitted blinds, central air, central vacuum, exterior potlights, ATTACHED GARAGE and DOUBLE DRIVEWAY. Enjoy easy access to Beamsville's schools, shops, restaurants, parks, wineries and the QEW. A wonderful place to settle in and enjoy the comforts of home! Some images virtually staged. CLICK ON MULTIMEDIA for virtual tour, drone photos, floor plans & more. (id:49269)
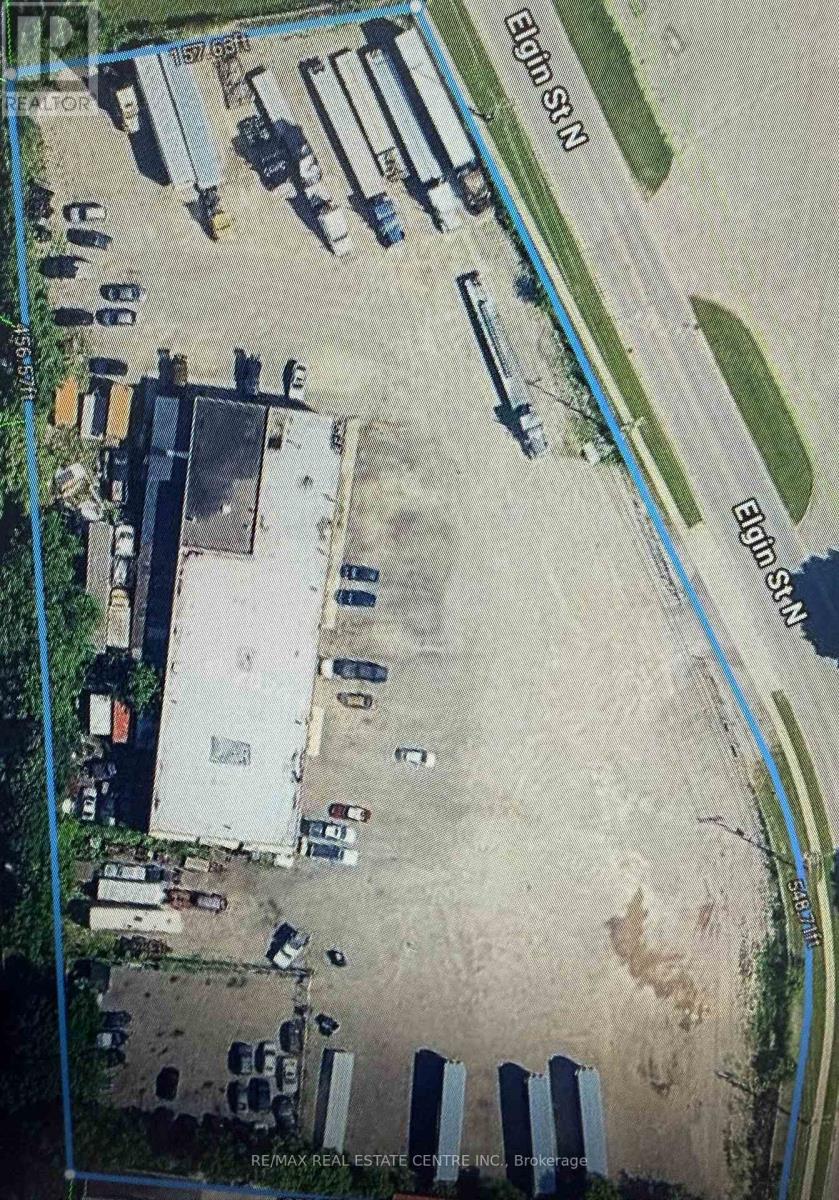
292 Elgin Street N
Cambridge, Ontario
Rare opportunity to acquire a substantial income-generating property situated on 2.85 acres of land in Cambridge. Featuring an existing building of approximately 10,800 sq. ft., the property is **zoned M5 (with site-specific zoning provisions)** and currently generates approximately **$20,000 in monthly rental income** from multiple tenants. An excellent opportunity for investors seeking an established income-producing asset with significant land area and potential for future value enhancement, The property offers a combination of existing rental income, substantial building space and a large landholding, making it an attractive addition to an investment portfolio.**The property is being sold in as-is condition.** Buyers are encouraged to conduct their own due diligence regarding zoning, permitted uses, building condition, leases, rental income and future development potential. Don't miss this opportunity to acquire a substantial commercial investment property in Cambridge. (id:49269)
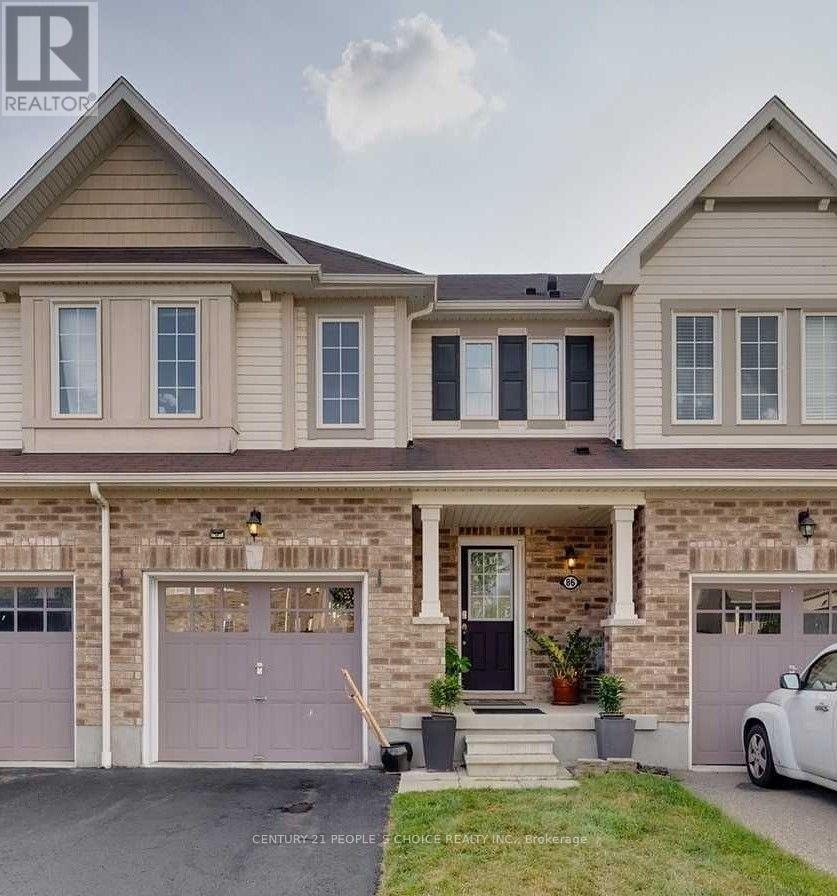
86 Shallow Creek Road
Woolwich, Ontario
Welcome to this well-maintained townhouse in a quiet, family-friendly community of Breslau. Offering a functional layout with bright, open living spaces, this home features 3 spacious bedrooms on the upper level, including a primary bedroom with a private ensuite, along with an additional full bathroom. The main floor offers a convenient powder room, a functional kitchen, and comfortable living and dining areas ideal for everyday living and entertaining. The finished basement provides an additional bedroom and bathroom, making it ideal for extended family, guests, or a home office. Enjoy the convenience of 3 parking spaces, including a garage, and in-home laundry. Excellent location, just few steps from a nearby school, park and Breslau Community Centre. Close to nature trails, with easy access to Highways 7, 8 and 401, Waterloo Region International Airport, Kitchener-Waterloo universities, and major employment hubs. An excellent opportunity for families or professionals seeking space, comfort, and convenience in a growing community (id:49269)
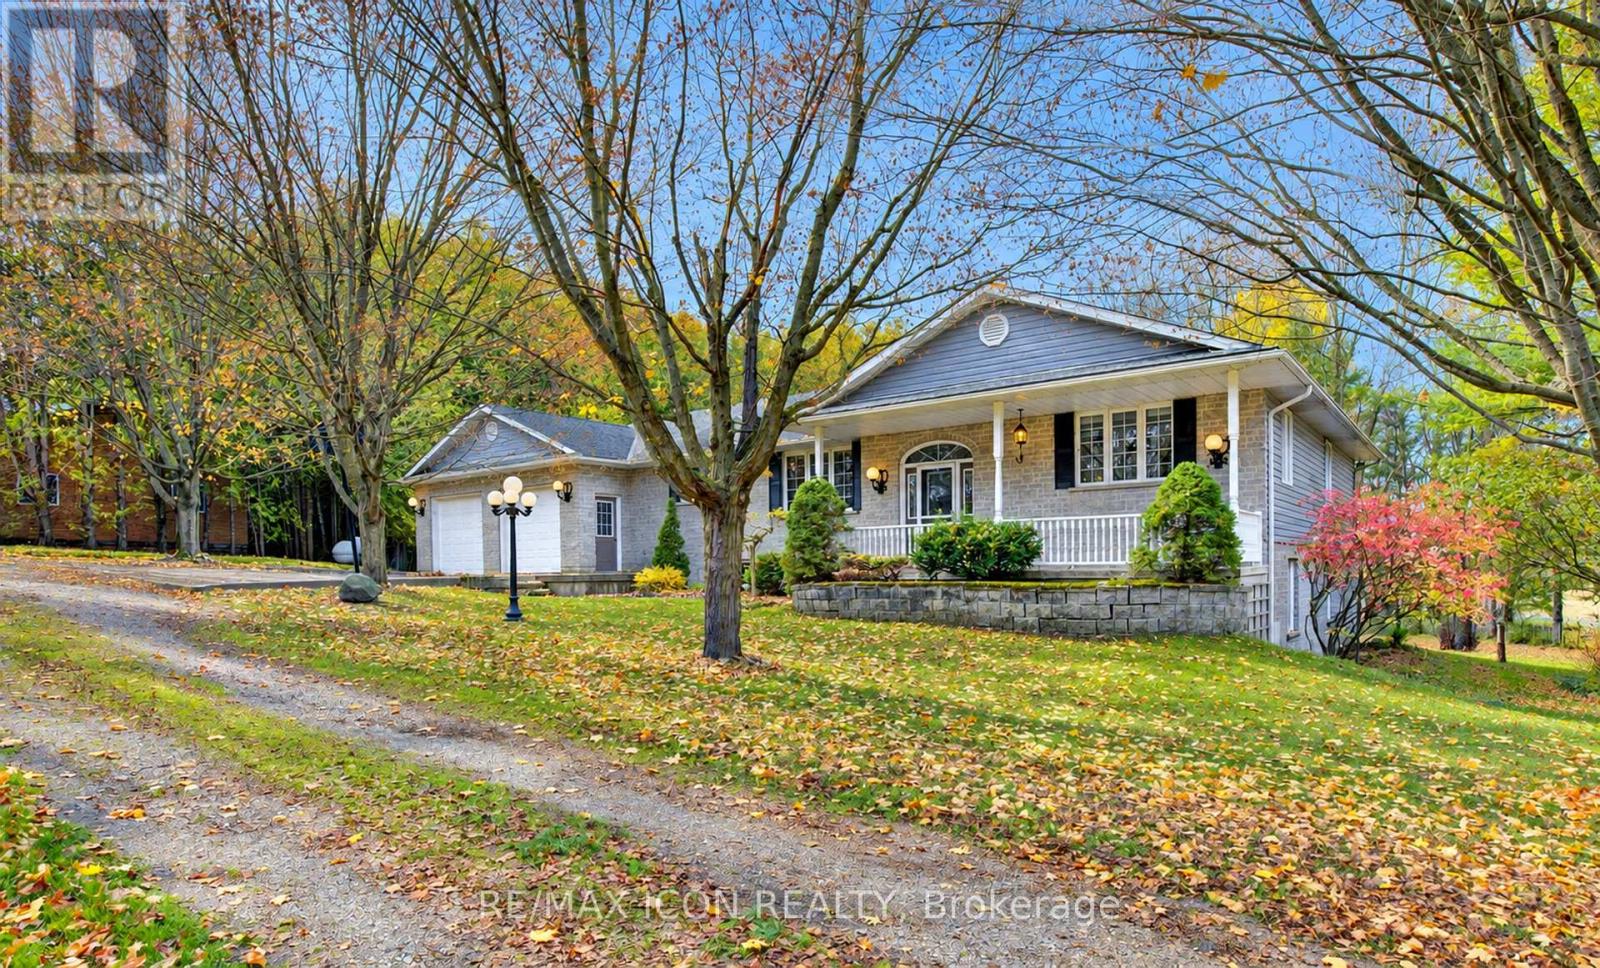
043620 Southgate Rd 4 Road
Southgate, Ontario
RemarksPublic Remarks: Country Living Just Minutes from Mount Forest! Enjoy the space and privacy of this 4-bedroom, 2.5-bath home situated on approximately 7 acres. Offering plenty of room for the whole family, this property features generous living space, a double-car garage and the peaceful surroundings of country living. Spend your summers cooling off in the swimming pond, relaxing outdoors and enjoying everything this beautiful country setting has to offer. With plenty of room to spread out, you'll appreciate the freedom of rural living while still being just minutes from Mount Forest and all its amenities. A wonderful opportunity to lease a spacious home with acreage in a convenient location! (id:49269)
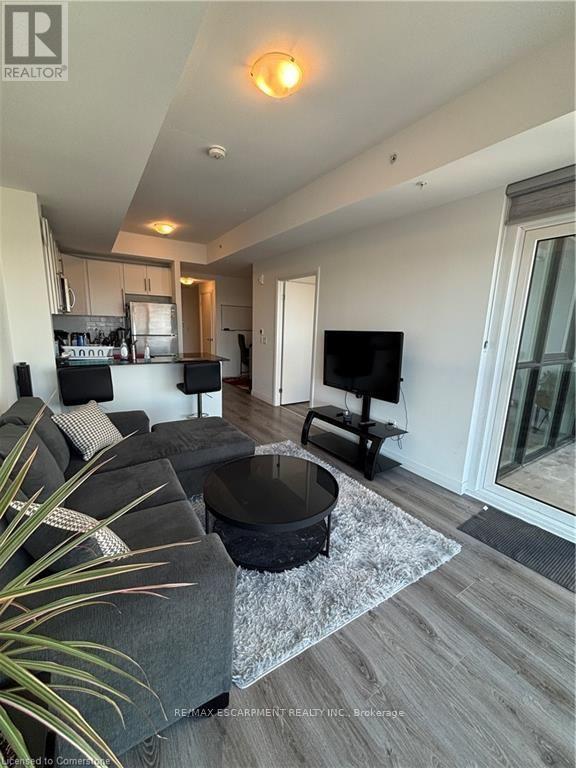
2303 - 108 Garment Street
Kitchener, Ontario
Fully Furnished Unit! Beautiful views from downtown 1 Bed + Den unit Available For Lease with Views of Victoria Park! This unit is located at 108Garment Street - so close to all the coffee shops, parks, restaurants, grocery stores, employment, Train station, LRT Station, and more. Book your showing of this suite on the 23rd Floor, where modern finishes and appliances, along with amazing views from your unit and private balcony, that are sure to impress. Lots of closet storage. In suite laundry. Garage parking not included in the rent but available for additional$200. As a resident of 108 Garment Street, you'll enjoy access to amenities, including a fully equipped fitness center, a yoga space, a party room, and a rooftop terrace featuring a sports court and seasonal pool- true urban lifestyle! The only additional payment on top of the rent isHydro. Lease start in January 2027! (id:49269)
529 Alder Street E
Haldimand, Ontario
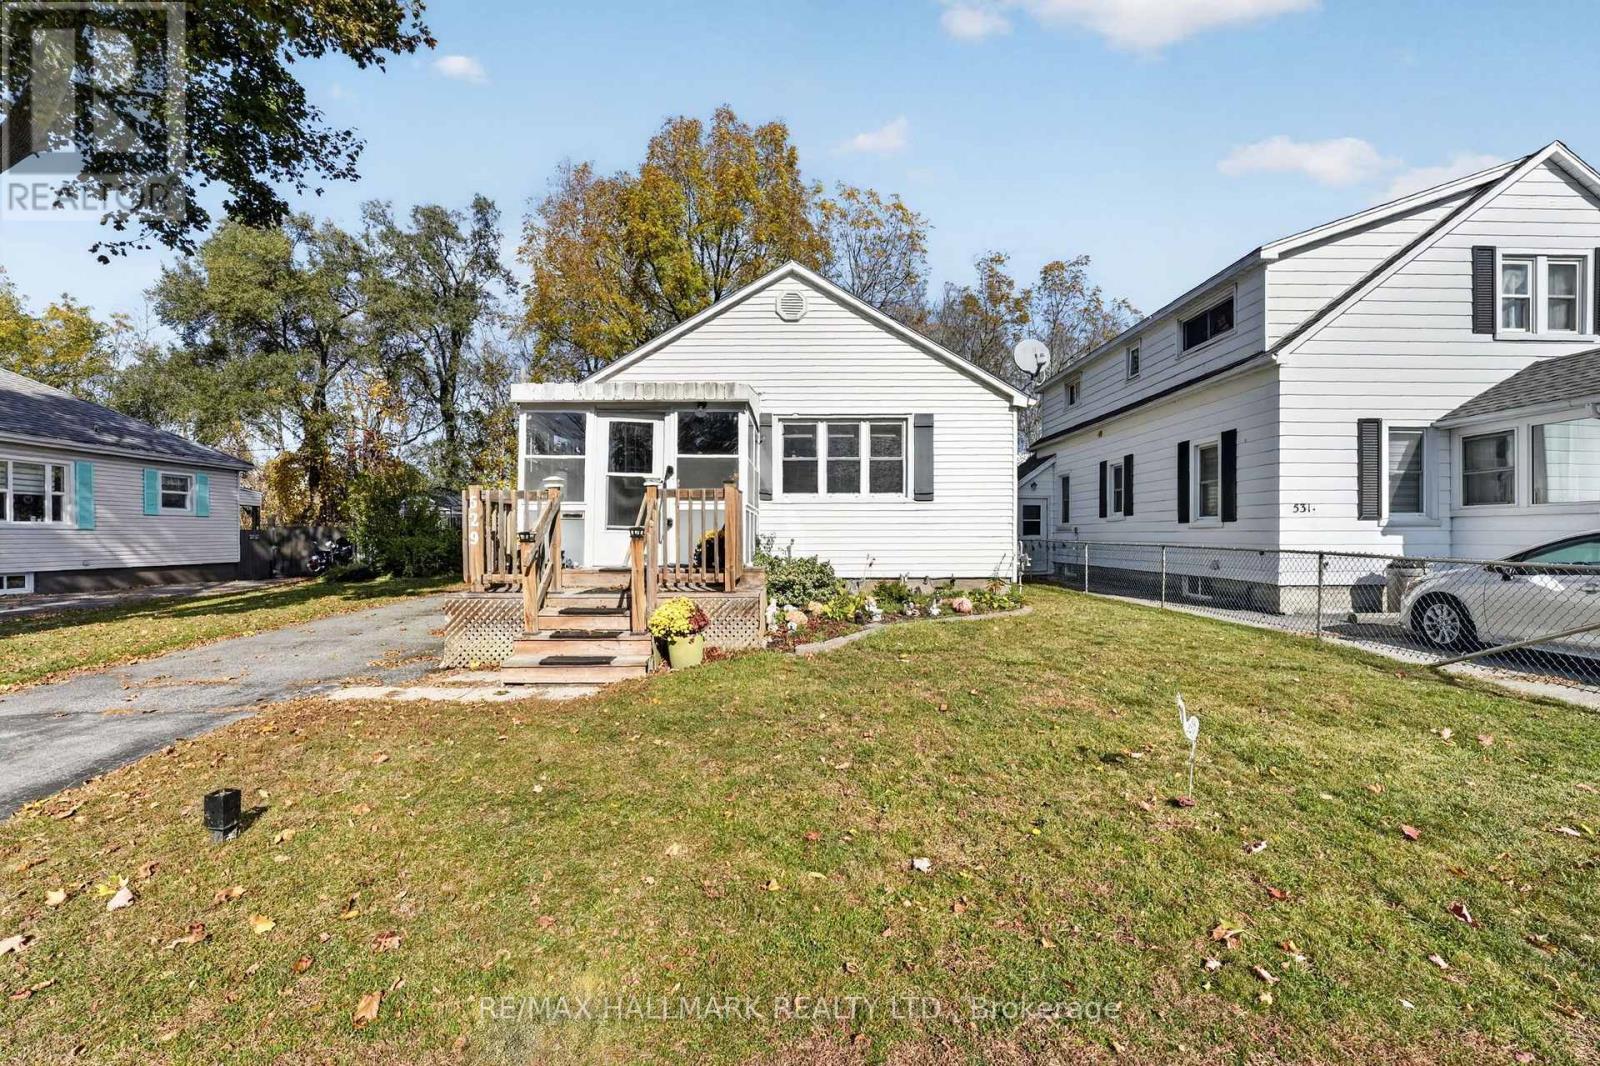
Welcome to 529 Alder Street E, a well-cared-for bungalow on a quiet street in Dunnville, close to shopping, restaurants, schools, parks, the hospital and the scenic Grand River. The inviting glassed-in, front porch is a perfect spot for morning coffee or relaxing as the seasons change. Inside, a bright front living room leads to an eat-in kitchen with appliances included. Two comfortable main-floor bedrooms, each with a ceiling fan, and a four-piece bathroom offer convenient everyday living. The finished lower level provides extra space with a recreation room for movie nights, a den or home office, a laundry/utility room and a generous storage/bonus room. Outside, enjoy a fenced backyard with room to garden, entertain or unwind. A 12' x 12' insulated shed with hydro and a loft makes an ideal workshop, while a separate 10' x 7.5' shed offers additional storage. The driveway accommodates three vehicles. Features include updated windows, a poured concrete foundation, low-maintenance siding, asphalt shingles, 100-amp electrical service and municipal services. The furnace and central air were replaced in 2022. A wonderful opportunity for first-time buyers, downsizers or investors to enjoy a comfortable bungalow living on a quiet street in a welcoming community. Book your private showing today! (id:49269)
1017 - 101 John Street N
Hamilton, Ontario
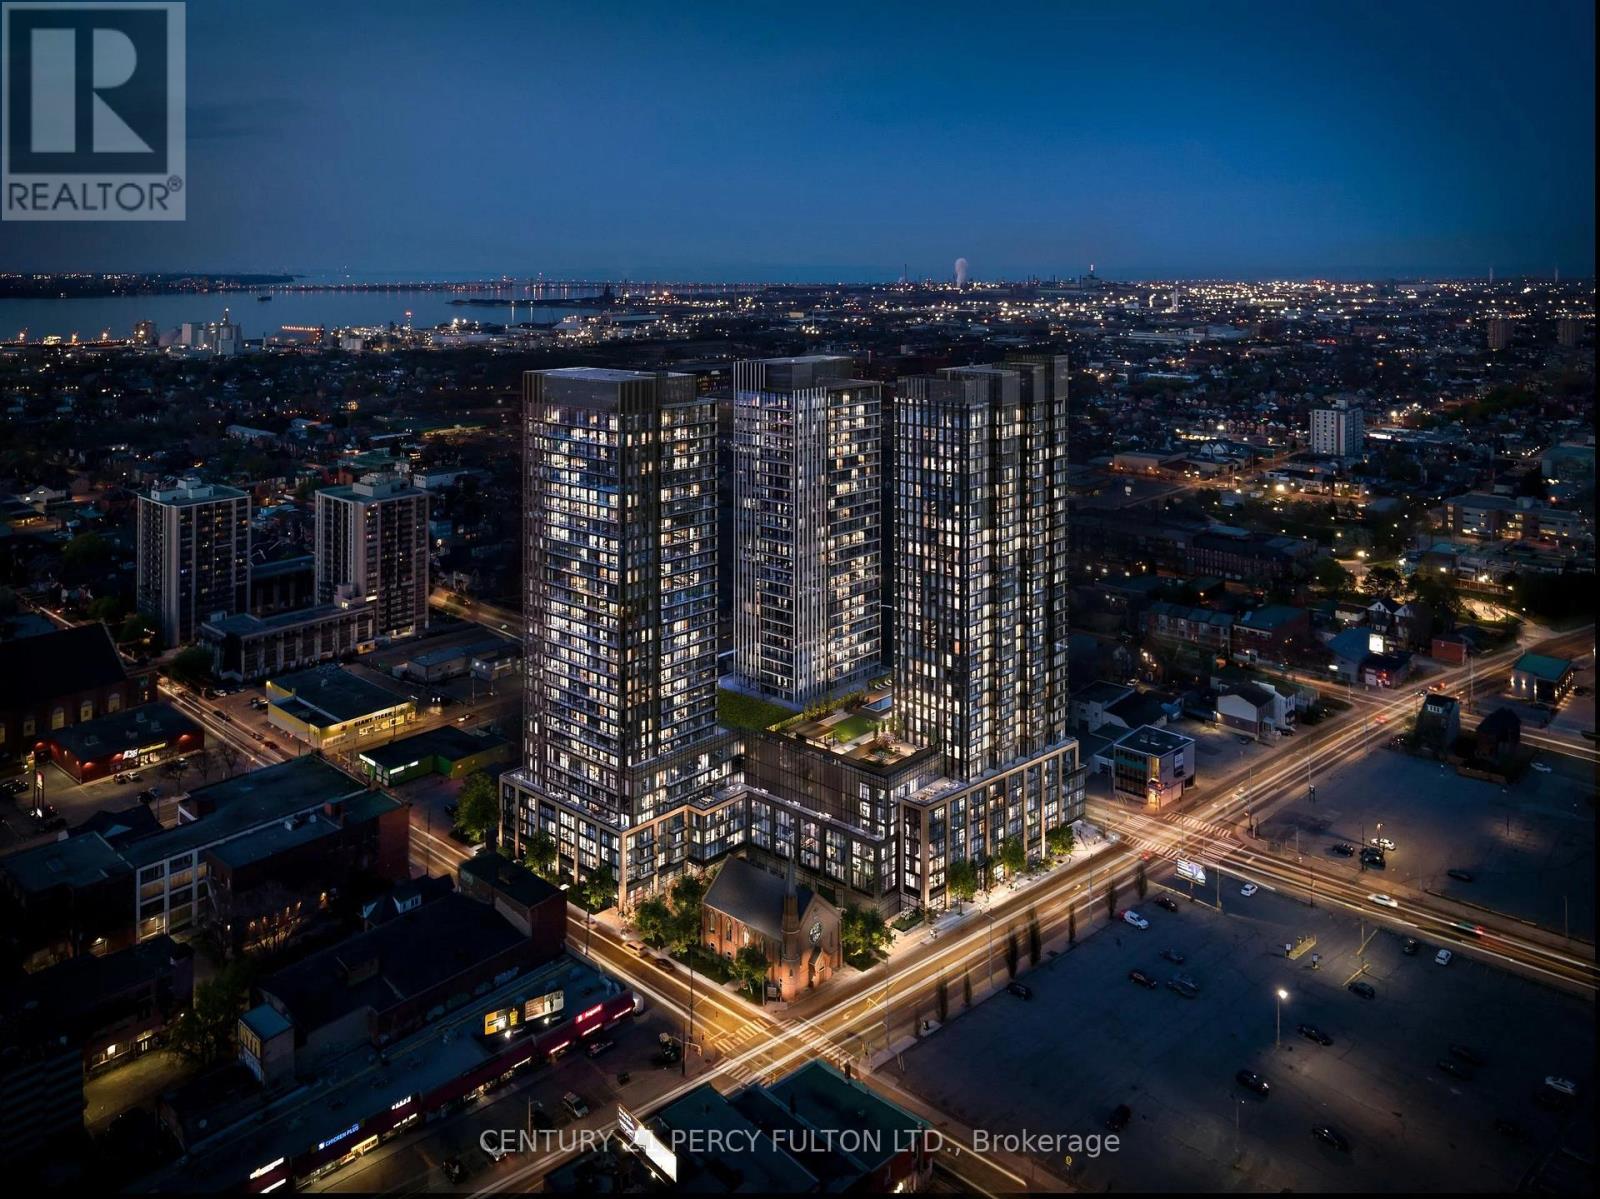
Listed price is promotional for the first month! $1650/month in months 2+. Rogers internet and heat included. This trendy, south-facing suite features floor-to-ceiling windows, zebra roller blinds, a full set of kitchen appliances, and in-suite laundry. Enjoy 15,000 sq ft of amenities, including an outdoor pool, BBQ area, gym, co-working room, and party room. With a 97/100 Walk Score, you're steps from downtown's business core and James St restaurant row. McMaster University is 10 minutes away, while also being close to Hamilton GO Station, Hamilton Street Railway (HSR), Hwy 403 and the QEW, and the future LRT as a bonus. Perfect for students and young professionals ready to grow with the city! (id:49269)
Upper - 222 Columbia Drive
Hamilton, Ontario
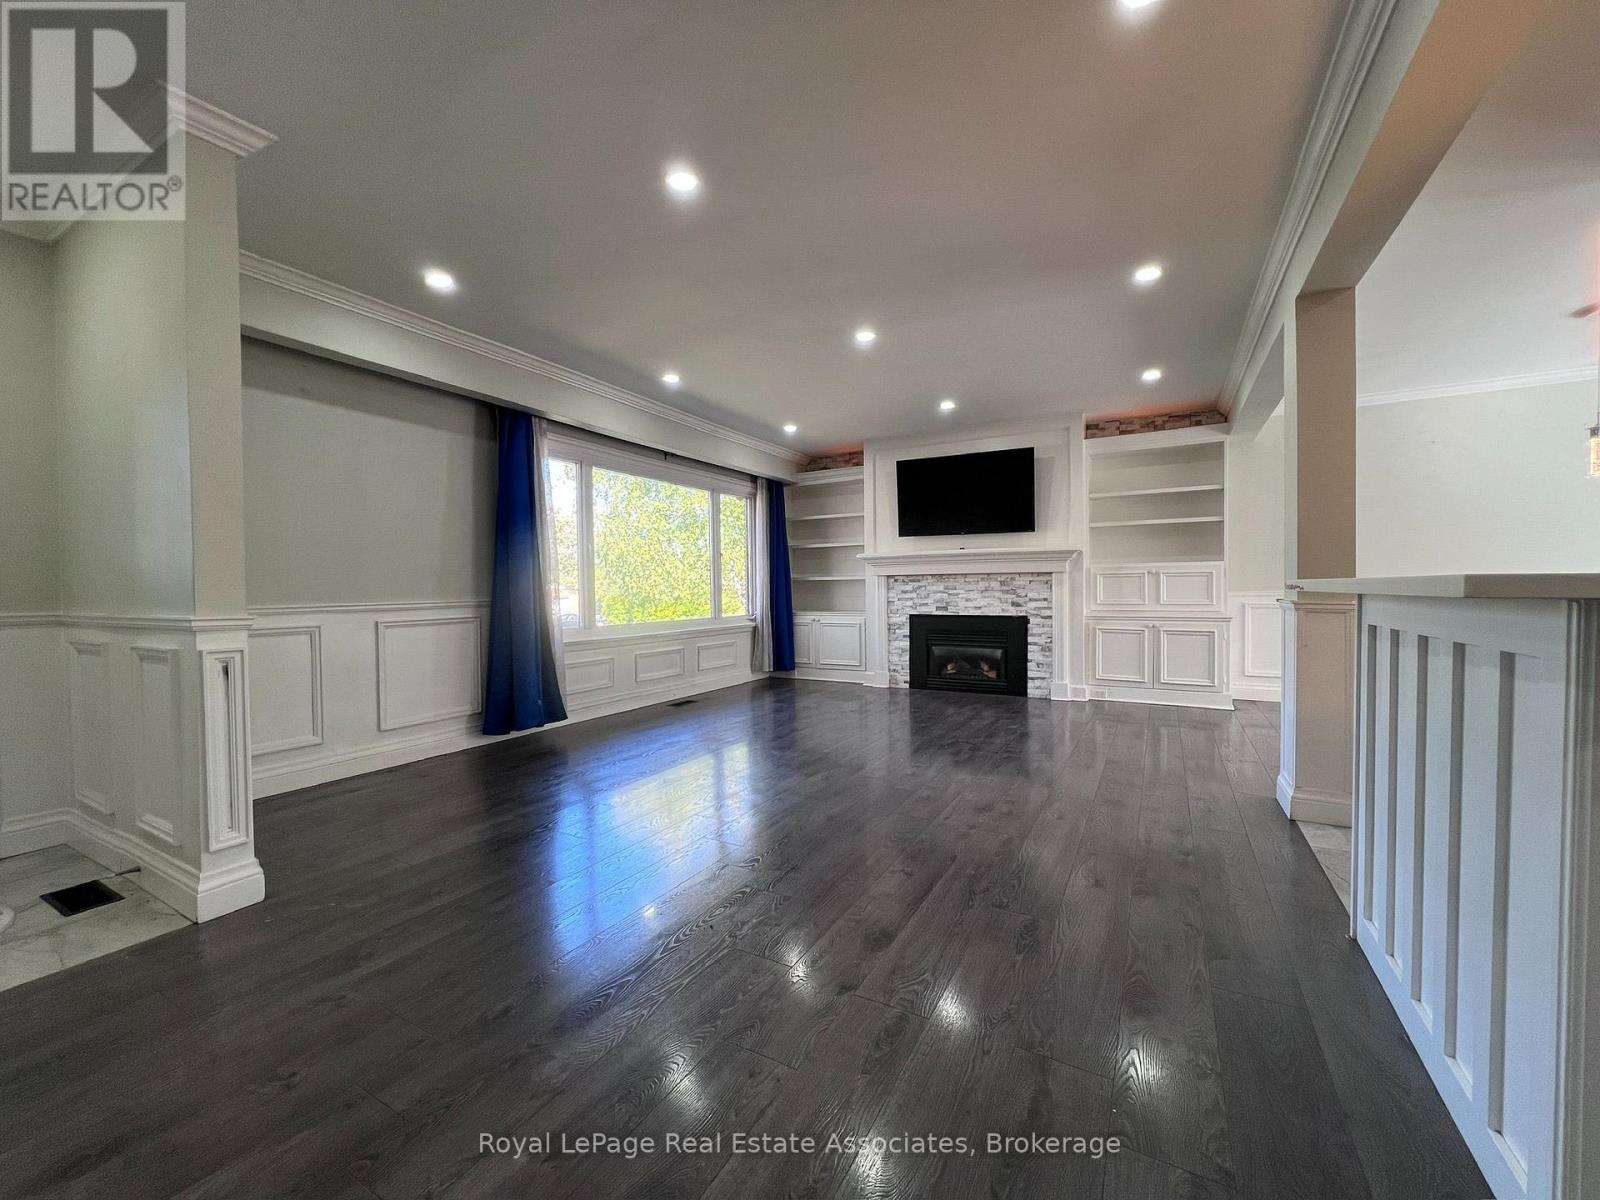
Tenant will share utilities cost and is responsible for 70%. There are 2 tandem parking spots available in the driveway (id:49269)
36 - 8136 Coventry Road
Niagara Falls, Ontario
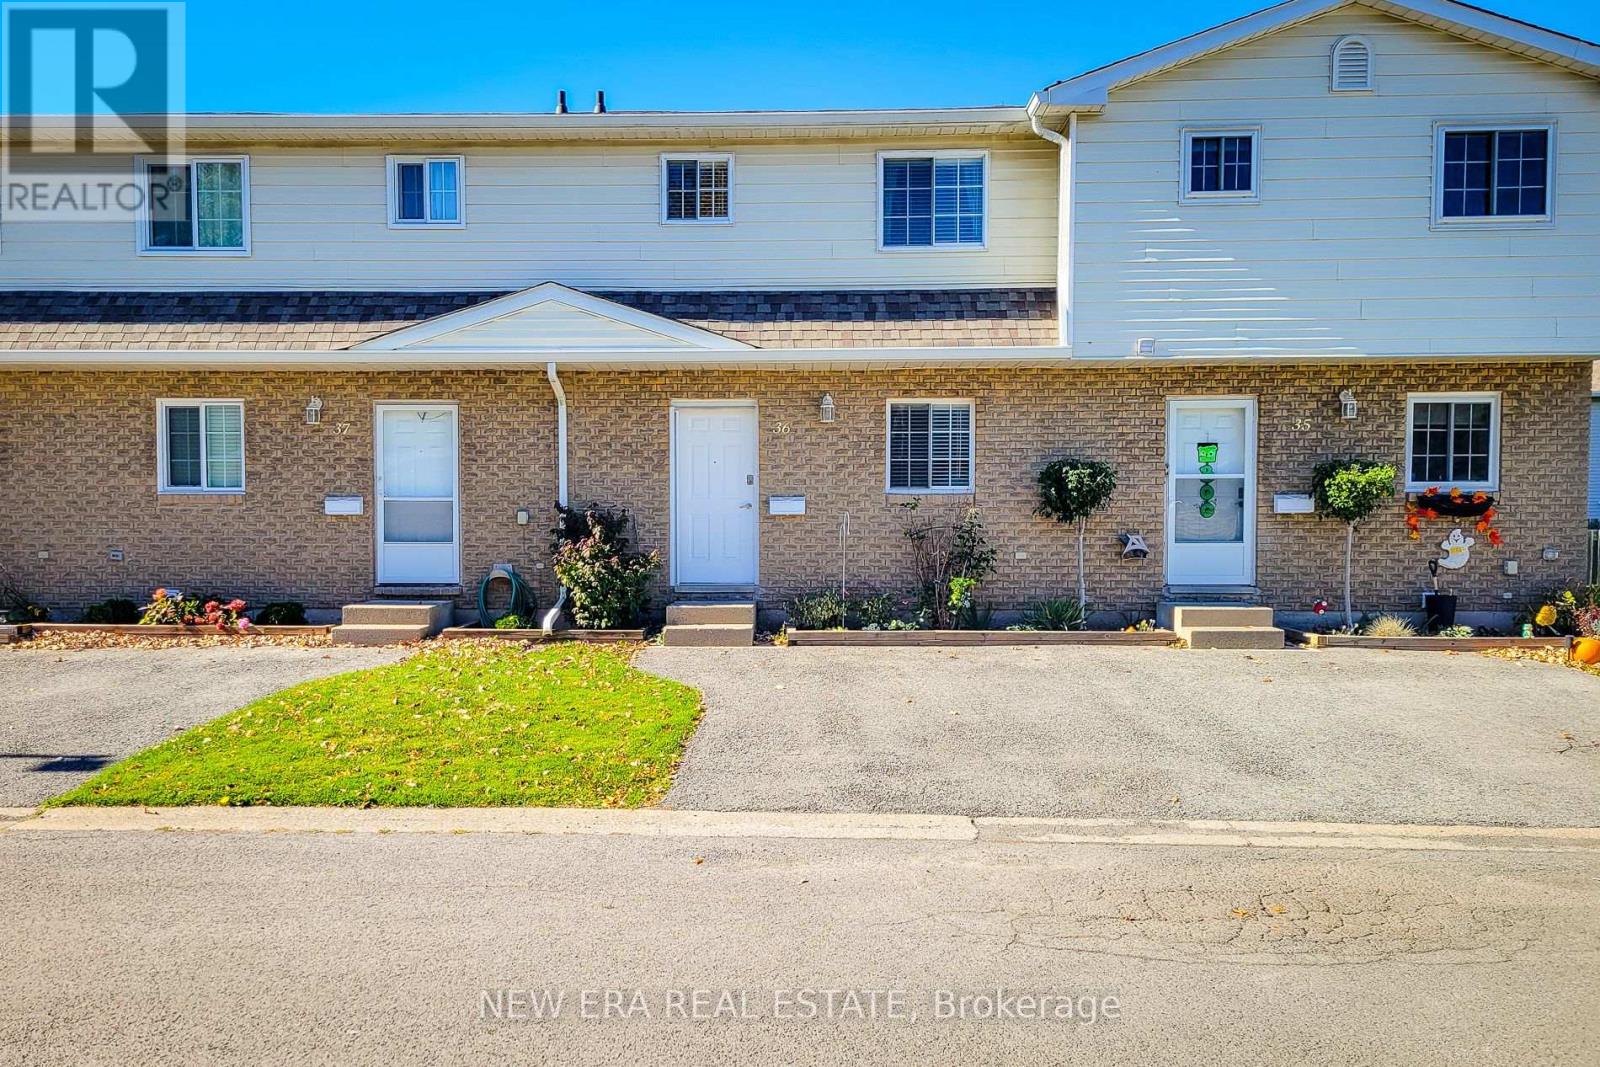
Welcome to this wonderful 3-bedroom, 2.5-bathroom condo townhouse, offering a functional layout, comfortable living spaces, and a private outdoor space. The main floor features a welcoming living room complete with a cozy electric fireplace, creating the perfect atmosphere for relaxing evenings or entertaining family and friends. The living area offers a walkout to the backyard, allowing for a seamless connection between indoor and outdoor living. An adjoining dining area provides plenty of room for family meals and gatherings, while the kitchen offers ample cupboard and counter space to accommodate your everyday cooking needs. A convenient 2-piece powder room completes the main level. Upstairs, you'll find three well-sized bedrooms, providing comfortable accommodations for the whole family, along with a 4-piece main bathroom. The finished basement adds valuable additional living space, featuring a large recreation room ideal for a family hangout, home theatre, games room, or home office. A dedicated laundry area and an additional 4-piece bathroom add to the home's overall convenience and functionality. Step outside to enjoy the fully fenced backyard, complete with a patio that is perfect for outdoor dining, summer barbecues, or simply unwinding in your own private space. A single-car driveway provides convenient parking. Ideally situated close to schools, parks, public transit, shopping, and all major amenities, this home offers a fantastic opportunity for first-time buyers, growing families, or those looking for a comfortable, low-maintenance lifestyle. With generous living space across three levels and a convenient location, this townhouse is ready to welcome you home! (id:49269)