
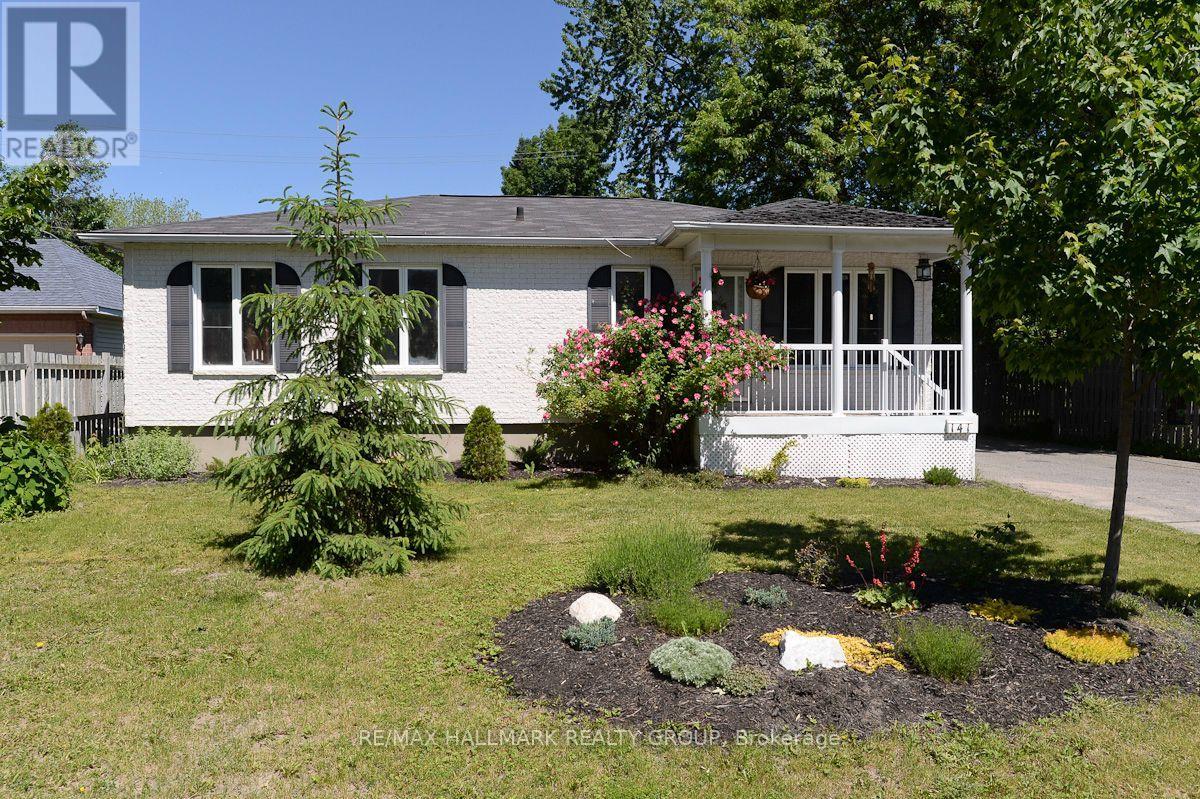
141 Corkstown Road
Ottawa, Ontario
Rarely available, welcome to your private Oasis , located in the popular Crystal Beach neighbourhood. Bright 2 bedroom 2 bathroom bungalow, with detached Garage, private driveway and ample parking. Fenced and Hedged Backyard, with spectacular gardens and lawn. Walking through you front door, you are welcomed in to your open concept Living/Dining/Kitchen area. Off the dining room, patio doors lead to an enclosed 3 season room. Kitchen offers plenty of cupboard space, along with island. Spacious Primary Bedroom with abundant closet space and 3 piece ensuite. Good sized second bedroom and Large full bathroom complete with soaker tub. Easy Queensway Access, DND Offices, and public transit (and future LRT). Within walking distance to Andrew Haydon Park, tennis courts, public swimming pool, walking and bike paths. Shopping in Bells Corners or bayshore Shopping centre. Don't miss out on this rare opportunity to live in this vibrant community. Tenants responsible for snow removal and lawn maintenance, Utilities extra. Photos prior to current tenant occupancy. Required Documents: Rental Application, Full Credit Report, Proof of Employment/Income. 24 hour irrevocable. (id:49269)
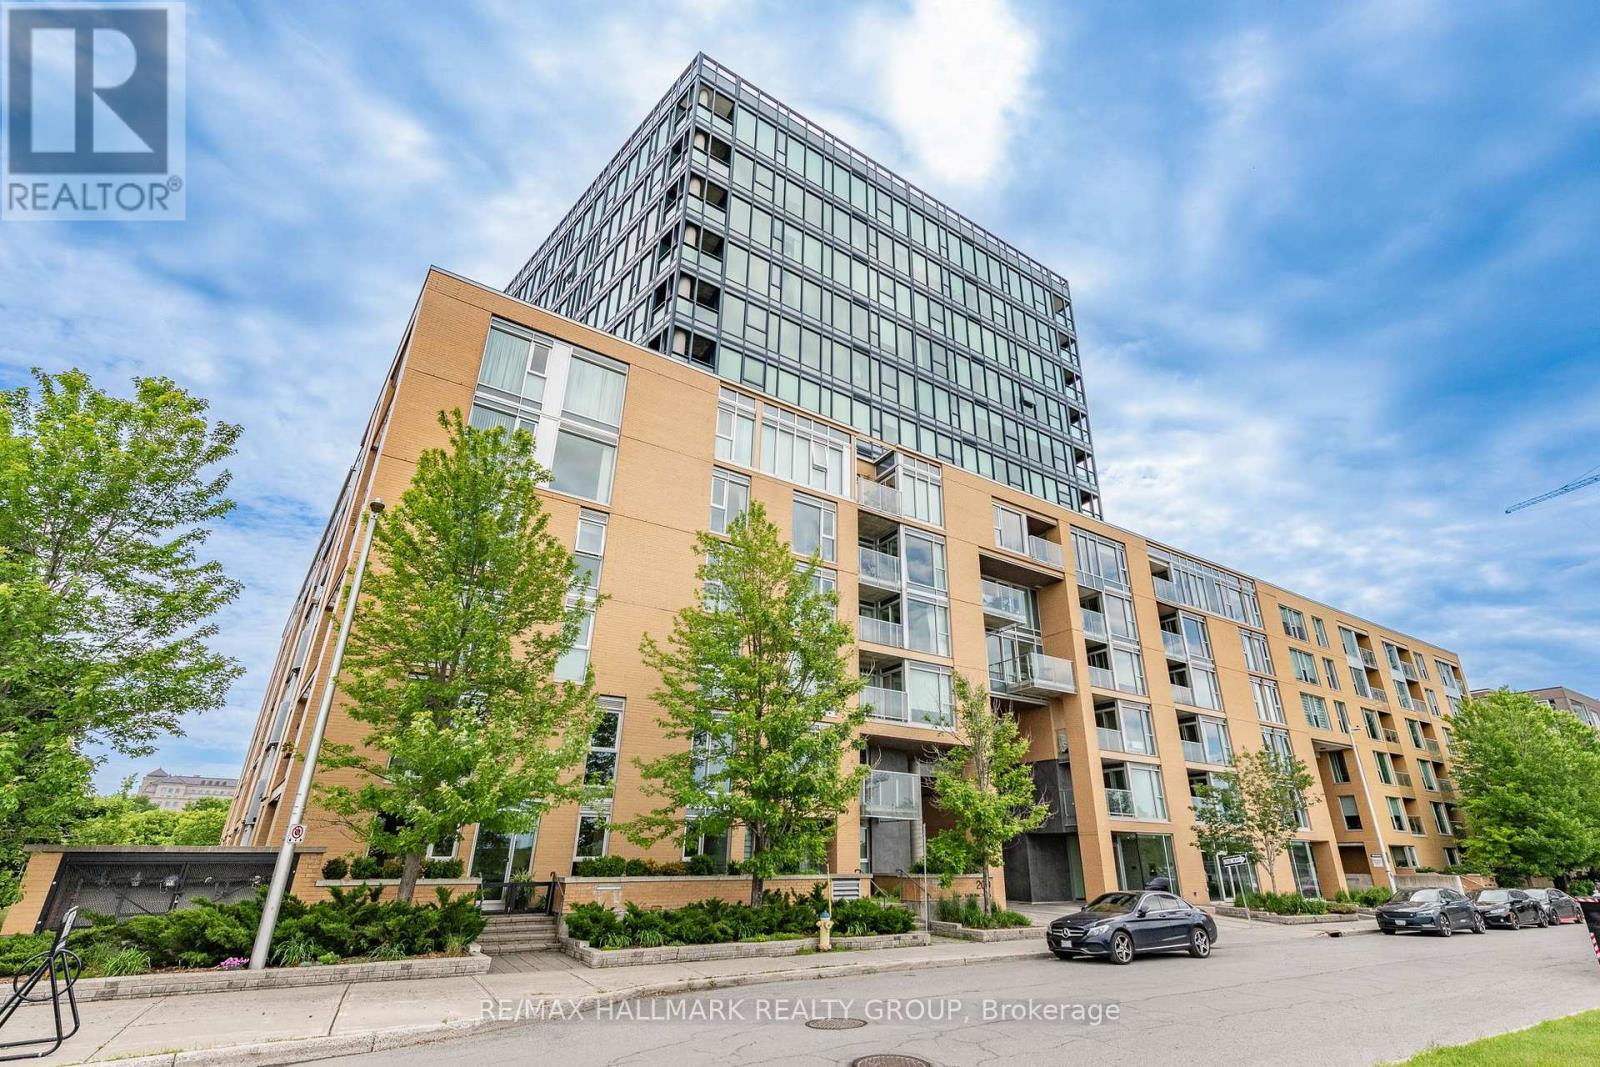
1103 - 200 Lett Street
Ottawa, Ontario
Welcome to elevated waterfront living at 200 Lett Street. Perched on the 11th floor and occupying the coveted northwest corner, this spacious 1,150 sq. ft. residence pairs an exceptional outlook with a wonderfully livable floor plan. Floor-to-ceiling windows wrap the main living spaces, capturing sweeping views along the Ottawa River, above the Canadian War Museum, and east to Parliament Hill. It's an ever-changing backdrop of water, sky, and city with a front row seat to Ottawa's annual fireworks display, right from your living room. The bright, open-concept living and dining area takes full advantage of the views, while the eat-in kitchen provides plenty of space for casual meals. Two well-proportioned bedrooms and two fully renovated marble bathrooms offer flexibility for guests, a home office or comfortable everyday living. A private balcony provides another spot to step outside and enjoy the surroundings. Beyond the suite, this is a location that truly sets itself apart. Surrounded by parkland and connected to miles of waterfront walking and cycling paths, 200 Lett offers a rare sense of space and nature while remaining remarkably close to downtown. The new Ottawa Public Library, the National Archives, the Supreme Court of Canada, Parliament Hill, Little Italy, and the shops and restaurants of the city centre are all within easy reach. Or hop on the O-Train at Pimisi Station to connect to anywhere in the city in minutes. Residents also enjoy excellent building amenities, including a professionally equipped fitness centre, sauna, outdoor terrace with BBQs, and a spacious party/games room. This unit includes in-suite laundry, a storage locker and 1 indoor parking space. A special opportunity to enjoy generous living space, extraordinary views and one of Ottawa's most unique waterfront communities. (id:49269)

54 Albert Street
Russell, Ontario
Welcome to 54 Albert Street in Embrun! This spacious 5-bedroom, 3-bathroom split-level home offers plenty of room for family living and entertaining. Featuring an attached garage, a newly paved triple-car driveway, mainly updated flooring and an abundance of natural light, this home is ready to enjoy. The main level features hardwood and ceramic flooring, a generous living room and formal dining room flowing into the spacious kitchen. Enjoy quartz countertops, a large centre island, plenty of cabinetry and counter space, a dedicated area perfect for a coffee bar, and direct access to the backyard deck. Upstairs, the primary bedroom features a walk-in closet and private 4-piece ensuite, complemented by 2 additional generous bedrooms and another 4-piece bath. The lower level offers a comfortable family room, 2 additional rooms ideal for bedrooms, guests or home offices, plus a convenient 3-piece bath combined with laundry. Step outside to your own backyard oasis featuring a pool, hot tub and gorgeous gazebo-perfect for summer days and evenings with family and friends. Enjoy the relaxed feel of country living while staying close to schools, parks, splash pad, groceries and everyday amenities. A wonderful place to call home in the heart of Embrun! (id:49269)
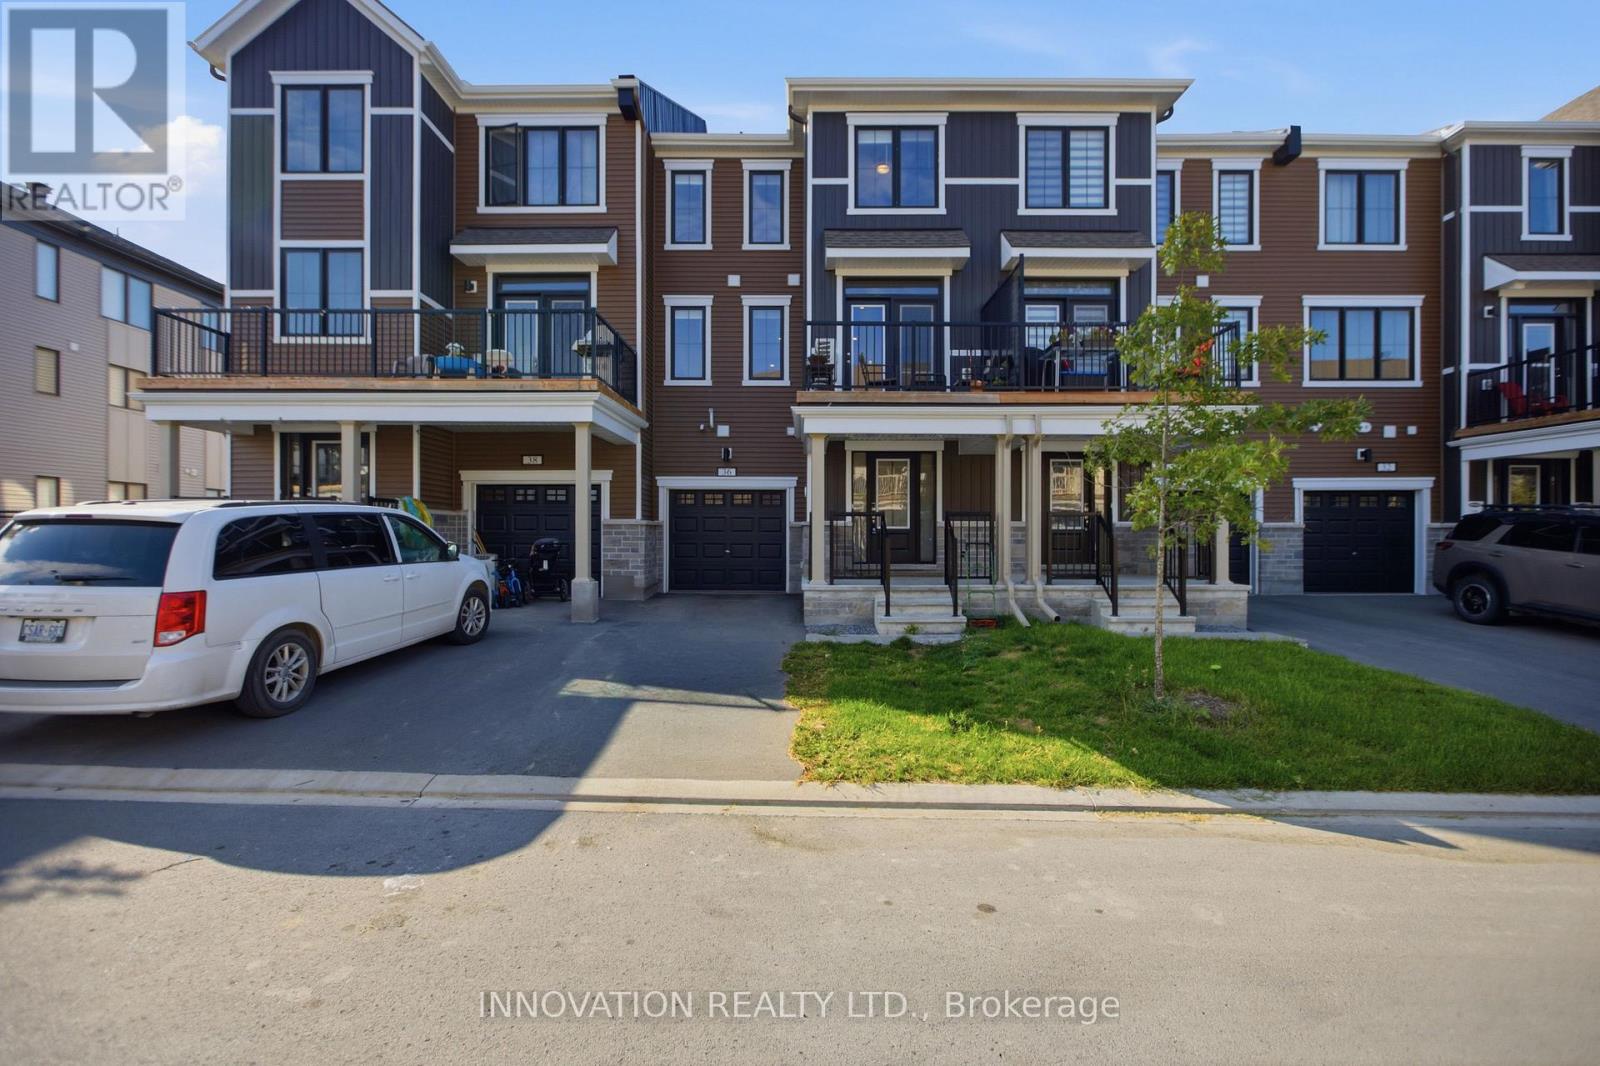
36 Stitch Mews
Ottawa, Ontario
Welcome to this charming 2-bedroom, 1.5-bathroom home, thoughtfully designed for comfortable and modern living. Featuring an attached garage and a functional layout, this home offers both style and convenience. The beautifully appointed kitchen boasts plenty of cabinetry, a convenient pantry, and stylish finishes, making meal preparation a pleasure. It flows effortlessly into the spacious living room, creating an inviting open-concept space ideal for entertaining guests or unwinding at the end of the day. Step outside onto your private balcony, the perfect spot to enjoy your morning coffee, take in the fresh air, or relax while watching the sunset. Upstairs, you'll find two generously sized bedrooms, each filled with natural light and offering ample closet space. A full bathroom on this level adds convenience for both residents and guests. (id:49269)
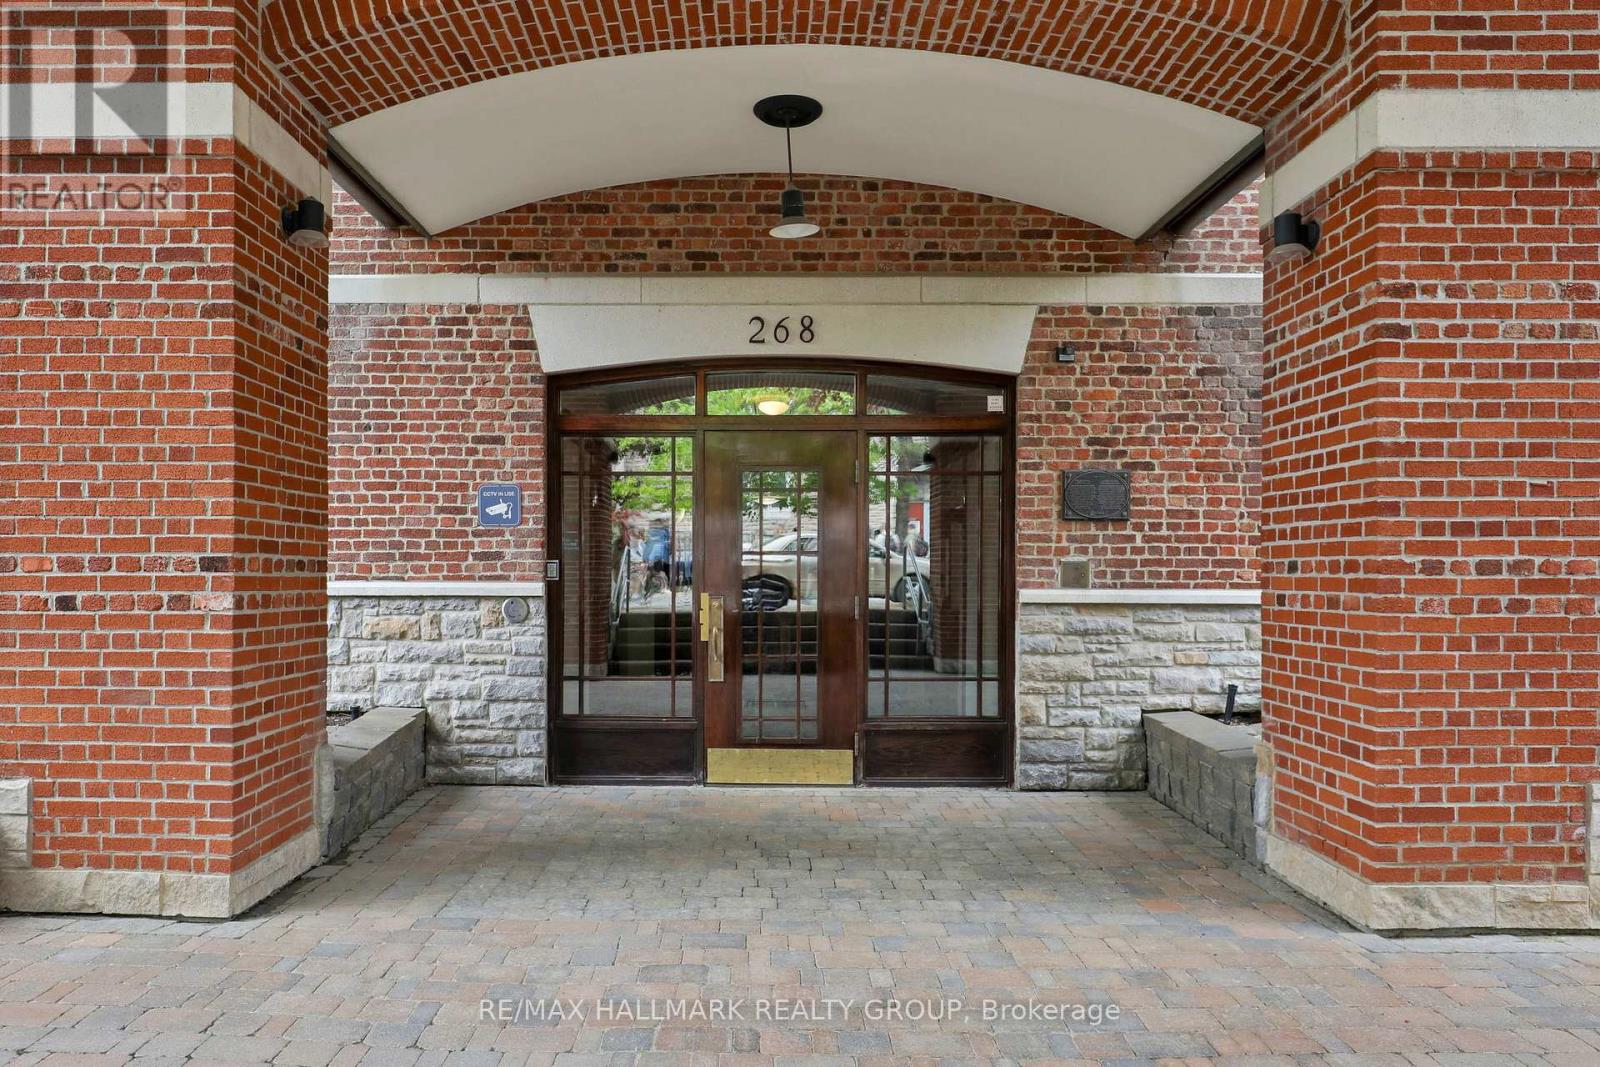
1c - 268 First Avenue
Ottawa, Ontario
STUDENTS/ INVESTORS : Unique Glebe Opportunity! Vacant and easy to show! Located in a quiet boutique building of only 17 units, this inviting and intimate 1-bedroom, 1-bath condo offers thoughtfully designed living within a beautiful heritage building originally built in 1914 and converted into condominiums in 2000. Bright oversized windows, hardwood floors, and an open-concept layout fill the space with natural light and warmth year-round, while the Murphy bed with custom built-ins allows for flexible use of the space. An ideal option for downsizers, first-time buyers, or those living in the Glebe who want or need accessible space nearby for a parent, adult child, nanny, or caregiver - while still maintaining independence and privacy. Perfect for simple main-floor living. Features include a stainless steel countertop, window A/C unit, in-suite laundry. Combined property taxes and condo fees of just $548.20/month - offers an attractive alternative to renting while building long-term equity in one of Ottawa's most sought-after neighbourhoods. Enjoy an unbeatable walkable lifestyle just one block from Bank Street and moments to the Rideau Canal, Lansdowne, parks, cafés, shopping, transit, Carleton University, and the University of Ottawa. Additional features include a separate storage closet and underground guest parking available for short term rental. Living room photo is virtually staged. (id:49269)

6343 Mattice Avenue
Ottawa, Ontario
Suburban living at its finest! Located in a quiet mature neighborhood on a corner lot, This spacious layout is sure to capture your attention from the moment you step inside, take quick notice of the vaulted ceilings, dedicated living and dining area with sunny kitchen overlooking the cozy family room with gas fireplace, main floor laundry can double as mudroom with side door entry. The open concept second level features a large primary bedroom with 3-piece bath and large walk-in closet. 3-piece washroom and 2 other good-sized bedrooms . Backyard yard is low maintenance and interlocked. Close proximity to parks , schools and major shopping. (id:49269)
98 Miller Road
Oakville, Ontario
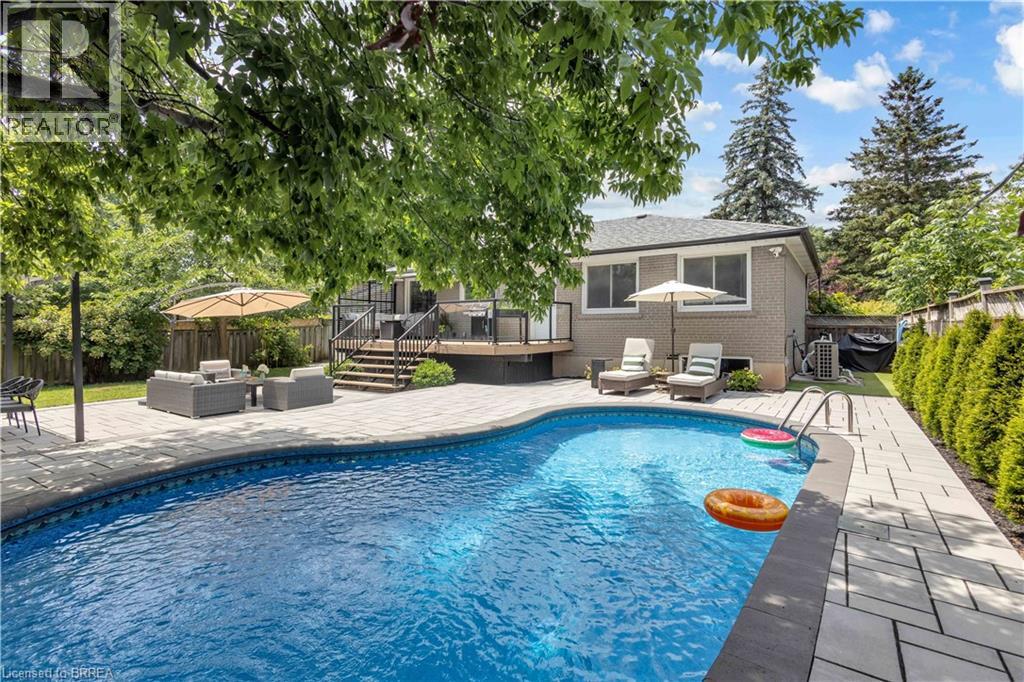
Welcome to this beautifully updated detached home situated on a spacious 65 x 115 ft lot in one of Oakville’s MOST DESIRABLE FAMILY-FRIENDLY neighbourhoods. Thoughtfully renovated with quality finishes throughout offering over 2200sqft+ of finished living space. Featuring an open-concept layout, a stylish modern kitchen with stainless steel appliances, engineered hardwood flooring, three generously sized bedrooms on the main level, and two full bathrooms, including a private ensuite in the primary bedroom. The fully finished lower level with a separate entrance offers two additional spacious bedrooms, a full bathroom, and a rough-in for a kitchen or wet bar, creating excellent potential for an in-law suite or multi-generational living. Step outside to your impressive private backyard oasis, completely redesigned in 2022. Enjoy the professionally landscaped yard featuring a stunning interlocking patio, spacious entertaining area, and an inviting HEATED IN-GROUND POOL perfect for relaxing or hosting family and friends. Additional updates include Furnace (2019), Pool Liner (2020), and Pool Heater (2024) offering added peace of mind. Ideally located within walking distance to the highly rated Sunningdale Public School and White Oaks Secondary School, as well as White Oaks Park, Oakville Public Library, River Oaks Community Centre, shopping, restaurants, transit, and QUICK ACCESS TO QEW. (id:49269)
4258 Hwy 15
Kingston, Ontario
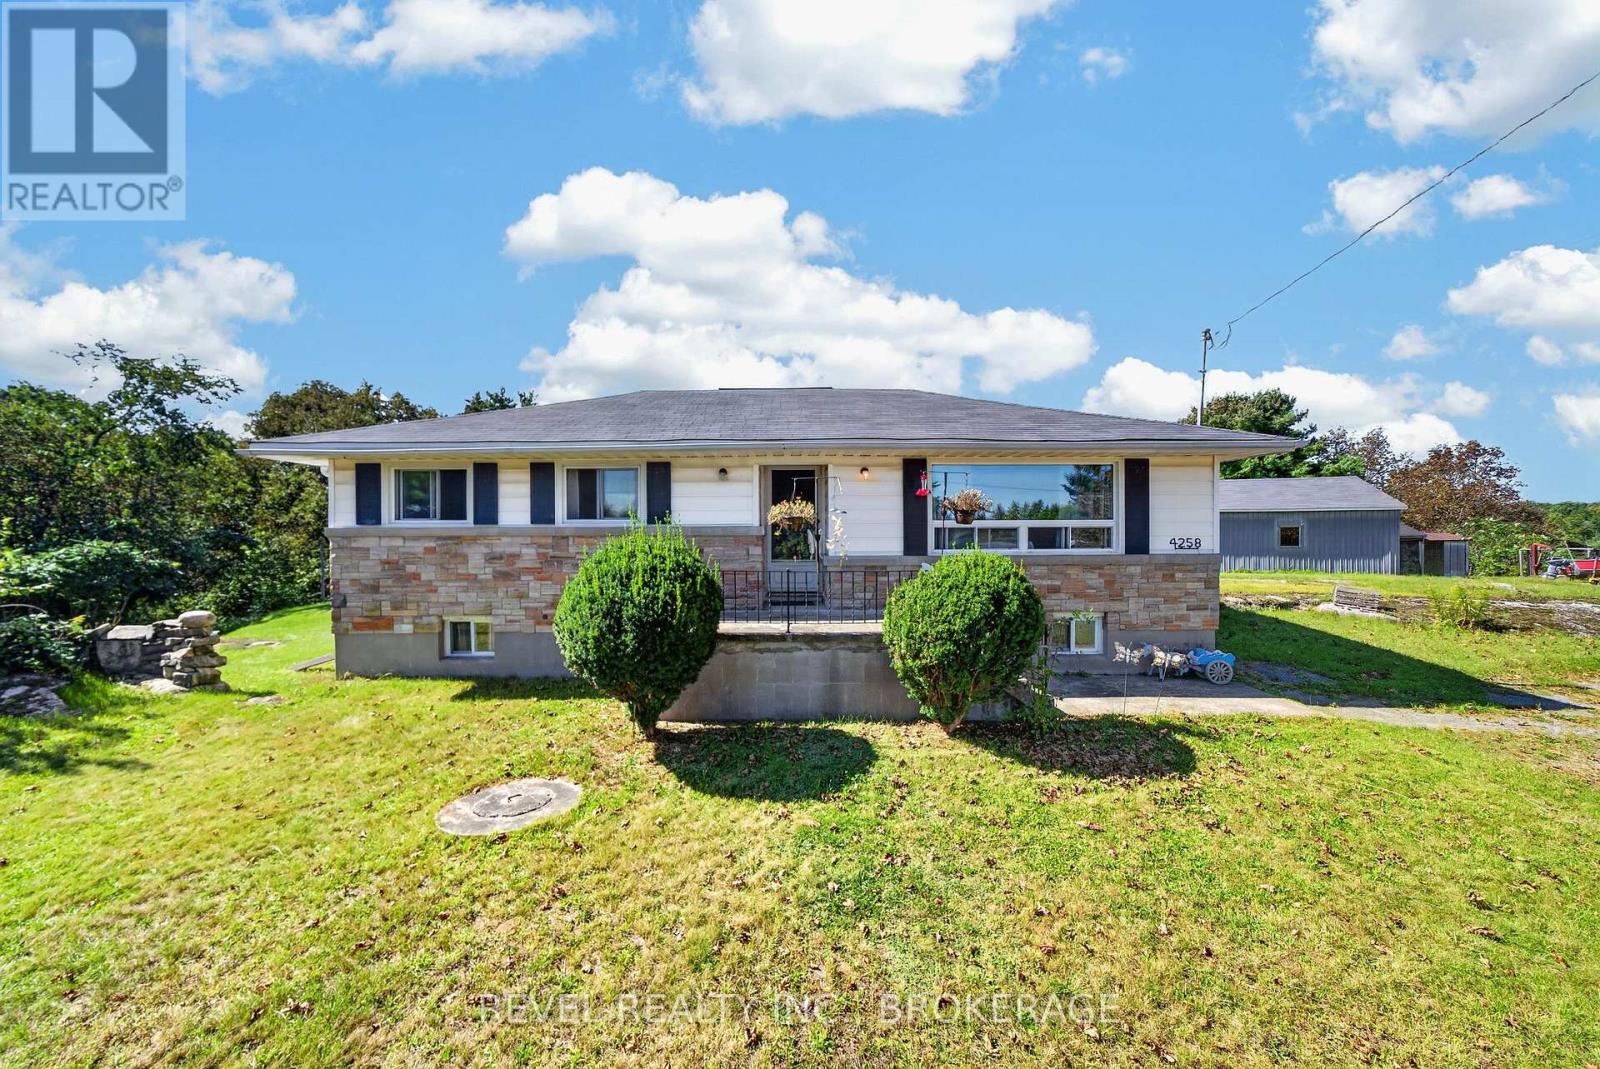
1.6 ACRES | 3-BEDROOM BUNGALOW | 15 MINUTES TO KINGSTON | GREAT POTENTIAL - Bring your vision to this 3-bedroom bungalow set on a beautiful 1.6-acre lot, just 15 minutes from Kingston! This property offers plenty of space, privacy and opportunity for a new family looking to create a home of their own. The home offers a classic layout with an opportunity to update and personalize to your taste. Outside, you'll find a garage and sheds built by the sellers themselves, providing excellent storage and workspace. A generous country lot, convenient proximity to Kingston and plenty of potential make this a property worth a look. Whether you're looking to put down roots, create your dream country home or take on your next renovation project, this one is ready for its next chapter! (id:49269)
17 Sumac Terrace
Belleville, Ontario
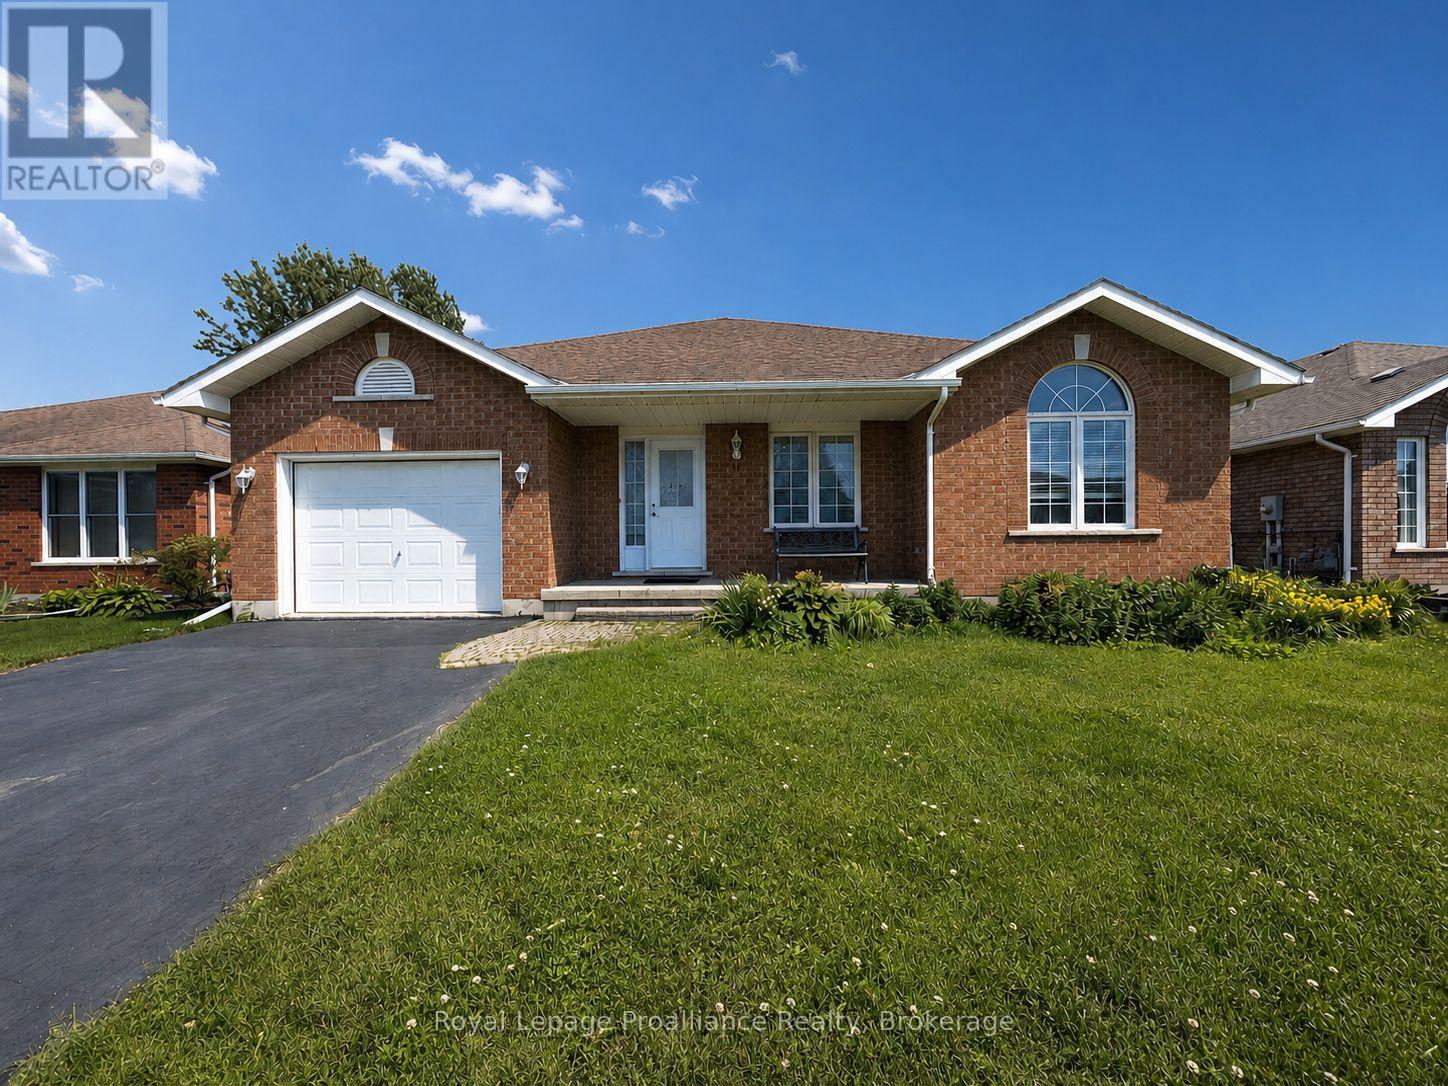
Welcome to 17 Sumac Terrace, a beautifully maintained 3-bedroom, 2-bathroom home nestled in one of Belleville's most desirable, mature, and quiet neighbourhoods. Pride of ownership is evident throughout this property, which has been meticulously cared for and thoughtfully maintained by its long-term owners. Offering comfortable living spaces, a functional layout, and a warm, inviting atmosphere, this home is ready for its next chapter. Perfect for growing families, the property is conveniently located just a15-minute walk from the local high school, while also being close to parks, amenities, and everyday conveniences. Whether you're looking to upsize, downsize, or find the ideal family home in a sought-after location, 17 Sumac Terrace is a rare opportunity that show cases exceptional care and lasting value. (id:49269)
184 Golf Course Road
Quinte West, Ontario
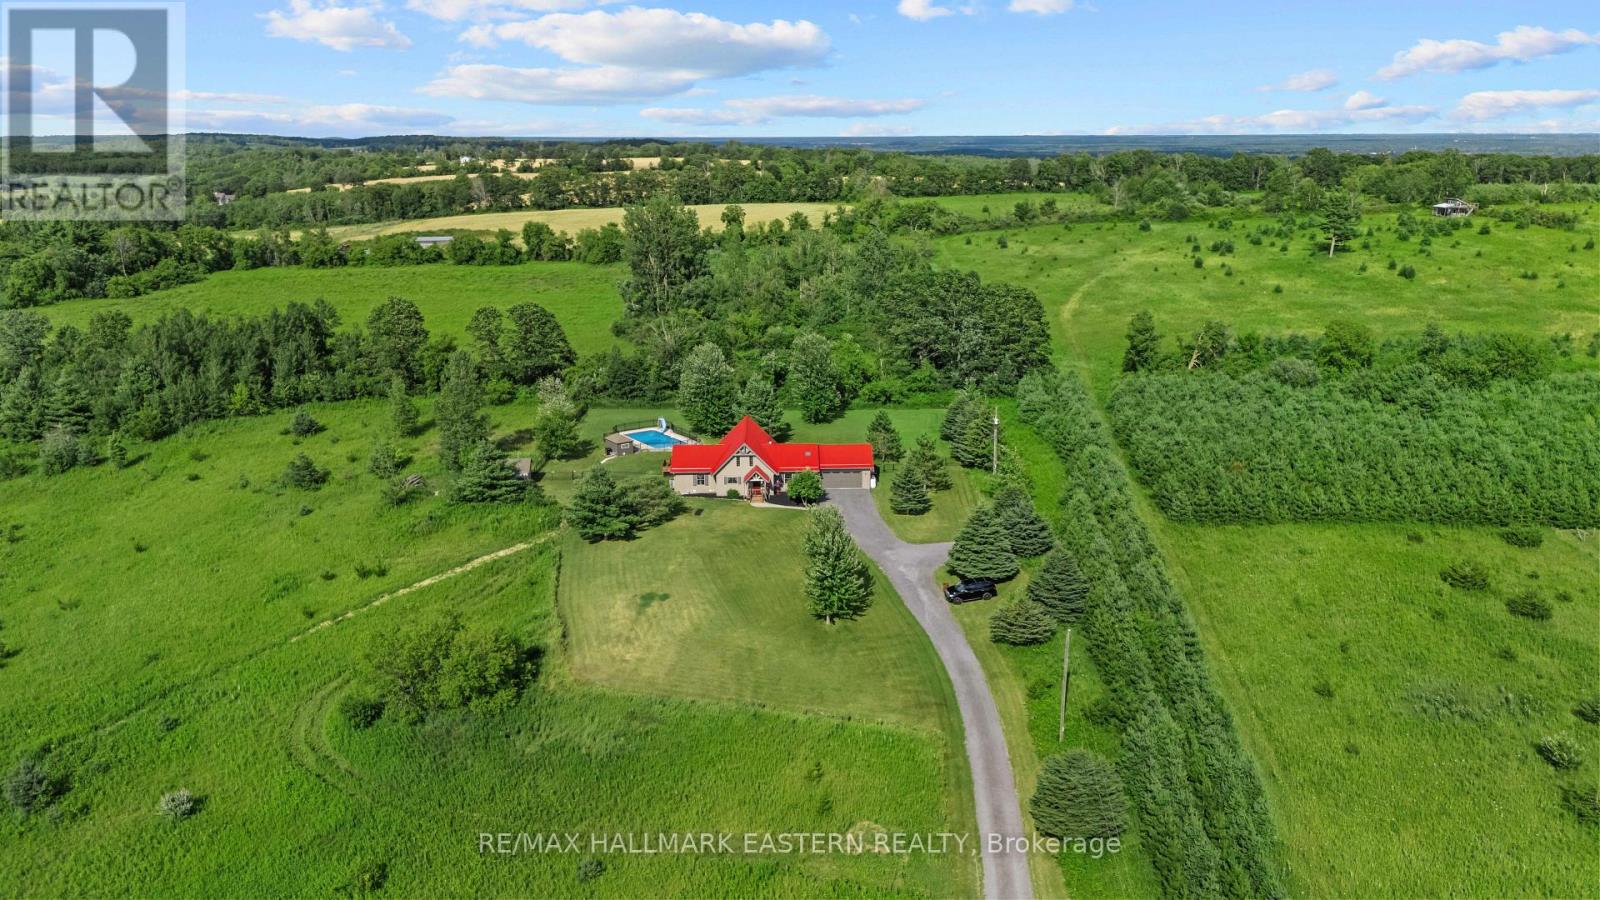
7.4 acres in Oak Hills - Captivating Western views for miles await from this meticulously cared for 4/3 post and beam masterpiece. Enjoy seclusion and privacy but just minutes from the charming village of Stirling, 20 minutes from Belleville or Trenton. Great room with open concept, floor to ceiling windows and cozy stone fireplace bring nature in for viewing of a deer, a rabbit and birds of every color. Easy main floor primary with ensuite and laundry. Split floor plan excellent for guests and family. Brilliant sunsets from the kitchen window and the front porch will mesmerize you. Relax and breathe you are in the country. Kids can run and play on the beautiful cared for grounds, swim in the pool and chase a bunny. Pure and simple fun lives here. Over 190K in upgrades in the past two years have brought this gorgeous home into its top potential. (List attached) Sparkling heated saltwater pool, creative artists loft, fenced & invisibly fenced yard for your furry friends, new top appliances, new bathrooms, new heating & insulation in garage, new full back up generator, new propane forced air furnace, new a/c, new whole home humidifier, new propane fireplace, the list goes on! No stone has been left unturned. This home with a great look and feel is ready to go with seamless & stress free knowledge it has been cared for. Sit back, relax and enjoy a beautiful fall overlooking the brilliant sunsets of the Oak Hills. (id:49269)
2667 County Rd 6
Douro-Dummer, Ontario
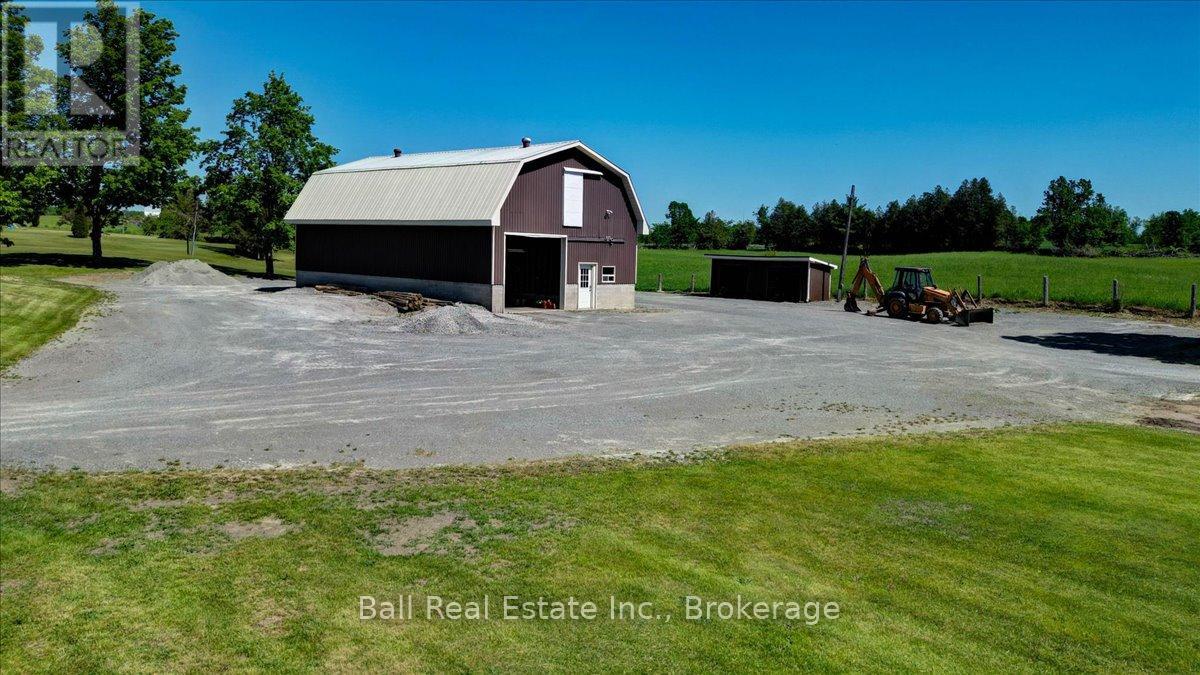
Rare opportunity to own a newly severed 1.1-acre lot in a prime rural location directly across from Wildfire Golf Club. This ready-to-build property offers utilities already in place, including a driveway, drilled well, and hydro service, making it easy to start planning your dream home. A standout feature is the all steel 30' x 50' shop with loft space, providing ample room for hobbies, storage, a workshop, or future project space. The shop can be converted to living space. Three additional outbuildings offer even more versatility for recreational vehicles, or seasonal storage. Enjoy the perfect blend of country living and convenience, with beautiful golf course views, ample space to create the home and lifestyle you've always envisioned. Whether you're looking to build a custom family home, retire to a peaceful setting, or invest in a unique property with exceptional potential, this property is ready to bring your vision to life. The address is 2661 County Rd. 6, second driveway. (id:49269)
81 Cedar Beach Road
Brock, Ontario
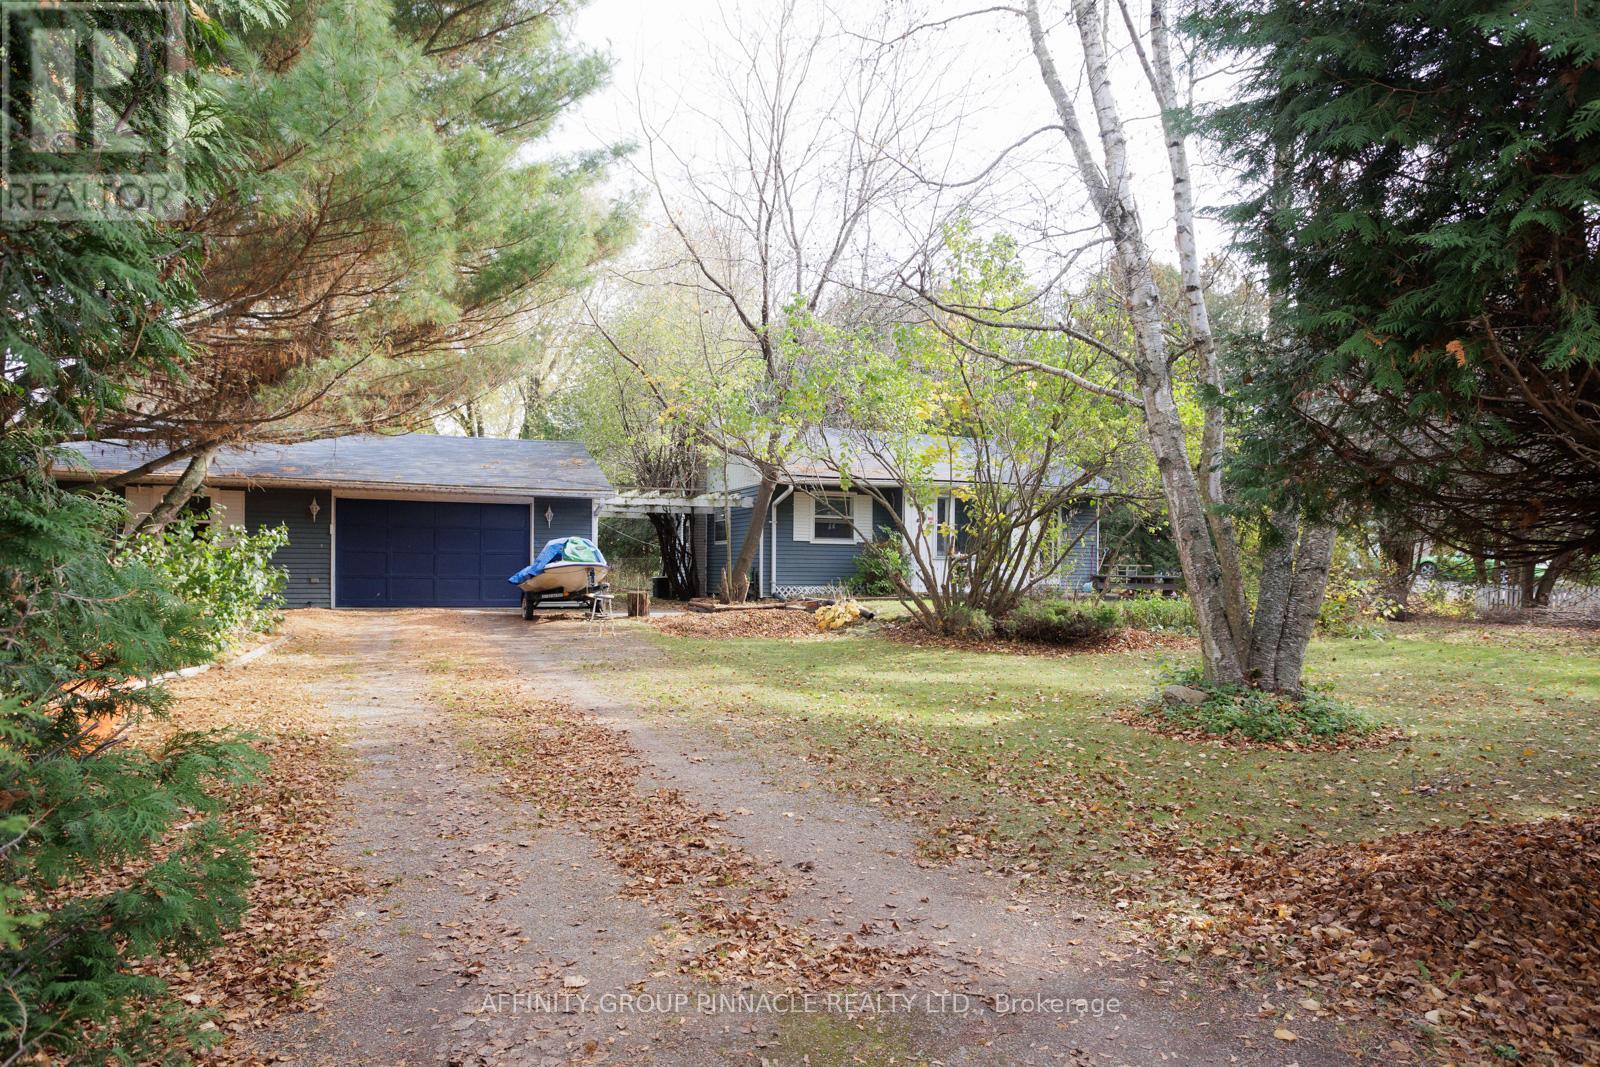
Situated On A Large 2-Acre Private Mature Treed Lot Across The Road From Lake Simcoe, This Home Is Located In A Very Desirable Location. Over 200 ft of frontage and 590 ft of depth (South side), 480 ft (north). This Two (2) Bedroom Bungalow is Nestled In a Private Park Estate Like Lot. Convenient Municipal Services. High Speed Internet. Large 750 sq ft Garage With Workshop. Large Vegetable Garden With Plenty Of Mature Trees. Nat Gas Forced furnace and A/C. Unfinished Basement. Truly One Of The Best Lots In Beaverton, possible Severance. Across From Lake Simcoe In An Upscale Waterfront Community Of Homes. Private Mature Hedging Provides Privacy. (id:49269)