
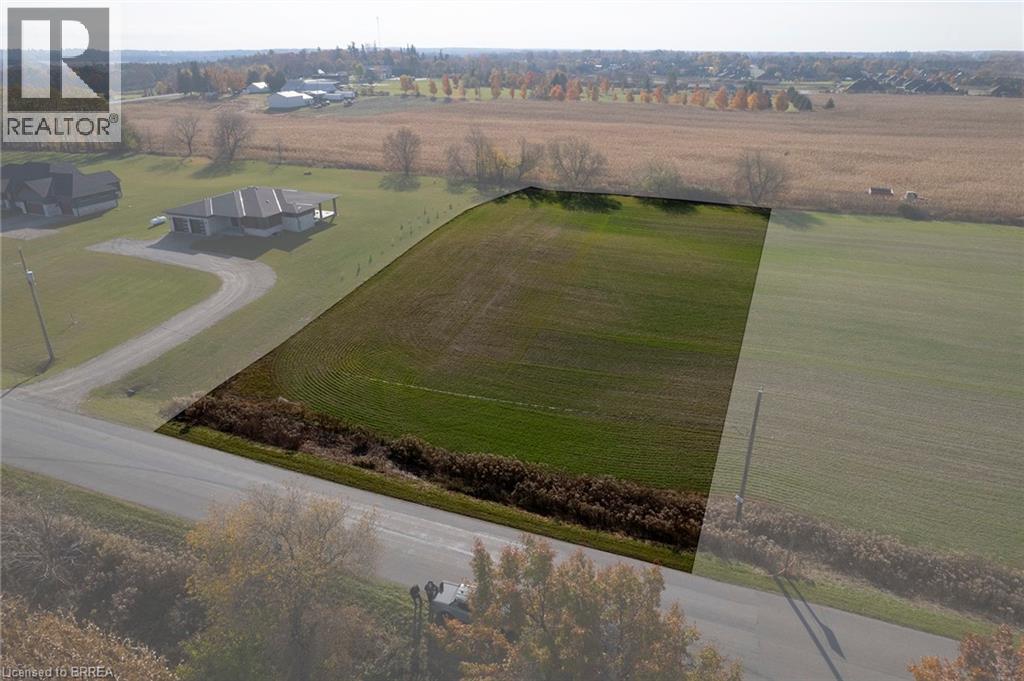
Lot 5 Thirteenth Concession Road
Scotland, Ontario
Newly severed 1.2 acre single family building lot in the countryside but within the village boundary of Scotland. Build your dream home set amongst beautiful farm fields and on a quiet paved road, within walking distance to all of Scotland's amenities. Located on the Thirteenth Concession Road, just west of Bishopsgate Road. 20 mins to Brantford and easy highway 403 access nearby help make this location a truly desirable spot. Property taxes are yet to be assessed. (id:49269)
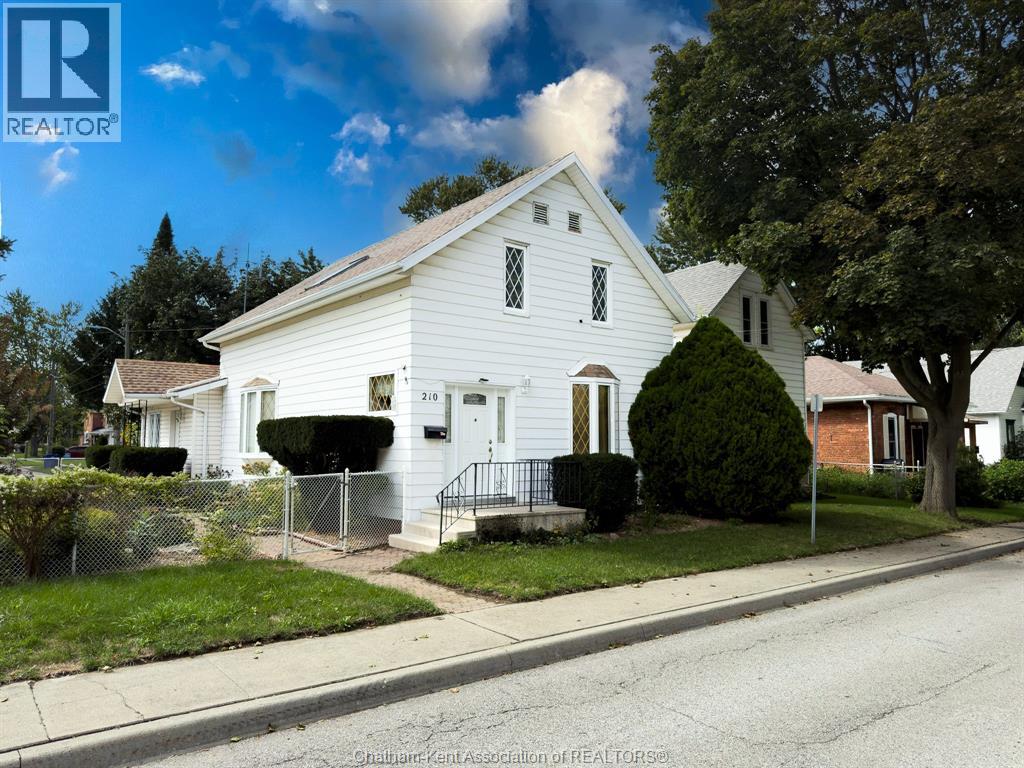
210 Adelaide Street South
Chatham, Ontario
Excellent value on Chatham’s Southside! This clean and well-maintained home offers 4 bedrooms and 2 full bathrooms, with plenty of space for the whole family. The beautiful, spacious kitchen is a standout, featuring abundant cabinetry, a large centre island, stainless steel appliances and a bright dining area. Situated on a double lot, the property features beautifully maintained gardens, attractive walkways and a private outdoor setting. A detached garage at the rear provides additional parking, storage or workshop space. With affordable property taxes, generous living space and obvious pride of ownership, this is a wonderful opportunity to own a comfortable home at an affordable price. Great value and ready for its next family! (id:49269)
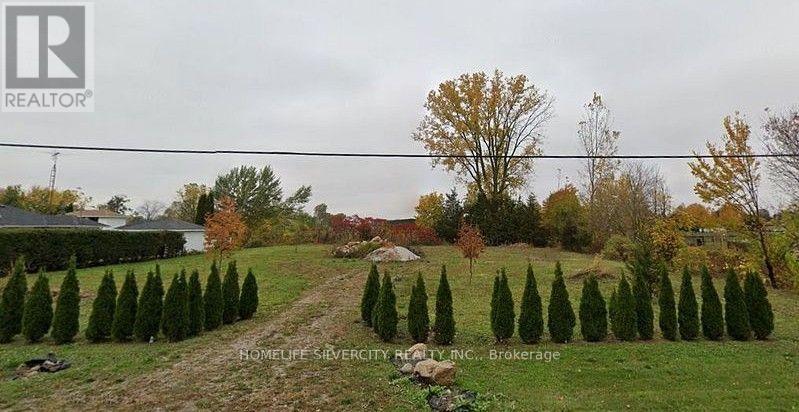
927 Mcnaughton Avenue E
Chatham-Kent, Ontario
Located near 401 and Hwy 2 this very nice large Vacant lot approximately 155.25 X 200 ft ready to build! This large property offers a great opportunity to build your dream home in a convenient and nice neighborhood and don't miss out on this chance to build your great living space. (id:49269)
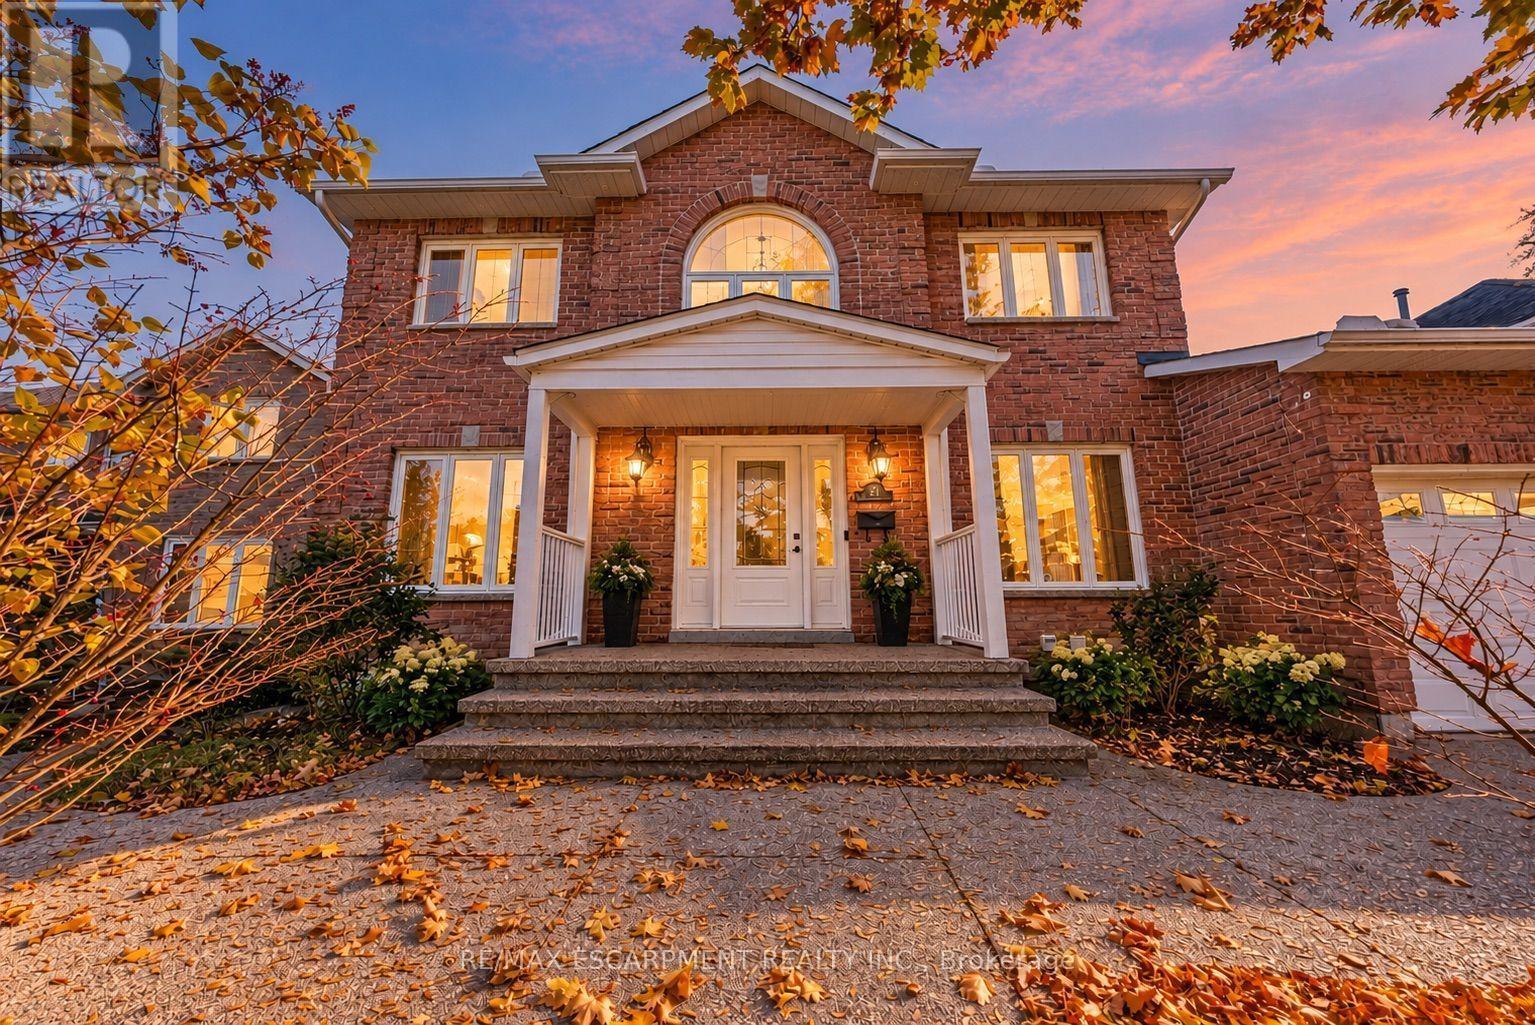
21 Moss Boulevard
Hamilton, Ontario
Welcome to this stunning, fully detached home in the highly desirable Highland Park neighbourhood of Dundas, with a full in-law suite and walk-out basement. This property offers 2,673 square feet of beautifully maintained above-grade living space, with 6 spacious bedrooms and 4 bathrooms. The bright main level includes formal living and dining areas, a cozy family room with a fireplace, a private den/office, a convenient powder room, and a large eat-in kitchen. Upstairs, you will find four generous bedrooms, including a primary suite and two 5-piece bathrooms. The fully finished in-law suite, with a separate entrance into the walk-out basement, features a massive recreation room, an additional full kitchen, and a 3-piece bathroom. Major updates provide peace of mind: a professionally installed roof (approx. 4 years old), vinyl windows throughout (updated in 2014 and 2026), and a professionally installed 3-stage gas furnace and 5-ton A/C, both replaced in 2022. The home has 200-amp electrical service, plus a 60-amp line to the garage for EV charging. There is also a 4-zone irrigation system. Set on a premium 58 x 105-foot lot, the home has an attached 2-car garage and a double-wide driveway. The exterior highlights a gorgeous tiered wooden deck overlooking a spacious backyard. You are just steps from conservation areas, parks, schools, and shopping. This move-in-ready property is the perfect blend of space, luxury, and convenience! (id:49269)
195043 Amaranth East Luther Townline
Amaranth, Ontario
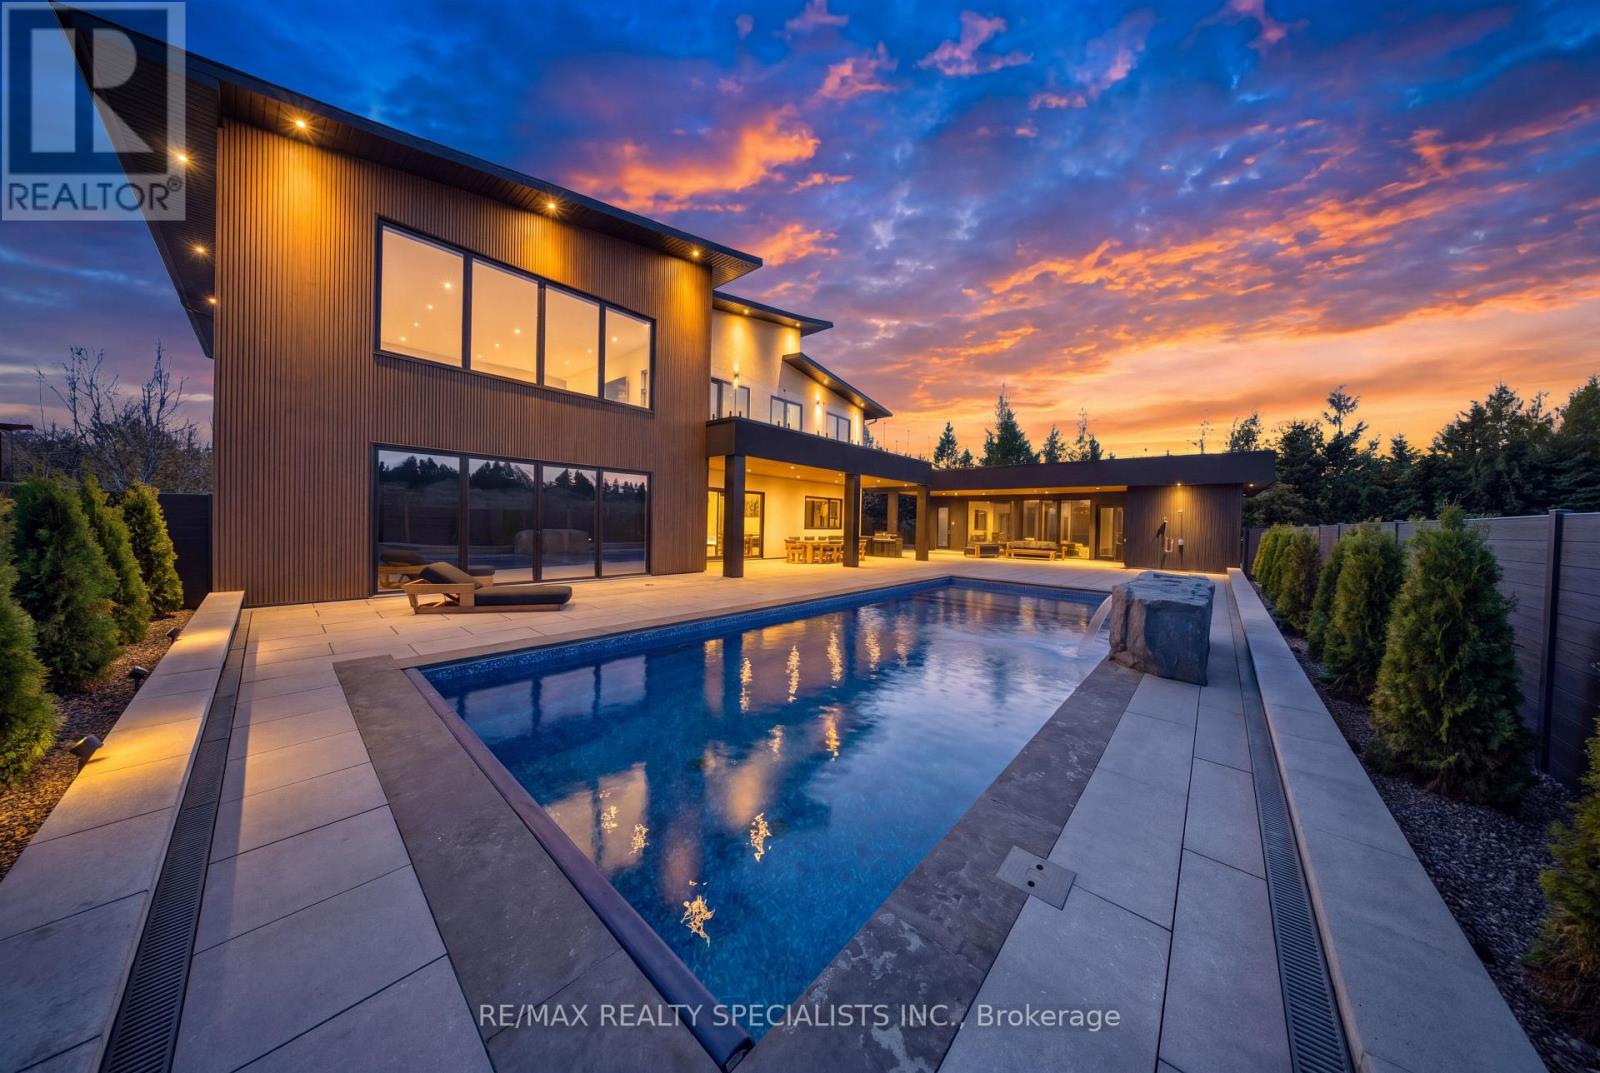
Exceptional design. Extraordinary craftsmanship. Your own private resort. Brand-new 2026 custom-built Luxury Home in Amaranth. This impressive residence features 5 bedrooms, 5 bathrooms with approximately $200,000 in rift-cut white oak millwork throughout. Offering 5,113 sq. ft. above grade + Recreational Area with A private sauna, gym and temperature-controlled wine cellar bring luxury living home. Designed for year-round comfort with slab-on-grade construction, no basement, in-floor radiant heating, spray-foam insulation throughout, triple-glazed high-efficiency windows and a ZIP System R-sheathing assembly providing additional insulation and a water-resistant barrier. Exterior out stone stucco and composite panels. Integrated smart controls put home and pool functions-including temperature, lighting, fountain, music, sauna and entry gates-at your fingertips. Step outside to a spectacular retreat featuring approximately $500,000 in landscaping, an in ground saltwater pool with steel-and-concrete construction and a spray-foamed perimeter, a $25,000 walk-on automatic pool cover, pool house and outdoor kitchen. An attached 2-car garage plus a detached 3-car garage/workshop provide exceptional space for vehicles, hobbies and storage. Heat-pump systems serve the home, workshop and pool. Additional features include 400-amp service, 2 furnaces, tankless on-demand hot water, reverse osmosis, water softener, UV water treatment, private well and septic, gated entry and an 8-camera security system. Rough-ins for a Generac generator and hot tub offer future flexibility. Potential to add a multi-sport court, subject to agreement and applicable approvals. A remarkable opportunity to enjoy custom estate living with resort-style amenities in a peaceful country setting. (id:49269)
Vacant Land - 1040 Oak Road
Gravenhurst, Ontario
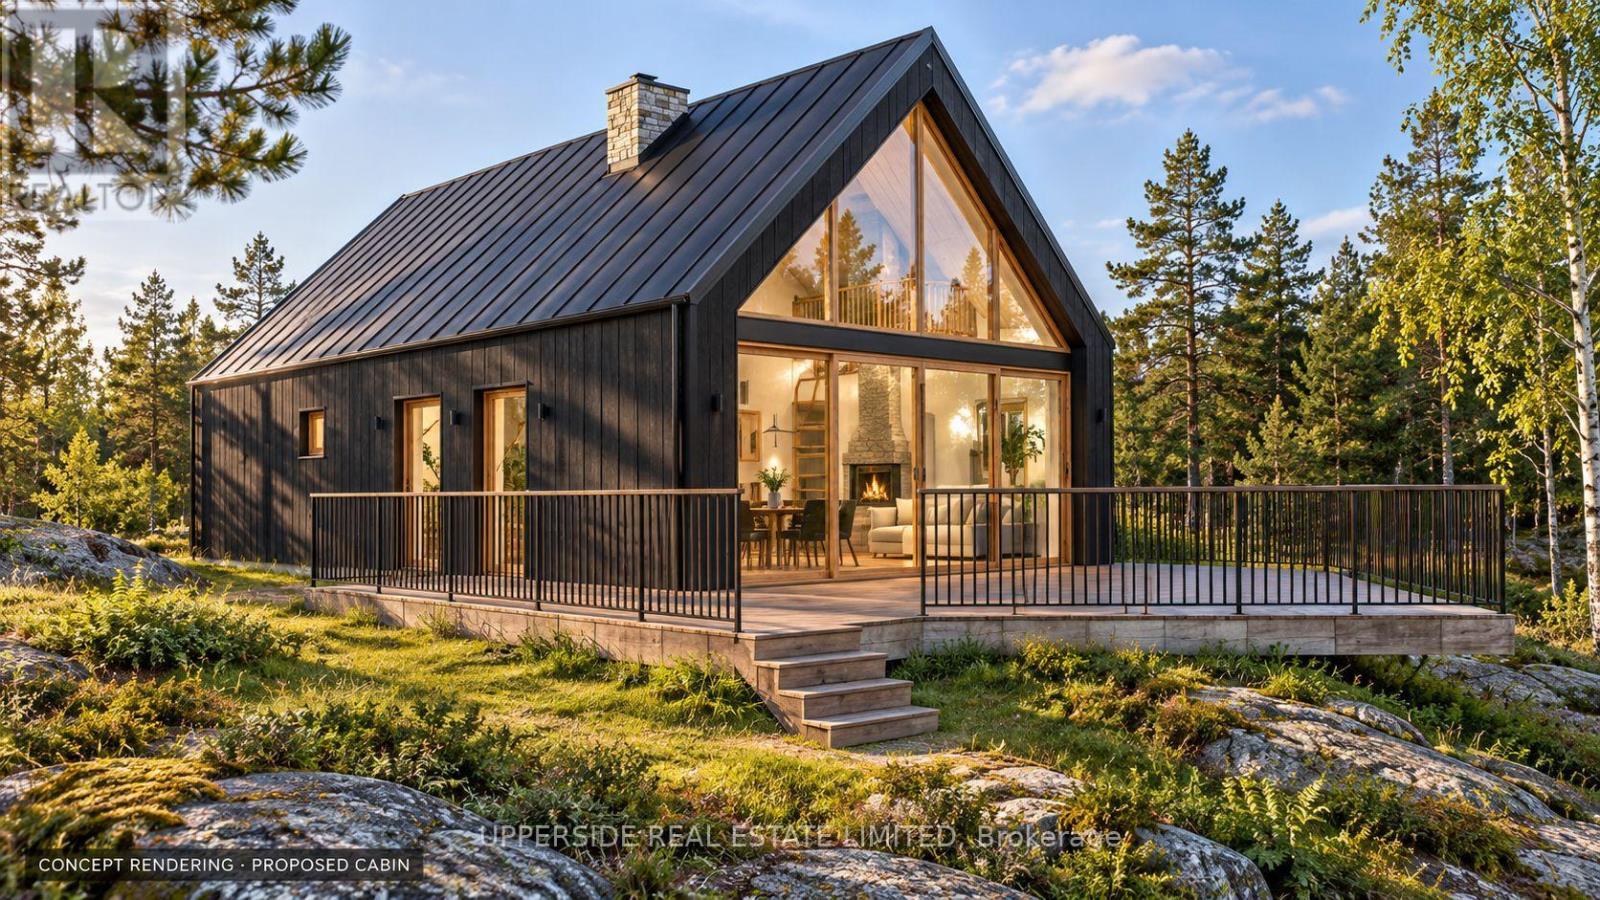
Beautiful water-view vacant lot near Kahshe Lake! Bring your vision and explore the potential to build your dream Muskoka home or cottage, or use the property for parking or storage, subject to permitted uses. An adjacent 20-foot right-of-way leads to a sandy beach on Kahshe Lake, with access rights to be verified by the buyer. The seller has completed preliminary planning work and is providing an MHBC due diligence memo supporting the potential for a dwelling, along with conceptual site plans and proposed septic layouts. A great opportunity to secure your own piece of Muskoka! Buyer to complete their own due diligence regarding development approvals, permitted uses, servicing and lake access. (id:49269)
79 Olive Street
Grimsby, Ontario
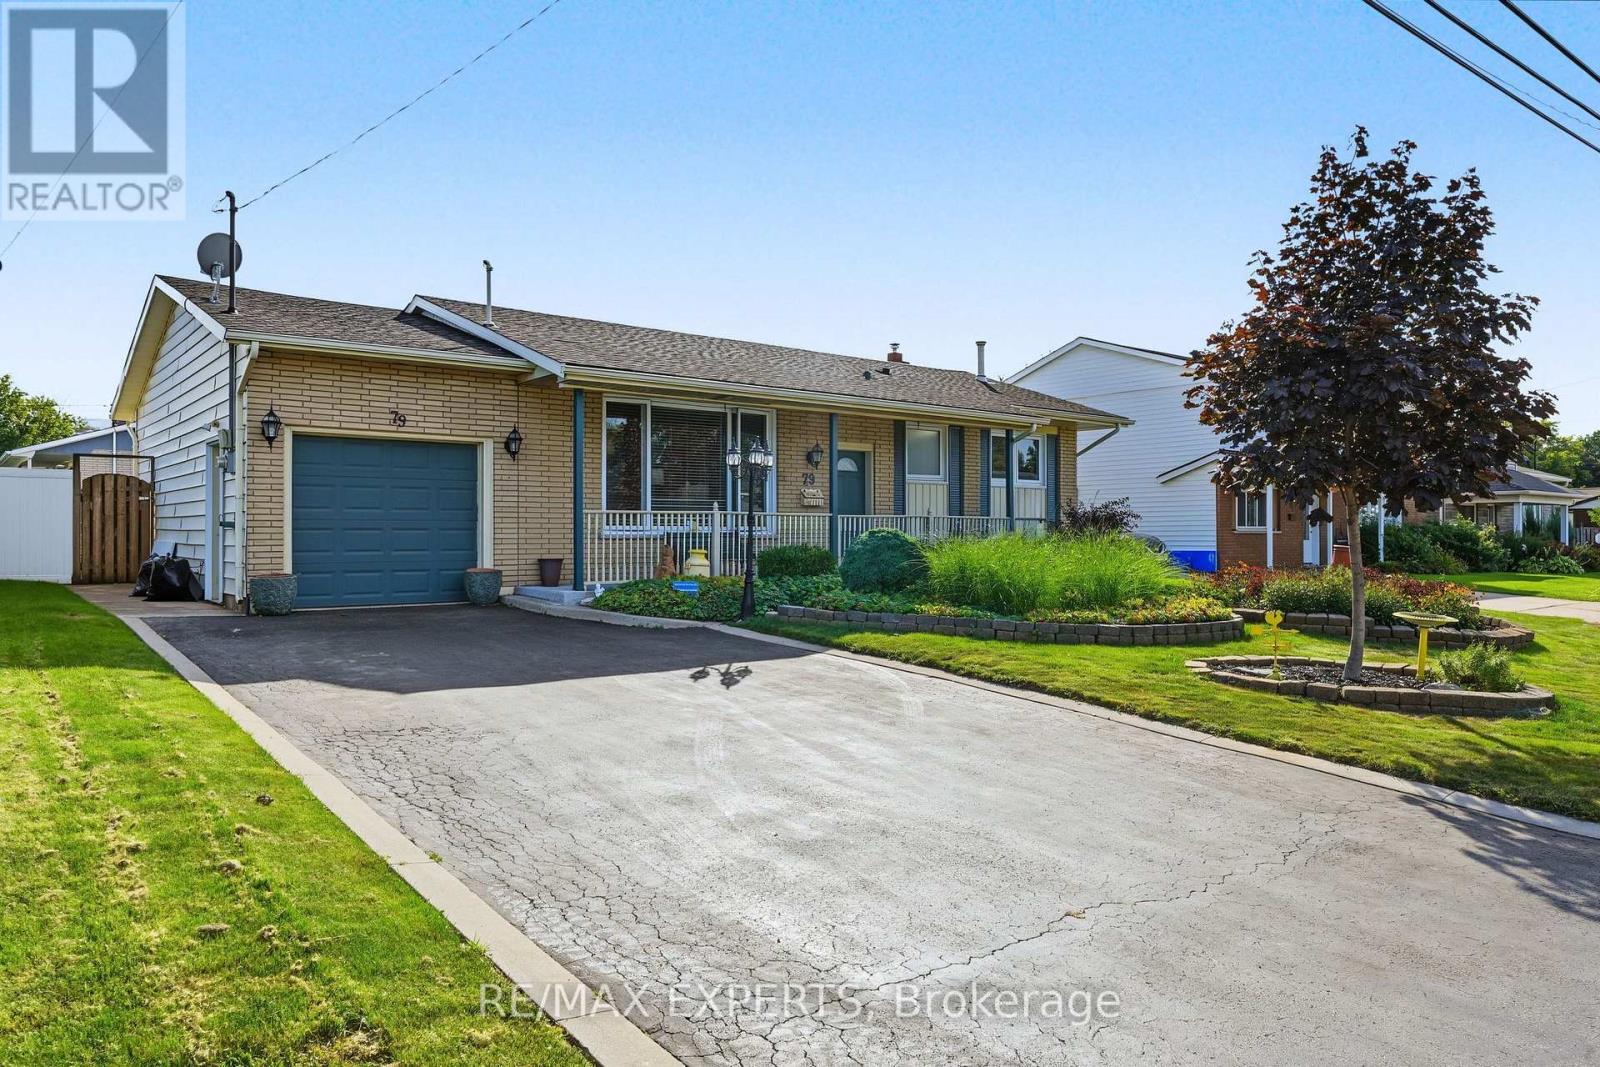
Welcome To 79 Olive Street, A Detached 3+1 Bedroom, 2 Bathroom Bungalow Situated On An Oversized 60 X 100 Ft Lot In The Heart Of Grimsby! Offering 1,045 Sq Ft Above Grade (As Per iGuide Floor Plan) Plus A 994 Sq Ft (As Per iGuide Floor Plan) Fully Finished Basement - Over 2,000 Sq Ft Of Living Space. This Property Presents An Excellent Opportunity For First-Time Buyers, Families, Investors, Or Those Looking For Multi-Generational Living. The Main Level Provides A Spacious Eat-In Kitchen With A Walkout To Your Backyard Oasis, An Oversized Living/Dining Space, 3 Spacious Bedrooms, & A 4-Piece Bathroom. The Fully Finished Lower Level Features A Separate Entrance, Kitchen, Living Area, Bedroom, 4-Piece Bathroom, & Gas Fireplace, Providing Fantastic In-Law Suite Or Additional Income Potential. Step Outside And Enjoy Your Backyard Oasis, Highlighted By A Beautiful In-Ground Heated Pool With Slide, Hot Tub, Mature Gardens, And Plenty Of Space To Relax, Entertain, And Enjoy The Warmer Months. The Property's Beautiful Gardens And Flowers Were Recognized With The Annual Trillium Award In 2010 Through The Grimsby Garden Club, A Testament To The Care And Pride Of Ownership Found Throughout The Property. Parking Is Never An Issue With A Private Driveway Accommodating Up To Four Vehicles, Plus A Generously Sized Single-Car Garage That Can Comfortably Accommodate A Large Vehicle And Features A Workshop And Tool Storage Area At The Rear, Providing Parking For Five Vehicles In Total. Ideally Located Close To Local Schools, Parks, Downtown Grimsby, Shopping, Restaurants, Lake Ontario, And Grimsby's Waterfront Amenities, With Convenient Access To The QEW For Commuters. Enjoy Everything This Growing Niagara Community Has To Offer, From Its Charming Downtown And Lakefront Parks To Nearby Trails And The Niagara Escarpment. A Property With Incredible Potential, A Versatile Layout, And A Generous Lot In An Established Grimsby Neighbourhood - An Opportunity Not To Be Missed! (id:49269)
311 - 250 Albert Street
Waterloo, Ontario
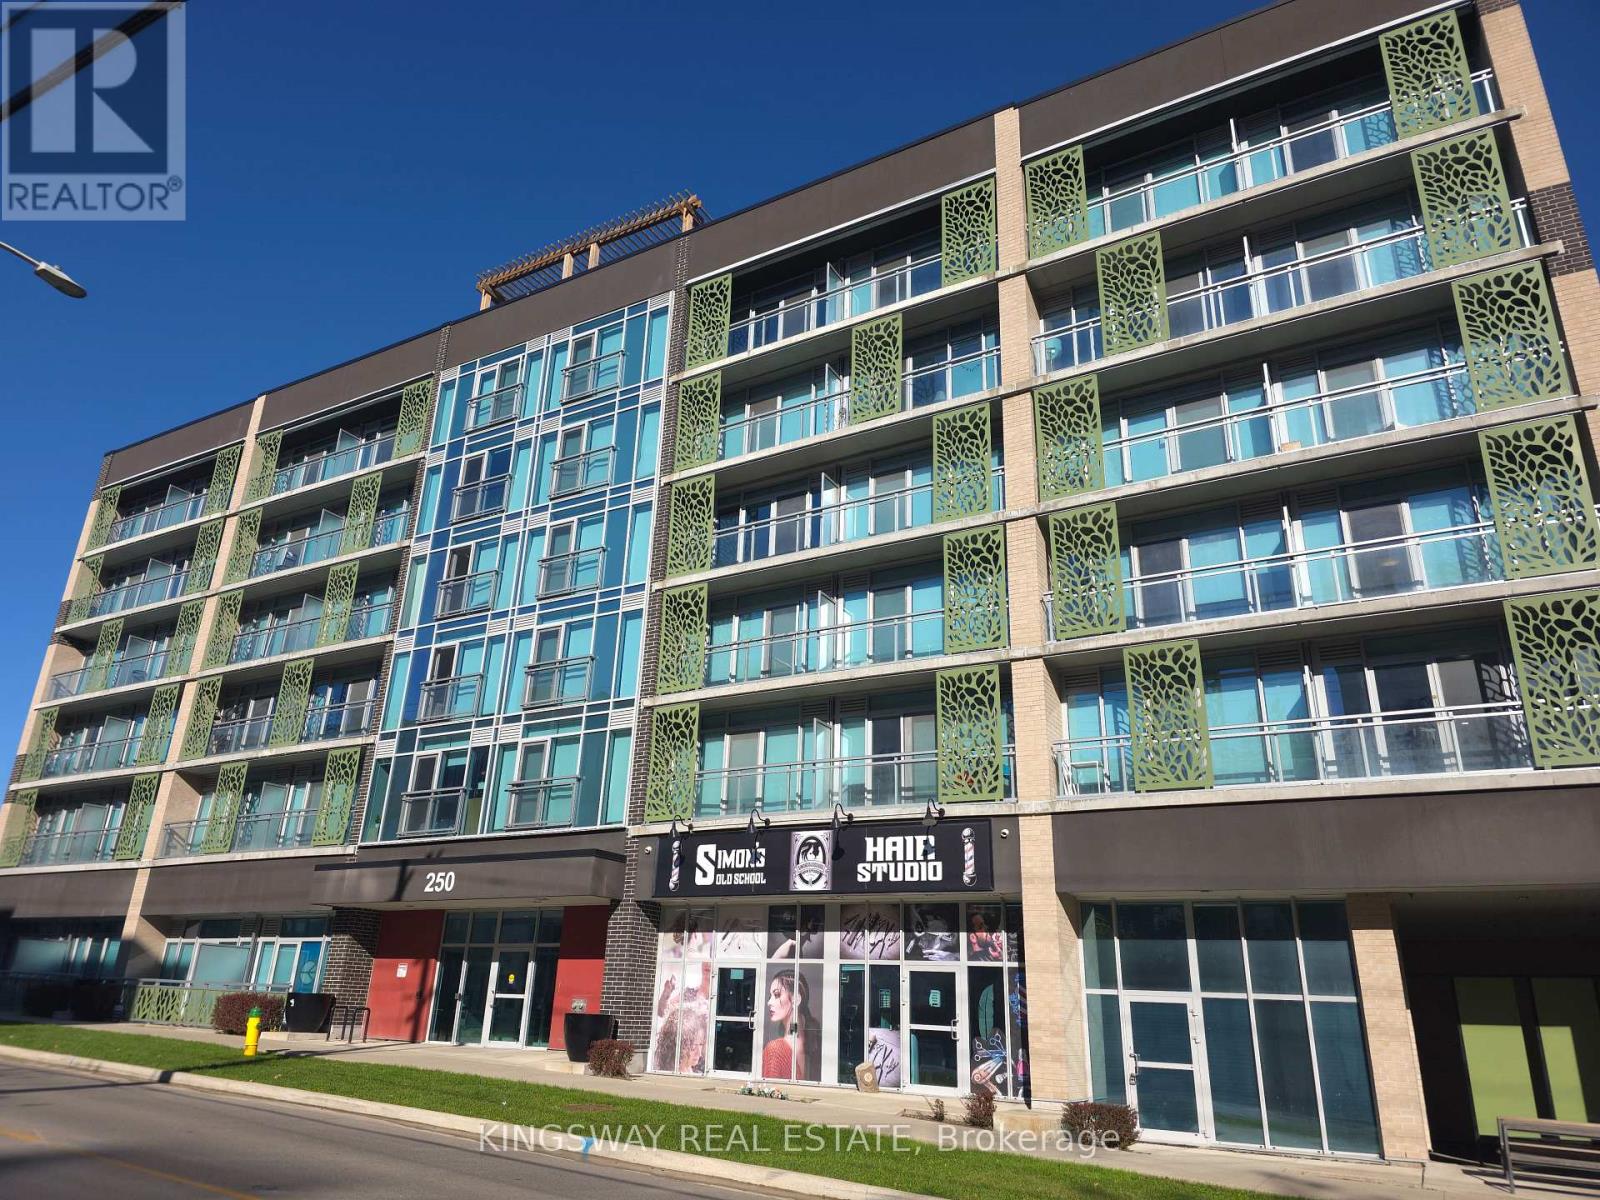
Turnkey Investment in Waterloo's University District! This fully furnished studio is currently rented for *****$1,600/Month***** and is just steps from Wilfrid Laurier University, the University of Waterloo, Conestoga College, and the ION LRT. ********Includes******** Fully Furnished ------Double Bed, Mattress, Bedside Table, Desk With Chair, Media Unit, 50inch TV, Dining Table with 2 Chairs. With modern finishes, in-suite laundry, and professional property management available, this is an ideal opportunity for investors looking for rental income in a high-demand location! (id:49269)
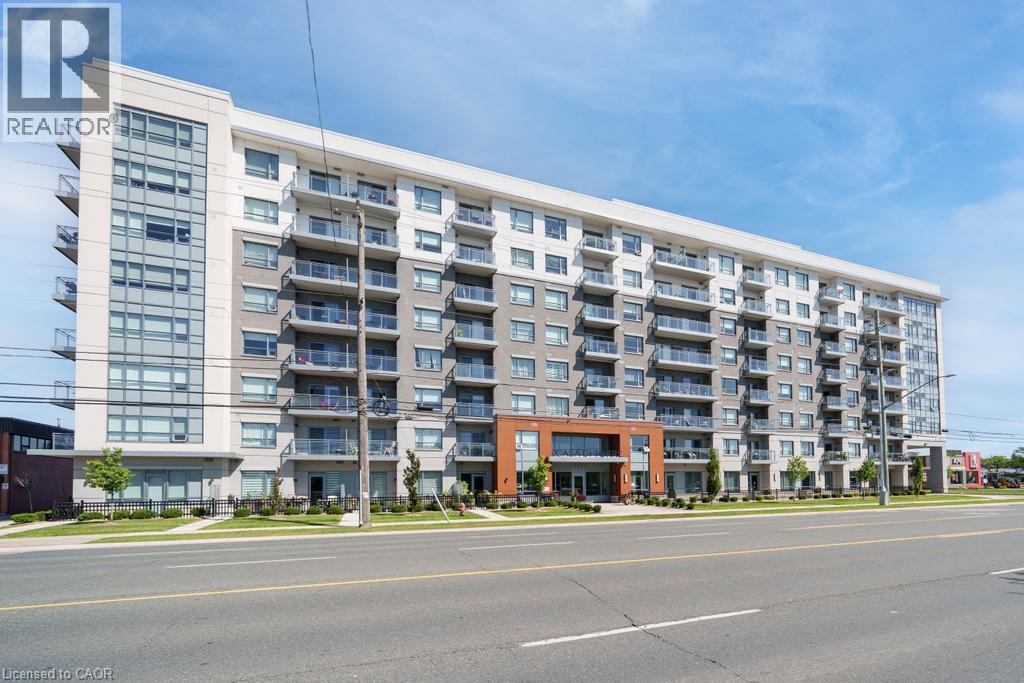
121 Highway 8 Unit# 703
Stoney Creek, Ontario
Welcome to Casa di Torre — Stylish Stoney Creek living at its finest! Thoughtfully designed for comfortable, low-maintenance living, this condo features a functional layout with two generously sized bedrooms, including a primary bedroom with its own private ensuite. Step out onto your private balcony and take in beautiful views of Lake Ontario and the Hamilton skyline — the perfect backdrop for your morning coffee or evening relaxation. Enjoy panoramic views from the beautiful rooftop terrace overlooking the escarpment and city skyline, stay active in the exercise room or dedicated yoga room, or entertain friends and family in the entertainment room complete with kitchen. The convenience continues with one underground parking space and ample visitor parking for guests. Located directly across a shopping plaza, you'll have grocery stores, restaurants, a pharmacy, and a variety of everyday amenities just steps from your door. With quick and easy highway access, commuting throughout Hamilton, Burlington, Niagara, and beyond is a breeze. Whether you're a first-time buyer, downsizer, professional, or investor, this condo offers an exceptional combination of space, views, amenities, and unbeatable convenience. Come experience the easy, elevated lifestyle at Casa di Torre — where beautiful views and everyday convenience come together. (id:49269)
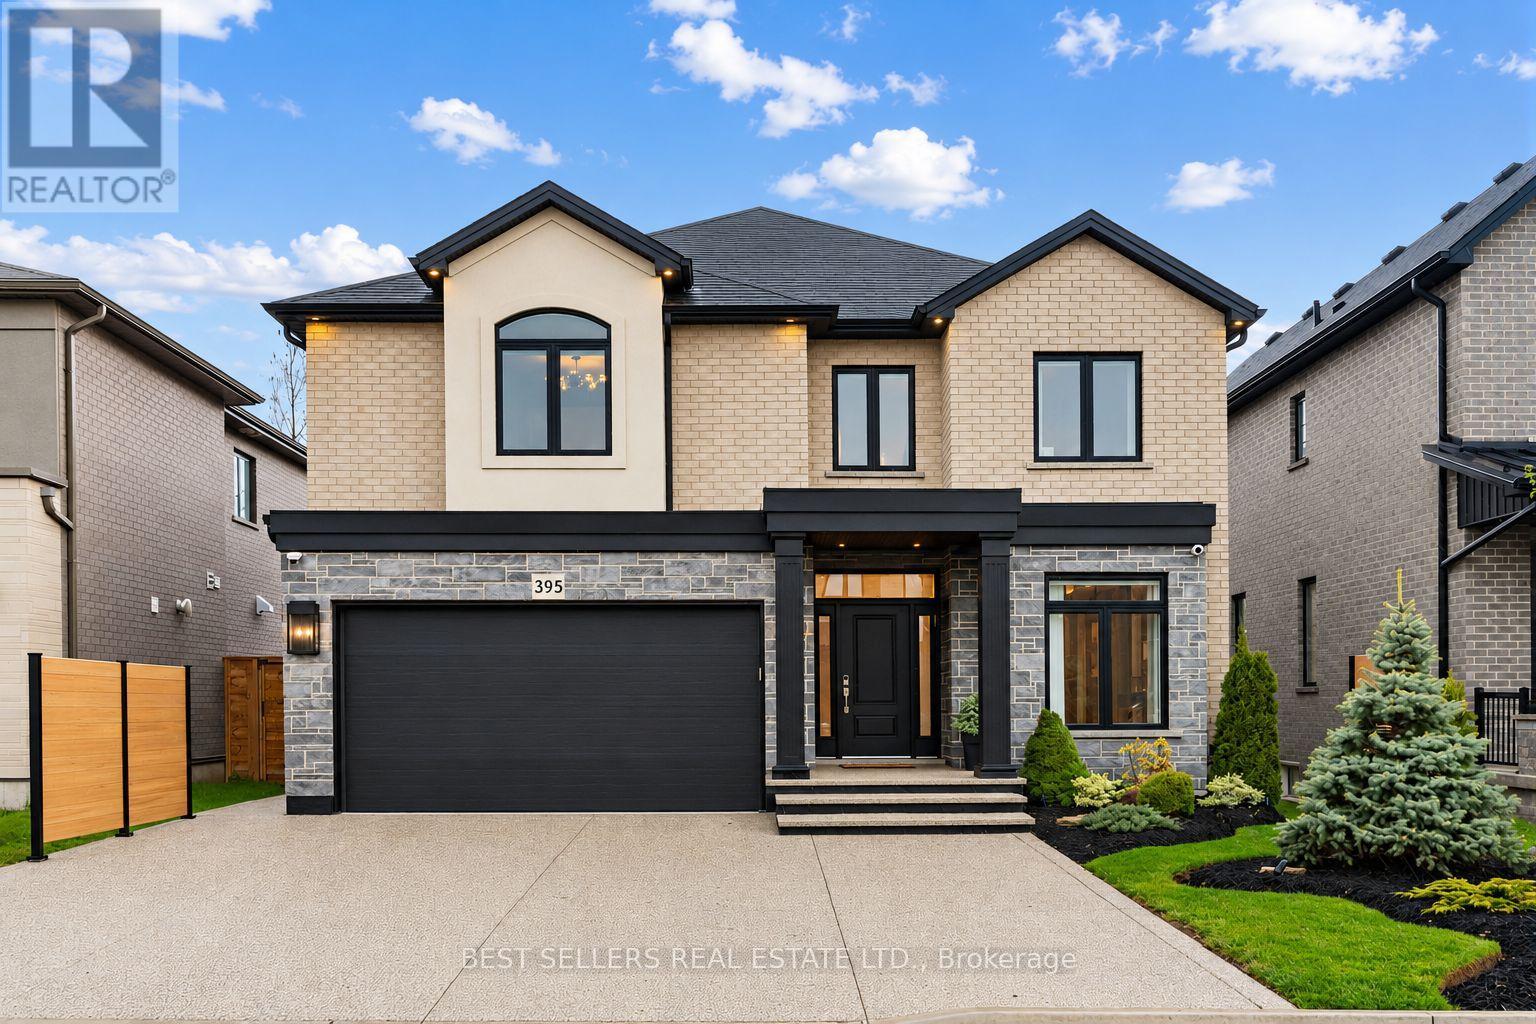
395 Klein Circle
Hamilton, Ontario
Welcome To 395 Klein Circle - Where Luxury Becomes The Standard In One Of Ancaster's Most Prestigious Communities. This Extraordinary Custom-Upgraded Residence Is Far Beyond Builder Grade, With Hundreds Of Thousands Invested Into Creating A Sophisticated, Fully Refined Family Home. From The Moment You Arrive, The Elevated Craftsmanship Is Undeniable - Featuring Professional Landscaping And Driveway, And Striking Exterior Lighting That Sets The Tone For What Awaits Inside. Step Into Over 3,100 Sq. Ft. Of Thoughtfully Curated Living Space Showcasing Soaring 9-Foot Ceilings, Engineered White Oak Flooring, Custom Millwork, Designer Wall Paneling, Crystal Chandeliers, Integrated Lighting, And Premium Finishes Throughout. The Chef-Inspired Kitchen Is A True Showpiece, Complete With Quartz Countertops, Built-In Appliances, Fisher & Paykel Gas Cooktop, Custom Coffee Bar, Butler's Pantry, And Elegant Cabinetry With Integrated LED Lighting. The Extra Large Island Steals The Show! The Open-Concept Living Space Was Designed For Both Elevated Entertaining And Everyday Comfort, Featuring Custom Built-Ins, Surround Sound Ceiling Speakers, And A Sleek Designer Fireplace. Upstairs, Retreat To A Magazine-Worthy Primary Suite With A Bespoke Fireplace Feature Wall And Spa-Inspired Ensuite With Freestanding Tub And Luxurious Quartz Finishes. The Backyard Continues The Luxury Experience With A TimberTech Composite Deck, Fully Fenced Professionally Landscaped Yard, And Custom Outdoor Lighting Overlooking The Park At Redeemer College. The Basement Has A Separate Entrance And Staircase Waiting For Your Personal Touch To Convert Into An In-Law Suite, Entertaining Space Or The Flexibility To Meet Your Vision. Located In Ancaster's Sought-After Meadowlands Community, Just Minutes To Top-Rated Schools, Parks, Trails, Shopping, And Highway Access - This Is A Rare Opportunity To Own A Truly Turnkey Custom Luxury Home Where Every Detail Has Already Been Elevated For Your Pure Enjoyment. (id:49269)
Best Sellers Realty Inc.
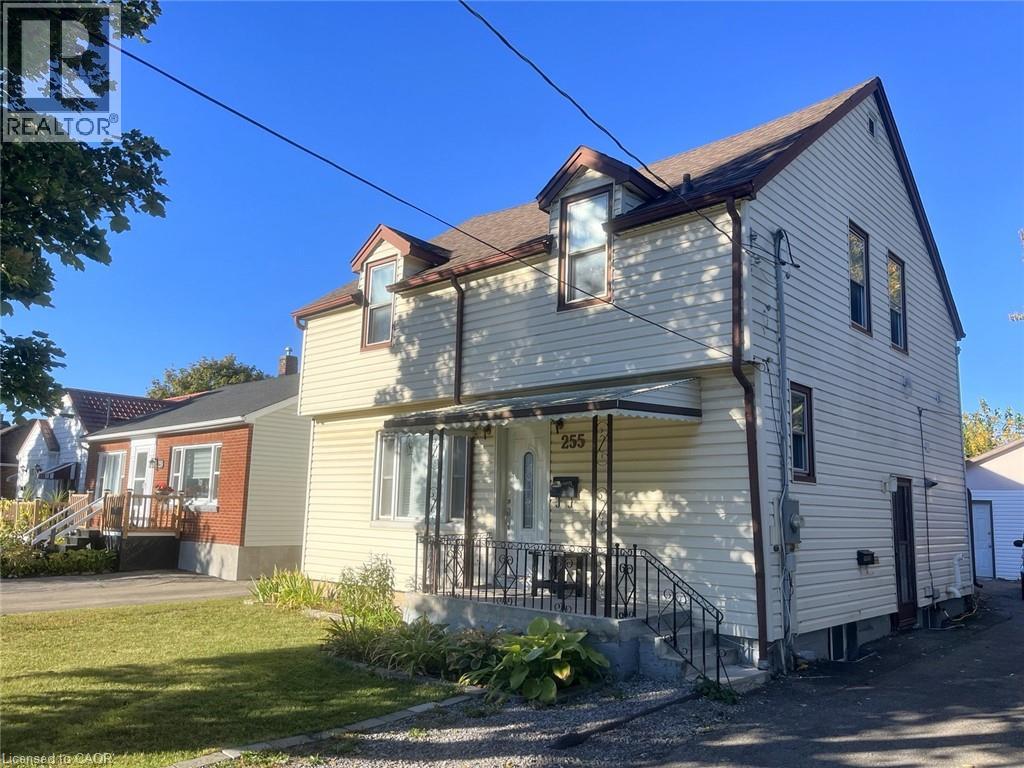
255 Wallace Avenue S Unit# Lower
Welland, Ontario
Welcome to this bright and cozy one-bedroom basement suite in a quiet, family-friendly Welland neighbourhood! Ideally located just minutes from Niagara College, Seaway Mall, and downtown Welland. This self-contained unit features a private entrance, ensuite laundry, and one dedicated driveway parking spot. Enjoy access to a fully fenced backyard and patio area - perfect for outdoor relaxation. Easy access to Highway 406, local transit stops, and nearby schools including Notre Dame College School and St. Kevin Catholic Elementary. A convenient and comfortable space for singles or couples seeking modern living with great amenities close by. (id:49269)
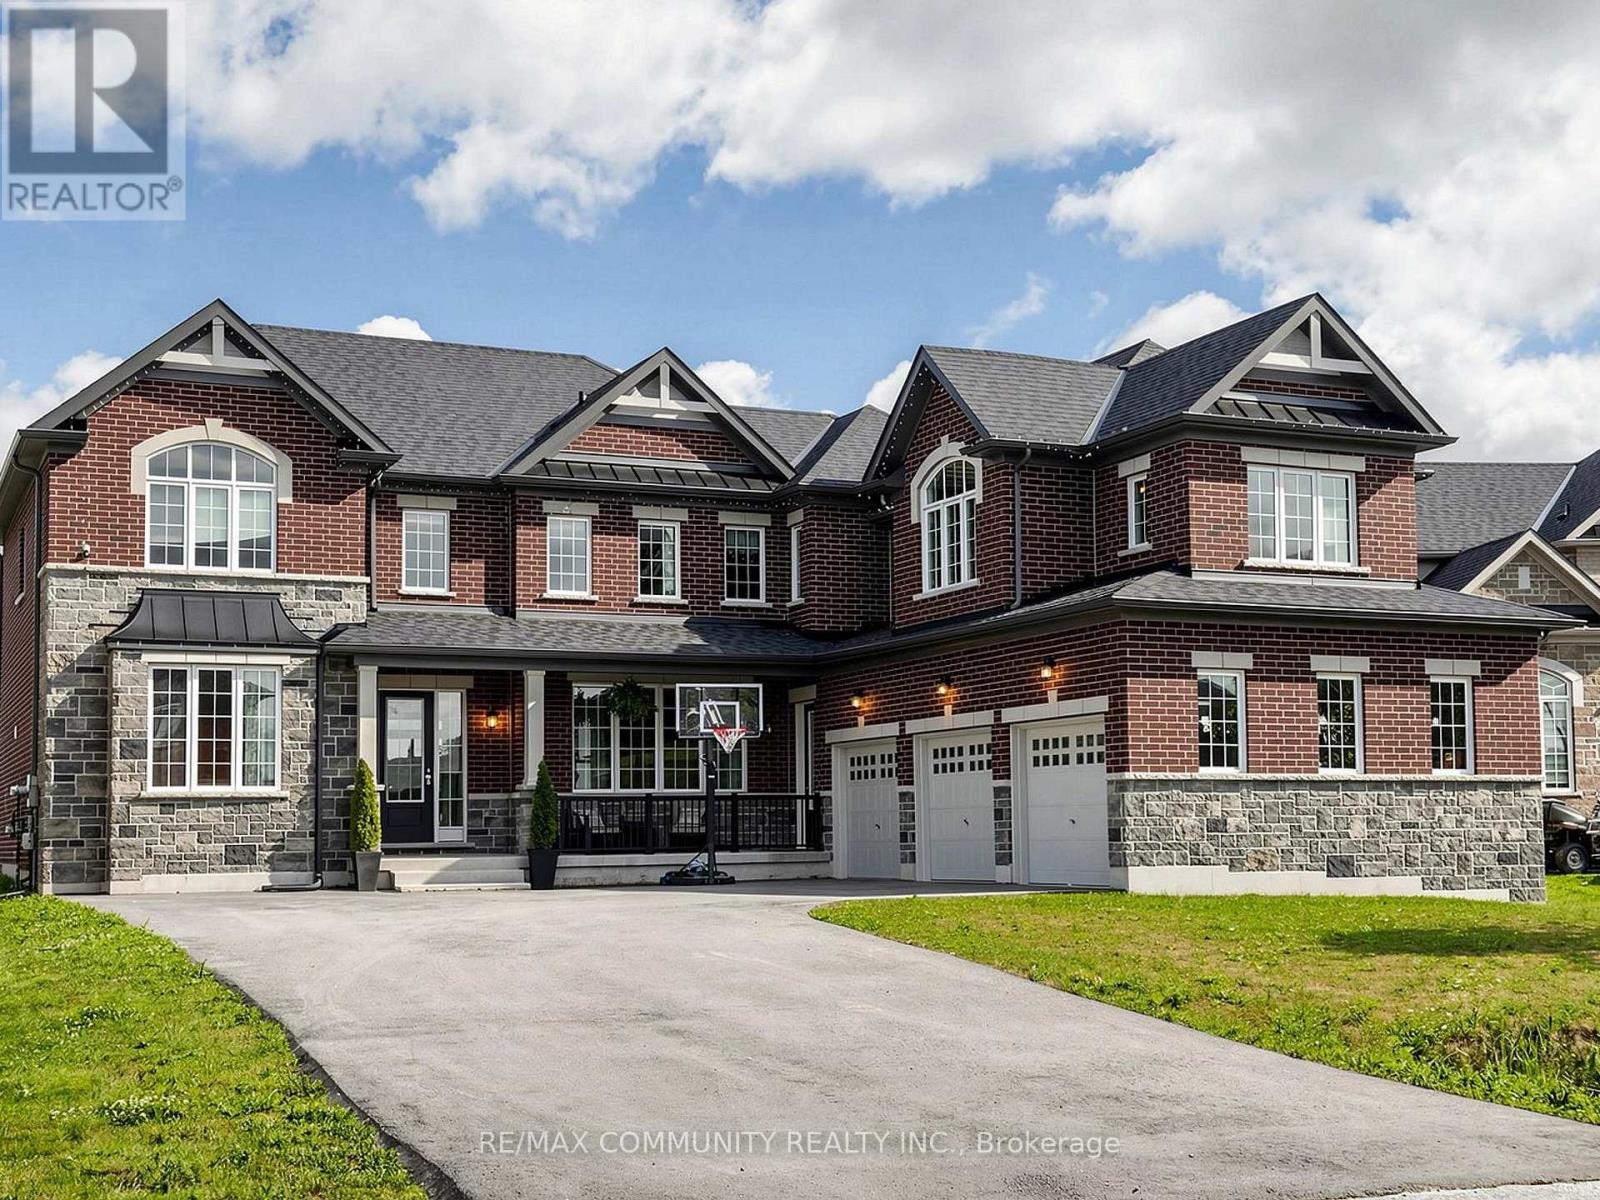
98 Golden Meadows Drive
Otonabee-South Monaghan, Ontario
This 2-story Ambria Estate home is situated near the Otonabee River and surrounded by scenic trails, offering a rare luxury lifestyle opportunity in Peterborough's desirable Riverbend Estates. Featuring 4 spacious bedrooms + Den + Retreat and 4.5 washrooms, this open-concept home highlights 9-foot ceilings, large windows, granite counter tops, and a cozy electric fireplace. The generous all bedrooms include ample walk-in closets, ensuring plenty of space and storage. This meticulously maintained residence offers over-the-top comfort and convenience, with a spacious 3-car attached garage that leads directly into a functional laundry and mudroom perfect for busy family living. It also offers a separate bedroom like nanny suite (Media Room)on the 2nd floor. Located in a welcoming, vibrant community, this turn-key property is ready for you to move in and enjoy. Don't miss out on this incredible opportunity! (id:49269)