
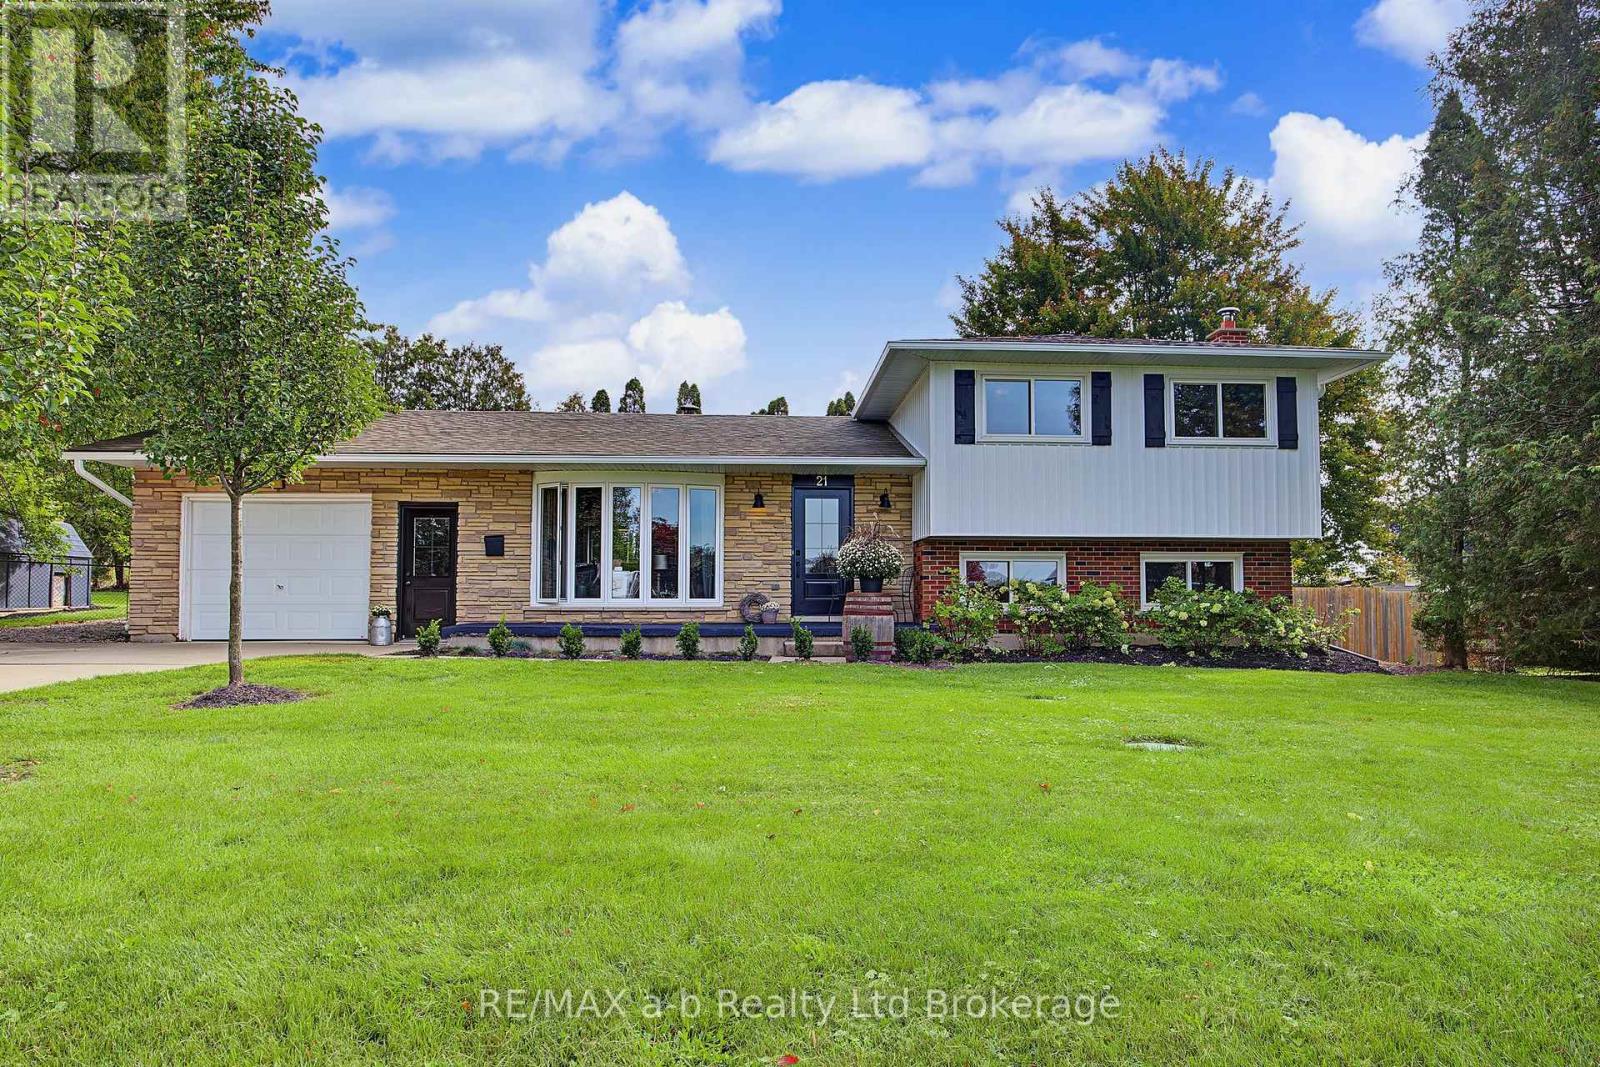
21 Peggy Avenue
South-West Oxford, Ontario
Welcome to 21 Peggy Avenue, a modern side-split home nestled in the highly desirable community of Mt. Elgin. This spacious residence offers four bedrooms and two updated bathrooms, providing plenty of room for family and guests. Thoughtfully updated throughout, this move-in-ready home combines comfort and convenience with a layout designed for everyday living.Situated on an impressive 119-foot-wide lot, the property features beautifully landscaped outdoor spaces ideal for entertaining, relaxing, and enjoying time with family. The wide concrete driveway accommodates up to four vehicles, while the single-car garage, finished with Trusscore and equipped with a heater, offers excellent functionality and added convenience.Enjoy the privacy of backing onto green space with only one immediate neighbour, along with the benefits of a nearby local park, sidewalks for leisurely summer walks, and a convenient variety/gas bar for those everyday essentials. (id:49269)
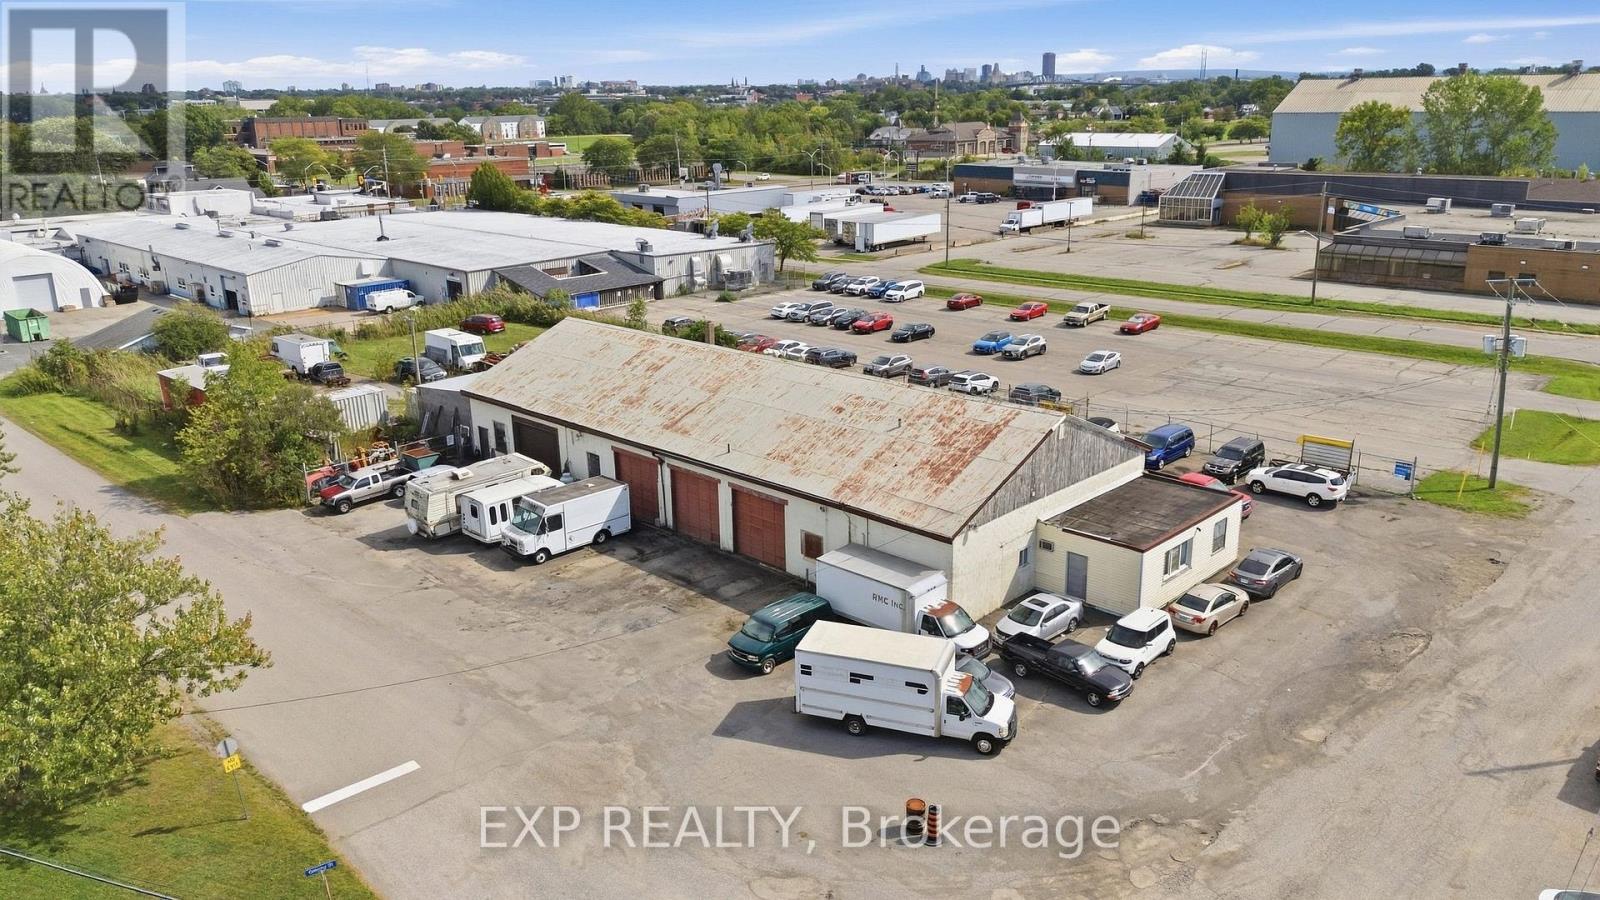
77 Bowden Street
Fort Erie, Ontario
Exceptional opportunity for investors and business owners in a prime Fort Erie location. Located at 77 Bowden Street, this versatile commercial property is just minutes from the U.S. border, downtown Fort Erie and major highway access, offering excellent connectivity for local and regional business operations. Situated on just under an acre lot, the site currently features a solid concrete industrial building with a metal roof and six bay doors, configured into three units, providing flexibility for owner-users or investors seeking immediate income with long-term flexibility. The first unit features forced air heating, three-phase power and second-floor storage, while the remaining two units are equipped with radiant propane heating and 200-amp electrical service. All units are on separate electrical meters, supporting multi-tenant occupancy. The property allows for a range of commercial and retail uses, with the potential for future redevelopment or site intensification, including multi-level residential development, subject to municipal approvals. This flexibility makes the property well-suited for a variety of investment and business strategies, including long-term repositioning. The property also benefits from ample yard space with truck and trailer access, enhancing its appeal for trades, logistics, automotive or service-based uses. A rare opportunity to acquire a highly adaptable asset in a growing area of Fort Erie with strong long-term value and upside. (id:49269)
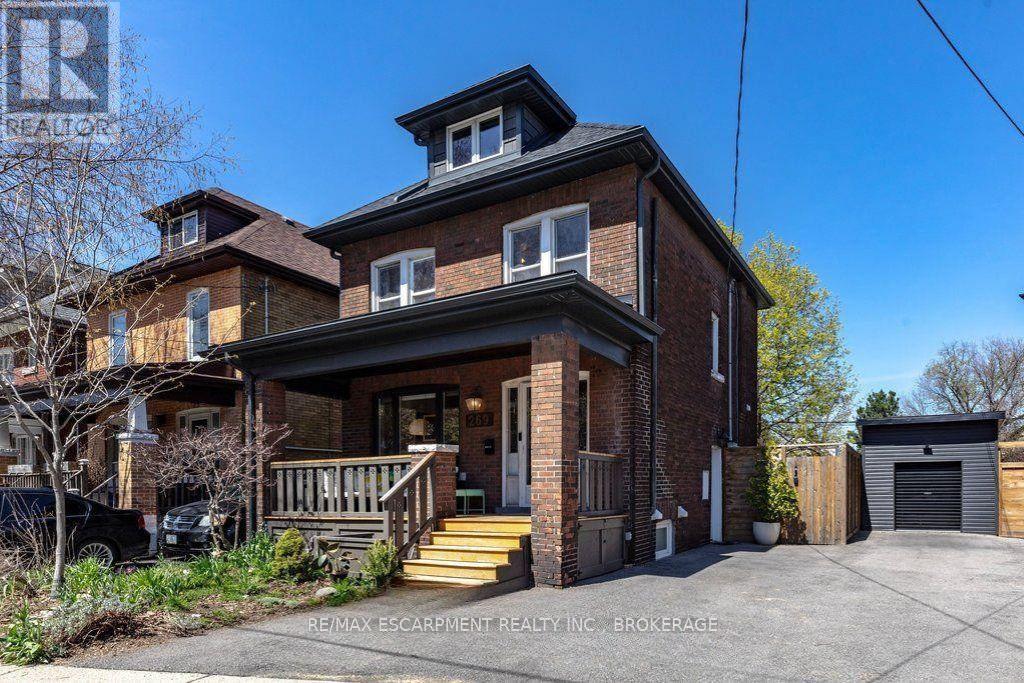
Lower - 269 Stinson Crescent
Hamilton, Ontario
Welcome to this 1 bedroom unit on a quiet crescent in Hamilton's St. Clair neighbourhood, just off Wentworth St S. The 543 sq ft lower unit has its own private walk-up entrance, a full kitchen, a 3-piece bathroom, and in-suite laundry. Central air and forced air gas heating keep it comfortable year-round. Street parking is available. Steps to parks, schools, public transit, and the Wentworth escarpment stairs, with hospitals and downtown Hamilton a short trip away. (id:49269)
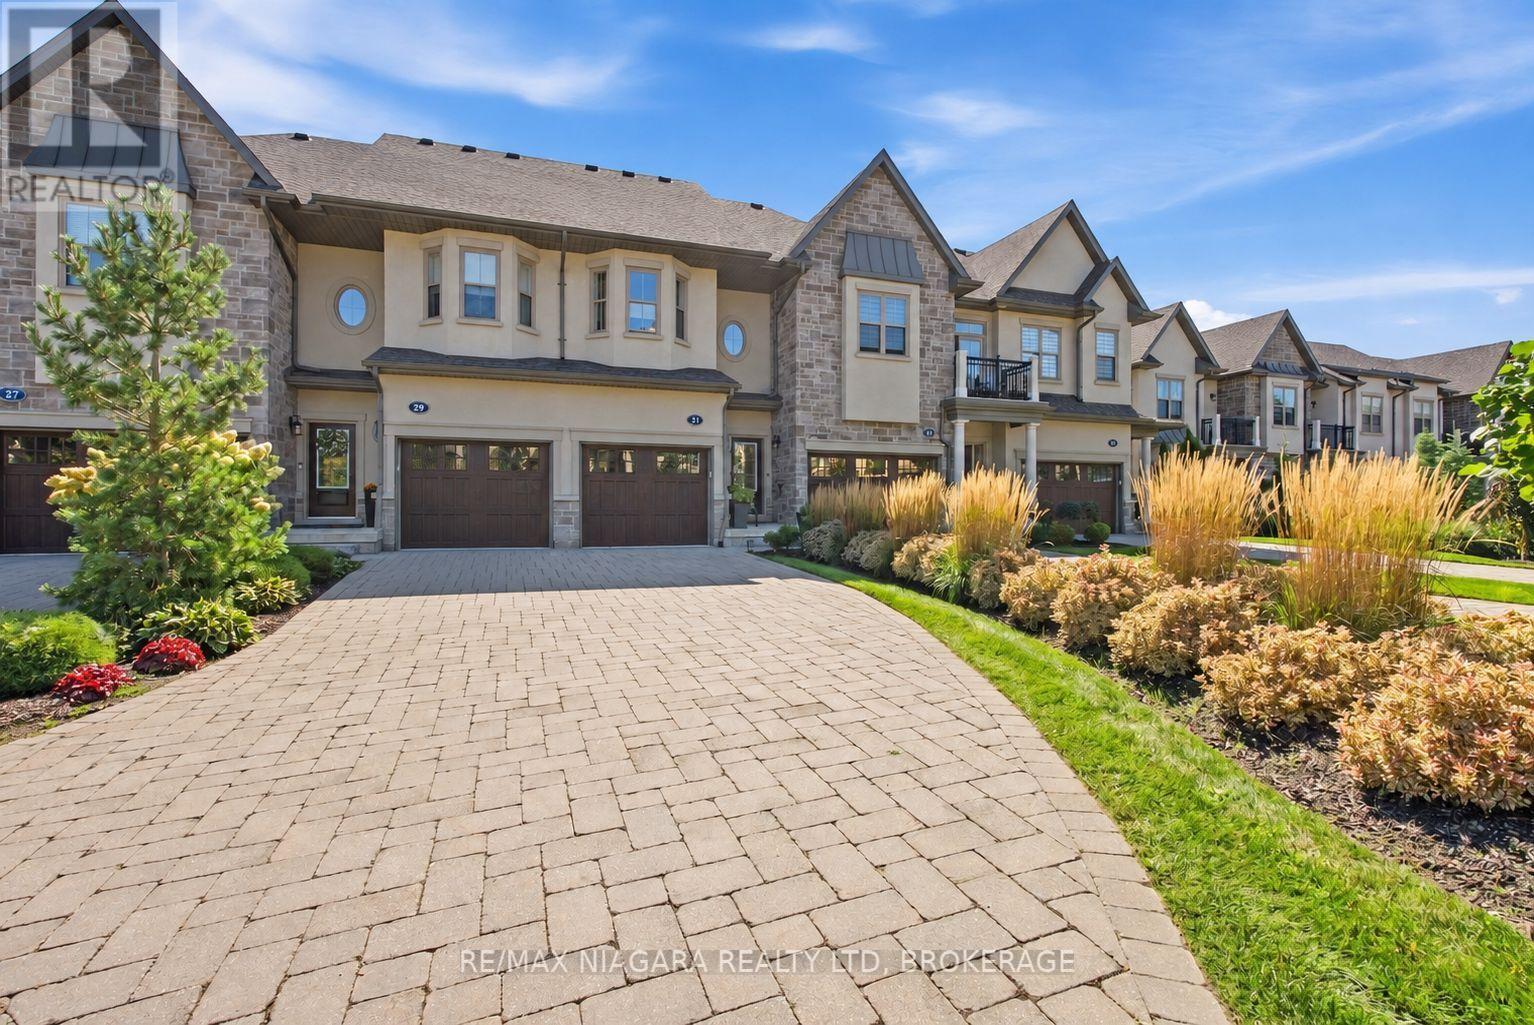
31 St. Andrews Lane S
Niagara-On-The-Lake, Ontario
Welcome to chic, stylish living in the heart of Niagara-on-the-Lake! This incredible luxury condo townhouse is an absolute gem, thoughtfully and purposefully designed with beautiful décor, sophisticated finishes and comfortable living in mind. Featuring two spacious bedrooms and three bathrooms, every room feels intentional, inviting and effortlessly elegant.The layout is perfectly suited for a comfortable, low-maintenance lifestyle, whether you're looking for a full-time residence, a weekend escape or the perfect place to enjoy everything Niagara-on-the-Lake has to offer.The full unfinished basement provides an incredible amount of additional space and is ready for you to develop into even more living area or simply use for convenient storage - something that is incredibly handy in a condo lifestyle.Located in one of the prettiest towns in Canada, you'll be within walking distance of shops, restaurants, cafés and everyday amenities, with the community centre and library conveniently located directly across the street.Outside, enjoy an attached single-car garage plus a beautiful interlocking brick driveway providing parking for two additional vehicles - a rare combination of style, convenience and functionality.Chic, sophisticated, beautifully decorated and completely move-in ready, this home offers the Niagara-on-the-Lake lifestyle people dream about. This place is an absolute gem! Condo Fees includes: Grass Cutting, Snow Removal, Roof, Windows, Exterior and Common Area Maintenance. (id:49269)
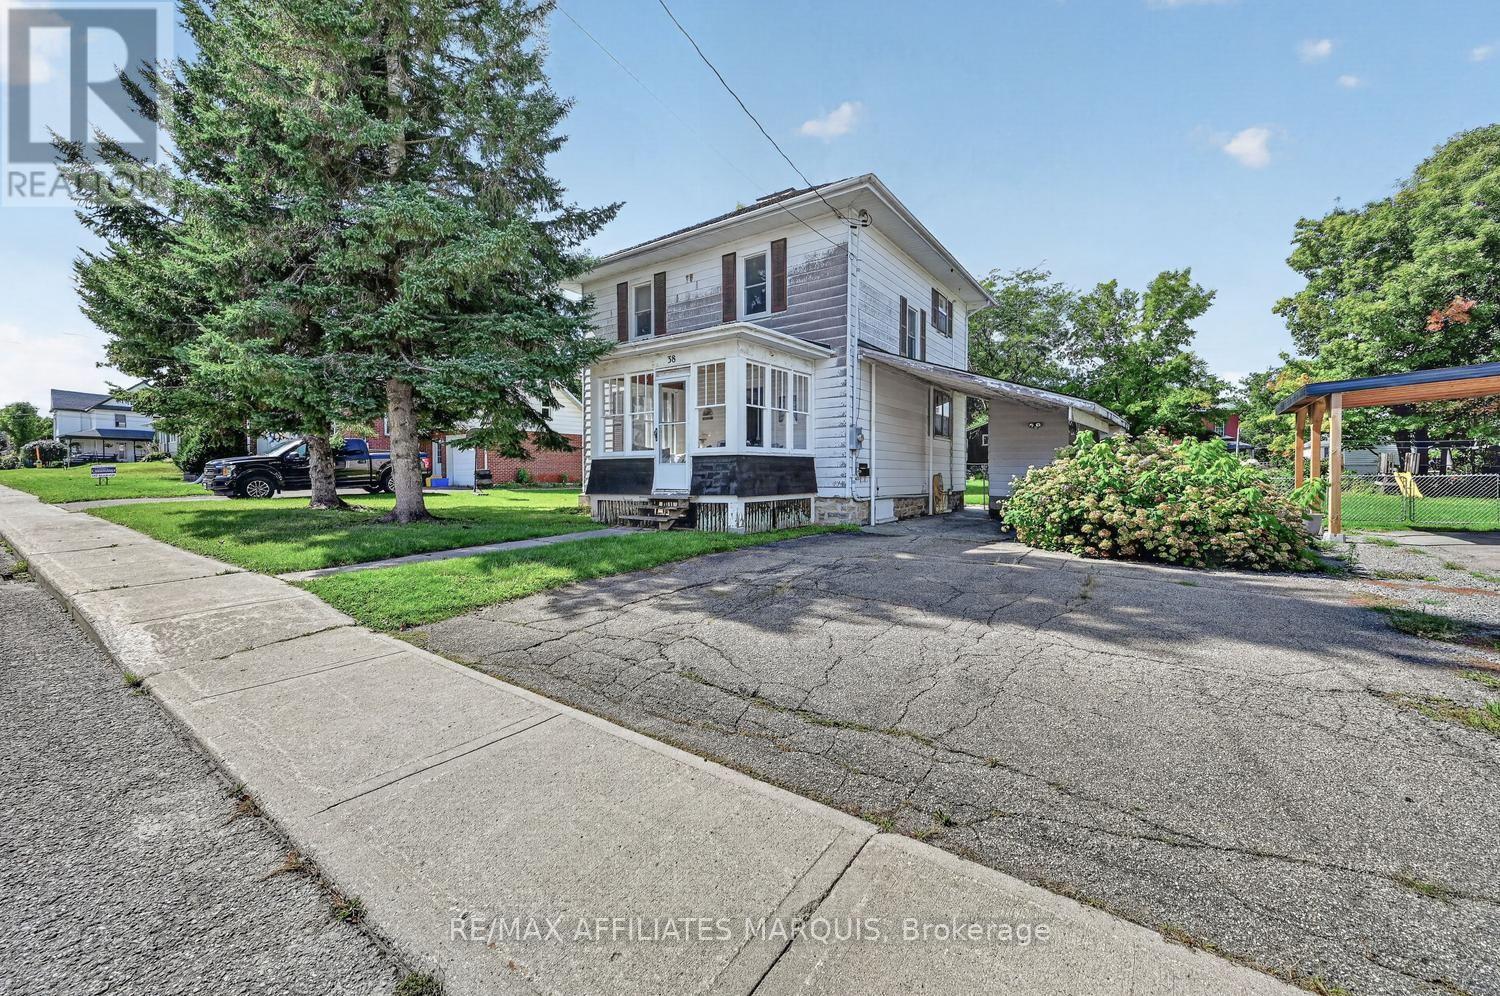
38 Abel Street
Smiths Falls, Ontario
Opportunity awaits in a fantastic location! Situated on a quiet street just steps from local parks and the scenic Rideau Canal, this 3-bedroom home offers plenty of potential for those looking to create a space of their own. Enjoy the convenience of being within a short walk of the downtown core, shopping district, schools, recreation and everyday amenities. Inside, much of the home's original trim remains, adding warmth, character and a connection to its classic charm. The layout features three bedrooms and a full bath, while the wonderful enclosed 3-season front porch provides an inviting spot to relax with your morning coffee or unwind at the end of the day. Outside, the property continues to impress with a wonderful lot and a spacious deck overlooking the fenced rear yard-offering plenty of room for children, pets, gardens, entertaining or simply enjoying your own outdoor space. With its desirable location, character details and excellent potential, this property presents an exciting opportunity to bring your own ideas and vision to life. All within walking distance of so much that the community has to offer, including the beautiful Rideau Canal. A property with possibilities in a location you'll appreciate! (id:49269)
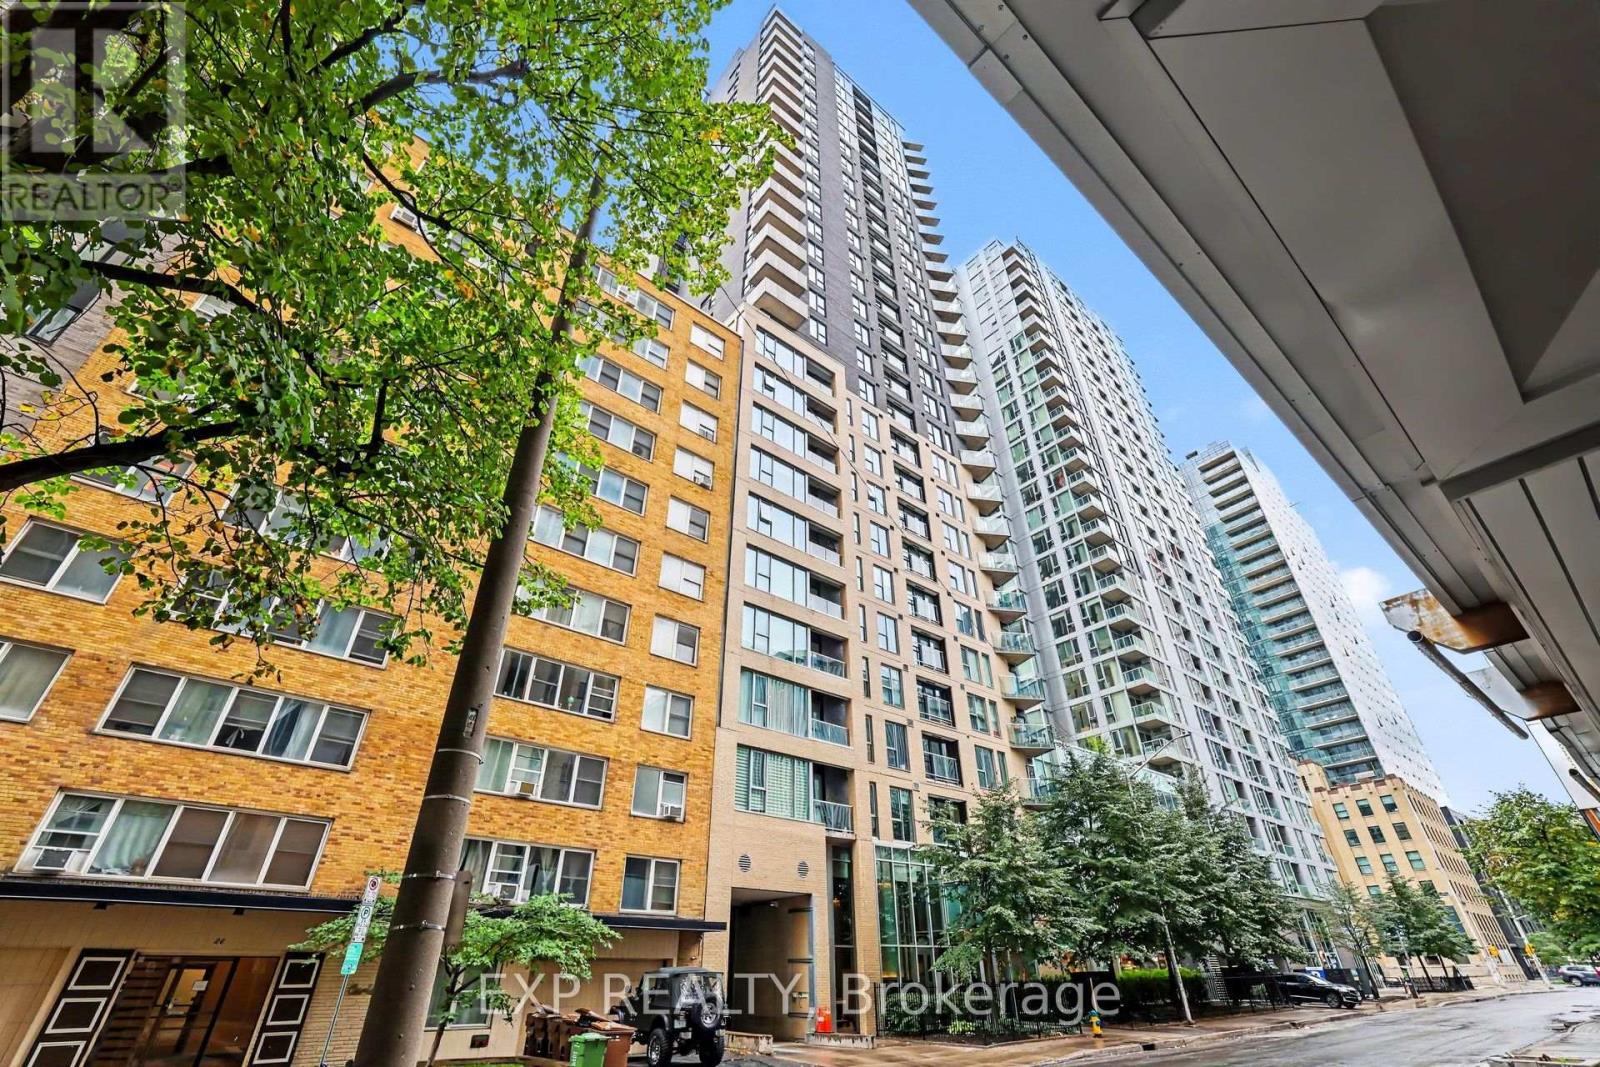
2202 - 40 Nepean Street
Ottawa, Ontario
Experience elevated urban living in the heart of Ottawa Centre! Set high on the 22nd floor of a sleek modern high-rise, this bright 1-bedroom condo balances sophisticated finishes with unmatched city conveniences. Step inside to an inviting foyer featuring dark tile flooring and substantial closet space. Rich, carpet-free hardwood flooring flows seamlessly into a sun-drenched, open-concept layout. The culinary space centers around a practical prep island topped with granite counters, complemented by espresso cabinetry, a subway tile backsplash, and stainless steel appliances. Wall-to-wall, floor-to-ceiling windows flood the living zone with natural light while capturing sweeping southwestern city vistas. The tranquil bedroom offers expansive glass overlooking the skyline, and the bathroom features matching granite-topped dark vanity cabinetry. In-suite laundry, an owned storage locker, and underground parking add total everyday ease. Residents enjoy premium building amenities including concierge service, guest suites, an indoor pool, and a recreation room. Tucked between Metcalfe and Elgin, you are steps from premier dining, vibrant cafes, transit, and culture. Monthly rent includes water, parking, and building maintenance. Book your showing today! (id:49269)
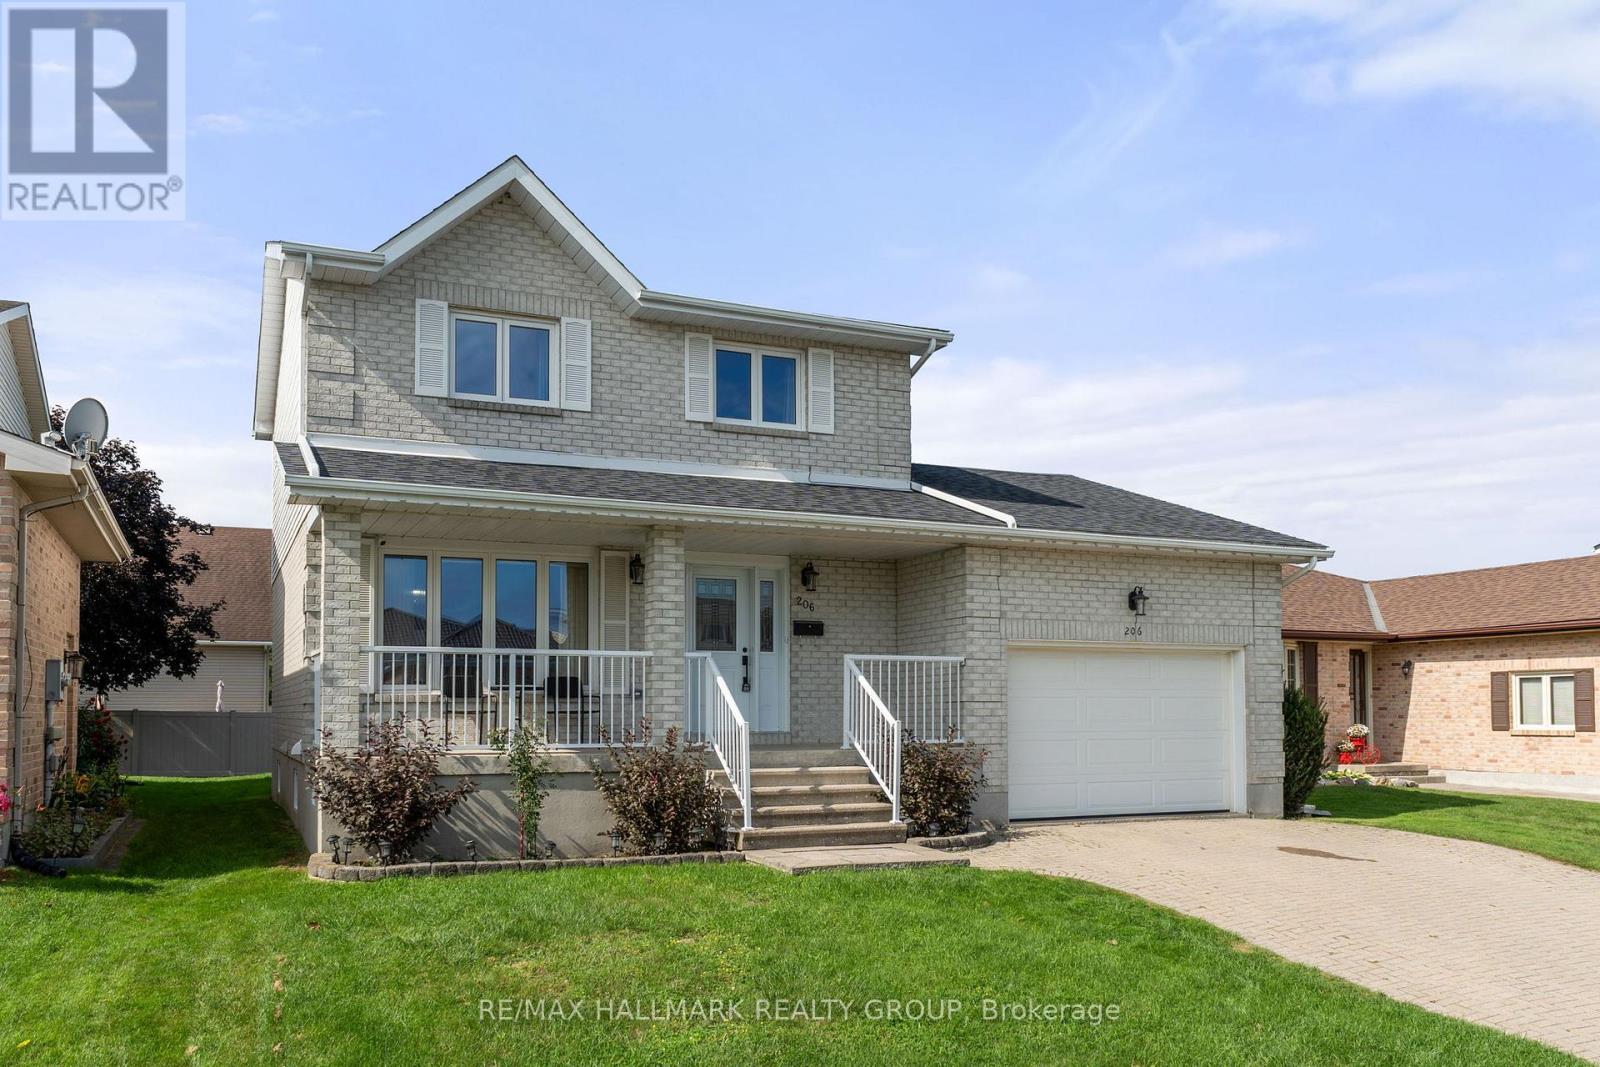
206 Beley Street
Brockville, Ontario
Your space prayers have been answered at 206 Beley Street! This two-storey home is tucked into Brockville's desirable north end, close to Mac Johnson Wildlife Area, schools, shopping, restaurants and everyday amenities. The exterior is easy on the eyes with a stone façade and welcoming covered front porch. Step inside to a bright living room with hardwood flooring, open to a spacious dining room with plenty of room for family dinners and entertaining. The kitchen offers ample cabinetry, generous counter space and an eat-at island, making it as functional as it is inviting. Just off the kitchen is a comfortable family room with a gas fireplace and patio doors leading to the rear deck and backyard. A powder room and convenient access to the double garage complete the main level. Upstairs, two well-sized bedrooms share a 4-piece bathroom, while the large primary suite offers its own private 3-piece ensuite. Need even more room? The finished basement delivers with a rec room, 3-piece bathroom, two additional bedrooms and a laundry area - giving you flexible space for guests, teens, a home office, gym or whatever your household needs. With multiple living areas, five bedrooms, three-and-a-half bathrooms and a fantastic north-end location, 206 Beley Street offers the kind of space that can grow with you. (id:49269)
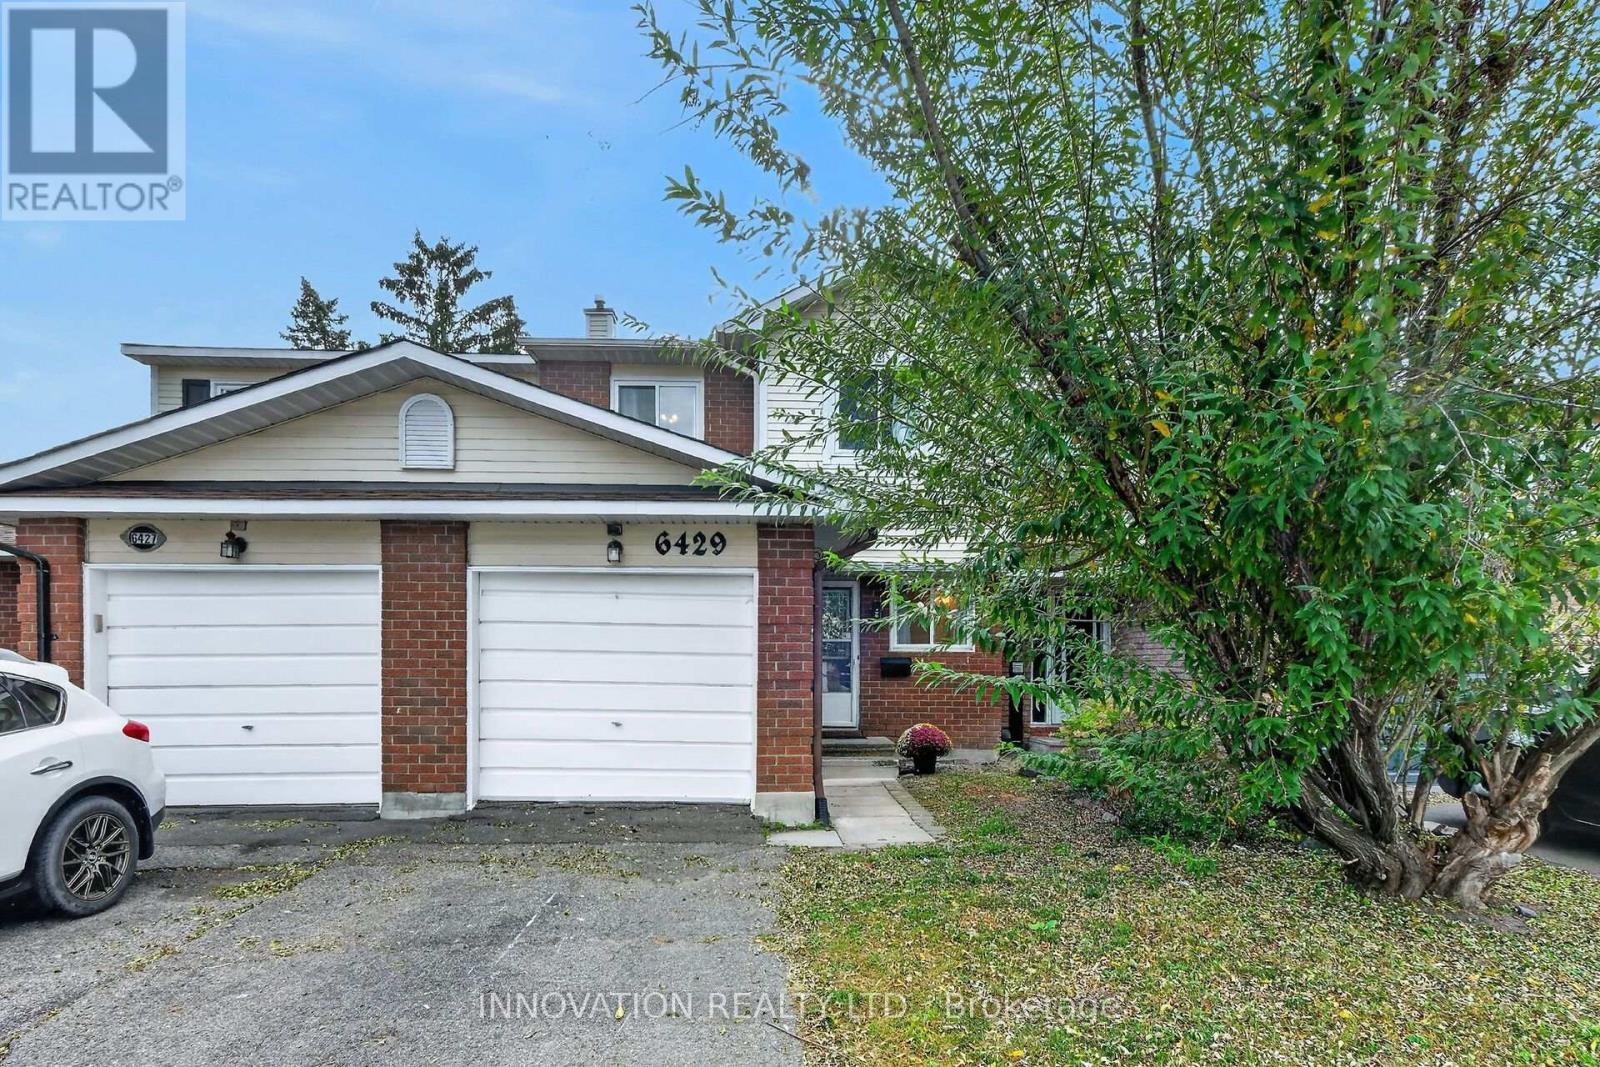
6429 Timothy Court
Ottawa, Ontario
LOCATION LOCATION LOCATION!! Tucked away on a quiet, family-friendly court in desirable Orleans, this inviting 3-bedroom, 3-bathroom home offers comfort, space and exceptional versatility. The bright main level features a functional layout ideal for both everyday living and entertaining, with a well-appointed kitchen and generous living and dining areas. Upstairs, you'll find spacious bedrooms offering plenty of room for the whole family. The primary features a walk-in closet and a convenient ensuite. The fully finished basement adds valuable living space-perfect for a family room, home office, gym or play area-and features brand-new carpeting for a fresh, comfortable feel. Enjoy the convenience of being close to schools, parks, shopping, restaurants, transit and all the amenities Orleans has to offer. A wonderful opportunity to move into a welcoming community and make this house your home! (id:49269)
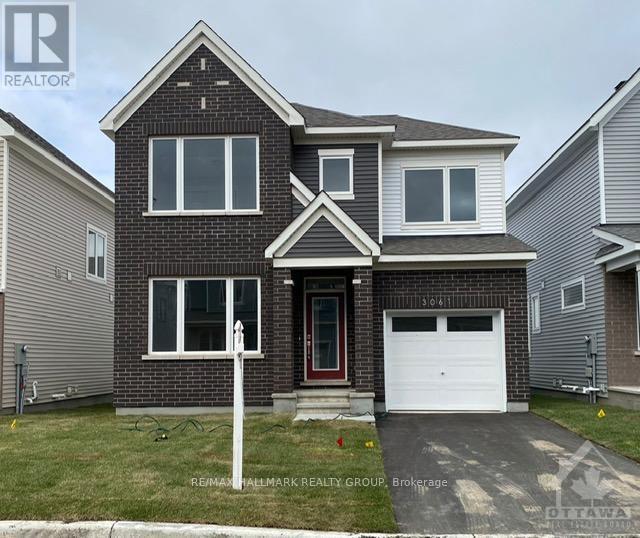
3061 Travertine Way
Ottawa, Ontario
Welcome to 3061 Travertine Way. This 4 bed, 2.5 bath home has it all. Enter to a stunning main floor w gleaming hardwood floors & staircase, 9-ft ceilings, stylish hardware, formal dining room, railing & trim. Continue through to an open kitchen/family room w upgraded Chef Centre layout, breakfast bar, gas fireplace. Second floor boasts of a large master, walk-in closets, walk-in shower, THREE other large bedrooms, full bath & linen closet. The fully finished basement has plenty of space plus laundry area, rough-in for full bath. Also featuring; A/C, UPGRADED CABINETS, LIGHTING, CARPET, TILE, QUARTZ COUNTERS IN KITCHEN & BATHS, DOORS, TRIM, HARDWARE, the list goes on. TOTAL OF OVER $70K in upgrades & inclusions. The central location in the newer Caivan development near Borrisokane & Cambrian Roads makes it convenient & close to Schools, Parks, Restaurants, Public Transit, Amazon, Costco, 417 & 416 exits. (id:49269)
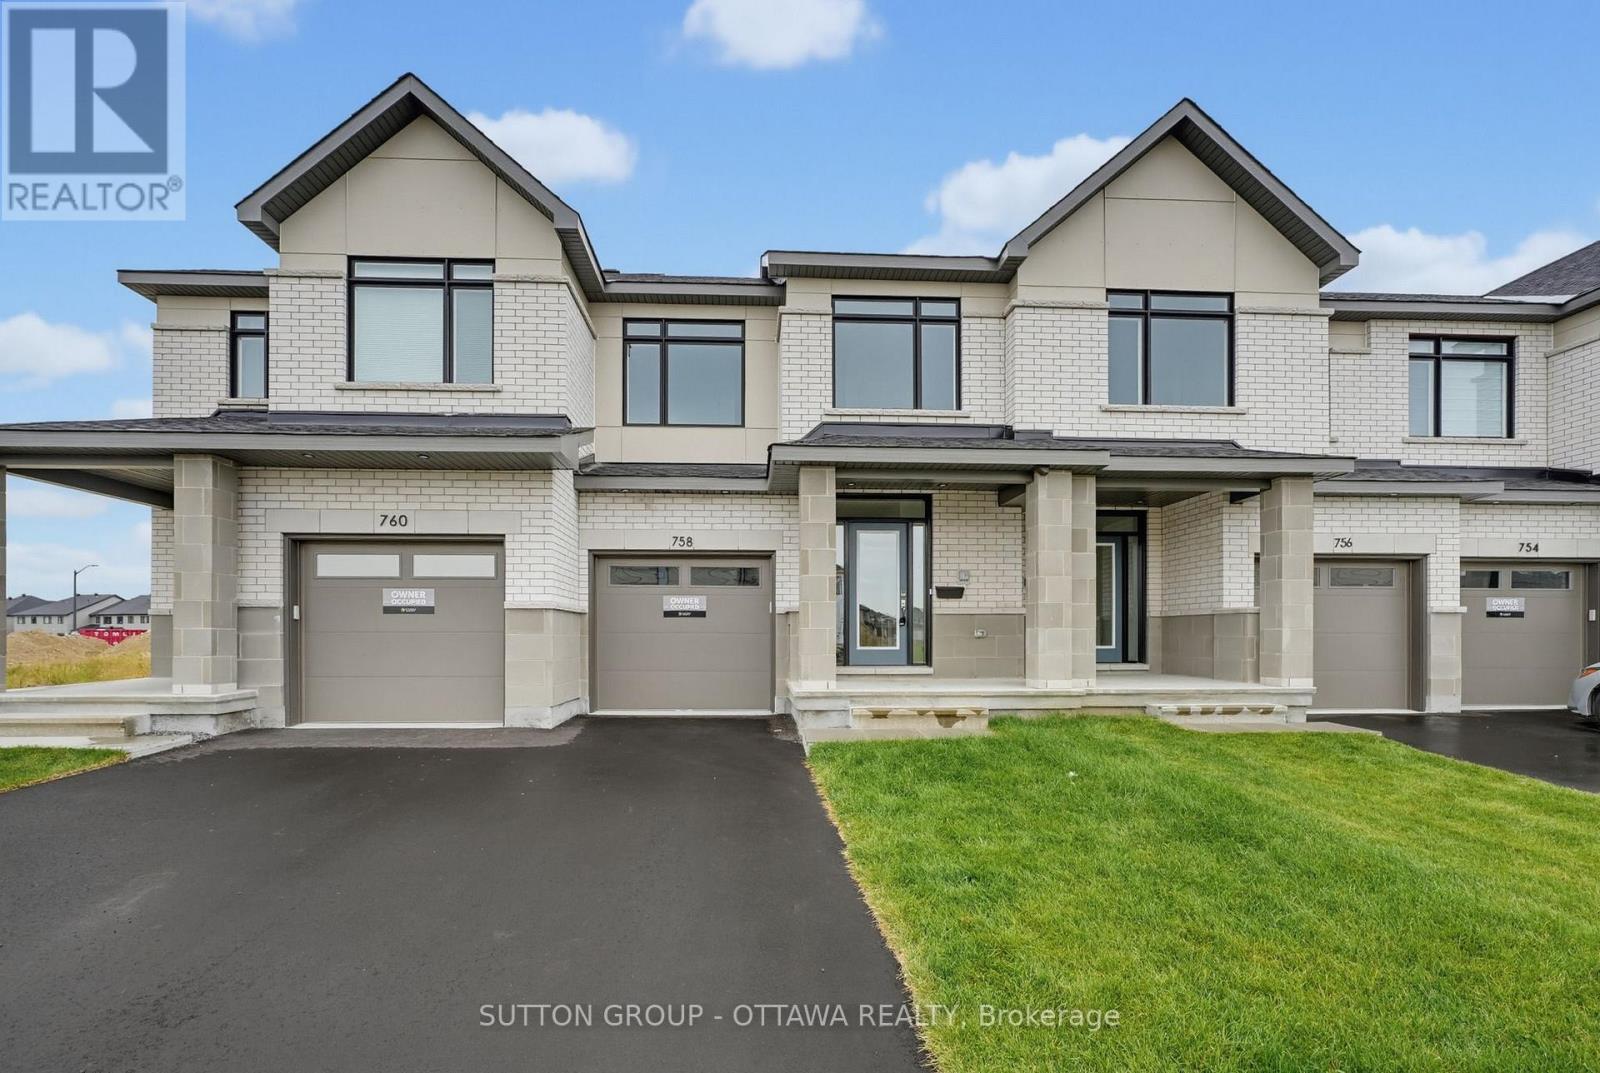
758 Horned Owl Avenue
Ottawa, Ontario
Beautiful newly built 3-bedroom, 3-bathroom townhome available for lease in Riverside South. Bright open-concept design, modern kitchen, spacious primary bedroom with ensuite and walk-in closet, finished basement, attached garage, and driveway parking. Includes fridge,stove, dishwasher, washer, and dryer. Close to schools, parks, shopping, transit, and amenities. Rent: $2,850/month + utilities. Credit check,proof of income, rental application, and references required. (id:49269)

5663 Ferdinand Street
Ottawa, Ontario
Some homes ask you to pay for someone else's renovation. This one gives you the harder-to-create pieces first: a spacious bungalow, substantial yard, inground pool, double garage and full basement, with the cosmetic choices still yours. Priced to reflect the updating required, everyday living stays comfortably on one level with THREE BEDROOMS, two full baths, a large separate living room with fireplace and a generous primary bedroom with walk-in closet, ensuite and direct deck access. There is work to do, and the price is intended to leave room for it. Living room hardwood flooring needs replacement. What already exists is the part that is harder to manufacture later: generous room sizes, practical circulation, a spacious attached double garage and a full unfinished basement for storage, hobbies or future plans. Outside, the LARGE YARD combines an inground pool, multiple fruit trees, raised garden beds, mature landscaping, shed, gazebo structure and room for several outdoor pursuits at once. The pool liner and pump were replaced in 2023, the furnace in 2021 and the garage was insulated in 2023. The driveway fits 6 cars plus two more in the spacious garage. The village setting adds another layer of everyday ease. Walk to the public elementary school, grocery store, pharmacy, library, ice rink, ball diamonds, playground and multiple local places to eat, all part of Osgoode's quaint village community. For someone who would rather shape a home to suit their own taste than pay a premium for someone else's cosmetic renovation, this is a property with plenty already working in its favour. (id:49269)

645 Rathburn Lane
Ottawa, Ontario
Welcome to 645 Rathburn Ln, a bright and spacious 3 bedroom, 2 bathroom home in the heart of fast-growing Findlay Creek - Step inside to an open-concept kitchen and living room washed in natural light, where abundant storage cabinetry keeps every corner functional without sacrificing style, ideal for everyday living, casual meals, or hosting guests. The finished basement adds a whole extra layer of flexible living space, ready to serve as a family room, home office, gym, or media retreat - whatever suits your lifestyle. A single-car garage plus driveway parking offer easy, hassle-free convenience for two vehicles. Outside your door, everyday essentials are all within easy reach: a neighborhood park just a 10-minute walk away, grocery shopping about 12 minutes on foot, and a nearby restaurant and retail corridor only a 9-minute walk (2-minute drive). A local elementary school is roughly a 19-minute walk or 4-minute drive, and commuter rail transit is a quick 8-minute drive, with local bus service running close by. Don't miss your chance to own in one of Ottawa's most sought-after up-and-coming communities - book your showing today! (id:49269)