
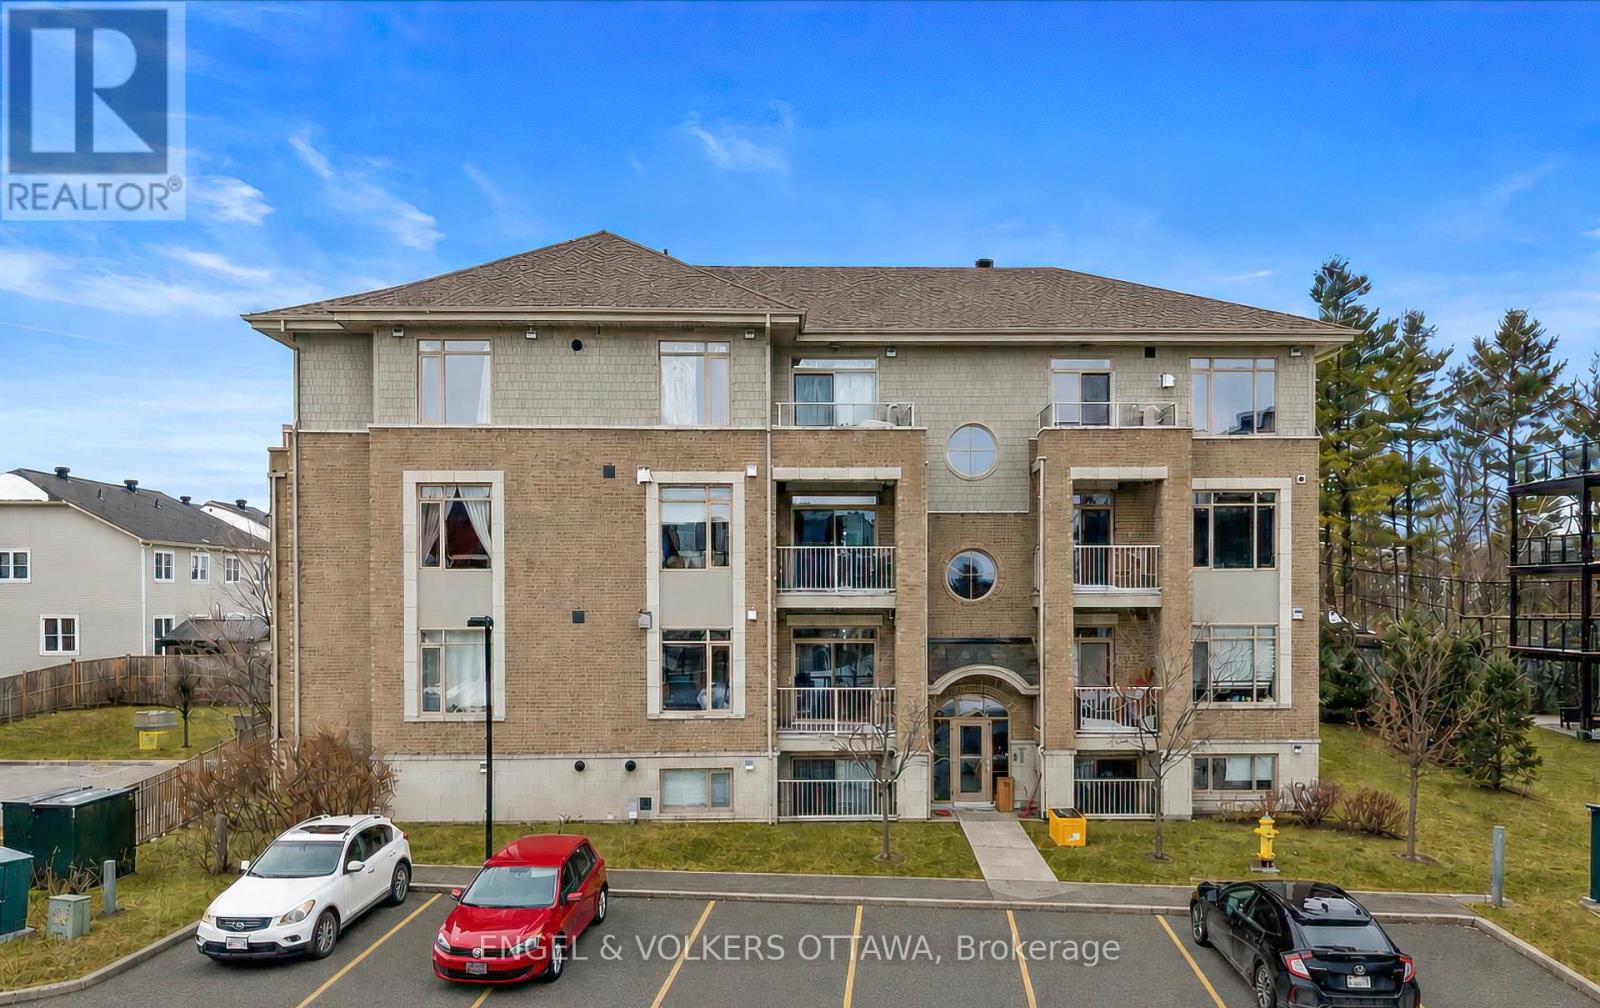
1 - 25 Earlton Private
Ottawa, Ontario
Why rent when you can own? Rarely offered, this one-bedroom condo is a unique opportunity to own in one of Kanata's most sought-after pockets. Perfect for first time buyers, downsizers, or investors, this open concept condo features a spacious kitchen with granite countertops, stainless steel appliances, a large island, and ample cabinetry. Hardwood and ceramic flooring, upgraded lighting, and a cozy gas fireplace add warmth and style throughout. The spacious bedroom features a large closet with custom built in drawers and shelving, while the bathroom is finished with granite countertops. Enjoy the convenience of in unit laundry, owned on demand hot water heater, custom blinds, one parking space, and a storage locker. Low condo fees include water, along with access to a fitness centre and party room. Ideally located just minutes from the Tanger outlets, Kanata Centrum, restaurants, transit, DND, and Kanata North's technology hub, this is a rare opportunity to own a one-bedroom condo in an exceptional location. (id:49269)
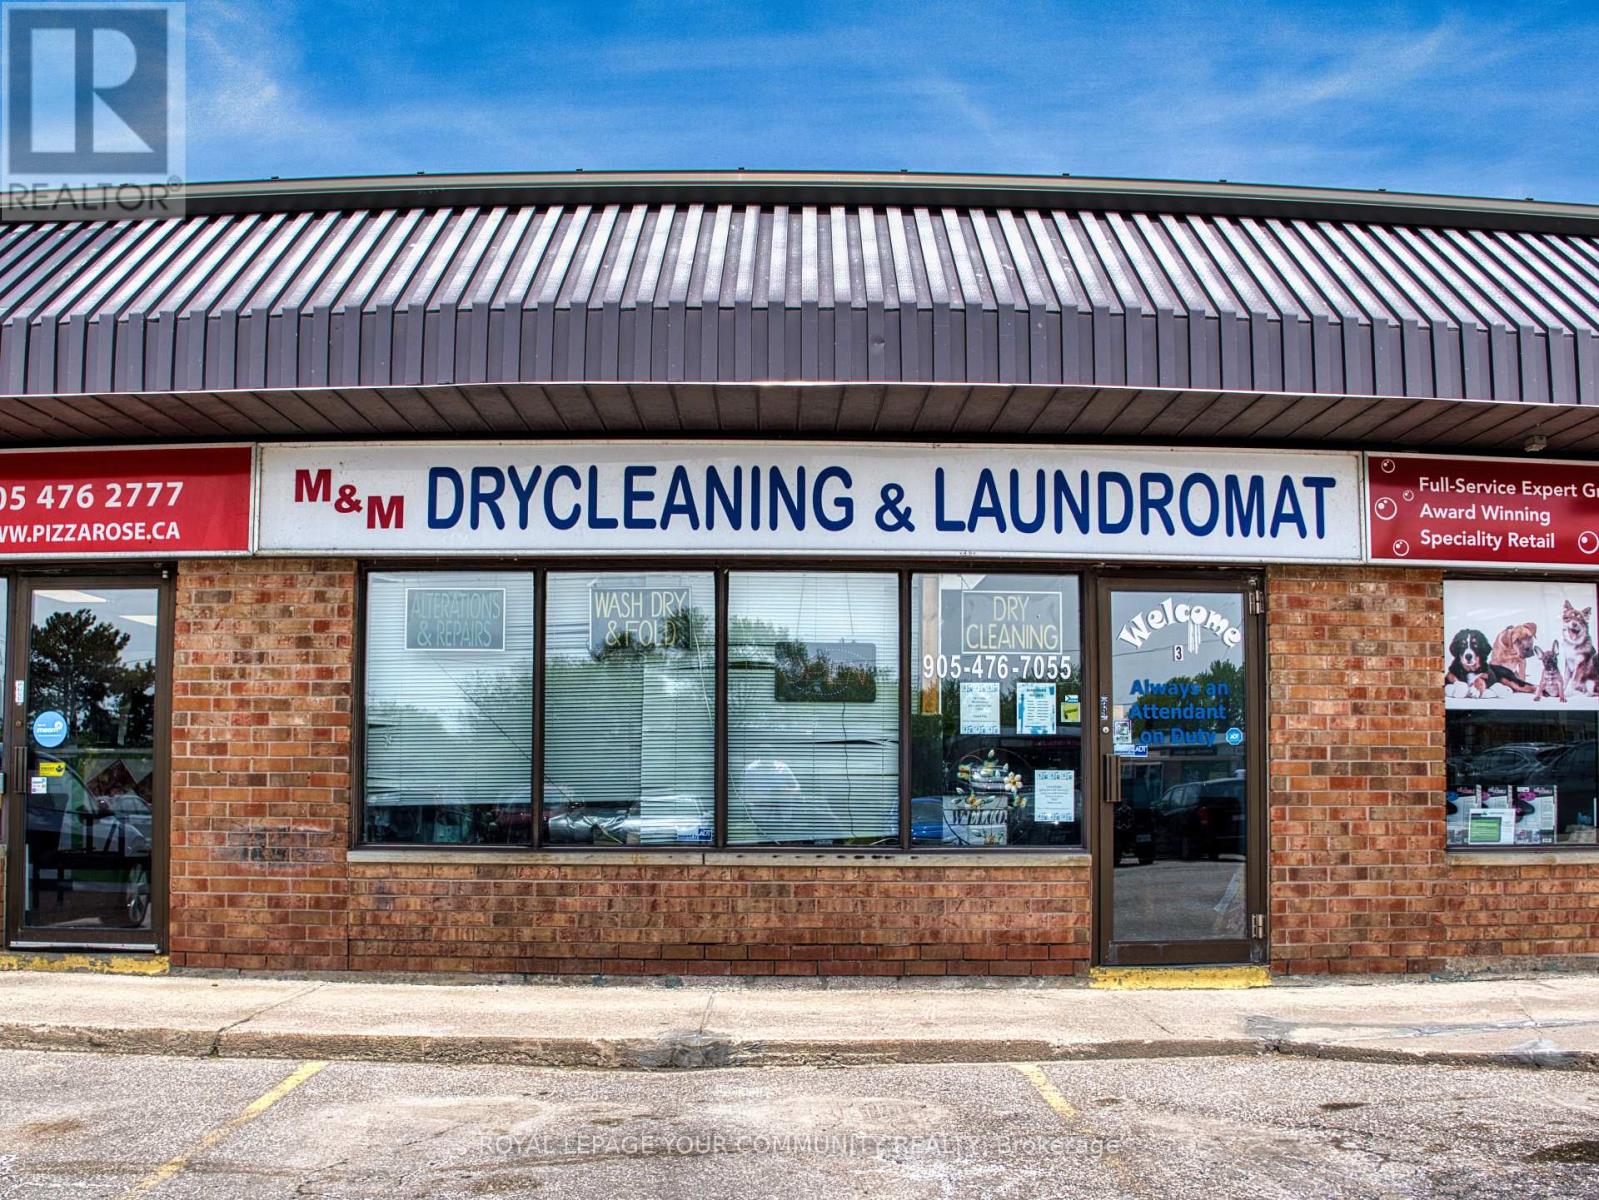
190 Simcoe Avenue
Georgina, Ontario
Laundromat & Dry Cleaner - Keswick. Established laundromat and dry cleaner in Keswick, in continuous operation for over 30 years. Currently the ONLY operating dry cleaner in Keswick. Services include wash-and-fold and alterations in addition to dry cleaning and self-service laundry. Located in a mixed residential and commercial area. Equipment: 10 washers, 12 dryers, all owned outright - no leased or rented machines. Space renovated in 2023 (new tile flooring, fresh paint throughout). Lease: 3 years remaining on current term, with the option to negotiate a new 5 + 5 lease with the landlord. Hours: Monday-Saturday, 9am-6pm. Closed Sunday. This is an owner-operator business. The current owner works the counter daily and manages day-to-day operations - this is not a passive investment but rather an opportunity for a savvy entrepreneur to capture its potential and grow the business. (id:49269)

55 Maurovista Court
Whitchurch-Stouffville, Ontario
Sought after street !!! This Stunning Bungaloft with 3 car garage is situated on a quiet cul-de-sac, backing onto Conservation. A grand vaulted foyer creates a warm and impressive welcome .A well appointed library with built-in cabinetry & coffered ceilings creates the perfect place to work from home. The heart of the home is the spacious chef's kitchen open to the great room and dining area with light-filled windows & high ceilings, the perfect space for entertaining or for everyday living .Step out from the dining area into the Covered Porch with gas fireplace and retractable screens and enjoy peaceful views of nature all year round . Sun-filled great room boasts custom cabinetry & gas fireplace & wide plank hardwood floors. The primary suite features spa-like ensuite, heated floors & towel bar and custom organizers in walk-in closet. The loft offers a private bedroom & bath. The finished walk-out basement with large rec room, exercise area, gas fireplace, 2 bedrooms , bath, potlights , tiled floors & dry bar for entertaining family and friends. Walk-Out to covered patio & extensive perennial gardens. Complete with mudroom, access to garage & laundry room. Designed for easy living ,relax and enjoy the peaceful lifestyle that comes with nature at your doorstep. (id:49269)
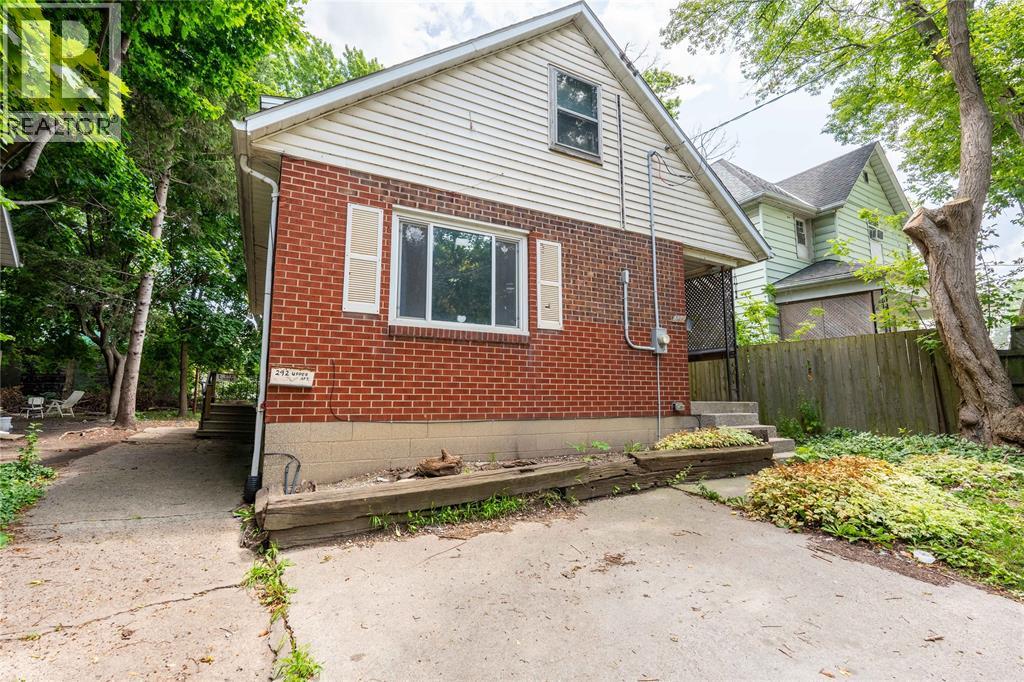
292 Christina Street South
Sarnia, Ontario
Looking for a smart investment or a chance to get into the market? This duplex at 292 Christina St S offers two 2-bedroom, 1-bathroom units, giving you plenty of options. Live in one unit and rent the other, or add both to your investment portfolio. This is an affordable opportunity for first-time investors or buyers looking to offset their mortgage with rental income. Recent updates include Main-floor windows replaced in 2023 and the roof completed in 2025 & a new furnace in 2022, adding extra value and peace of mind. Conveniently located close to downtown, shopping, restaurants, parks, schools, and public transit, this property offers a location that tenants will appreciate. Whether you're looking to start or grow your investment portfolio, this duplex is one worth adding to your list. Hot Water Tank is a rental. (id:49269)
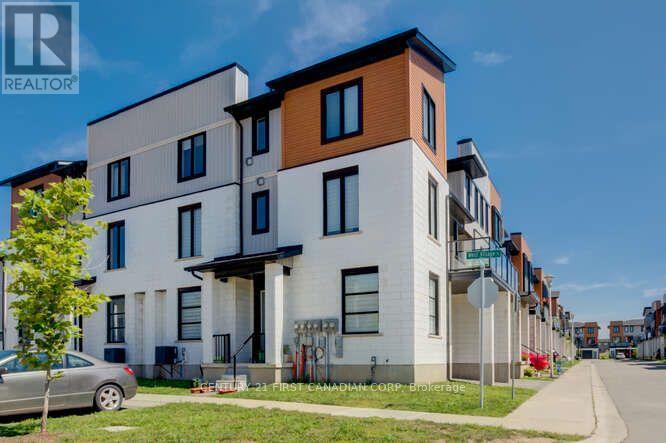
970 Battery Park
London North, Ontario
End unit. This 3 bedroom + den condo located in one of the hotest Northwest London areas. Close to all amenities - UWO, Costco, resturants, supermarkets, LCBO. Main floor has a den which could be used as a bedroom or study room. Open concept contemporary design on 2nd floor. Bright living space + dining + kitchen. Quartz countertop, new powerful rangehood. You can enjoy BBQ on the large balcony. Three bedrooms on the 3rd floor. The primary bedroom has its own ensuite while other two rooms share a full bathroom. Fast growing subdivision. (id:49269)
303 Callaway Road
London North, Ontario
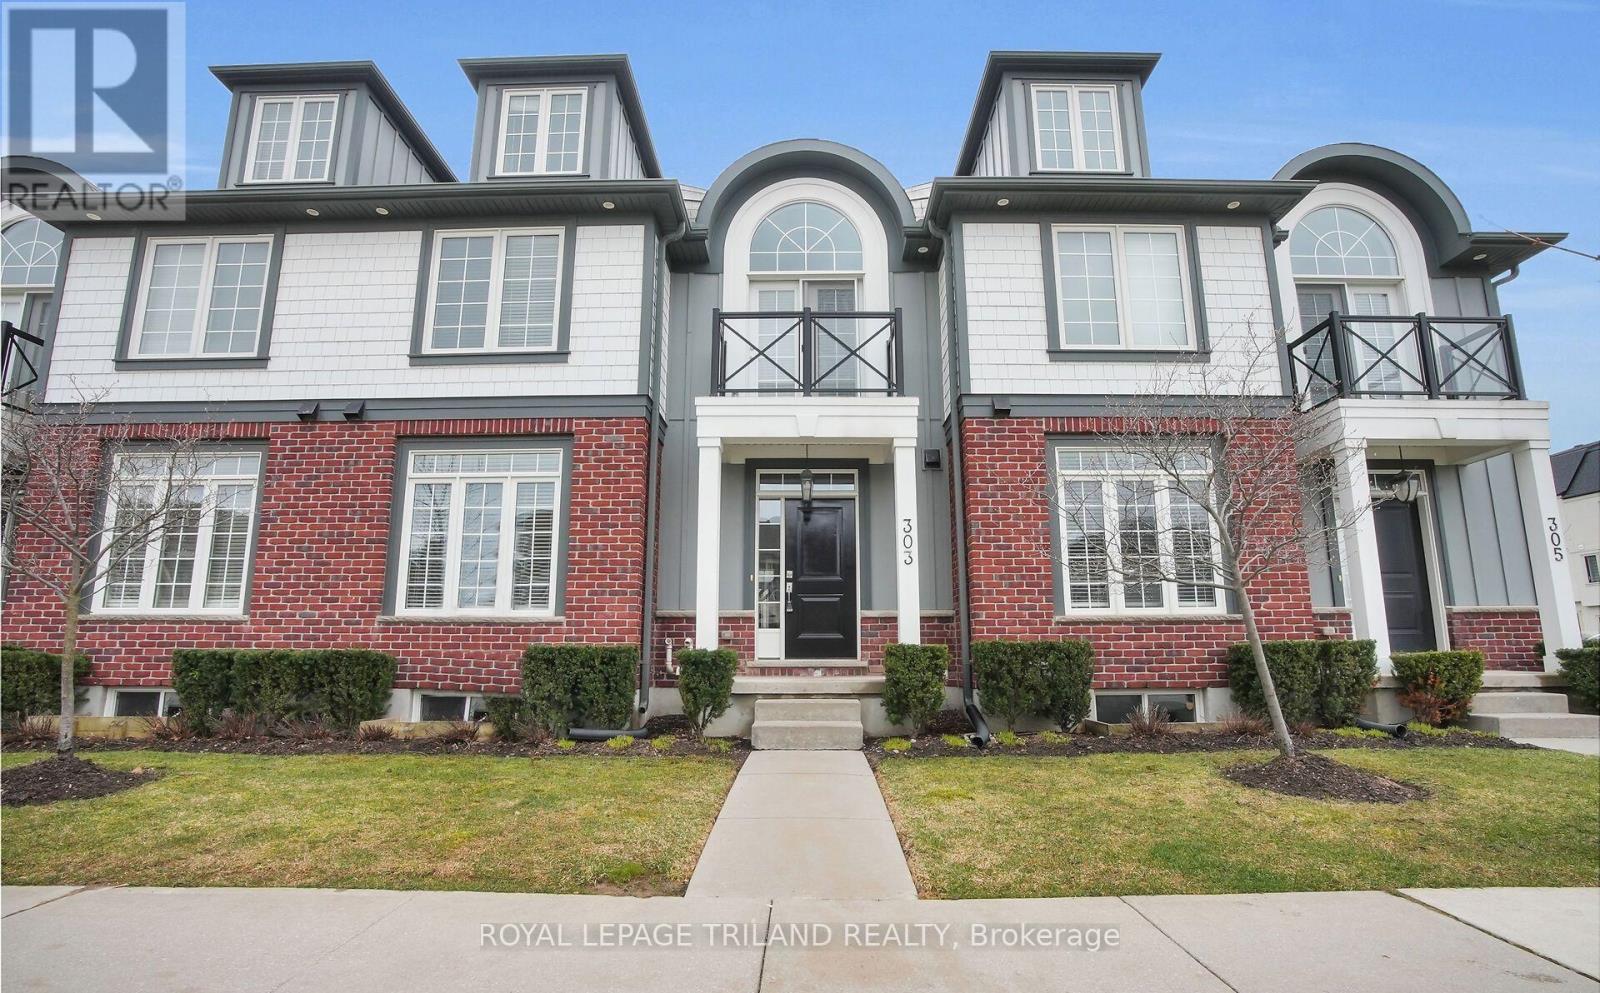
Experience luxury condominium living in this exceptional 2,500 square foot home, thoughtfully designed with premium finishes and an expansive layout to suit a variety of lifestyles. Offering five spacious bedrooms and four and a half bathrooms, this unique residence provides outstanding flexibility for large families, multi generational living, or those seeking additional space for guests or a home office. A standout feature is the three private bedroom suites, including an impressive third level loft complete with its own full bathroom, creating the perfect retreat or private living space. The open concept main floor is centred around a custom designed kitchen featuring stunning 2 inch tier 3 granite countertops, a breakfast bar with built in cabinetry, and seamless flow into the living and dining areas, making it ideal for both everyday living and entertaining. The second level showcases hard surface flooring throughout and includes a spacious primary suite with a walk in closet and a beautifully appointed four piece ensuite. Located just minutes from Masonville Mall, Western University, University Hospital, St. Joseph's Hospital, shopping, dining, parks, walking trails, and major transportation routes including Highway 401, this home offers exceptional convenience in one of North London's most desirable areas. Combining generous living space, quality craftsmanship, and a thoughtfully designed floor plan, this exceptional condo offers a rare opportunity to enjoy luxury, comfort, and versatility in one remarkable home. Utilities are additional and are not included in the rent. (id:49269)
27 Upper - 589 Hanlon Creek Boulevard
Guelph, Ontario
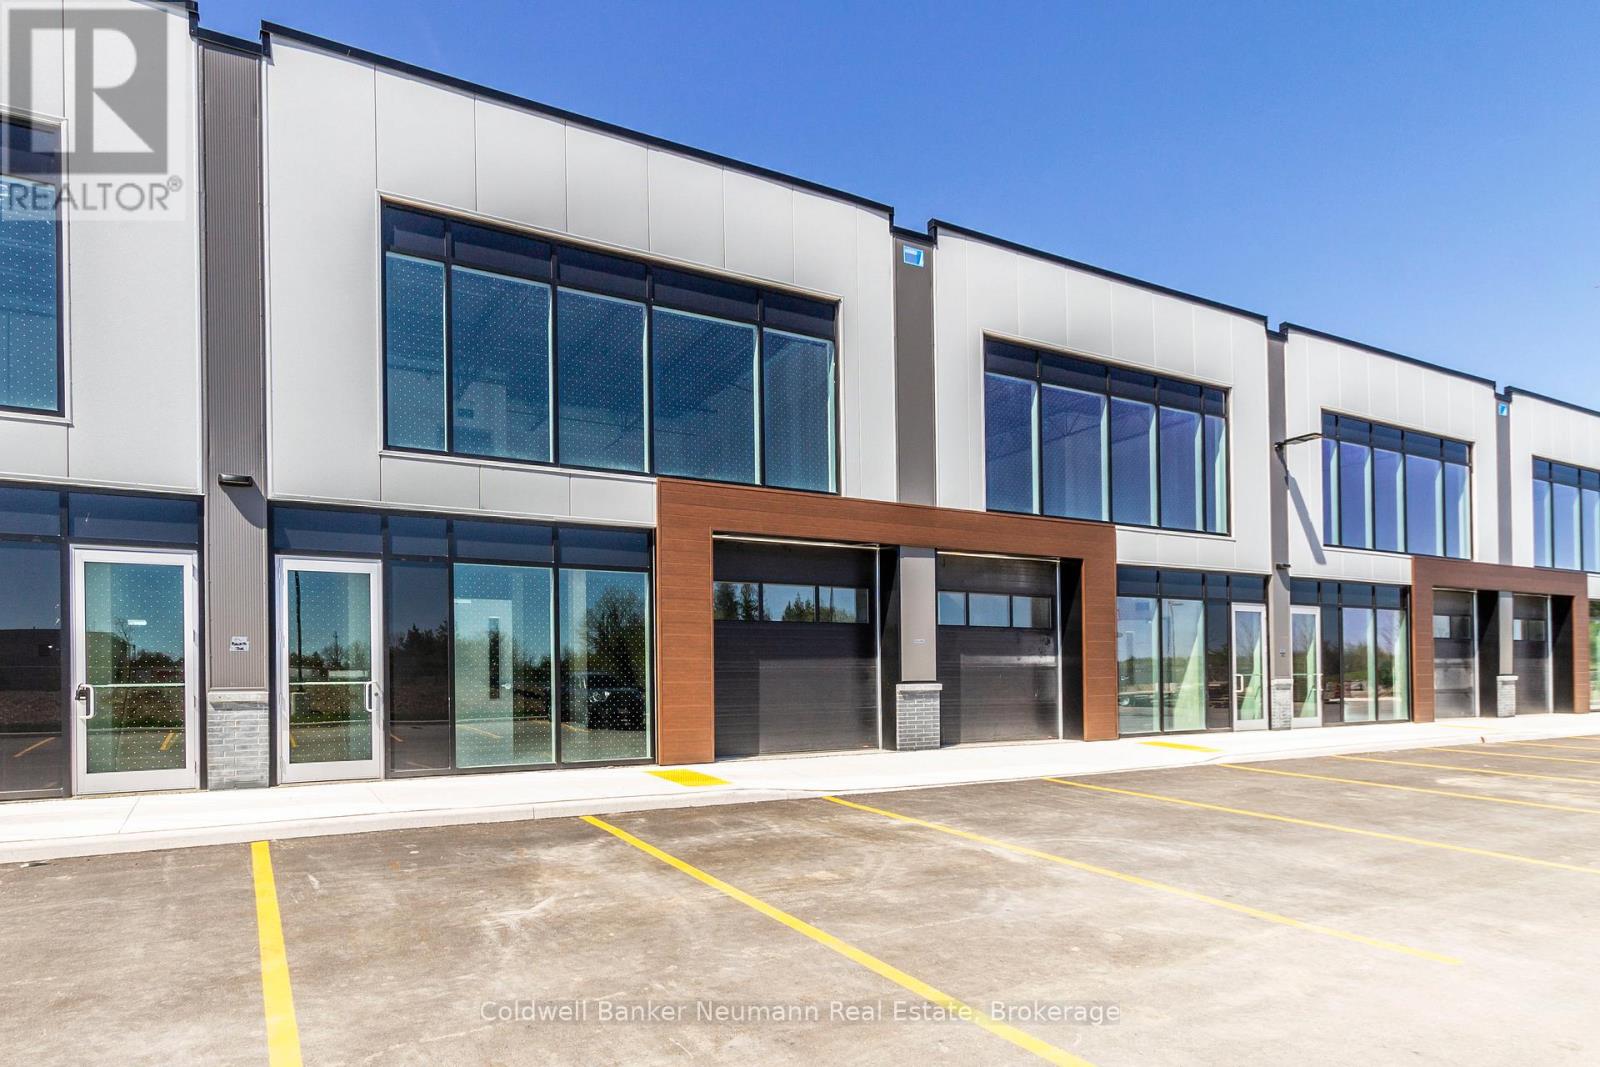
Welcome to Unit 27 at 589 Hanlon Creek Blvd. A special development located in the highly sought after Hanlon Business Park in the South End of Guelph, close to Major Highways (HWY 6 and 401.) Units include 21 foot clear height ceilings, second floor loft area, a 10ft x 10ft drive in loading bay and plenty of parking. If you are a business owner or entrepreneur looking for a place to house your operation you will not want to miss this one. Units in shell form and ready for your ideas and build out. This Unit can be combined with Units 26 and 28 to create spaces of up to 6804 sqft in size. (id:49269)

266 Dundas Street E
Quinte West, Ontario
For more than 45 years, this well-established Barber Shop/Hair Salon has been a trusted part of the Trenton community. Conveniently located in the Trenton Town Centre, near the heart of town, it offers excellent accessibility for both loyal customers and newcomers alike. Over the years with new management, the space has been thoughtfully upgraded to maximize functionality and efficiency, creating a bright, open, and welcoming environment. With a strong reputation, a dedicated customer base, and opportunities for future growth, this turnkey business is ideal for an entrepreneur looking to step into a successful operation with a proven track record. Whether you're looking to continue its legacy or expand on its potential, this is a rare opportunity to own a thriving business in a prime location. (id:49269)
884 College Street
Toronto, Ontario
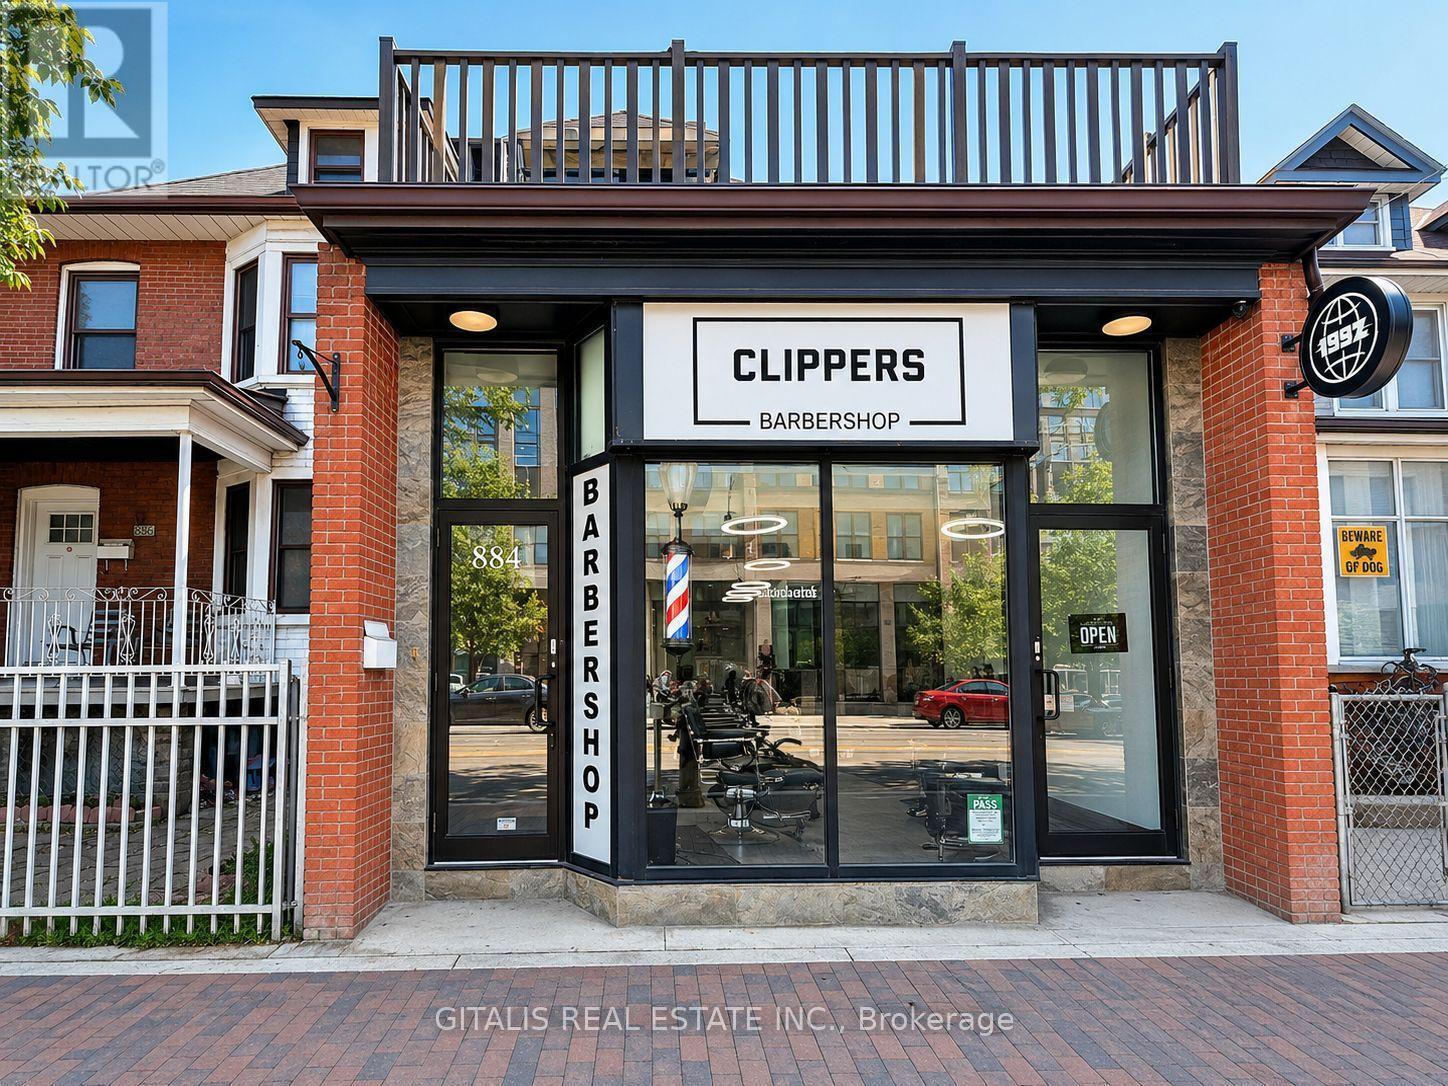
Position your business in the heart of one of Toronto's most vibrant commercial corridors. This bright and functional office space at 884 College Street offers an exceptional opportunity for professionals, creatives, consultants, wellness practitioners, and boutique businesses seeking a prestigious address in the highly desirable Little Italy neighbourhood. The suite features three built-out private offices, providing a turnkey layout that accommodates individual workspaces, client meetings, or collaborative teams. Large windows fill the space with natural light, creating a comfortable and productive work environment. A standout feature is the shared 1,400 sq. ft. outdoor garden, offering a rare urban retreat for staff breaks, informal meetings, or outdoor collaboration. Few office opportunities in the area provide access to such generous landscaped outdoor space. Tenants also benefit from the opportunity for prominent street signage on busy College Street, enhancing brand visibility and exposure to high pedestrian and vehicular traffic. Conveniently located on the College streetcar line and surrounded by popular cafés, restaurants, boutiques, and everyday amenities, the property offers excellent accessibility for employees and clients alike. The dynamic neighbourhood and strong local demographics make this an outstanding location for businesses looking to establish or expand their presence in Toronto's west end. A unique opportunity to lease a character-filled office combining private workspace, exceptional outdoor amenities, and valuable street-front exposure in one of the city's most sought-after neighbourhoods. (id:49269)
4 - 1254 Barlochan Road
Muskoka Lakes, Ontario
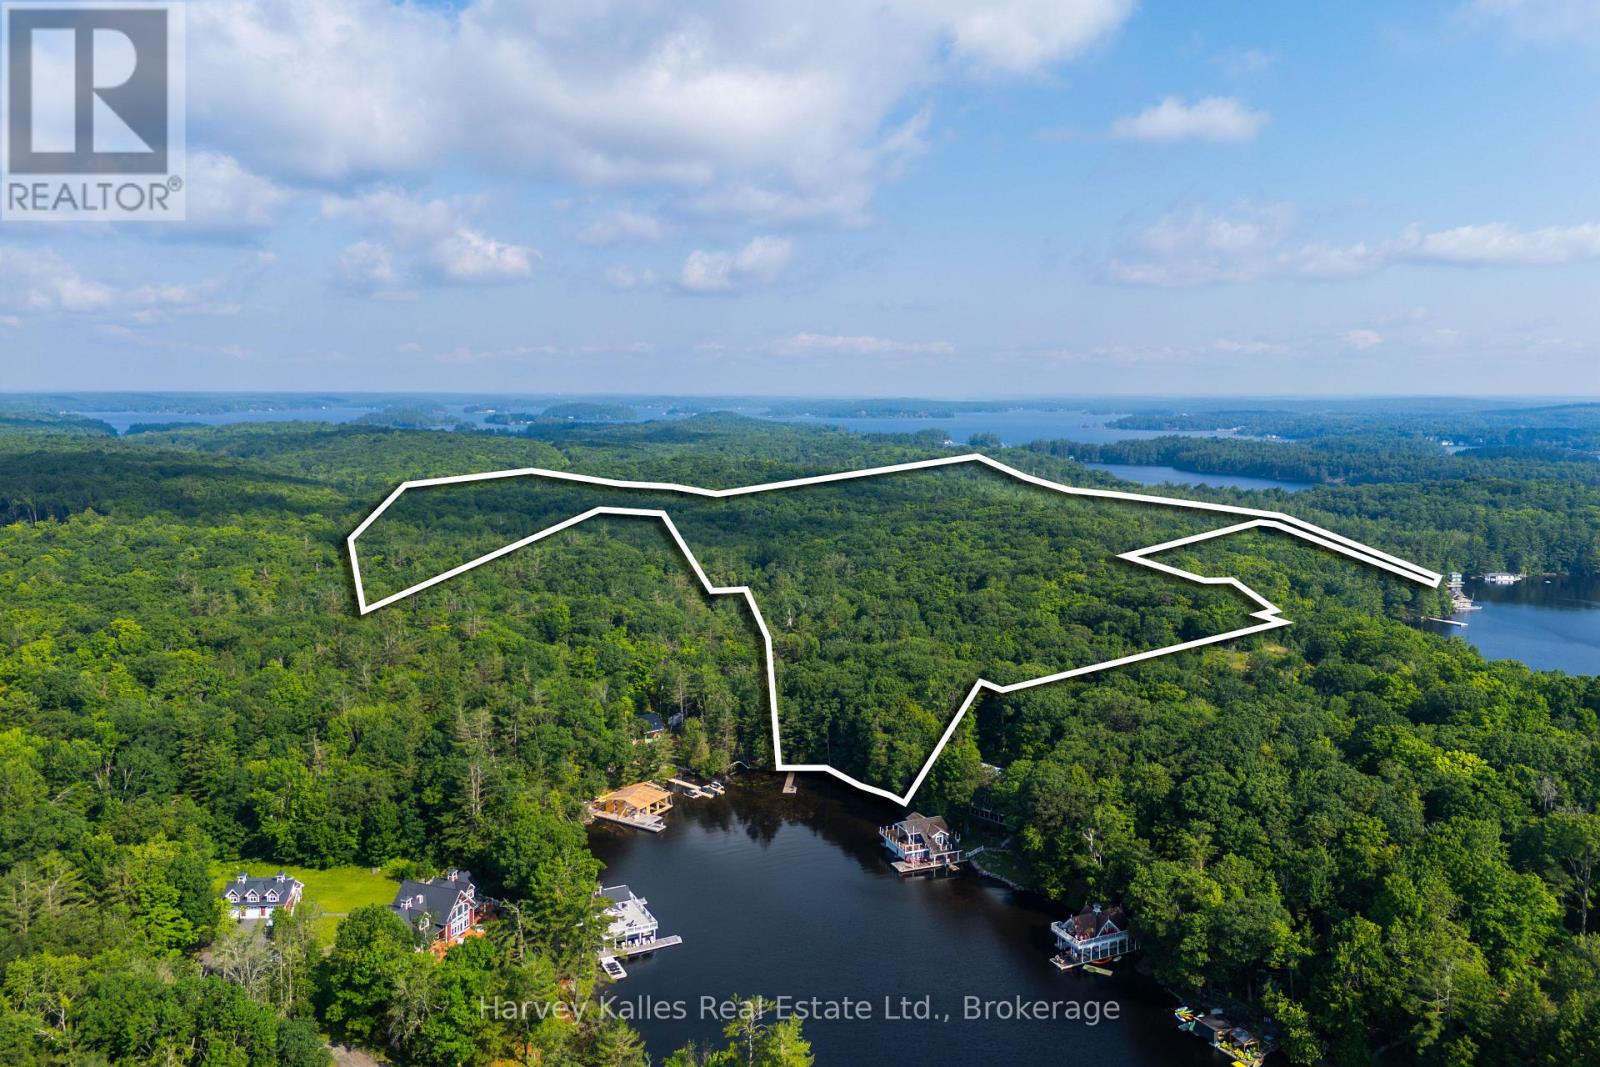
Exceedingly rare opportunity to acquire a gently-sloping south-facing wooded lot on Lake Muskoka, in this case, with 190 feet of straight-line frontage, and the added bonus of 80+ acres of maturely forested lands. Tucked into a quiet bay in the popular Walker's Point locale, with idyllic sandy shoreline, and long lake views from the dock. Accessible by a year round private road, with drive-to-the-back-door convenience. Existing 1930's old Muskoka cabin and bunkie presently hold the primary redevelopment footprint. A wonderful building envelope shrouded in privacy and opportune for a new family cottage. Across the road are 80 acres ideal for an array of recreational activities. Given the gentle topography, calm waters, and ease of access, these lands would also make an ideal islander's jump-off spot. A land baron's wish come true with so much potential. Single family held and cherished for generations, these lands will be sold for the first time in many decades. (id:49269)
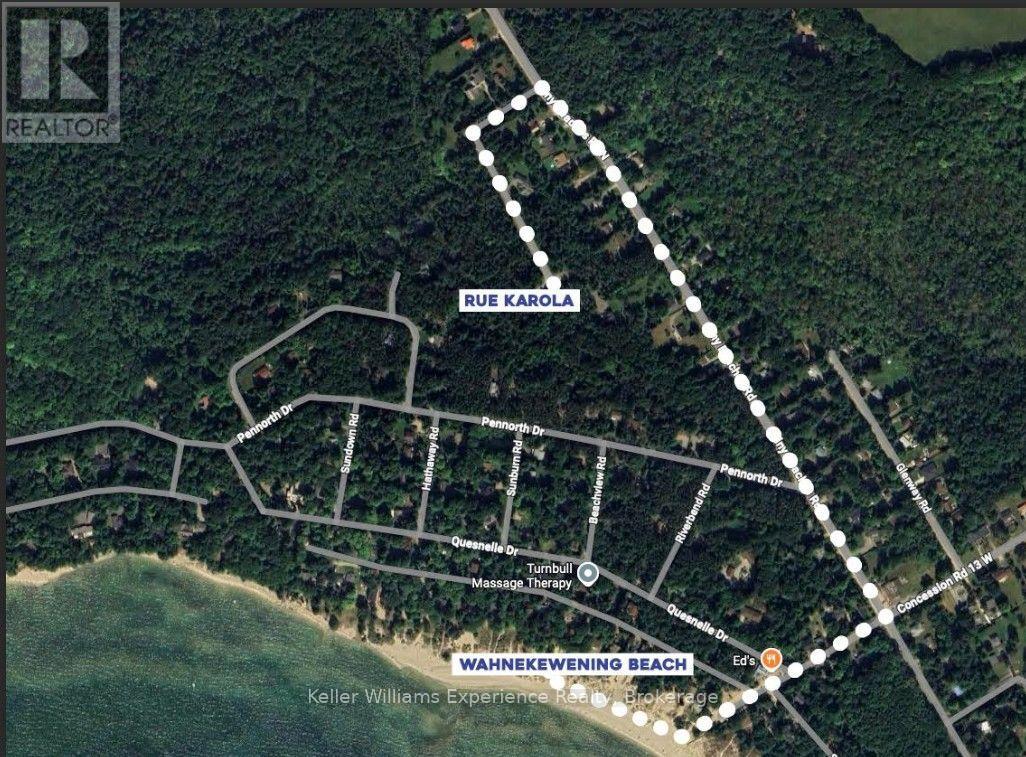
Pt 7 On Pl 51r32735 Rue Karola
Tiny, Ontario
Build your dream home or weekend retreat on this beautiful 2.55-acre parcel in the heart of Tiny Township. Nestled on a quiet road, this peaceful property offers the perfect blend of privacy and natural surroundings while being just a short walk to the stunning sandy shores of 13th Concession / Tiny Beaches North on Georgian Bay. Whether you're looking to create a year-round residence or a relaxing getaway, this spacious lot provides endless possibilities in one of Tiny's most sought-after locations. Enjoy the tranquility of country living with easy access to beaches, nature, and all the outdoor recreation the area has to offer. A rare opportunity to own a sizeable parcel close to the water-don't miss your chance to make your vision a reality. (id:49269)
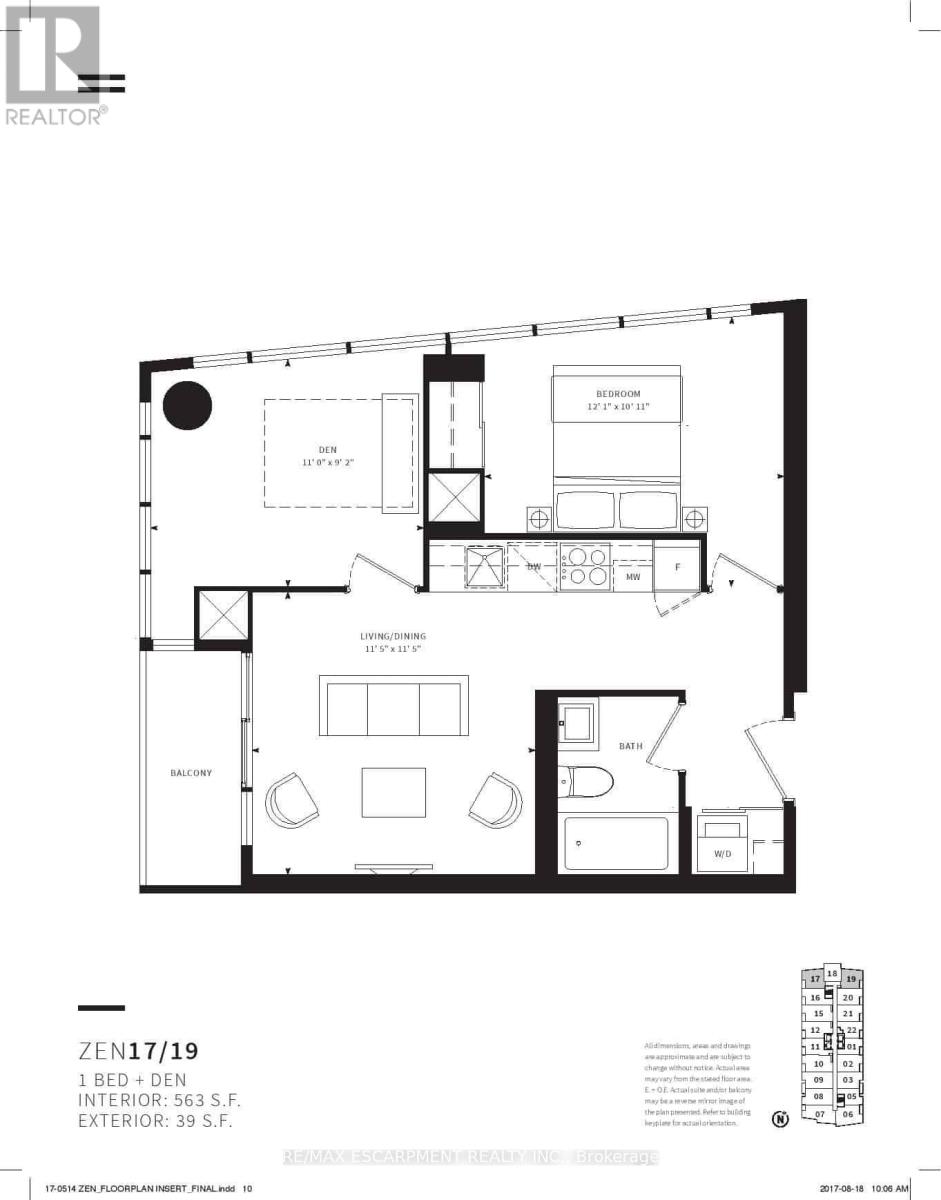
2117 - 19 Western Battery Road
Toronto, Ontario
Discover this exceptional 1-bedroom plus enclosed den which can easily be used as a second bedroom, 1-bathroom corner unit offering a smart, functional floor plan along with the added convenience of parking and a locker. Large windows fill the suite with natural light while showcasing bright, unobstructed views. Ideally situated in the vibrant Liberty Village community, just steps from Strachan, this location makes commuting in and out of the neighbourhood simple and convenient. Whether travelling by foot, TTC, GO Transit, or by car via the Gardiner Expressway or Lakeshore Boulevard, access to downtown, the waterfront, parks, restaurants, and cafés is quick and easy. Inside, the suite is thoughtfully designed for comfortable everyday living, while the building features an outstanding selection of lifestyle amenities, including spa, outdoor jogging track, open-air yoga space, spin studio, free weights, and more-offering the perfect blend of wellness, convenience, and city living. (id:49269)
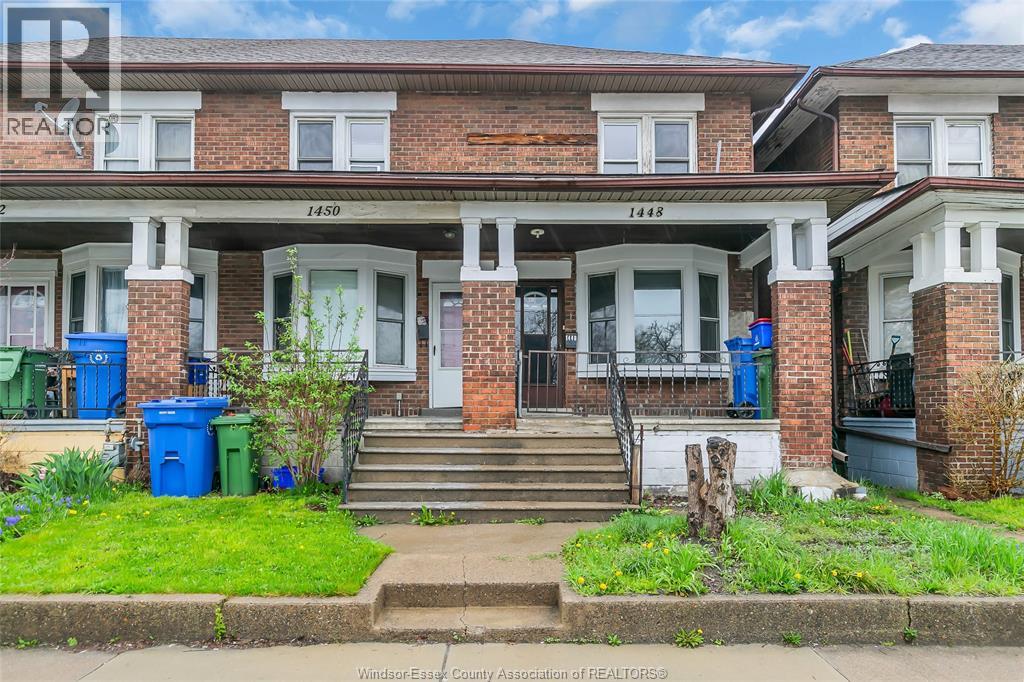
1448 Wyandotte Street West
Windsor, Ontario
WELCOME TO THIS WELL-KEPT 2-STOREY TOWNHOUSE JUST MINUTES FROM THE UNIVERSITY OF WINDSOR! FEATURING 2+1 BEDROOMS, 1 FULL BATH, BRIGHT LIVING & DINING SPACES, FUNCTIONAL KITCHEN, PLUS A PARTIALLY FINISHED BASEMENT WITH EXTRA BEDROOM. MANY UPDATES: FURNACE & A/C (2022), TANKLESS WATER HEATER (2022), WASHER/DRYER (2024), FRIDGE (2024), ROOF (2025). GREAT FOR FIRST-TIME BUYERS, PARENTS, OR INVESTORS. OFFERS VIEWED AS THEY COME. (id:49269)
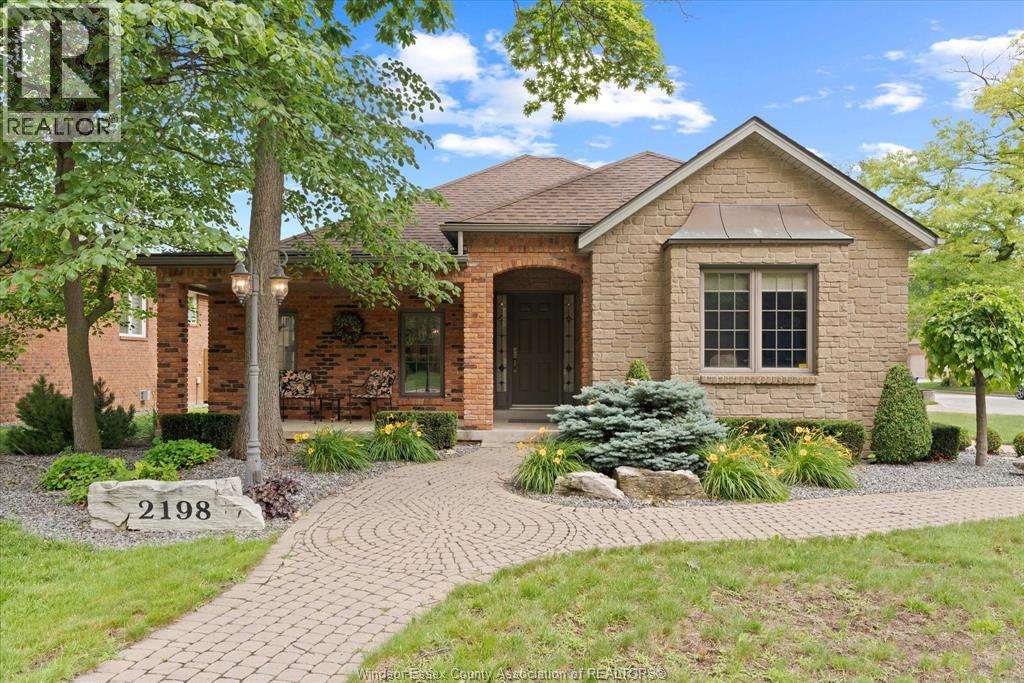
2198 Suzanne Street
Lasalle, Ontario
Welcome to 2198 Suzanne, where style, comfort and location come together in one of LaSalle's most sought-after neighbourhoods. Situated on a quiet cul-de-sac street, this beautiful brick ranch sits on a spacious corner lot. Step through the impressive foyer and you'll immediately appreciate the stunning finishes throughout. The bright open-concept living room flows effortlessly into the dining area and spacious kitchen, which offers abundant cabinetry, granite countertops, and a custom indoor barbecue surrounded by stone—the perfect layout for entertaining or everyday family living. You'll find 3 bedrooms, including a beautiful primary suite complete with a private ensuite, along with 3.5 well-appointed bathrooms throughout and convenient main floor laundry. The fully finished basement expands your living space with a large family room, a wet bar with custom cabinets and quartz, another potential additional bedroom, and a full bathroom—ideal for guests or entertaining. Outside, escape to your fully fenced backyard , all complemented by a double car garage. Directly across the street from Trillium Park, a quiet, private wooded park., just minutes from LaSalle's scenic trails, near all major conveniences, restaurants, gyms, schools, U of W & Saint Clair College, quick access to the 401 Highway and 2 potentially 3 International Border crossings. This is the complete package you've been waiting for! (id:49269)
505456 Highway 89 Highway
Amaranth, Ontario
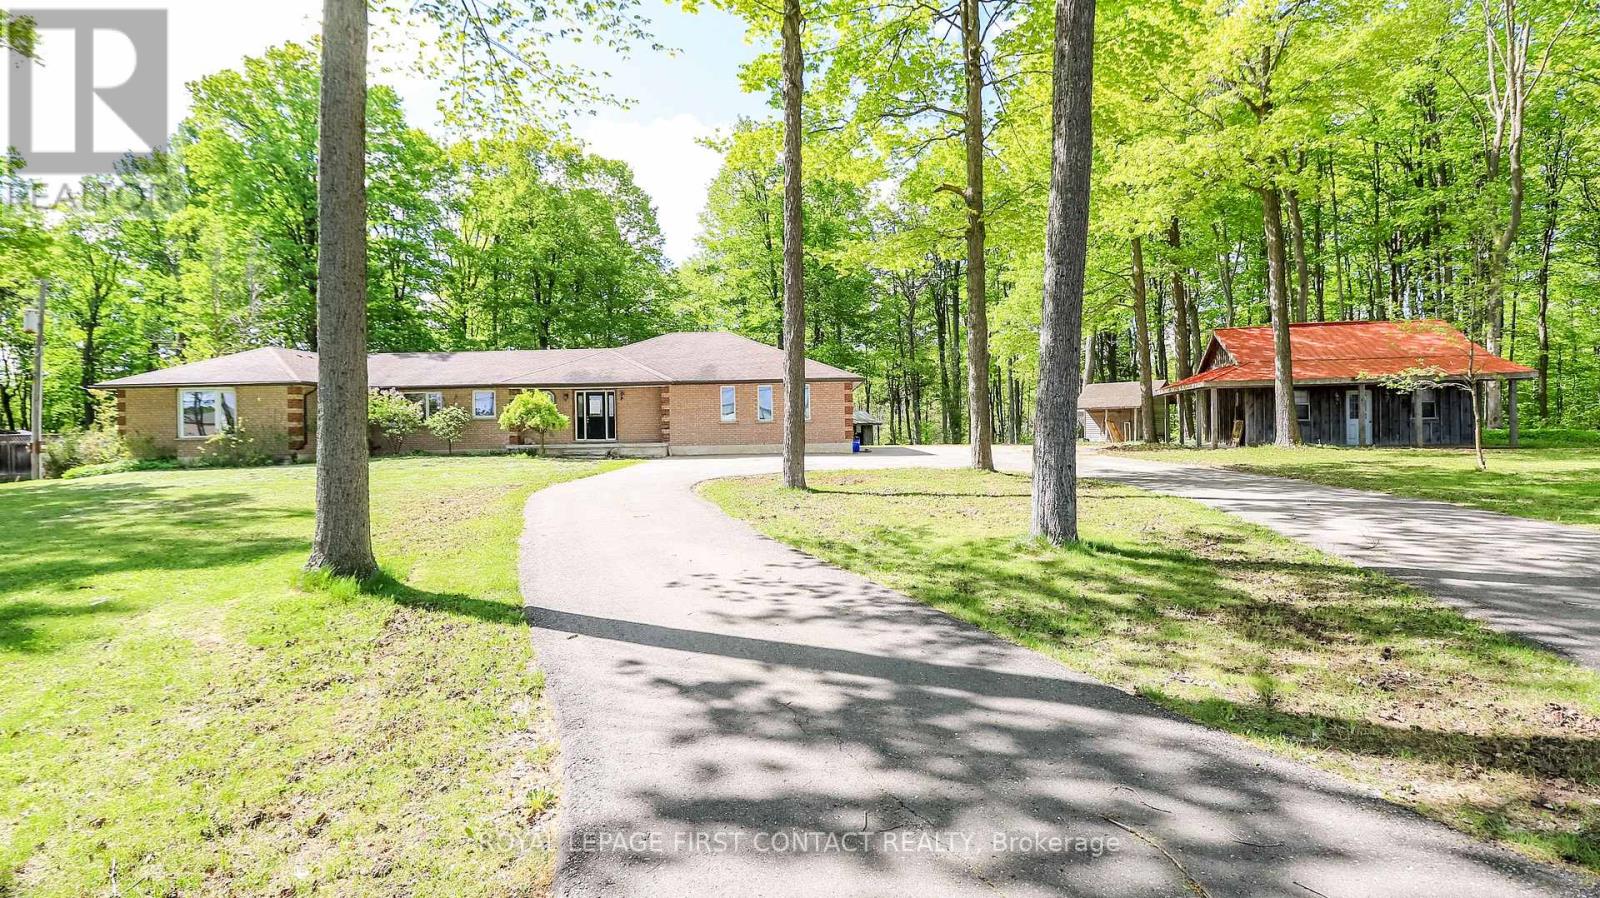
Welcome to this lovely property just outside of Shelburne! 2.87 Acres.... but also so close to so many amenities! This 4 Bedroom Bungalow gives you so many opportunities! Spacious main floor with large living room, dining room and eat-in kitchen, and inside entry to your 3 car garage! 4 Bedrooms....primary includes access through your den (great for an office or nursery!), it's own ensuite and walk-in closet!...plus main floor laundry, another full bath with soaker tub and an additional powder room. The partially finished basement has so much potential! So much room to finished as a rec room with additional bedrooms, or make it into an in-law suite with the already set up kitchen and 2 piece bathroom. Outside gives you a deck, lots of room for bonfires and ample storage with 3 separate workshops/sheds, plus a large circular driveway.....room for all the toys and accessories. (id:49269)
1351 Heritage Road
Kingsville, Ontario
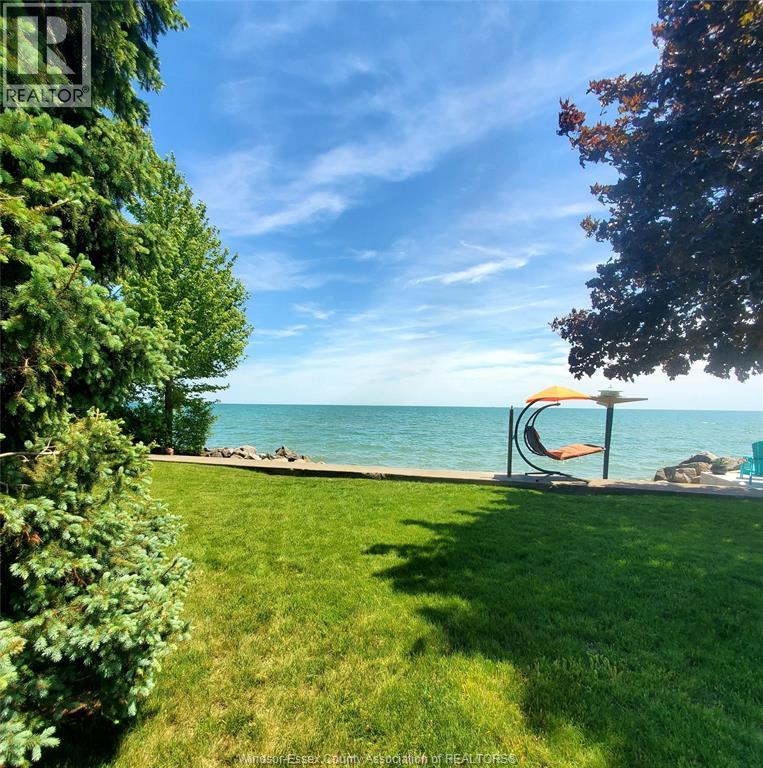
Build your custom dream home overlooking beautiful Lake Erie! This exceptional waterfront property offers direct lake and beach access, giving you breathtaking views and unforgettable sunsets right from your doorstep. Natural gas, municipal water, and hydro are available at the road. Buyers are advised to verify all service connections and building permit requirements with the Town of Kingsville and ERCA. Located just outside Kingsville near Cedar Beach, and only 30 minutes from Windsor, this is a prime opportunity to create the lifestyle you’ve always wanted. Contact us today for more details on this outstanding property. (id:49269)
913 - 585 Colborne Street E
Brantford, Ontario
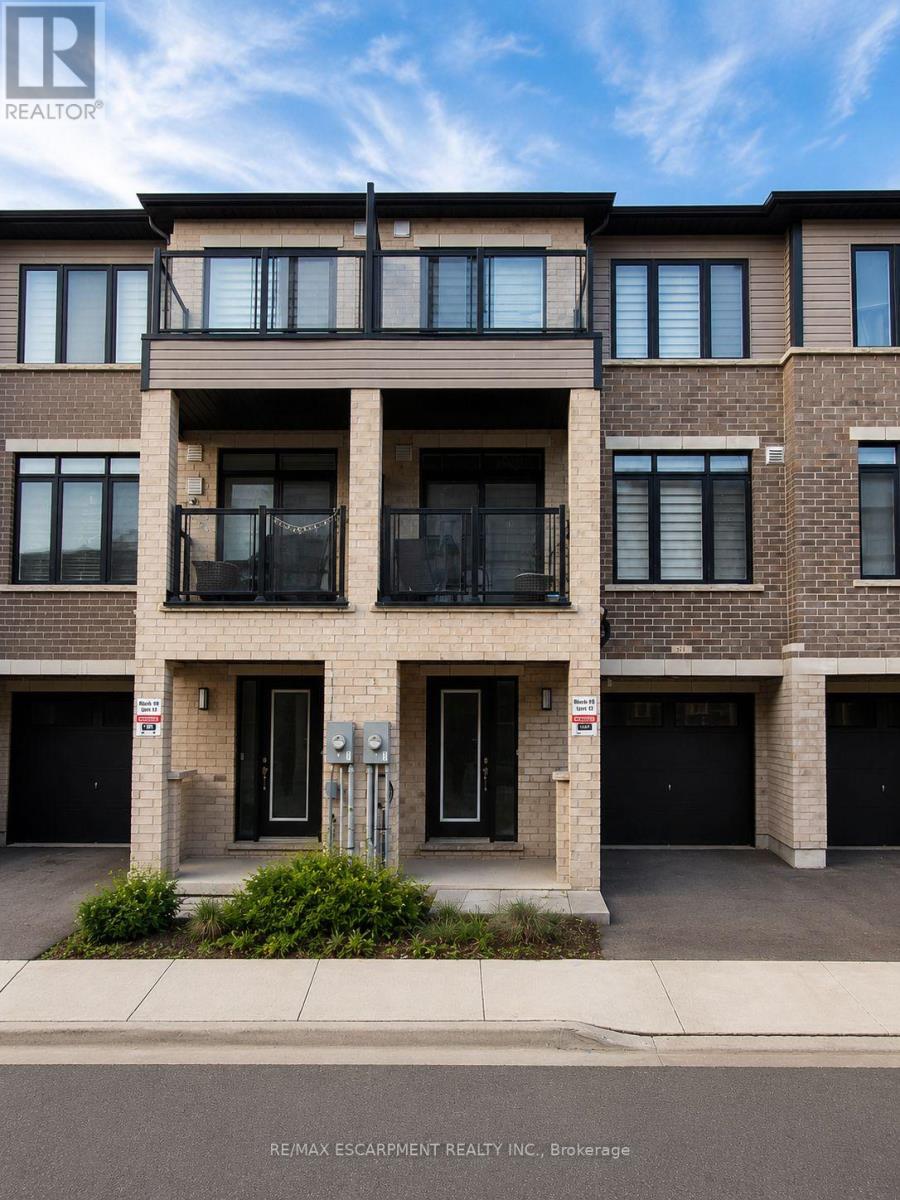
Welcome home to 913-585 Colborne Street E in Brantford. Available for lease, this modern 3-storey townhome offers 1,395 sq ft, 2 bedrooms, 2.5 bathrooms and a single car garage. The welcoming foyer features ample closet space and inside access to the garage. The open concept main floor offers a bright kitchen, breakfast area and living room with sliding patio doors leading to a front-facing balcony. A 2-piece powder room completes the main level. The third level offers 2 bedrooms, including a spacious primary bedroom with a walk-in closet, private balcony and 4-piece ensuite. A second 4-piece bathroom, bedroom level laundry and a linen closet complete the upper floor. Conveniently located close to shopping, parks, schools and everyday amenities, this well-appointed townhome offers a fantastic opportunity to lease in a desirable Brantford neighbourhood. (id:49269)
2 Rideau Crescent
Hamilton, Ontario
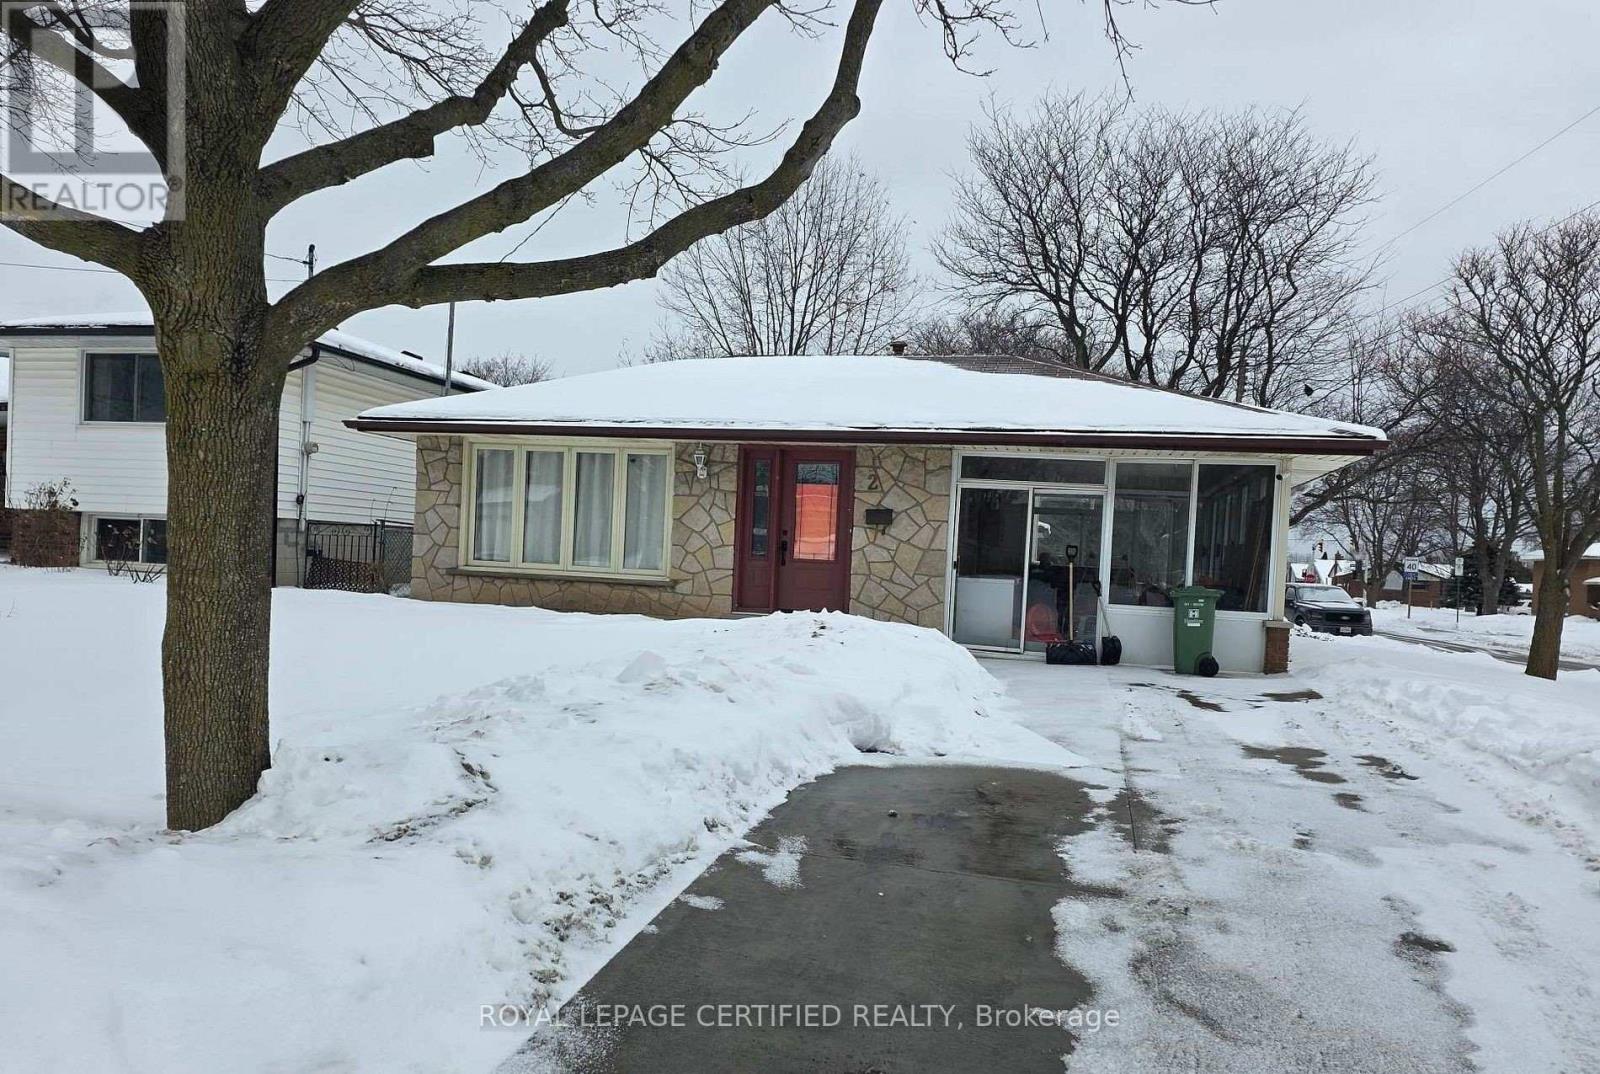
Welcome to 2 Rideau Crescent, a charming three-level backsplit situated on a generous corner lot in Hamilton's desirable Lisgar community. This well-maintained home offers 3+3 bedrooms, two full Renovated bathrooms, a bright and inviting main living area, and a spacious kitchen ideal for everyday living. The lower level features a cozy family room, three additional bedrooms, and a separate entrance, providing excellent in-law or investment potential. Outside, enjoy the convenience of a detached single-car garage, parking for up to six vehicles, and a large private yard. Ideally located just steps from Lisgar Park, schools, shopping, and transit, this home offers both comfort and convenience. Whether you're a growing family or an investor. 2 Rideau Crescent presents an outstanding opportunity. Notable upgrades include a newer furnace, select updated windows, and a tankless water heater. Don't miss this gem on the Hamilton Mountain! (id:49269)
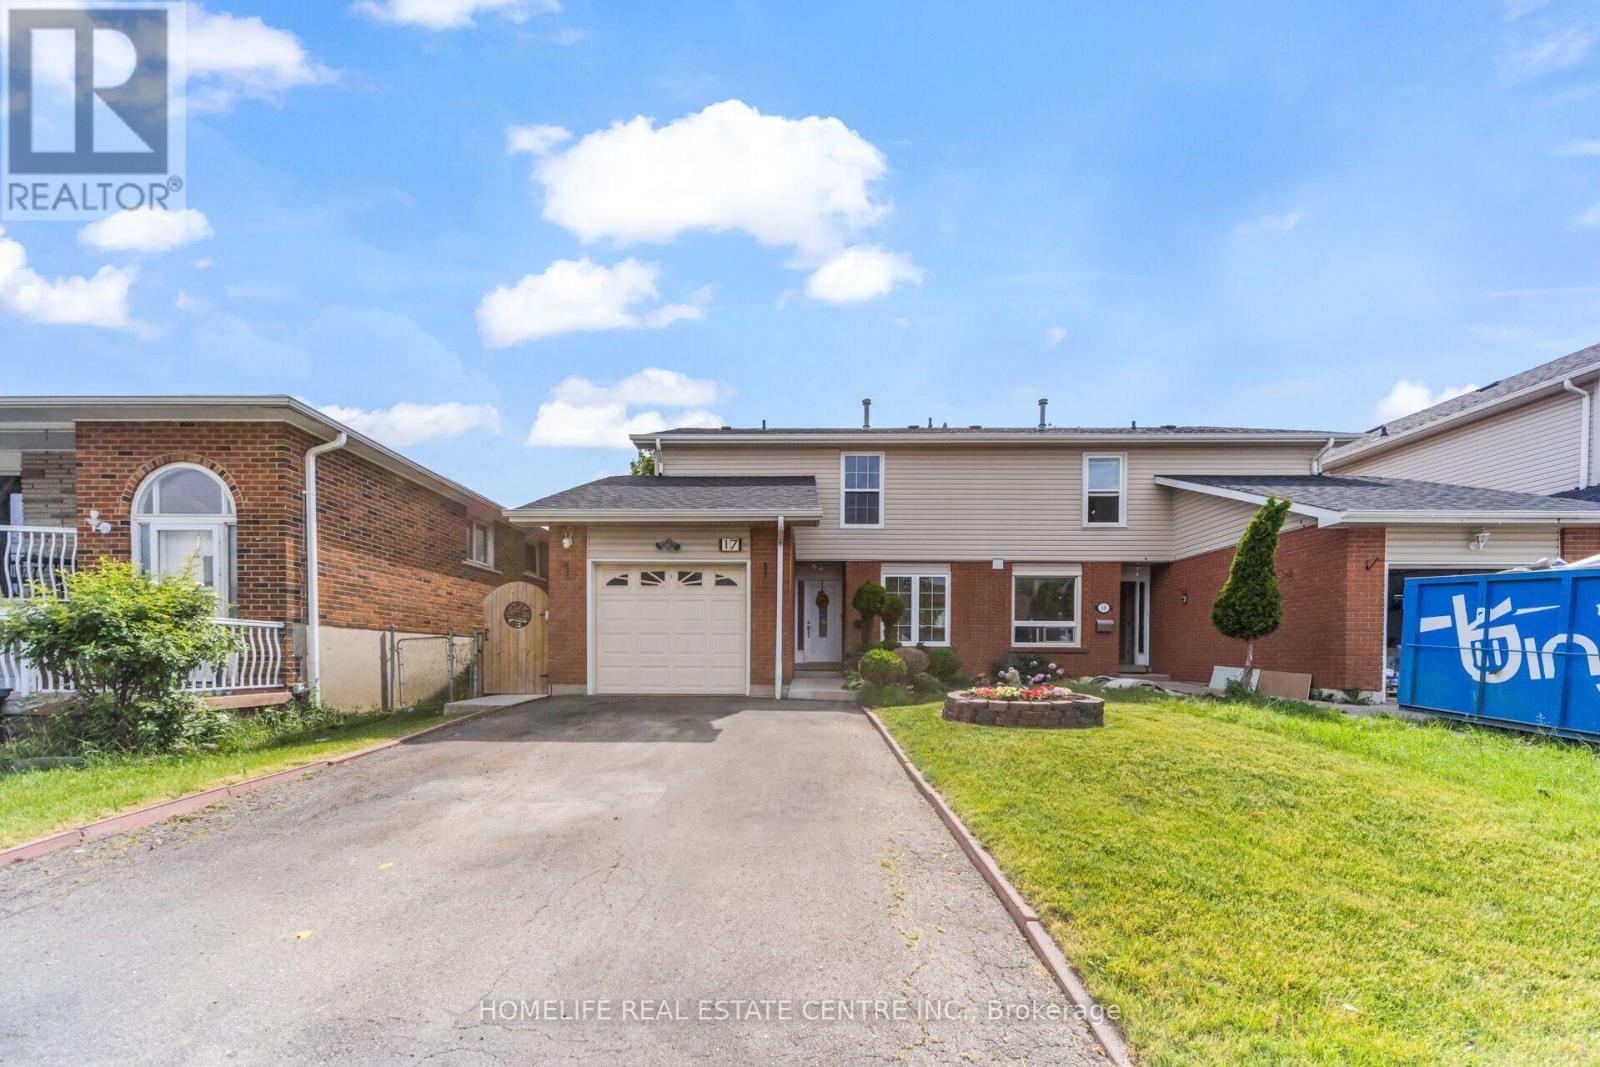
17 Ashford Court
Brampton, Ontario
This gorgeous 3-bedroom plus one finished basement home features a separate entrance, perfect for a potential in-law suite. Nestled in a highly desirable neighborhood, it boasts a large wooden deck, beautiful landscaping, and is close to top schools and all amenities. Inside, you'll find ceramic and hardwood floors, an electric fireplace in the family room, and a beautifully updated kitchen with quartz countertops. (id:49269)

42 James Walker Avenue
Caledon, Ontario
This brand-new, never-lived-in detached home is situated in the sought-after Caledon East community, built by Mosaik Homes. The home is the Edinburgh model, Elevation B, offering a spacious 3,675 sq ft. The main floor features separate living, dining, and family rooms, providing plenty of room for relaxation and entertaining. Additionally, there is a den, perfect for a home office or study. Throughout the home, high-quality hardwood flooring adds a touch of elegance and warmth to the living spaces. The bright and airy family room boasts a cozy gas fireplace, perfect for relaxing during the colder months. The expansive kitchen is designed for both functionality and style, equipped with stainless steel appliances, including a built-in oven, built-in microwave, and a large center island, ideal for preparing meals or gathering around. On the second floor, the primary bedroom serves as a true retreat, offering a luxurious 5-piece ensuite bathroom and a spacious walk-in closet, providing ample storage. The additional bedrooms are generously sized, bright, and comfortable, making them perfect for family members or guests. The home is designed to cater to modern needs, with ample space for growing families. This home is conveniently located near schools, shopping centers, restaurants, and the Caledon Community Centre, ensuring that you have everything you need within reach. For nature lovers, the nearby Caledon Trailway offers scenic walking and biking paths. With its combination of modern amenities, spacious design, and excellent location, this home provides the perfect balance of comfort, style, and convenience for todays lifestyle. (id:49269)
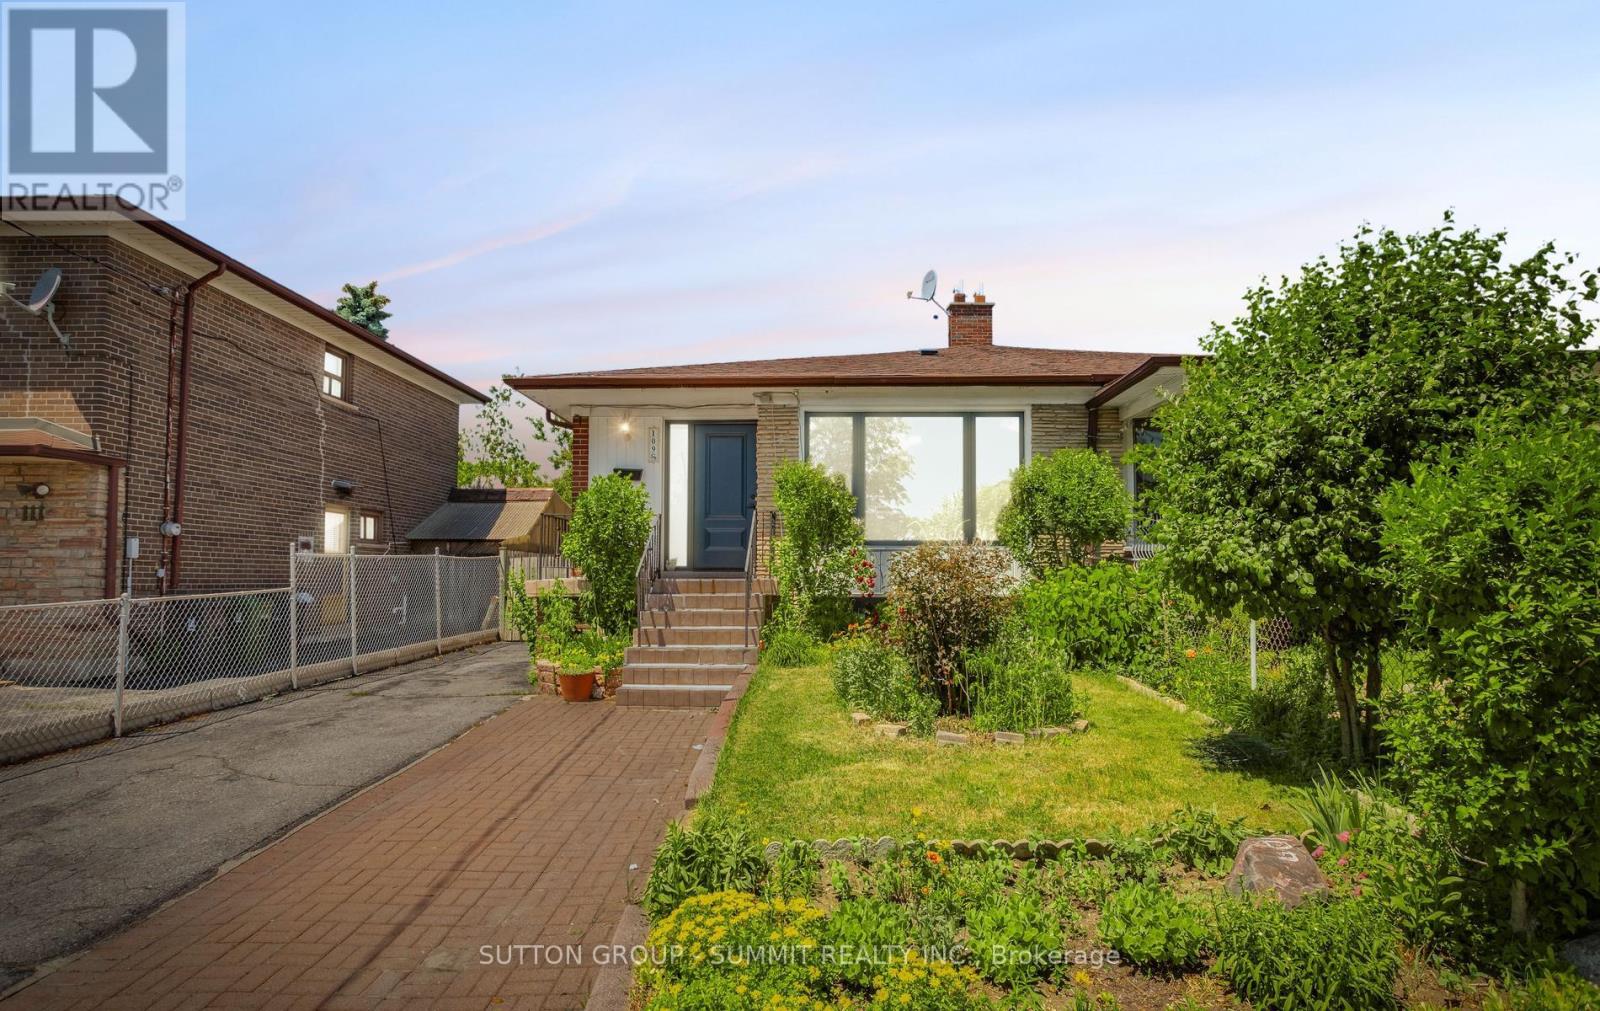
109 Elnathan Crescent
Toronto, Ontario
*Here Is Your Chance To Live In Italian Gardens *Lovely 4 Bedroom, 2 Full Washrooms. Home With Lower Level Apartment *A separate entrance to the partially finished basement offers fantastic in-law suite potential - perfect for multigenerational living or a kids' hangout space, ample driveway parking mean there's space for everyone. *Ideal For Large Families *Two Complete Units *well maintained Kitchen Appliances *Hardwood Floors On Main & Lower Level *New Roof* Fully Fenced *Sought After Neighborhood *No Laminates *Pride Of Ownership *Move In Ready. Freshly Painted. Close to Finch LRT. TTC access at your door. (id:49269)
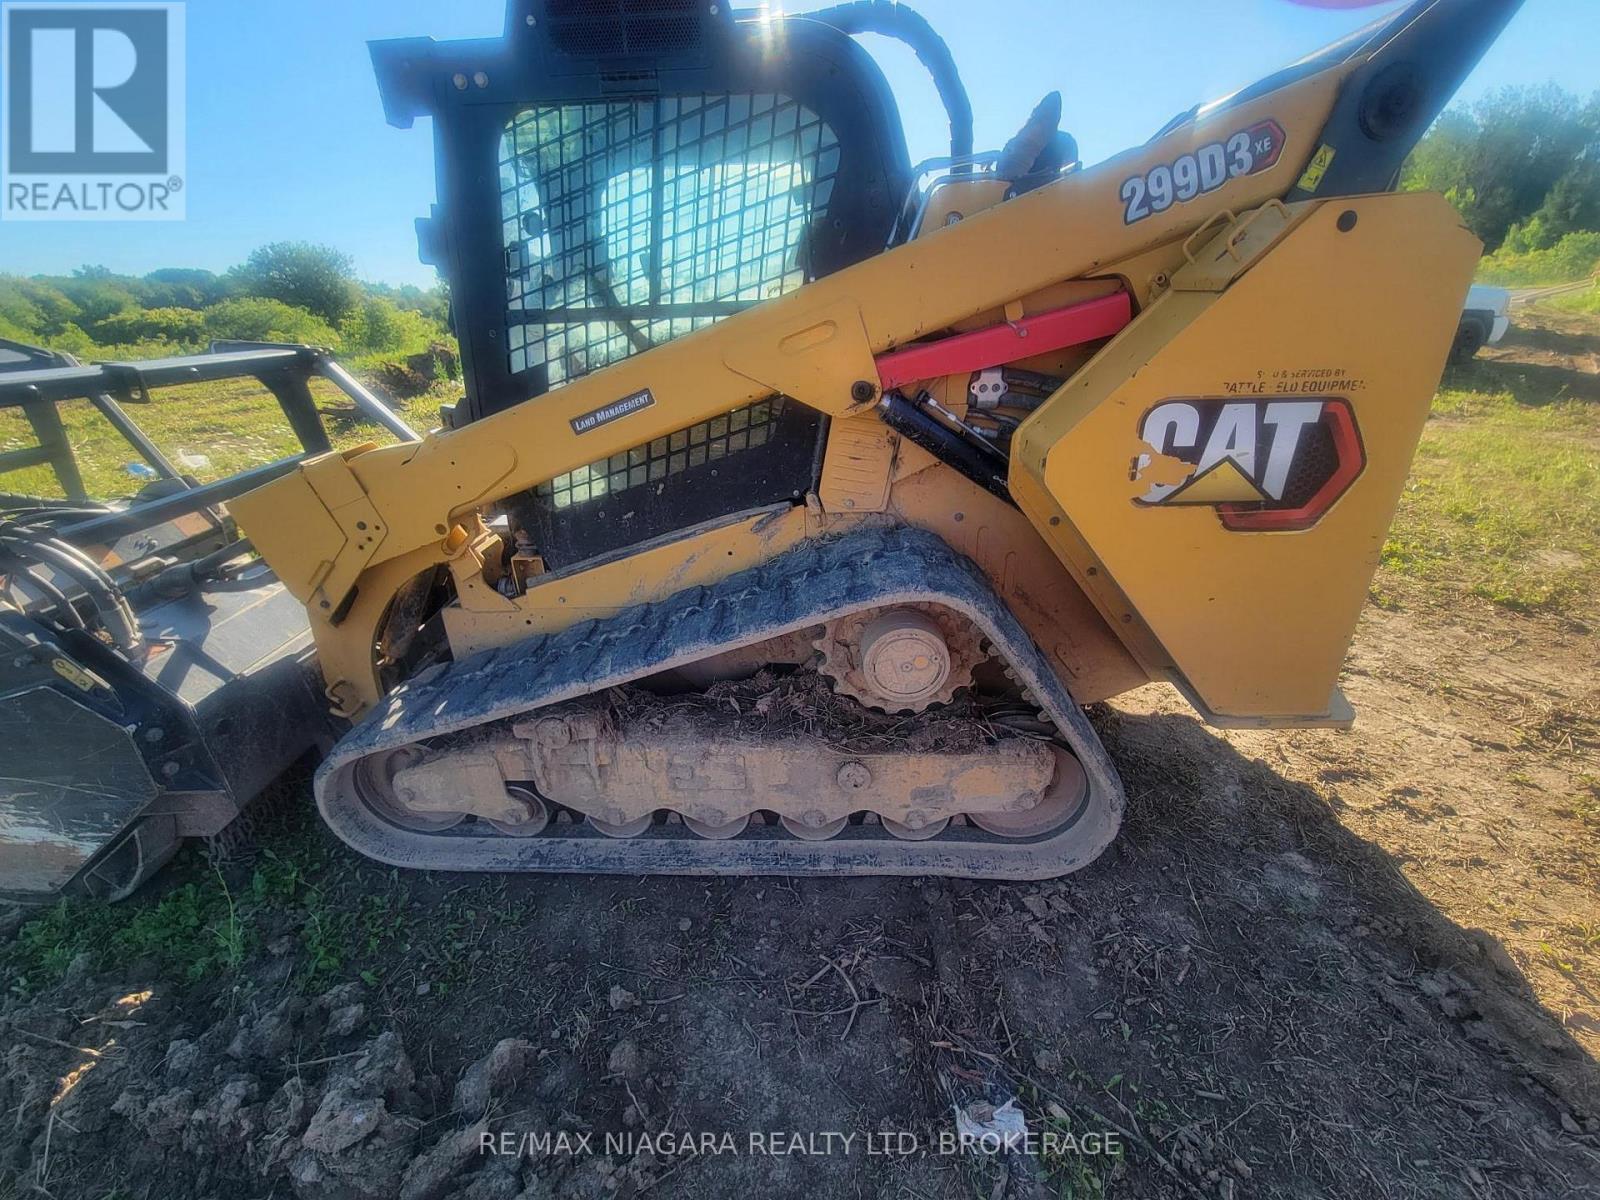
6409 Willow Road
Niagara Falls, Ontario
ESTABLISHED LAND CLEARING BUSINESS FOR SALE! Turnkey opportunity to acquire a well-established and respected land clearing business serving residential, agricultural, commercial and rural clients. This asset sale includes an impressive fleet of late-model forestry and land management equipment, valuable attachments, established client relationships, and business goodwill, providing an excellent opportunity for contractors looking to expand or entrepreneurs entering the industry. Ideal for land clearing and excavation contractors, farmers seeking to diversify operations, forestry professionals, aggregate operators, or business owners looking to add a profitable division to an existing company. The business has built a strong reputation for quality work and repeat clientele. The business is being offered separately from the real estate. The 66-acre property from which the business currently operates will be available under a separate MLS listing (coming soon) but is not included in the purchase price. The business may be an excellent addition to an existing operation or may be relocated at the purchaser's discretion, subject to their own requirements. The equipment will be sold as a package, not for individual sale. LIST of ASSETS - MACHINES: CAT 299 D3 X E Land Management & CAT Forestry HEAD 72in package (2023), KUBOTA 97-2 High Flow (Hydraulic Oil Cooler) 2023, CAT 299 X HP High Flow (2016). EQUIPMENT / ATTACHMENTS: FAE Forestry Head 72in Attachment (#1 of 2), FAE Forestry Head 72in Attachment ( #2 of 2), KUBOTA Bushhog Attachment, CAT Grapple Attachment, Kubota Grapple Attachment, CAT S618B Stump Grinder, HLA Stump Digger, Fecon Stump Auger, Tree Shear, Trailerman Tandem Float 5th Wheel. (id:49269)
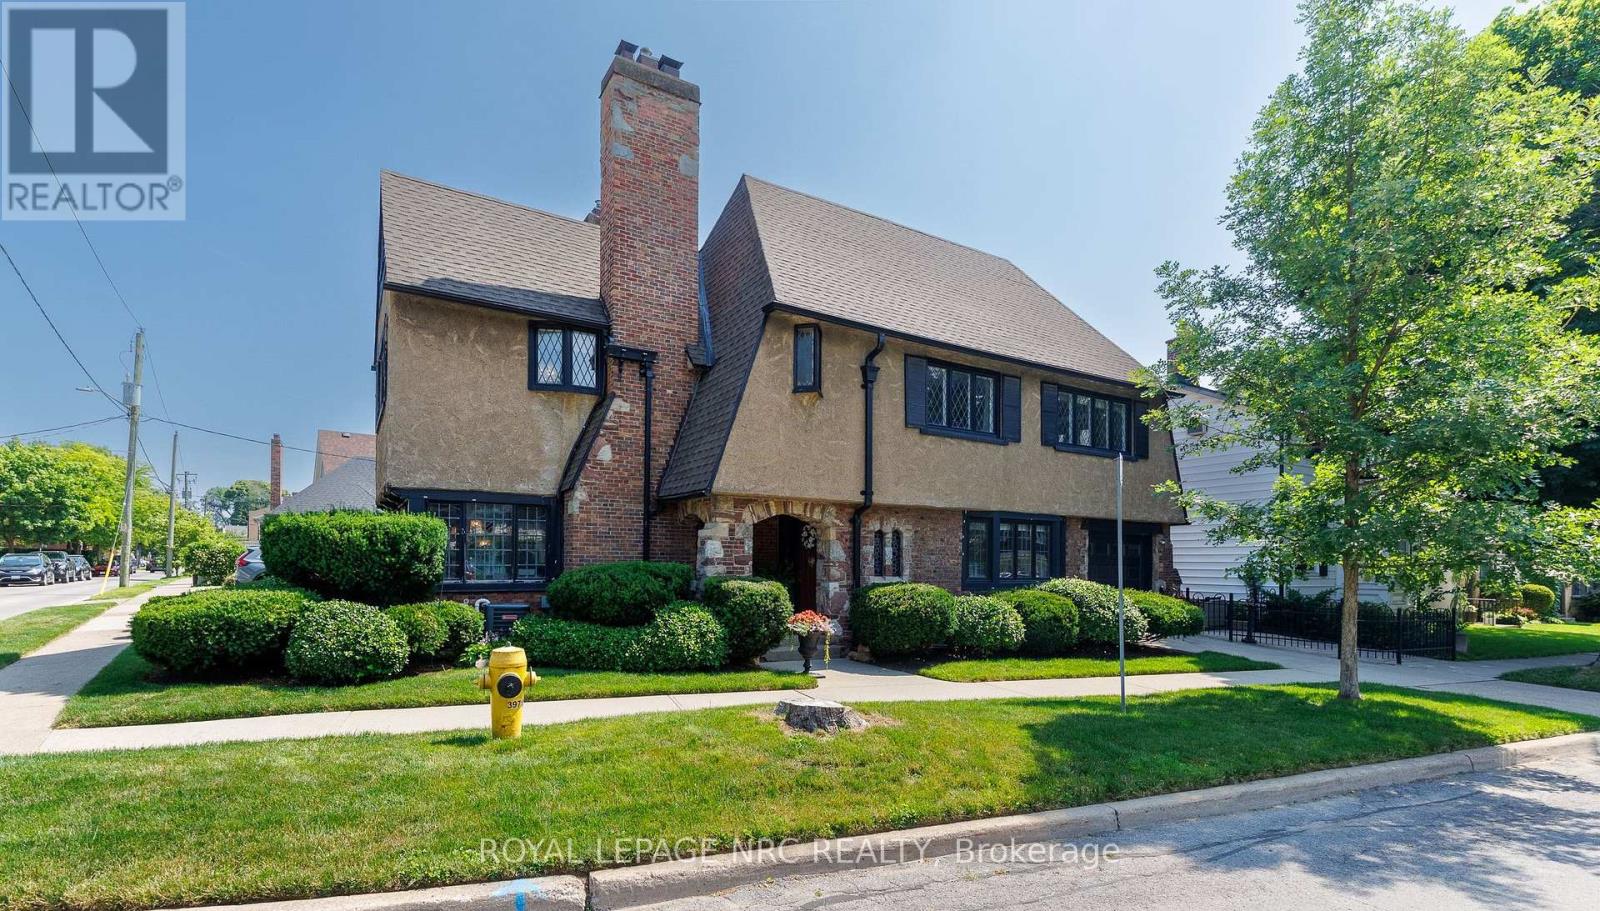
52 Yates Street
St. Catharines, Ontario
Welcome to 52 Yates Street! This beautiful Neo Tudor style 2.5 storey home is located in the heritage district of downtown St. Catharines. Built in 1926 by Prominent Architects Nicholson & Macbeth. Together, they became the most celebrated architectural duo in Niagara Region history! As soon as we step inside, we notice lead glass windows, the stone floor hallway, hardwood floors, and the beautiful wooden staircase. The living room offers an abundance of windows for lots of natural light, a gas fireplace and built-in cabinetry. The generous formal dining room has a bay window and decorative fireplace. Notice the ceiling beams! We continue onto the kitchen with its sandstone countertops and sink, and stainless steel appliances. We ascend the stairs to explore the second floor. Here we find three good sized bedrooms. A 3-pc ensuite services the primary bedroom. A 4-pc can also be found on the second floor. The second floor also offers an office space. Notice the beautiful wood in this area! Let's continue on; we head up to the third level, where we find a bright, multifunctional area. This could be used as a family room, a fourth bedroom, a crafts room, or work out studio. Right behind it is a convenient storage area. Now we head all the way down, to the basement. Here we find the laundry room and a 2-pc powder room, plus two storage rooms. Last, but not least, is the outside. To the side of this beautiful house, we find the cozy interlocked terrace area. Updates include: A/C: 2021, EV charger rough-in, water softener: 2021, washer & dryer: 2021; Hot water On Demand: 2021, garage door and remote: 2023, all kitchen appliances replaced in 2024. Ask listing agent for the complete list. (id:49269)
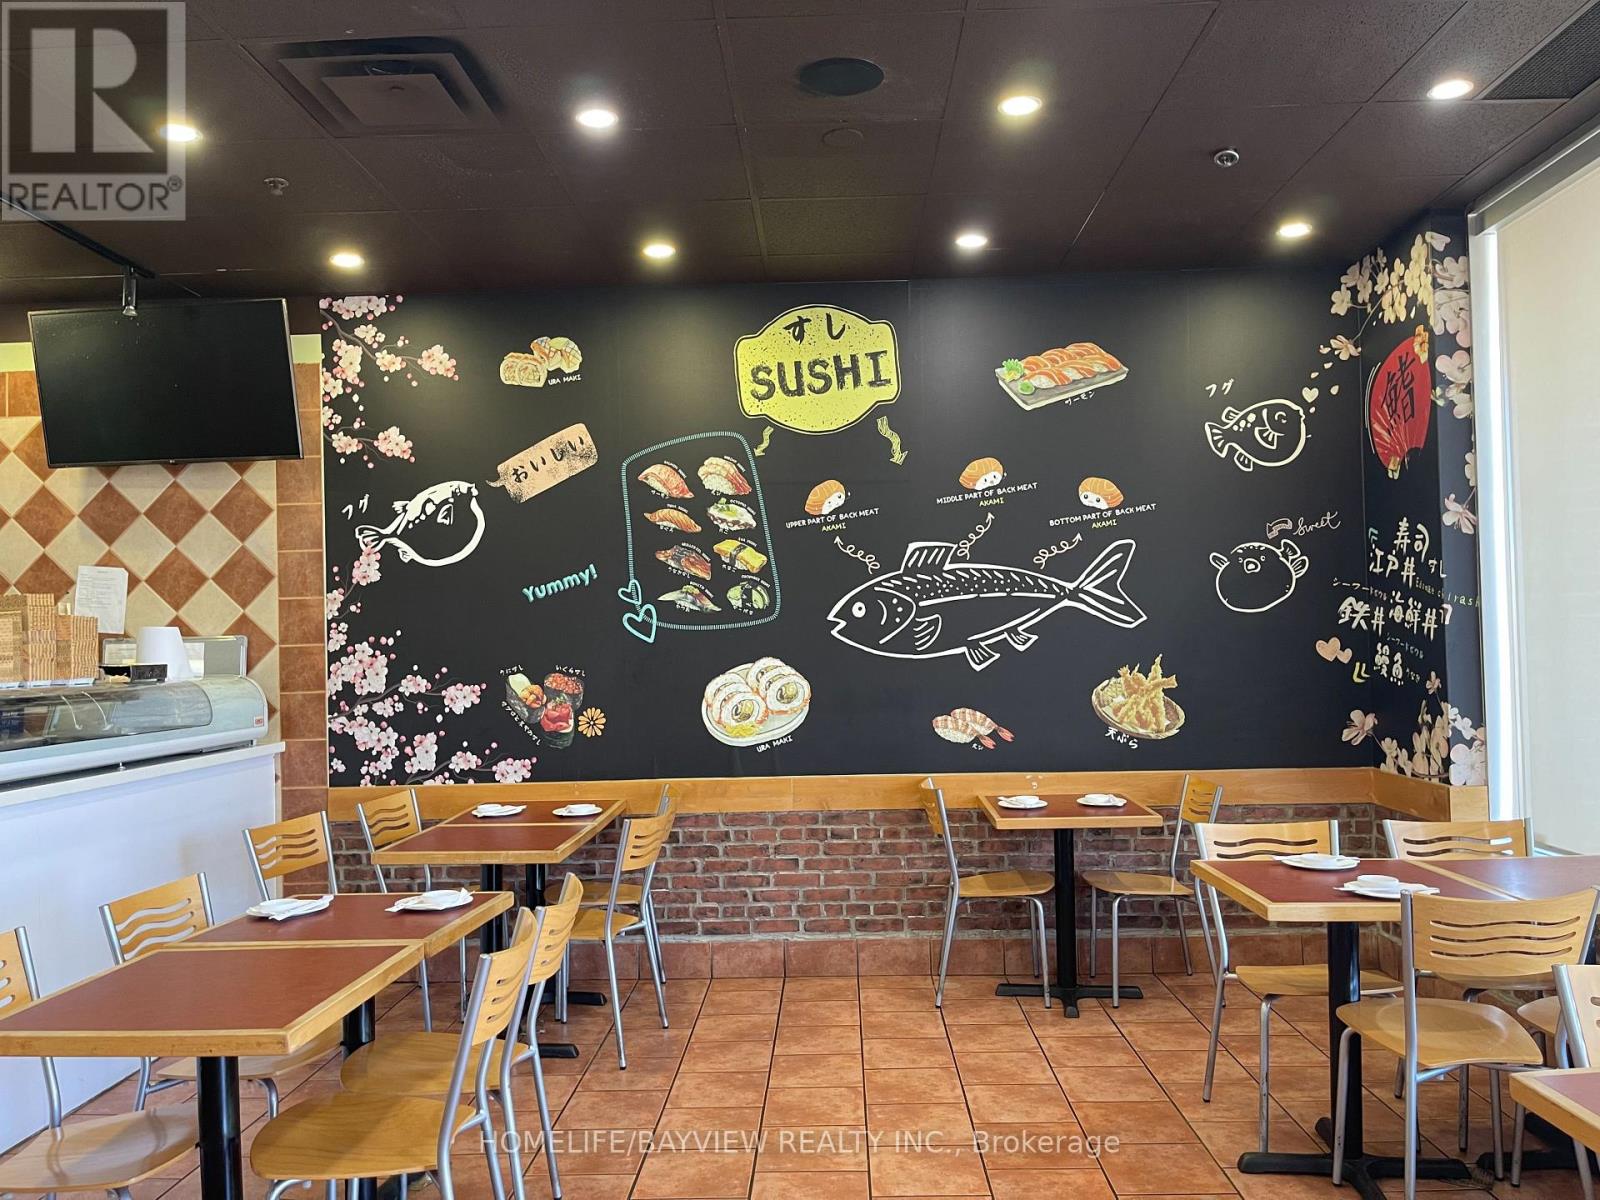
#8 - 4205 Keele Street
Toronto, Ontario
A Well Established & full equipped Japanese Restaurant Directly Across From York University And On A High Traffic Road and Mins From The Highway 400 & 407, What a fantastic opportunity To Own Or Investment Purposes to Start Your Own Business. With Tim Hortons, Dominos Pizza, and other great brands around this plaza, it draws tons of traffic to this location with plenty Of Parking Space. (id:49269)