

7 Lee Crescent
Thorold, Ontario
Meticulously cared for and impeccably maintained , this impressive brick and vinyl multi-level home sits on a large pie shaped lot in a quiet cul de sac with quick, convenient highway access. Featuring a double garage and double concrete drive with a resort like backyard featuring an in-ground sport pool, custom pool shed & private covered patio. The main level offers an abundance of natural light, updated vinyl plank flooring , spacious living and dining areas and a stylishly updated kitchen with quartz counters, custom backsplash and SS appliances. The dinette area overlooks the sunken family room complete with gas fireplace with brick surround and patio doors w/ remote blinds that opens to the private covered rear patio with canvas awning. An updated 2 pc bath and main floor laundry room add convenience and complete the main floor. Upstairs you'll find 3 good sized bedrooms and an updated 5 pc bath. The finished lower level boasts an oversized rec room w/ gas stove, a 3 pc bath and a walk out to the rear yard and pool. A second basement level consists of a small kitchenette, flexible use open space and plenty of storage proving potential for an in-law/income suite when combined with the lower level space. The finished double garage is currently used as a games area but retains the overhead door making it very easy to convert back to a garage. Additional updates include roof, windows, furnace & C/A. This beautifully cared for home offers flexibility for the growing family, multi generational living and a fabulous rear yard designed for family enjoyment and entertaining (id:49269)
Pcl 5059 Gunn Lake
Kenora Remote Area, Ontario
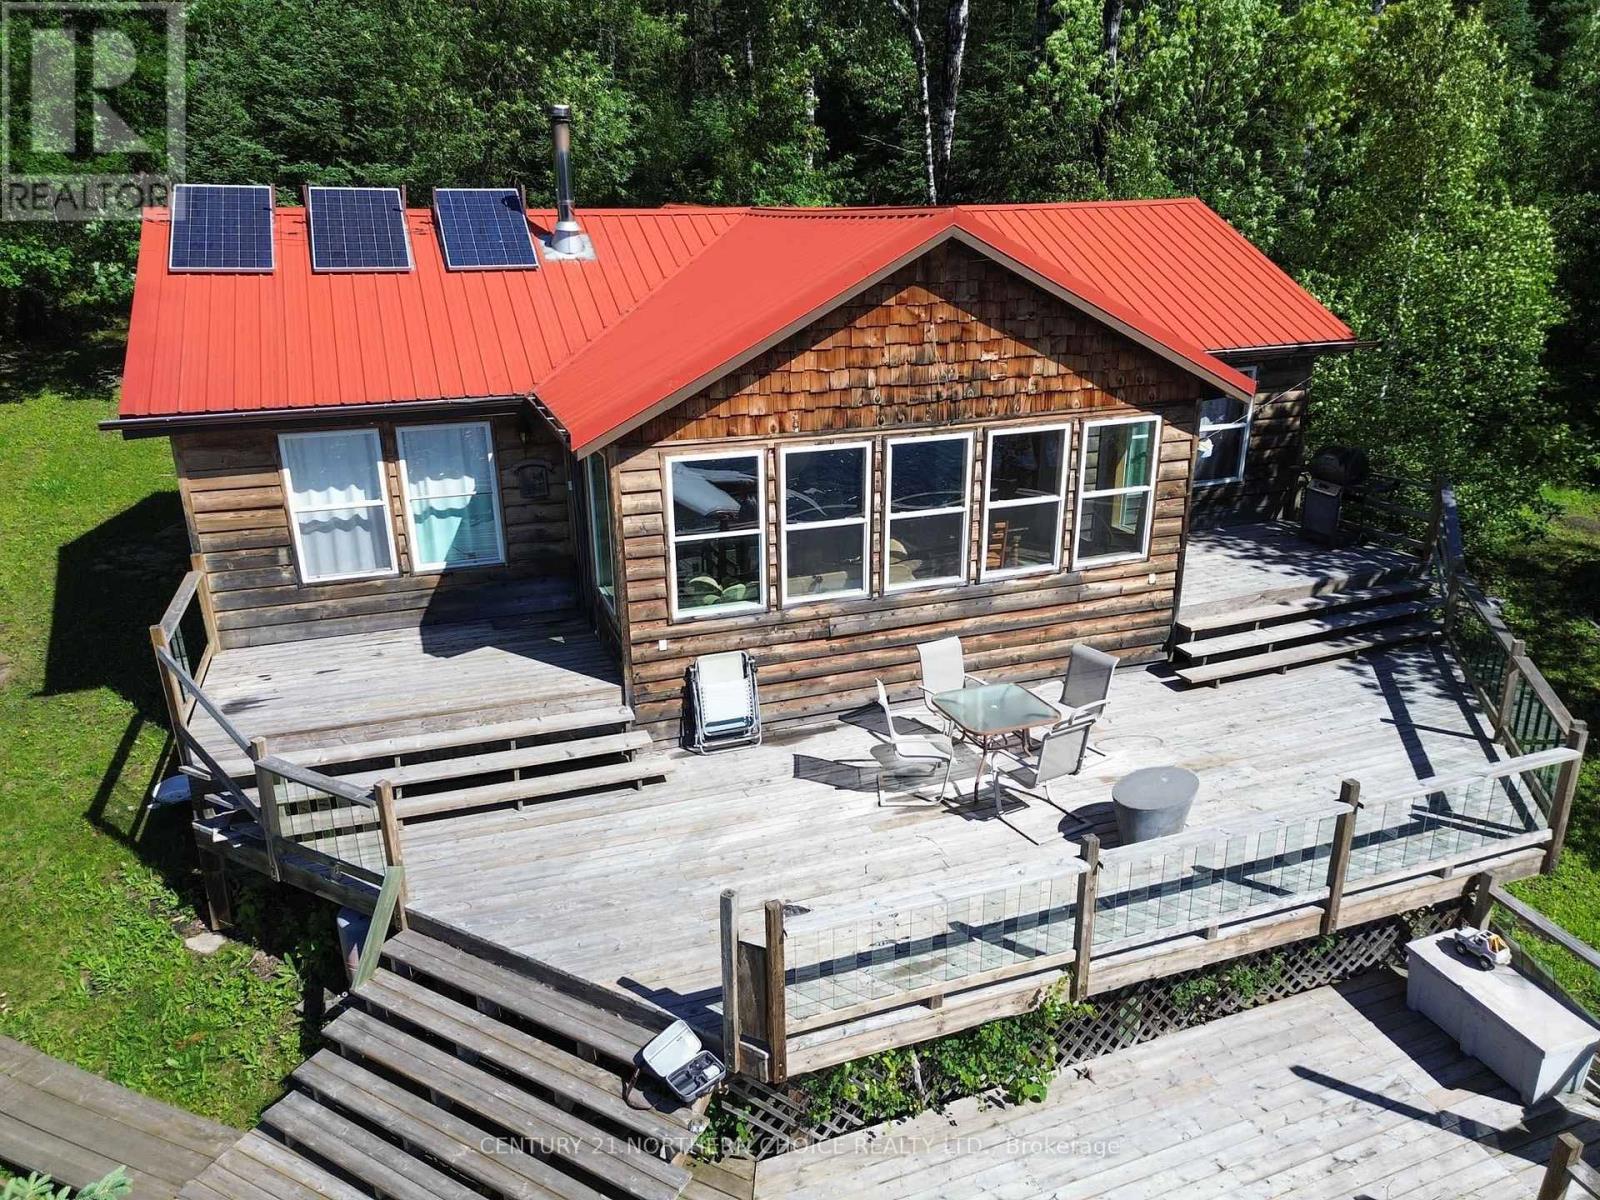
Escape to Your Own Wilderness Paradise on Gunn Lake Leave the ordinary behind and discover this incredible 1,040 sq. ft. three-bedroom waterfront cottage, perfectly positioned on the scenic Cobalt Narrows of Gunn Lake along the Winnipeg River system. Just a 10-minute boat ride south of Minaki, this remarkable 9.32 acre property offers the ultimate blend of privacy, adventure, and relaxation. Designed for those who love the outdoors, the spacious open-concept layout is warm and inviting, featuring a cozy wood stove, durable metal roof, and stunning lake views. Step outside to the expansive south-facing deck, where you'll enjoy all-day sunshine and peaceful waterfront scenery. A floating dock with a substantial access ramp makes spending your days on the water effortless. The property also includes a versatile 18' x 16' guest cabin/shop, providing additional sleeping space, storage, or the perfect workshop for all your recreational gear. Completely off-grid, this retreat is powered by a reliable solar system with new batteries and a generator backup, allowing you to enjoy modern comforts while embracing nature. Whether you're casting a line in the renowned waters of the Winnipeg River system, exploring endless boating opportunities, or taking advantage of the area's world-class hunting, this property is an outdoor enthusiast's dream. The low-to-medium profile lot offers easy waterfront access, while several convenient docking and parking options are available in Minaki. Best of all, Minaki is only a 45-minute drive from Kenora, making weekend escapes surprisingly convenient. If you've been searching for a private waterfront getaway where unforgettable memories are made and adventure begins at your doorstep, this exceptional seasonal property is ready to welcome you. (id:49269)
C208 - 161 Eglinton Avenue E
Toronto, Ontario
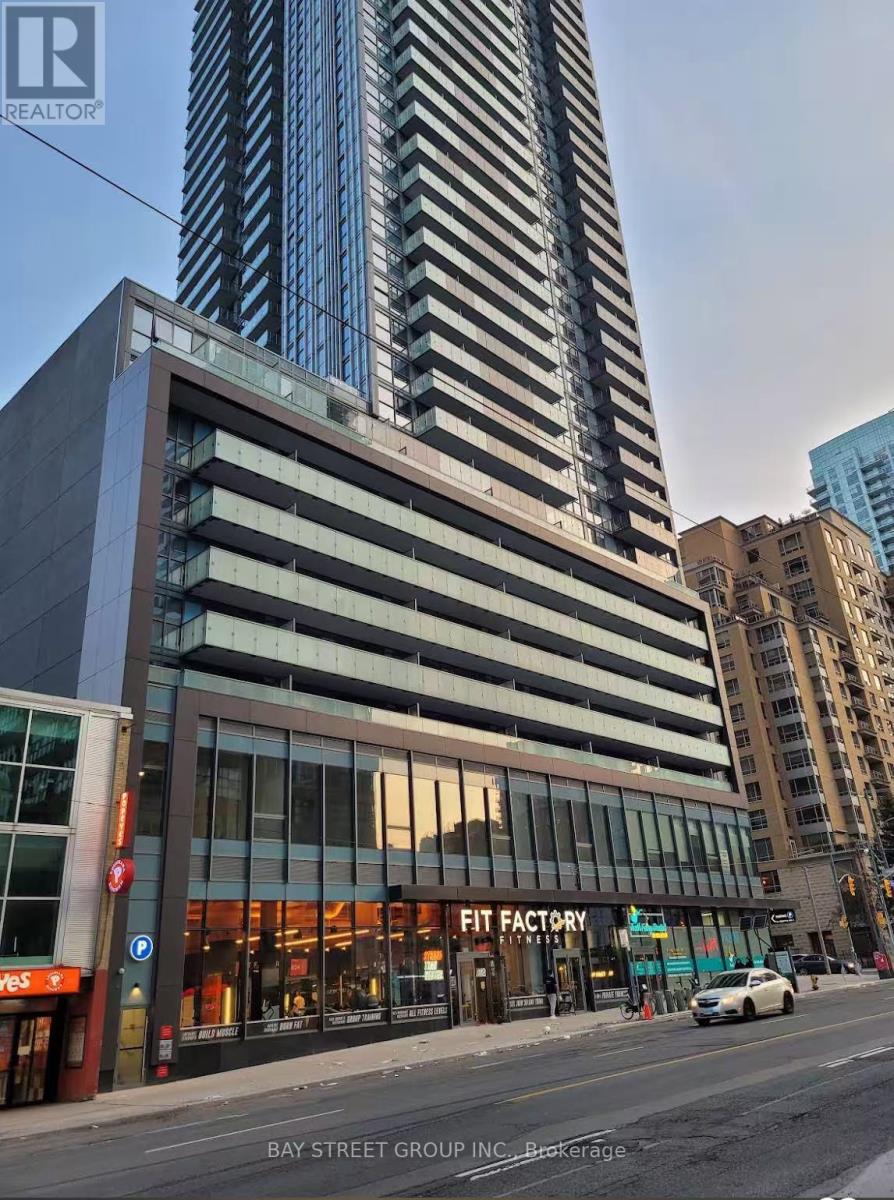
Subject property is located at a high traffic intersection - Eglinton Avenue East and Redpath Avenue. Located minutes away from Hwy. 401 and Eglinton subway station, the property consists of a vast amount of potential customers and traffic flow. These office suites with a lot of natural light are ready for immediate occupancy. The spaces are ideal for medical, wellness, and professional businesses. Current tenants include a training school, two rehabilitation and physiotherapy clinics, a tattoo studio, and a condominium developer's office, creating a diverse and business-friendly environment for a wide range of small and growing businesses. **EXTRAS** Additonal one underground parking is $200/month (id:49269)
C208 - 161 Eglinton Avenue E
Toronto, Ontario
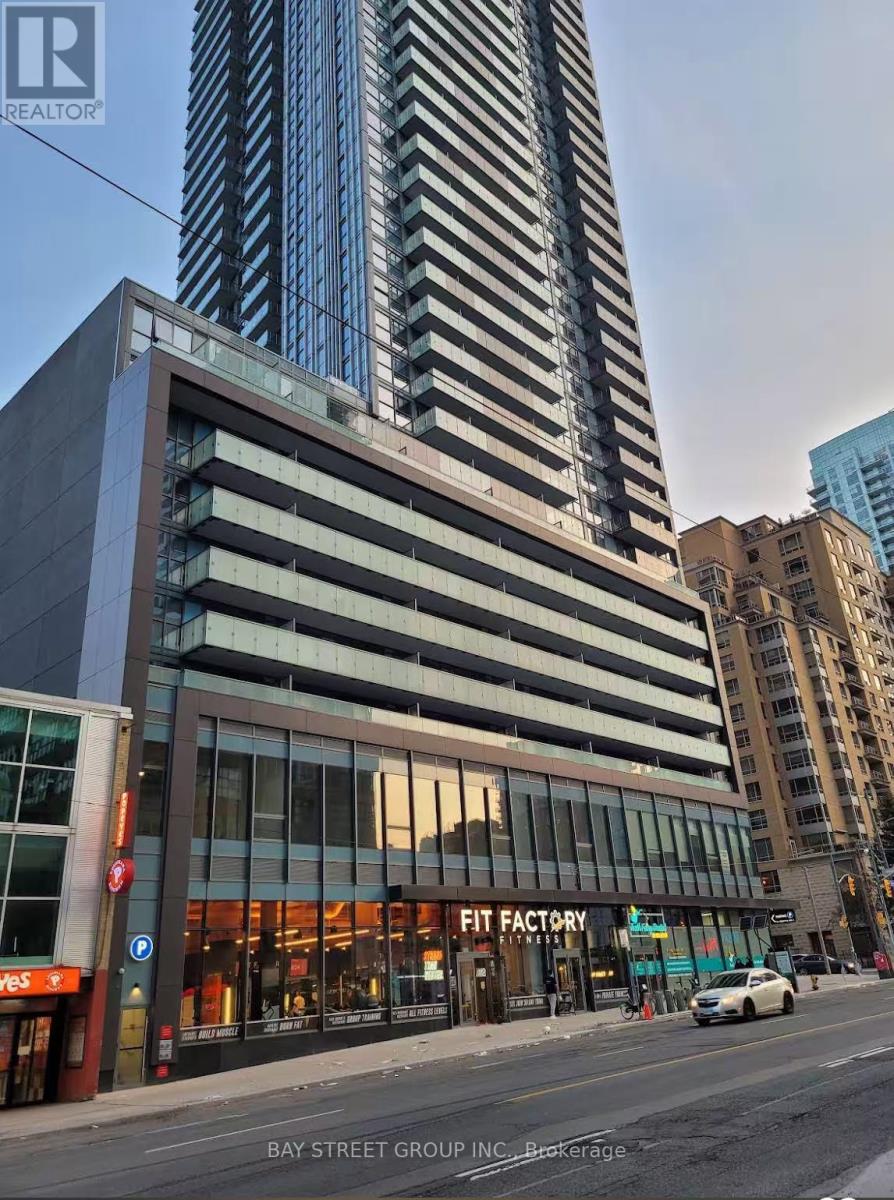
Subject property is located at a high traffic intersection - Eglinton Avenue East and Redpath Avenue. Located minutes away from Hwy. 401 and Eglinton subway station, the property consists of a vast amount of potential customers and traffic flow. These office suites with a lot of natural light are ready for immediate occupancy. The spaces are well-suited for medical and professional purposes. **EXTRAS** Other available suites: Unit 207 (640 SF per unit) (id:49269)
510 - 158 A Mcarthur Ave Avenue
Ottawa, Ontario
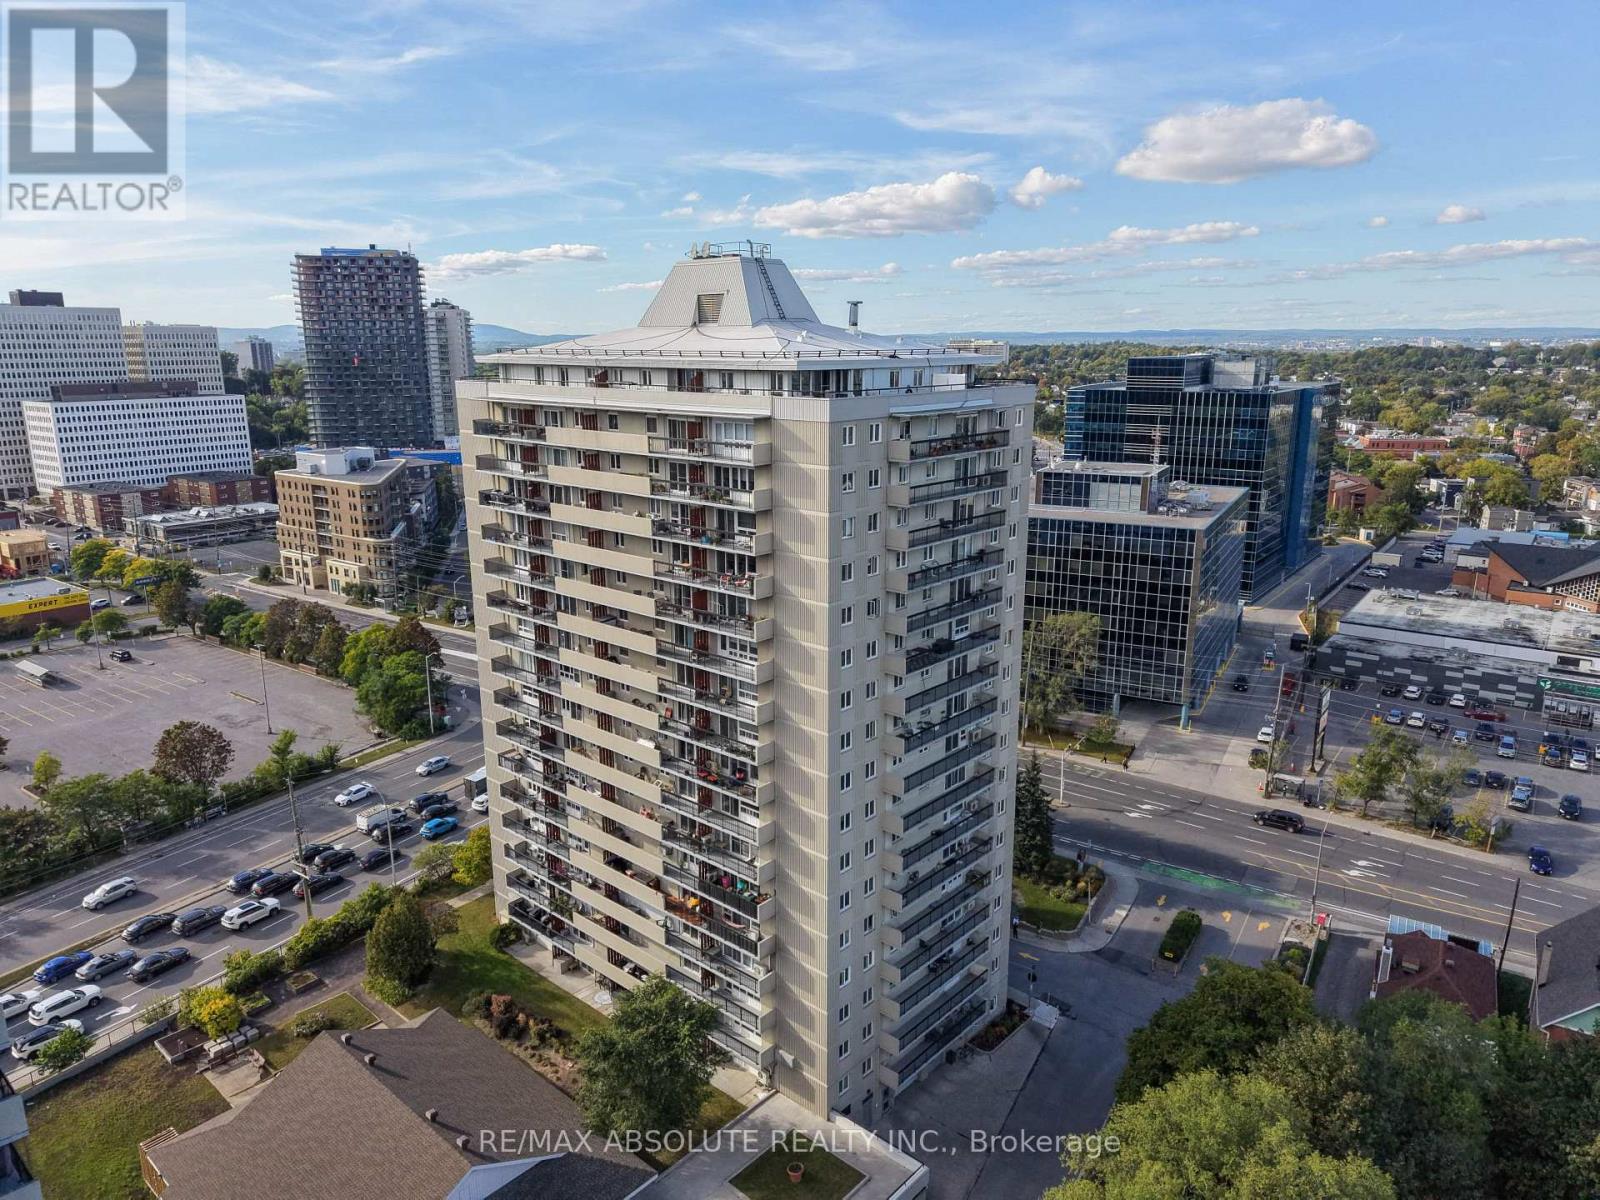
Welcome to spacious and convenient condo living at 158A-510 McArthur Avenue! Exceptionally clean, carefully maintained, and featuring thoughtfully selected updates throughout, this inviting 2-bedroom unit is one of the largest units in the building, offering plenty of room to truly feel at home. The kitchen is both functional and welcoming, featuring a centre island and brand-new appliances (2026), creating a great space for everyday living, cooking, and entertaining. The generous living room offers plenty of flexibility for your furniture and décor, with direct access to your private balcony where you can step outside, enjoy the fresh air, and take in the view. Two spacious bedrooms provide comfortable retreats, complemented by a convenient 4-piece bathroom. Enjoy the added benefits of underground parking, a spacious shared laundry room, and an indoor pool right in the building. Ideally situated near essential amenities, shopping, restaurants, transit, and everyday conveniences, this move-in-ready condo combines space, comfort, cleanliness, and thoughtful updates in one appealing package. (id:49269)
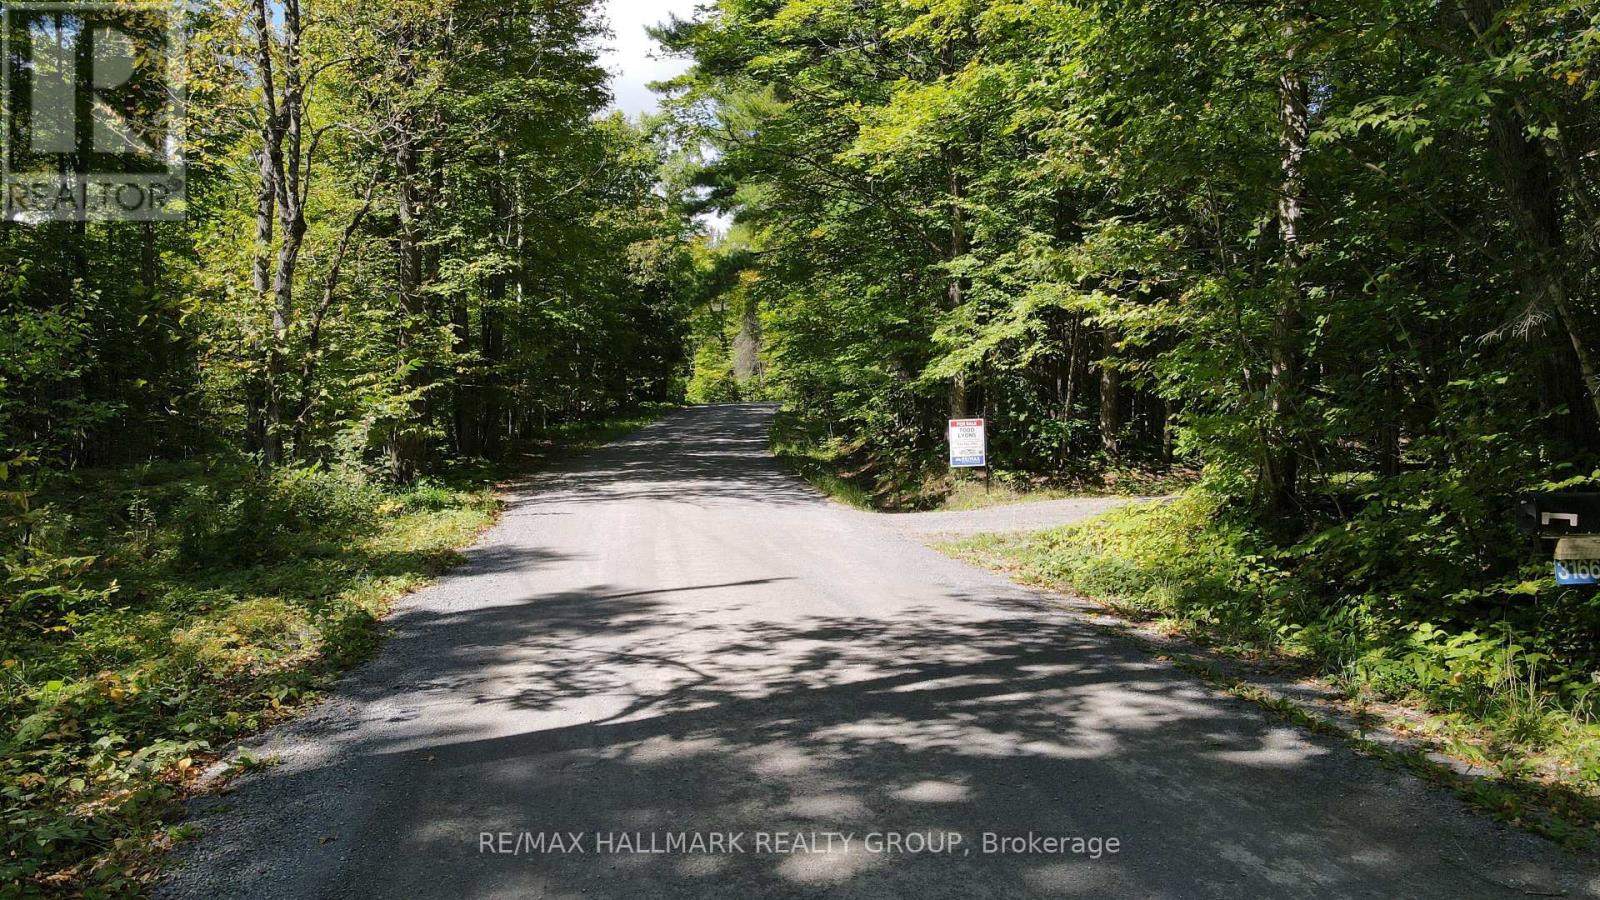
3166 7th Concession N
Mississippi Mills, Ontario
49 ACRE RURAL RETREAT that offers the perfect setting to unwind and enjoy your PRIVATE WOODLAND OASIS. This property would be perfect for a HOBBY FARM, CONTRACTOR or COUNTRY ESTATE. Enjoy your very own winding trails through the forest with a beautiful mix of trees including mature oak, maple and pine. Perfectly situated on a municipally cared for road and MINUTES TO ~ 4 mins to Waba ~ 11 mins to Pakenham ~ 14 mins to Arnprior ~ 30 mins to Kanata. You are located just minutes to local shopping, restaurants, schools, beaches, parks and tons of recreation such as fishing & boating (several lakes including White Lake), skiing, hiking, ATVing and snowmobiling. The Ottawa Valley Recreational Trail (OVRT) / Algonquin Trail is a 296-kilometre multi-use corridor that connects Arnprior, Pakenham, Almonte, and beyond. You are also just minutes from several lakes including White Lake. The driveway leads through the woods to a large clearing and gorgeous lawn space for the home. Currently there is an older 3 bedroom home with large garage on the property ~ awaiting a handyman or contractor to renovate or build your dream home. Enjoy the peace of rural living without sacrificing convenience. This property is absolutely gorgeous and must be seen. Call for a private viewing today. (id:49269)
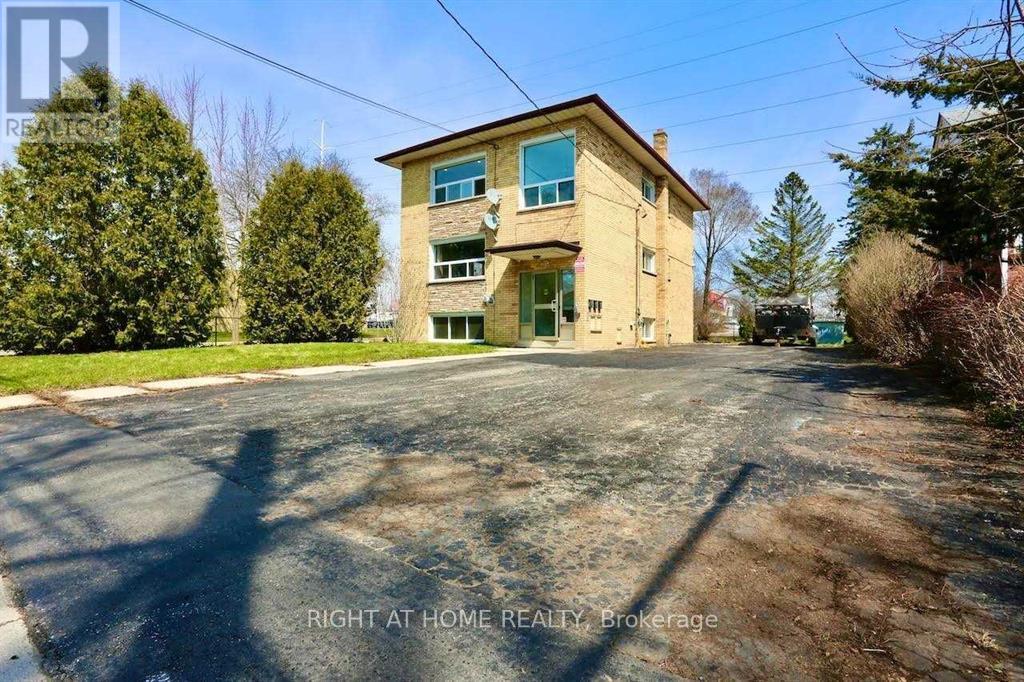
3 - 394 Thiel Street
London East, Ontario
Heating And Water Included - Tenant Pays Own Hydro. Renovated 3 Bedroom Apartment With Newer Appliances. Includes 1 Parking. Coin Laundry On Lower Level In Building. Use Of Rear Garden Possible. Walk To Public Transit, And Shopping, Pharmacy Etc ... (id:49269)
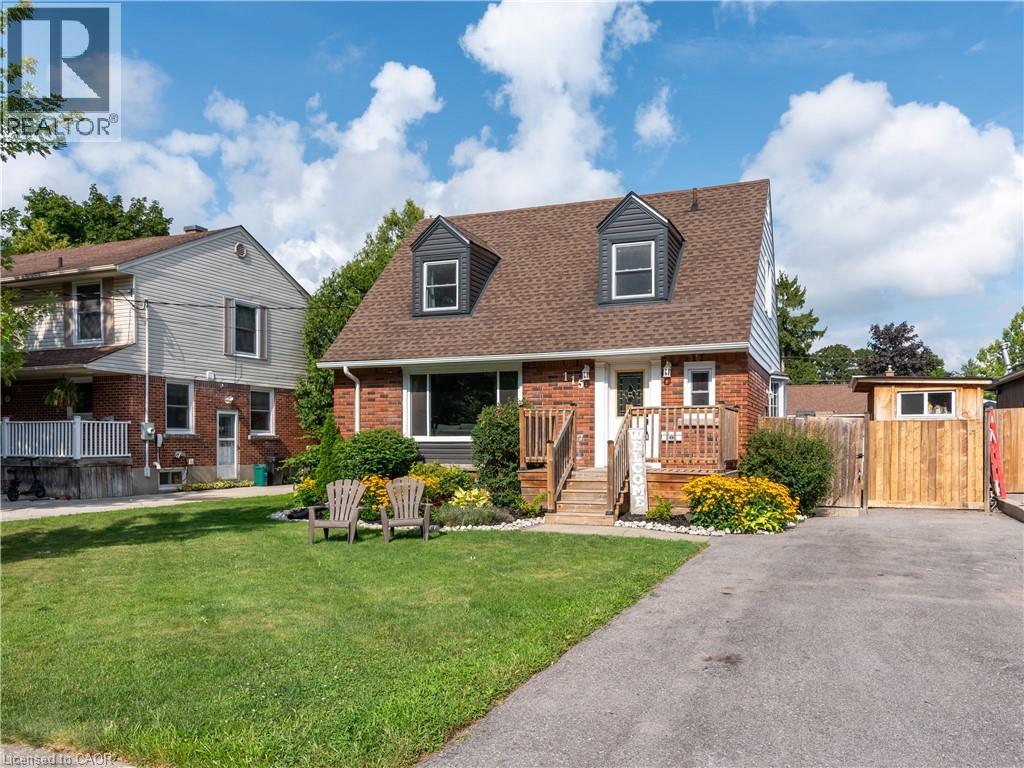
115 Fairview Crescent
Woodstock, Ontario
Welcome to 115 Fairview Crescent, where mature North Woodstock character meets extensive recent updates and exceptional indoor/outdoor living! Offering approximately 1,273 sq. ft. of interior above-grade living space plus a partially finished lower level, this bright and inviting 3-bedroom home makes excellent use of every square foot. At the heart of the home is the impressive 22'8 x 11'8 kitchen, completely renovated in 2026, featuring crisp white cabinetry, generous counter space, island seating, stainless appliances and French doors opening to the upper deck overlooking the backyard and pool. New main-level flooring (2026) creates a fresh, cohesive feel through the spacious 23'5 x 13'11 living room with gas fireplace and bright dining area with bay window. Upstairs are 3 comfortable bedrooms with generous closet space and a 4-piece bath. The lower level adds valuable living space with a huge 27'5 x 13'7 recreation room with second fireplace, separate office, 2-piece bath/laundry and storage. Step outside and discover a backyard made for summer! The heated inground pool features a new liner and pool equipment (2024) and is surrounded by durable cushioned rubber surfacing for comfort underfoot. Mature hedging and fencing provide privacy, while the upper deck and included hot tub create inviting spaces for outdoor dining, entertaining and relaxing. Major improvements continue with new front vinyl siding, eavestroughs, kitchen and main-level flooring (2026), furnace and windows (2021), and roof shingles (2017). The balance of the exterior combines brick and aluminum siding. Set on a mature 55' x 100' lot near Pittock Conservation Area and trails, parks, schools, shopping and amenities. With meaningful updates inside and out, two fireplaces, a heated pool and fantastic outdoor living space, much of the work has already been done—move in, unpack and enjoy! (id:49269)
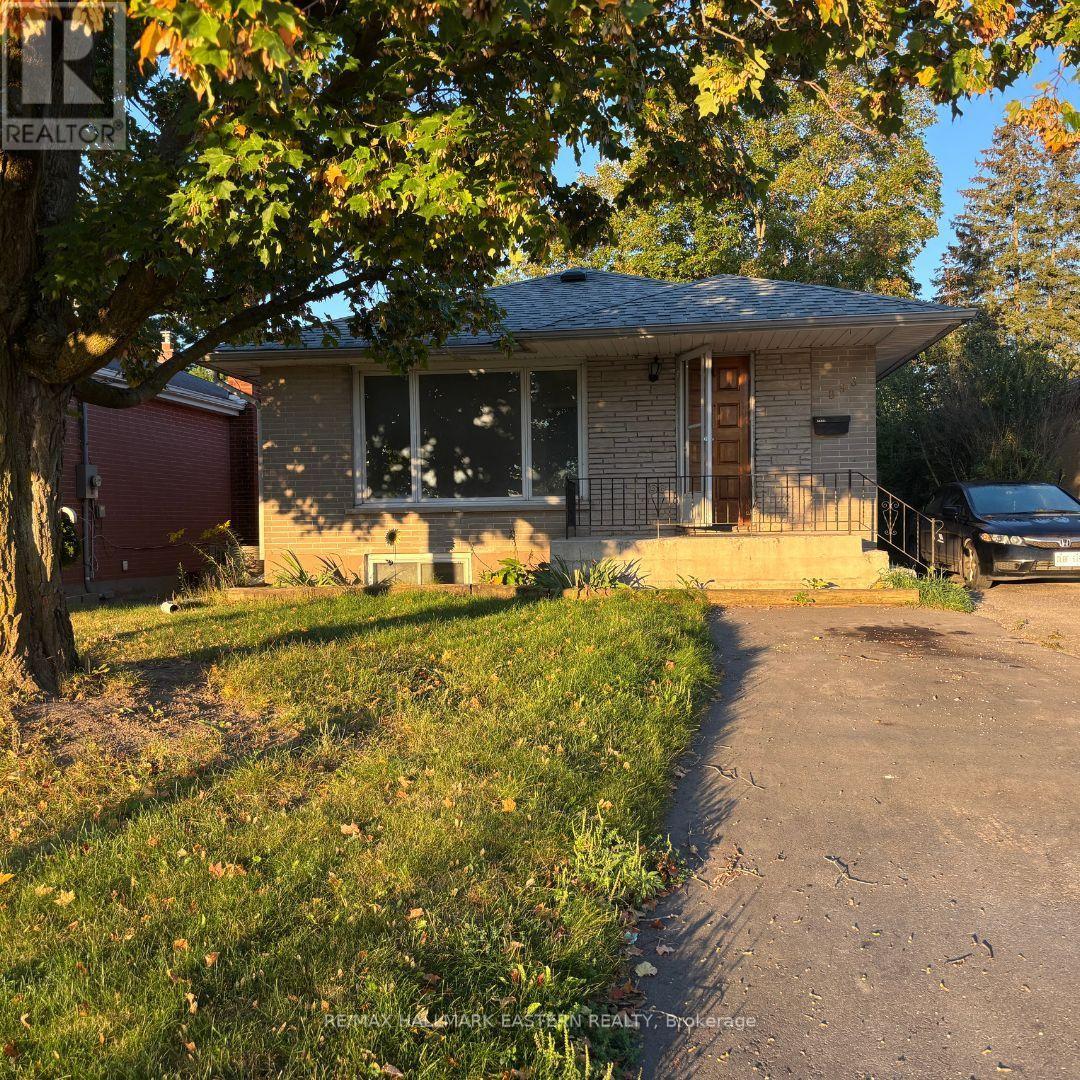
Main Floor Unit - 893 Ford Street
Peterborough, Ontario
Welcome to this bright and spacious 3-bedroom main-floor bungalow, offering comfortable living in a convenient location. Featuring newly renovated flooring throughout, two parking spaces, and exclusive use of the backyard, this home provides both functionality and privacy. Ideally situated near Lansdowne Street, you'll enjoy easy access to shopping, restaurants, schools, parks, transit, and all essential amenities. A great opportunity to lease a well-located home in Peterborough. (id:49269)
2255 Denure Drive
Peterborough, Ontario
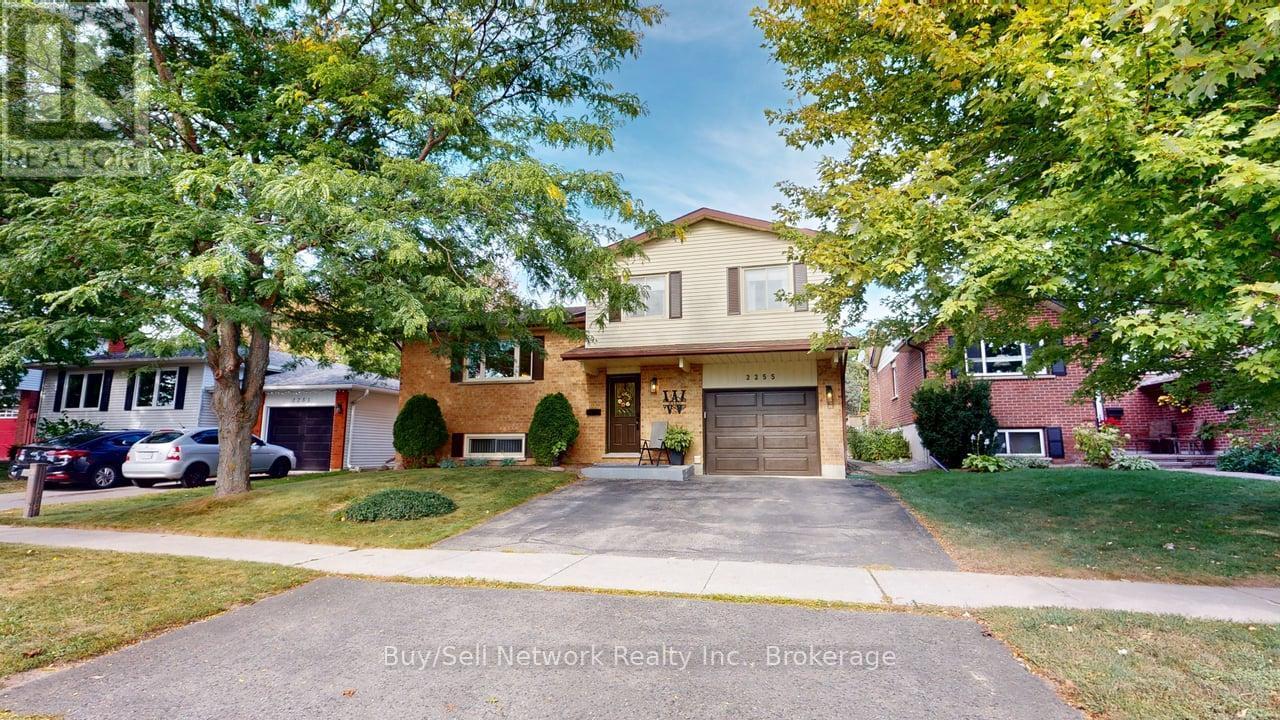
Immaculate West-End Side-Split! Bright, warm and inviting, this immaculate West-End side-split offers a comfortable and functional layout throughout. The main floor features a welcoming eat-in kitchen with warm oak cabinetry, granite countertops, built-in range/microwave hood, and an abundance of cupboard and counter space. Large windows bring in plenty of natural light, while the dining area overlooks the backyard and offers a walkout to the deck-perfect for morning coffee, outdoor dining or entertaining. The adjoining L-shaped living and dining area is warm and comfortable, with beautiful hardwood flooring creating a welcoming space for both everyday living and gatherings. A newer 3-piece bathroom with a stylish glass-and-tile shower and convenient main-floor laundry complete this level. Upstairs, you'll find a spacious primary bedroom, two additional bedrooms and an updated 4-piece bathroom with quartz countertops. The finished lower level provides a comfortable family room, fourth bedroom, furnace/utility room and a crawl space offering excellent additional storage. Outside, enjoy the landscaped backyard with a deck, paver stone patio and gazebo-an inviting setting for relaxing and entertaining. A good-sized single-car garage provides direct access to the home. Conveniently located close to Highway 115 for commuters, as well as the hospital, schools and shopping. A well-maintained, move-in-ready family home in a desirable West-End location. SEE ATTACHED SUPLEMENT FOR LIST OF IMPROVEMENTS/ UPGRADES (id:49269)
272 Friarhill Crescent
Kingston, Ontario
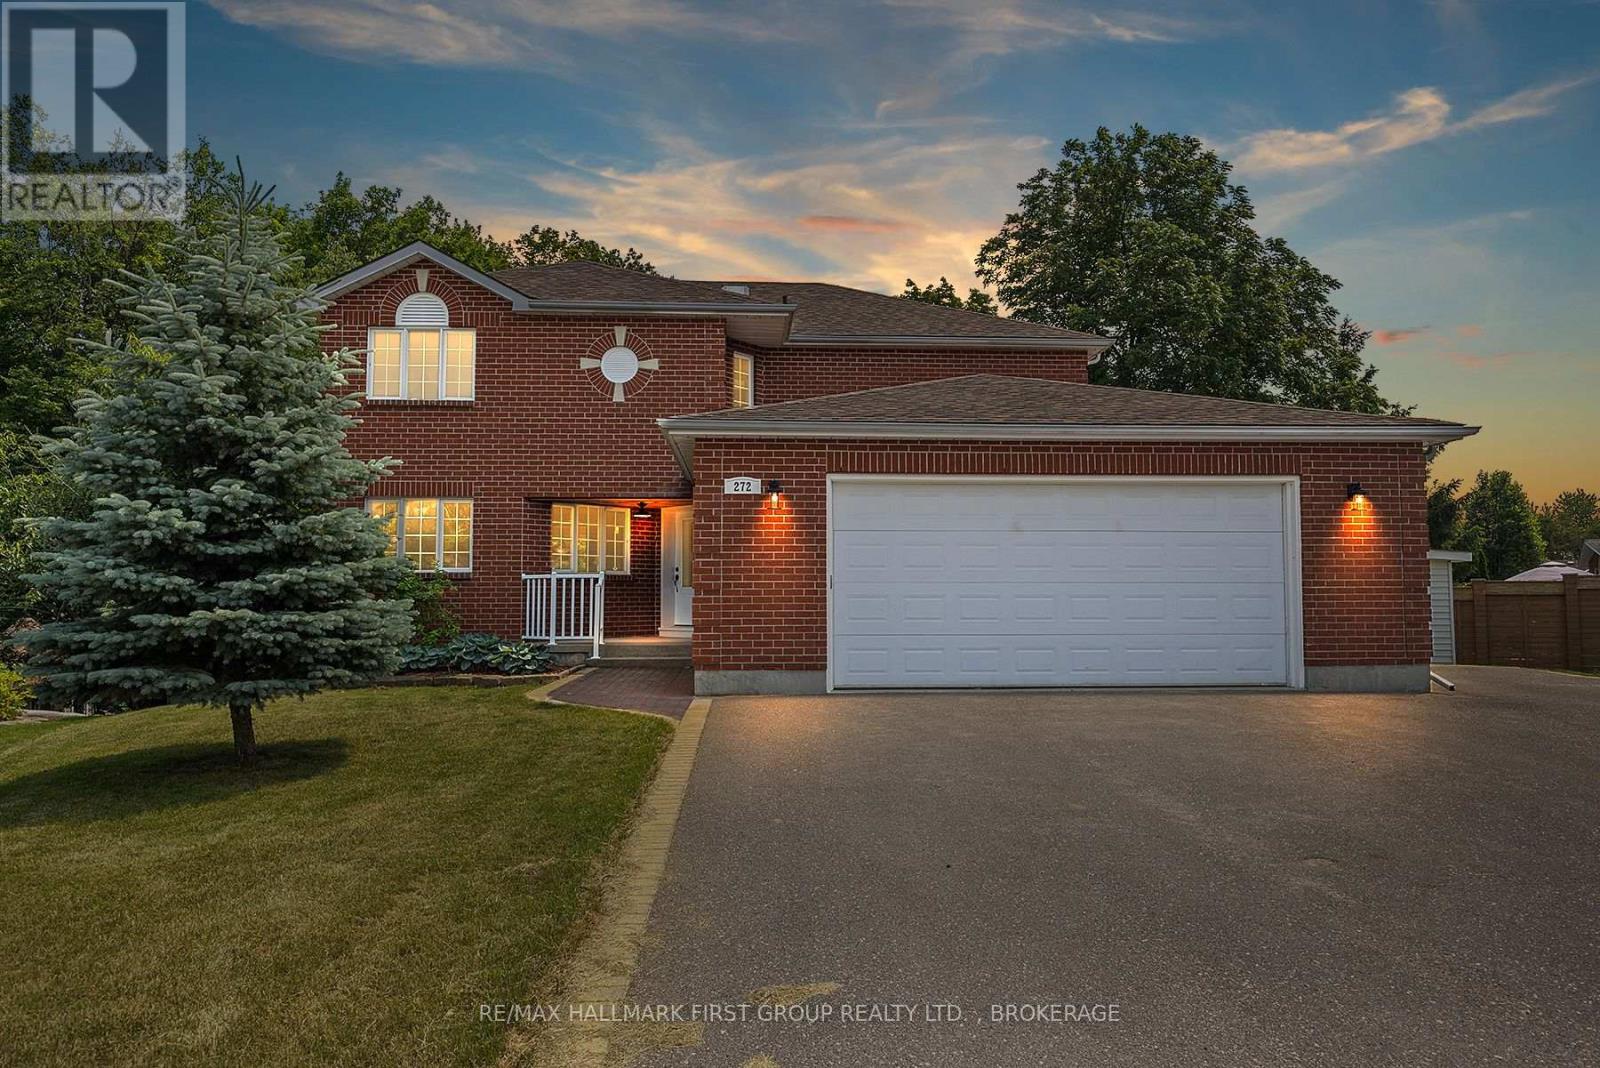
Tucked away at the end of a quiet cul-de-sac, this executive home offers the ultimate urban retreat backing directly onto the lush Trillium Ridge Park. Situated on a premium pie-shaped lot, this residence perfectly blends sophisticated design with family-focused functionality. The main level welcomes you with soaring natural light and a true chef's kitchen, featuring sleek quartz countertops, a massive island with seating, a custom pantry with pull-outs, and a wine fridge-perfect for grabbing a glass before heading out to the private deck to enjoy the spectacular park views. The second floor is a masterclass in luxury, anchored by a spacious primary suite boasting a dream walk-in closet with built-in organizers and a 5-piece spa-like ensuite featuring a deep soaker tub and a custom glass-and-tile shower. Three additional oversized bedrooms and a chic main bath ensure plenty of space for the entire family. The walk-out lower level adds even more versatile living space, with a bright family room anchored by a cozy freestanding gas stove and direct access to the beautifully treed backyard. Complete with a convenient main-floor mudroom/laundry and a coveted oversized double-car garage with inside entry, this move-in-ready masterpiece is located just steps from top-tier schools, playgrounds, and shopping in one of the city's most sought-after neighborhoods. Some photos have been virtually staged. New Furnace installed September 2026. (id:49269)
1578 County 8 Road
Kawartha Lakes, Ontario
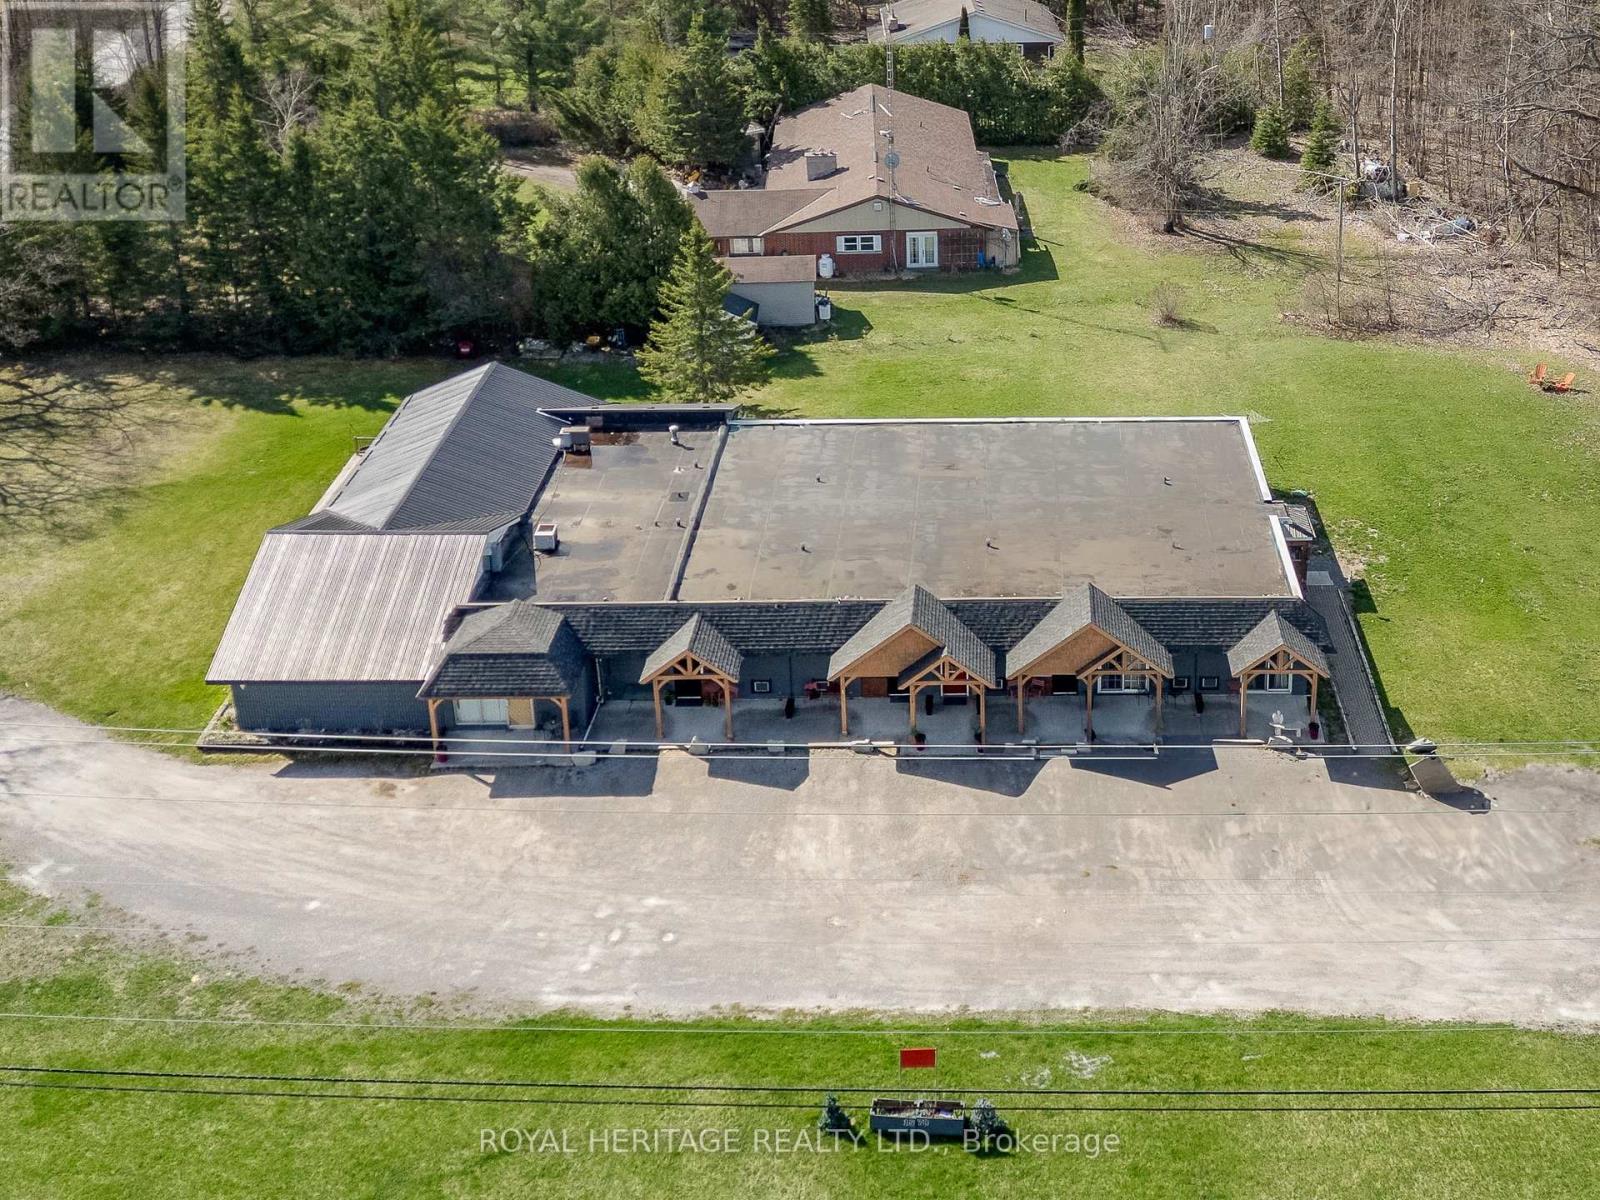
Are you looking for a new business or a High Cash Flow Investment with 11.2% CAP? This is a turnkey Well Maintained Multi-Unit building. Rare opportunity to own a proven income-producing property. With AAA tenants and a flexible model suited for hands-on operators or passive investors. Offering 8 single units, 1 two-bedroom apartment, and 1 commercial unit, plus shared amenities including a dining area with a fireplace, a lounge, a full kitchen, and common laundry. Zoned C2 the commercial unit could be used as a convenience store, restaurant, and much more. Situated on a 1.3-acre lot, it offers ample parking, green space, and private walk-out patios for each unit. Tenants currently receive meal services, creating an assisted-living style income stream. Option to hire out meals and maintenance for a hands-off investment. Value-add potential includes adding kitchenettes or expanding the building to increase cash flow. Conveniently located between Fenelon Falls and Bobcaygeon. Just steps to Eganridge Resort for dining and golfing and approx. 1.5 hours from the GTA. Turnkey opportunity with strong returns and future growth potential. (id:49269)