
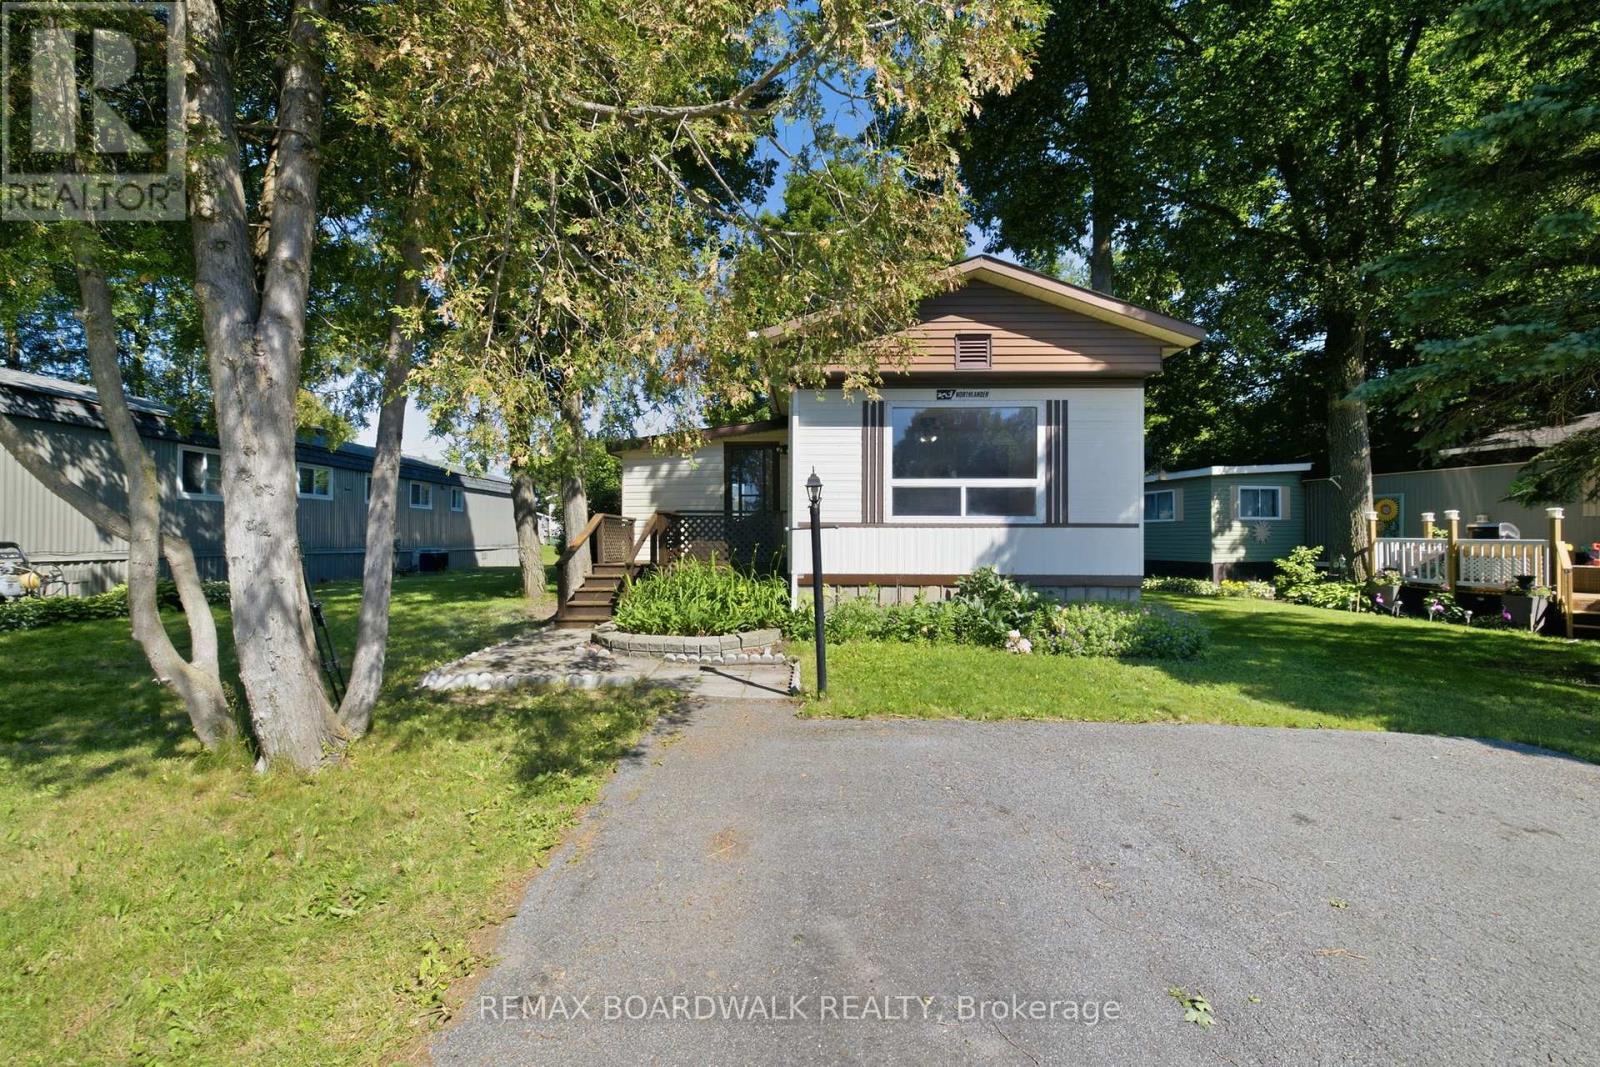
516 Maplegrove Road
Carleton Place, Ontario
Welcome to Rockhaven Park, one of the area's most sought-after adult lifestyle communities! Situated on a beautiful lot surrounded by mature trees, the property provides a private, park-like atmosphere that's perfect for enjoying nature and outdoor living. This spacious mobile home offers an excellent opportunity for those looking to add their own personal touches and create a comfortable home in a peaceful, established setting. The large open concept living/dining and kitchen area have large windows, making the space exceptionally bright. The gas fireplace is perfect for cozying up to in the winter months. With newer flooring throughout within the last few years and new base coat paint throughout, this home is like a blank canvas waiting for the next owners to make it their own. Enjoy the welcoming community atmosphere of Rockhaven Park, known for its well-maintained surroundings, friendly neighbours, and convenient access to local amenities, shopping, healthcare services, and recreation. The home offers a generous floor plan with ample living space, making it an ideal option for downsizers, retirees, or handy buyers looking for value in a desirable location. Bring your vision and unlock the potential of this affordable opportunity in a highly desirable senior community. With a beautiful treed lot and plenty of space to work with, this is your chance to create the retirement lifestyle you've been waiting for! (id:49269)
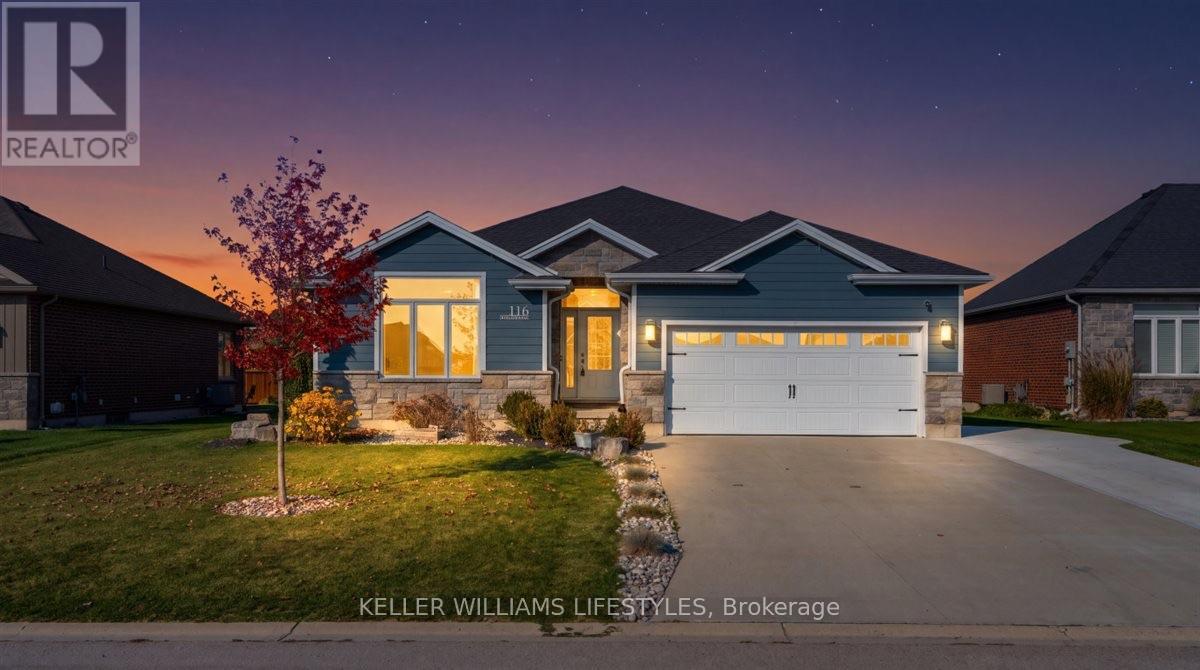
116 Field Street
Lambton Shores, Ontario
Located in the desirable Woodside Estates neighbourhood, this beautiful bungalow offers spacious living with 3 bedrooms on the main floor and 2 additional bedrooms downstairs. The open-concept main living area seamlessly connects the kitchen, dining and living rooms, creating an inviting space for everyday living and entertaining. The kitchen features custom cabinetry, quartz countertops and stainless steel appliances, while the living room is warmed by a cozy gas fireplace. Raised 10-foot ceilings add to the home's bright and spacious feel. The primary suite offers a walk-in closet and a 5-piece ensuite complete with a relaxing soaker tub. Step outside to a fully fenced backyard featuring beautiful landscaping and mature trees that provide a wonderful sense of privacy. Enjoy evenings around the firepit, with a 12' x 12' storage shed on a concrete pad for added convenience. The standout feature is the 17-foot Hydropool swim spa, complete with an electronic retractable Covana cover, creating the perfect backyard retreat! An ideal setting to relax, entertain and enjoy this wonderful home! (id:49269)
Keller Williams Lifestyles
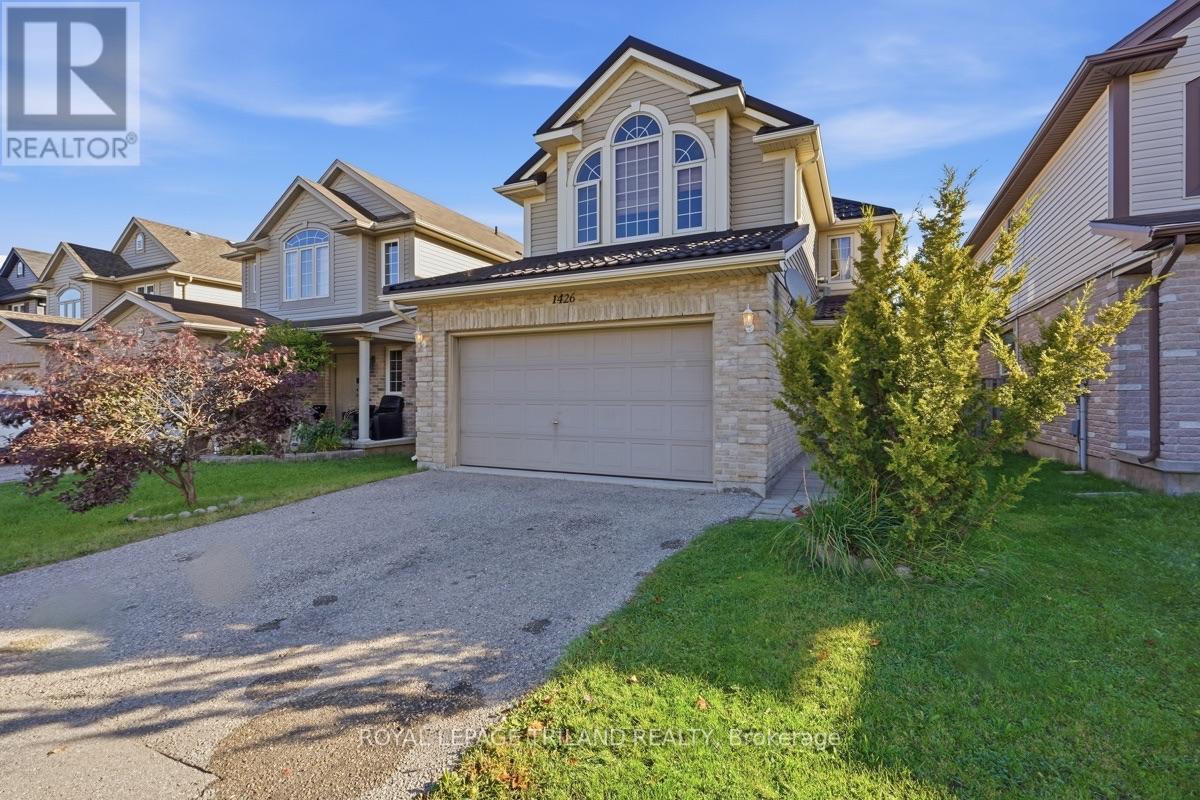
1426 Mickleborough Drive
London North, Ontario
Welcome to 1426 Mickleborough Drive, an extraordinary 3-bedroom, 2.5-bathroom family home offering 1,790 sq. ft. of exceptionally functional above-grade space in London's highly desirable White Hills neighborhood! Built in 2007, this 2-storey residence features a rare, highly versatile floor plan boasting dual family spaces, enhanced by a built-in stereo system throughout the entire home: an inviting main-floor living room situated right off the kitchen for effortless daily connection, plus a massive second-floor family room perfect for movie nights, a children's play haven, or a dedicated home office. Beyond its unique spatial layout and immersive audio setup, this home delivers complete peace of mind with impressive major infrastructure upgrades. Within the past 2 years, the high-efficiency furnace, central air conditioning, durable metal roof, and outdoor deck have all been replaced, while the past year brought a new tankless on-demand water heater and a reliable sump pump system equipped with a battery backup. Complete with an attached 2-car garage and priced for exceptional value, this move-in-ready property packs incredible functionality, mechanical reliability, and modern lifestyle comfort into one complete package close to top-rated schools, scenic parks, and everyday amenities! (id:49269)
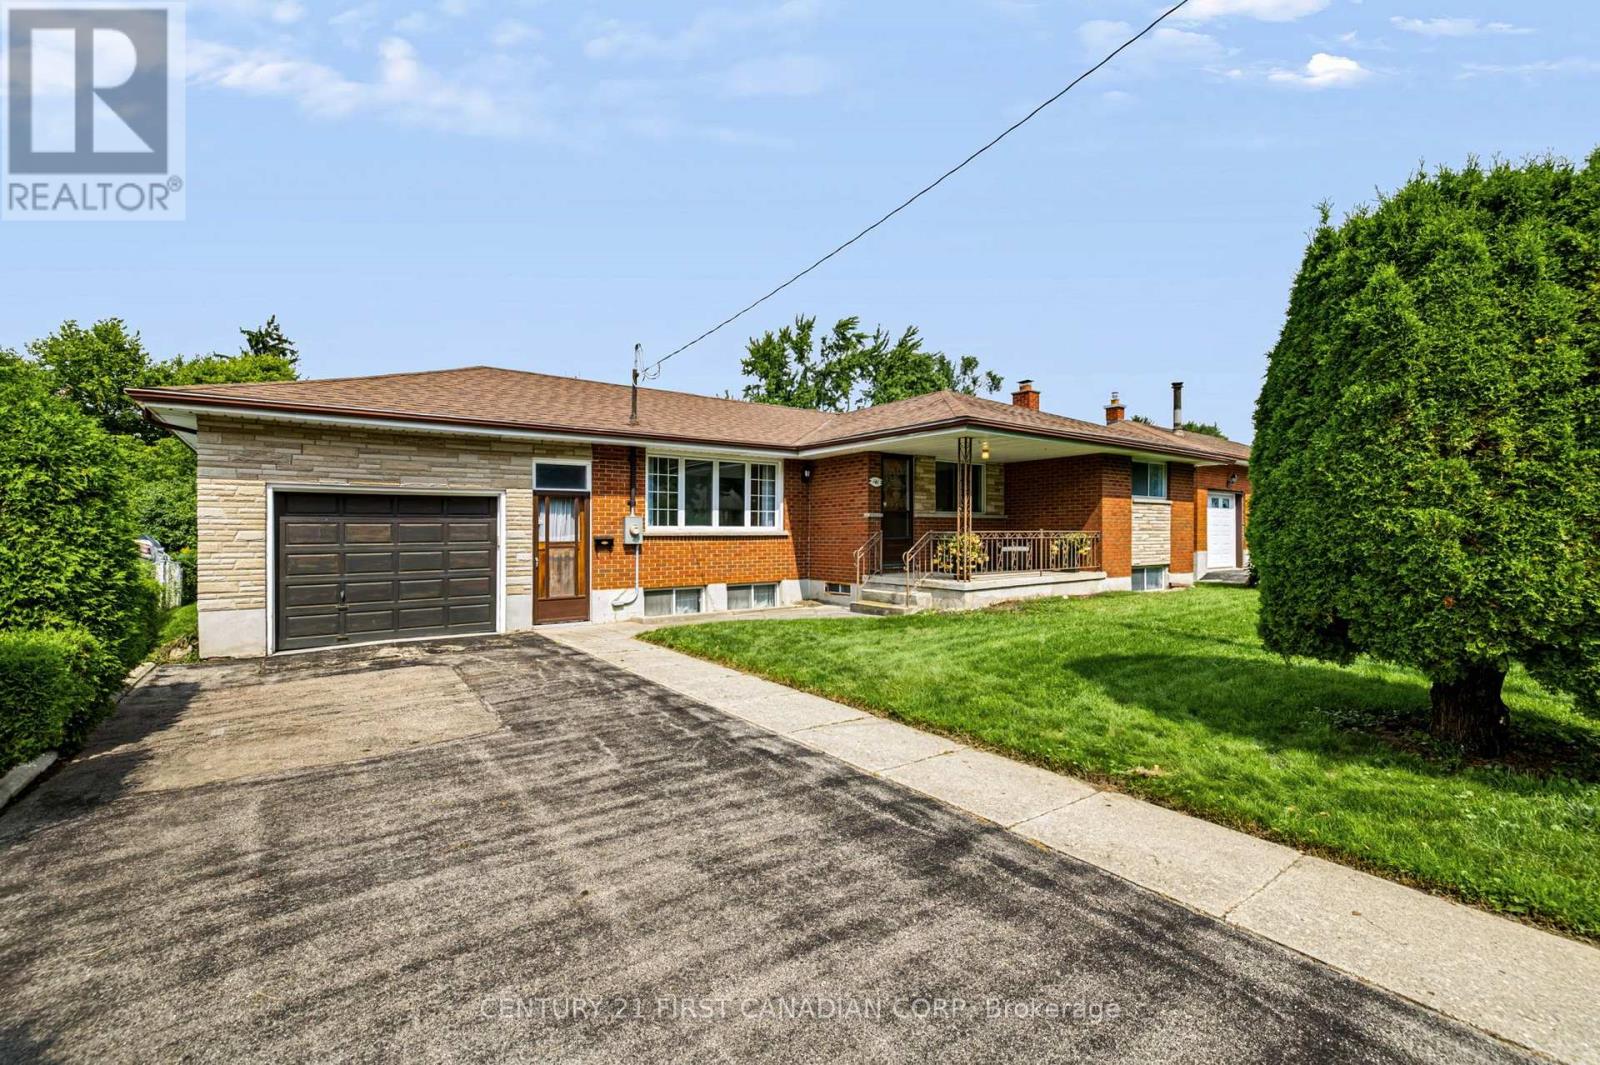
141 Fairhaven Circle
London East, Ontario
Rarely does a home come along that offers this much space, land, and versatility in such a family-friendly setting. Welcome to 141 Fairhaven Circle, a spacious one-floor home set on a huge lot in a quiet, established London neighborhood. Proudly owned by the original owner since it was built, this property offers a unique opportunity to make a well-loved home your own. Some highly desirable features for a home in this area include the three good-sized bedrooms, a full dining room in addition to the eat-in kitchen and two full bathrooms. The spacious layout provides plenty of room for family living, while the large front porch and expansive front yard create excellent curb appeal and a welcoming first impression. The impressive attached garage is a standout feature, offering exceptional depth with room for 2-3 vehicles and an additional garage door opening to the backyard. Whether you need space for vehicles, hobbies, workshop use, storage, or recreational equipment, this garage provides tremendous versatility. The backyard is equally impressive, featuring a huge lot of 150 feet deep with mature fruit trees and a large patio - an ideal setting for entertaining, relaxing, gardening, or enjoying time with family. The basement features large egress windows, providing excellent natural light and offering flexibility for future living space, recreation, hobbies, or additional bedrooms. A truly special opportunity to own a spacious, original-owner home. Homes with this combination of space, lot size, garage capacity, and location are increasingly difficult to find. Don't miss out! (id:49269)
217 - 10085 Culloden Road
Bayham, Ontario
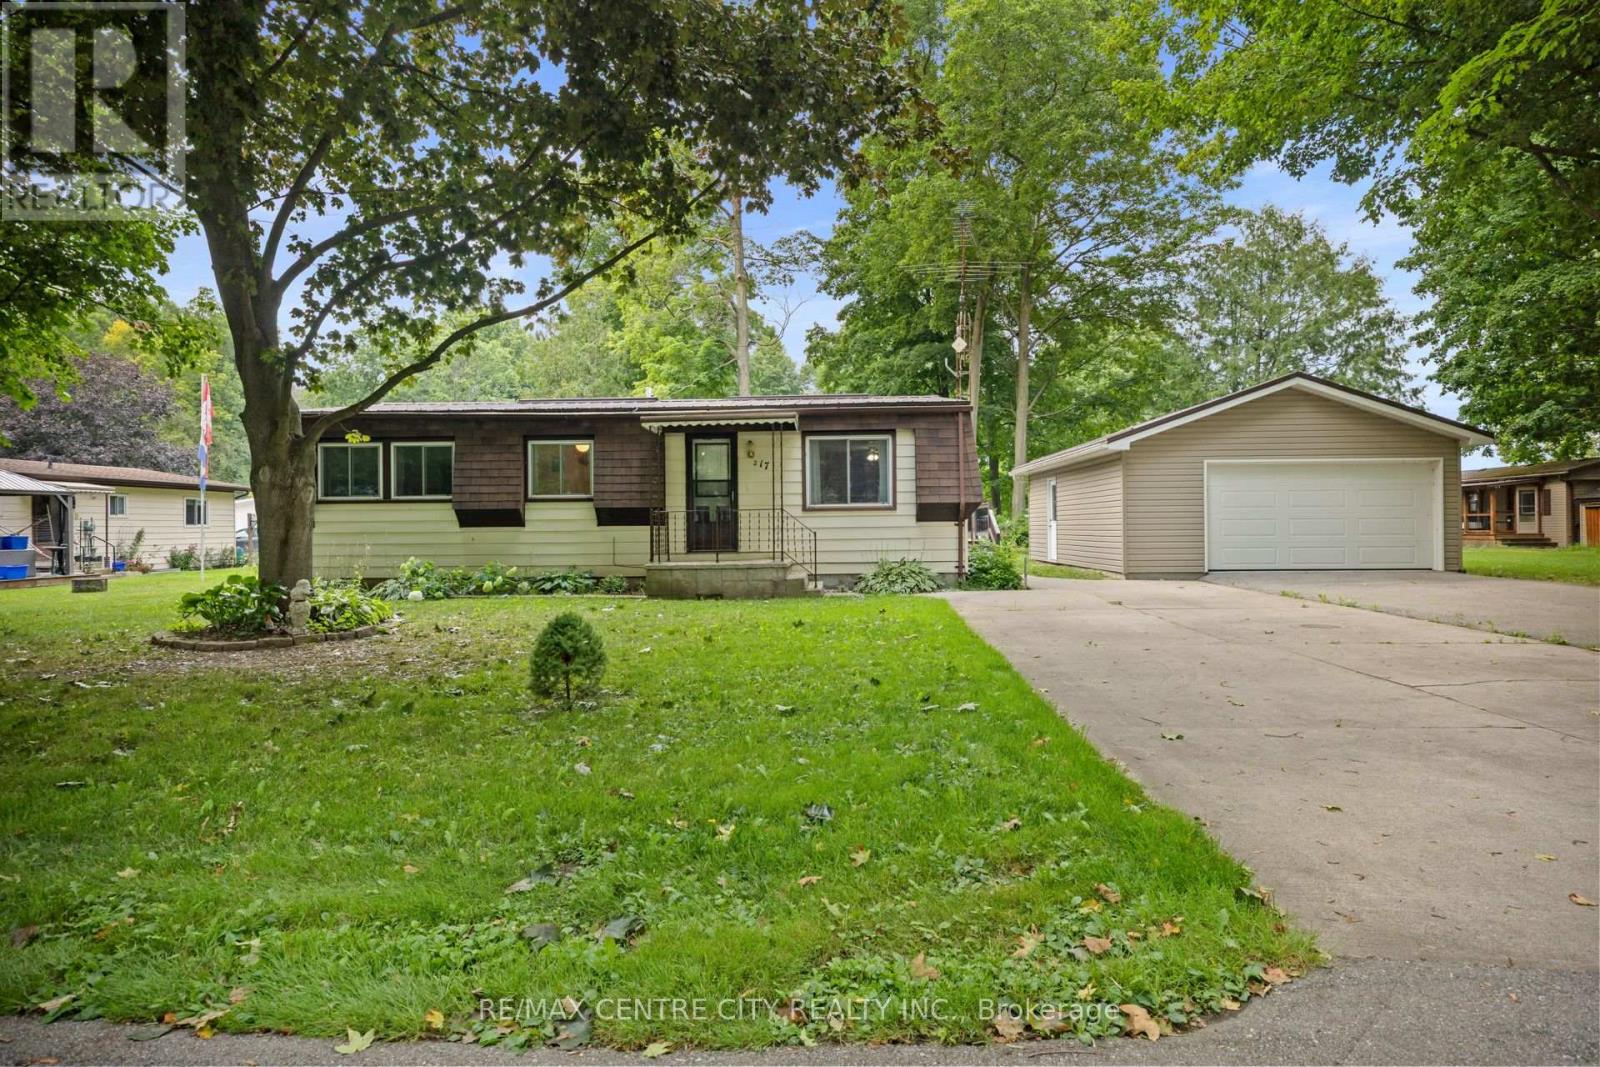
Nestled within the peaceful Red Oak Community, 217-10085 Culloden Road offers the perfect opportunity to enjoy affordable, low-maintenance living without sacrificing space or comfort. This well-maintained modular home features 2 bedrooms and 2 bathrooms, a spacious living room, an updated kitchen, and an insulated sunroom that provides the perfect place to relax and enjoy every season. Step outside onto the spacious deck, then make your way to the dream insulated detached 2-car garage, complete with electricity, a workbench, and ample storage making it the perfect space for hobbies, projects, or additional storage. Ample parking adds exceptional convenience for both homeowners and guests. Set within a welcoming community of just over 50 homes, residents enjoy spacious lots, a quiet country setting, and a friendly atmosphere. Ideally located near Tillsonburg and just minutes from Lake Erie, you'll have easy access to parks, trails, beaches, golf courses, shopping, dining, and everyday amenities, all while being only 45 minutes from London. Homeowners own their homes while leasing the land, offering an affordable lifestyle in a close-knit community. For added convenience, there is also the option to purchase the home fully furnished. (id:49269)
2983 Lawrence Avenue E
Toronto, Ontario
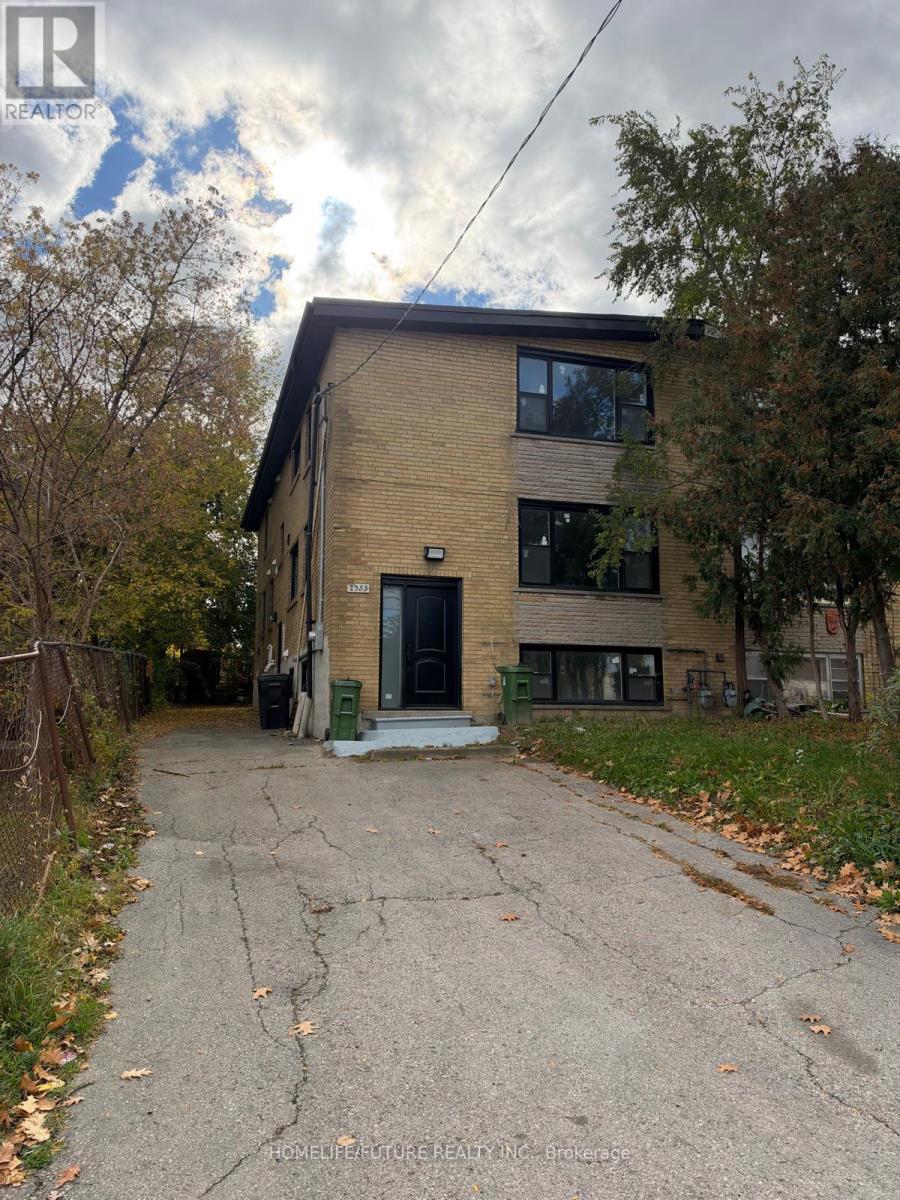
Prime Location - 6 Rental Units | McCowan & Lawrence, Scarborough Excellent Leasing Opportunity In A Highly Desirable Scarborough Location! Featuring 6 Self-Contained One-Bedroom Units, Available For Rent Individually Or As An Entire Package Of 6 Units To A Single Tenant Or Organization. Conveniently Located Directly Across From Scarborough General Hospital, With Excellent Access To Public Transit, Shopping, Restaurants, Major Roads, And Essential Amenities. Rental Details: 6 One-Bedroom Units Available Individual Rent: $2,000 Per Unit/Month + Utilities Entire Property: All 6 Units Available For Lease Together Total Monthly Rent: $12,000 + Utilities Prime McCowan & Lawrence Location Ideal For Individuals, Healthcare Professionals, Corporate Housing, Staff Accommodations, Or Organizations Seeking Multiple Residential Units Flexible Leasing Options! Rent A Single Unit Or Lease All 6 Units Together. An Excellent Opportunity For Individuals, Businesses, And Organizations Seeking Accommodation In A Convenient, High-Demand Location. (id:49269)
2983 Lawrence Avenue E
Toronto, Ontario
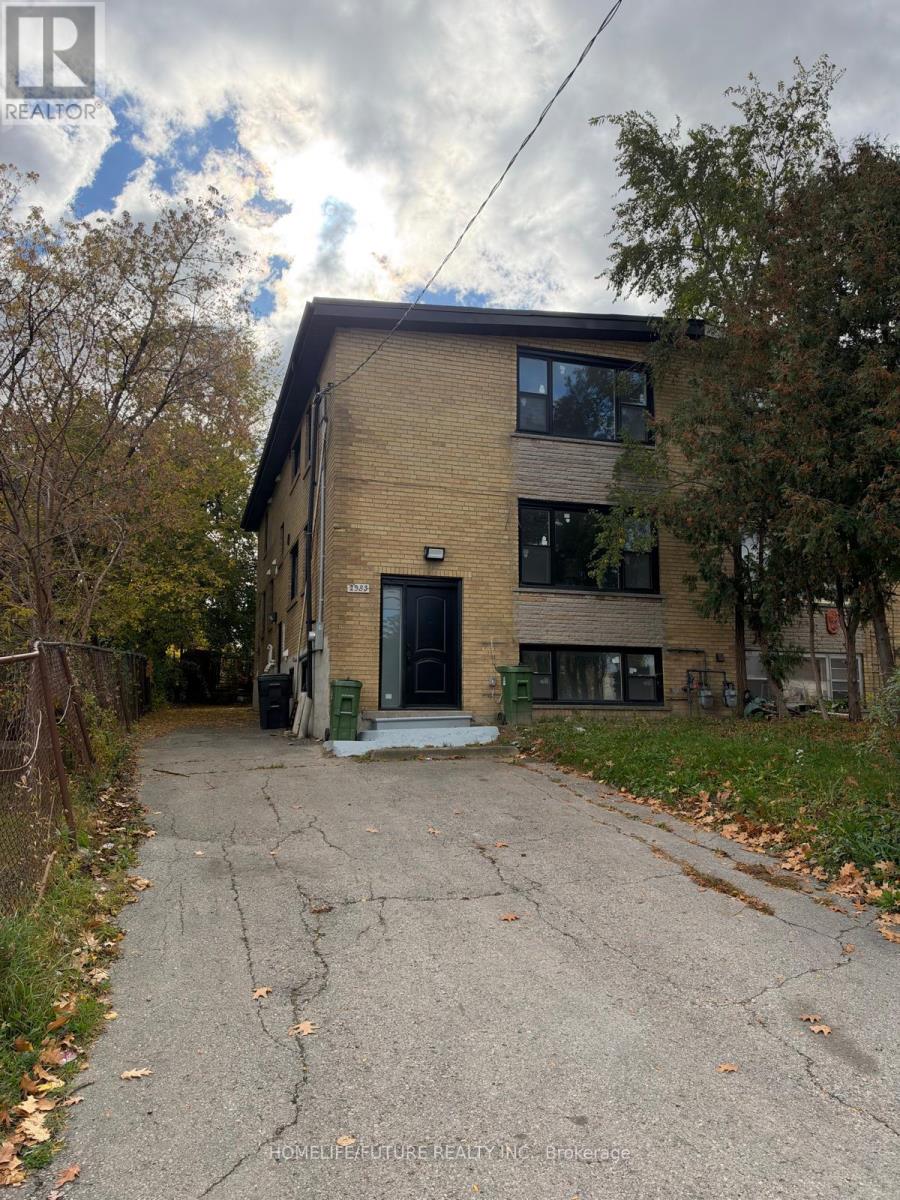
Exceptional Multiplex Investment Opportunity! Prime McCowan & Lawrence location featuring 4 legal one-bedroom apartments, plus 2 additional units with potential for legal conversion, subject to City of Toronto zoning, building and permit requirements. Located directly across from Scarborough General Hospital, with excellent public transit access and proximity to major healthcare and transportation facilities. The City of Toronto has verbally indicated potential for conversion to a seniors' home, subject to formal approvals, permits and applicable requirements. An excellent opportunity for investors, developers and operators seeking income, redevelopment and conversion potential. Buyers and cooperating brokerages are advised to conduct their own independent due diligence regarding zoning, permitted uses, building code compliance, licensing, permits, legal unit status and any proposed conversion or redevelopment. (id:49269)
4755 Walker Road Unit# 314
Windsor, Ontario
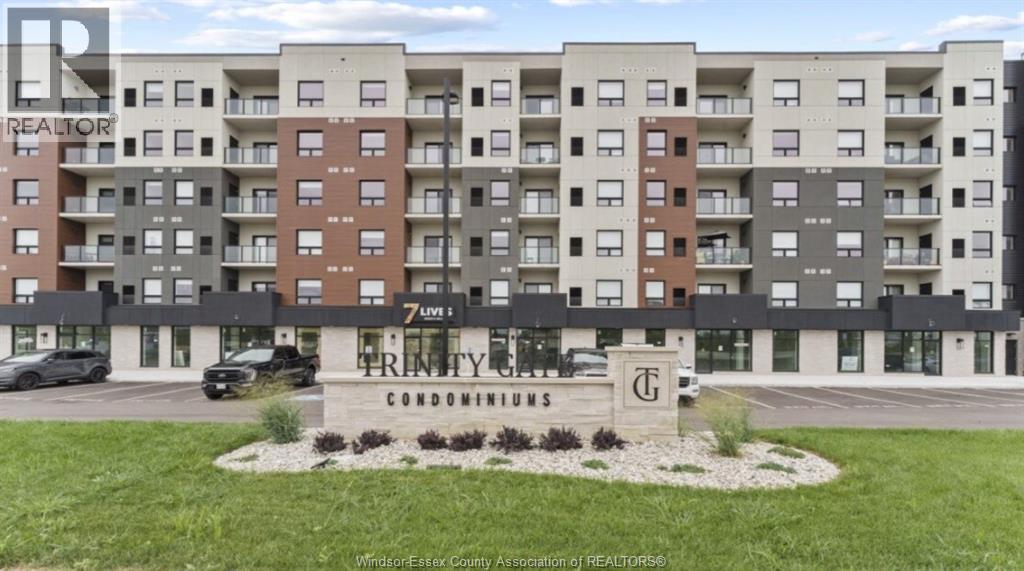
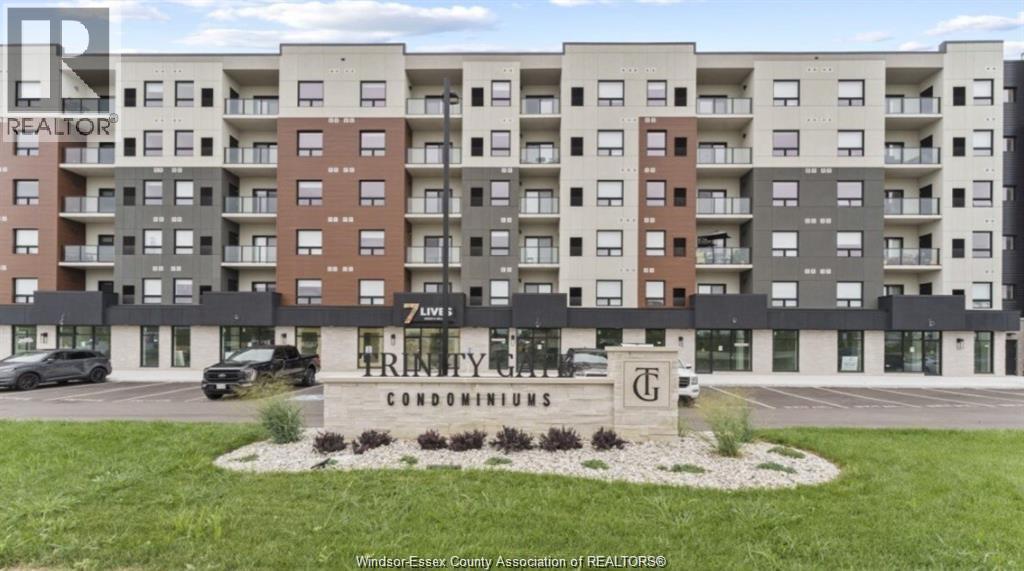
Welcome to Trinity Gate Condos, award-winning development and proud winner of the 2024 WEHBA Award of Distinction. Phase 3-Castillo available for lease now. be 1st tenant in new, professionally managed/onsite office smart building with luxury finishes throughout. 1095sqft. Riverstone unit offers 2B and 2 Bath with custom-designed open-concept island kitchen, dining, and living area. Vinyl plank flooring, porcelain tile, quartz countertops, upgraded Whirlpool appliances,9-ft ceilings, spacious P-bedroom W walk-in closet and ensuite. in-suite laundry/storage, large private balcony with glass railing,10""wall pad with controls for HVAC, security cameras, and video feed to the lobby. Amenities: Sit-in lobby with free wifi, Gym, party room, outdoor pavilion, EV chargers, Handicapped and visitor parking, Keyless access system, and Neighborhood commercial s-pharmacy, express, café. Rent is 2350+utilities, One outdoor parking and grounds maintenance included, no condo fees. Free internet/smart one for one year. Conditions apply. Located near Nextstar, Amazon, Minth Group, Bus Stop, schools, parks, trails, shopping, restaurants, 401 and airport. Mandatory Bell Fibre high-speed internet (Smart One) $100/month (HST included, unlimited Wi-Fi).Rent is Min 1-yr lease; application, references, credit & employment check required. Main floor Storage Lockers and bicycle racks (available for $50 per month - first come, first served basis.) (id:49269)
4775 Walker Road Unit# 516
Windsor, Ontario
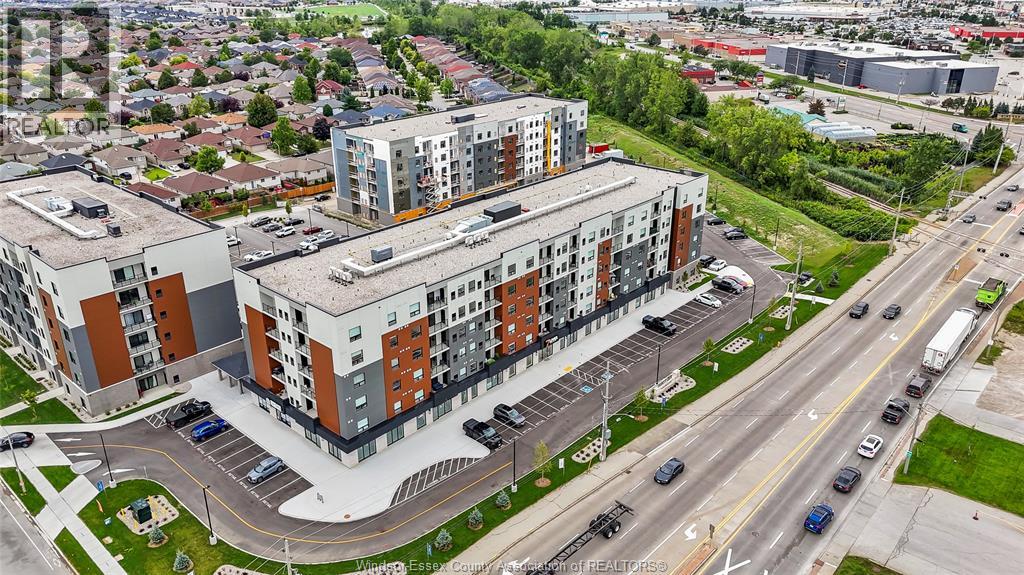
Welcome to Trinity Gate - The Tamina building. South Windsor's newest Award-Winning luxury apartment community, where a convenient maintenance-free lifestyle awaits you. Be the first to live in this brand-new, professionally managed/onsite office smart bldg. The Riverstone model offers 1,051 sq ft, 2 bdrm, 2 bath with an open-concept spacious & bright layout. Island kitchen Quartz counters, In-suite laundry/storage, quality vinyl plank & porcelain tile, upgraded Whirlpool appliances, smart wall pad (HVAC, security, video lobby), primary bdrm w/walk thru closet & tile shower. Enjoy the generously sized private balcony to relax and unwind. Amenities incl. sit-in lobby w/ Wi-Fi, gym, party/social room, outdoor pavilion, EV chargers, bike & storage lockers ($), smart entry. On-site shops (pharmacy, boutique café , spa and more). $2,375 + utils. 1 Parking spot and water incl. Free internet/smart one for one year. Conditions apply. Located near Nextstar, Amazon, Minth Group, Bus Stop, schools, parks, trails, shopping, restaurants,401 and airport. Mandatory Bell Fibre high-speed internet (Smart One) $100/month (HST included, unlimited Wi-Fi).Rent is Min 1-yr lease; application, references, credit & employment check required. (id:49269)
4775 Walker Road Unit# 405
Windsor, Ontario
Welcome to Trinity Gate -The Tamina building. South Windsor's newest Award-Winning luxury apartment community, where a convenient, maintenance-free lifestyle awaits you. Brand-new, professionally managed/onsite office smart bldg. The Morano II model offers 1,065 sq ft, 2 bdrm, 2 bath with an open-concept, spacious & bright layout. Island kitchen, quartz counters, In-suite laundry/storage, quality vinyl plank & porcelain tile, upgraded Whirlpool appliances, smart wall pad (HVAC, security, video lobby), primary bdrm w/walk thru closet & tile shower. Enjoy the generously sized private balcony to relax and unwind. Amenities incl. sit-in lobby w/ Wi-Fi, gym, party/social room, outdoor pavilion, EV chargers, bike & storage lockers ($), smart entry. On-site shops (pharmacy, boutique cafe , spa and more) . $2,325 + utilities. 1 Parking spot included. Located near Nextstar, Amazon, Minth Group, Bus Stop, schools, parks, trails, shopping, restaurants, 401 and airport. Rent is Min 1-yr lease; application, references, credit & employment check required. (id:49269)

4785 Walker Road Unit# 403
Windsor, Ontario
South Windsor's newest award-winning luxury apartment community, where a convenient, maintenance-free lifestyle awaits. Professionally managed/onsite office. this 3-year-old luxury Montage Building Unit 403 features the Bianco I Model offering 1,129 sqft. with 2 BRs and 2 Baths, located on the desirable 4th floor. Open-concept island kitchen, dining, and living area showcases quartz countertops, premium flooring, tile in wet areas, and upgraded stainless-steel appliances. Primary suite includes a walk-in closet and ensuite. In-suite laundry, all window blinds, and a large private balcony with gas BBQ outlet. Building amenities include an inviting lobby, party room, outdoor pavilion, EV chargers, and on-site shops (pharmacy, boutique café, spa, UPS, and more). Rent includes water, one parking space, and exterior/grounds maintenance. Prime location near the Battery Plant, Amazon, top schools, parks, trails, splash pad, shopping, restaurants, Hwy 401, airport, and a bus stop. Zoned for Talbot Trail Elementary and Massey Secondary. Minimum 1-year lease. Tenants must submit a rental application and provide first and last month's rent, references, a credit check, and proof of employment. (id:49269)
7424 Lakeshore Road Unit# 16
Lambton Shores, Ontario
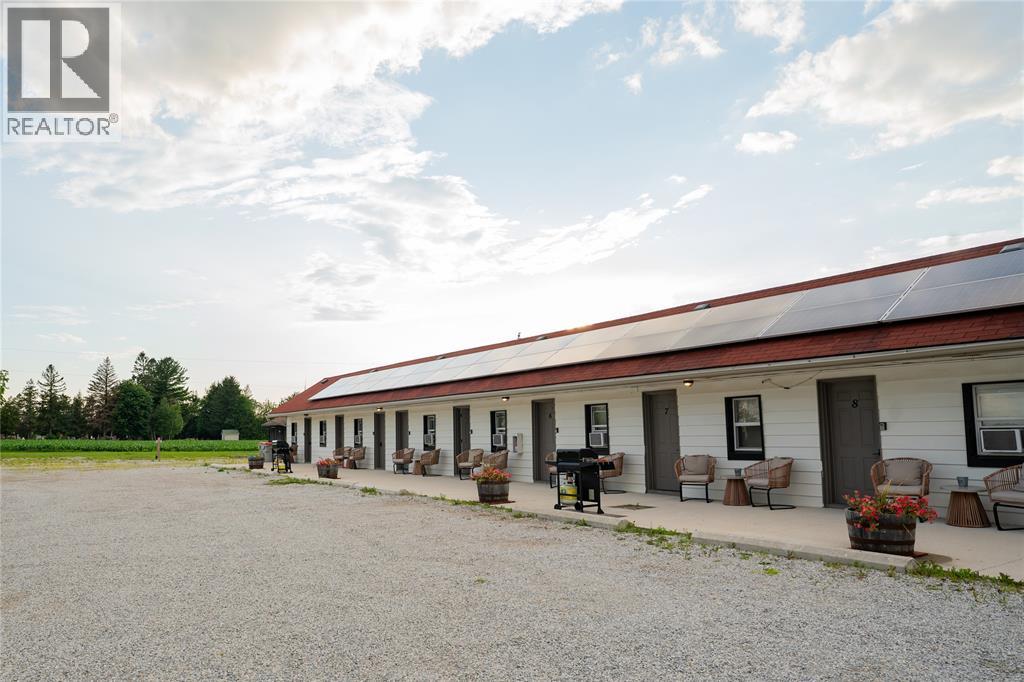
Beautifully maintained 1 bedroom apartment close to the lake. Features a full kitchen and full bathroom. Rent is $1,450.00 a month all-inclusive , covering heat, hydro, water and internet. Parking is included. Ideal for a hassle free winter stay. Strictly short term rental from November 1, 2026 to March 31, 2027. No smoking. References and credit check may be required. (id:49269)